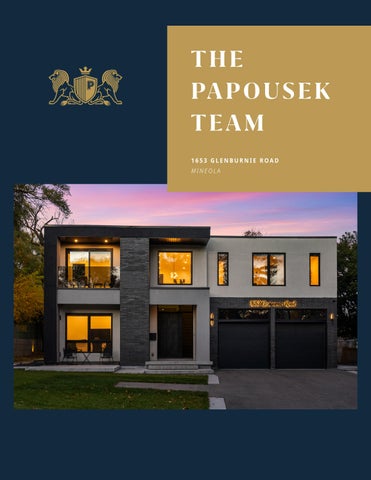
1653 GLENBURNIE ROAD MINEOLA
2
1653 GLENBURNIE ROAD MINEOLA
4
Welcome To Luxury Living Nestled on a prestigious, tree-lined street in the heart of
room complete with a freestanding soaker tub and
Mineola West, 1653 Glenburnie Road is an exceptional
glass-enclosed shower. A second bedroom also enjoys
custom-built residence offering approximately 6,317
a private balcony and ensuite, while a conveniently
sq ft of refined living space. Boasting 5+3 bedrooms
located upper-level laundry room completes the space.
and 7 bathrooms, this striking home seamlessly blends contemporary architecture, sophisticated finishes and
The professionally finished lower level features a
thoughtful functionality, creating an ideal setting for
City-registered second unit with a separate entrance,
growing families and multi-generational living.
offering three additional bedrooms, two bathrooms, a full kitchen, dedicated laundry and generous living
A soaring two-storey foyer sets an impressive first
and recreation areas. Exceptionally versatile, this
impression, opening to beautifully appointed principal
space is ideal for extended family, live-in caregivers, a
living spaces defined by rich white oak hardwood
nanny suite or independent accommodations for older
flooring, custom details and an abundance of natural
children, while also presenting potential rental income.
light. A versatile front room offers the flexibility to serve
Seamlessly connected to the main residence, it provides
as a formal living room, private office, library or games
outstanding flexibility without compromising privacy.
lounge, while a main-level guest suite with walk-in closet and three-piece ensuite provides comfortable
Further enhancing the home is an extensive collection
accommodations for extended family or overnight
of modern conveniences, including an 11-zone
guests.
integrated audio system, smart lighting, motorized blinds, Cat6 Ethernet wiring, triple-pane windows, eight-
At the heart of the home, the open-concept kitchen
camera security system and smart irrigation. Oversized
and family room create an inviting space for everyday
garages feature two EV charging receptacles, while the
family living and effortless entertaining. The family room
expansive driveway accommodates parking for up to
makes a dramatic statement with soaring 19-ft ceilings,
nine vehicles, providing exceptional convenience for
expansive windows and a striking feature wall anchored
busy households and those who love to entertain.
by a 100-inch electric fireplace. The adjacent chef-inspired kitchen is appointed with premium JennAir appliances,
Outdoors, the professionally sodded backyard
quartzite countertops, an oversized centre island and a
presents an exceptional canvas for creating a private
generous walk-in pantry, beautifully balancing timeless
family retreat, with endless possibilities for a resort-
design with exceptional functionality. The oversized
inspired pool, outdoor kitchen, landscaped gardens,
mudroom provides convenient access to the garages,
entertaining terraces or dedicated play spaces. Set
side entrance and lower level.
within one of Mississauga’s most coveted family neighbourhoods, residents enjoy proximity to top-
The upper level offers four generously proportioned
rated schools, Lake Ontario, waterfront trails, Lakefront
bedrooms, each with access to a private ensuite or semi-
Promenade Park, Port Credit Village, GO Transit
ensuite. The primary retreat is a sanctuary of its own,
and major highways. A rare offering that combines
featuring a dedicated office, walk-out to a private balcony,
generous living space, multi-generational versatility and
spacious walk-in closet and luxurious five-piece ensuite
an unparalleled Mineola West lifestyle.
with heated floors, double vanities and an elegant wet 1653 GLENBURNIE ROAD // MINEOLA
6
8
Distinguished Living
9
1653 GLENBURNIE ROAD // MINEOLA
Culinary Delights
10
2288 HENSALL STREET // COOKSVILLE
Masterful Realm
12
13
190 DONNELLY DRIVE // MINEOLA
14
Exceptional Spaces
15
1653 GLENBURNIE ROAD // MINEOLA
16
17
18
19
1267 MISSISSAUGA ROAD // MISSISSAUGA
Nate Dela Paz Sales Representative 647 361 1036 nate@ppreteam.com 20
ppreteam.com
Independently Owned and Operated