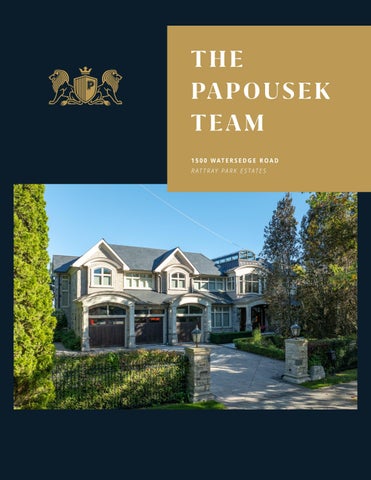
1 5 0 0 WAT E R S E D G E R O A D R AT T R AY PA R K E S TAT E S
2
1500 WATERSEDGE ROAD RATTRAY PARK ESTATES
4
Welcome To Luxury Living An extraordinary waterfront masterpiece poised on
productive retreat with custom built-ins and serene
the serene shores of Lake Ontario, 1500 Watersedge
views.
Road presents an unparalleled opportunity to own one of Mississauga’s most distinguished
The upper level unfolds as a sanctuary of elegance
estates. Perfectly nestled within the highly coveted
and serenity, where the lavish primary suite serves
Rattray Park Estates, this architectural masterpiece
as a private haven of comfort. Vaulted ceilings, a
encompasses over 10,000 square feet of exquisitely
graceful gas fireplace and double doors opening to
designed living space on more than half an acre of
a covered terrace, complete with heaters and glass
meticulously landscaped grounds. Boasting 5+1
railings, frame breathtaking views of Lake Ontario
bedrooms and 9 bathrooms, every room captures
and the glittering Toronto skyline. The ensuite rivals
sweeping, uninterrupted vistas of Lake Ontario, the
a five-star spa, while his-and-hers walk-in closets
CN Tower, and Toronto’s iconic skyline. A private
ensure every detail of comfort and elegance is
elevator ensures seamless access to all levels, while
considered. Each of the four additional bedrooms
a car lift transports prized vehicles directly to the
is appointed with custom built-ins, walk-in closets,
custom auto showroom below. Every detail reflects
and heated ensuite bathrooms, each space uniquely
uncompromising luxury, from a heated drivewas,
crafted to offer both beauty and privacy.
patios and interior floors to a rare 15,000 lb marine railway, truly a residence where sophistication meets
Descend to the lower level to discover a world
waterfront grandeur.
designed for indulgence and entertainment. A James Bond-themed recreation lounge captivates with a
A magnificent double-door entry ushers guests
custom mural, full granite bar, billiards area, and a
into a dramatic 2-storey foyer crowned by a barrel
state-of-the-art home theatre with tiered seating for
skylight that bathes the space in natural light. The
eight. A temperature-controlled wine cellar, fitness
grand entrance, framed by exquisite stone tile
studio with glass doors, and private spa retreat
and rich black walnut detailing, sets the tone for
with steam shower, sauna, and Jacuzzi elevate the
the artistry that unfolds throughout the home. A
experience to a standard reserved for world-class
dramatic 3-storey indoor waterfall captivates the
estates.
senses, while a custom double-sided freshwater aquarium adds an upscale focal point, together
Outdoors, the property transforms into a private
celebrating and reinforcing the home’s distinctive
resort. Multiple terraces and seating vignettes
water-inspired design.
surround the infinity saltwater pool, hot tub and outdoor kitchen, creating a seamless indoor-outdoor
Every corner of the main level speaks of both luxury
flow ideal for entertaining under the stars. Mature
and purpose. The chef’s gourmet kitchen stands
landscaping, lush gardens and a cozy firepit embrace
as the true heart of the home, boasting granite
the home in natural beauty, while the tranquil sound
countertops, premium appliances and a spacious
of the waves lapping at the shoreline instills a sense
island ideal for gathering. The elegant dining room,
of serenity that only waterfront living can offer.
anchored by a gas fireplace, transitions effortlessly into the family room, where custom built-ins, a
1500 Watersedge Road is not merely a home, it is
stone hearth, and floor-to-ceiling windows frame
a statement of success and refinement, a private
mesmerizing views of the infinity-edge saltwater
haven where architectural artistry meets nature’s
pool and shimmering lake beyond. The living
beauty in perfect harmony.
room radiates modern elegance with its distinctive aquarium feature, while the office provides a
1500 WATERSEDGE ROAD // RATTRAY PARK ESTATES
8
Distinguished Living The living room emanates elegance and architectural finesse, anchored by a custom-built double-sided freshwater aquarium that serves as both an artistic centerpiece and a serene visual focal point. Expansive windows flood the space with natural light, highlighting the exquisite walnut detailing and refined finishes that define the home’s craftsmanship. Designed to evoke both sophistication and comfort, this is a room where formal entertaining and intimate gatherings coexist effortlessly. Flowing seamlessly from the kitchen, the family room embodies warmth and grandeur, featuring custom builtin cabinetry, a stately gas fireplace and a walkout to the terrace overlooking the infinity-edge saltwater pool. The open-concept design invites connection, while the carefully layered textures, stone tile flooring, soft lighting and tailored millwork create an atmosphere of understated luxury, ideal for relaxed evenings with family or elegant social gatherings. The dining room captures the essence of fine living with its timeless design and inviting ambiance. A graceful gas fireplace anchors the room, casting a warm glow over dinners shared beneath a statement chandelier. Hardwood floors, pot lighting, and ceiling speakers elevate the dining experience, creating a space that is as perfect for formal entertaining as it is for intimate family celebrations. The office offers a refined and tranquil environment perfectly suited for today’s executive lifestyle. Custom maple builtins, shelving, and an integrated desk reflect meticulous craftsmanship, while coffered ceilings and hardwood flooring create an atmosphere of refined tranquility. A walkout to the patio brings the outdoors in, offering a serene backdrop for productivity and reflection, a space where inspiration flows as naturally as the light that fills it.
1370 OAK LANE // LORNE PARK
9
Culinary Delights At the heart of this magnificent home lies a chef-worthy gourmet kitchen, a true centerpiece where style meets functionality. Anchored by a spacious kitchen island with granite countertops, pendant lighting, a double sink, and a breakfast bar, this space is designed for both culinary mastery and effortless entertaining. Premium built-in appliances, including a Sub-Zero fridge and freezer, Miele coffee machine, Wolf 6-burner range with dual grill panels, Sharp microwave, and Fisher & Paykel dishwasher, ensure every culinary endeavor is executed with precision and ease. Coffered ceilings, integrated ceiling speakers, pot lighting, and elegant stone 10
tile flooring elevate the space with subtle sophistication, while the eat-in area, complete with walkout to the patio, creates a seamless connection to the backyard oasis. Overlooking the family room, this kitchen harmonizes practicality and grandeur, making it the perfect hub for daily living and entertaining alike. Adjacent to the kitchen, the custom pantry offers a refined blend of elegance and utility. Outfitted with bespoke built-in cupboards and shelving, granite countertops with a sink, and a below-counter beverage refrigerator, it provides ample storage and preparation space. Pot lighting and tile flooring complete this thoughtfully designed area, ensuring every detail reflects the home’s exceptional standard of luxury.
1500 WATERSEDGE ROAD // RATTRAY PARK ESTATES
A Masterful Realm The primary suite is a sanctuary of unparalleled luxury and serenity, thoughtfully designed to provide the ultimate retreat. Double entry doors open to reveal vaulted ceilings adorned with integrated ceiling speakers and subtle pot lighting, creating an ambiance of refined elegance. A wall-mounted TV and a cozy gas fireplace enhance comfort, while double doors lead to a covered private terrace, complete with heaters and glass railings, offering sweeping views of the saltwater 12
pool, Lake Ontario, and the iconic Toronto skyline. The opulent 5-piece ensuite redefines indulgence, featuring a steam shower, Jacuzzi tub, and a custom double-vanity with undermount sinks. Heated stone tile floors and a heated towel holder elevate everyday routines into luxurious rituals, while a private water closet adds thoughtful privacy. Complementing this exquisite space are his-and-hers walk-in closets with bespoke built-ins, providing exceptional organization and sophistication. Every element of the primary suite has been meticulously crafted to offer a perfect balance of elegance, comfort, and breathtaking vistas, making it a true haven within this magnificent estate.
5047 LAKESHORE ROAD // BURLINGTON
Exceptional Spaces The lower level of this extraordinary estate is a world unto itself, designed for unparalleled leisure, entertainment, and indulgence. Step into a James Bond-inspired recreation area where a custom hand-painted mural sets the stage for unforgettable evenings. The space features a full granite-surrounded bar with under-counter Sub-Zero beverage refrigerators, a Miele dishwasher, and a Sharp microwave, perfect for hosting intimate gatherings or lavish celebrations. A billiards table and wall-mounted TV with built-in shelving create an atmosphere of sophistication and fun, while a gas fireplace adds warmth and elegance. For cinephiles, the state-of-the-art home theatre delivers a true cinematic experience with tiered seating for eight, a projection screen, built-in surround sound, a granite bar ledge with seating, beverage refrigerator, and sink, combining luxury with ultimate comfort. Adjacent, the temperature-controlled wine cellar showcases custom-built racks and granite countertops, preserving a prized collection in style. Health and wellness are equally prioritized with a fully equipped fitness studio featuring glass sliding doors, rubber flooring, and wall-mounted TV, offering a private space for exercise and rejuvenation. A spa retreat completes the experience, boasting a steam shower, dry sauna with Saunamatic heater, Jacuzzi, heated towel holders and 5-piece bathroom, ensuring every indulgence is at your fingertips. Adding to the home’s exceptional functionality, a private sixth bedroom with an ensuite provides a nanny or in-law 14
suite, while the dramatic car lift leads to a bespoke auto showroom, adorned with a one-of-a-kind hand-painted mural, a true statement for the automotive enthusiast. Heated floors throughout the lower level ensure comfort and elegance, making this space as inviting as it is extraordinary.
15
1500 WATERSEDGE ROAD // RATTRAY PARK ESTATES
Extraordinary Interiors
16
17
Backyard Oasis Imagine stepping out from the elegant interiors onto a private outdoor haven where every moment feels like a retreat at a five-star resort. Mornings begin with the gentle lapping of Lake Ontario at your doorstep, as sunlight dances across the infinity-edge saltwater pool, its shimmering surface perfectly mirroring the Toronto skyline. The hot tub beckons for relaxing evenings beneath the stars, while multiple terraces and intimate seating nooks invite leisurely brunches, alfresco dinners, or quiet reflection with a book in hand. Imagine the ability of docking your boat directly in your backyard, offering effortless access to Lake Ontario and a lifestyle defined by waterfront leisure and freedom Host unforgettable gatherings with ease, thanks to the fully equipped 18
outdoor kitchen and expansive entertaining zones, while a cozy fire pit provides a warm, inviting space for conversation or storytelling under the night sky. Carefully curated landscaping, mature trees and lush garden beds create a sense of seclusion, privacy and natural beauty, framing the estate in serenity and refinement. Every pathway, terrace, and lounging area has been thoughtfully designed to balance elegance and comfort, making outdoor living an art form. As day transitions to night, exterior lighting transforms the backyard into a magical, ambient retreat, highlighting the saltwater pool, terraces, and gardens while maintaining the intimate atmosphere of a private sanctuary. Here, the allure of waterfront living combines seamlessly with luxury and style, offering a lifestyle where every day feels like a carefully crafted escape, perfect for family gatherings, entertaining friends, or simply savoring the tranquility of one of Mississauga’s most prestigious estates.
1500 WATERSEDGE ROAD // RATTRAY PARK ESTATES
20
1500 WATERSEDGE ROAD // RATTRAY PARK ESTATES
22
23
1267 MISSISSAUGA ROAD // MISSISSAUGA
Peter Papousek Sales Representative 905 990 5500 peter@ppreteam.com 24
ppreteam.com
Independently Owned and Operated