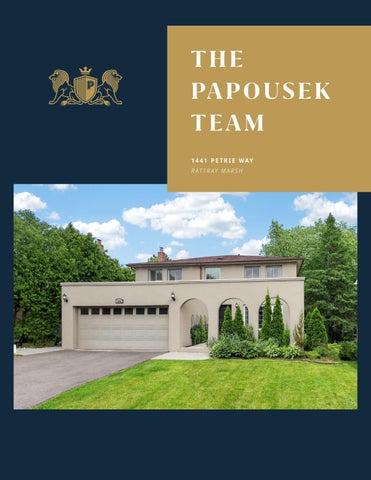
1441 PETRIE WAY RATTRAY MARSH
1441 PETRIE WAY
RATTRAY MARSH
Tucked into one of South Mississauga’s most distinctive enclaves, 1441 Petrie Way sits at the edge of Rattray Marsh Conservation Area — a neighbourhood defined by mature tree canopies, walking trails, and the quiet proximity of Lake Ontario. It’s the kind of address that doesn’t need much explaining to those who know it.
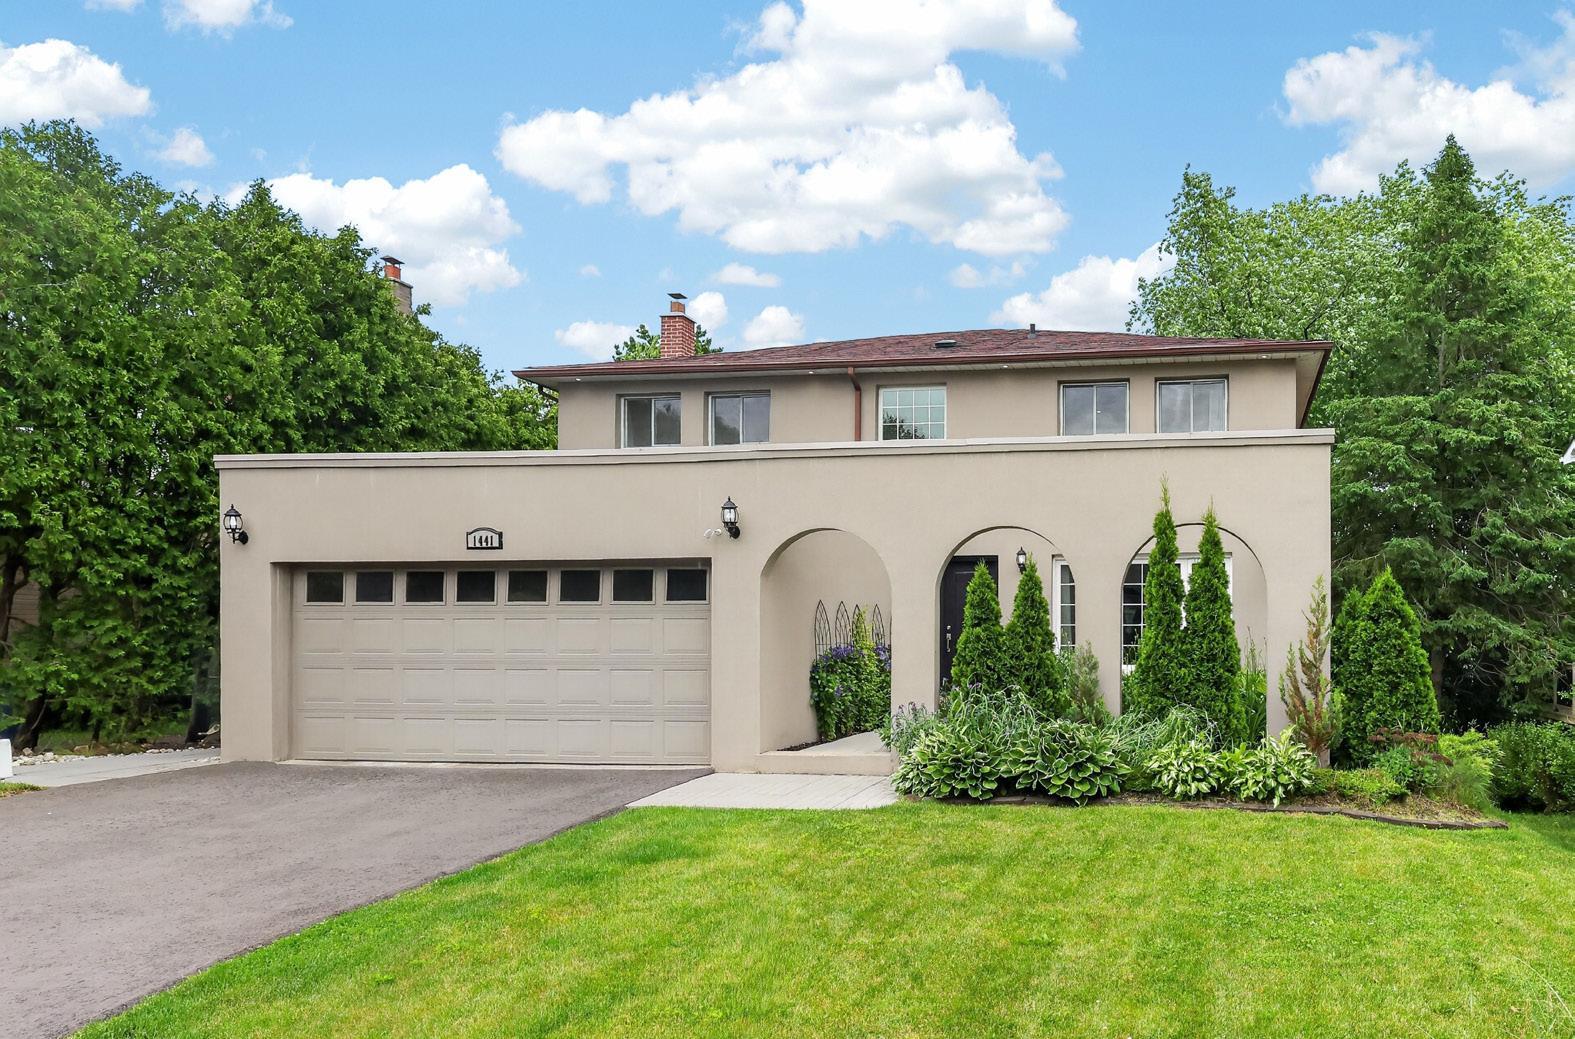
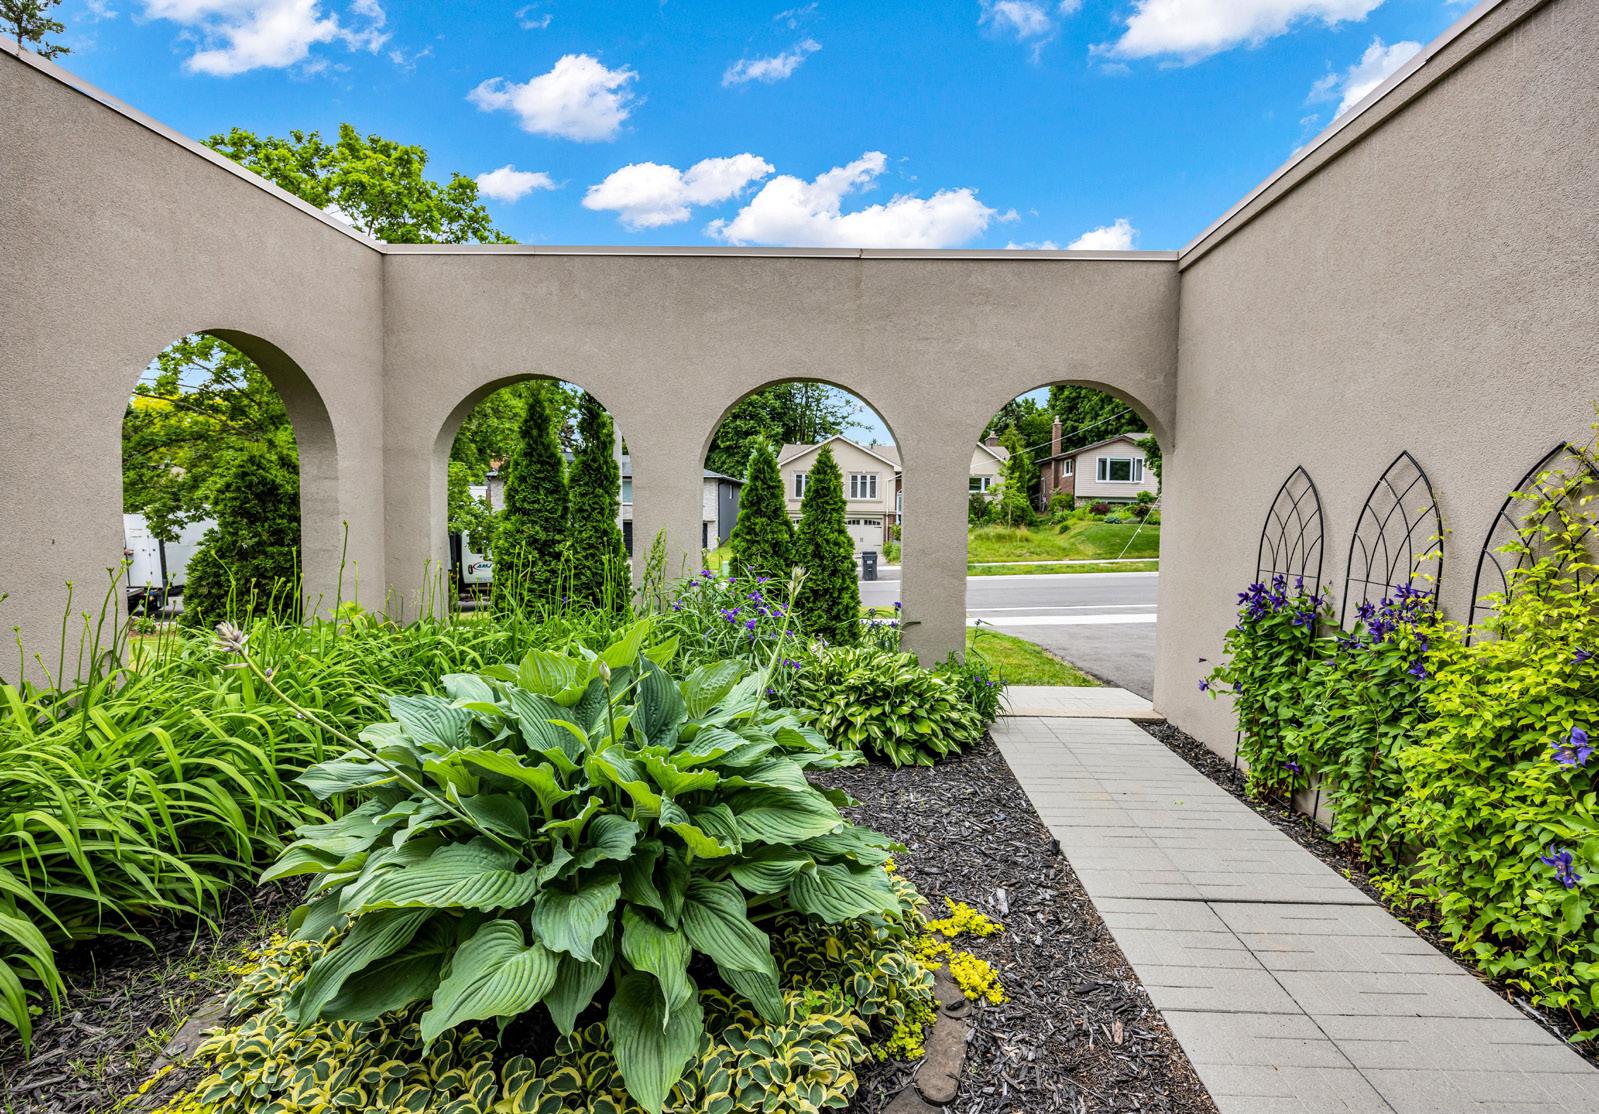
The home announces itself with a Mediterraneaninspired stucco façade and arched architectural detailing that give it a permanence and character uncommon in the area. A private courtyard garden leads to the entrance, while a double-car garage and driveway parking for up to six vehicles ensure the practicality matches the presentation. Professionally landscaped grounds front and back, maintained by an in-ground sprinkler system, carry that attention to detail through every season.
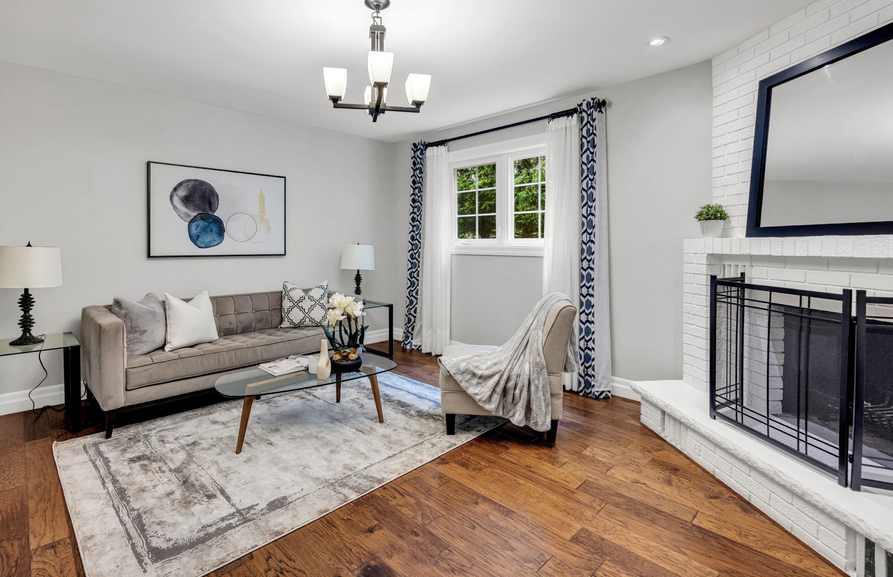
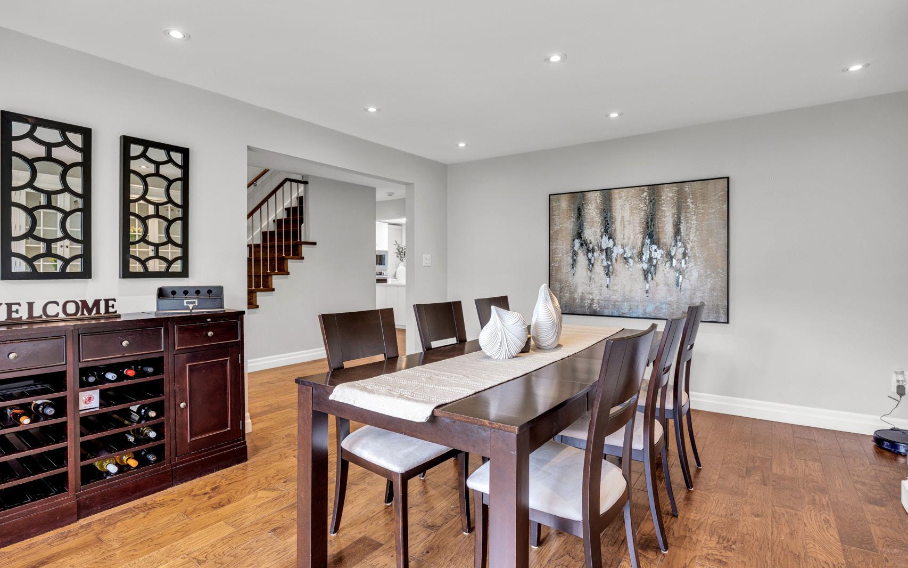
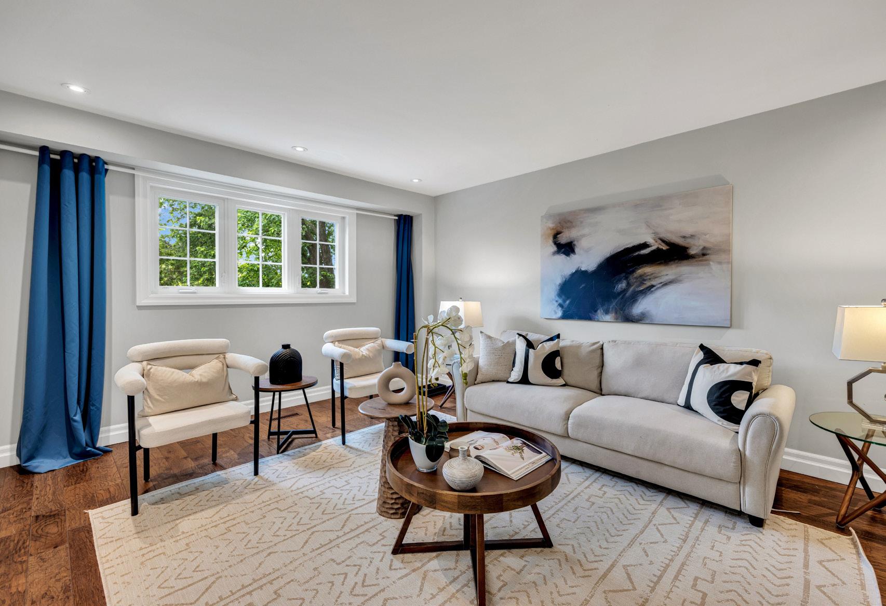
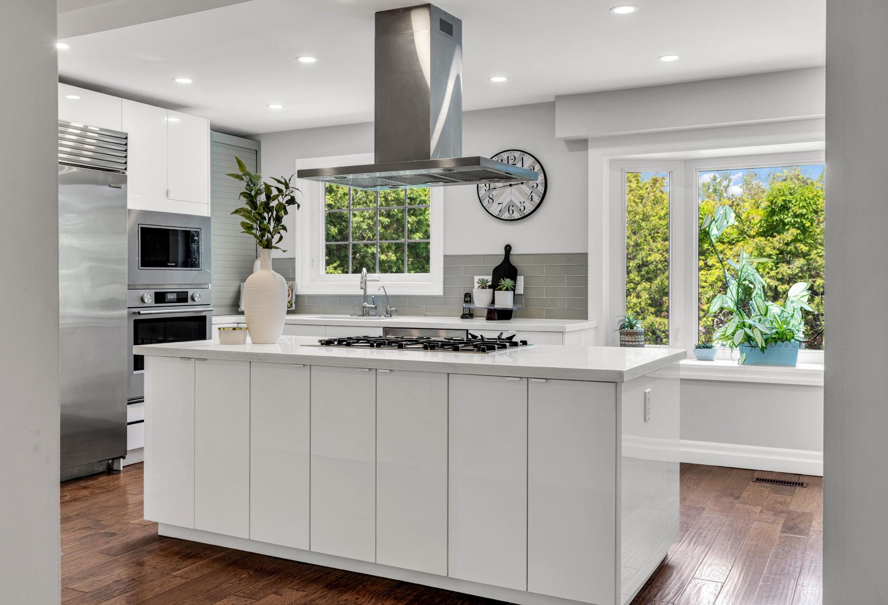
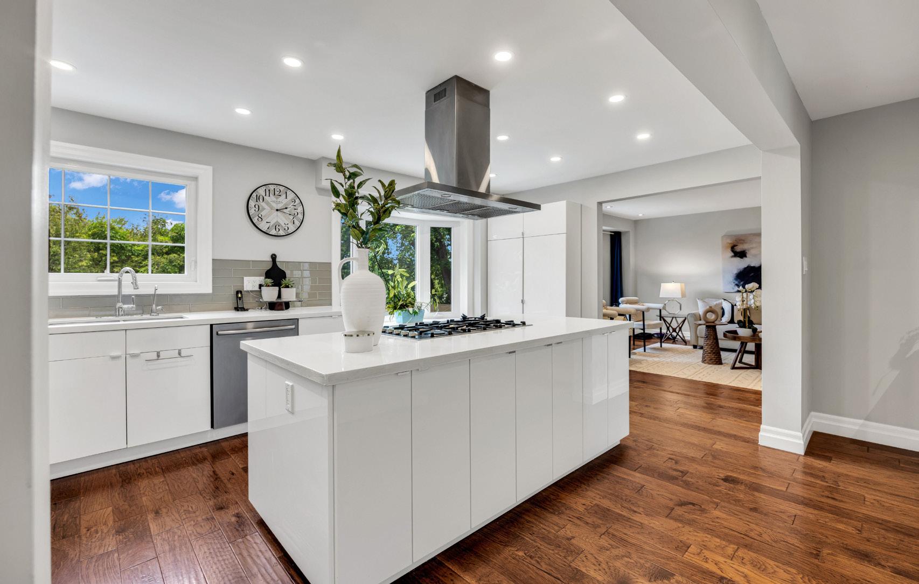
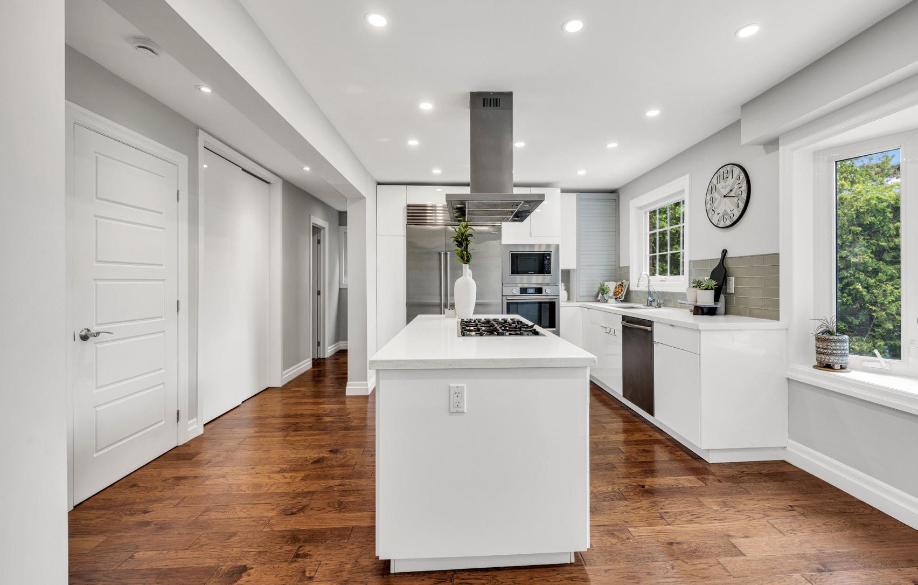
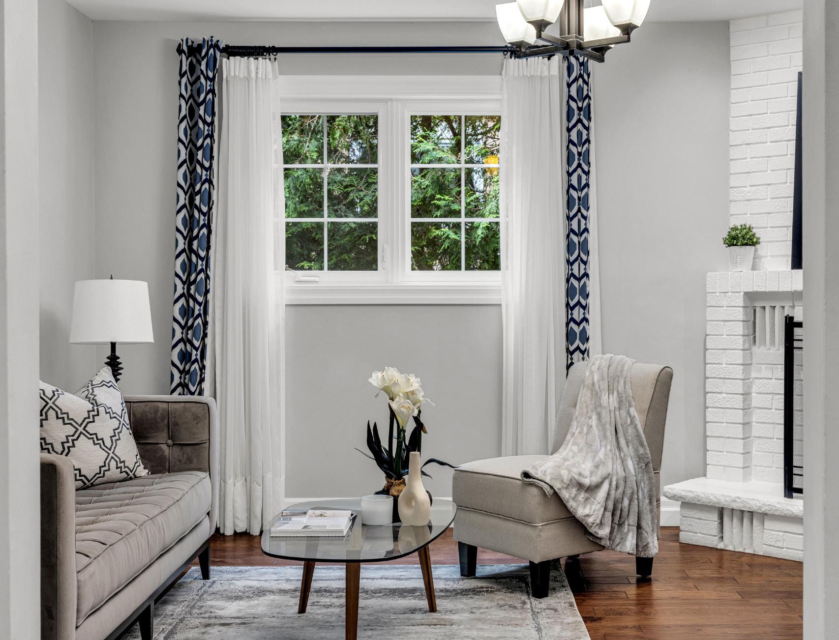
At approximately 4,164 square feet across three levels, the home is built for a family that needs genuine space — not just square footage. The main floor opens through a welcoming foyer into a living room anchored by a wood-burning fireplace: a feature that earns its place rather than existing purely for effect. The formal dining room, framed by large front-facing windows, is proportioned for proper entertaining. The kitchen — fitted with stainless steel appliances, extensive cabinetry, and wide windows overlooking the backyard — connects directly to the family room, creating the kind of informal daily hub that actually gets used. A two-piece powder room and main floor laundry finish the level cleanly, with pot lights and thoughtful window placement keeping the entire floor bright throughout the day.
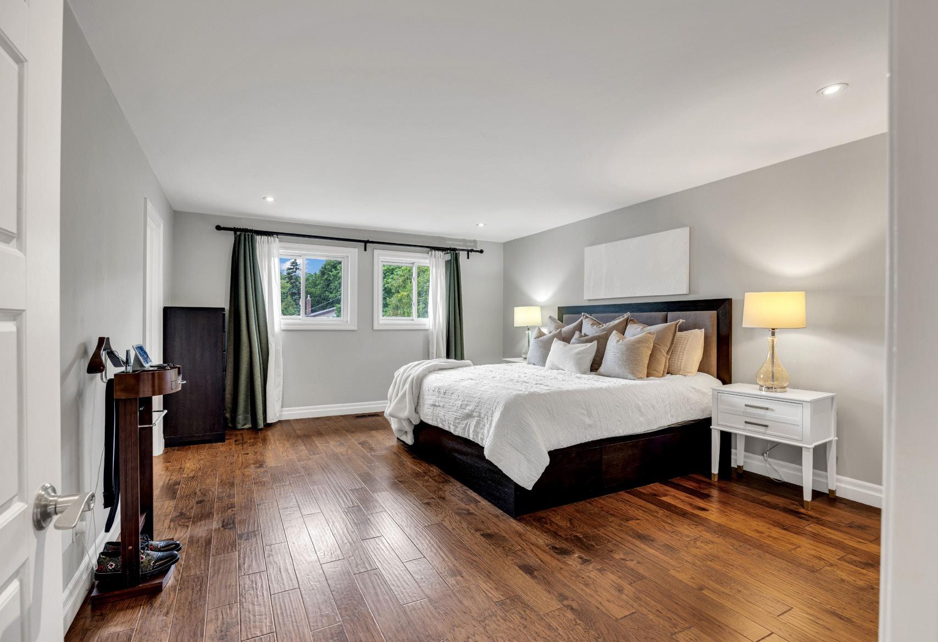
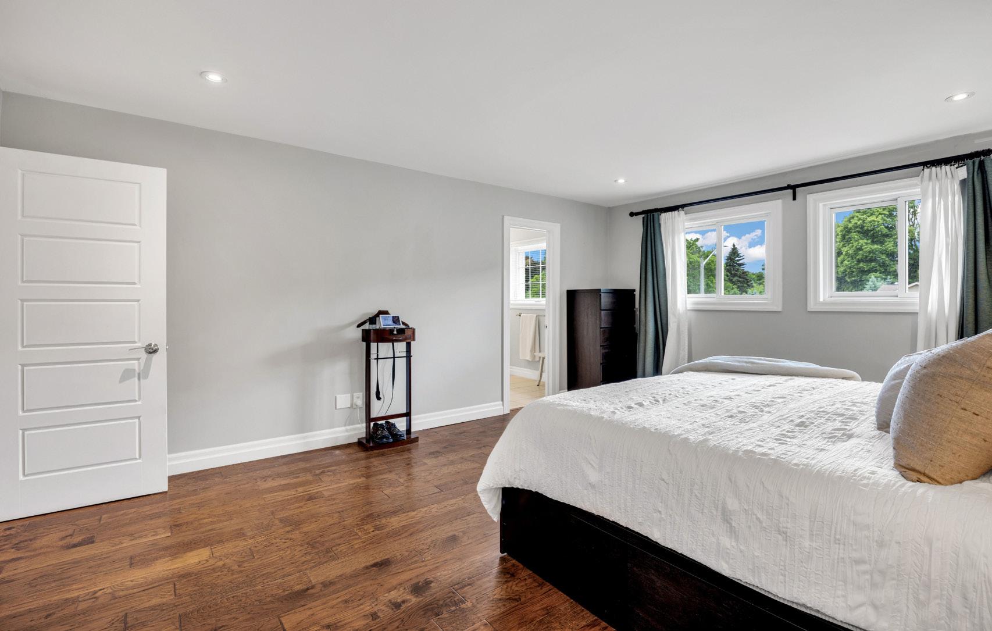
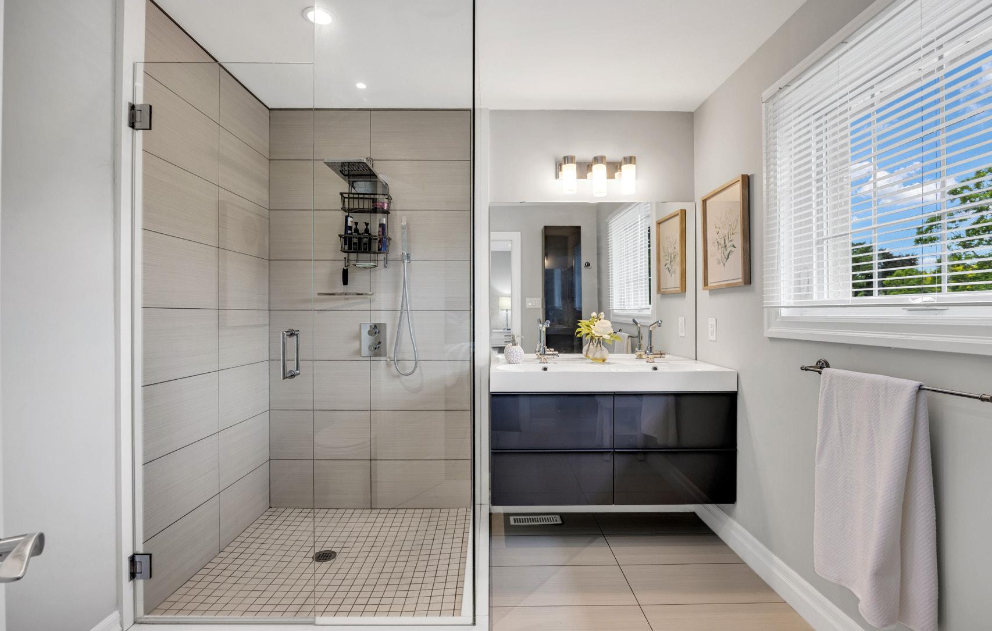
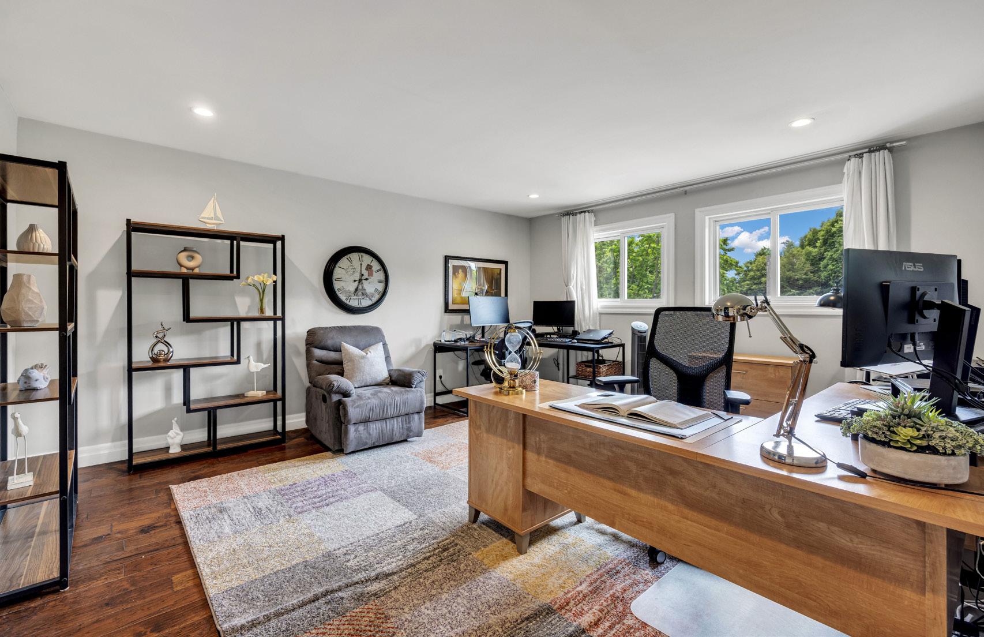
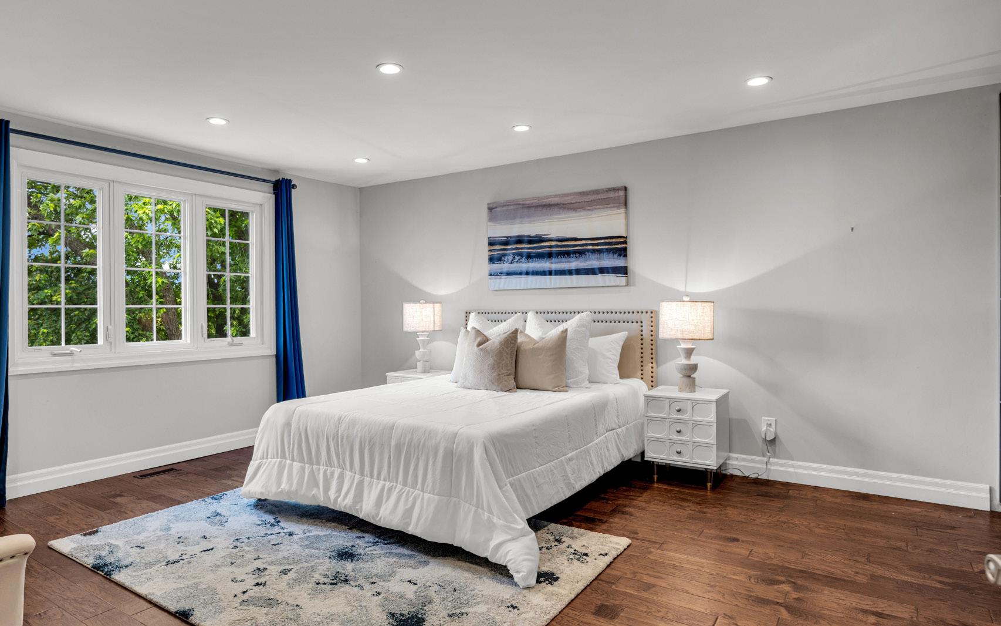
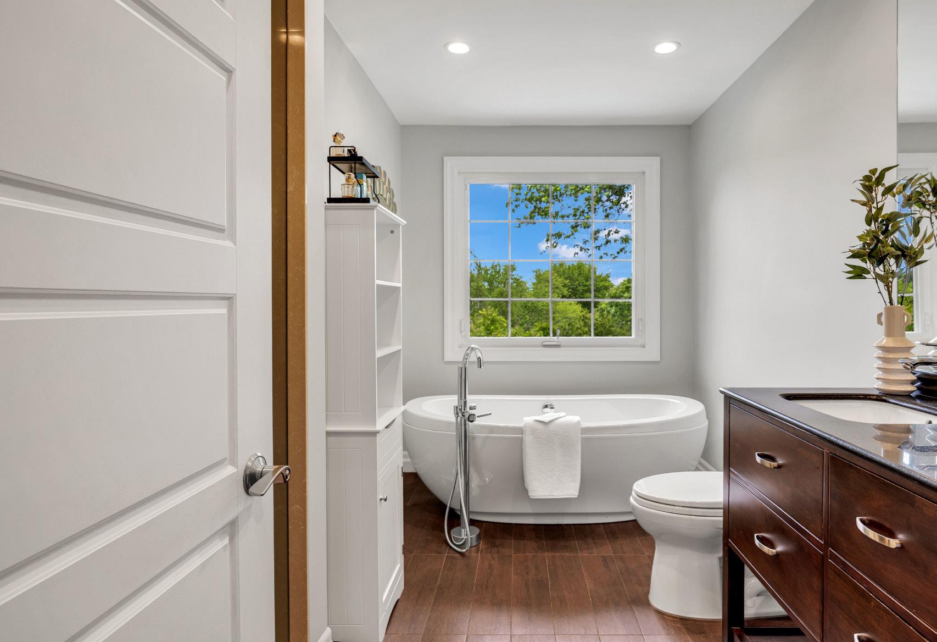
The second floor is arranged around the needs of a growing family without compromise. The primary suite is private and unhurried — a walk-in closet, a well-appointed 4-piece ensuite, and enough room to feel like a genuine retreat rather than simply the largest bedroom. Three additional bedrooms, each with natural light and built-in closet storage, are served by a 5-piece main bathroom complete with a soaker tub. Hardwood flooring and pot lights run the
full length of the upper level, adding warmth without drawing attention to themselves.
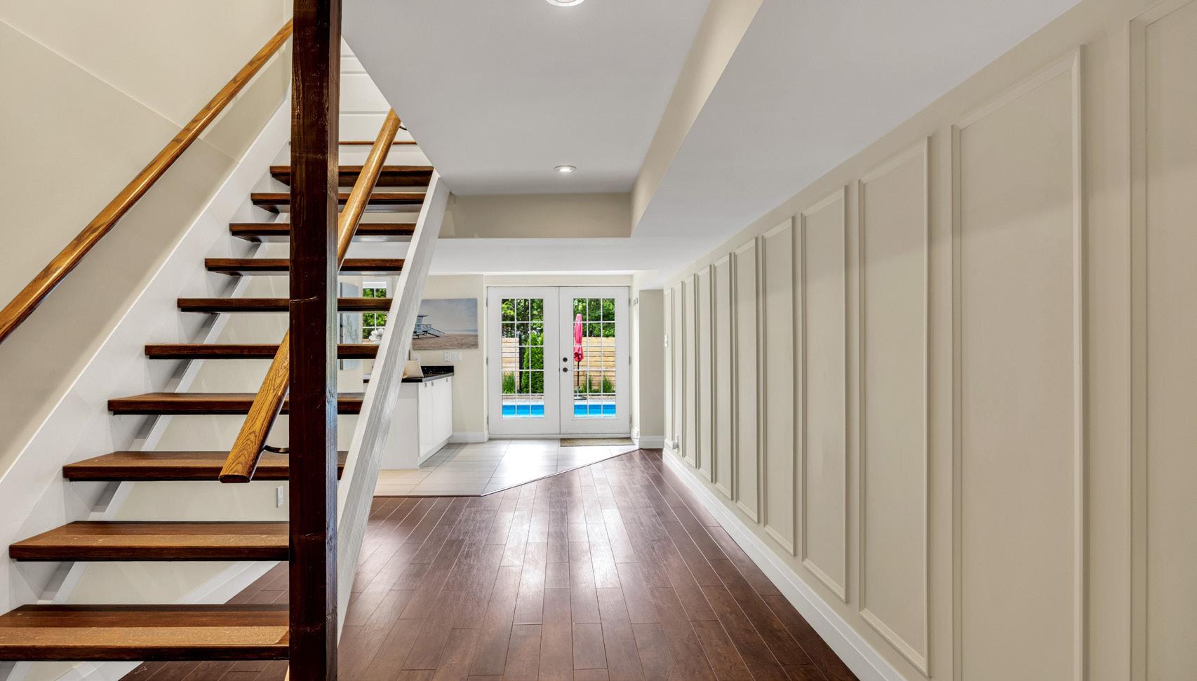
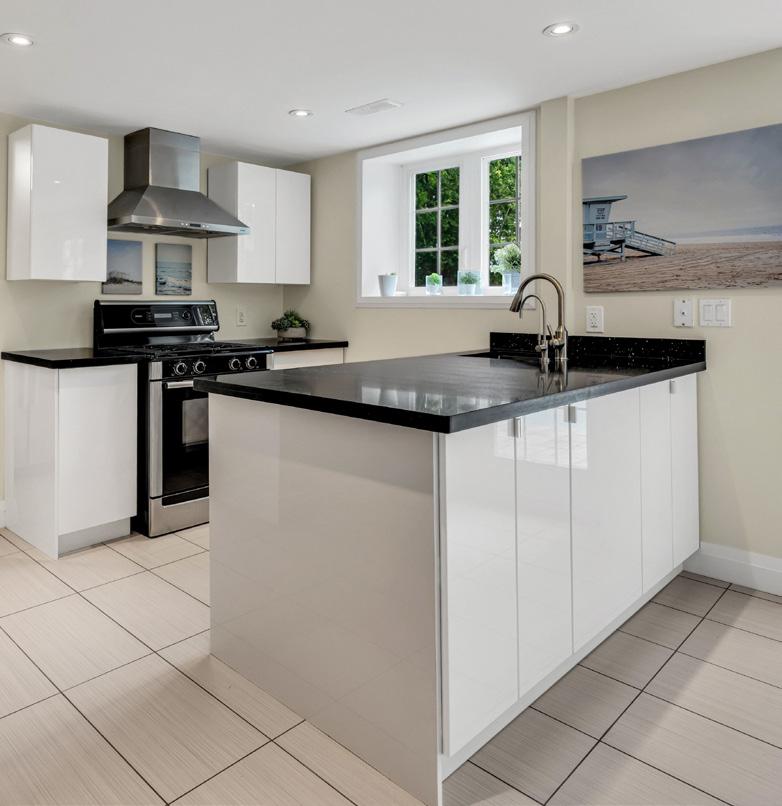
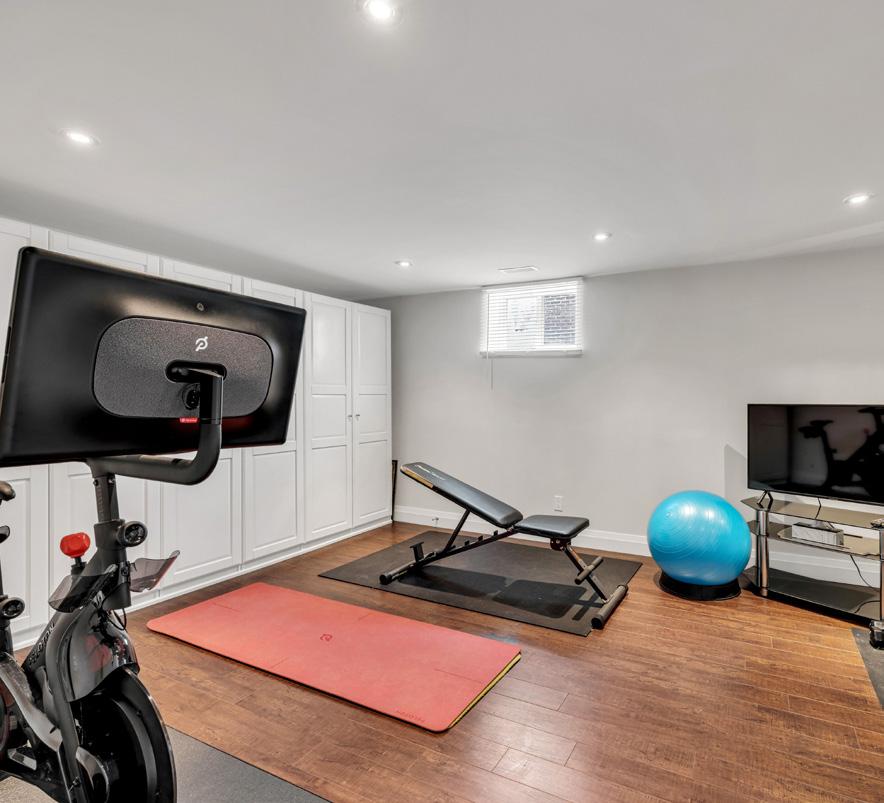
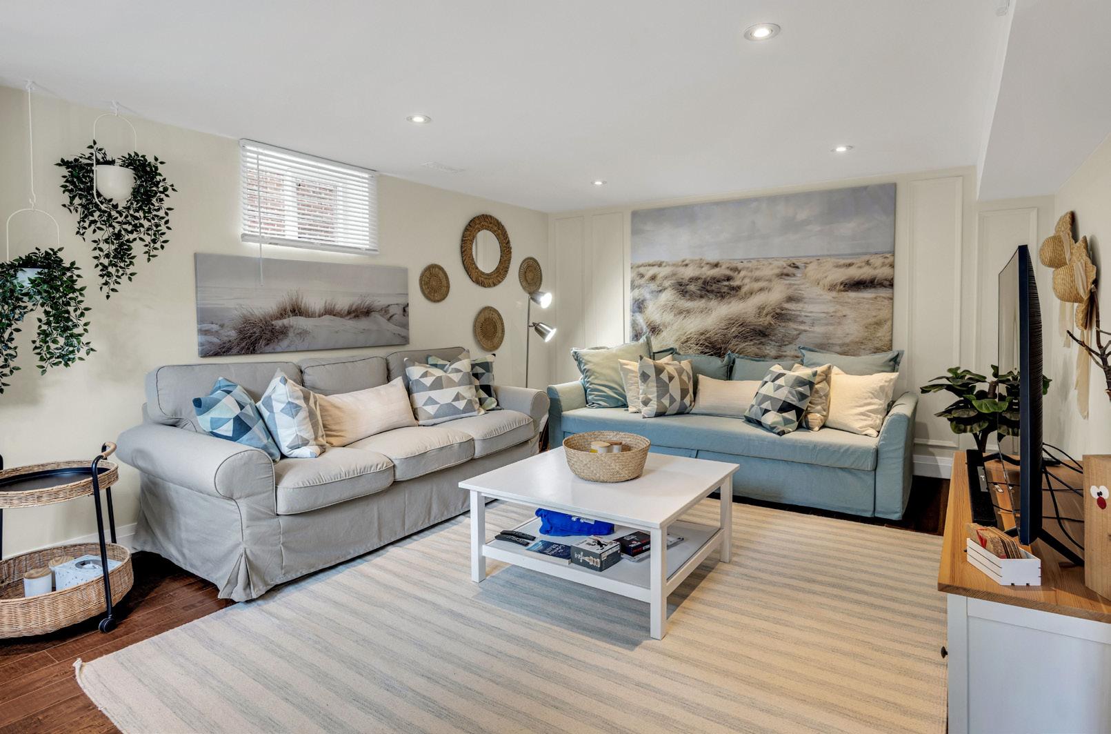
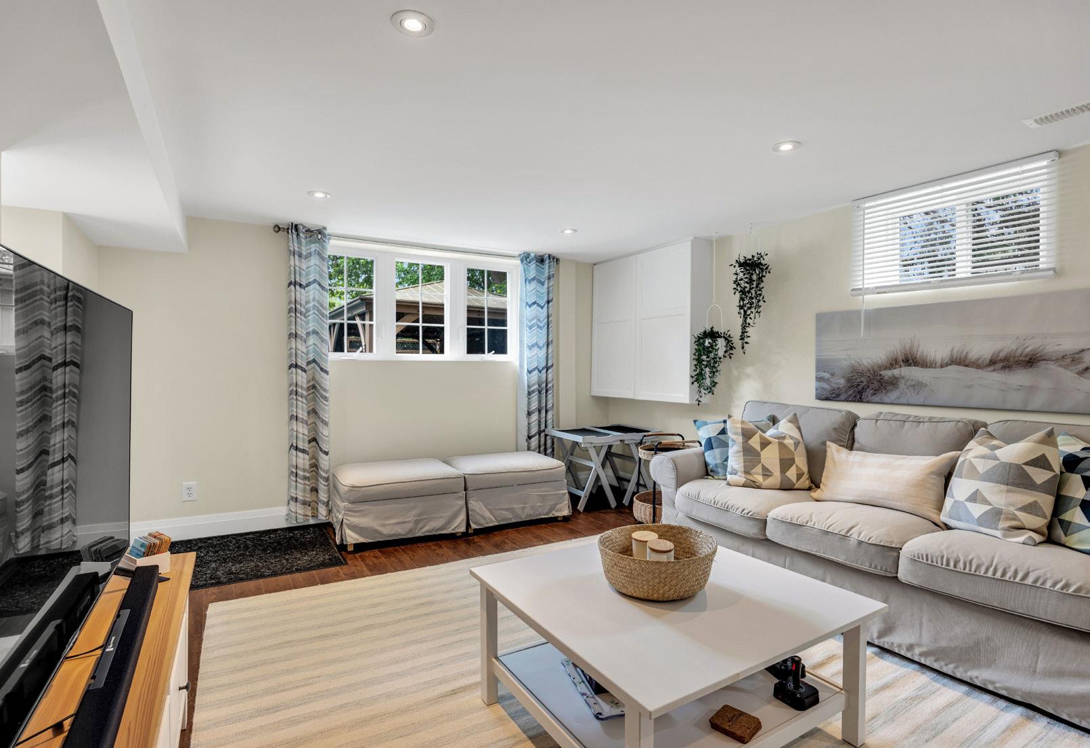
The lower level is where the home earns its versatility. A walk-out to the backyard anchors a fully finished space that includes a second kitchen with stainless steel appliances and tile flooring, a large family room, a dedicated gym, a fifth bedroom, a 3-piece bathroom, and a storage room. Custom millwork and hardwood flooring throughout the principal areas give the level a finished quality that doesn’t feel like an afterthought. Whether used for extended family, long-term guests, or as a semi-independent living arrangement, it functions on its own terms.
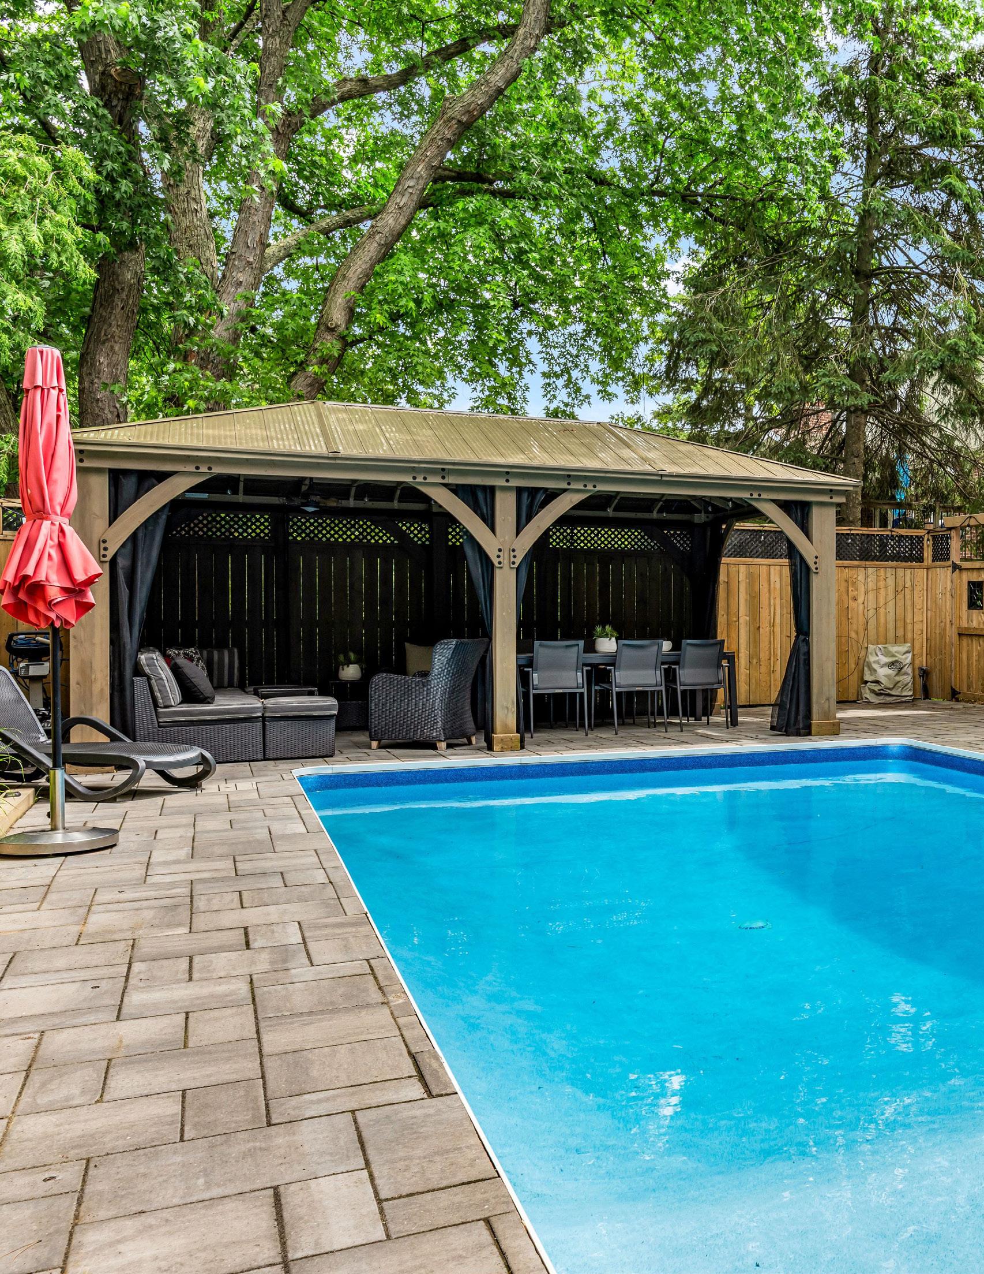
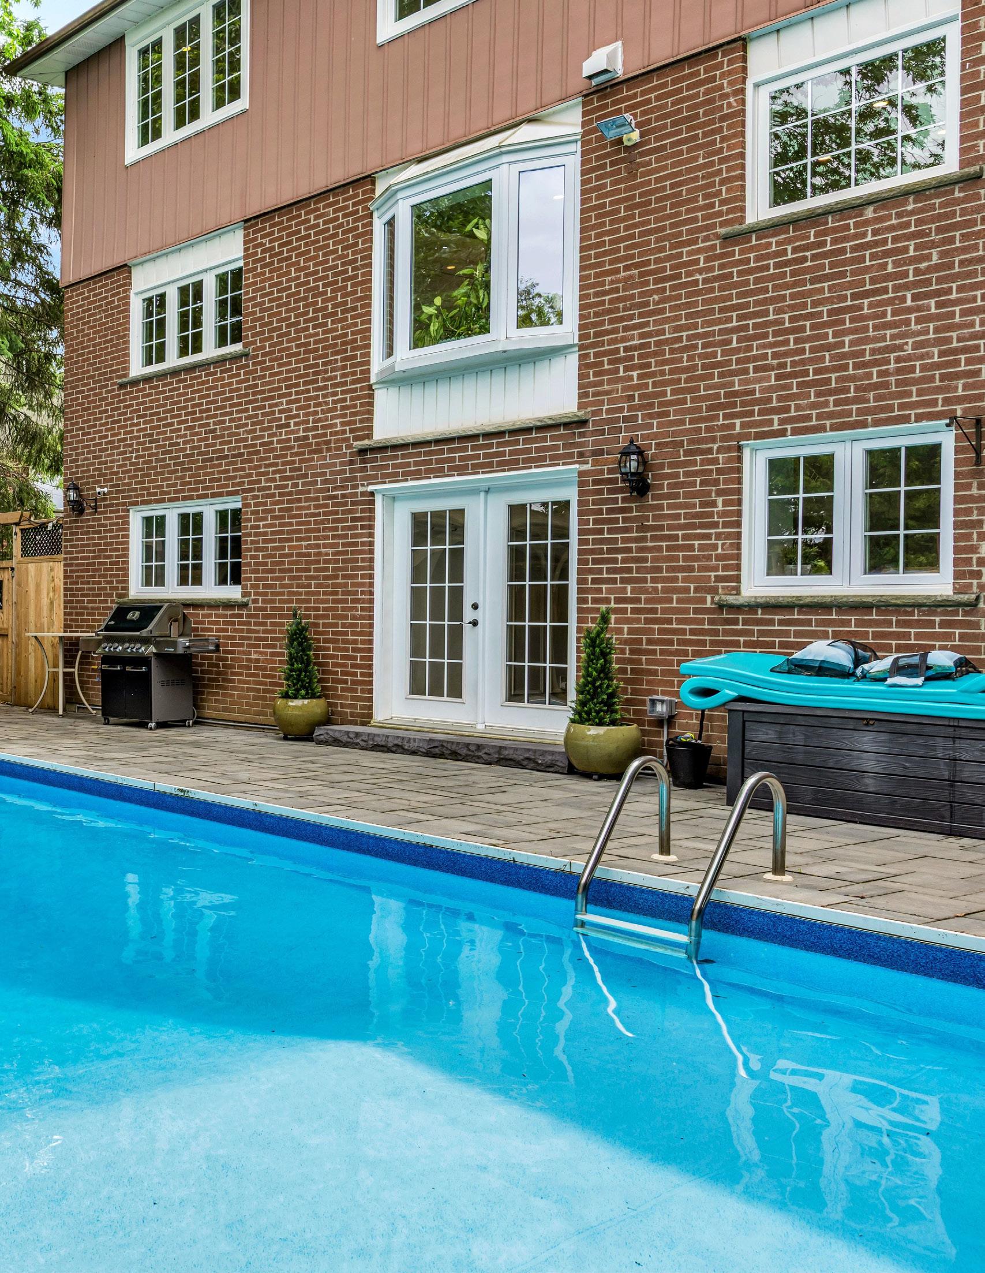
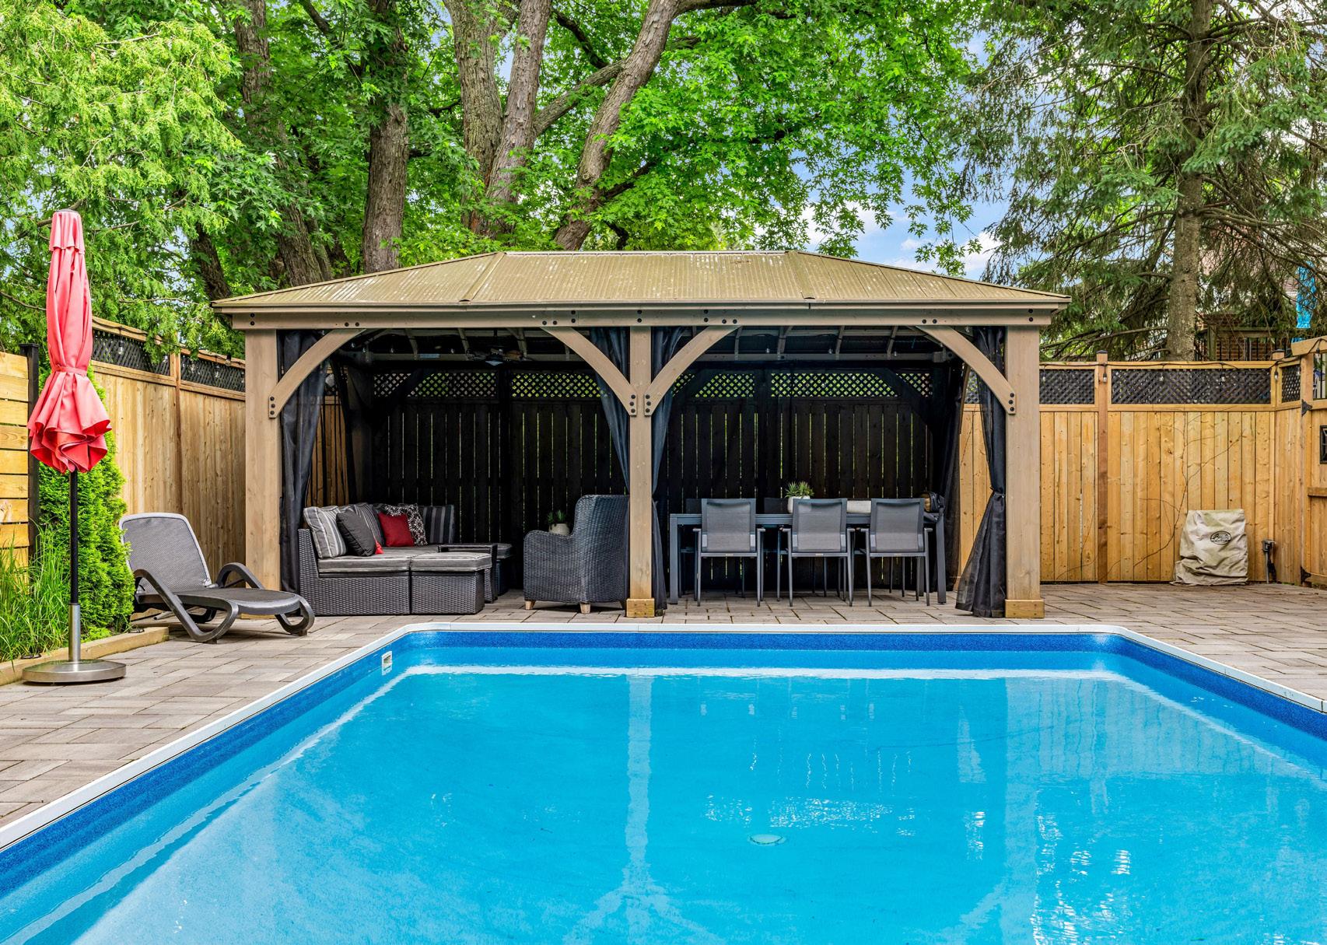
The backyard was completely reimagined in 2023 and the investment shows. A heated inground pool is the centrepiece, surrounded by expansive patio areas and a cabana built for both outdoor dining and relaxed evening use. New perimeter fencing and established greenery create genuine privacy without closing the space in. Convenient access from both sides of the home makes the transition between indoor and outdoor seamless, and the overall effect is a backyard that earns the word retreat without relying on it.
Beyond the property itself, the location offers the balance that South Mississauga families consistently seek: Rattray Marsh trails and Jack Darling Memorial Park within walking distance; Port Credit’s shops, cafés, and waterfront within a short drive; Toronto Golf Club and Mississauga Golf & Country Club nearby for those who play. Clarkson GO Station and the QEW provide direct commuter access into the city and across the region. Families with school-age children are served by Owenwood Public School, Green Glade Senior Public School, and Clarkson Secondary School, with Catholic and French-language options also available in the area.
4+1 bedrooms. 4 bathrooms. 60’ x 125’ lot. A home that holds its ground in one of Mississauga’s most enduring neighbourhoods.