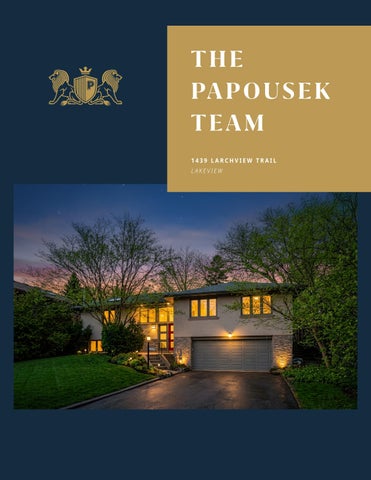
1439 LARCHVIEW TRAIL LAKEVIEW
2
1439 LARCHVIEW TRAIL LAKEVIEW
4
Welcome To Luxury Living Set on a generous east-facing lot backing
near floor-to-ceiling windows that frame
directly onto the Toronto Golf Club, 1439
unobstructed views of the backyard and
Larchview Trail sits within the established
golf course. Whether used as a reading
Orchard Heights community in Lakeview,
retreat, morning lounge, or extended
Mississauga. The property offers a rare
entertaining space, this room alone
combination of privacy, natural beauty,
distinguishes the home.
and everyday convenience — with mature surroundings, a solid 2,521 sq
The lower level adds meaningful square
ft architectural footprint across two
footage with a large recreation room,
levels, and a setting that supports both
laundry, storage, and access to the double
comfortable family life and long-term
car garage. Outside, the fully fenced
future potential.
backyard features a rear deck, mature trees, and an integrated play structure.
The home is defined by hardwood floors
With easy access to the QEW and Dixie
and crown moulding throughout the
Road, proximity to parks, schools, and
main living areas, abundant natural light
local amenities, and the quiet character
through generous windows, and a layout
of a neighbourhood known for its mature
that flows easily between principal rooms.
lots and strong community identity,
A standout sun room anchors the rear of
this property represents a compelling
the main level — fitted with two skylights,
opportunity for discerning buyers seeking
wood-beamed ceilings, French doors, and
lifestyle, location, and long-term value.
1439 LARCHVIEW TRAIL
// LAKEVIEW
5
6
Distinguished Living The main level is anchored by an open concept layout that balances defined living spaces with a natural, connected flow. Hardwood floors and crown moulding carry throughout, lending the level a timeless and cohesive character. The living room overlooks the golf course and is fitted with an electric fireplace — a space equally suited to relaxed evenings and larger gatherings. The adjoining dining room provides a comfortable setting for family meals and seamless entertaining. Among the home’s most distinctive spaces is the sun room, accessed through French doors off the main living area. Two skylights and near floor-to-ceiling windows flood the room with light, while wood-beamed ceilings and warm detailing add architectural texture and charm. Views of the backyard and golf course create an immersive connection to the outdoors — making this a room that functions as easily as a quiet morning retreat as it does an extended entertaining area.
7
1370 OAK LANE // LORNE PARK
Culinary Delights At the heart of the main level, the kitchen is a well-appointed and functional space designed around a granite-topped centre island that anchors the room. A skylight overhead brings in natural light throughout the day, while stainless steel appliances — including an LG refrigerator/freezer, Bosch dishwasher, and Capital 5-burner oven/range — provide a capable, professional-grade lineup. The kitchen flows seamlessly into the surrounding living areas, reinforcing the open and cohesive character of the main floor layout.
8
9
1439 LARCHVIEW TRAIL
// LAKEVIEW
A Masterful Realm The primary bedroom is a spacious and comfortable retreat, finished with hardwood flooring and generous natural light 10
consistent with the rest of the main level. A walk-in closet provides practical storage, while the overall proportions of the room allow for a well-furnished and peaceful end-of-day sanctuary. The semi-ensuite four-piece bathroom, shared with this level, is conveniently positioned to serve both daily routines and overnight guests.
11
1439 LARCHVIEW TRAIL
// LAKEVIEW
12
The Lower Level The lower level expands the home’s usable living space in a practical and versatile way. A large recreation room — complete with an electric fireplace — provides room for a range of uses, from family movie nights to a home gym or games area. Dedicated laundry and storage spaces keep daily functions organised and out of sight, while direct access to the double car garage adds everyday convenience. A three-piece washroom rounds out the level. Whether enjoyed as is or reimagined, the lower level presents genuine opportunity to tailor the space to evolving household needs.
14
15
1439 LARCHVIEW TRAIL
// LAKEVIEW
Backyard Oasis The fully fenced backyard is a private and inviting outdoor extension of the home. A rear deck provides a natural setting for outdoor dining and warm-weather entertaining, while mature trees add shade, privacy, and established character to the space. An integrated play structure makes the yard equally practical for young families. Backing directly onto the Toronto Golf Club, the property enjoys an open, green outlook that enhances the sense of space and tranquility year-round.
16
17
1439 LARCHVIEW TRAIL
// LAKEVIEW
18
19
1439 LARCHVIEW TRAIL
// LAKEVIEW
Philip Rouse Sales Representative 416-887-4711 20
philip@ppreteam.com
ppreteam.com