1396 CRESCENT RD LORNE
PARK
1396 CRESCENT RD
LORNE PARK
1396 CRESCENT RD LORNE
1396 CRESCENT RD
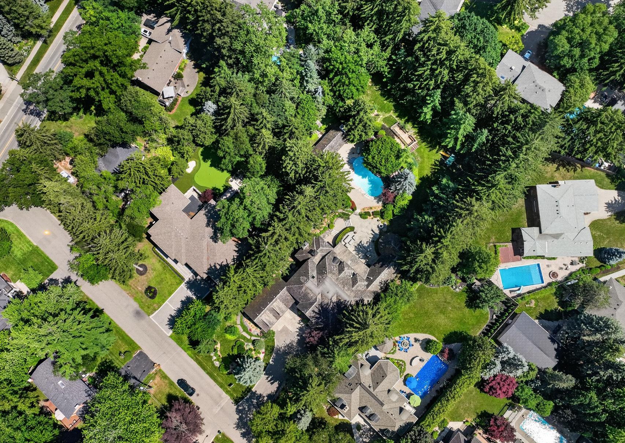
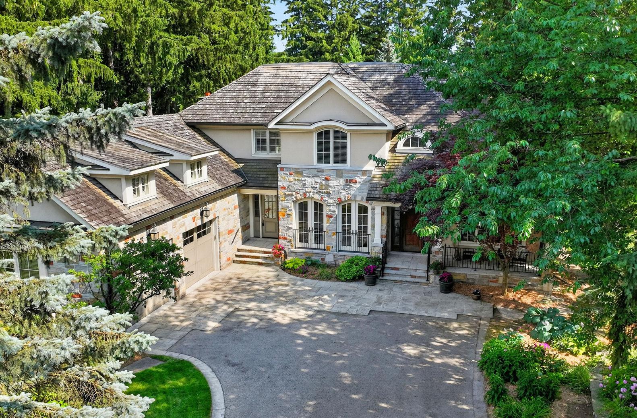
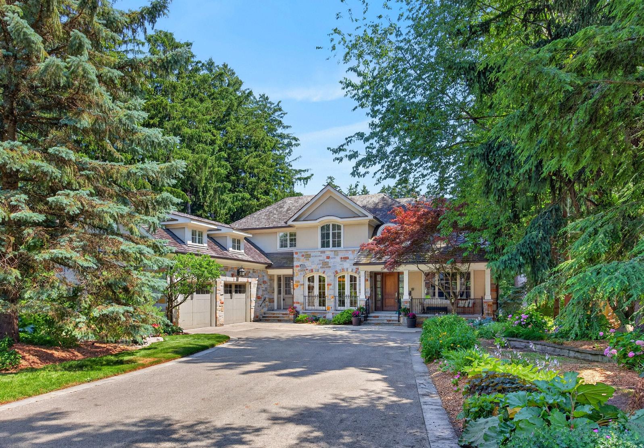
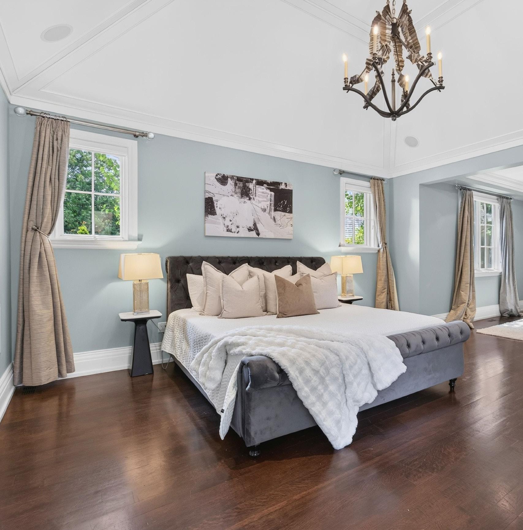
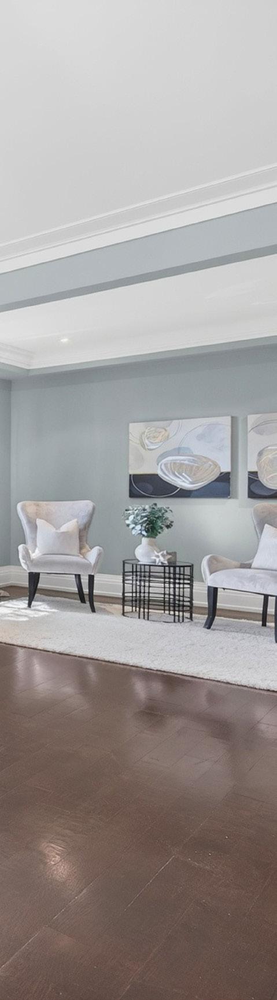
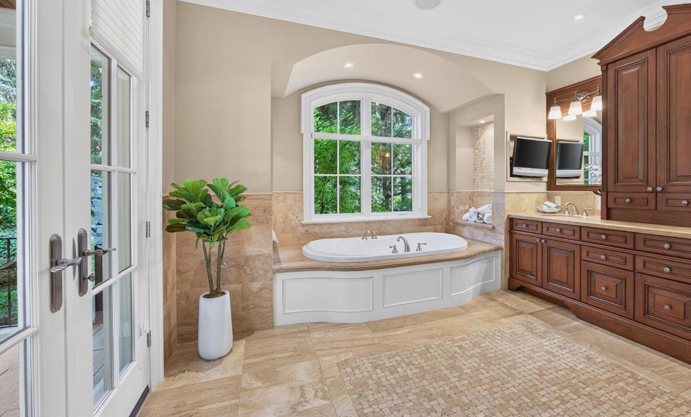
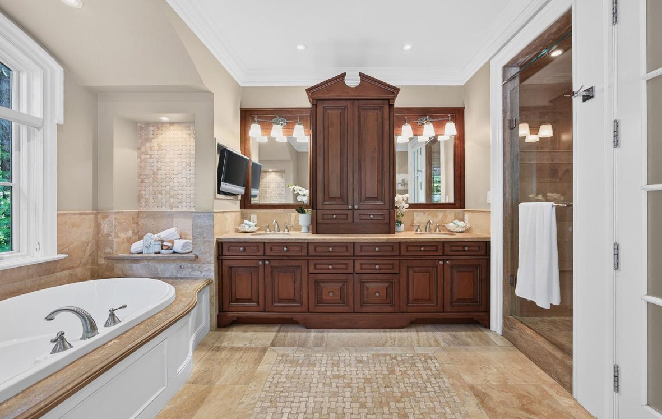
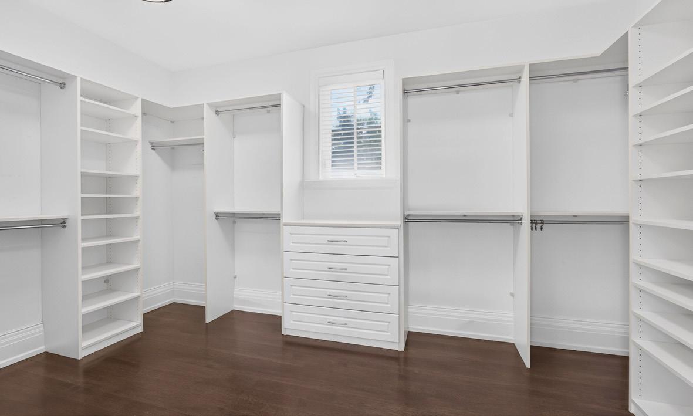
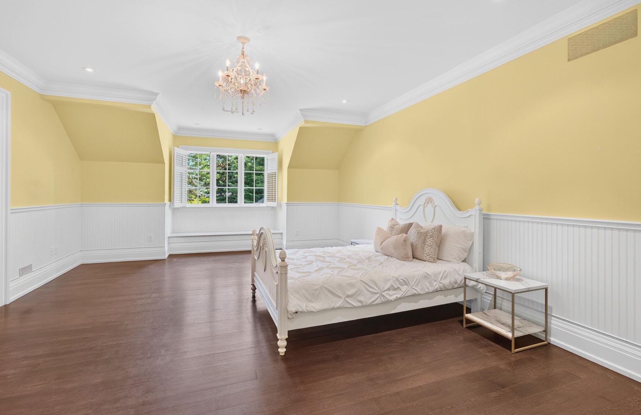
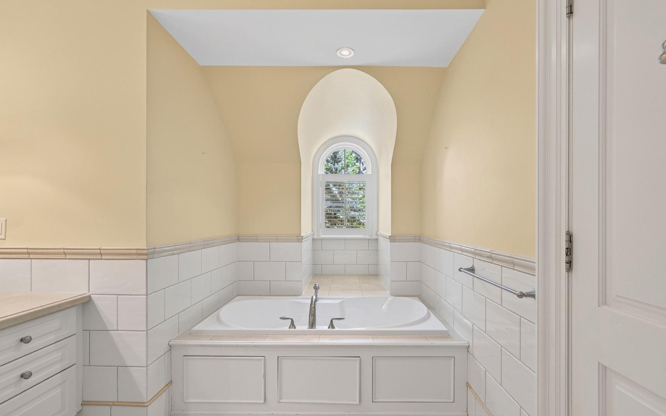
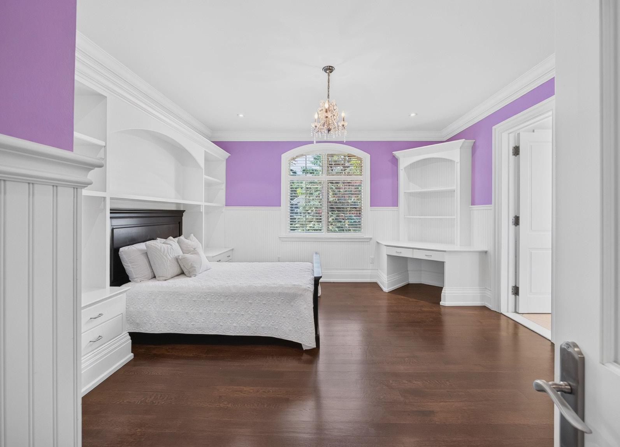
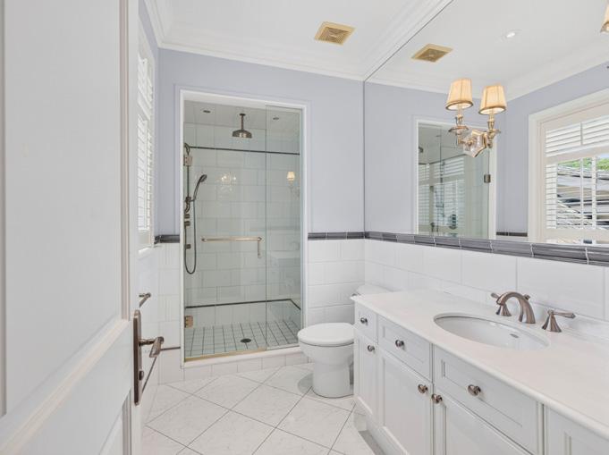
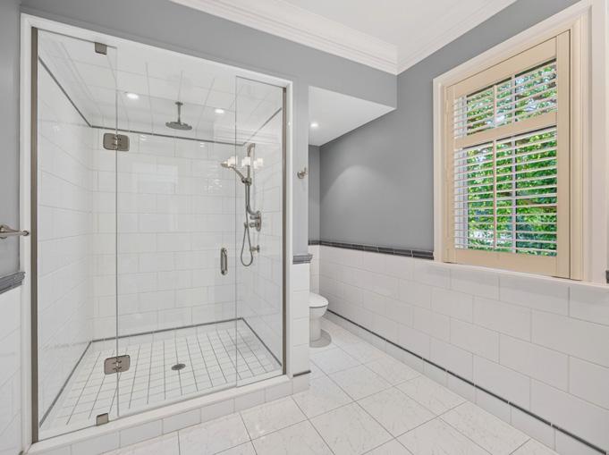
Welcome to a spectacular French Country-inspired estate, nestled on a nearly one-acre lot along one of Lorne Park’s most distinguished streets. Spanning approximately 11,000 square feet of total living space on a magnificent 100 by 312-foot lot which widens to nearly 200 feet in the back, this property offers an exceptional scale of modern luxury. A standout feature of this five plus one bedroom, seven bathroom residence is the rare and luxurious mainfloor primary bedroom suite. Serving as a true sanctuary, this main-level retreat showcases soaring cathedral ceilings, a cozy fireplace, a spacious walk-in dressing room, and a lavish five-piece ensuite complete with a Thermasol steam shower. Covered private walk-outs lead directly from the suite to the peaceful rear gardens. Reflecting a highly considered layout, the home is masterfully designed so that every single upper-level bedroom suite also enjoys its own private ensuite bathroom with radiant heated floors and a custom walk-in closet, ensuring absolute comfort and privacy for family and guests alike.
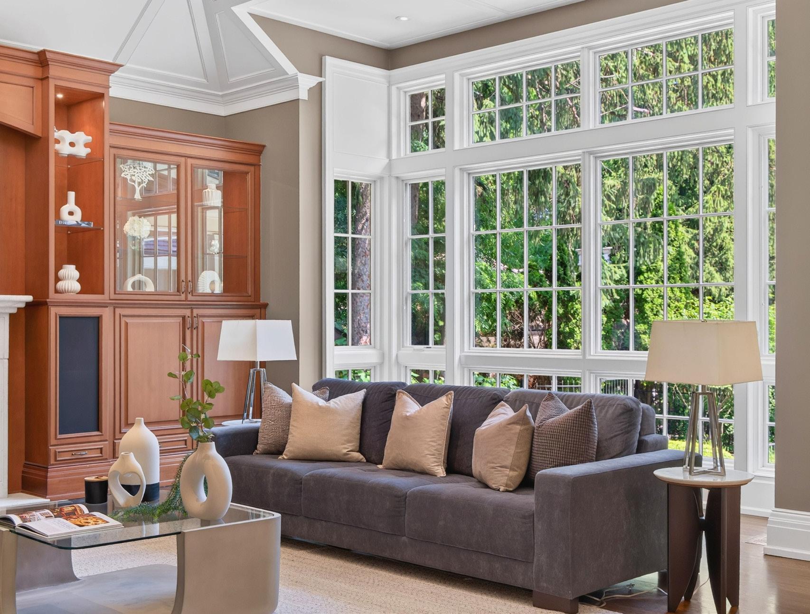
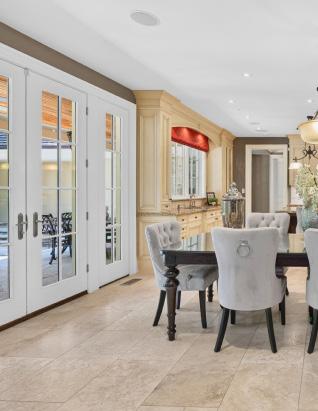
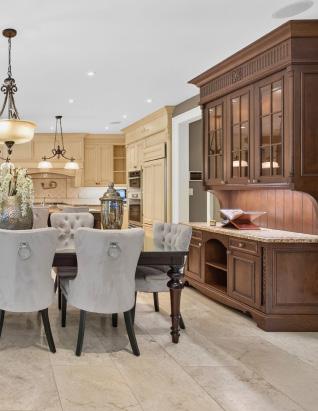
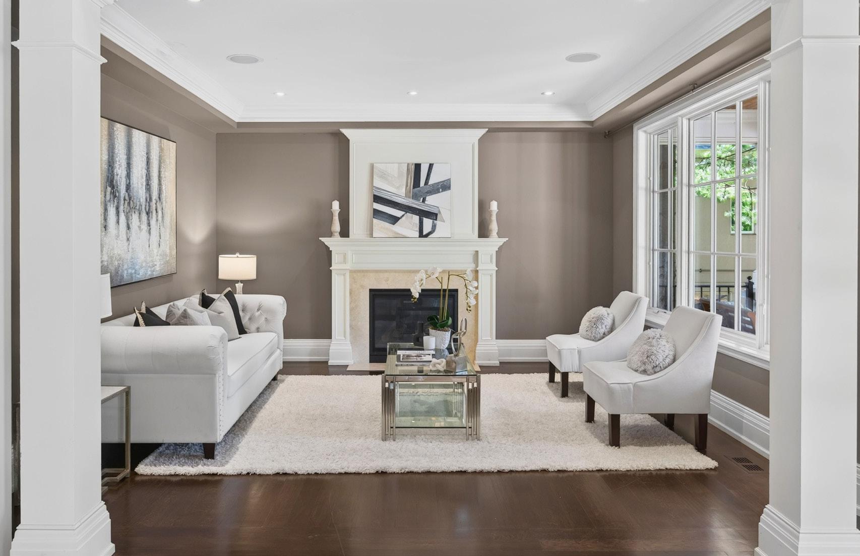
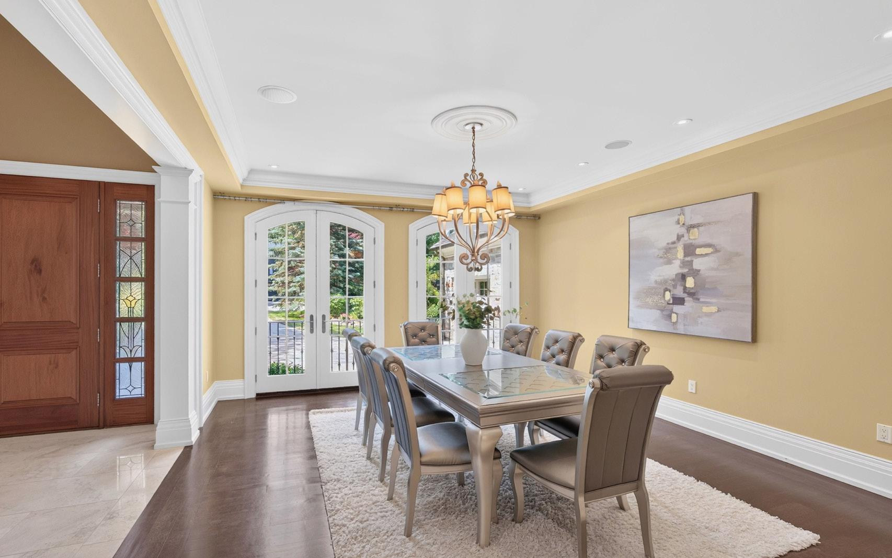
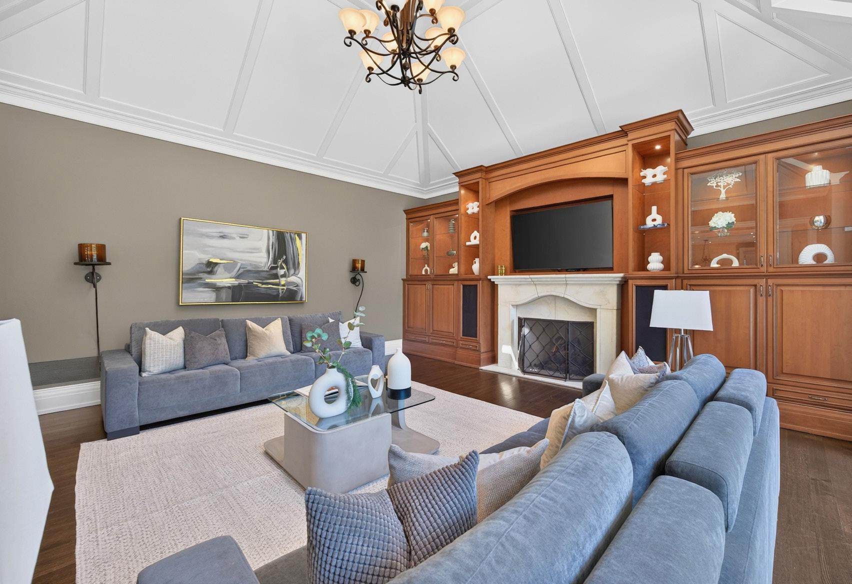
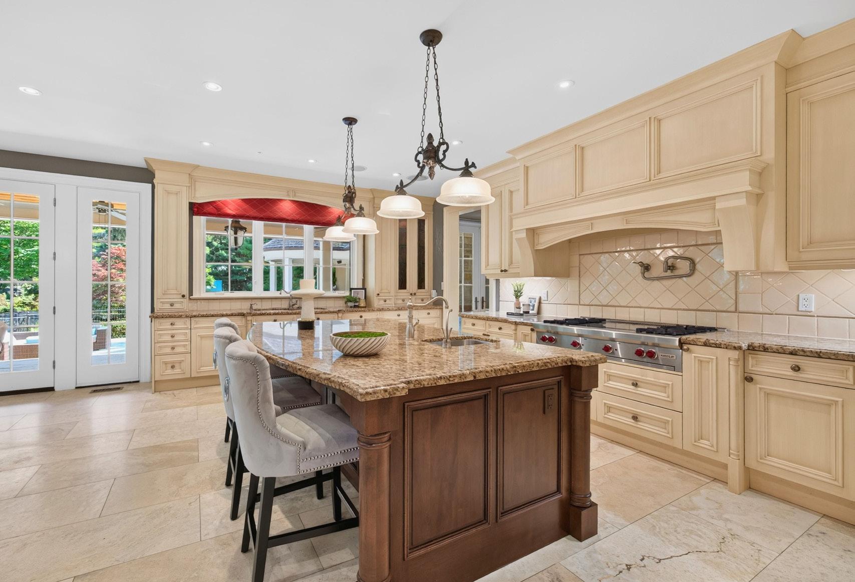
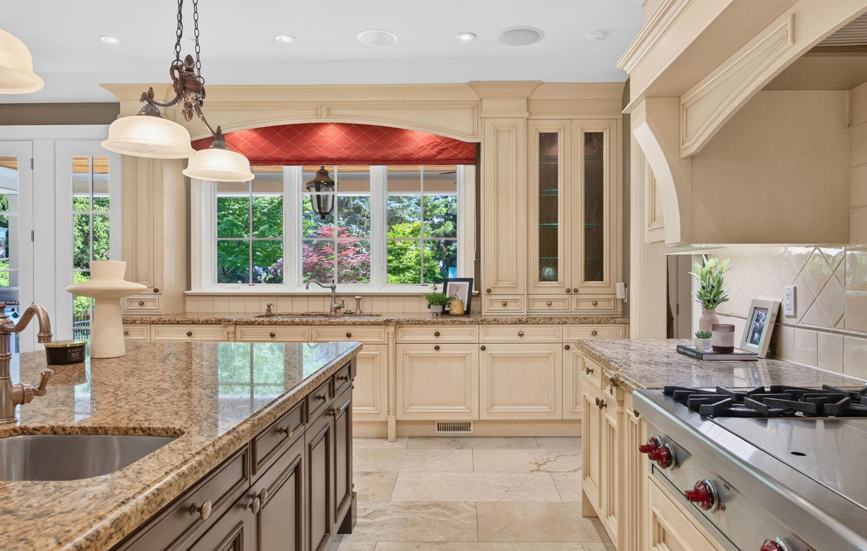
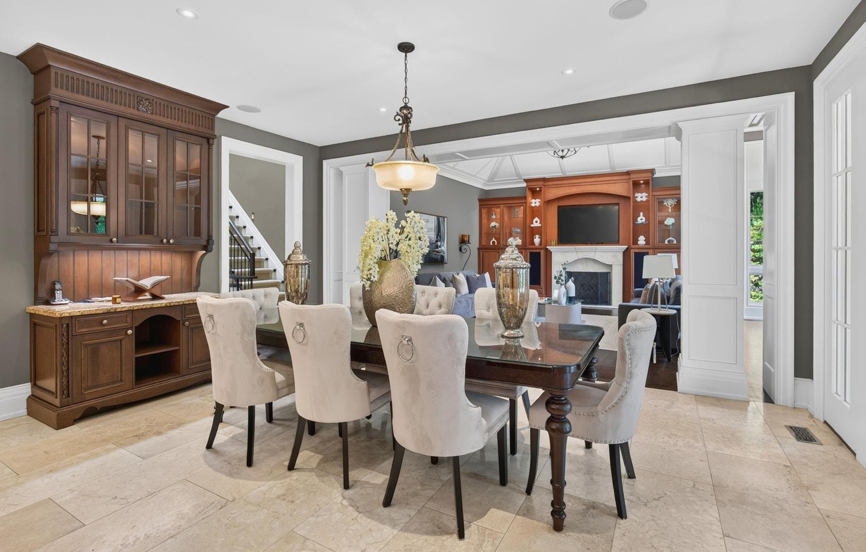
The house unfolds with an exceptional sense of scale, introducing the natural stone and stucco facade via a deep setback framed by mature trees. Inside, the formal living room with a fireplace sets an elegant tone, which is complemented by a spacious formal dining room designed for hosting on any scale. For a quiet workspace, the private executive office is finished with custom built-ins. At the heart of the home, the grand chef’s kitchen is appointed with premium stainless steel appliances, a generous centre island, and an oversized walk-in pantry. The adjoining great room is a breathtaking showcase of design, defined by
soaring cathedral ceilings and a dramatic wall of windows that floods the space with natural light while framing picturesque views of the grounds.
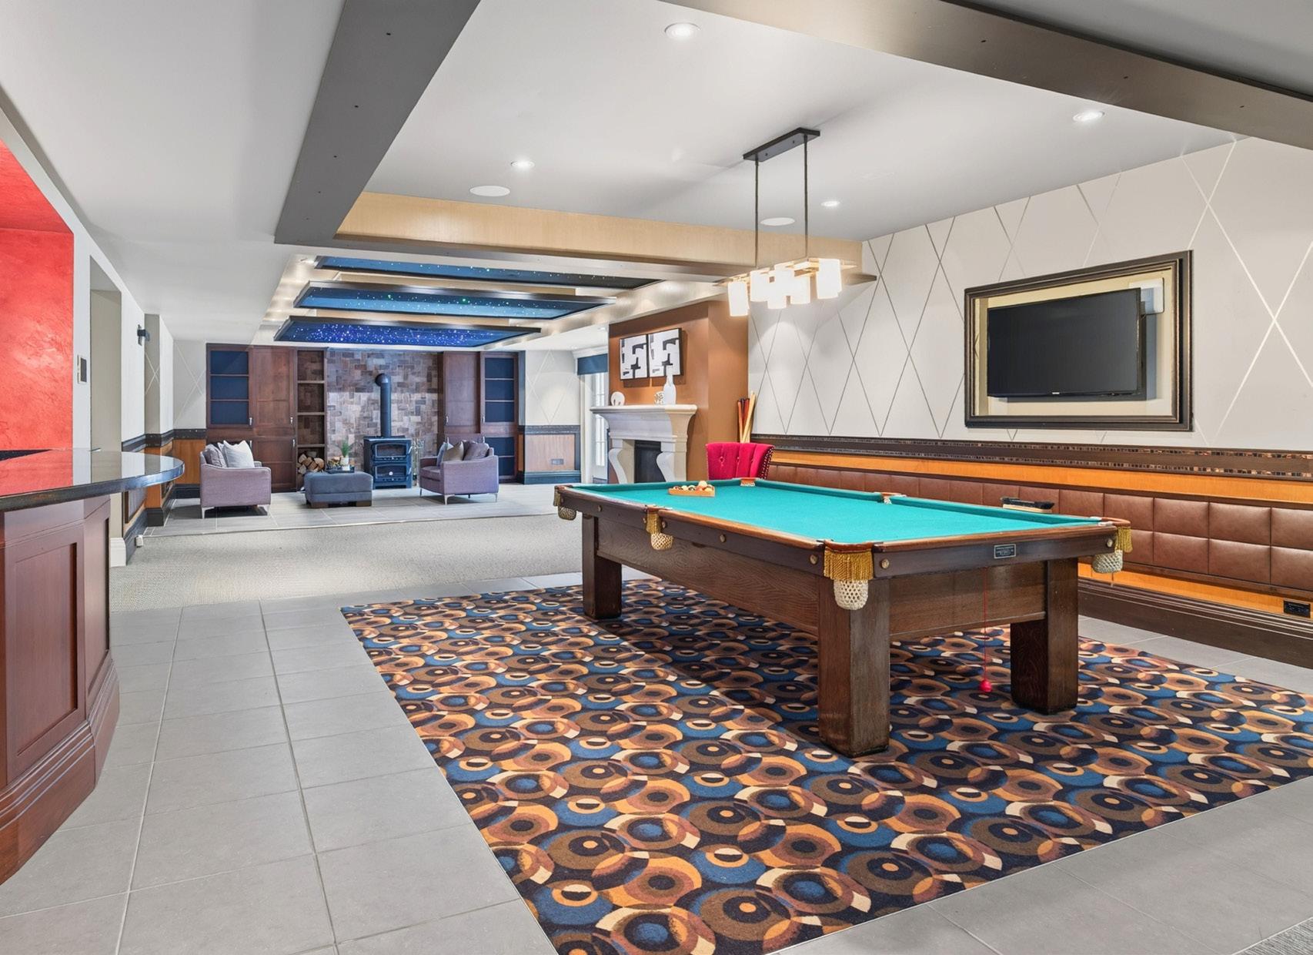
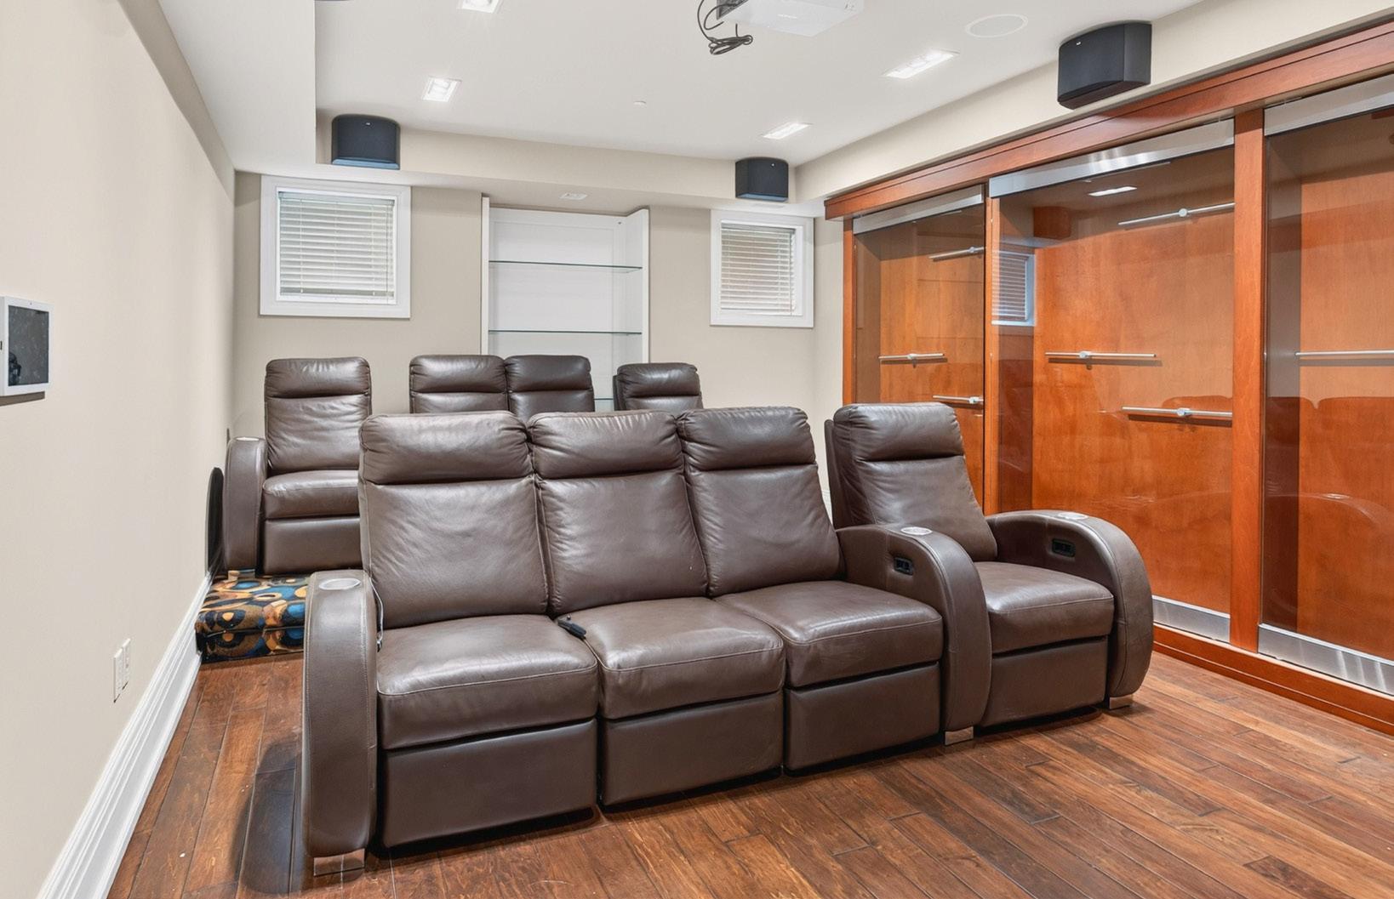
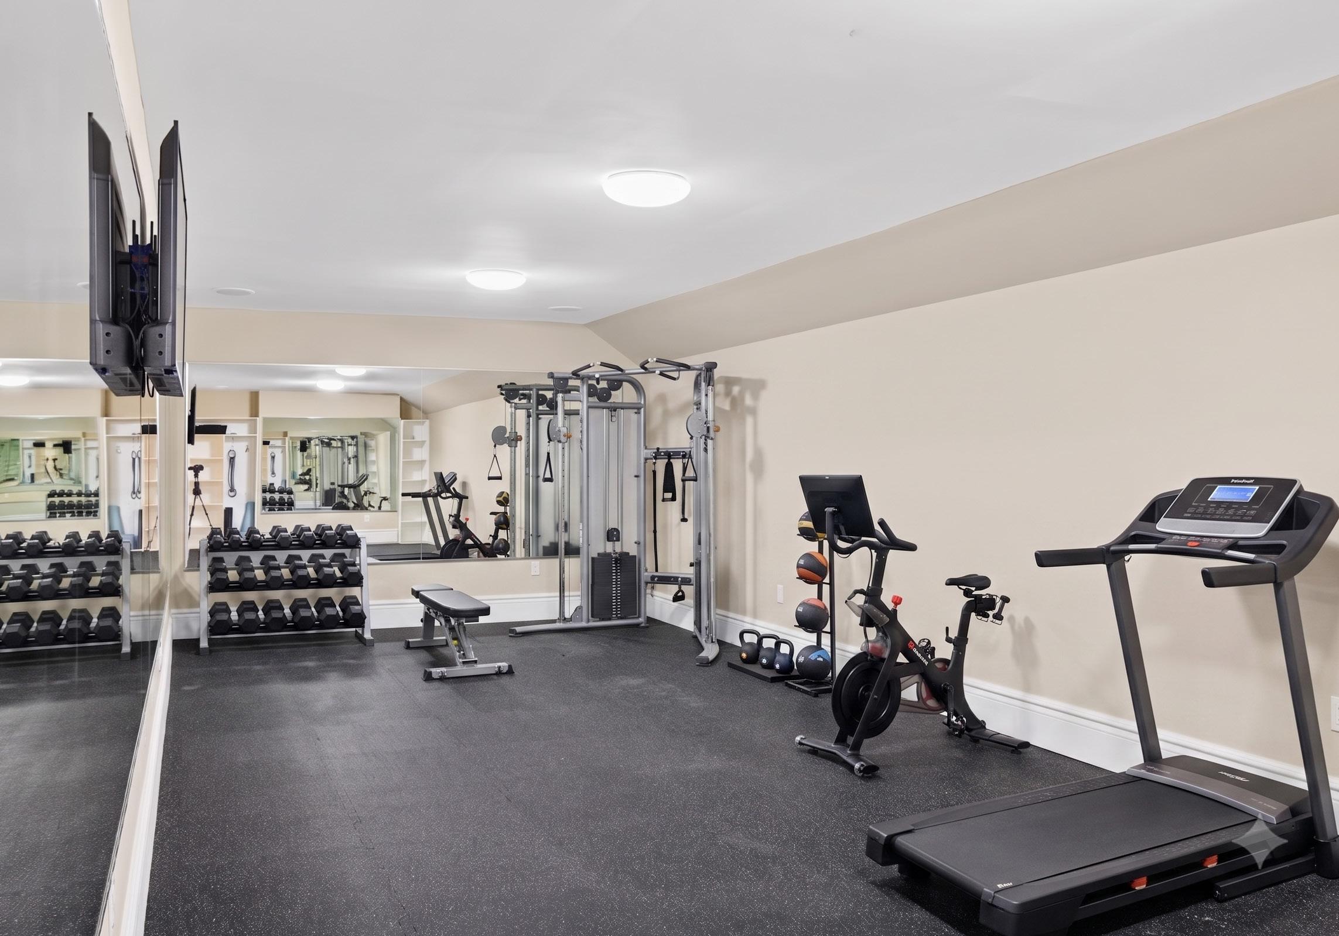
Throughout all levels of the home, radiant in-floor heating provides year-round comfort, while an updated Crestron smart home system offers seamless wireless control of lighting and a 16-zone audio system. Descending to the lower level, a remarkable entertainment hub awaits. This space is designed like a private club, boasting a large recreation room with a gas fireplace, a custom wet bar, a dedicated home theatre, and a personal fitness studio. A spacious sixth bedroom, a full bathroom, and a secondary kitchen add convenient functionality for extended family or overnight visitors, creating an incredibly versatile environment.
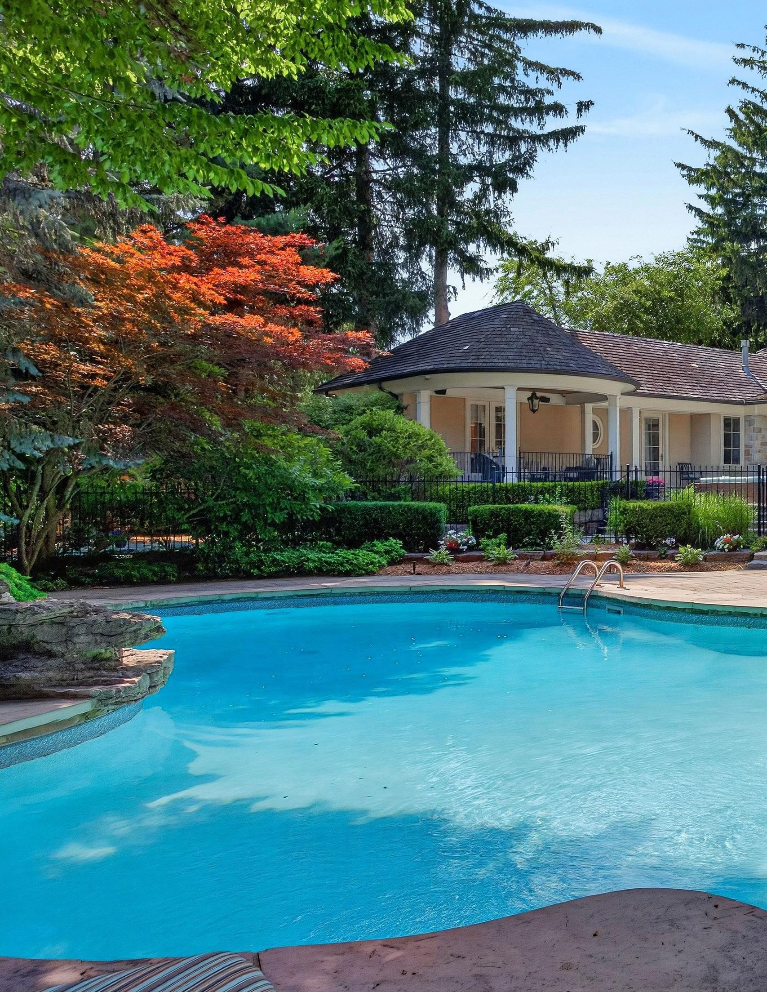
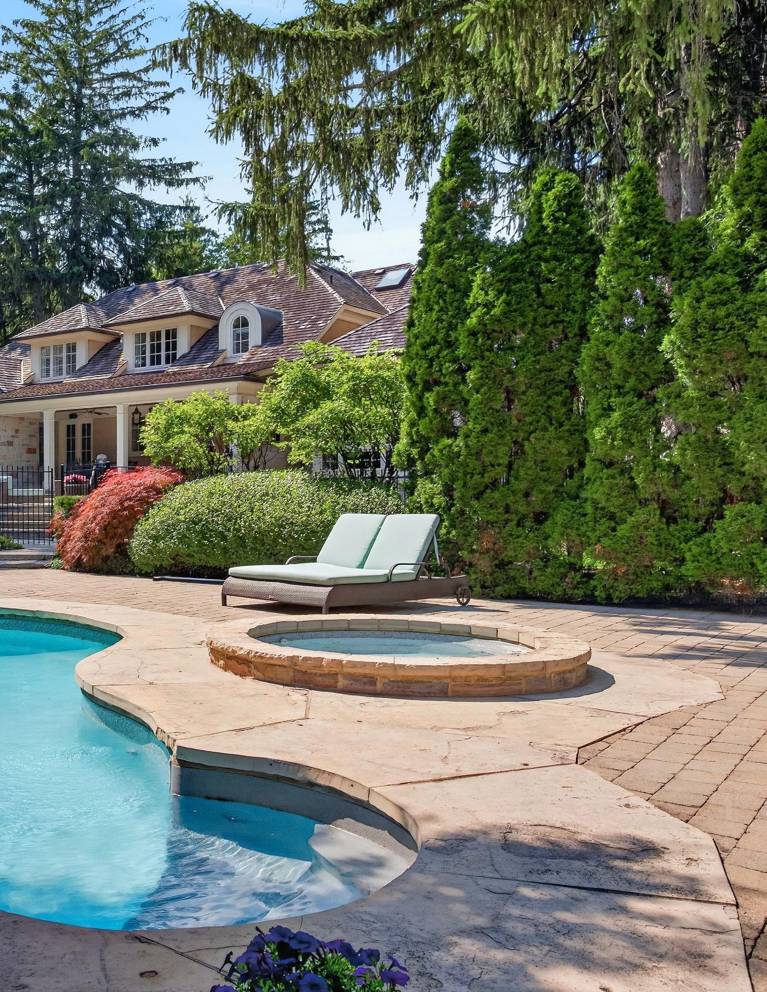
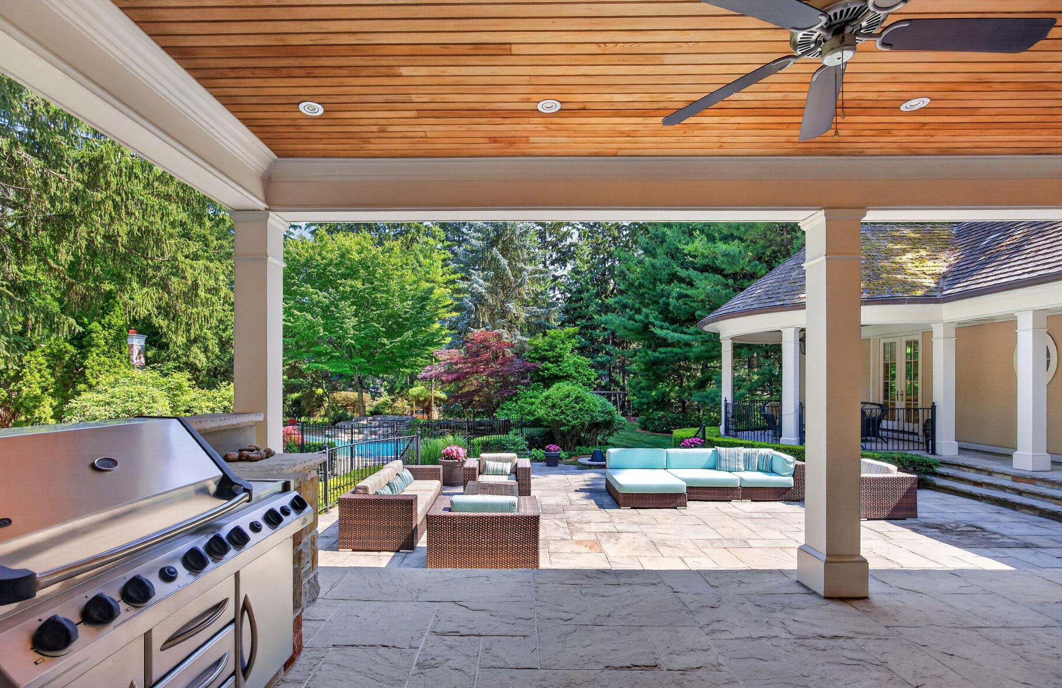
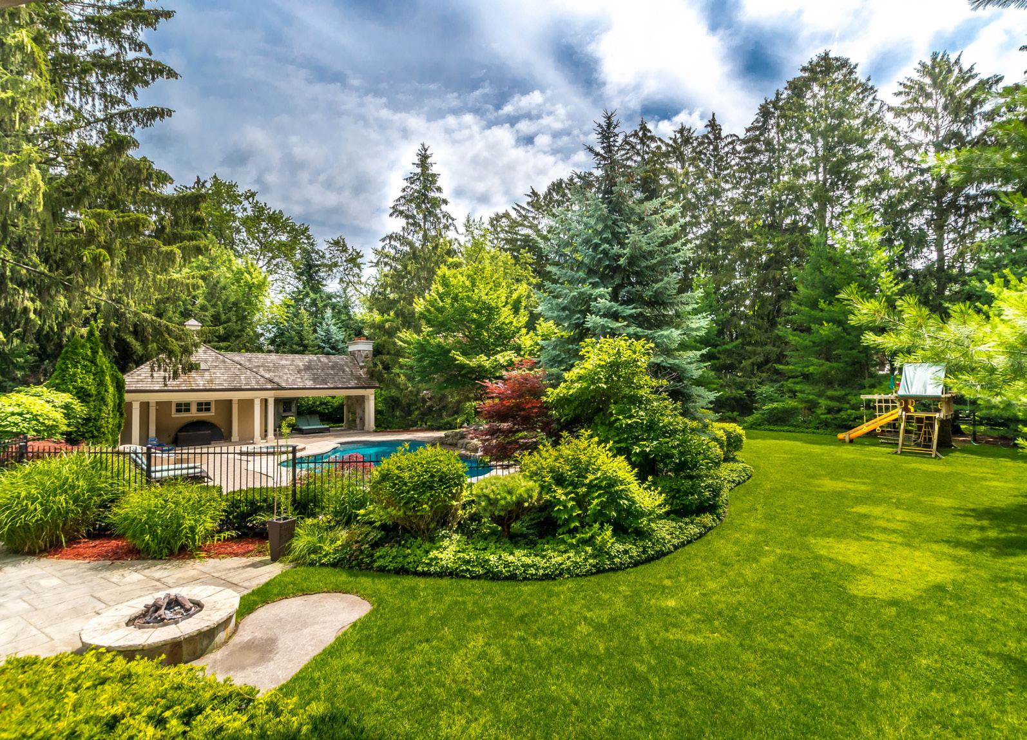
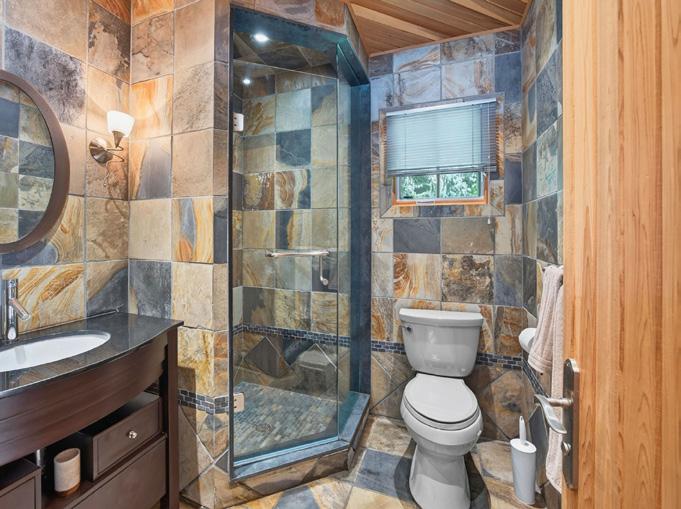
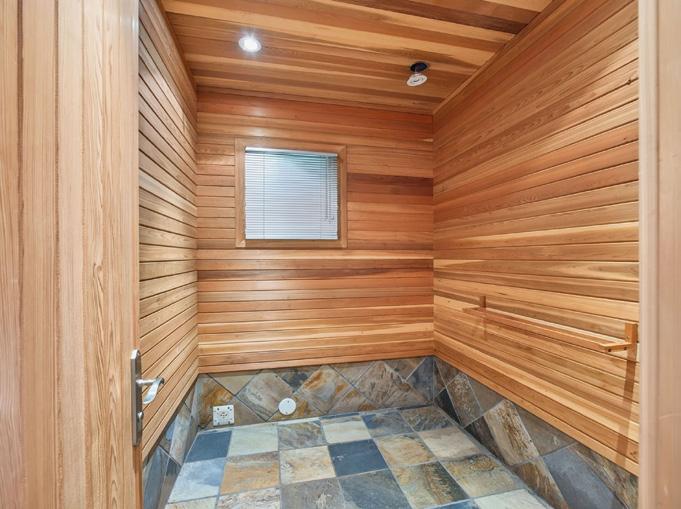
Outside, the resort-style backyard oasis is built for summer enjoyment, taking full advantage of the expansive property which widens to nearly 200 feet at the rear. The grounds feature interlocking stone terraces, a spectacular pool and spa, a pool house, a cabana with a three piece bath with a shower, and a dedicated cedar-lined sauna room ready for personalization. This outstanding outdoor retreat offers complete privacy under a canopy of mature trees, with plenty of room for recreation, dining, or quiet relaxation. Located in a highly sought-after neighbourhood near the shops of Port Credit and highly regarded schools, this estate offers an unparalleled lifestyle.
Virtually Staged