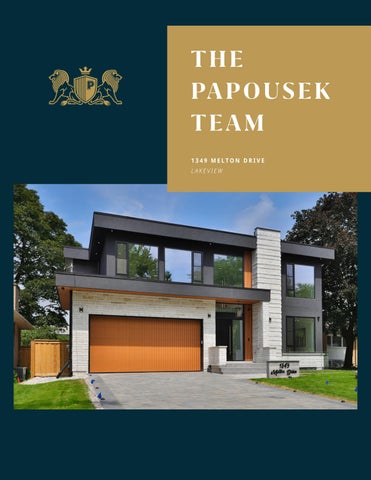
1349 MELTON DRIVE LAKEVIEW
2
1349 MELTON DRIVE LAKEVIEW
4
Welcome To Luxury Living Welcome to 1349 Melton Drive, an
heart of the home—fitted with Thermador
architecturally refined modern residence
appliances, a porcelain slab island, and
nestled in the sought-after Lakeview
a seamless connection to the covered
neighbourhood of Mississauga. This newly
outdoor deck.
built two-storey home sits proudly on a generous 60 x 134 ft lot and offers an
Upstairs, four spacious bedrooms,
exceptional 4+2 bedroom, 6-bathroom
including a serene primary suite with
layout across approximately 5,800 sq.
spa-inspired ensuite and a custom walk-
ft. of total living space. Designed for
in closet, offer privacy and comfort. The
contemporary living, the home combines
fully finished lower level includes a theatre
form and function with a sleek exterior
room, a recreation room, and a legal
of stone and black stucco, a fully heated
2-bedroom basement apartment with
driveway with LED accent lighting, and
separate entry, ideal for multi-generational
a heated interlock porch and walkway—
living or income potential.
showcasing exquisite curb appeal and smart functionality from the outset.
Every detail has been carefully considered, including a smart elevator servicing all
Inside, luxury abounds with premium
levels, dual furnaces, built-in speaker
finishes throughout including engineered
systems, irrigation, and an EV-ready
hardwood floors, textured MDF custom
heated garage with 18’ ceilings. Located
cabinetry, radiant heated flooring,
near top-tier schools, golf clubs, waterfront
porcelain slab walls, curbless tiled showers,
parks, marinas, and convenient QEW
LED lighting, and Moen fixtures in every
access, this home is an unmatched
washroom. The main level features an
opportunity to experience luxury living
open-concept living space with a striking
in one of Mississauga’s most vibrant
gas fireplace and a designer media wall,
communities.
while the chef’s kitchen serves as the
1349 MELTON DR // LAKEVIEW
5
6
Distinguished Living The grand entryway at 1349 Melton Drive immediately impresses with its two-storey ceiling, stunning chandelier, and oversized porcelain tile flooring. A spacious foyer leads into an openconcept layout defined by natural light, premium textures, and thoughtfully integrated lighting. The formal dining room features recessed ceilings with LED trim lighting, built-in pocket shelving, a large picture window, and a dramatic chandelier. The living room showcases an eye-catching feature wall with a gas-burning fireplace wrapped in glossy porcelain tile, surrounded by custom MDF built-ins with fluted panels and under-cabinet lighting. Large windows overlook the backyard, and automated smart controls add a hightech layer of comfort. An elegant 3-piece washroom and a private office with built-in shelving complete the main level. The mudroom includes a stylish dog/foot wash station and built-in storage, with direct access to the heated garage.
7
1370 OAK LANE // LORNE PARK
Culinary Delights The chef’s kitchen is a bold statement of design and performance. Anchored by an oversized centre island wrapped in a single slab of glossy porcelain with doublesided waterfall edges, it features textured MDF cabinetry with under-cabinet lighting and barstool seating. A full suite of Thermador appliances—including an integrated fridge, freezer, 6-burner gas stove, double ovens, microwave, and dishwasher—are complemented by sleek matte porcelain countertops and backsplash. A built-in beverage fridge, oversized sink, and LED-lit cabinet pockets enhance utility, while a 12’ wide double sliding door provides seamless walk-out access to the backyard patio—perfect for indoor-outdoor entertaining. Smart design meets culinary excellence in this truly breathtaking kitchen. 8
9
1349 MELTON DR // LAKEVIEW
A Masterful Realm The primary suite is a tranquil retreat designed with comfort and sophistication in mind. Enter through double doors to a spacious bedroom with a large picture window, private balcony access, ceiling speakers, pot lights, crown moulding, and a central chandelier. The walk-in closet features custom linen-finished MDF cabinetry, ambient LED floor lighting, and a builtin vanity with LED mirror. The luxurious 5-piece ensuite bath is a spa-like oasis, boasting a freestanding soaker tub, curbless glass shower with built-in niches and steamer, and a separate water closet with floating toilet. Polished porcelain slabs, quartz counters, dual LED mirrors, a chandelier, heated flooring, and built-in speakers elevate the space to a new standard of opulence. 10
11
1349 MELTON DR // LAKEVIEW
Additional Bedrooms Three additional bedrooms on the upper level offer generous space, each featuring tilt-andturn windows, engineered hardwood floors, designer light fixtures or chandeliers, and builtin closet systems. Two of the bedrooms share a beautifully appointed 4-piece Jack-and-Jill bathroom with gold fixtures, curbless dual showers, and a separate water closet. The third bedroom includes its own 3-piece ensuite with a curbless walk-in glass shower, quartz vanity, and LED mirror—ideal for guests or teens needing a bit more privacy. A stylish second-floor laundry room completes the upper level, featuring custom cabinetry, Electrolux appliances, a tiled backsplash, utility sink, and practical drying and ironing solutions.
12
13
1349 MELTON DR // LAKEVIEW
Exceptional Spaces The fully finished lower level extends the home’s livability and luxury with a recreation room, theatre, and a separate legal 2-bedroom suite. The main area includes a large above-grade recreation room with egress window, walk-in closet, centralized Bluetooth audio system, and built-in smart automation panel. A soundproof theatre room boasts a 100” screen, Peerless projection system, surround sound, and ambient lighting—ideal for entertaining. The legal apartment, accessed through a fire-rated door and private walkout, includes two spacious bedrooms with egress windows, a sleek 3-piece bathroom with Bluetooth mirror and heated floors, and a contemporary open-concept kitchen with quartz counters, stainless steel appliances, and Samsung laundry. A perfect opportunity for income or multigenerational living.
14
15
1349 MELTON DR // LAKEVIEW
Backyard Oasis The backyard is a showstopping private retreat, perfectly suited for year-round enjoyment. A 12’ x 20’ tiled concrete deck with fluted ceilings, black LED pot lights, and built-in speakers sets the tone for elevated outdoor living. Additional features include a natural gas 16
line for grilling, patio step stones on pea gravel, and an irrigation system that maintains the lush landscaping effortlessly. The yard is secured by a 10’ concrete rear fence and custom fencing on either side, offering complete privacy. Whether entertaining beneath the covered deck or enjoying the manicured green space, this backyard blends beauty and practicality with finesse.
17
1349 MELTON DR // LAKEVIEW
18
19
1349 MELTON DR // LAKEVIEW
April Papousek Sales Representative 416-832-7187 april@ppreteam.com 20
ppreteam.com