1116 WOODINGTON LANE OAKVILLE
1116 WOODINGTON LANE OAKVILLE
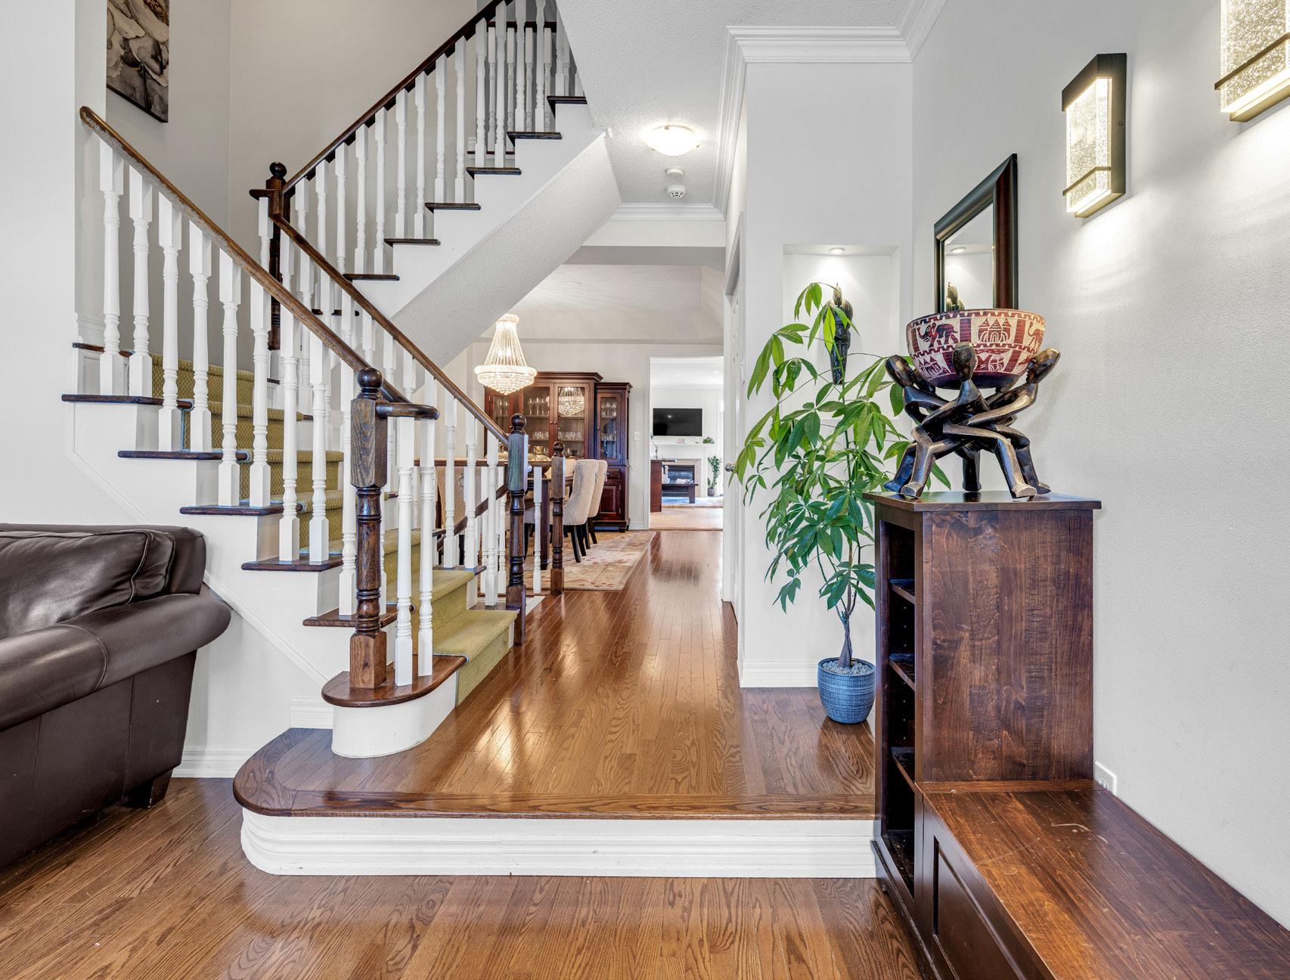

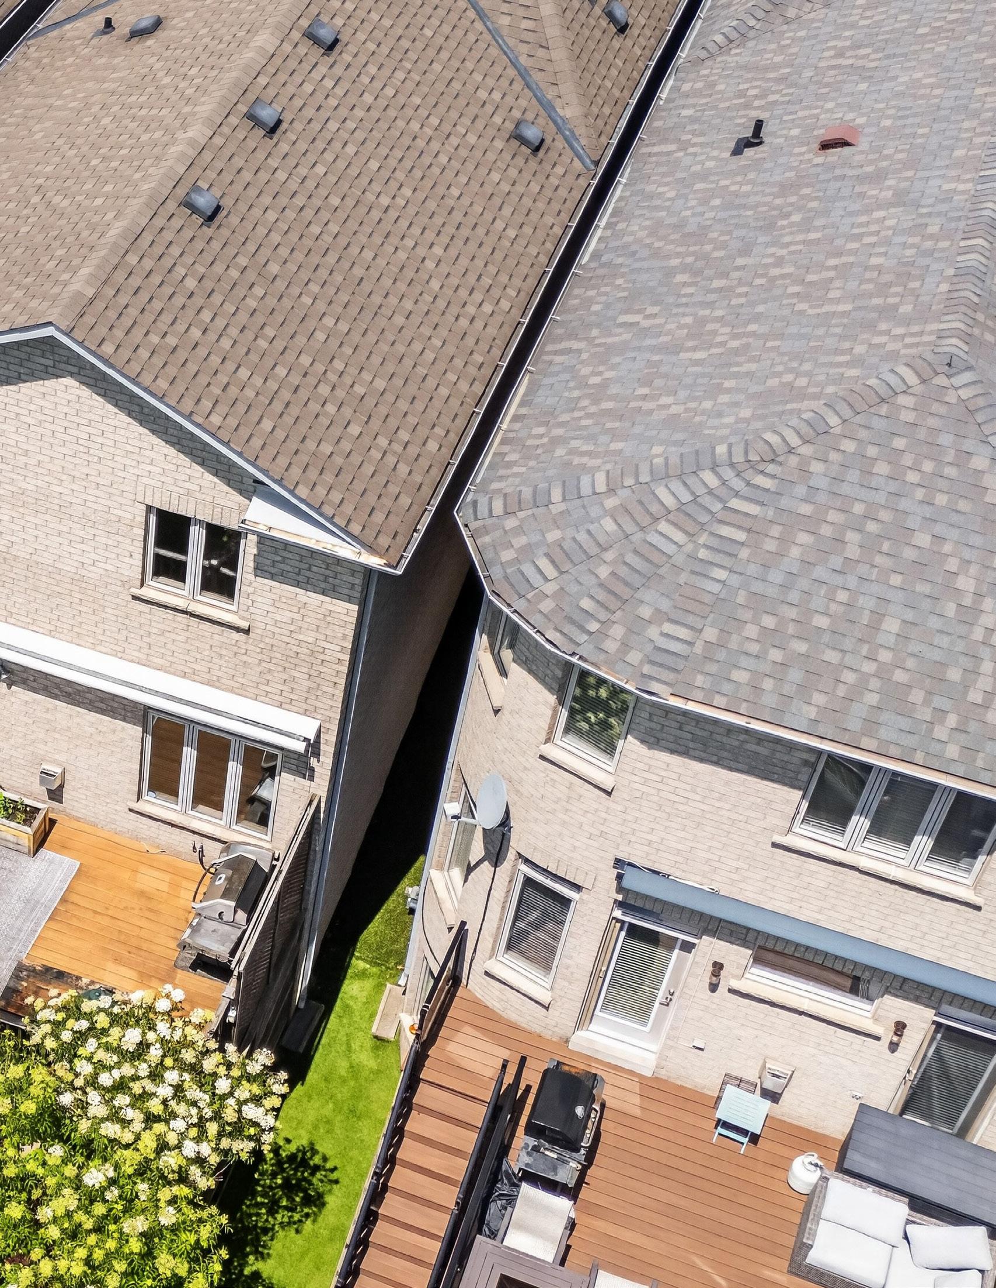
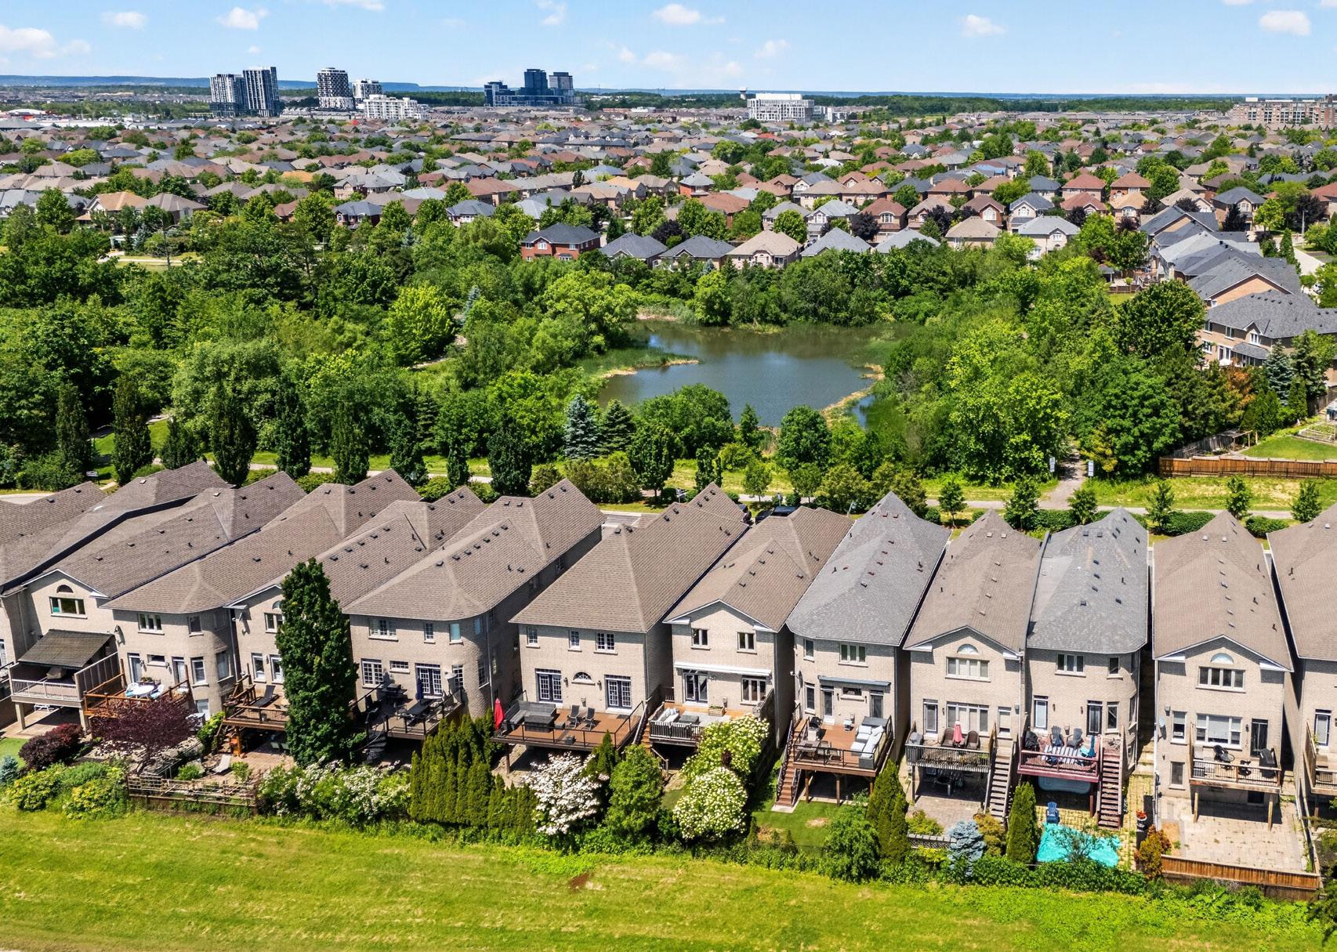
Built within Oakville’s Joshua Creek community, 1116 Woodington Lane is an executive townhome that trades the usual townhome compromises for genuine space and a setting that’s difficult to replicate. At approximately 3,420 sq ft across three finished levels, the home backs directly onto a tranquil ravine and walking trail, with the front overlooking a scenic stormwater pond. The result is a property with unobstructed natural views on both sides, something rarely found in an established community at this density.
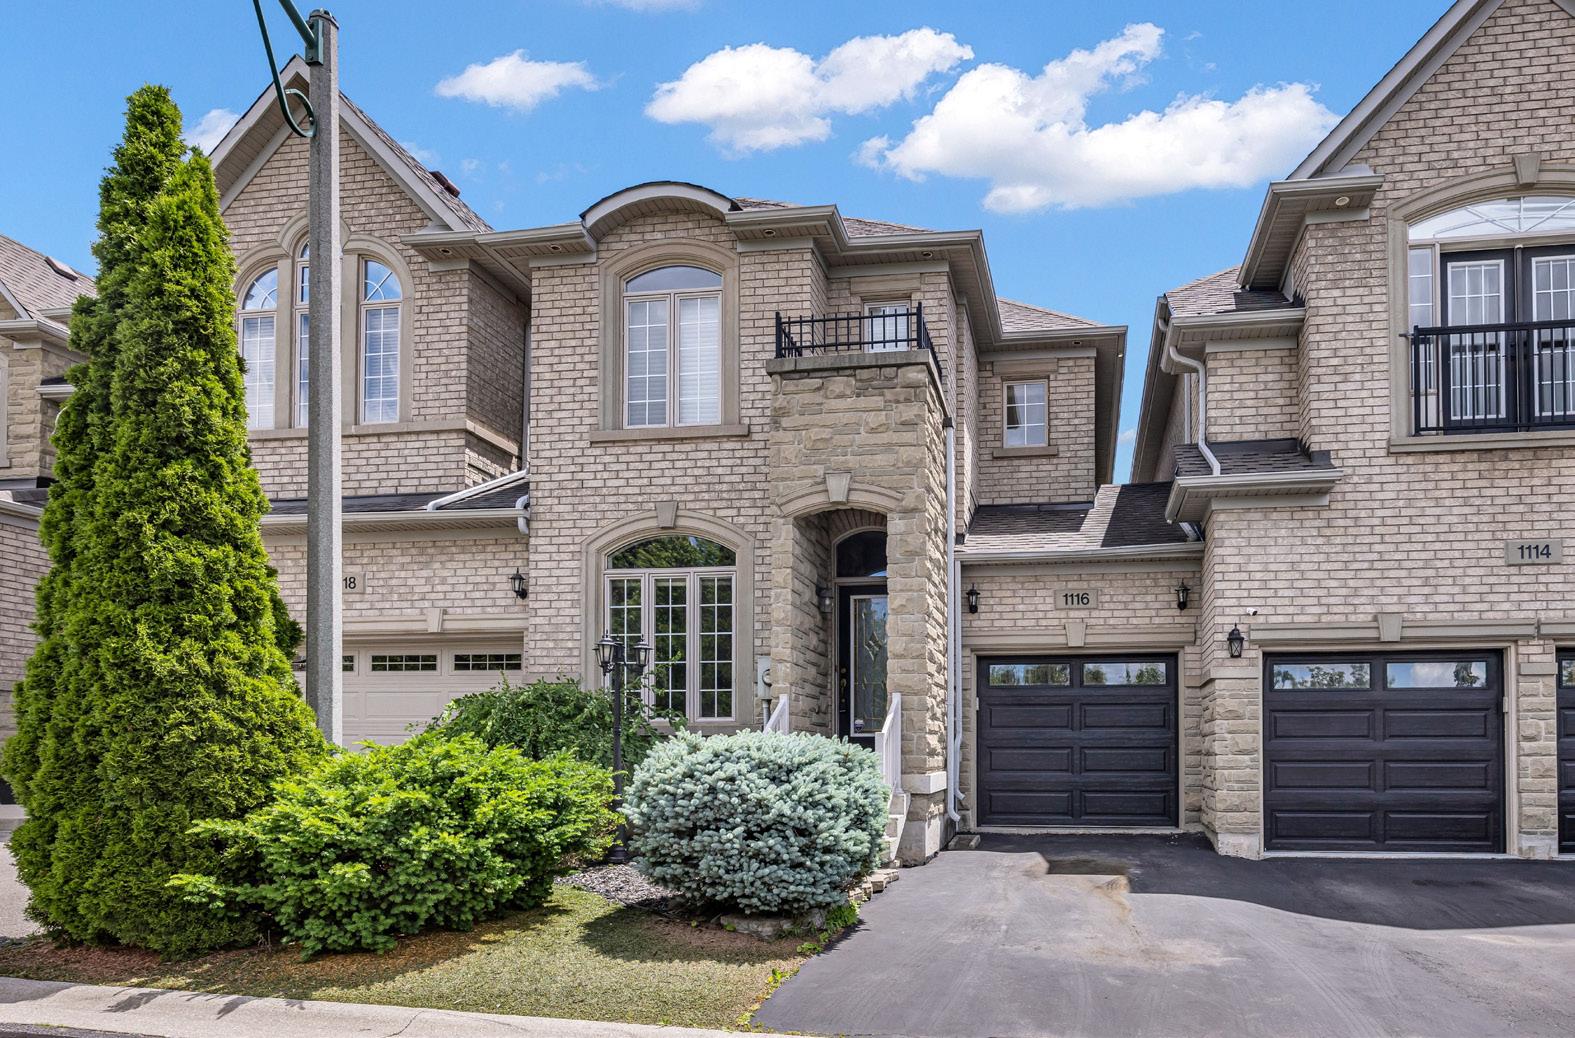
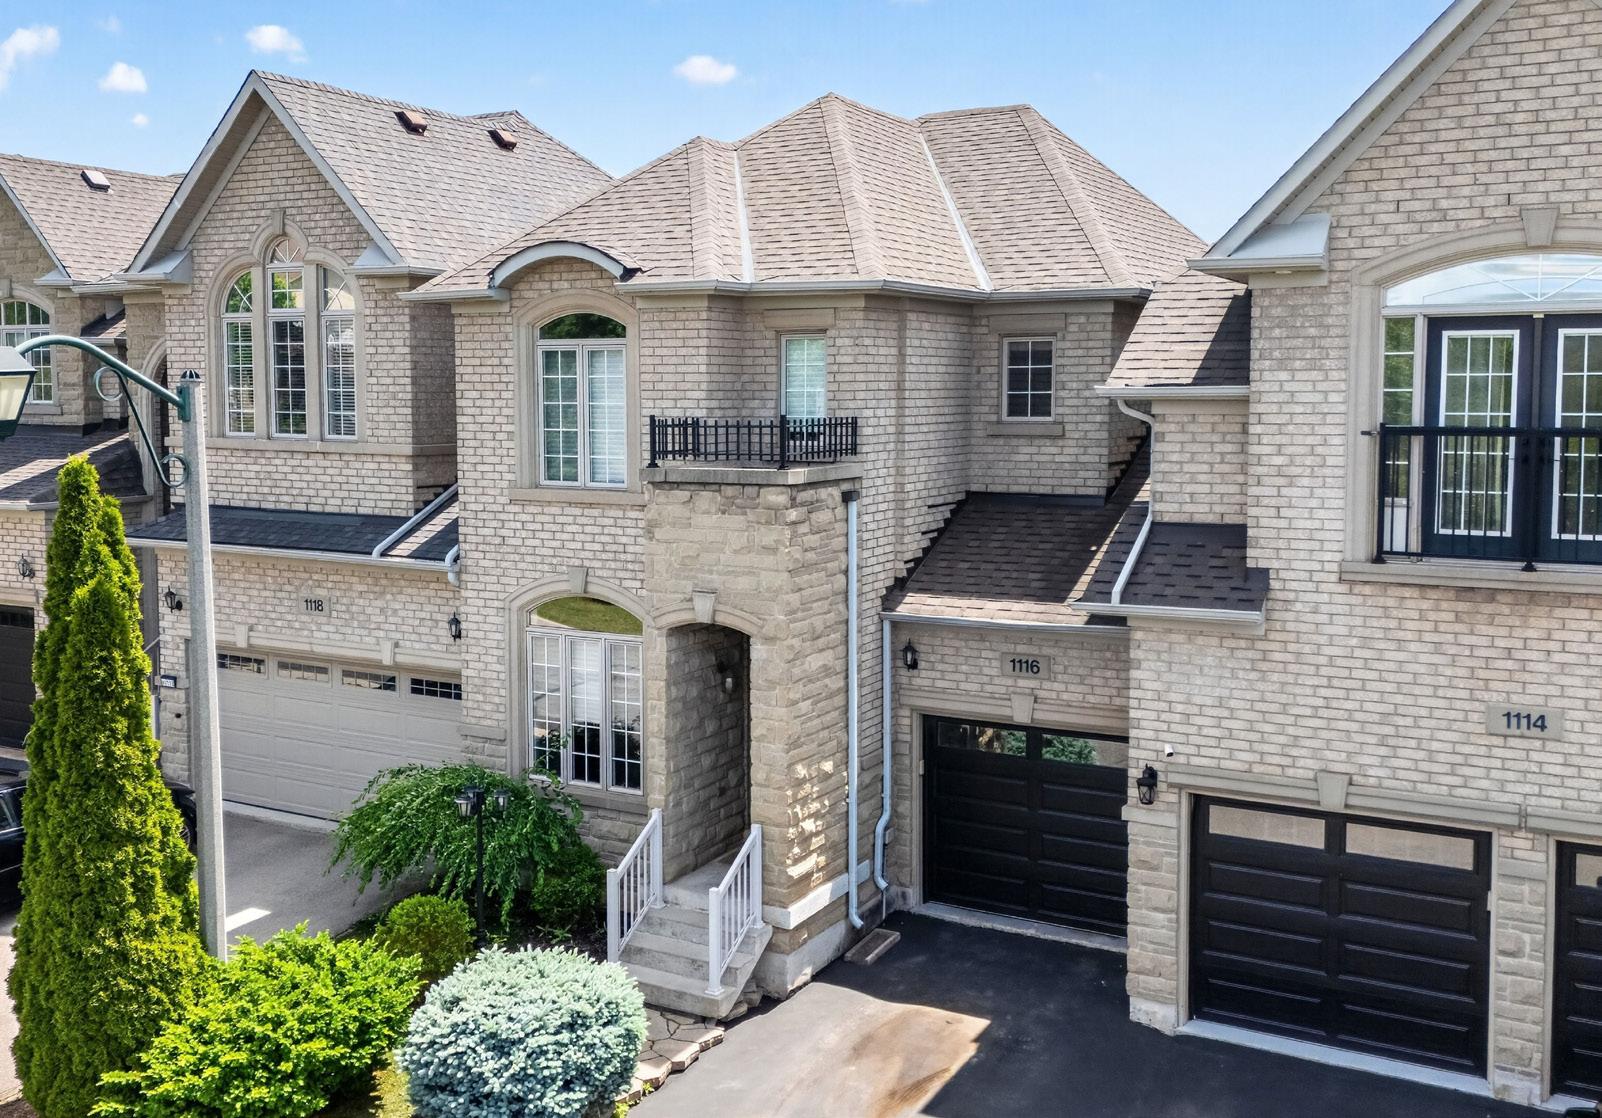
The exterior presents a timeless brick and stone façade, set on a private road with access limited to owners and invited guests, a detail that adds genuine privacy rather than just curb appeal. A single built-in garage and one driveway parking space cover daily use, with visitor parking available nearby.
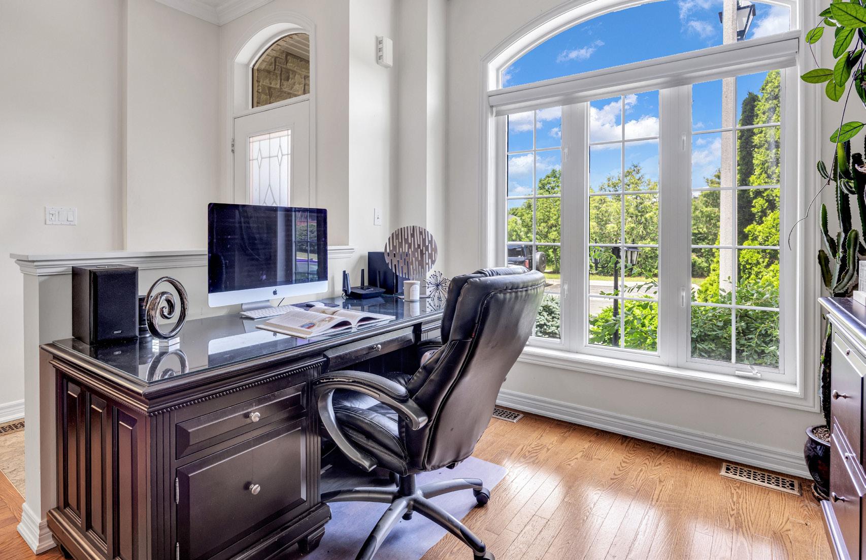
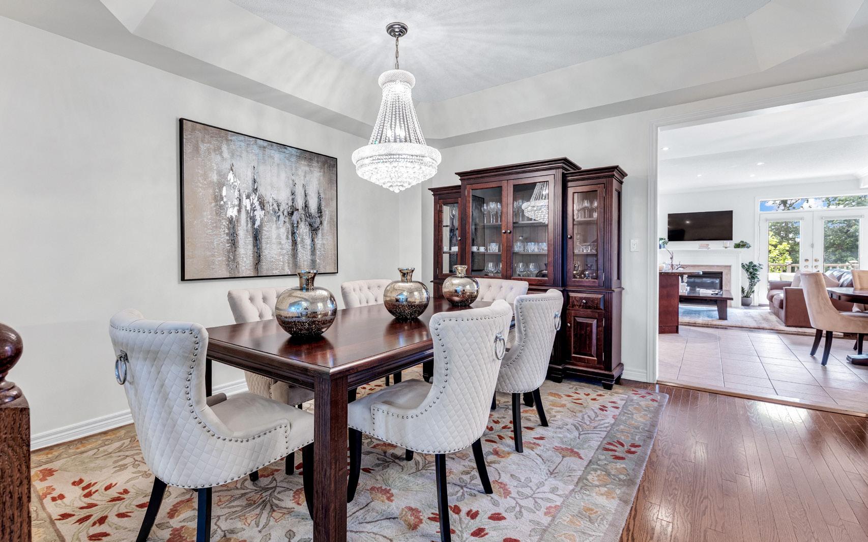
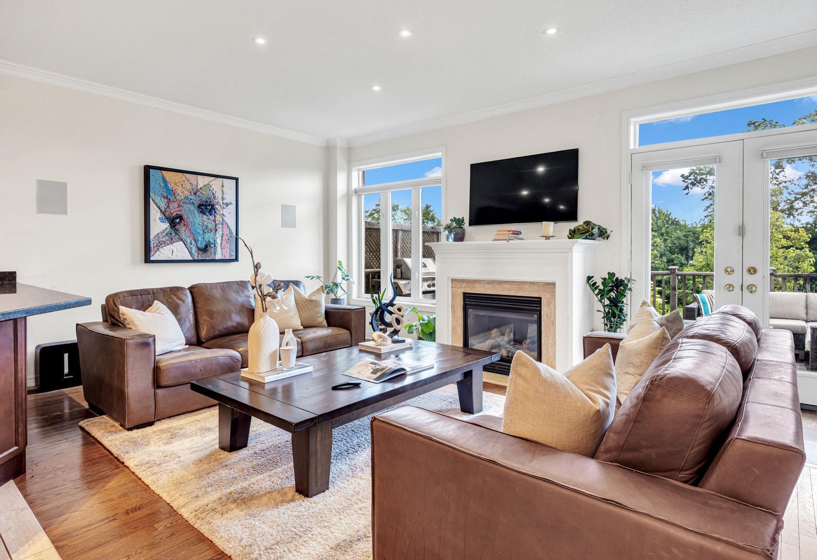
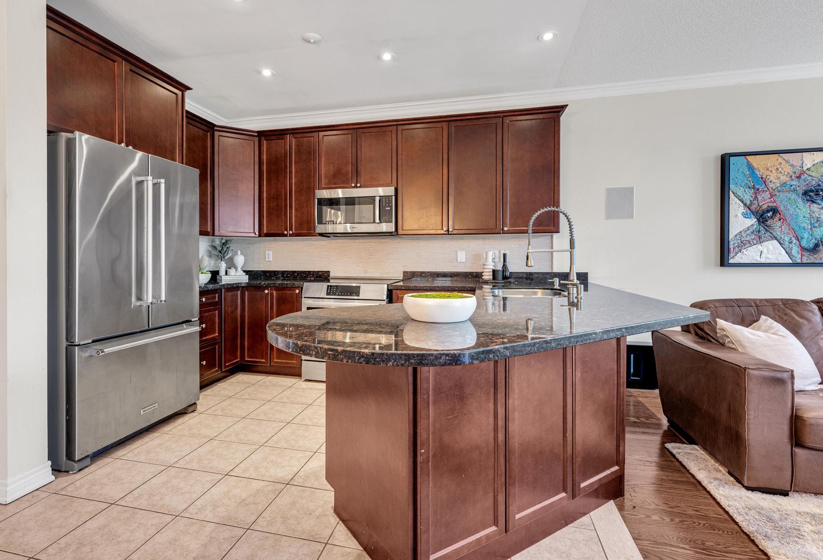
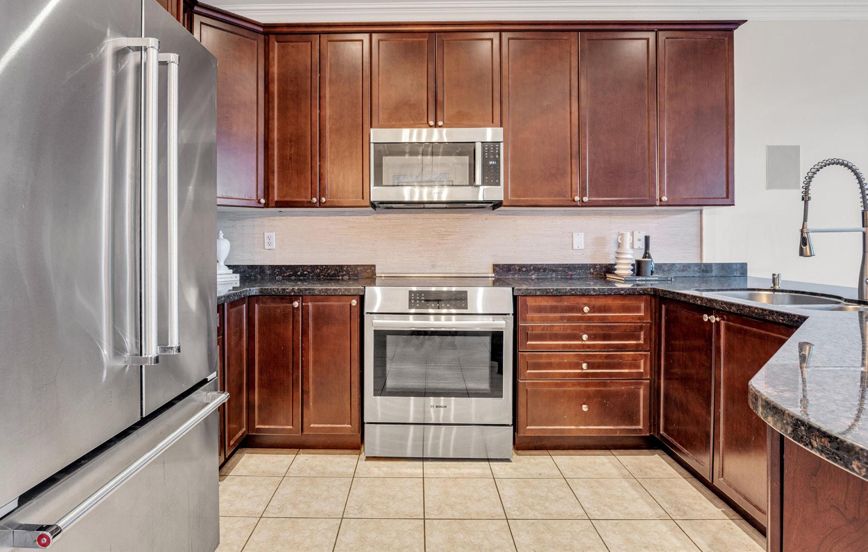
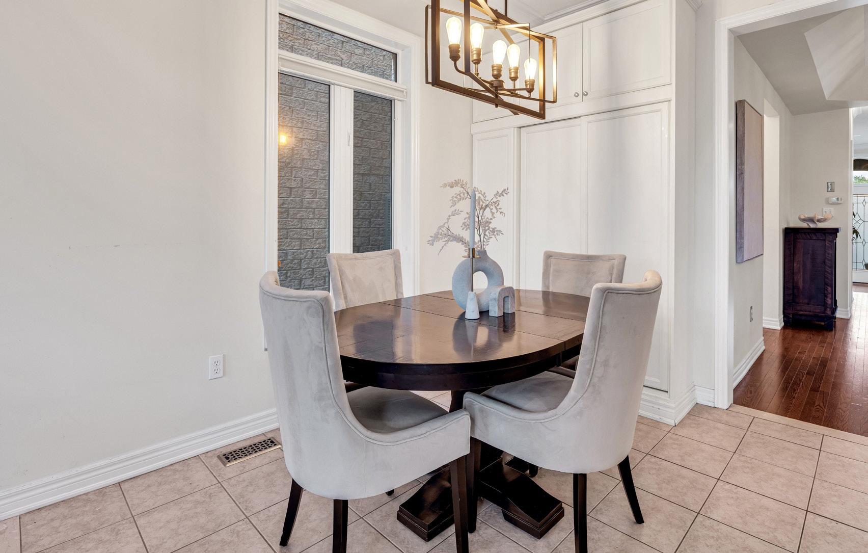
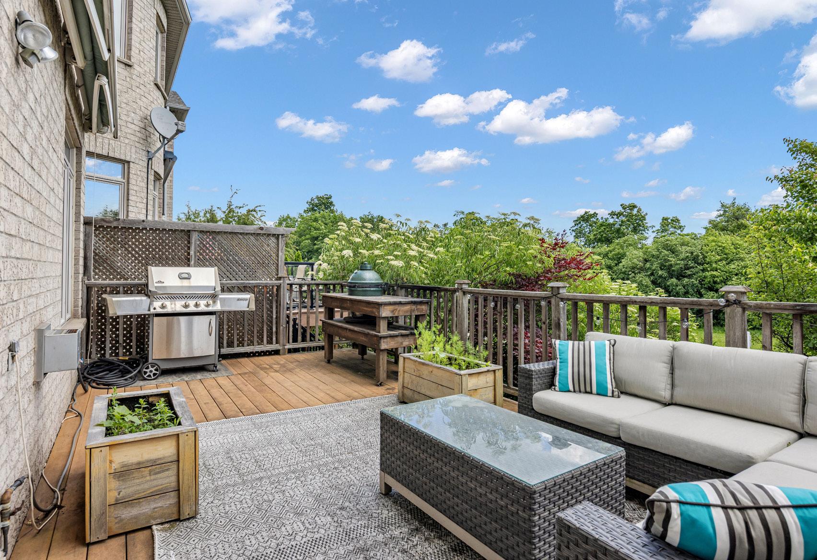
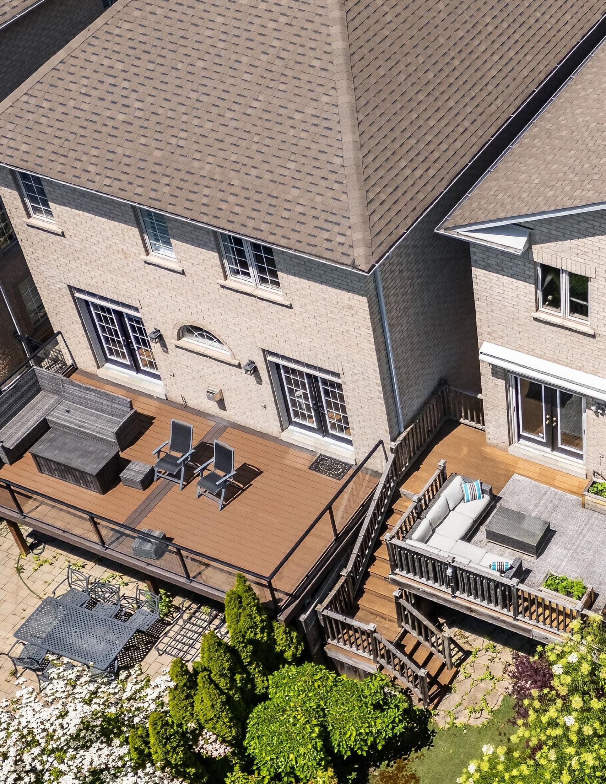
Inside, the main floor is built around natural light and function. A dedicated office greets you at the entrance, positioned to take advantage of a large window, useful for anyone working from home rather than simply decorative. The formal dining room sits adjacent to a 2-piece powder room and interior garage access, leading into the home’s principal living space: a combined kitchen and breakfast area finished with stone countertops, stainless steel appliances, and built-in storage, all overlooked by a family room anchored by a gas fireplace. A walkout from the family room leads to a raised deck with direct ravine views. Throughout the main level, 9-foot ceilings, crown moulding, pot lights, and hardwood flooring create a finished, cohesive feel rather than a collection of separate upgrades.
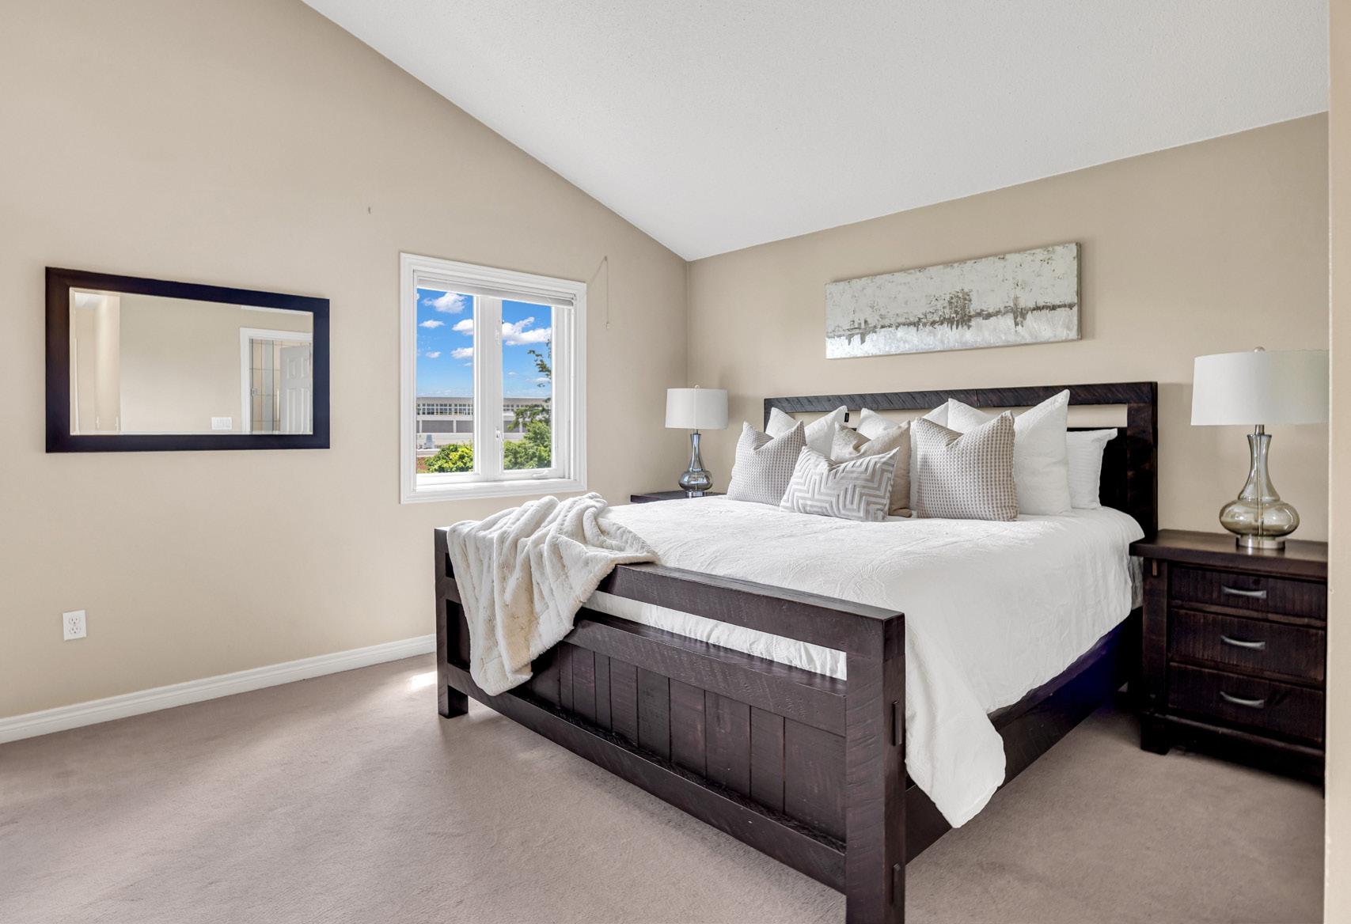
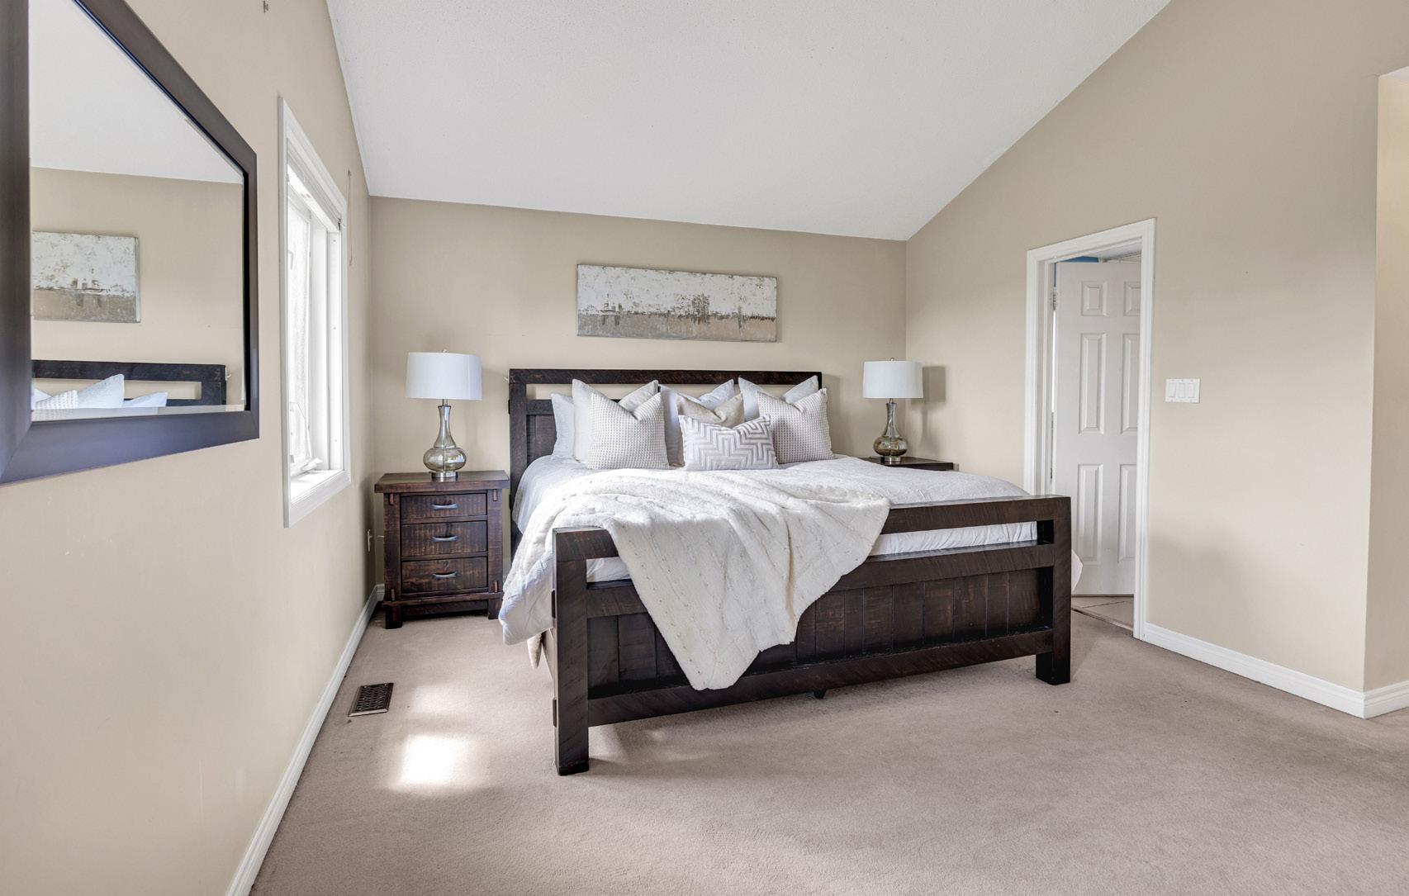
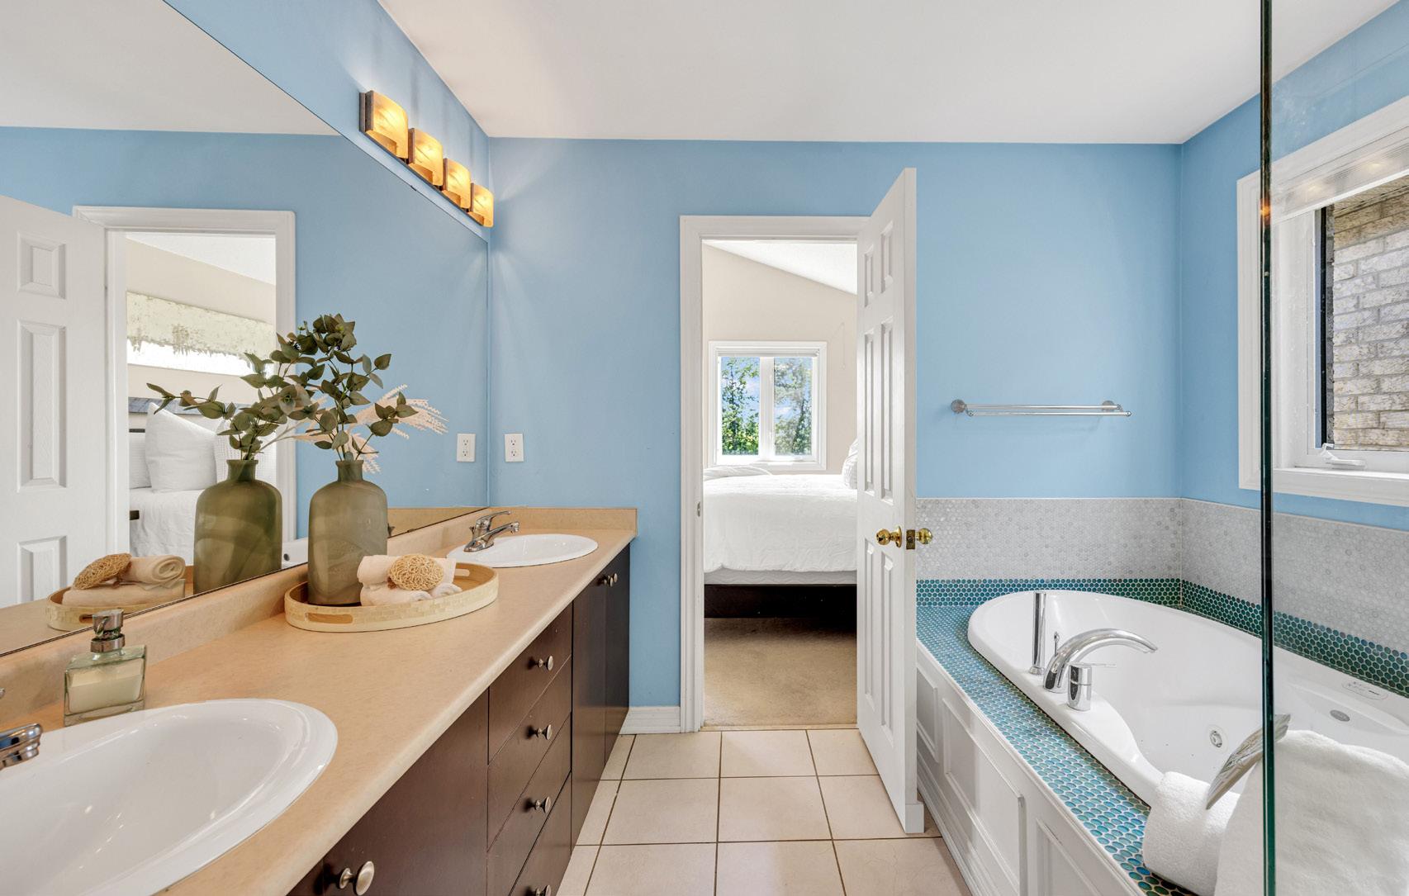
The upper level is arranged around comfort and storage. The primary bedroom functions as a proper retreat, with a vaulted ceiling, walk-in closet, and 5-piece ensuite with Jacuzzi tub and glass shower
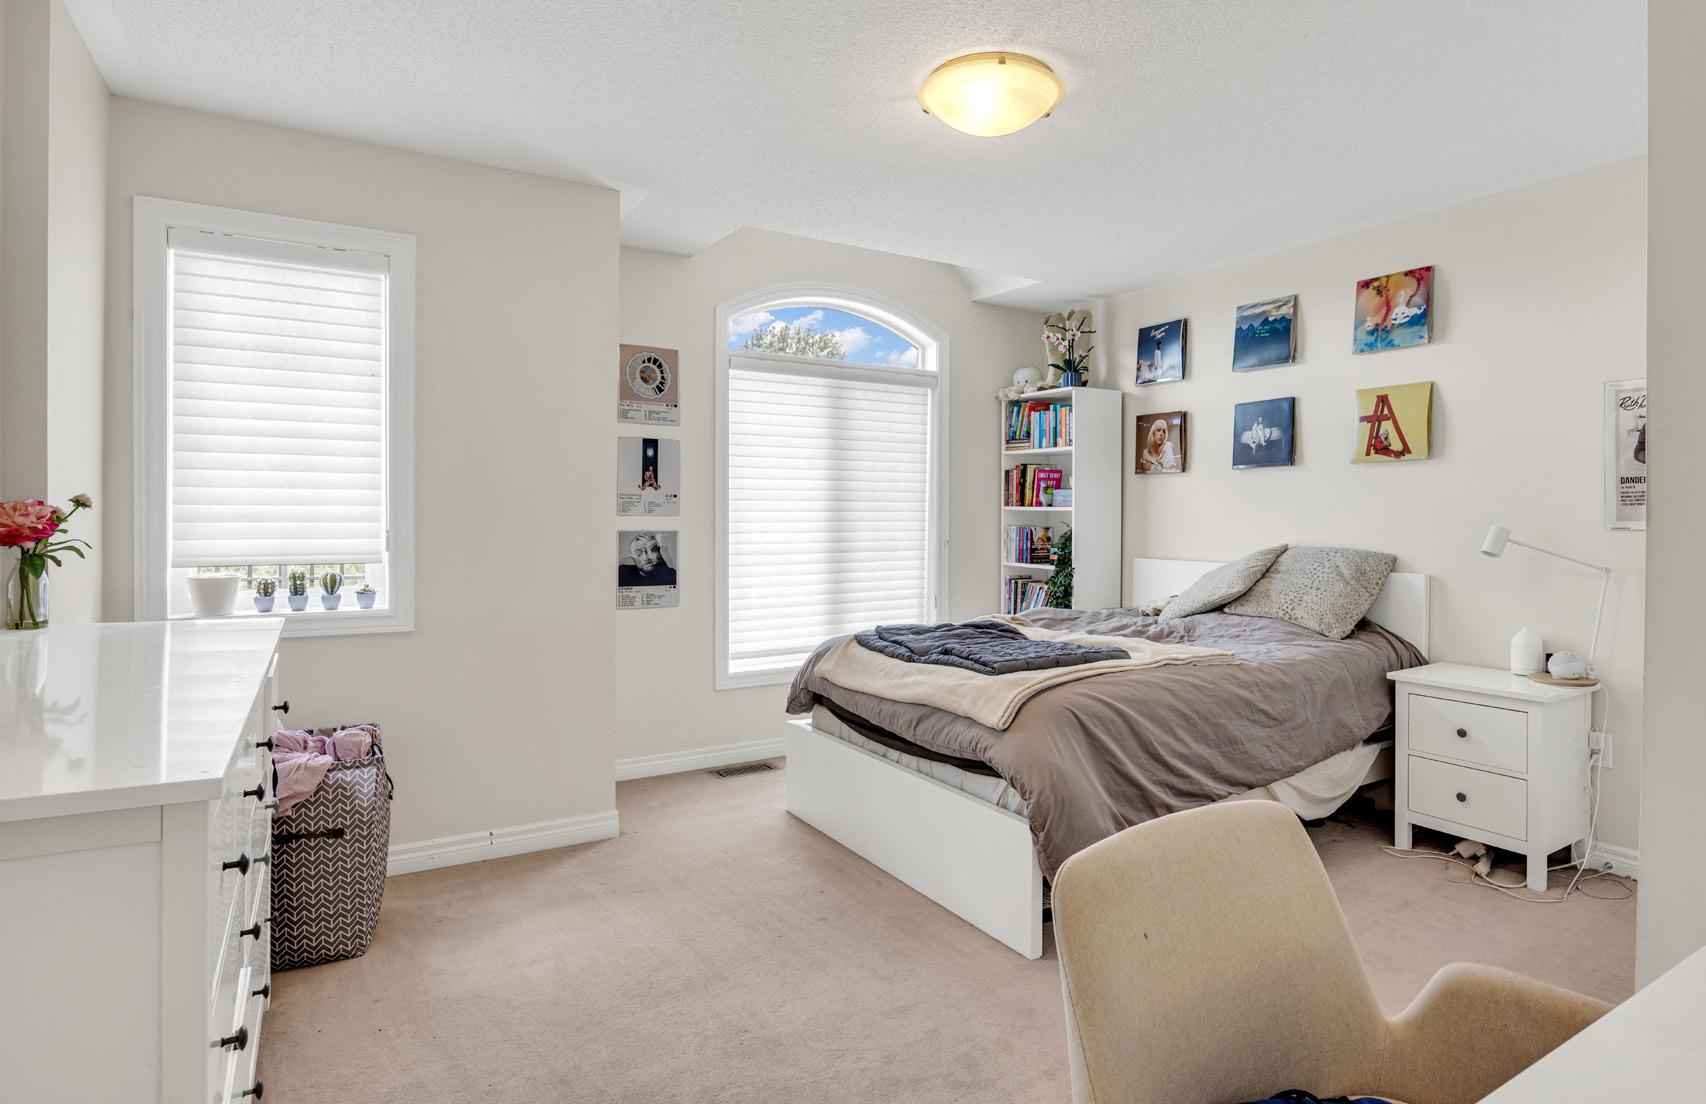
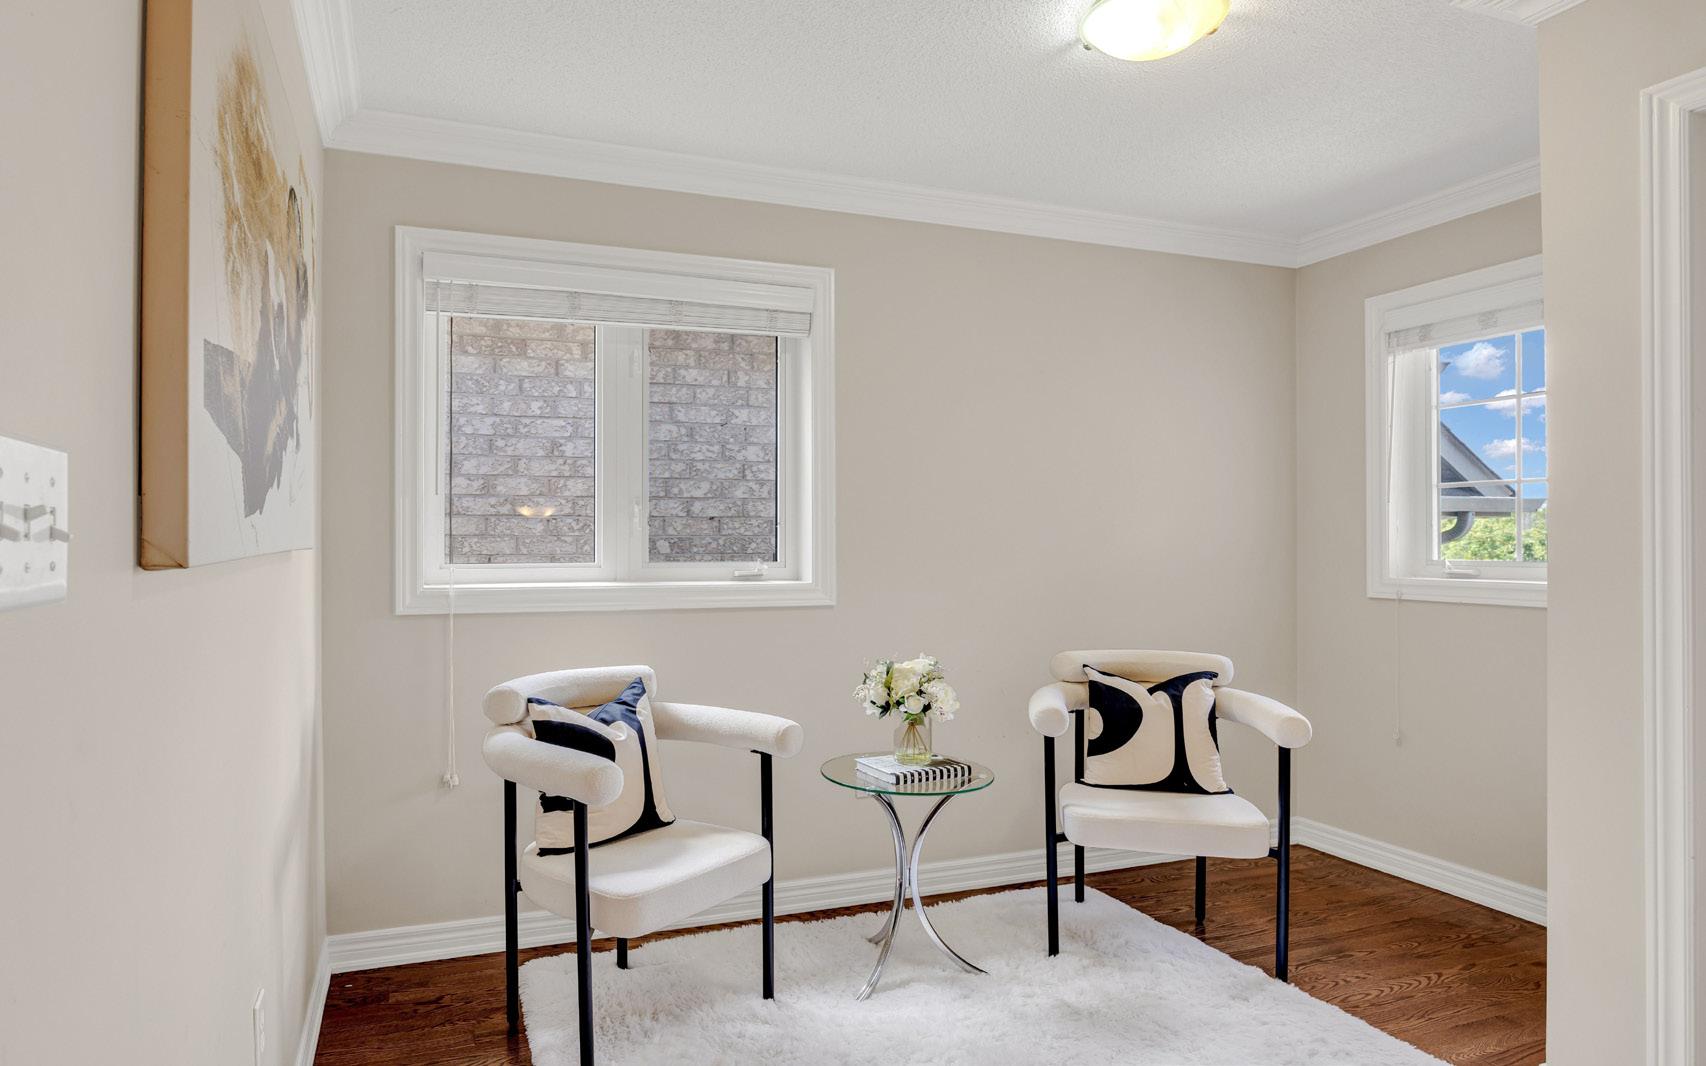
enclosure set it apart from a standard primary suite. Two additional bedrooms, each with double-door closets, share a 4-piece main bathroom, and a small nook on this level offers flexible use as a reading corner or sitting area. A dedicated laundry room with upper cabinet storage and a hallway linen closet round out the level’s practical details.
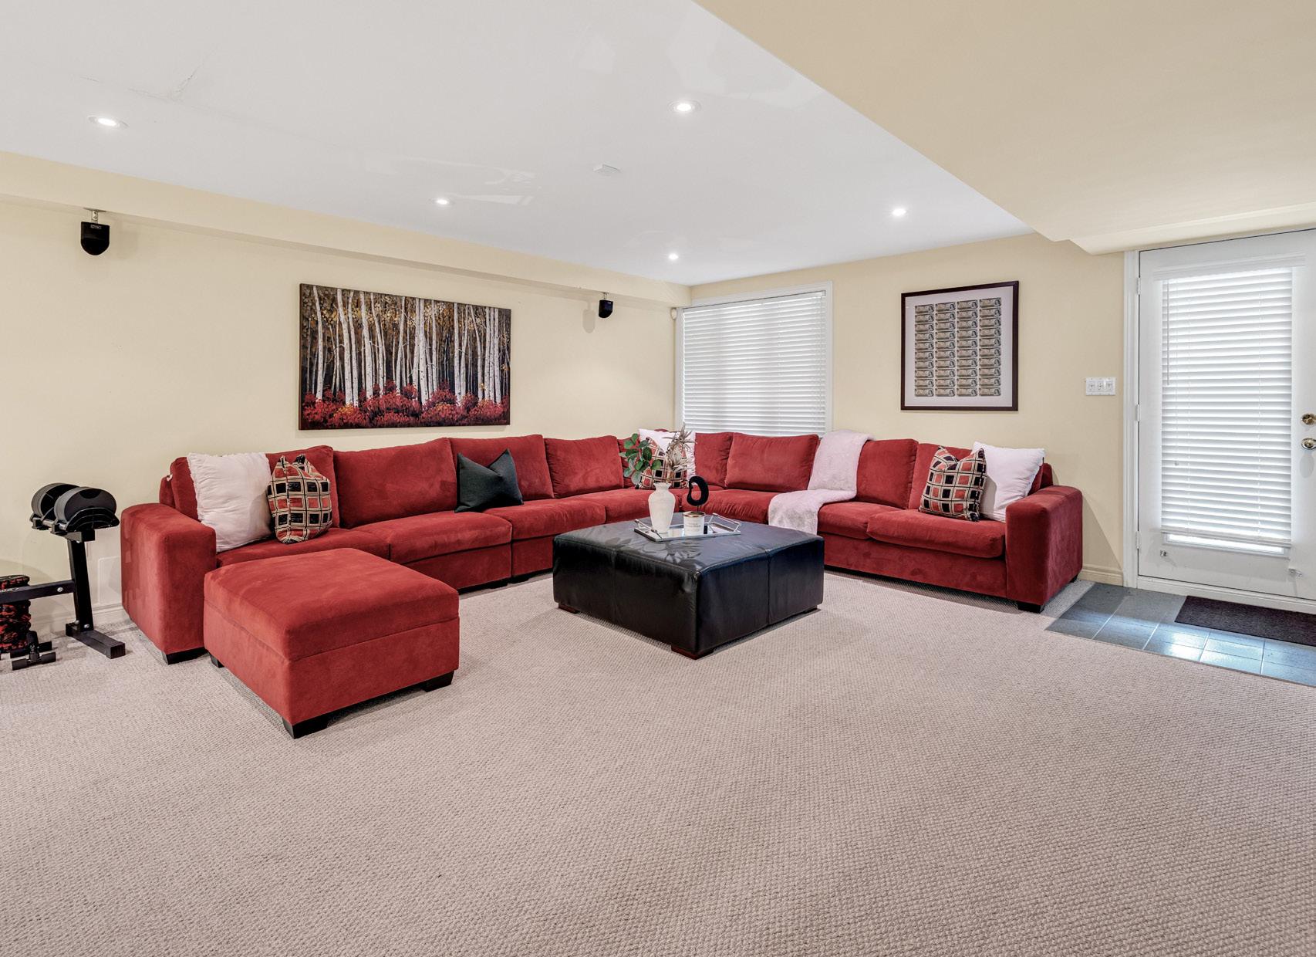
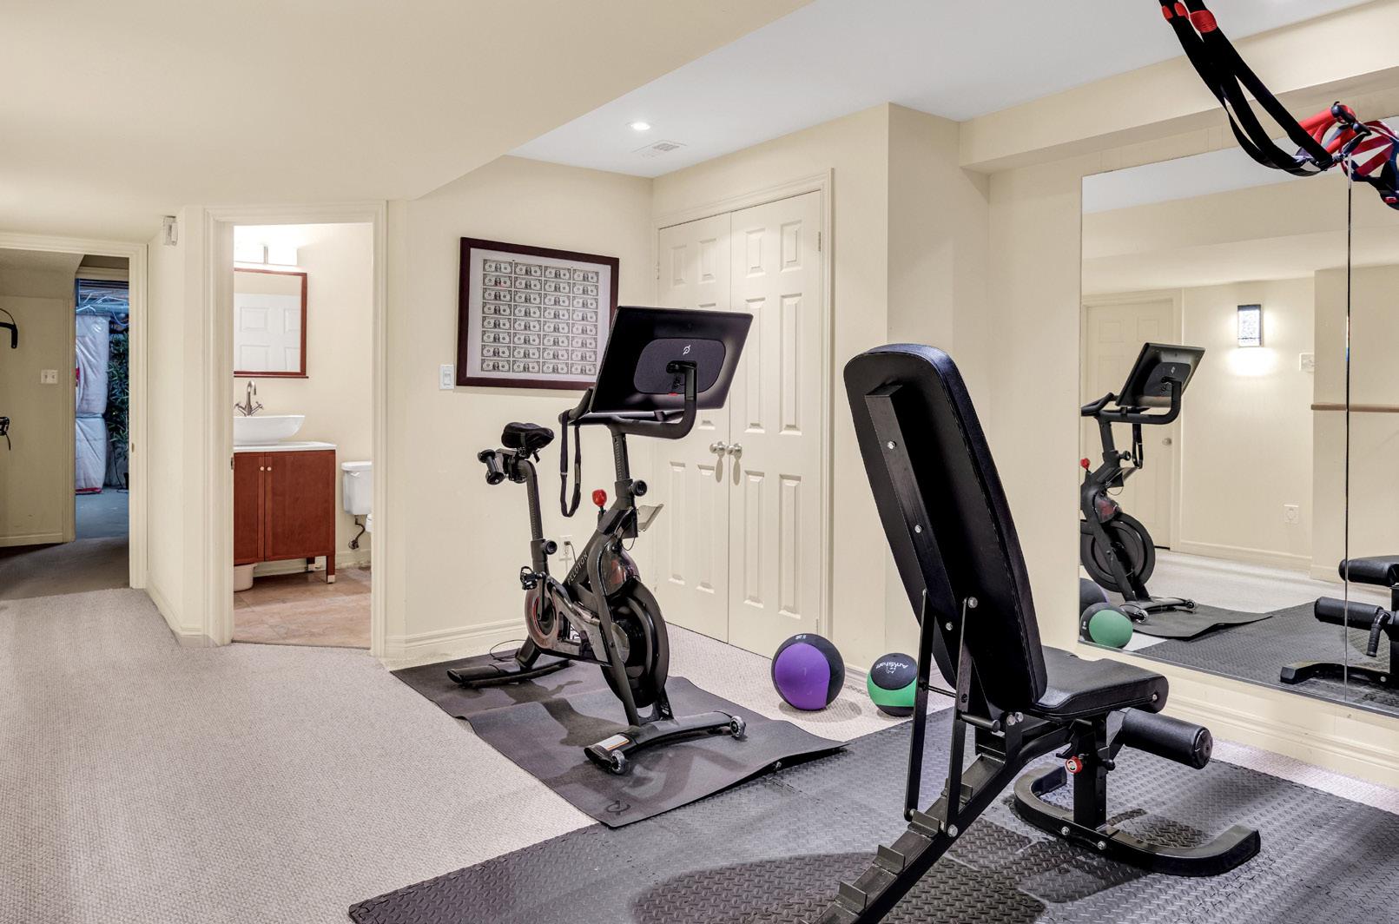
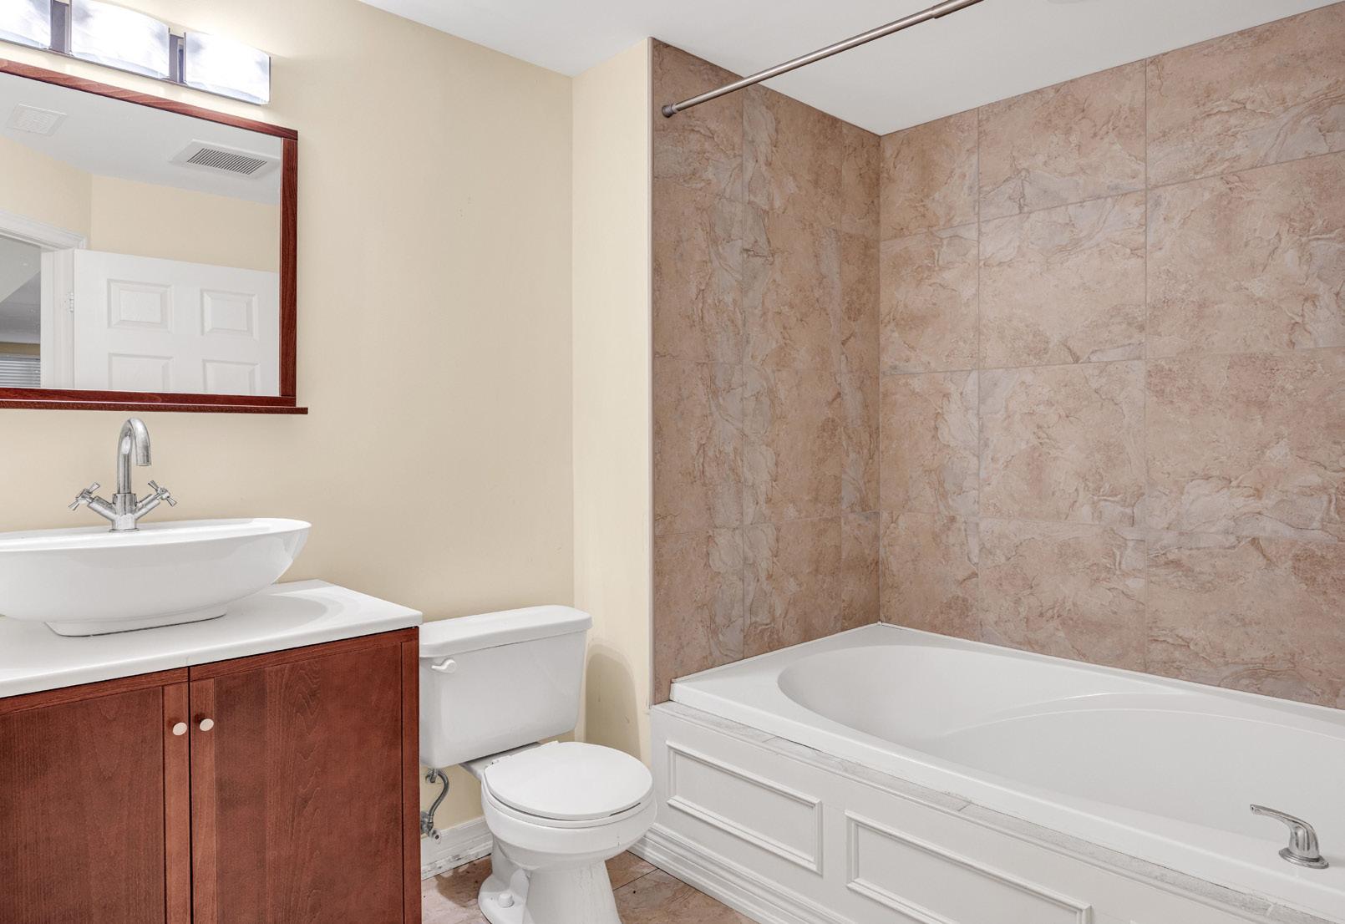
The walkout lower level extends the home’s living space rather than functioning as an afterthought. A spacious recreation area suits entertaining or use as secondary living space, while an unfinished section offers flexibility for a future home office, gym, or customized build-out. A 4-piece bathroom and ample storage complete the level, with direct backyard access connecting to a hot tub and, via exterior stairs, back up to the main deck.
As part of a managed condominium corporation, the home includes a monthly fee covering road maintenance, snow removal, and common area upkeep, a tradeoff that suits owners looking for reduced exterior maintenance without sacrificing the feel of a detached property.
The location does the rest of the work. Iroquois Ridge Community Centre sits directly adjacent, offering a pool, fitness facilities, and library access, while Glenashton Park provides tennis, baseball, and soccer fields nearby. Joshua Creek Trail, Sixteen Mile Creek trails, and Bronte Creek Provincial Park are all within easy reach for walking and cycling. Families are served by Joshua Creek Public School, Munn’s Public School (including French Immersion), and Iroquois Ridge High School, visible from the backyard, along with St. Marguerite d’Youville Catholic Elementary nearby. Bronte Village and Downtown Oakville offer shopping and waterfront dining a short drive away, and the QEW, Highway 403, and Oakville GO Station provide direct access throughout the GTA.