Jennifer Barton, Beth Anne Brink-Cox, Lauren Caggiano, Nicholette Carlson, Denise Fedorow, Danielle Lund, Teresa Nicomemus, Janet G. Patterson, Julie Young
PO Box 188 • 206 S. Main St., Milford, IN 46542 866-580-1138/Fax 800–886–3796
Construction lags, but cities continue their progress
Sarah Wright | Editor
According to Dodge Construction Network, “Total construction starts declined 13.2% in February to a seasonally adjusted annual rate of $1.08 trillion. Nonresidential building starts rebounded by 17.8%, residential starts improved 8.3%, and nonbuilding starts declined 49.4% over the month. On a yearto-date basis, total construction starts were down 1.9% through February. Nonresidential starts were down 2.0%, residential starts were down 12.4% and nonbuilding starts improved by 9.9% over the same period.”
“Caution will continue to define the year ahead,” Sarah Martin, associate director of forecasting at Dodge Construction Network, told Engineering News-Record. “Inflation pressures and worsening labor shortages are expected to persist, contributing to subdued growth in 2026.”
The Associated General Contractors of America also notes that contractors have generally lowered expectations for 2026 than
in 2025, with the biggest projected growth being in data centers. In a recent survey, AGC found respondents had the following concerns: economic slowdown/recession (62%), insufficient supply of workers or subcontractors (57%); rising direct labor costs (56%); worker quality (53%); material costs (53%); and increased competition for projects (44%).
Tariffs affect construction on the materials side. The same respondents to the AGC’s survey noted in response to tariffs that they have raised bid prices (40%), passed most or all tariff costs on to project owners (35%) or accelerated purchases (32%). Only 24% of respondents reported that they have not been affected by tariffs.
Steve Stouthamer, executive vice president of project planning at Skanska USA Building, told Engineering News-Record, “Global uncertainty is beginning to influence construction inputs. Planning for contingencies whether they are related to tariffs, supply chain disruptions, labor challenges or cost escalation is increasingly critical to keeping projects on schedule and within budget.”
This isn’t anyone’s first rodeo with material woes. COVID-19 shutdowns are not too far in the past to forget the disruption in building supplies and labor.
Despite these constraints, Elkins, W. Va., remains on track and on budget with its city
hall retrofit, which became a necessity following a Category Three black water event. With good bones, rehabbing the existing structure made more sense for the city. The efforts of the community to bring this historic structure from 1917 to the present and into the future are commendable.
Other cities in this issue are undertaking equally impressive tasks. Both Oceanside, Calif., and Tyler, Texas, are turning their attention to their downtowns. Oceanside is embarking on Phase II of its five-phase Downtown Water and Sewer Replacement project. Meanwhile, Tyler seeks to match growth and plan for the future with downtown improvement projects.
Last but not least, Cambridge, Mass., is redesigning its Linear Park, which originally opened in 1985. The redesign project results from increased use by both bicyclists and pedestrians since joining the three paths with the completion of the Somerville Community Path in 2023.
I want to end this editor’s note with a big thank you to Elkins and Tyler for stepping in to share their projects with our writers on a tight deadline after a few planned articles didn’t materialize. We like to give communities more time to respond, so we really appreciate your quick responses!
BUILD SAFER PATHWAYS.
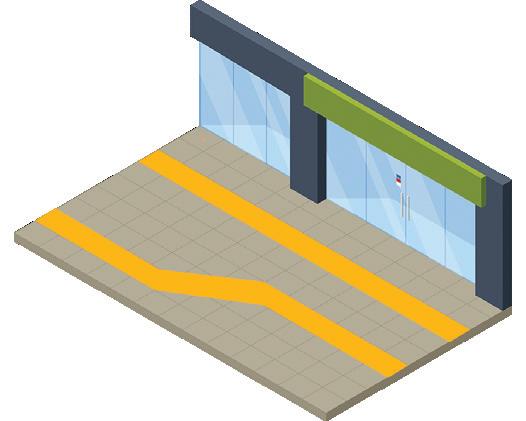
MASH LCDs and ADA compliant pathways
Lightweight,
Linkable, modular system
Britespan Fabric Buildings: A Proven Choice for Municipalities in North America
Article submitted by Britespan Building Systems Inc.
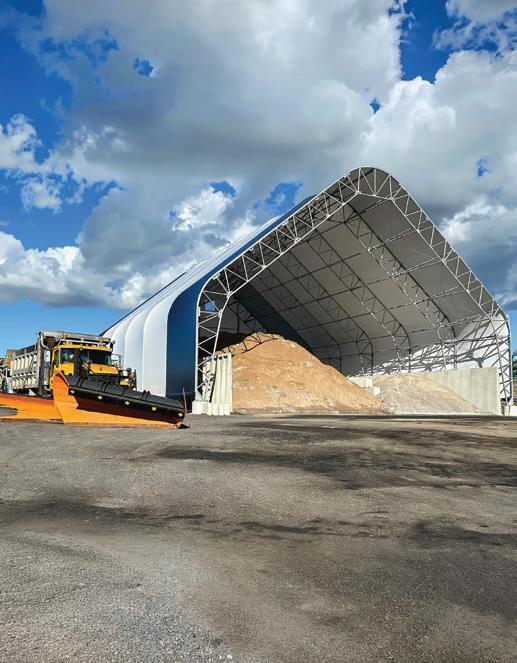
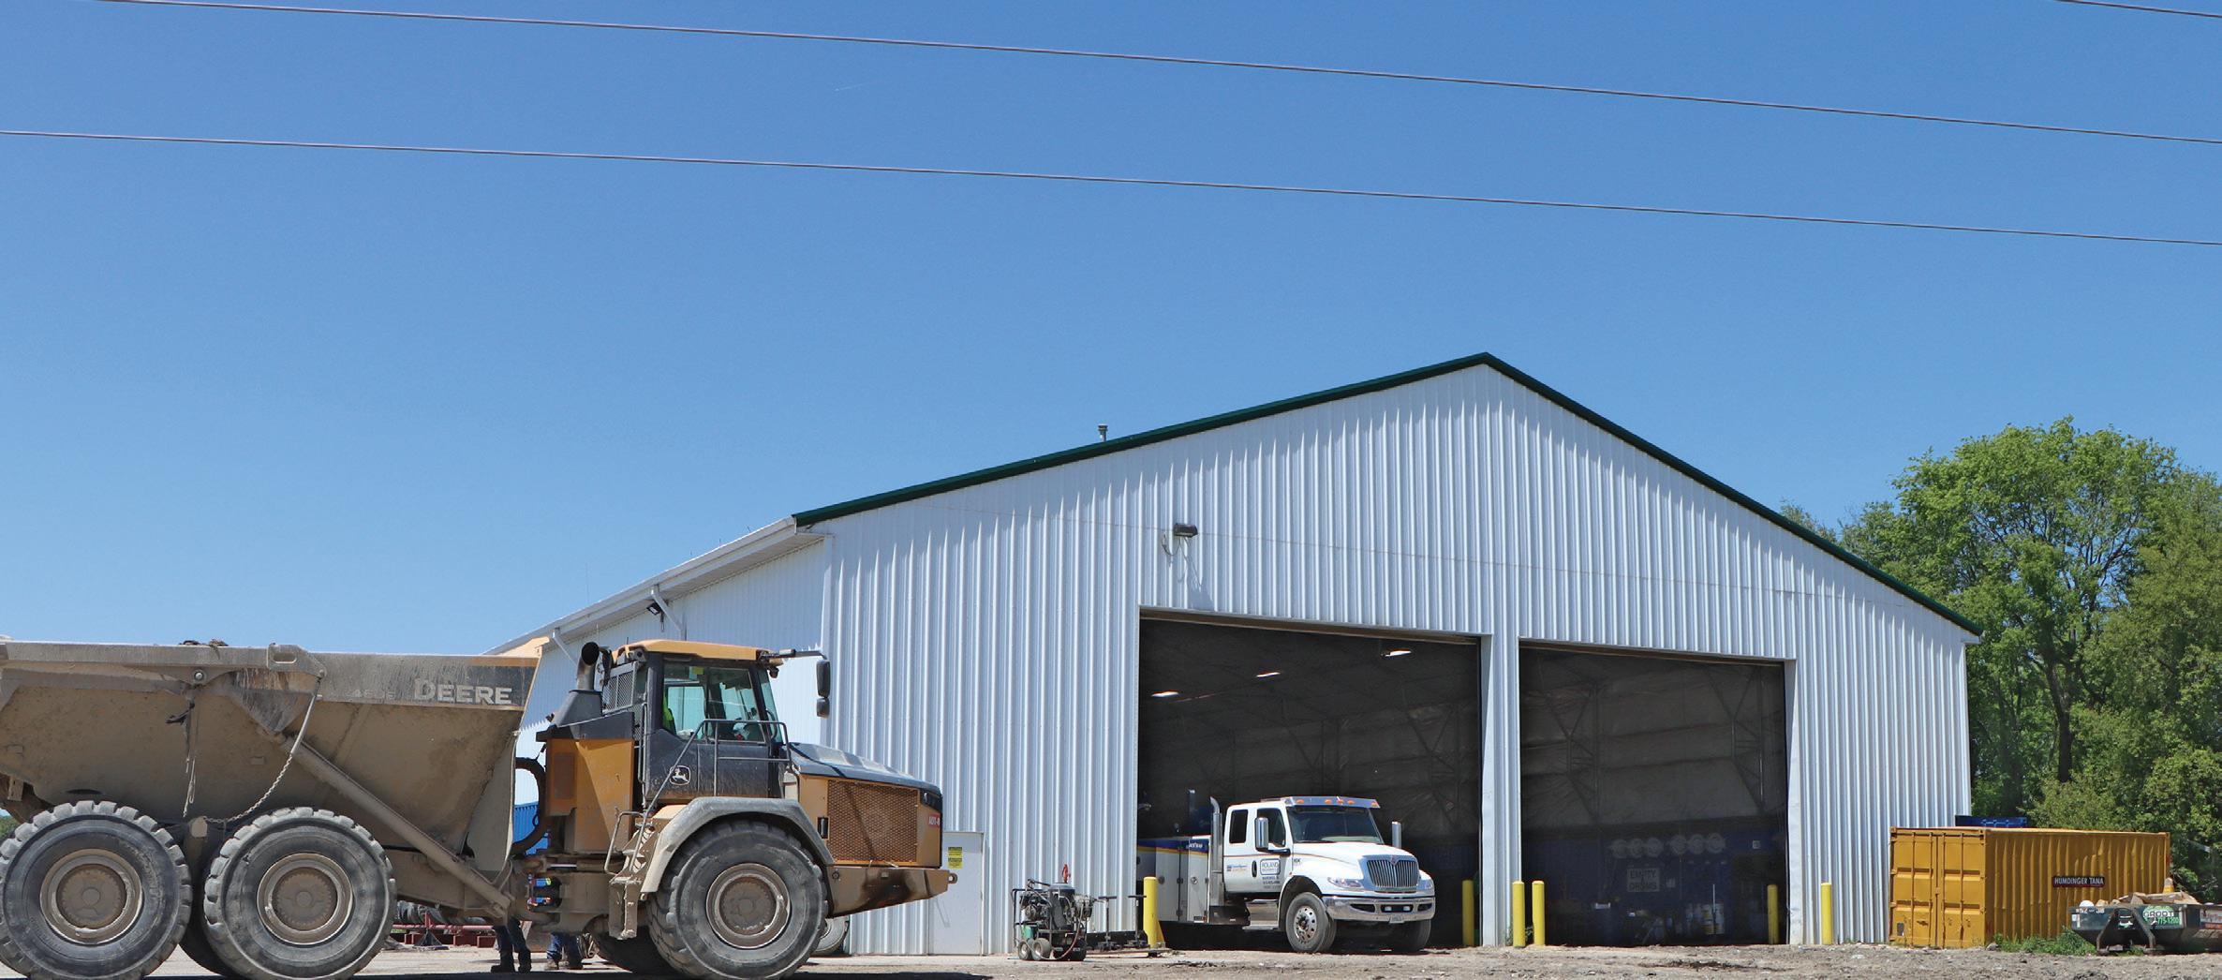
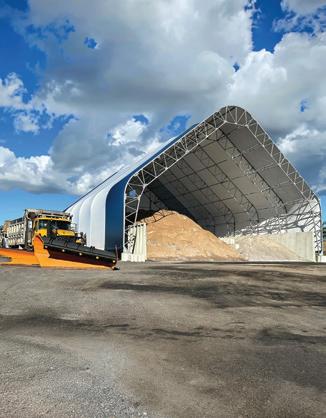
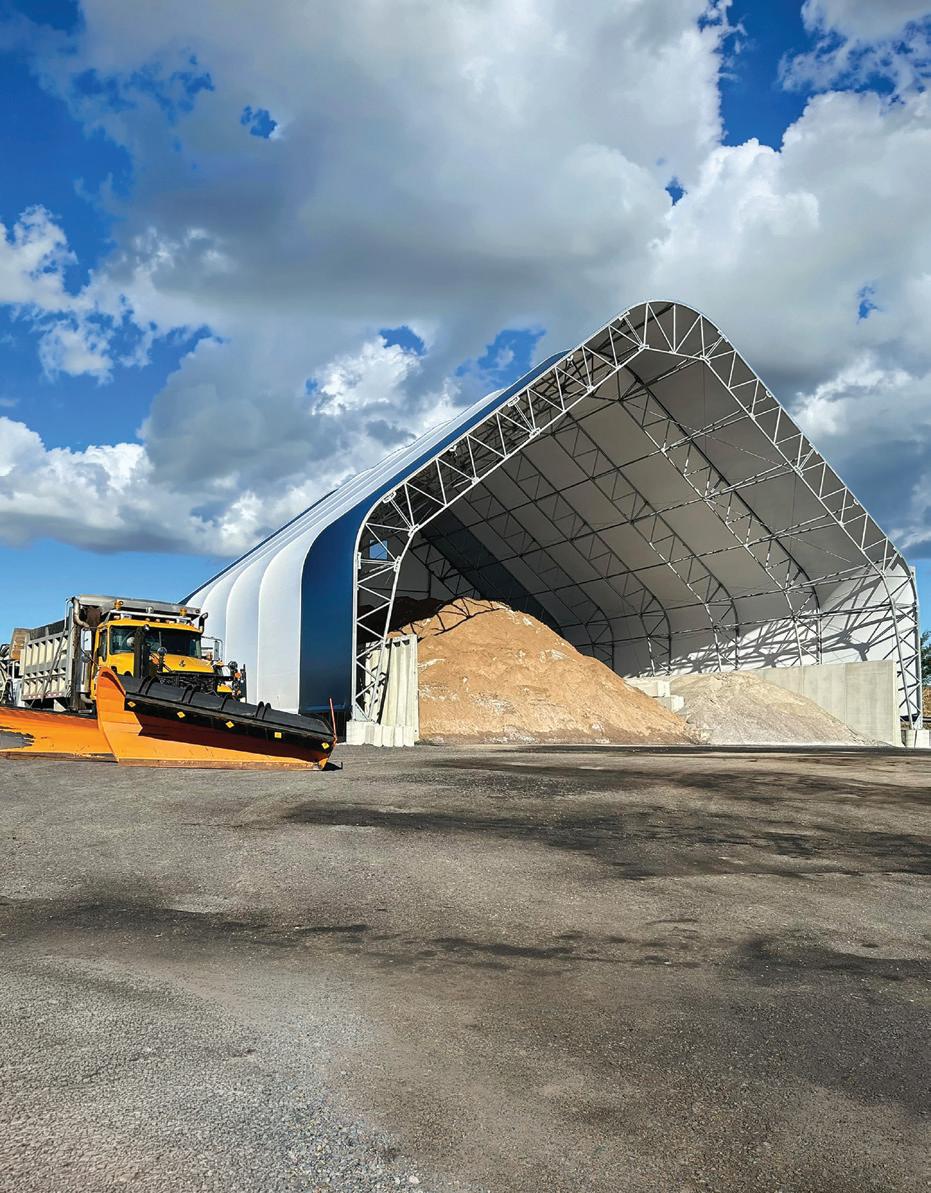
For nearly three decades, Britespan Building Systems has helped municipalities, public works departments and commercial operations across North America protect critical assets with engineered fabric structures. Designing, engineering and manufacturing every structure in-house, Britespan delivers turnkey solutions for salt and sand storage, equipment shelters, waste transfer stations, and more across 48-plus industries.
“Our goal is to provide municipalities with a tailored building solution that enhances operations, meets local design requirements, and delivers exceptional value for decades,” said John MacDonald, President.
“Our buildings are engineered for the specific site they are built upon,” said Ben Hogervorst, Britespan CEO. “Every customer has a specific set of needs for their building, and we are happy to accommodate them by working with our customers to determine exactly what would work best for their circumstances.”
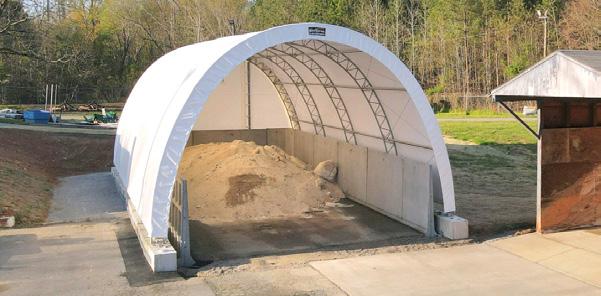
Our fabric buildings are cost-effective, durable, low-maintenance and fast to build. Translucent fabric provides natural and shadow-free lighting. Built to local wind, snow and seismic loads using hot-dip galvanized steel, these structures deliver lasting value. Municipalities across North America agree: Britespan buildings consistently exceed expectations.
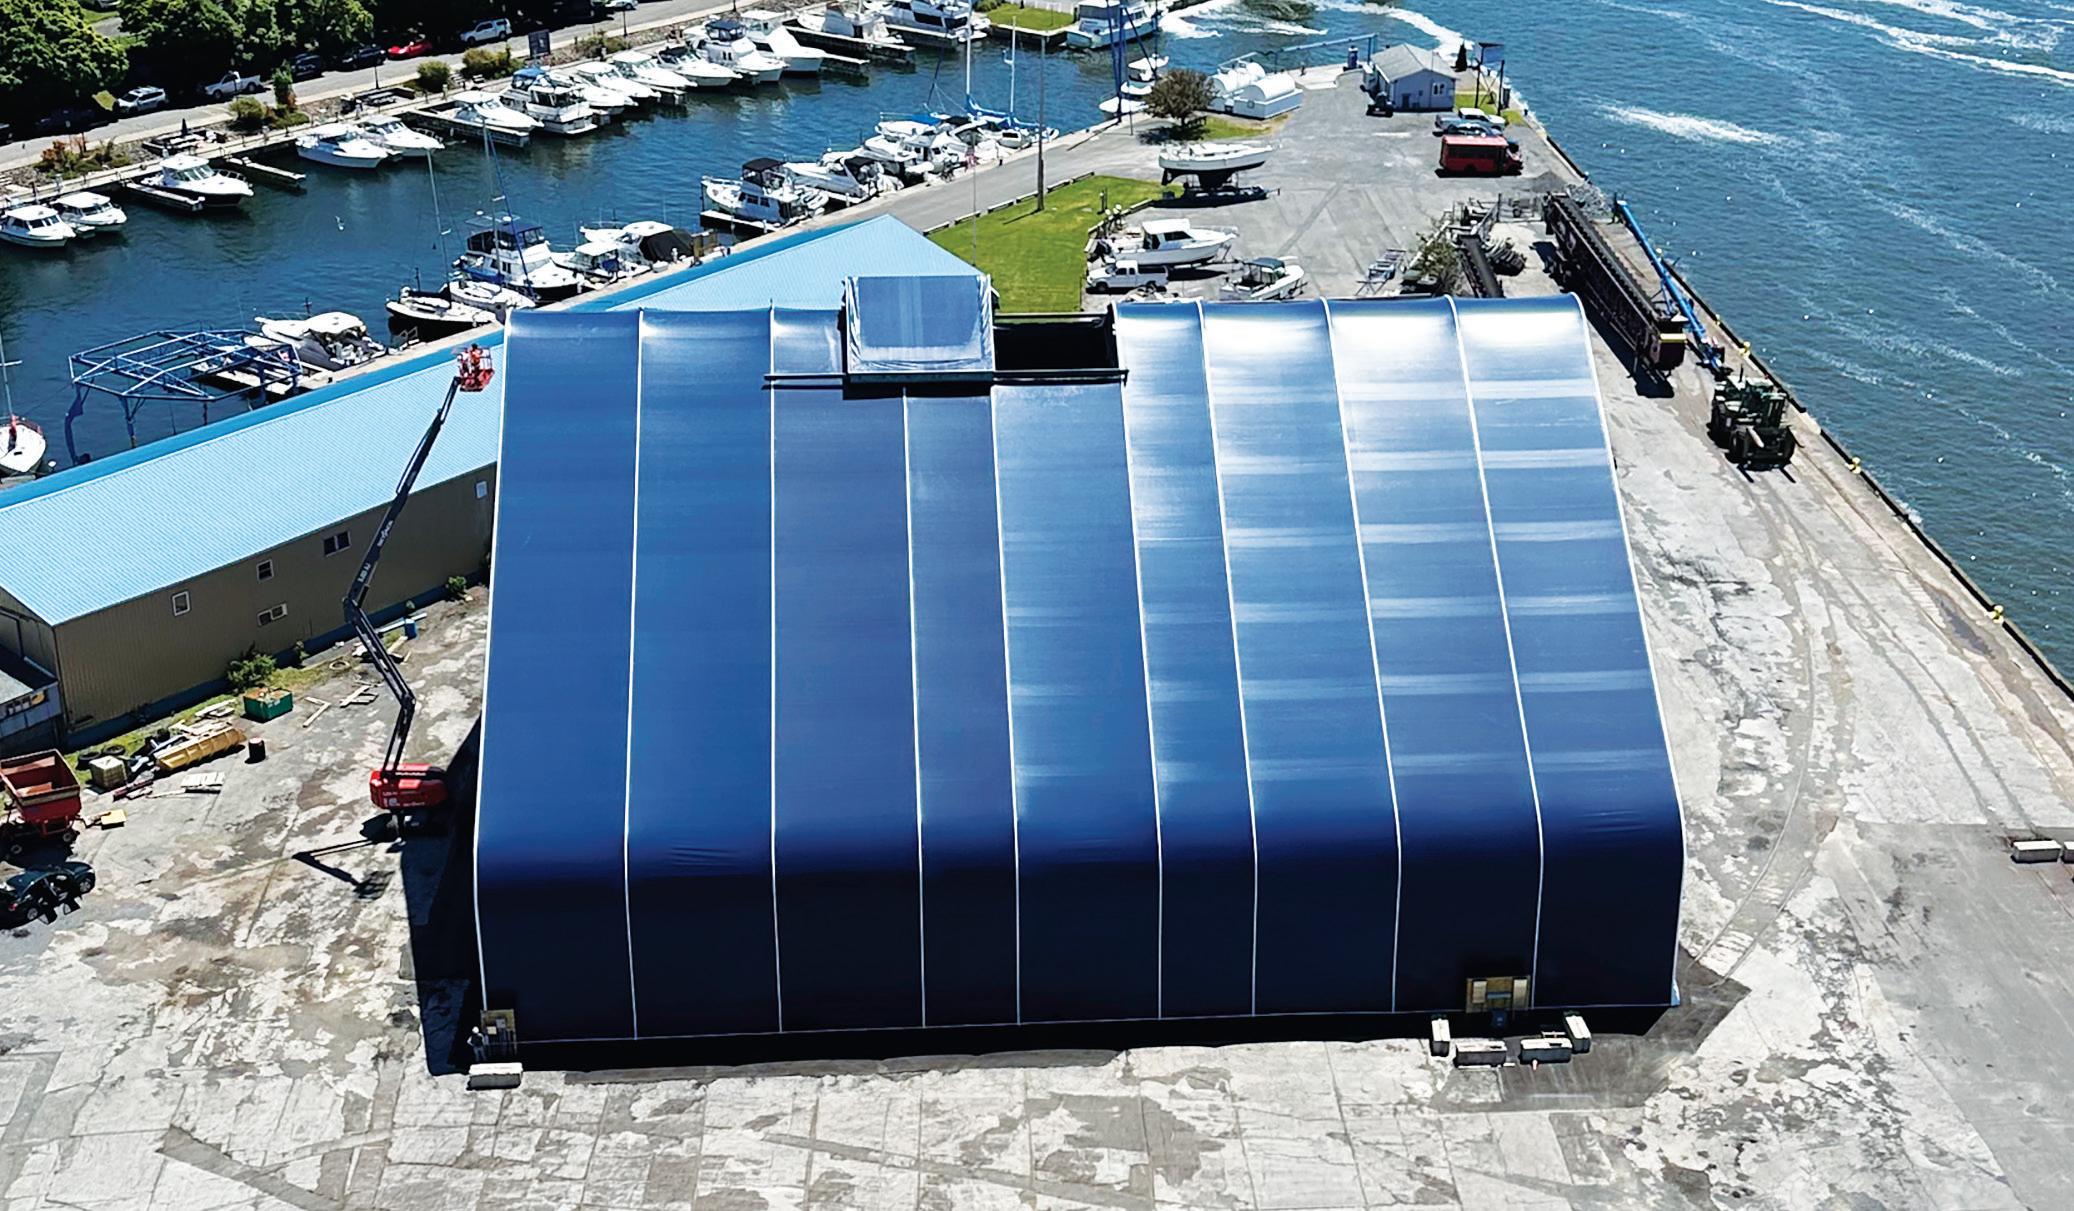
ABOVE: Genesis 150-by-150-foot Port Building Port of Oswego, N.Y.
The Port of Oswego Authority built a 150-by-150-foot Genesis fabric building to serve as a port facility on Lake Ontario. Purpose-built for large-scale port operations, the Genesis Series is Britespan’s widestspan offering, fully engineered to meet the demanding requirements of a working waterfront environment.
The 22,500-square-foot structure offers completely unobstructed floor space, giving the port the capacity to handle high volumes efficiently. An open hatch at the top of the structure adds an extra layer of ventilation and airflow, creating a comfortable and well-lit working environment for port staff and operators throughout the day.
The Genesis provides exceptional clear-span height, giving port vehicles, forklifts and heavy equipment the freedom to move in any
direction without restriction. Whether coordinating multiple pieces of equipment at once or maneuvering large cargo loads, operations inside the building are as smooth as they are on the dock.
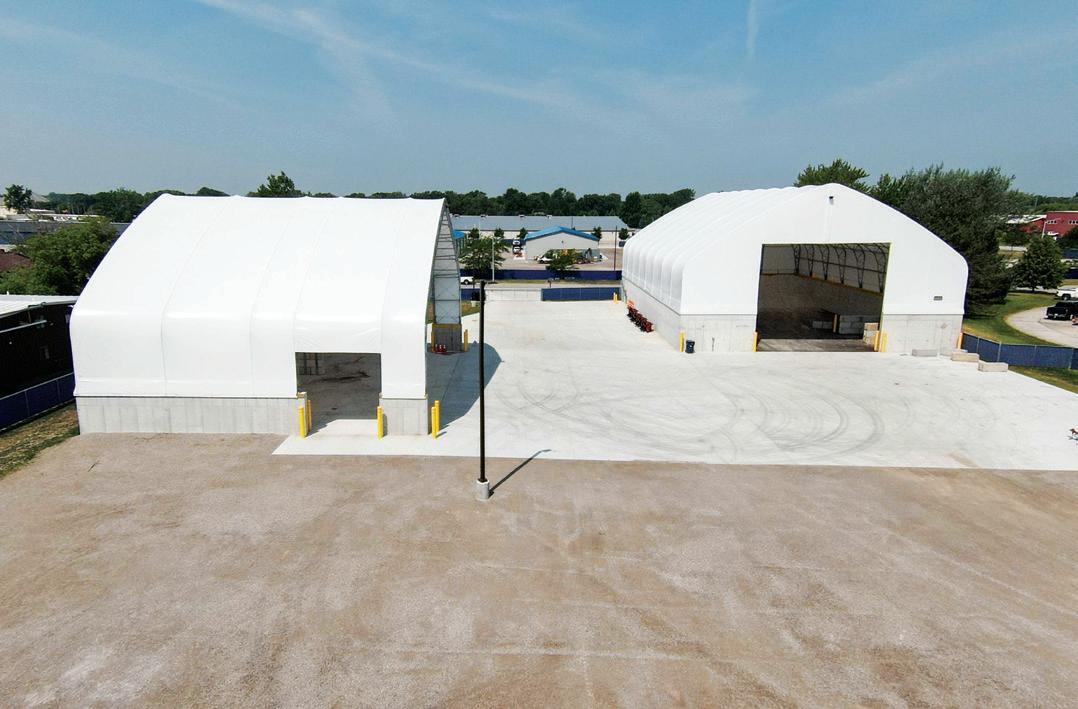
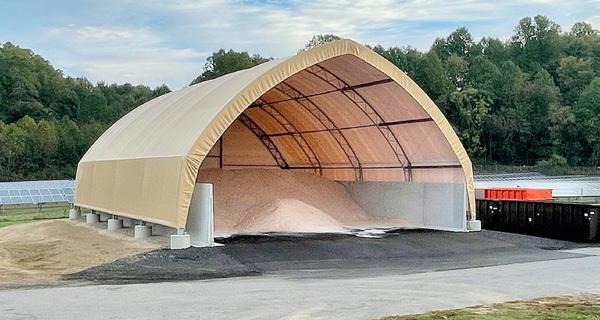
80-by-120-foot Magnum Series — Fulton County, Ohio
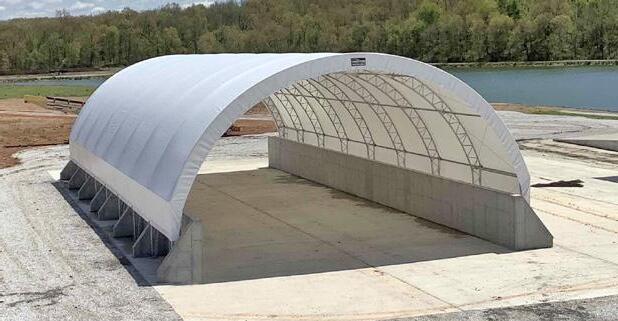
Fulton County, Ohio, chose an 80-by-120-foot Magnum fabric building for its salt and sand storage needs. The Magnum Series like all our buildings is purpose-built to handle the heavy snow loads that come with Ohio winters.
With 9,600 square feet of column-free space, the Magnum maximizes usable storage and operational efficiency. Its impressive truck lane clearance means two trucks can pull in, unload side by side and drive straight through, keeping operations running without a hitch.
The steep gable profile adds another performance advantage, shedding snow effectively and keeping the building operational through even the harshest winter conditions. No columns. No compromises. The clear-span interior gives trucks, front-end loaders and other heavy equipment the freedom to move easily throughout the structure, making every load-in and load-out as smooth and efficient as possible.
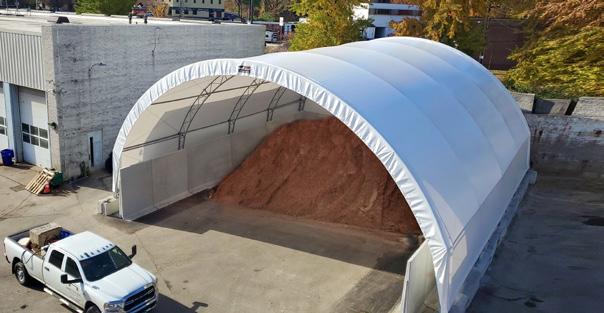
80-by-120-foot Apex — Bay City, Mich.
Bay City, Mich., built an 80-by-120-foot Apex fabric building for commercial road salt storage. The Apex’s signature curved roof with a strong central peak and sturdy sidewall legs gives it a
distinctive look while delivering serious interior headroom and usable space.
Sitting on the shores of Lake Huron, Bay City sees its share of grey skies, but the Apex’s fabric cover keeps the interior bright even on overcast days. The customizable leg heights give operators the clearance they need to bring in front-end loaders, dump trucks and equipment without restriction, making day-to-day operations smooth and efficient.
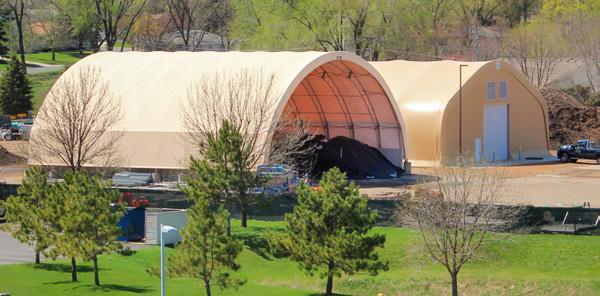
160-by-760-foot Salt Storage Facility TJ Allen Trucking, N.Y.
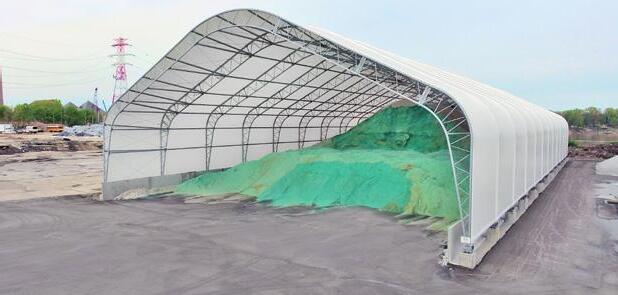
TJ Allen Trucking expanded its New York operations with a 160-by760-foot Genesis fabric building for road salt storage. One of Britespan’s largest series, the Genesis is purpose built for high-capacity commercial storage, fully engineered to meet the demands of a major salt distribution operation.
The building’s vast clear-span interior allows TJ Allen to maximize cubic storage, stacking salt high across the full footprint of the building and keeping the cost per ton stored as low as possible throughout the season.
The non-corrosive HDPE fabric cover fills the interior with natural light throughout the day, even during the dark winter months when demand for road salt is at its peak. TJ Allen’s drivers and operators have complete freedom inside the building. Multiple semi-trucks can pull in, load up, and make a full U-turn with no difficulty, keeping the operation moving at full speed when it matters most.
Britespan’s team of fabric building experts is prepared to assist municipalities, public works departments and commercial operations with storage, shelter and operational infrastructure needs. With structures ranging from 24 to 210 feet wide and any length, engineered for site-specific code compliance, and backed by a 20-year warranty on steel trusses and up to 25 years on Elite fabric covers, Britespan delivers buildings engineered to last a generation. Standard buildings ship in as little as eight weeks.
Capturing the ‘common man’: The National John Steinbeck Center
By JULIE YOUNG | The Municipal
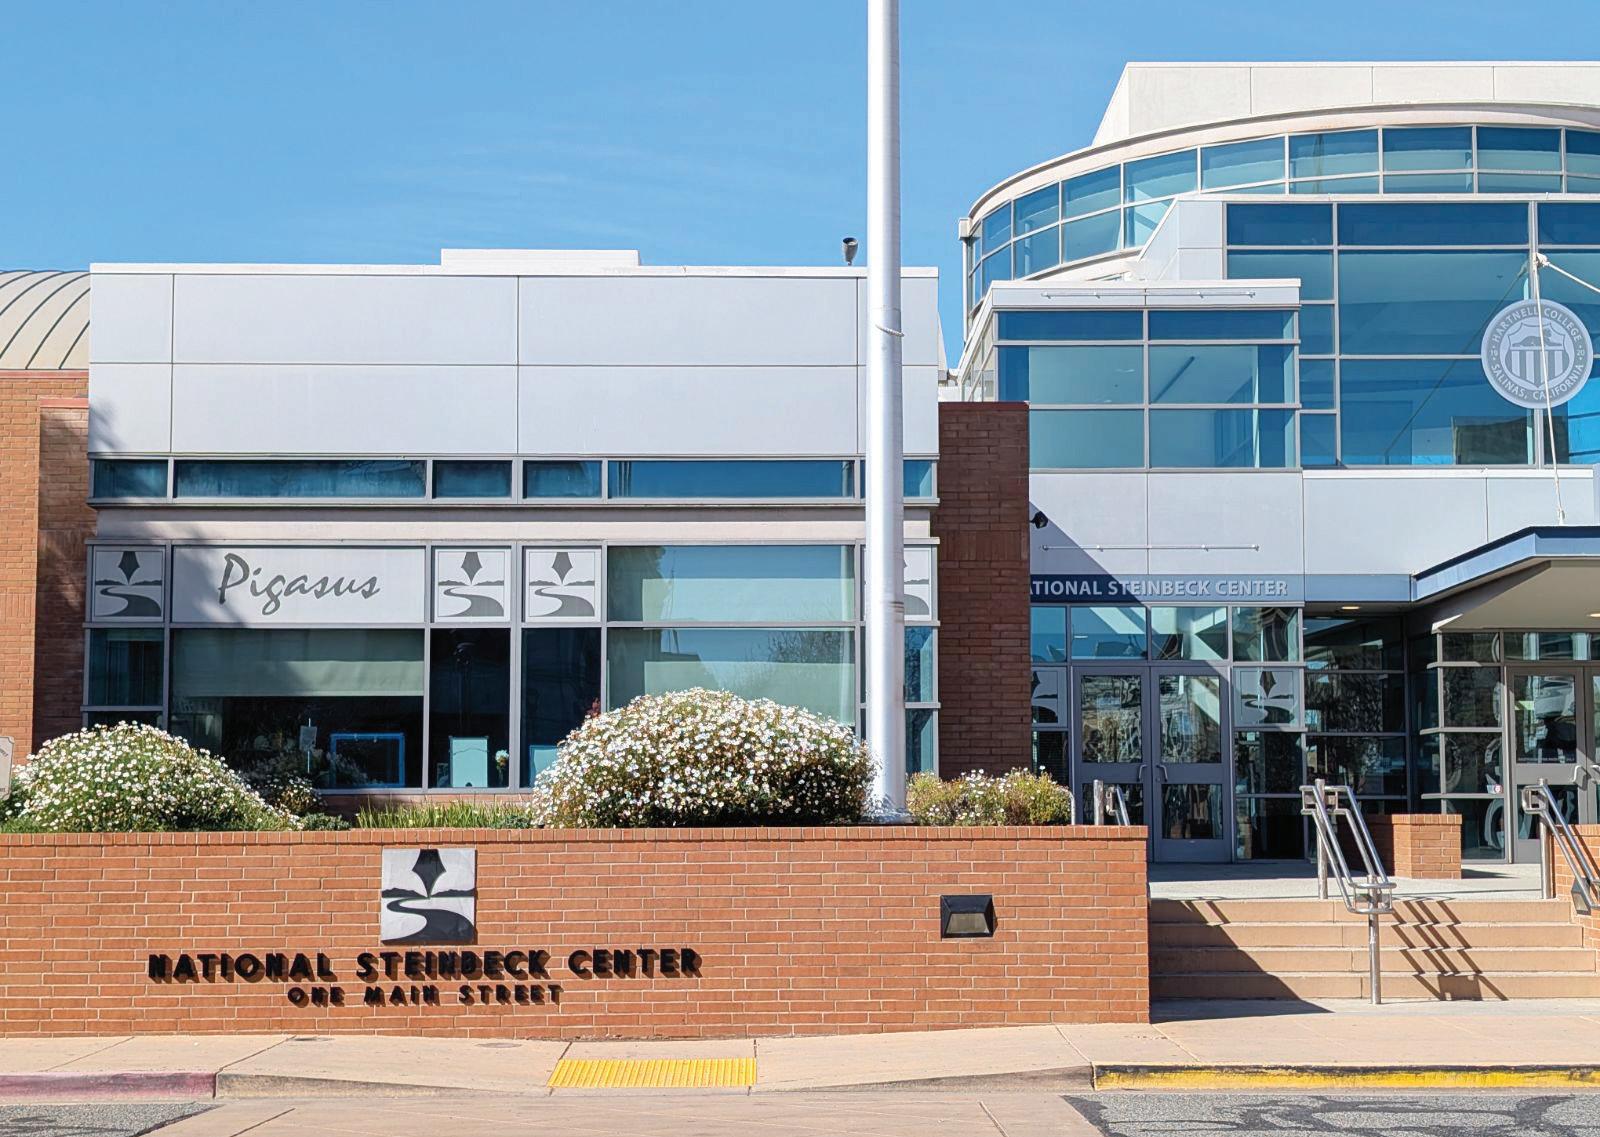
It began as a local initiative to preserve the archives of a native son, but since its opening in 1998, the National John Steinbeck Center has become one of the largest literary museums dedicated to a single author. Located at 1 Main St. in Salinas, Calif., the John Steinbeck center is not only a lasting memorial to a beloved writer but also a hub for global conversations about the human condition.
A keen observer
John Steinbeck was born Feb. 27, 1902, to John Ernst Sr. and Olive Steinbeck, who lived in a Queen Anne-style Victorian home at 132 Central Ave., just a few blocks from Main Street. His father served as a manager for a local flour mill before eventually owning his own chicken feed store and serving as the Monterey County Treasurer, while his mother, a former schoolteacher, demanded academic excellence from her children and fostered in them a love of literature.
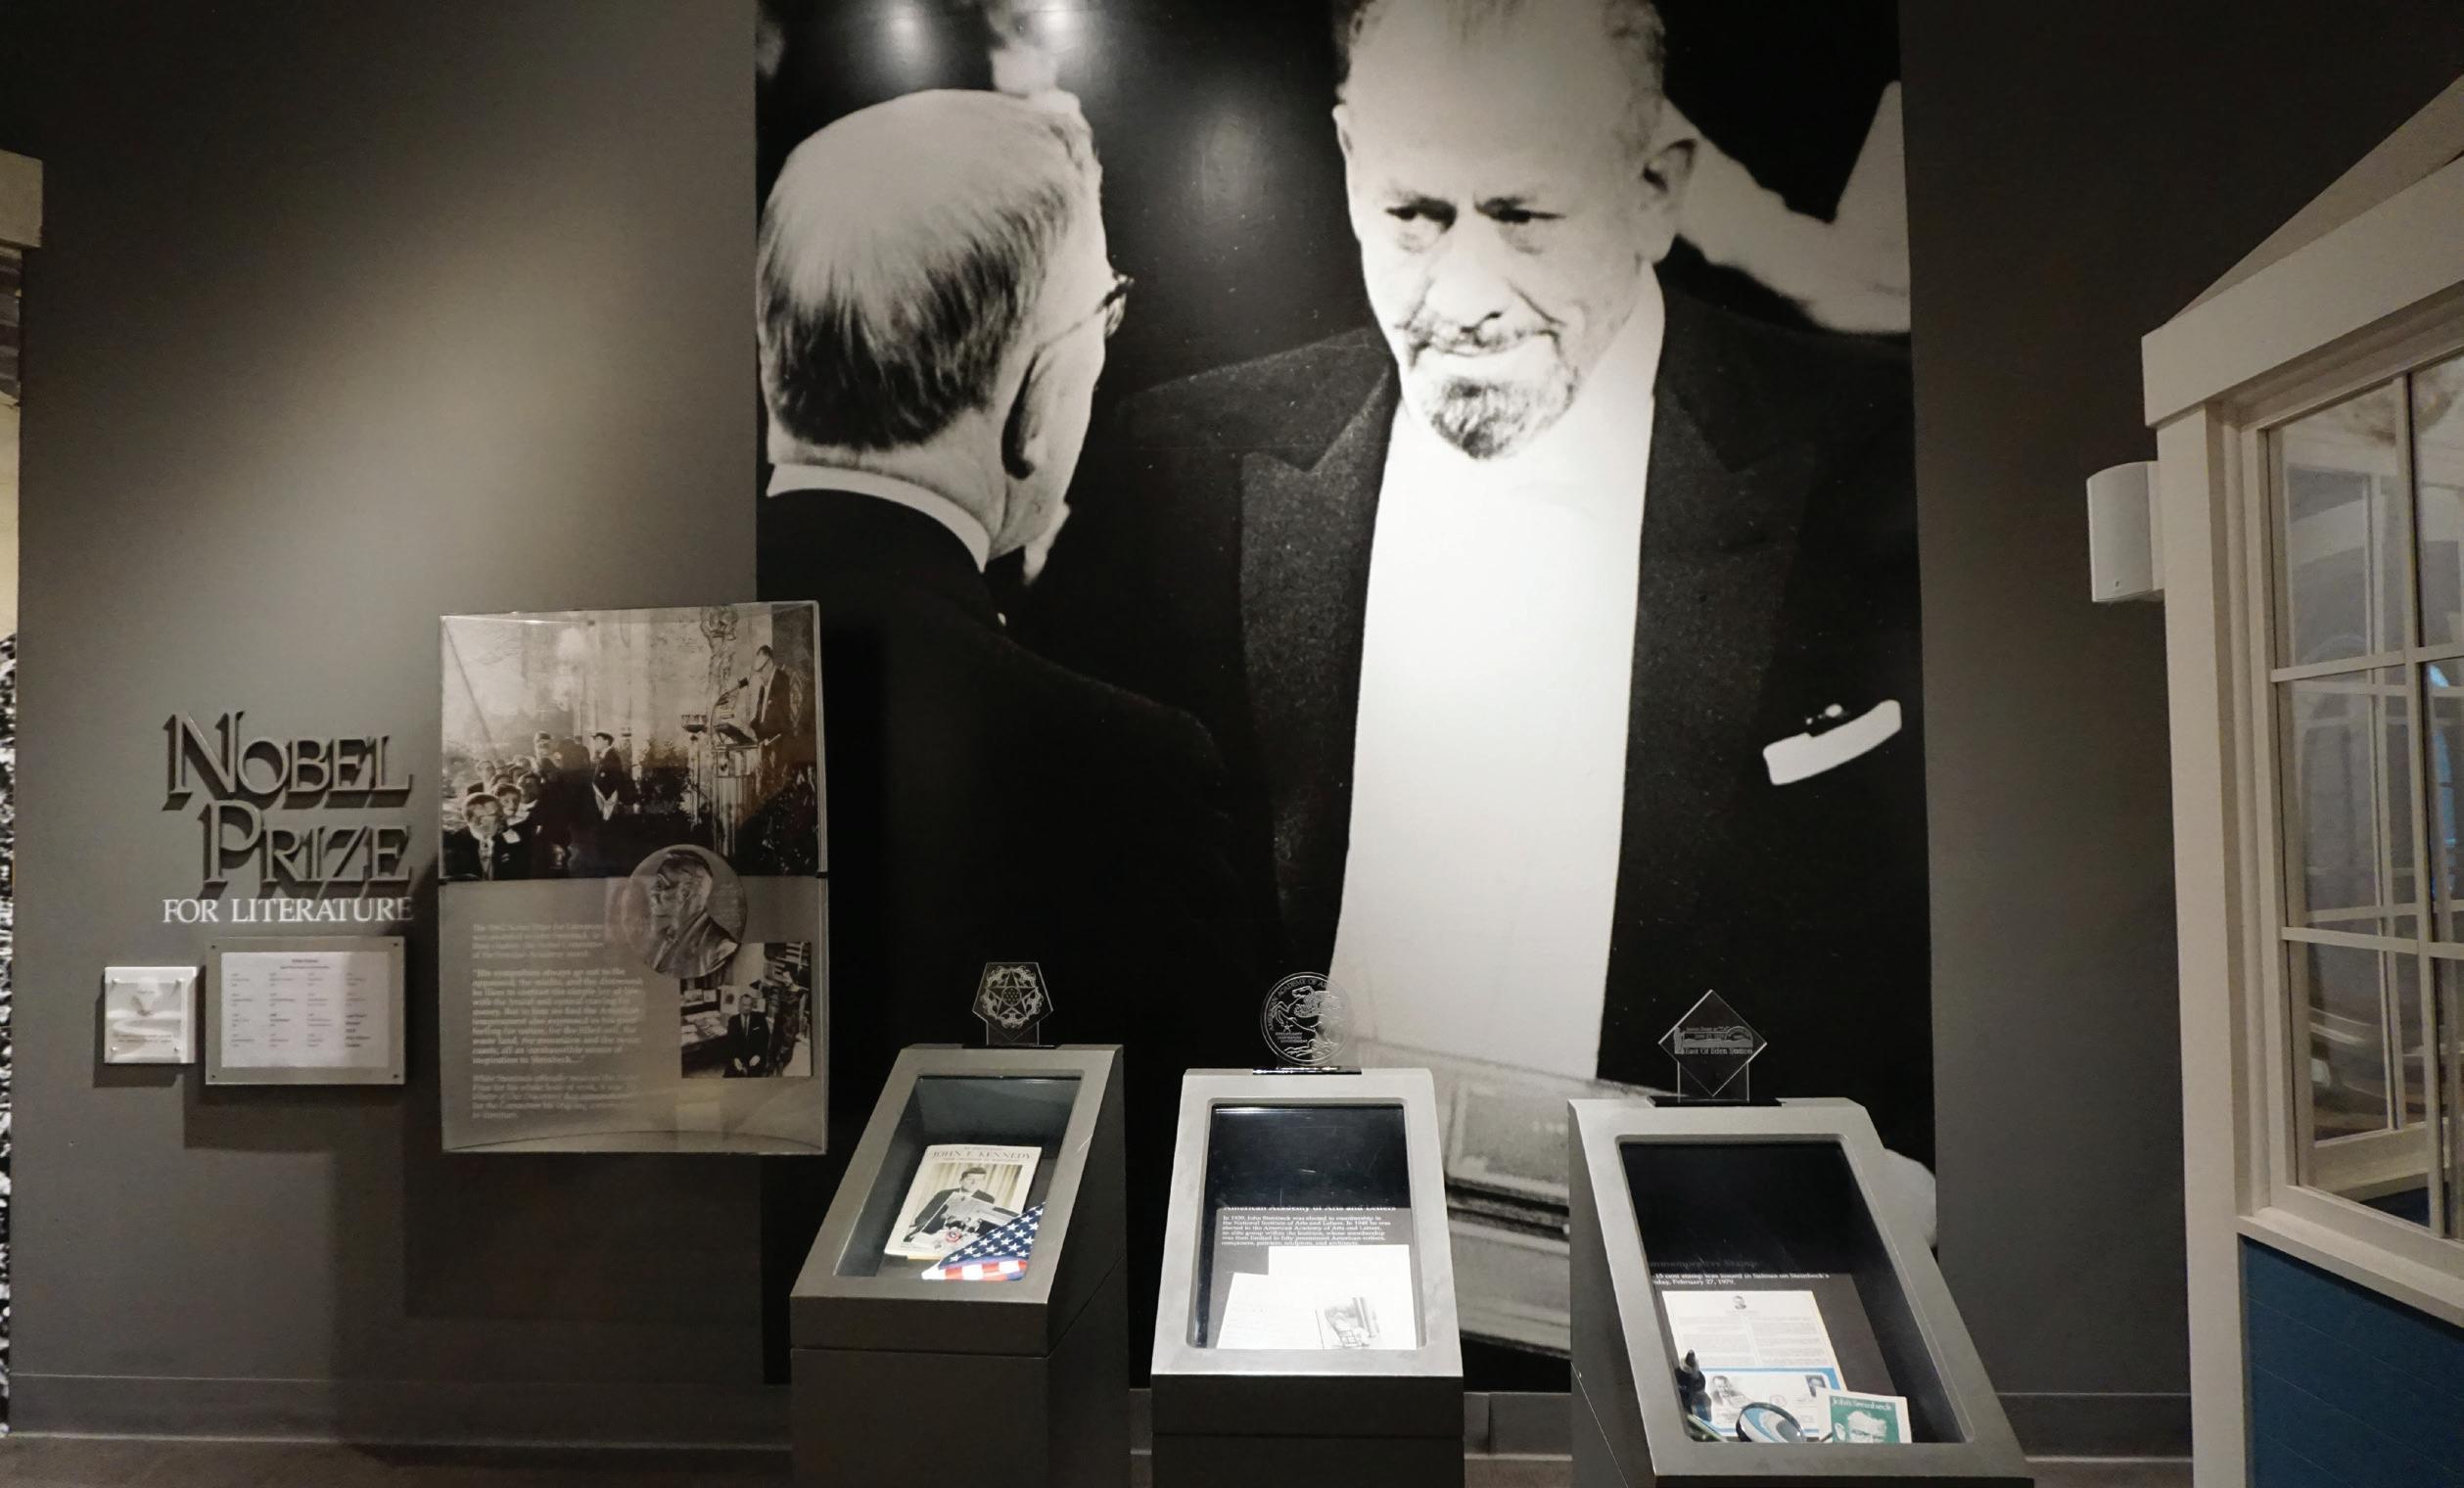
ABOVE: John Steinbeck won the Nobel Prize for Literature in 1962 for his realism and his keen social perception. The National Steinbeck Center in Salinas, Calif., honors the writer’s legacy and his connection to the community. (Photo provided by the Steinbeck Center)
After graduating from Salinas High School in 1919, Steinbeck attended Stanford University sporadically but left higher education in 1925 to pursue a writing career. He worked a variety of jobs while penning his first manuscript, “The Cup of Gold,” which was published in 1929. He did not gain critical acclaim until the late 1930s, however, when he published “Of Mice and Men” followed by the Pulitzer Prizewinning novel, “The Grapes of Wrath.”
The National Steinbeck Center at 1 Main St. in Salinas, Calif., is a tribute to a beloved writer whose works are still studied in classrooms throughout the country. His ability to capture the plight of the common man in the Salinas community garnered him numerous accolades throughout his lifetime. (Photo provided by the Steinbeck Center)
Steinbeck received worldwide acclaim for his keen observations and ability to capture the plight of the common man. As one of the most significant American writers of the 20th century, he was awarded the Nobel Prize for literature in 1962, and long after his death in December 1968, his books continue to be studied in classrooms across the country.
Although many of Steinbeck’s works are set in Salinas and reflect the people who lived in the area, the author had a complicated history with his hometown. It’s no secret that residents of Salinas were less than thrilled about Steinbeck and held book burnings when “The Grapes of Wrath” was published. And while Steinbeck loved the area, he liked shaking things up by focusing on the lonely and downtrodden rather than the middle-class families like his own.
A deep dive
In time, Salinas residents began to realize that they could not ignore the significance of Steinbeck’s work, especially as tourists began to visit the area to see the settings featured in his famous novels, including “Cannery Row” and “East of Eden.” In 1983, the Steinbeck Center Foundation was formed to preserve the author’s legacy, promote literacy and help revitalize the city’s downtown area. The group worked to build a permanent place to celebrate Steinbeck, and after years of fundraising, the National Steinbeck Center opened on June 27, 1998.
The National Steinbeck Center features life-size interactive displays that can be walked through and themed areas based on the author’s novels, as well video installations showing movies based on Steinbeck’s works and unique memorabilia such as personal letters and the camper shell used on his “Travels with Charley” trip.
Visitors to the National Steinbeck Center say that the museum is well-organized, highly informative and a must-see for anyone with interest in the author. Beyond the center, tourists can pay homage to the Steinbeck family gravesite in the Garden of Memories cemetery at
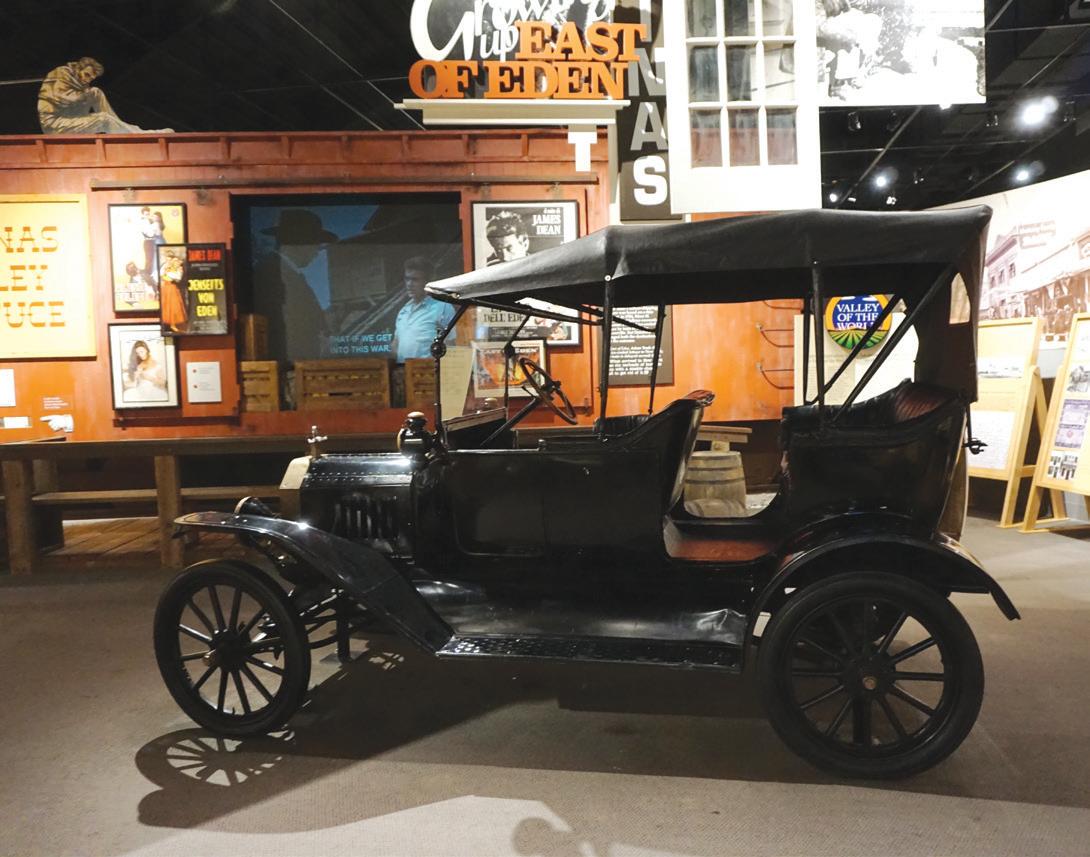
The “East of Eden” exhibit at the National Steinbeck Center features the James Dean film based on the book. The book itself is based on John Steinbeck’s relatives. (Photo provided by the Steinbeck Center)
768 Abbott Street or grab a meal at Steinbeck’s boyhood home which also serves as an event center and enjoy Steinbeck Plaza on Cannery Row. The Cannery Row space features a monument to the writer as well as to the migrant agriculture workers about whom he frequently wrote. Don’t forget to snap a selfie at Ed Rickett’s Lab, which is featured in the novel.
Christina Williams said that the National Steinbeck Center is a great place to visit for anyone who appreciates the career of the area’s famous writer.
“It’s a wonderful history lesson of our early California migrant workers and a tribute to the great storytelling of John Steinbeck,” she said in a Facebook review. “It’s creatively presented and visually pleasing.” Ellen Griffin agreed. “If you love Steinbeck’s contributions to American literature, this museum offers visitors a glimpse into his Central California roots. It’s a must-see for Steinbeck lovers.”
Tour the books
Looking for some of the places associated with Steinbeck’s books? Here are a few literary settings.
• Cominos Hotel. Mentioned in “The Chrysanthemums” as well as “East of Eden.”
• The Great Tide Pool. “Cannery Row” and “The Log from the Sea of Cortez.”
• Los Gatos. Steinbeck wrote “Grapes of Wrath” while living in the area.
• Soledad. Setting for “Of Mice and Men.”
• Fremont’s Peak. Described in “Travels with Charley” and “East of Eden.”
$7.8 million
Cambridge, Mass., is completing a $7.8 million redesign of its Linear Park, which has been a community hub since it opened in 1985
Read about this project on page 28.
$4.1 Million
Elkins, W. Va., is completing a $4.1 million retrofit of its city hall following a Category Three black water event that occurred. Once the retrofit is complete, the historic city hall will be ready to serve its community for many more years.
Find out more about this project on page 18.
3 miles
Phase II of Oceanside, Calif.’s, Downtown Water and Sewer Project Replacement covers more than 3 miles of sewer and more than 2.5 miles of water infrastructure. It will also expand the recycled water system by nearly a mile of new pipe.
Read about this project on page 26.
$7.5 million
An award to Newport, R.I., from the Rhode Island Pandemic Recovery Office will permit upgrades to a Newport Housing Authority-owned building and have it designated a municipal learning center supporting educational, health and workforce programming. The local city coun cil approved a lower maximum construction price.
focus on: Building & Construction
10 to 15 Feet
Tyler, Texas, is widening many of its downtown sidewalks to give 10 to 15 more feet all around the square.
227,000
Total number of new homes that cities in Illinois must build over the next five years to meet the growing demand, according to a report published last year. The housing gap is “driven by strong job and income growth, shrinking vacancy rates and a sharp rise in investorowned properties.”
See https://www.constructionequipmentguide.com/newport-ri-sets-maximum-priceof-55m-for-renovations-to-florence-gray-center/69297.
Marshfield, Wis., will convert a donated property called the Wildwood Plaza into the new home of the Marshfield Police Department. The budget for this project is expected to be $10 million, covering architectural, engineering, permitting, construction, furnishings and relocation expenses.
See how Tyler is preparing its downtown for future growth on page 22.
From sewer overflow to renovated: Elkins painstakingly restores its city hall
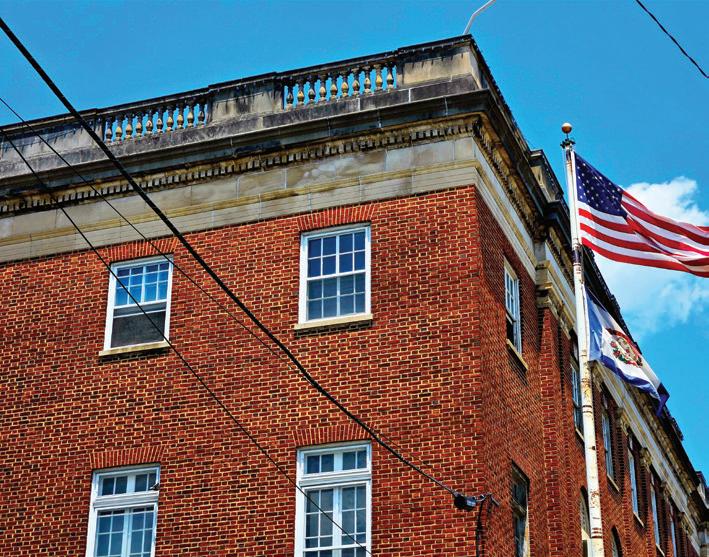
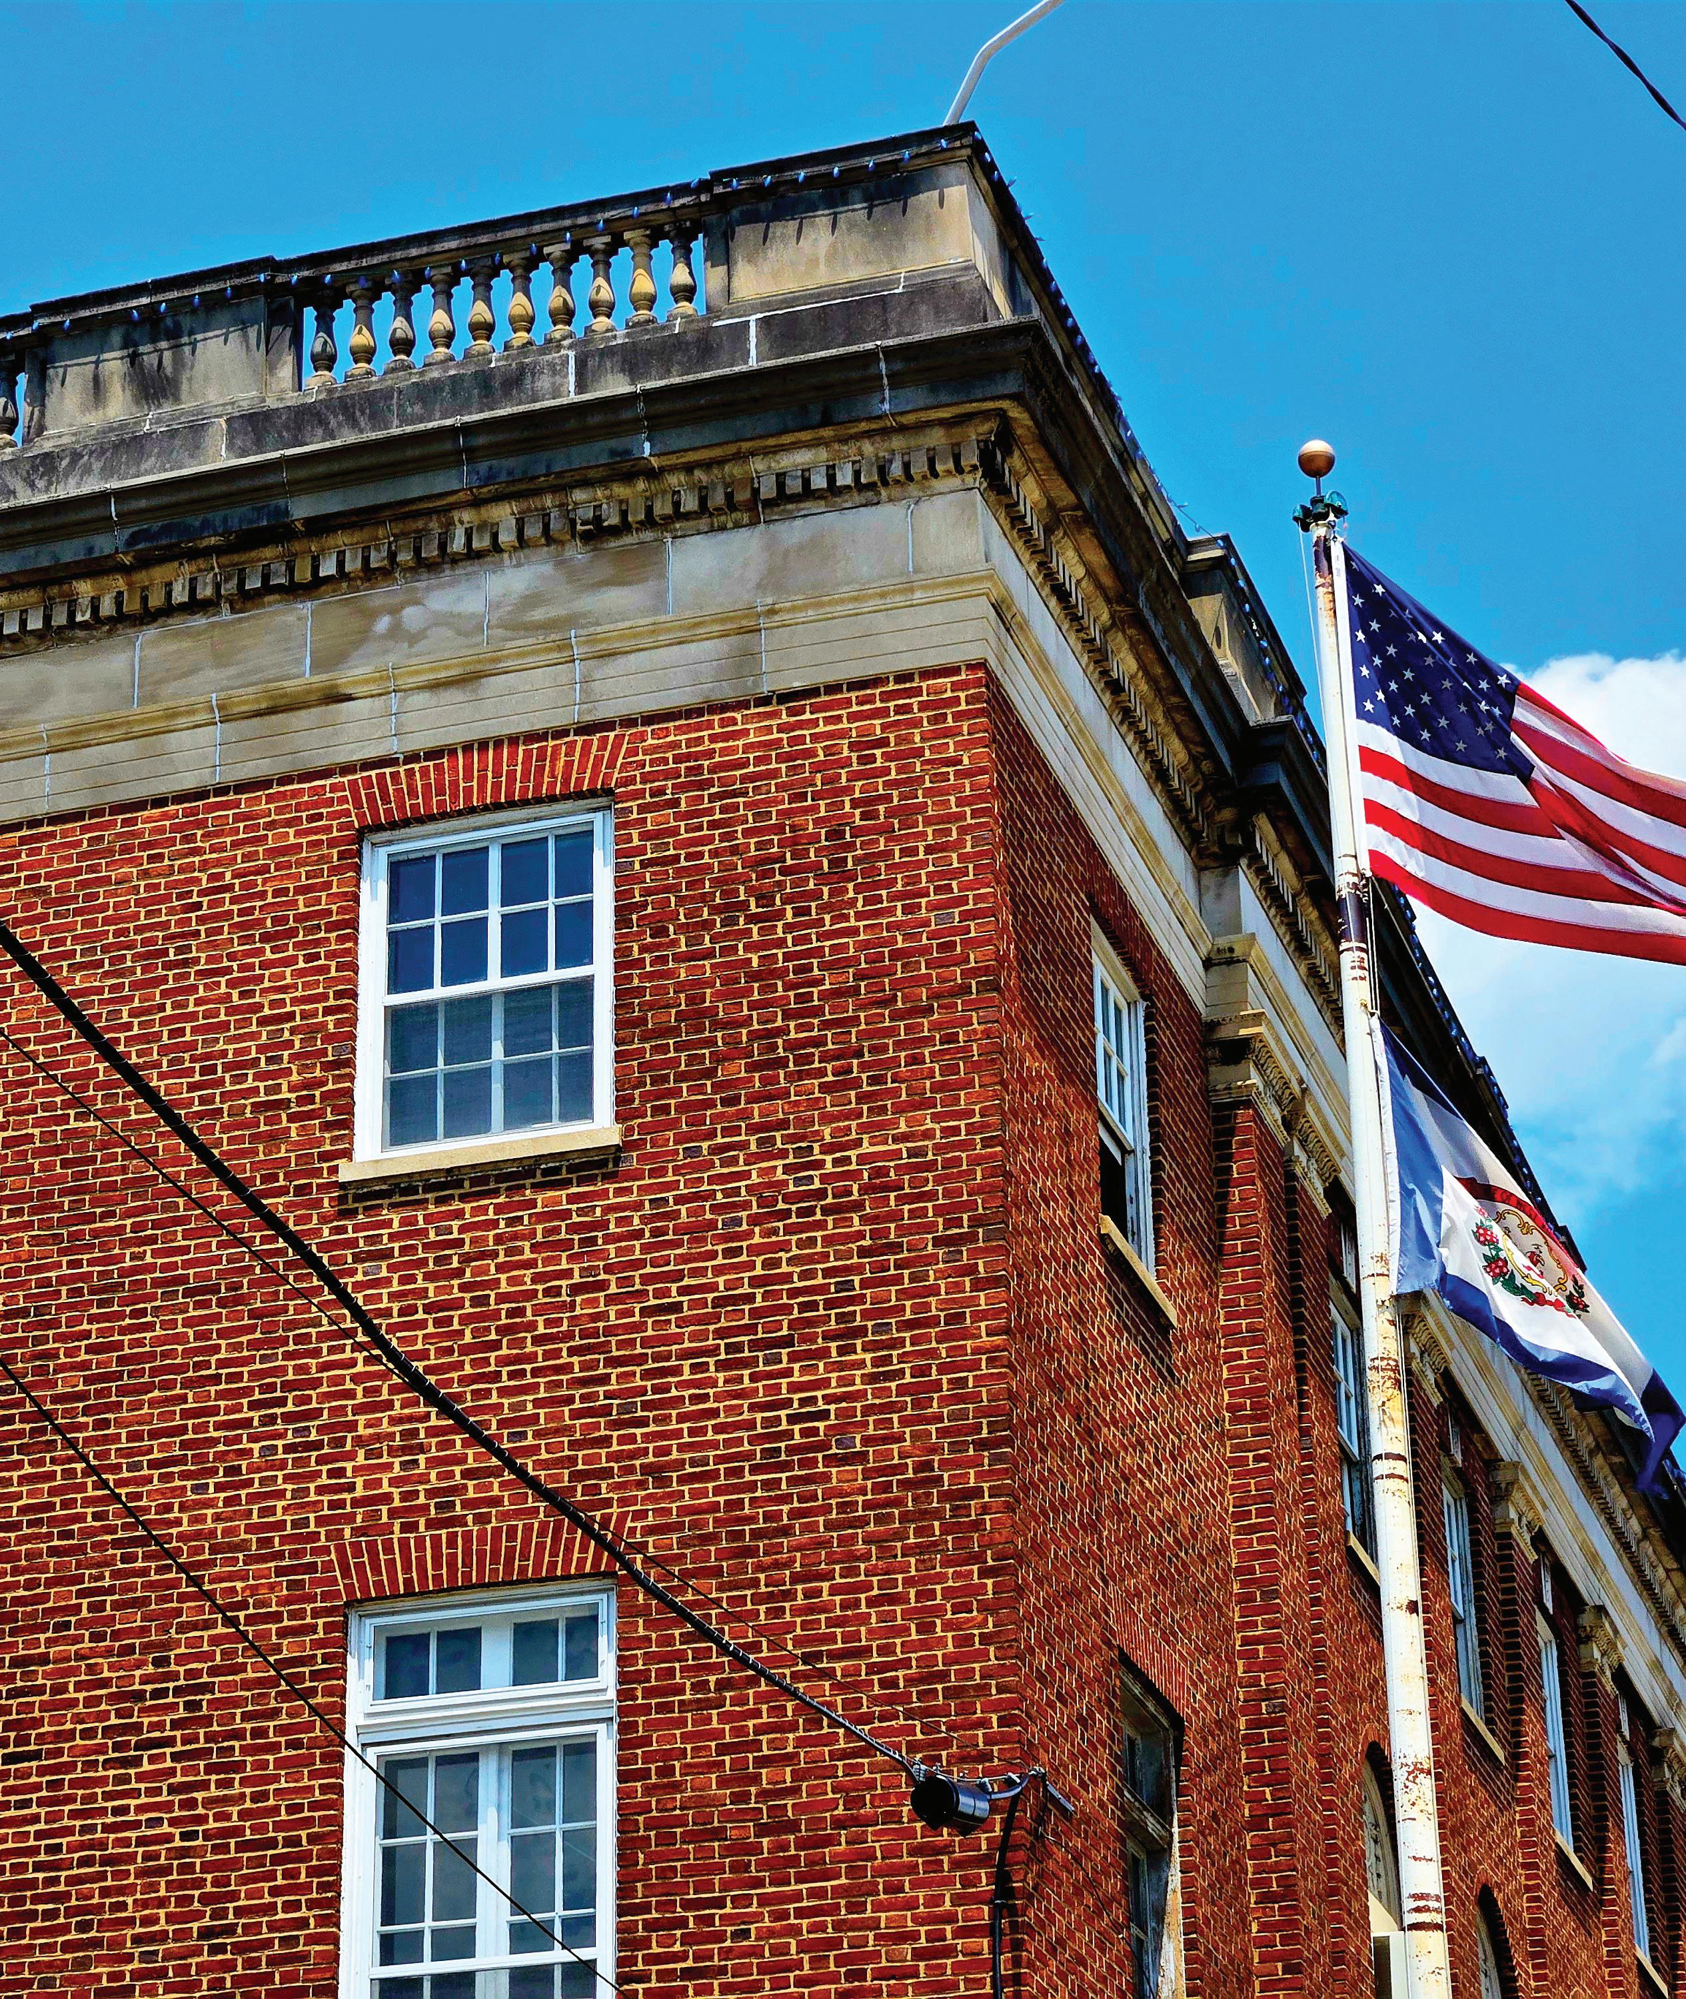
Elkins City Hall is a neoclassical masterpiece of limestone and brick. (Photo provided by Elkins, W. Va.)
By BETH ANNE BRINK-COX | The Municipal
It’s been almost two years since the city of Elkins, W. Va., has been able to carry on business as usual in its historic city hall building, after a sewage overflow flooded the building in August 2024; this was a Category Three black water event. As with many other federal buildings, this one has had an interesting past. It was originally built in 1916-1917 to serve as the post office. When a new federal building went up in the 1970s, the old post office building was converted into Elkins’ city hall.
It’s a neoclassical masterpiece of limestone and brick, and it was definitely worth repairing for further use. While it’s not as dramatic as a phoenix rising from the ashes, it’s impossible not to make that kind of comparison.
Leon Kaye is the communications manager for the city of Elkins, and he explained, “There were several different possibilities when this enormous project presented itself. We looked at leverage assets and grants, and determined that it would cost approximately $4.1 million to retrofit everything; if we were to build a brand-new building, it looked as if the costs would be $25 million to $30 million or more to do so.”
The decision seemed quite clear.
He noted, “A new building would likely need repairs and upgrades and so on within 25 years or so!” Therefore, the budget has been structured to address essential maintenance requirements, underscoring the firm intention to avert future occurrences comparable to the sewer overflow. Rain is inevitable, but if the building is properly redesigned and repaired, and then maintained regularly, the city operations manager has faith there will be no recurrences.
After all, Kaye said, the original building as with so many others built during that timeframe was built to last. And that is actually what allowed, so to speak, the overflow in the first place.
“The way the old pipes were installed and the walls, which were very thick, were constructed, you couldn’t just bore through to check the status, and you couldn’t see down into the existing pipework. In this new retrofitting, there will be drywall on each floor, and doors can be opened at any time necessary to check on things and detect leaks.”
The beautiful detailing shows even now how well-designed the structure was. “The stonemasonry work was done by Italian immigrants who came here for that purpose, and there were coal miners hard at work as well.”
One special touch included decorative voussoirs a wedgeshaped stone or block used in the construction of arches and vaults. This feature helps distribute weight through compression while also providing aesthetic pleasure.
Kaye said, in the grand scheme of things, the city was pretty lucky. “No one was hurt, and no one got sick from sewage spills. There could have been health issues, but it was all cleaned up pretty quickly. Carpet and tiles were removed and thrown away. The second floor is where the mayor’s and city clerks’ offices are, as well as the top level having desks and other items, so we didn’t lose files.” They would have, if those files had still been analog rather than digital.
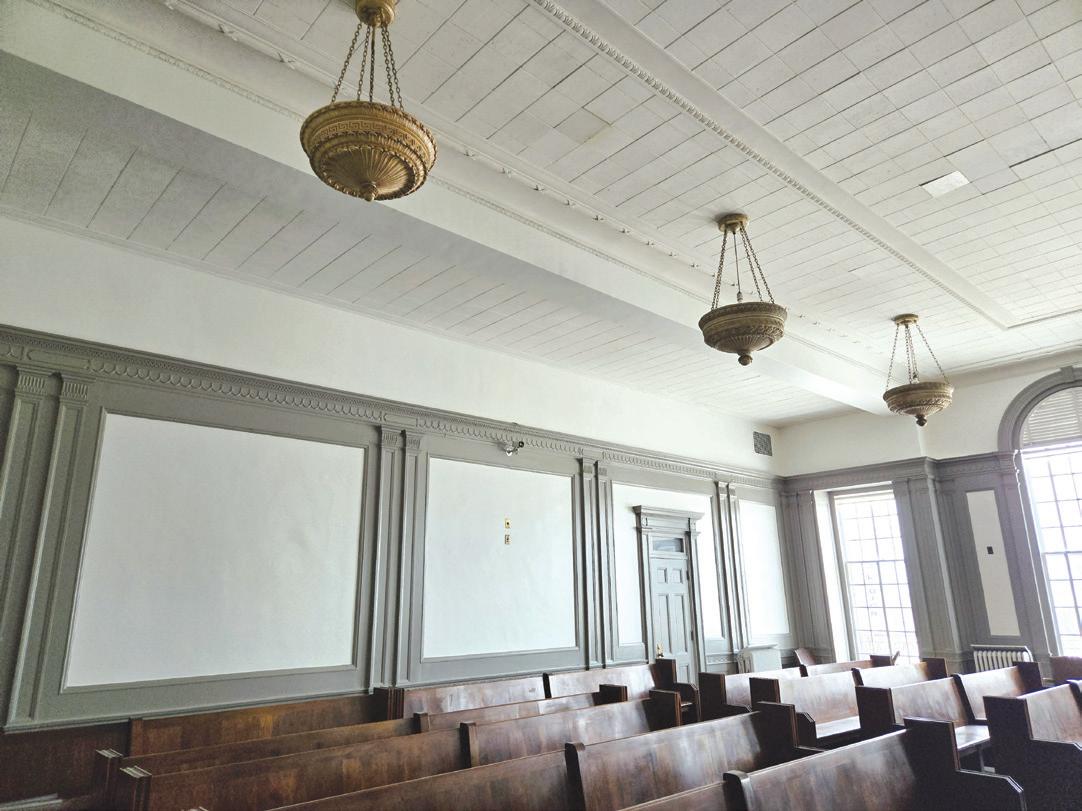
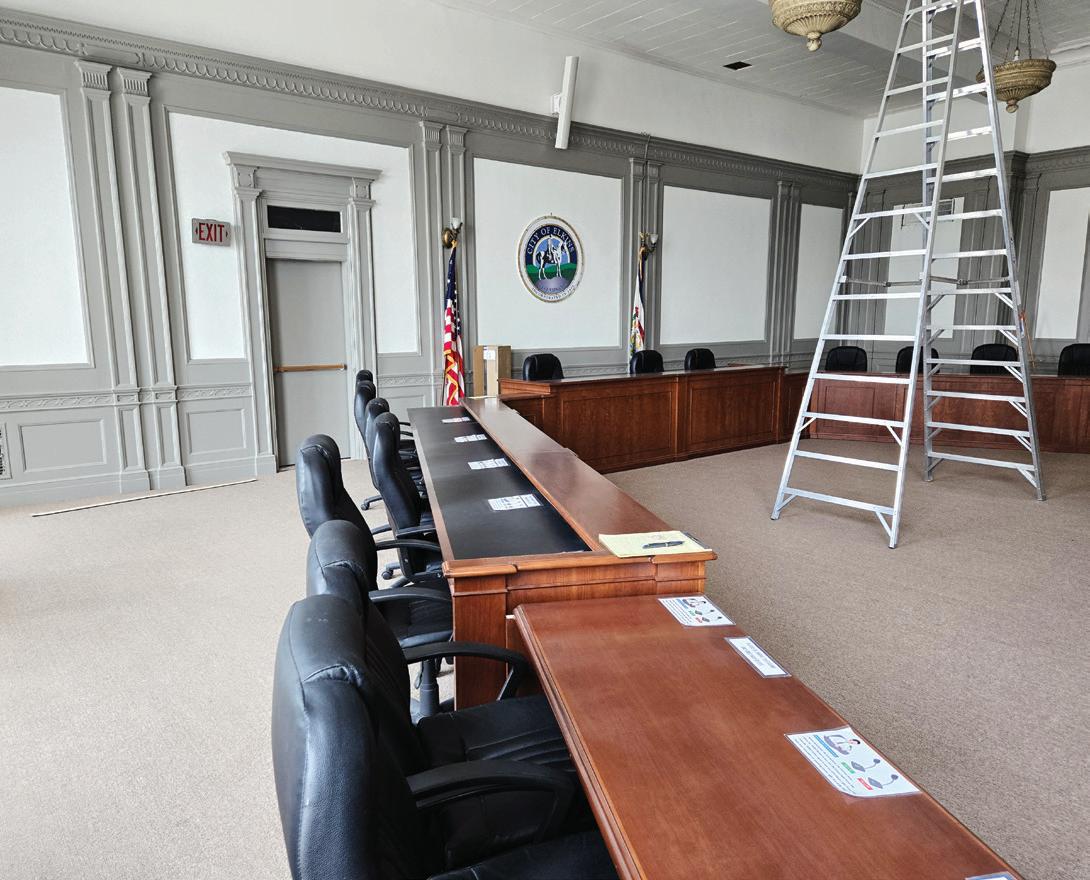
While renovating city hall, Elkins, W. Va., has saved many original touches, including old light fixtures, benches and doors. This effort helps preserve history for what is yet to come. (Photo provided by Elkins, W. Va.)
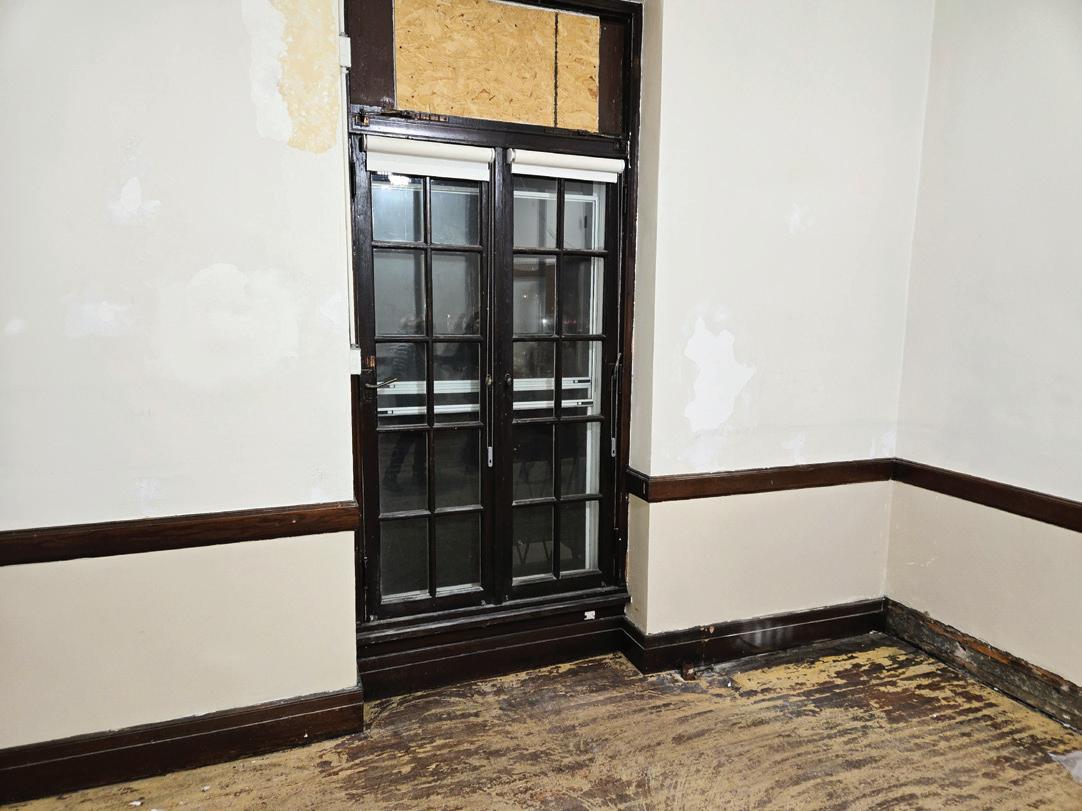
This reclaimed door is a beautiful example of the elegance found in old buildings; this was obviously hand-painted with great care. (Photo provided by Elkins, W. Va.)
The team working on this renovation project happily reused many original details. Kaye explained, “We were able to use lamps and light fixtures. The bathrooms will still have the original marble and fixtures. It’s surprising, but even with the new work in place, the building has retained its historic feel, actually even more of that feeling.”
Other details, such as epoxy flooring with drains, will be different, but they will be an improvement; if this kind of thing should happen again, the building will be better designed to handle it quickly and efficiently.
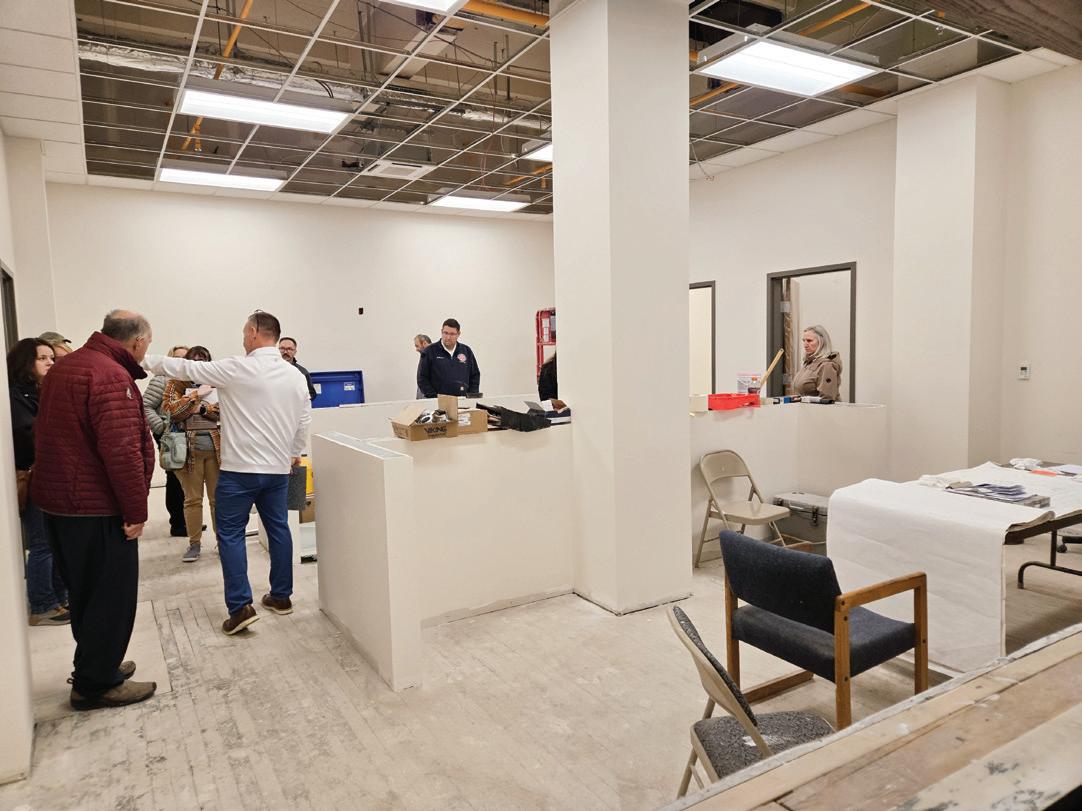
And there are other changes to be seen. On the first floor of city hall, there will be more counter space and desk areas, as well as a new bathroom and break room. The larger design allows for more growth in staffing if there’s a need down the line. On the second floor, existing doorways have been closed off; this will make each room private for anyone working there.
One of the biggest and most complex issues will also be the last one. Kaye explained the complexities involving the elevator. “This wasn’t just a case of tear out the old and slide in the new! It was built in 1917, and you can’t rip it out just like that.”
The old one needed to be removed; however, replacing it was anything but simple. The new one had to be customized, with components specially built and then shipped separately. As a result, the elevator will be the last component to be completed in the building since various parts come in at different times. Ultimately, it will be worth all the time and trouble, especially for those unable to navigate stairs.
Since the huge project began, two monkey wrenches entered the mix: the war in Iran and the tariffs/supply chain challenges, somewhat similar to what was experienced during the COVID epidemic in 2020.
Even so, Kaye said proudly that so far everything is still on track and on budget. “As of now, it’s enough. I can’t predict what could happen in the next several weeks, but all the budgeting has been completed, and the loans have been approved and signed.”
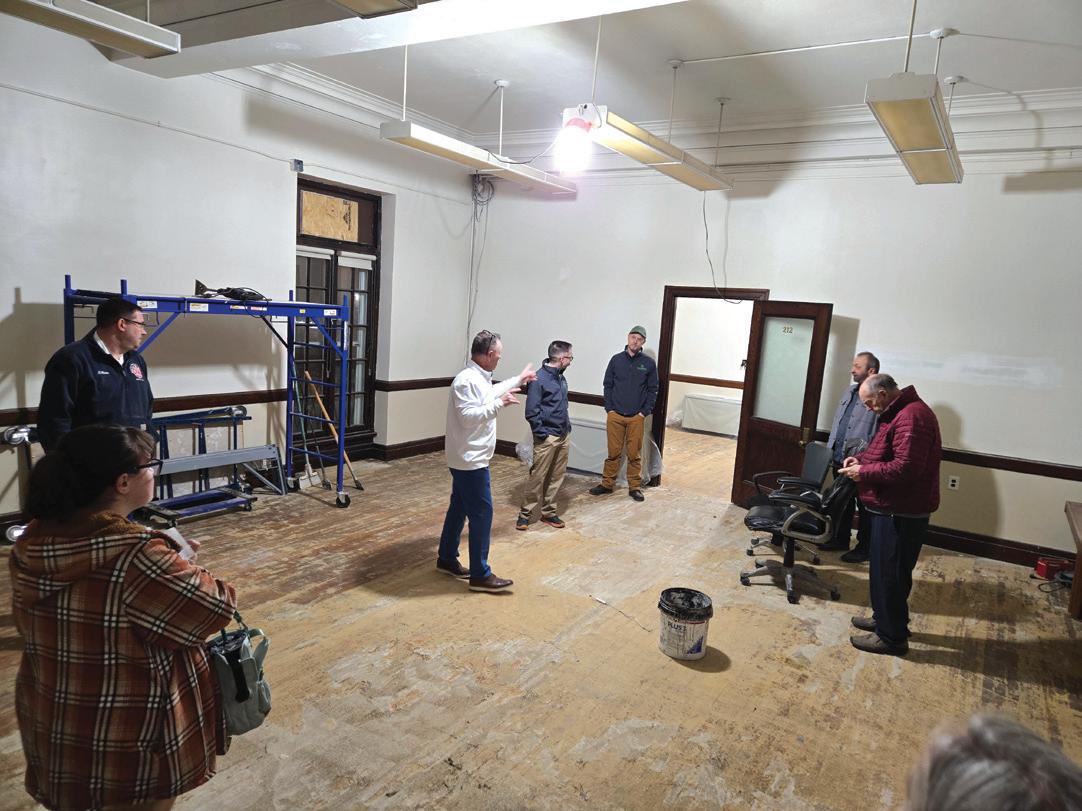
As part of the restoration efforts, new carpet and paint have been applied to the interior rooms. The building is almost ready for the employees to return and resume operations. (Photo provided by Elkins, W. Va.)
Kaye said he believes everything will be completed in time for a grand reopening being planned now.
“It will be a real celebration! Because, you know, three things that will survive a nuclear event are cockroaches, Cher and federal buildings that were built before 1917!”
Current projections place the grand reopening in July or August at the latest. “Honestly, nothing has been 100% decided yet. The plan is to have teas where we give small tours of the renovated building; show archival photographs of the building from the years (we have a historical commission that has the materials); and of course, a reopening ceremony/ribbon cutting. We’re still working on the details.”
Mike Kesecker, Elkins’ operations manager shown wearing white gave a tour of city hall in January 2026. It is nearly completed now. (Photos provided by Elkins, W. Va.)
Downtown improvement projects help Tyler invest in the heart of the city
By NICHOLETTE CARLSON | The Municipal
There are multiple improvement projects happening in Tyler, Texas, to improve and preserve the downtown area. Currently, there is a sewer project underway, brick street removal and preservation, city street improvements and the creation of a green space for the community. Revitalization of the downtown area has been a topic of conversation for the past 35 years. In 1990, the town became a certified Main Street Community through the Texas Main Street Historical program, but then the urban sprawl occurred, and the city, county and community identified downtown improvements as a major area of focus and interest.
“Downtown is the pulse of how a community feels about itself,” Amber Varona, downtown director, described.
The city began talks with the county, which was looking to build a new courthouse and was working to get a bond. The city had just received some ARPA funding for infrastructure projects, and $10 million could be dedicated to improving the city’s infrastructure. Tyler hired Toole Design since it is well known for its revitalization work across the nation and had helped
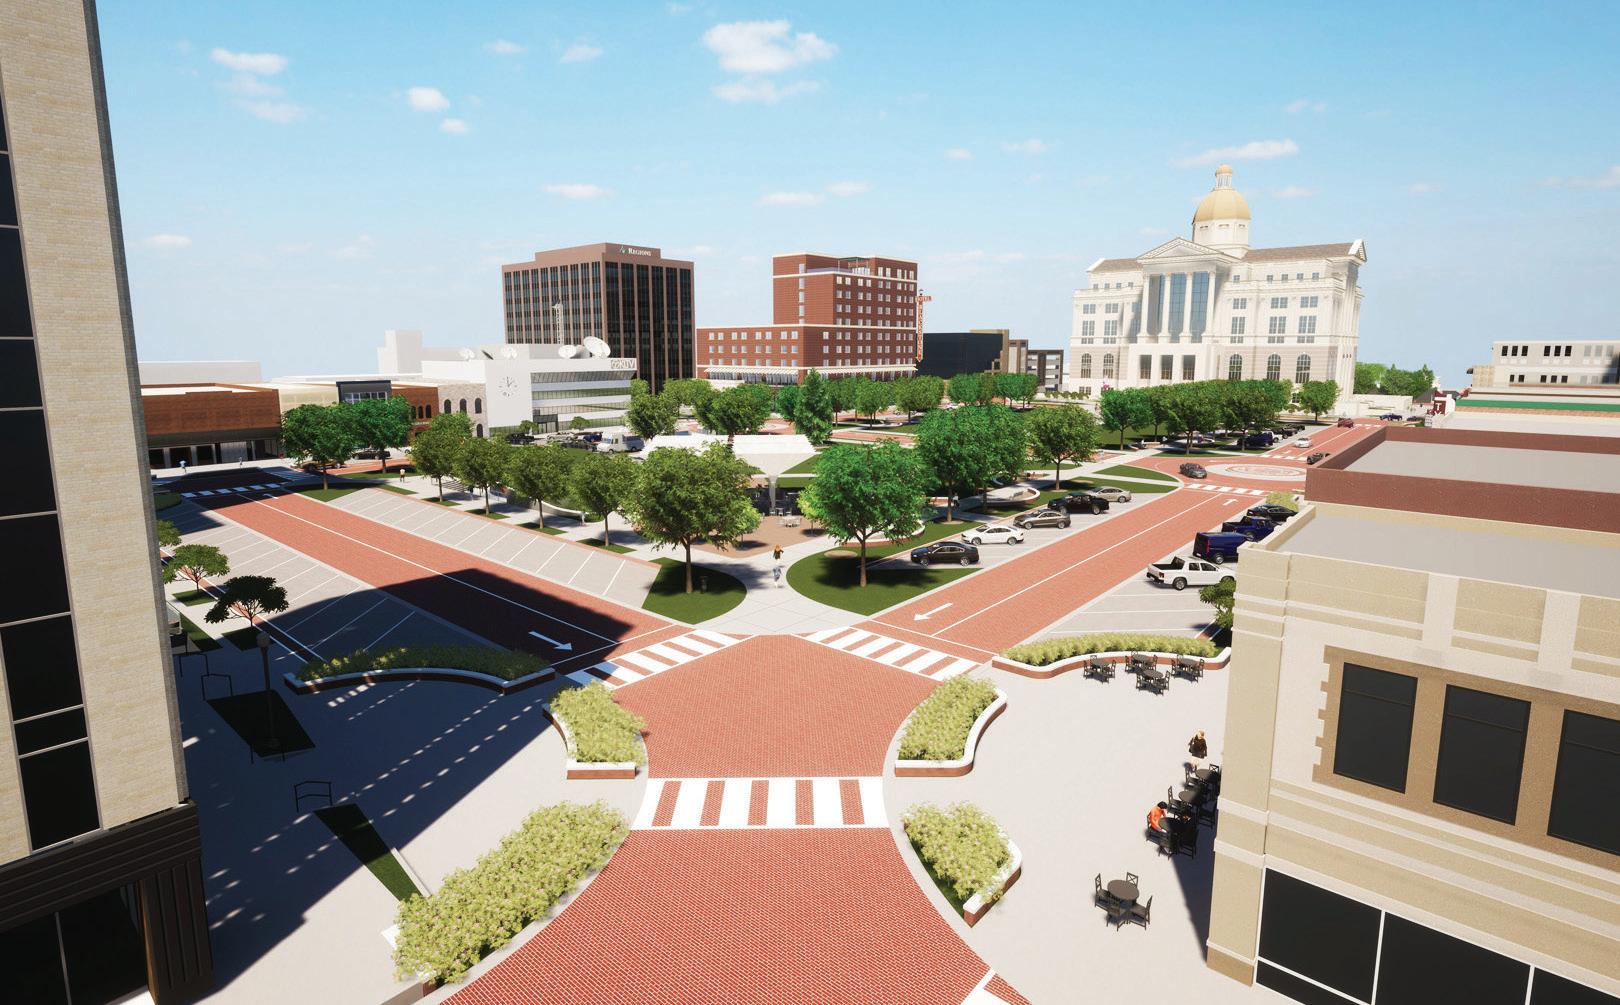
The first two roundabouts for the city will be put in, with the city taking time to make community members comfortable with the change. The city worked with city officials, county officials and downtown stakeholders to choose the best ways to improve city infrastructure. With the building of the new courthouse, funds became available and it gave the potential to make dreams the city had been planning for the last 35 years a reality. Half the green space and primary corridor streets are planned to be completed this year, while the entire project is set to be completed in 2028. (Photo provided by the city of Tyler, Texas)
with the downtowns of cities that Tyler used as a template for its own downtown plans.
In 2021, the city held a two-day workshop with Toole Design to discover the potential of the city’s downtown and how to get everyone on the same page to move forward. A full stakeholder engagement process was done in 2022 with city and county officials, businesses and other community stakeholders for a full week. The
half-cent sales tax was selected for use to fund some of the infrastructure projects.
A nine-month traffic study was then completed to determine how to make the city’s downtown dreams a functional, feasible reality. While the city aimed to prepare the downtown for present needs, it also wanted to prepare for the next 30 years of growth. A medical school and conference center are being built along with growing retail and residential buildings.
The goal was to come up with some innovative approaches for downtown improvement for both pedestrians and traffic.
With large infrastructure projects comes a great deal of underground work. The city has spent a great deal of time explaining to stakeholders and residents the process of these larger projects, including the timeframes and the coordination necessary. As the roads get dug up for infrastructure work, many utilities want to upgrade their underground lines as well, including phone and internet. Some street work has downtime because of the coordination with utilities. The city has an approved archaeologist from the Texas Historical Commission working alongside workers in case anything of historic value is uncovered while digging up the roads. The only discovery so far has been a fire hydrant encased in concrete eight inches underground. There is a phased approach with the streets so that residents and visitors can still make it to the square.
There is a great deal of signage explaining which roads are closed, as well as alternate routes and parking possibilities. While certain streets are closed off, there are two parking garages approximately a block from the town proper. On the south side is the city parking garage with 380 spaces, and on the north side is the county parking garage with 550 spaces. Even with streets closed, the city is working to ensure sidewalks are still accessible. The city also works with businesses to determine the best time to do sidewalk work based on what is the least impact on the business.
By considering things from a developer’s viewpoint, the city has treated its downtown and downtown businesses well and shown how the city will support local businesses for the next 10 to 20 years. It shows the commitment of the city and the county to invest in the public and help focus on remodeling dilapidated and vacant buildings. At one gateway, a full-service hotel will soon be underway near the location of the new courthouse. There are also four large buildings being renovated for both residential and mixed-use opportunities. There are two new businesses coming to the downtown area and local businesses expanding.
The goal is for Tyler to become “a regional destination that the community and citizens can also utilize,” Varona explained, noting officials aim to create a destination where people want to live and invest in the city. “We’ve done a lot of growth, but it’s time to focus on our heart,” Varona stressed.
College and Erwin streets are two of the main downtown streets under construction. Quite a few one-way streets are being converted to two-way streets. This will help create more avenues for accessing the downtown area and open major connector streets. Many of the downtown sidewalks are being widened in order to give 10 to 15 more feet all around the square. This will help encourage outdoor seating and merchandise for businesses. Curb levels are also being made as flush as possible with the street to encourage accessibility for families of all ages. There will also be bump-out areas to help pedestrians feel safer crossing the street. With the switch from one-way to two-way streets, there will also be fewer lanes to cross. Roundabouts, flashing lights and four-way stops also help to reduce the speed of traffic through downtown.
Tyler will get its first two roundabouts. The city is working on showing residents how roundabouts can be a successful way to mitigate traffic. They are taking a unique approach with a
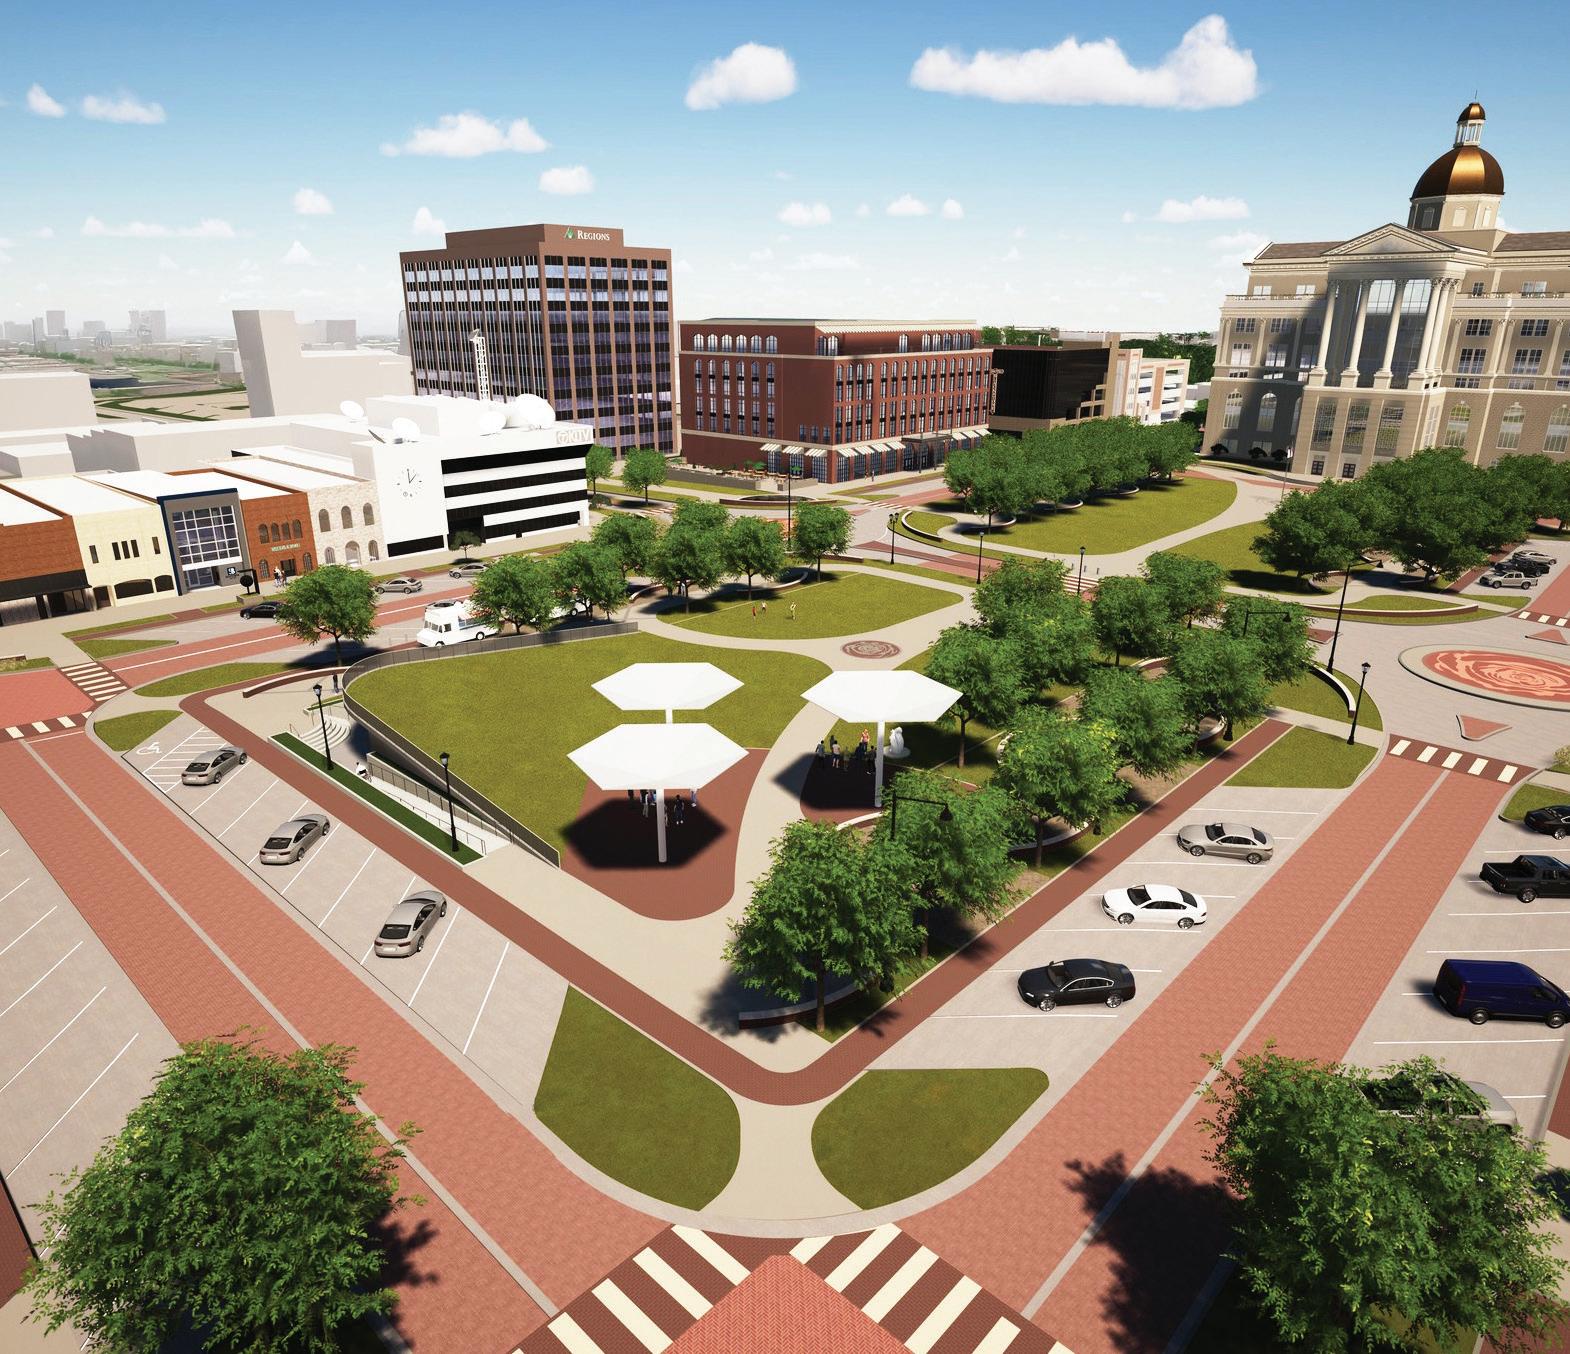
The city of Tyler, Texas, has multiple projects planned to improve the downtown area in a phased approach. Sidewalks are being made more accessible, one-way streets are being switched to two-way traffic and various traffic changes are being made to slow down traffic through the downtown area and make is safer for drivers and pedestrians. An old brick road is being torn up and renovated. Nearly three acres of green space for the city and community is also underway.
(Photo provided by the city of Tyler, Texas)
downtown roadshow at pop-up events by bringing a printout of a roundabout and letting residents practice with Matchbox cars. Closer to the end of the year, the city is planning to have a fullscale model of a roundabout and mark the exact perimeters before letting residents practice navigating it in a golf cart.
There will be nearly three acres of green space going back to the community once the project is complete. The area is currently demolished, and the community space work will begin in May. A raised amphitheater will be built on the west side with utilities and public restrooms underneath. Varona described the green space as a “mullet green space” with a business area near the courthouse for awards and official engagements and a party area for the community with bands and shows. The community side of the green space is planned to be complete by the end of the year. At the beginning of next year, the county street projects will begin along with the hotel. The courthouse will also be demolished and rebuilt.
Each of the historic bricks on the road had to be pulled up by hand. There was a three-month project to inventory the historical bricks that were four difference sizes. They had to be studied to see which bricks could be reused and laid back down and how many comparable bricks would be necessary. An art alley now exists, which the city created from a previously blighted alley. This alleyway is 280 feet with between 35 and 50 artists, each having their own section of the alley to paint. With the rise in residential housing, this art alley is now a great connection from the living spaces to the downtown area.
Oceanside’s $30 million project: A commitment to modernization and sustainability
By TERESA NICODEMUS | The Municipal
City planners have recently launched Phase II of an ambitious five-phase overhaul to replace miles of Oceanside, Calif.’s, aging water and sewer mains.
Oceanside, a bustling coastal town known for its laid-back beach and harbor lifestyle, picturesque streets and marina, and quiet inland neighborhoods, needed a transformation … underneath. The city’s sewer and water infrastructure was outdated. Some sewer mains were approaching 100 years old.
The city of Oceanside embarked on a five-phase restoration effort, known as the Downtown Water and Sewer Replacement project, beginning with Phase I between Neptune and Pier View Way, which replaced 2.5 miles of water mains and over 1.5 miles of sewer infrastructure.
According to Neil Irani, project manager and senior civil engineer with the city of Oceanside, the lessons learned from Phase I gave his team critical hands-on experience in working within the unique constraints of a dense, active downtown environment. “That experience, understanding how to sequence work, coordinate with businesses, and manage traffic impacts, directly informed how we planned Phase II,” said Irani.
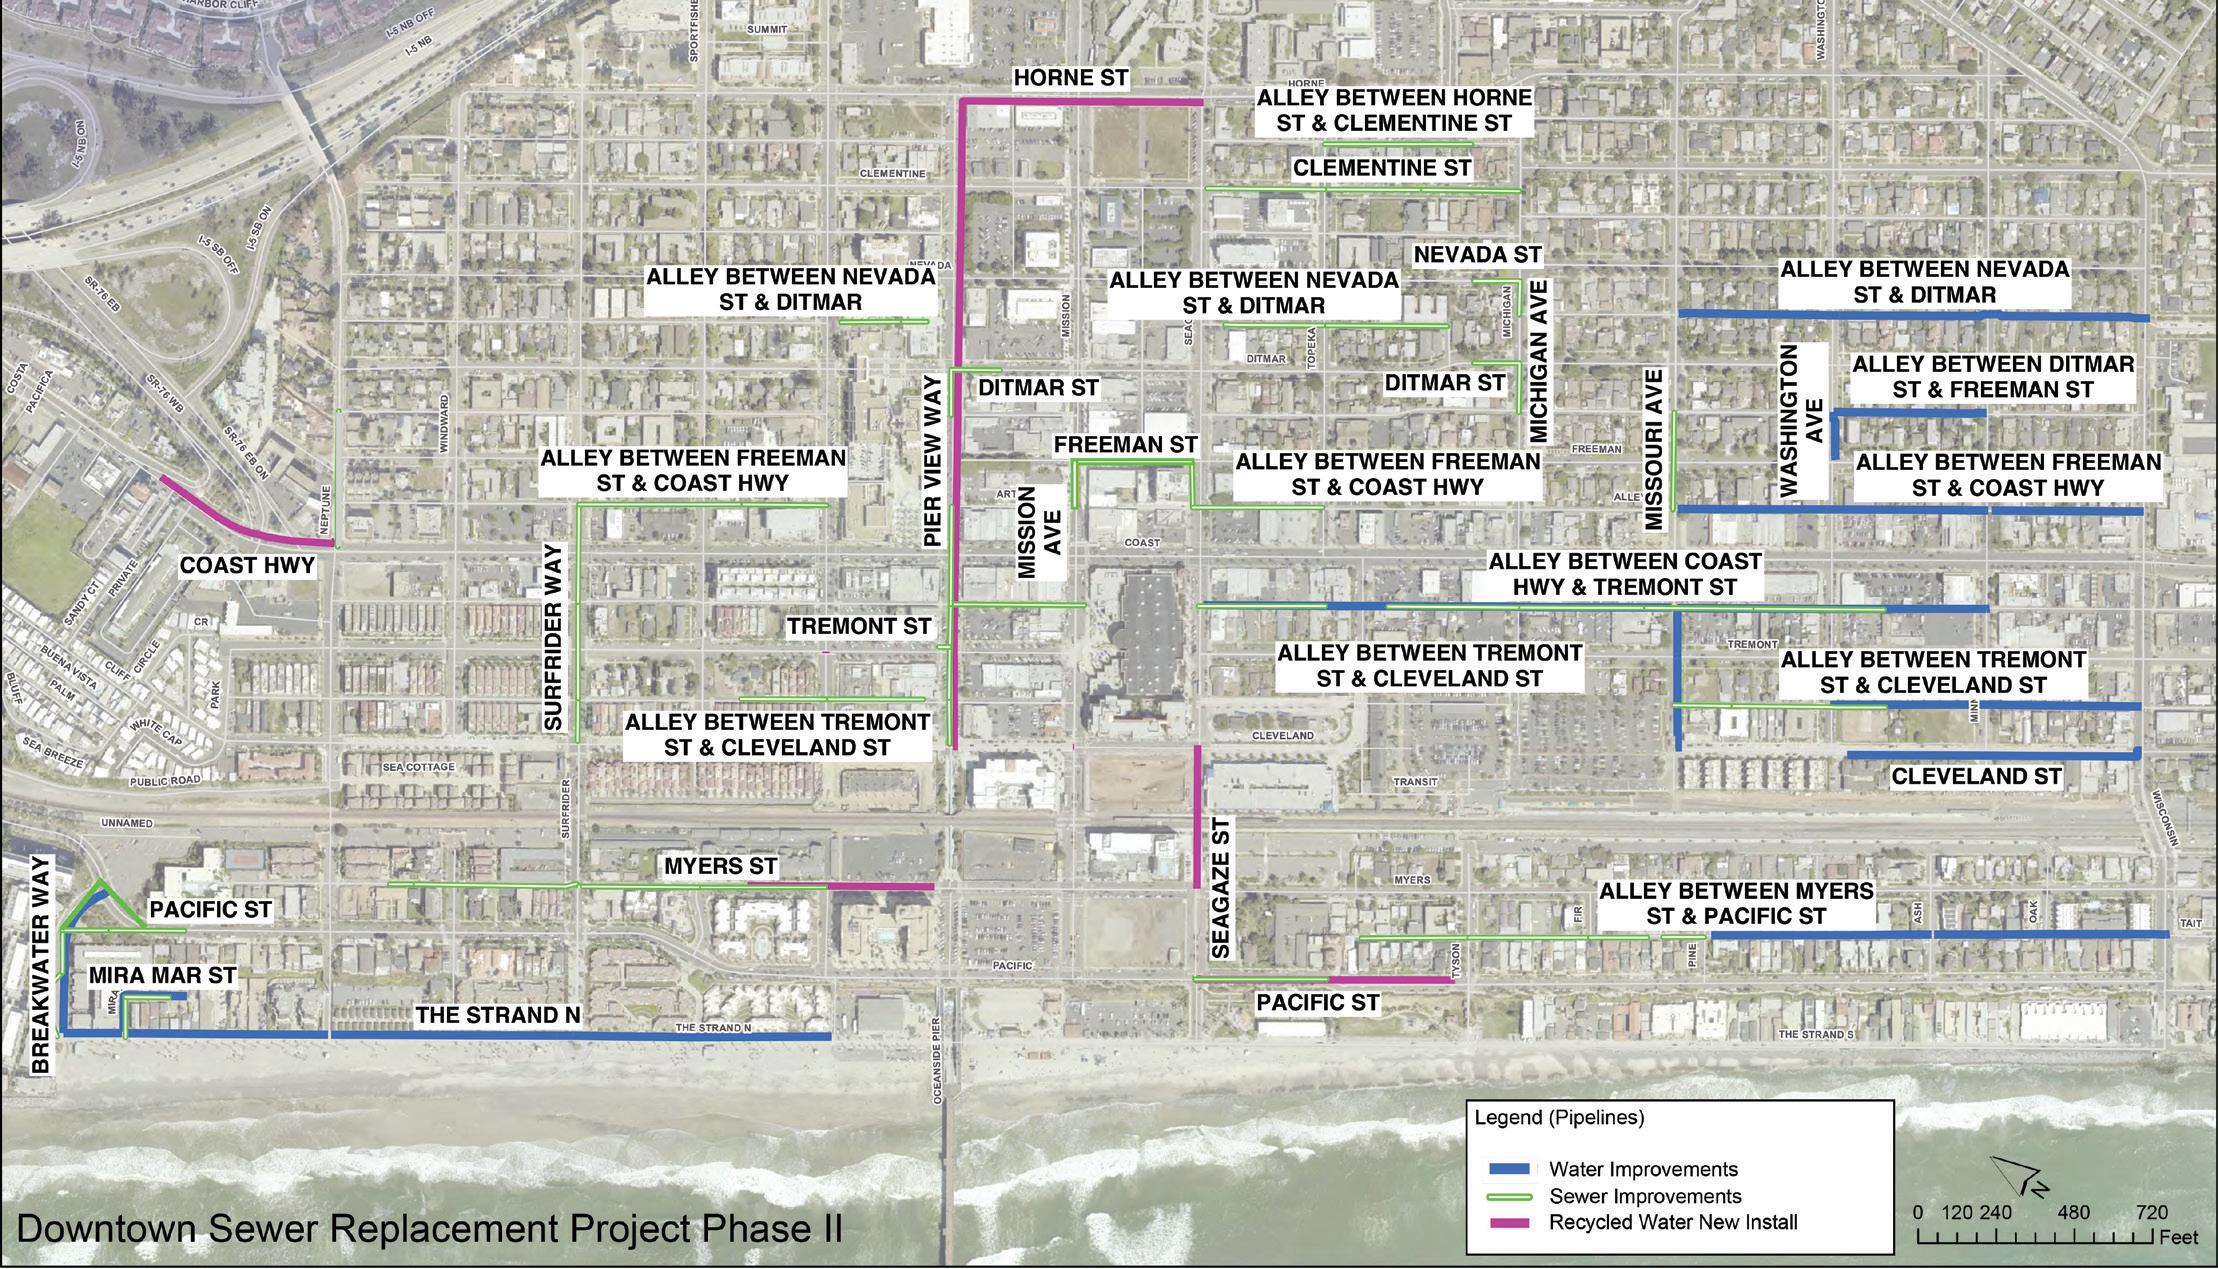
Phase II, which begins construction in March, covers more than 3 miles of sewer and more than 2.5 miles of water infrastructure. It also expands the recycled water system by nearly a mile of new pipe, bringing new recycled water service to public, commercial and mixed-use residential properties in the downtown area. Recycled water is primarily used for irrigation and is a key component of Oceanside’s long-term commitment to sustainable water sourcing. Phase II construction is anticipated to last approximately two years.
Public communications
“We believe in keeping residents and businesses informed every step of the way,” said Irani.
Ahead of Phase II, the city published project information on its homepage website, www.oceansideca.org, including maps of affected areas and the project team’s phone number and email for questions.
The project was advertised in the city newsletter, “The Oceanside Tide,” several months in advance, in addition to posts on social
media. The Oceanside Water Utilities webpage, www.ci.oceanside. ca.us, posts updates on an ongoing basis. Keeping other stakeholders up to date is another key element, and the city worked closely with the downtown business association MainStreet Oceanside and the Oceanside Chamber of Commerce.
Facing challenges
Working in a busy, historic downtown environment always presents challenges, from aging infrastructure that can be unpredictable once you’re in the ground to balancing construction activity against the needs of local businesses and residents, explained Irani.
To minimize disruption, road closures and detours that significantly impact the public will be restricted to nighttime hours only. Daytime work will be limited to 8 a.m. to 4:30 p.m., with further restrictions in high-traffic areas.
“We’ve also built in seasonal restrictions: No work will be conducted west of Myers Street during the busy summer season, and work will pause during popular annual events and weekly downtown markets,” he said.
Meeting the city’s growing needs
Anticipating Oceanside’s growth was foundational to how the city approached infrastructure investment.
“Replacing pipes that are 80 to nearly 100 years old keeps existing service reliable while ensuring the system has the capacity to serve Oceanside as it continues to grow,” commented Irani. “That kind of forward planning ensures we’re not just fixing today’s problems, but investing in the infrastructure that will support the city’s future with several new housing/mixed-use projects in the pipeline, along with the coming Oceanside Transit Center project.”
ABOVE: A map outlines where water and sewer improvements will be made during Phase II of Oceanside, Calif.’s, Downtown Water and Sewer Replacement project. The map also shows where new recycled water lines will be added. (Photo provided by Oceanside, Calif.)
Project planning key takeaways
In planning a city project as large and complex as Oceanside’s water and sewer system replacement, Neil Irani, project manager and senior civil engineer, highlights several key takeaways:
• Phase your work strategically. Breaking a large infrastructure replacement into defined phases allows you to apply lessons from one phase to the next, manage costs more effectively, and reduce the overall burden on any one neighborhood at a time.
• Communicate early and often. Businesses and residents are far more tolerant of construction when they understand the timeline, the reasons behind the work and who to contact with questions.
• Plan around the community’s calendar. Restricting work during peak seasons and local events shows good faith and reduces conflict.
• Pursue every available funding stream. This project draws on capital improvement funds alongside state and federal grants, which is what makes a $30 million investment feasible. Don’t leave grant dollars on the table.
Cambridge launches Linear Park redesign
By JANET G. PATTERSON | The Municipal
For centuries, green space has provided respite from some of the taxing aspects of life in a congested area.
According to Encyclopedia Britannica, the idea of parks dates back to the ancient civilizations of Persia and Athens, when extensive areas were set aside for hunting, riding, exercise and social meetings as well as cultural and religious events.
In Cambridge, Mass., at least one of the more than 80 parks, Cambridge Commons, dates back more than 400 years.
But it’s a newer park that is in the midst of a major renovation in this Boston suburb. Linear Park opened in 1985 when the Massachusetts Bay Transportation Authority expanded its Red Line train service to the
Alewife Station in the northwestern section of Cambridge, explained Charles Creagh, the city’s transportation project planner and Linear Park redesign project manager.
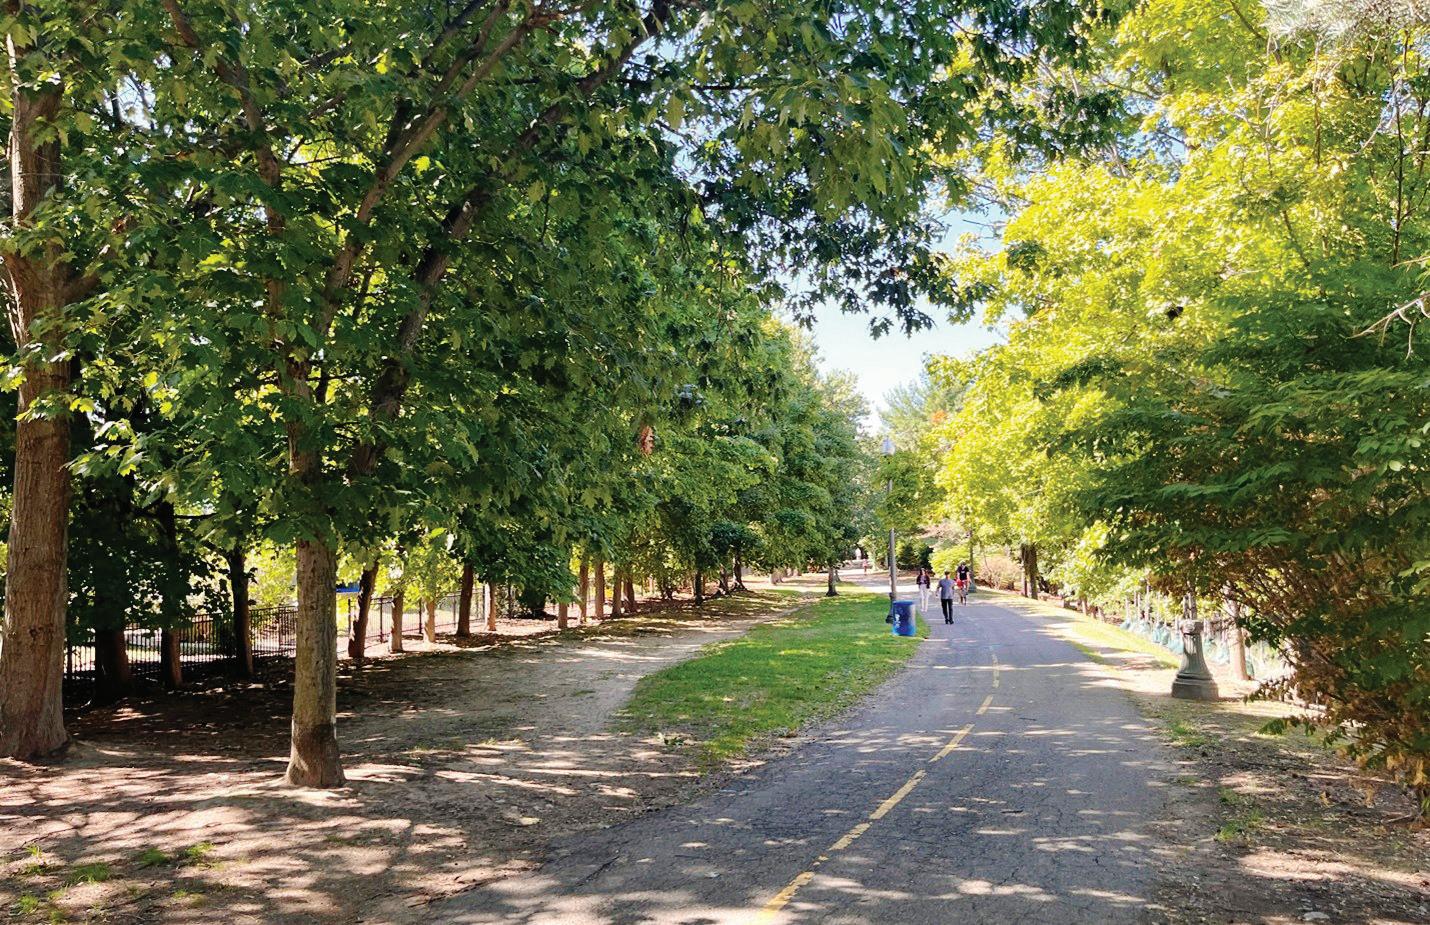
“The park sits above the Red Line train tunnel and was built on a long and generally narrow former railroad parcel, hence the name Linear Park,” he added.
When the park was originally constructed, it was designed to minimize disruption to the surrounding neighborhood. The construction involved digging out and installing a concrete tunnel underground, replacing the
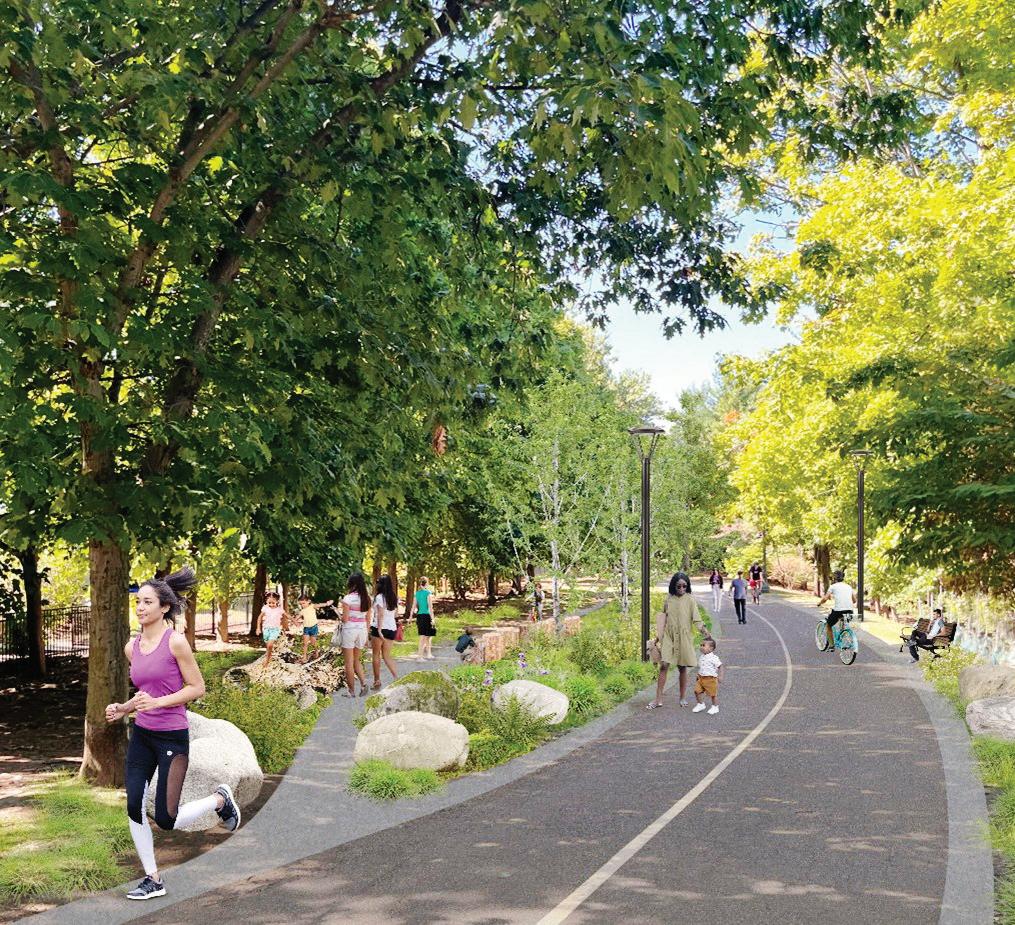
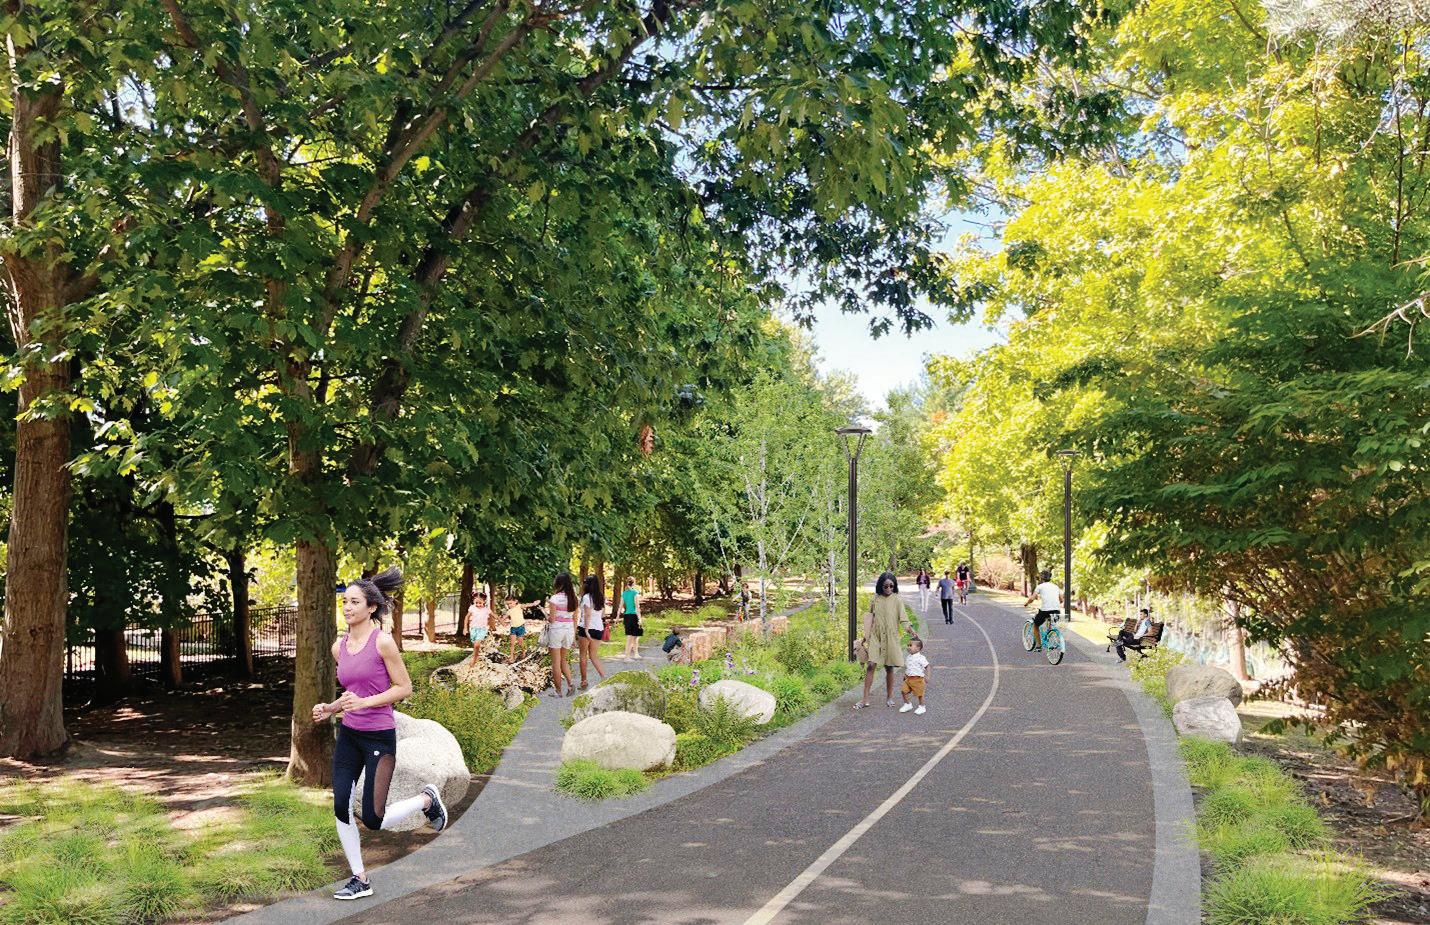
ABOVE: This artist’s rendering of the redesigned Linear Park shows the wider pathway and play areas that will provide functional and recreational spaces. (Photo provided by Cambridge, Mass.)
soil on top of the tunnel and creating a park with a multiuse path through it.
Creagh said that what draws people there today is the mature urban tree canopy and a quiet area with a paved multiuse bicycle and walking path.
“Linear Park also connects at either end two regional bicycle/pedestrian paths, including the Minuteman Trail to the west and the Community Path going to the east, landing just short of the city of Boston and the Charles River.”
He noted that the combined trails make it possible for bicyclists to travel more than 12 miles between Boston and Bedford, Mass., without sharing the way with automobiles.
The redesign project results from increased use by both bicyclists and pedestrians since joining the three paths with the completion of the Somerville Community Path in 2023. Since its construction more than 40 years ago, Linear Park has had regular maintenance but no substantial improvements. Creagh said the park needs upgrades to the pavement, lighting, seating and the management of unforeseen issues, such as drainage problems.
The drainage issues, he said, resulted from increasingly heavy rain events that leave ponding water areas along the pathway. The redesign includes some gray stormwater conveyance systems to manage stormwater runoff and additional green gravel trench infiltration systems that mimic natural drainage processes and reduce phosphorus loading after rain events.
“When Linear Park was built, the paved pathways were approximately 10.5 feet wide. With the explosion in popularity over the decades since it opened, 10.5 feet is not enough space for the different pathway users to share this space safely and comfortably.”
Part of the redesign is widening the pavement, where possible, to 14 feet. Where there are constraints, such as mature trees, the pavement will be 12 feet wide. These numbers align with local and national shared-use path width standards, Creagh noted.
The redesign also includes new bike racks, benches, water fountains, trash cans, wayfinding, which includes clear and effective signage, and amenities installed in other Cambridge parks. There will also be
Linear Park was constructed on a former railroad parcel. Its multiuse trail has been a popular feature with residents. (Photo provided by Cambridge, Mass.)
new areas for play zones and exploration of natural features, such as logs and stumps, medium and large boulder, and stone dust paths for exploring off the main paved path.
Creagh said that early in the planning process, the city heard community members wanted additional entrances to the park. “Historically, park access points have been limited to a few areas where the park crosses streets, or where public property abuts the park. We worked with a neighboring developer to create a new connection from the park directly to a new office complex that is currently nearing completion. We also identified an additional public entrance opportunity at the end of a small street.” Creagh said that the entrance had existed many decades ago but had been closed.
The two new entrances will provide park users with access to the Massachusetts Avenue business district, an elementary school and the dense residential neighborhoods adjacent to the park.
A team of city staff including the park planner, transportation planner, landscape architects and a civil engineering firm with a landscape architect subconsultant have joined together to plan, design and create the new Linear Park.
Additionally, input from community members helped in ensuring that the park reflects the needs of Cambridge. When the redesign effort began in 2022, city staff held several in-person and
virtual community meetings, site walks, pop-up events and created a regular e-newsletter and webpage for community members to give input about the project. Design team plans were posted online for the public to review and give feedback.
And now that the plans are complete and construction has started, the city’s department of public works maintains a webpage with construction updates, including detours when necessary for bicyclists and pedestrians.
The $7.8 million project has been financed through the sale of municipal bonds, Creagh said. Construction began in October 2025 and is expected to be completed in December 2026.
Creagh’s advice to municipalities considering park redesigns starts with assessing the existing conditions by accounting for trees, signs, fences and other items that are present. He adds that bringing the public into the project early lets them know about the scope of the project and encourages their help in creating realistic visions and goals. Creagh also advised using a variety of formats to get input from the public, including digital and paper surveys as well as a QR code on posted flyers.
The Linear Park redesign is part of Cambridge’s practice of making improvements to its parks and green space, Creagh said. Those improvements are mainly driven by conditions in the park and the age of the equipment and other features. “As part of this work both in how projects are prioritized and the design of spaces we take
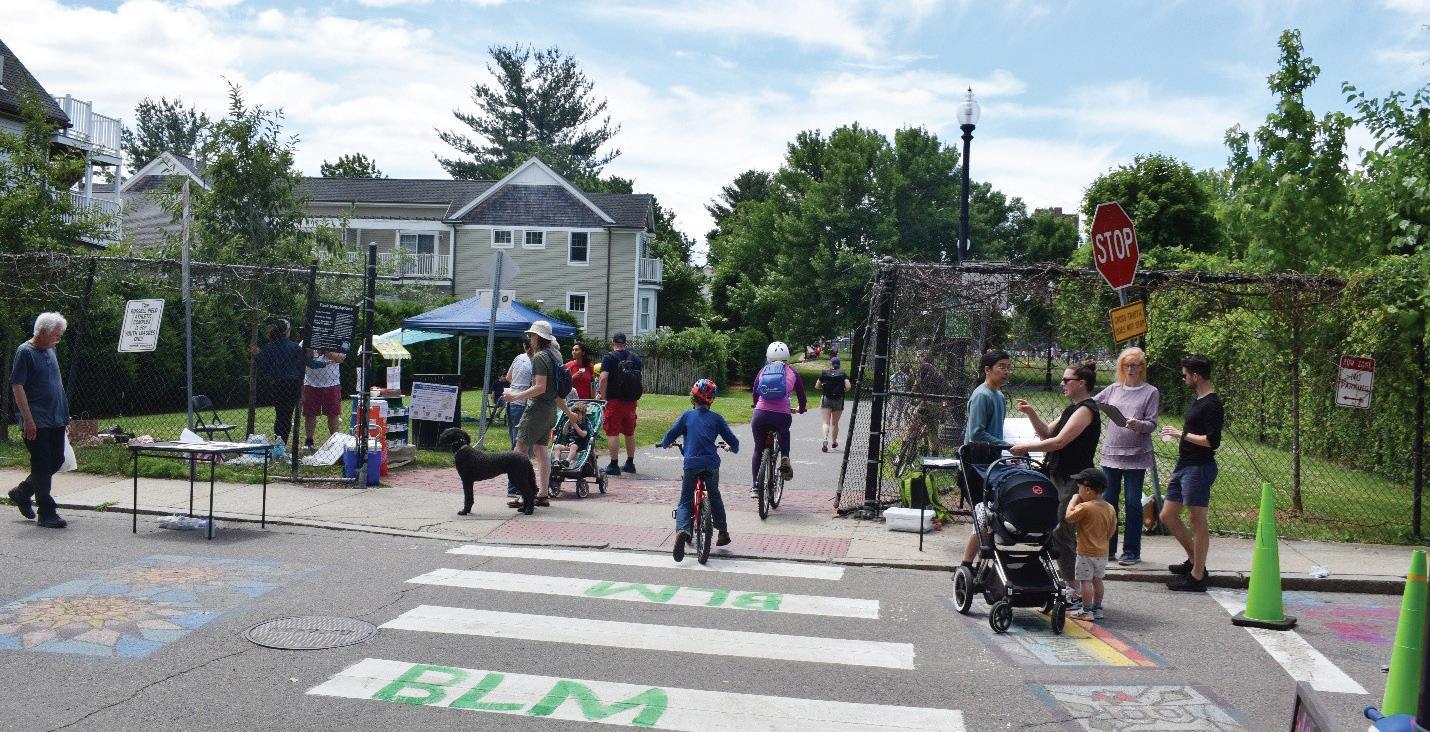
Public events were among the ways that the city of Cambridge engaged community members in envisioning the redesign of Linear Park. (Photo provided by Cambridge, Mass.)
into consideration other factors like proximity to disadvantaged populations, environmental characteristics in the area and other park resources that are available nearby.”
In considering Linear Park’s value to the community, Creagh said the park is “a neighborhood gem in north Cambridge known as a shady oasis away from motor vehicle traffic. People love strolling through (the) park in all seasons as a respite from the densely built areas around north Cambridge and Somerville.”
Columbus, Neb., shines with quality-of-life initiatives
By LAUREN CAGGIANO | The Municipal
Located about 60 miles west of Omaha, Columbus, Neb., is a Great Plains community with a strong sense of collaboration and commitment to quality of life. The city, which has a population of about 25,000, has undergone significant growth and development over the past decade. Director of General Services Betsy Eckhardt said now it’s looking to write the next chapter.
Eckhardt oversees a wide range of city functions, including human resources, finance, economic development, public communications, parks and recreation and the library system.
Reflecting on what makes the city special, she said Columbus is a diverse and dynamic city with a population that includes roughly 25% Hispanic or Latino residents. Its demographic profile spans all generations, with a strong blue-collar workforce supported by a strong manufacturing presence.
“We have a lot of working families here,” Eckhardt said. “We like to say that we’re a ‘big small town’ because we’ve grown significantly, but we’ve held onto the small-town values that make Columbus special. We care about our neighbors and we take pride in our community.”
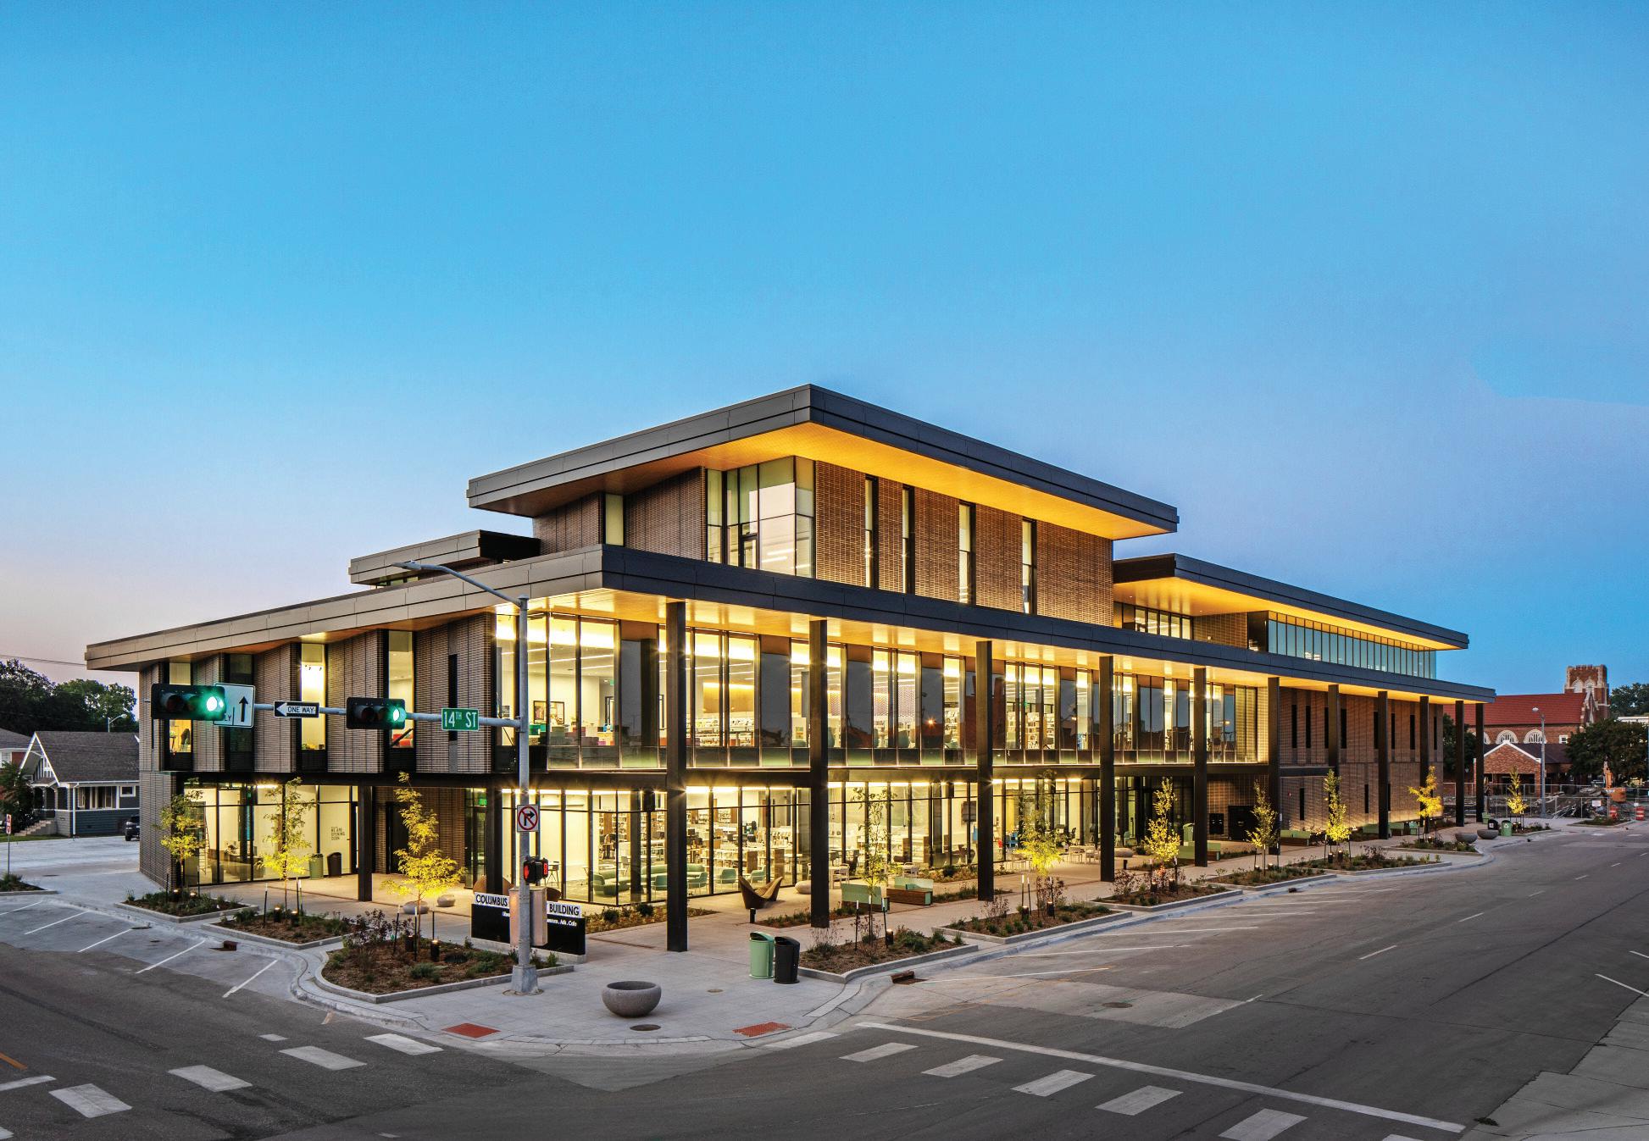
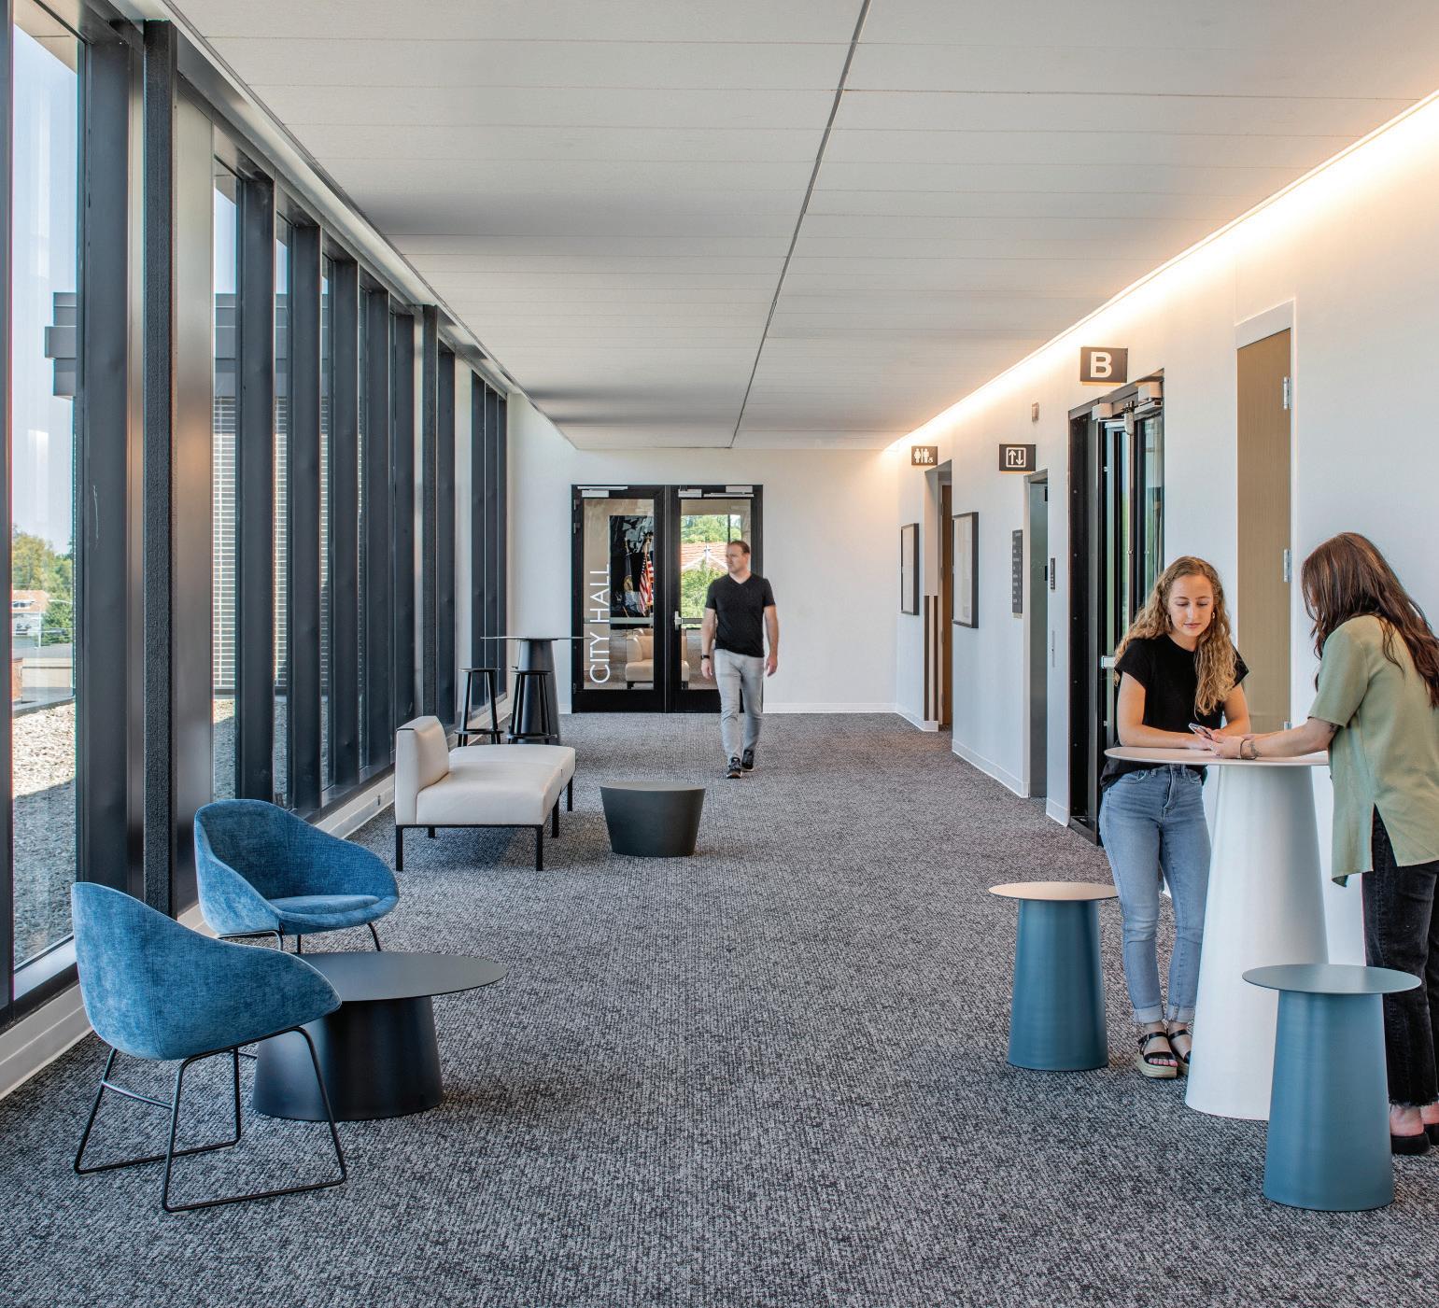
ABOVE: This multipurpose facility in Columbus, Neb., houses city hall and the public library, as well as an arts gallery, an independent coffee shop and an independent nonprofit children’s museum.
According to Eckhardt, this balance of growth and tradition has attracted former residents back to Columbus to raise their families, drawn by the city’s job opportunities, affordability and welcoming atmosphere.
Speaking of welcoming, Columbus’s efforts to support its Hispanic and Latino residents have earned it recognition as a Certified Welcoming Community a formal designation for cities and counties that have created programs and policies reflecting their values and commitment to immigrant inclusion. The city works closely with Centro Hispano, an organization that acts as a Chamber of Commerce for Latino residents, connecting them to services, assisting with business development and supporting citizenship efforts.
“We make sure our services are accessible in any language and that our community is welcoming to all,” Eckhardt said.
Diverse representation is another area where Columbus excels. The city government includes Hispanic city council members, police officers, firefighters and staff members. In her words, “Our city staff represents our community.”
The Columbus Community Building is meant to be a hub for Columbus residents and visitors to work, relax and learn.
As the city looks to help families feel integrated, invested and engaged in their hometown, quality of life has been top of mind. Eckhardt said its commitment community vitality began in earnest around 2012, with a series of transformative projects that have reshaped Columbus.
A key driver of the efforts was Columbus Community Hospital, which underwent major renovations and partnered with the local YMCA to create a wellness center. That initiative was followed by the construction of a giant field house, a new high school to accommodate the city’s growing population and a state-of-theart community building that houses city hall, Columbus Public Library and other essential services.
“The quality-of-life initiative has been a huge priority for the community,” Eckhardt said. “It was a partnership between many entities in our community, all working together to identify where we could make the biggest impact. The results have been incredible.”
Public safety has been a focal point of its growth too. For example, the city built a new police station and fire station to meet the needs of its expanding population. Those projects, along with the community building, were made possible through a school bond issue passed in 2018.
“The last 10 years have been incredibly active for Columbus,” Eckhardt said. “We’ve seen so much progress, and it’s all thanks to the collaboration and support of our community.”
One of the city’s most ambitious recent projects is the Vitality Village housing initiative, which addresses a need for workforce housing that was identified in a 2022 housing study. The city purchased land on the south side of town and invested in infrastructure to support the development of 300 to 400 new housing units, ranging from apartments to single-family homes. The project is supported by the city’s 1% sales tax and capital improvement funds, as well as partnerships with developers and a tax increment financing district.
Infrastructure improvements have also been a priority. Most recently, the city completed the 23rd Street Corridor Reconstruction Project, which, in partnership with the Nebraska Department of Transportation, updated the main highway with vegetation and trees. Additionally, a new bridge is under construction near Pawnee Park to improve connectivity and safety.
Public communication has played a vital role in building trust and engagement. The city expanded its communication efforts through social media, a city podcast and live videos to keep residents informed and involved. Initiatives like the police department’s new communications campaign, which introduces residents to the officers serving their community, have helped humanize local government and foster stronger connections.
“We’re not scared to get in front of the media and have conversations about what’s happening in our community,” Eckhardt said.
Director of General Services Betsy Eckhardt
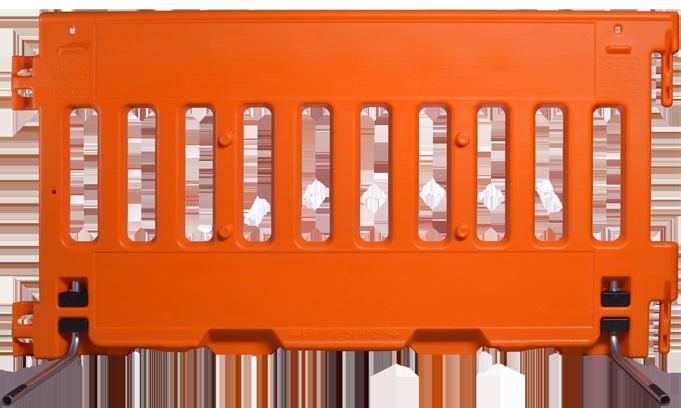
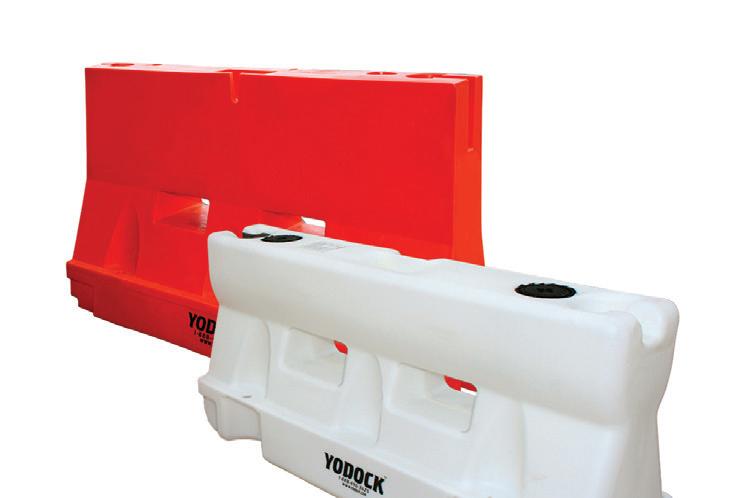
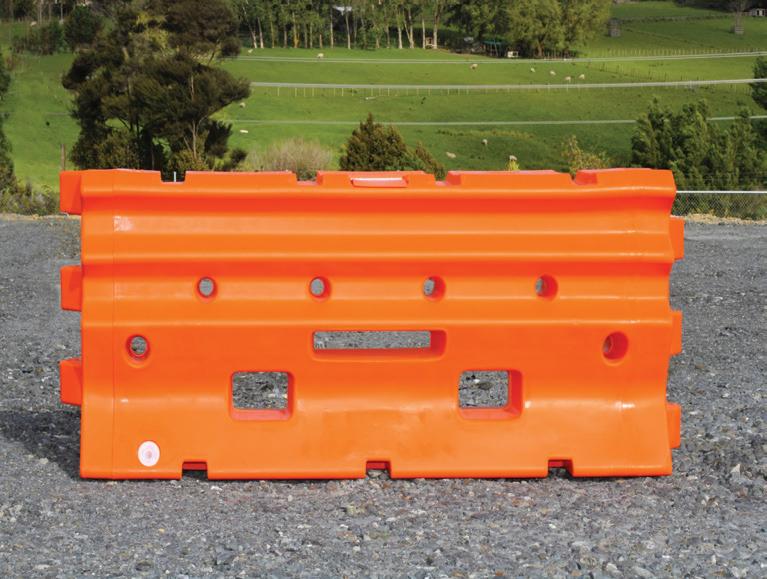
• The 2001, 2001M, and 2001MB barricades are MASH Tested as a Longitudinal Channelizing Device (LCD).
• Accessorize with Lights and Fence Panels.
• Transform unstable ground into stable and weatherproof surfaces for easy transport and staging of heavy equipment.
• Protect Turf & Grass During Events and Projects.
• Create Accessible Walkways for Pedestrians or Crew.
• Portable, High-Performance, interlocking water filled Barrier sections.
• MASH TL-2 Tested for Redirective Applications.
Rochester, N.Y., prioritizes pedestrian safety with school bus program
By NICHOLETTE CARLSON | The Municipal
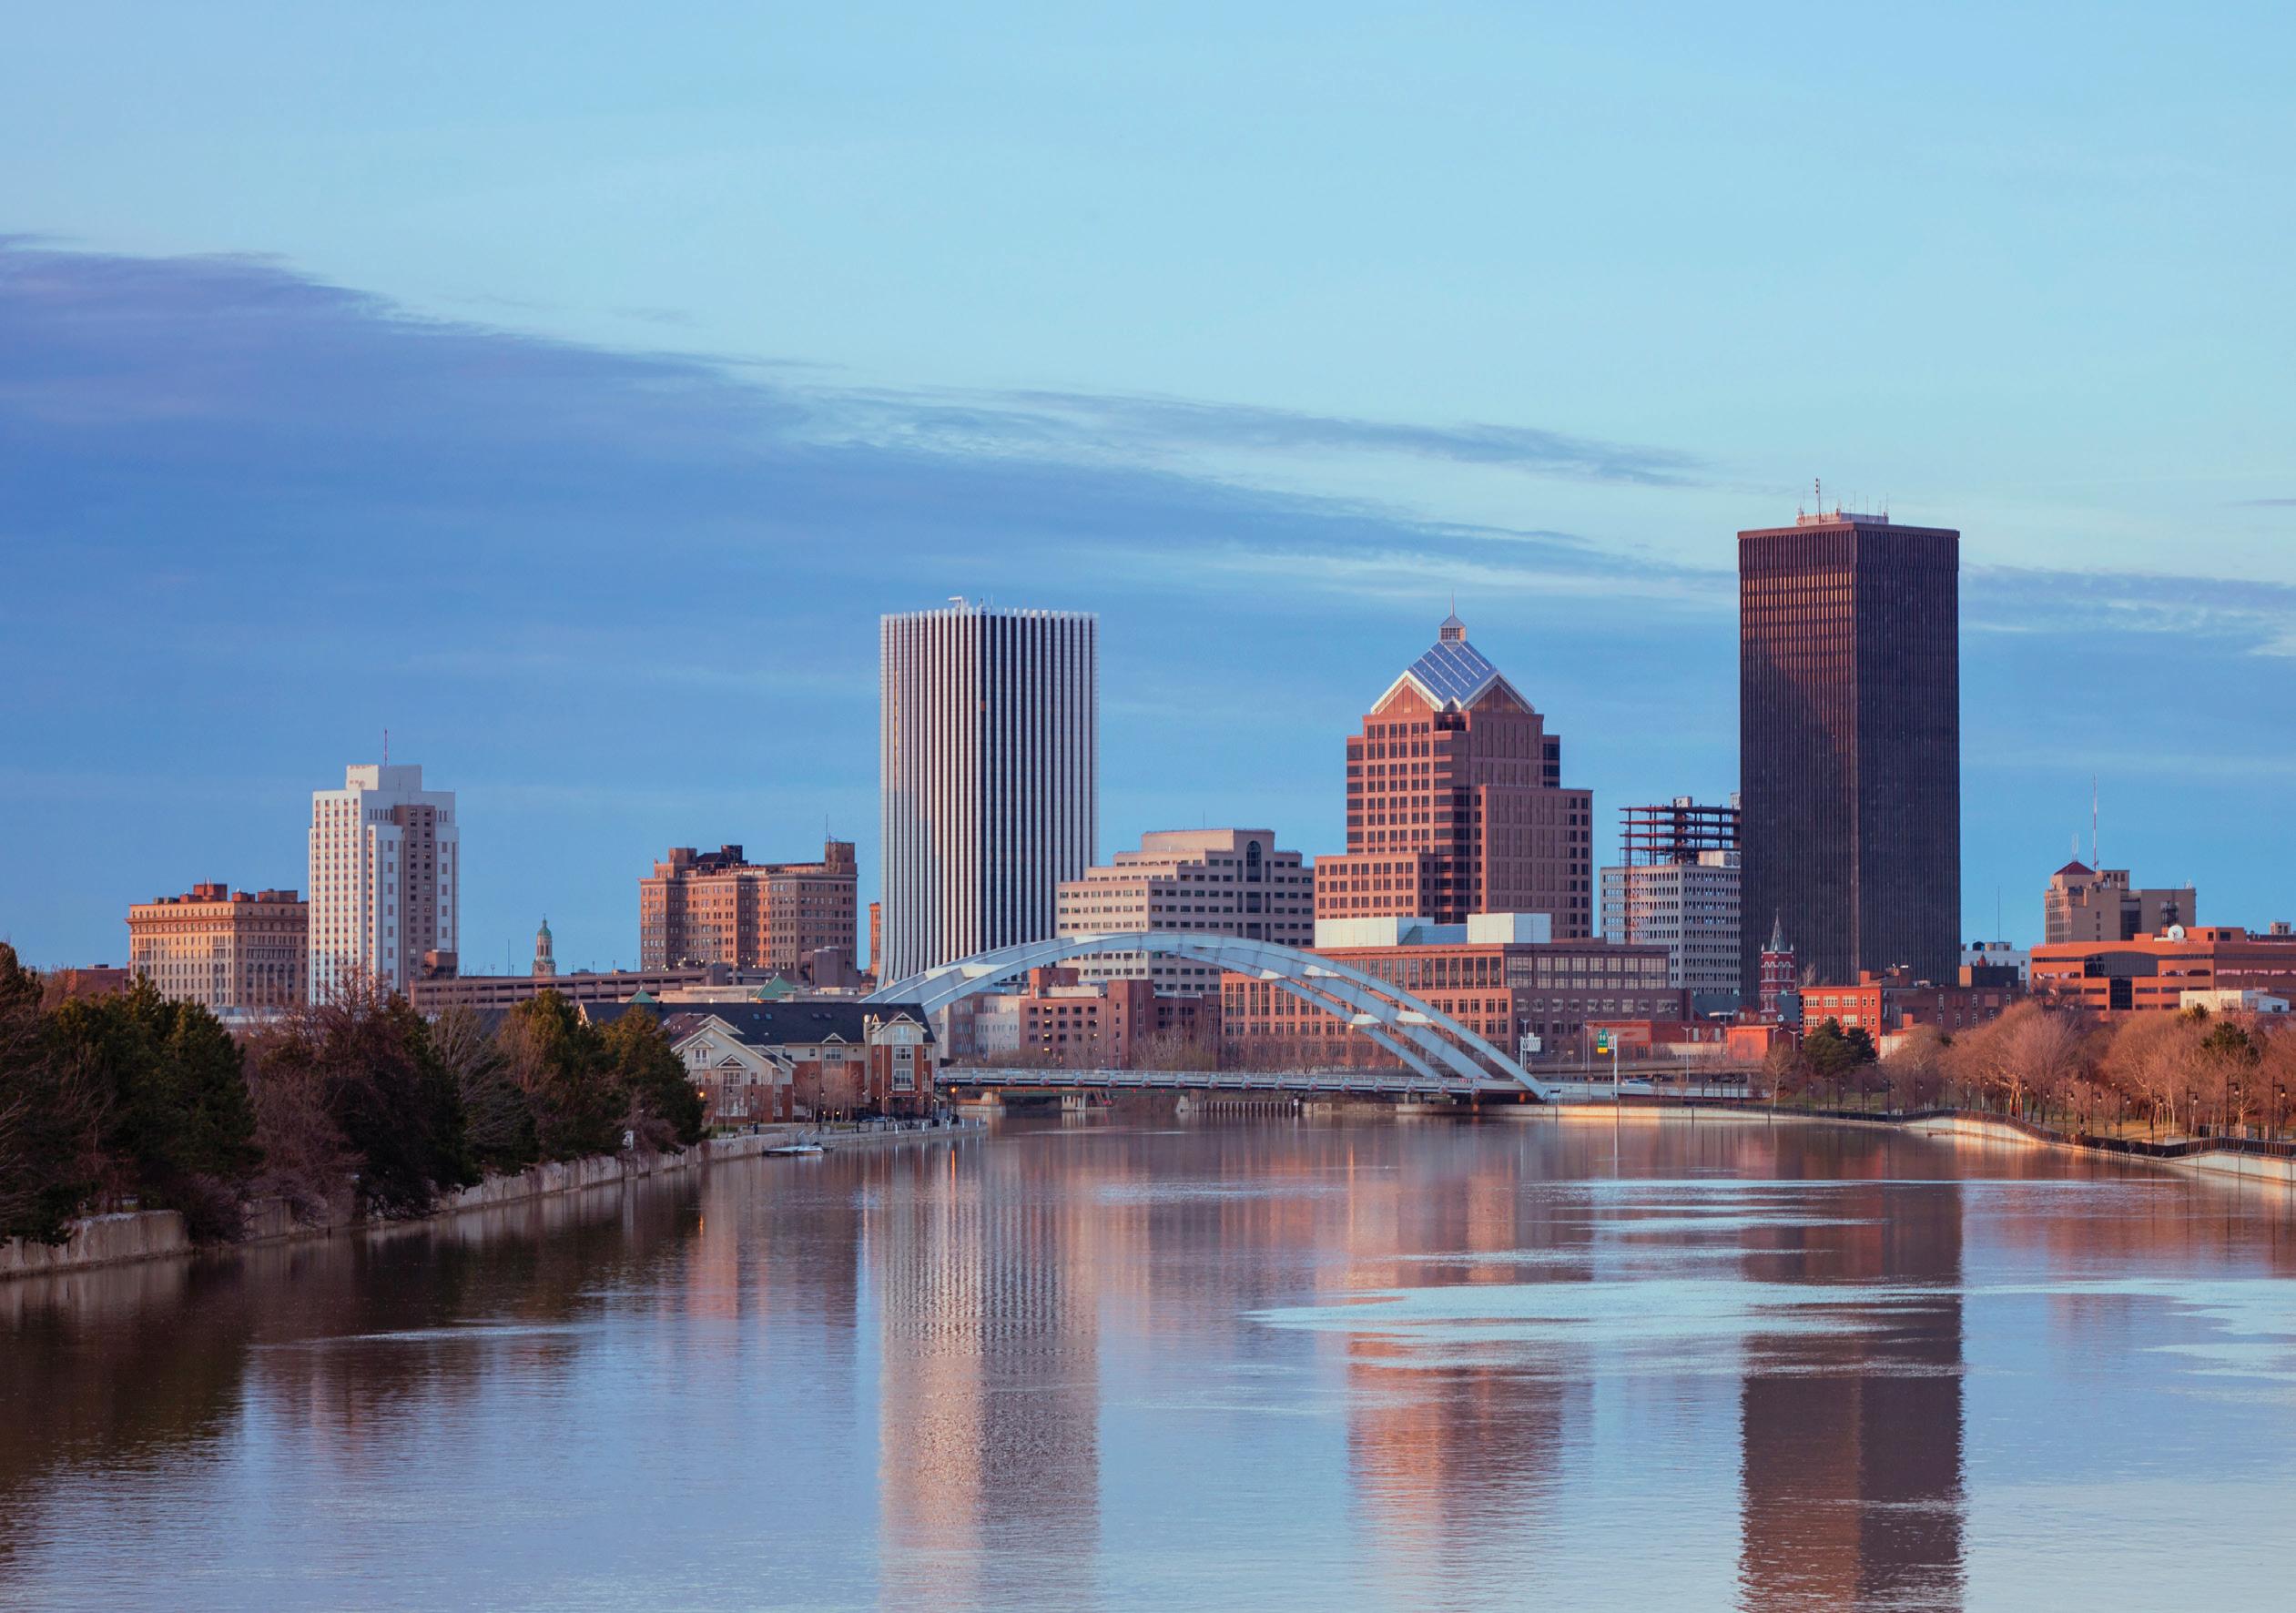
When Rochester, N.Y., made a decision to work toward becoming a Vision Zero city, city officials considered the three necessary components involved — engineering, education and enforcement.
The city first moved forward with a school bus safety program that not only makes the city safer for pedestrians, particularly younger residents, but also helps move the city toward the overall Vision Zero strategy.
As the city was considering a bus safety program, a great deal of planning was done. One of the first statistics that was noticed when the city began to look into pedestrian safety was the heightened level of individuals being injured in traffic crashes, as well as an increase in fatalities. In fact, the son of a council member was nearly hit getting off a school bus while the red lights were flashing and the stop arm was extended.
City officials began by talking with surrounding cities and towns that had similar programs and collecting data from them.
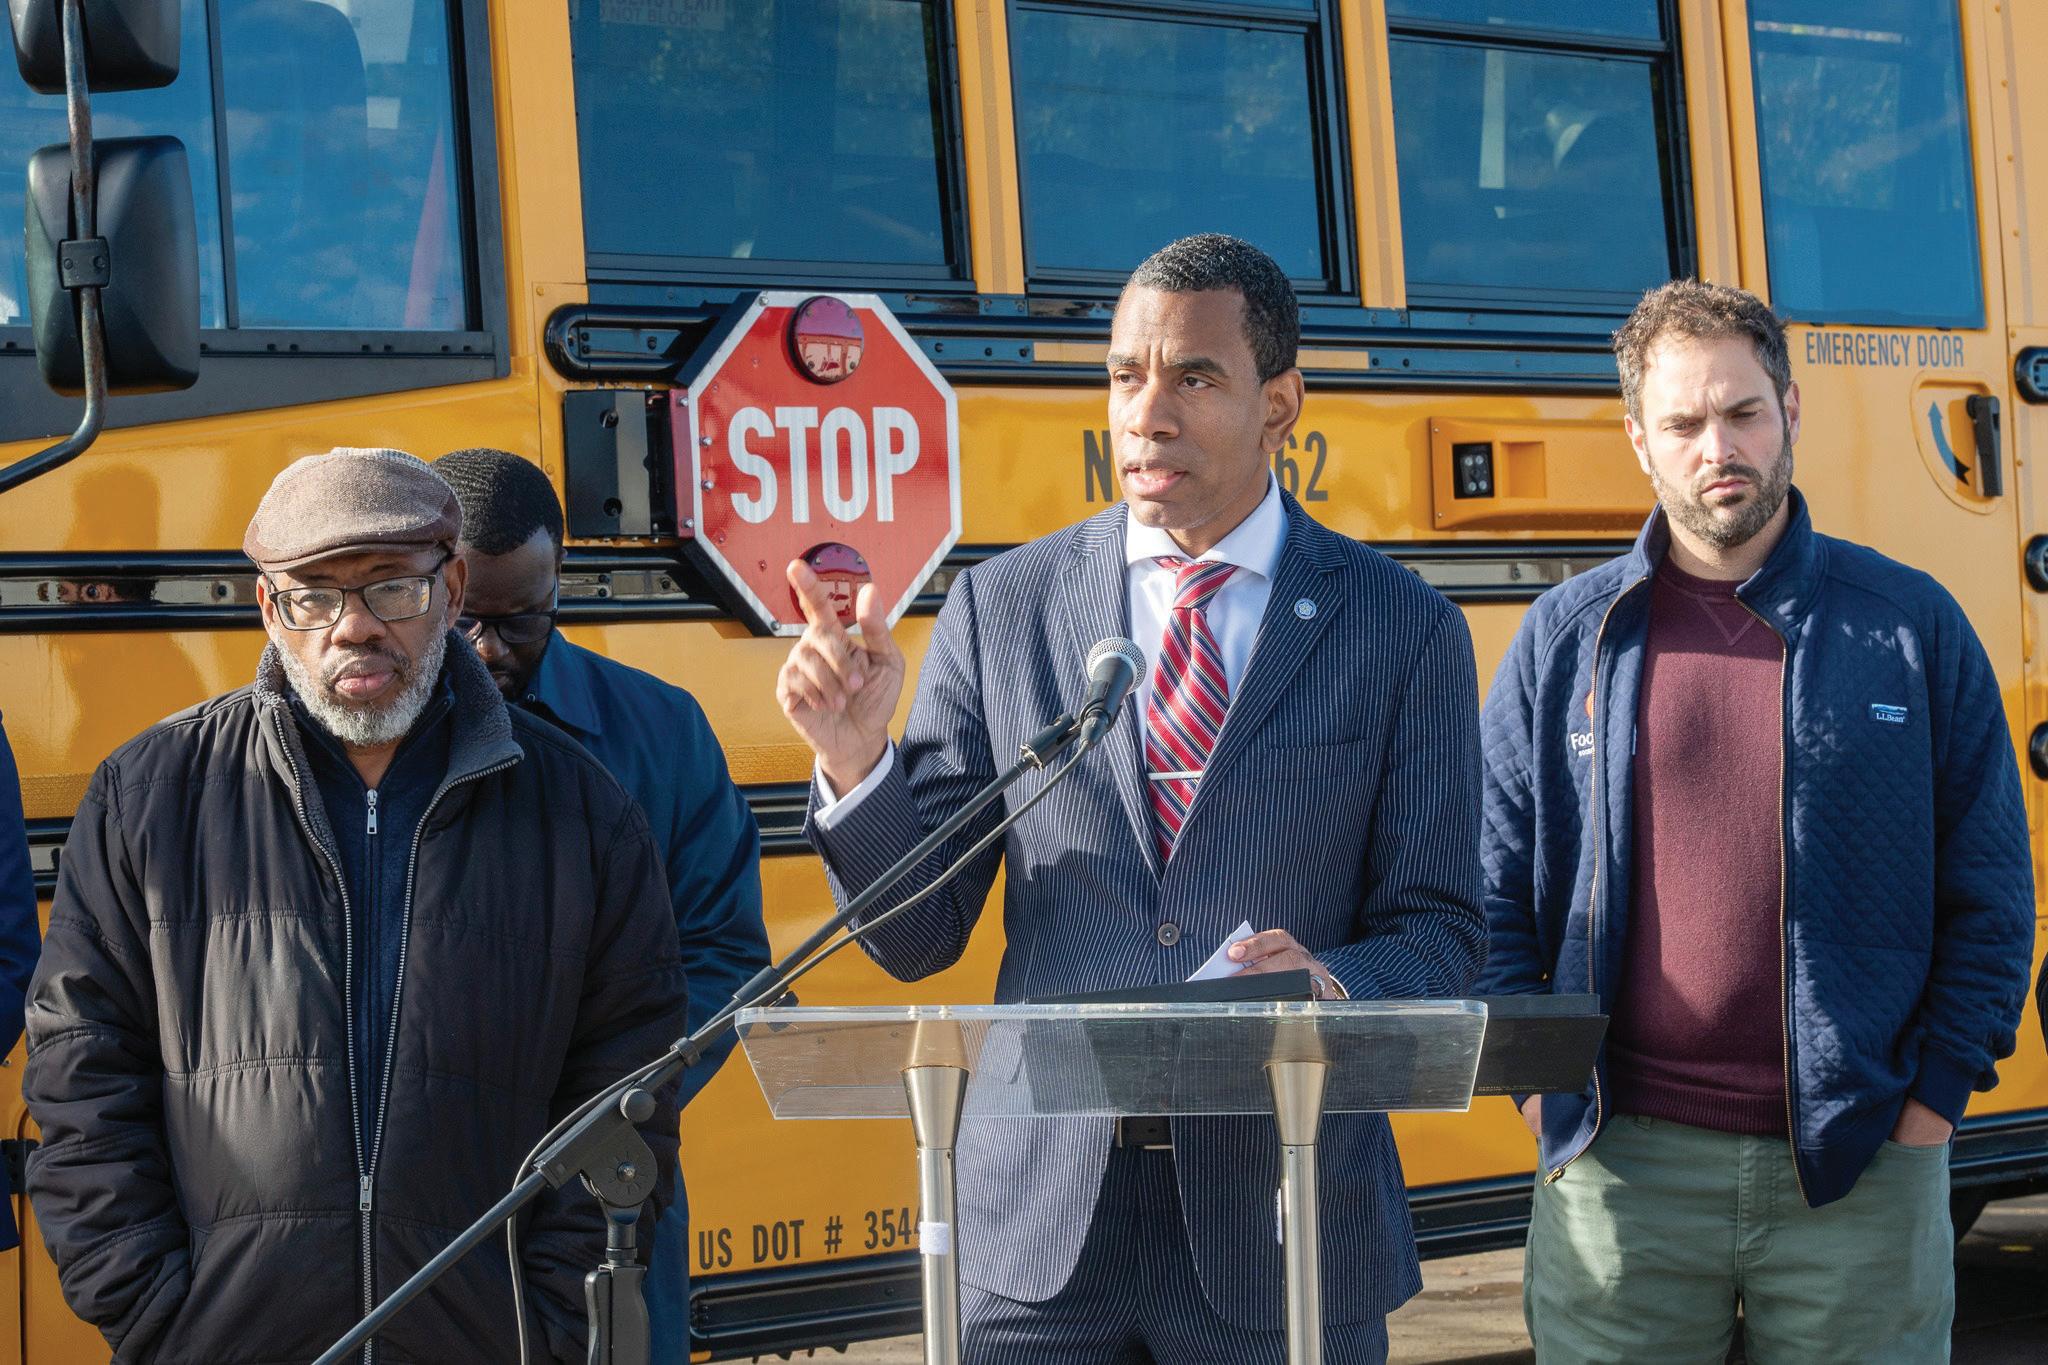
“We wanted to make sure we did our due diligence,” Mayor Malik D. Evans stressed. “We studied the program for about a year before we decided to get involved.”
Another important aspect was conversations with community members. When talking with people in the community, safety around buses was something that everyone seemed to want and care about. Most residents either rode a bus themselves or had a child who rode a bus. A great deal of behind-the-scenes coordinating work was also done between the city, county, the BusPatrol company and school system.
Meetings took place to ensure that the actual implementation of the program went smoothly. Once the city made the decision to start the program and partner with BusPatrol, it only took a few months to get everything up and running.
The city works with BusPatrol to monitor school bus safety violations. BusPatrol works with the school districts that own the buses and installed all the cameras. While BusPatrol had to ensure the buses would be able to fit the cameras, the fact that buses are mostly standardized across the country helped to make that an easy transition.
Each bus is equipped with an artificial intelligence-powered stop-arm camera that automatically captures video of any vehicle that illegally passes a stopped school bus with red lights flashing and stop-arm extended. Any video-captured violations are then sent to the Traffic Violations Bureau. The Traffic Violations Bureau reviews the camera footage and issues any citations.
At the beginning of implementation, the city of Rochester began with a warning period from Nov. 3 to Jan. 5. During this time, over 8,000 warnings were issued. Now that the enforcement period has begun, drivers who violate safety rules are issued a notice, and they are able to pay the fine or schedule a hearing to discuss the violation and fine.
“I was absolutely surprised at the number of people who got warnings and the fact that some people even got multiple warnings — and at the number of near misses and the blatant passing of school buses,” Evans shared.
The warning period before ticketing helped to promote education prior to enforcement of the law. The plan is to do a report each year on the program to monitor how the number changes of those violating school bus safety laws.
“The goal is not to try to collect money off the program,” Evans emphasized, “but to try to change behaviors.” The first fine for illegally passing a school bus is $250. A second offense results in a $275 fine. A third offense or any subsequent offenses results in a $300 fine.
For cities looking to implement a similar program for school bus safety, Evans recommended talking with other municipalities in the area as well as across the country.
“See what their experience has been with the program and ask about help in rolling out the program,” he stated. “Plan ahead and do due diligence. It took six months to a year to set it up.”
There is typically a great deal of background work and coordination that goes into the program in order to make it run smoothly.
“Make sure you take it to the community. Find data in your community about traffic fatalities and pedestrian safety and let that inform how you go about doing it. Make sure the community understands the reason behind it so you have that community buy-in.”
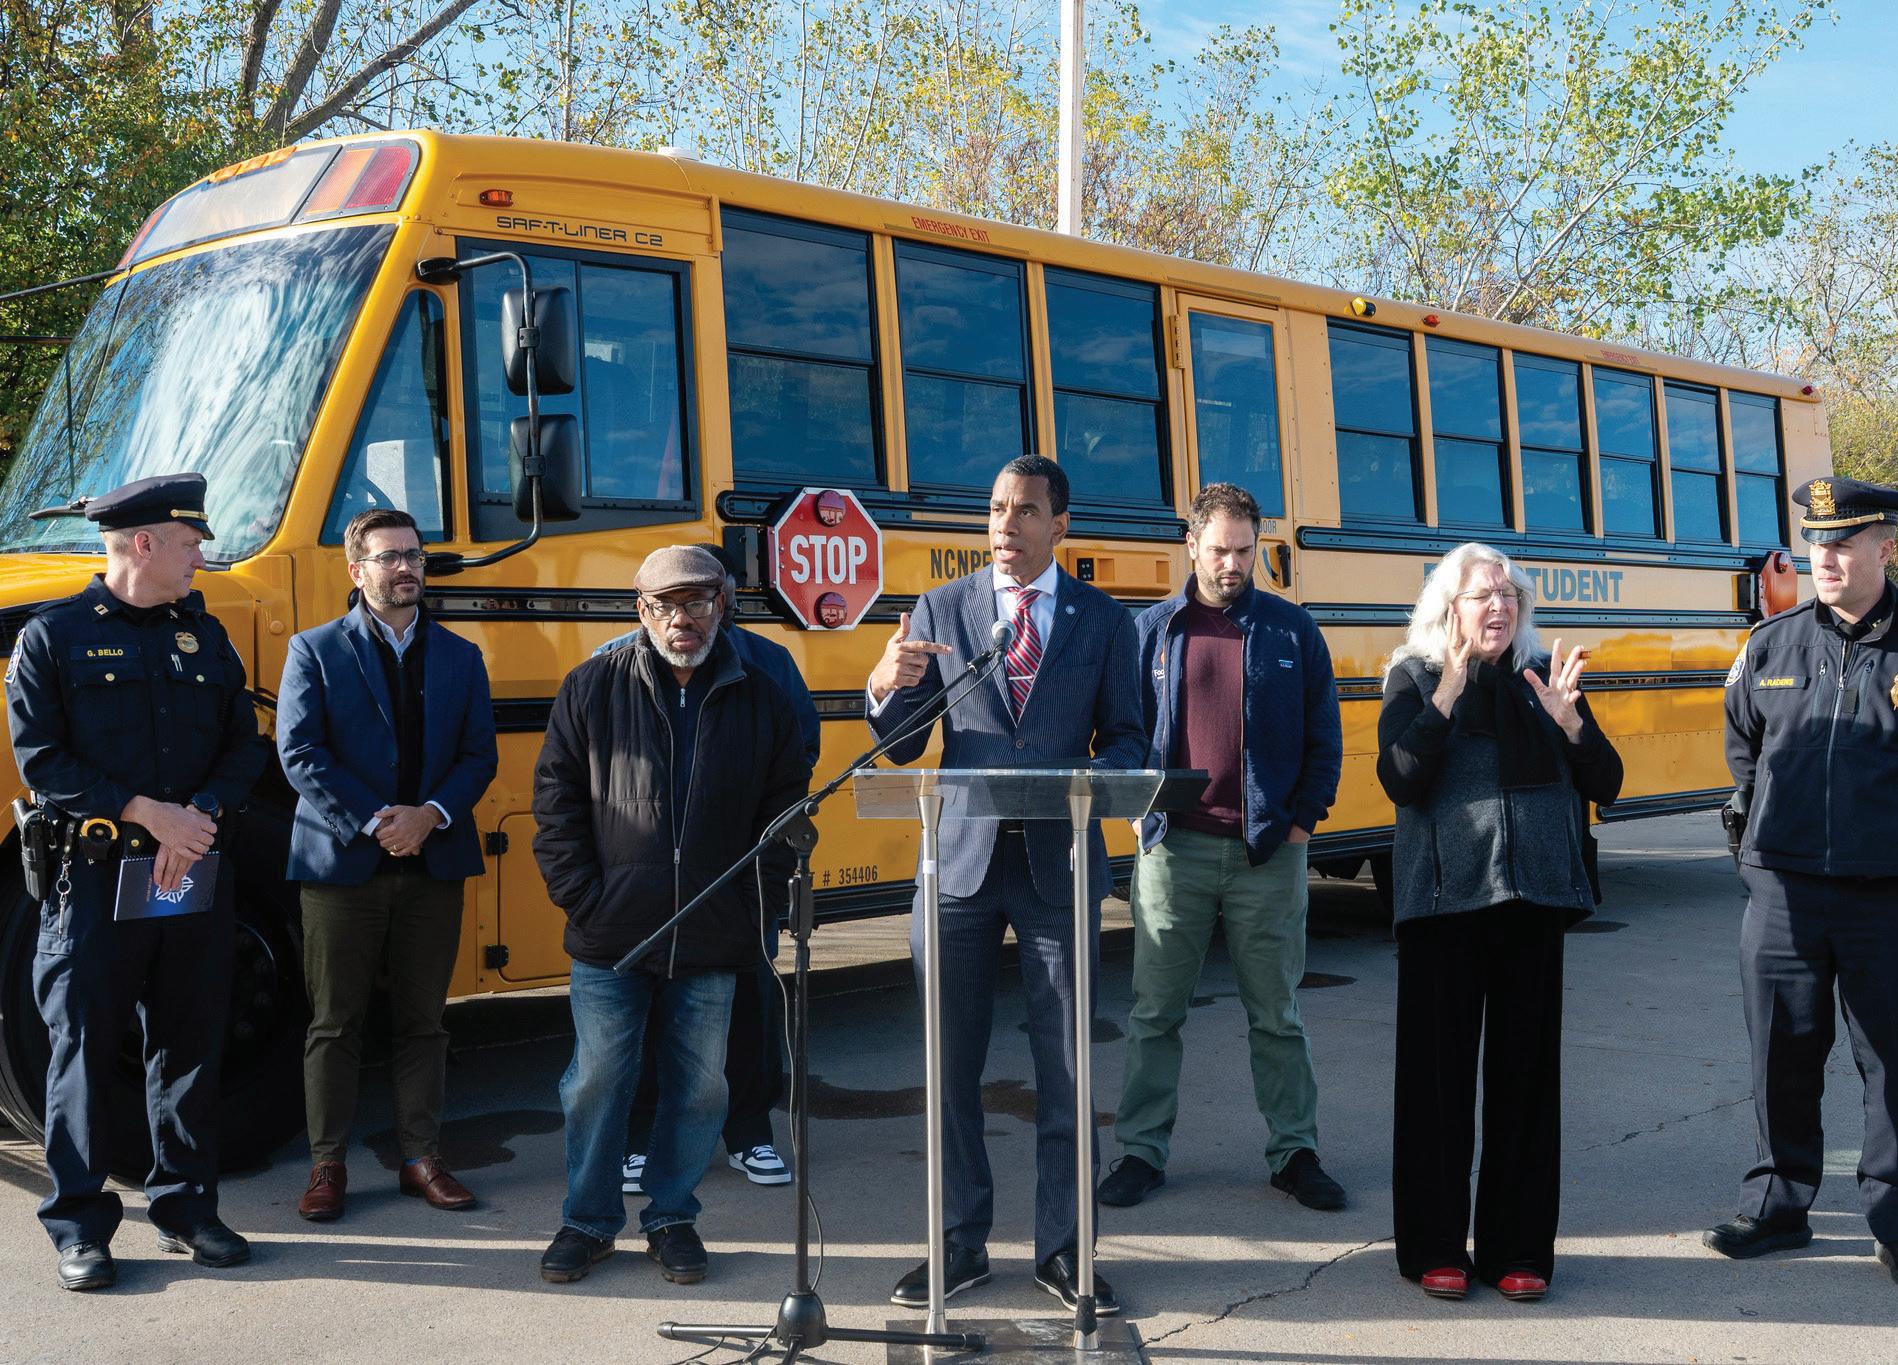
The city of Rochester, N.Y., recently implemented a new bus safety program as a way to promote and increase pedestrian safety as well as move the city toward its Vision Zero goal. This program involved coordination and collaboration between the city, county, school district and a company called BusPatrol. (Photo provided by the city of Rochester, N.Y.)
A camera was installed on the stop-arm of each bus in the school district.This camera automatically records video each time a car passes the bus while it is stopped with red lights flashing and stop-arm extended. Video recordings are then sent to the traffic violations bureau to confirm a violation occurred. Fines are then sent for the violation. After an initial two-month warning period that resulted in 8,000 warnings, the program is now fully up and running. (Photo provided by the city of Rochester, N.Y.)
Homestead swim program makes waves of safety, opportunity
By DANIELLE LUND | The Municipal
At the Roby George Park pool in Homestead, Fla., a quiet, but powerful transformation has been unfolding. What began as a federally funded initiative to serve underserved families has quickly grown into a lifeline for children and a point of pride for the community.
Funded through a U.S. Department of Housing and Urban Development Community Development Block Grant, the city’s swim program was designed with a clear purpose: to provide essential services to low- and moderate-income residents. But as the program has taken shape, it has become something more: an investment in safety, confidence and long-term community well-being.
“Year after year we’ve received this grant,” said Camila Varcarcel, chief public information officer for the city of Homestead. “Under Mayor Stephen Losner, there was a strong effort to gather feedback about how these funds should be used. One of the biggest needs we identified was providing public services to the underserved in our community, and swimming education rose to the top.”
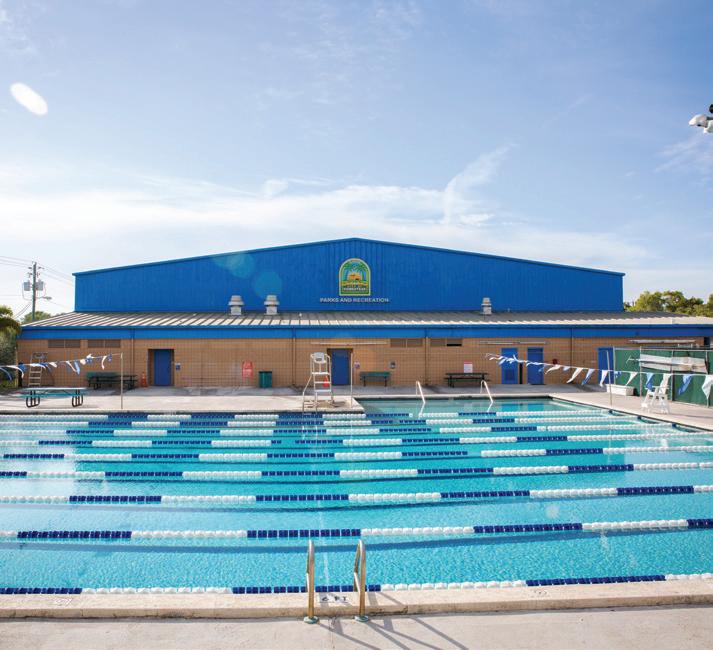
The program launched in February at the Roby George Park pool, which began offering structured swim instruction with the American Red Cross Level 1 course. Designed for beginners, the course focuses on water safety, basic swimming skills and helping children feel comfortable in the water.
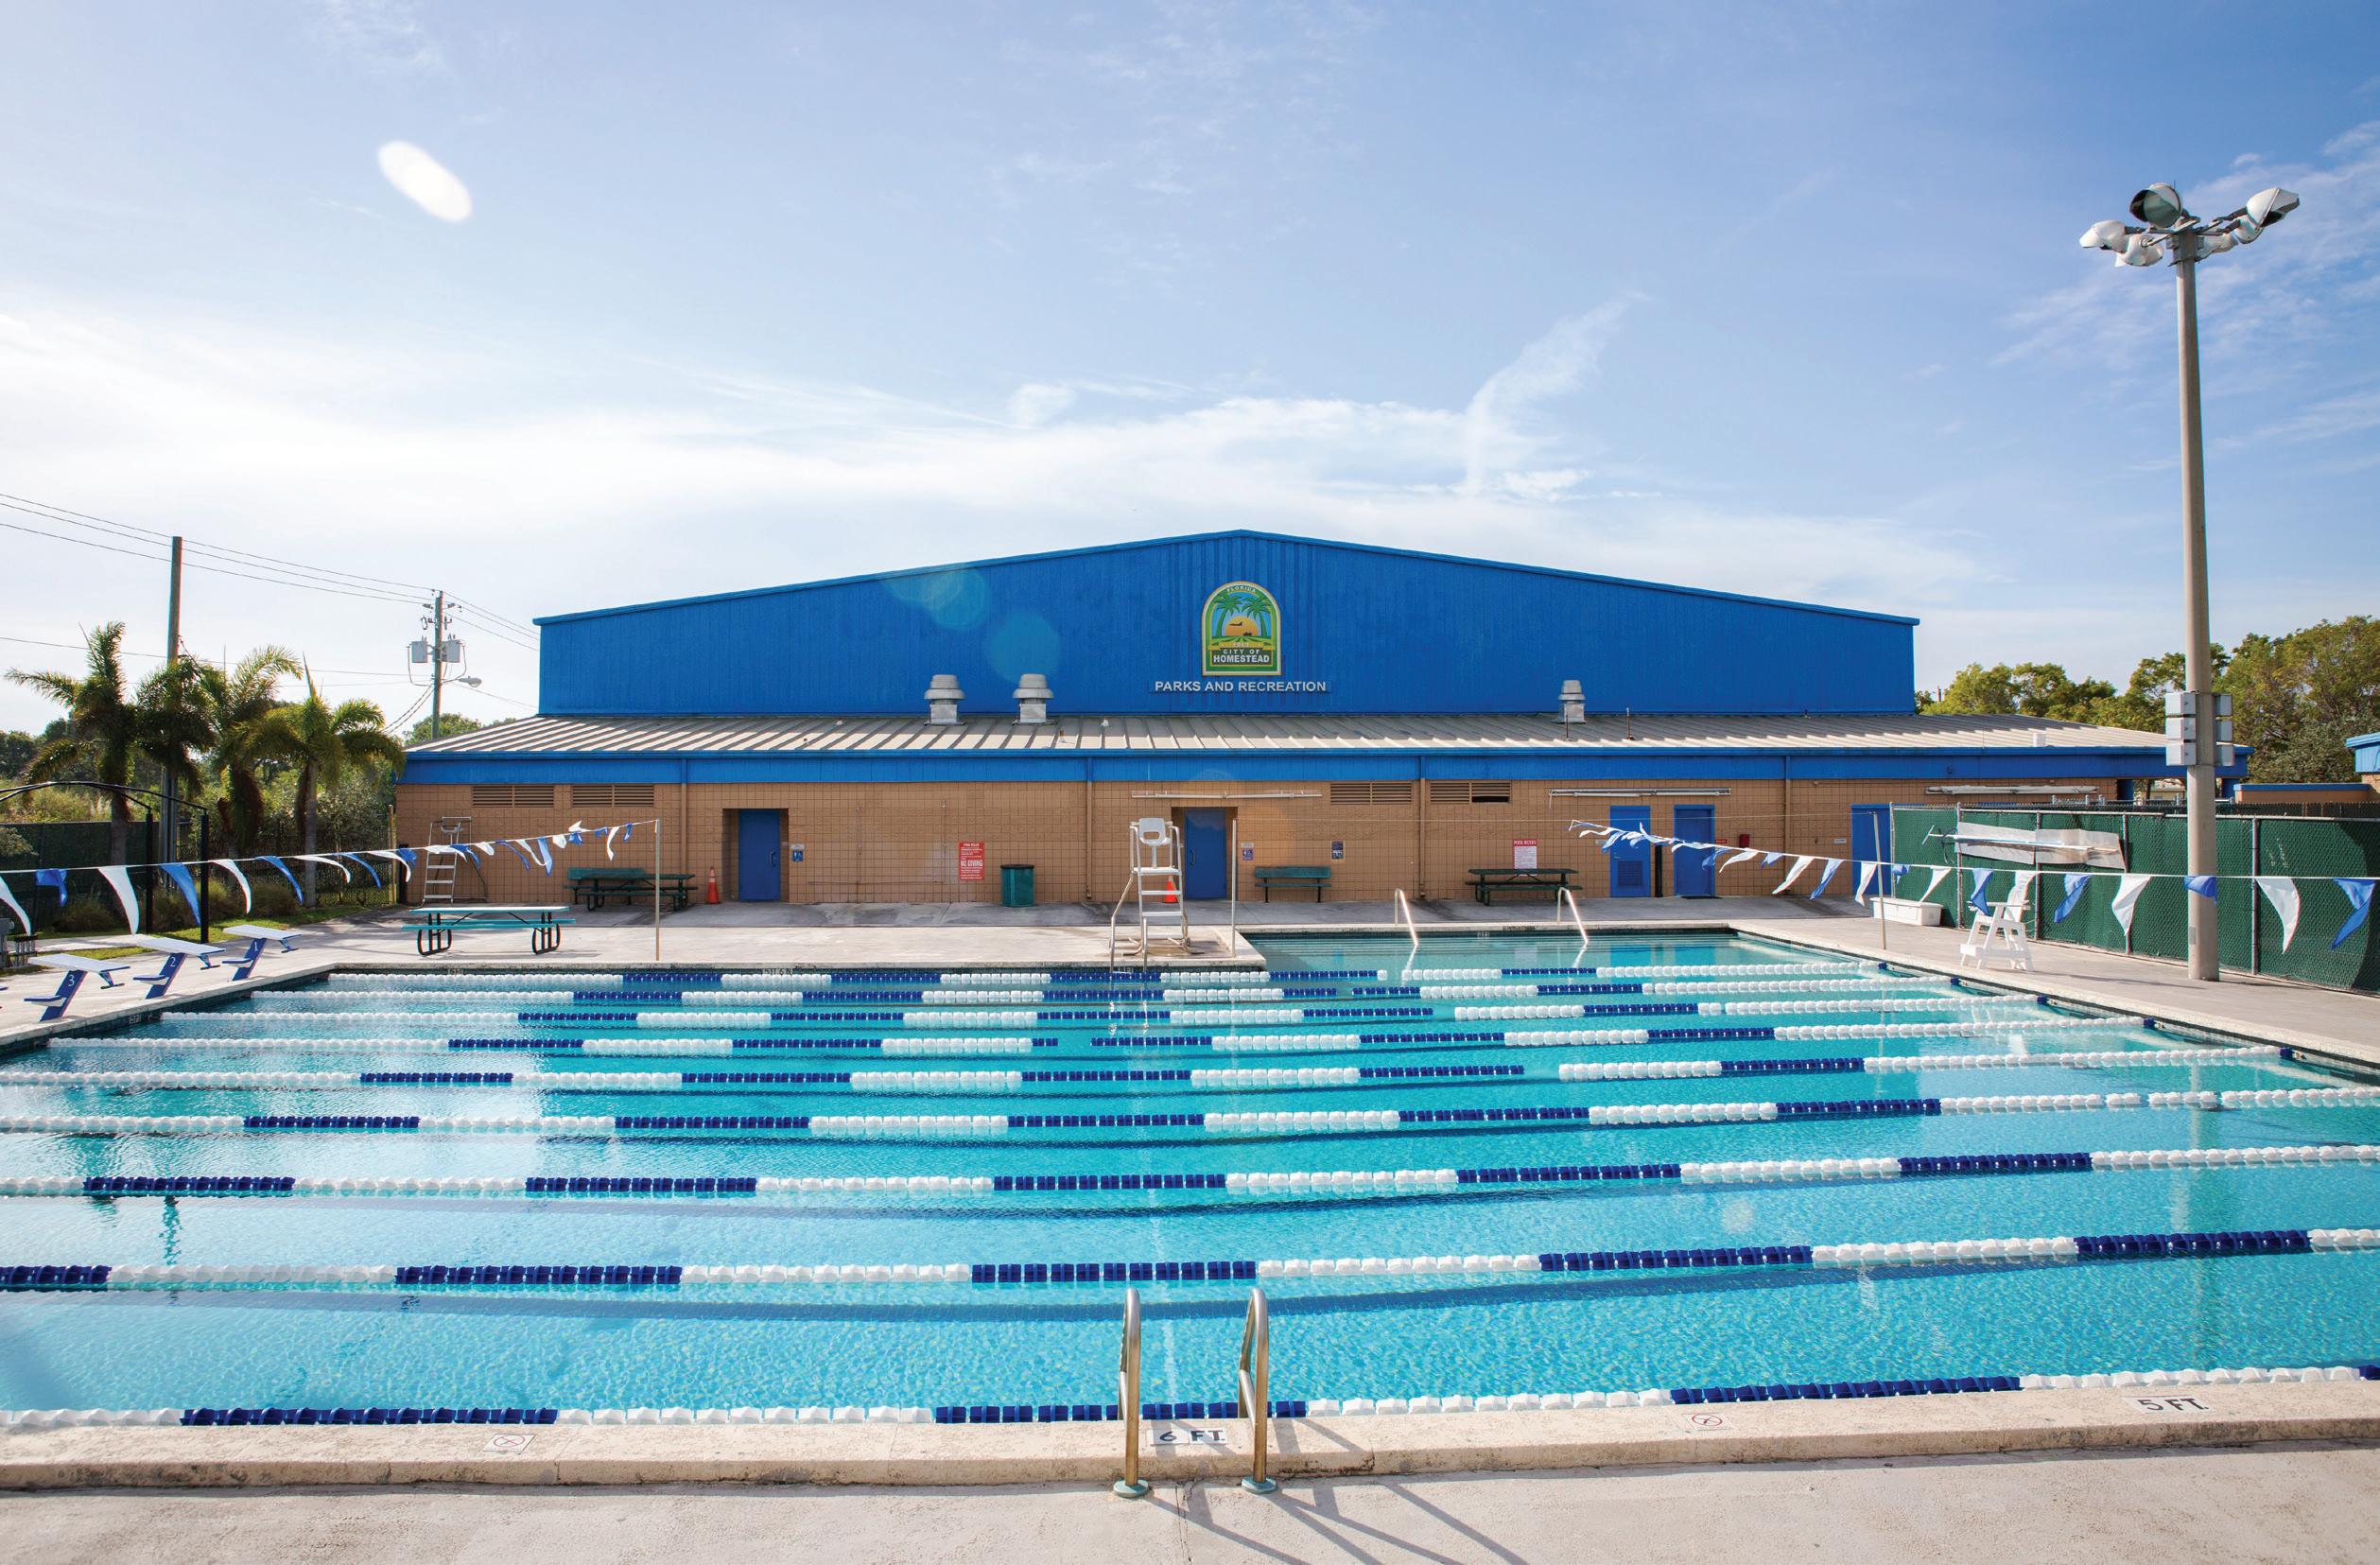
ABOVE: Roby George Park pool in Homestead, Fla., hosts the city’s swim program, which is connecting low- and moderateincome residents with swimming education. (Photo provided by Homestead, Fla.)
“We understand the importance of children learning how to swim,” Varcarcel explained. “This is about more than recreation. It’s about safety and giving kids a skill that could save their lives.”
Each session runs for two weeks, Monday through Thursday, and is led by trained lifeguards and swim instructors. The structure ensures that participants receive consistent, hands-on guidance in a supportive environment. For many children, it’s their first time in a formal swim class.
To ensure the program reaches those who need it most, eligibility requirements are clearly defined. Participants must be residents of Homestead and meet low- to moderate-income qualifications. The program offers two course options: a parent-and-child class for ages 3 to 5, and a youth course for children ages 6 to 17.
“We wanted to make sure we were serving a wide range of families,” Varcarcel said. “The parent-and-child course helps younger kids ease into the water with someone they trust, while the older group focuses more on building independence and skill.”
Since the program’s launch, demand has exceeded expectations. The program is currently in its third and fourth sessions, with classes filling up quickly, especially during peak times like spring break.
“We’ve had lots of participants,” Varcarcel noted. “Our spring break session is completely booked. That level of interest shows just how much this program was needed.”
Beyond the numbers, the program’s success is reflected in the enthusiasm of returning families. Parents are not only enrolling their children but staying engaged and encouraging continued participation.
“We’re seeing families come back again and again,” Varcarcel said. “Children who start in Level 1 are eager to move up to Level 2, and that’s something we’re working to expand. The interest is definitely there.”
That progression, from beginner to more advanced skill levels, was not part of the original plan, but emerged organically as families expressed a desire for continued learning. It’s a testament to the program’s impact and the trust it has built within the community.
“That is actually where the idea for a second level came from,” Varcarcel explained. “We saw kids gaining confidence and wanting to keep going. Parents were asking for more, and we listened.”
While water safety is a central theme, the program distinguishes itself from other initiatives by focusing on skill development rather than solely prevention messaging.
“There are programs like Zero Drownings that focus heavily on safety awareness,” Varcarcel said. “And that’s incredibly important. But this program goes a step further. It’s about teaching kids how to swim, how to be comfortable in the water and how to take care of themselves.”
With continued funding allocated for future years, officials are preparing for a rollout of the larger program during the summer months, when demand for swim activities is at its highest.
“As we’re seeing this grow, we can start planning for more summer programs,” Varcarcel said. “Our goal is to expand and provide even more opportunities for families.”
For families interested in enrolling, information and registration details are available on the city’s website: homesteadfl.gov/swim.
At its core, the swim program represents a thoughtful use of public resources, one shaped by community input and driven by
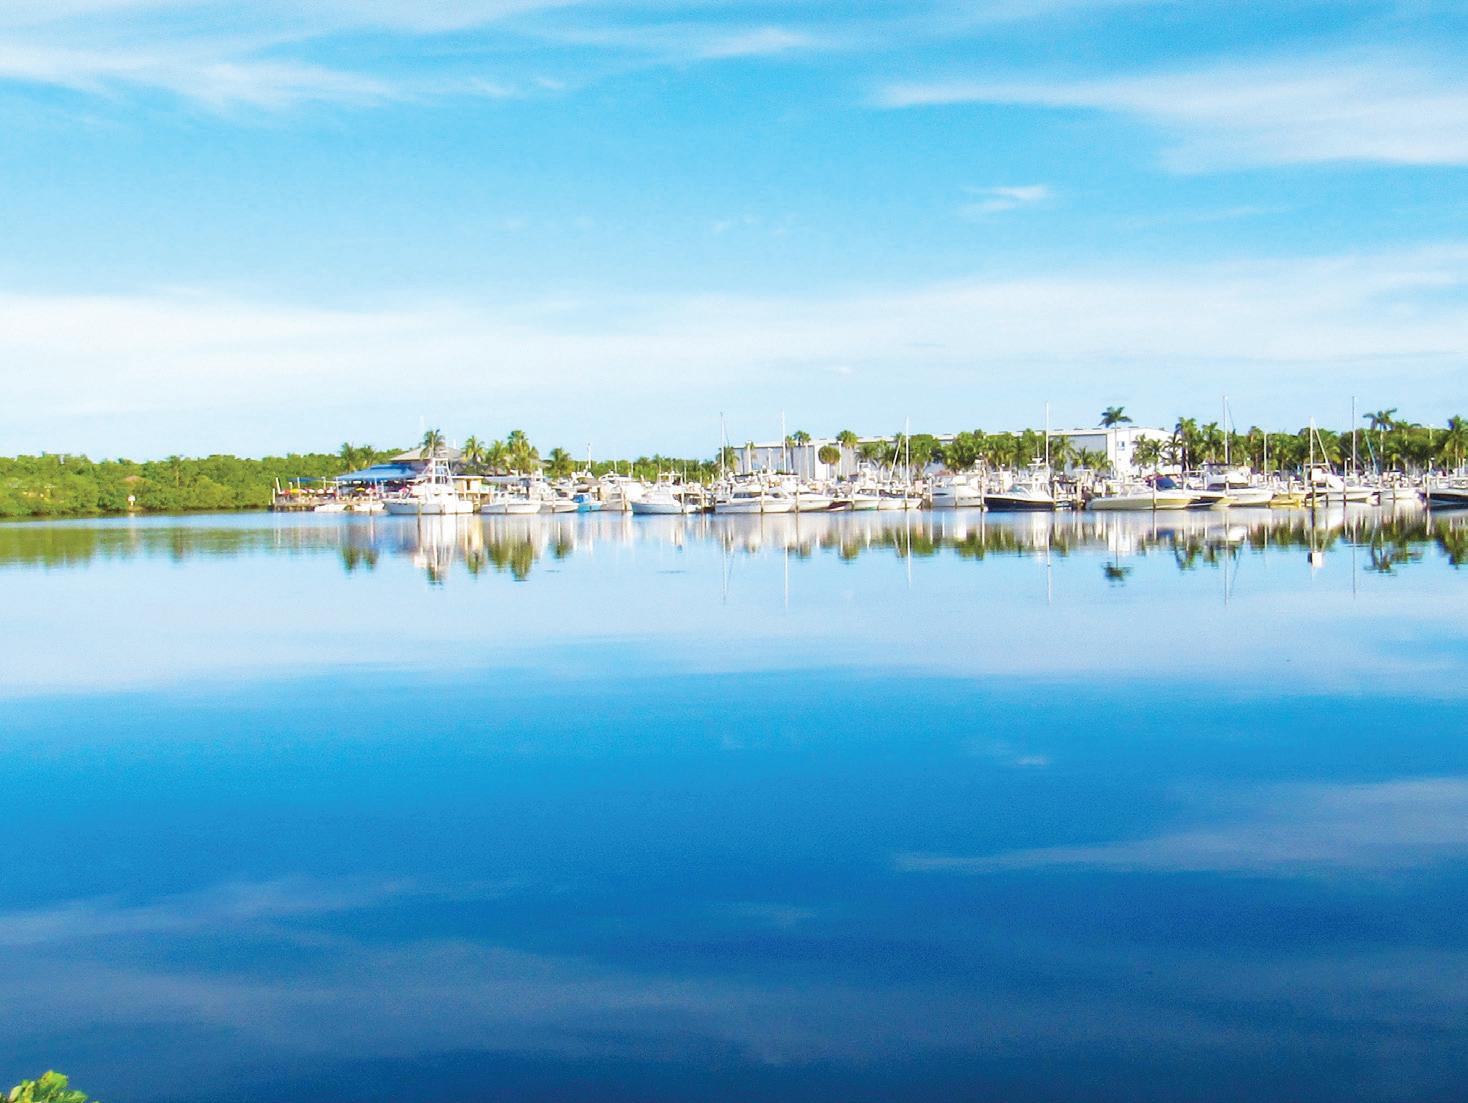
One of the biggest needs that Homestead found was for swimming education. The city now offers a course that focuses on water safety, basic swimming skills, and helping children feel comfortable in the water. Pictured is Dockside Black Point Park and Marina in Homestead. (A Velez/Shutterstock.com)
a commitment to equity. For the children splashing into the Roby George Park pool each week, it’s also something more personal:
a chance to learn, to grow, and to feel safe in the water.
For the city, it’s a reminder that even small programs can create lasting ripples.
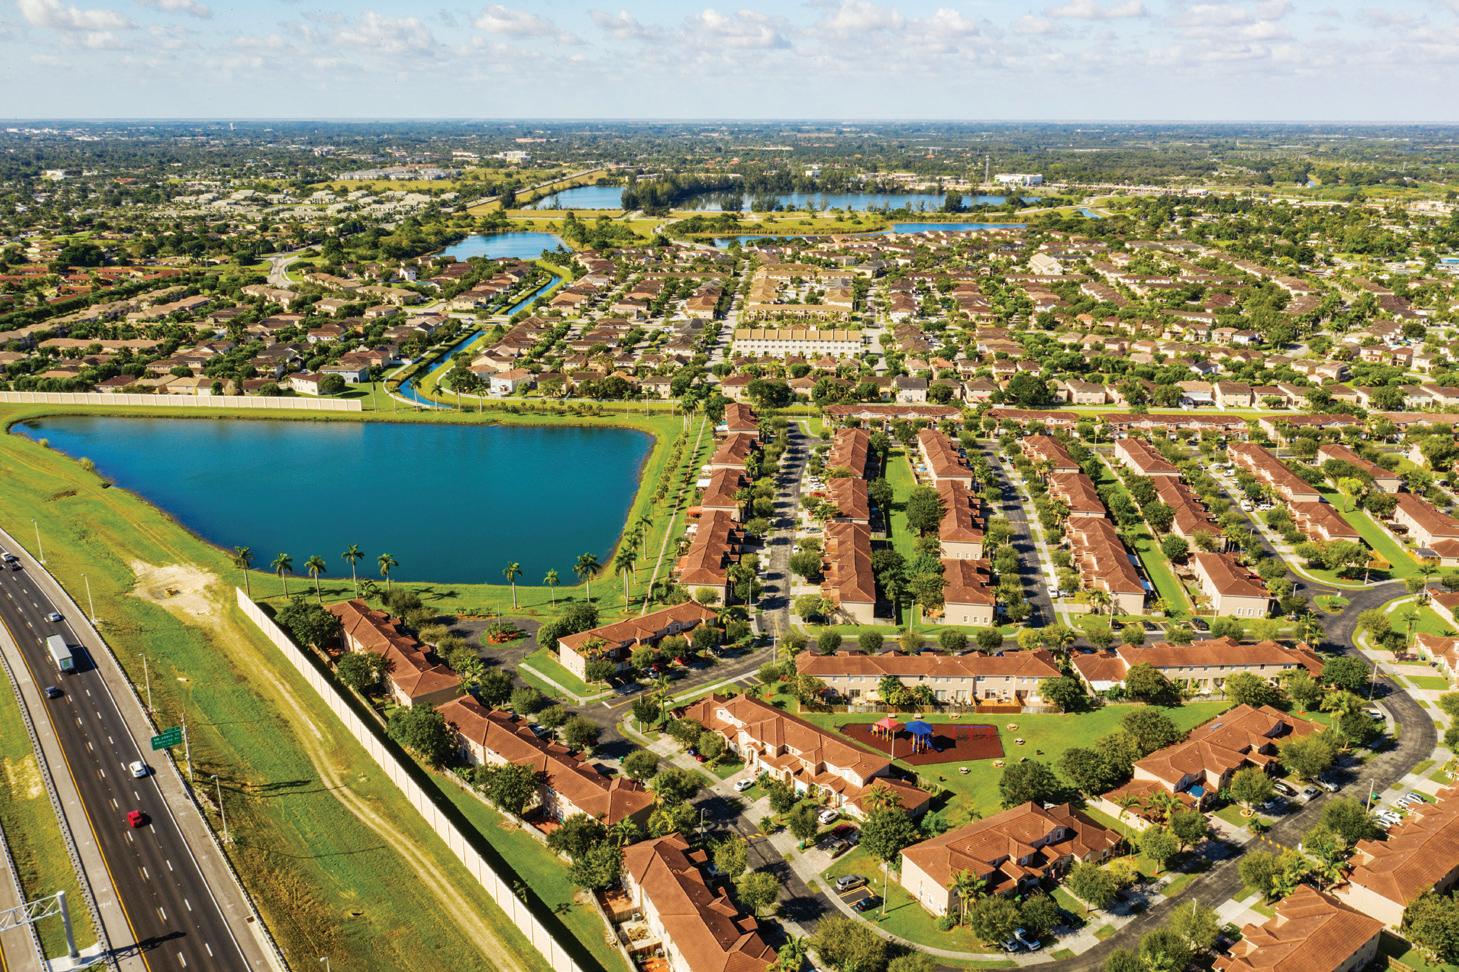
Located in Miami-Dade County, Homestead, Fla., is located between Biscayne National Park and Everlades National Park. Currently, the city has a population of about 80,700. (Felix Mizioznikov/Shutterstock.com)
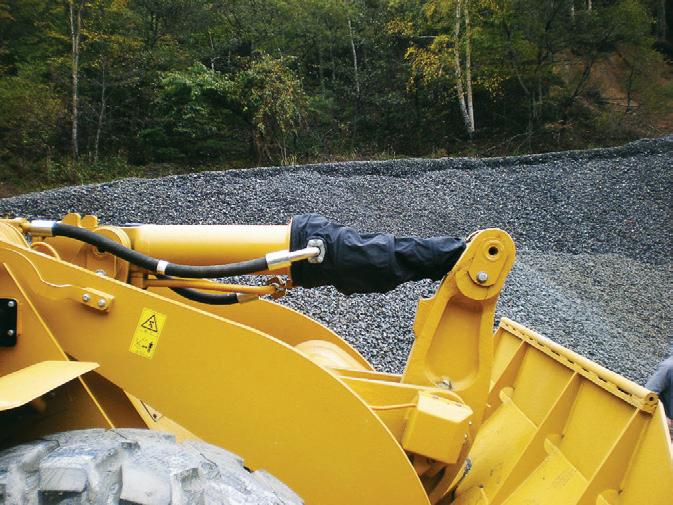
• Minimize/Eliminate rod scoring
• Extend the life of cylinder seals
• Protects cylinders from the elements
• Prevent pitting due to chemical washers
• Reduce particle contamination of hydraulic systems
• Minimize dings and dents associated with falling debris
Cooperation enables simultaneous road improvements in Wixom
By BETH ANNE BRINK-COX | The Municipal
Road construction is so common that motorists probably don’t think much about it unless they live in the affected area. Even then, they may not know how involved a particular project will be.
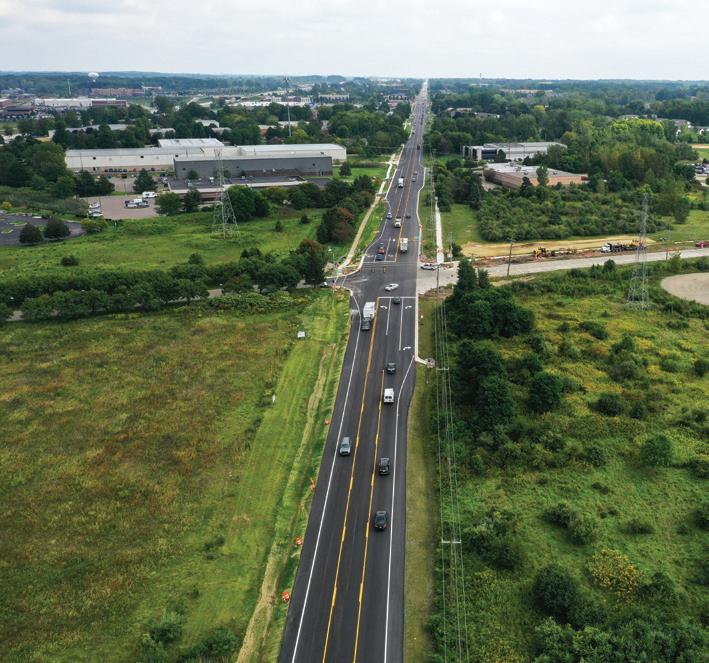
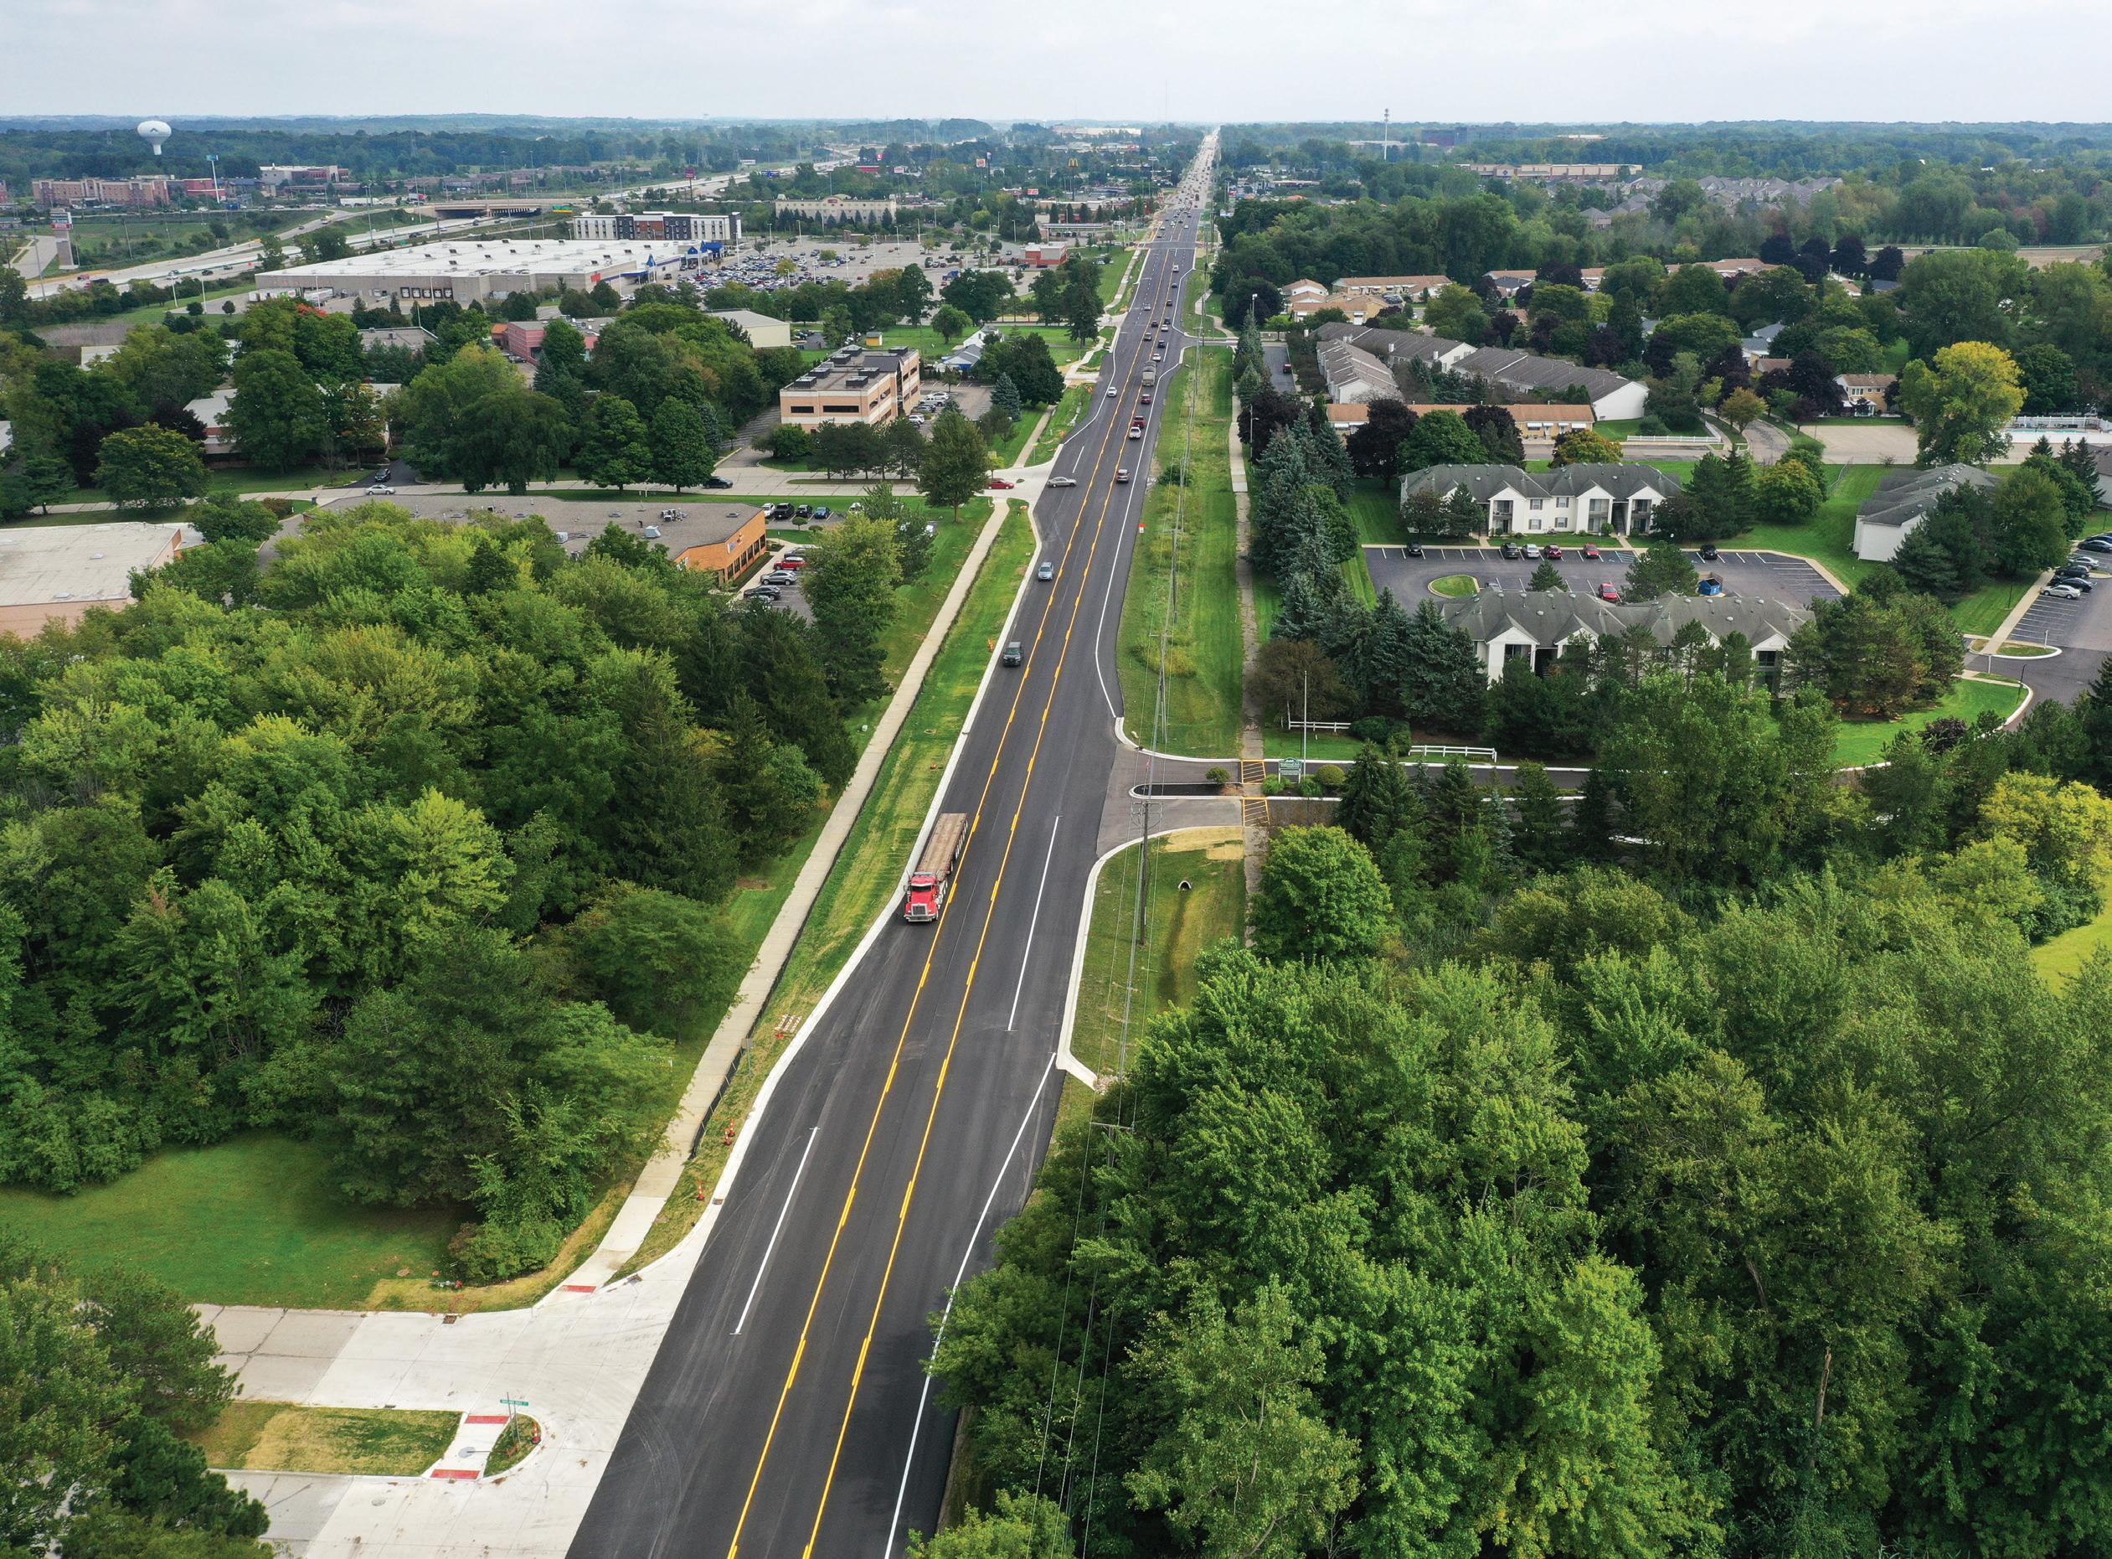
ABOVE: Traffic moves along the finished Grand River Avenue in Wixom, Mich. The multiphase project aimed to improve both safety and functionality along a much-traveled road. (Photo provided by RCOC)
Residents of Wixom, Mich., know one project very well. The city partnered with the Road Commission for Oakland County and completed a large road safety and functionality project on the much-traveled Grand River Avenue a few years ago. It started Oct. 2, 2023, and stopped over the winter months. Construction restarted on April 1, 2024, and was completed in late August that same year.
The project was started and stopped for multiple reasons, every one of them vital. The first phase consisted of milling off, or cold planing, the old pavement. The milling process requires special machinery that grinds and removes the top layer of asphalt. A
benefit to employing the milling method of asphalt removal is that the old pavement, or millings, can be reused for new road construction. Once that process is completed, new paving is laid down.
For Wixom, an added benefit to the milling option was that local drainage systems were enhanced by recalibrating the slope of surfaces and installing edge drains, catch basins and permeable asphalt that prevents standing water and structural damage.
The project included the installation of a continuous center left-turn lane. Craig Bryson, senior communications manager of the Road Commission for Oakland County, explained the function of that type of lane.
“A continuous center left-turn lane is a center lane devoted to left turns from either direction that runs the entire length of a road segment. This lane allows anyone turning left at any point in the road to pull into the center lane and out of the through lane, greatly reducing the number of rear-end collisions that we see when cars must turn left from a through lane.”
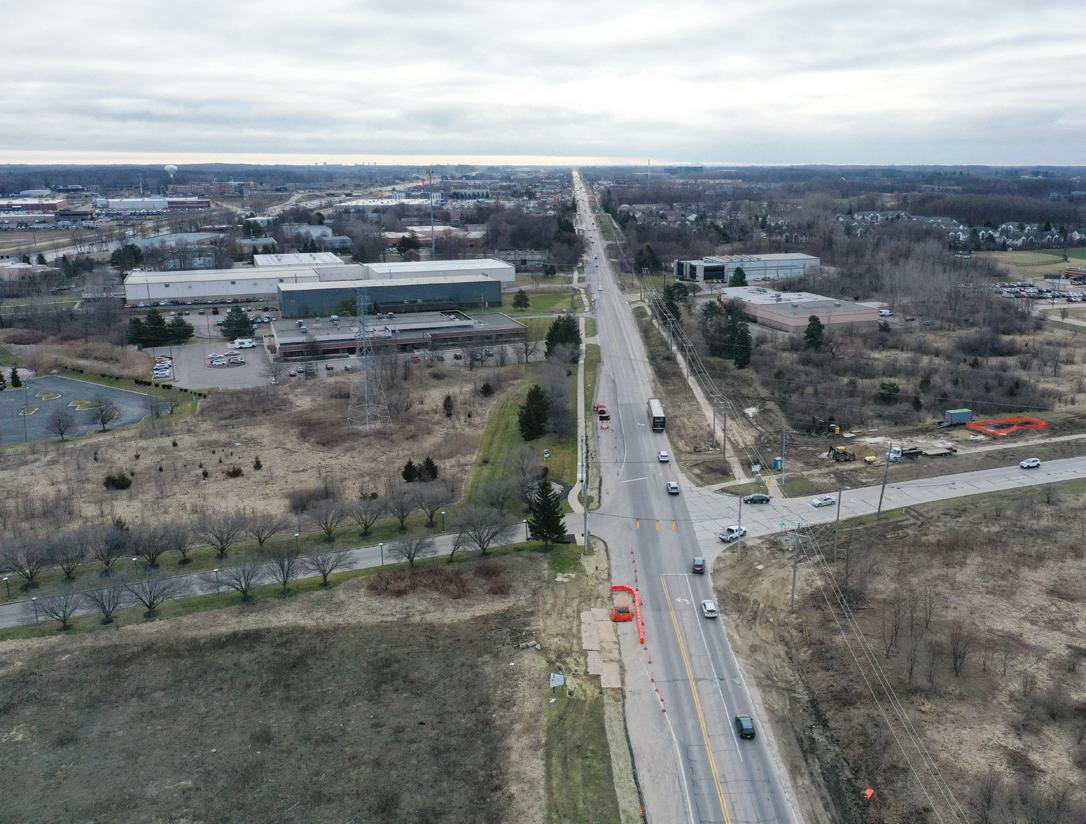
“It also increases the capacity of the road by greatly reducing the number of cars stopping in through lanes,” he continued. “This road lacked a center left-turn lane between 12 Mile Road and Napier Road. There are many businesses and apartment buildings in that area.”
Additionally, pedestrian crosswalks were upgraded during the project to comply with the Americans with Disabilities Act, which was also expected to improve traffic flow and safety.
“Yes, this project did improve traffic flow and safety, and met the expectations as the road carries approximately 20,290 vehicles daily,” Bryson said.
Winter weather didn’t mean that no work could be done. It was just done differently.
“The contractor, Fonson Construction, did preparation work for 2024 that included drainage improvements and temporary pavement construction to allow for one lane of traffic in each direction
to use the road during the 2024 construction. They also relocated the fire hydrants.”
He added, “It was important to keep the road open during construction, since the Michigan Department of Transportation was reconstructing the adjacent freeway, I-96, at the same time. This did present some difficulties, especially when the freeway closed due to accidents or unexpected issues. There is fairly heavy traffic on Grand River Avenue, even when I-96 is not under construction, and knowing that Grand River Avenue is frequently used as an alternative to I-96, the construction zone speed limit was lowered from 50 miles per hour to 35 miles per hour to protect workers.”
The public was less than thrilled about the two projects happening pretty much simultaneously, Bryson admitted.
“We kept Grand River Avenue open to two-way traffic, knowing the public would otherwise not be happy. But both roads needed to be fixed.”
Other cities considering such a big project should coordinate with surrounding communities, Bryson said. RCOC and the city of Wixom both wanted their projects to proceed and worked together to educate the community about them, why they were needed and their impact on traffic.
“We held a public information meeting for the project on Dec. 6, 2022. The meeting was well-advertised; flyers were mailed, press releases were sent out and social media was used to advertise the meeting. A webpage was set up for the project,” he noted.
It was a costly project, as expected. The $5.4 million price tag was 80% funded with federal dollars, and the remainder was split among RCOC, the city of Wixom and Oakland County general government through the Tri-Party Program.
According to the RCOC website, Oakland County continues to be one of the fastest-growing counties in the United States. With that in mind, it’s hard at work developing and implementing something called Faster and Safer Travel Through Routing and Advanced Controls, or FAST-TRAC. The list of communities in which FAST-TRAC has been installed is growing.
Prior to construction, Grand River Avenue featured two lanes of traffic. (Photo provided by RCOC)
Improving safety was a major component of the Grand River project, with a continuous center left-turn lane designed to avoid collisions. (Photo provided by RCOC)
things you must know BEFORE buying a STREET SWEEPER 5
MAY
May 4-7 Advanced Clean Transportation Expo
Las Vegas Convention Center, Las Vegas, Nev.
https://www.actexpo.com/
May 4-8 Maryland Rural Water Association Annual Conference
American Public Works Association announced the theme “Rooted in Service, Powered by Community” for the 2026 National Public Works Week, May 17-23.
This year’s theme, “Rooted in Service, Powered by Community,” acknowledges that the roots of service run deep in public works. It’s what has propelled public works innovations that have helped our communities evolve into places where people can lead lives of purpose and possibility. Some work like building roads and bridges is highly visible, while other public works contributions like maintaining water and sewer systems are sometimes hidden from view. Together, these efforts form the foundation of thriving communities, reminding us that every project, seen or unseen, powers the connection between service and the people it supports.
Public works professionals provide an infrastructure of services in transportation; water, wastewater and stormwater treatment; public buildings and spaces; parks and grounds; emergency management and first response; solid waste; and right-of-way management. Whether serving as first responders, responding to electricity outages, providing regular waste pickup, or making roads and sidewalks passable after a winter weather event, public works professionals are always there when people need them.
National Public Works Week has ballooned in reach and impact across the decades. The number of participating municipalities continues to grow, which means the number of citizens educated on the importance and nature of public works grows. Across North America, APWA’s more than 30,000 members in the US and Canada use this week to raise awareness about the importance and criticality of public works in our daily lives: planning, building, managing and operating at the heart of their local communities to improve everyday quality of life.
Join APWA in celebrating the quiet work these professionals do that makes life better for everyone.
About the artist
Orlando Arocena is an artist and graphic designer who works in both traditional and digital mediums. After graduating from Pratt Institute in 1994, he drew his way through Europe, co-founded Uptown Arts and discovered he had a knack for digital commercial communications. Along with a 22-year track record of delivering creative solutions for some of the world’s most recognizable brands, he has established himself as a non-conventional vector illustrator who explores cultural iconography, pop culture and speculative narratives within many of his movie studio commissions. In 2017, he was awarded a prestigious Gold Clio Entertainment Award for his 19-piece Día De Los Muertos Horror DVD series for 20th Century Fox/MGM Studios. Arocena is currently a Global Brand Ambassador for Z by HP Computers. In addition to commercial endeavors, he has exhibited his artwork at Miami Art Basel, the Odessa Museum of Western and Eastern Art in Ukraine, The Metropolitan Museum of Art in New York, and with the Official Star Wars exhibition at L’espace Villeneuve Bargemon, Marseille, France.
IMPLEMENTS TO FIT YOUR LIFESTYLE
Whether you research, plan and buy for an entire fleet, or focus on reliable products to reduce downtime on your own land, Land Pride offers a complete line of laborsaving tractor-mounted cutters and implements to tackle your chores and to fit your lifestyle.
Our debt to the heroic men and valiant women in the service of our country can never be repaid. They have earned our undying gratitude. America will never forget their sacrifices.
— Harry S. Truman
The Municipal joins all who remember and honor the men and women who have fallen while serving in the armed forces of the United States of America.
NAFA announces lineup for the annual 2026 Ride & Drive Experience at I&E
EDISON, N.J. NAFA Fleet Management Association (NAFA) is pleased to announce the lineup for the annual Ride & Drive Experience at NAFA I&E in Cleveland. Powered by Automotive Fleet, this exciting event gives attendees the opportunity to experience the latest models beyond the Expo Hall, both in the passenger seat and behind the wheel.
“The Ride & Drive Experience is always an essential opportunity for fleet professionals to experience firsthand the cutting-edge technologies and innovations shaping the future of fleet management,” said Bill Schankel, CAE, CEO of NAFA. “This year’s experience has expanded to showcase the rapid advancement of the electric vehicle and alternative fuel industries, and we’re excited to bring these dynamic experiences to I&E 2026.”
Top manufacturers participating including:
• Honda (2026 Honda CR-V and 2026 Acura MDX)
• Nissan (2026 Nissan Rogue and 2026 Nissan Sentra)
• Polestar (2026 Polestar 4)
• Rivian (2026 Rivian R1T and 2024 Rivian Commercial Van)
• Stellantis Pro One (2026 Dodge Charger ICE, 2026 Jeep Cherokee, 2026 Ram ProMaster Low Roof, and 2026 Dodge Durango Pursuit V8)
• Volvo (2026 Volvo XC90 and 2026 Volvo XC60)
• VW (2026 VW Atlas and 2026 VW Tiguan)
• ZM Trucks (2026 ZM8 LWB)
The Ride & Drive Lounge is sponsored by Inspiration Fleet. In addition to the Ride & Drive Experience, NAFA’s I&E 2026 will feature more than 60 educational sessions covering a wide range of topics, including fleet operations, sustainability, emerging technologies and the latest vehicle models. I&E attendees will enjoy access to all educational sessions, the industry’s largest Expo Hall, and numerous networking opportunities with peers and industry leaders. Interested attendees can register here.
This year’s current sponsors include: American Honda Motor Co., AssetWorks, BlackVue, Driverge Vehicle Innovations, Enterprise Fleet Management, Fleetio, Geotab, Holman, Hyundai Motor America, Inspiration Fleet, IntelliShift, JJ Kane Auctions, KeyTrak, Legend, Merchants Fleet, Motive, RTA The Fleet Success Company, Samsara, Stellantis Pro One, Voyager Mastercard, Wheels and Whelen Engineering.
New trucks, vans, tech and AI innovations revealed at Work Truck Week 2026
INDIANAPOLIS A verified 15,646 commercial vehicle industry professionals from 29 countries and all 50 U.S. states gathered at Work Truck Week 2026 to explore what’s new and what’s next in the work truck world. They witnessed major product launches, caught up on trends, learned techniques for improving operations, drove new commercial vehicles, reunited with old friends and made fresh connections. Work Truck Week 2026 took place March 10-13 at the Indiana Convention Center in Indianapolis.
More Than a Trade Show, Work Truck Week encompasses The Work Truck Show, Green Truck Summit, NTEA Annual Meeting,
Work Truck Week Ride & Drive, extensive educational programming and more. Work Truck Week is produced by NTEA The Work Truck Association.
“Work Truck Week 2026 again demonstrated that for one week every year, Indianapolis becomes the epicenter of the rapidly evolving commercial vehicle industry,” said Steve Carey, NTEA president and CEO. “It’s the can’t-miss event to explore vehicle and equipment innovation, identify industry trends and get business done.”
Product launches
Major product reveals from several of the 547 exhibiting companies had attendees buzzing. There was something to discover down every aisle of the sold-out Work Truck Show exhibit hall and New Exhibitor Pavilion, including truck and trailer lights designed to last forever, solar charging and no-idle systems, cargo management solutions, truck bodies, engines and more.
Ram Professional chose North America’s largest work truck event to announce it’s bringing back the midsize commercial van, unveiling the all-new 2027 ProMaster City. Harbinger pulled the cover off its HC Series Cab, a medium-duty, low cab forward truck, available as an electric or hybrid plug-in model. Ford Pro debuted Ford Pro AI, an intelligent fleet assistant, and announced new 2027 Super Duty packages designed specifically for those in what it calls the Essential Economy the 3 million businesses and 95 million workers across construction, manufacturing, service, energy, and logistics that drive $12 trillion in gross domestic product. To review all the media announcements made at Work Truck Week, plus photos and event coverage, visit worktruckweek. com/coverage.
Looking to the future
Ian Hucker, vice president of GM Envolve, presented a keynote address about the ongoing evolution of multi-stage commercial vehicles at Green Truck Summit, the commercial vehicle technology conference that kicked off Work Truck Week on March 10. Green Truck Summit itself is also evolving. Emily Korns, NTEA Board member, chair of NTEA’s Education Committee and president of J&J Truck Bodies and Trailers, announced in opening remarks that Green Truck Summit will become Future Truck Summit starting in 2027. NTEA is collaborating with NAFA Fleet Management Association (NAFA) to develop an expanded curriculum focused on the fuels, software, hardware and on-vehicle technology that is rapidly evolving and driving improvements in commercial vehicle efficiency, safety and durability.
“This evolution reflects a broader and more forward-looking mission,” Korns said. “The commercial vehicle industry is at a pivotal moment. Vehicle technology is advancing quickly. Customer expectations are rising. Regulatory and market pressures are accelerating change. Events like this bring together the leaders, engineers, fleet professionals and innovators who are navigating that transformation and defining what comes next.”
Ride & Drive
Many Work Truck Week attendees drove commercial vehicles featuring the latest technology, fuel, sustainability offerings and propulsions systems during Work Truck Week Ride & Drive March 11 and 12. This unique event is a quick and easy way to get up to speed and experience the latest tech available for new commercial vehicles. Ride & Drive brought together subject matter experts, vehicles and technology from 15 companies. Attendees could choose to drive or ride in 15 vehicles, including all-electric vans, trucks and chassis, as well as internal combustion vehicles featuring technology designed to improve fuel utilization and reduce greenhouse gases or particulate matter.
Education
The Work Truck Week educational program included a range of sessions designed to equip attendees with strategies to strengthen operations now and in the future. Sessions covered critical topics such as evolving industry trends, vehicle engineering and compliance, government regulations, workforce development, fleet management, powertrain innovations, and upfitting solutions. A dozen commercial vehicle OEMs also shared vehicle changes and upfitting solutions during exclusive Chassis Updates. Attendees who purchased a Green Truck Summit or Work Truck Week Conference Package can access on-demand material from some breakout sessions through April 20 by logging in to their WTW26 Planner at wtw26.mapyourshow.com/8_0/login/login.cfm and selecting On-demand.
Work truck reunion
For many attendees and exhibitors alike, Work Truck Week is an annual reunion, providing opportunities to catch up with friends from across the industry. Official networking events included Opening Reception at Lucas Oil Stadium, Generation Next Leadership Workshop & Networking Reception, and NTEA Annual Meeting featuring campaign strategists Karl Rove and Jim Messina as keynote speakers.
Work Truck Week returns to the Indiana Convention Center March 9-12, 2027. Sign up to receive email updates about the event, including when registration opens in the fall, at worktruckweek.com/wtw27signup.
Join the conversation on social media with hashtags #wtw26, #worktrucks26, #greentrucks26 and #worktruckweek.
News releases regarding personnel changes, other non-productrelated company changes, association news and awards are printed as space allows. Priority will be given to advertisers and affiliates. Releases not printed in the magazine can be found online at www.themunicipal.com. Call (800) 733–4111, ext. 2307, or email swright@the-papers.com
Best states to raise a family
What characteristics might give one state an advantage over another in being a good place to raise a family? Affordability, certainly. Safety, quality healthcare, available housing and a few other factors would probably go into the mix as well.
Some states provide a particularly supportive environment for raising a family, according to the financial website WalletHub. “The best states combine affordability with safety, strong job opportunities, and access to quality education, healthcare and entertainment,” the site confirmed in January.
In order to determine which states would come out on top of a family-friendly comparison, WalletHub analysts compared all 50 states using 50 key indicators.
They included information about the median family income in each state, crime rates, school performance and separation and divorce rates.
Massachusetts, which scored the highest, had a “good blend of economic opportunities and safe conditions for children,” the ninth-lowest poverty rate, high job security, highly rated water quality a low infant mortality rate and a highly ranked public school system, among other positive attributes.
For more details, visit the page via the link below. The top 10 best states to raise a family are: