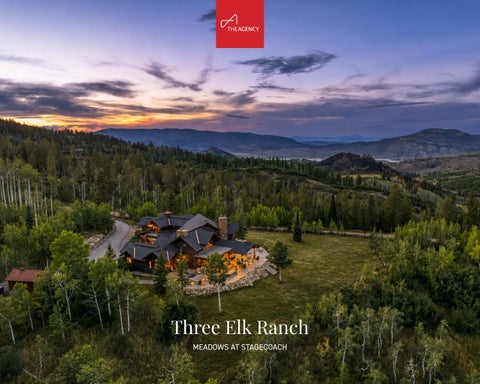
Three Elk Ranch MEADOWS AT STAGECOACH
A Private Rocky Mountain Estate Near Steamboat Springs, Colorado Encompassing 13.63 acres of meadows, aspen groves, pines, and private trails, Three Elk Ranch is located within the gates of Meadows at Stagecoach, a subdivision of just 12 homes and homesites bordering open space, forests, and a soon-to-be private ski area, 30 minutes from Steamboat Springs. A quiet, ultra-private retreat half a mile from the nearest neighbor, the estate is situated on a wooded hillside, offering sweeping views of the Gore Range.
THE ARRIVAL EXPERIENCE The paved, private driveway leads to a fenced grass yard, framed by mature aspen and pine trees, before arriving at the motor court, the 5,500-square-foot main house, and three-car garage. Natural stone and wood exteriors with farmhouse-inspired design features meld with the landscape, while two additional structures, a gear barn and a new entertaining barn with a game room and loft, round out the property.
4
4.5
5,446
13.63
BEDROOMS
BATHROOMS
SQUARE FEET
ACRES
THE LODGE-STYLE GREAT ROOM Past a covered entry, interiors open beneath soaring 24-foot, woodbeamed vaulted ceilings anchored by a floor-to-ceiling greystone fireplace. The great room takes its cue from a mountain lodge, a gathering place built around the fire, with arched windows framing the surrounding views. A powder room sits just off the great room.
KITCHEN AND DINING Remodeled by Rumor Design in 2025, the kitchen is built for both daily use and entertaining: an 11-foot by 5.5-foot center island with custom built-in cabinetry and seating for six topped in Taj Mahal Quartzite counters, a custom handpainted ceramic backsplash, Rocky Mountain Hardware, Wolf appliances, a Sub-Zero refrigerator, a drawer freezer and ice machine, and a Cove dishwasher. A deep farmhouse sink looks out over the views, while a second stone fireplace anchors an adjacent sitting area with a built-in desk, and a wet bar with a wine fridge serves both the casual dining area and the kitchen at large.
OUTDOOR LIVING Living areas open to a 1,500-square-foot covered deck set above the grounds, a gathering place for all seasons. With a stone fireplace, a 9-foot, built-in gas fire pit, four outdoor heaters, and TimberTech deck in Weathered Teak, the deck overlooks the aspen groves and captures far-reaching views of the Gore Range. An uncovered deck wraps three sides of the home, leading to a sun deck, hot tub, and builtin BBQ, all framed by mature landscaping.
BEDROOM SUITES The main-level primary suite carries the vaulted, beamed ceilings into a private retreat with partner walk-in closets, heated bathroom floors, a jetted soaking tub, dual vanities, and a rainfall shower, opening directly to the terrace. Hardwood floors, knotty alder trim, and custom built-ins continue throughout, alongside craftsman stonework and Colorado buff hearths. Upstairs, a sitting room connects two ensuite bedrooms, each with its own views. Off the kitchen, a laundry room and mudroom lead to a private upper-level suite with an office, a fitness studio, a bedroom, a full bath, and a deck— suited to guest accommodations, a caretaker suite, or flexible everyday living.
THE BARNS Two additional structures extend the property beyond the main house. A barn finished with wood and metal siding houses a game room with a golf simulator, pool table, and ping-pong, a loft with four beds, and a garage door that opens directly to a terrace for entertaining, separate from the house. A second barn provides dedicated storage for ranch and outdoor gear, from cross-country gear and bikes to ATVs, snowmobiles, and a boat.
A PRIVATE PLAYGROUND Private trails cross the property for snowmobiling, ATV riding, snowshoeing, and hiking, bordered by open space on nearly every side. It’s the kind of grounds where you can sled out for a Christmas tree or hear elk bugle at first light. The property sits roughly 1.5 miles from the community gate and about a half mile from its nearest neighbor.
LIFE IN MEADOWS AT STAGECOACH Three Elk Ranch sits within the gated Meadows at Stagecoach, a community of twelve homes and homesites bordering a private ski area and the proposed Discover Land Company’s Stetson Mountain Club community. The property is roughly 8 minutes from Stagecoach Reservoir and its boat slips, about 30 minutes from the Steamboat Springs Ski Area and Downtown Steamboat, and 45 minutes from the Yampa Valley Regional Airport, which welcomes seasonal and direct flights from major urban hubs.
Chris Paoli MANAGING PARTNER 970.819.1432 Chris.Paoli@TheAgencyRE.com
Jessica Stanford AGENT 970.846.8056 Jessica.Stanford@TheAgencyRE.com
©2026 UMRO Realty Corp., dba The Agency®. No representation is made as to the accuracy of the information contained herein. All prospective buyers should investigate any information deemed important and/or consult with appropriate professionals. If your property is already listed with a real estate broker, kindly disregard. CalDRE #01904054 AN INDEPENDENTLY OWNED AND OPERATED FRANCHISEE