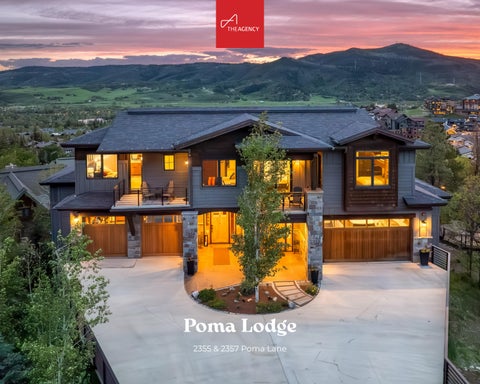
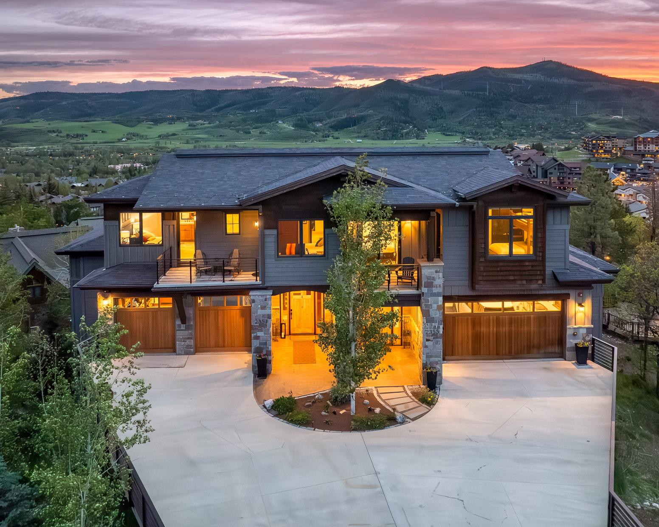
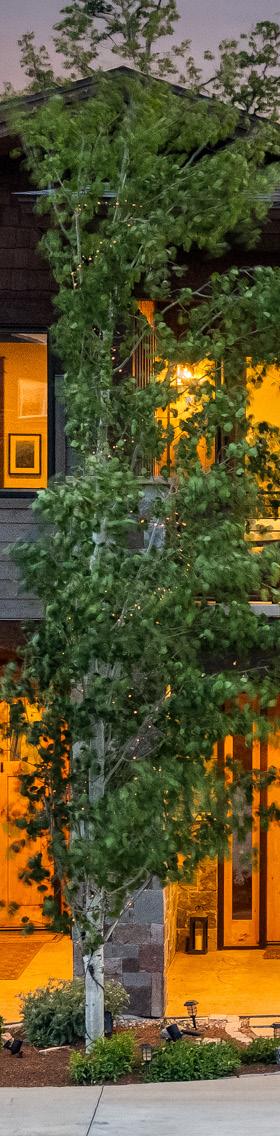
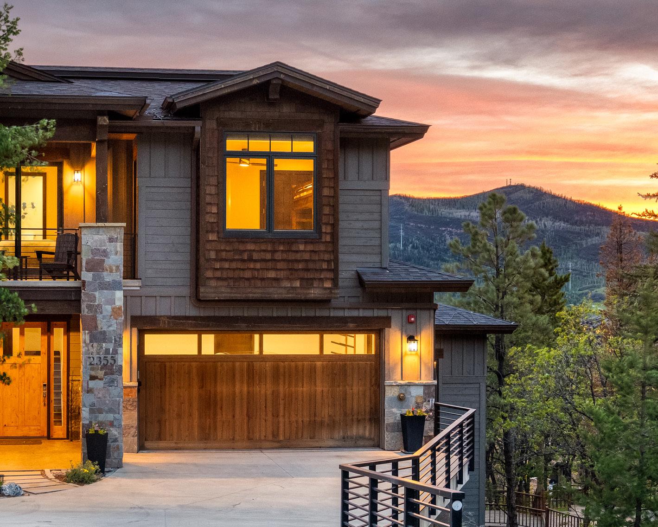
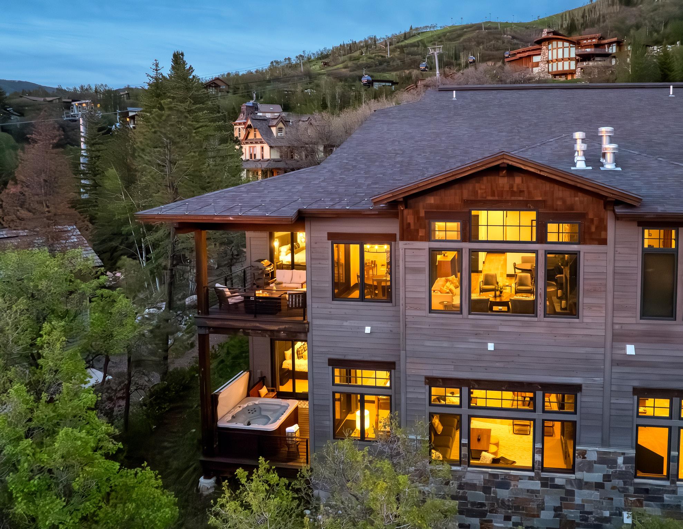
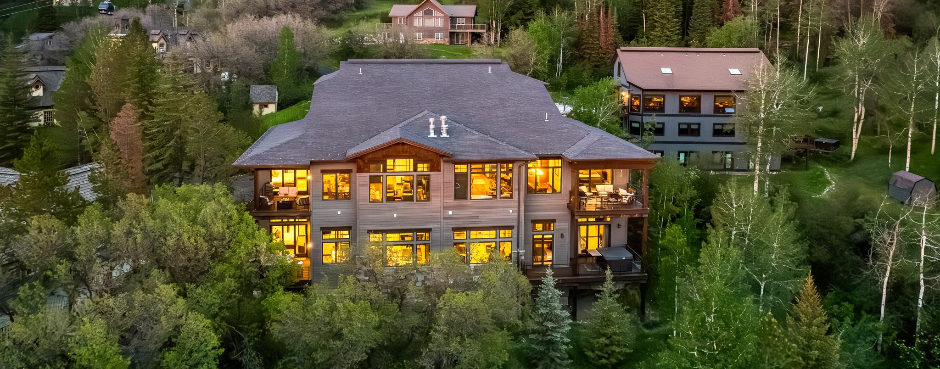
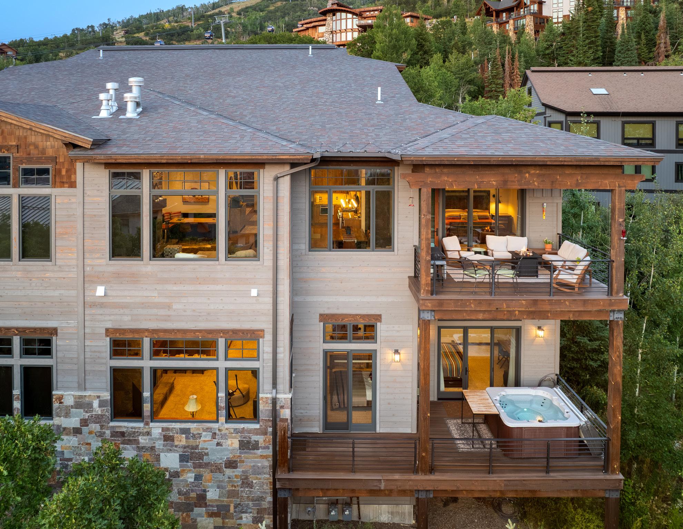
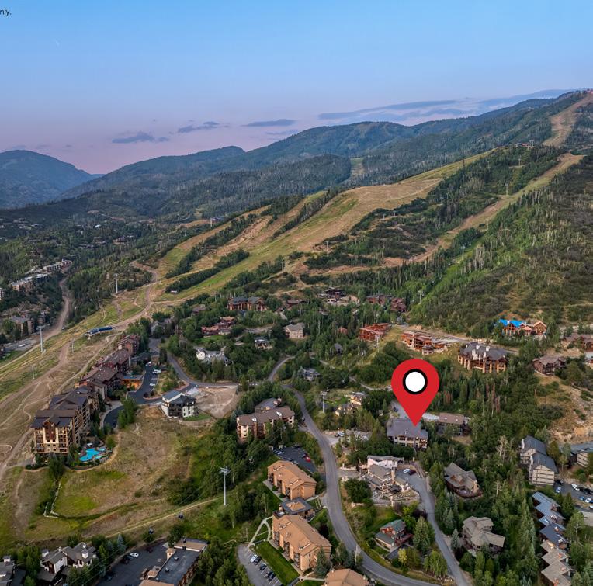
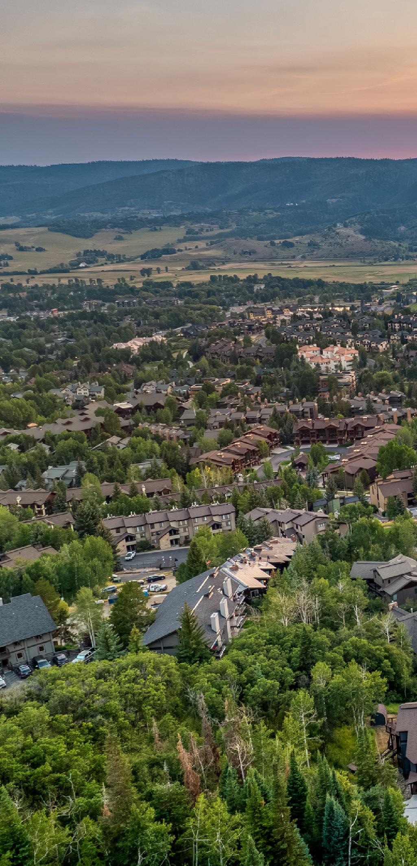
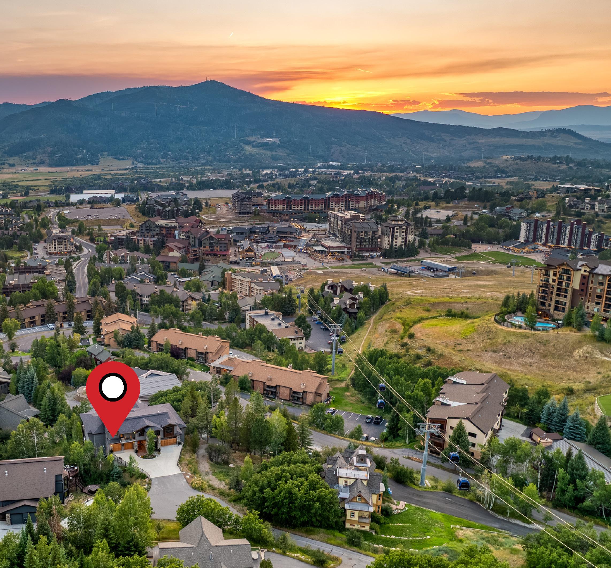
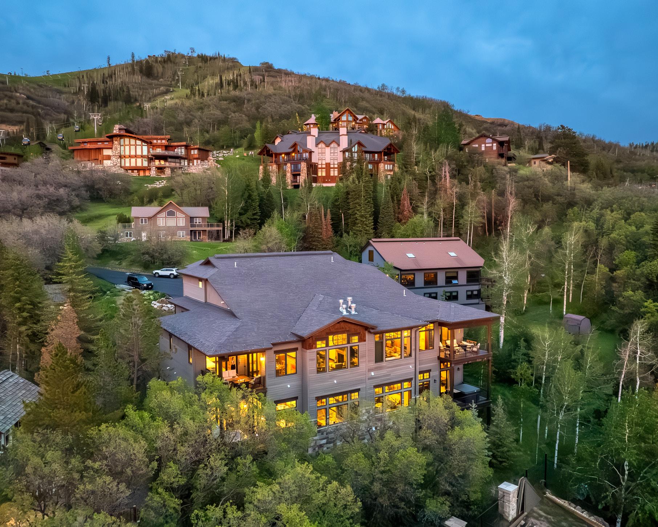
Pass under the Steamboat gondola to the end of a quiet, private cul-de-sac where two expansive mountainside homes sit side by side on Poma Lane. Poma Lodge North and Poma Lodge South share a location just a six-minute walk to the slopes, each distinct in character, layout, and design finish, with views stretching across the valley to the mountains beyond. Positioned in Steamboat's short-term rental Green Zone with no HOA, the homes offer maximum flexibility for how each is owned, lived, and managed. Available individually or together, they represent a rare opportunity on the mountain: two five-bedroom homes at a singular location, suited to multi-generational living, investment buyers, or those seeking a private compound within walking distance of the ski area.
2355 Poma Lane
A MOUNTAIN HOME BUILT FOR GATHERING
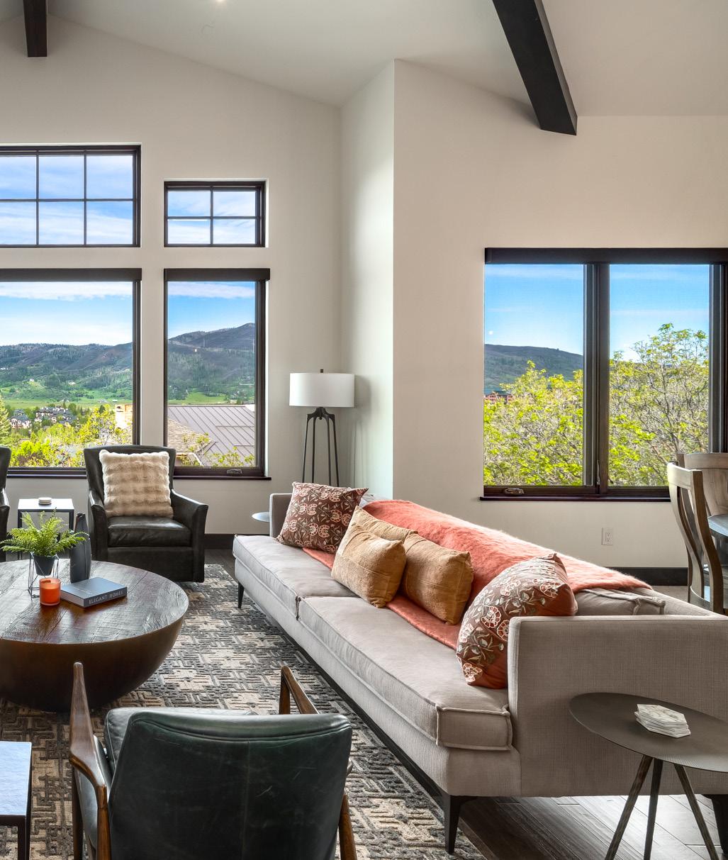
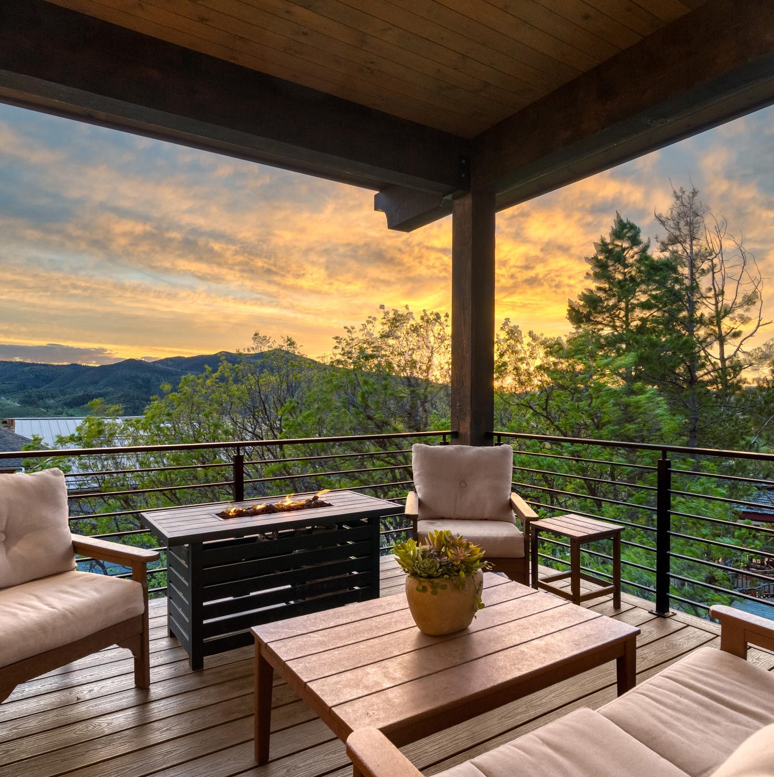
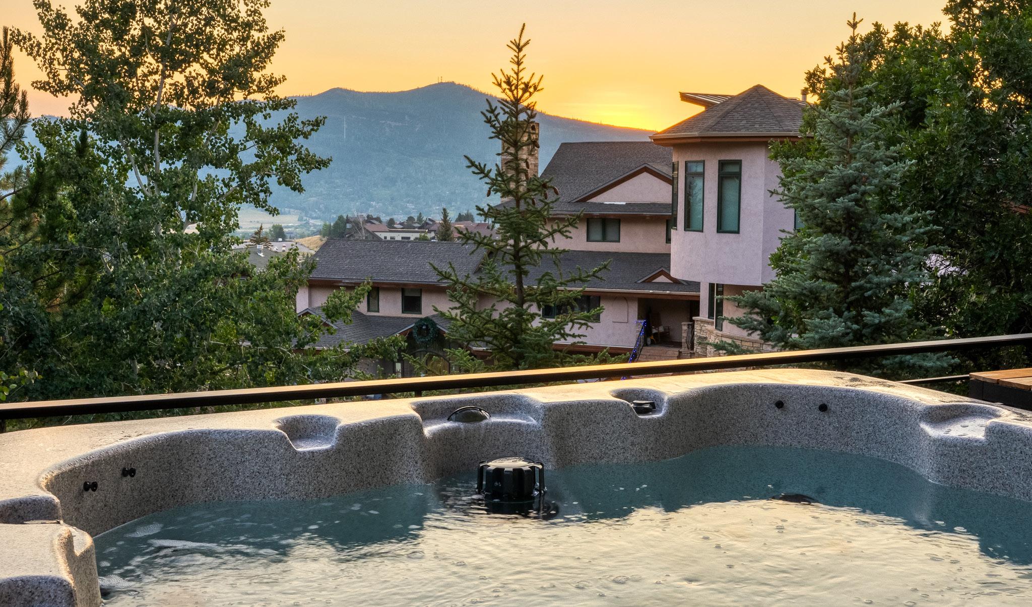
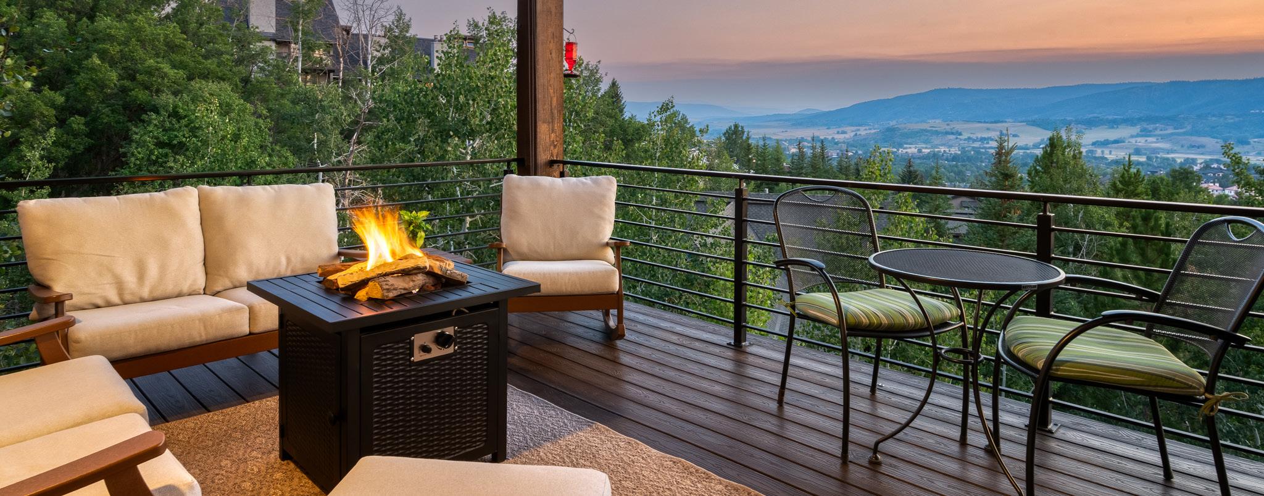
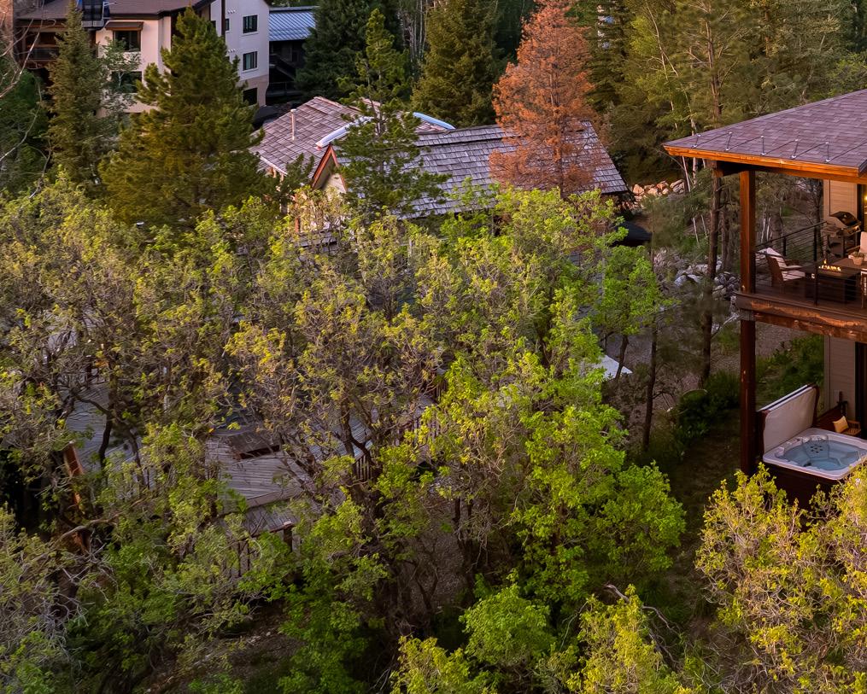
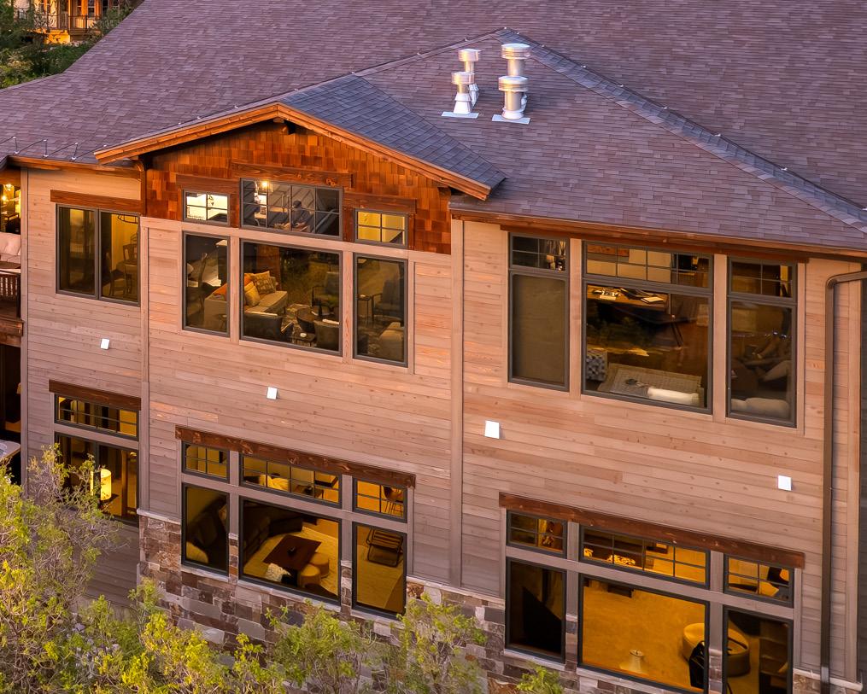
Poma Lodge North spans three levels with five ensuite bedrooms, dual living areas, and multiple terraces, positioned to capture sweeping views of Emerald Mountain, the Flat Tops, and Sleeping Giant. The home is built for groups: families who want separation between generations, couples who want their own space, or owners who want a highperforming rental property. Step through the front door, and the valley opens in front of you, and the light shifts all day, with sunsets making for a picture-perfect ending to a day on the slopes.
MAIN-FLOOR LIVING UPPER-LEVEL RETREAT
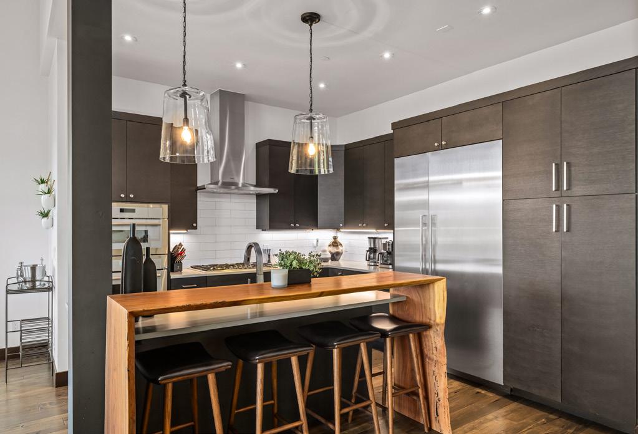
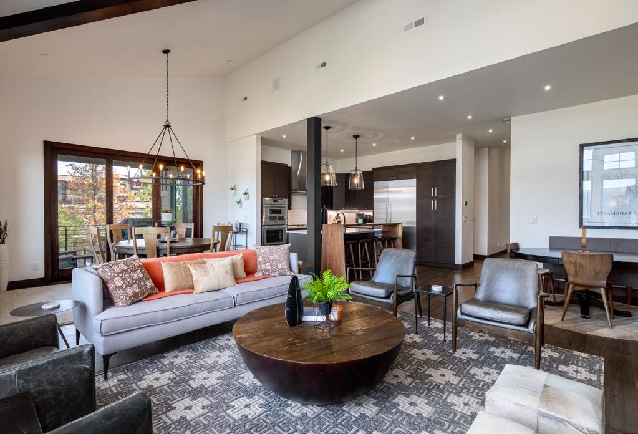
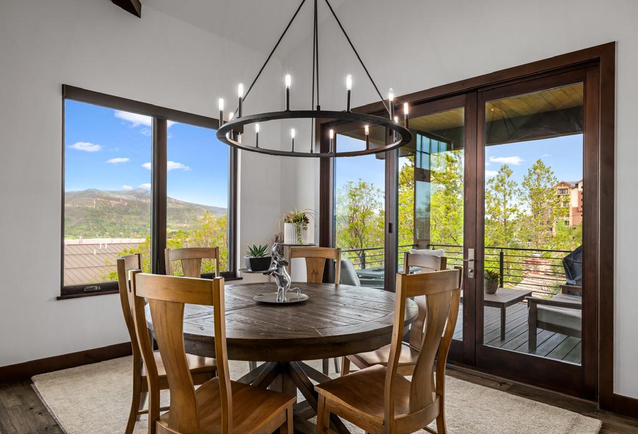
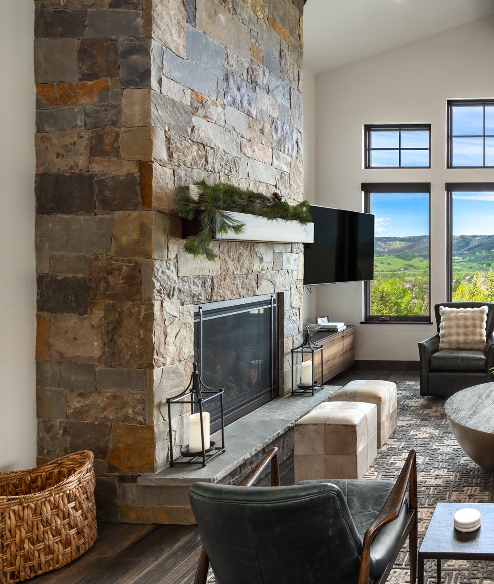
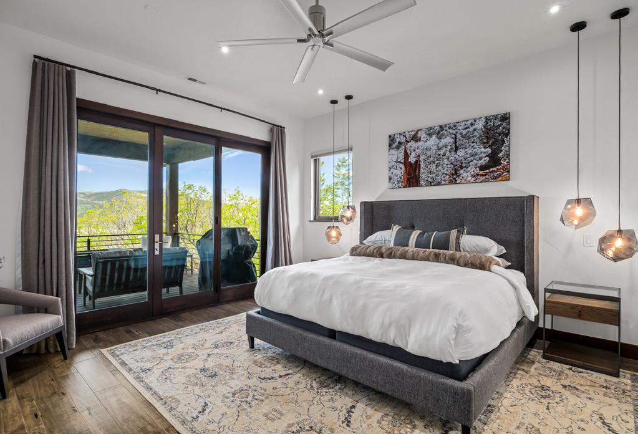
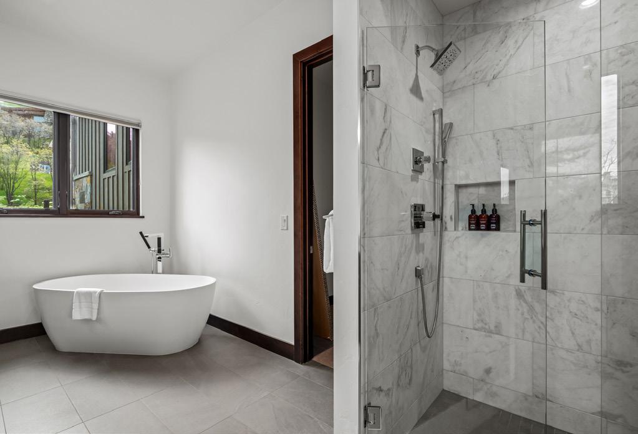
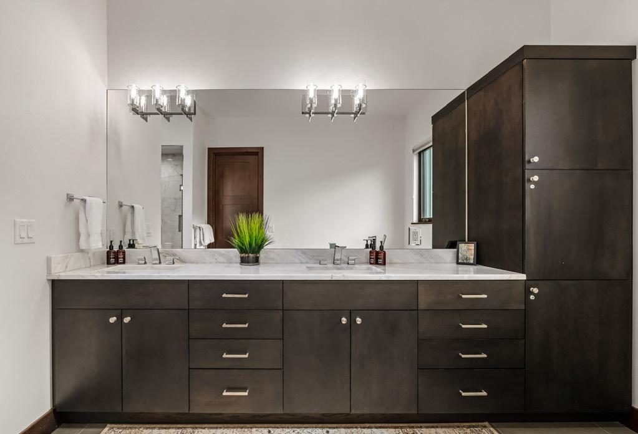
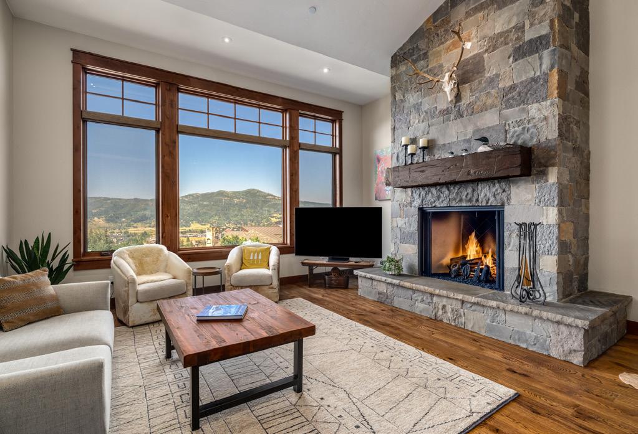
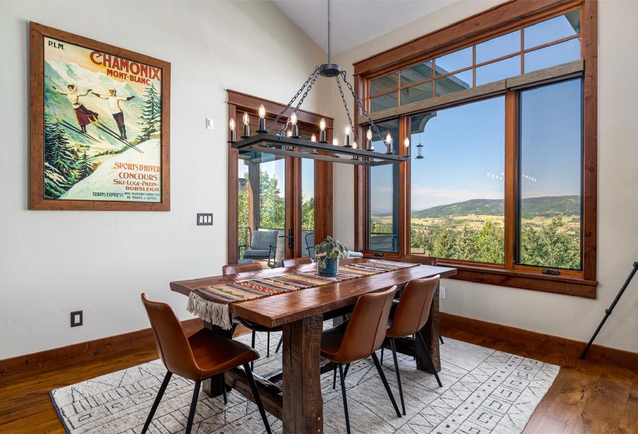
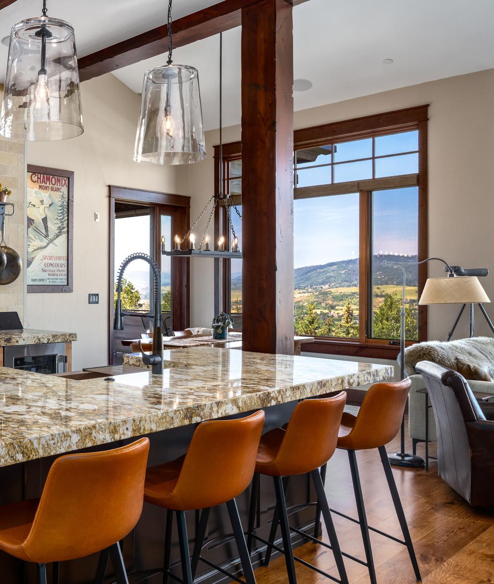
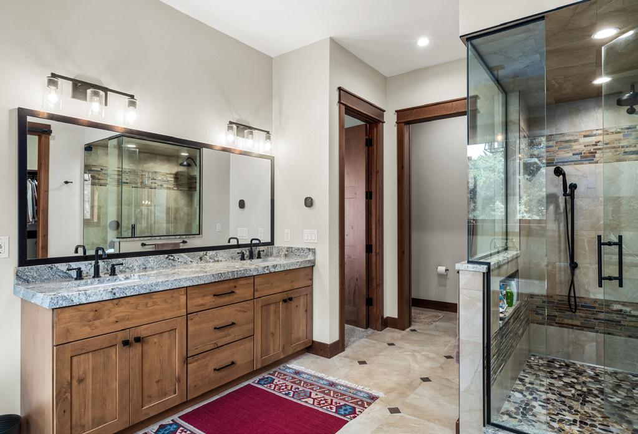
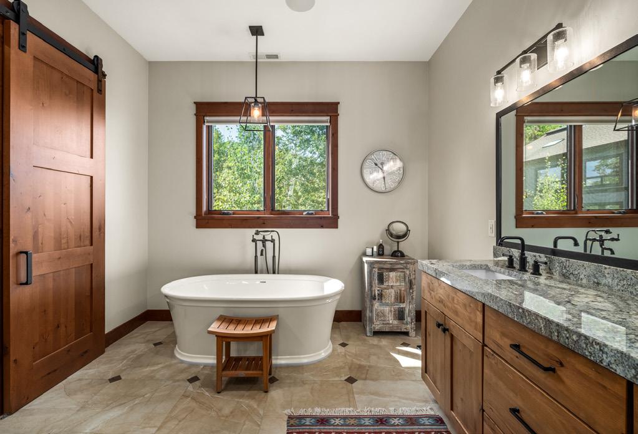
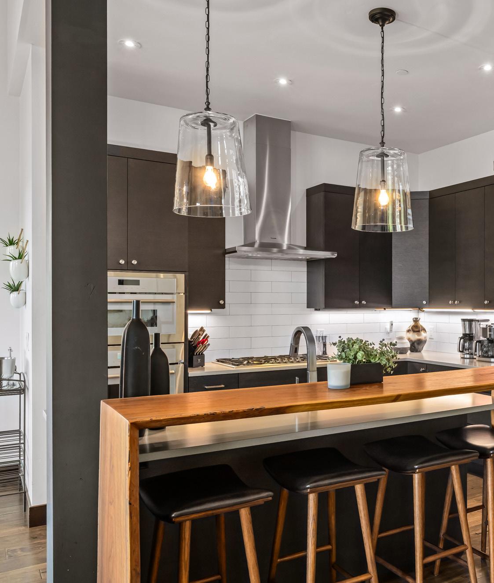
The main floor centers on the great room, with soaring vaulted, beamed ceilings, floor-to-ceiling stone fireplace, flexible lounging and dining spaces, a chef’s kitchen with Thermador appliances, and a covered terrace positioned toward the afternoon light. The main-floor primary suite offers terrace access, a walk-in closet, dual vanities, a freestanding soaking tub, and an oversized shower, everything needed to stay entirely on one level.
Upstairs, two ensuite bedrooms include a bunk room with two singles above a pair of queen beds. Both bedrooms offer deck access and walk-in closets, giving guests the privacy of their own floor.
SECOND LIVING QUARTERS
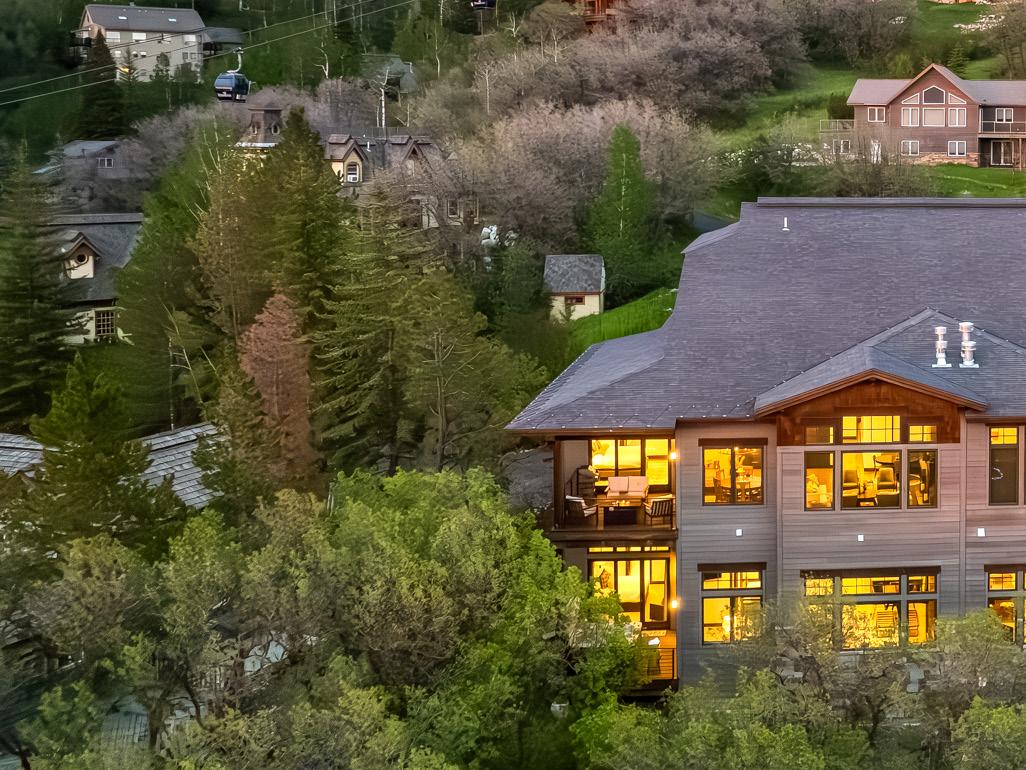
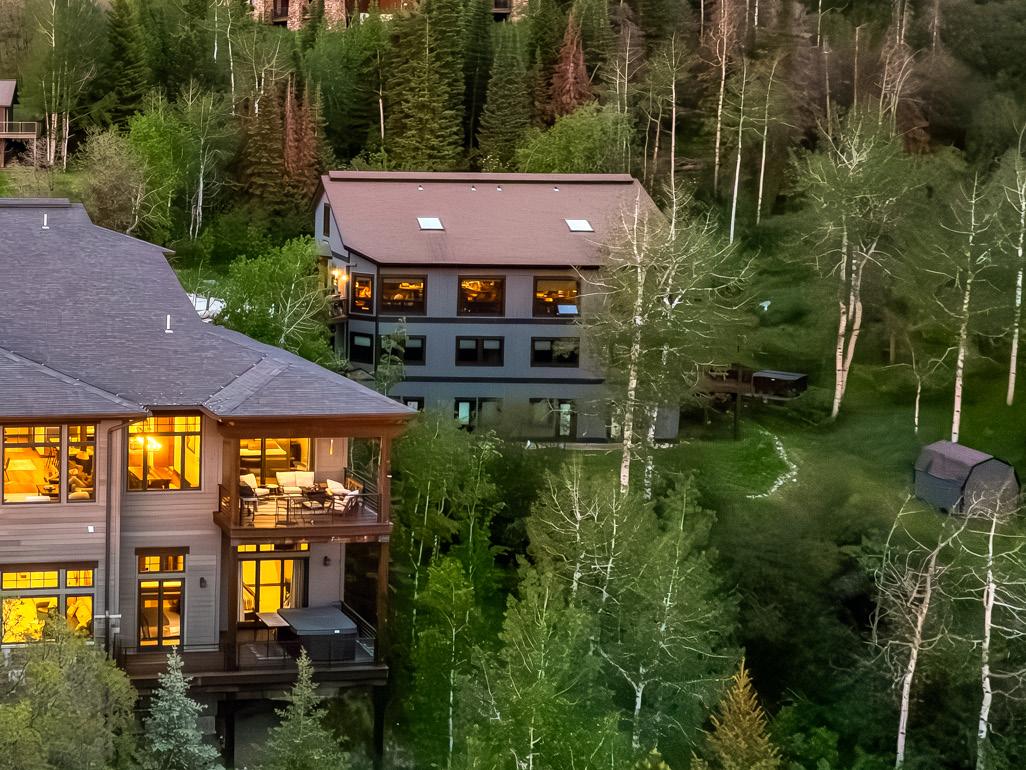
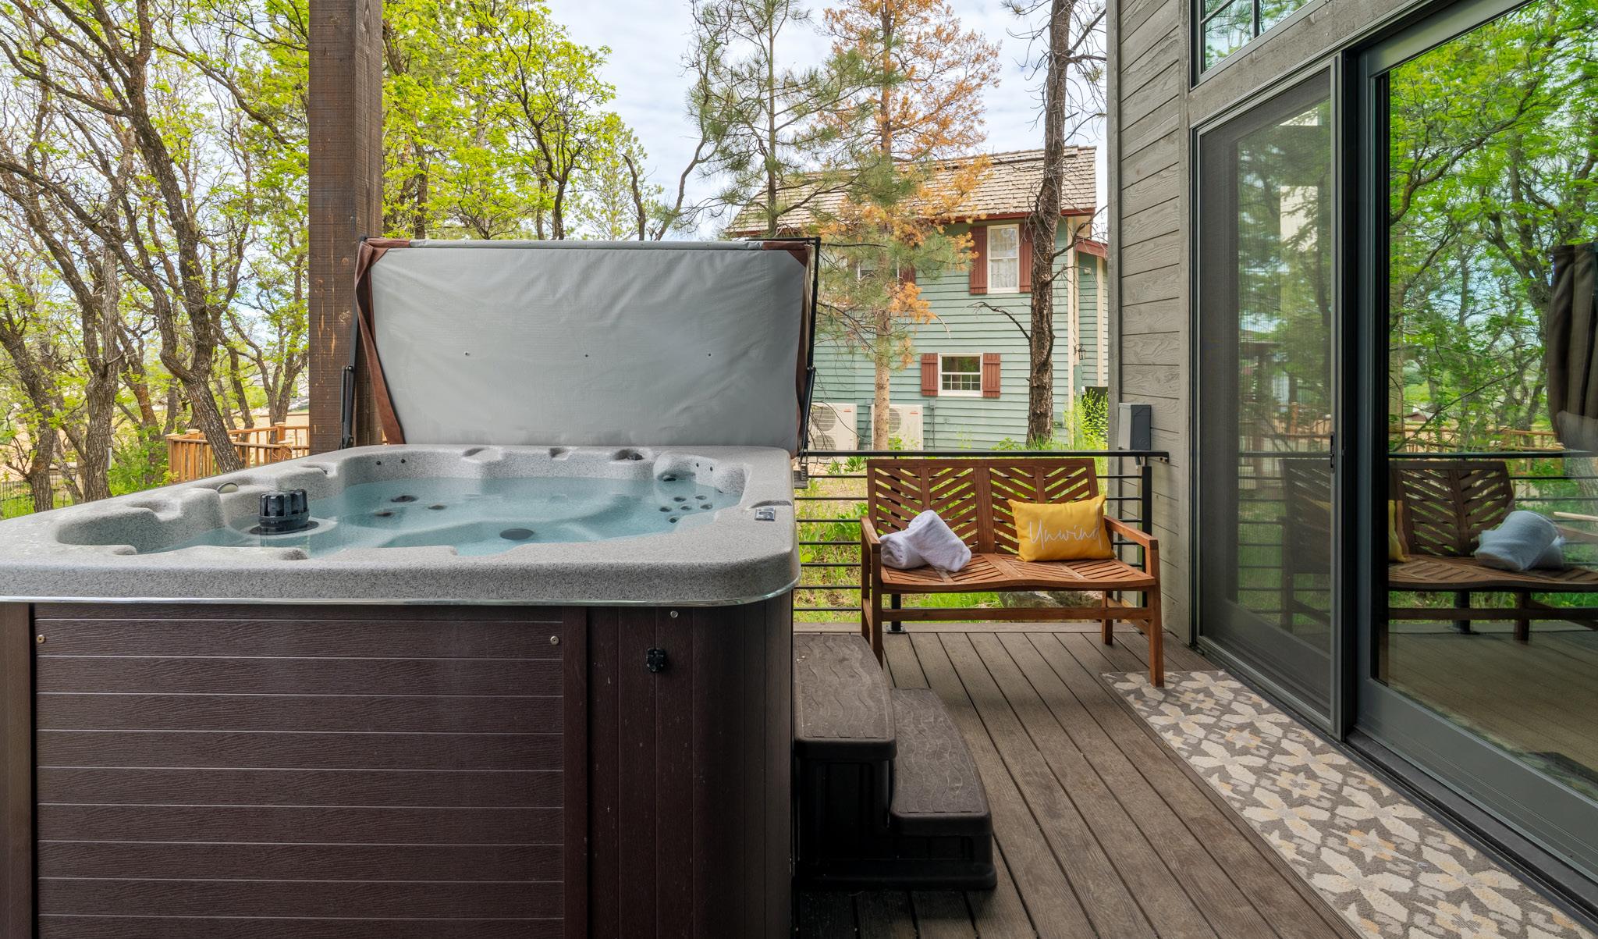
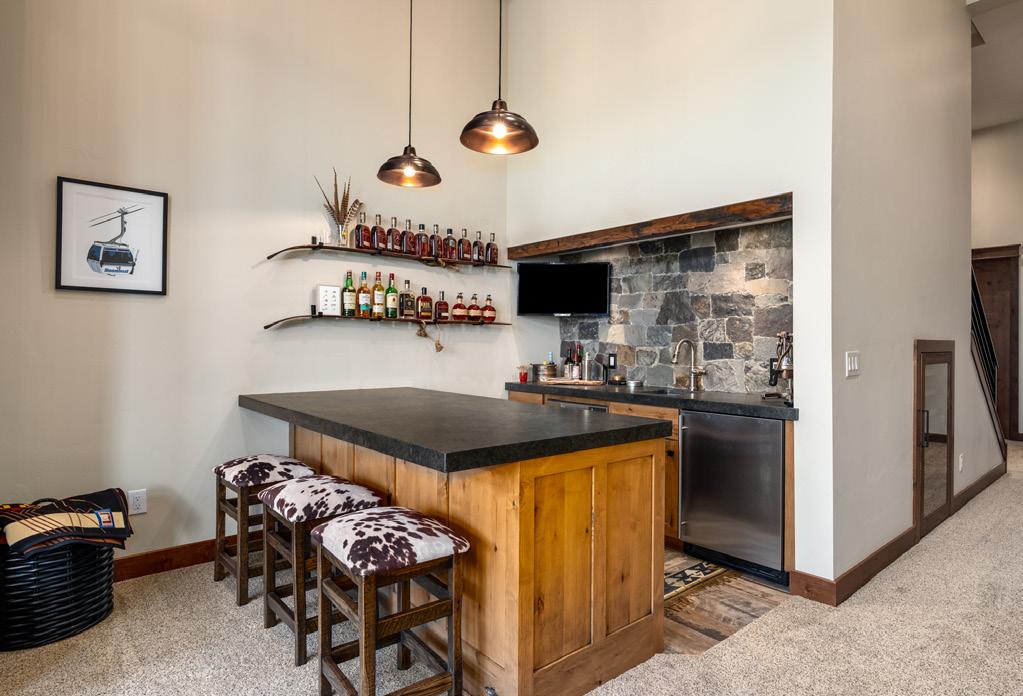
The lower level surprises. Soaring ceilings rise above a second living area with tree-lined views, a floor-to-ceiling stone fireplace, a bar with a beverage fridge, and direct hot tub terrace access. It operates as a self-contained space for another family, teenage guests, or a second couple, with a second primary suite and bunk room completing this level.
EFFORTLESS BY DESIGN
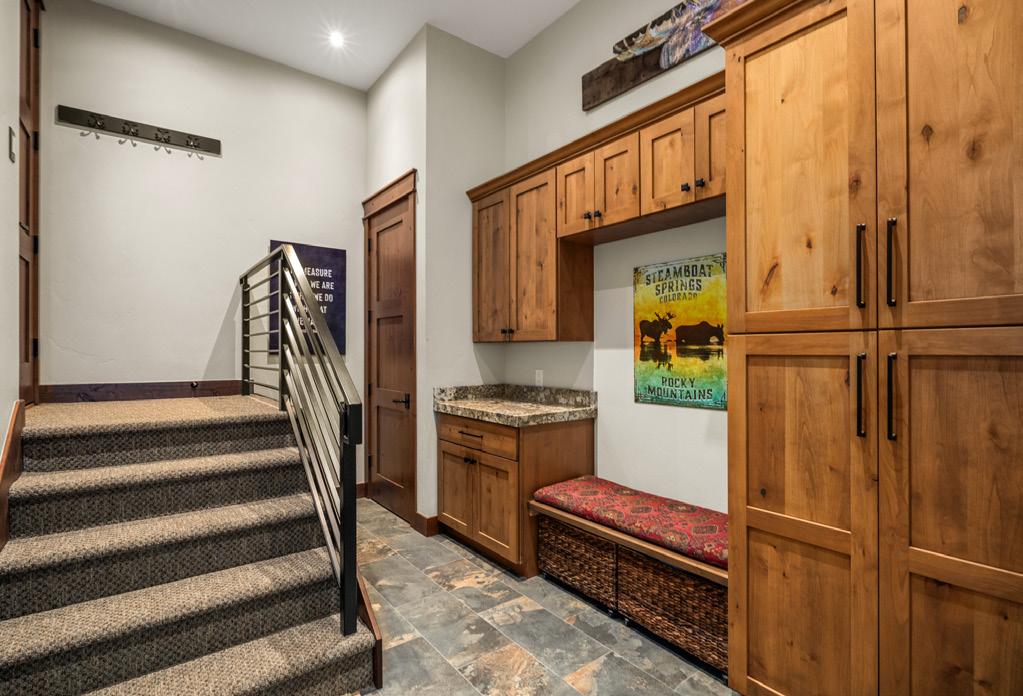
The radiant-heated garage with boot heaters is where the group assembles before heading to the mountain, a practical detail that shapes how the home lives day to day. The slopes are a six-minute walk from the front door. A large mudroom with owner lock-off, Ecobee thermostats, a heated driveway, and minimal landscaping mean very little to manage between visits. Lock it and leave it exactly as you found it.
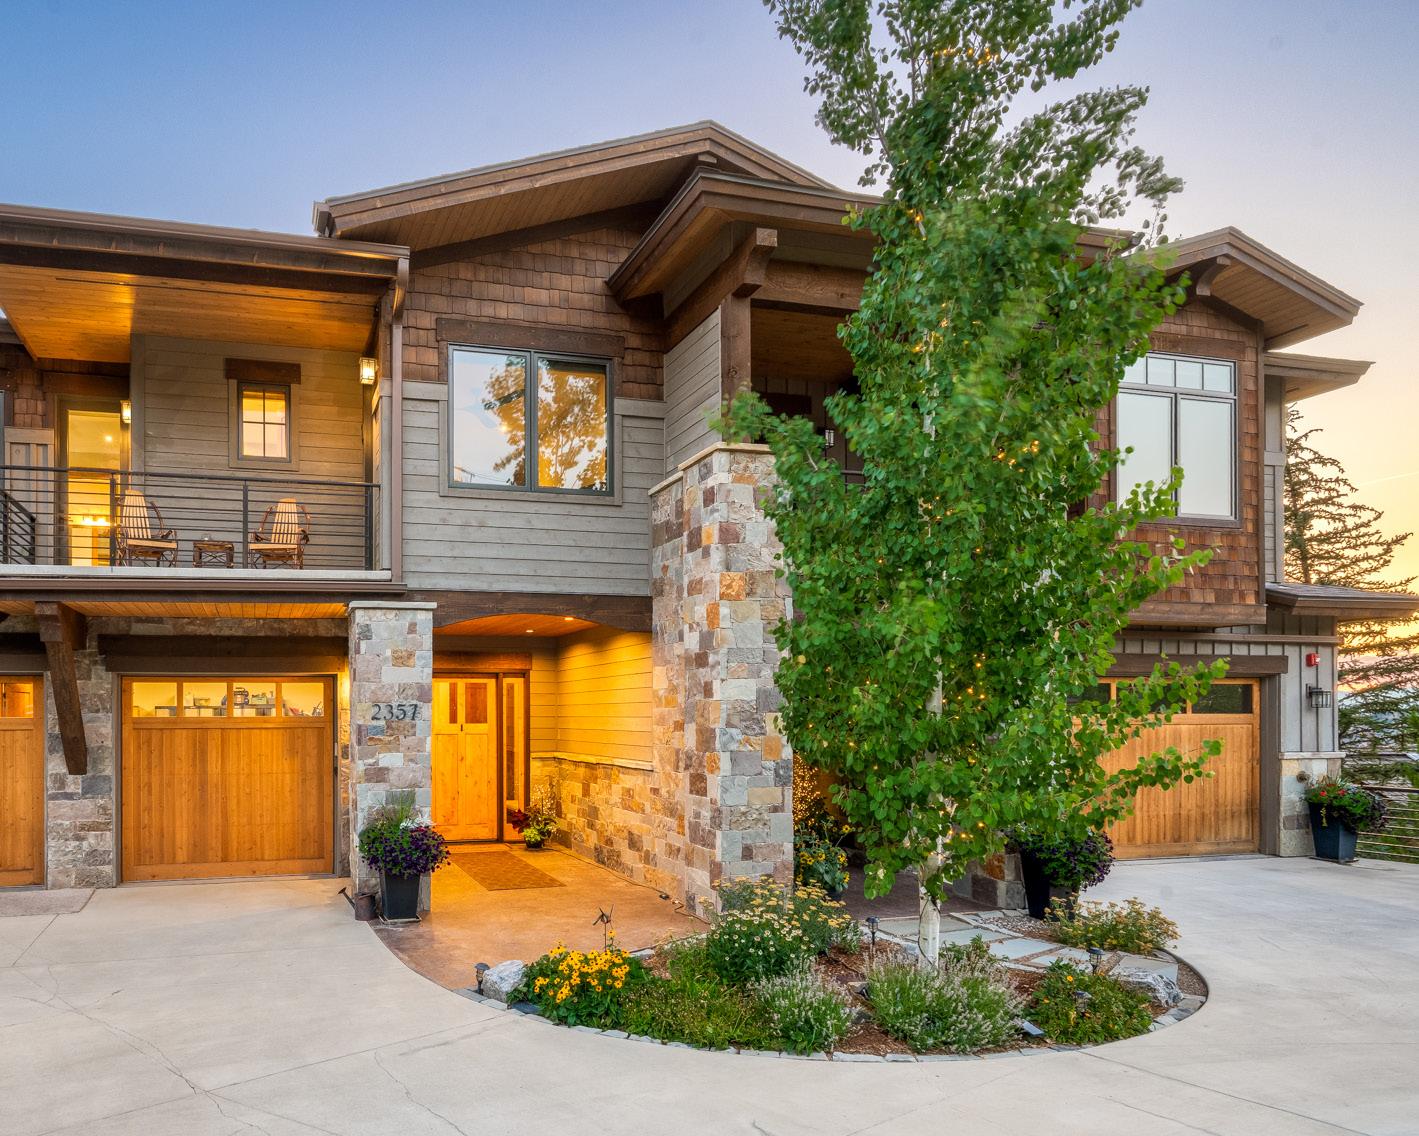
2357 Poma Lane
WARM FINISHES, A DISTINCT CHARACTER
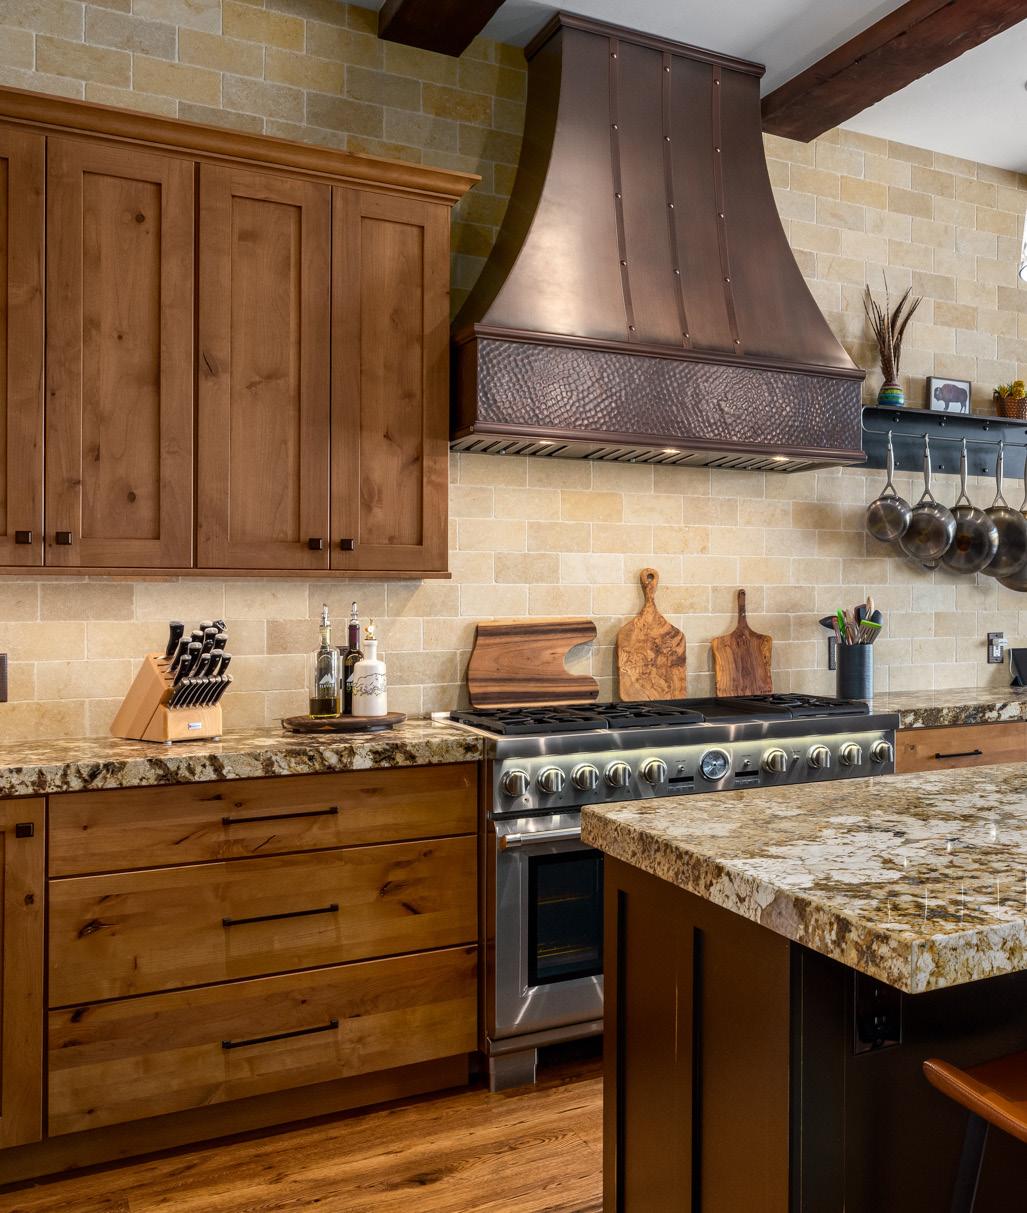
With views stretching across the South Valley, Poma Lodge South spans three levels with five bedrooms, five-and-a-half-baths, solid oak plank flooring, high ceilings, and generous windows running throughout. The chef’s kitchen is anchored by a copper farm sink, coordinating range hood, Thermador appliances, and a walk-in pantry, giving the main floor a distinct warmth and character.
MAIN-FLOOR LIVING
The great room centers on a vaulted ceiling and natural stone fireplace, with banquette-style seating and a covered deck extending off the main level. Rich wood tones, granite counters and tiled kitchen accent wall provide a dynamic contrast. The main-level primary suite offers a soaking tub, dual vanities, and custom closet built-ins. Custom-built shelving runs through every closet in the home, and three full-size laundry areas, one on each floor, add a layer of practicality rarely found at this scale.
UPPER-LEVEL QUARTERS
The upper level features two private bedrooms, each with an ensuite bath, walk-in closet, and mountain views, providing ample guest privacy and room for the whole family to gather under one roof.
LOWER-LEVEL GATHERING
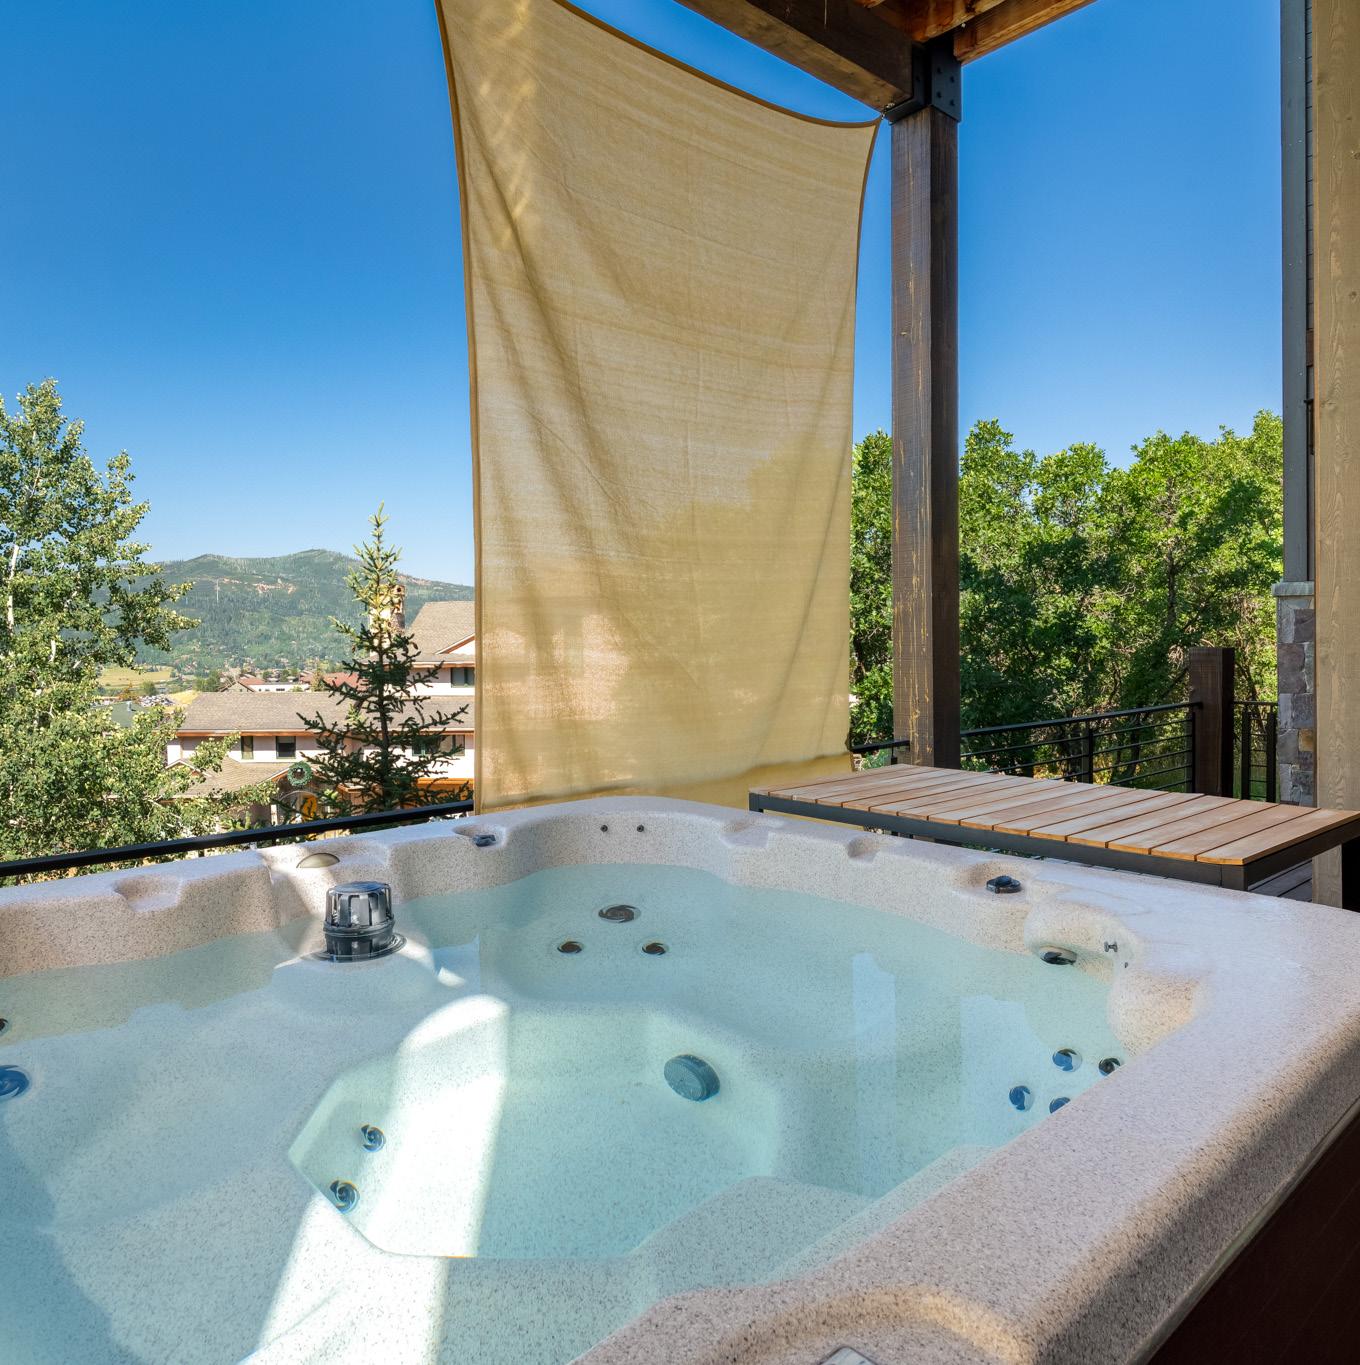
The lower level is the entertaining heart of the home. A tall-ceilinged family room features a second stone fireplace and a custom bar finished with double-thick granite counters, stone backsplash, beverage center, dishwasher, and a 72-bottle wine cabinet. A second primary suite with soaking tub and dual vanities, along with an ensuite bunkroom, both access a covered deck with a hot tub and privacy shades.
COMFORT OF CONTROL
Air conditioning, remote-control blinds, and a whole-home sound system carry through every level. A heated driveway and two-car heated garage with epoxy floor and ski storage complete the picture.
THE POMA LANE LOCATION
Poma Lane sits in a quiet residential neighborhood on the mountain, close enough to walk to the slopes, base-area dining, shopping, and resort events, yet removed enough to feel like a private retreat. Downtown Steamboat, the Yampa River, the Core Trail, and Old Town’s restaurants and shops are minutes away. Summer brings hiking, biking, fishing, and a full calendar of festivals and events that make this an exceptional four-season retreat.
2355 & 2357 Poma Lane
Steamboat Springs, Colorado
Properties are available individually or together.