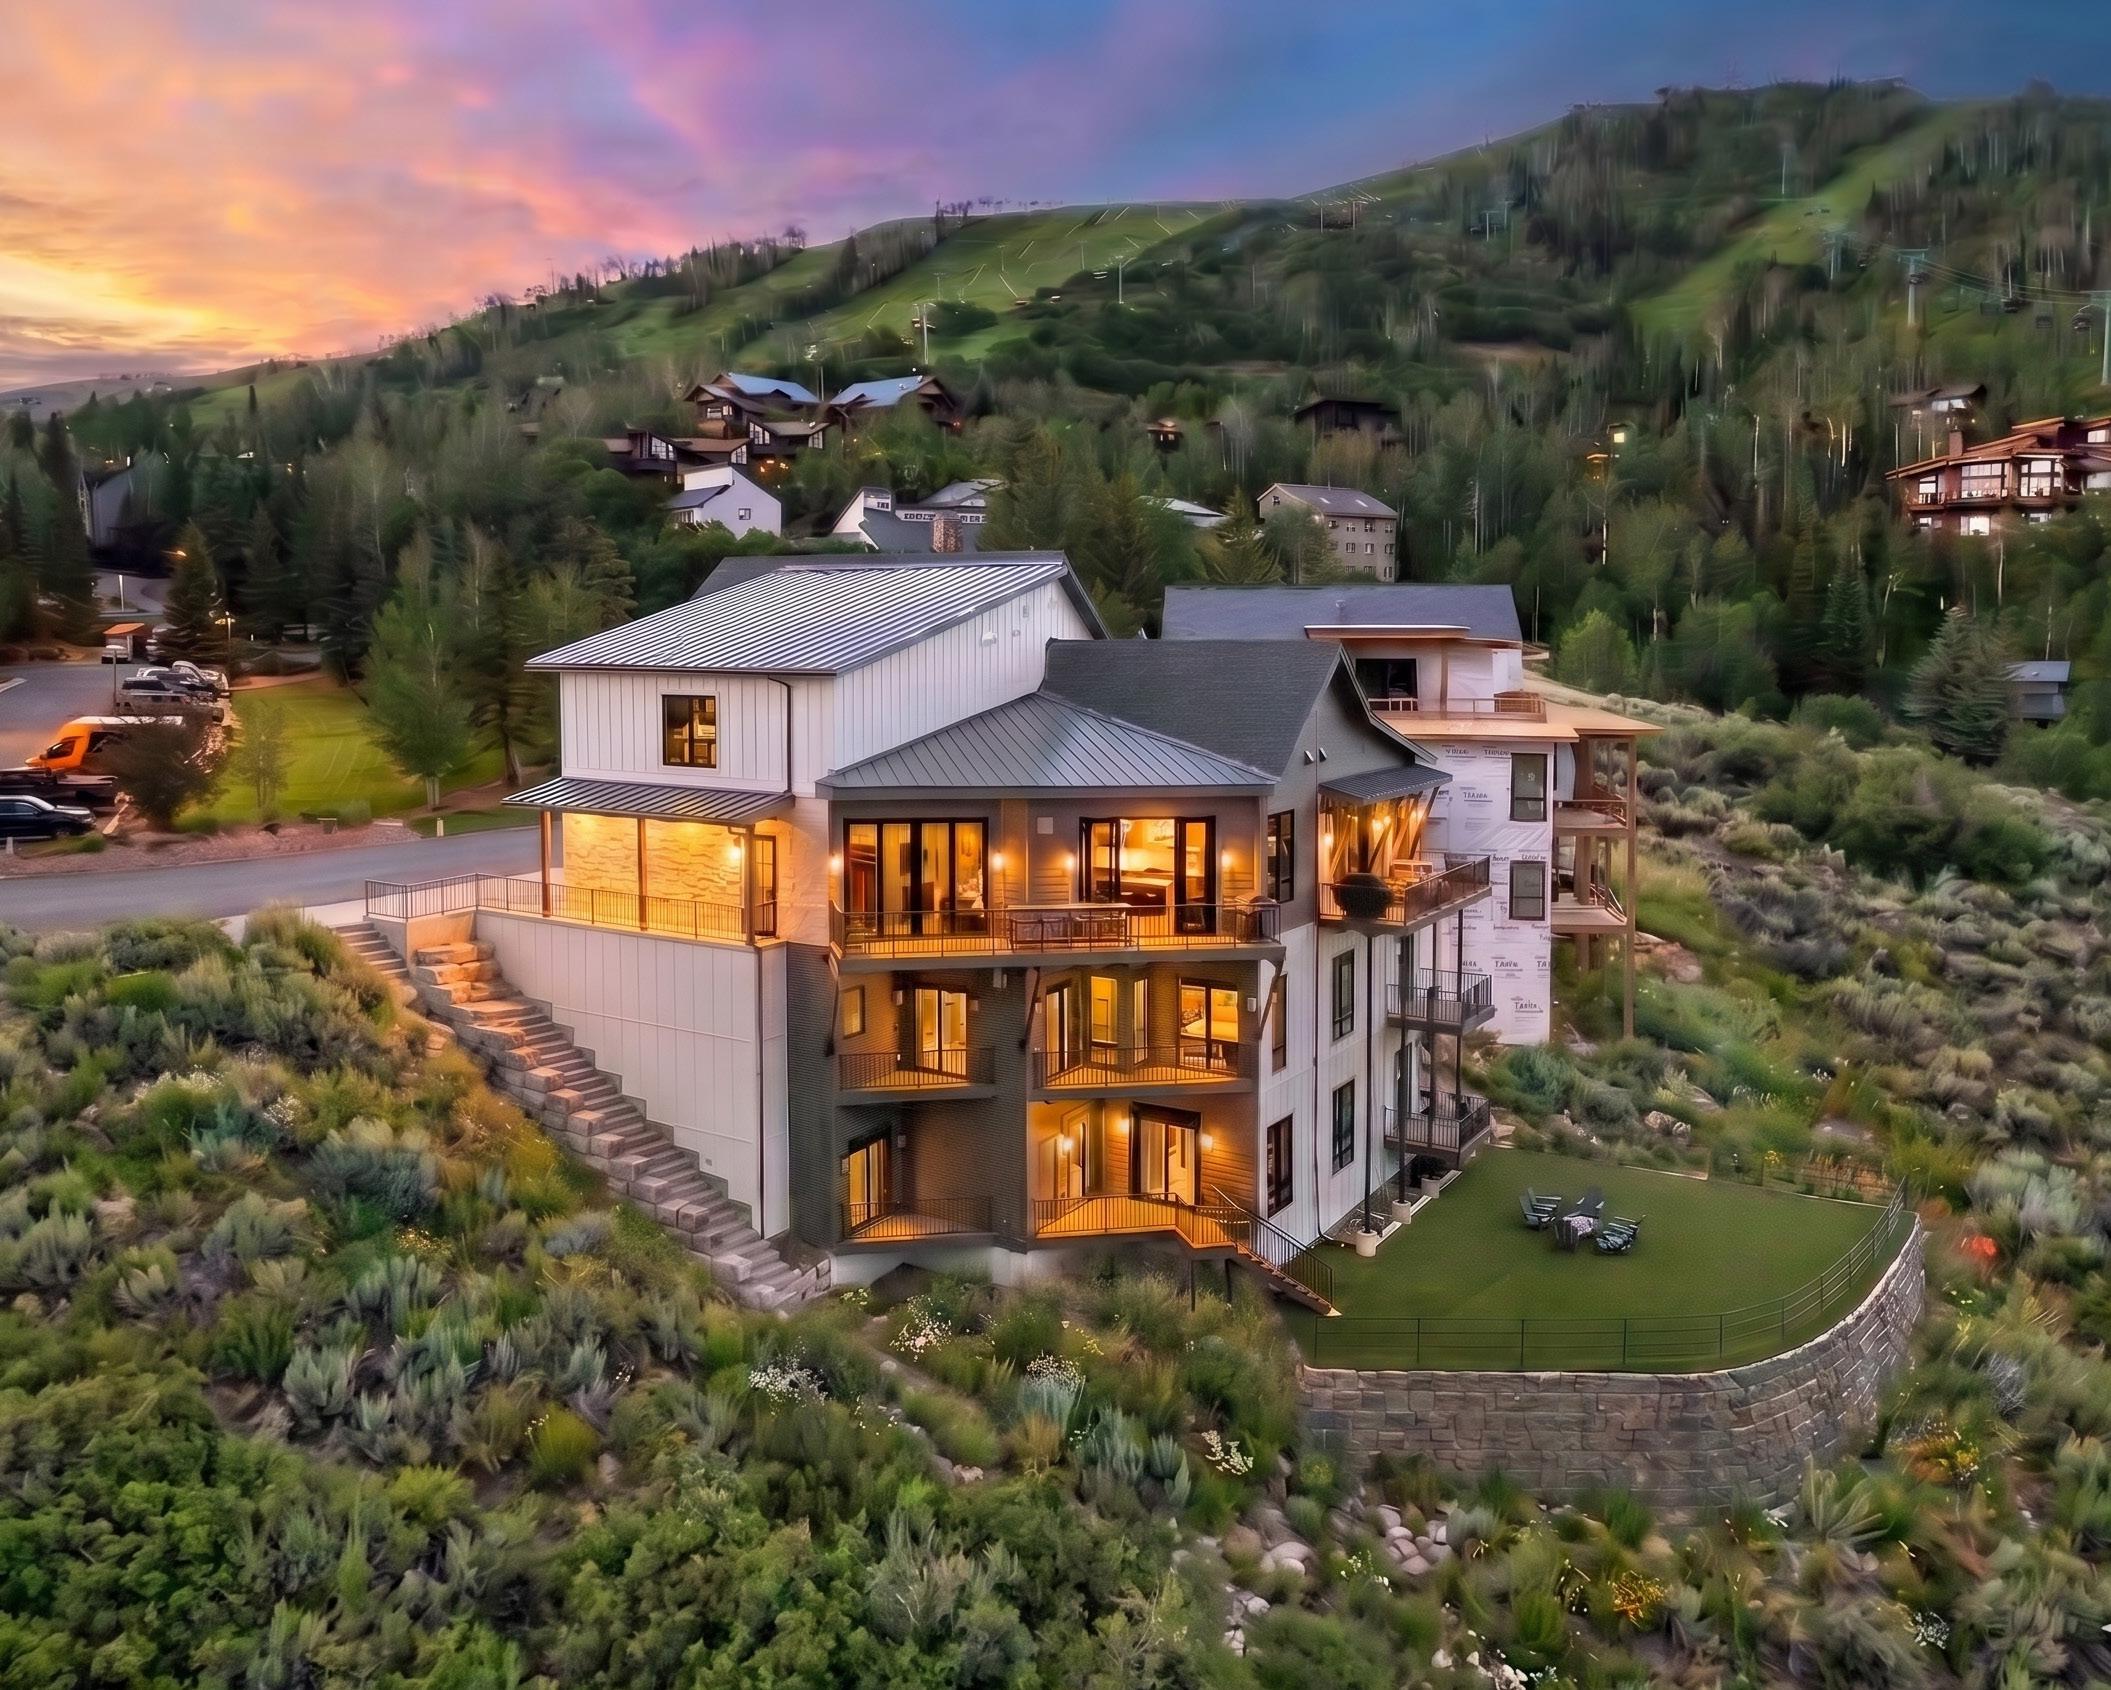
2408 Chutes Lane
STEAMBOAT SPRINGS
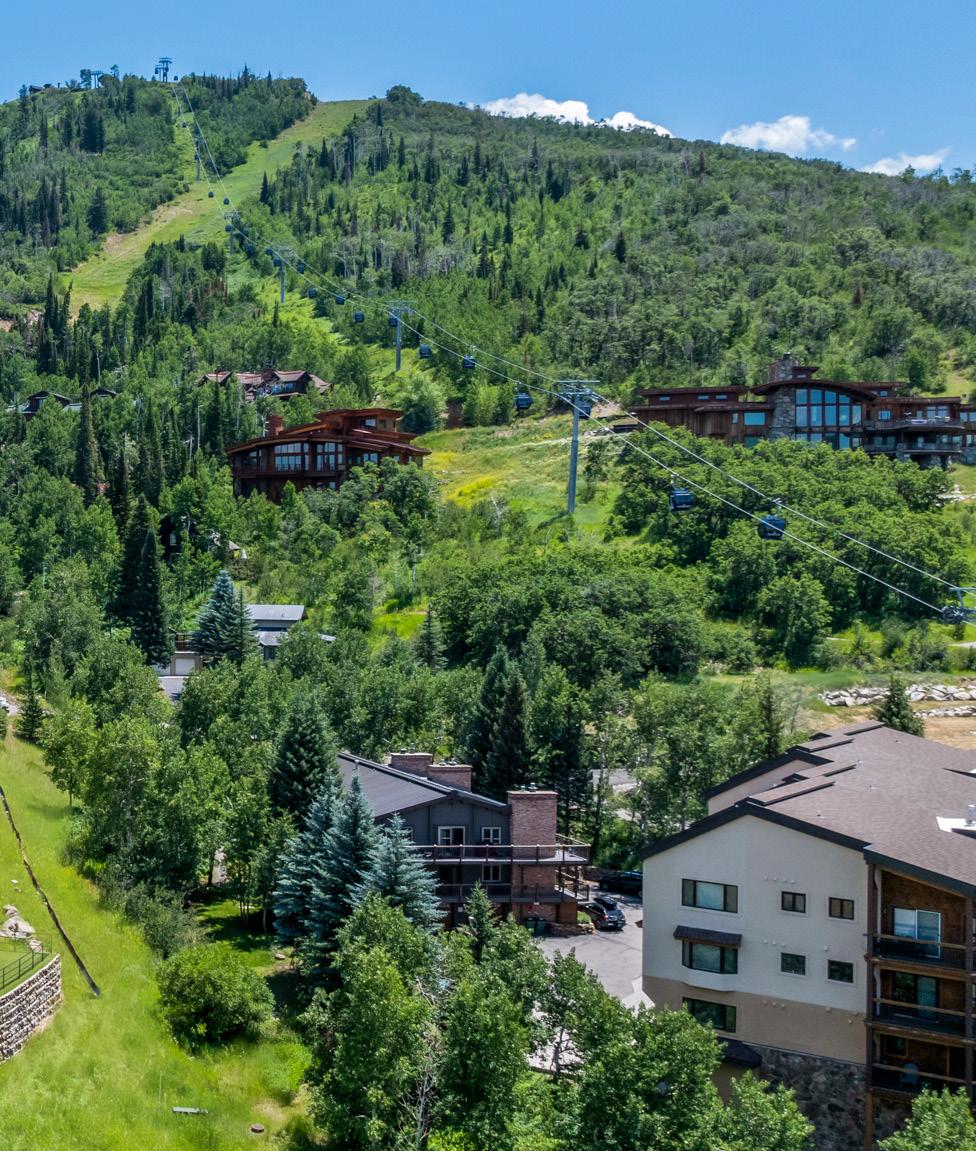
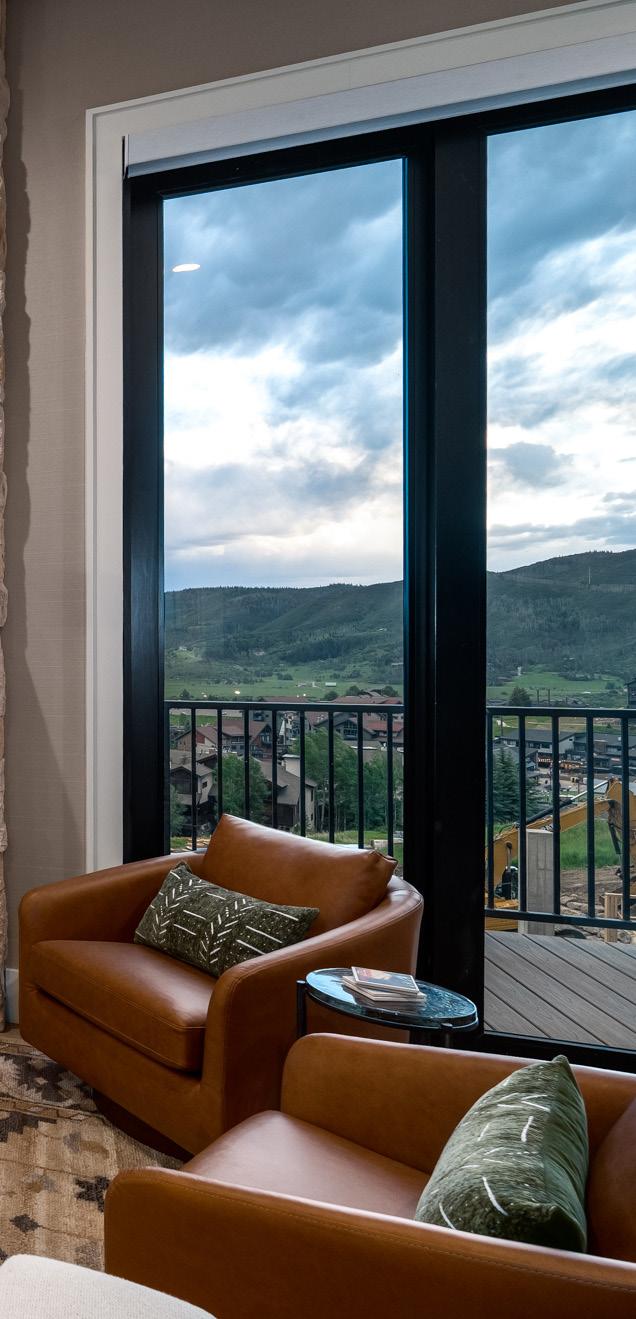
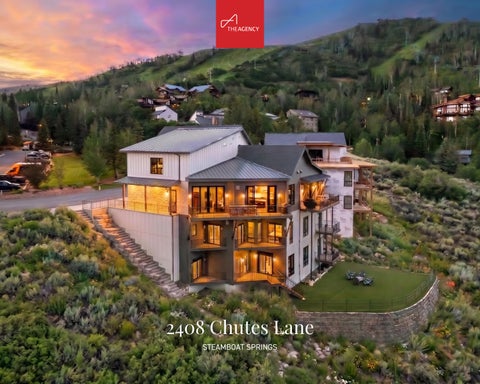
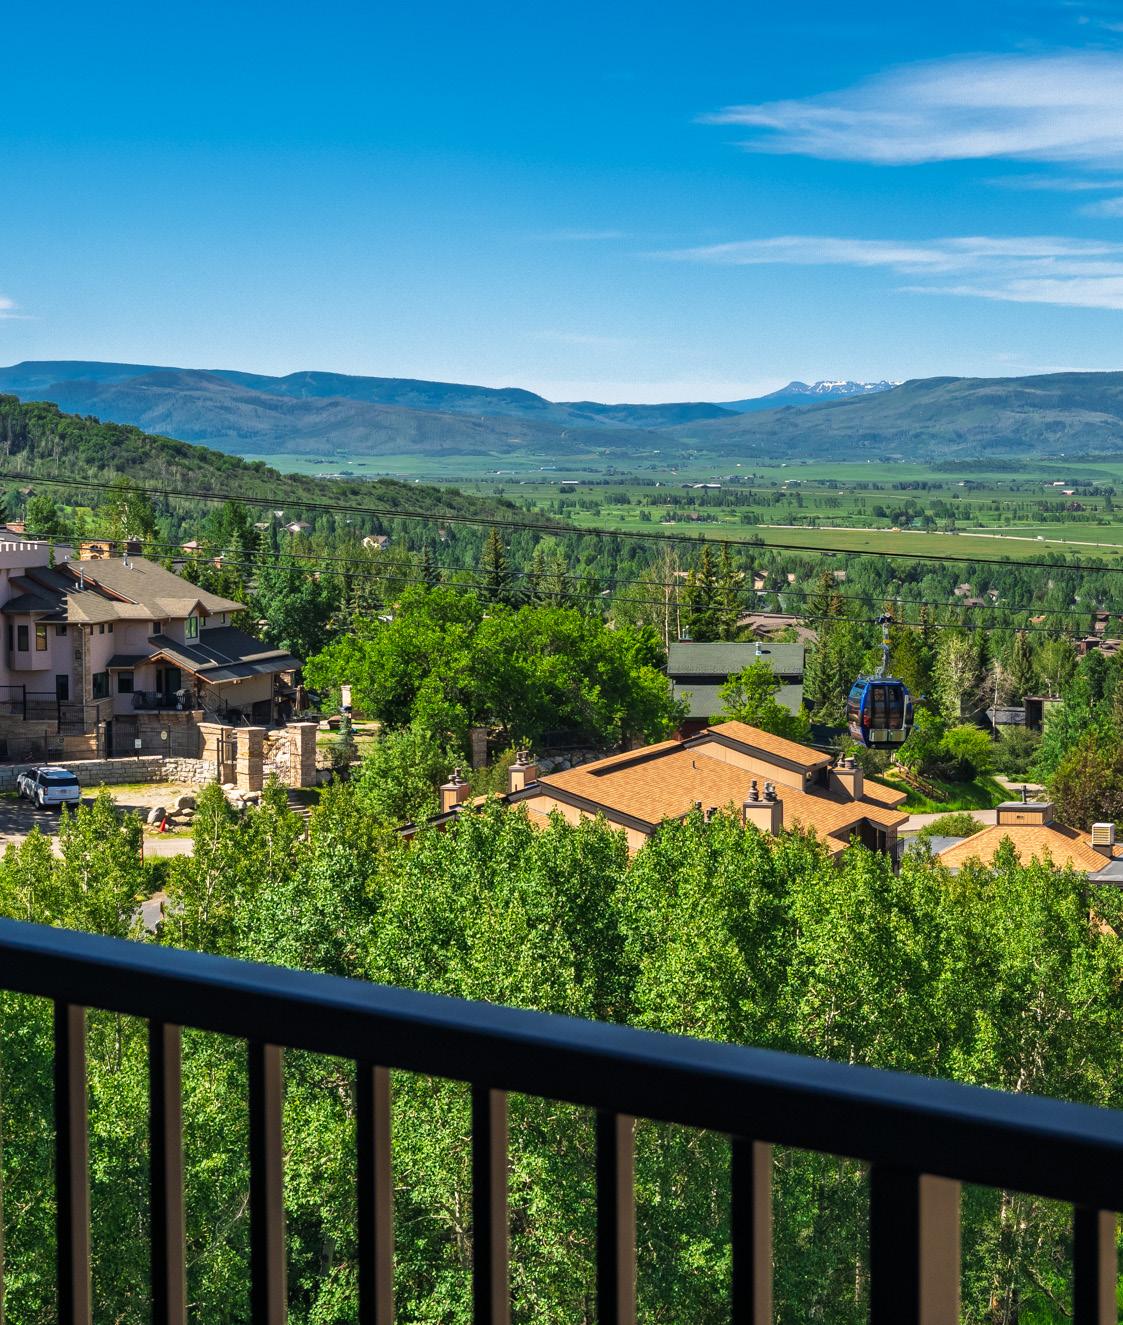
Completed in 2024, 2408 Chutes Lane is among the newest ski-in/ski-out residences on the mountain, designed by architect Frank Becker with an emphasis on light, views, and how large groups gather to enjoy a home in the mountains. The residence spans three levels with five ensuite bedrooms, three distinct living areas, an elevator, and terraces that capture unobstructed views from the Steamboat Ski Area across the South Valley to Emerald Mountain and the Flat Tops. With short-term rental Green Zone status, no HOA, and access to private resort amenities, the home offers a distinct combination of ski-in/ski-out access, scale, finish level, and flexibility to gather and entertain under one roof.
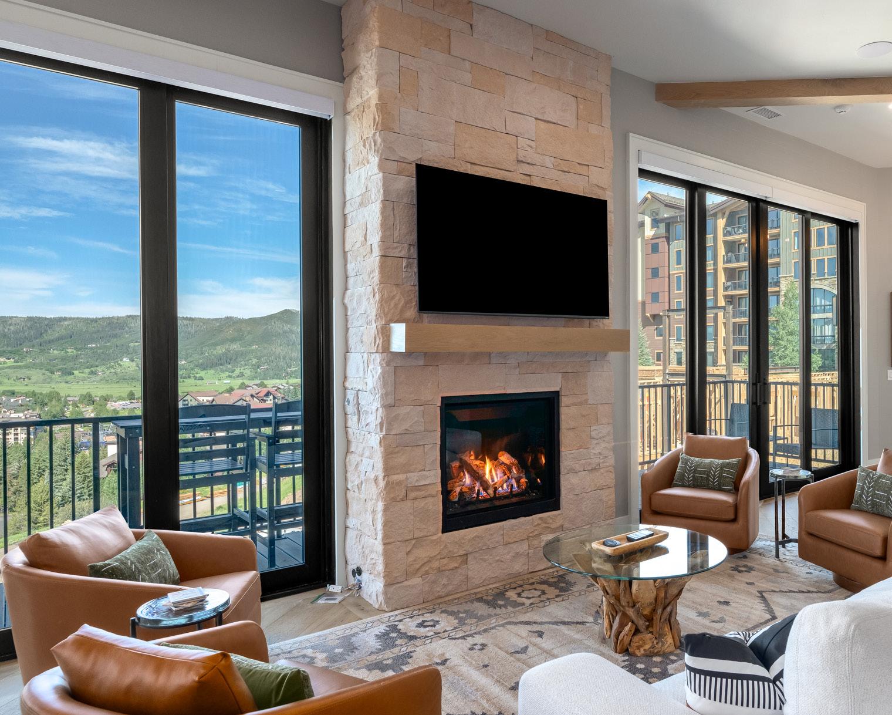
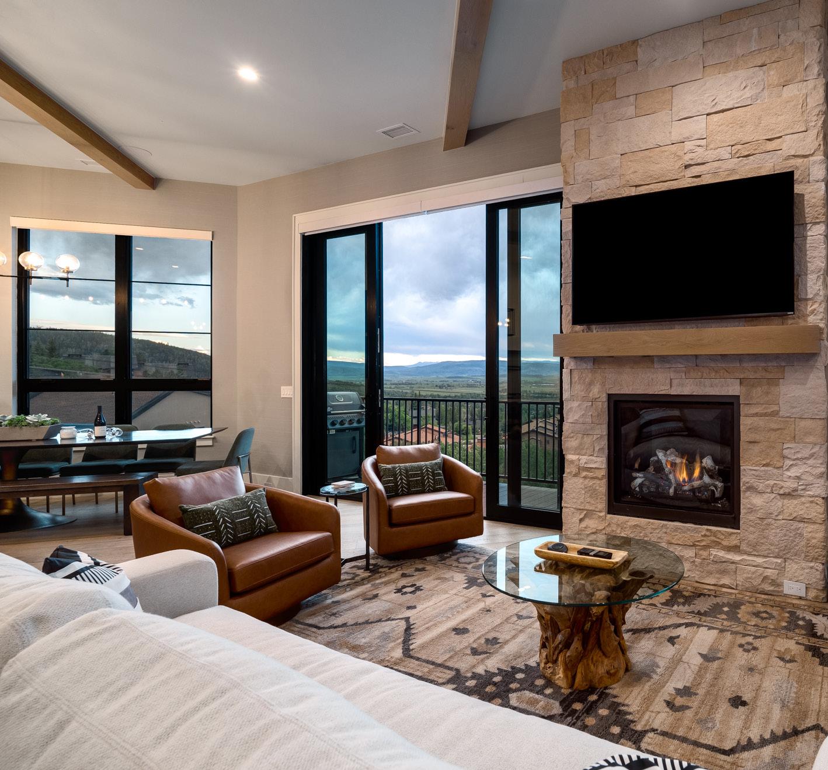
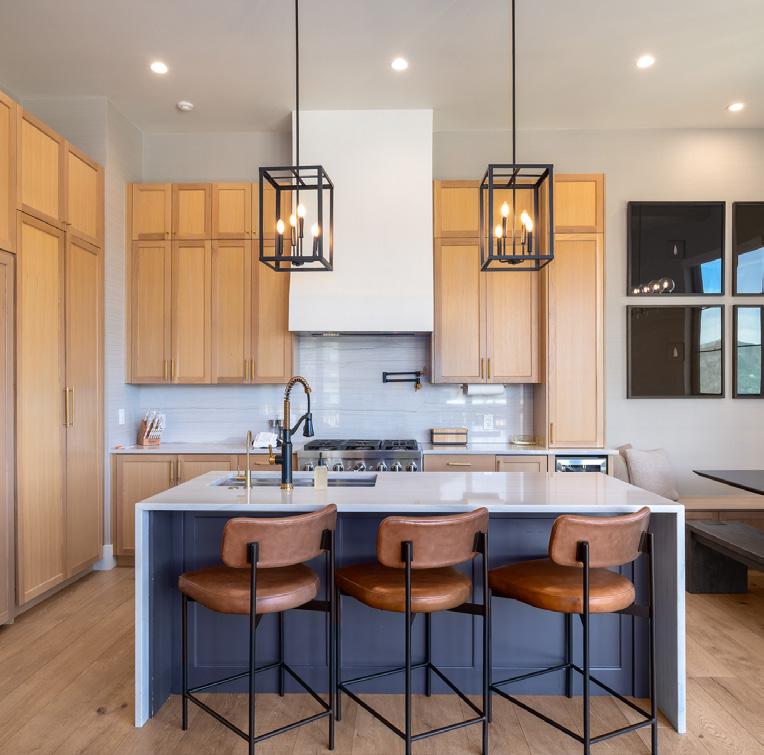
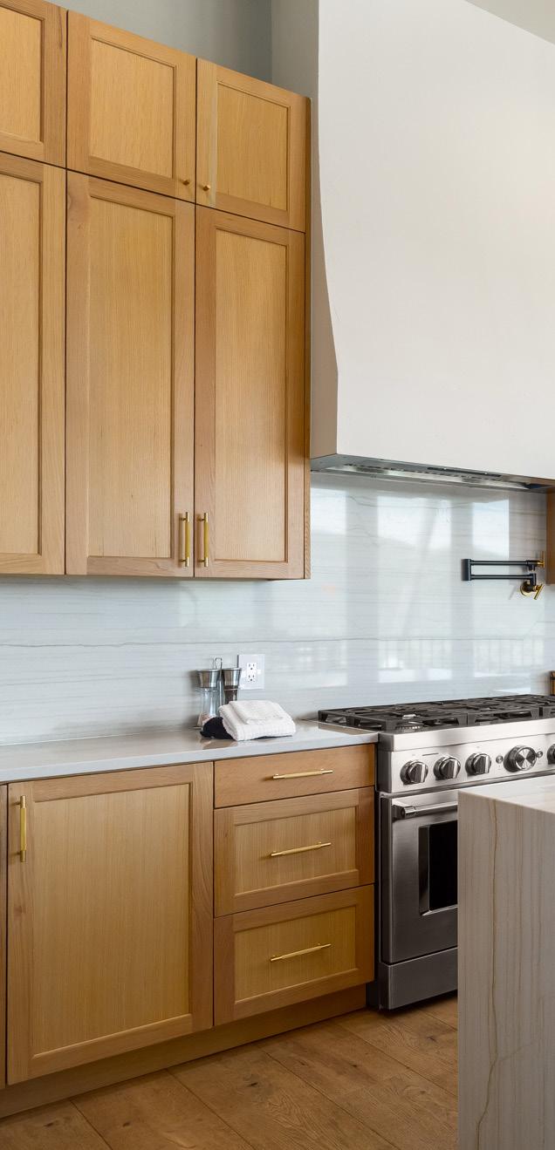
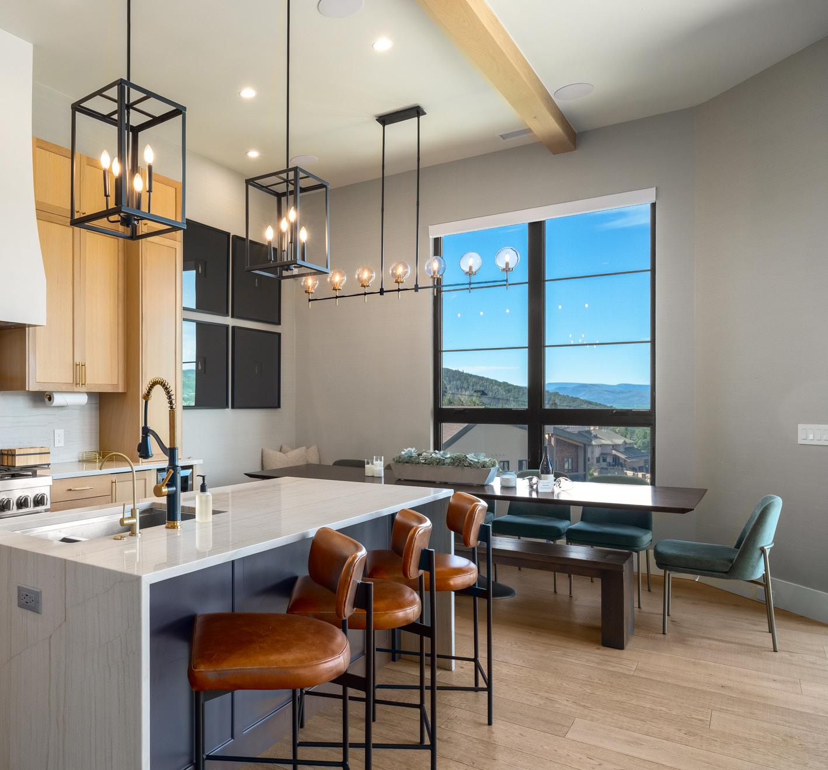
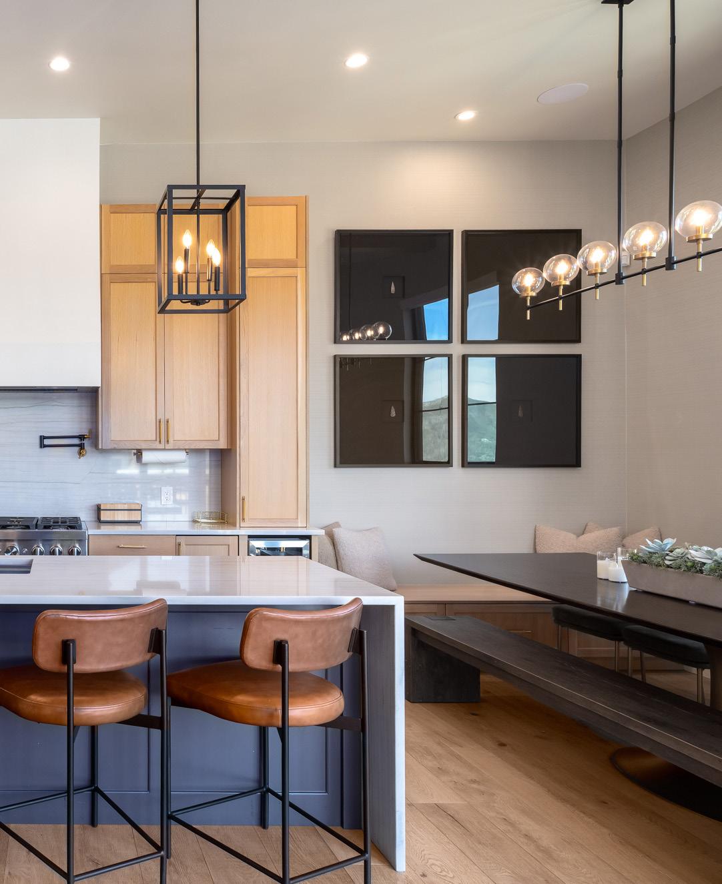
The home is oriented to maximize its site, with walls of glass and outdoor terraces on every level pulling the mountain panorama into the living experience throughout. The main level great room opens the view immediately, with 12-foot wood-beamed ceilings, a floor-to-ceiling gas fireplace, and glass doors opening to a wraparound terrace framing the South Valley and ski area beyond. The kitchen features white oak cabinetry, a waterfall quartz island, and integrated wine storage, with the dining area positioned directly toward the view.
5
6.5 4,892
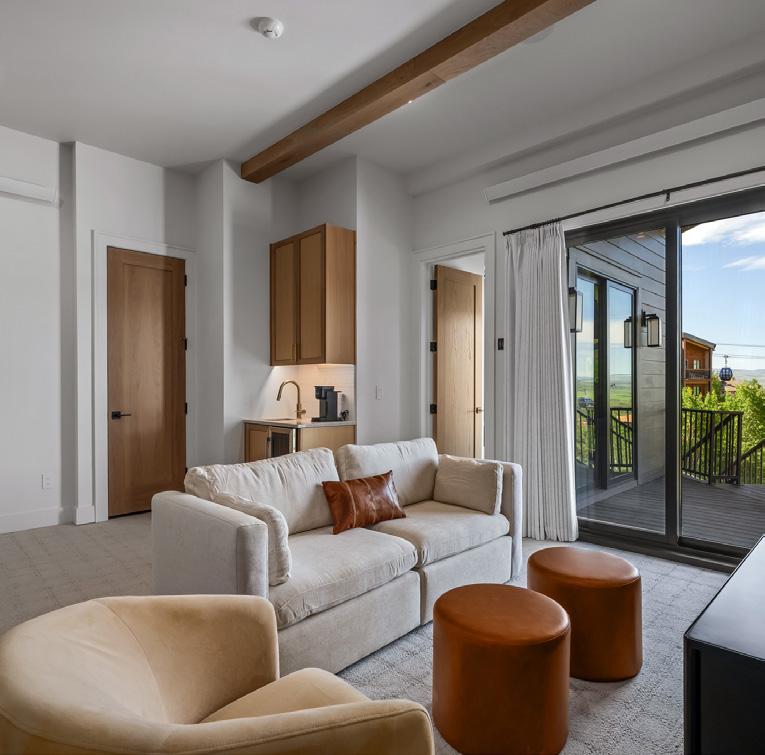
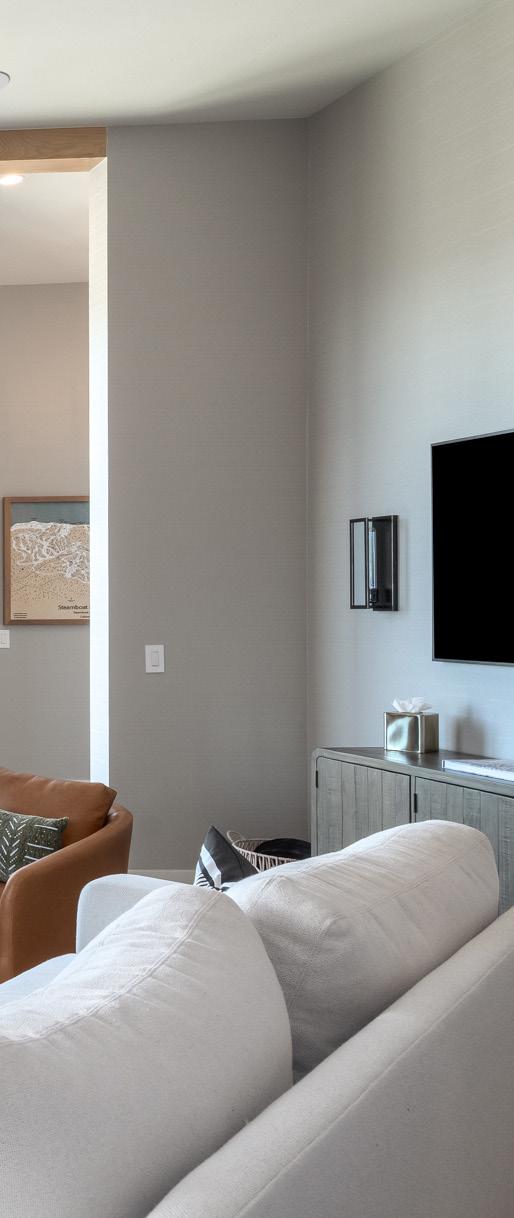
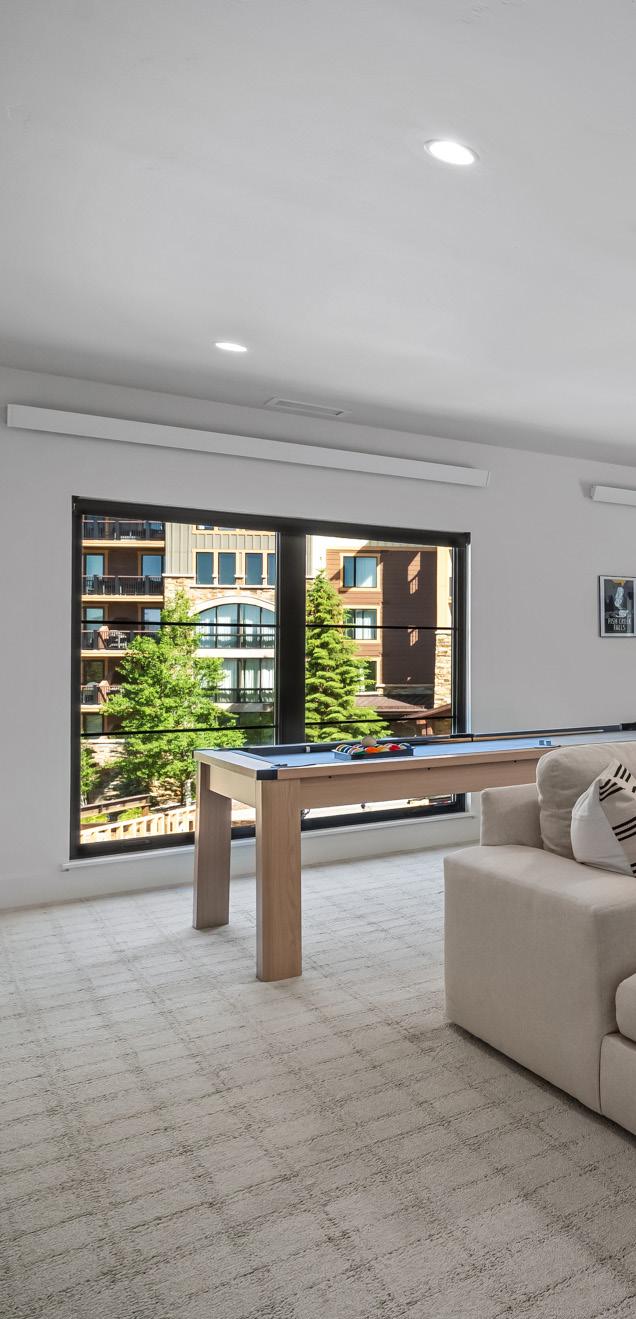
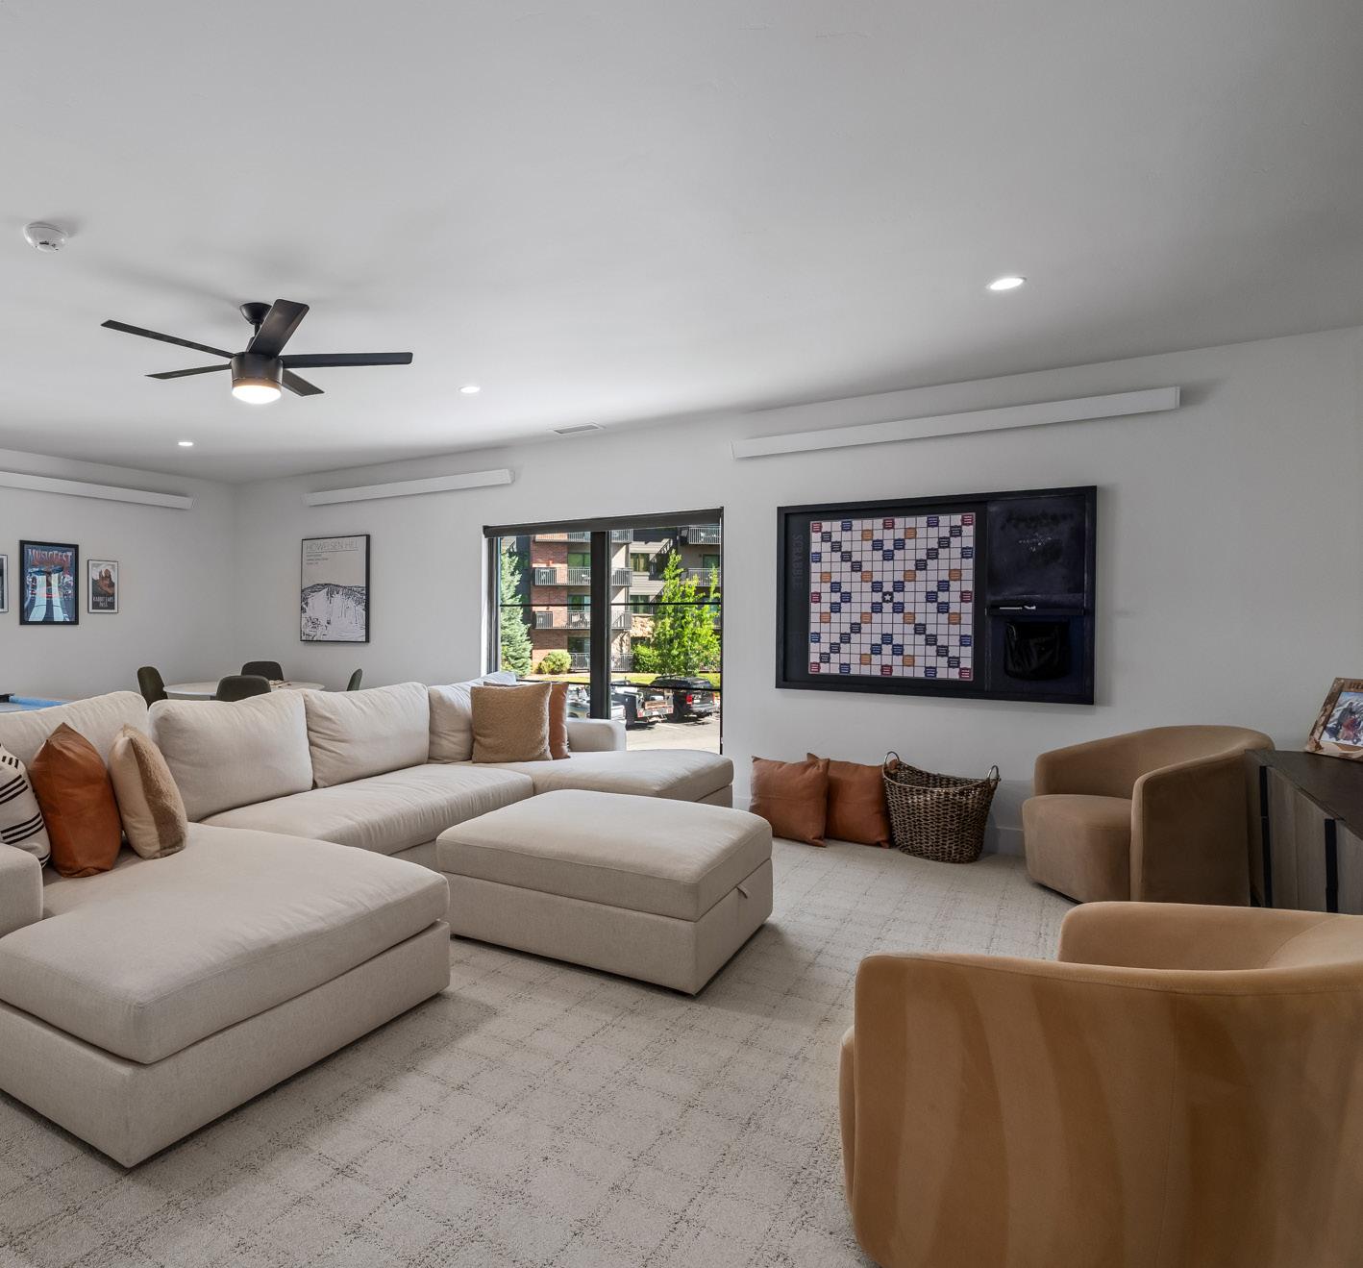
The upper level is built for the whole group, offering a second living area with game space and generous seating. Families have room to spread out and gather separately from the main living area, with adults and kids occupying different floors on different schedules.
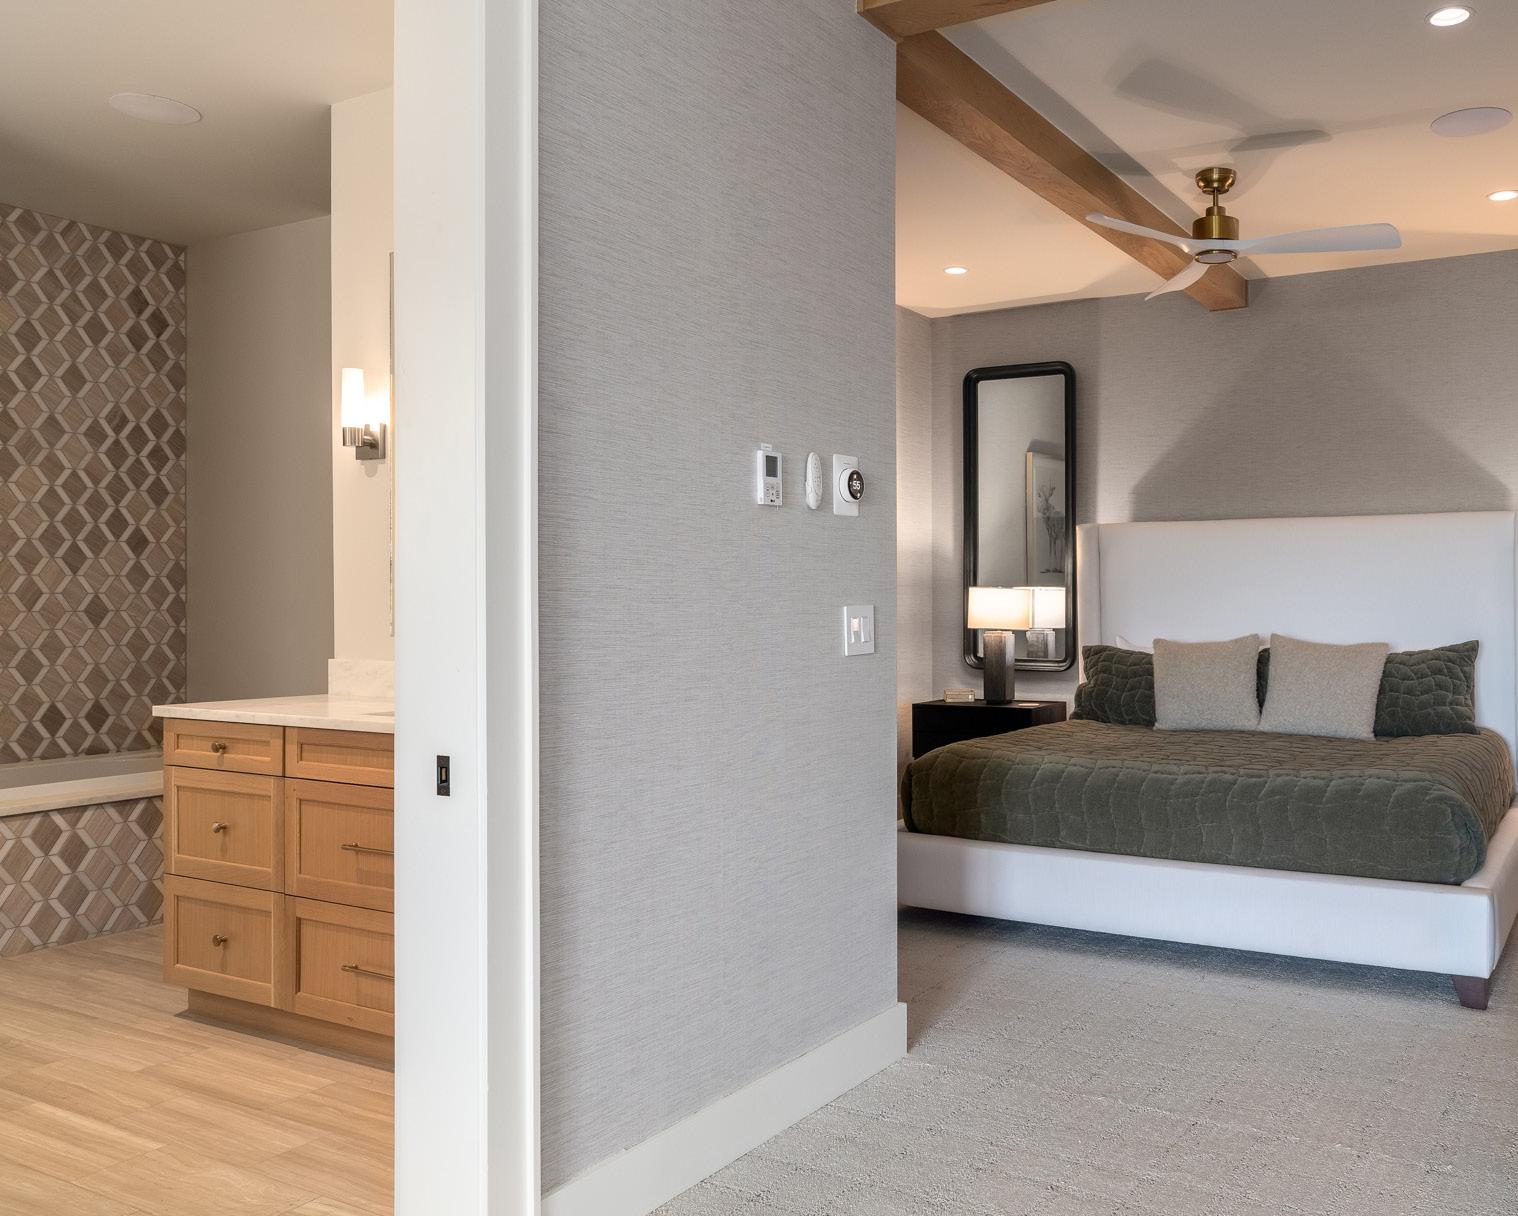
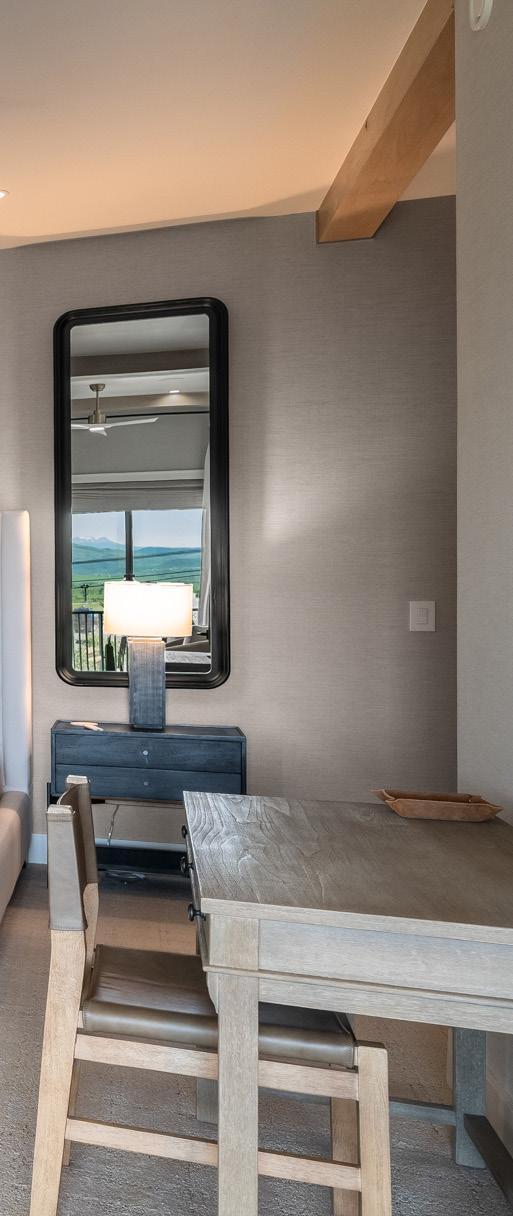
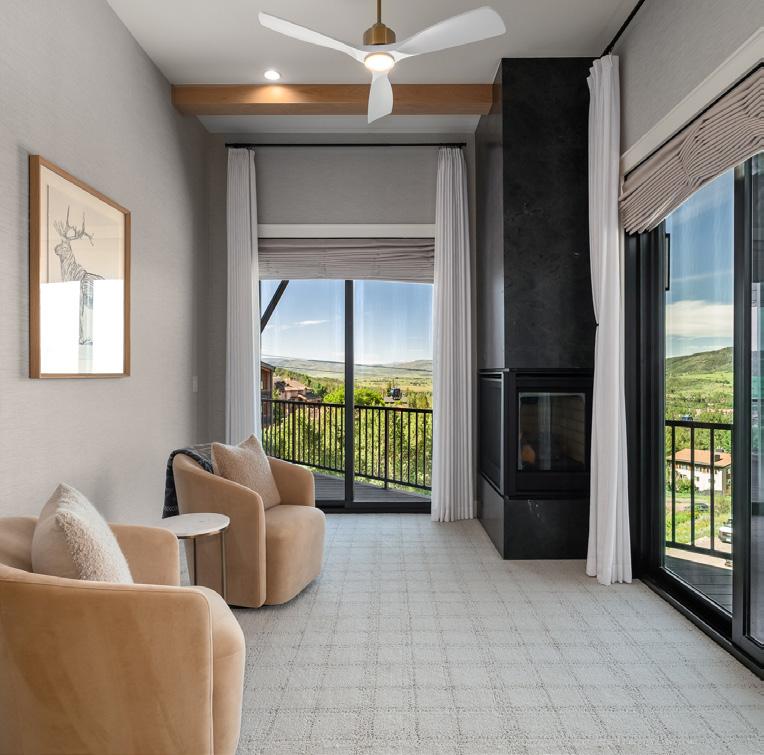
Downstairs, the primary suite is its own private retreat, featuring a sitting area with fireplace, dual outdoor access, and a bath with steam shower, soaking tub, and separate vanities. A second bedroom suite with outdoor access completes this level.
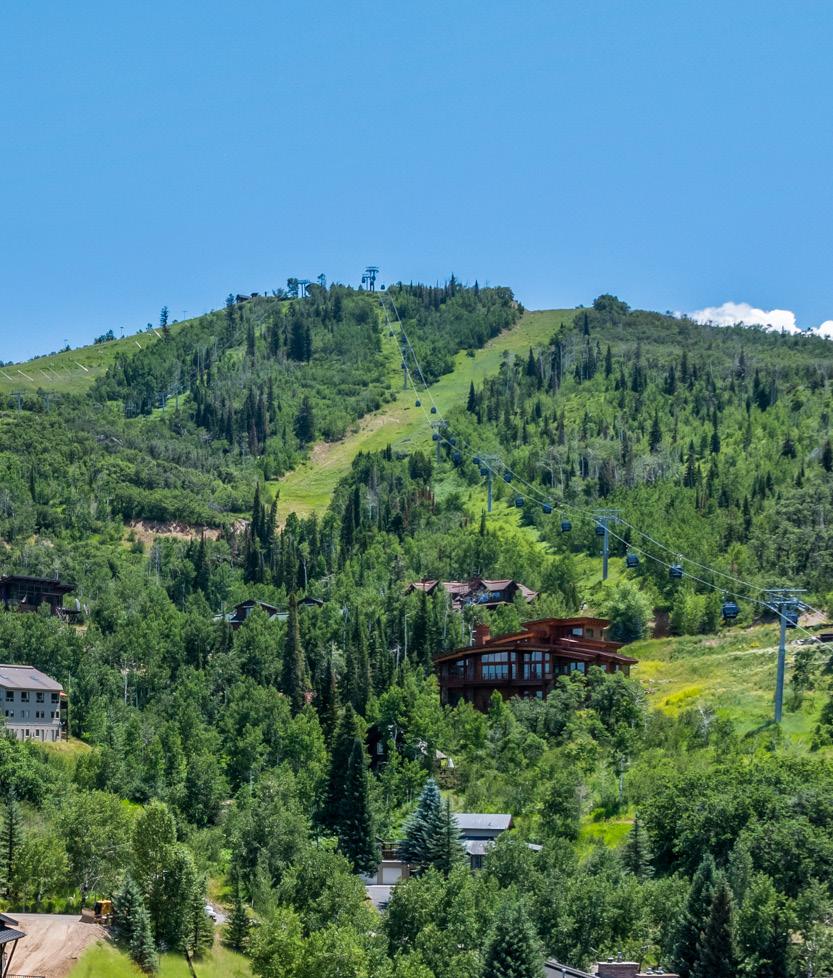
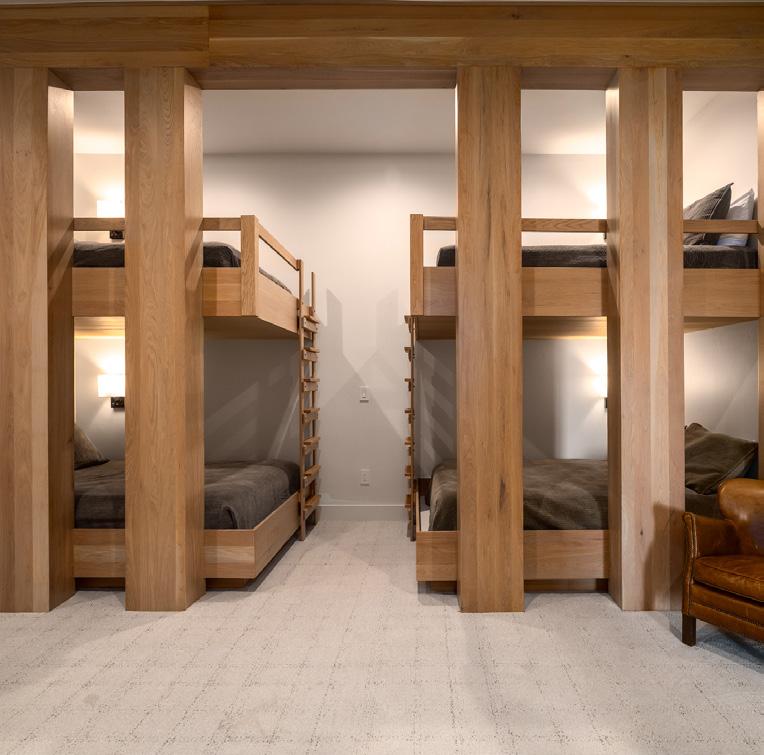
The lower level functions as a third, more independent living space. A wet bar and living area anchor the space alongside three ensuite bedrooms, including a custom bunk room with four queen beds. Each offers direct access to the shared turf yard with fire pit and slope and gondola views.
Radiant heat on two floors, central A/C, two tankless water heaters, and snowmelt systems covering the drive and walkways reflect a home engineered for year-round use with low carrying costs. Two laundry areas and abundant built-in storage make it practical for extended stays and rental use alike.
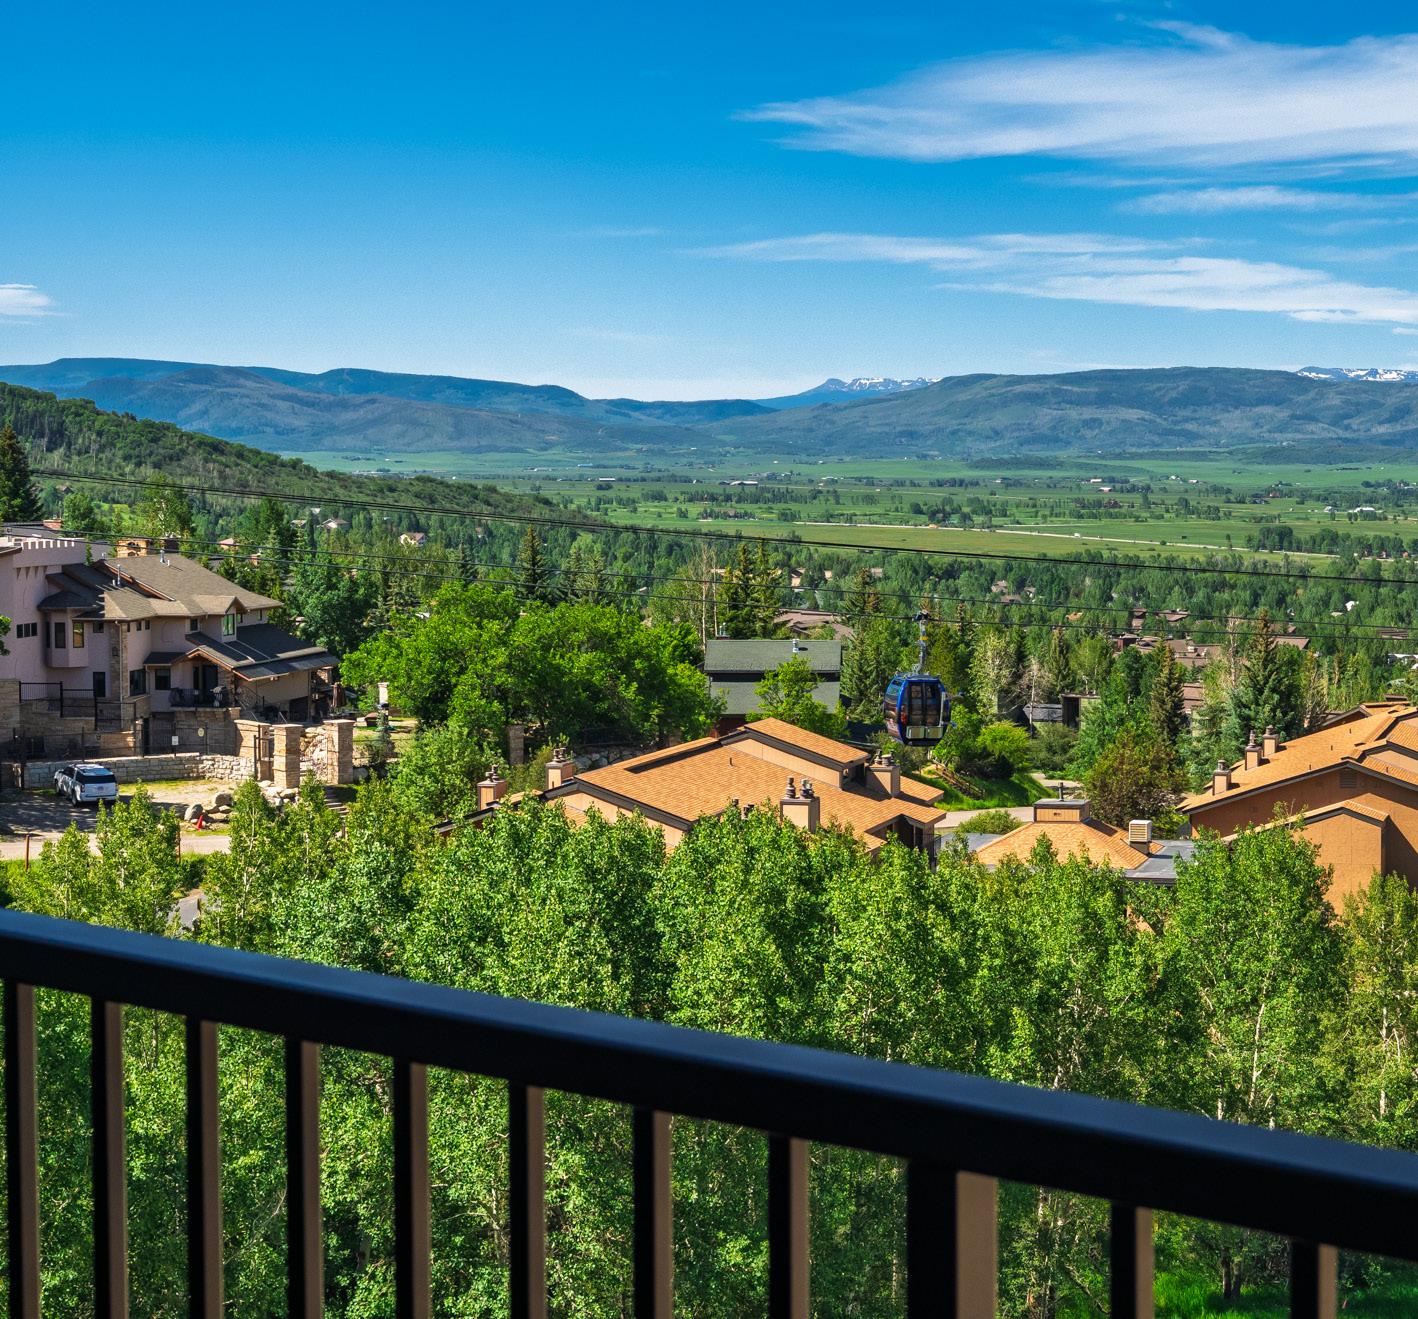
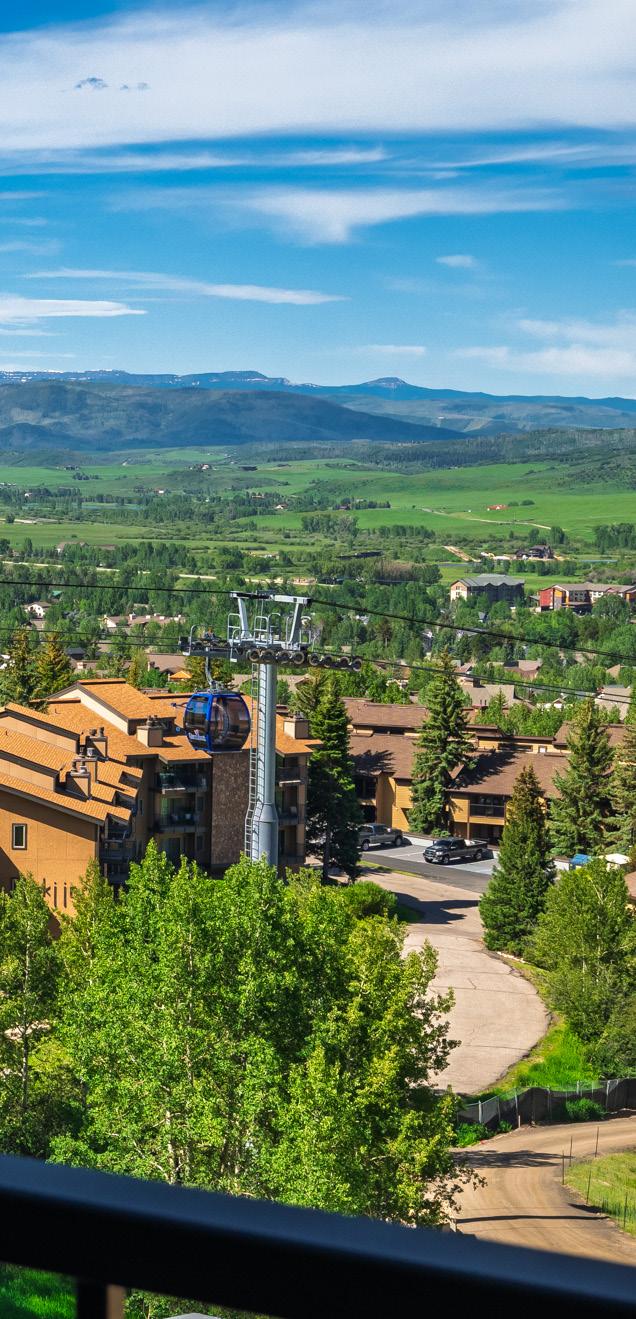
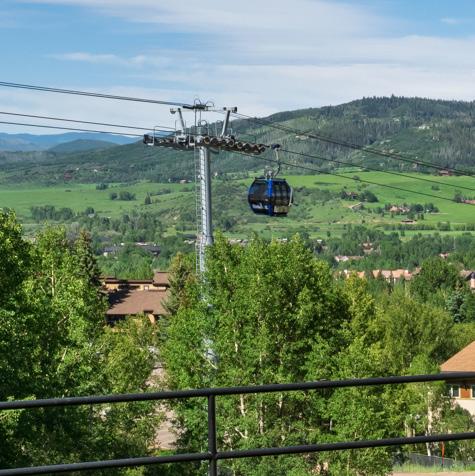
Ski-in/ski-out access is steps from the front door, directly adjacent to Bear Claw, with concierge services available. A deeded agreement provides optional access to the Bear Claw amenities, including an outdoor pool, hot tubs, sauna, fitness center, and on-mountain shuttle, for $800 per month, with no mandatory fee structure. Projected rental income ranges from $250K to $400K annually.
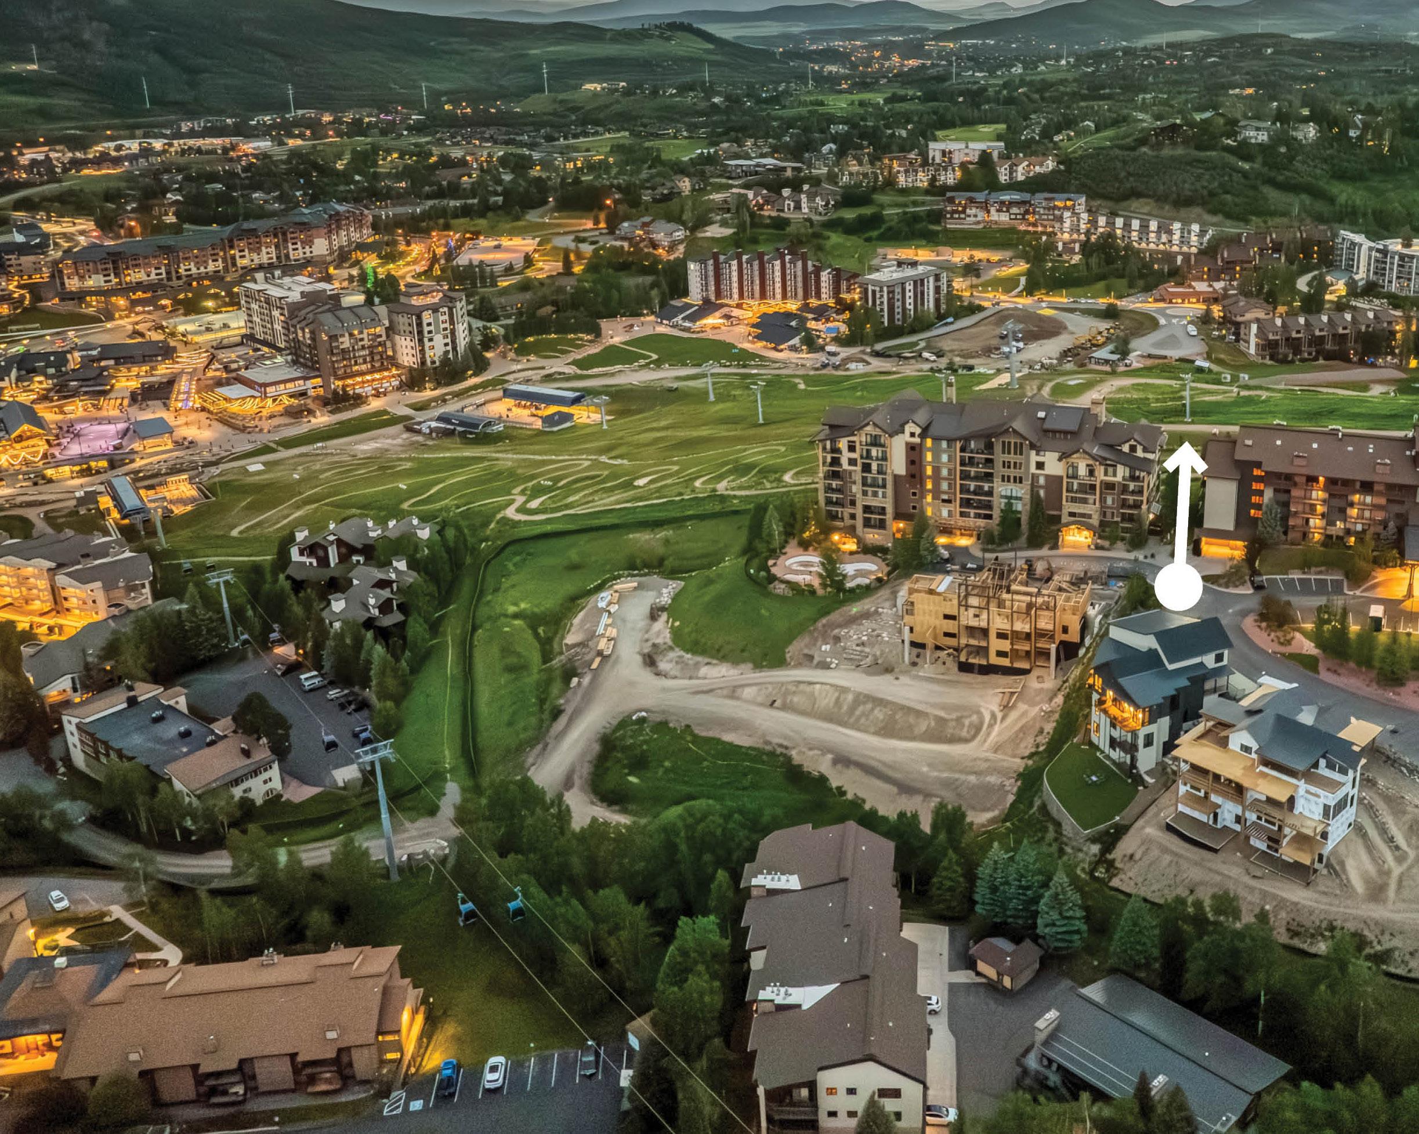
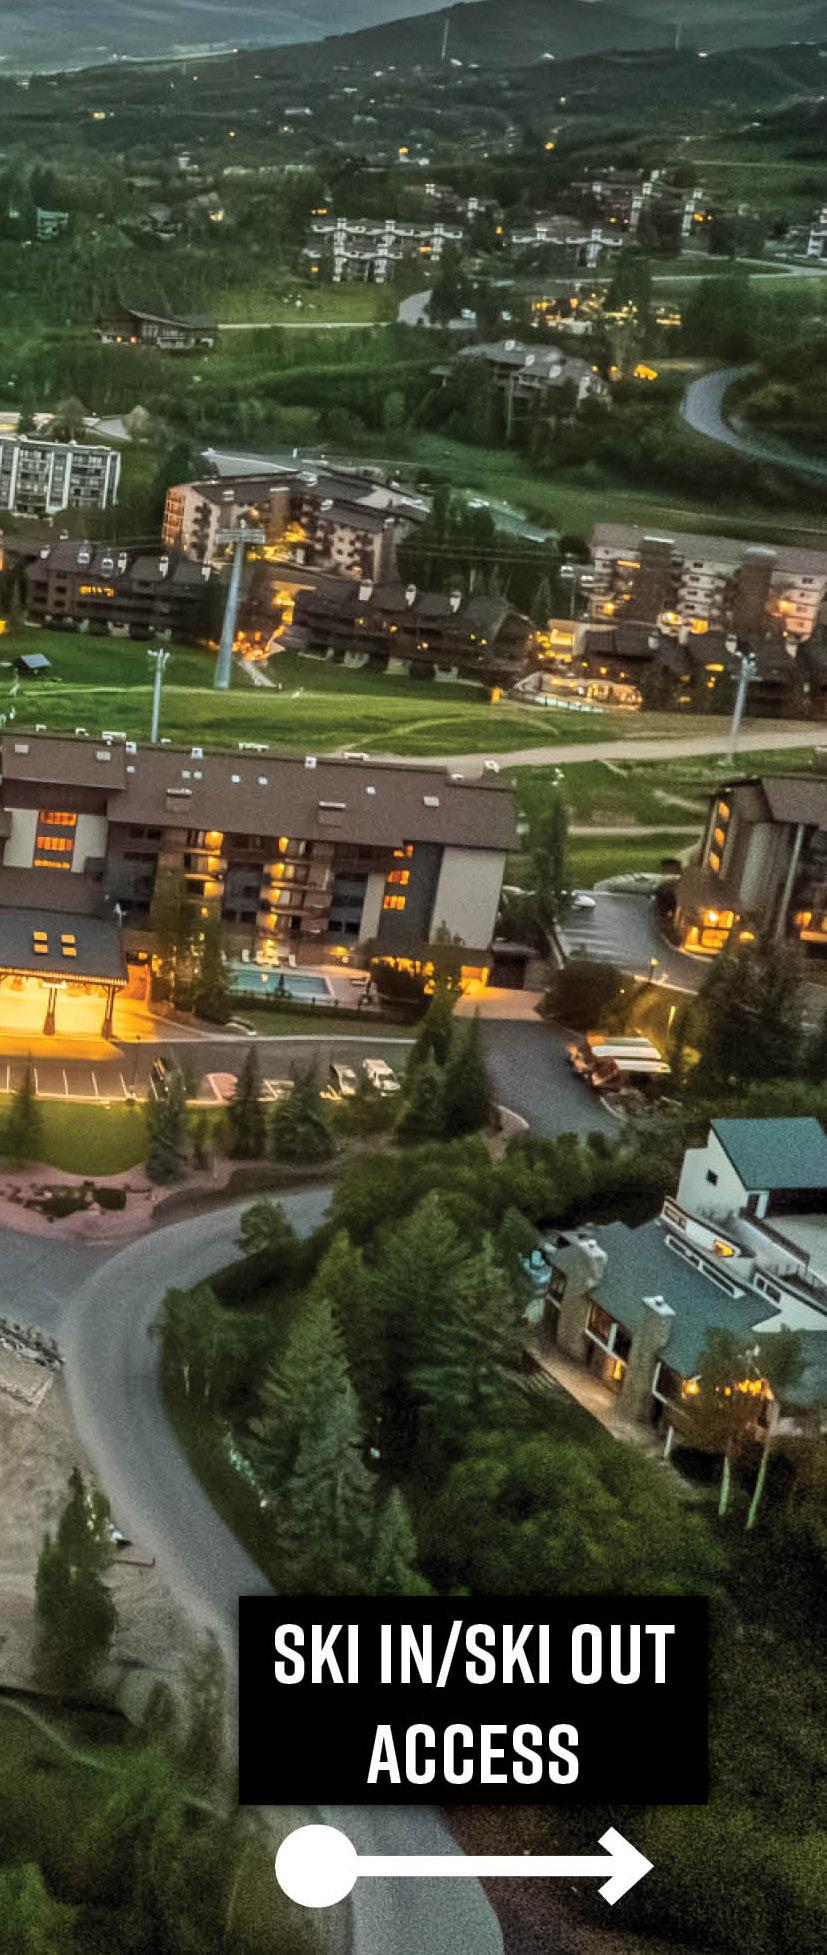
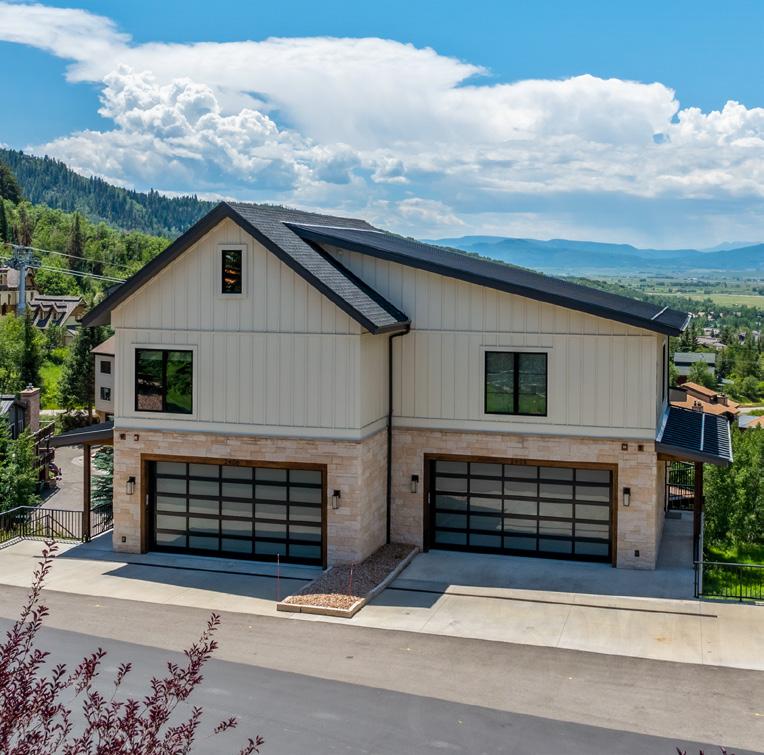
Chutes Lane sits mountainside within the Steamboat ski area, close enough to the slopes, base-area dining, shopping, and resort events to make every season effortless. Downtown Steamboat, the Yampa River, and the Core Trail are minutes away, while the Yampa Valley Regional Airport, with direct and seasonal access to major urban hubs, is within a 30-minute drive away.