1872 Christie Drive
STEAMBOAT SPRINGS
1872 Christie Drive
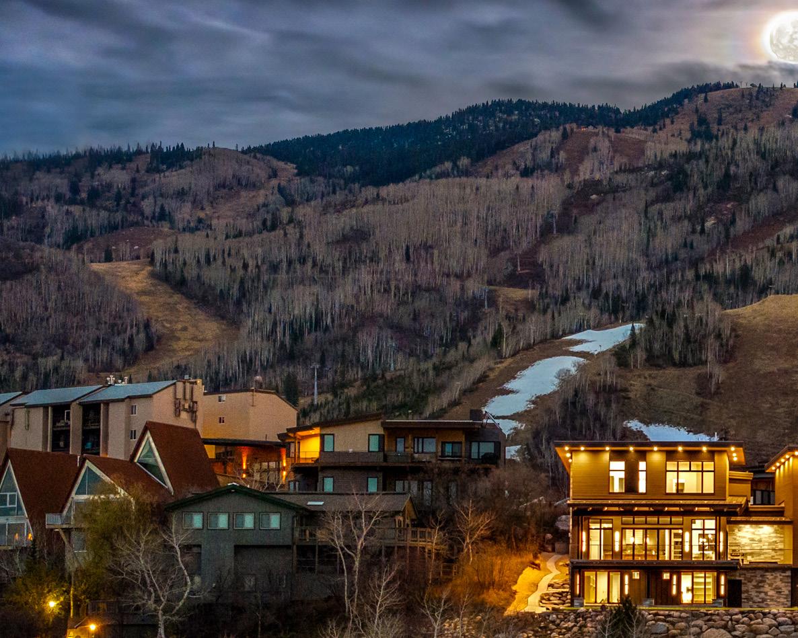
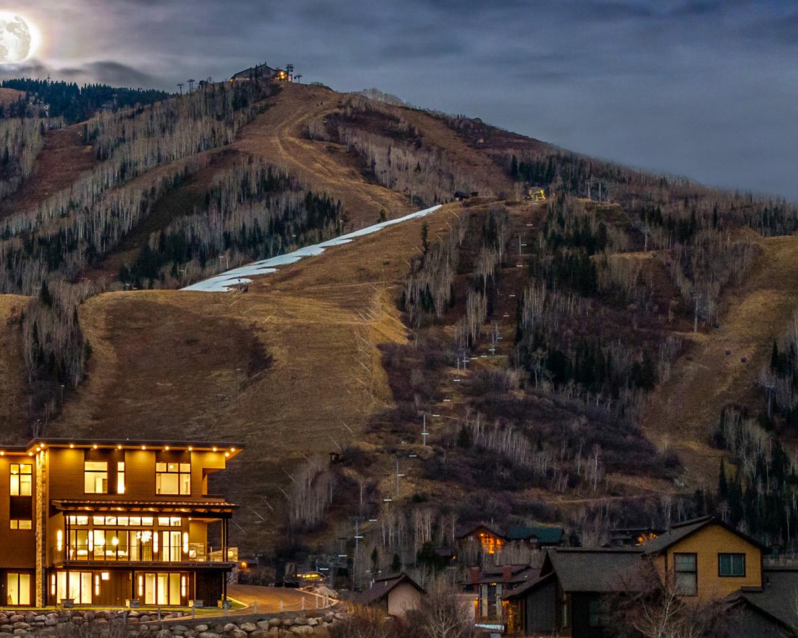
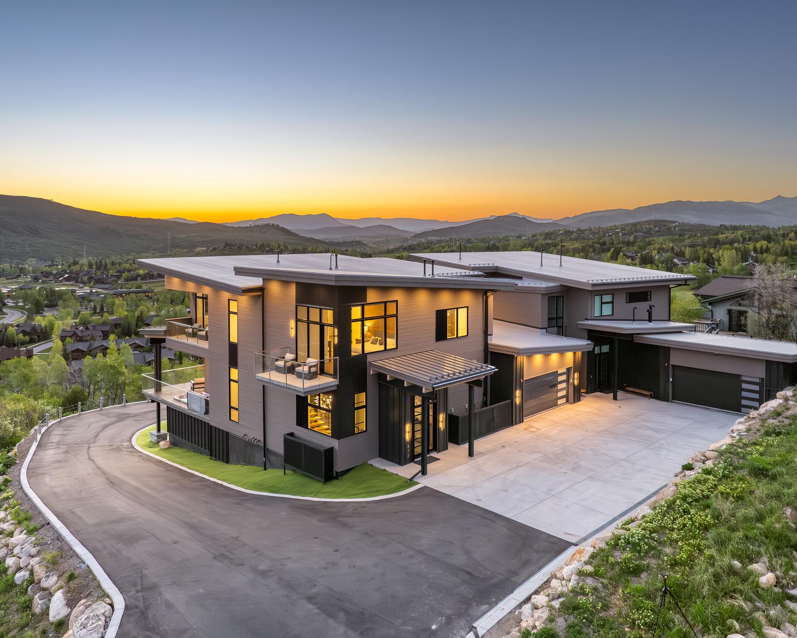
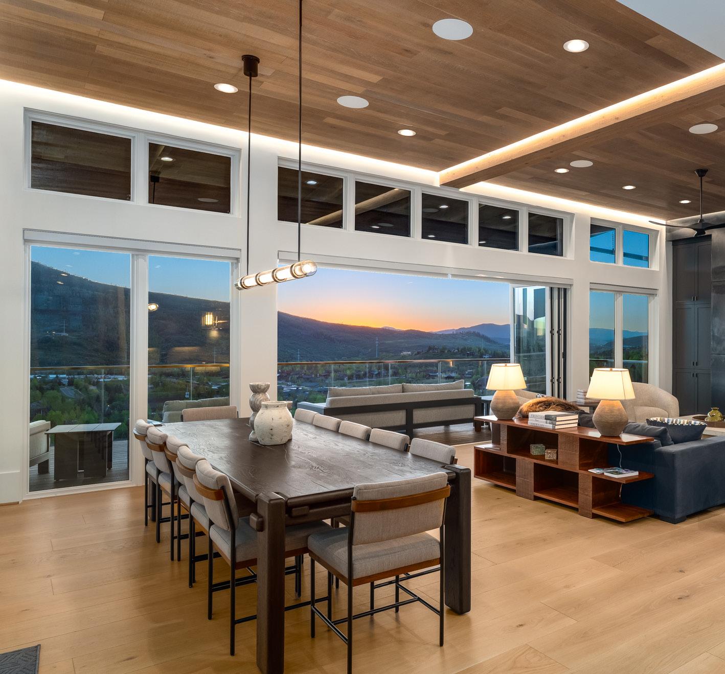
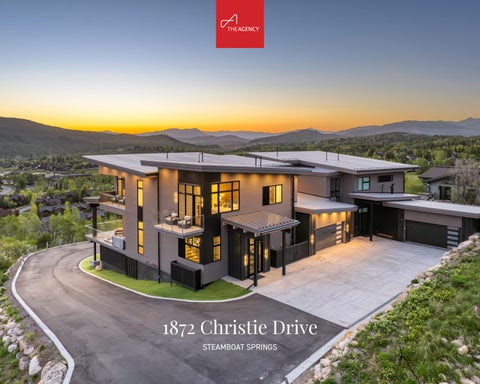
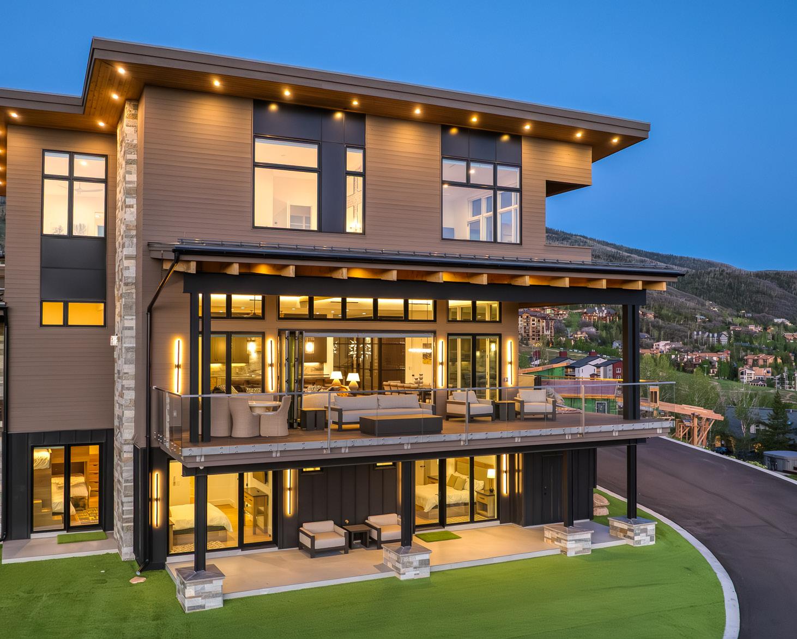
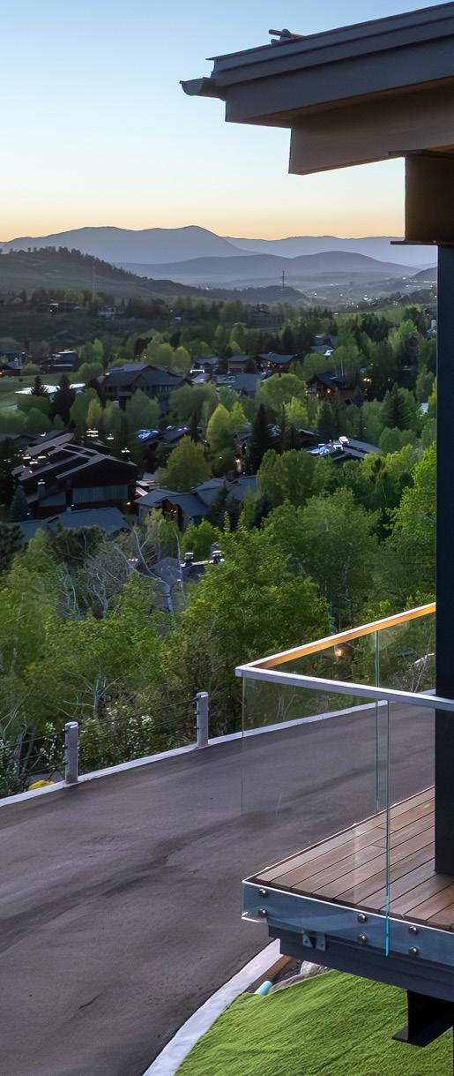
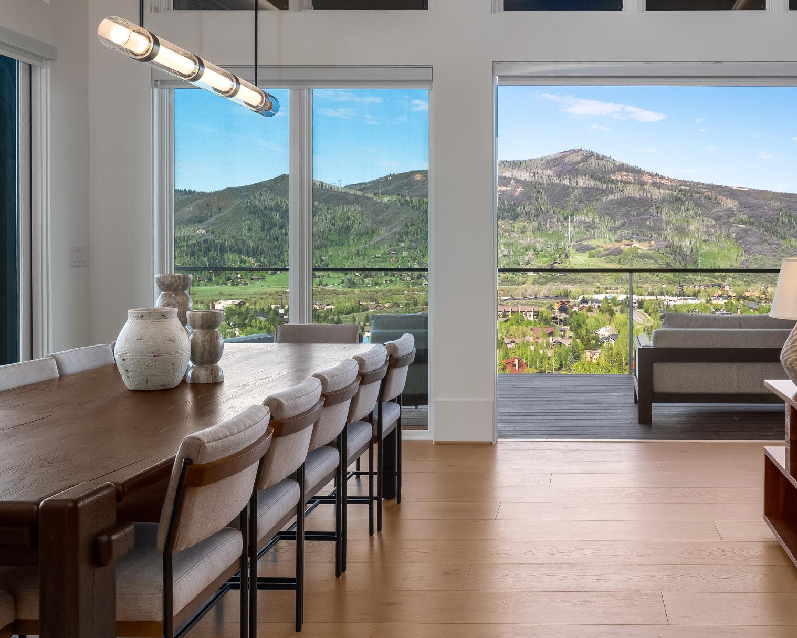
Among the most architecturally significant new construction residences to reach the Steamboat base area, 1872 Christie Drive occupies a premier corner homesite with sweeping views from the ski slopes to Emerald Mountain, the Flat Tops, and Sleeping Giant. Envisioned by Houston-based Covington Custom Builders and architect Kevin Cherek (LEED AP), the six-bedroom home was designed from the ground up for the way people actually gather in the mountains: across multiple living areas, open to the outdoors, and completed with an exceptional level of craftsmanship and material integrity.
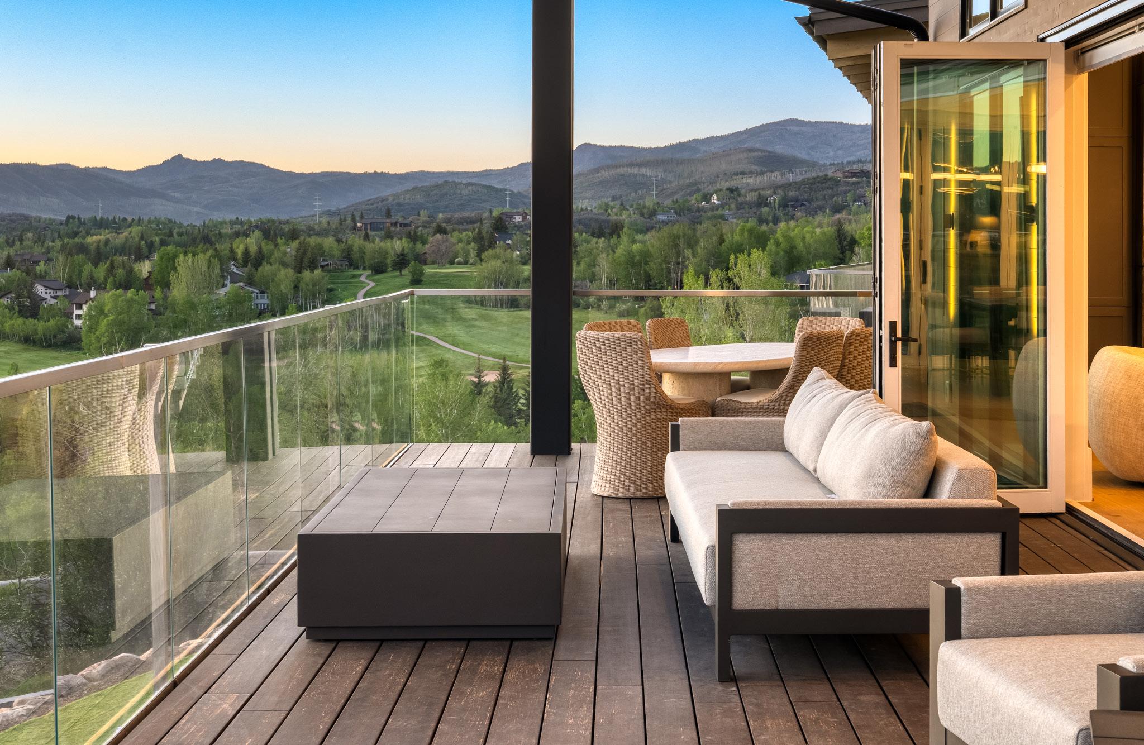
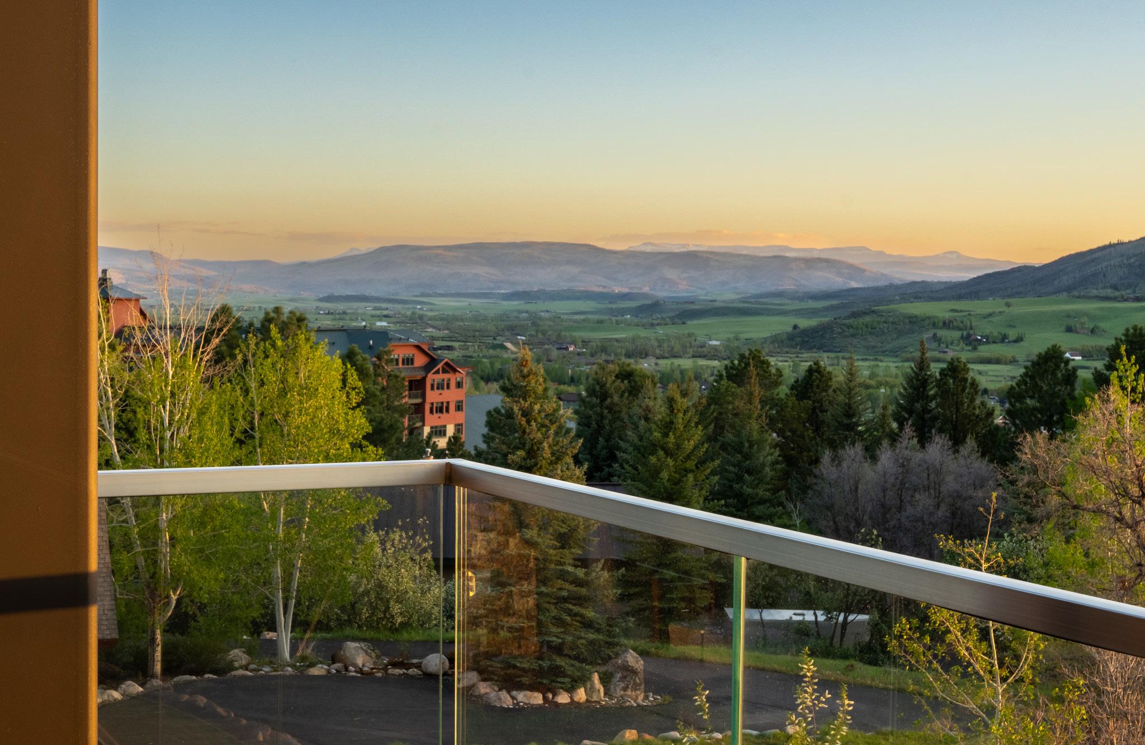
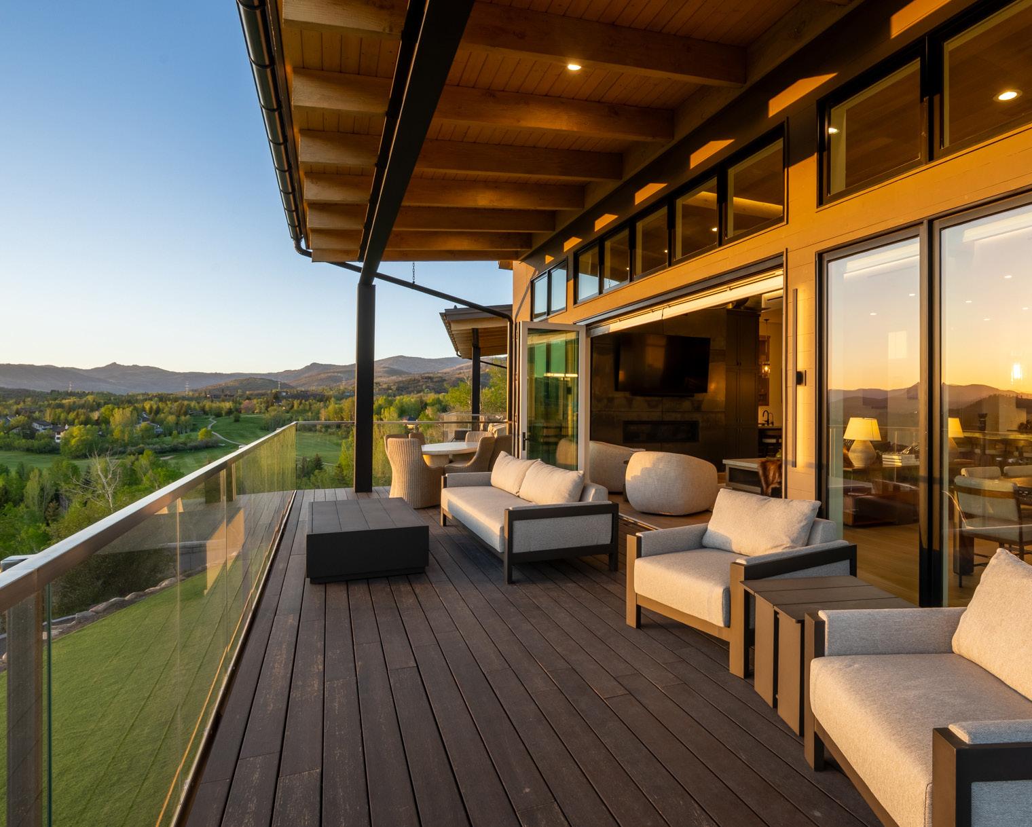
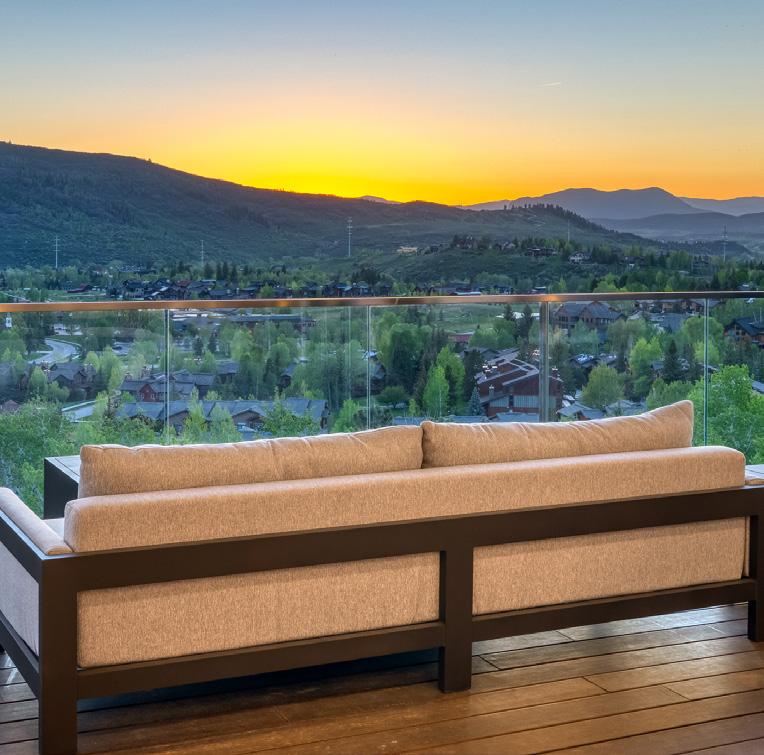
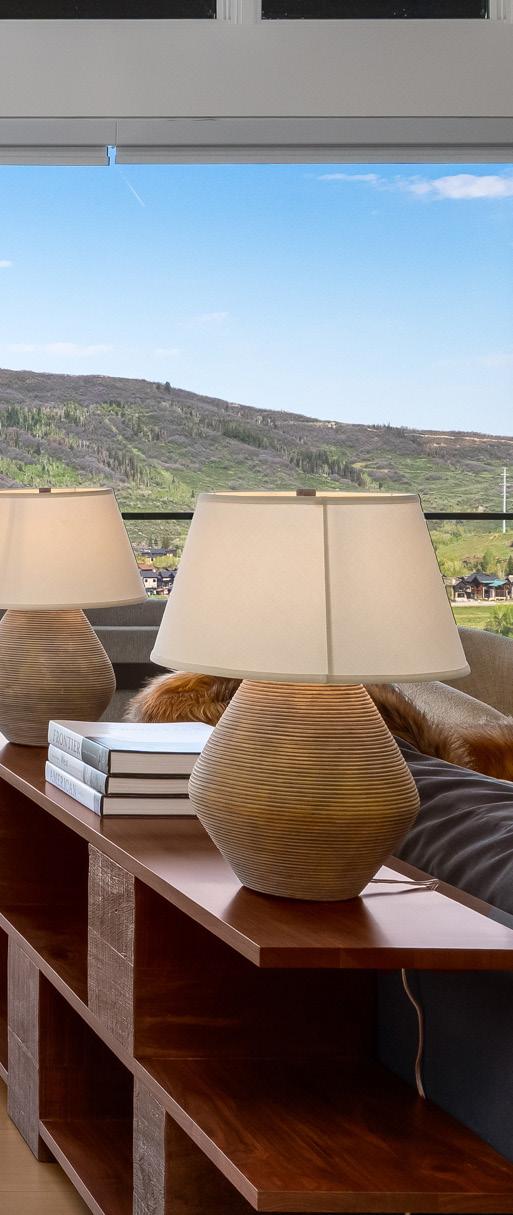
The corner position on Christie Drive commands unobstructed views from mountain to mountain, across the valley below, and from sunrise to sunset. A two-year search by the design team led here, and the architectural vision that followed: every element of the home oriented to take full advantage of the vantage point. The ski lifts, base-area restaurants, shops, and events are within a short walk away.
6
6.5 7,305
BEDROOMS BATHROOMS SQUARE FEET
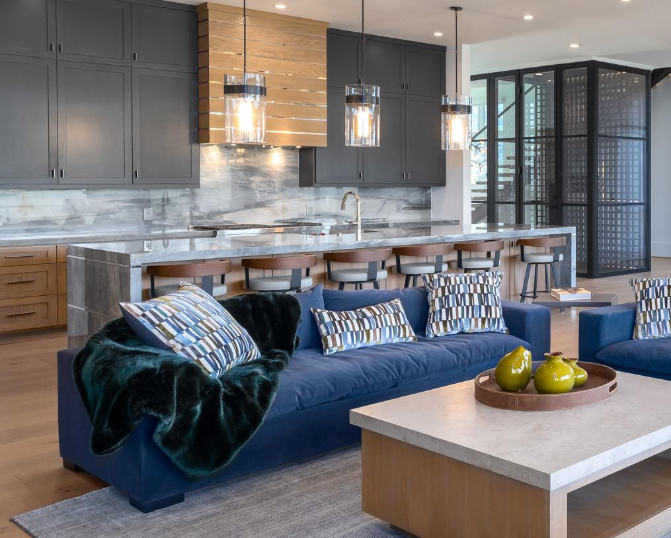
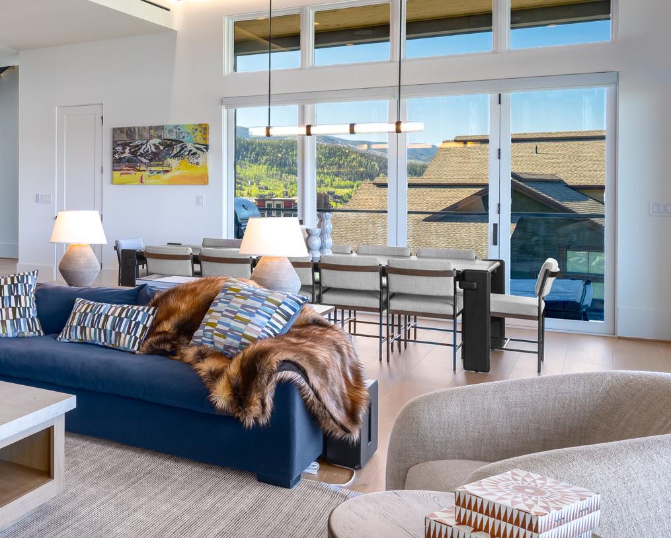
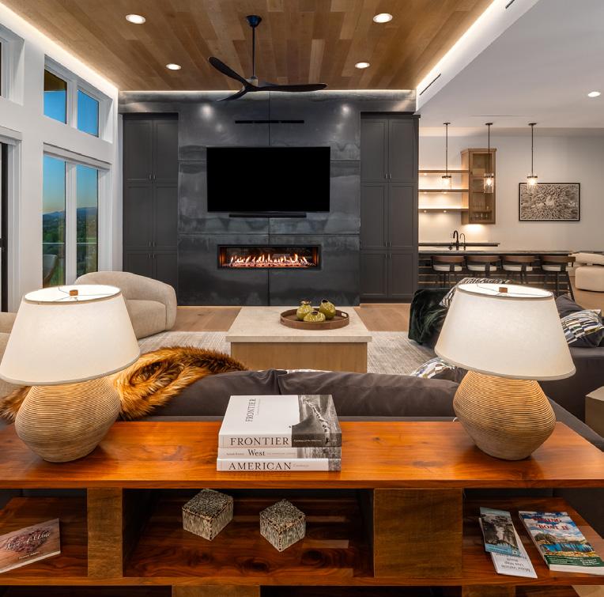
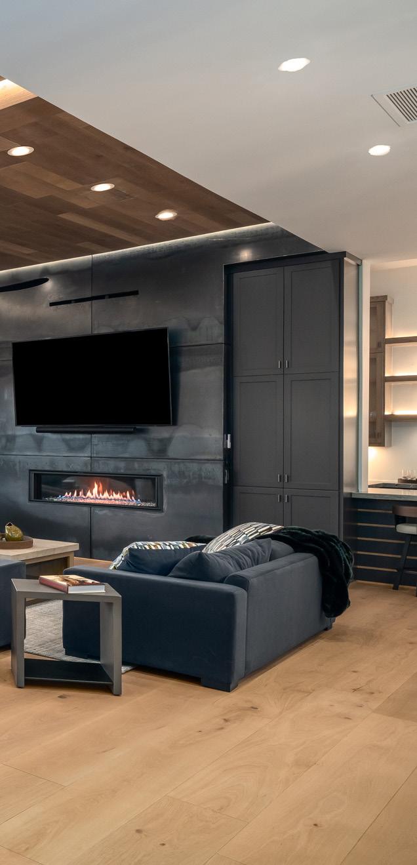
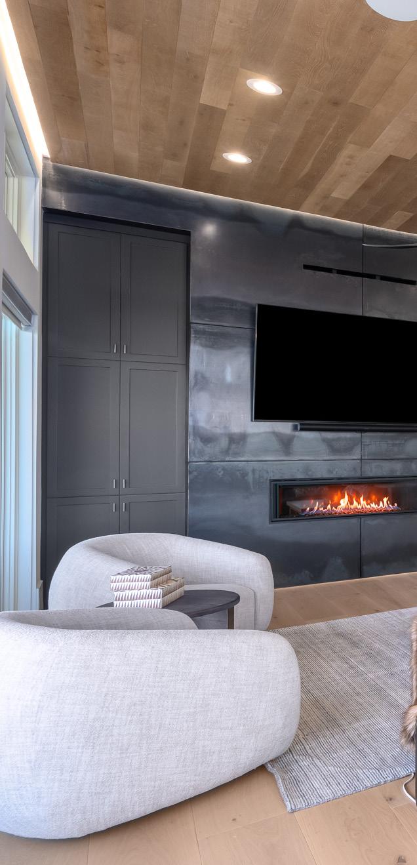
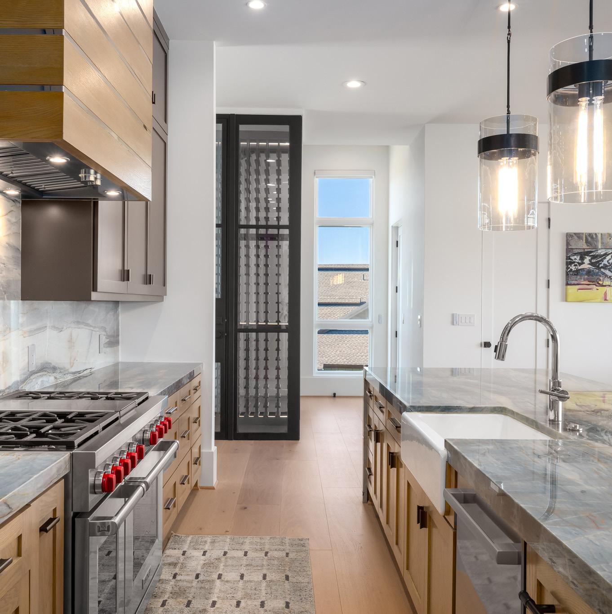
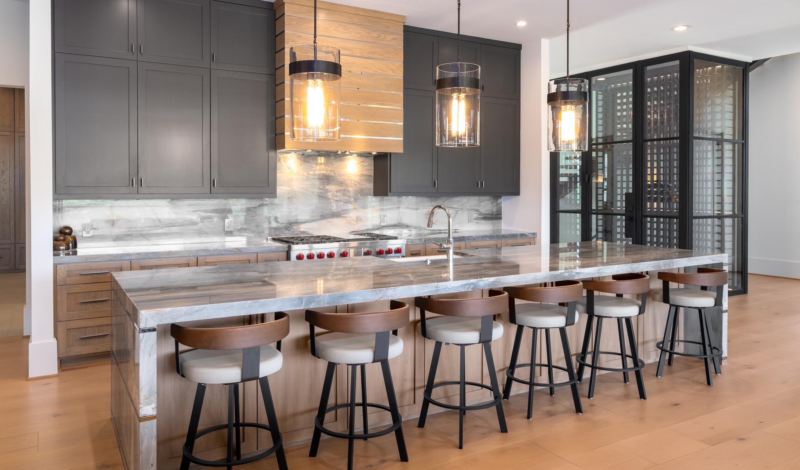
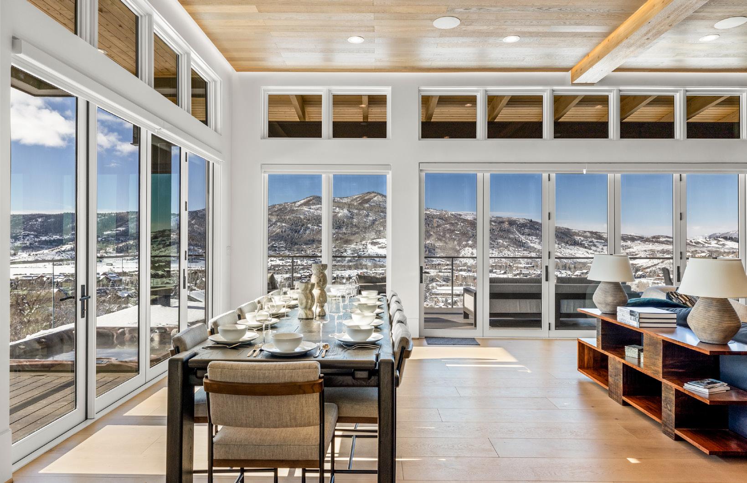
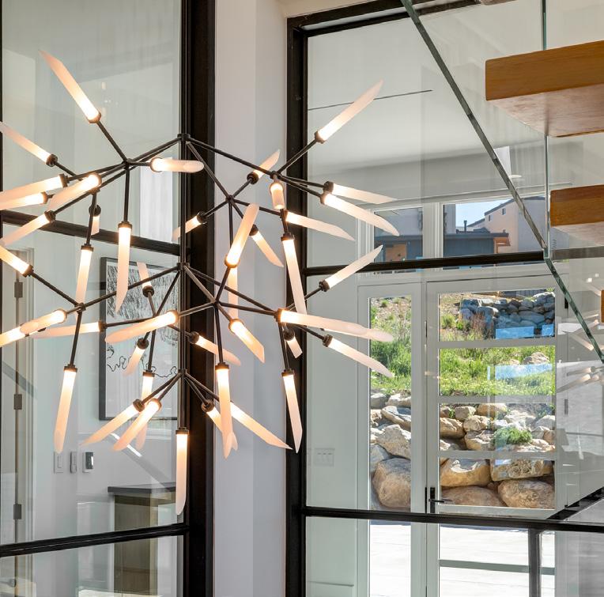
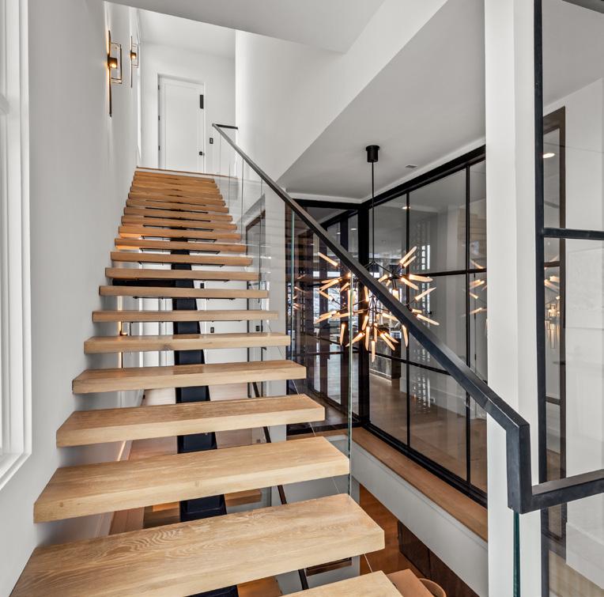
Enter past a floating white oak staircase, elevator, and architectural glass to the great room, where floor-to-ceiling window walls open the full mountain panorama. A structural steel fireplace anchors the room, while the chef’s kitchen is centered around a waterfall-edge quartzite island. A 48-inch Wolf range, Sub-Zero refrigeration, and beverage refrigeration are positioned for daily use and large-scale entertaining alike, while a butler’s kitchen sits directly behind, with floor-toceiling cabinetry and its own prep space.
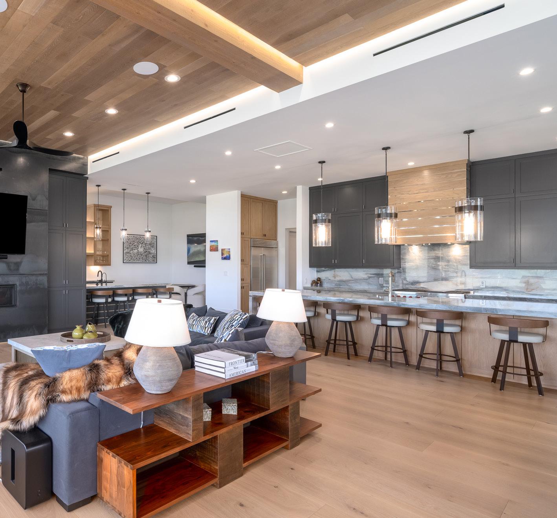
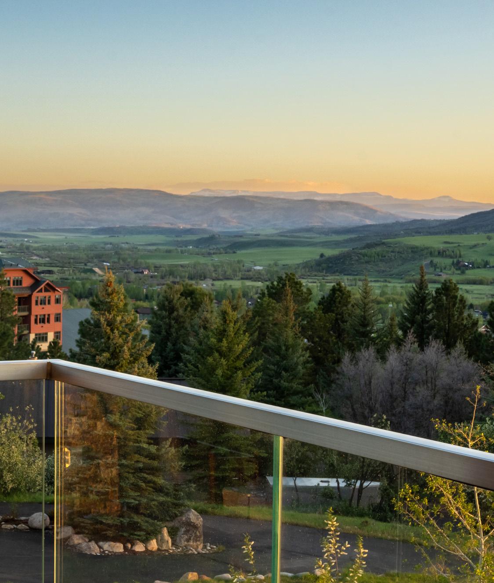
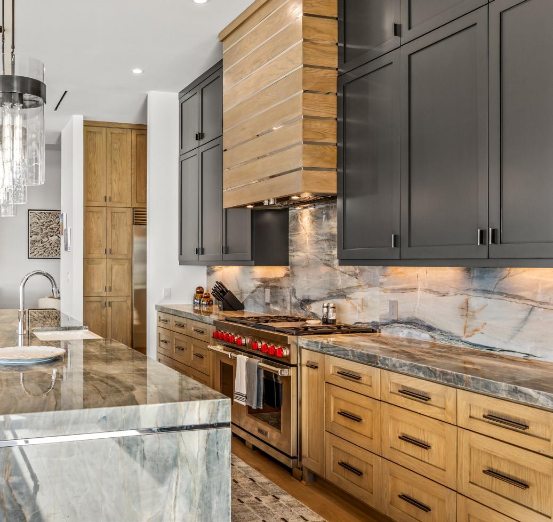
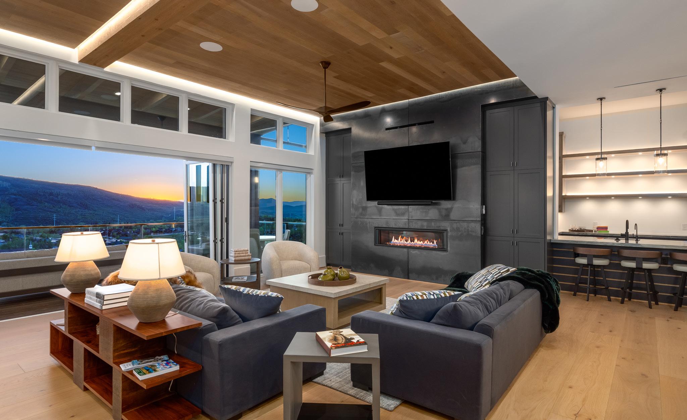
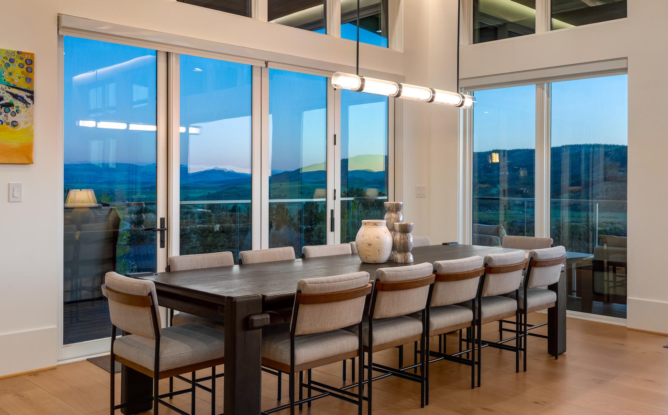
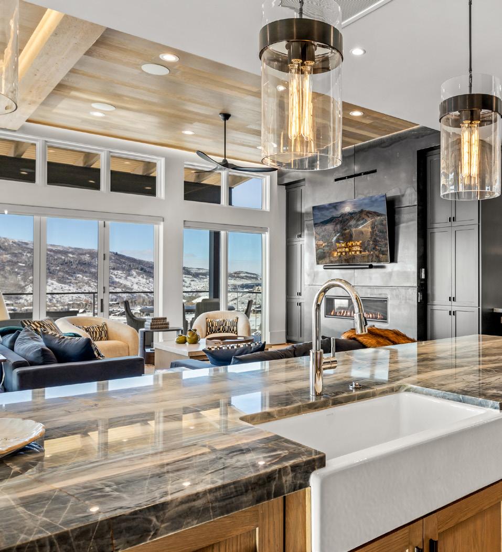
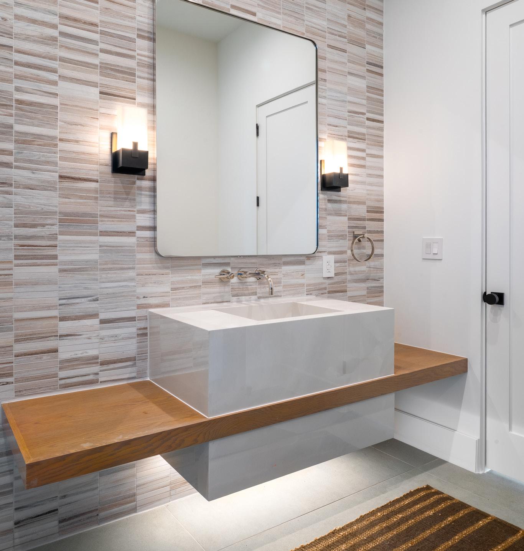
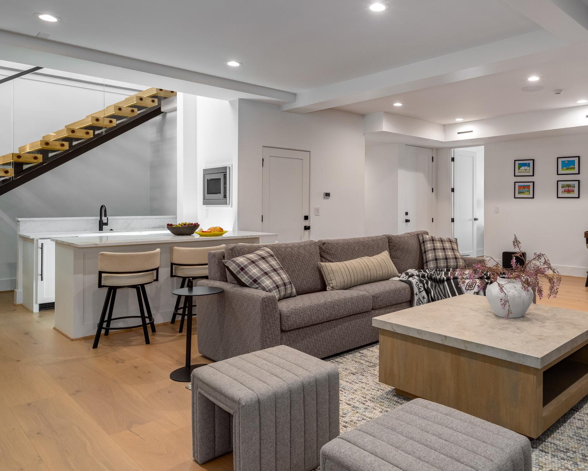
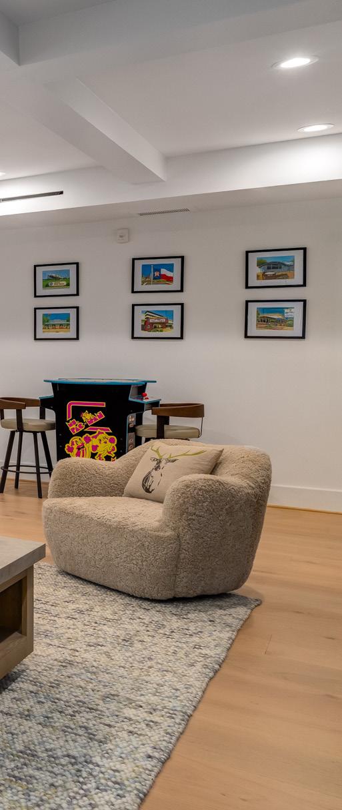
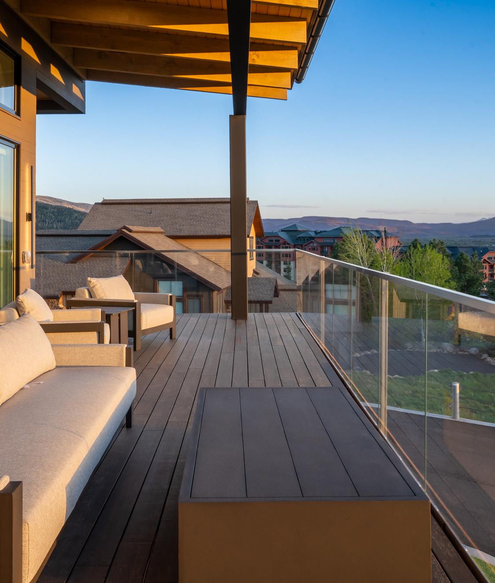
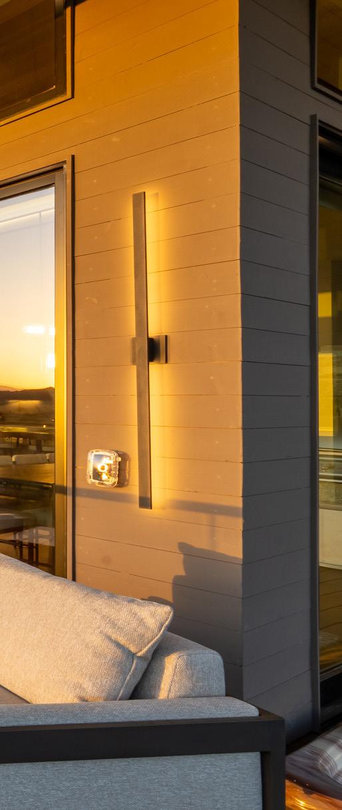
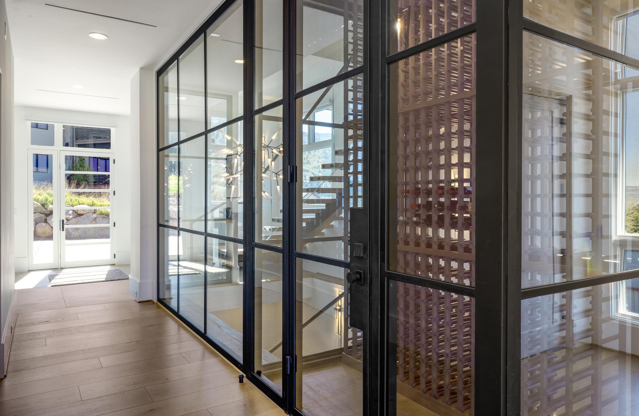
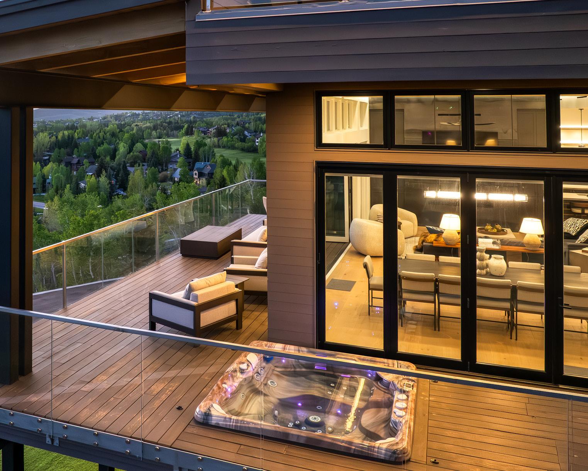
A glass-enclosed wine room sits off the main gathering space and expansive dining area. A full bar with dual TVs extends the living area, while a wraparound deck stuns with glass-and-steel railings, a sunken hot tub, and a builtin BBQ kitchen. The lower level features a second bar and game/media room, designed to function independently from the rest of the house, with two ensuite bedrooms with private terraces and a custom bunk room with two queen beds and four twins.
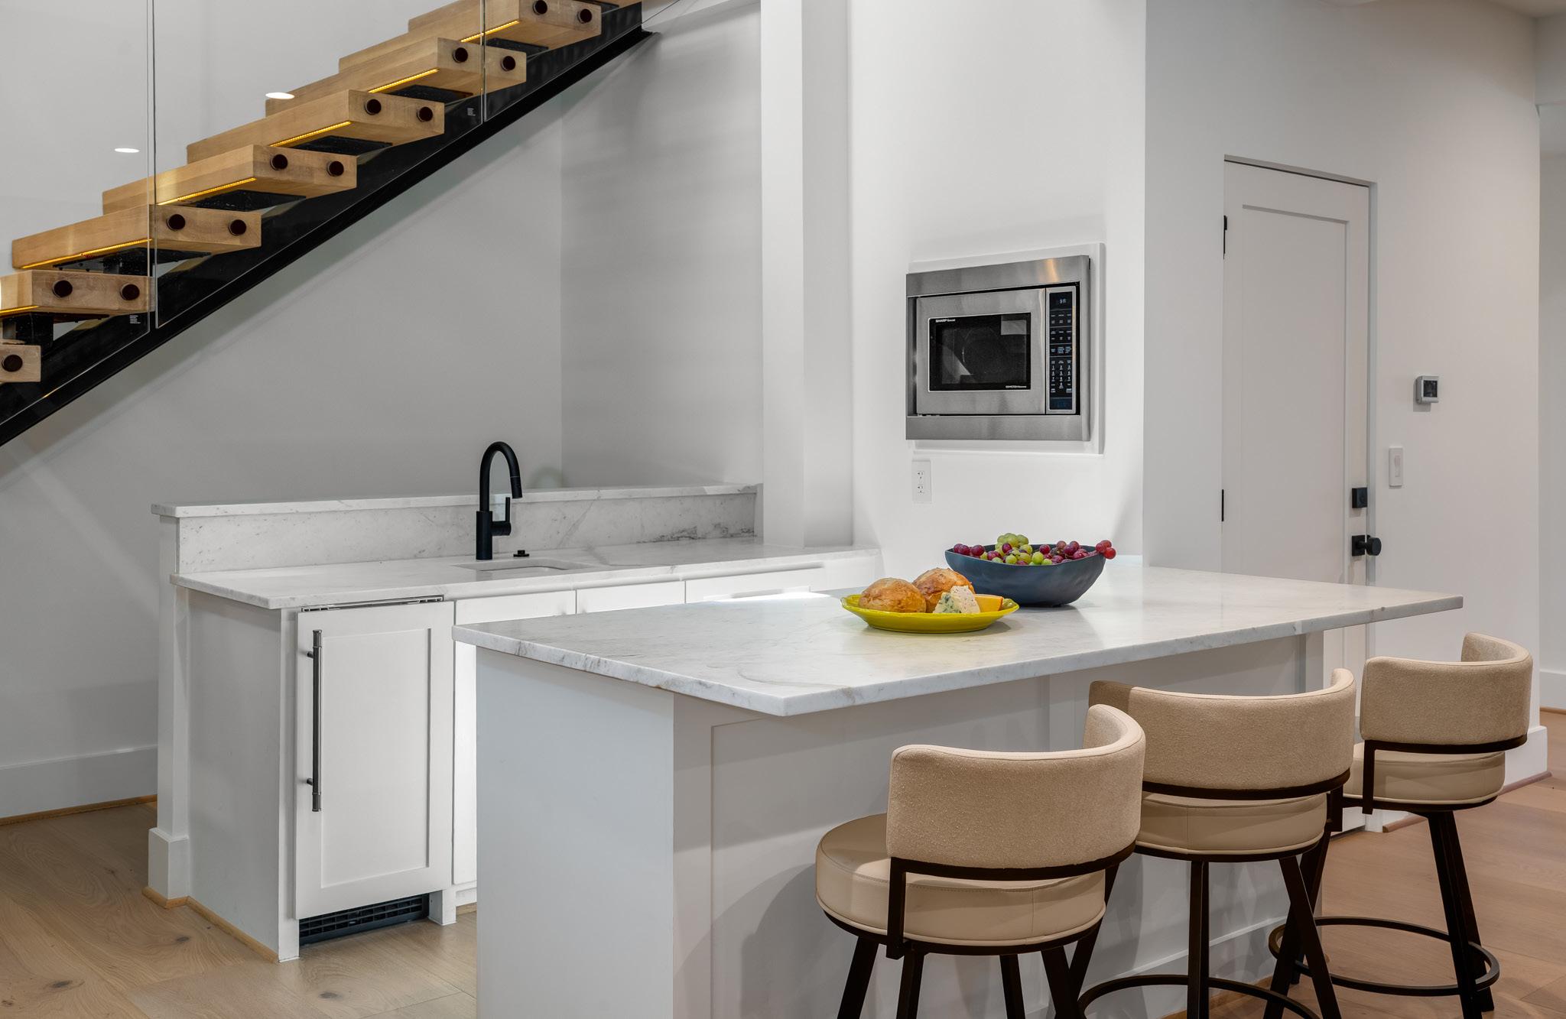
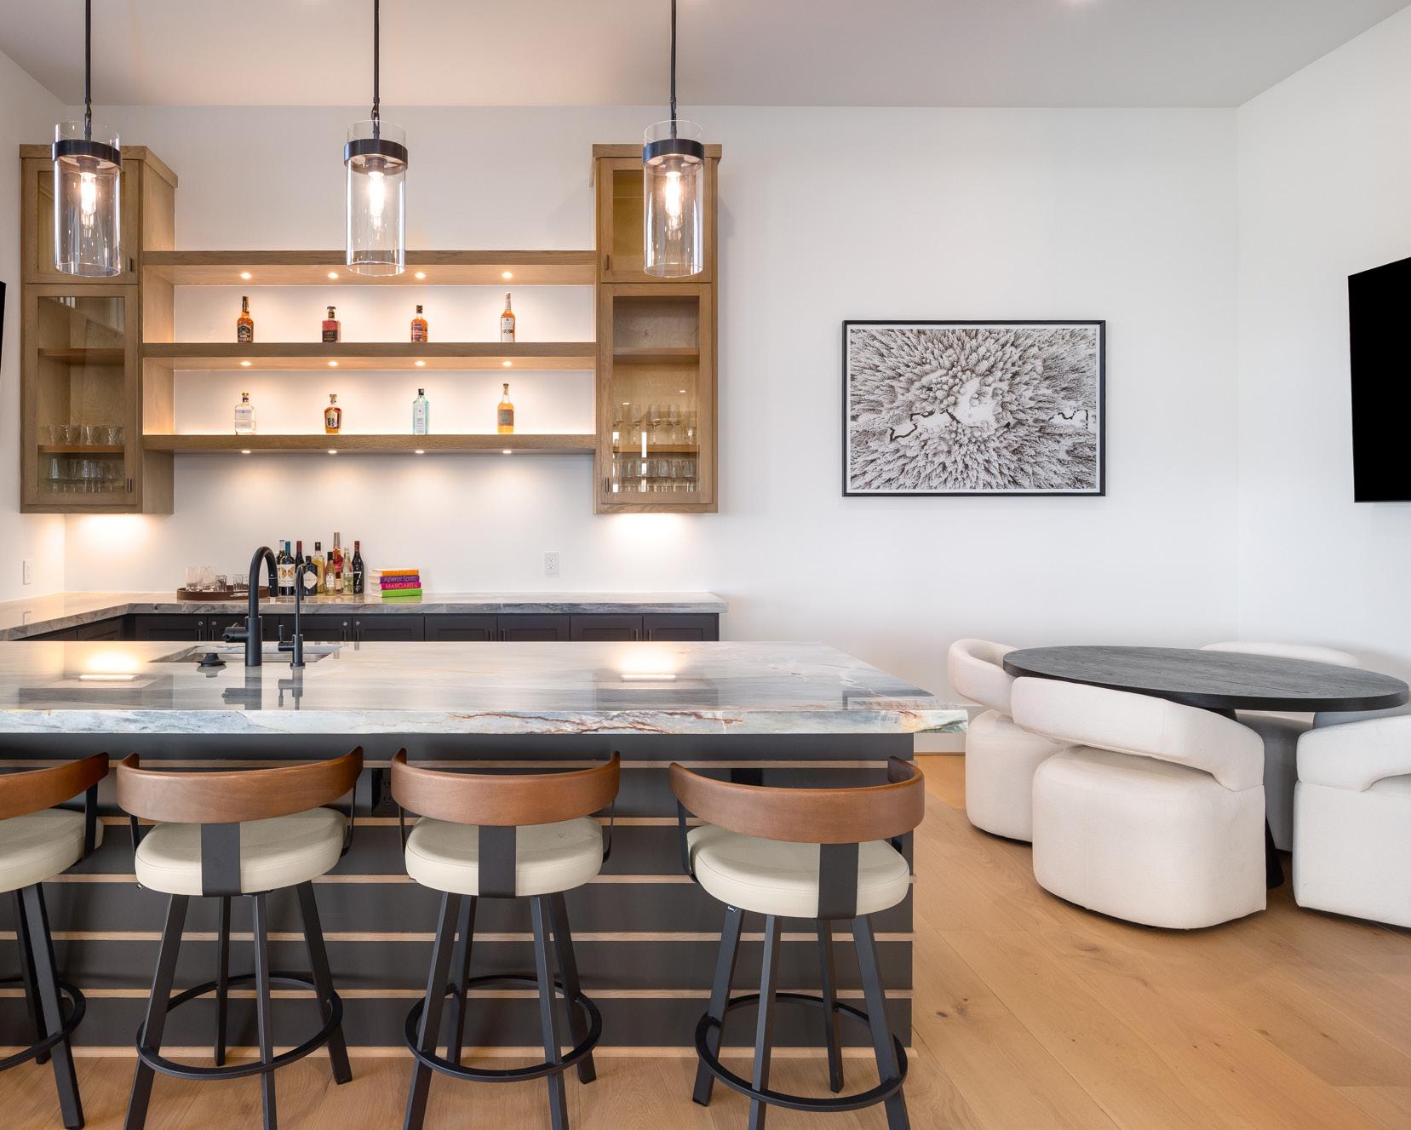
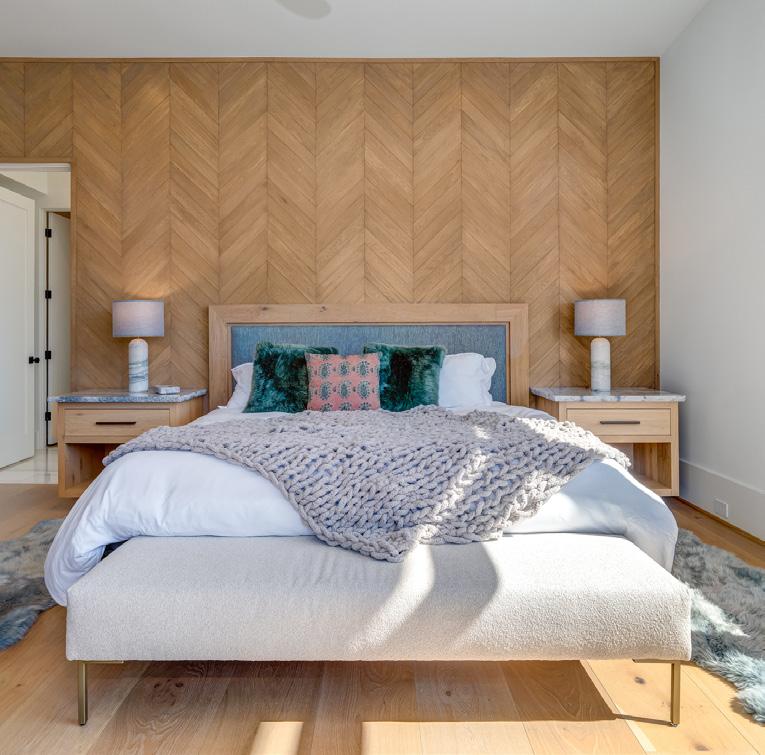
Upstairs, two primary suites were designed as equals, each with its own wet bar, soaking tub, walk-in dressing room, dedicated laundry, private terrace, and exceptional views. The intention was for two owners, or two couples, to share the home without compromise. Additional guest suites provide privacy and room to accommodate extended family and guests.
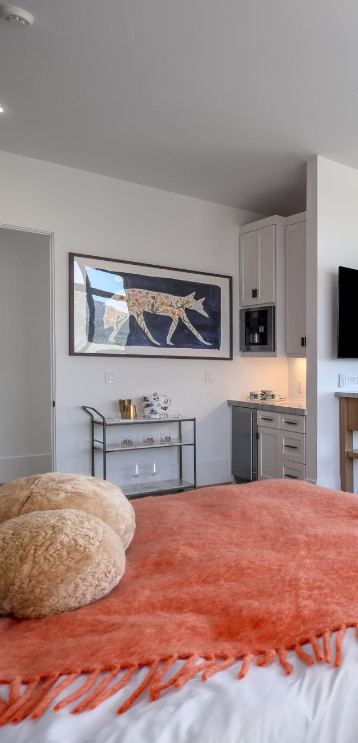
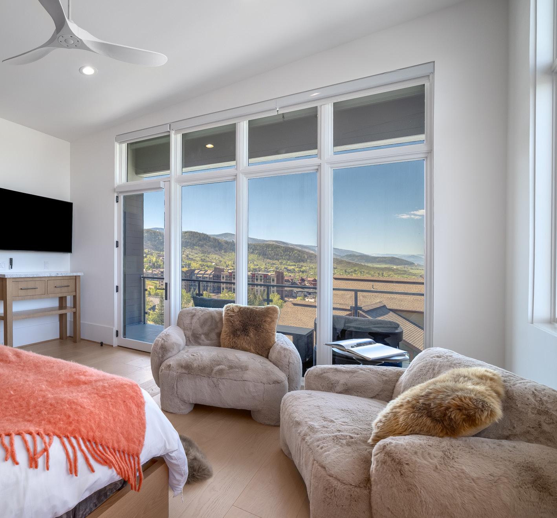
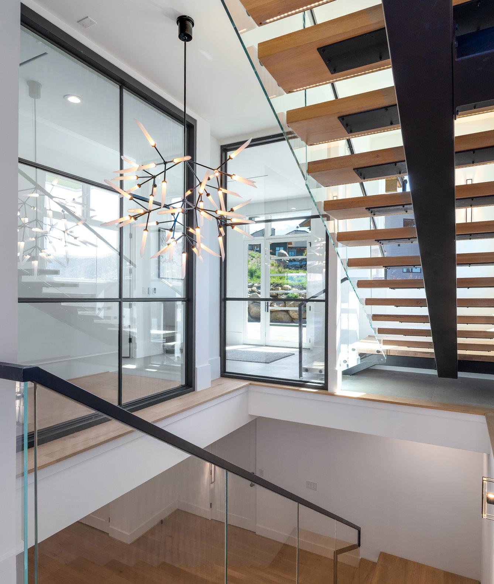
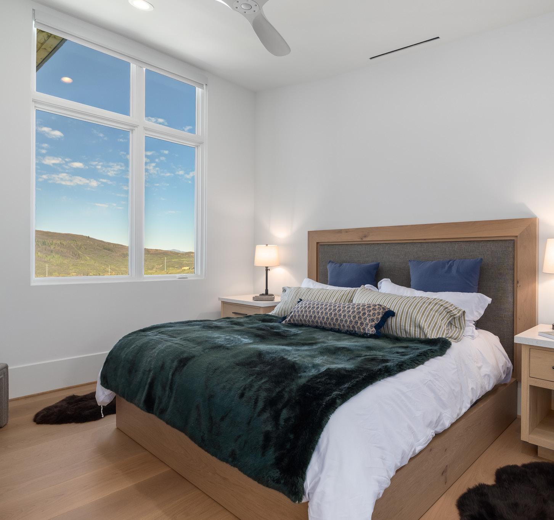
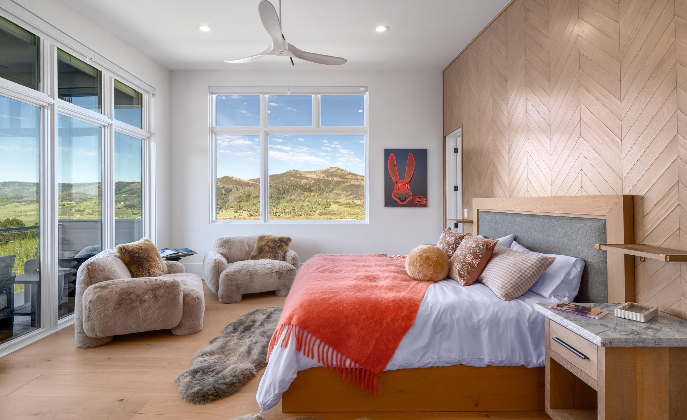
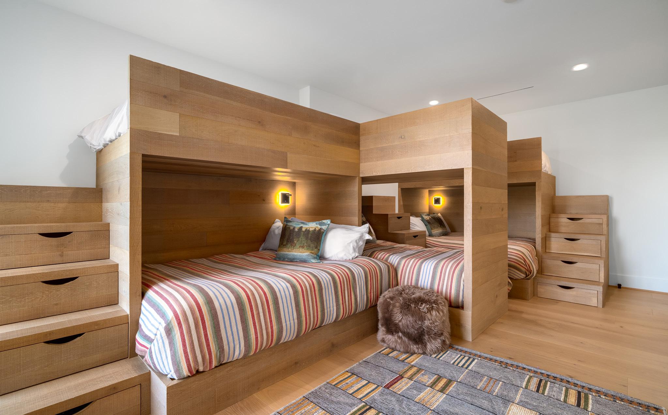
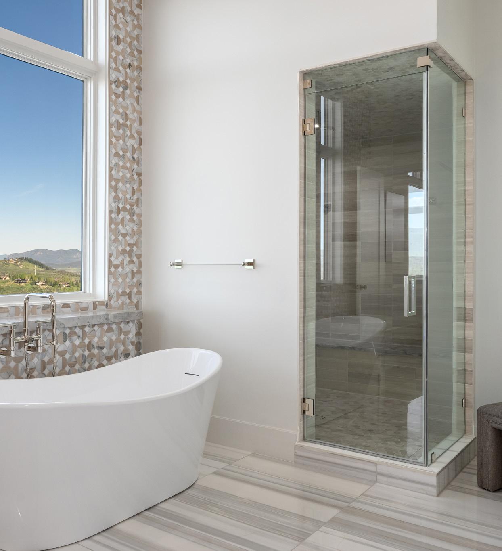
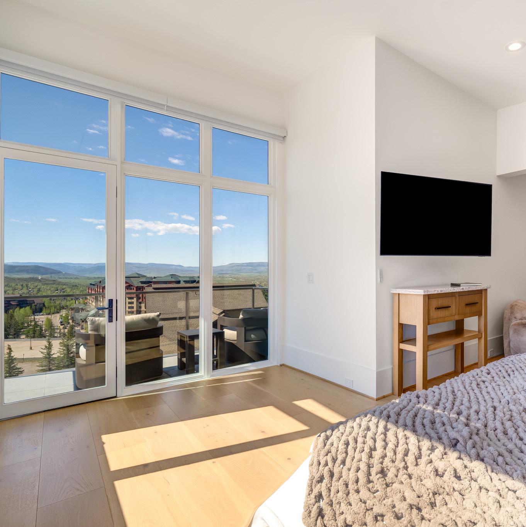
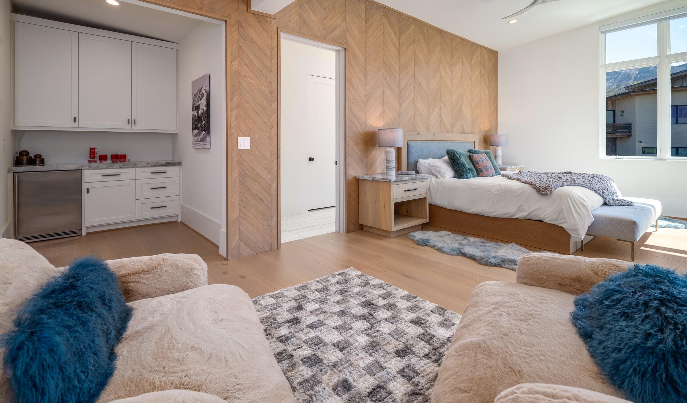
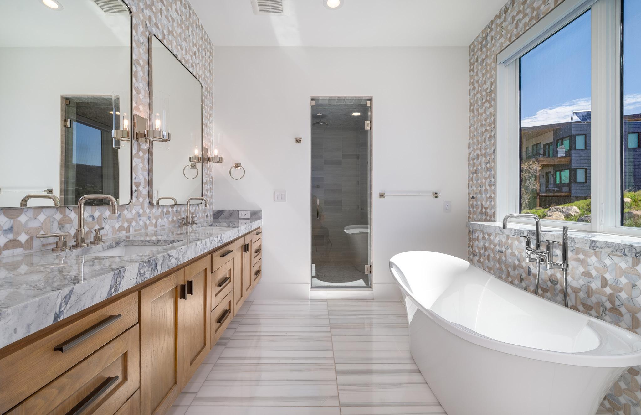
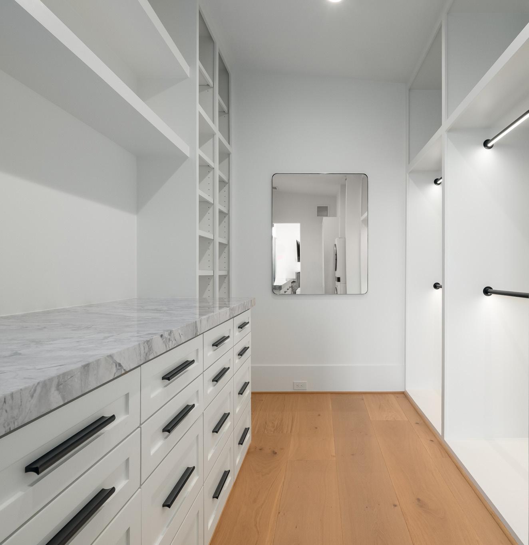
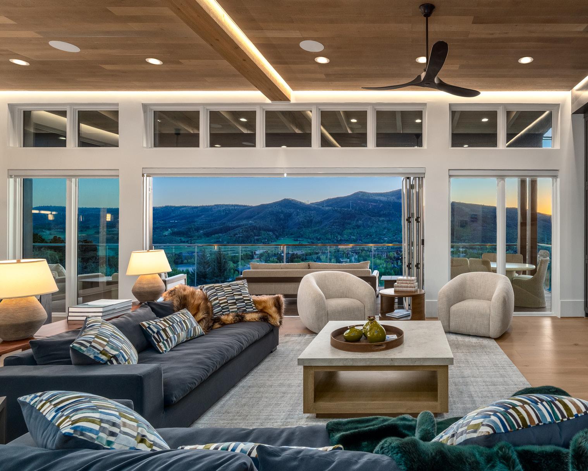
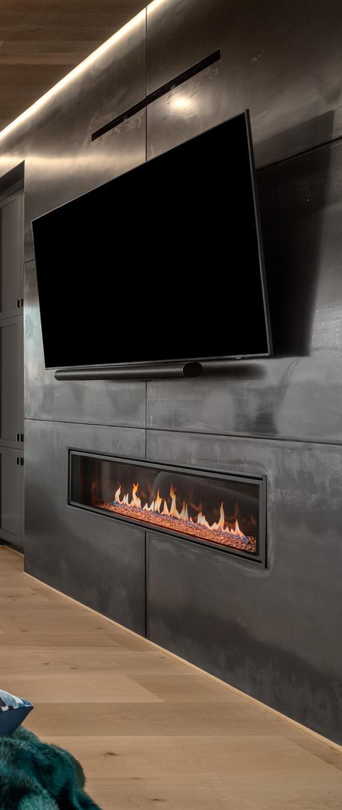
The material palette was selected with intention and is consistent throughout the home. Specific features include:
12-inch wide-plank white oak flooring
Structural steel framing and railing
Floor-to-ceiling glass window walls in primary living areas
Waterfall-edge quartzite island in the chef’s kitchen
48-inch Wolf range and Sub-Zero refrigeration
Glass-enclosed wine room with custom detailing
Full butler’s kitchen with floor-to-ceiling cabinetry
A glass elevator servicing all floors.
Radiant heat and central air
Tankless on-demand hot water system
Pre-wiring for AV and security throughout.
Covington Custom Builders was founded in 1995 and has spent more than three decades building custom residences in River Oaks, West University, Southampton, Tanglewood, Bellaire, and Rice Village. The firm has completed more than 450 homes. Robert Covington led this project from concept through completion alongside, Steve and Lea Cherek, and architect Kevin Cherek (LEED AP), whose portfolio spans residential and resort properties internationally.
1872 Christie Drive is located in Steamboat’s Green Zone, where short-term rentals are permitted. Projected annual rental income is $273,000 to $495,000. Newly built, basearea residences at this scale with this proximity to the lifts remain limited in the current market.