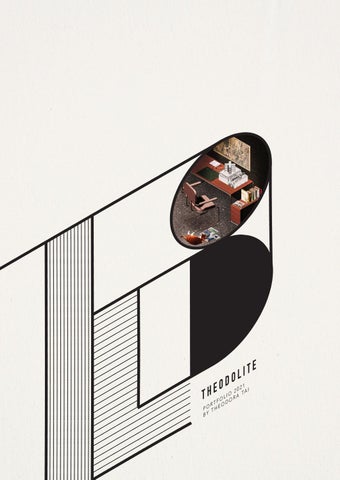
D EO
O
E T I L
21 2 0 TA I O LI RA FO DO T R O PO THE BY
TH
CONTENT 01 Revelation Urban Re-imagine
02
NAME
The Eye of Zaira Funicular Station
Tai Hiu Huen Dora
03 Batho Bath House
D.O.B 17 April 1998
04
INTEREST Art
Urban Oasis Community Centre
Dance Cats
05 Illuscape Experiential Design
EXPERIENCE Graduated from HKPU School of Design Interned at Kent Lui Tactics
3
R E V E L AT I O N DATE
Spring 2020
COURSE
Capstone Project
INSTRUCTOR Gilles Vanderstocken
45 ° SIGHT
OPPOSITION LANE
200 MM FENESTRATION
NEUTRAL ZONE
Revelation is a project about challenging the conventional architecture and reimagining an uncanny version of Hong Kong as a city adapting to an infinite cycle of crises. Hong Kong has been influenced by various social problems, namely typhoon, social unrest and global pandemic. People try to adapt to the consequences of these catastrophes, resulting to innovative yet bizarre ways of living. Taking account of these absurd behaviours, this project aimed at revolutionizing the morphology of our daily surroundings by extracting architectural elements in our mundane.
4
Morphological evolution of archtectural elements in various spatial typologies
A timeline and collages were created to illustrate the bizarre way of living under the perpetual crises. Architectural elements which need to be reformed were then identified. The morphology of the elements was modified according to the needs during the particular crisis. The elements would progressively mutate crisis after crisis, till they reached the end point of its evolution. The organization of the city will thus be reshaped in order to deal with the never-ending cycle of crises. 5
6
The typologies chosen to be modified were metro station, street, supermarket, restaurant, office and apartment. The new appearance of the city was narrated through one’s journey during the respective crises, starting from the narrowed windows to the newly excavated underground tunnel linking the metro station and its nearby building. The uncanny new look of the city would be served with a curtain level of familiarity that we always know, yet the deeper we looked into it, the more extraordinary it is. 7
THE EYE OF ZAIRA DATE
Spring 2019
COURSE
Studio V
INSTRUCTOR Melissa Cate Christ GROUPMATE Chung Kwong Tong Anthony Wong Nap Sun Kelvin ACHIEVEMENT Featured work in School of Design Prospectus 2020/2021
The city of memories, Zaira, is an imagined city based on Calvino’s Book Invisible Cities. Calvino could have described the city’s high bastions, the number of steps in the stairways, the curvature of arches and so on. Instead he focused on telling the relationship of the elements and the past of Zaira: how the railings were decorated with festoons during the queen’s wedding and ended up being the adulterer way to escape. How the queen’s illegitimate son was abandoned on the shore and ended up returning to take his throne. How the guttering and lampposts were bombed by the usurper’s attack and ended up hanging the executed usurper. What makes Zaira Zaira isn’t its structure, but its story and its past. The city soaks up its past like a sponge, weaves its history like a loom. 8
The passage also mentioned that the fishermen were sharing the tales of Zaira while mending their fishing nets. We took this as our inspiration to develop the landform of the city. Paper stripes were woven into each other, intact and interlocked, just like how Zaira’s past would not be changed and would perpetuate as time goes on. Some stripes stuck out from the rest at various height to indicate natural landscapes and manmade structures. The convex stripes were further interpreted as mountains and buildings, whilst the concave stripes were valleys and ponds. The flat stripes, as they imply, were roads and slopes. CONVEX HIGHEST
CONVEX LOWEST
CONCAVE
WEAVE
P r o c e s s o f Tr a n s f o r m a t i o n
ELEVATION
The typography of Zaira was given more dimensions in the plaster model. The amplitude of the weaves was transformed into hill-shape modules. One module was chosen to be further transformed into a s t r u c t u r e w i t h i n t e r i o r i t y.
PLAN
ISO
E L E VA T I O N
9
SECTION
ISOMETRIC
THE EYE OF ZAIRA The module was designed to be a funicular railway station. 3 forms of arches were used to create more dynamics to the exterior. The patterns on the arcade was a reference to the weaving pattern of Zaira’s landform, interpreted as its history was engraved onto the walls. When light flows in, Zaira’s past could be seen.
10
1
1
MAIN LOBBY (FACING CITY)
2
2
PLATFORM (OUT OF THE CITY)
2
3
PLATFORM (INTO THE CITY)
4
MAIN LOBBY (FACING SLOPE)
5
STAIRCASE
2
3
3
2
2
3
3
2
3
3
4
5
6
6
7
0
11
7
2500
5000
10000
20000 mm
6
RAILWAY
7
VEGETATION
B AT H O DATE
Spring 2018
COURSE
Studio III
INSTRUCTOR Michael Chan Kuo Jze Yi ACHIEVEMENT Top 8 finalist in AB Concept Travelling Scholarship Best Material Composition in Year 2 Studio Award
Cutting deep into the mountain rock, the bath house took on Zumthor’s concept of fragmentation and took it further. Individual walls were used to replace hollowed rooms. Stone walls were closely packed together, but leaving gaps for water and light flow, to present a sense of enclosure through materiality and the ambiguity between solid and void. The view within the interior is controlled, allowing user to slowly explore the interior following the movement of light and water. 12
The bath house is a continuation of previous research on Chinese vernacular architecture. A visual dictionary was created illustrating the origin of building materials in a Chinese mudbrick house, their functions and their relationships with other materials and the human body. This includes the locations of material extraction, making process, storage methods, transport means, dimensions and construction techniques. When the dimensions of one material changes, other materials alter to adapt to it. Raw materials were then collected to make assemblages showcasing stacking methods of materials regarding their shapes and forms. The assemblages reflected contrasting spatial qualities such as density and fluidity. The first assemblage was built applying the logic of eliminating voids using the complementary shapes of materials to express closeness and density, meanwhile the second one was built to maximize the distance between one another, facilitating light and air flow. Afterwards, the idea of expressing density and fluidity via materials were carried onto wall design. Testing models were made by placing 4 stone walls leaving narrow gaps in between. Instead of 4 connected walls, the interior was formed with detached walls, closing the interior without actually closing it.
13
Transformation was done on Therme Vals interior composition to strengthen the concept of fragmentation, and adding the concept of density and fluidity. Rooms were broken down into walls and slabs, walls were further broken down into several parts, then shifted to add illusion of confinement.
14
STONE WALL SLAB MORTAR
Steam condenes back to water, flowing room by room.
FILLED-IN CONCRETE WATERPROOF LIQUID APPLIED MEMBRANE INSULATION
Hot steam rises up the room, reaching the second floor
GROUND TILE RADIANT HEATING SYSTEM INSULATION CONCRETE SLAB
Water falls from the second floor to the first floor as shower.
15
Heat from shower turns water into vapour
URBAN OASIS DATE
Autumn 2018
COURSE
Reused Space
INSTRUCTOR Michael Chan GROUPMATE Cheung Tsz Ching Gigi Lai Chuxuan Cindy Lee Hebe Wong Cho Yiu Yoyo ACHIEVEMENT Participation in Taipei International Design Award 2020
The Ma Tau Kok gas holder is a collective memory to the To Kwa Wan residents. The adaptive reuse of the gas holder hopes to give the remaining frame structure a new skin. The interior, where gas was originally stored, converts into a 3-level community hub in hopes of bringing vitality to the aging district of To Kwa Wan. The ramp and stairs wrapped the structure in alternating direction, providing new paths of walking to user.
16
2/F Green roof
1/F Cafe
G/F Community hall
17
ILLUSCAPE DATE
Autumn 2018
COURSE
Studio IV
INSTRUCTOR Horace Pan GROUPMATE Cheung Tsz Ching Gigi
Loneliness, competitions, stress‌ sometime, staring out to emptiness helps just relief these feelings. Illuscape tells the story of all Hong Kong students through illusion of light. The experiential space allows users to contemplate about the meaning of life as they journeyed through the interior. Louvers and paper diffusers were used as the main lighting elements to create illusory light and shadow. Viewers will be captivated by the changing pattern casted onto the walls. Upon reaching the top of the structure, people sit along the edge of the wall to simulate the scene of jumping off a building. The reflectiveness of mirror creates a sense of depth and lengthen the interior, causing a sense of fear and veneration. 18
8 AM
9 AM
10 AM
11 AM
12 PM
1 PM
2 PM
3 PM
4 PM
5 PM
6 PM
Building edge CONCRETE
100
LED LIGHT
The climatic scene where user sits at the edge to contemplate about life
PAPER
Stairway
Typical Hong Kong staircase make with horizontal louvers
DOUBLE GLAZING GLASS
10000
Paper Partition WOODEN STAIRS
Cube shape folds representing Hong Kong public dwelling
MIRROR
200 200
Reflective Mirror Pool
Reflect the image of the paper to elongate the height
Entrance
Louvers cast shadow onto the ground mimicking the bars on a cage
19
CO N T E M PL AT E
PL AY O F SH A D OW
I N FI N I TY E FFECT
Paper is a translucent material. It diffuses light but allows it to penetrate through. We believed that paper can give a sense of ambiguity and uncertainty to the space, referring to the youth’s uncertainty towards their future. The folds and cuts on the paper resemble the repetitive pattern on Hong Kong’s building façade.