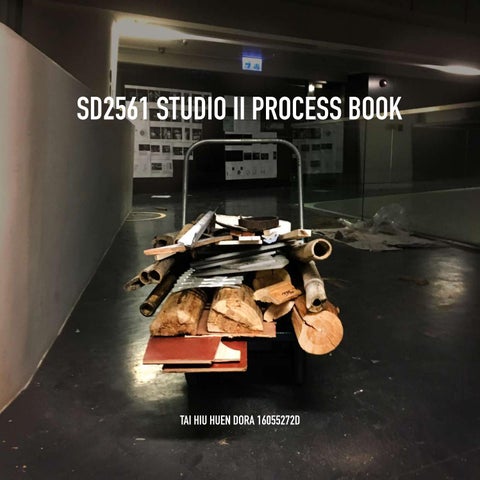
SD2561 STUDIO II PROCESS BOOK
TAI HIU HUEN DORA 16055272D
PROLOGUE 325
365
465
20
140
Our group’s topic is materials in XianNiang Brook. Basicly, it means to find every fact about the materials used in vernacular architecture. For example, the ingridents, dimensions, production method and so on.
40
I felt the most interested in the storage method of materials. The materials are wisely stacked in a way to prevent it from falling and breaking, or to be taken out when needed. There’s a lot of wisdom in the stacking method and I would like to further develop this topic.
Drawings with dimension to show how one material affects another and the spactial complexity, by comparing to the size and number and human body
1 MATERIAL DIMENSION DRAWING ROOF TILE
Comparison to human hand Comparison of size and number to a mud brick
Application in XianNiang Brook
Changes in dimension
RED BRICK
Comparison to human hand
Comparison of size and number to a mud brick
Application in XianNiang Brook
BAMBOO
Comparison to human hand Comparison of size and number to a mud brick
WOOD LOG Comparison to human hand
Comparison of size and number to a mud brick
Application in XianNiang Brook
SUGGESTION
- can try an extreme method of stacking - exsist human height - try to have relation with the structure, weight and human ability - develop a reason for stacking it this way - use different materials, even trash
2 ANALYSIS ON STORAGE METHOD IN XIANNIANG BROOK Elevation drawings of storage found in XianNiang Brook trying to observe the way materials are stacked
The large gap in between the bricks allow bricks to slide and collapse
Bamboo bundle are able to stand upright without falling due to the limited gap beteen the logs
Material assemblage found in XianNiang Brook
WANG SHU I got inspired by the facade of Ningbo History Museum as the wall is composed by multiple construction materials, but not in the place they are suppose to be. The hybrid of materials on the same wall is refreshing yet harmonising. The wall is fully packed with materials which create a very interesting texture. The wall looks steady despite of the uncommon shapes of the construction materials.
3 TESTING MODEL
A model based on the interlocking principle, features the hybrid of both curves and straight edges of materials gatherd around campus.
Interlocking testing model Front
Interlocking testing model Side
SUGGESTION
- the model is a good start, but needs to be taller - consider the mobility of the model, for the final presentation
4 WEIGHT LIMITS & FRAGILITY DRAWING
Analysis on the mass of materials to decide their Research on ergonomics was done to see how position in the model. For example, heavy objects like heavy a human can carry by hands. Weight mud brick should stay at the bottom as it is impossible and material ingridents are also listed to lift over the had, while light objects like roof tile should stay at the top to prevent breaking.
Weight and material ingridents are also list
SUGGESTION
- there are many logics for stacking eg. structure, fragility, human ability ratio - the model should reflect these logics through the creative texture made - first step is to categorize, then to explain the logics with diagrams
5 CATEGORIZATION Brittle and light
Brittle but heavy Hard but light
Hard and heavy
SUGGESTION - categorization require first hand experiment, not by hypothesis and shallow data - would be better to build several models to test the theory
6 COMPARISON
Another testing model built with heavier objects on top to compare with the privious testing model, and see whether the logic of weight is correct.
Heavier objects on top
SUGGESTION
- too practicle - the model should let materials to reflect spatial quality through stacking eg. the texture conveyed, soft/hard, fluid/dense - try to build several walls with different spatial elements - the spacial qualities could be very contrasting, or ambiguous - should follow material’s limitations
Lighter objects on top
7 DENSE MODEL
A model built on a 0.5 x 1.5 x 2 m cart applying the logic of eliminating all gaps using the complementary shaps of materials, to express closeness and tightness.
Elevation Drawings
80
100
65
200
100
190
210
105
100
Complementary shape drawings
325
SUGGESTION
- better to have diagrams to explain where in the model was the logic applied
T
PETER ZUMTHOR Kolumba Diocesan Museum I was inspired by Zumthor’s work as sun linght penetrate through the brickwork, creating an interesting interior
Refering to the storage of firewood in XianNiang Brook. Each layers is piled in alternate direction to avoid collapsing on one side. It also let the firewood to have enough space to breath and dry, and be taken out during the process
7 PERFORATED MODEL
Appling the same logic as firewood storage, the perforated model is built by stacking materials in alternate direction. Long and skinny materials are used to to maximise the distance between each materials
Elevation Drawings
Spanning and spacing drawings
8 LIGHT TO HEAVY MODEL The biggest difficulties is to deal with the light but fragile materials. Columns and slabs are created with harder materials to form a hollowed space for fragile materials like tiles to be protected
Elevation Drawings
9 HEAVY TO LIGHT MODEL
It is all about stability. Materials are all arranged according to their weight, starting from the bottom right as the heaviest and the top left as the lightest, so that materials are piled up securely.
Elevation Drawings
FINAL PRESENTAION
30 11 2017
INTRODUCTION VOLUME OF MATERIALS COLLECTED Quantity: 52 Dimension: 210 x 105 mm Volume: 0.09 m³
Quantity: countless Dimension: / Volume: 0.11 m³
Quantity: 34 Dimension: / Volume:
Quantity: 4 Dimension: Volume: 0.37 m³
925
210
120
Quantity: countless Dimension: / Volume: 0.015 m続
Quantity: 13 long, 35 short Dimension:
1140
Volume: 1.23 m続
Quantity: 5 Dimension: 1190 mm Volume: 0.28 m続
Quantity: 5 Dimension: 500 x 500 mm Volume: 0.06 m続
160
THE ORGANISATION OF MATERIALS WITH SPATIAL QUALITIES AND LOGICS TAI HIU HUEN ,DORA
01 DENSE Volume: 0.6 mÂł Height: 0.8 m Width: 1.5 m Depth: 0.5 m Materials used: 98%
PRINCIPLE & FEATURE CLOSENESS & INTERLOCKING
COMPLEMENTARY SHAPE OF IRREGULAR MATERIALS
FILL IN THE GAP
FLEXIBLE MATERIALS TO CREATE SHAPE
ADDING MATERIALS TO ACHIEVE SAME HEIGHT
02 PERFORATED Volume: 0.9 mÂł Height: 1.2 m Width: 1.5 m Depth: 0.5 m Materials used: 50%
PRINCIPLE & FEATURE OPENESS & MAXIMUM VOLUME
170
MAXIMISE THE DISTANCE BETWEEN MATERIALS
210
03 LIGHT TO HEAVY Volume: 0.8 mÂł Height: 1.05 m Width: 1.5 m Depth: 0.5 m Materials used: 80%
PRINCIPLE & FEATURE
PROTECTION FOR FRAGILE MATERIALS
COLUMN,BEAM & SLAB SYSTEM
HEAVY MATERIALS ON TOP
HEAVY OBJECTS ON TOP
04 HEAVY TO LIGHT Volume: 0.75 mÂł Height: 1 m Width: 1.5 m Depth: 0.5 m Materials used: 85%
ACCORDING TO WEIGHT IN DESCENDING ORDER
DECREASE IN SIZE GOING UP
FEEDBACK AND REFLECTION
I was adviced to take a more romantic approach in compositing a material wall, and think of showing what’s inside the wall, which a lot of times is hidden. I do agree that my work is still very shallow and clichÊ. It would fun to arrange a wall with stories and meanings, and to create a space within the wall to better express the atmosphere created. Overall, there are still many to improve and exploore in semester 2.