








MLS
$725,000 3 Beds 2.50 Baths 1,996 Sq. Ft. ($363 / sqft)
ACTIVE 1/1/26
Details
Prop Type: Residential
County: Skagit
Area: 835 - Mount Vernon
Subdivision: Mount Vernon
Style: 10 - 1 Story
Full baths: 2.0
Features
Appliances Included:
Dishwasher(s), Garbage Disposal, Microwave(s), Refrigerator(s), Stove(s)/Range(s)
Architecture: NW
Contemporary
Basement: None
Building Condition: Good
Building Information: Built On Lot
Community Features: CCRs, Trails
Half baths: 1.0
Acres: 0.3400376
Lot Size (sqft): 14,810
Garages: 2
List date: 1/1/26
Effective Year Built Source: Public Records
Energy Source: Electric, Natural Gas
Exterior: Cement Planked, Stone
Floor Covering: Hardwood, Vinyl, Wall to Wall Carpet
Foundation: Poured Concrete
Year Built 2004 Days on market: 53
Updated: Feb 6, 2026 3:59 AM
List Price: $725,000
Orig list price: $734,900
Assoc Fee: $460
Taxes: $5,598
School District: Sedro Woolley
High: Buyer To Verify
Middle: Buyer To Verify
Elementary: Buyer To Verify
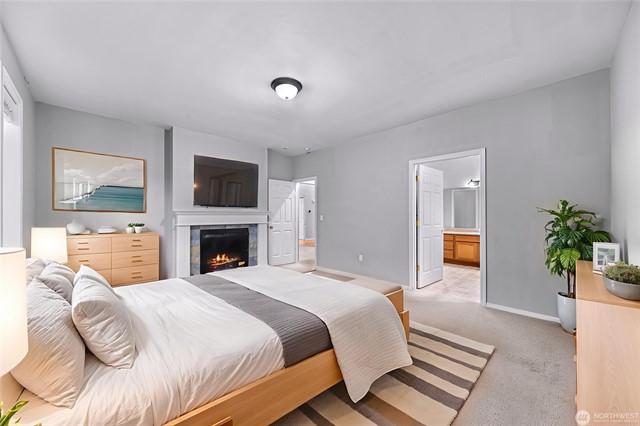
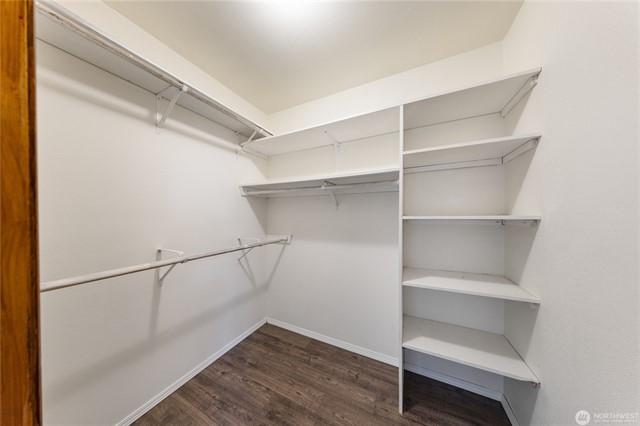
Interior Features: Bath Off Primary, Dbl Pane/Storm Windw, Dining Room, Fireplace (Primary BR), French Doors, High Tech Cabling, Vaulted Ceilings, Walk-in Closet, Walk-in Pantry
Lot Details: Dead End Street, Paved Street
Occupant Name: Owner
Occupant Type: Owner
Parking Type: Driveway Parking, Garage-Attached, Off Street
Possession: Closing
Potential Terms: Cash Out, Conventional, FHA, VA
Power Company: PSE
Roof: Composition
Sewer Company: Skagit Sewer District
Sewer Type: Sewer Connected
Site Features: Cable TV, Gas Available, High Speed Internet, Outbuildings, Patio, RV Parking Sq Ft Finished: 1996
Sq Ft Source: Realist - Buyer to Verify
Topography: Fruit Trees, Garden Space, Level
View: Mountain, Territorial Water: Public Water Company: PUD
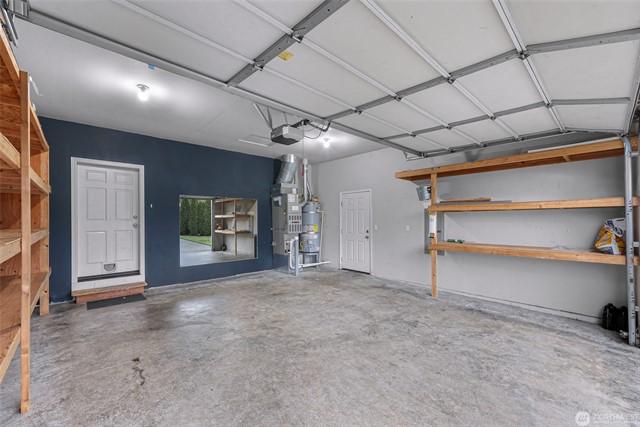
Water Heater Location: Garage
Water Heater Type: Gas
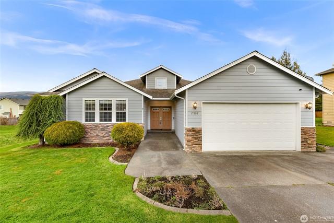
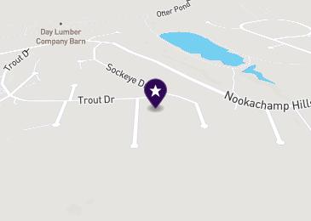
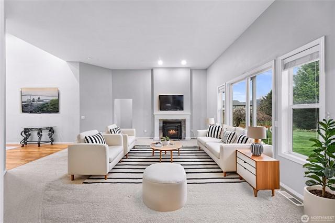
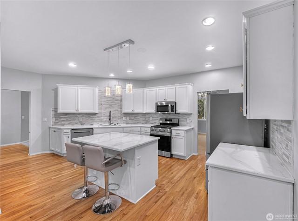
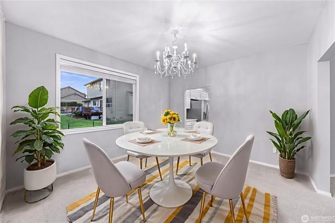
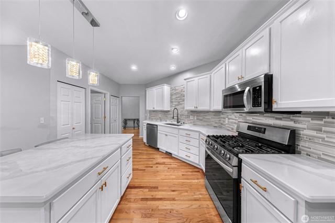
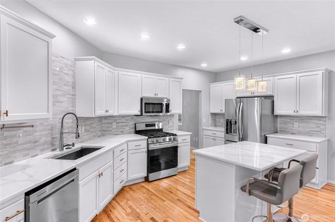
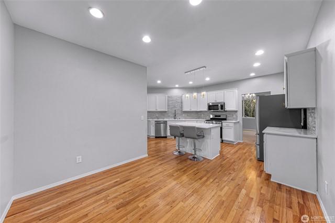
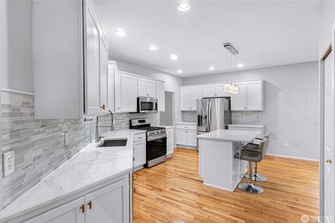
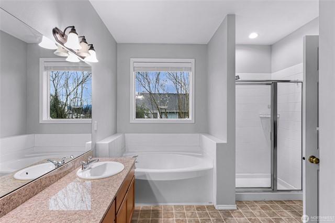
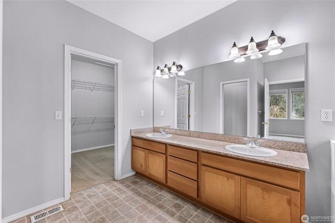
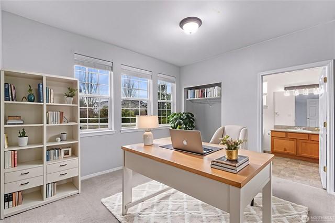
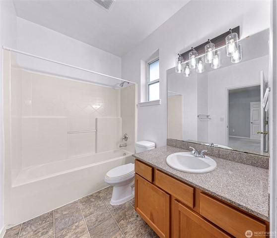
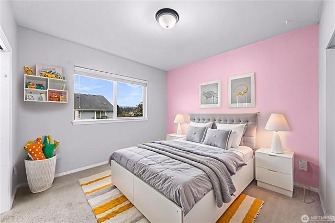
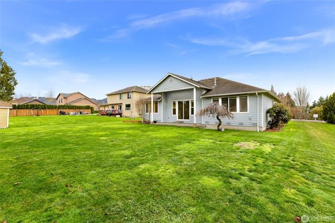
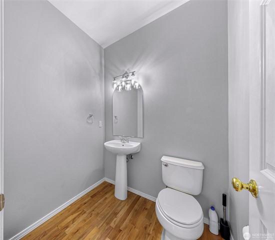
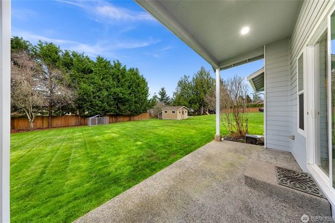
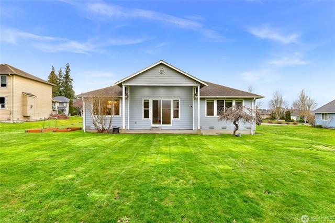
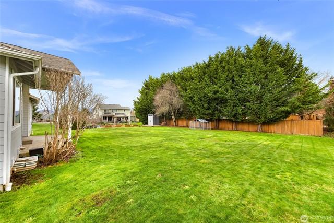
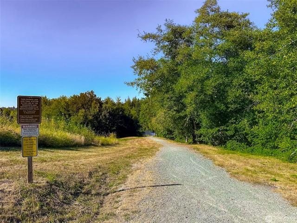
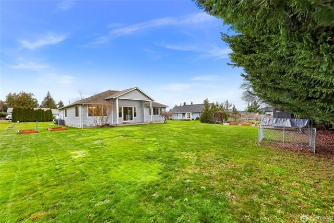
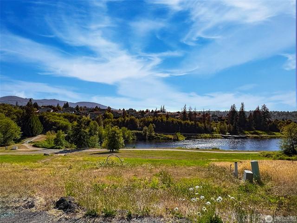
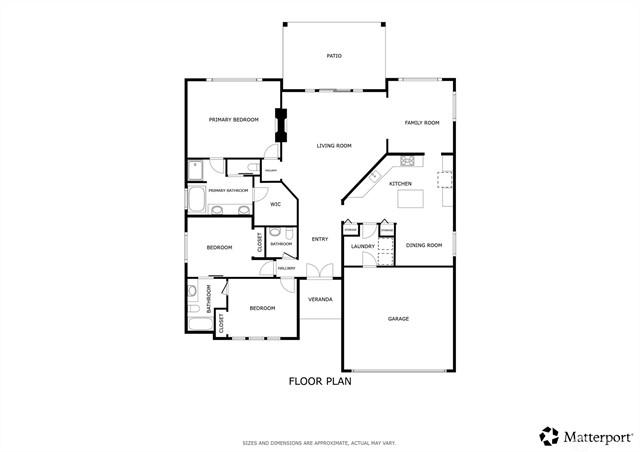
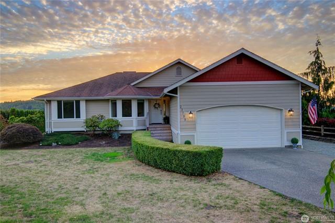
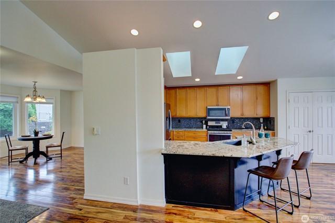
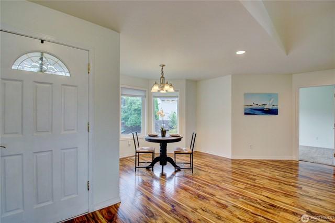
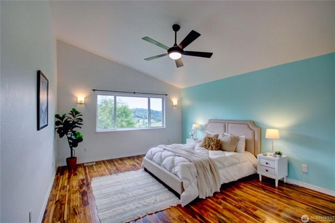
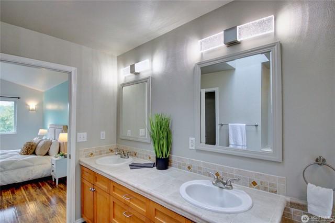
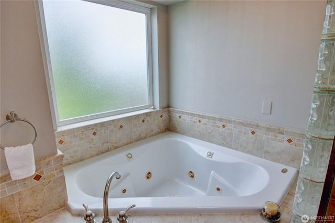
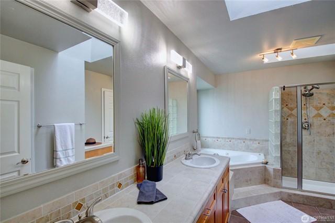
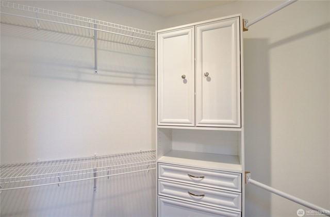
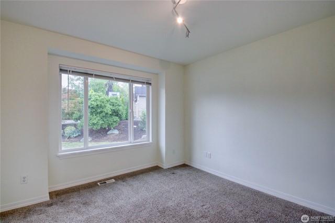
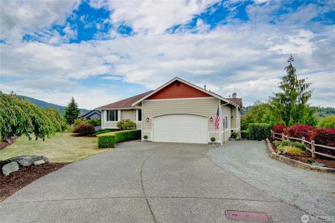
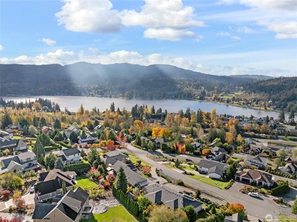
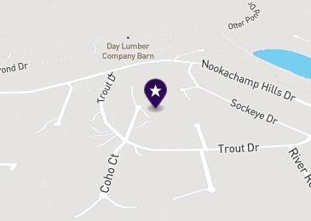
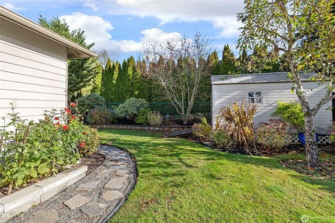
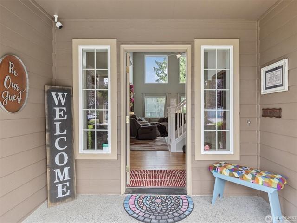
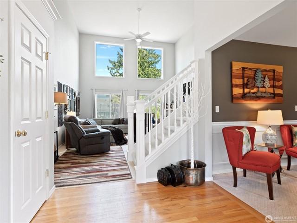
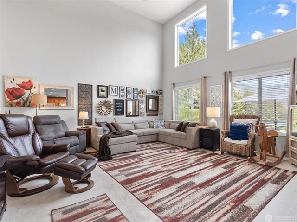
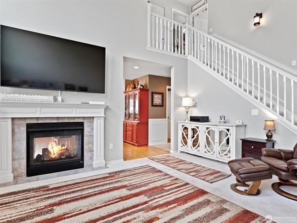
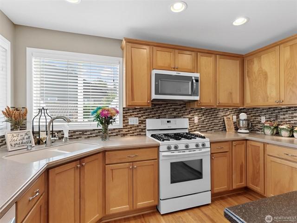
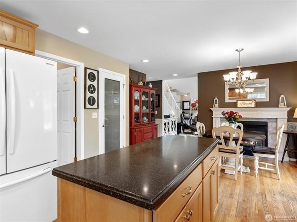
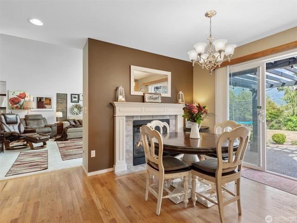
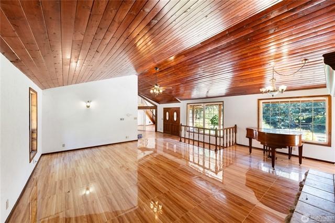
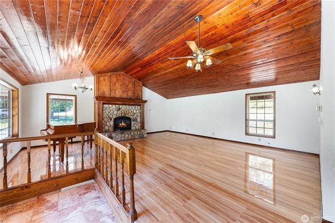
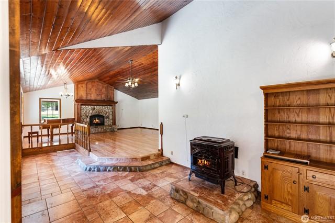
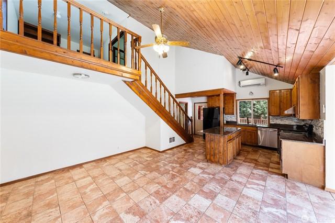
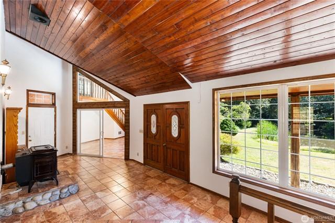
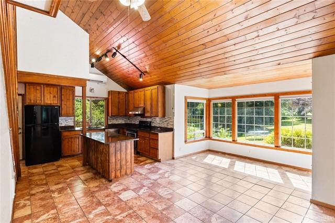
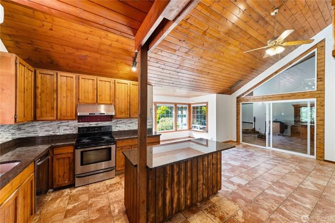
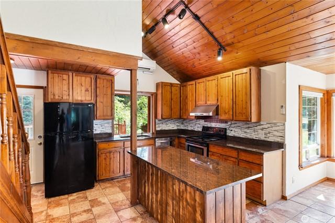
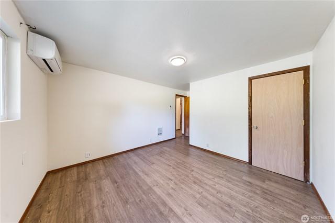
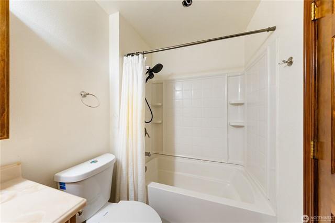
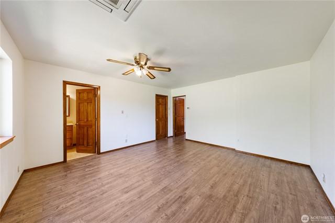
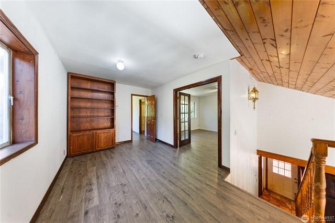
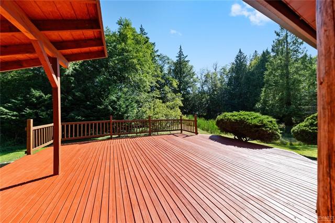
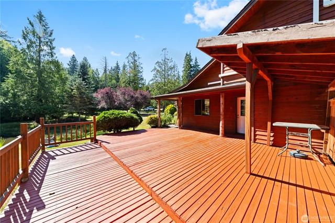
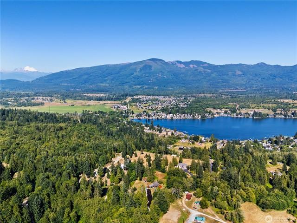
Welcome to this wonderful home tucked away on a quiet, dead-end street in the coveted Nookachamp Hills community with mountain views and an expansive, level .34-acre yard! Soaring vaulted ceilings and fresh interior paint welcome you into an open and thoughtfully updated floor plan. The spacious kitchen boasts quartz counters, center island, breakfast nook and flows seamlessly into the living & dining areas centered around a cozy, double-sided gas fireplace perfect for everyday living and entertaining! Step through French doors to a covered patio ideal for al fresco dining & morning coffee while enjoying the peaceful yard. The serene primary suite is a true retreat with a gas fireplace, generous walk-in closet and luxurious ensuite with dual sinks & soaking tub, while two additional bedrooms with a Jack & Jill bath provide comfort and flexibility. Life here is a true stay-cation with trails, Otter Pond area and Big Lake just moments away swim, practice catch-and-release fishing, boat, picnic, enjoy sunset paddles or explore miles of scenic trails right in your backyard! Big Lake offers community-wide access to watersports, fishing, golfing and wildlife viewing, making every day feel like a getaway. Skagit Valleys farms, markets, breweries, dining & I-5 commuting are all just minutes away country setting with town convenience! A wonderful home, a great neighborhood, and endless outdoor living await.
Courtesy of Redfin Information is deemed reliable but not guaranteed.
$835,000 4 Beds 3.00 Baths 3,553 Sq. Ft. ($235 / sqft)
SOLD 12/24/25
Details
Prop Type: Residential
County: Skagit
Area: 835 - Mount Vernon
Subdivision: Nookachamp Hills
Style: 16 - 1 Story w/Bsmnt.
Full baths: 3.0
Features
Appliances Included:
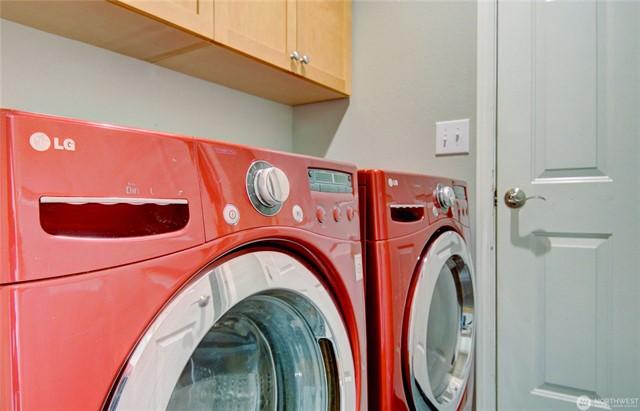
Dishwasher(s), Dryer(s), Microwave(s), Refrigerator(s), Stove(s)/Range(s), Washer(s)
Basement: Daylight, Fully Finished
Building Information: Built On Lot
Community Features: CCRs, Park, Trails
Effective Year Built Source: Public Records
Acres: 0.35004816
Lot Size (sqft): 15,246
Garages: 2
List date: 8/19/25
Sold date: 12/24/25
Off-market date: 12/24/25
Year Built 2004 Days on market: 99
Updated: Jan 23, 2026 8:00 PM
List Price: $859,000
Orig list price: $885,000
Assoc Fee: $460
Taxes: $6,957
School District: Sedro Woolley
High: Sedro Woolley Snr Hi
Middle: Cascade Mid
Elementary: Big Lake Elem
Energy Source: Electric, Natural Gas
Exterior: Wood Products
Financing: Conventional
Floor Covering: Engineered Hardwood, Vinyl Plank, Wall to Wall Carpet
Foundation: Poured Concrete
Interior Features: 2nd Kitchen, 2nd Primary BR, Bath Off Primary, Ceiling Fan(s), Dbl Pane/Storm Windw, Hot Tub/ Spa, Vaulted Ceilings, Walk-in Closet
Lot Details: Cul-de-sac, Paved Street
Occupant Name: Ethan & Emilee
Occupant Type: Vacant
Parking Type: GarageAttached, Off Street
Possession: Closing
Potential Terms: Cash Out, Conventional, VA
Power Company: PSE
Roof: Composition
Sewer Company: Skagit County Sewer District 2
Sewer Type: Sewer Connected
Site Features: Cable TV, Deck, Gas Available, Hot Tub/Spa, Patio
Sq Ft Finished: 3120
Remarks
Sq Ft Source: Realist
Topography: Garden Space, Level, Partial Slope, Sloped
View: Mountain, See Remarks, Territorial Water: Public Water Company: Skagit PUD
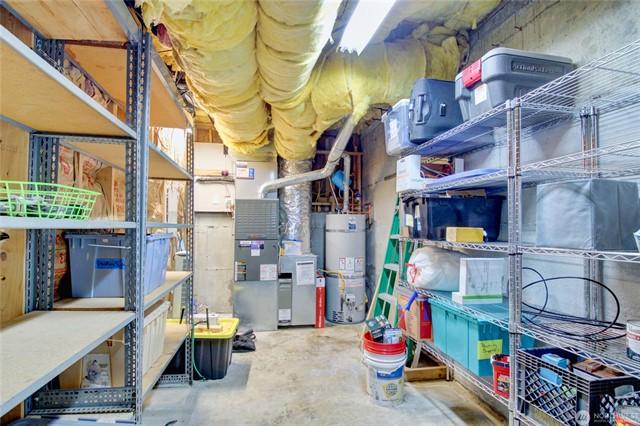
Water Heater Location: Basement
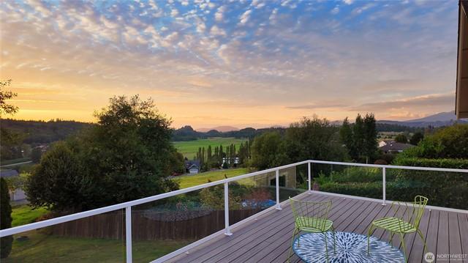
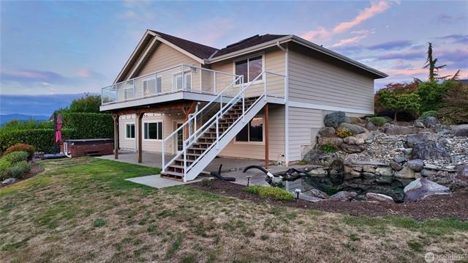
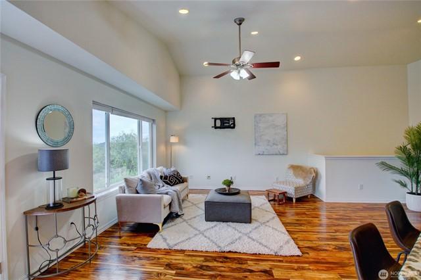
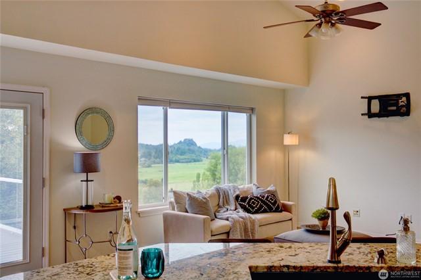
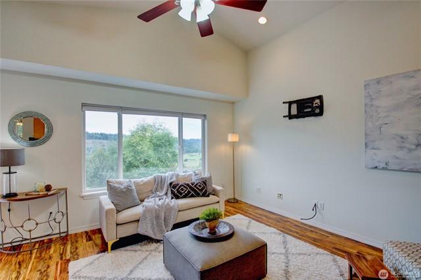
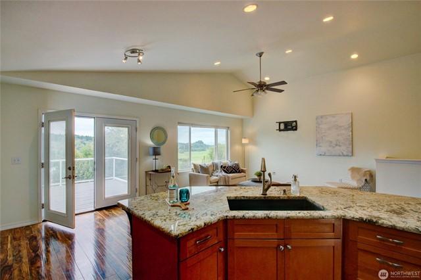
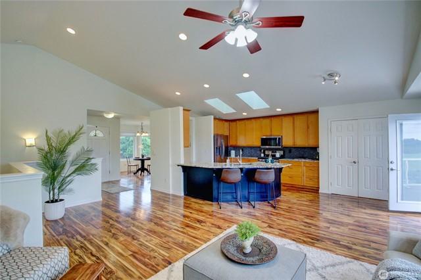
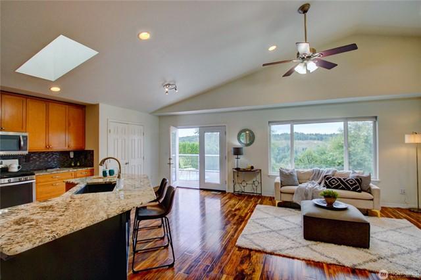
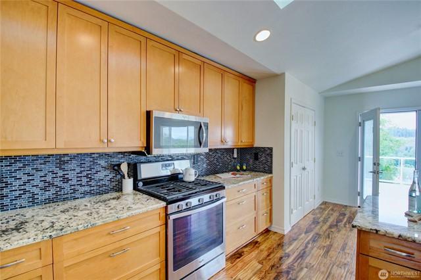
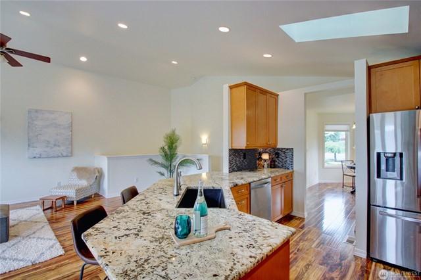
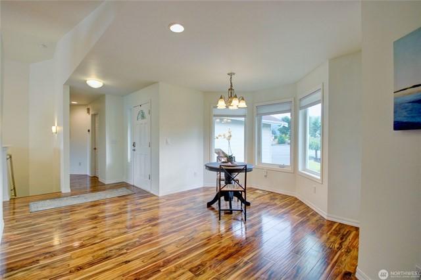
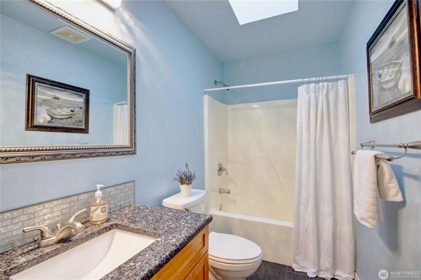
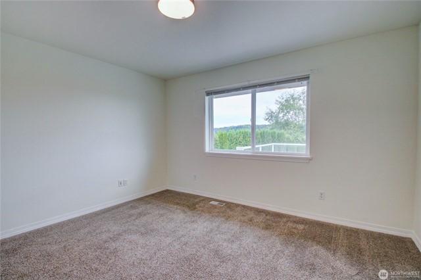
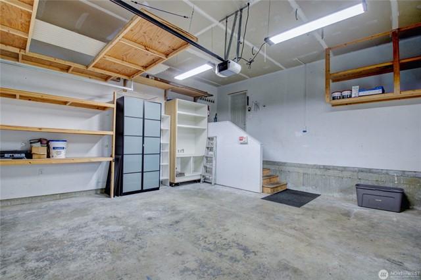
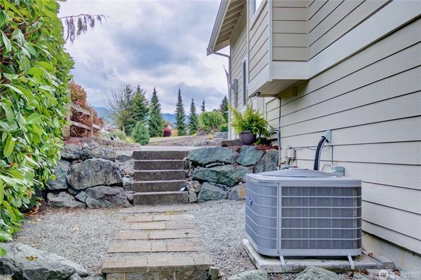
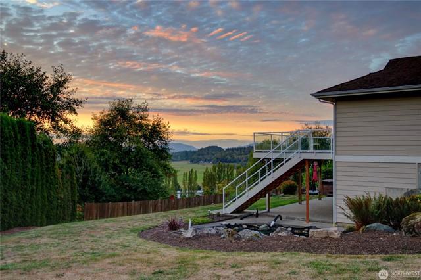
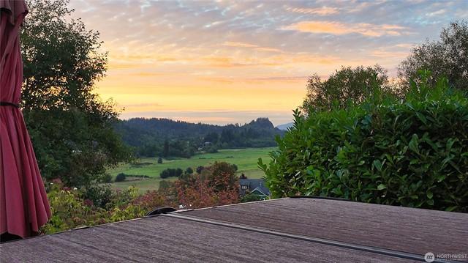
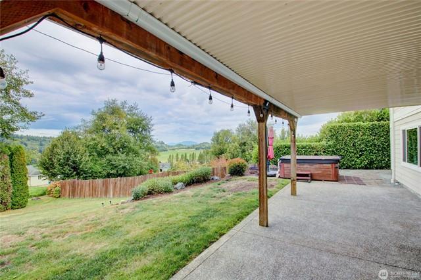
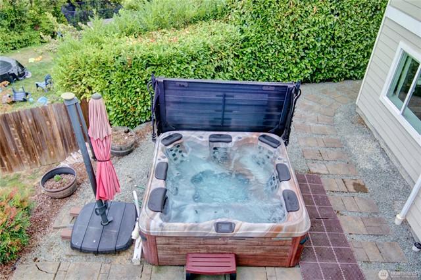
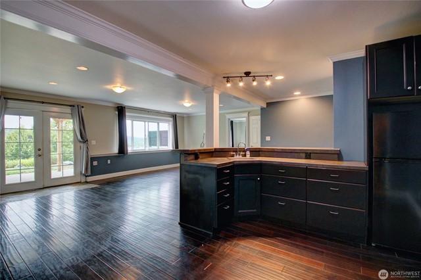
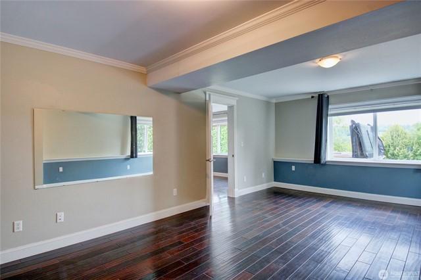
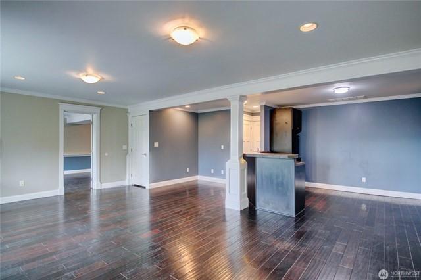
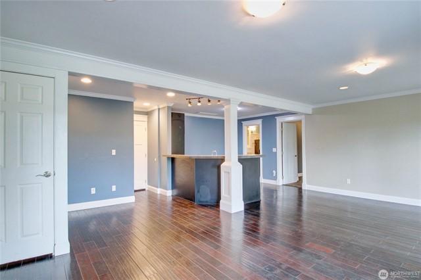
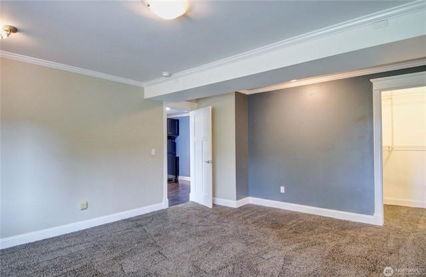
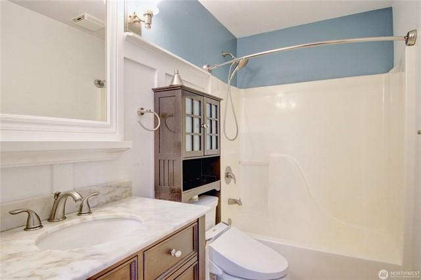
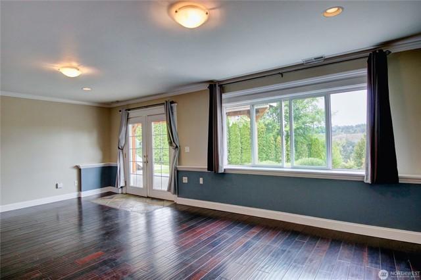
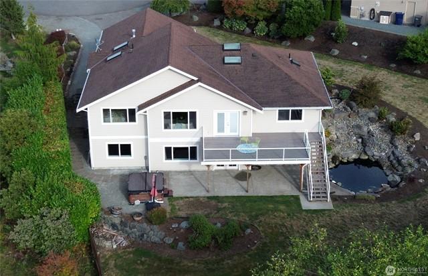
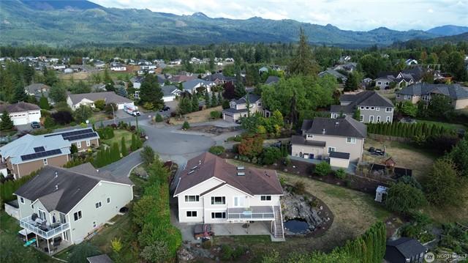
Pre-inspected & ready to sell! Experience stunning sunsets & sweeping views of Nookachamp Valley from the expansive deck and lovely 3120+sqft home. Designed for versatile living with 2 homes under one roofideal for a rental unit or multi-gen setup! The lower level features a private entrance, kitchenette, covered patio, and a 4th/5th bedroom suite. The open-concept main level is built for entertaining with open concept living, large prime bedroom with in suite spa bath. The private .33-acre lot offers a hot tub gentle sloped yard with mature landscaping. Community perks include walking trails, dock with swimming access. Perfectly located for easy access commuting, nearby all amenities, great golf, lake activities & Big Lake Elementary
Courtesy of John L. Scott Skagit
Information is deemed reliable but not guaranteed.
MLS
$799,000 3 Beds 2.50 Baths 2,245 Sq. Ft. ($356 / sqft)
SOLD 11/26/25
Details
Prop Type: Residential
County: Skagit
Area: 835 - Mount Vernon
Subdivision: Nookachamp Hills
Style: 10 - 1 Story
Full baths: 2.0
Features
Appliances Included: Dishwasher(s), Dryer(s), Garbage Disposal, Microwave(s), Refrigerator(s), Stove(s)/Range(s), Washer(s)
Basement: None
Building Complex Or Project: NOOKACHAMP HILLS PUD, PHASE I
Building Condition: Very Good
Building Information: Built On Lot
Half baths: 1.0
Acres: 0.36005872
Lot Size (sqft): 15,682
Garages: 3
List date: 10/28/25
Sold date: 11/26/25
Community Features: CCRs, Trails
Energy Source: Electric, Natural Gas
Exterior: Cement Planked
Financing: Cash
Floor Covering: Ceramic Tile, Hardwood, Laminate, Wall to Wall Carpet
Foundation: Poured Concrete
Year Built 2003 Days on market: 3
Off-market date: 11/26/25
Updated: Dec 26, 2025 8:00 PM
List Price: $799,500
Orig list price: $799,500
Assoc Fee: $465
Taxes: $6,882
School District: Sedro Woolley
High: Buyer To Verify
Middle: Buyer To Verify
Elementary: Buyer To Verify
Interior Features: Bath Off Primary, Ceiling Fan(s), Dbl Pane/Storm Windw, Dining Room, Walk-in Closet
Lot Details: Cul-de-sac, Paved Street
Lot Number: 48
Occupant Name: Owner
Occupant Type: Owner
Parking Type: GarageAttached, Off Street
Possession: Closing, Negotiable
Potential Terms: Cash Out, Conventional, FHA, VA Power Company: Puget Sound Energy
Roof: Composition
Sewer Company: Skagit PUD
Sewer Type: Sewer Connected
Site Features: Cable TV, Fenced-Partially, Gas Available, High Speed Internet, Outbuildings
Sq Ft Finished: 2245
Sq Ft Source: County
Remarks
Topography: Level, Partial Slope, Steep Slope
View: Lake, Mountain, Territorial
Water: Public
Water Company: Skagit City
Sewer #2
Water Heater Location: Garage
Water Heater Type: Gas
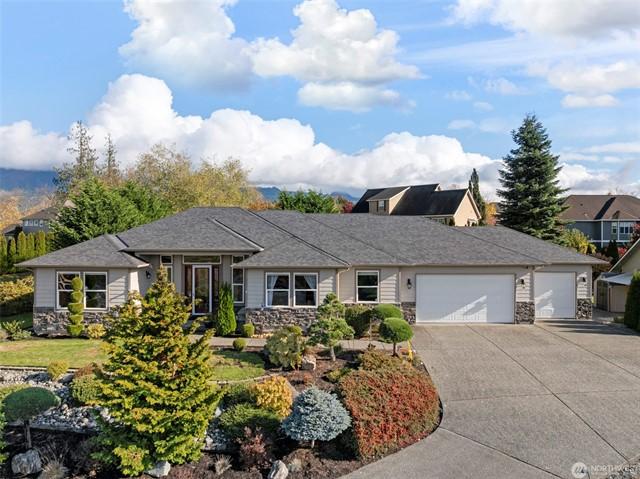
Welcome home to Nookachamp Hills, where comfort meets elegance - every day begins with fabulous views of Big Lake & mountains beyond. This updated single-level home offers over 2200sqft of easy living. 3 beds, 2.25 baths & a 3-car garage with shop space. Upgrades include a NEW ROOF, AC for all year comfort, gleaming hardwood floors, updated chefs kitchen with granite surfaces & new stainless appliances. Formal & informal dining room plus an office. The primary suite features a spa-style shower, private bidet, & walk-in closet. Outside, enjoy the fully fenced backyard with covered patio area, large storage shed & park like landscaping. Scenic community trails, access to Otter Pond and a picnic area complete this exceptional home.
Courtesy of Keller Williams Western Realty Information is deemed reliable but not guaranteed.
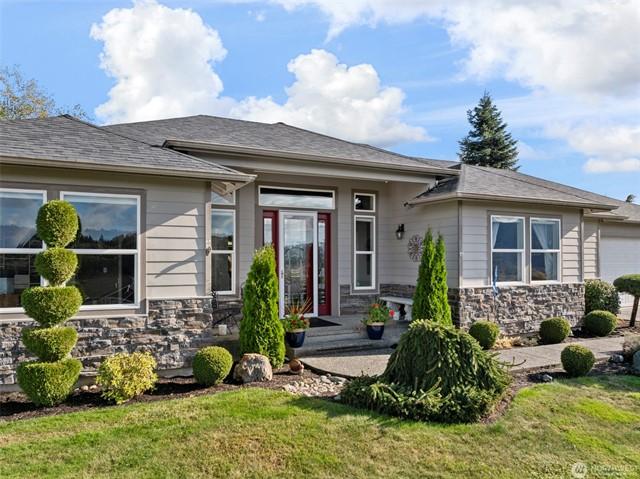
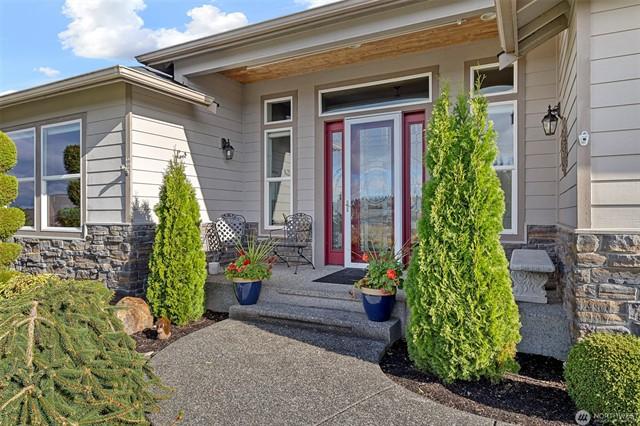
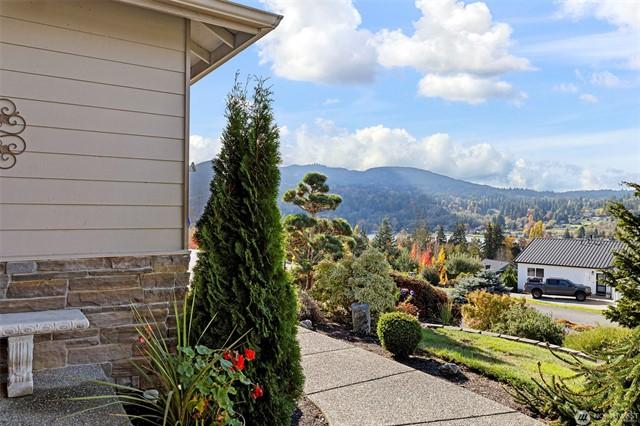
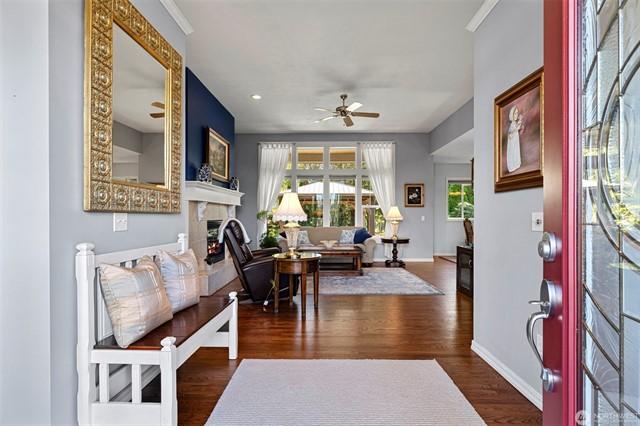
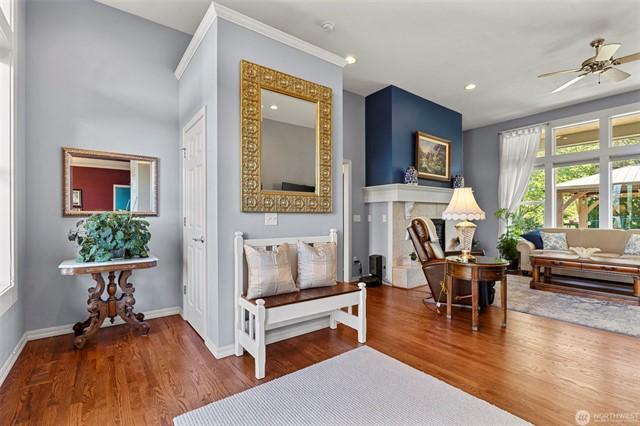
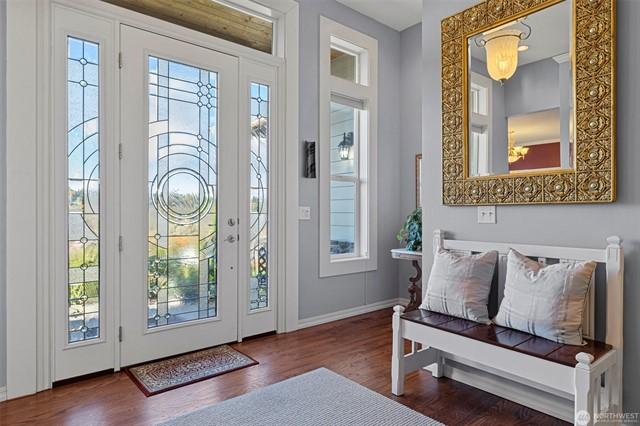
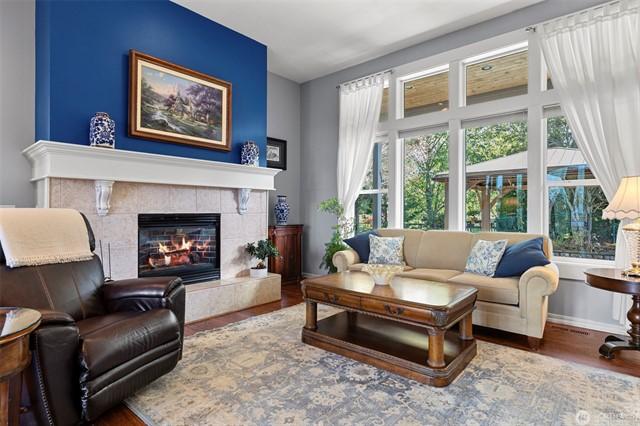
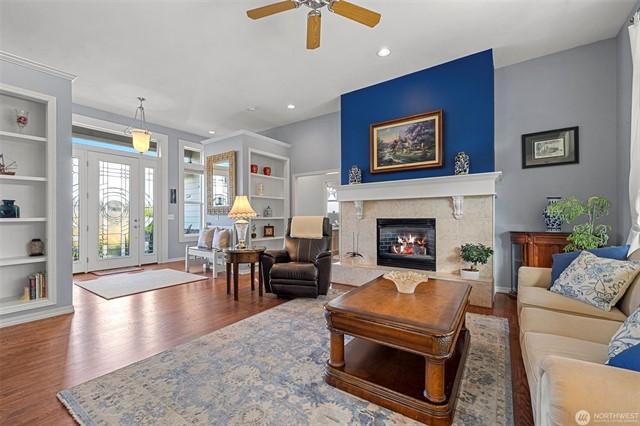
$798,000 3 Beds 2.00 Baths 2,288 Sq. Ft. ($349 / sqft)
SOLD 10/1/25
Details
Prop Type: Residential
County: Skagit
Area: 835 - Mount Vernon
Subdivision: Nookachamp Hills
Style: 10 - 1 Story
Full baths: 2.0
Features
Appliances Included: Dishwasher(s), Microwave(s), Stove(s)/Range(s)
Architecture: NW
Contemporary
Basement: None
Builder: Titan Homes, LLC
Building Complex Or Project: Nookachamp Hills
Building Condition: Very Good
Building Information: Built On Lot
Acres: 0.26004496
Lot Dim: Irregular
Lot Size (sqft): 11,326
Garages: 3
List date: 8/17/25
Sold date: 10/1/25
Community Features: CCRs, Trails
Effective Year Built Source: Public Records
Energy Source: Electric, Natural Gas, Solar (Unspecified)
Exterior: Cement/Concrete, Stone
Financing: Conventional
Year Built 2024 Days on market: 29

Off-market date: 10/1/25
Updated: Oct 31, 2025 9:00 PM
List Price: $798,000
Orig list price: $825,000
Assoc Fee: $495
Taxes: $4,546
School District: Sedro Woolley
High: Buyer To Verify
Middle: Buyer To Verify
Elementary: Big Lake Elem
Floor Covering: Engineered Hardwood, Vinyl Plank, Wall to Wall Carpet
Foundation: Poured Concrete
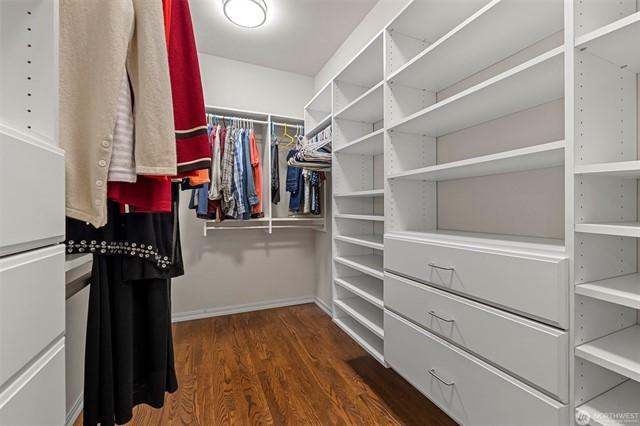
Interior Features: Bath Off Primary, Dbl Pane/Storm Windw, Dining Room, Vaulted Ceilings, Walk-in Closet
Lot Details: Cul-de-sac, Paved Street
Lot Number: 167
Occupant Name: Vacant
Occupant Type: Vacant
Parking Type: Driveway
Parking, Garage-Attached
Possession: Closing
Potential Terms: Cash Out, Conventional, FHA, VA
Power Company: PSE
Roof: Composition
Sewer Company: Skagit Co Sewer
Sewer Type: Sewer Connected
Site Features: Deck, FencedPartially, Gas Available
Sq Ft Finished: 2288
Sq Ft Source: Public Records
Remarks
Topography: Partial Slope
View: Territorial
Water: Public
Water Company: Public Utility District
Water Heater Location: Garage
Water Heater Type: Gas Tankless
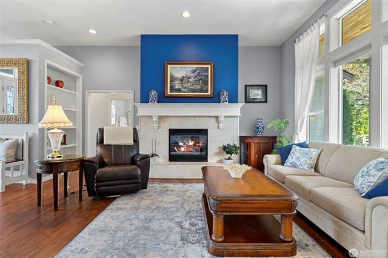
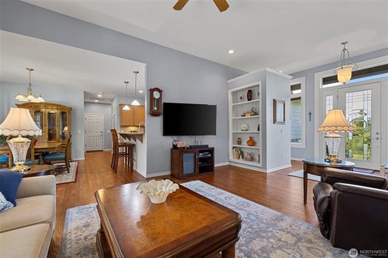
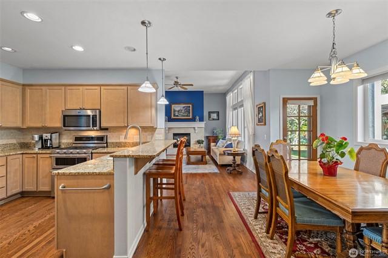
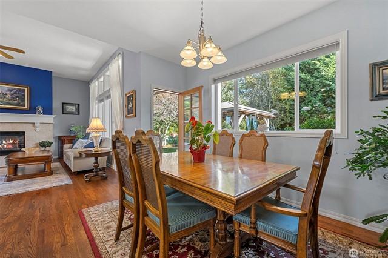
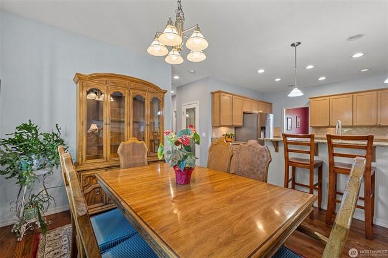
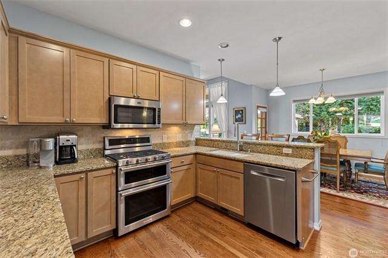
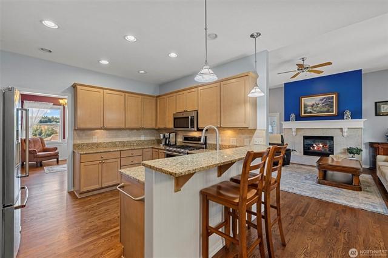
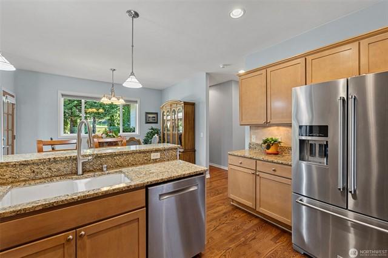
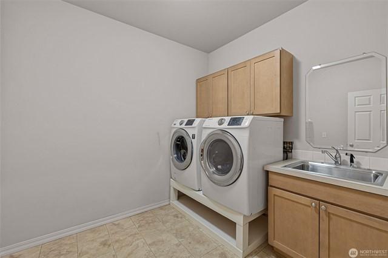
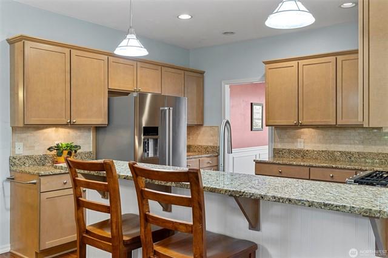
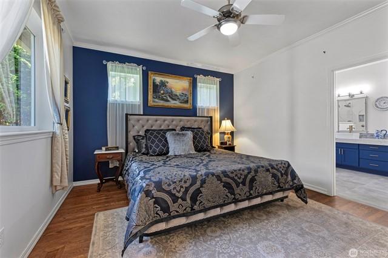
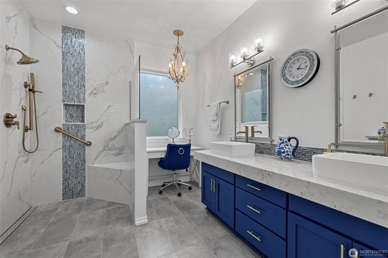
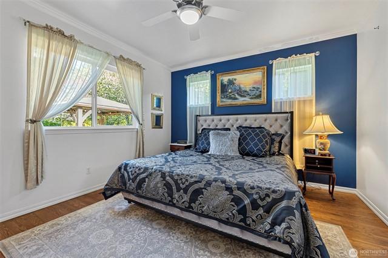
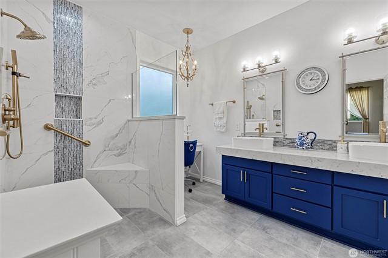
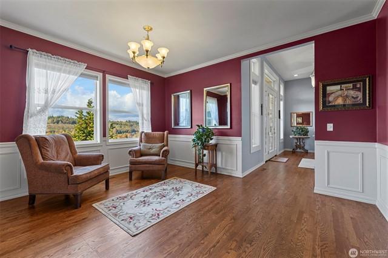
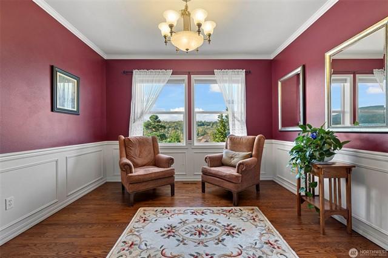
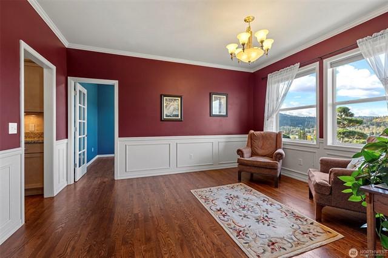
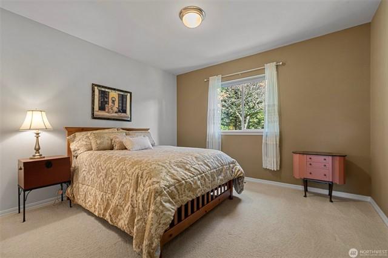
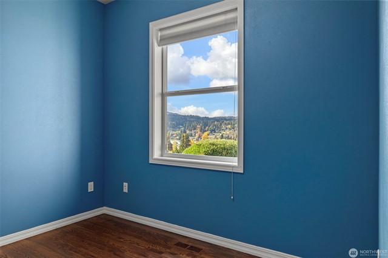
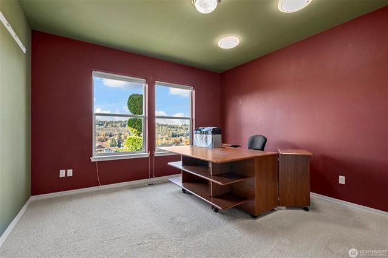
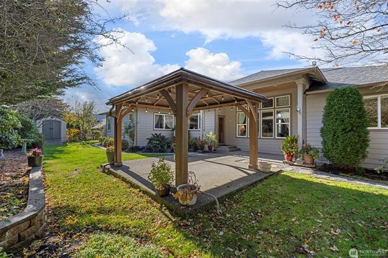
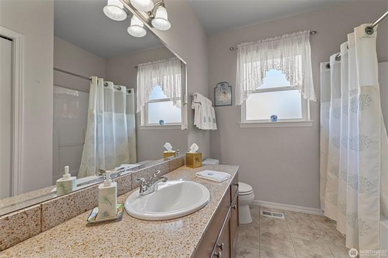
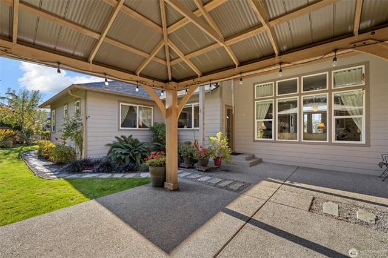
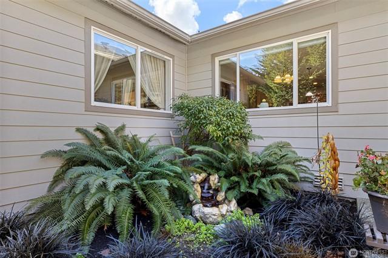
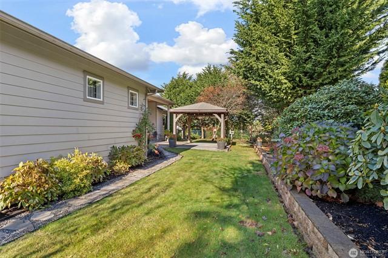
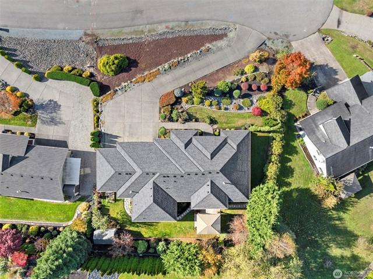
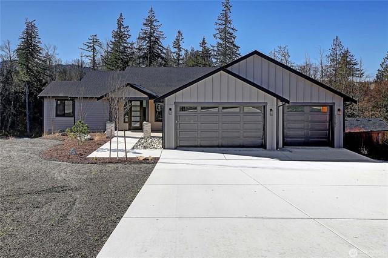
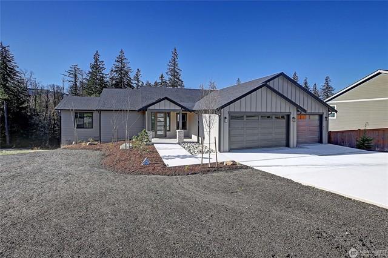
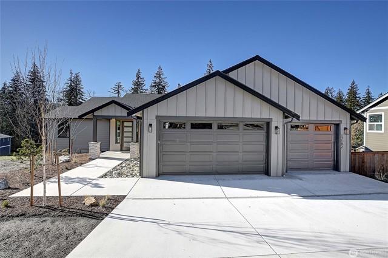
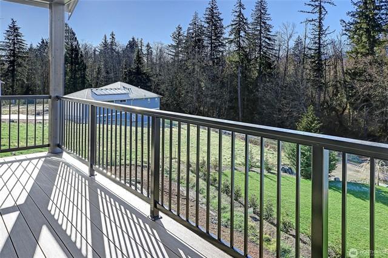
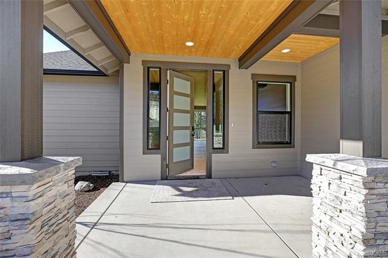
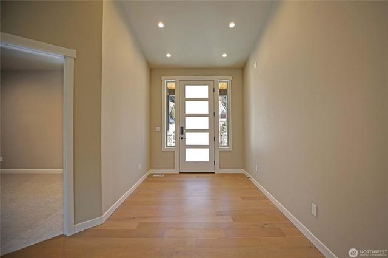
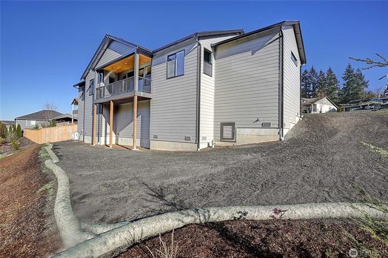
Welcome to Nookachamp Hills, a tranquil and consistent community with territorial views located on the outskirts of Mt Vernon for easy access to amenities. This newly constructed, one-level home boasts a three-car garage and covered back patio. Vaulted, open living space for comfort of living and a split floor plan. Beautiful upscale finishes throughout, painted cabinets, stainless appliances and quartz counters accent this spacious and very usable kitchen. Heat Pump provides A/C, home includes solar panels and natural gas. Buy with confidence from a local Builder known for Quality, Cleanliness, Attention to detail and backed by a Builders Warranty
Courtesy of Windermere Real Estate/CIR Information is deemed reliable but not guaranteed.
$785,000 3 Beds 2.50 Baths 2,060 Sq. Ft. ($381 / sqft)
SOLD 9/30/25
Details
Prop Type: Residential
County: Skagit
Area: 835 - Mount Vernon
Subdivision: Nookachamp Hills
Style: 12 - 2 Story
Full baths: 2.0
Features
Appliances Included:
Dishwasher(s), Dryer(s), Garbage Disposal, Microwave(s), Refrigerator(s), Stove(s)/Range(s), Washer(s)
Architecture: NW
Contemporary
Basement: None
Building Complex Or Project: Nookachamp Hills
Building Condition: Very Good
Half baths: 1.0
Acres: 0.37004632
Lot Size (sqft): 16,117
Garages: 2
List date: 8/2/25
Sold date: 9/30/25
Building Information: Built On Lot
Community Features: CCRs
Effective Year Built Source: Public Records
Energy Source: Electric, Natural Gas
Exterior: Cement Planked
Financing: Conventional
Floor Covering: Hardwood, Vinyl, Wall to Wall Carpet
Year Built 2004 Days on market: 32

Off-market date: 9/30/25
Updated: Oct 30, 2025 9:01 PM
List Price: $795,000
Orig list price: $829,000
Assoc Fee: $495
Taxes: $6,054
School District: Sedro Woolley
High: Sedro Woolley Snr Hi
Middle: Cascade Mid
Elementary: Big Lake Elem
Foundation: Poured Concrete
Interior Features: Bath Off Primary, Ceiling Fan(s), Dining Room, High Tech Cabling, Sprinkler System, Vaulted Ceilings, Walk-in Closet, Walkin Pantry
Lot Details: Cul-de-sac, Dead End Street, Paved Street
Occupant Name: Mike, Josh, Katie
Occupant Type: Owner
Parking Type: Driveway
Parking, Garage-Attached, Garage-Detached
Possession: Closing
Potential Terms: Cash Out, Conventional, FHA, USDA, VA Power Company: PSE
Roof: Composition
Sewer Company: Big Lake
Sewer Type: Sewer Connected
Site Features: Cable TV, Fenced-Partially, Gas
Available, High Speed Internet, Outbuildings, Patio, RV Parking, Shop
Sq Ft Finished: 2060
Remarks
Sq Ft Source: Public Records
Topography: Fruit Trees, Garden Space, Level, Partial Slope
View: Territorial
Water: Public
Water Company: PUD
Water Heater Location: Garage
Water Heater Type: Gas
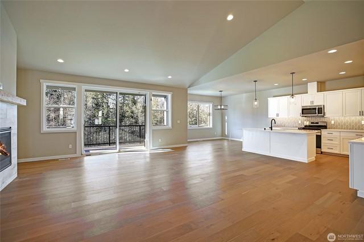
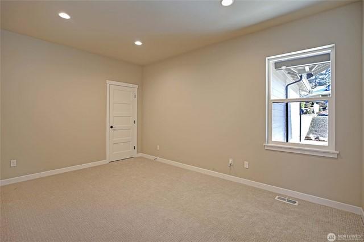
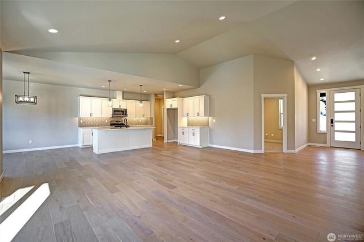
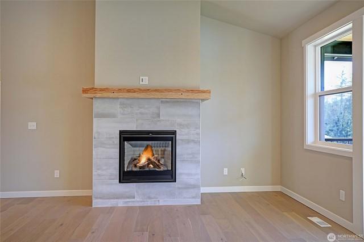
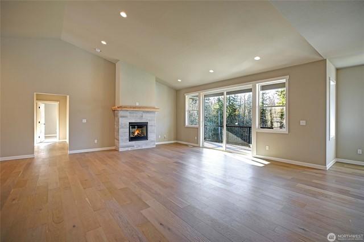
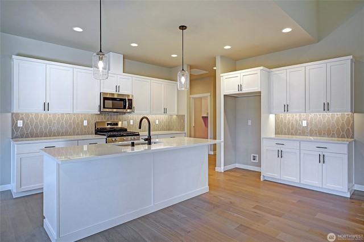
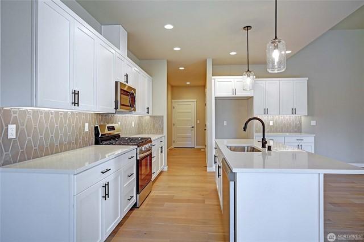
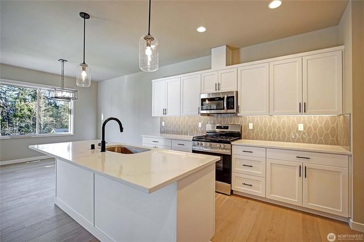
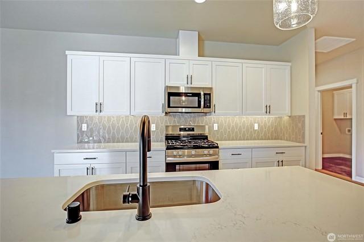
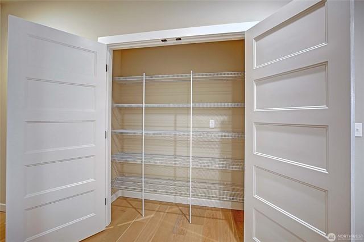
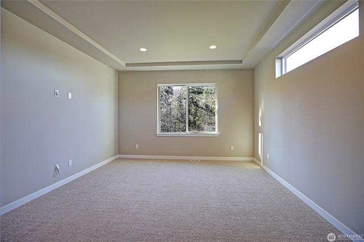
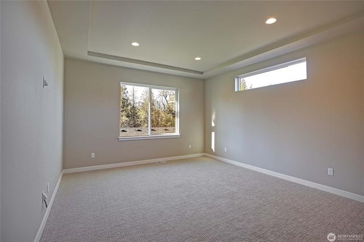
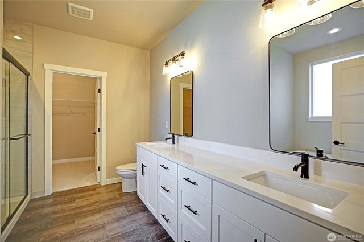
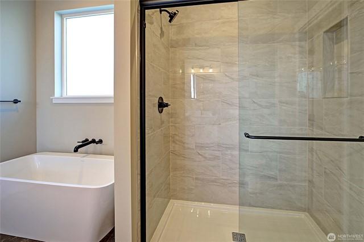
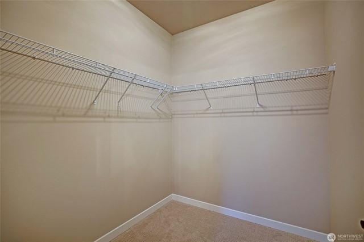
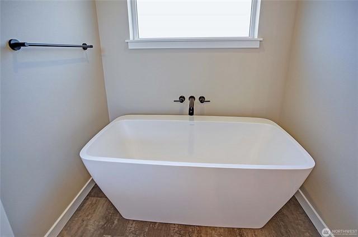
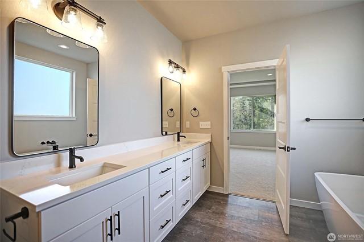
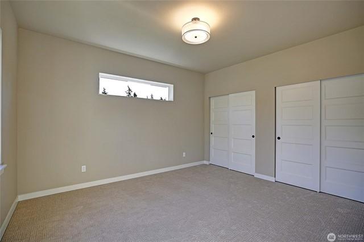
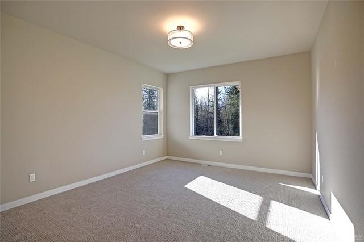
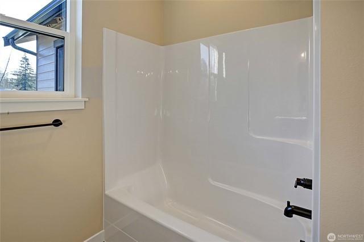
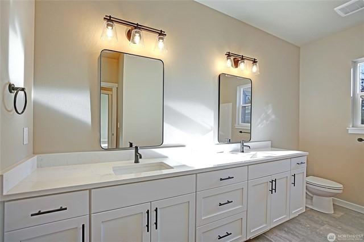
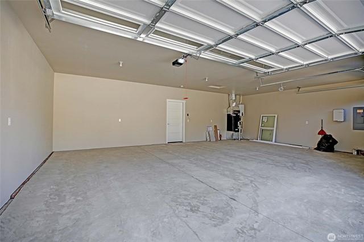
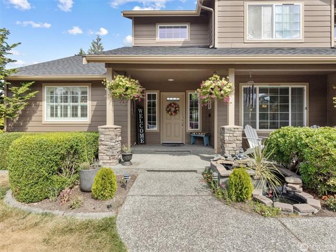
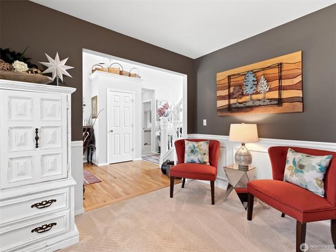
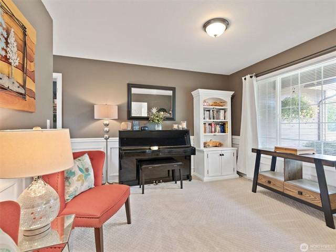
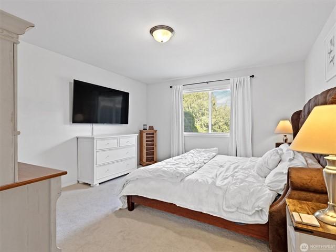
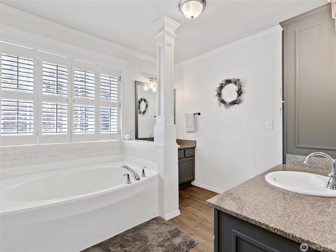
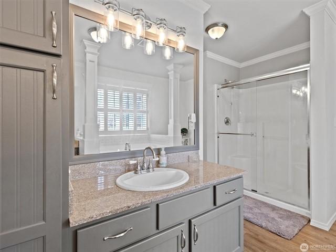
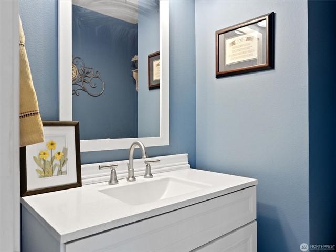
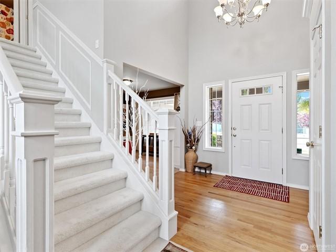
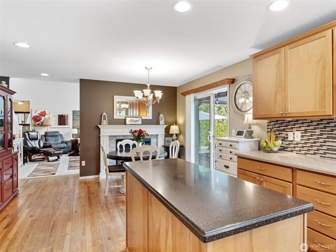
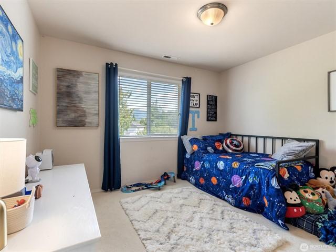
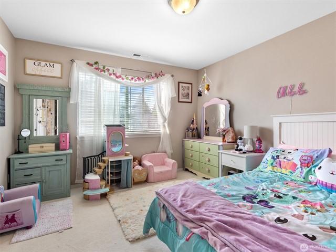
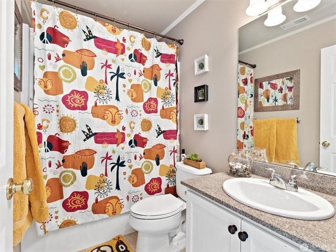
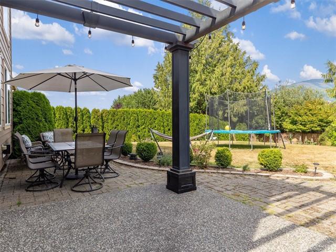
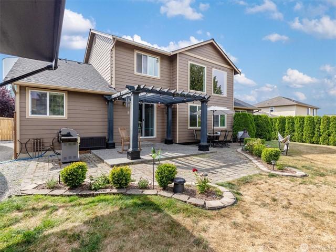
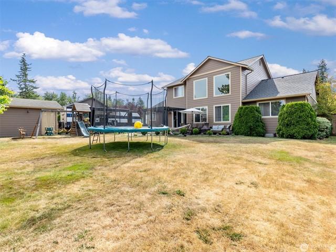
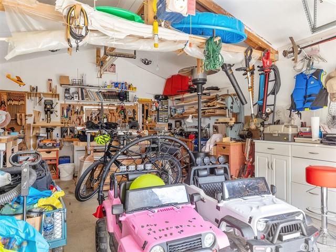
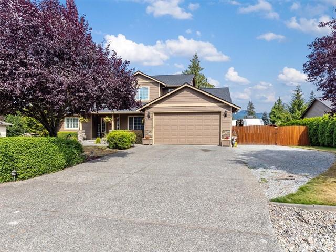
Improved Price! Beautiful Nookachamp Hills home on a quiet cul-de-sac. This spacious home features a main level master w/ ensuite bathroom. Living room with vaulted ceilings, a double sided fireplace and a wall of windows facing the backyard. All bedrooms have walk in closets. The kitchen has a large center island and a walk in pantry. Step outside to a large back patio w/ a pergola, garden space, sprinkler system front & back, a new roof in 2022 and don't miss the detached 16x24 shop/garage. There is plenty of parking space and room for your R/V behind the gate. The neighborhood offers walking trails and Otter Pond.
Courtesy of Pike Real Estate Information is deemed reliable but not guaranteed.
Mount Vernon, WA 98274
MLS
$780,000 3 Beds 3.25 Baths 2,878 Sq. Ft. ($271 / sqft)
SOLD 12/22/25
Details
Prop Type: Residential
County: Skagit
Area: 835 - Mount Vernon
Subdivision: Big Lake
Style: 12 - 2 Story
Full baths: 2.0
Features
Appliances Included:
Dishwasher(s), Washer(s)
Basement: None
Building Information: Built On Lot
Energy Source: Electric, Pellet, Propane
Exterior: Wood
Financing: Conventional
Floor Covering: Concrete, Wall to Wall Carpet
3/4 Baths: 1.0
Half baths: 1.0
Acres: 5.01069856
Lot Size (sqft): 218,236
Garages: 3
List date: 7/31/25
Foundation: Poured Concrete, Tie Down
Interior Features: Bath Off
Primary, Ceiling Fan(s), Dbl
Pane/Storm Windw, Dining Room, French Doors, Jetted Tub, Vaulted Ceilings, Walk-in Pantry, Walk-in Closet
Lot Details: Dead End Street
Occupant Name: N/A
Occupant Type: Vacant
Parking Type: CarportAttached, Garage-Detached
Year Built 1994 Days on market: 114
Sold date: 12/22/25
Off-market date: 12/22/25
Updated: Jan 21, 2026 8:00 PM
List Price: $820,000
Orig list price: $920,000
Taxes: $8,107
School District: Sedro Woolley
High: Sedro Woolley Snr Hi
Middle: Cascade Mid
Elementary: Big Lake Elem
Possession: Closing
Potential Terms: Cash Out, Conventional, VA
Power Company: Puget Sound Energy
Roof: Composition
Sewer Type: Septic
Site Features: Barn, Deck, Fenced-Partially, Outbuildings, Patio, Propane, RV Parking, Shop
Sq Ft Finished: 2878
Sq Ft Source: Skagit County Assessor
Topography: Brush, Equestrian, Fruit Trees, Garden Space, Partial Slope, Pasture, Wooded
View: Mountain, Territorial Water: Individual Well
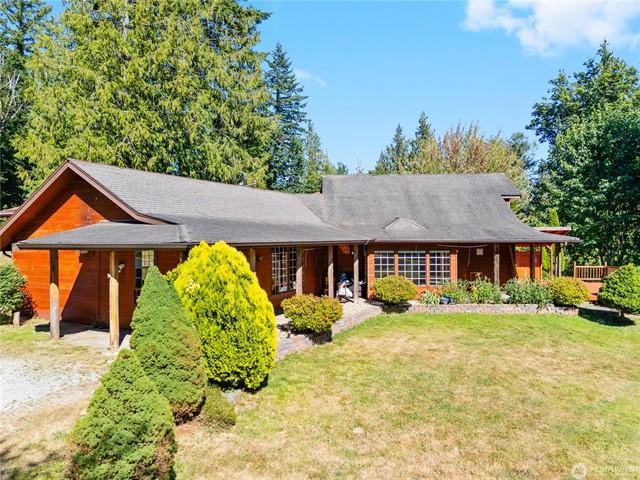
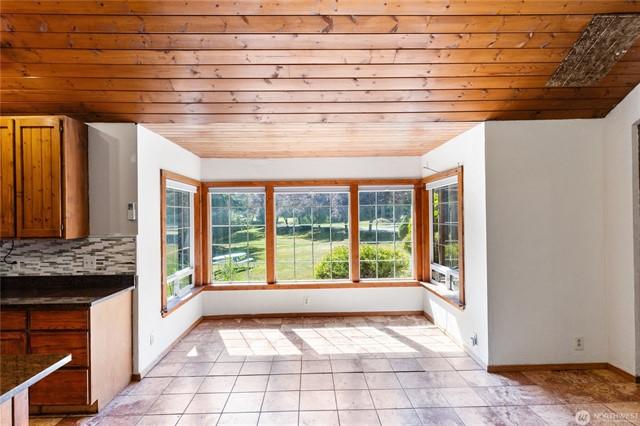
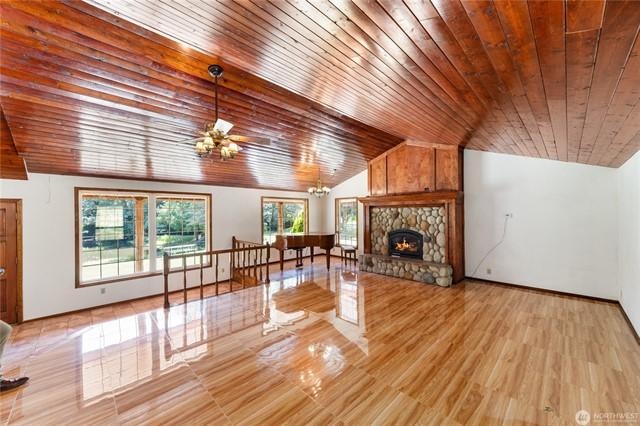
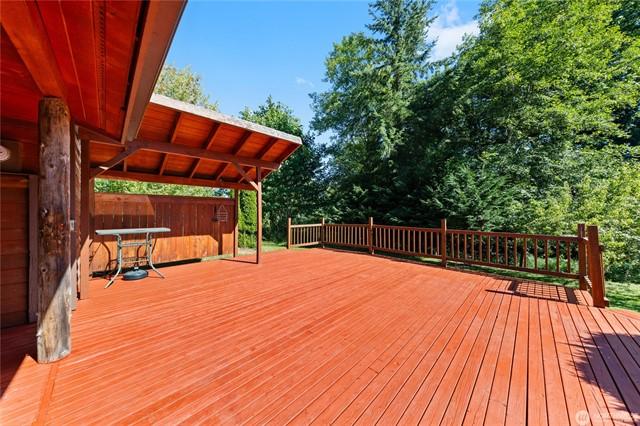
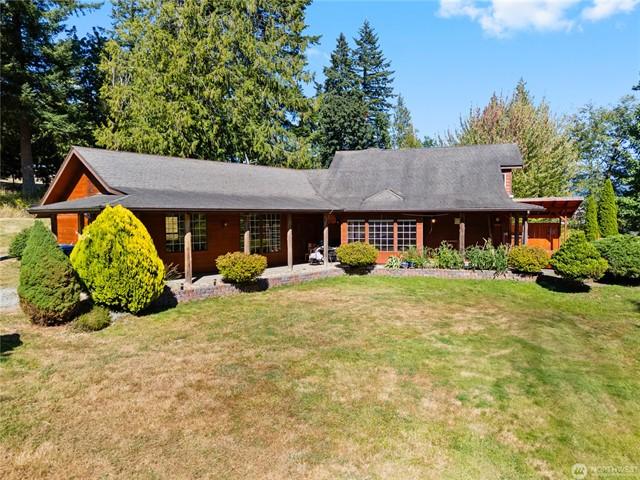
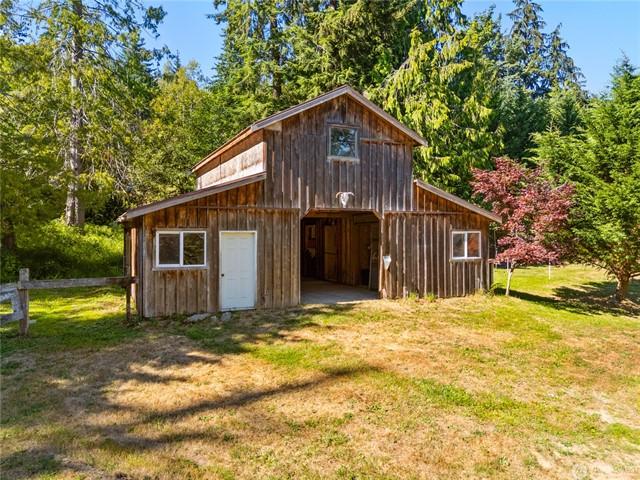
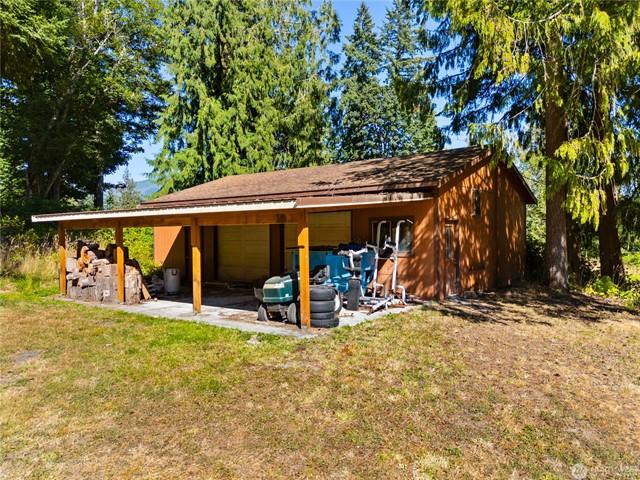
Nestled in a peaceful country setting between Mount Vernon and Big Lake, this charming home invites you in with vaulted ceilings, soft natural light, and a beautiful fireplace that sets a warm tone. The spacious kitchen includes a walk-in pantry and opens to a bright dining area, while the primary suite upstairs features a jetted tub and walk-in closet for ultimate comfort. Enjoy thoughtful touches throughout like French doors, ceiling fans, and double-pane storm windows. Step outside to a serene fish pond, expansive deck, patio, and partially fenced yard. With RV parking, a 2-car garage/shop, barn, and multiple outbuildings, there's space for everythingand room to dream.
Courtesy of RE/MAX Gateway Information is deemed reliable but not guaranteed.
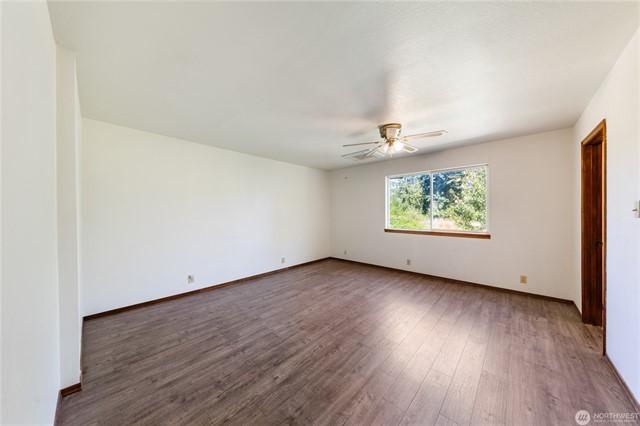
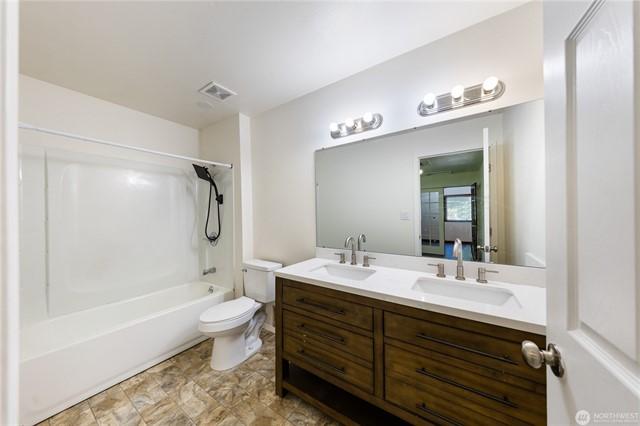
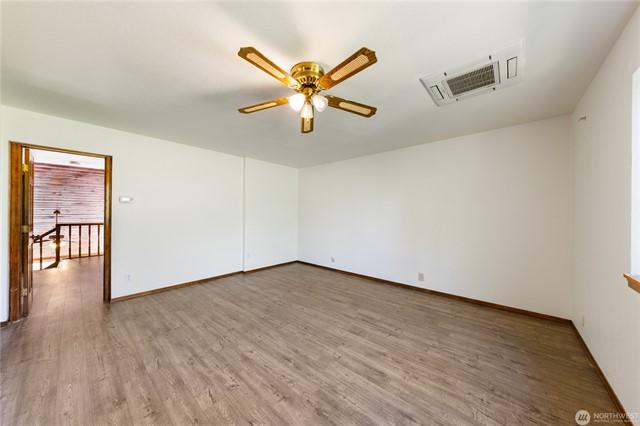
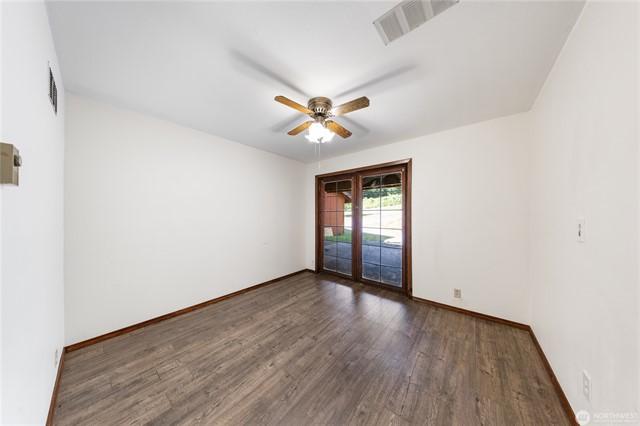
Pricing a home for sale is as much art as science, but there are a few truisms that never change.
• Fair market value attracts buyers, overpricing never does.
• The first two weeks of marketing are crucial.
• The market never lies, but it can change its mind.
Fair market value is what a willing buyer and a willing seller agree by contract is a fair price for the home. Values can be impacted by a wide range of reasons, but the two biggest are location and condition. Generally, fair market value can be estimated by considering the comparables - other similar homes that have sold or are currently for sale in the same area.
Sellers often view their homes as special, which tempts them to put a higher price on it, believing they can always come down later, but that's a serious mistake.
Overpricing prevents the very buyers who are eligible to buy the home from ever seeing it. Most buyers shop by price range and look for the best value in that range.
Your best chance of selling your home is in the first two weeks of marketing. Your home is fresh and exciting to buyers and to their agents.
With a sign in the yard, full description and photos in the local Multiple Listing Service, distribution across the Internet, open houses, broker's caravan, ads, and email blasts to your listing agent's buyers, your home will get the greatest flurry of attention and interest in the first two weeks.
If you don't get many showings or offers, you've probably overpriced your home, and it's not comparing well to the competition. Since you can't change the location, you'll have to either improve the home's condition or lower the price.
Consult with your agent and ask for feedback. Perhaps you can do a little more to spruce up your home's curb appeal, or perhaps stage the interior to better advantage.
The market can always change its mind and give your home another chance, but by then you've lost precious time and perhaps allowed a stigma to cloud your home's value.
Intelligent pricing isn't about getting the most for your home - it's about getting your home sold quickly at fair market value.