
Connor Laughlin & Rachel Chaffin
The Novak Team at REAL Brokerage







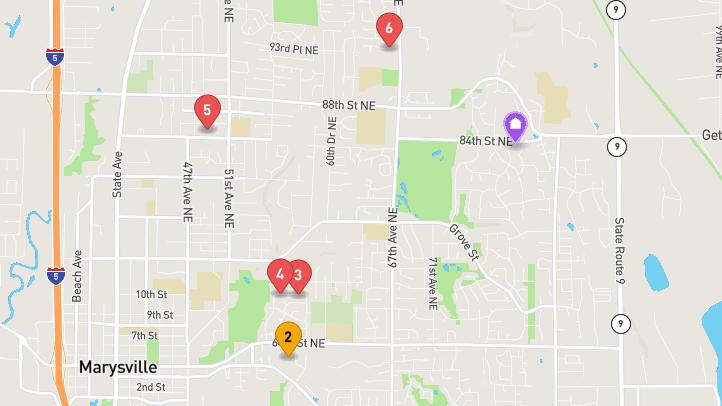
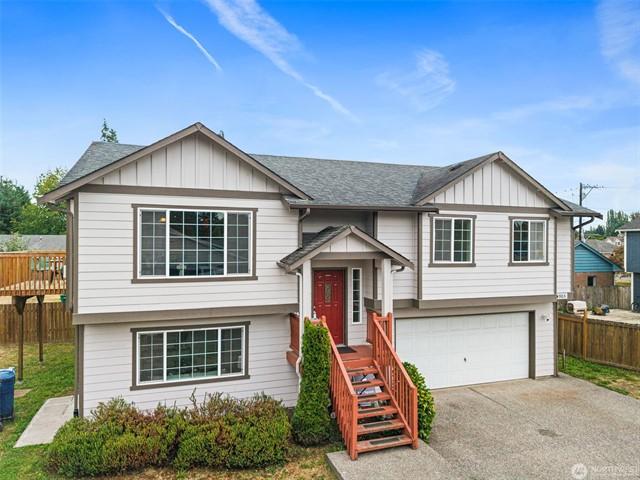
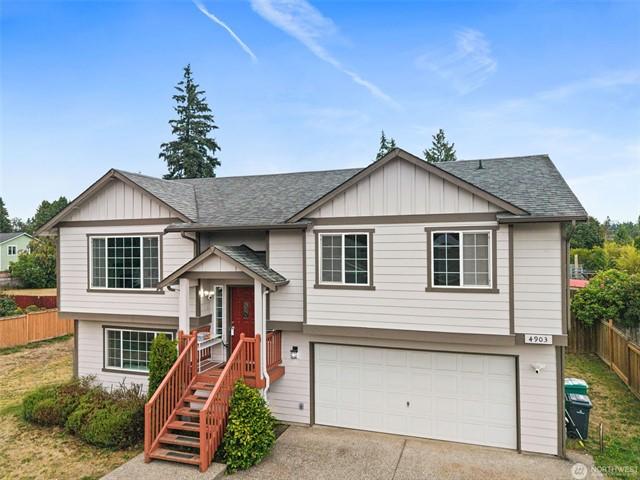
$665,000 5 Beds 2.75 Baths 2,000 Sq. Ft. ($333 / sqft)
PENDING 12/25/25
Details
Prop Type: Residential
County: Snohomish
Area: 770 - Northwest Snohomish
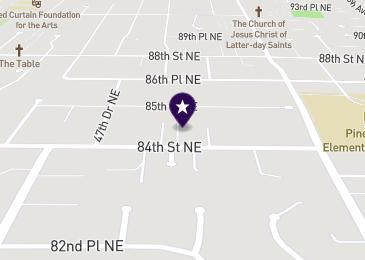
Subdivision: Marysville
Style: 14 - Split Entry
Features
Appliances Included: Dishwasher(s), Garbage Disposal, Refrigerator(s), Stove(s)/Range(s)
Architecture: Contemporary
Building Complex Or Project: Viking Estates
Building Condition: Good
Building Information: Built On Lot
Effective Year Built Source: Public Records
Energy Source: Natural Gas
Full baths: 2.0
3/4 Baths: 1.0
Acres: 0 1700188
Lot Size (sqft): 7,405 Garages: 2
Exterior: Wood Products
Floor Covering: Vinyl, Vinyl Plank, Wall to Wall Carpet
Foundation: Poured Concrete
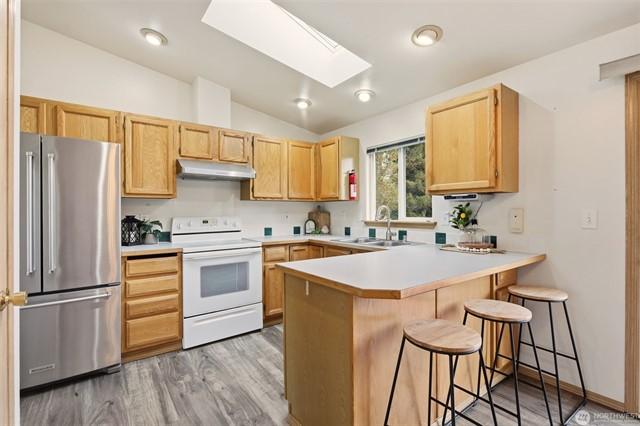
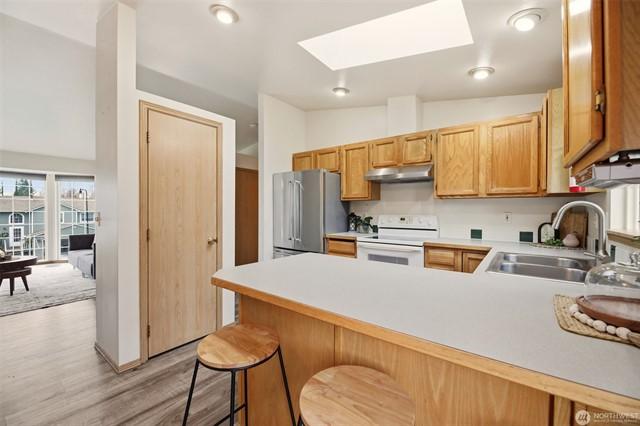
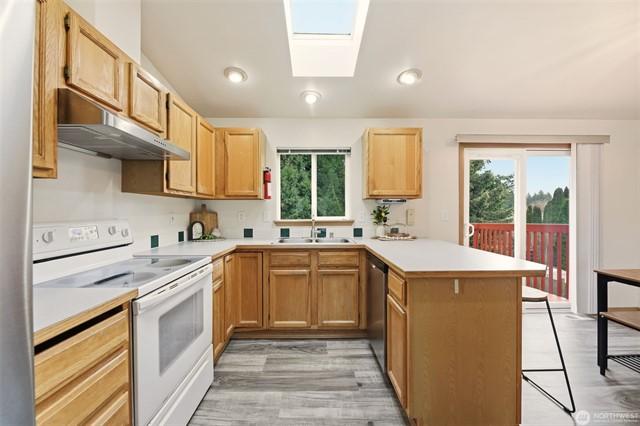
Interior Features: Skylights
Lot Details: Cul-de-sac, Curbs, Paved Street, Sidewalk
Occupant Name: Vacant
Occupant Type: Vacant
Parking Type: Driveway
Parking, Garage-Attached, Off Street
Year Built 1997 Days on market: 21
List date: 12/4/25
Pending date: 12/25/25
Updated: Dec 31, 2025 8:03 AM
List Price: $665,000
Orig list price: $665,000
Taxes: $4,396
School District: Marysville
High: Buyer To Verify
Middle: Buyer To Verify
Elementary: Buyer To Verify
Possession: Closing
Potential Terms: Cash Out, Conventional, FHA
Power Company: PUD
Roof: Composition
Sewer Company: City of Marysvile
Sewer Type: Sewer Connected
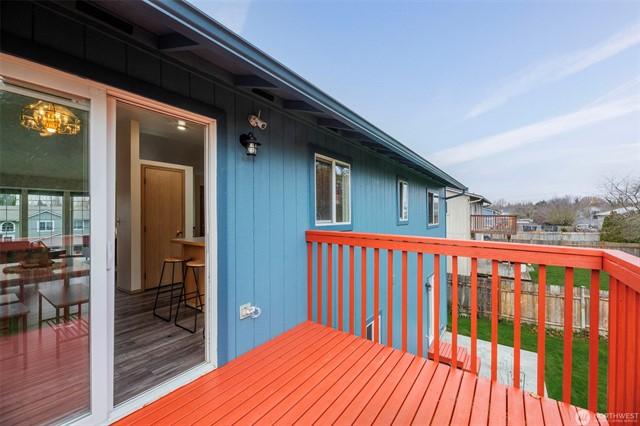
Site Features: Cable TV, Deck, Fenced-Fully, Gas Available, Patio
Sq Ft Finished: 2000
Sq Ft Source: Realist
Topography: Fruit Trees, Garden Space, Level
View: Territorial
Water: Public
Water Company: City of Marysville
Water Heater Location: Garage
Water Heater Type: Gas
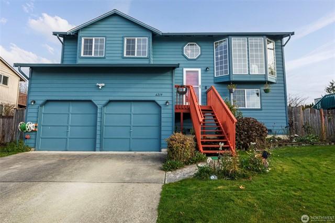
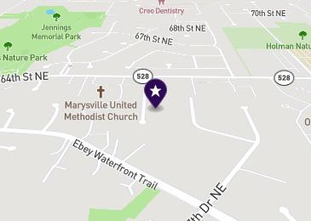
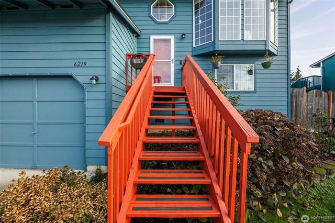
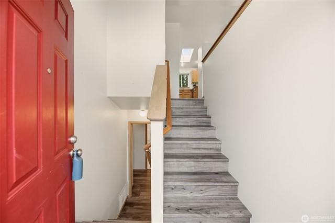
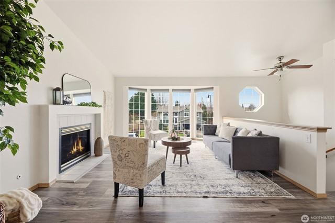
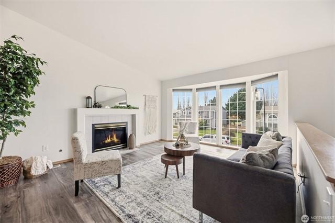
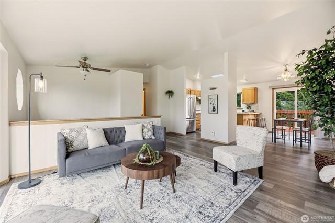
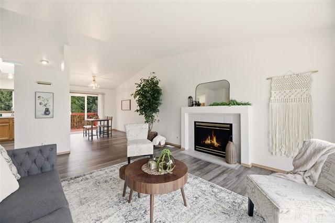
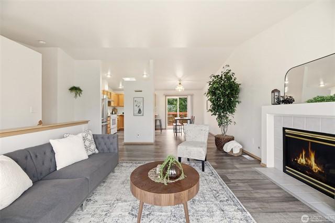
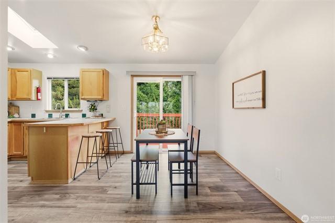
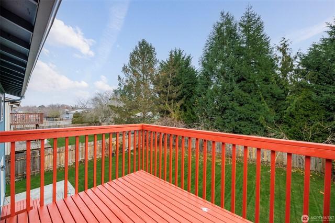
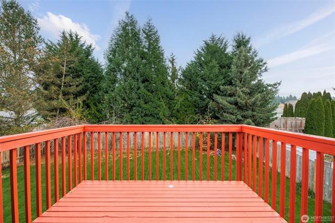
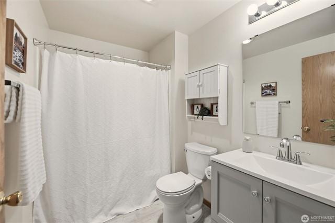
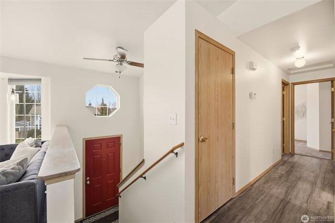
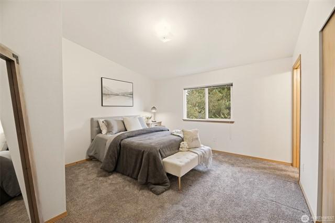
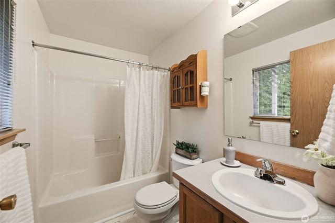
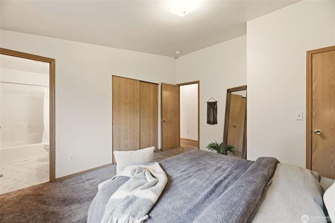
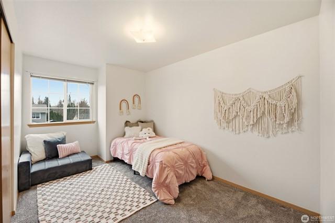
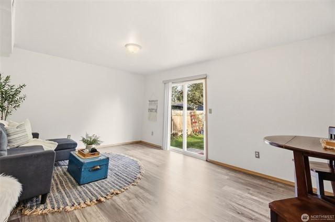
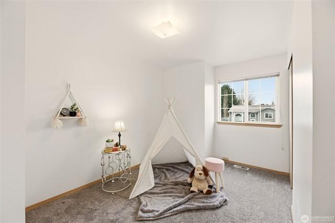
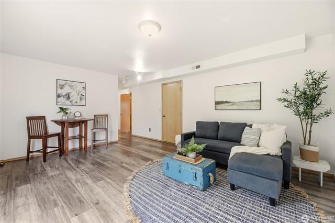
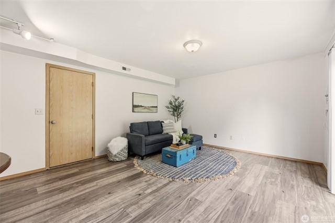
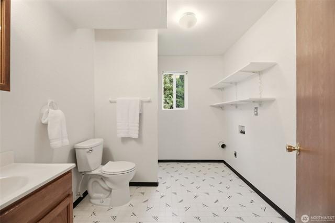
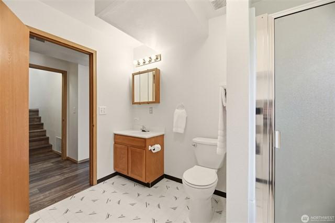
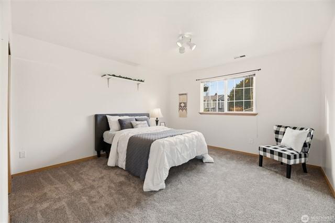
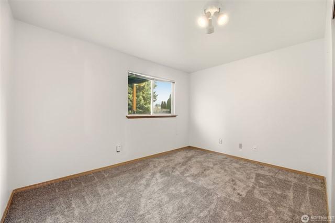
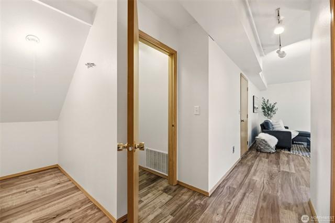
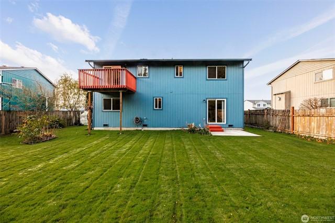
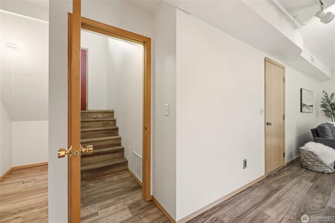
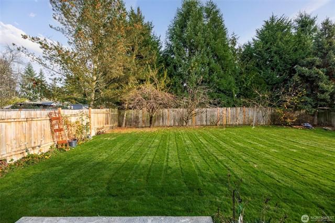
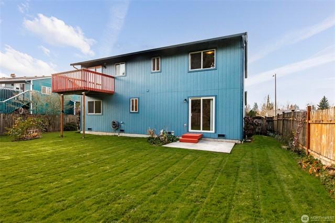
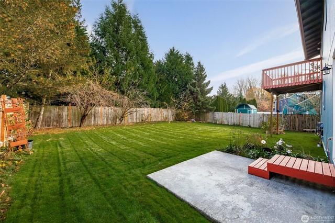
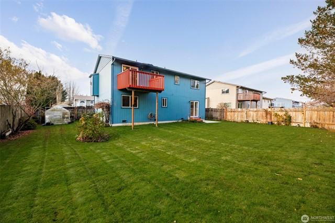
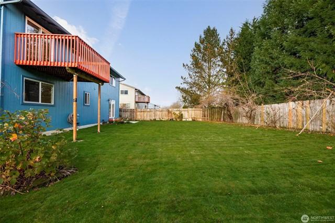
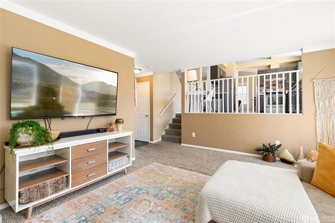
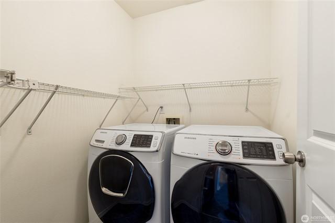
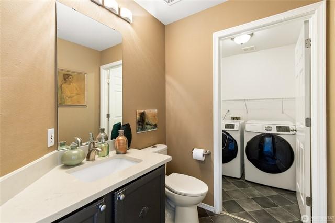
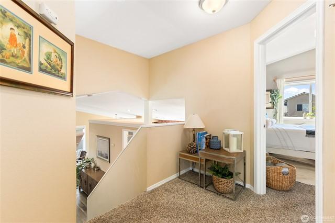
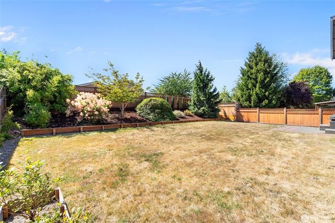
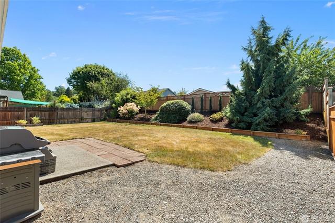
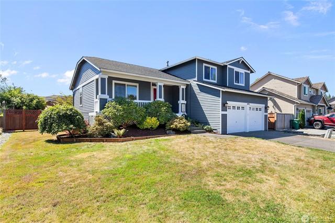
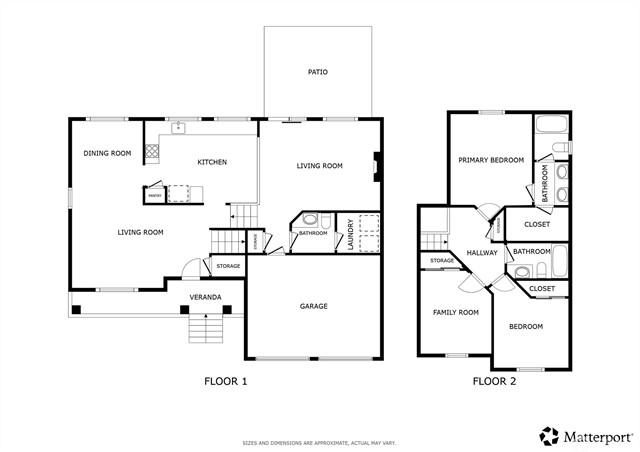
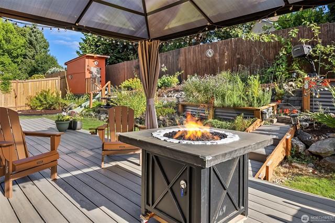
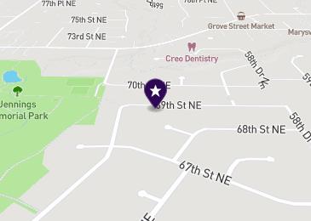
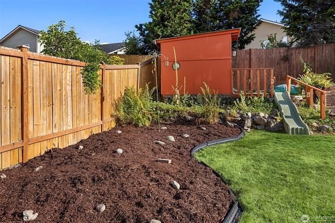
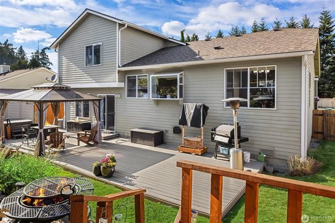
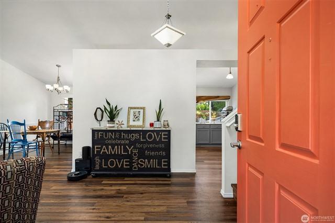
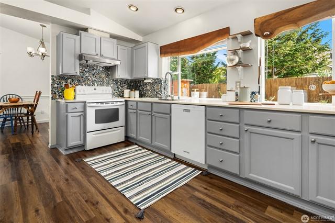
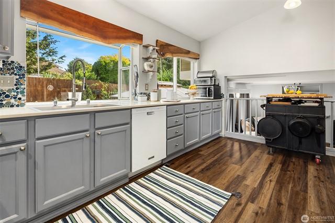
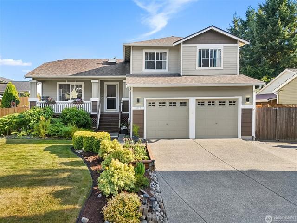
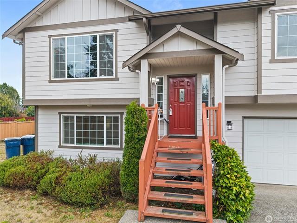
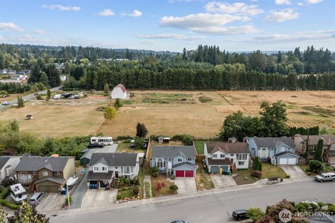
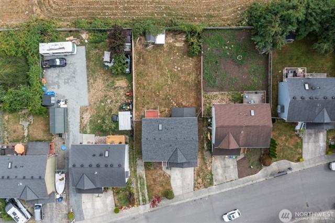
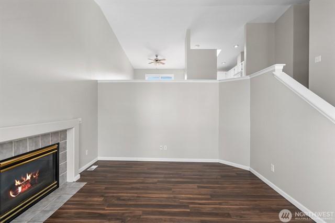
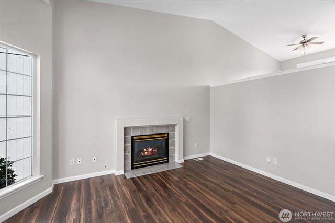
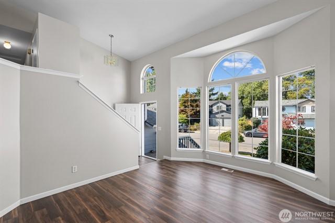
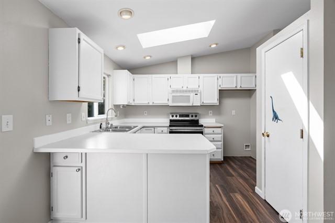
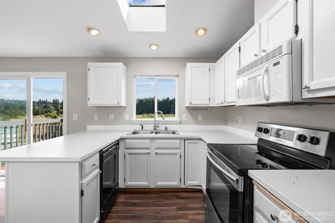
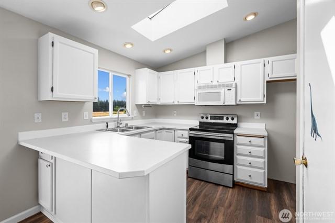
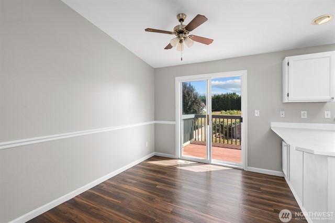
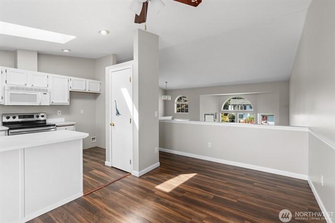
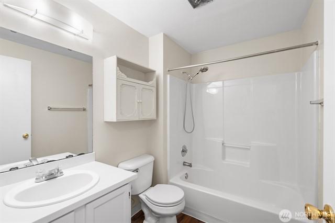
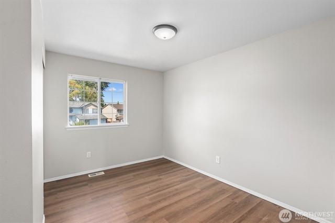
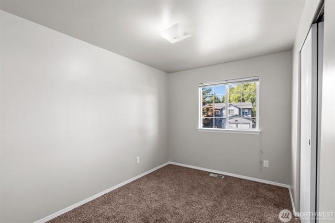
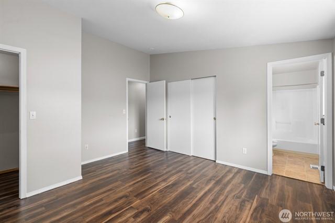
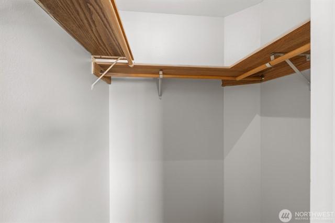
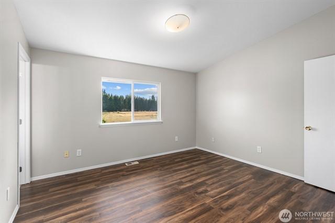
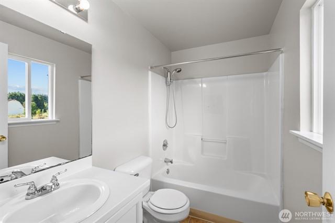
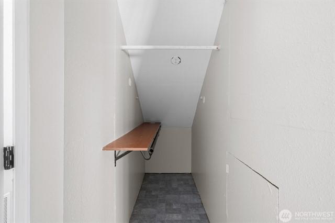
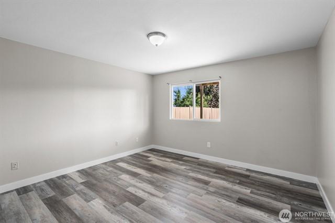
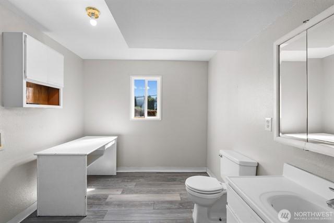
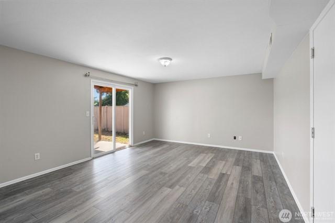
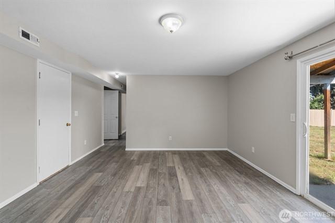
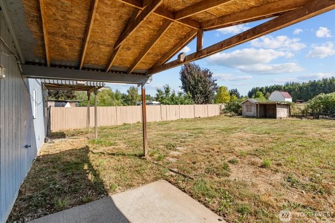
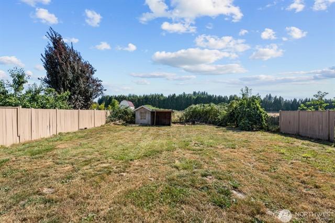
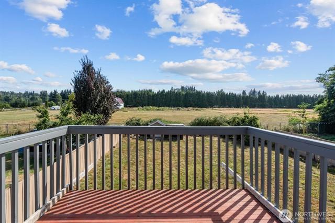
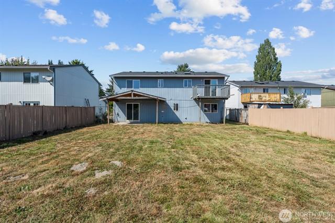
Beautiful 5-bedroom split-level home in a prime Marysville location near Jennings Park offers a thoughtfully designed floorplan with multiple living spaces for privacy and flexibility in mind. Light-filled main level boasts 2 bedrooms and a spacious master with a walk in closet and private bath. A versatile lower level offers 2 bedrooms ideal for guests, extended living, or additional work/play areas. The large fully fenced backyard comes with mature fruit trees and a greenhouse to fulfill your gardening needs. This home sits on a quiet street close to amenities and comes with a 2 car garage with built in loft for storage. Welcome home!
Courtesy of Skyline Properties, Inc. Information is deemed reliable but not guaranteed.
$645,000 3 Beds 2.25 Baths 1,640 Sq. Ft. ($393 / sqft)
SOLD 9/16/25
Details
Prop Type: Residential
County: Snohomish
Area: 770 - Northwest Snohomish
Subdivision: Jennings Park
Style: 13 - Tri-Level
Full baths: 1.0
Features
Appliances Included:
Dishwasher(s), Garbage
Disposal, Refrigerator(s), Stove(s)/Range(s)
Basement: None
Building Information: Built On Lot
Community Features: Park
Energy Source: Natural Gas
Exterior: Cement Planked
Financing: Conventional
3/4 Baths: 1.0
Half baths: 1.0
Acres: 0 1700188
Lot Size (sqft): 7,405
Garages: 2
List date: 8/15/25
Floor Covering: Stone, Vinyl, Vinyl Plank, Wall to Wall Carpet
Foundation: Poured Concrete
Interior Features: Dining Room, Vaulted Ceilings, Walkin Closet
Lot Details: Paved Street
Occupant Name: Owner
Occupant Type: Owner
Parking Type: GarageAttached
Year Built 1996 Days on market: 2
Sold date: 9/16/25
Off-market date: 9/16/25
Updated: Oct 16, 2025 9:00 PM
List Price: $625,000
Orig list price: $625,000
Assoc Fee: $9
Taxes: $4,498
School District: Marysville
High: Buyer To Verify
Middle: Buyer To Verify
Elementary: Buyer To Verify
Possession: Closing
Potential Terms: Cash Out, Conventional, FHA, VA Power Company: PSE
Roof: Composition
Sewer Company: City of Marysville
Sewer Type: Sewer Connected
Sq Ft Finished: 1640
Sq Ft Source: Realist - Buyer to Verify
View: Territorial
Water: Public
Water Company: City of Marysville
Water Heater Location: Garage
Water Heater Type: Gas
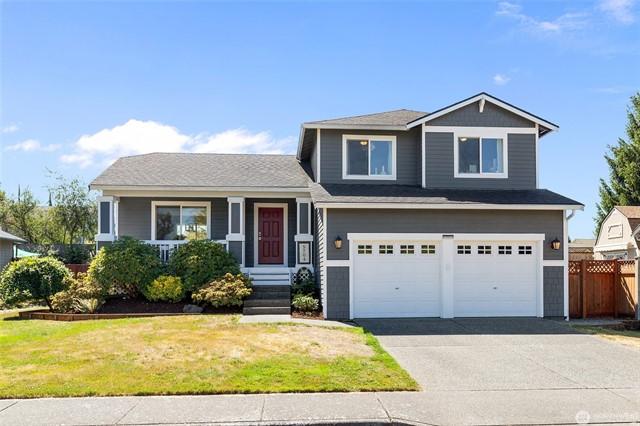
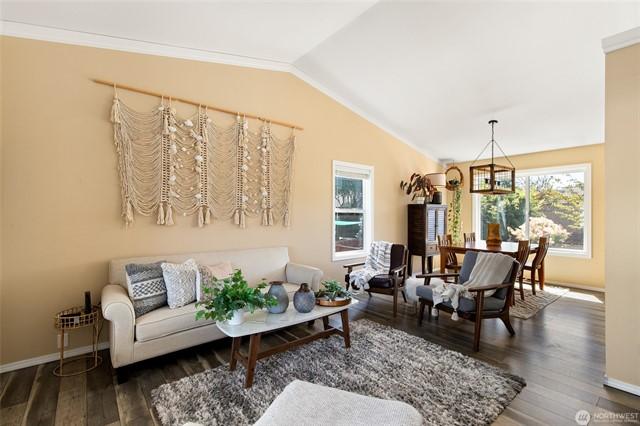
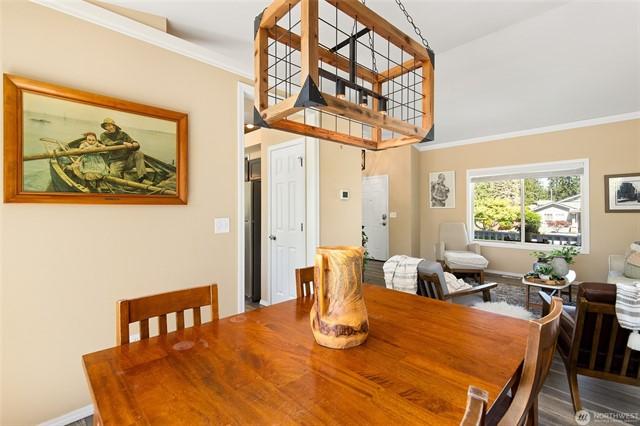
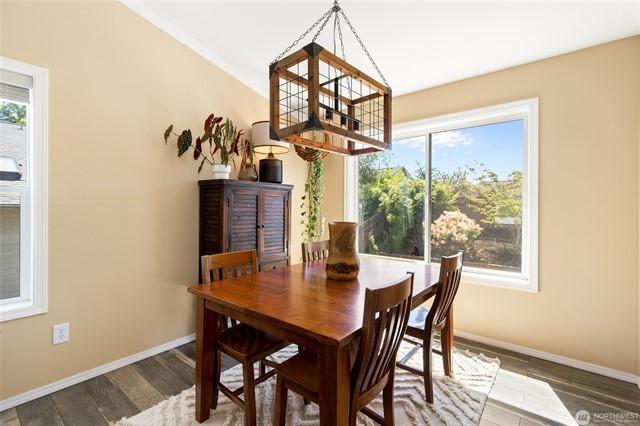
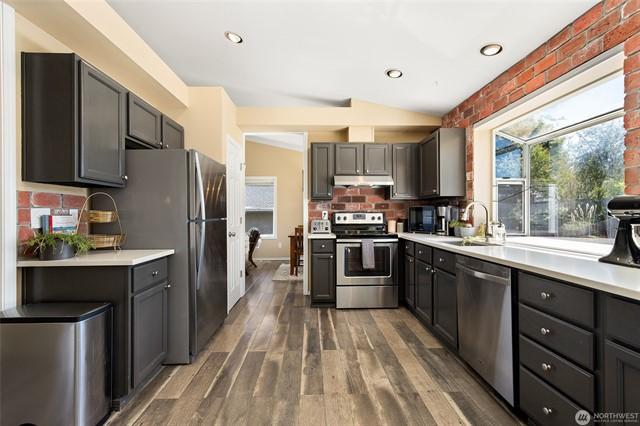
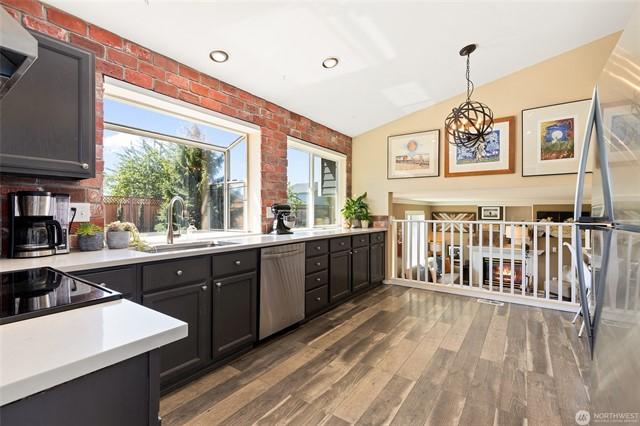
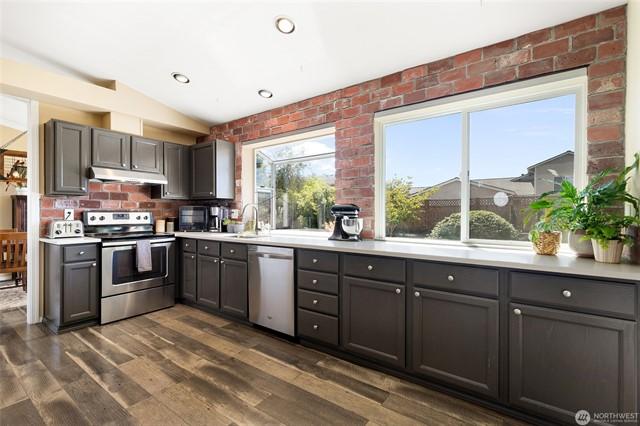
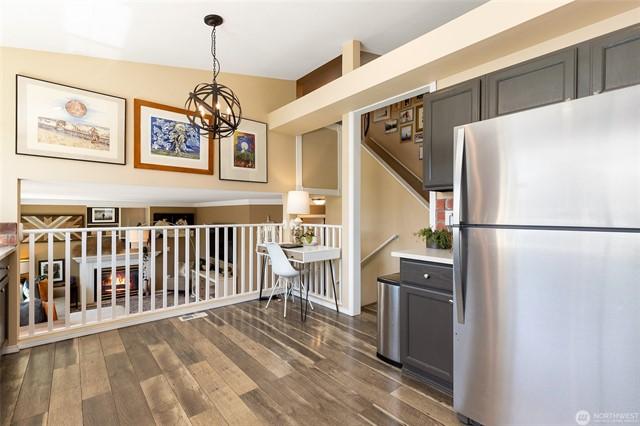
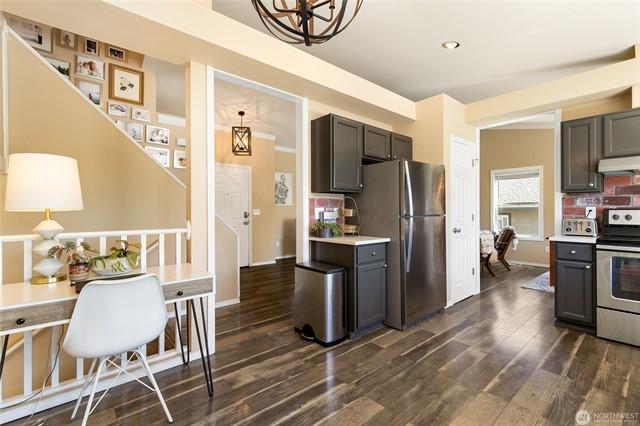
Experience refined living in coveted Parkview Estates, just steps to Jennings Park. This stunningly renewed residence exudes elegance, from its charming front porch to its modern, light-filled interior. Vaulted ceilings and walls of windows create a sense of grandeur, while the chefs kitchen dazzles with quartz slab counters, stainless steel appliances, a brick backsplash, and artisan lighting. Every detail has been elevatedHardiePlank siding, architectural roof, vinyl windows, and a new hot water heater ensure beauty meets longevity. Retreat to your private fenced yard, perfectly designed for intimate gatherings or lively entertaining, all moments from premier shops, dining, and easy freeway access.
Courtesy of Redfin Information is deemed reliable but not guaranteed.
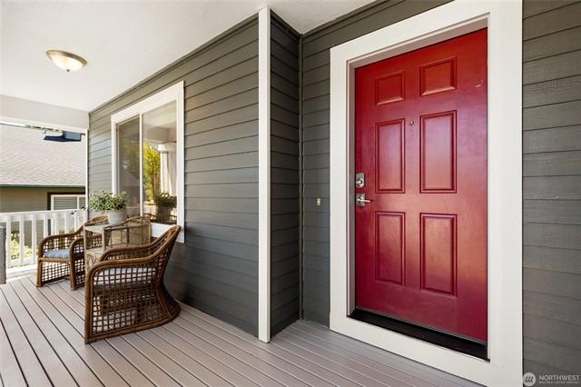
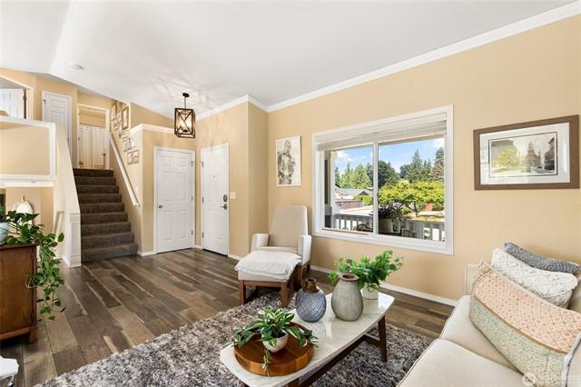
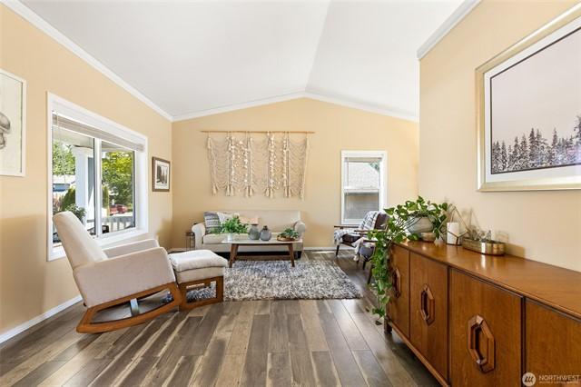
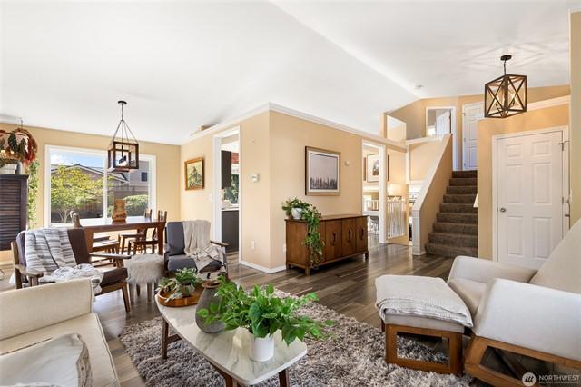
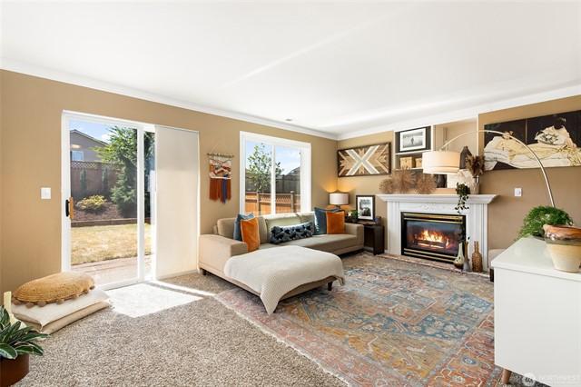
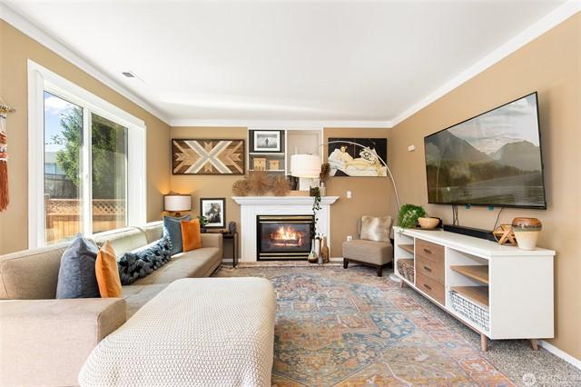
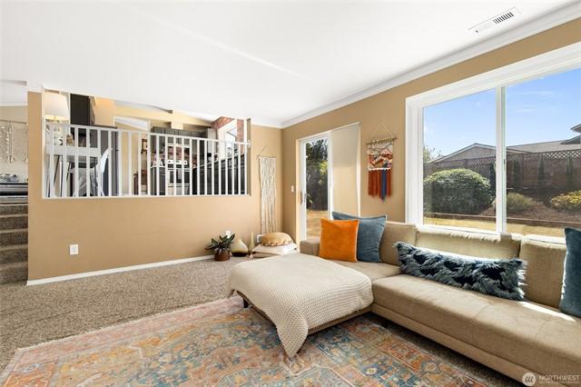
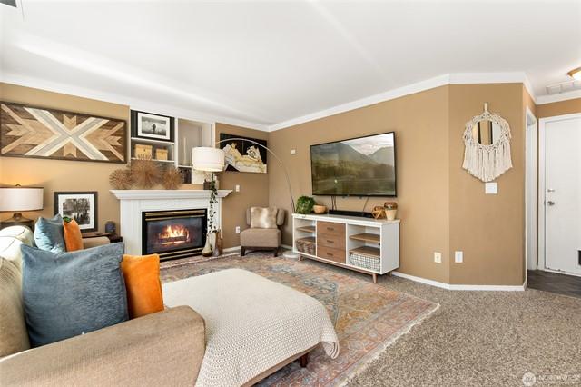
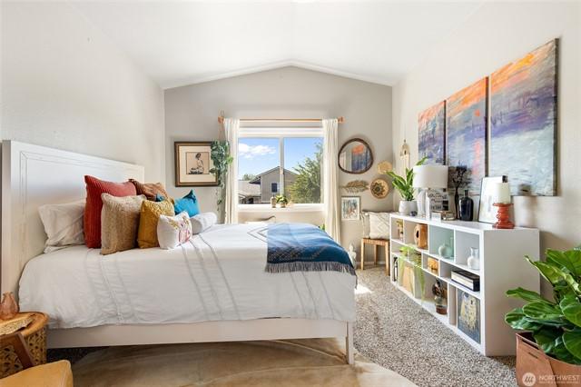
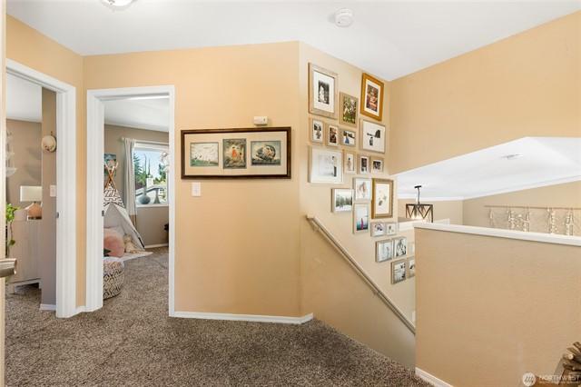
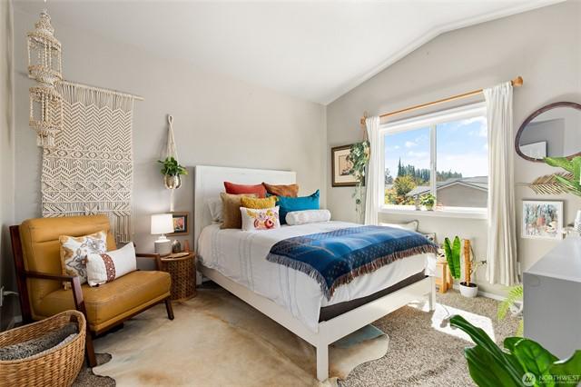
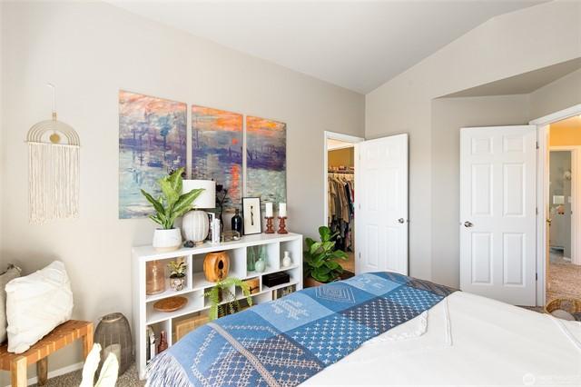
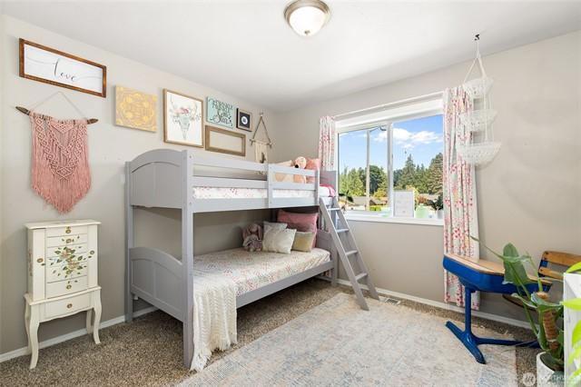
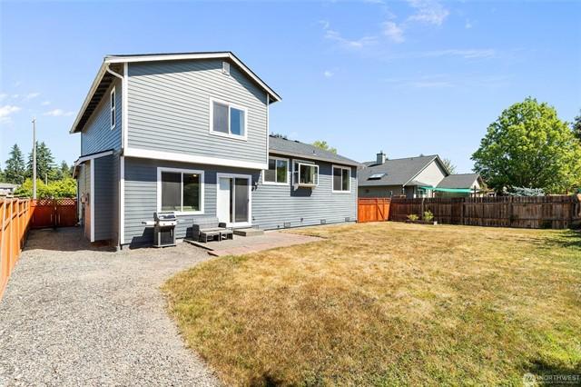
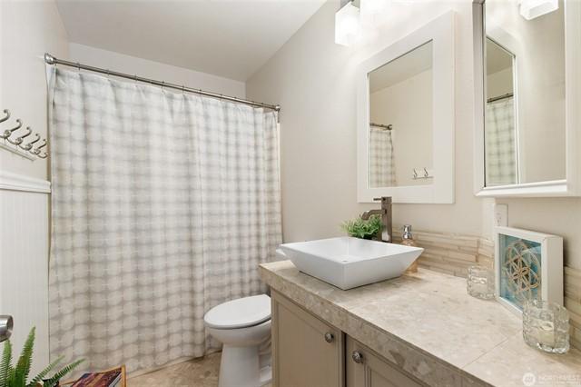
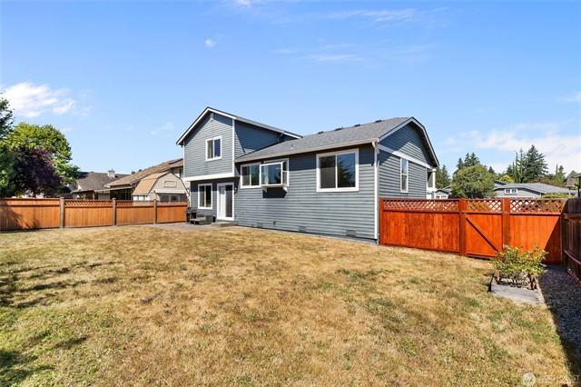
$640,000 3 Beds 2.25 Baths 1,640 Sq. Ft. ($390 / sqft)
SOLD 9/17/25
Details
Prop Type: Residential
County: Snohomish
Area: 770 - Northwest Snohomish
Subdivision: Jennings Park
Style: 13 - Tri-Level
Full baths: 1.0
Features
Appliances Included:
Dishwasher(s), Dryer(s), Garbage Disposal, Refrigerator(s), Washer(s), Stove(s)/Range(s)
Basement: None
Building Information: Built On Lot, Detached
Community Features: CCRs
Energy Source: Electric, Natural Gas
Exterior: Wood Products
3/4 Baths: 1.0
Half baths: 1.0
Acres: 0 15002064
Lot Size (sqft): 6,534
Garages: 2
List date: 7/31/25
Financing: Conventional
Floor Covering: Vinyl, Wall to Wall Carpet, Vinyl Plank
Foundation: Poured Concrete
Interior Features: Bath Off Primary, Dbl Pane/Storm
Windw, Dining Room, Vaulted
Ceilings, Walk-in Closet
Lot Details: Curbs, Paved Street, Sidewalk
Occupant Name: Jo & Liesl
Occupant Type: Owner
Year Built 1997 Days on market: 18
Sold date: 9/17/25
Off-market date: 9/17/25
Updated: Oct 17, 2025 9:00 PM
List Price: $648,000
Orig list price: $665,000
Assoc Fee: $8
Taxes: $4,568
School District: Marysville
High: Buyer To Verify
Middle: Buyer To Verify
Elementary: Buyer To Verify
Parking Type: GarageAttached, Off Street, Driveway Parking
Possession: Closing
Potential Terms: Cash Out, Conventional, FHA, State Bond, VA
Roof: Composition
Sewer Type: Sewer Connected
Site Features: Cabana/Gazebo, Cable TV, Deck, Electric Car Charging, Fenced-Fully, Gas Available, High Speed Internet, Hot Tub/Spa, Outbuildings, RV Parking, Shop
Sq Ft Finished: 1640
Sq Ft Source: Snohomish County
Topography: Garden Space, Level, Terraces
Water: Public
Remarks
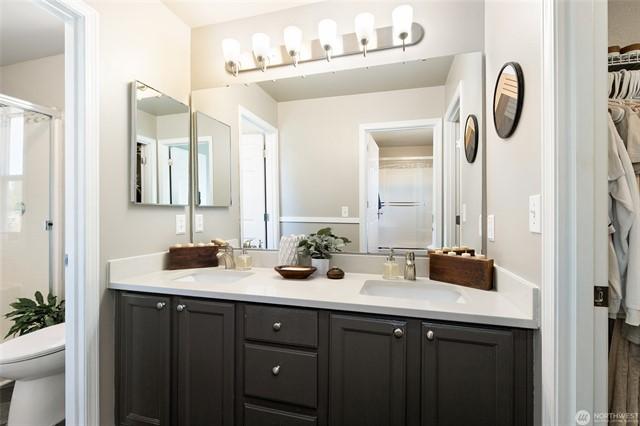
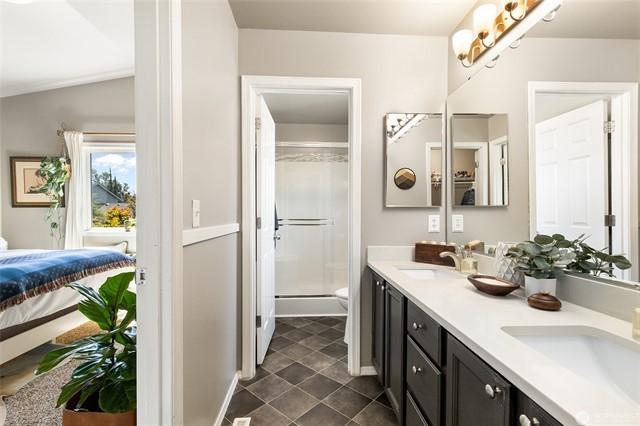
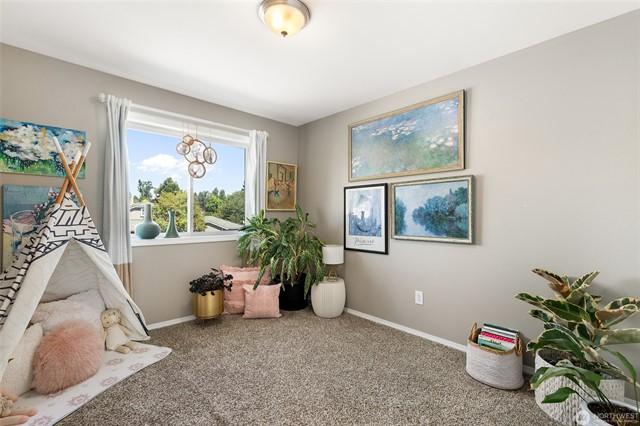
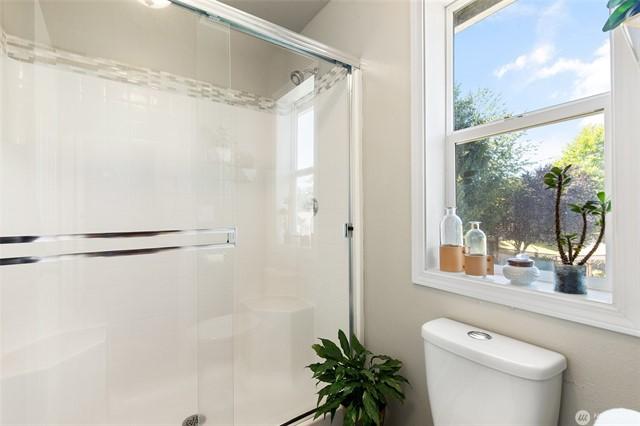
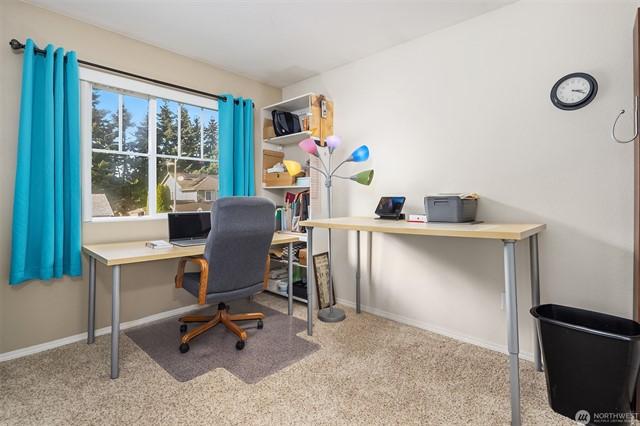
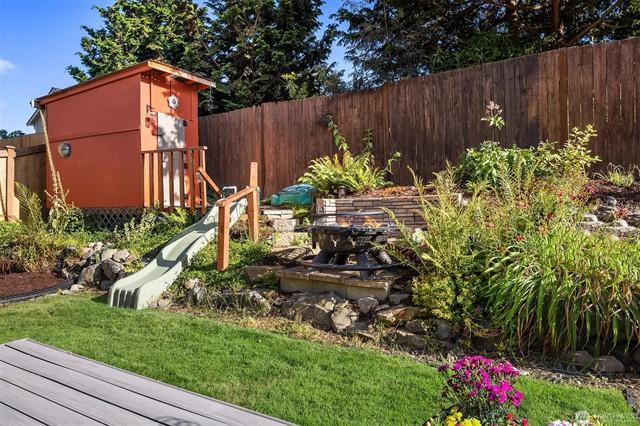
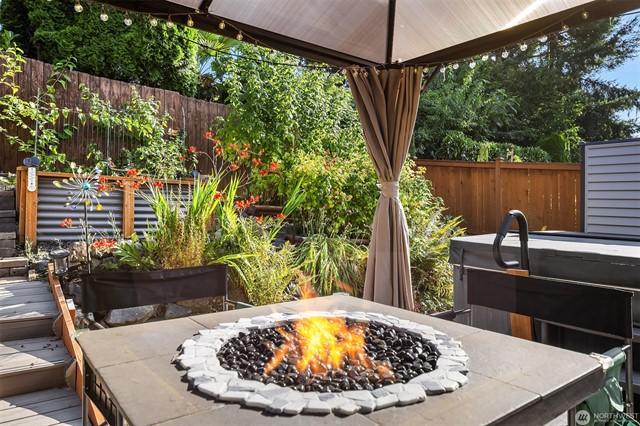
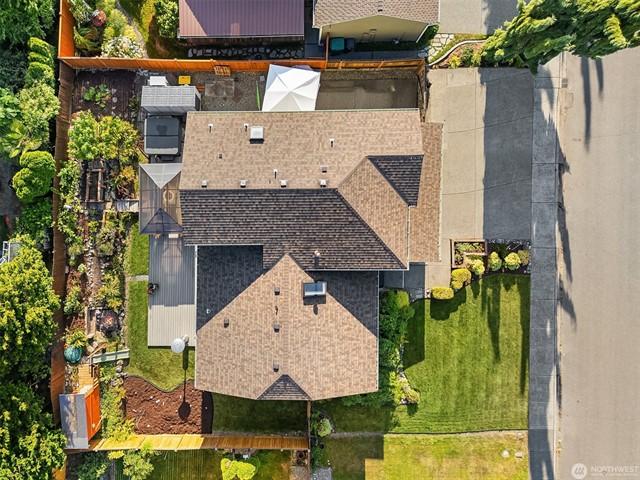
Must see! This beautifully updated tri-level across the street from trail access to Jennings Park has NEW Roof, Plumbing, Heating/ Cooling, Flooring, and Paint. Relax on the front porch or in the light-filled, open concept main floor with eat-in Kitchen, Living Room, and Dining Area. The open Family Room/Den has easy access to the fully-fenced backyard with endless possibilitiescovered all-season deck, hot tub, playhouse, RV or EV parking w/30 amp plug, storage shed, & terraced gardens. Upstairs theres an en-suite bath in the Primary Bedroom, 2 additional bedrooms & a full bath. This move-in ready home is just waiting for your personal touches. 2-car garage with shop space too! Easy access to I-5, central Marysville, Tulalip & more!
Courtesy of Movemint Real Estate Information is deemed reliable but not guaranteed.
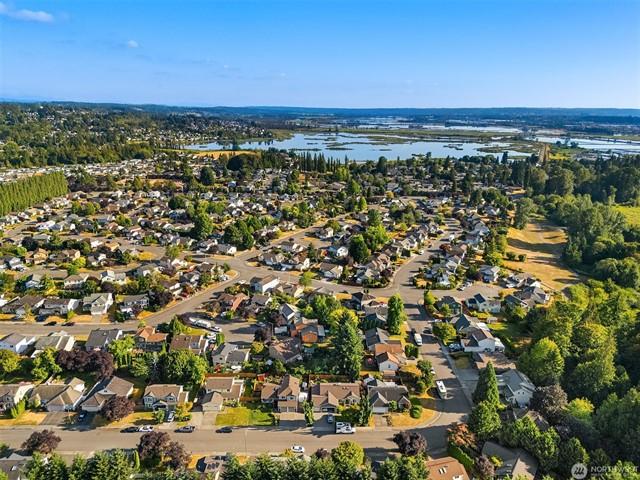
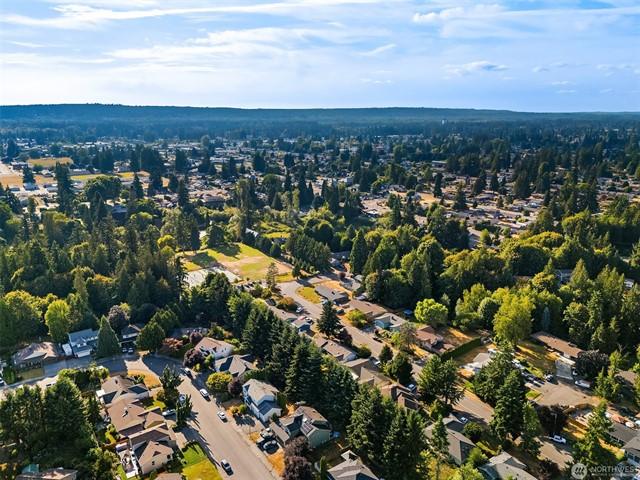
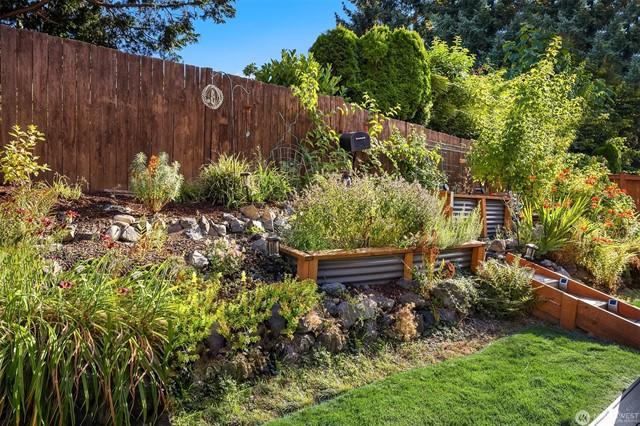
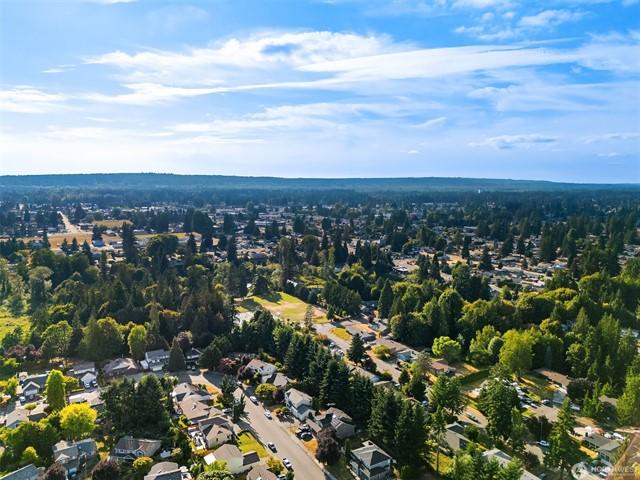
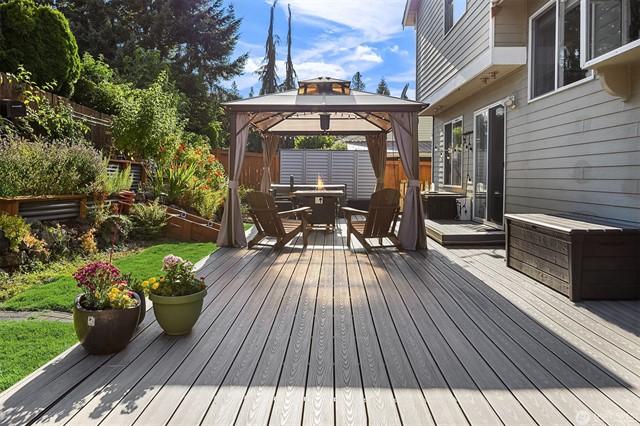
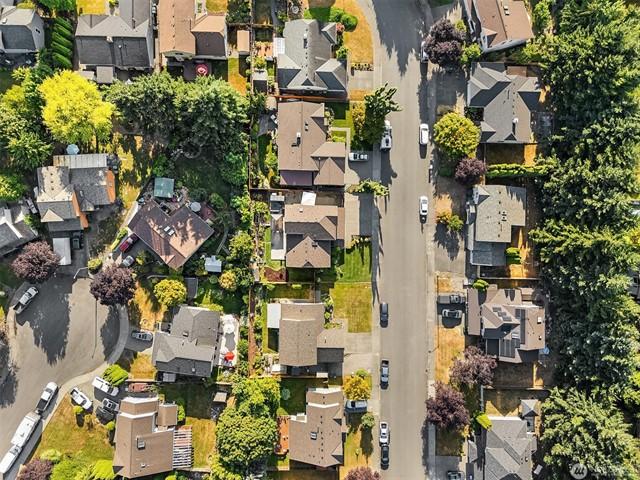
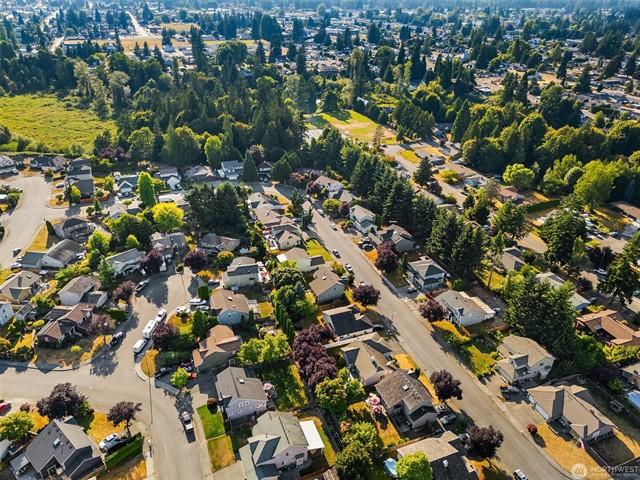
$630,000 3 Beds 2.75 Baths 1,762 Sq. Ft. ($358 / sqft)
SOLD 10/10/25
Details
Prop Type: Residential
County: Snohomish
Area: 770 - Northwest Snohomish
Subdivision: Marysville
Style: 14 - Split Entry
Full baths: 2.0
Features
Appliances Included: Dishwasher(s), Refrigerator(s), Stove(s)/Range(s)
Basement: None
Building Complex Or Project: Sp Pfn00-107555sp
Building Condition: Very Good
Building Information: Built On Lot
Effective Year Built Source: Public Records
Energy Source: Natural Gas
3/4 Baths: 1.0
Acres: 0.20002752000000001
Lot Size (sqft): 8,712
Garages: 2
List date: 8/20/25
Sold date: 10/10/25
Exterior: Wood
Financing: Conventional
Floor Covering: Laminate, Vinyl, Wall to Wall Carpet
Foundation: Poured Concrete
Interior Features: Bath Off
Primary, Dbl Pane/Storm
Windw, Dining Room, French Doors, Vaulted Ceilings, Walkin Closet
Lot Details: Dead End Street, Paved Street
Year Built 2003 Days on market: 22
Off-market date: 10/10/25
Updated: Nov 9, 2025 8:00 PM
List Price: $630,000
Orig list price: $650,000
Taxes: $4,401
School District: Marysville
High: Buyer To Verify
Middle: Buyer To Verify
Elementary: Buyer To Verify
Lot Number: 2
Occupant Name: Vacant
Occupant Type: Vacant
Parking Type: Driveway Parking, Garage-Attached, Off Street
Possession: Closing
Potential Terms: Cash Out, Conventional, FHA, VA
Power Company: PUD
Roof: Composition
Sewer Company: City of Marysville
Sewer Type: Sewer Connected
Site Features: Cable TV, Deck, Fenced-Partially, High Speed Internet
Sq Ft Finished: 1762
Sq Ft Source: Realist
Topography: Garden Space, Level
View: Territorial
Water: Public Water Company: City of Marysville
Remarks
Water Heater Location: garage Water Heater Type: Gas
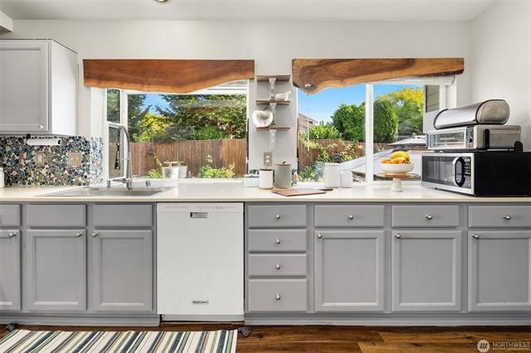
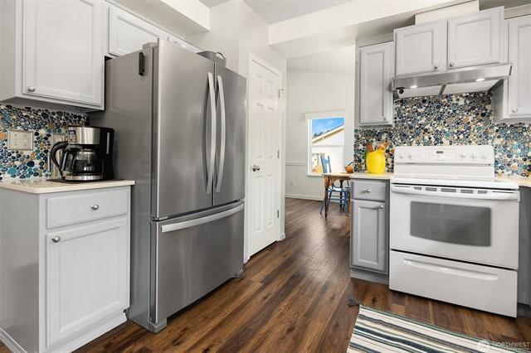
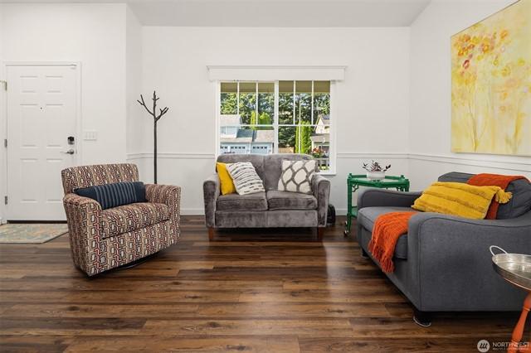
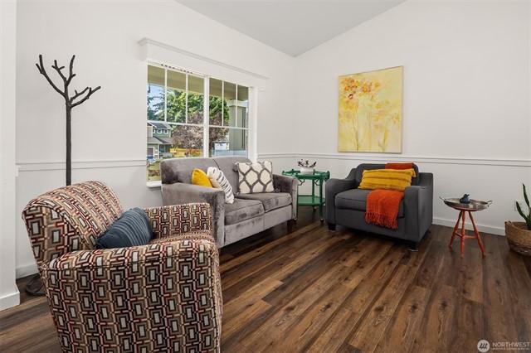
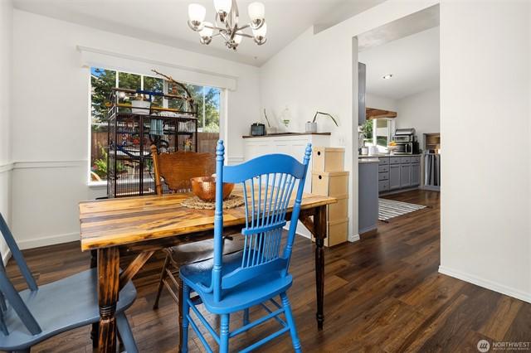
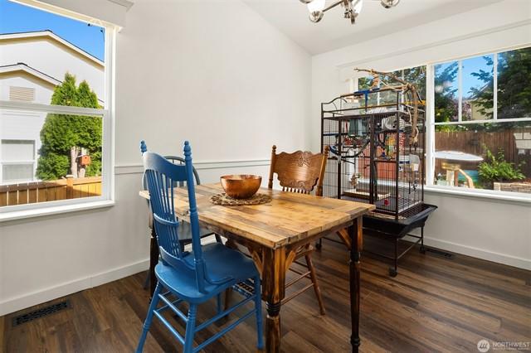
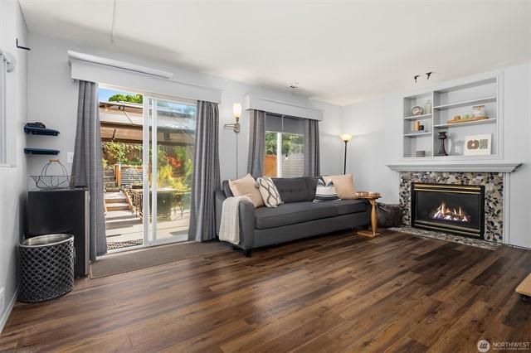
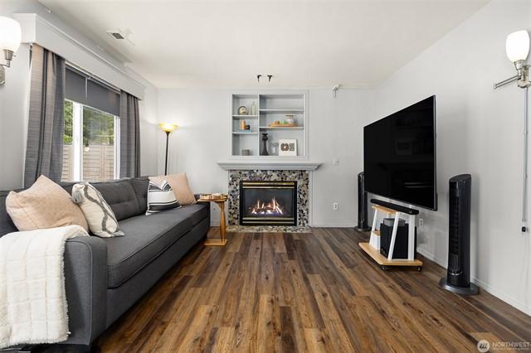
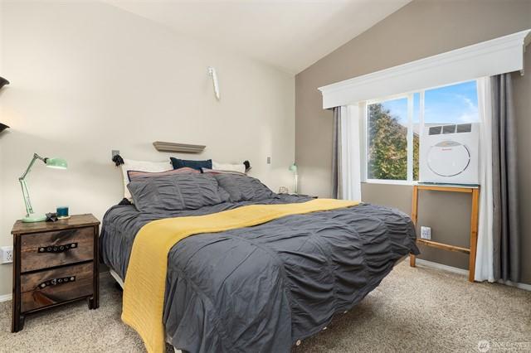
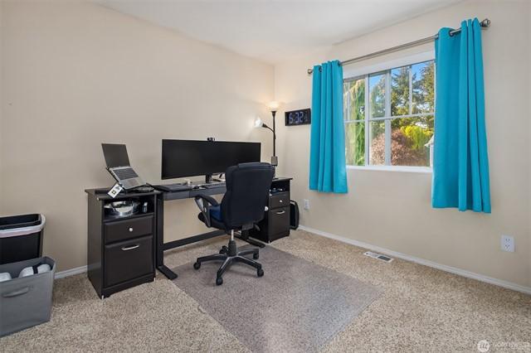
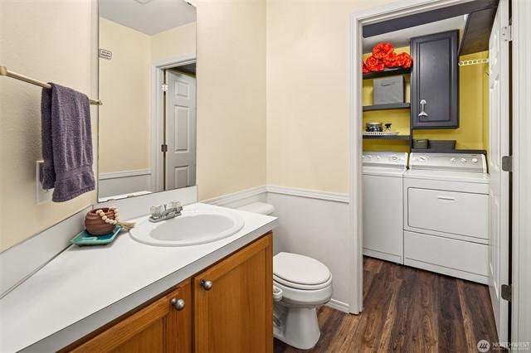
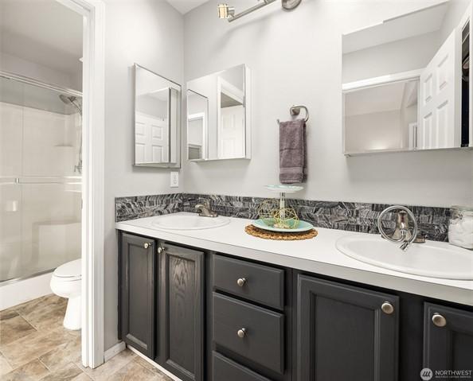
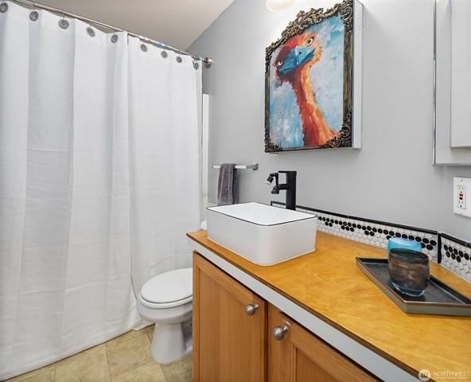
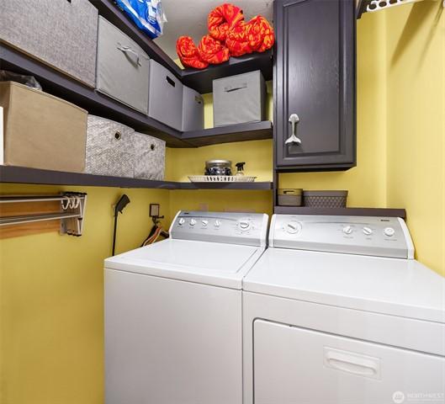
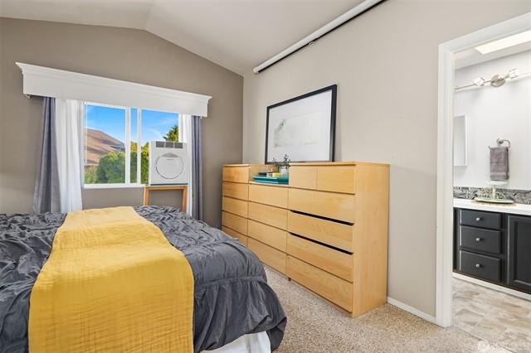
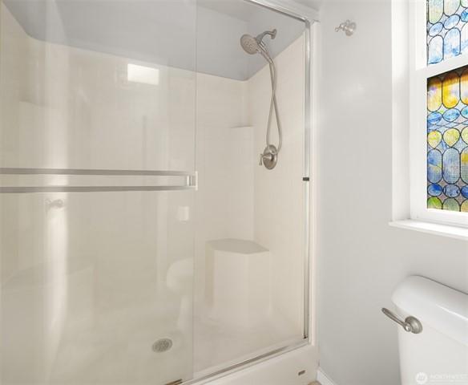
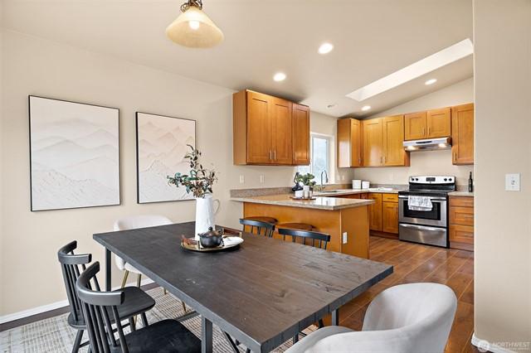
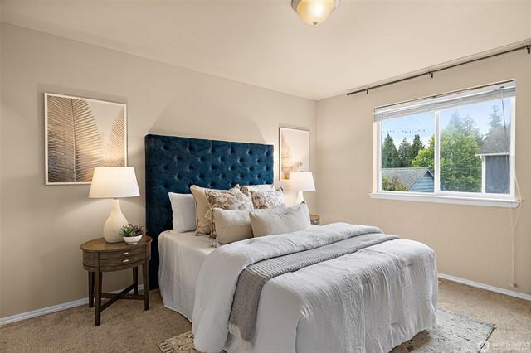
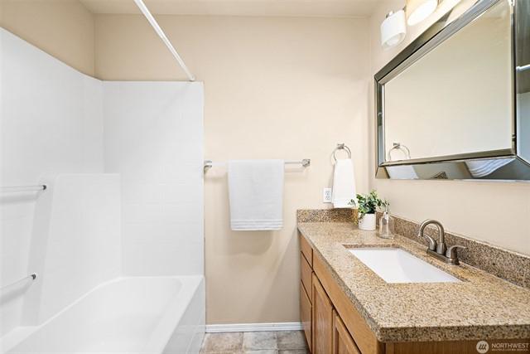
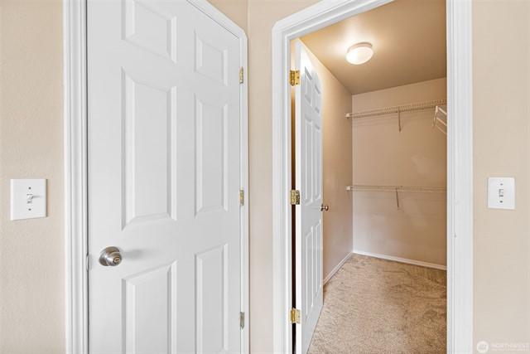
Welcome to this beautiful updated split-level home in the picturesque town of Marysville! Upper level featuring master bedroom w/ walk-in closet & private full bath, and 2 additional bedrooms with a full bathroom. The open and bright living room complete with a cozy gas fireplace, creates the perfect space for relaxing or entertaining guests. The kitchen showcases stunning granite countertops w/ stainless steel appliances & undermount sink. Wood floor throught-out the upper floor. Downstairs features 2 bonus rooms, 3/4 bath, utility room and w/ separate entry. Deep 2 Car Garage. Step outside to a large level yard-ideal for outdoor fun, gardening, or simply enjoying the outdoors. Schedule your showing today!
Courtesy of Inspire Realty Information is deemed reliable but not guaranteed.
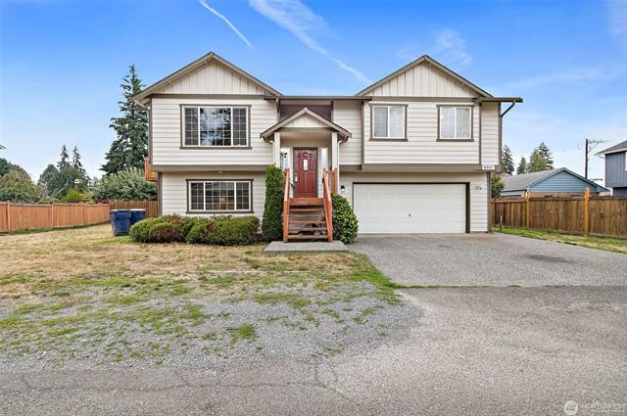
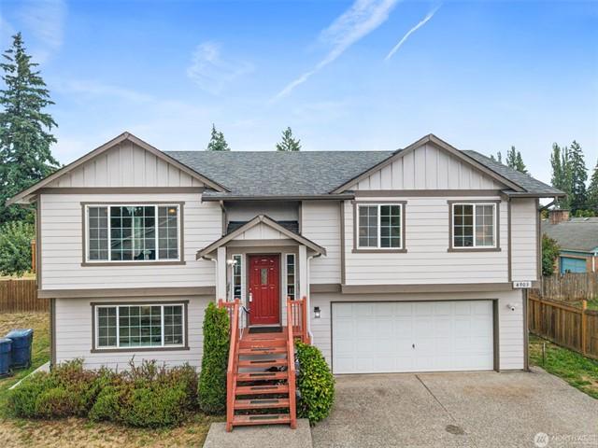
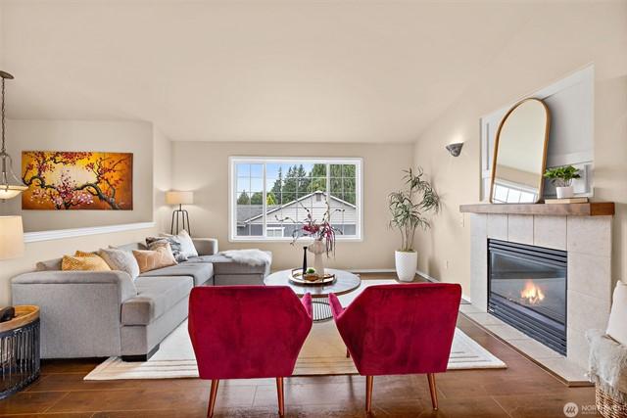
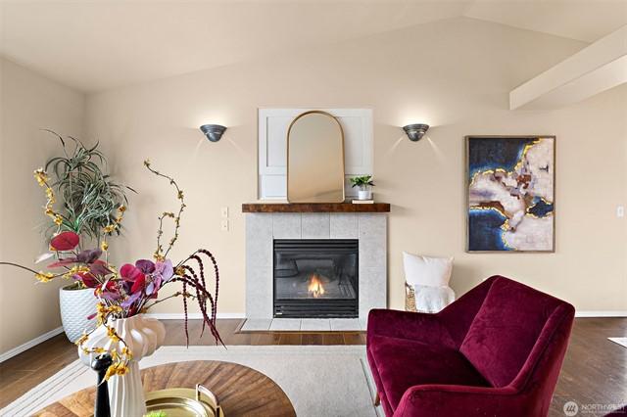
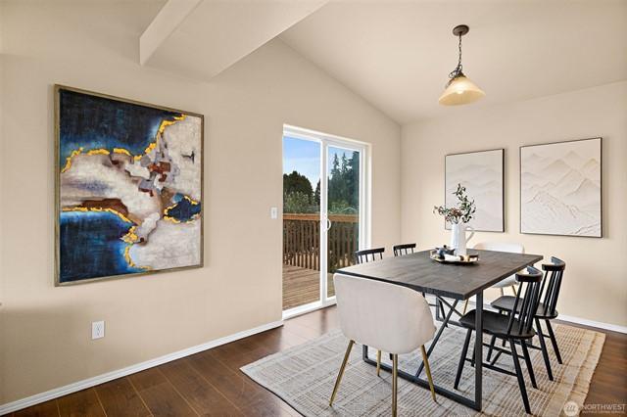
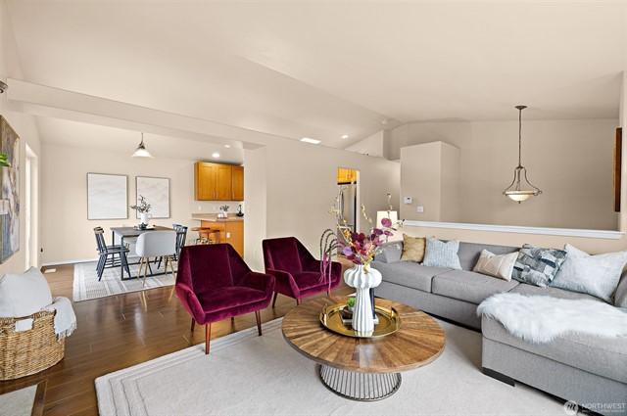
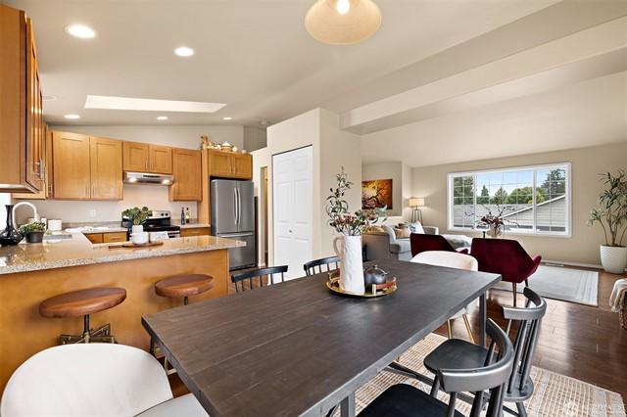
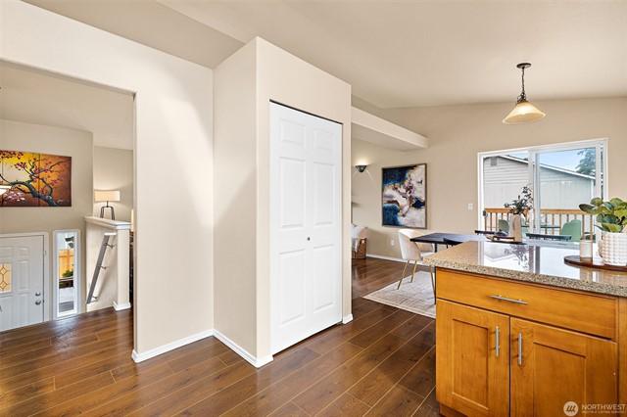
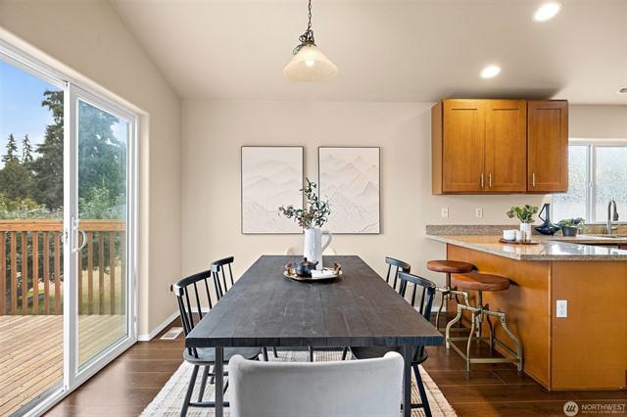
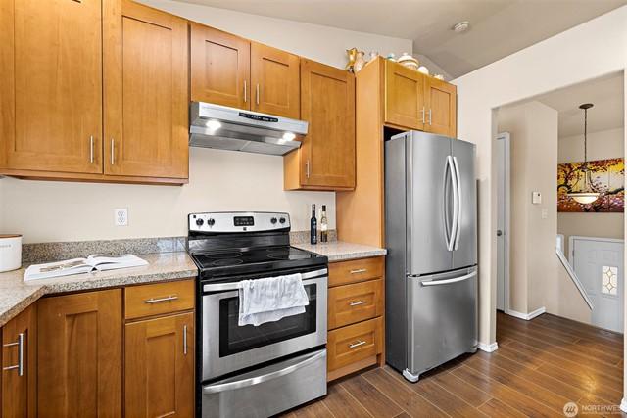
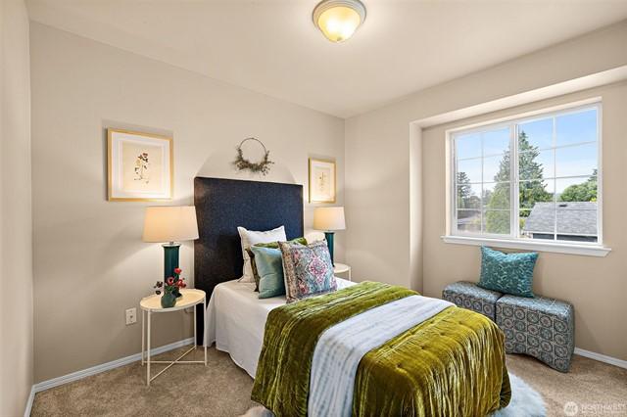
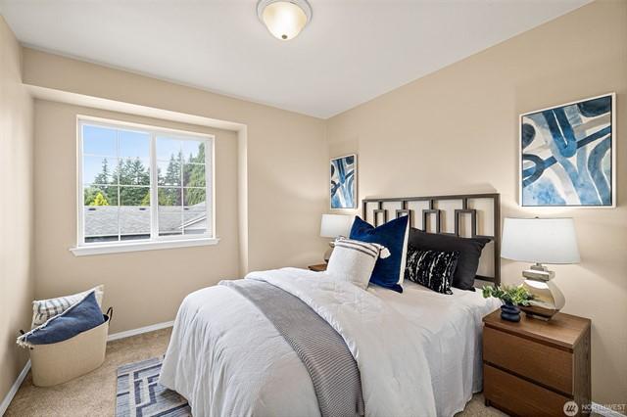
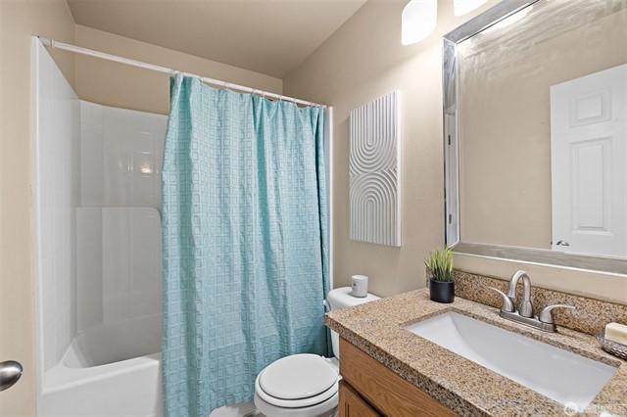
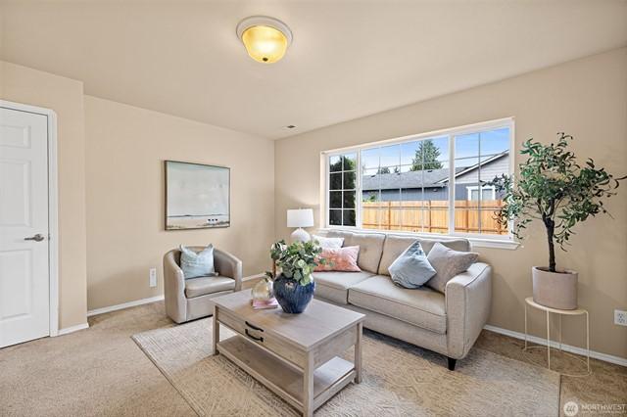
$550,000 3 Beds 2.75 Baths 1,769 Sq. Ft. ($311 / sqft)
SOLD 9/10/25
Details
Prop Type: Residential
County: Snohomish
Area: 770 - Northwest Snohomish
Subdivision: Marysville
Style: 14 - Split Entry
Full baths: 2.0
Features
Appliances Included: Dishwasher(s), Stove(s)/Range(s)
Basement: None
Building Complex Or Project: Cedar Grove
Building Information: Built On Lot
Effective Year Built Source: Public Records
Energy Source: Natural Gas
Exterior: Wood Products
3/4 Baths: 1.0
Acres: 0 13002248
Lot Size (sqft): 5,663
Garages: 2
List date: 8/15/25
Sold date: 9/10/25
Financing: Conventional
Floor Covering: Laminate
Interior Features: Bath Off
Primary, Ceiling Fan(s), Dining Room, Skylights, Vaulted
Ceilings, Walk-in Closet
Lot Details: Curbs, Paved Street, Sidewalk
Lot Number: 36
Occupant Name: vacant
Occupant Type: Vacant
Year Built 1998 Days on market: 4
Off-market date: 9/10/25
Updated: Oct 10, 2025 9:00 PM
List Price: $550,000
Orig list price: $550,000 Taxes: $3,921
School District: Marysville
High: Buyer To Verify
Middle: Buyer To Verify
Elementary: Buyer To Verify
Parking Type: GarageAttached
Possession: Closing
Potential Terms: Cash Out, Conventional, FHA, State Bond, VA
Power Company: Snohomish County PUD
Roof: Composition
Sewer Company: City of Marysville
Sewer Type: Sewer Connected
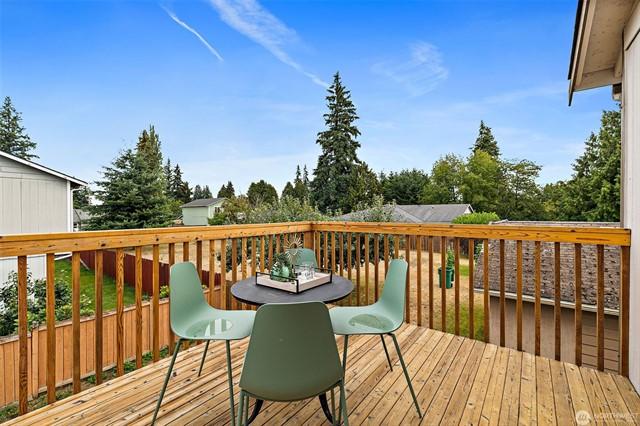
Site Features: Cable TV, Deck, Gas Available, Patio
Sq Ft Finished: 1769
Sq Ft Source: Public Records
Topography: Garden Space, Level
View: Territorial
Water: Public
Water Company: City of Marysville
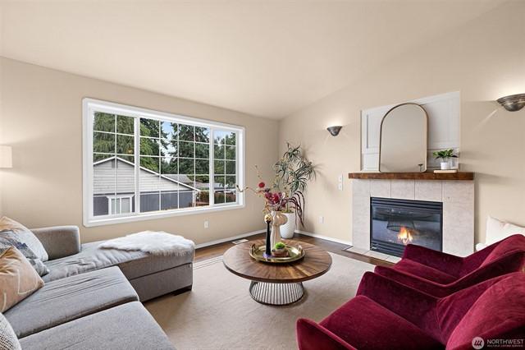
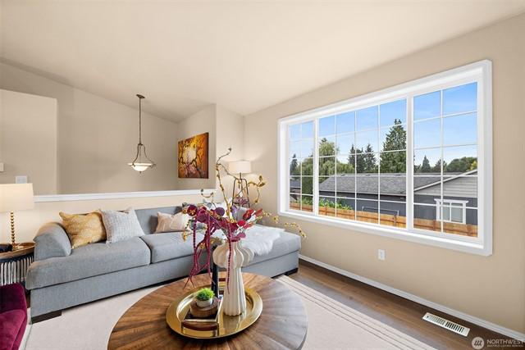
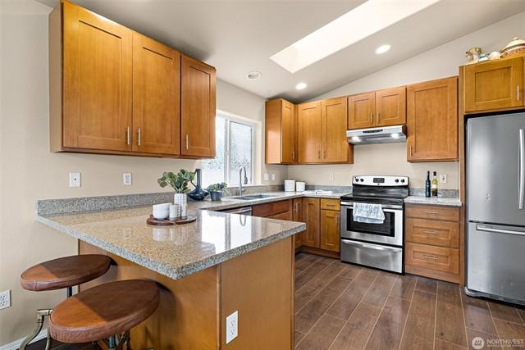
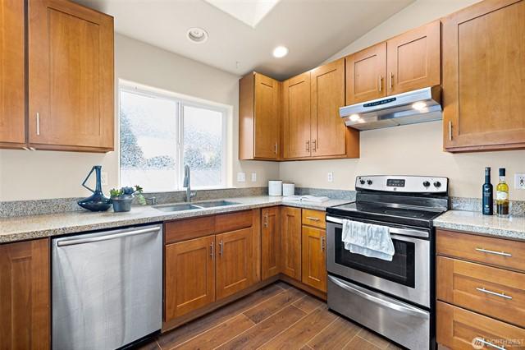
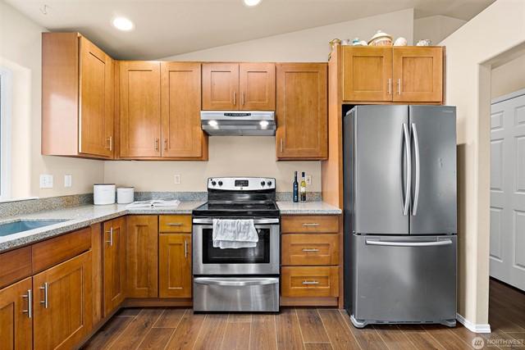
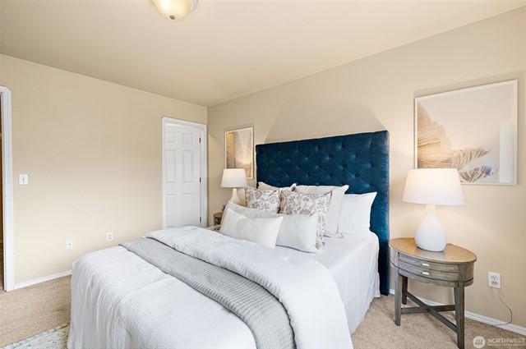
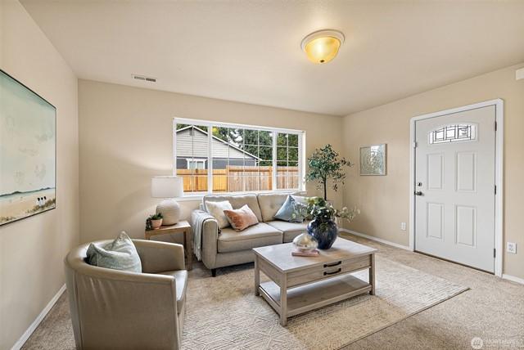
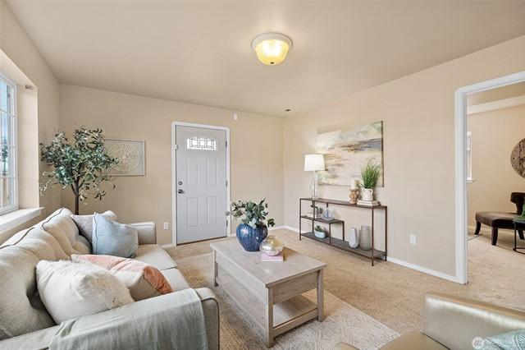
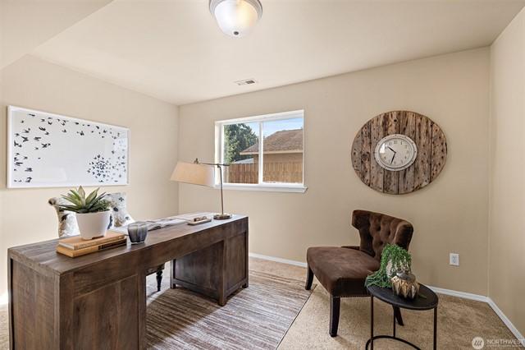
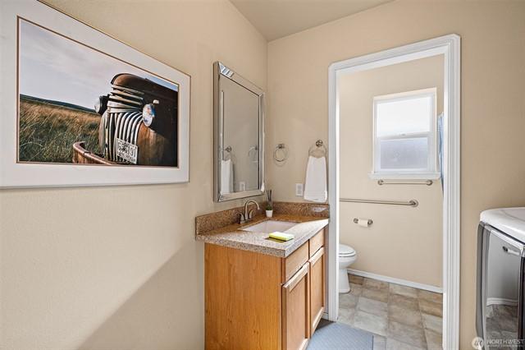
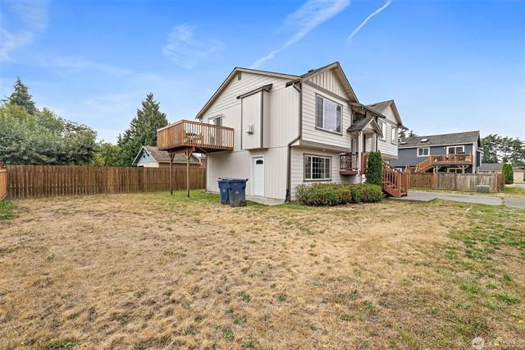
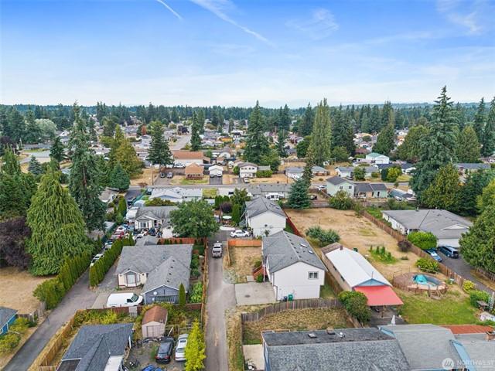
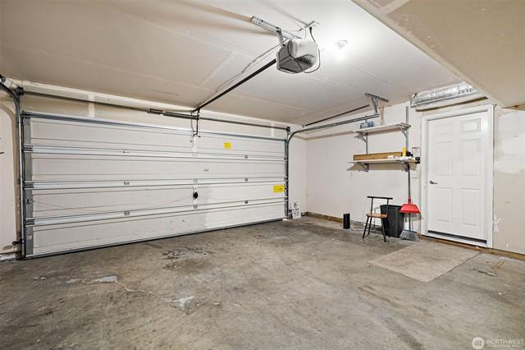
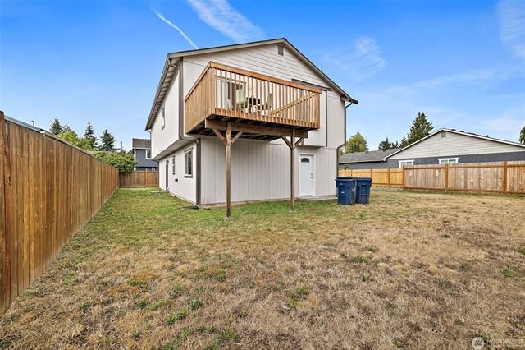
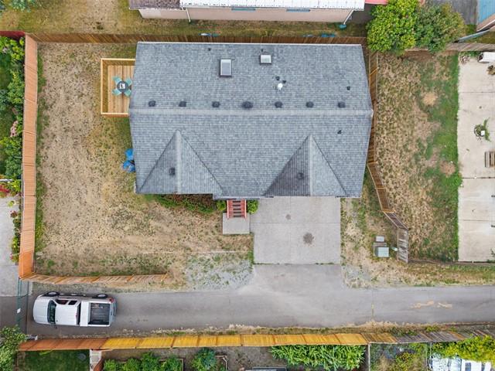
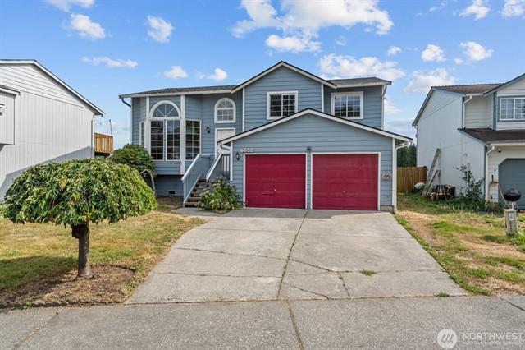
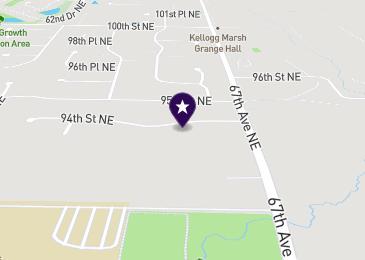
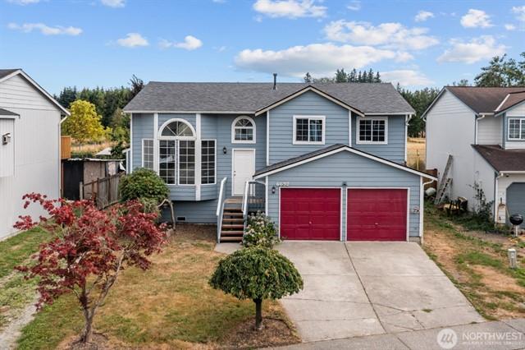
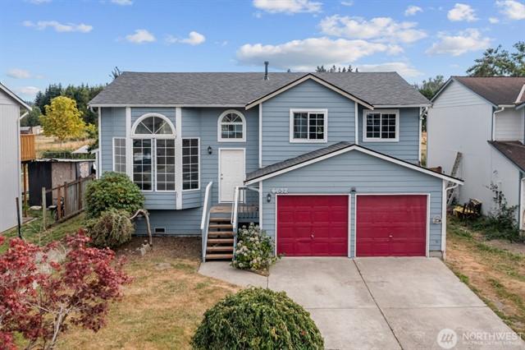
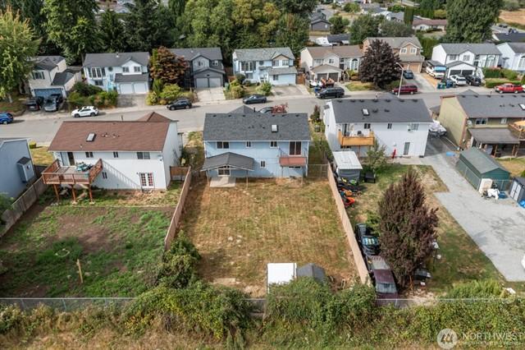
You wont find another home in this neighborhood at a price like this! Located in the sought-after Cedar Grove community of Kellogg Marsh, this charming 3-bedroom home plus bonus room is the lowest-priced property in the neighborhoodwith incredible potential to build sweet equity. Recent updates include fresh interior paint & a brand-new 30-year comp. roof. Large picture windows fill the home with natural light, highlighting the great floor plan & solid bones. Just minutes from Jennings Memorial & Ebey Waterfront Park , Seattle Premium Outlets for shopping, and the Tulalip Resort & Casino for dining and entertainment. A rare opportunity to own in a desirable area at an unbeatable valuebring your vision and make it yours!
Courtesy of John L. Scott, Inc
Information is deemed reliable but not guaranteed.
Pricing a home for sale is as much art as science, but there are a few truisms that never change.
• Fair market value attracts buyers, overpricing never does.
• The first two weeks of marketing are crucial.
• The market never lies, but it can change its mind.
Fair market value is what a willing buyer and a willing seller agree by contract is a fair price for the home. Values can be impacted by a wide range of reasons, but the two biggest are location and condition. Generally, fair market value can be estimated by considering the comparables - other similar homes that have sold or are currently for sale in the same area.
Sellers often view their homes as special, which tempts them to put a higher price on it, believing they can always come down later, but that's a serious mistake.
Overpricing prevents the very buyers who are eligible to buy the home from ever seeing it. Most buyers shop by price range and look for the best value in that range.
Your best chance of selling your home is in the first two weeks of marketing. Your home is fresh and exciting to buyers and to their agents.
With a sign in the yard, full description and photos in the local Multiple Listing Service, distribution across the Internet, open houses, broker's caravan, ads, and email blasts to your listing agent's buyers, your home will get the greatest flurry of attention and interest in the first two weeks.
If you don't get many showings or offers, you've probably overpriced your home, and it's not comparing well to the competition. Since you can't change the location, you'll have to either improve the home's condition or lower the price.
Consult with your agent and ask for feedback. Perhaps you can do a little more to spruce up your home's curb appeal, or perhaps stage the interior to better advantage.
The market can always change its mind and give your home another chance, but by then you've lost precious time and perhaps allowed a stigma to cloud your home's value.
Intelligent pricing isn't about getting the most for your home - it's about getting your home sold quickly at fair market value.