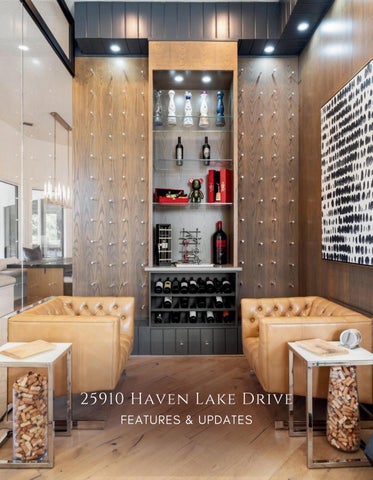
25910 Haven Lake Drive
FEATURES & UPDATES

FIRST FLOOR
ENTRY (13’ X 18’)
Double entry Cantera doors - windows floor to ceiling
Solid white oak flooring
Butt glass windows with breathtaking view of backyard upon entry
Vaulted ceiling with two wood trusses with Visual Comfort & Co. Signature Collection “Mia” small chandeliers in antique brass
Opens to formal dining and living areas
FORMAL SITTING (15’ X 15’)
Solid white oak flooring
Tray ceiling with wood beams
Double-sided fireplace with stone surround flanked with custom cabinetry
Recessed can lighting and speakers
STUDY (17’ X 14’)
Solid white oak flooring
Turenne Large Dynamic Chandelier by AERIN for Visual Comfort Signature in polished nickel
Soothing paint color with wall paneling, crown molding and speakers
Double-sided fireplace with marble surround Custom cabinetry with built in desk
POWDER ROOM
Solid white oak flooring
Crown moulding
Interlace Expandable Chandelier in Matte Black
Floating cabinetry with two Thomas O'brien Roberto
Tall Wall Light in Alabaster by Visual Comfort & Co.
PRIMARY BEDROOM (20’ X 19’)
Solid white oak flooring
Tray ceiling with recessed can lights, crown moulding and speakers
Visual Comfort & Co. Signature Collection “Strada”
medium oval chandelier
Double-sided fireplace with warm wood paneled wall feature
Large windows with pull blackout shades overlooking backyard
PRIMARY BATHROOM (30’ X 13’)
Natural stone flooring
Wood beams with two Ralph Lauren “Hailee” Chandelier for Visual Comfort Signature
Freestanding soaking tub
Double-sided fireplace with warm wood paneled wall feature
Dual showerheads with one ceiling mounted rainhead
Floating cabinetry with dual sinks, frameless
mirrors and under counter seating area
Water closet and double walk-in closets with solid white oak flooring
FLEX ROOM (13’ X 17’)
Solid white oak flooring
Built-in custom cabinetry dry bar with beverage fridge
Recessed can lights, crown molding, speakers, and ceiling fan
Two set of double doors (one stationary) with single full length glass panes looking towards backyard
DINING ROOM (14’ X 16’)
Solid white oak flooring
Tray ceiling with wood beams and speakers
“Sommerard” Triple-Arm Chandelier in handrubbed antique brass and black by AERIN for Visual Comfort Signature
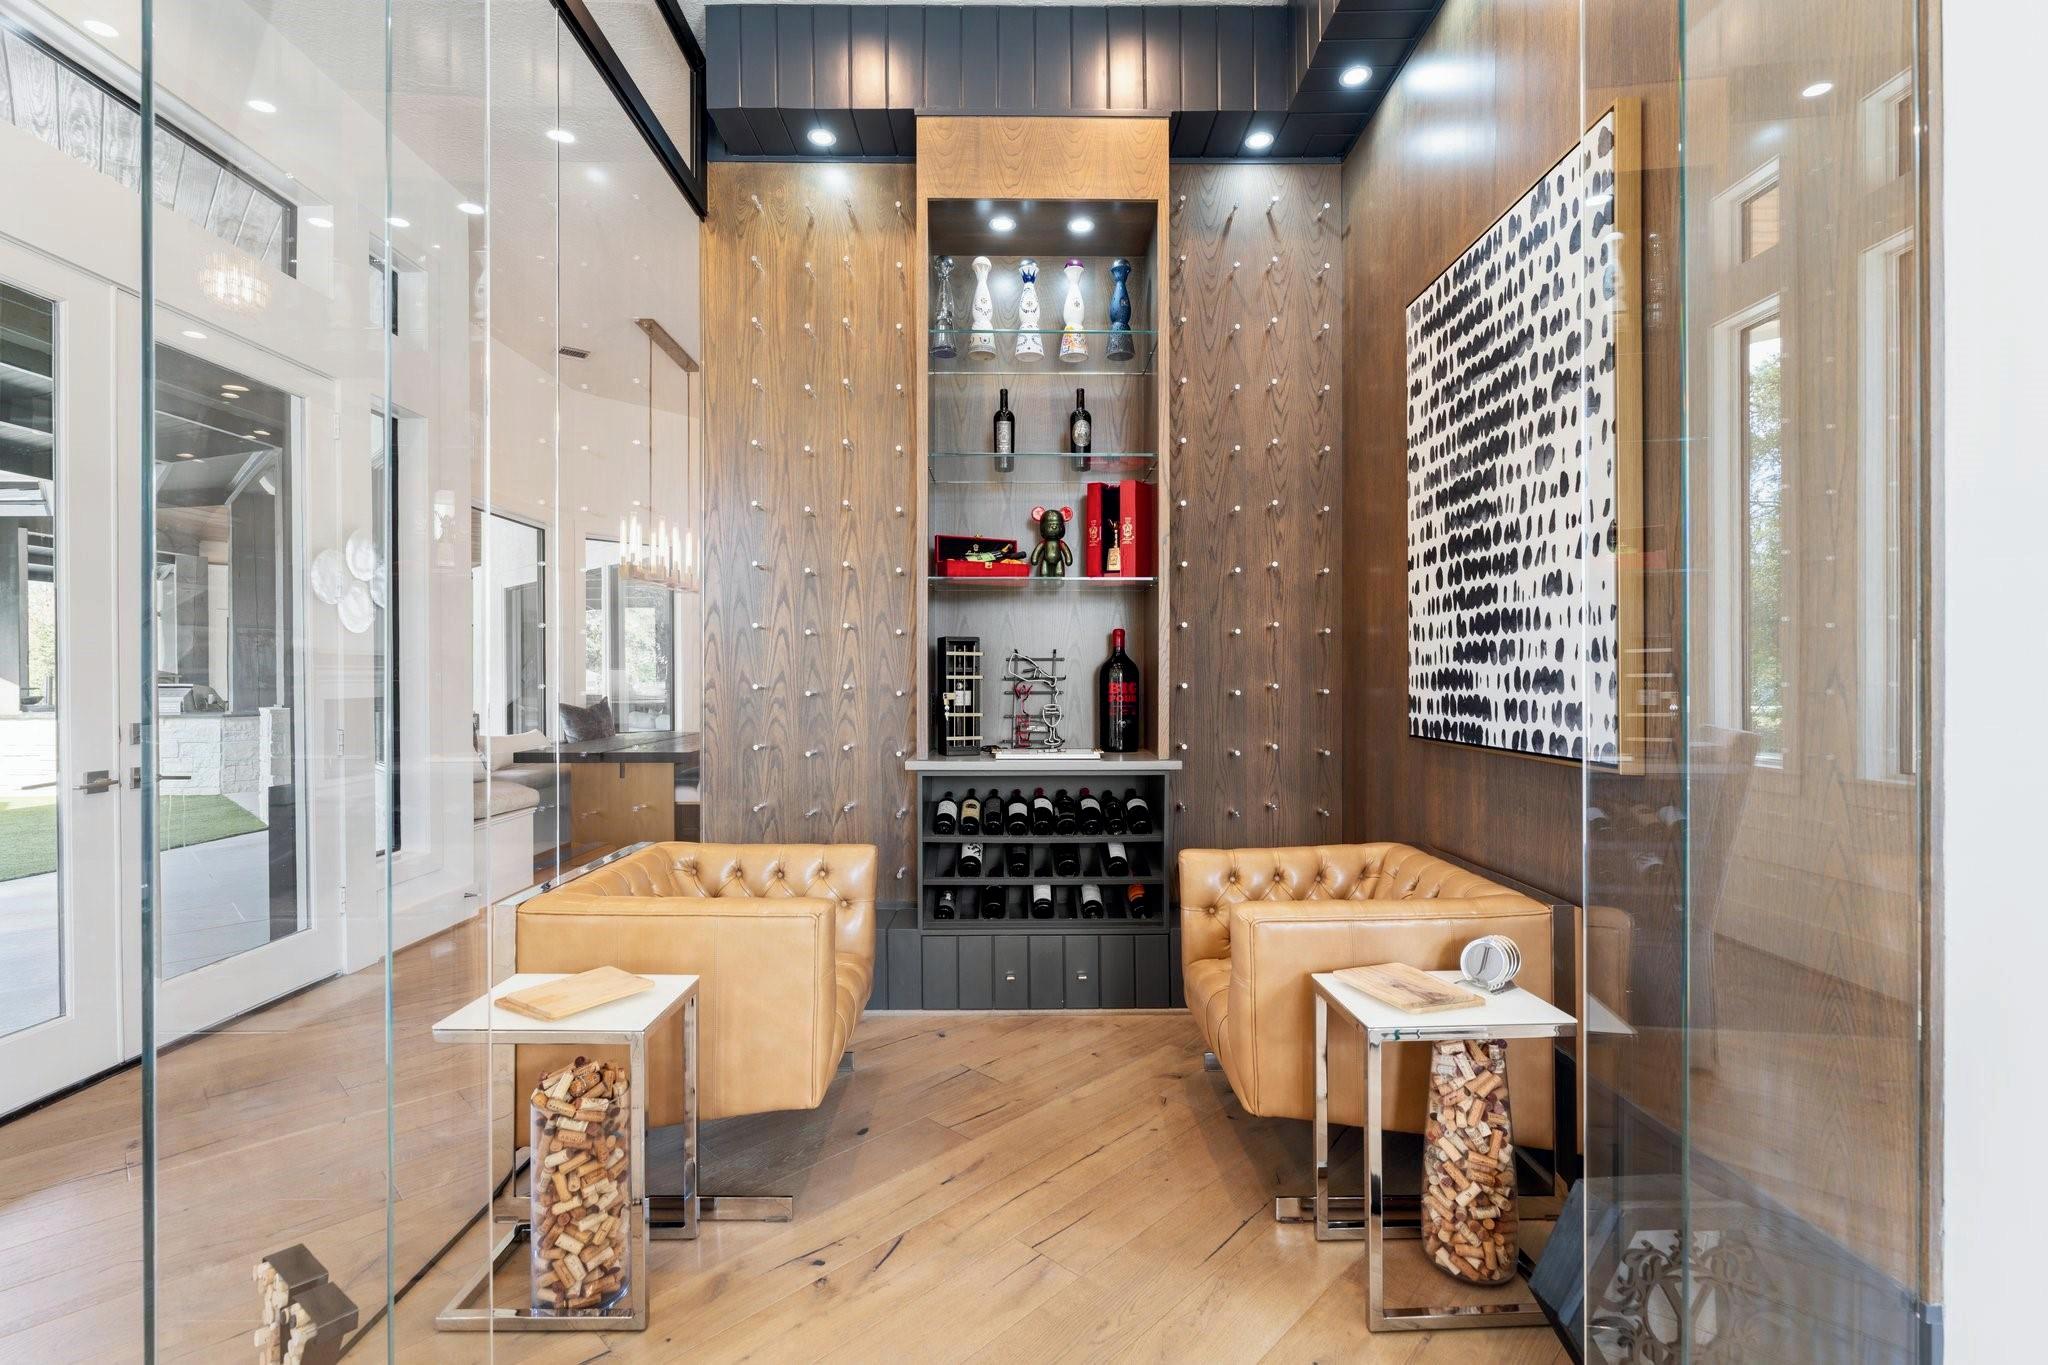
WINE ROOM (8’ X 8’)
Solid white oak flooring
Custom cabinetry
Floor to ceiling glass, double door glass entry
Recessed can lighting and speakers
Visible floating wine storage
BREAKFAST NOOK (9.5’ X 15’)
Solid white oak flooring
Bench seating in front of three large picture windows looking towards backyard
Linear Restoration Hardware tubular glass chandelier in brass
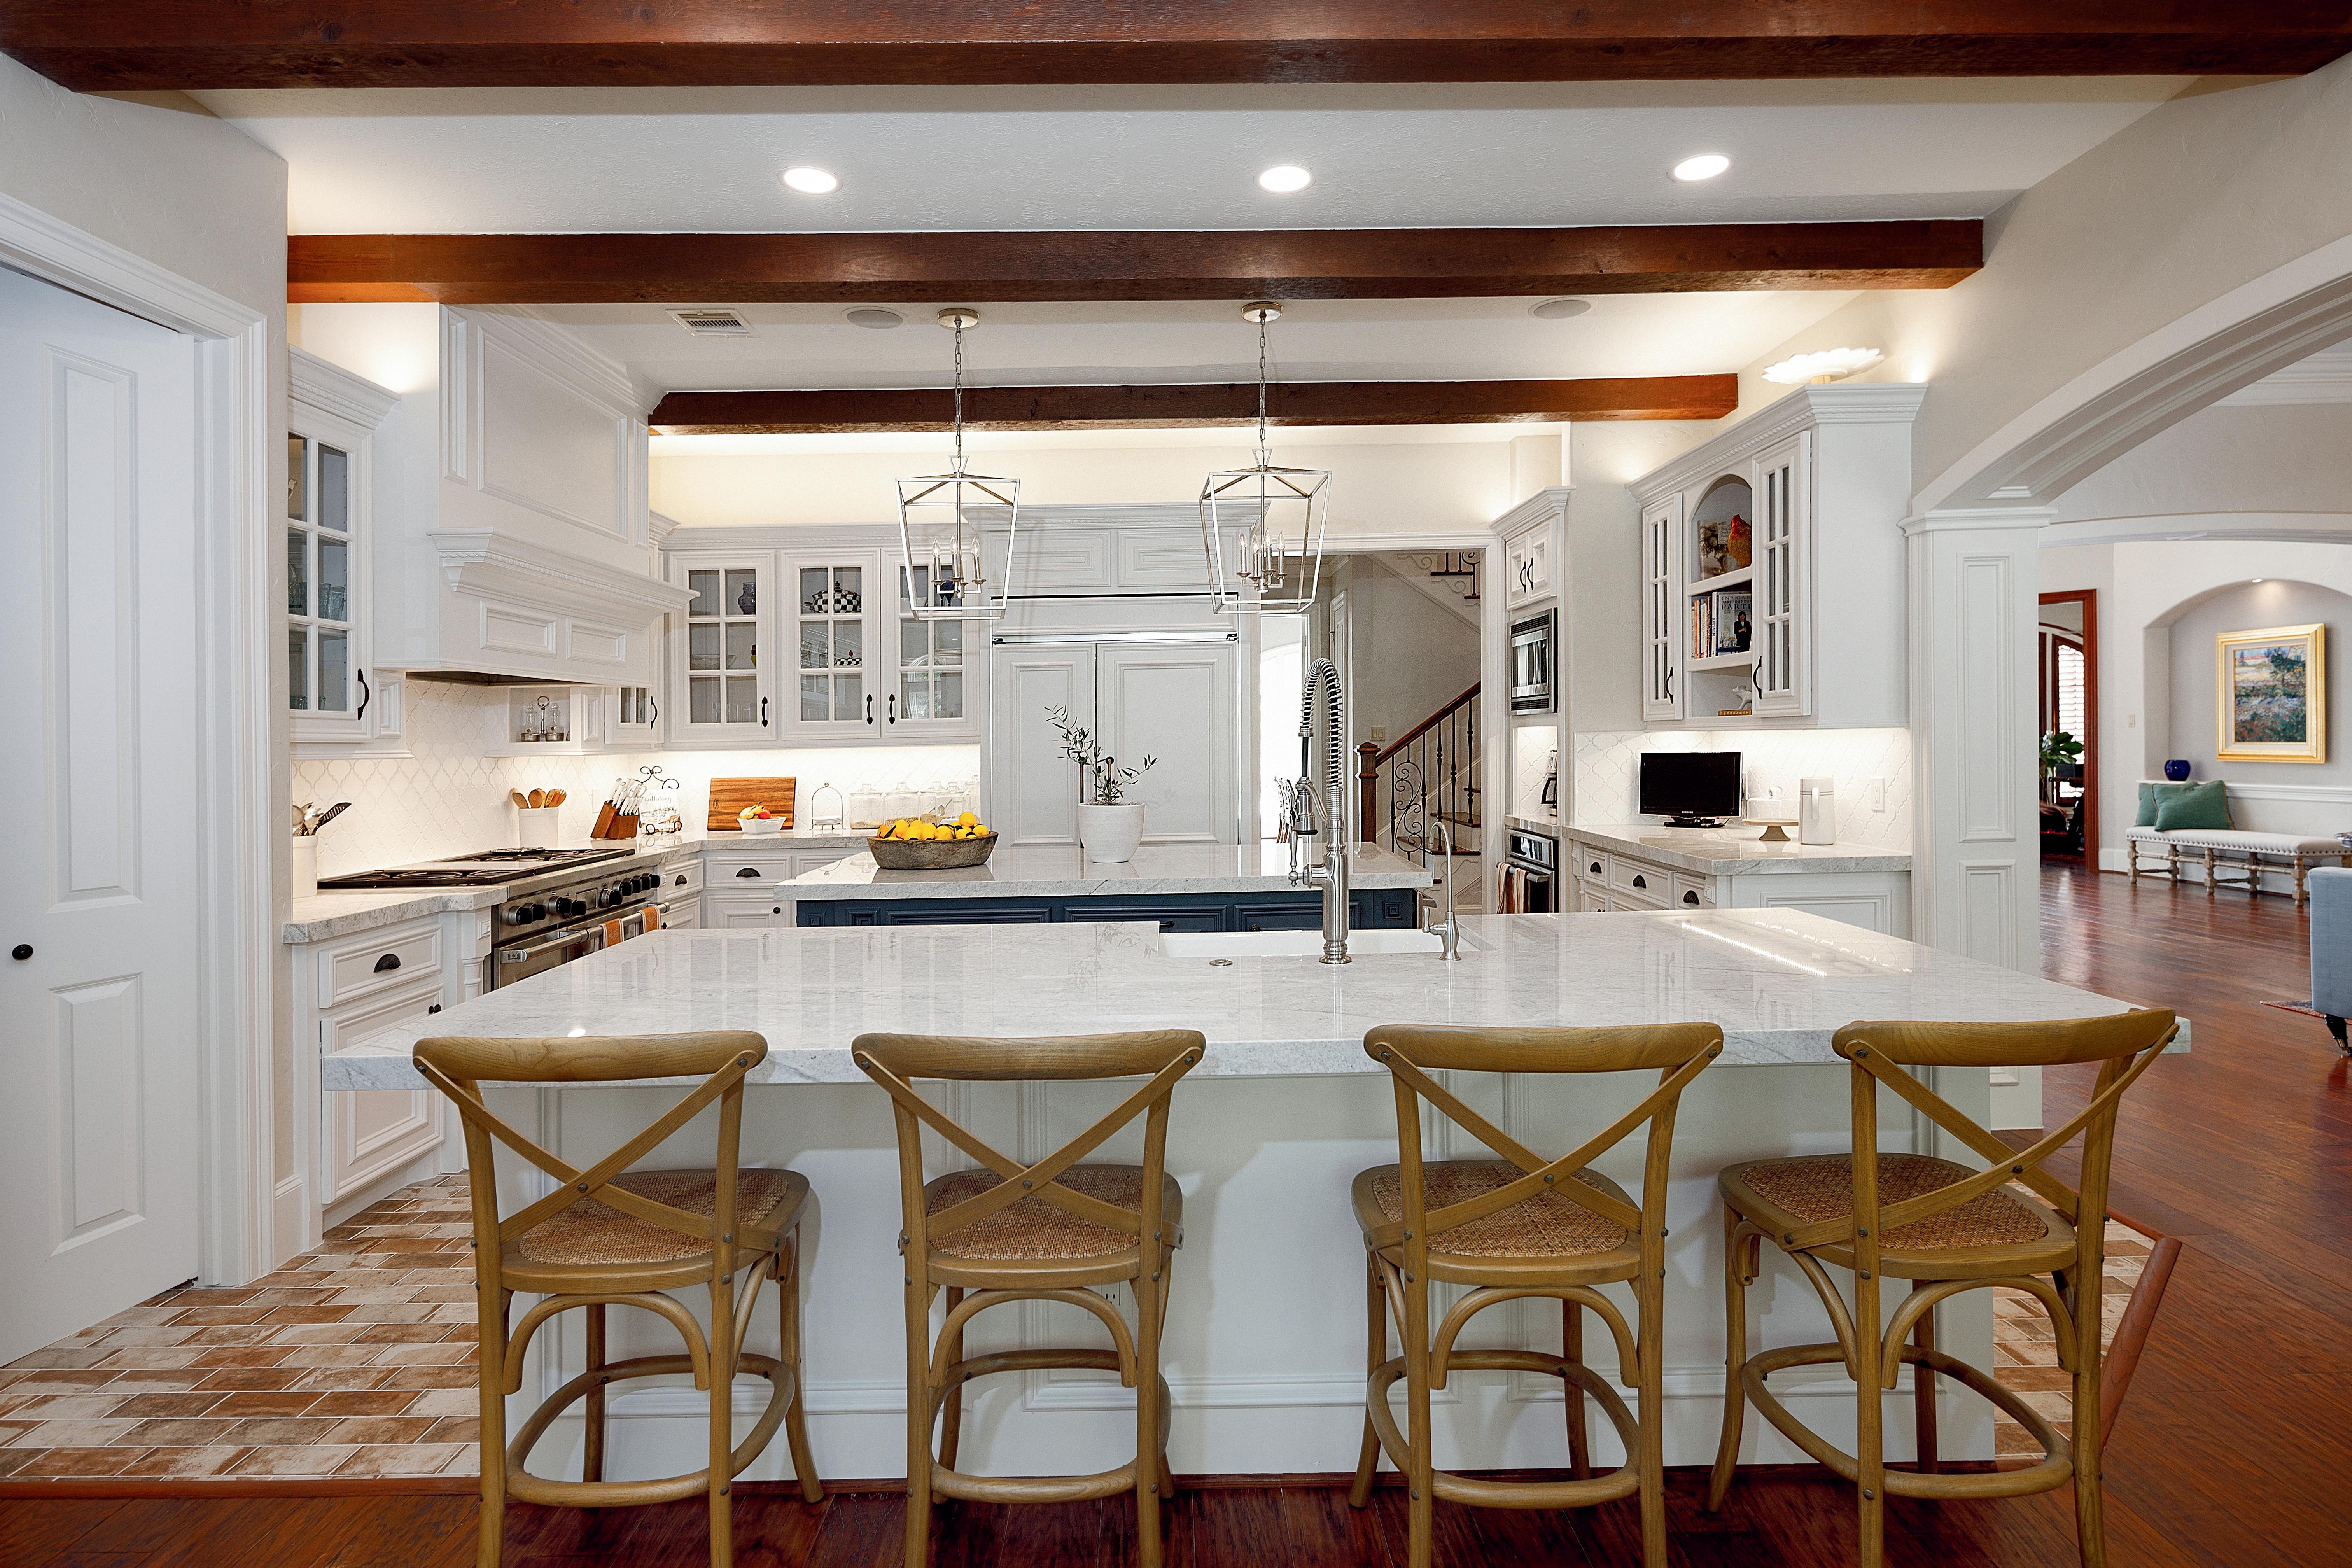
KITCHEN (24’ X 22’)
Solid white oak flooring
Double islands
Round Restoration Hardware tubular glass chandelier in brass
Recessed can lighting and under cabinet lighting
Subzero 36” refrigerator
Subzero 36” freezer
Thermador Pro Grand 48“ wide 4.9 Cu. Ft.
Slide In Dual Fuel Range with Steam Oven and Griddle
15” stainless steel nugget icemaker
24” BOSCH stainless steel dishwasher
Built-in microwave oven
Interior island with undermount prep sink with faucet
Exterior island with overhang and undercounter outlets large enough for 7 barstools
Spacious walk-in pantry with shelving
Custom soft close cabinetry with hidden appliance countertop and spice racks
LIVING ROOM (24’ X 17’)
Solid white oak flooring
Vaulted ceiling with wood trusses, recessed can lighting and speakers
Liner fireplace with floor to ceiling marble surround
Three large picture windows looking towards the backyard
UTILITY ROOM (17’ X 14’)
Tile flooring with recessed can lighting
Custom upper and lower cabinetry with large island as well as sink
Close proximity to the kitchen, this room makes a great butler’s kitchen when entertaining
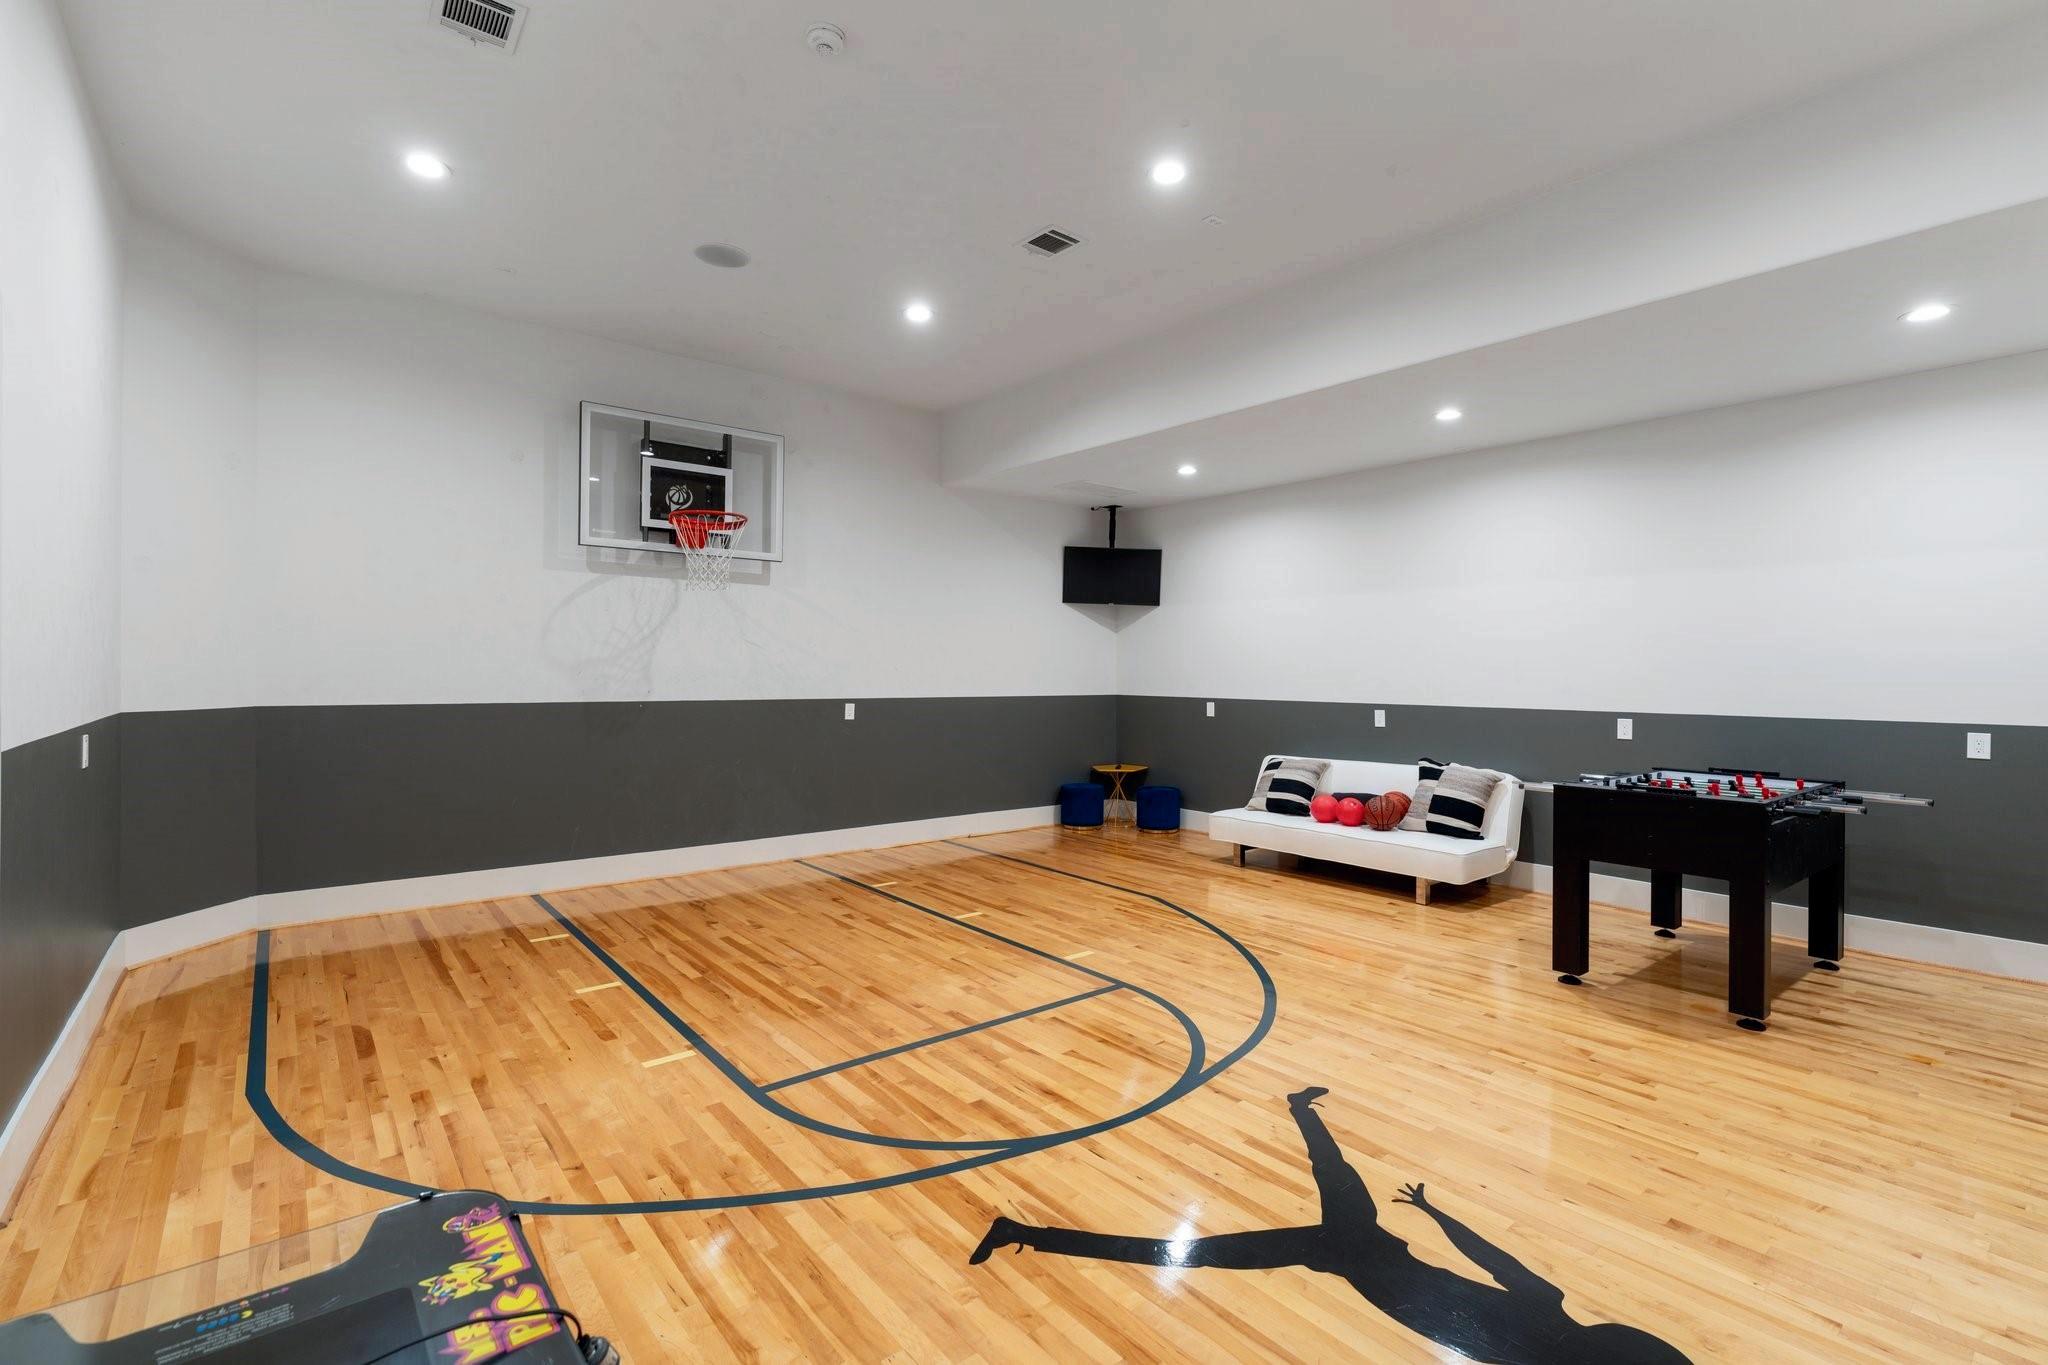
BASKETBALL GYM (23’ X 23’)
Wood flooring with gloss finish and modified court lines and goal
Recessed can lighting and speakers
Double door with sliding closure
POWDER ROOM 2
Custom floating cabinetry
Brushed nickel plumbing and lighting
BED 1 (17’ X 14’)
Solid white oak flooring
Recessed can lights, crown molding, ceiling fan, and speakers
Custom end tables, built-in desk and window bench seating
Two wall chandeliers above end tables
Large walk-in closet with built-in vanity, rolling island, jewelry closet, built-in shoe rack and customizable shelving
EN-SUITE BATH 1
Polished nickel finishing for plumbing and cabinet hardware
Shower/tub combo with sliding glass
bathtub door
BED 2 (12’ X 15’)
Solid white oak flooring
Recessed can lights, crown molding, ceiling fan, and speakers
EN-SUITE BATH 2
Polished nickel finishing for plumbing and cabinet hardware
Shower with bench and glass door
BED 3 (17’ X 12’)
Solid white oak flooring
Recessed can lights, crown moulding, ceiling fan, and speakers
EN-SUITE BATH 3
Polished nickel finishing for plumbing and cabinet hardware
Shower with bench and frameless glass door
SECOND FLOOR
GAME ROOM (26’ X 22’)
Tray ceiling with recessed can lights, speakers, and ceiling fan
Built-in custom cabinetry
MEDIA/THEATRE ROOM (19’ X 15’)
Recessed can lighting, speakers, and crown
molding
Built-in custom cabinetry with screen
Projector in place
Raised flooring for two rows of seating
Dark window treatments and paint colors
FLEX ROOM (12’ X 37’)
Reinforced walls
Built-in custom cabinetry
Speakers
CASITA
BEDROOM (22’ X 16’)
Solid white oak flooring
Tray ceiling with indirect lighting, recessed can lights, and ceiling fans
Wall of double doors with glass inserts and window coverings
Cabinetry with mini fridge and cut out for microwave
BATHROOM
Double sinks
Towel closet
Stand up shower with glass frame
Spacious walk-in closet
“Some homes are impressive. This one is unforgettable.”
ASHLEY EOFF
EXTERIOR
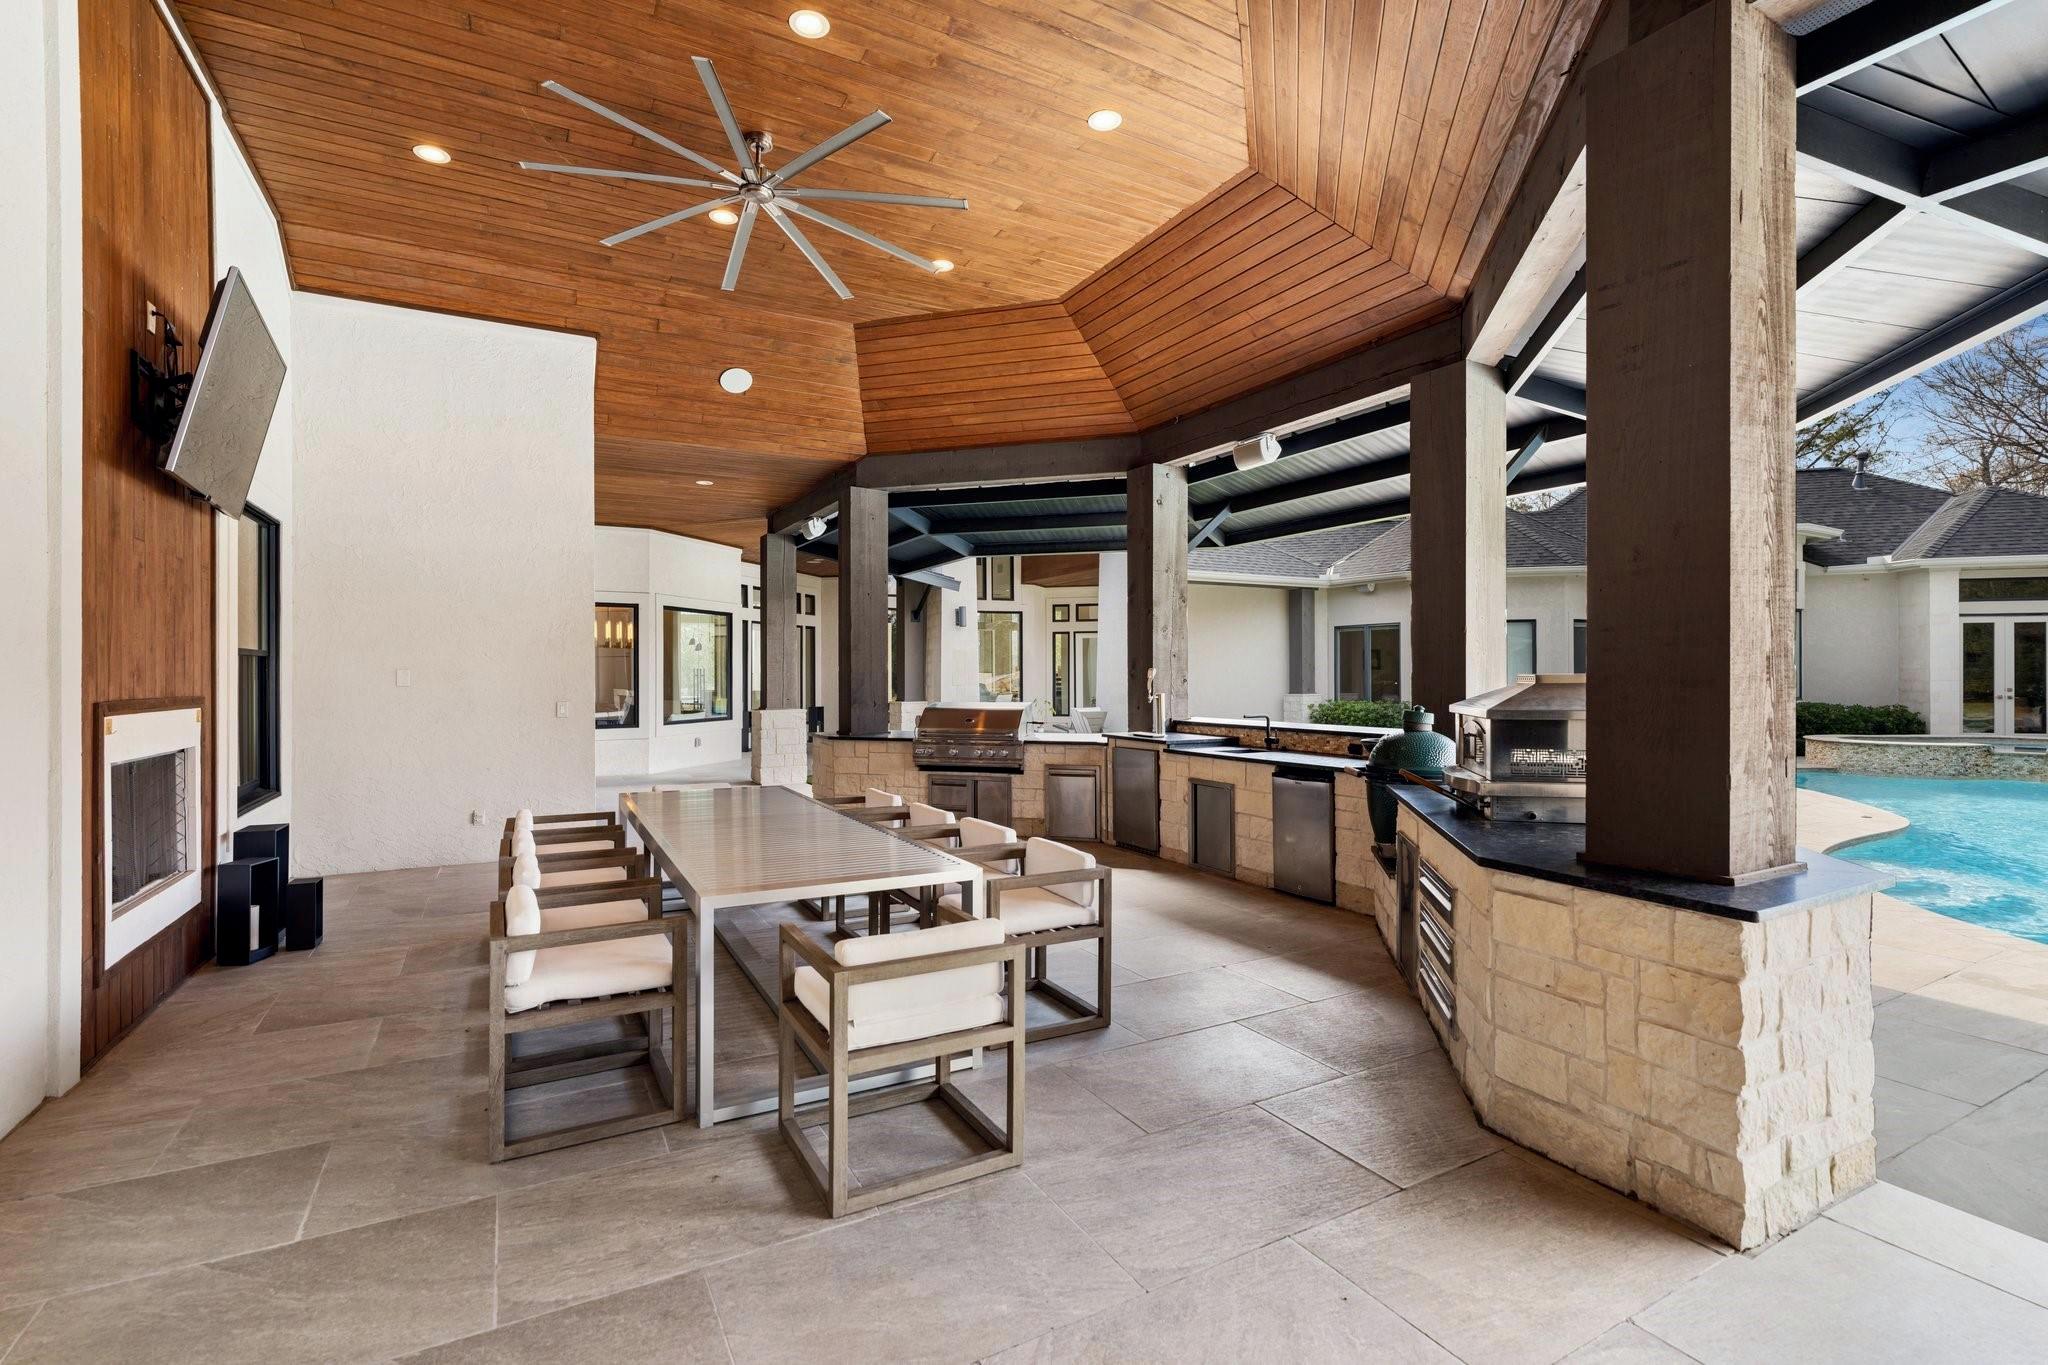
OUTDOOR KITCHEN
Stone tile
Vaulted wood paneled ceiling with recessed can lights and ceiling fan
Fireplace with limestone surround on wood panel wall feature with TV support
38” Cutlass Pro Drop-In Grill
4.52 cubic feet refrigerator
24” Kegerator with electronic control panel
FUEL outdoor pizza oven
Big Green Egg 15” Charcoal Kamado Grill and Smoker
Sink with pull out dual spray faucet
Built-in trash, accessory, and tool drawers
Large bar with granite countertop with overhang for seating
Speakers
BACKYARD
Covered back patio with vaulted wood paneled ceiling, wood trusses and recessed can lights
Artificial grass between covered patio and pool
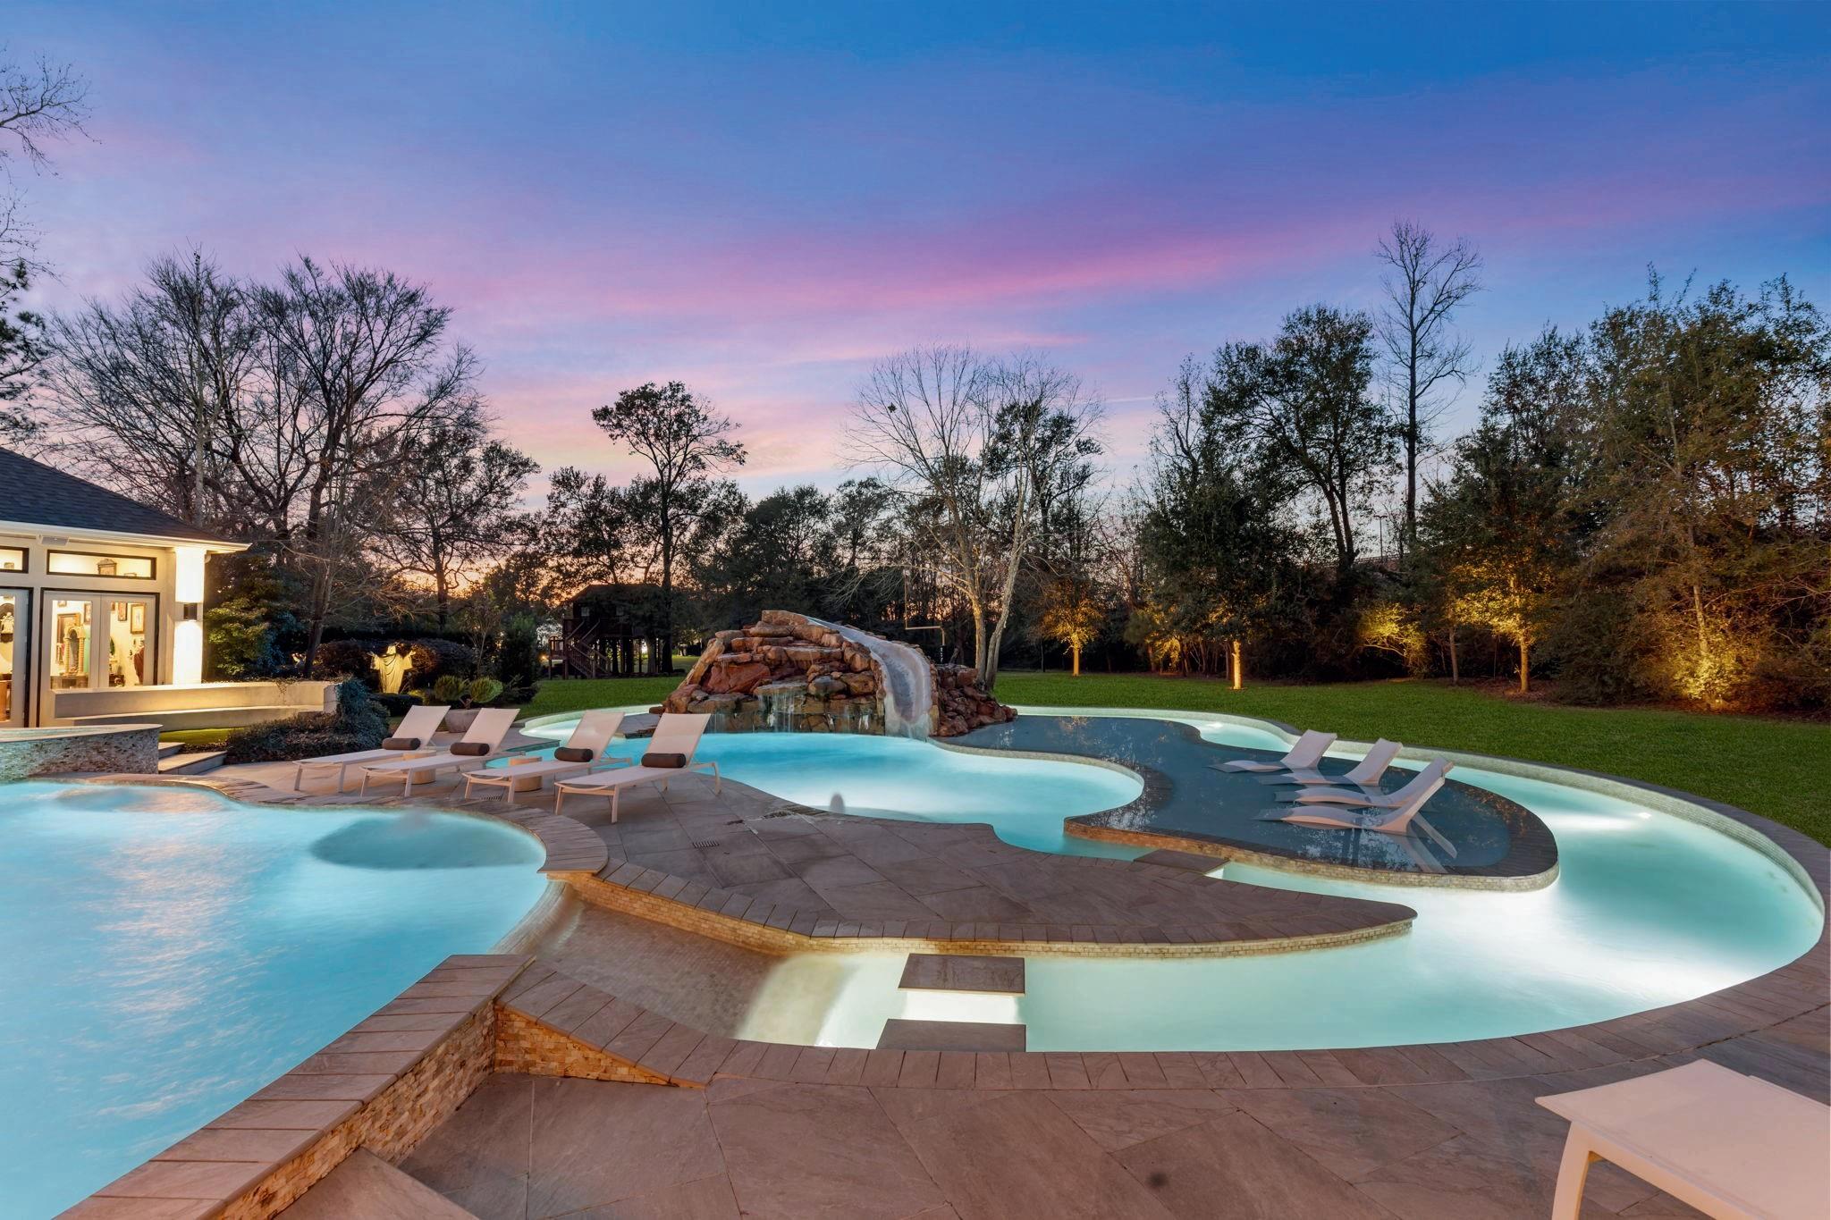
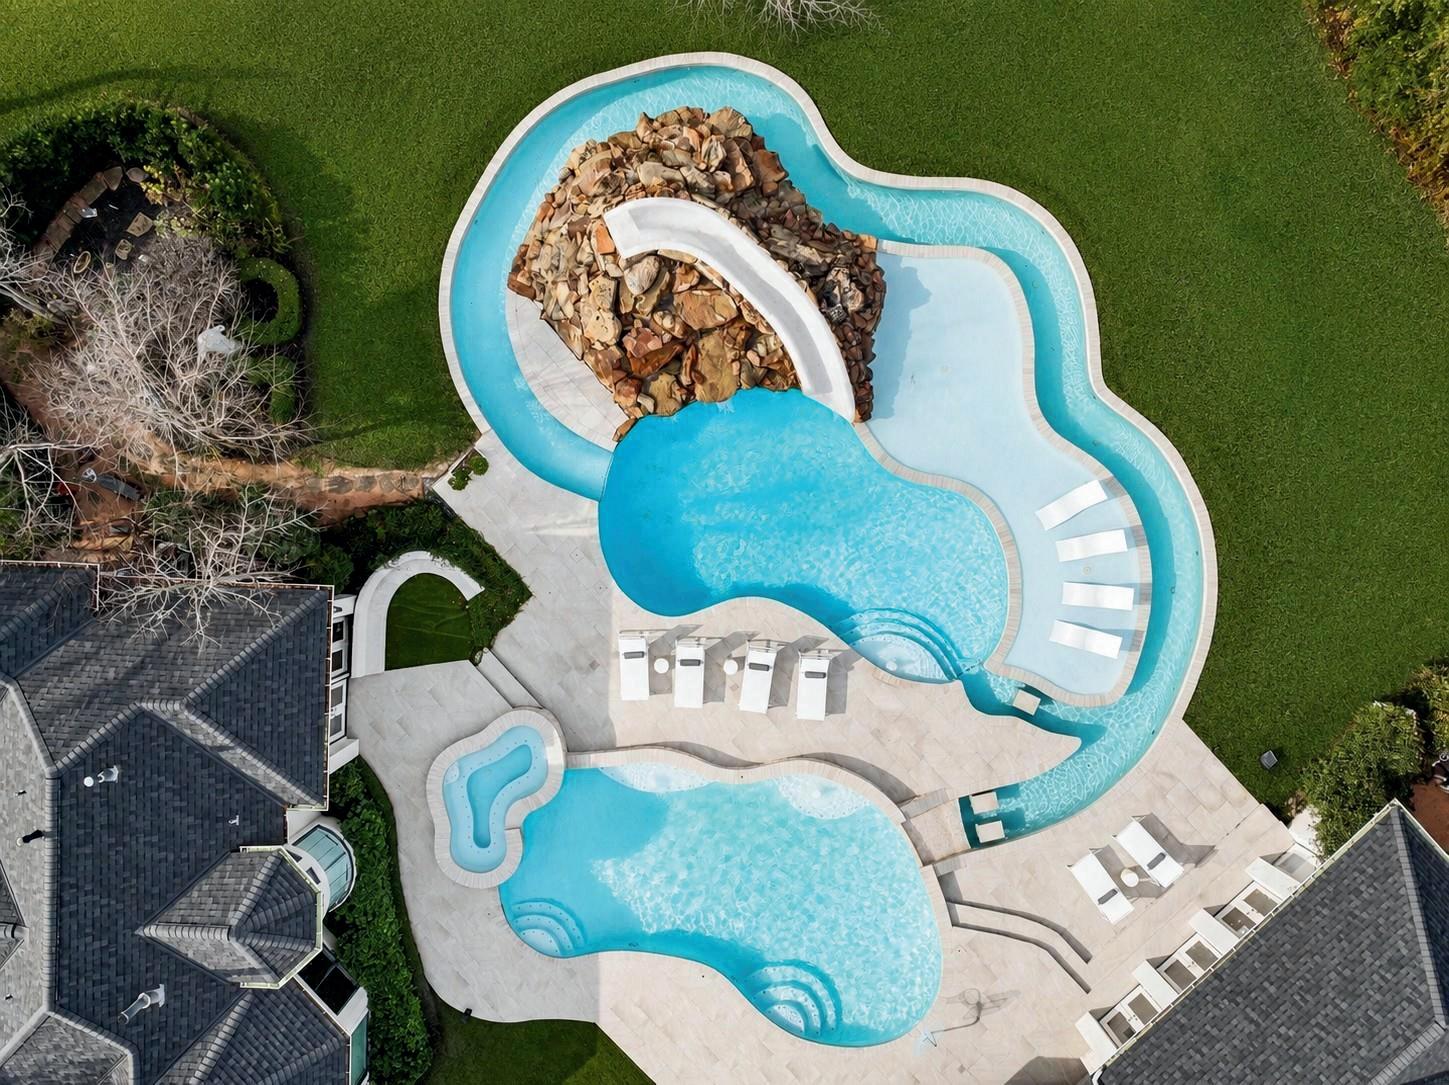
Two pools connected by a lazy river with tanning ledge, large spa, basketball goal, and rock waterfall slide feature
Full size field goal with rear netting
Gated section for outdoor pets to play
Speakers
ATTACHED GARAGE
2 car with room for home gym or storage
Epoxy coated flooring
DETACHED GARAGE
2 car with side workshop area and additional rear garage door for lawn equipment
Epoxy coated flooring
ADDITIONAL INFORMATION
Irrigation System
Vacuflo Built-In Central Vacuum System
Security System
Aerobic Septic System
Pool Equipment
Storage Room