WE LOVE KITCHEN DESIGN
WE LOVE INNOVATION AND LEADING THE
CHARGE IN THE LATEST AND
GREATEST
KITCHEN DESIGN STYLES.
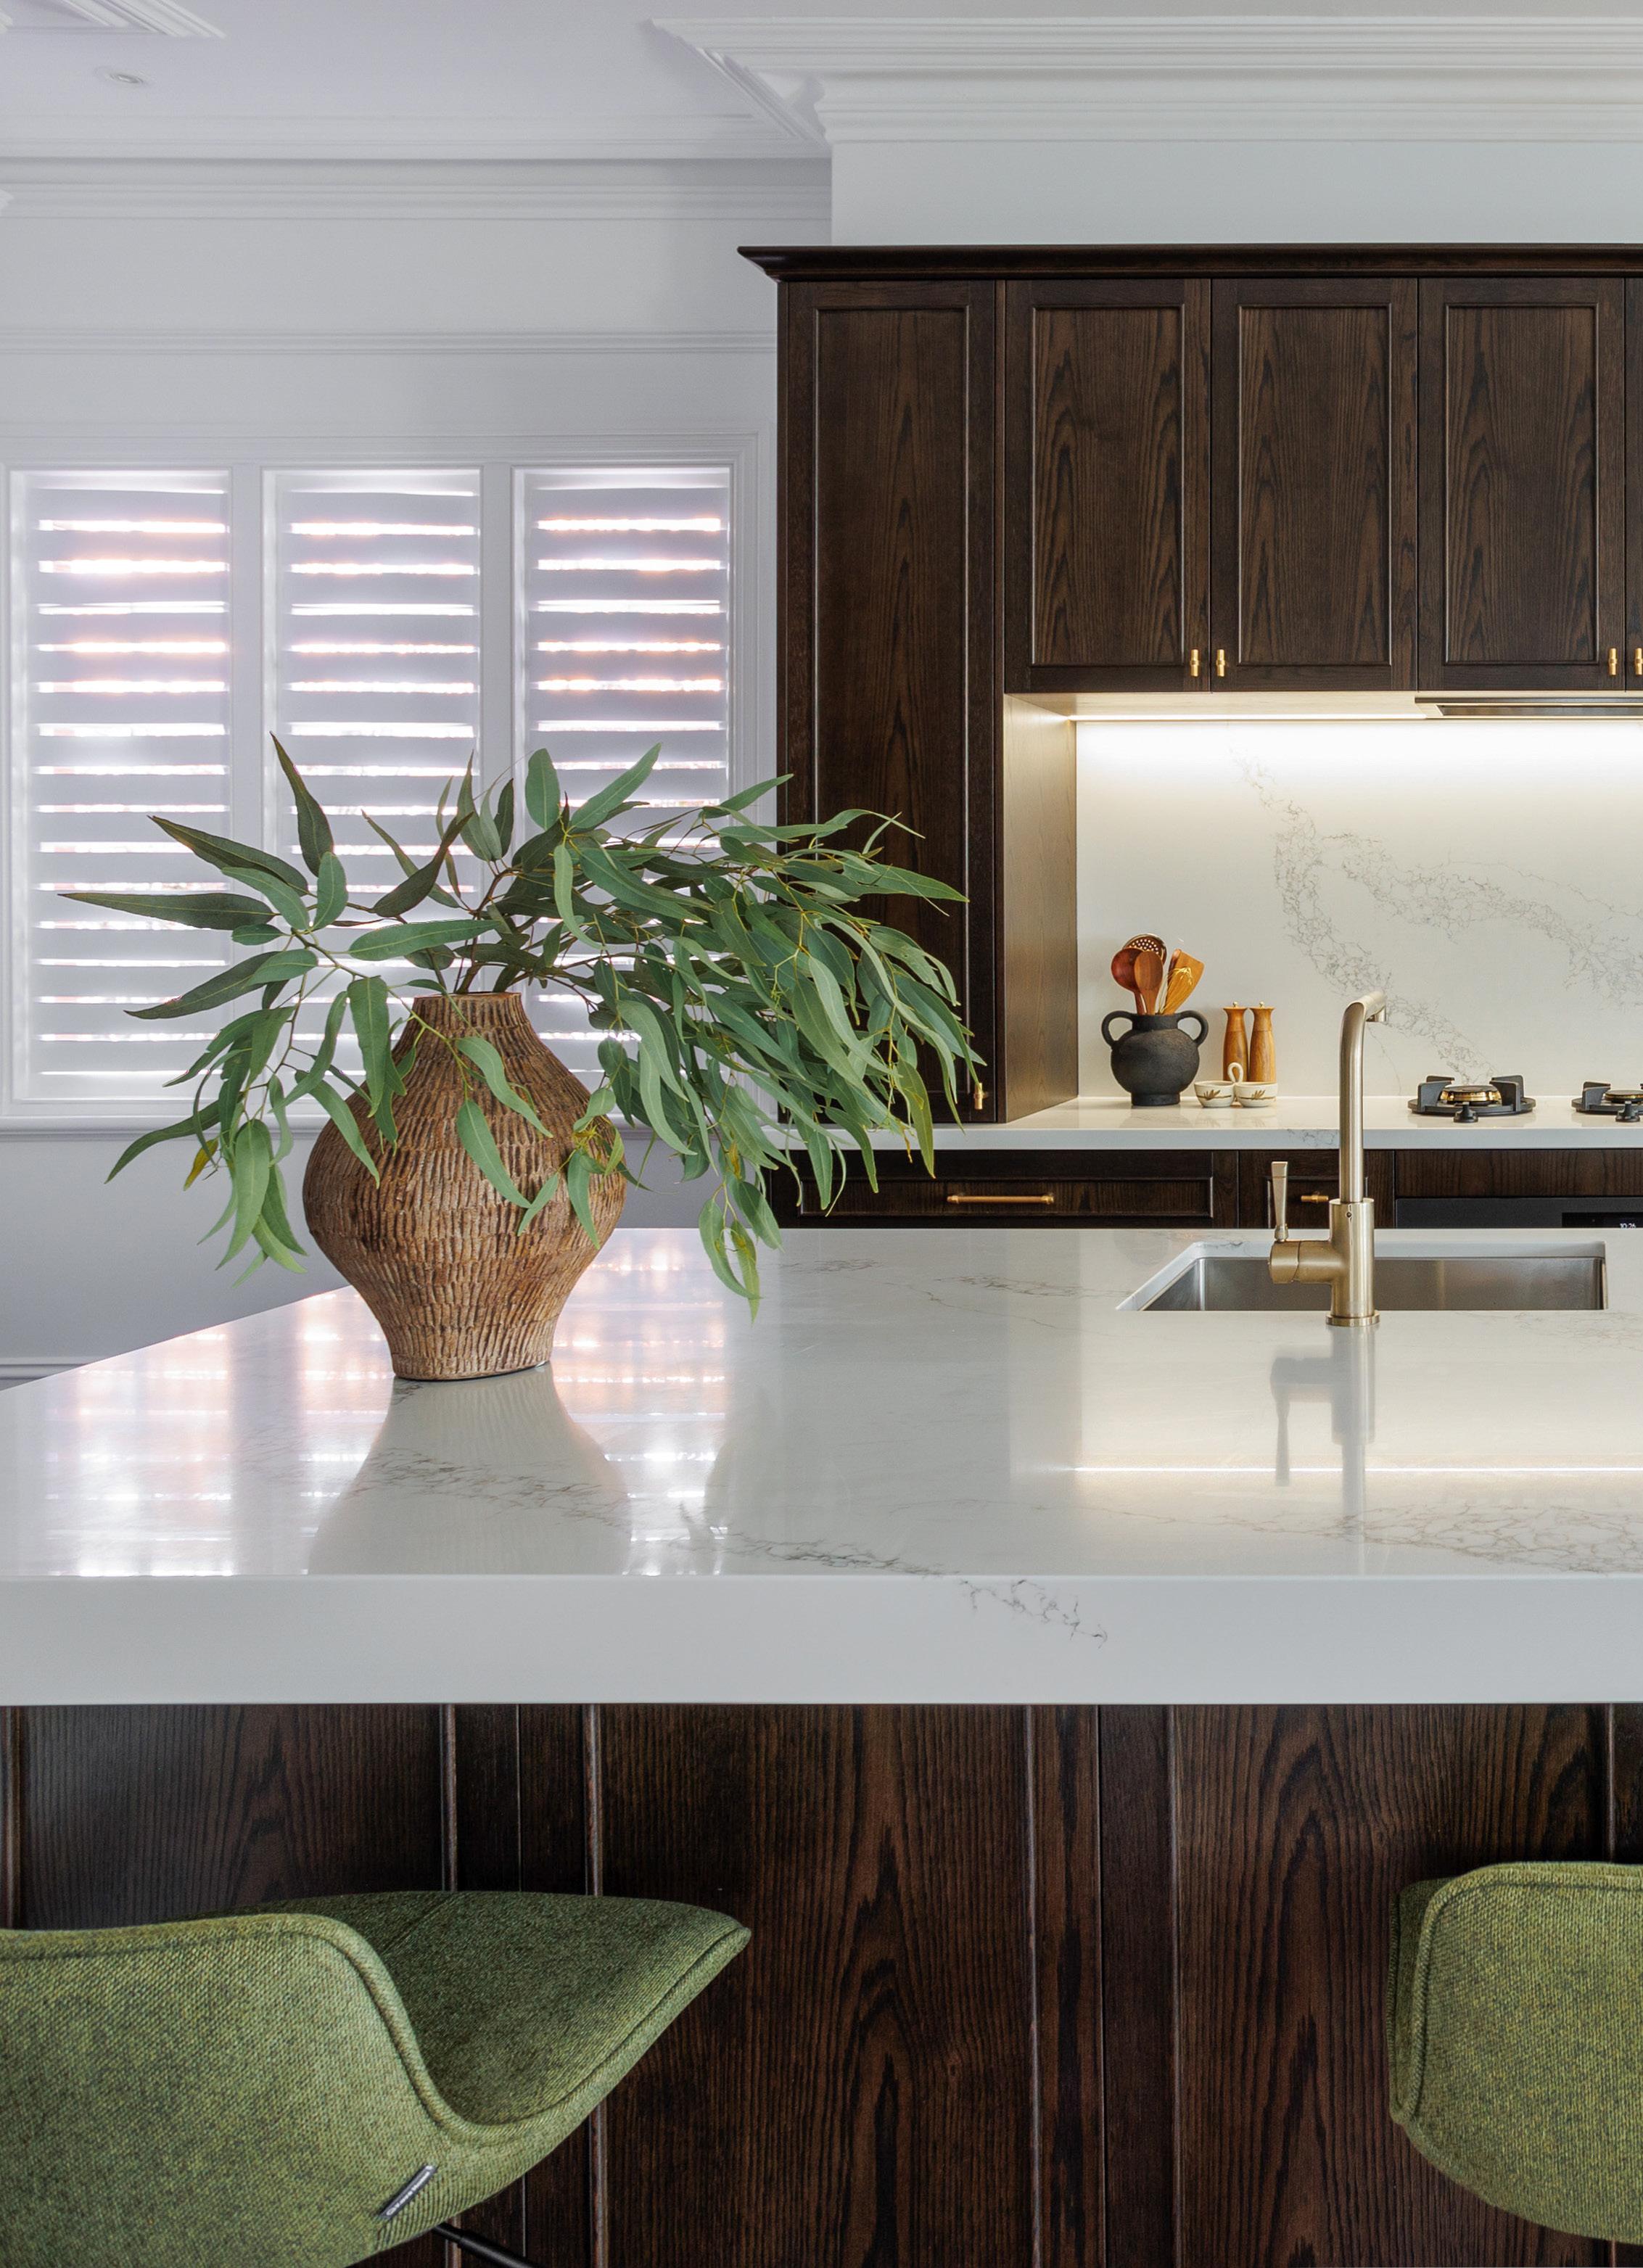
Ever changing and constantly evolving; new ideas and new technology is changing the face of kitchen design. As is our way of life.
Here are some of the most exciting trends in kitchen design right now that we predict will continue to grow over the next year.
MID-CENTURY
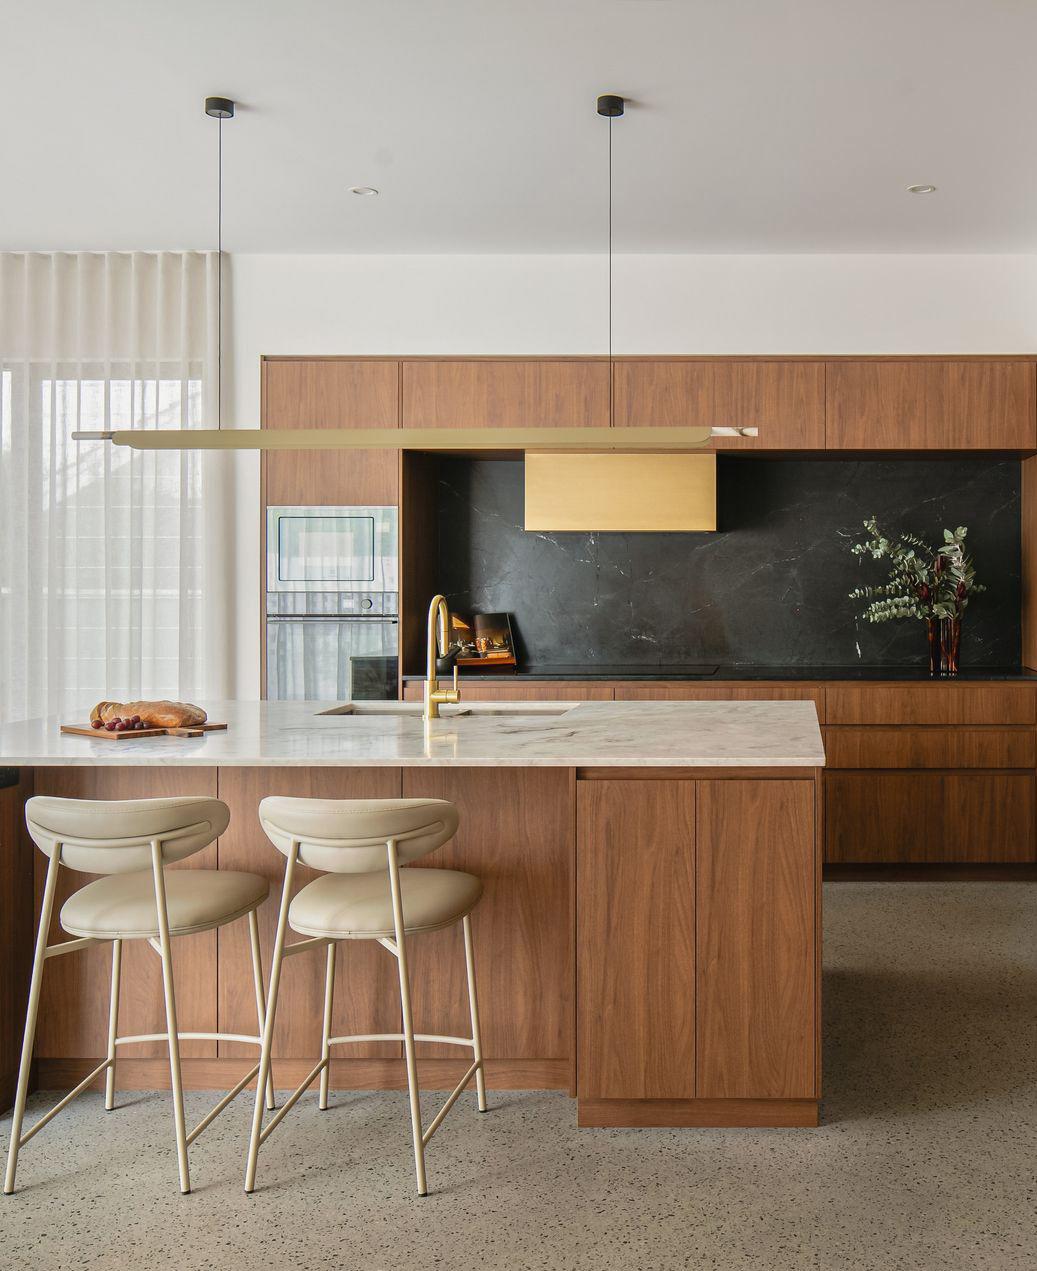
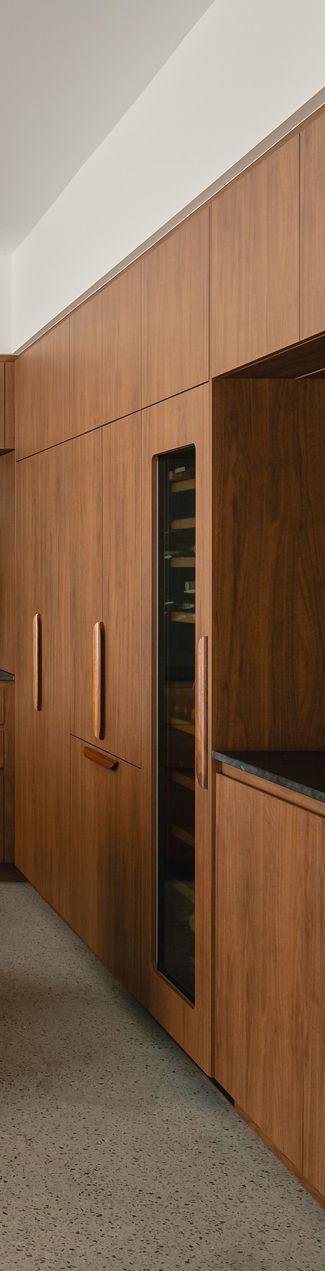
IN RECENT YEARS, THE MID-CENTURY MODERN DESIGN HAS EXPERIENCED A REMARKABLE RISE IN POPULARITY, ESTABLISHING ITSELF AS A DISTINCTIVE AESTHETIC IN MODERN KITCHEN RENOVATIONS.
Mid-Century Modern design refers to a design trend that originated in the mid-20th century, roughly spanning from the 1940s to the late 1960s. It’s all about clean lines, simple shapes, not too much decoration, and a focus on a seamless integration of both form and function.
Classic elements of mid century modern kitchen design include;
• Connection to nature: large windows, open spaces
• Mix of materials: traditional (wood) and modern (metal, glass, etc.)
• Emphasis on functionality over decoration
• Earthy colour palette, with pops of vibrant hues
• Bold geometric patterns: tile and decor choice.
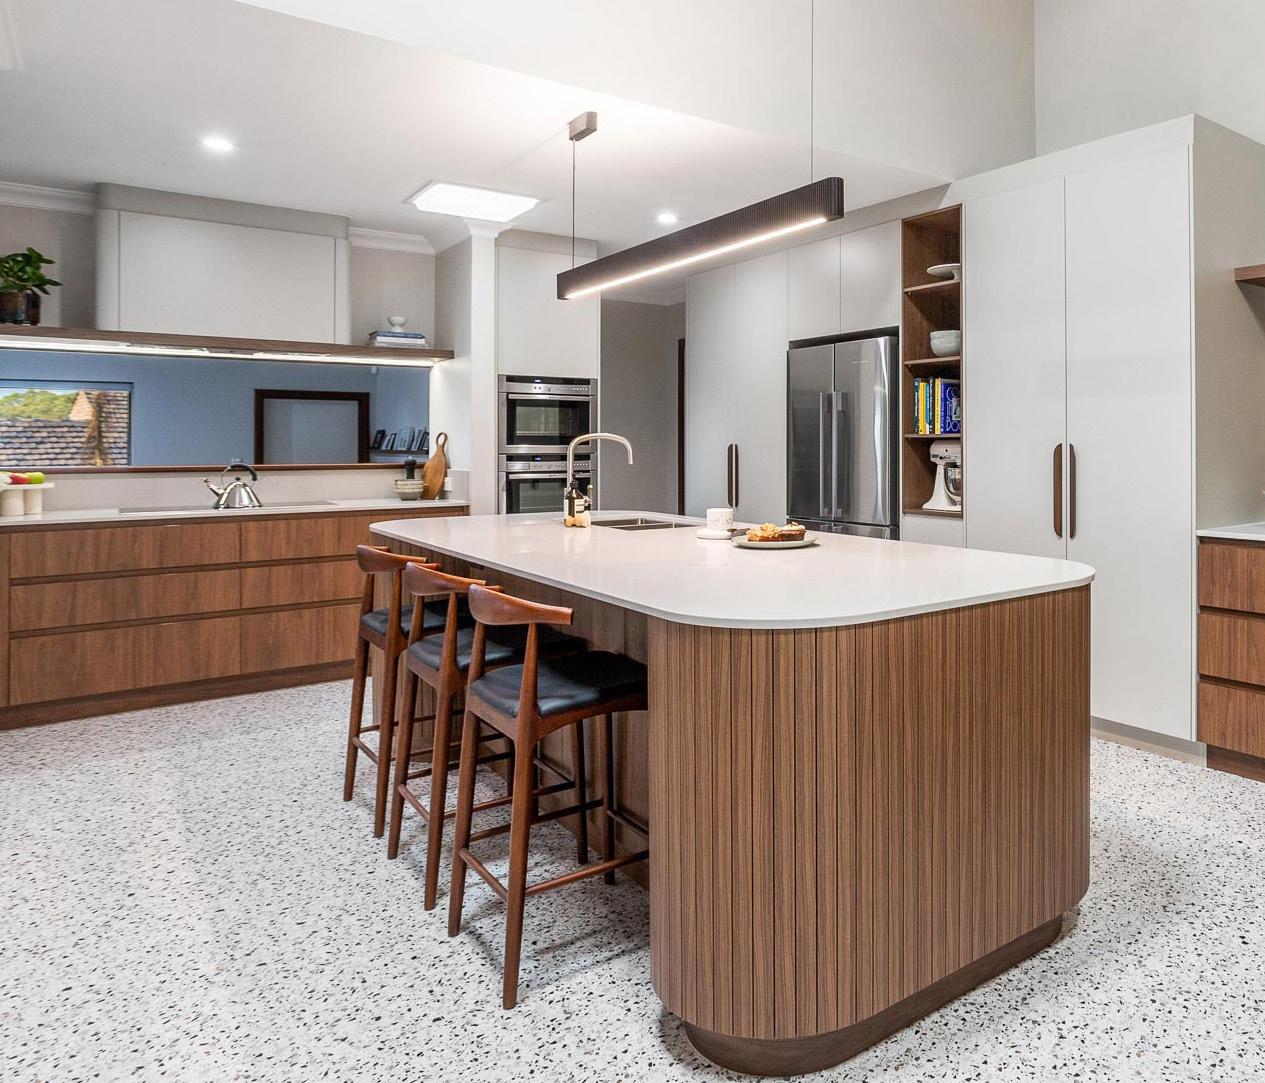
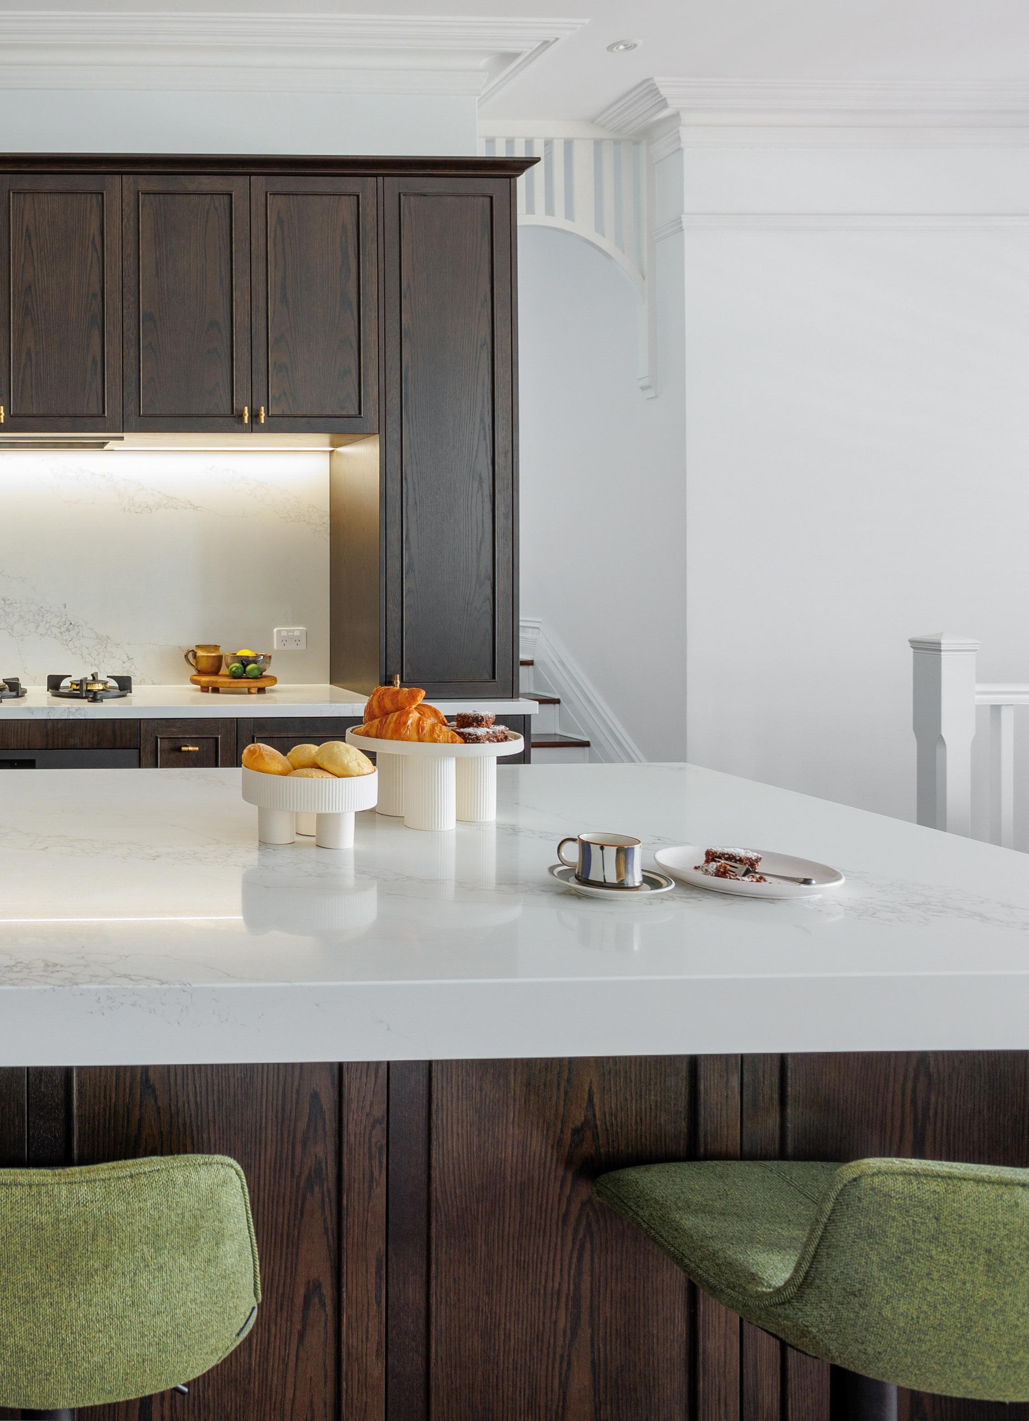
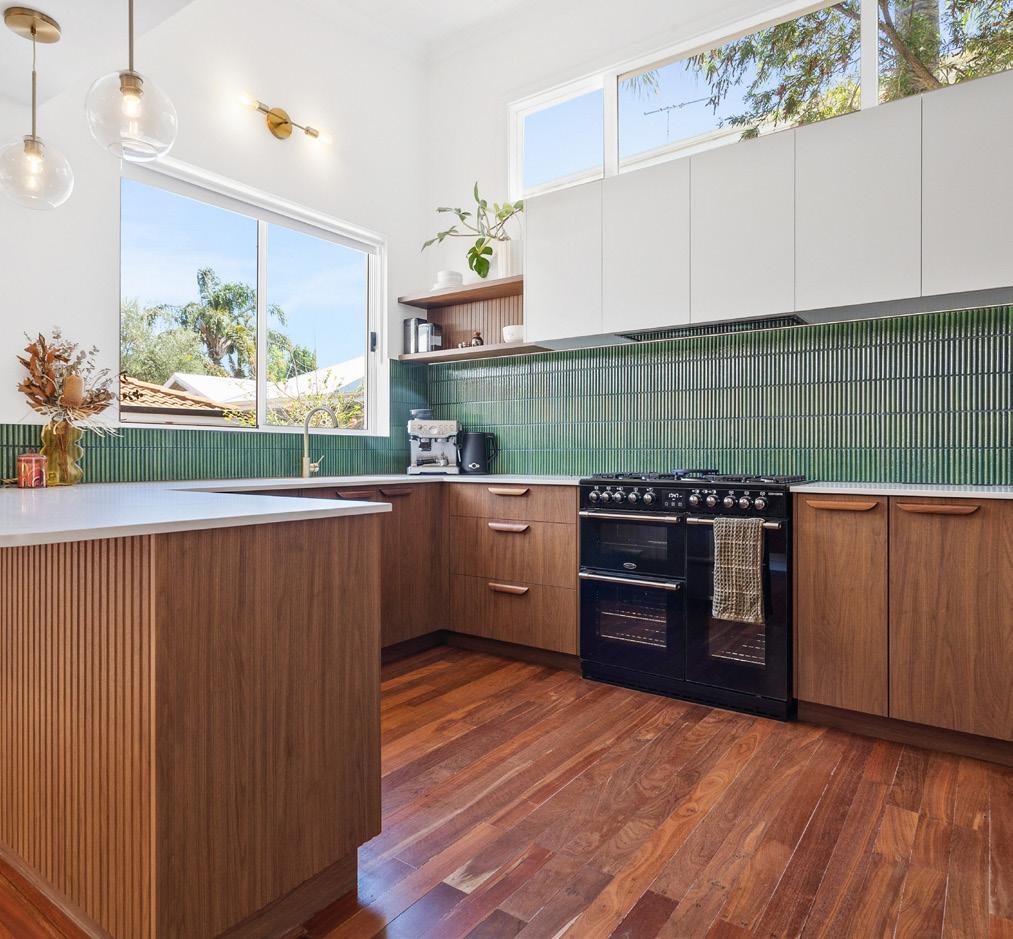
Our Duncraig kitchen shown above perfectly encapsulates Mid-Century Modern design. Polytec Florentine Walnut cabinetry and Steccawood battens harmonise beautifully with existing wooden elements in this Mid-Century Modern home. This kitchen features walnut cabinetry, contemporary colours, curves and retro accents such as the wooden Kethy Archive handles. It combines clean lines, geometric shapes, and functional storage while modernising the home’s existing architectural features.
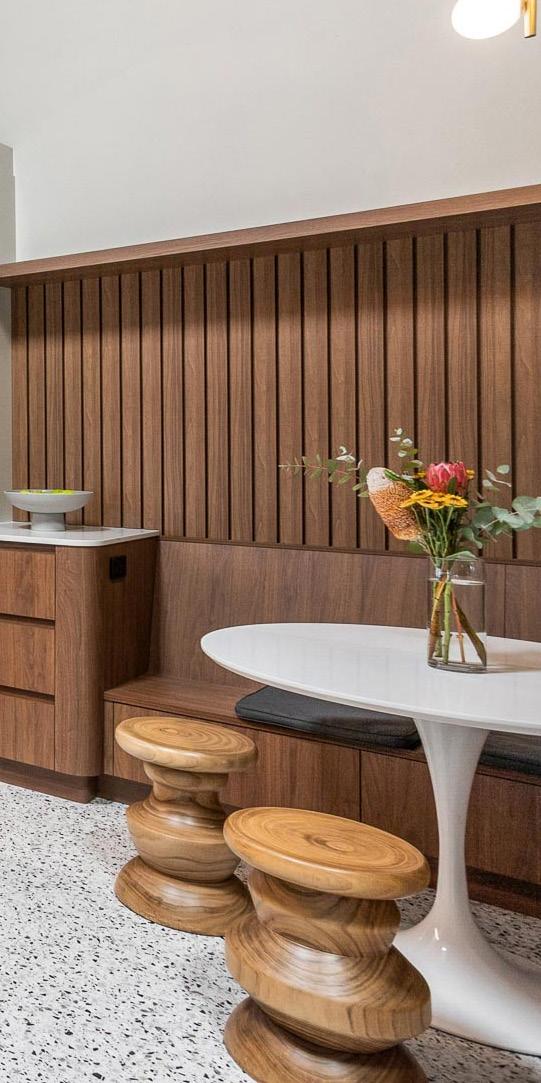
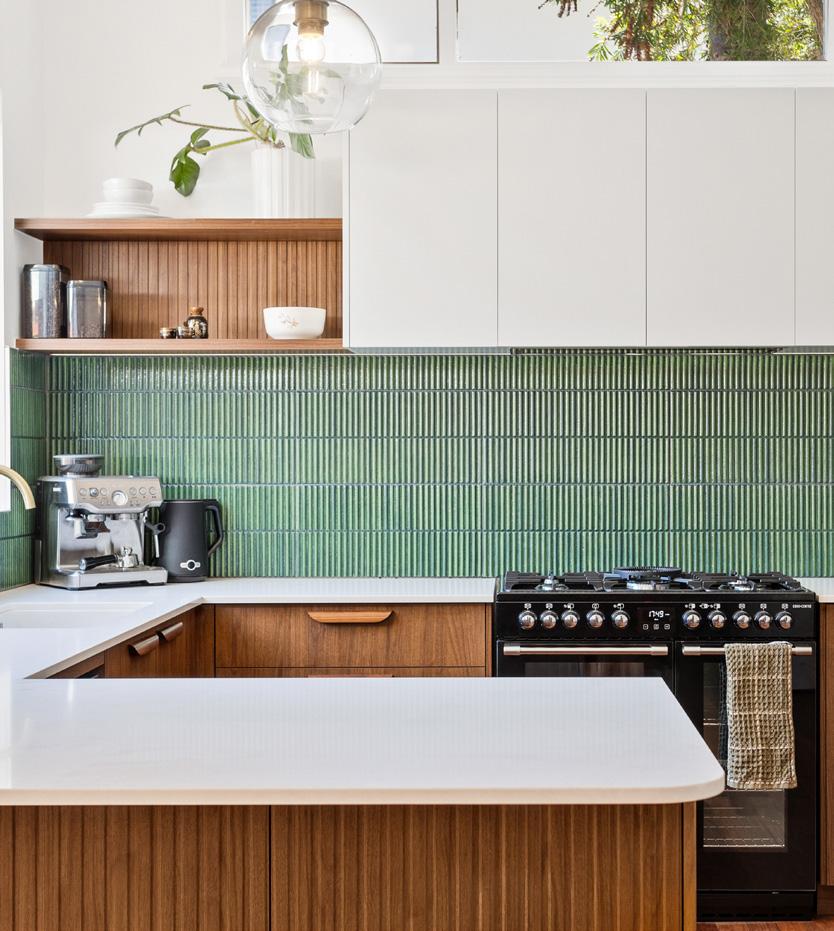
In our Myaree kitchen shown below, the Polytec Bari profile cabinetry to the front of the kitchen peninsula introduces a tactile element that echoes back the Mid-Century design era when this style first came to prominence. Florentine Walnut cabinetry coordinates beautifully with the home’s existing hardwood floors. Jewel-toned green vertical kitkat tiles have been selected for the splashback to add a pop of colour.
MODERN SHAKER
MODERN SHAKER KITCHENS
OFFER A FRESH TAKE ON THE TRADITIONAL ALL WHITE HAMPTONS STYLE KITCHEN.
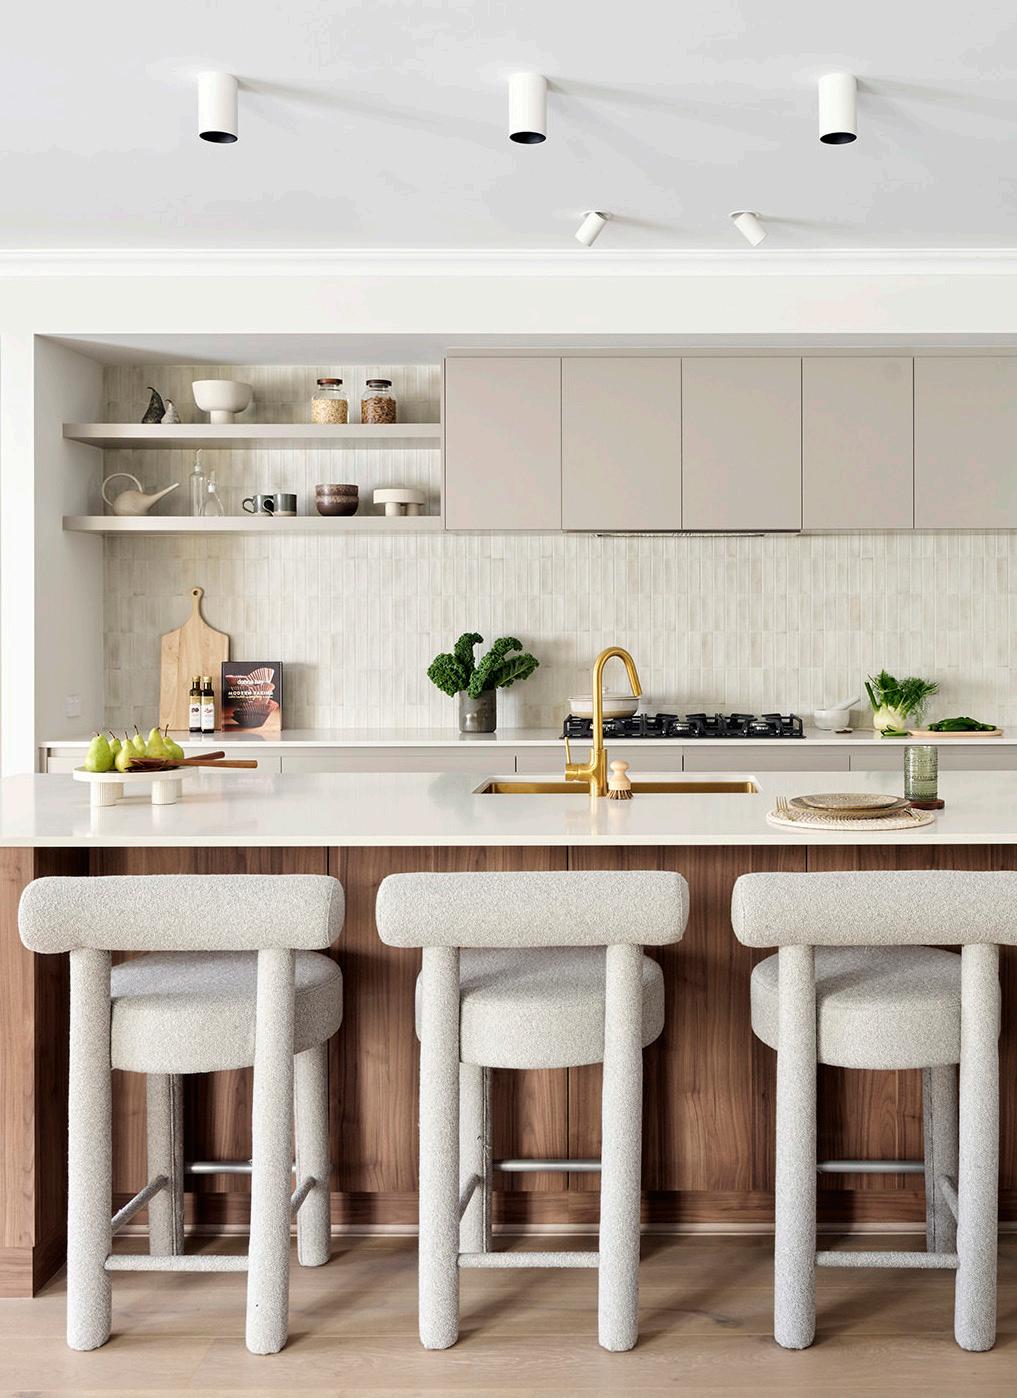
Modern Shaker design embraces colour and features cleaner kitchen designs with minimal layering and clear, predictable lines. We view Modern Shaker kitchens as the evolution beyond the traditional Hamptons design; and they have gained significant popularity in kitchen design for both contemporary and character-style homes.
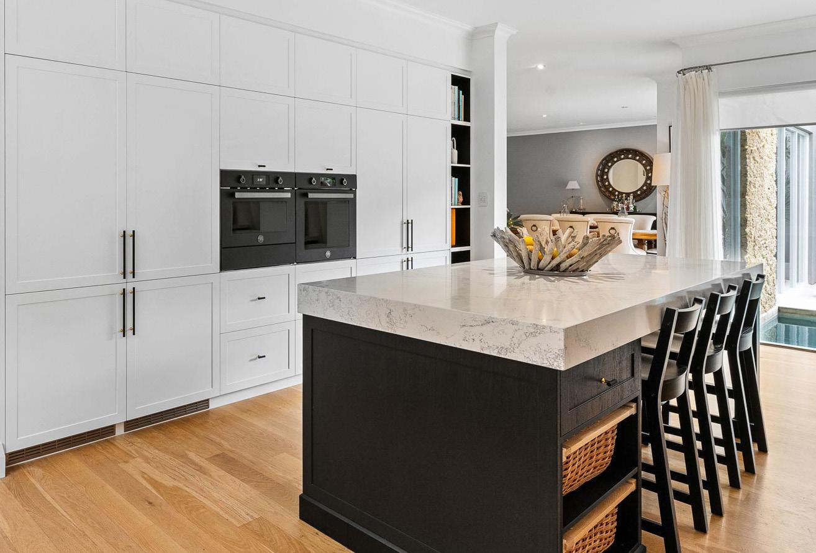
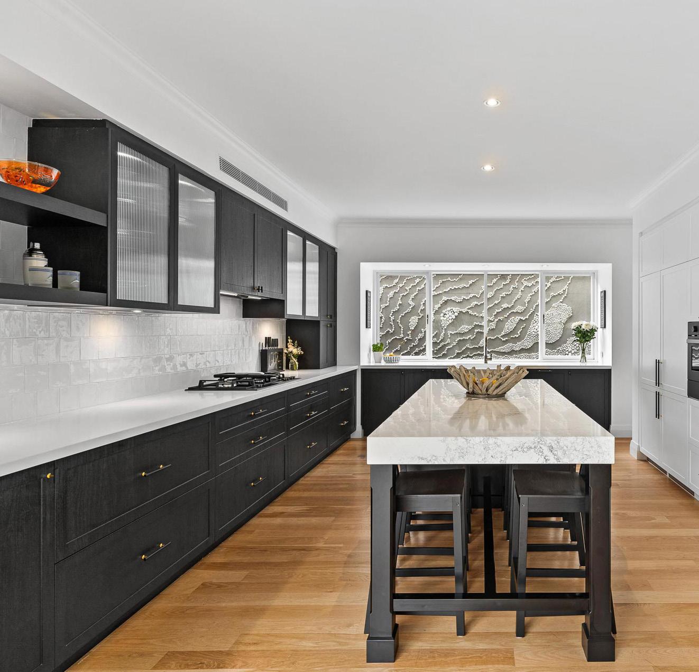
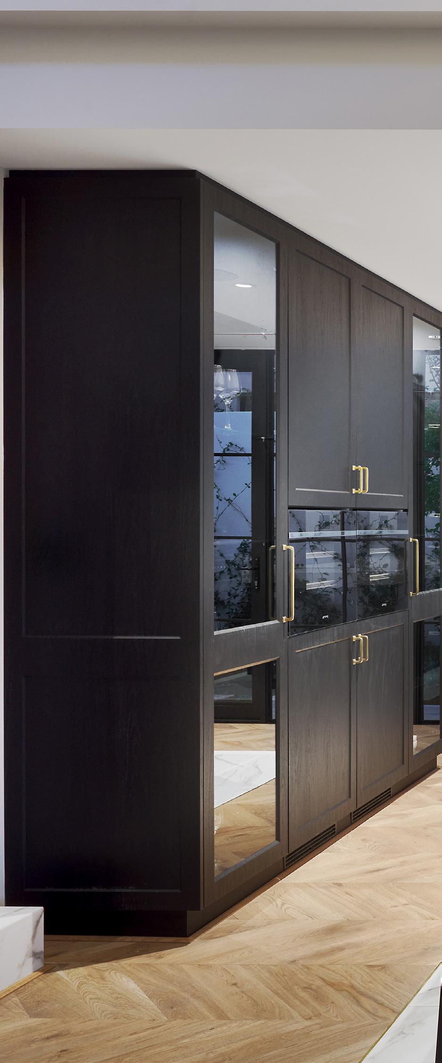
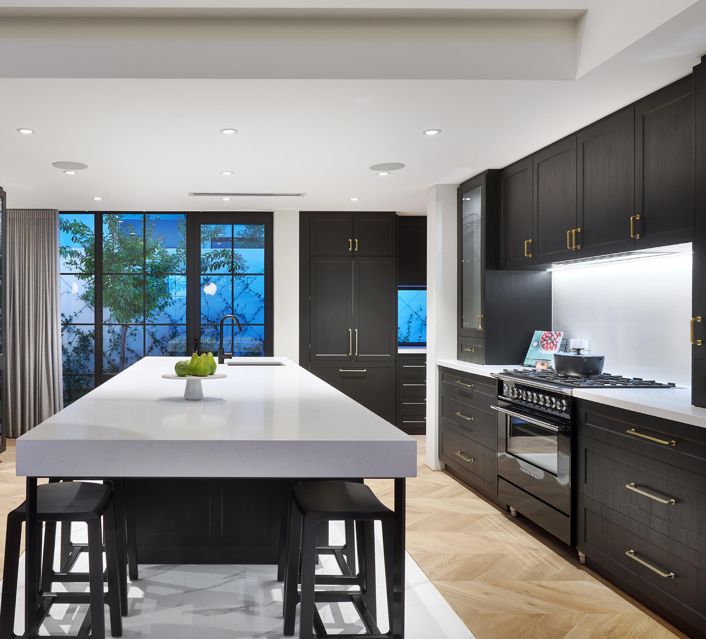
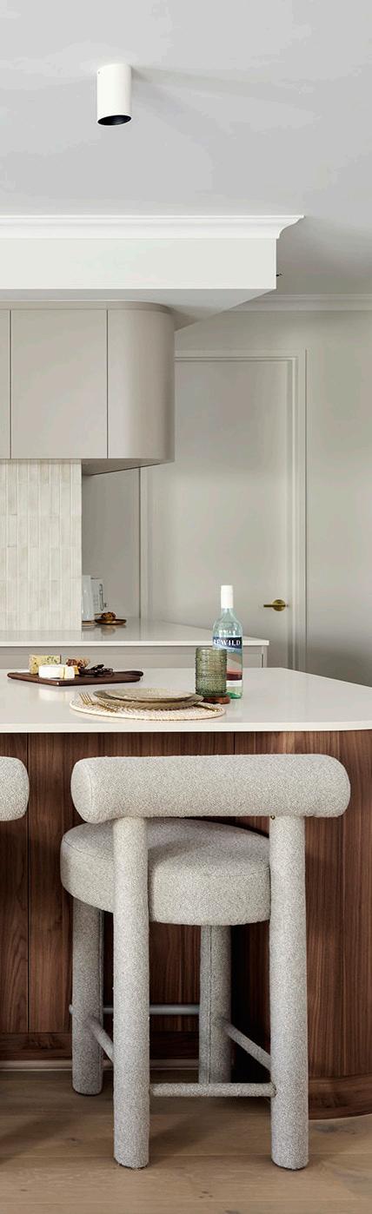
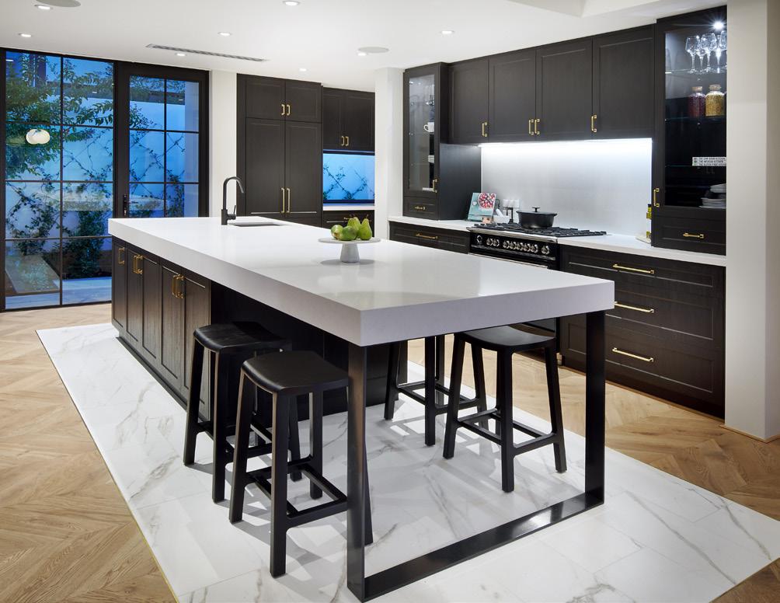
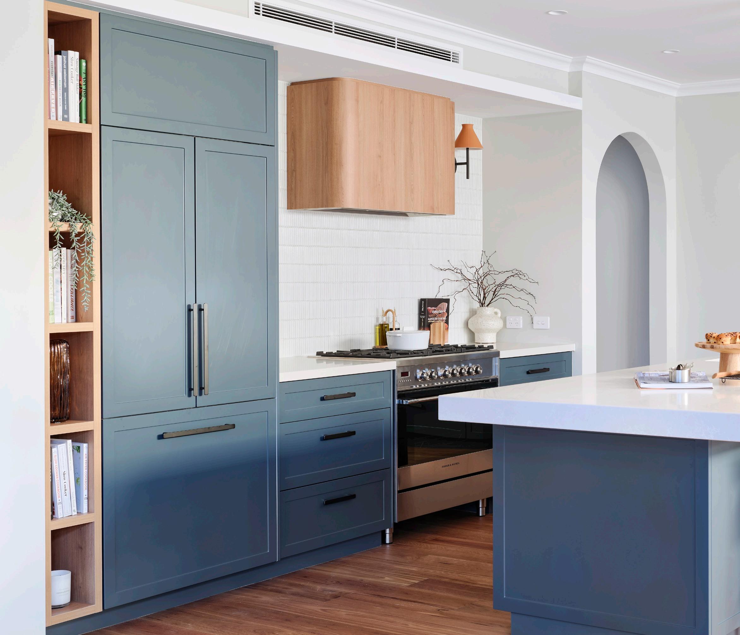
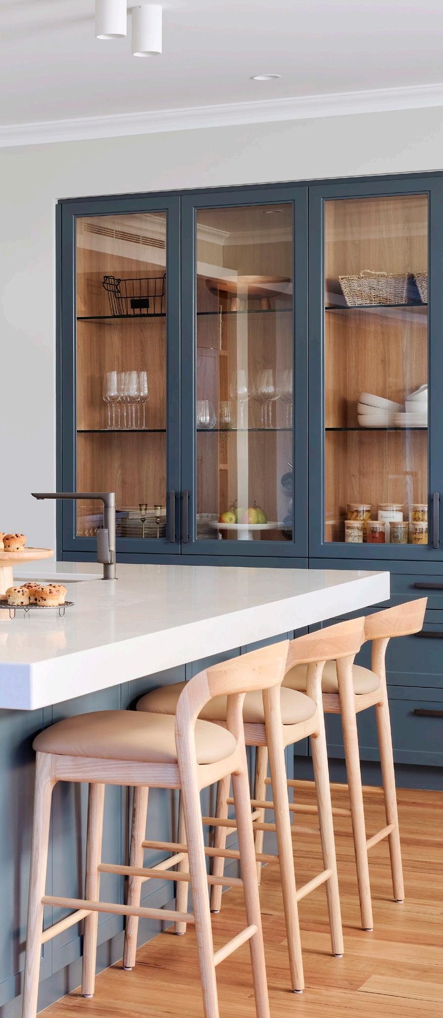
Our Salter Point project, on the right, reflects a Modern Shaker design through the Casino cabinetry profile, with its subtly recessed centre panel offering a refined take on traditional framed joinery. The Tempest Woodgrain cabinetry introduces a deep, charcoal tone balanced by Organic White Caesarstone, creating contrast while keeping the palette cohesive and modern.
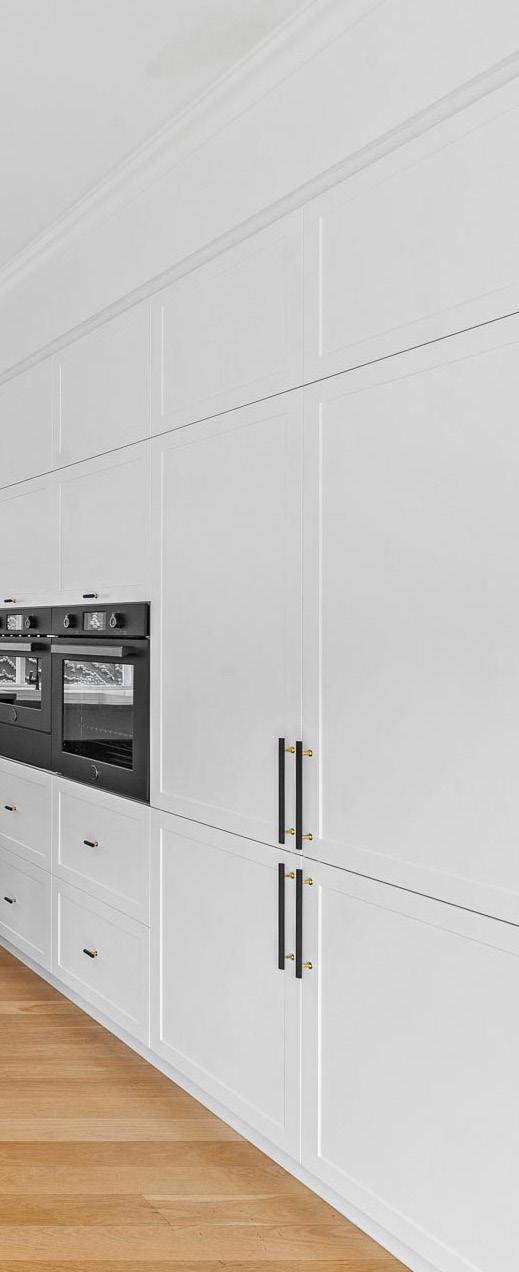
Brass hardware adds a warm, contemporary accent, while glass-fronted cabinetry brings lightness and visual depth. With fully integrated appliances and clean, uninterrupted lines, the design embodies a Modern Shaker approach defined by simplicity, texture, and considered material contrast.
Here are some design features we love for Modern Shaker kitchens:
• Paired back cabinetry profiles such as Polytec Hamptons, Casino, Brooklyn, Berrilee and Ascot
• Colourful designs that embrace single or two tone cabinetry design
• Contemporary style cabinetry handles like half moon shapes or stone finishes. Handleless cabinetry also works for this style
• Combining shaker profile with flat panel cabinetry for a unique eclectic look and feel
• Using contemporary design features such as open or floating shelving with glass-fronted cabinets
• Opt for integrated appliances to align with the modern aspect of this kitchen style, moving away from prominent rangehoods and bulky appliances
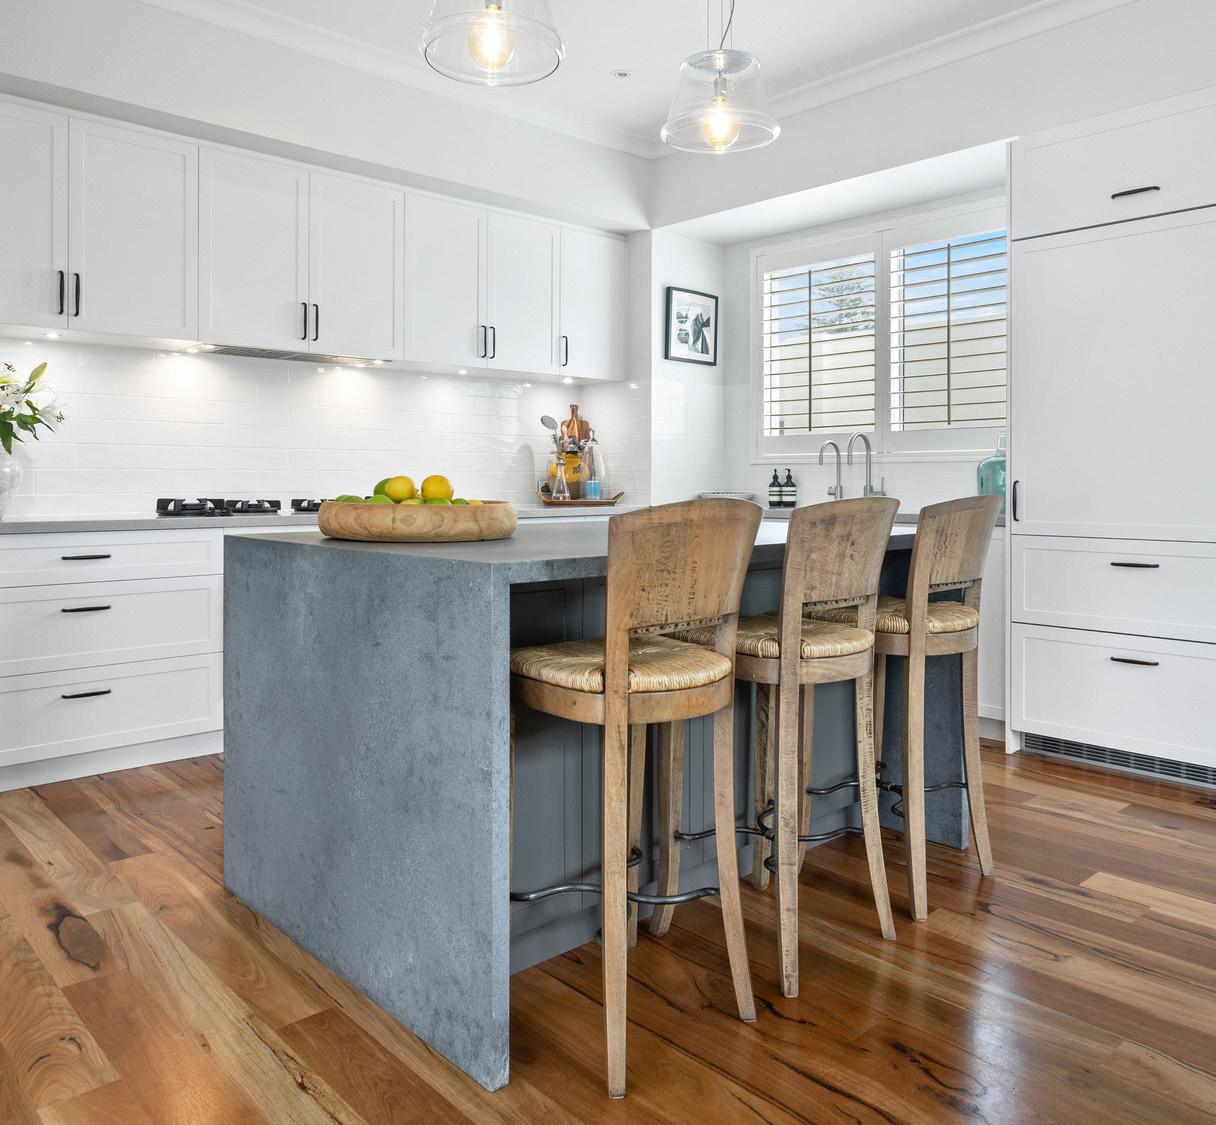
• Play with textures by mixing and matching materials like in our Watermans Bay kitchen shown above that has concrete kitchen island.
AUSTRALIANA
AUSTRALIANA KITCHENS ARE CHARACTERISED BY WARM, EARTHY TONES AND NATURAL TEXTURES.
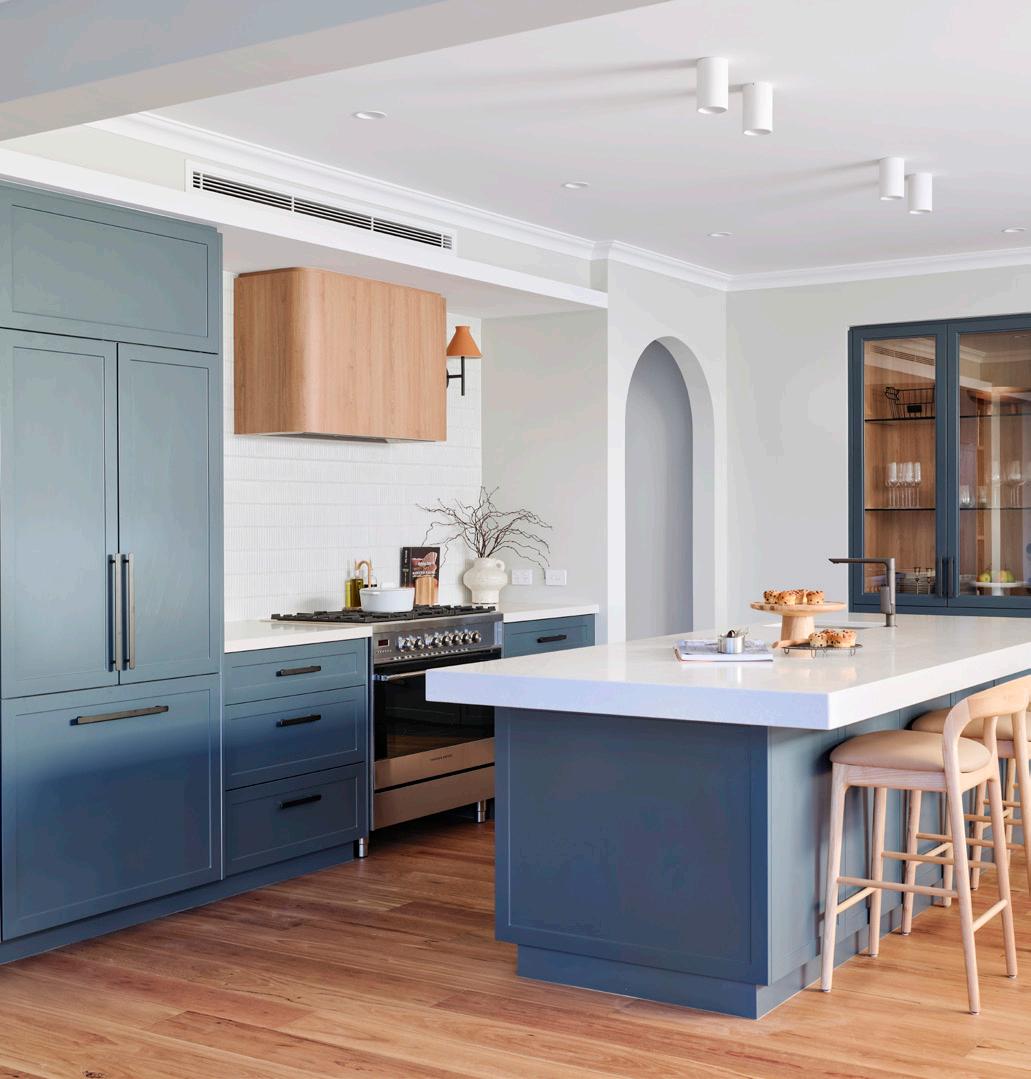
Australiana-style kitchens are defined by a connection to the landscape, expressed through a grounded palette and rich texture. Think warm greys, soft neutrals, muted greens and natural timber tones paired with stone surfaces that together create a relaxed, tactile space. The emphasis is on material warmth and effortless flow - spaces that feel inviting, lived-in and distinctly Australian in character.
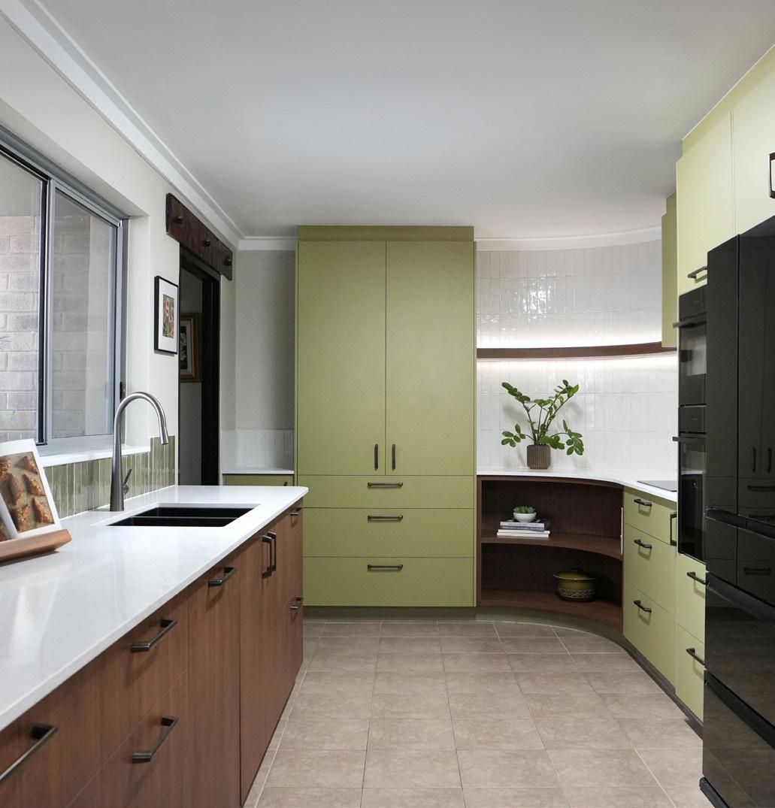
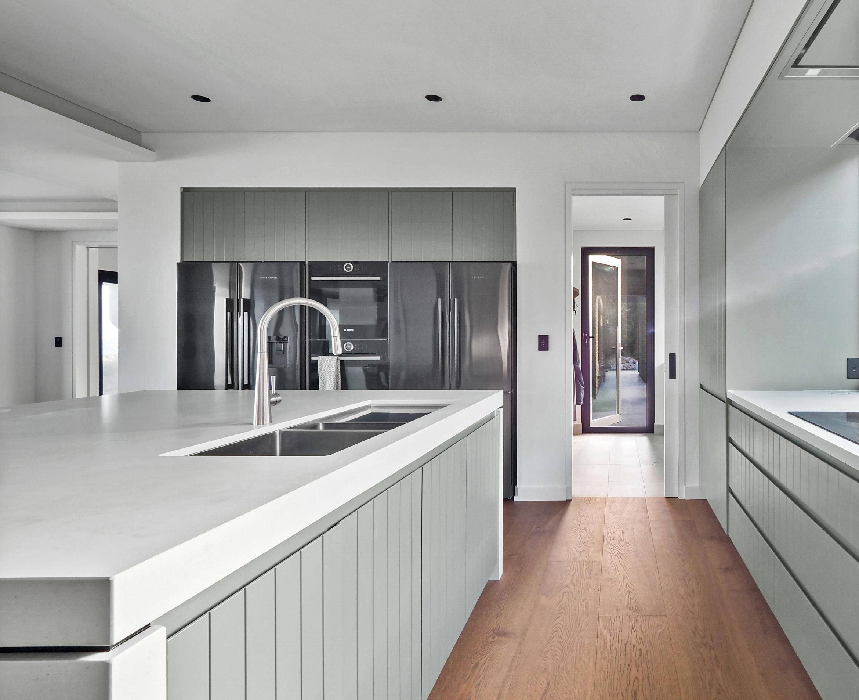
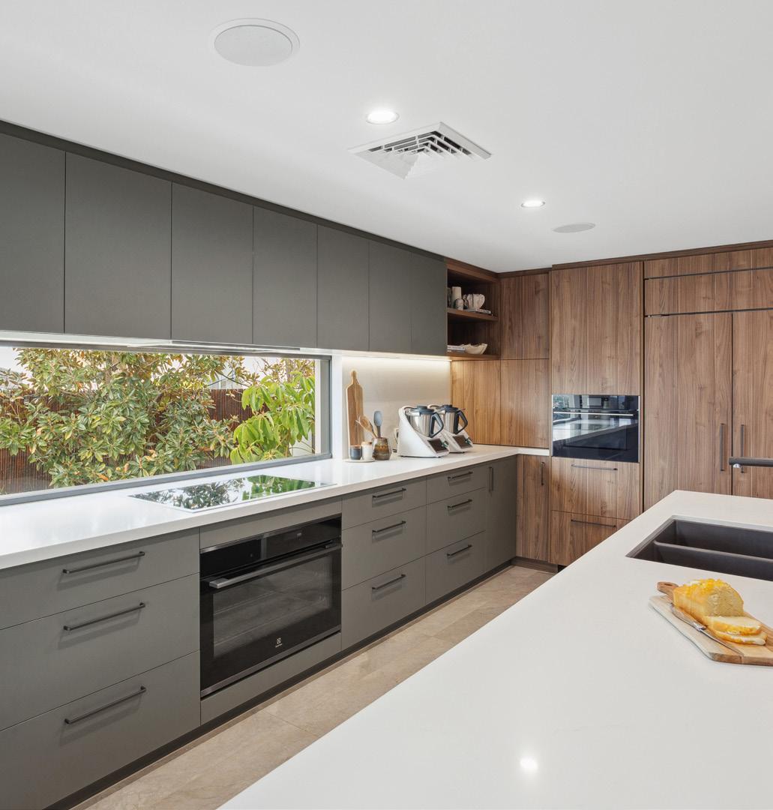
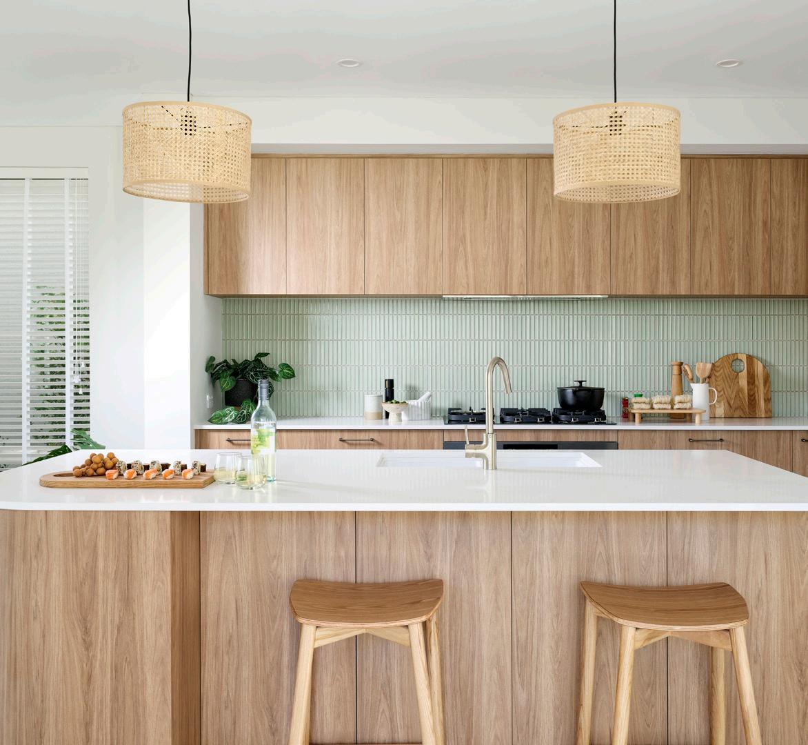
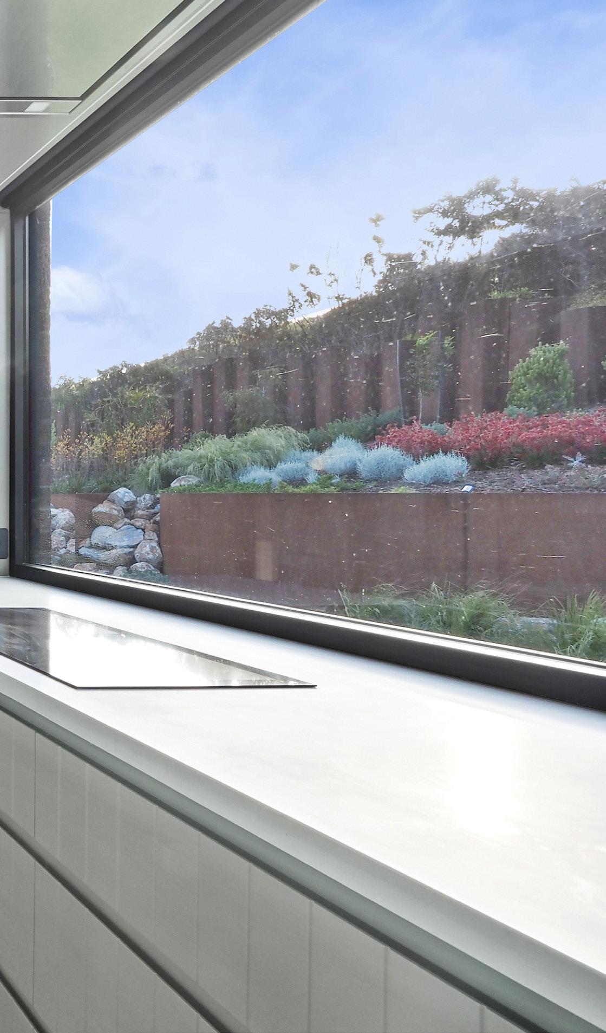
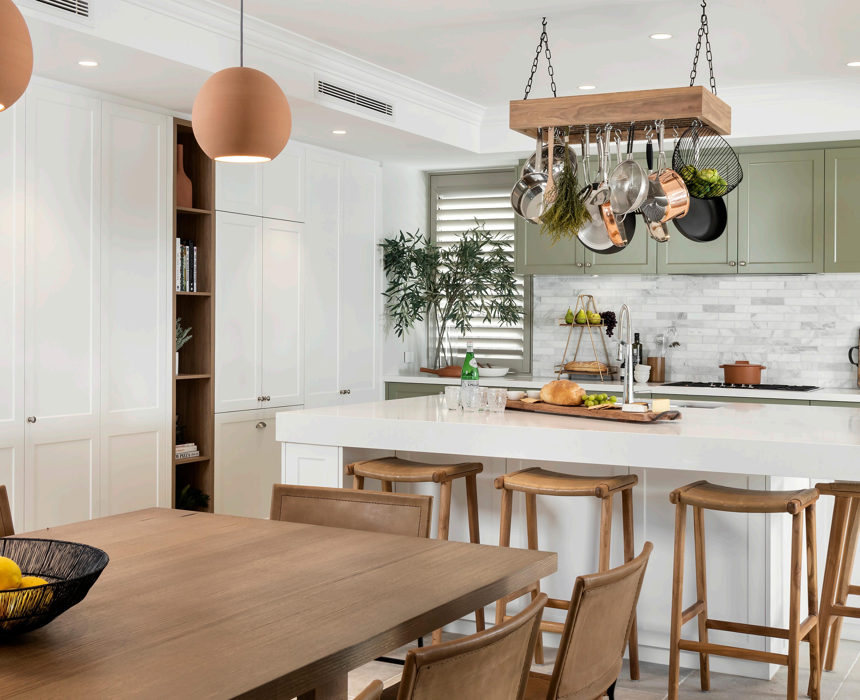
This South West kitchen, on the left, embodies Australiana design through its grounded palette, natural materials, and strong connection to the surrounding environment.
Polytec Topiary cabinetry - a mid-tone, yellow-based green - is paired with soft neutrals and concrete-toned stone, reflecting the colours of the Australian landscape.
The Calcutta cabinetry profile introduces subtle depth through its vertical detailing, while the stone surfaces add natural variation and visual texture.
With a design that opens seamlessly to the outdoors, the kitchen encourages indoor–outdoor living, reinforcing a relaxed, functional lifestyle shaped by the Australian way of life.
COASTAL
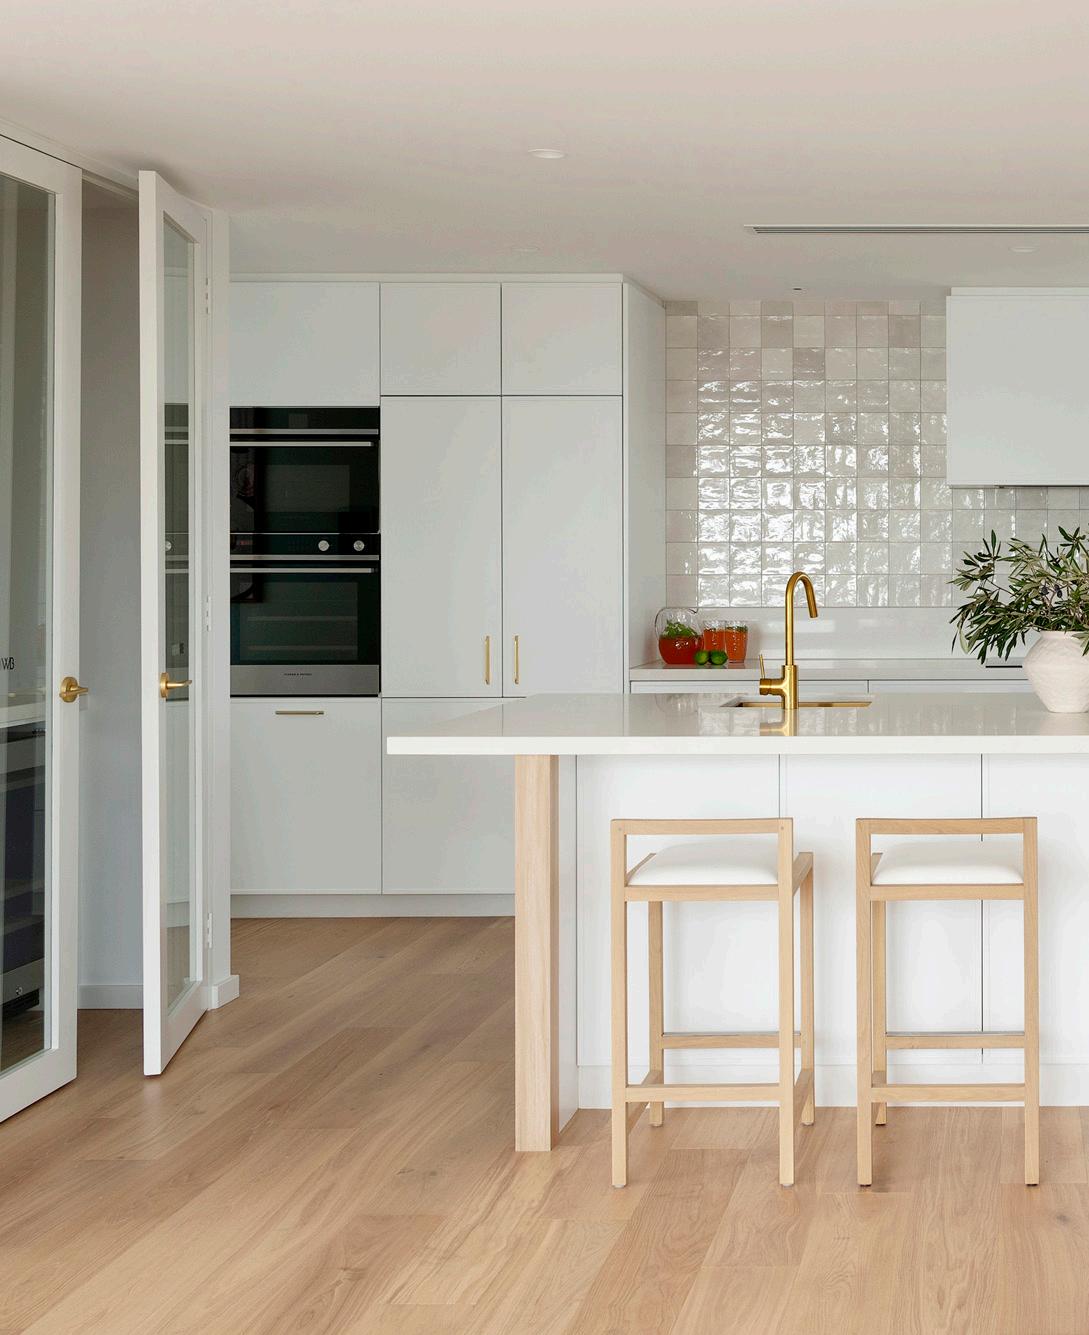
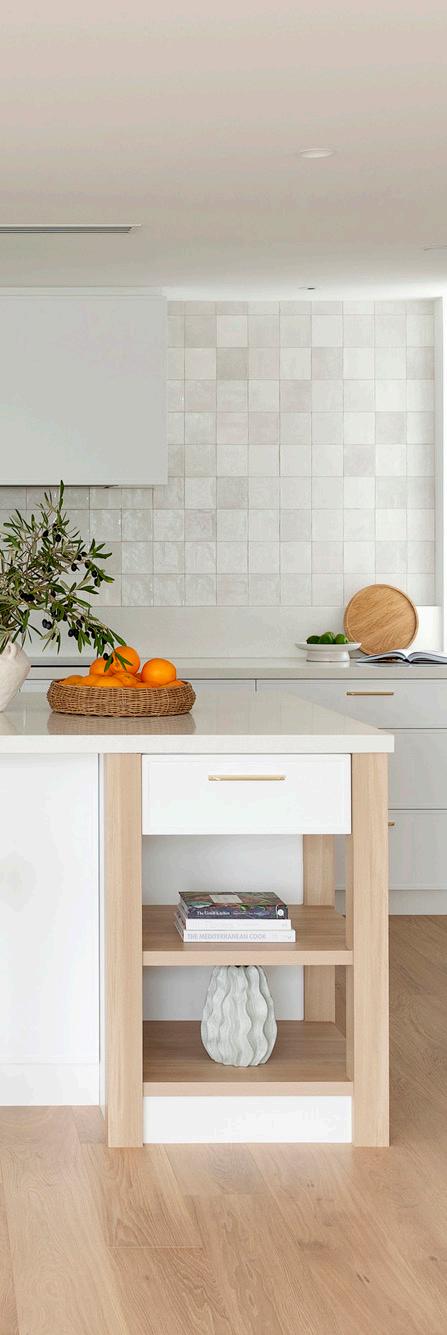
MODERN COASTAL KITCHENS ARE LIGHT, BRIGHT AND AIRY, WITH A RELAXED, BEACHINSPIRED AESTHETIC.
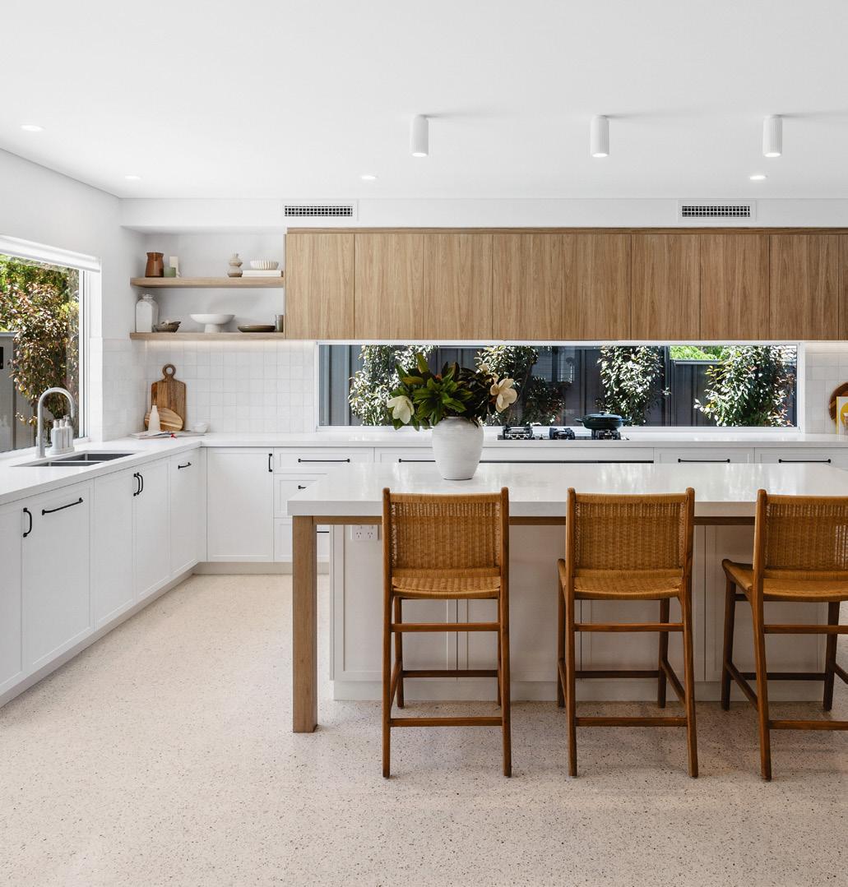
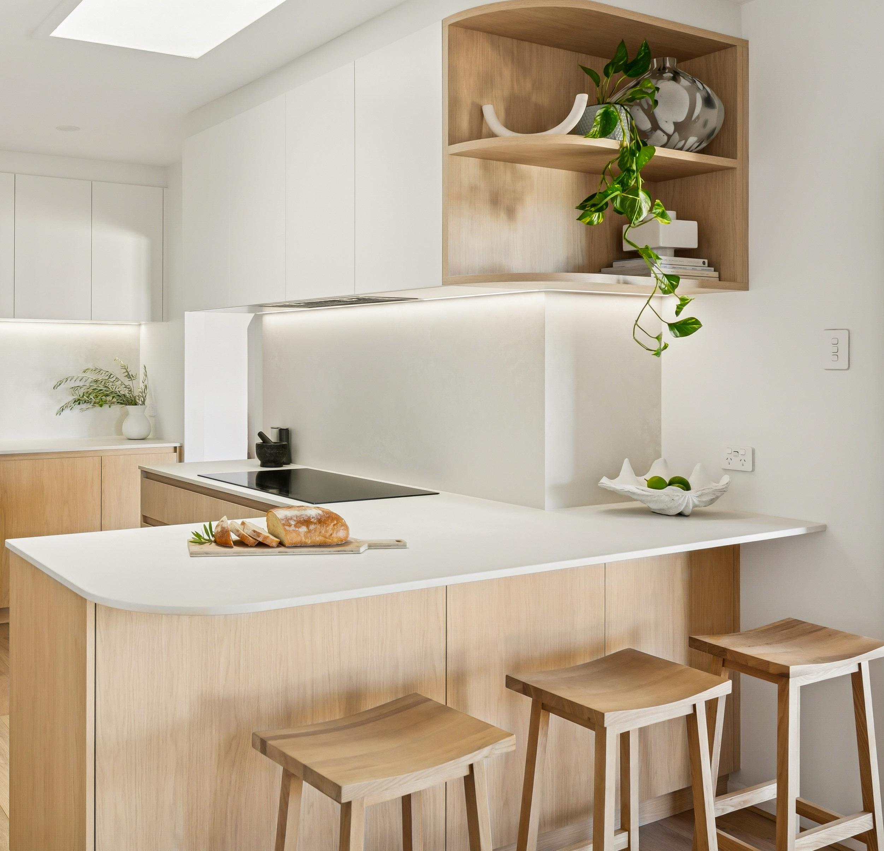
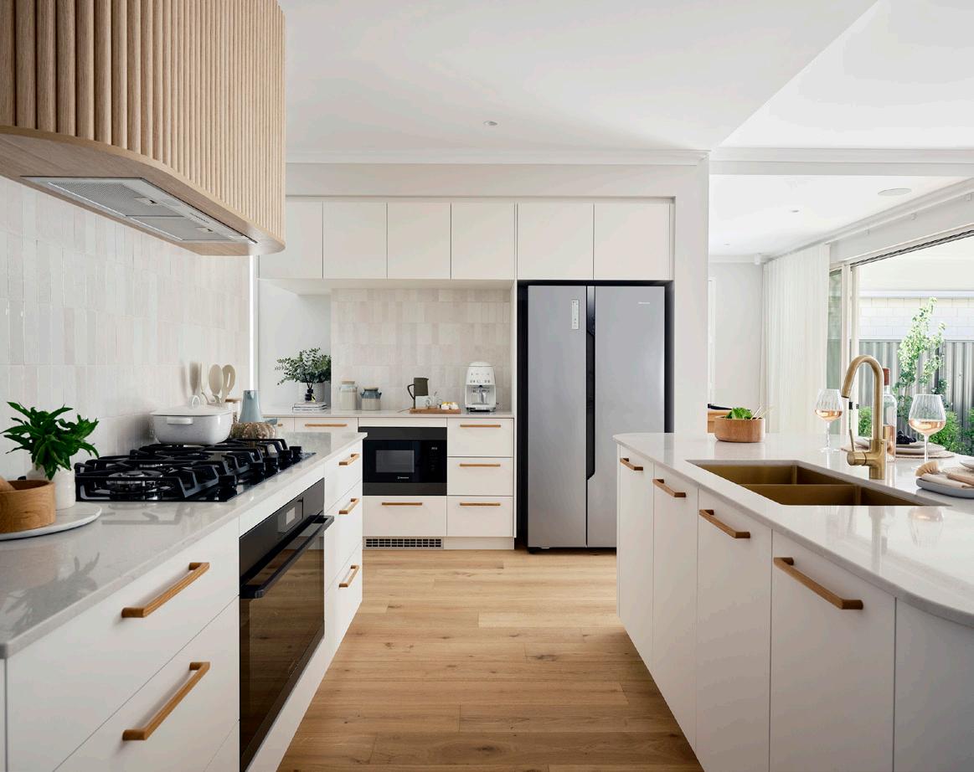
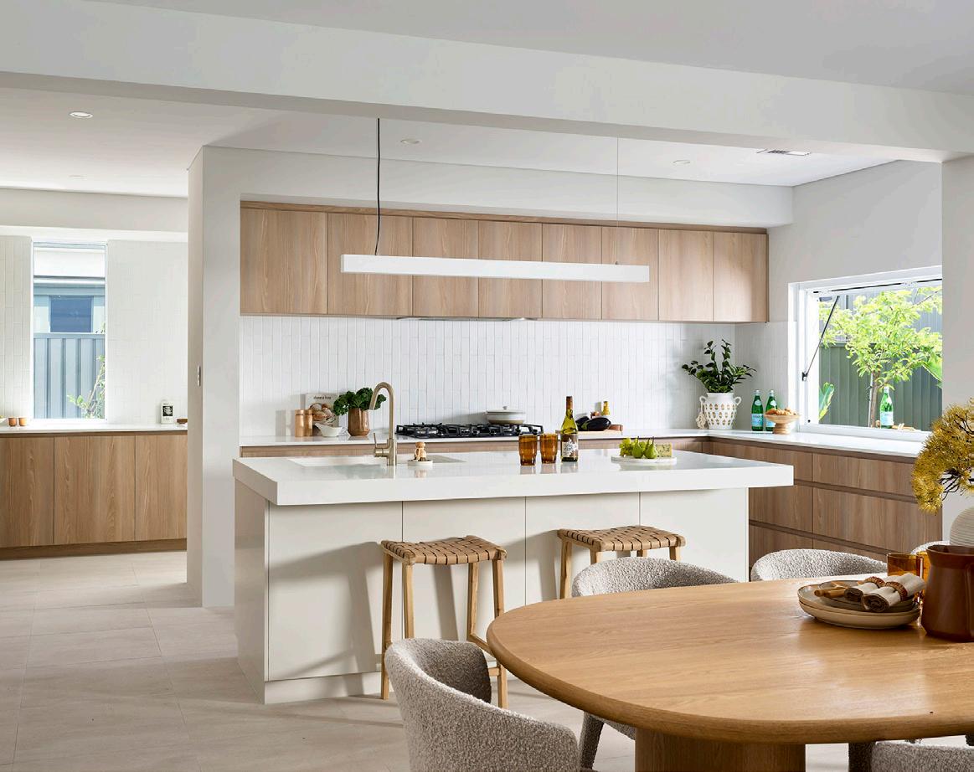
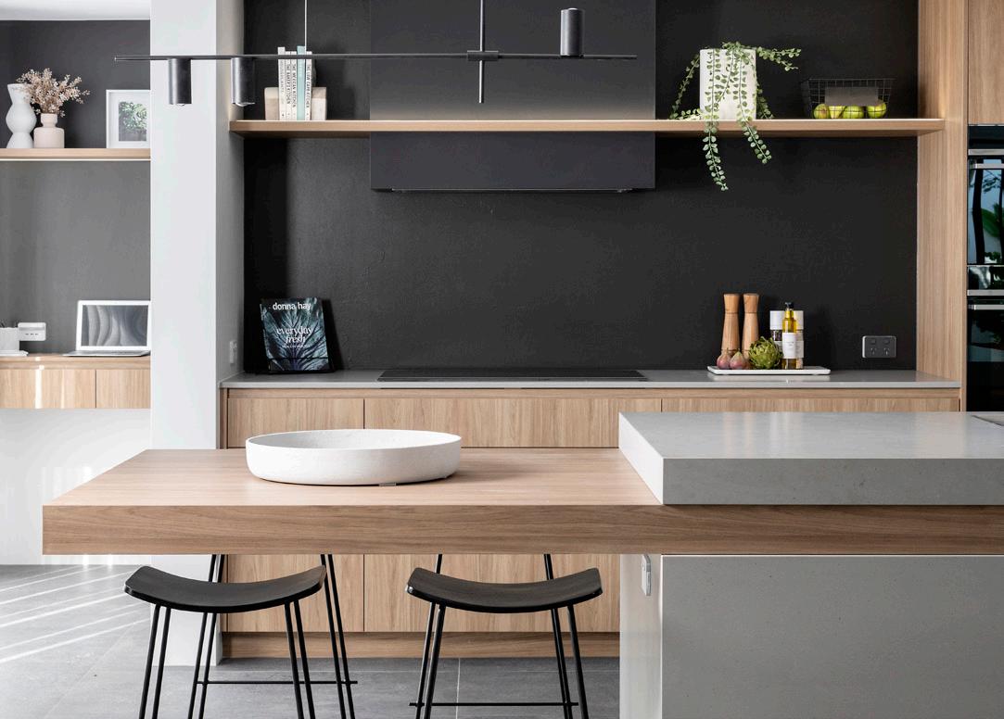
Coastal kitchens often combine white and light timber cabinetry in clean, two-tone compositions, with flat-panel joinery and subtle vertical detailing adding interest without heaviness.
Open layouts maximise natural light and strengthen the connection between indoor and outdoor spaces. Soft, neutral palettes are complemented by tiled splashbacks in muted blues, greens or sandy tones, introducing gentle contrast to the predominantly white palette.
Open shelving is also commonly incorporated to keep the space feeling open and to allow for casual, styled elements that enhance the relaxed coastal character.
Here are some design features trending in modern coastal kitchens:
• Generally white and light timber cabinetry
• Open layouts that maximise natural light
• Soft, natural palettes
• Large windows and/or skylights to incorporate light
• Indoor-outdoor connection
• Minimal, streamlined hardware or integrated handles
• Stone benchtops in natural finishes
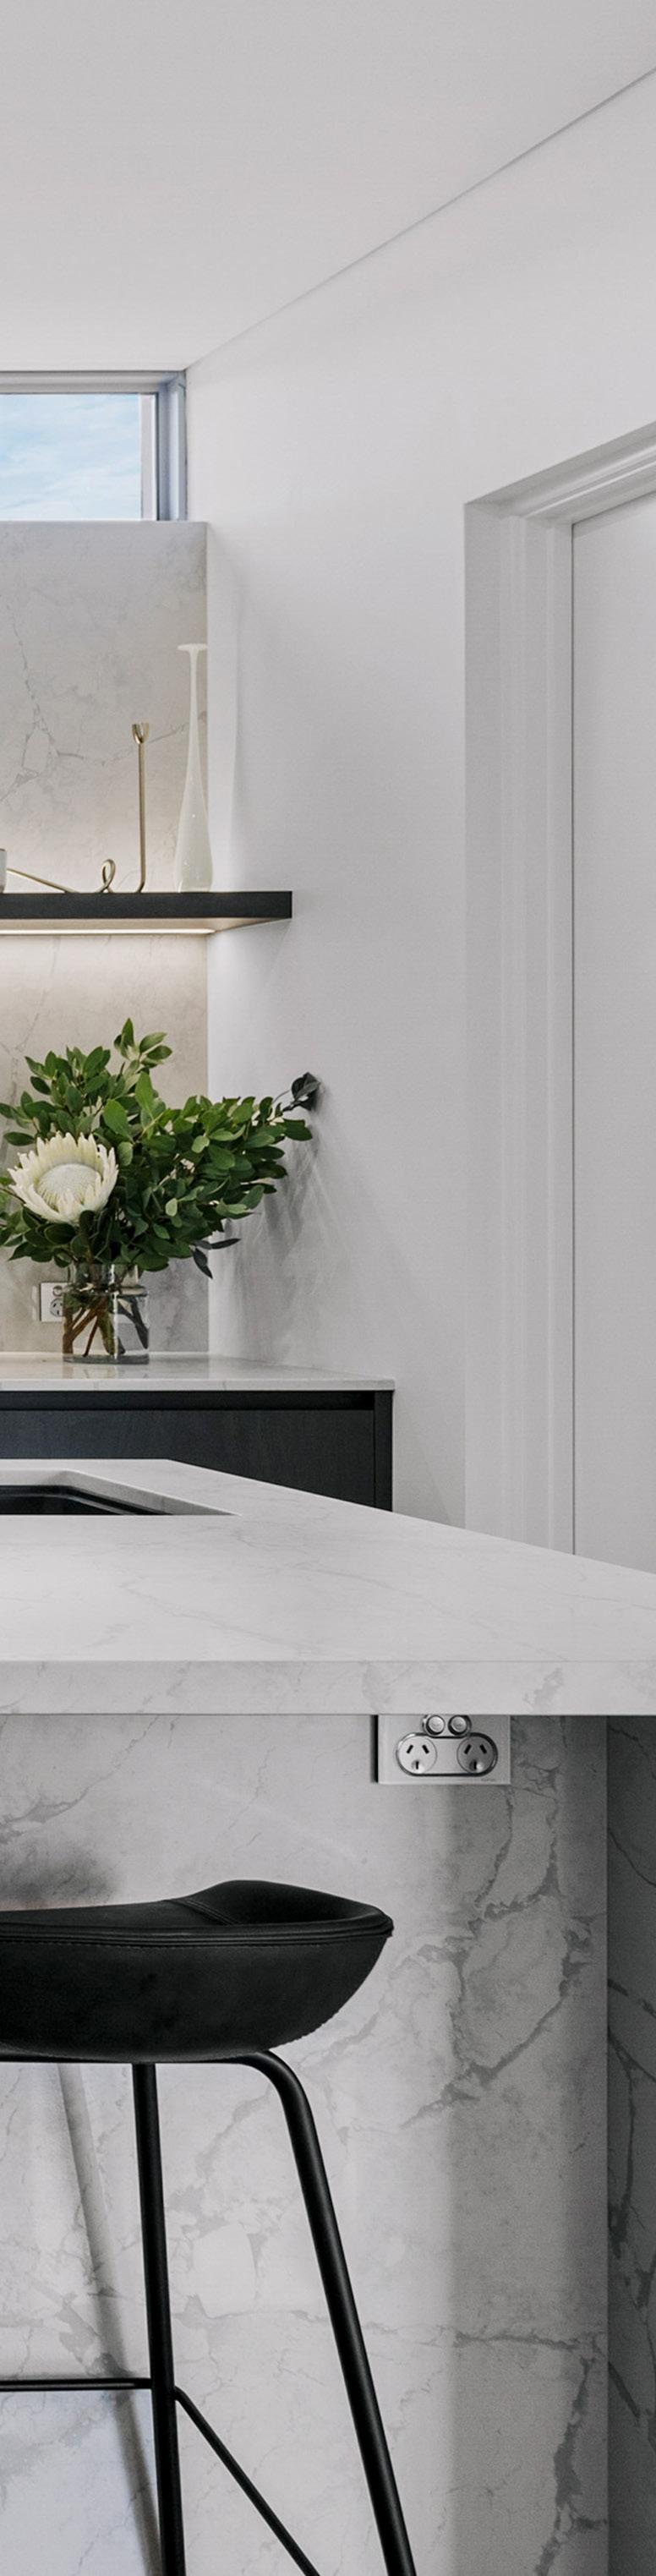
• Open shelving, which is shown in our Trigg project. Characterised by Blonde Oak cabinetry and curved detailing, echoed in the island bench, softening the overall design.
CONTEMPORARY MODERN
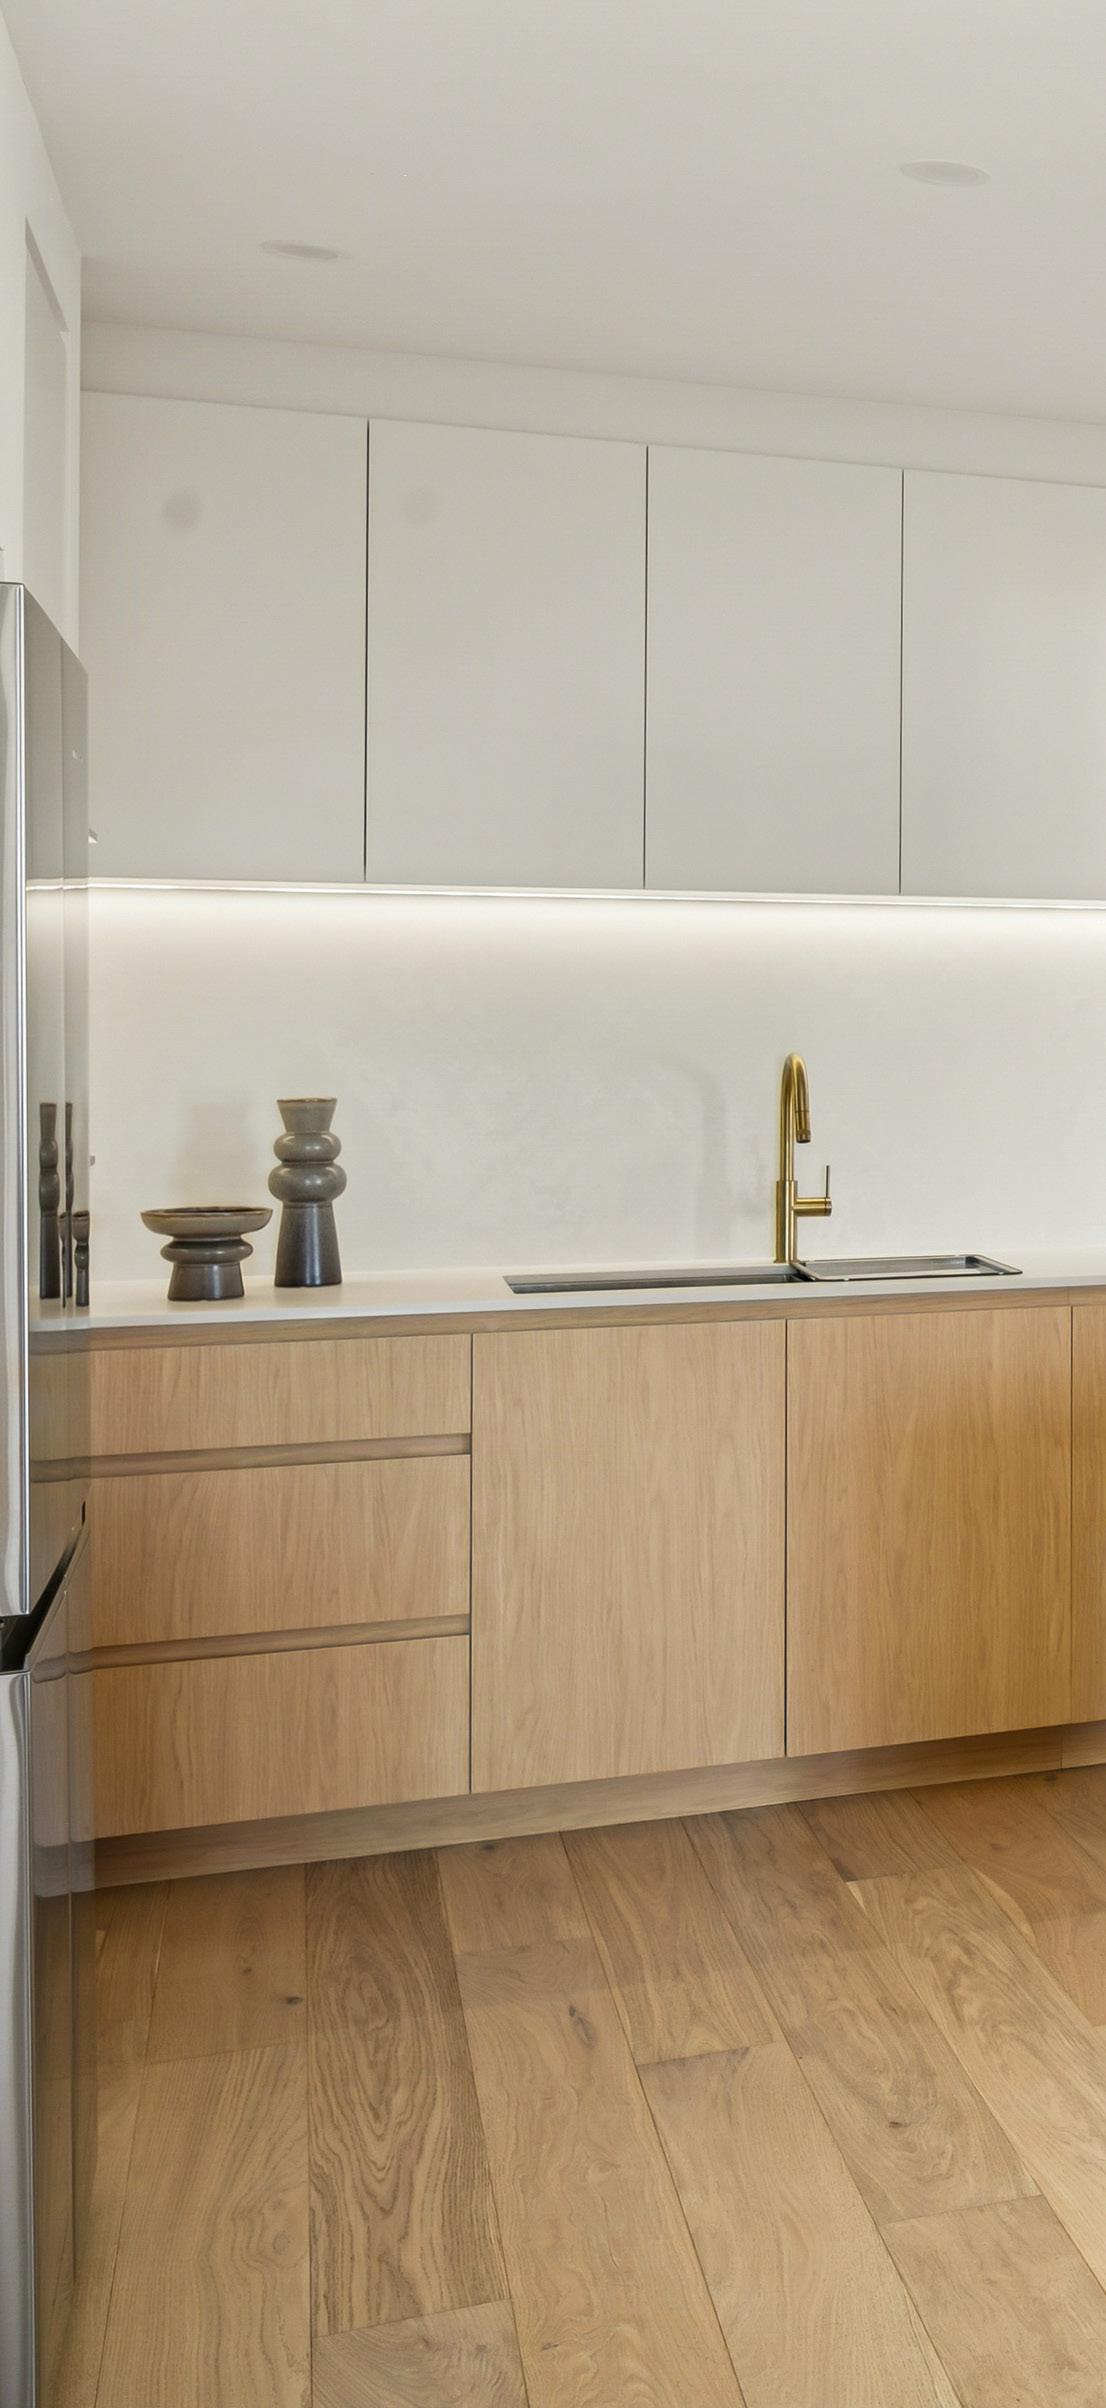
CONTEMPORARY MODERN KITCHENS EMBRACE CLEAN LINES AND MINIMAL, FUNCTIONAL DESIGN.
Contemporary modern kitchens combine minimalist design principles with current materials and finishes to create spaces that are sleek, functional, and visually refined.
Defined by flat-panel cabinetry in solid colours, handleless or minimal hardware, and streamlined detailing, this style focuses on clean lines and uncluttered layouts.
Neutral palettes are often used as a base, with bold accents introduced through joinery, benchtops, or feature elements for added impact. Integrated appliances, concealed storage, and open-plan layouts support everyday functionality while maintaining a cohesive, pared-back aesthetic.
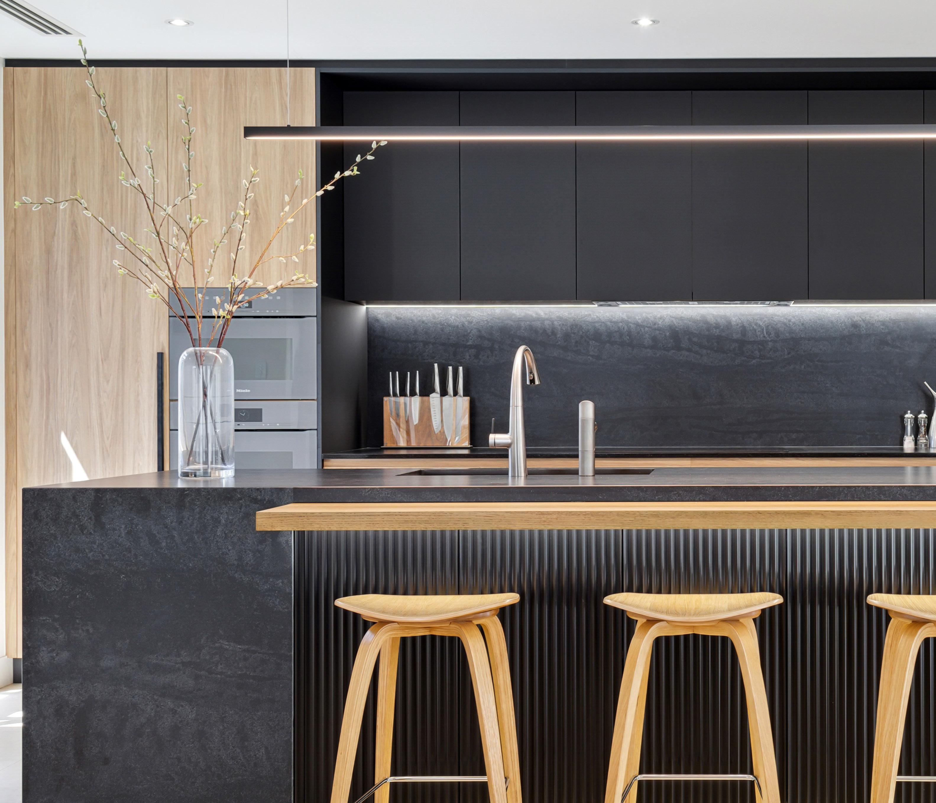
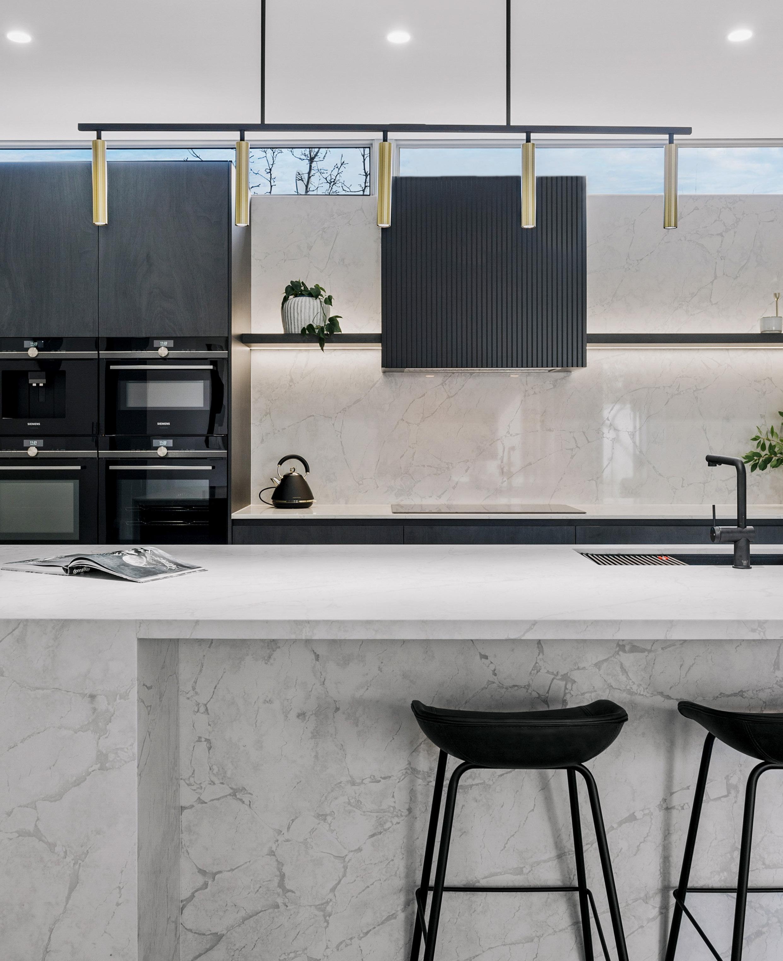
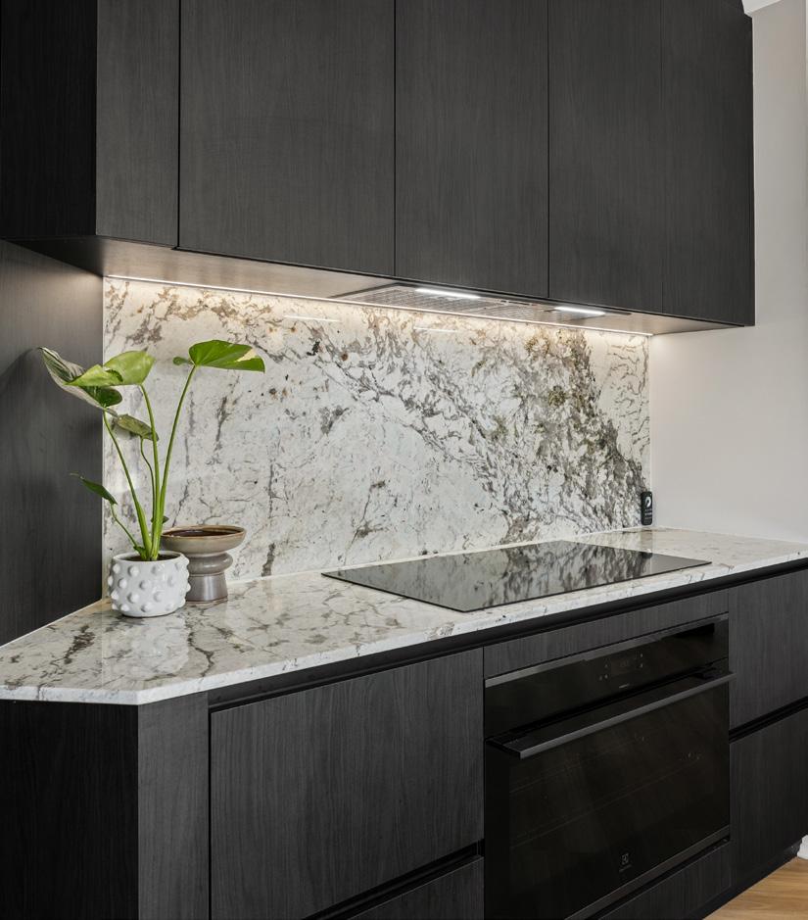
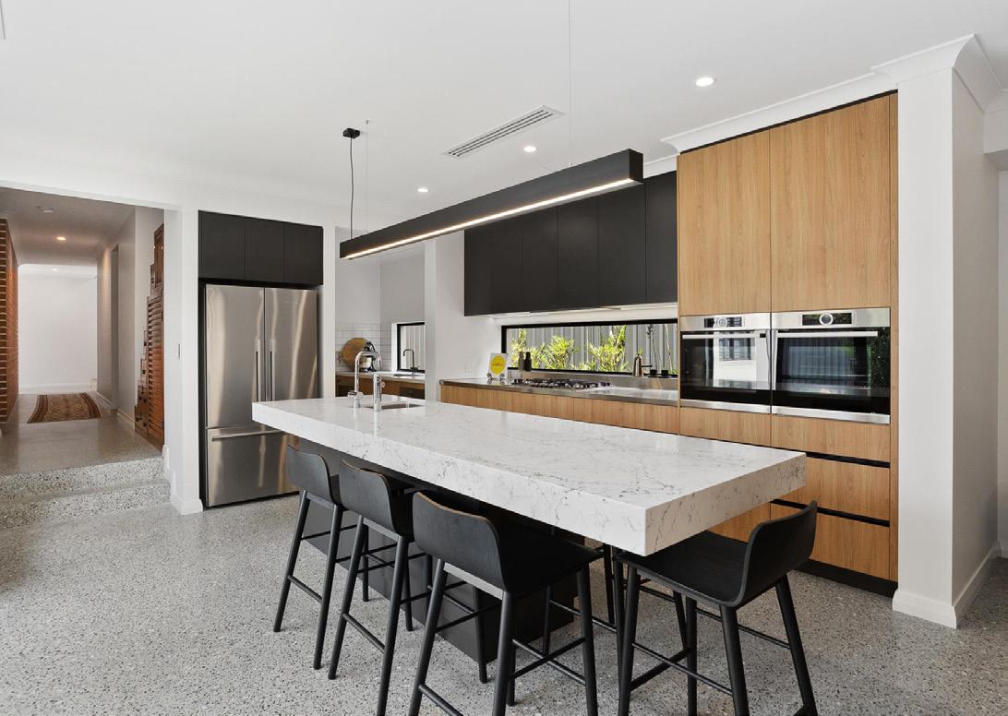
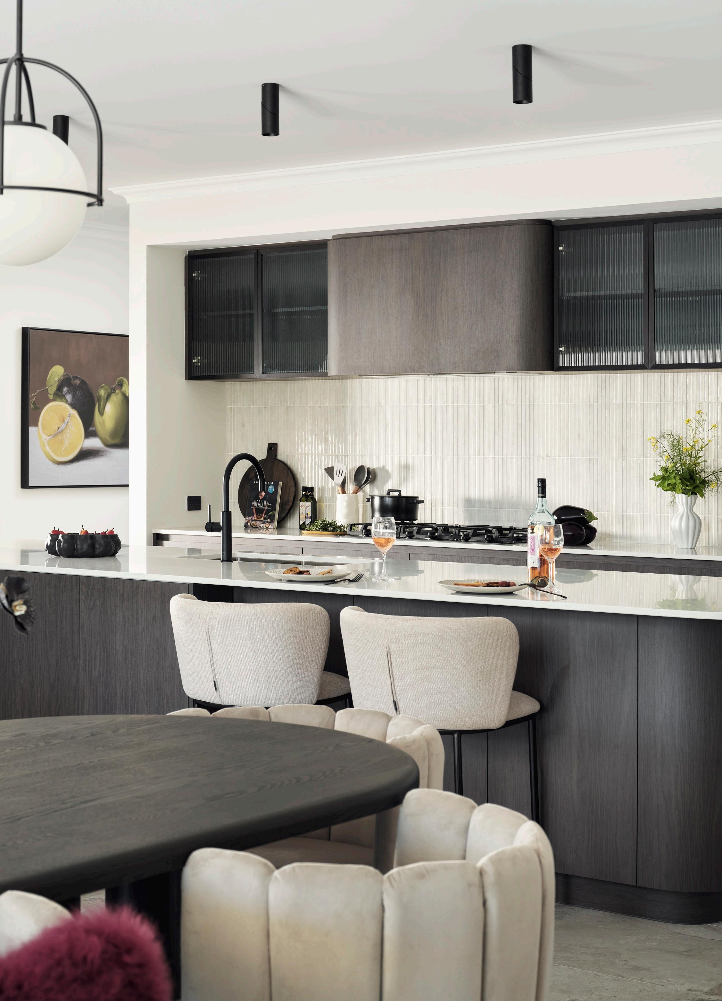
Our Lathlain project, shown above, reflects contemporary modern design through its clean lines, mixed-material palette, and balance of bold contrast with minimal detailing.
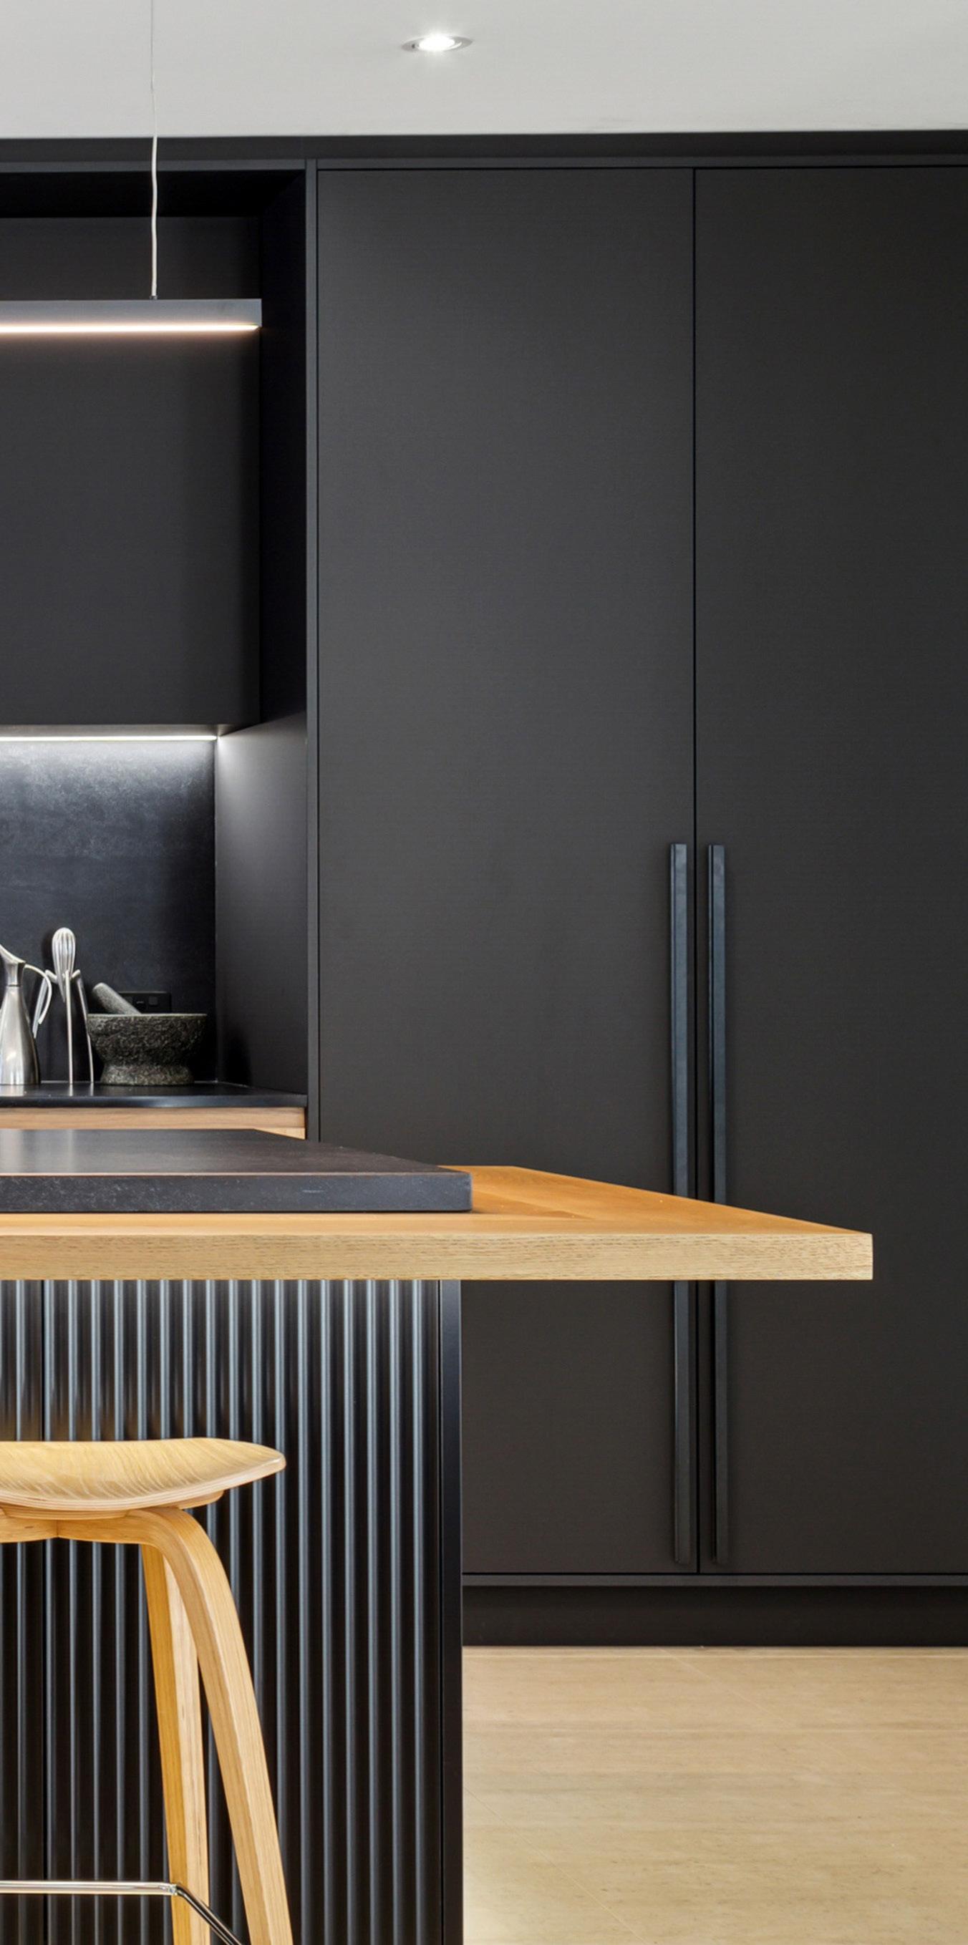
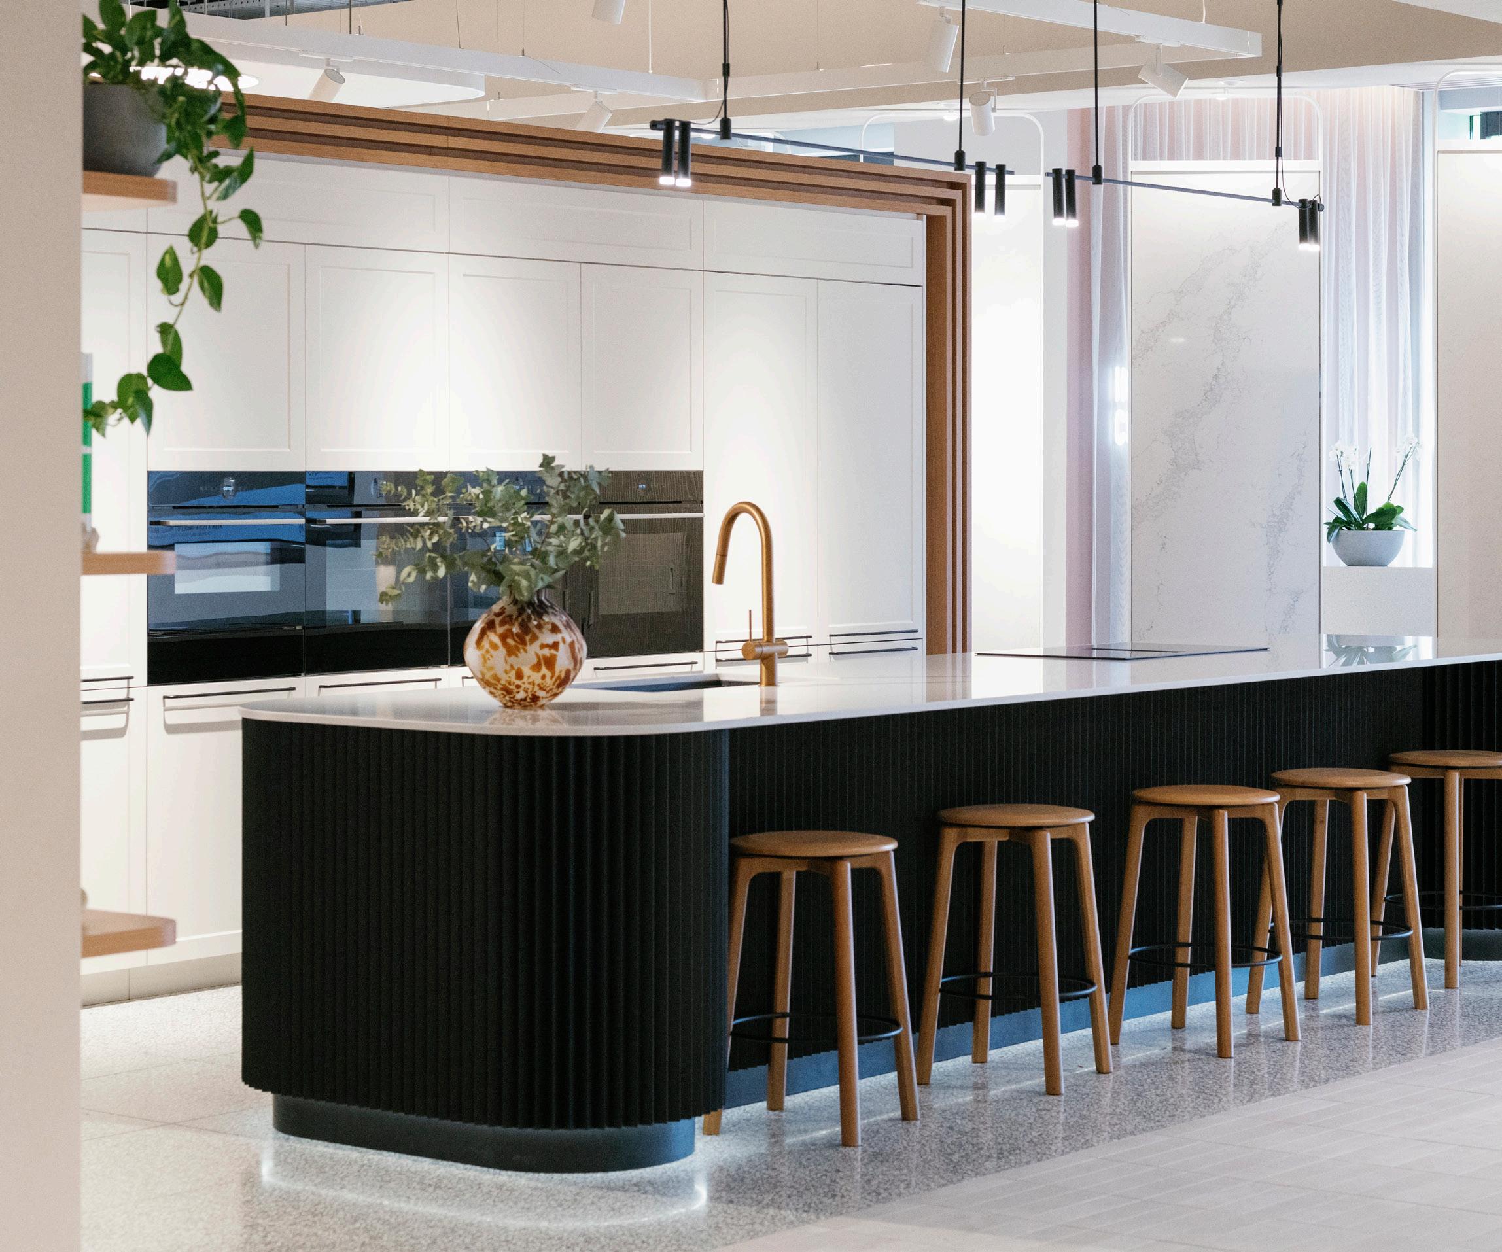
Flat-panel cabinetry, integrated appliances, and concealed storage create a streamlined, uncluttered look, while the combination of timber and dark stone introduces visual contrast. Statement features such as the layered island and cove cabinetry profile add interest, while integrated lighting enhances both function and overall impact.
Contemporary modern kitchens design features:
• Flat panel cabinetry in solid colours
• Handleless or minimal hardware (pushto-open, finger pulls)
• Clean lines with minimal clutter
• Neutral base palettes with optional bold accent tones
• Integrated appliances for a streamlined look
• Concealed storage solutions to reduce visual clutter
• Open-plan layouts
• Large islands with seating and multifunctional use
• Sleek stone benchtops
• Subtle metallic accents
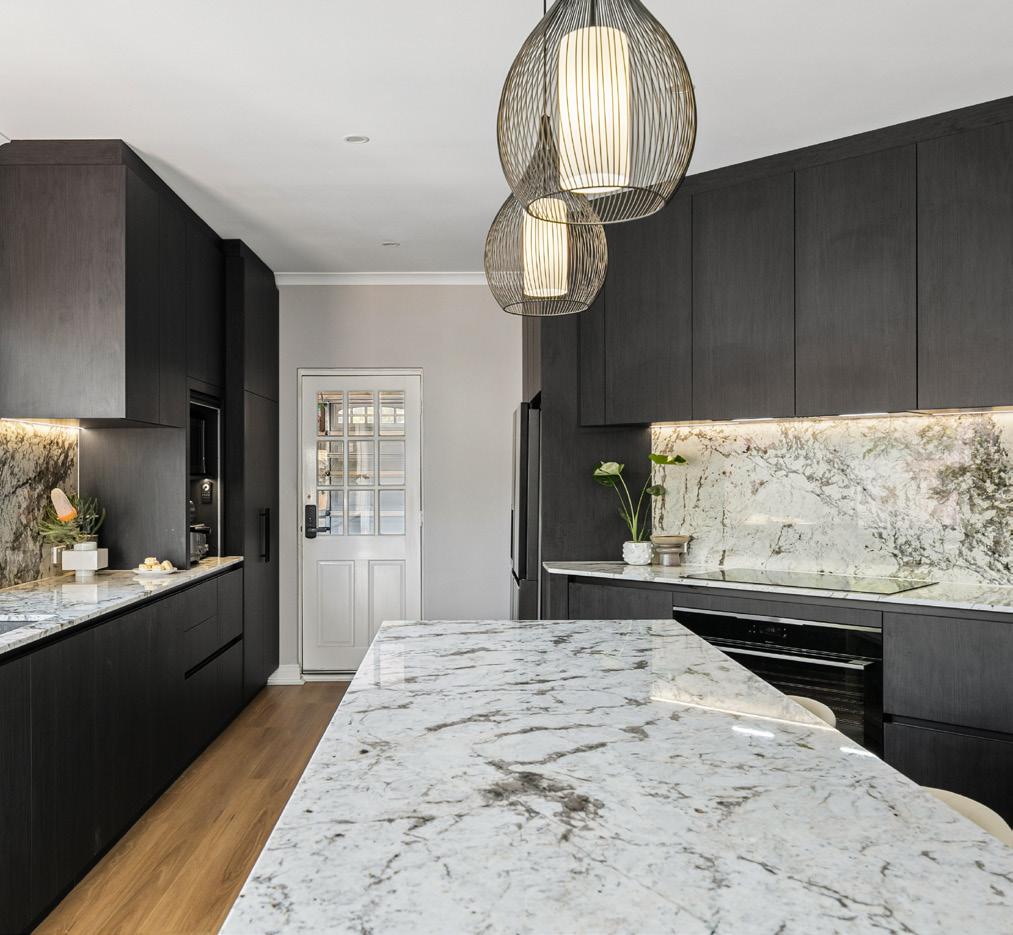
• Minimalist or feature lighting. Our Canning project below has both integrated LED strip lighting and pendent lighting over the island bench.
KITCHEN ISLANDS
KITCHEN ISLANDS NOT ONLY SERVE AS FUNCTIONAL PIECES OF FURNITURE FOR THE KITCHEN; THEY HAVE BECOME A COVETED DESIGN
FEATURE.
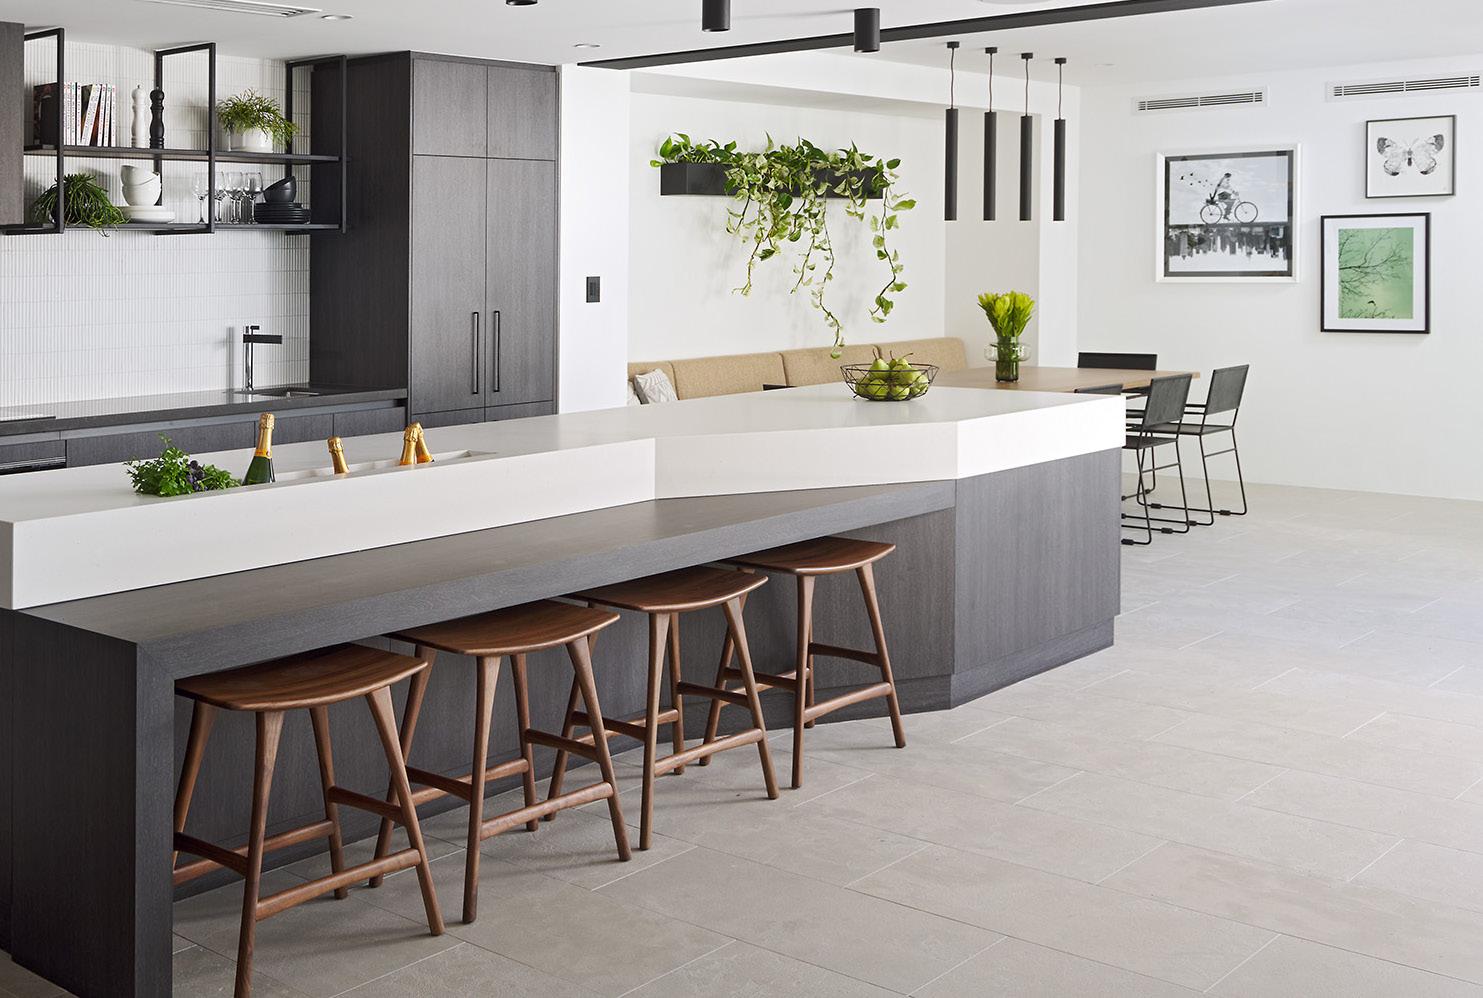
Almost everyone desires an island in their kitchen, and for good reason. Not only do they add functionality, but they also create a seamless flow in your kitchen space, making it more inviting and social.
Kitchen islands serve as a hub for gathering and connecting with family and friends. They provide a designated place to stand and chat, ensuring that even when cooking, you can stay connected with those around you.
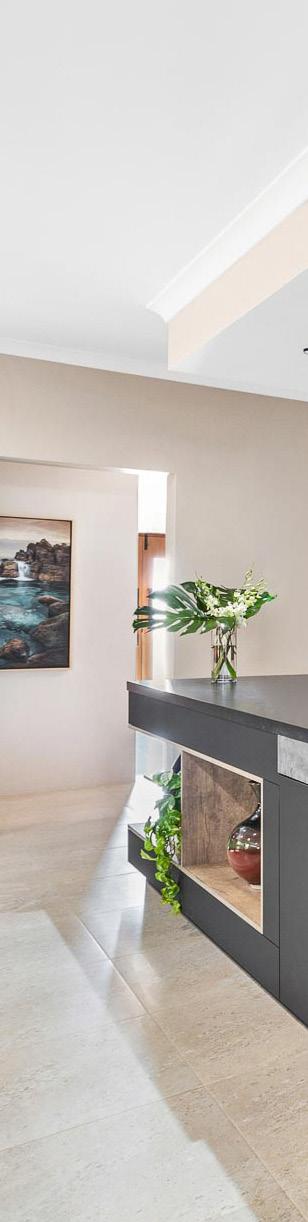
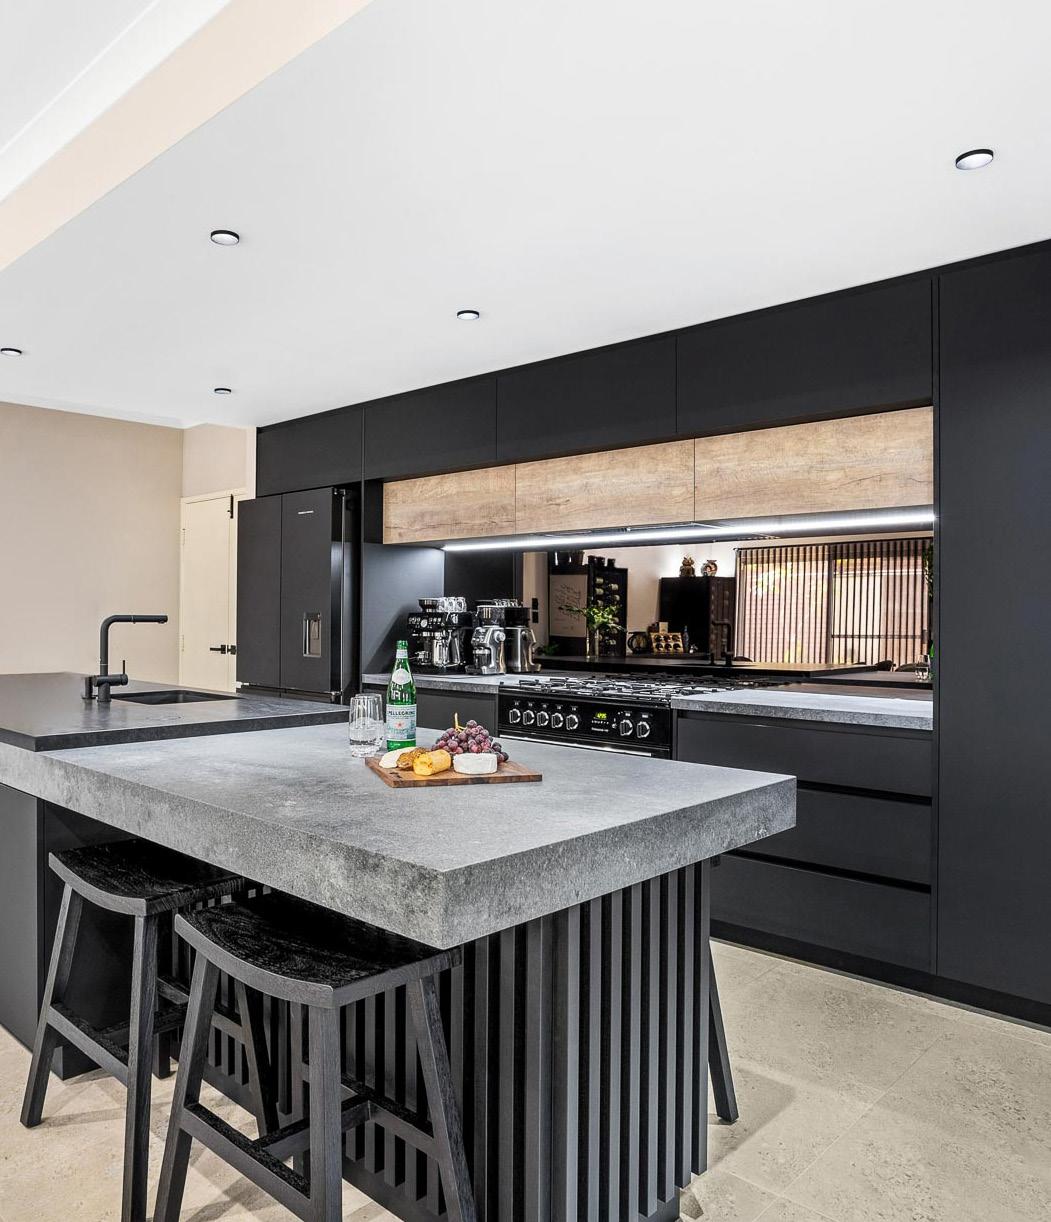
Kitchen islands offer a wide range of design possibilities that can truly elevate your kitchen space:
• Use contrasting stone choices to make a visual impact
• Incorporate waterfall edges for a contemporary touch
• Explore layered island designs to create a wow factor
• Opt for a cantilevered island for a sleek and stylish effect
• Consider an oversized island that can also serve as an informal dining area
• Embrace the trending style of curved islands to add a touch of luxury to your kitchen.
Kitchen islands can be designed to accommodate dining tables or eating nooks, offering a versatile dining experience right in the heart of your kitchen. You can choose to incorporate wrap-around seating, making the island an even more central and inclusive part of your home. As contemporary kitchen designs move away from extensive overhead cabinetry, islands are also incorporating integrated appliances and innovative storage solutions for kitchen essentials. In essence, the kitchen island has transformed into a multi-functional and stylish centrepiece in modern kitchen design.
TEXTURED DETAILING
TEXTURED
DETAILING INTRODUCES DEPTH, CONTRAST, AND VISUAL INTEREST, ELEVATING KITCHEN DESIGN BEYOND FLAT SURFACES THROUGH CONSIDERED MATERIALS AND PROFILE WORK.
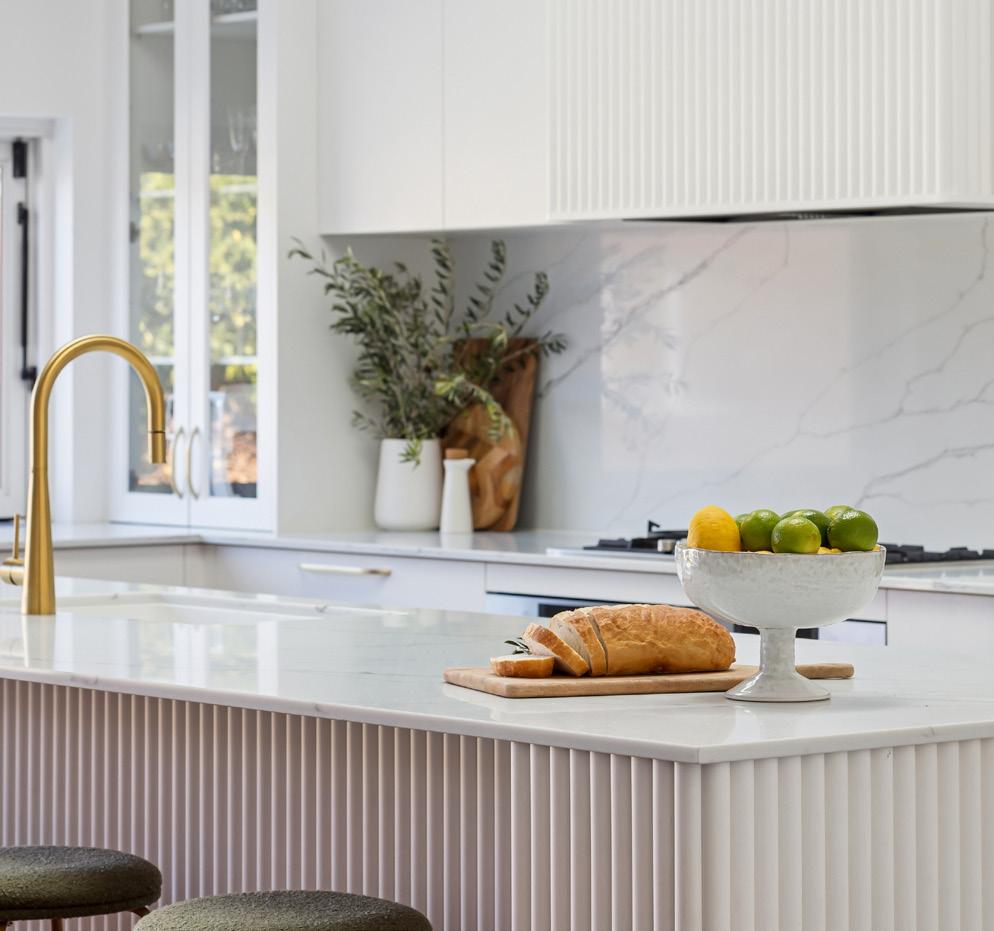
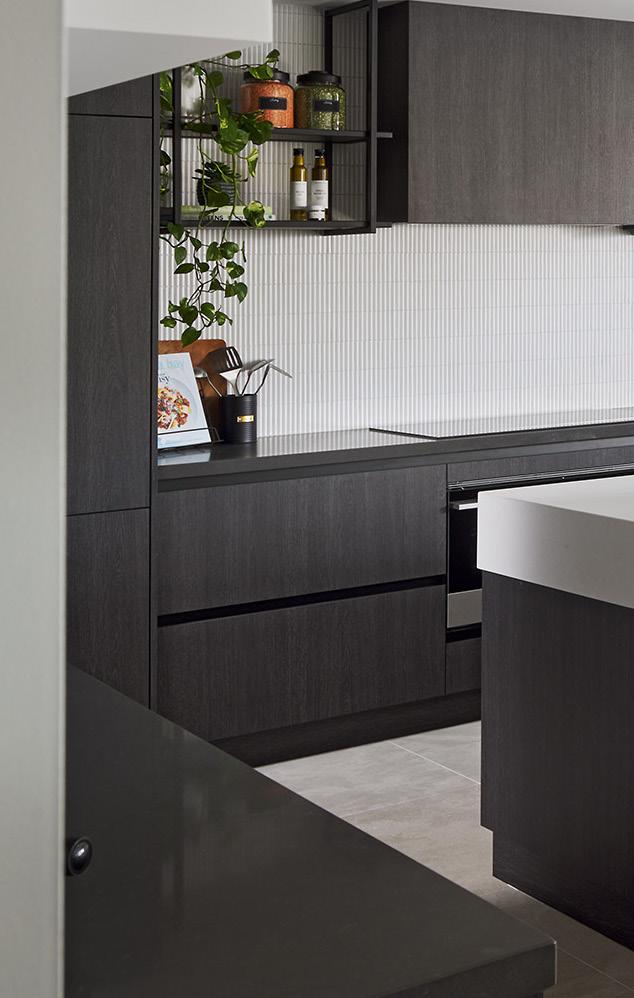
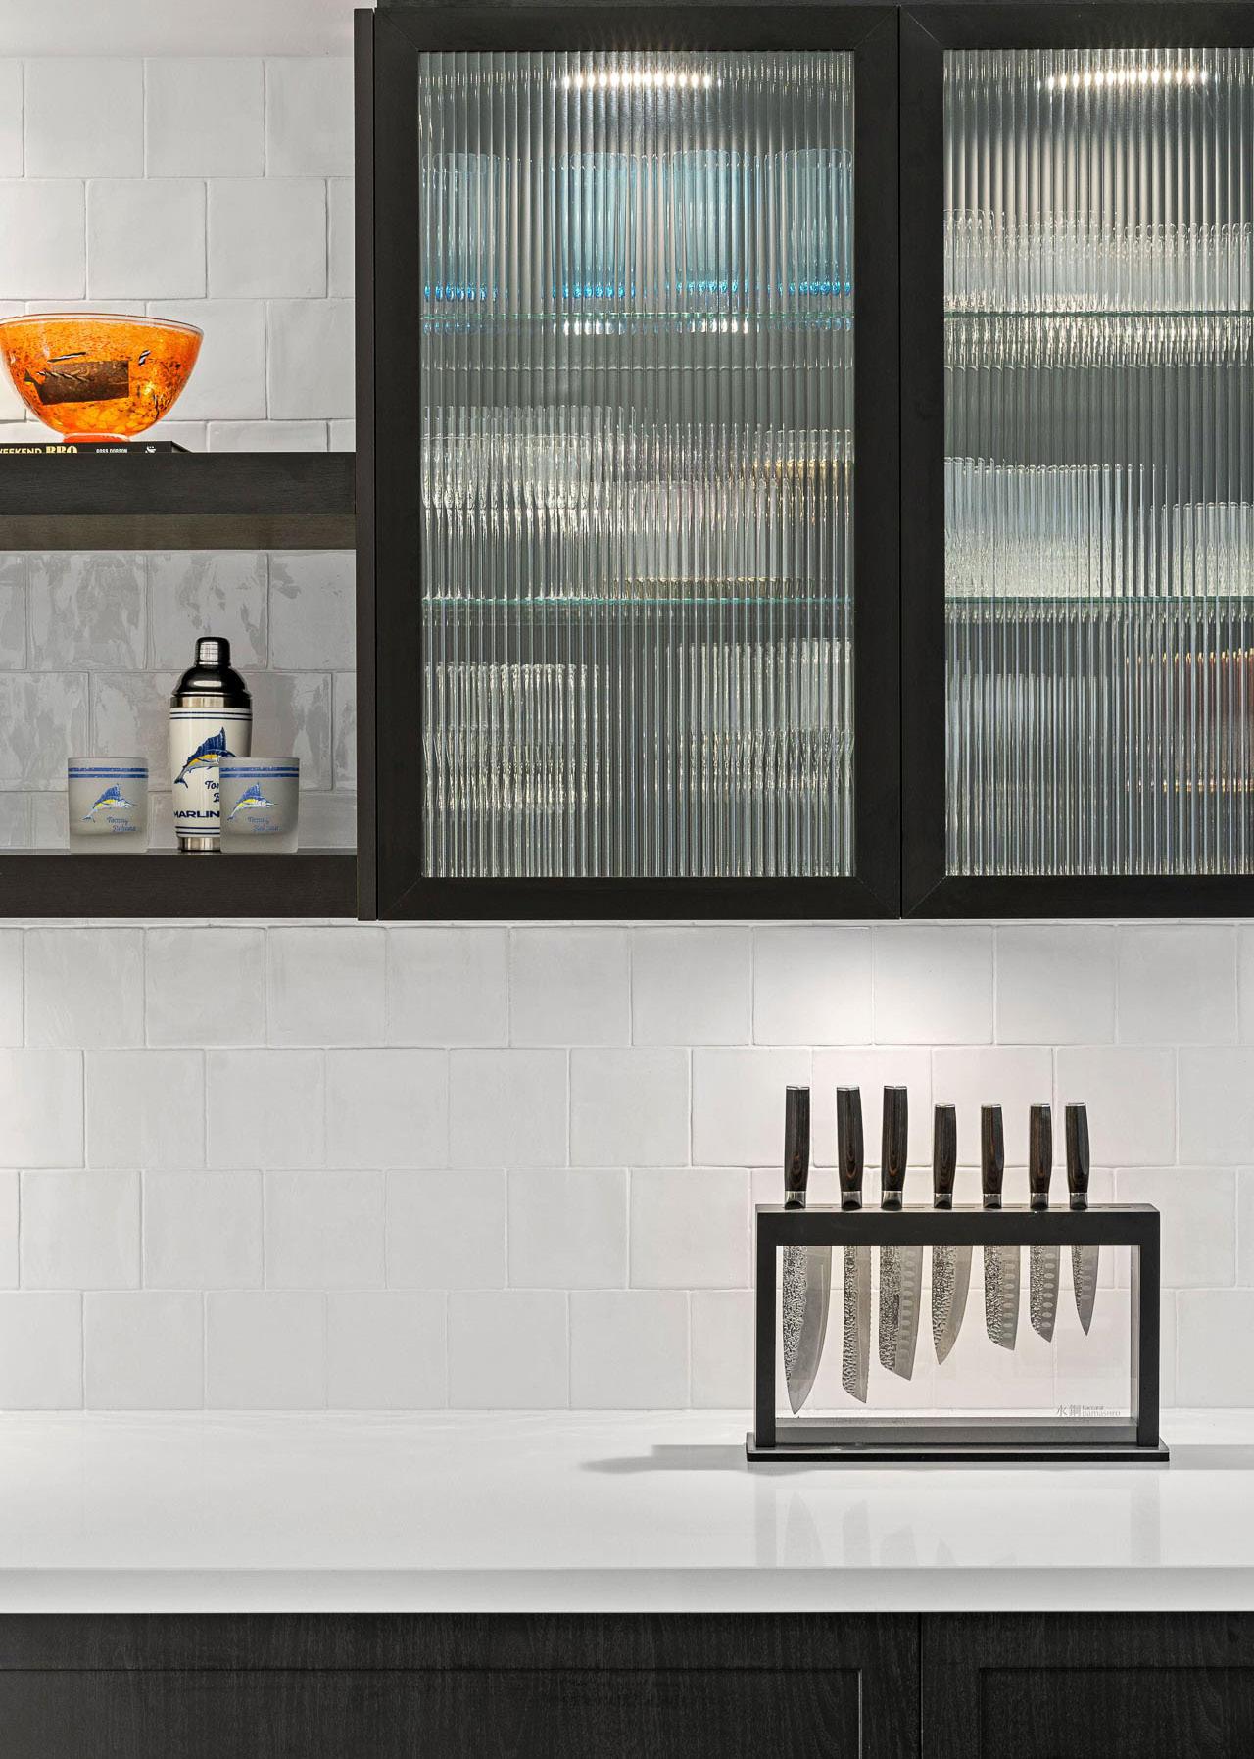
Fluted glass is a distinctive feature finish that adds texture while maintaining light flow and partial transparency. Defined by its vertical grooves, it diffuses light and provides an obscured view into your glass cabinets. Commonly framed in aluminium, melamine, or vinyl doors, fluted glass introduces a refined visual layer to your kitchen.
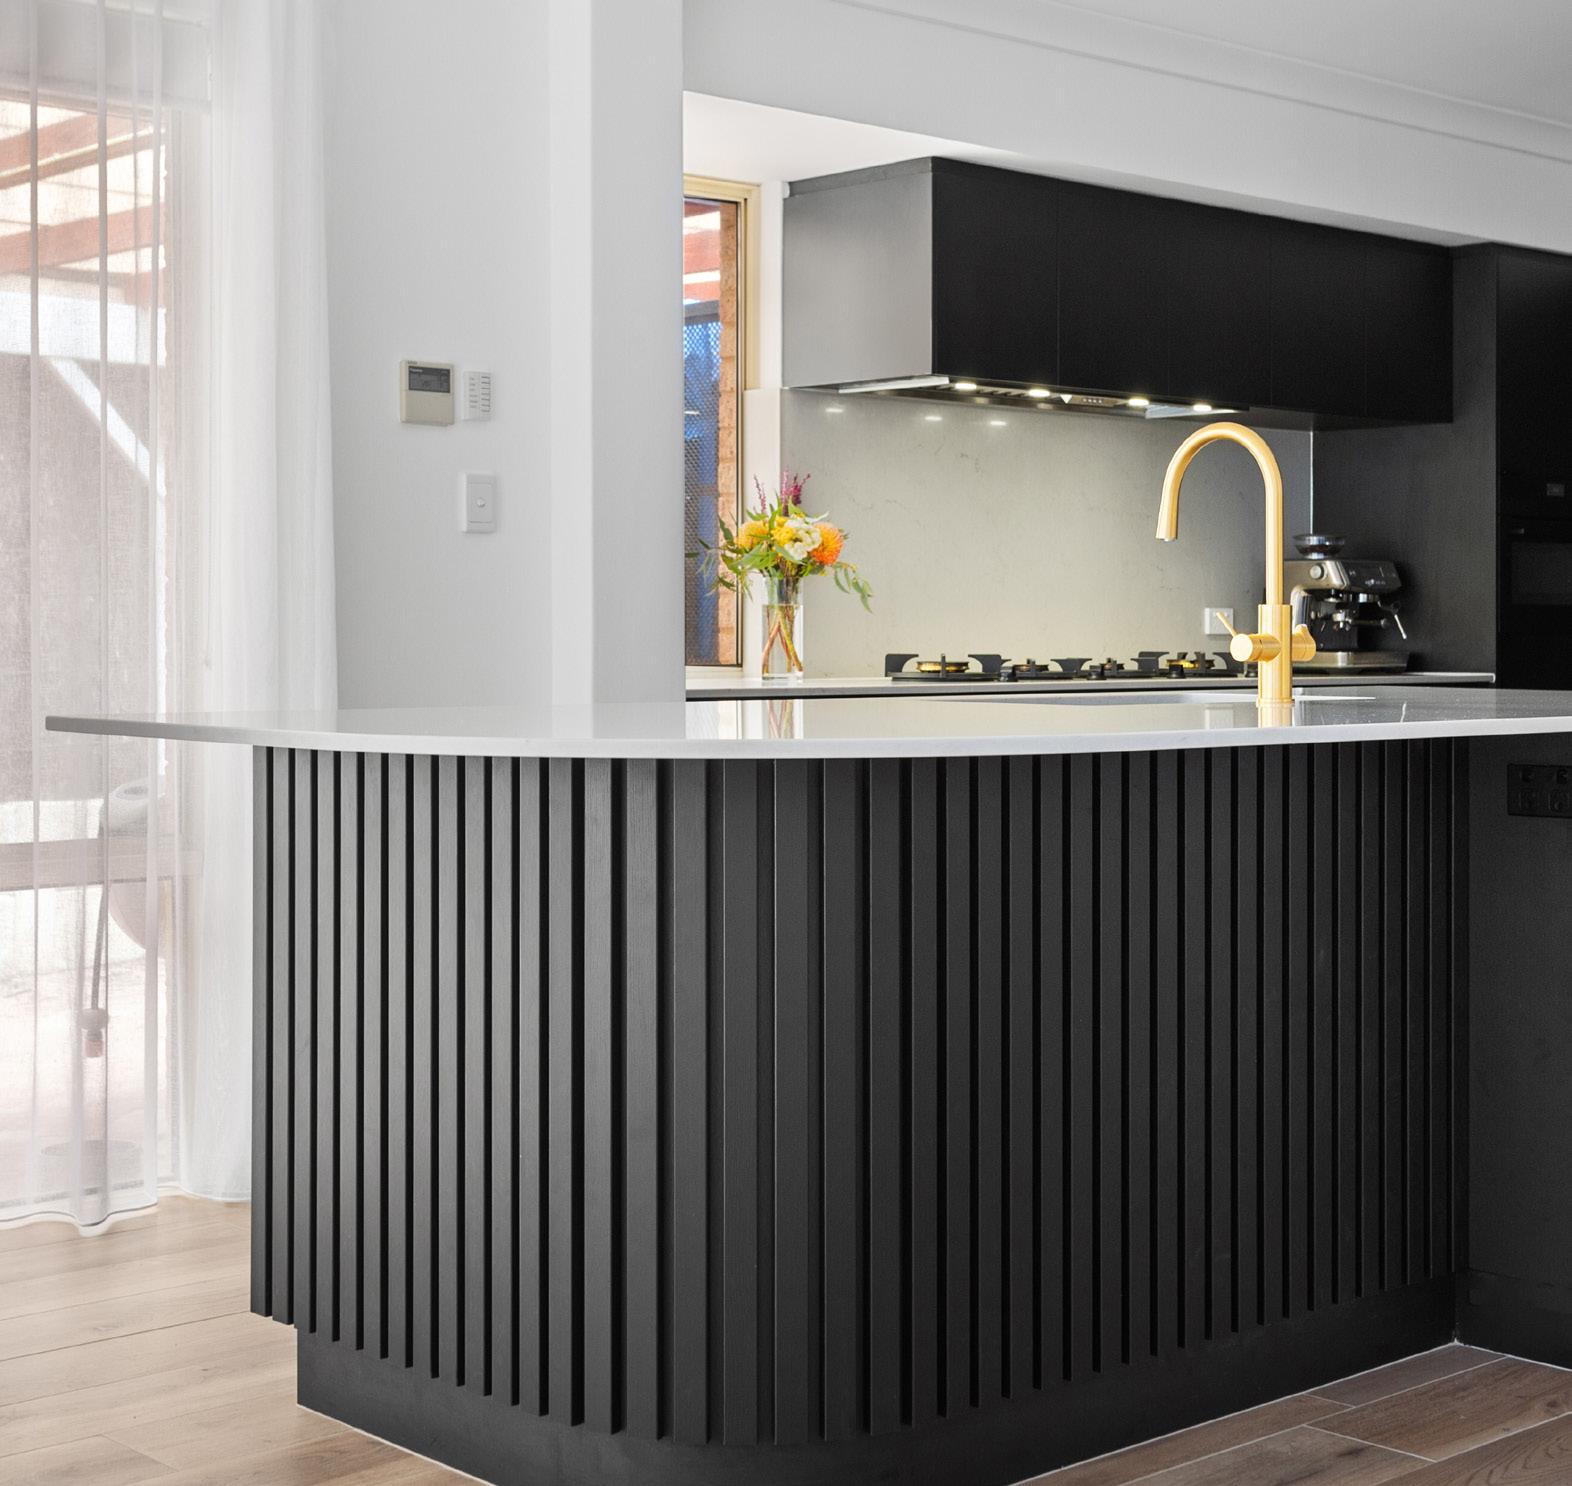
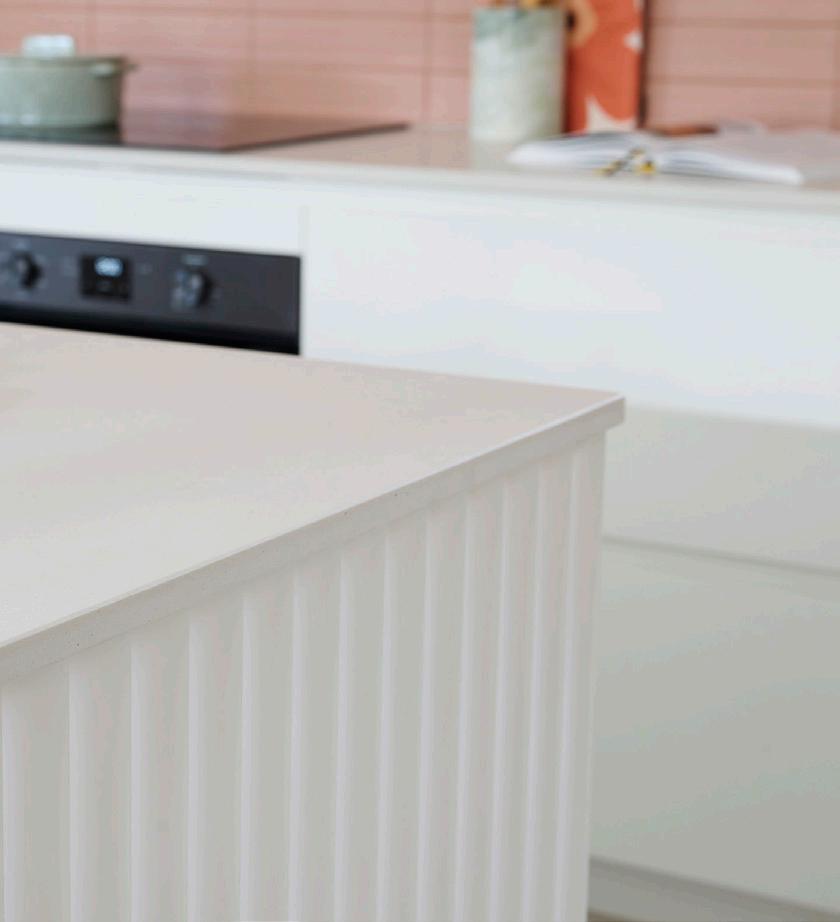
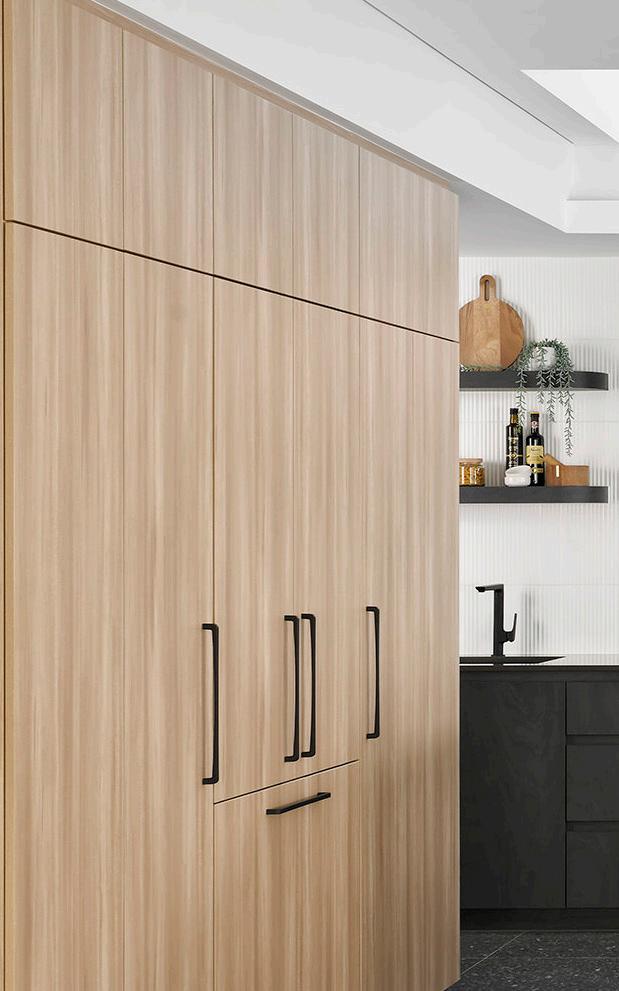
Textured cabinetry profiles such as Steccawood and Calcutta profiles are commonly used to introduce depth and rhythm within modern kitchen joinery. Steccawood battens create a strong linear effect and can be applied to both flat and curved surfaces, with profile options including standard square edge, half round, cove, and peak profiles.
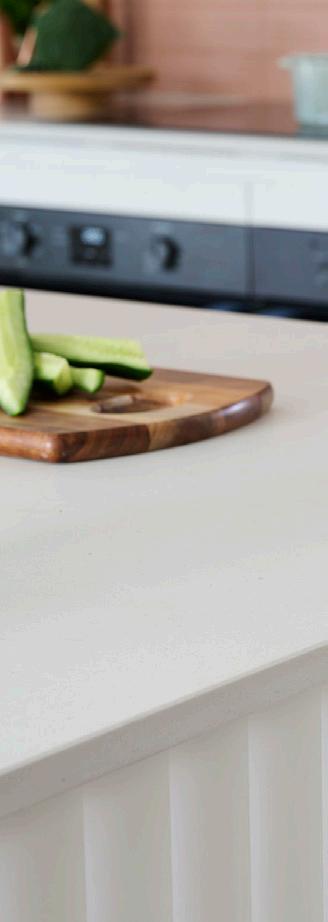
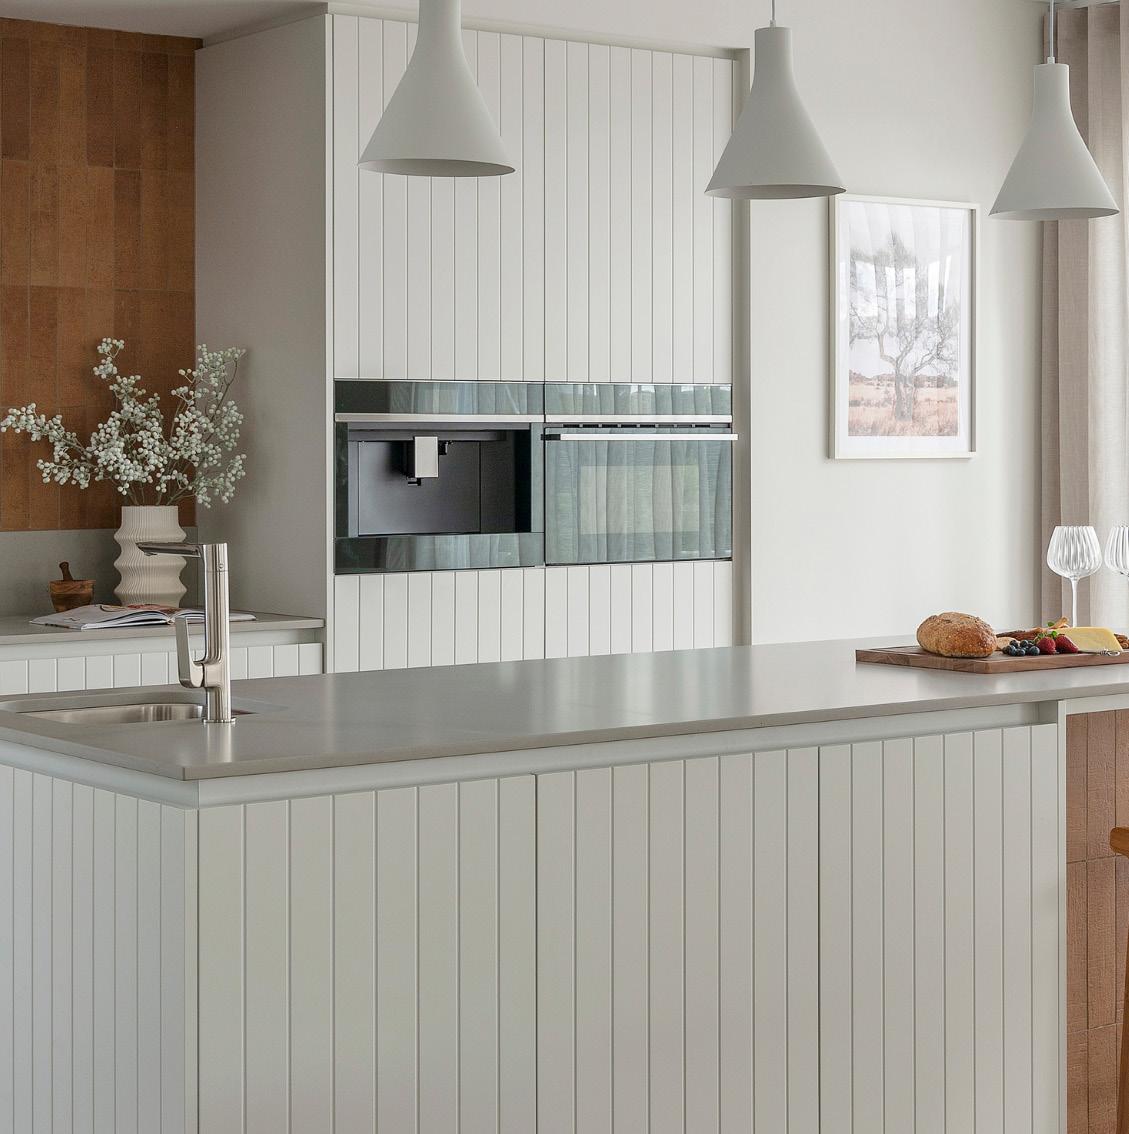
Calcutta thermolaminated doors provide a refined, structured profile that can be used across islands and wall cabinetry to layer white or neutral schemes with added dimension. Used individually or in combination, these profiles bring structure, contrast, and a tactile quality to otherwise minimal designs.

Steccawood
Steccawood standard profile
Calcutta cabinetry
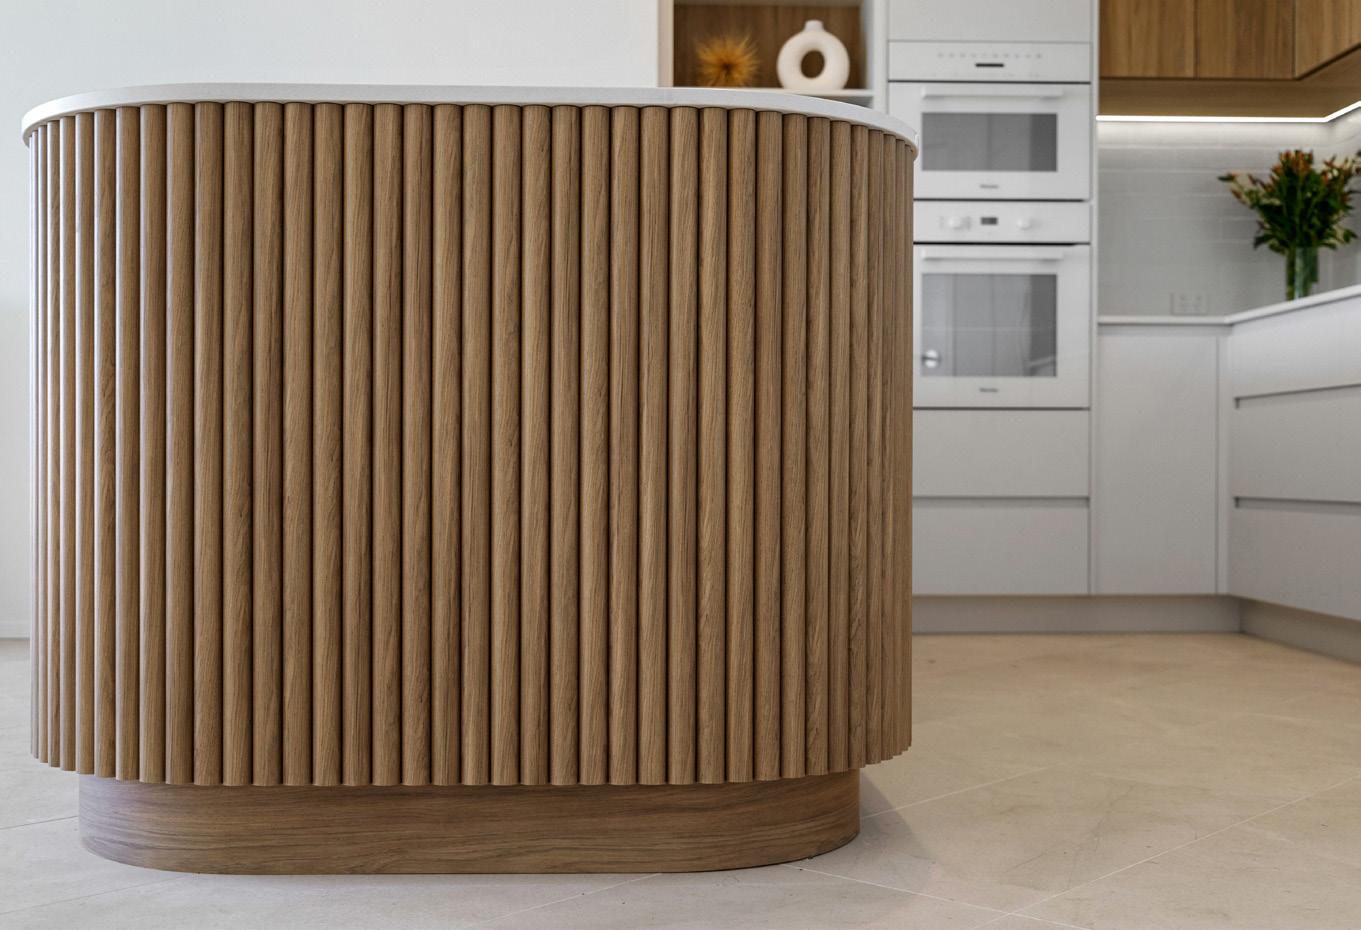
Steccawood half round profile
CURVES
CURVED ELEMENTS HAVE BECOME A PROMINENT TREND IN KITCHEN DESIGN, AND THEY’RE EXPECTED TO MAINTAIN THEIR POPULARITY.
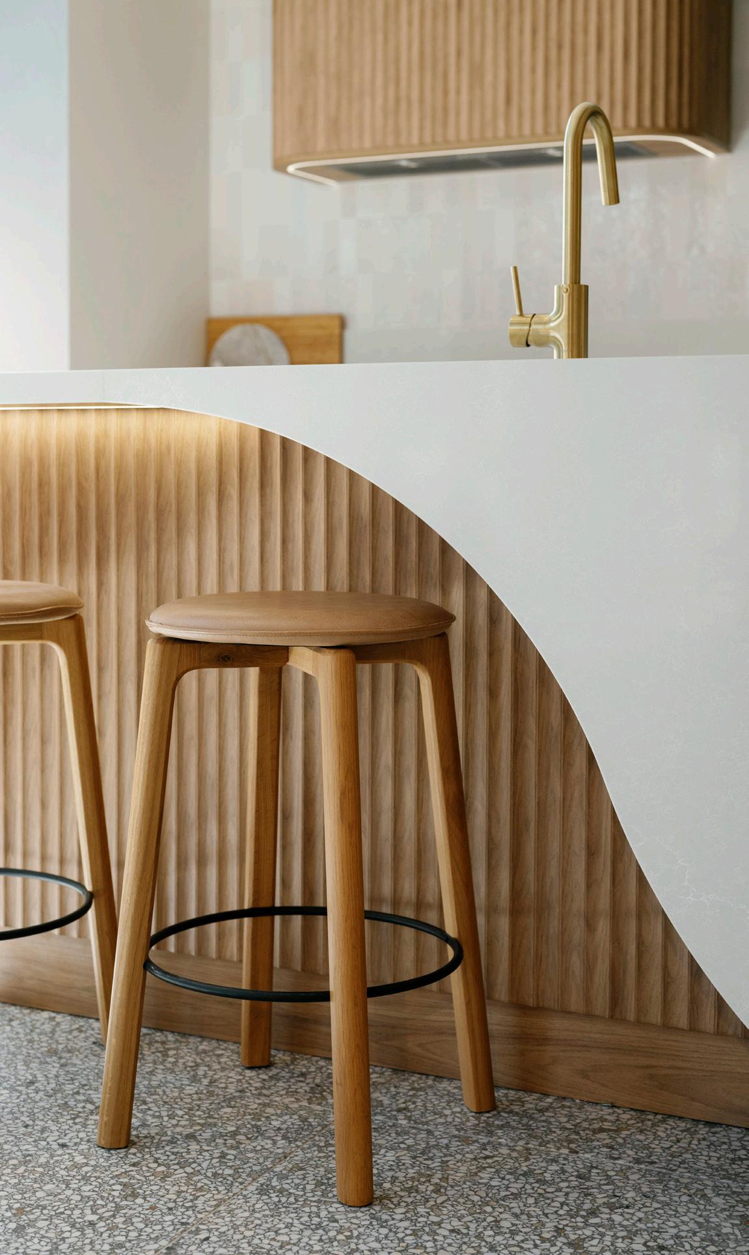
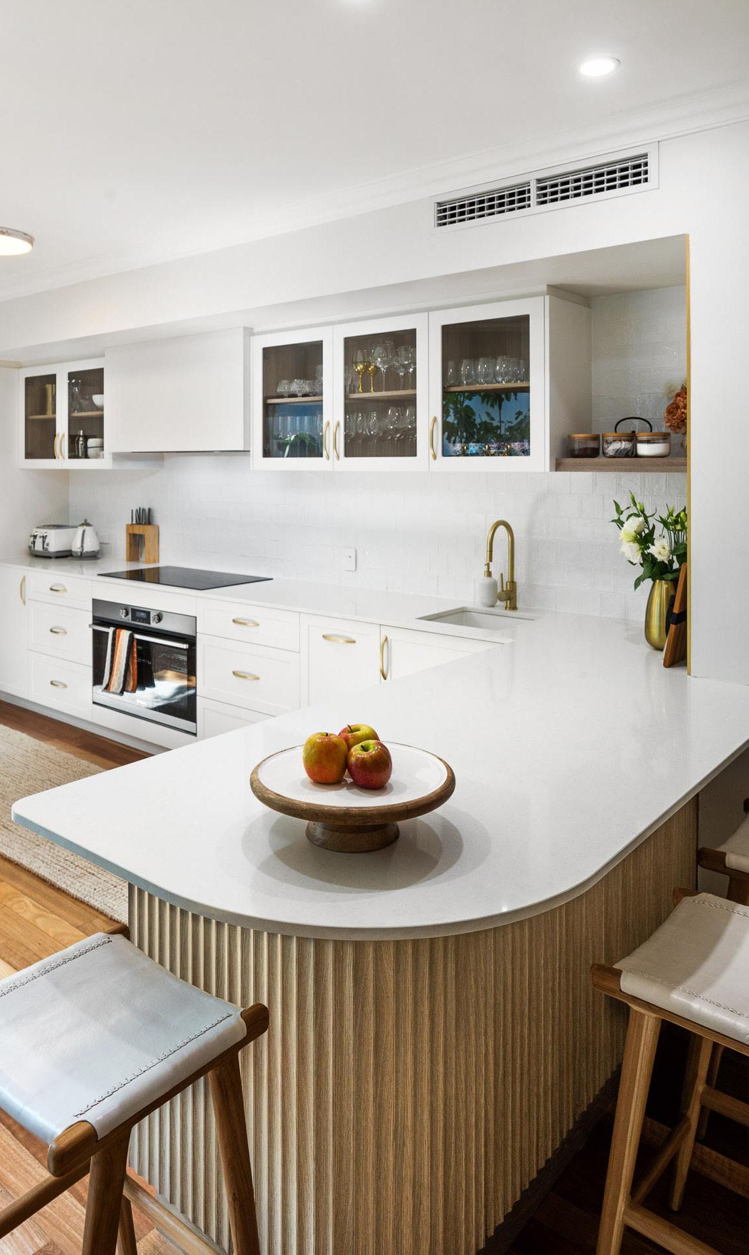
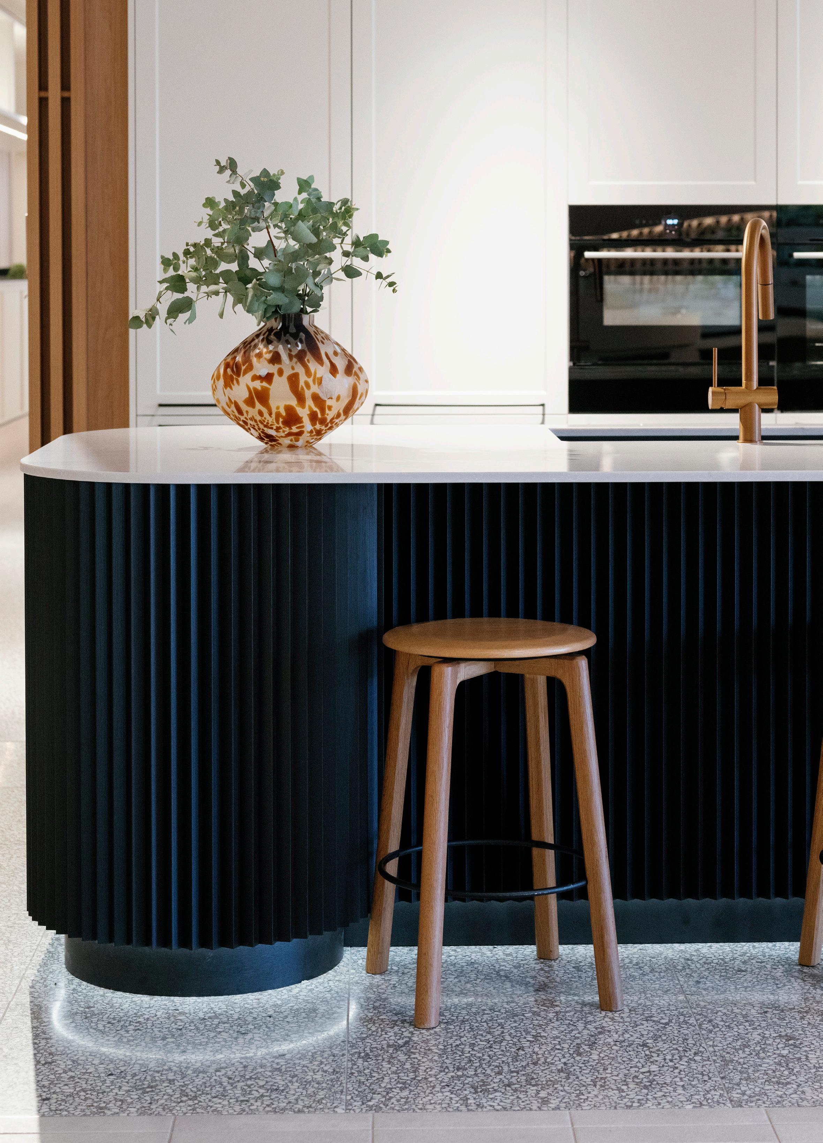
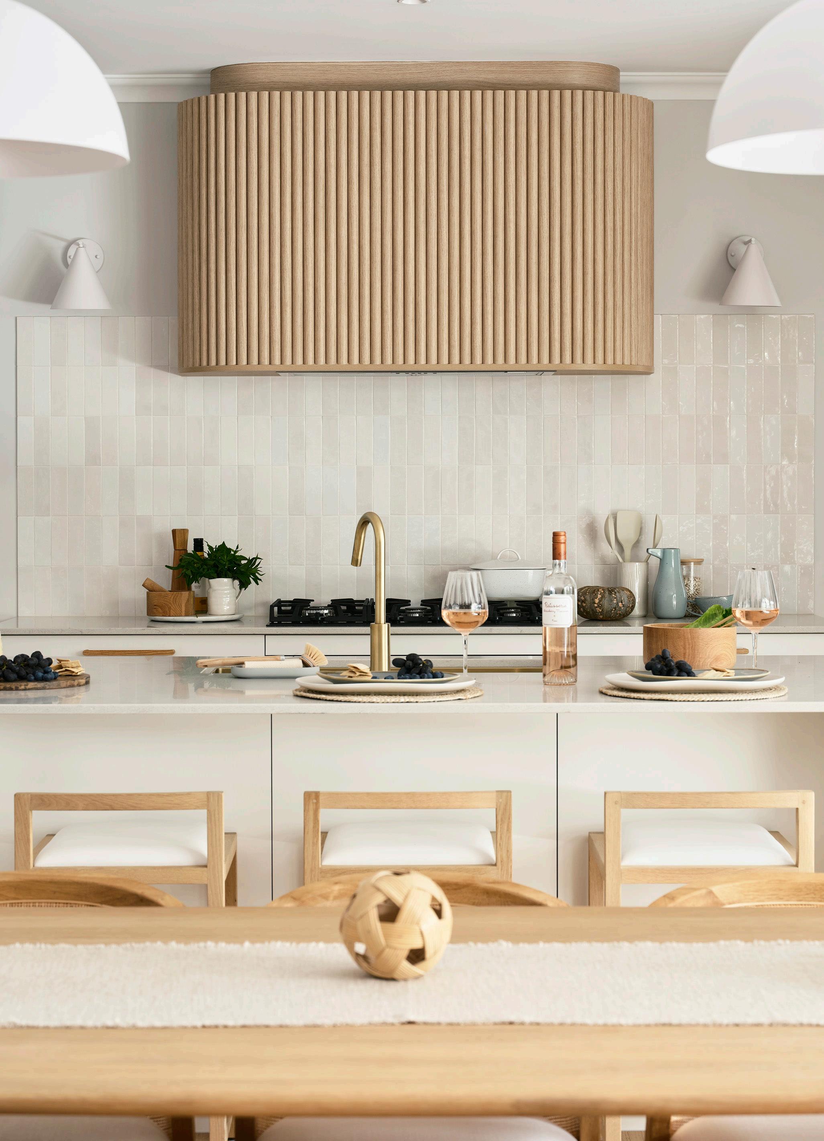
Incorporating a curved island into your kitchen design is an excellent way to embrace the curves trend. Curved islands serve as captivating focal points, expanding the space and offering a contrasting element within an otherwise symmetrical kitchen layout. Often finished with Steccawood cove or half round battens that subtly wrap and soften the edge, curved kitchen islands are particularly impressive in open-plan spaces, seamlessly connecting the kitchen to the living areas or when they are designed to serve as multifunctional dining tables.
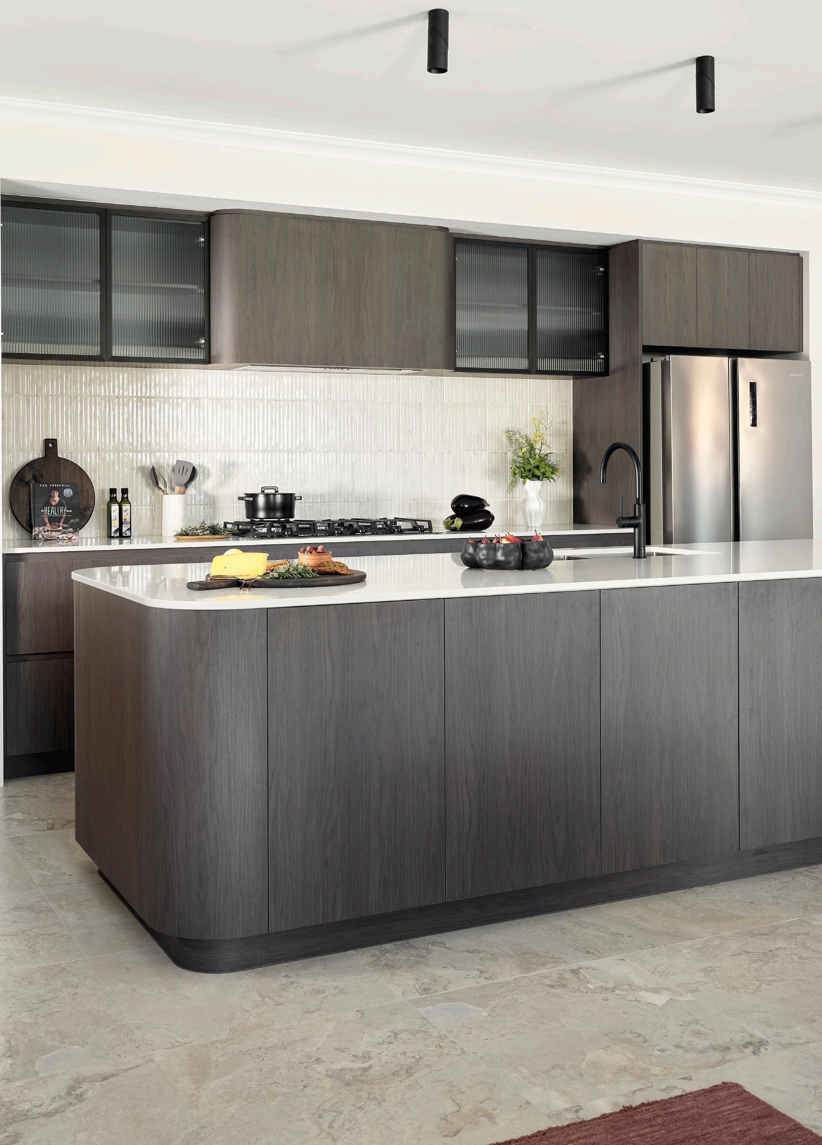
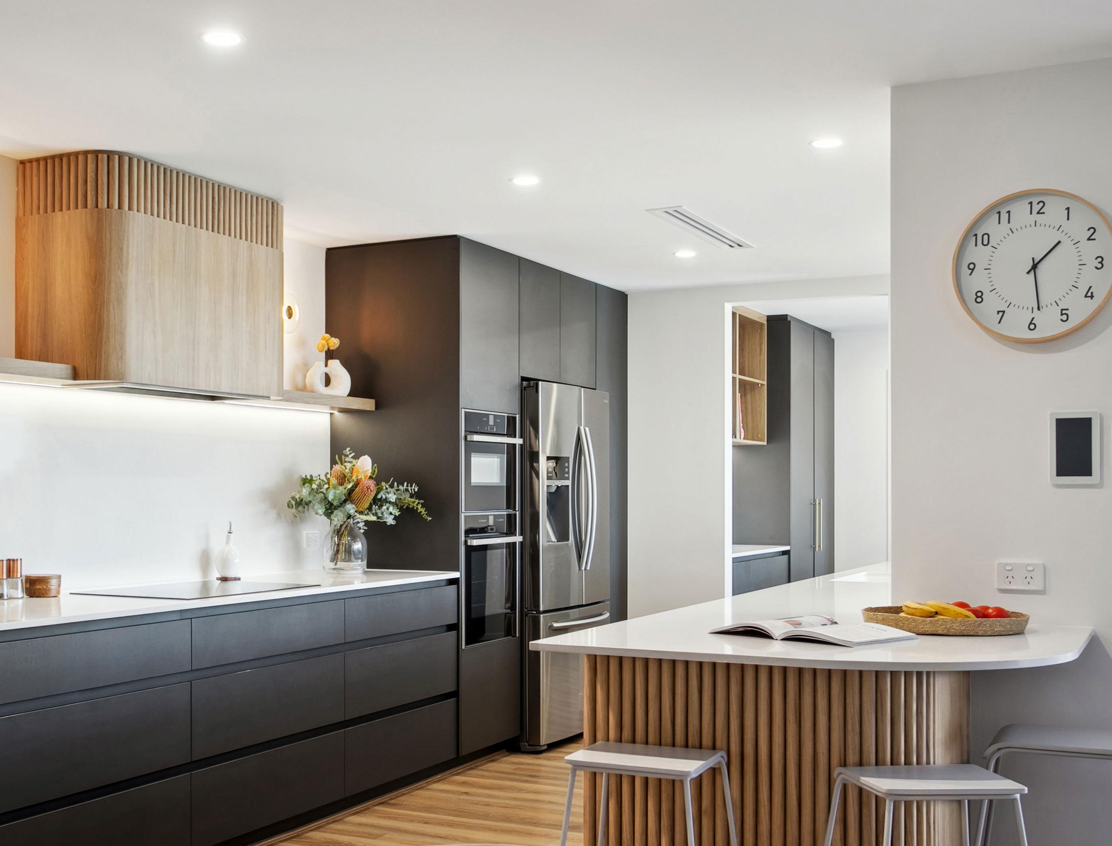
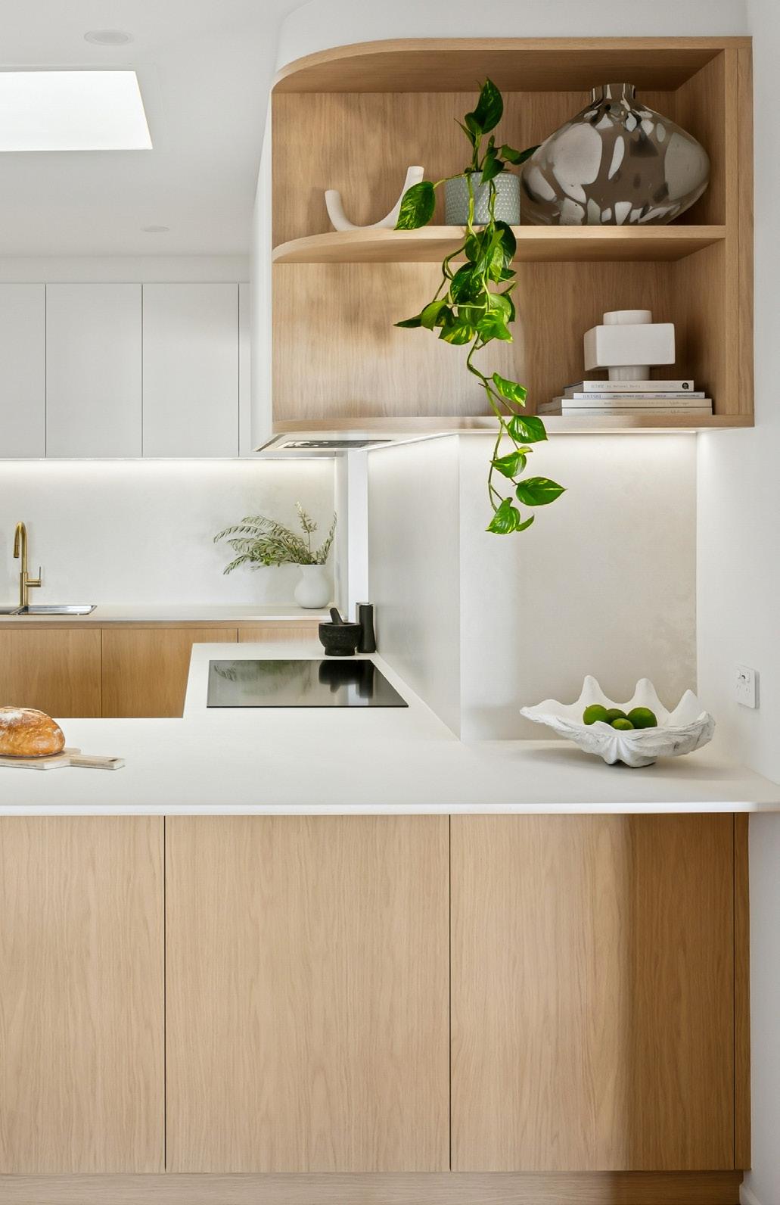
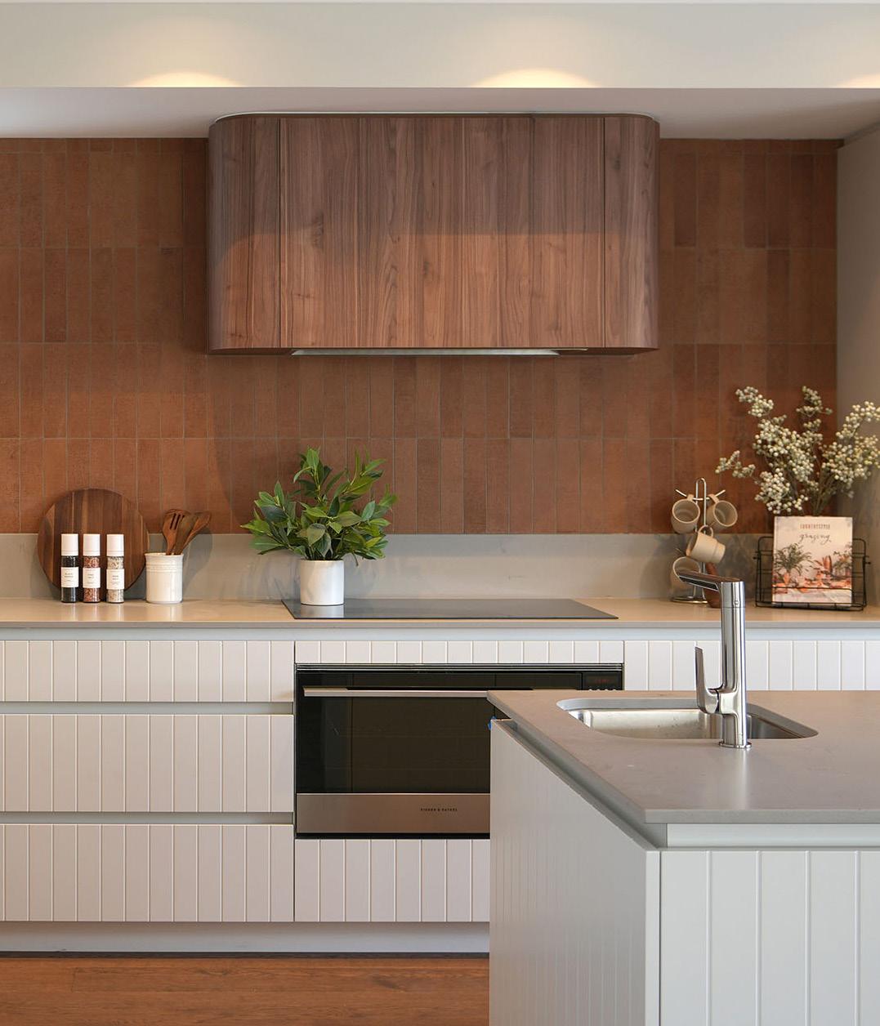
While curved island benches are the most common expression of the curves trend, they are just one way to achieve a curved aesthetic. Curved stone benchtops, rounded open shelving, curved rangehoods, and softened cabinetry edges are increasingly used to bring flow, balance, and a more organic feel to modern kitchen design.
Curves can be extended through custom cabinetry detailing, as well as elements such as handles and feature lighting. Incorporating curves into kitchen design creates a more balanced and fluid aesthetic, softening hard architectural lines and introducing a more natural flow throughout the space.
FEATURE RANGEHOODS
RANGEHOODS ARE NO LONGER TREATED AS SOMETHING TO HIDE OR BLEND INTO THE BACKGROUND — THEY’RE BECOMING THE ANCHOR OF THE KITCHEN DESIGN.
In open-plan spaces, where the kitchen is highly visible, the rangehood naturally draws focus and helps define the cooktop zone as a considered, architectural moment within the home.
A statement rangehood is designed to be the visual centerpiece of a kitchen. By introducing bold forms, refined materials, or contrasting finishes, it adds weight, depth, and intention to the overall design — shifting the approach from “matching” to “meaningful.”
Rather than uniformity, homeowners are gravitating toward pieces that tell a story through form, material, and detail.
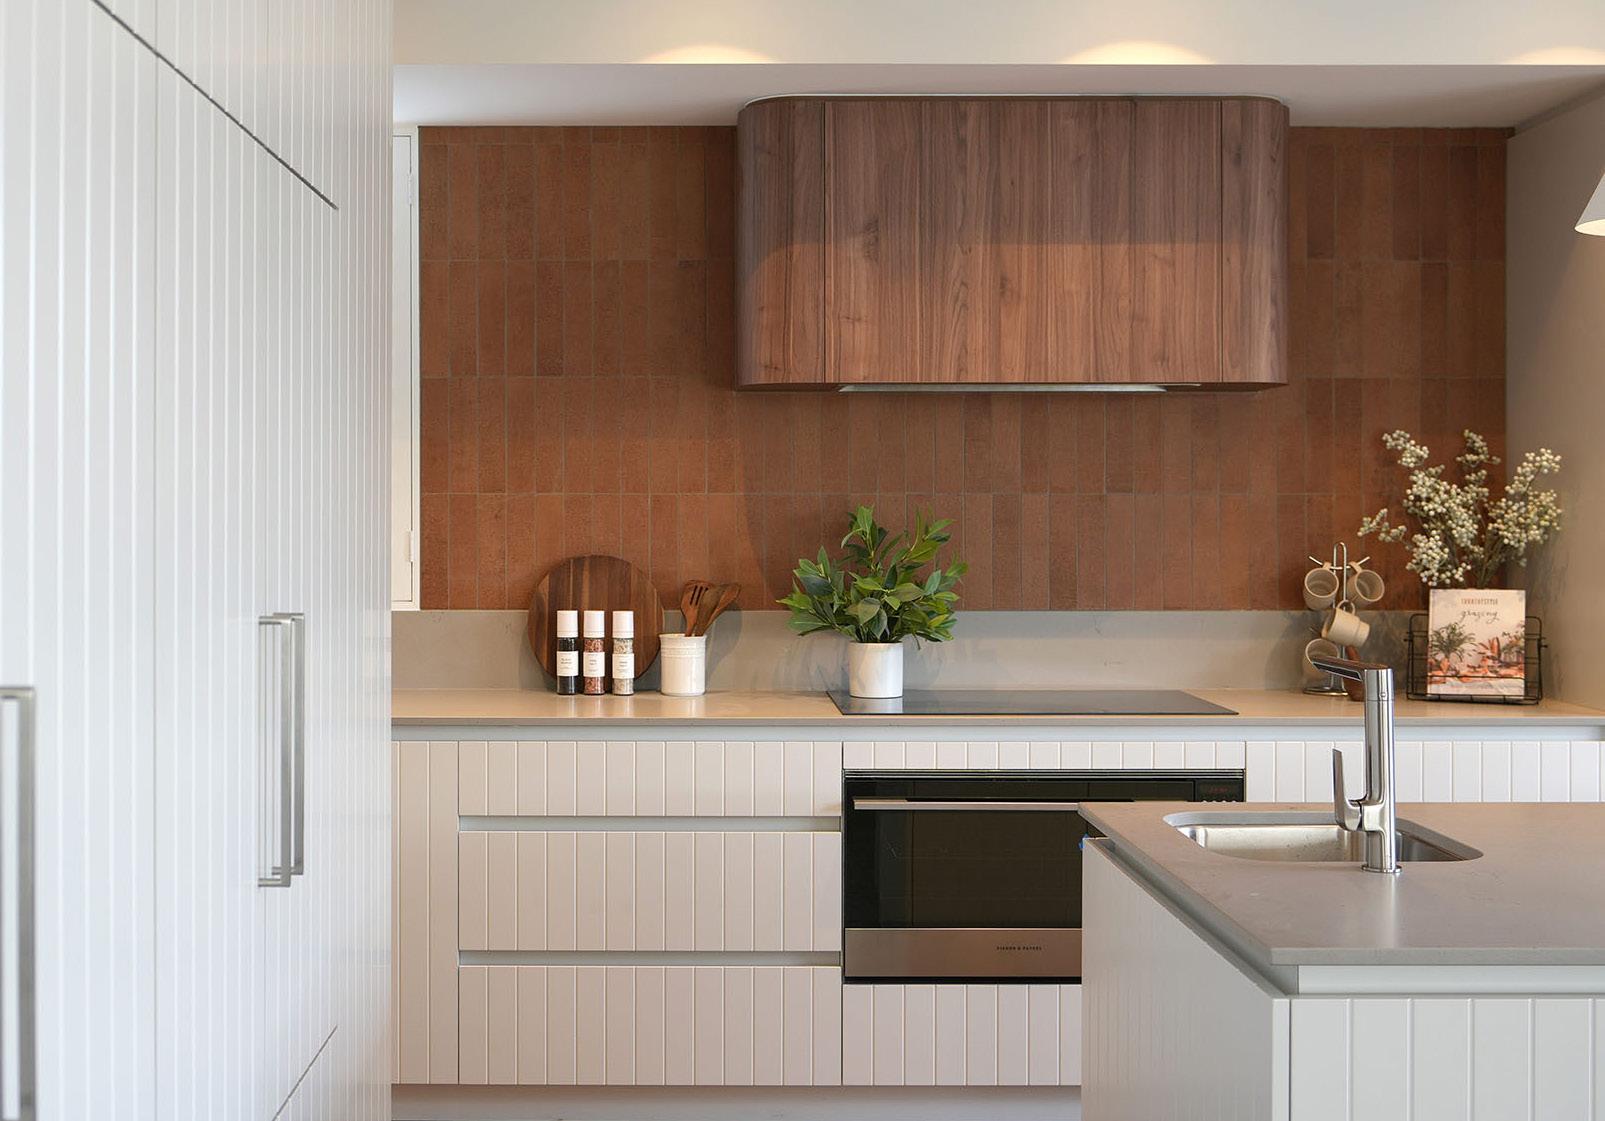
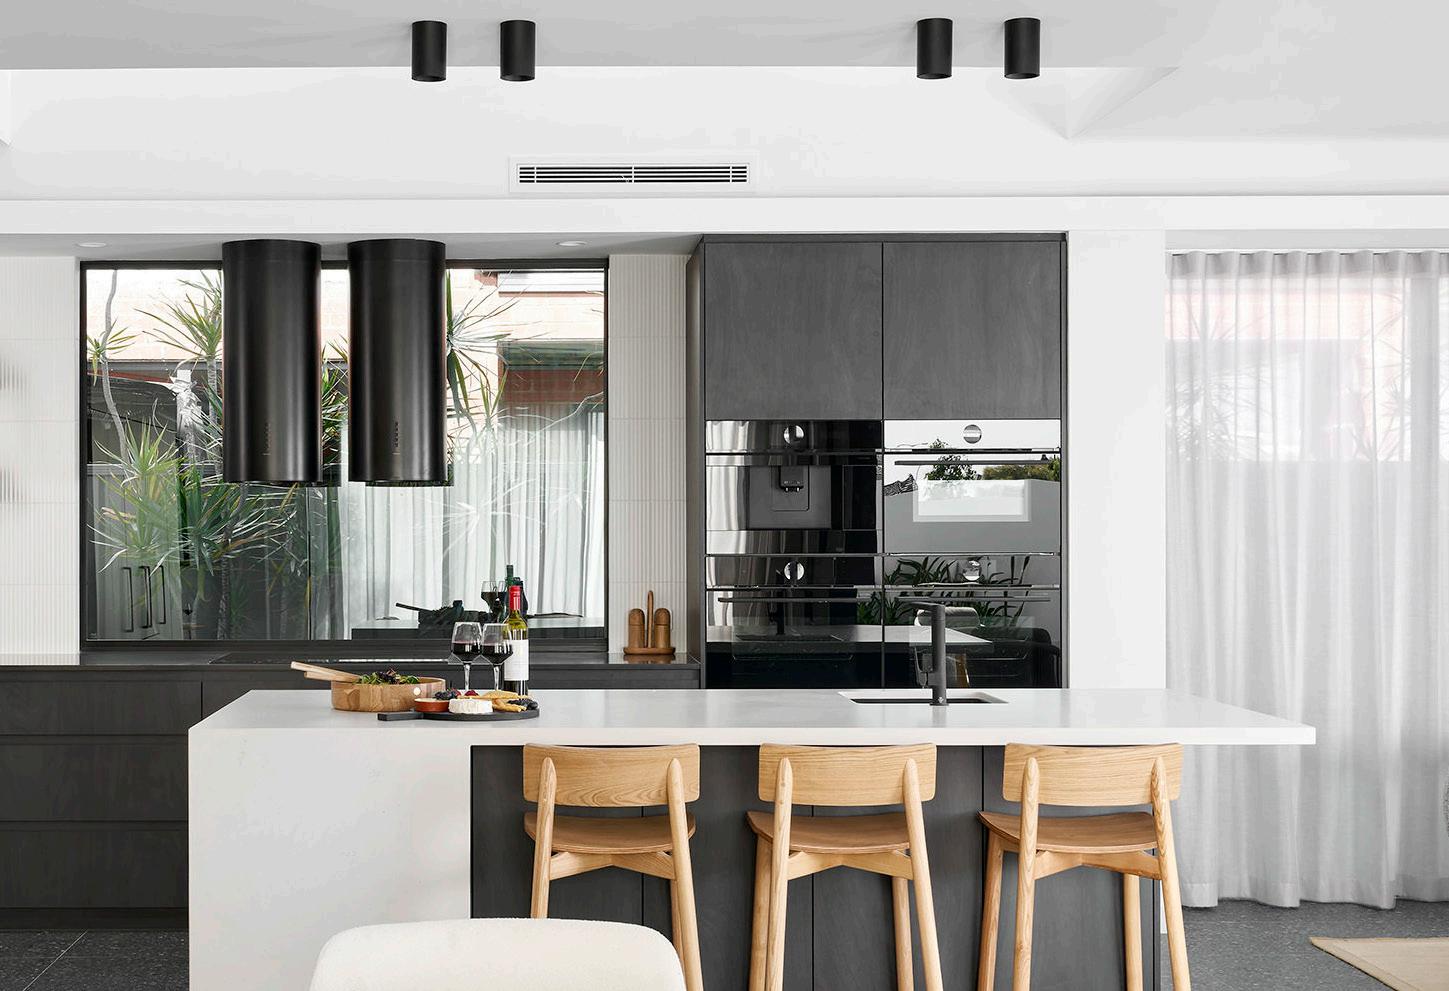
Curved rangehoods continue to be a defining trend, softened further through layered textures such as Steccawood panelling. Sculptural shapes are also emerging as focal points — as seen in our Balcatta project, where the showstopping twin black circular rangehoods make a bold architectural statement.
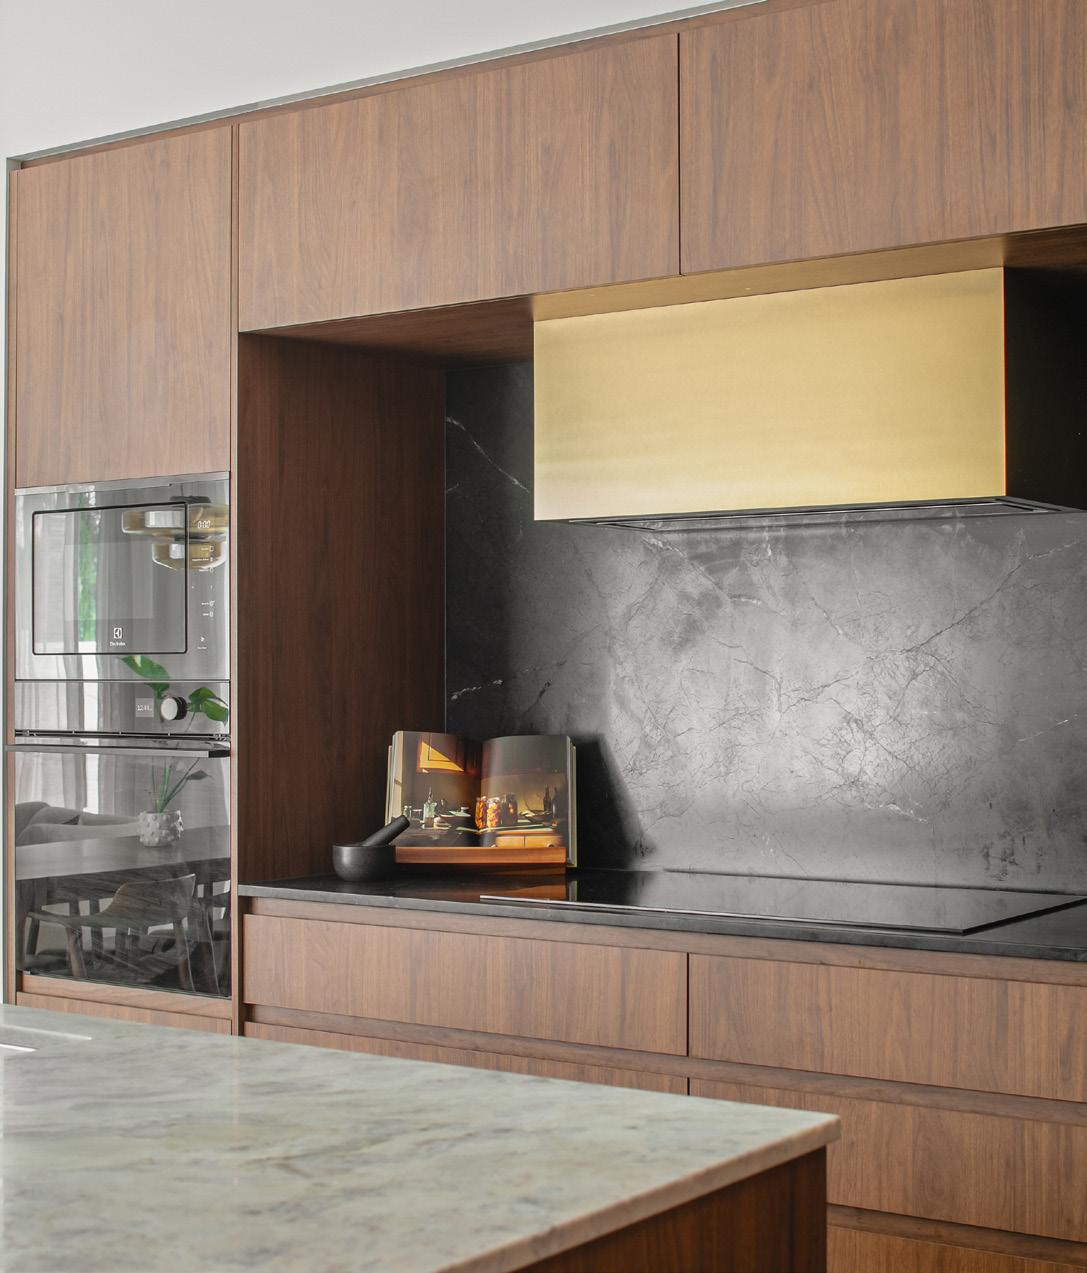
Materiality is equally driving rangehood design, with metal, timber, and stone all being used to create contrast and refinement. Our St James project showcases this beautifully, with a rangehood detailed in a brushed brass surround from Laminex, adding warmth and a subtle layer of luxury through its soft metallic finish.
THE RETURN OF COLOUR
WE’RE VERY MUCH WELCOMING OUR CLIENTS EMBRACING COLOUR IN THEIR KITCHENS ONCE MORE!
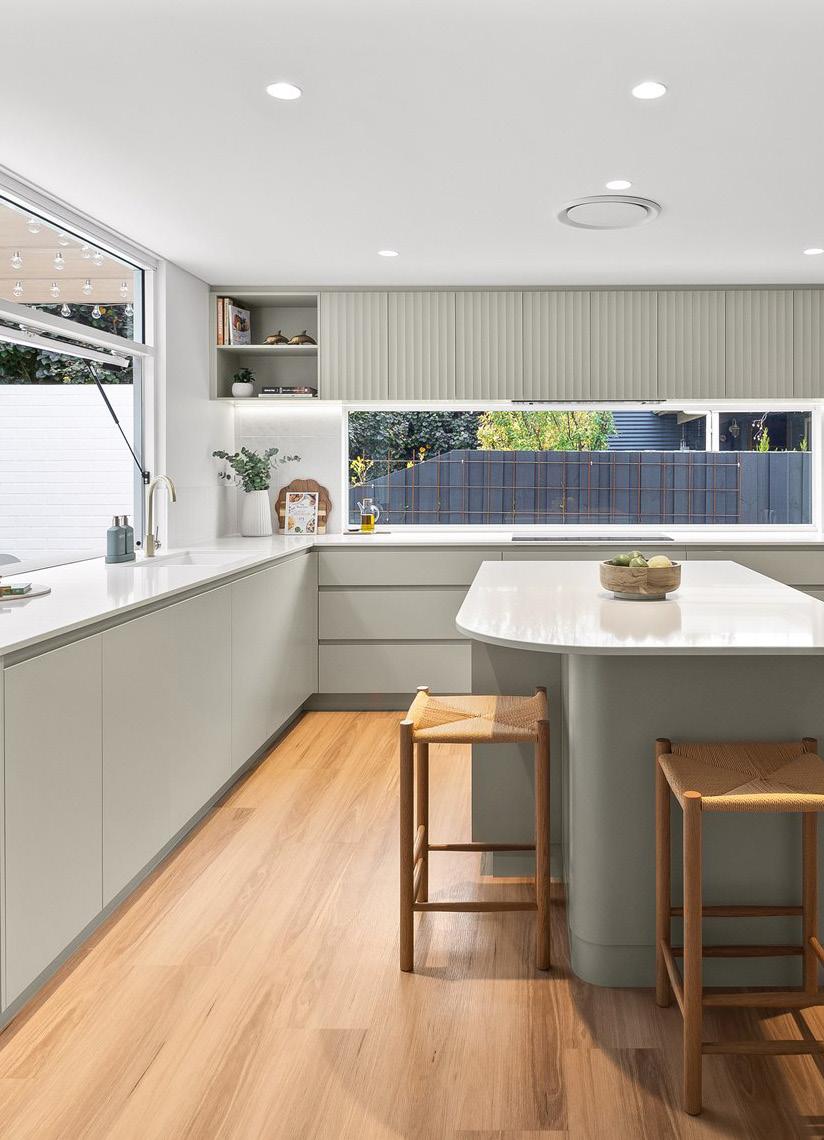
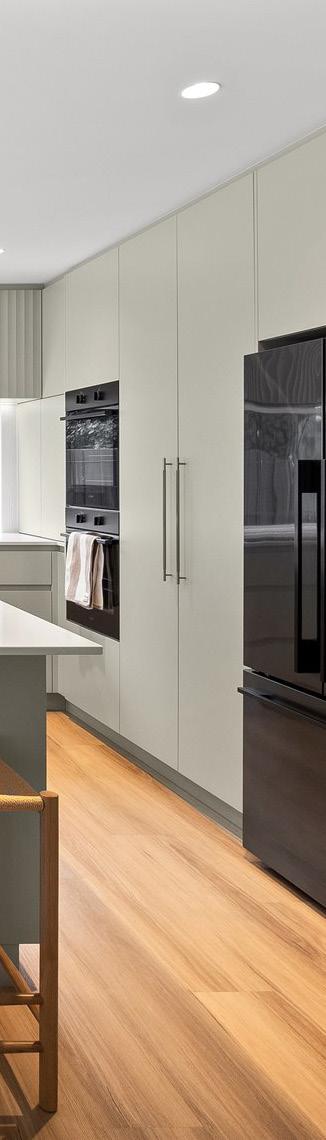
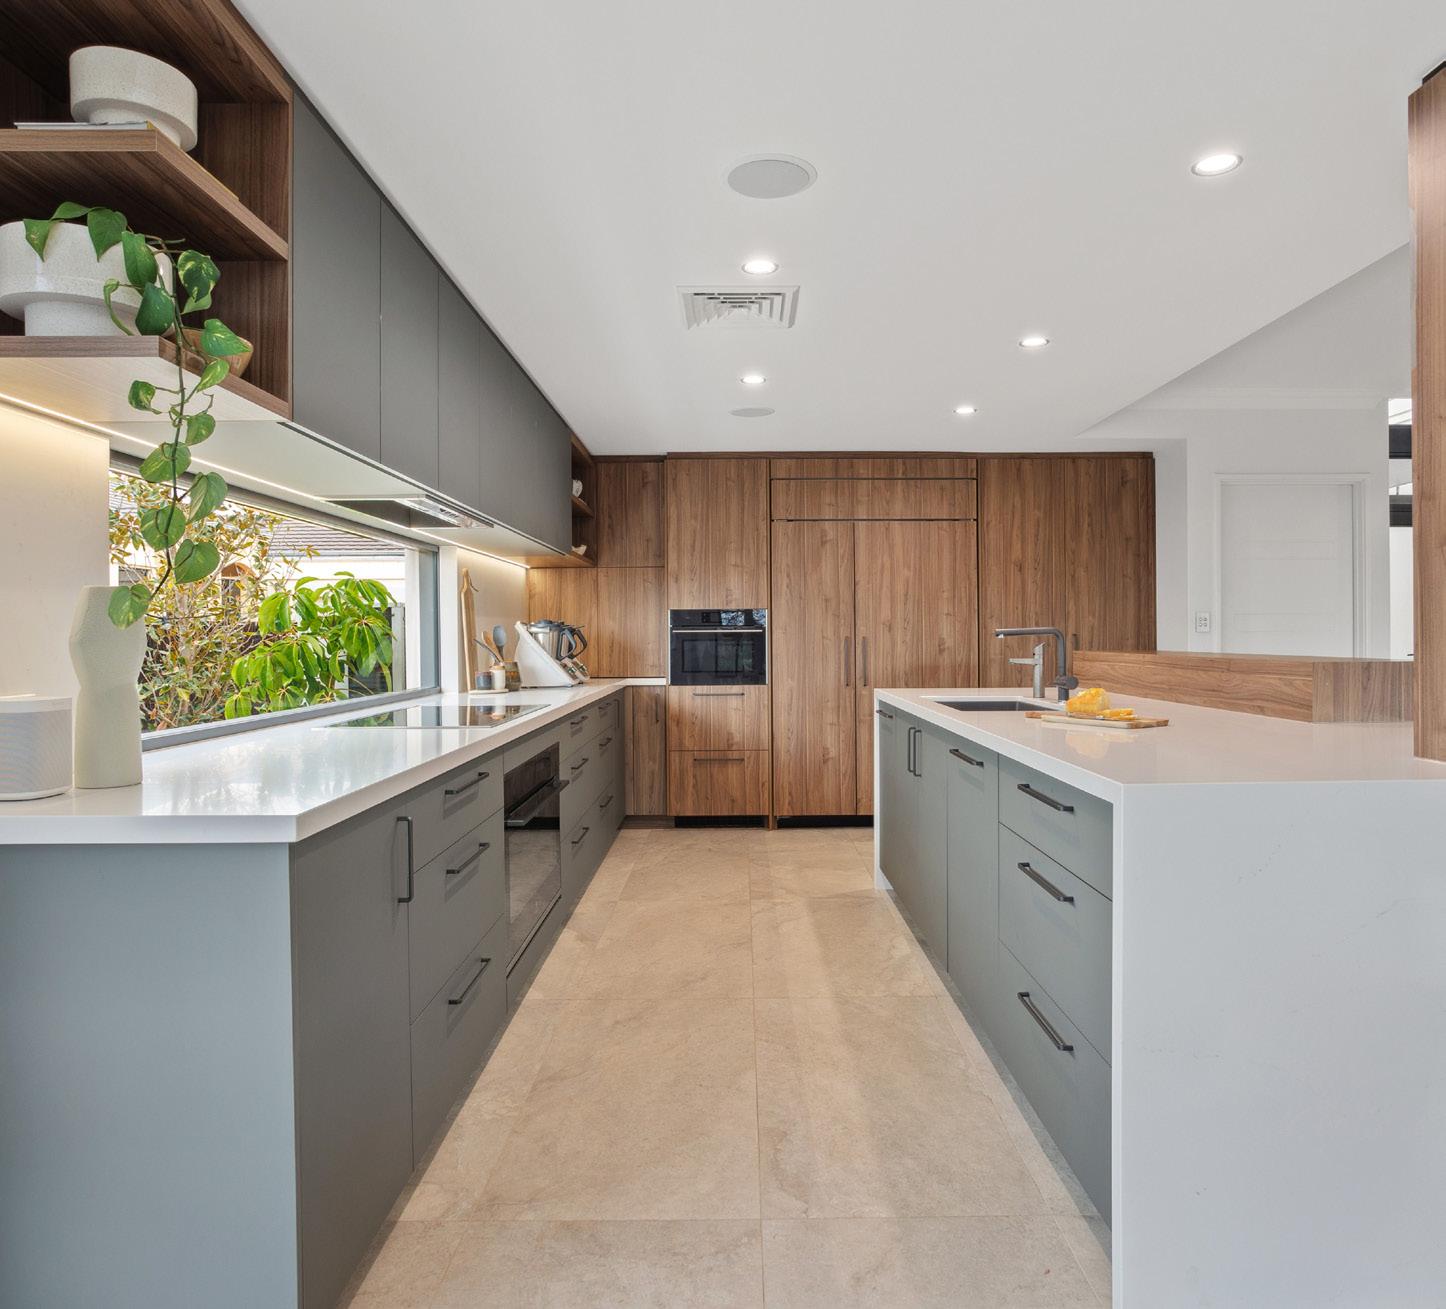
We’ve started to see some really exciting colour combinations hit our factory floor with green being one of the most popular colour selections to date.
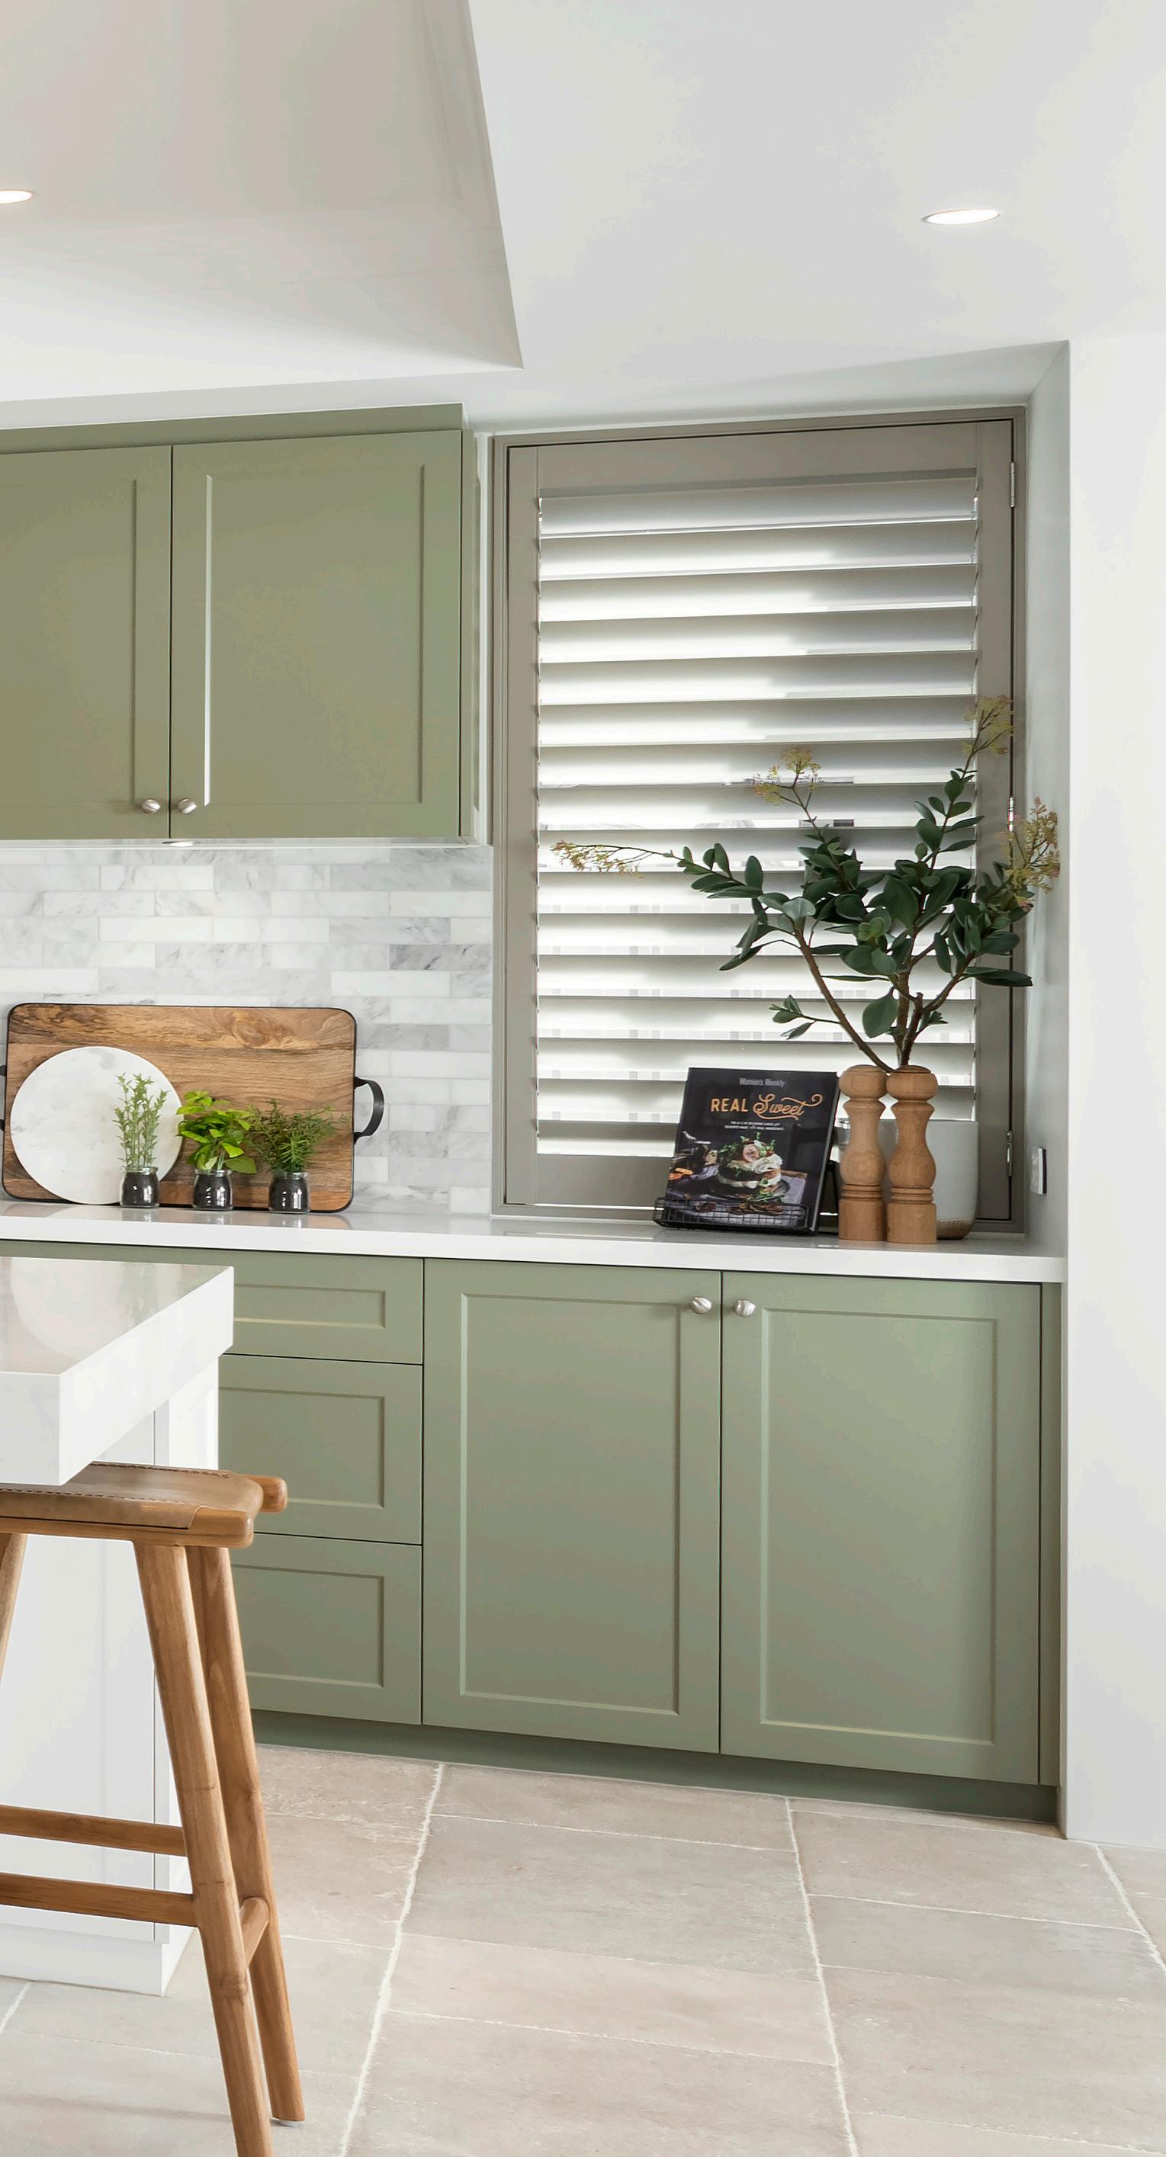
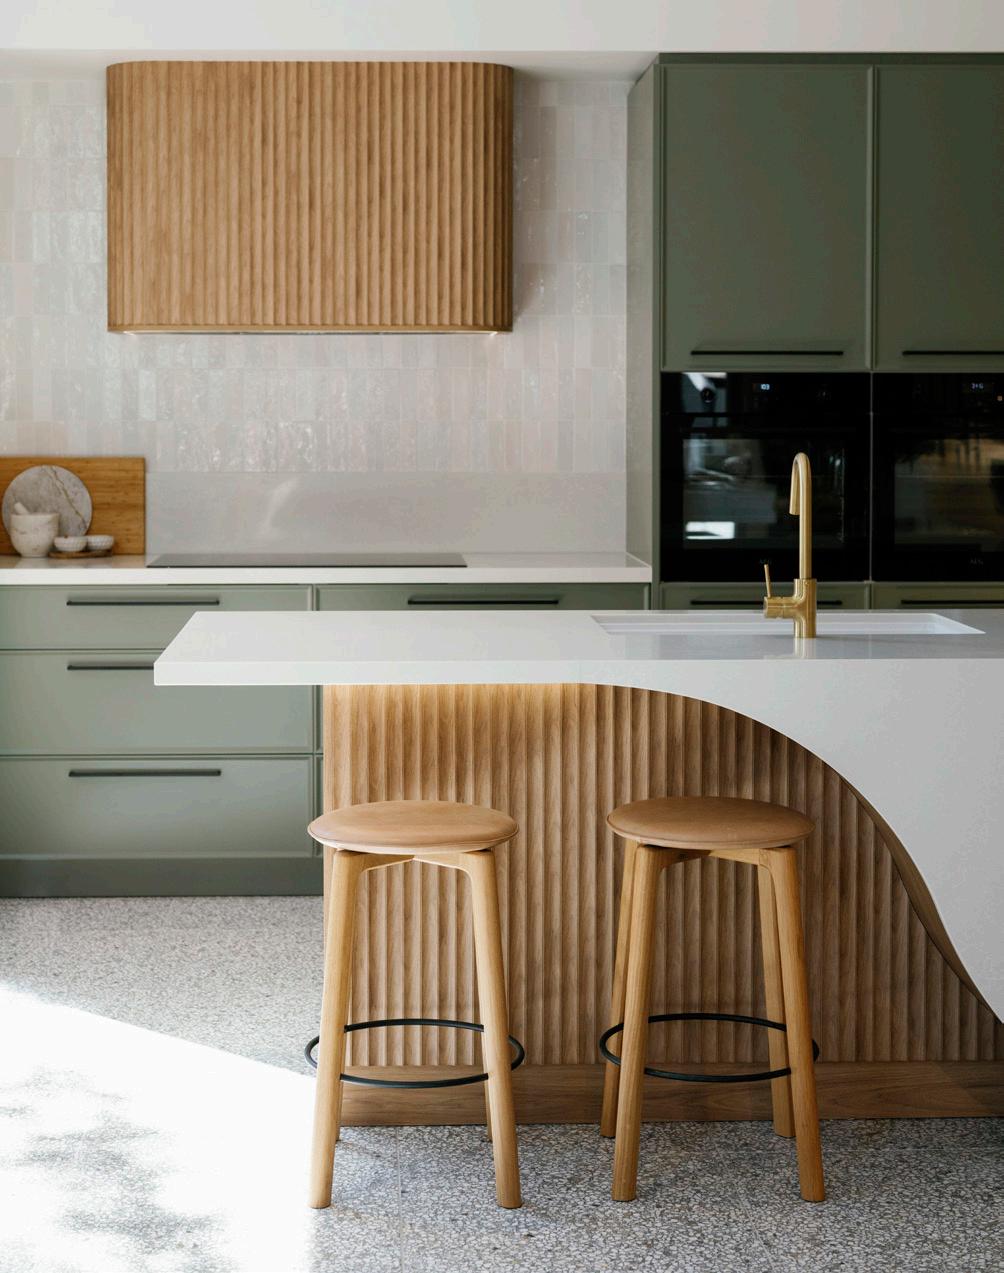
Green is an eye-catching yet timeless colour choice for your kitchen. Polytec Verdelho is one of our most popular selections and is a stunning light-tone pale green that can work to enhance the appeal of flat panel cabinetry or create contrast in a vibrant kitchen like this Scarborough project on the left.
For something deeper, Polytec Topiary offers a solid mid-tone, yellow-based green, while Polytec Forage, pictured above, moves into a richer khaki-green for a more grounded, earthy finish.
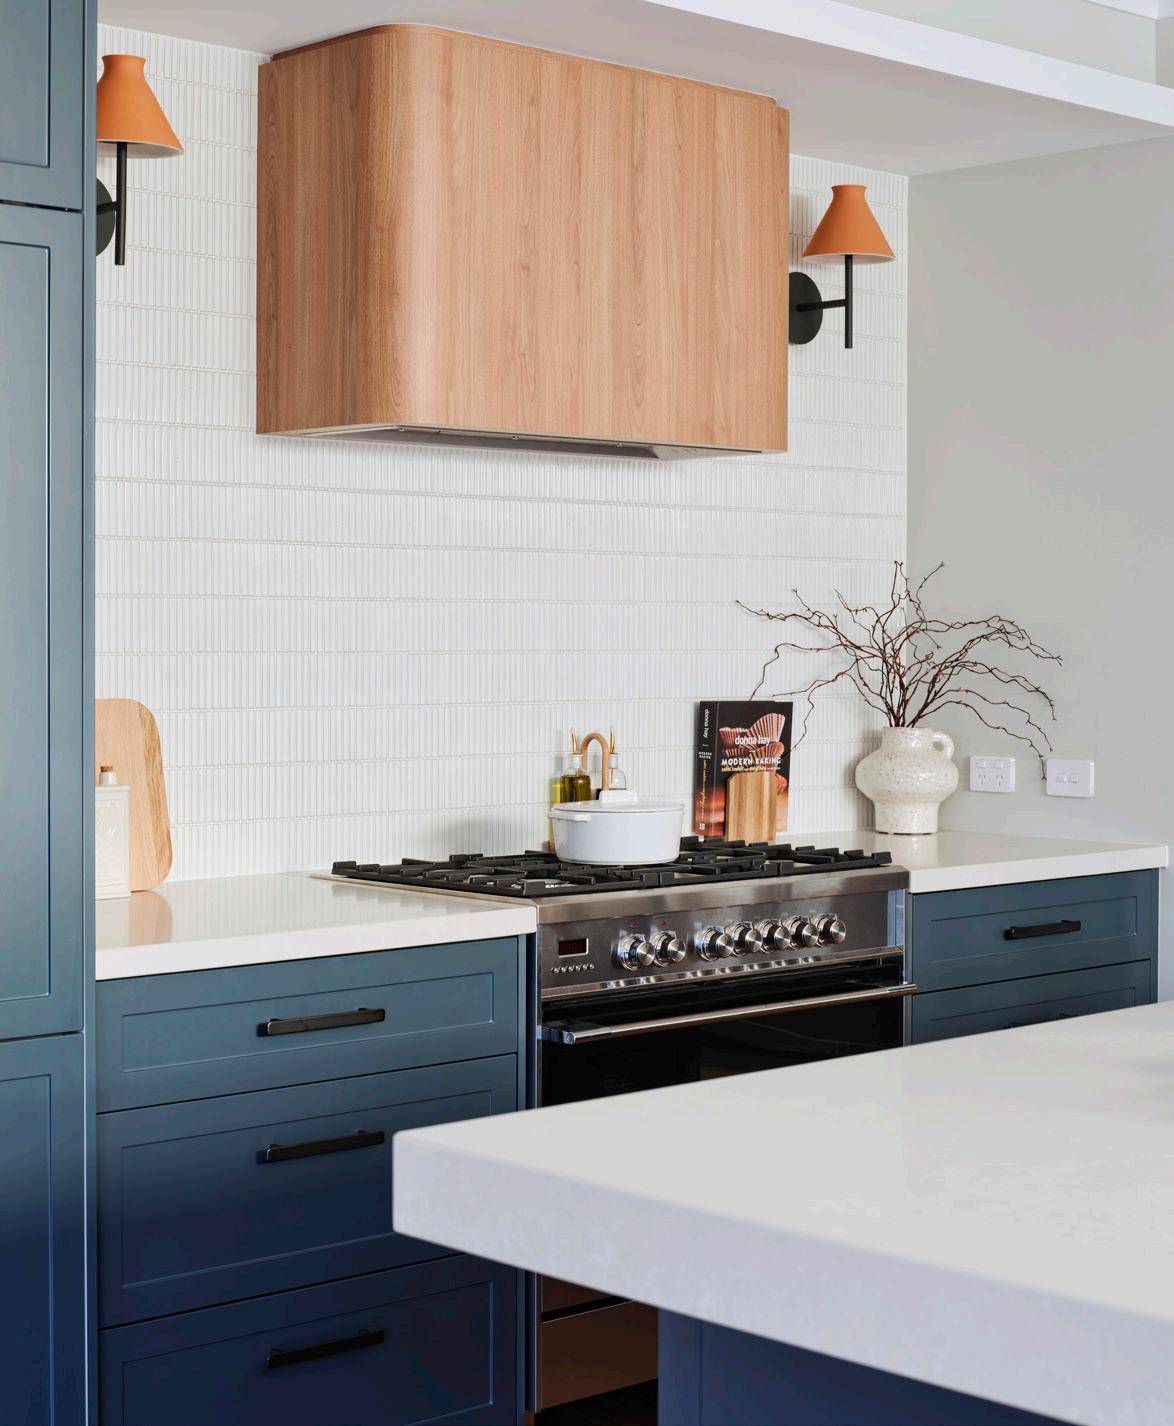
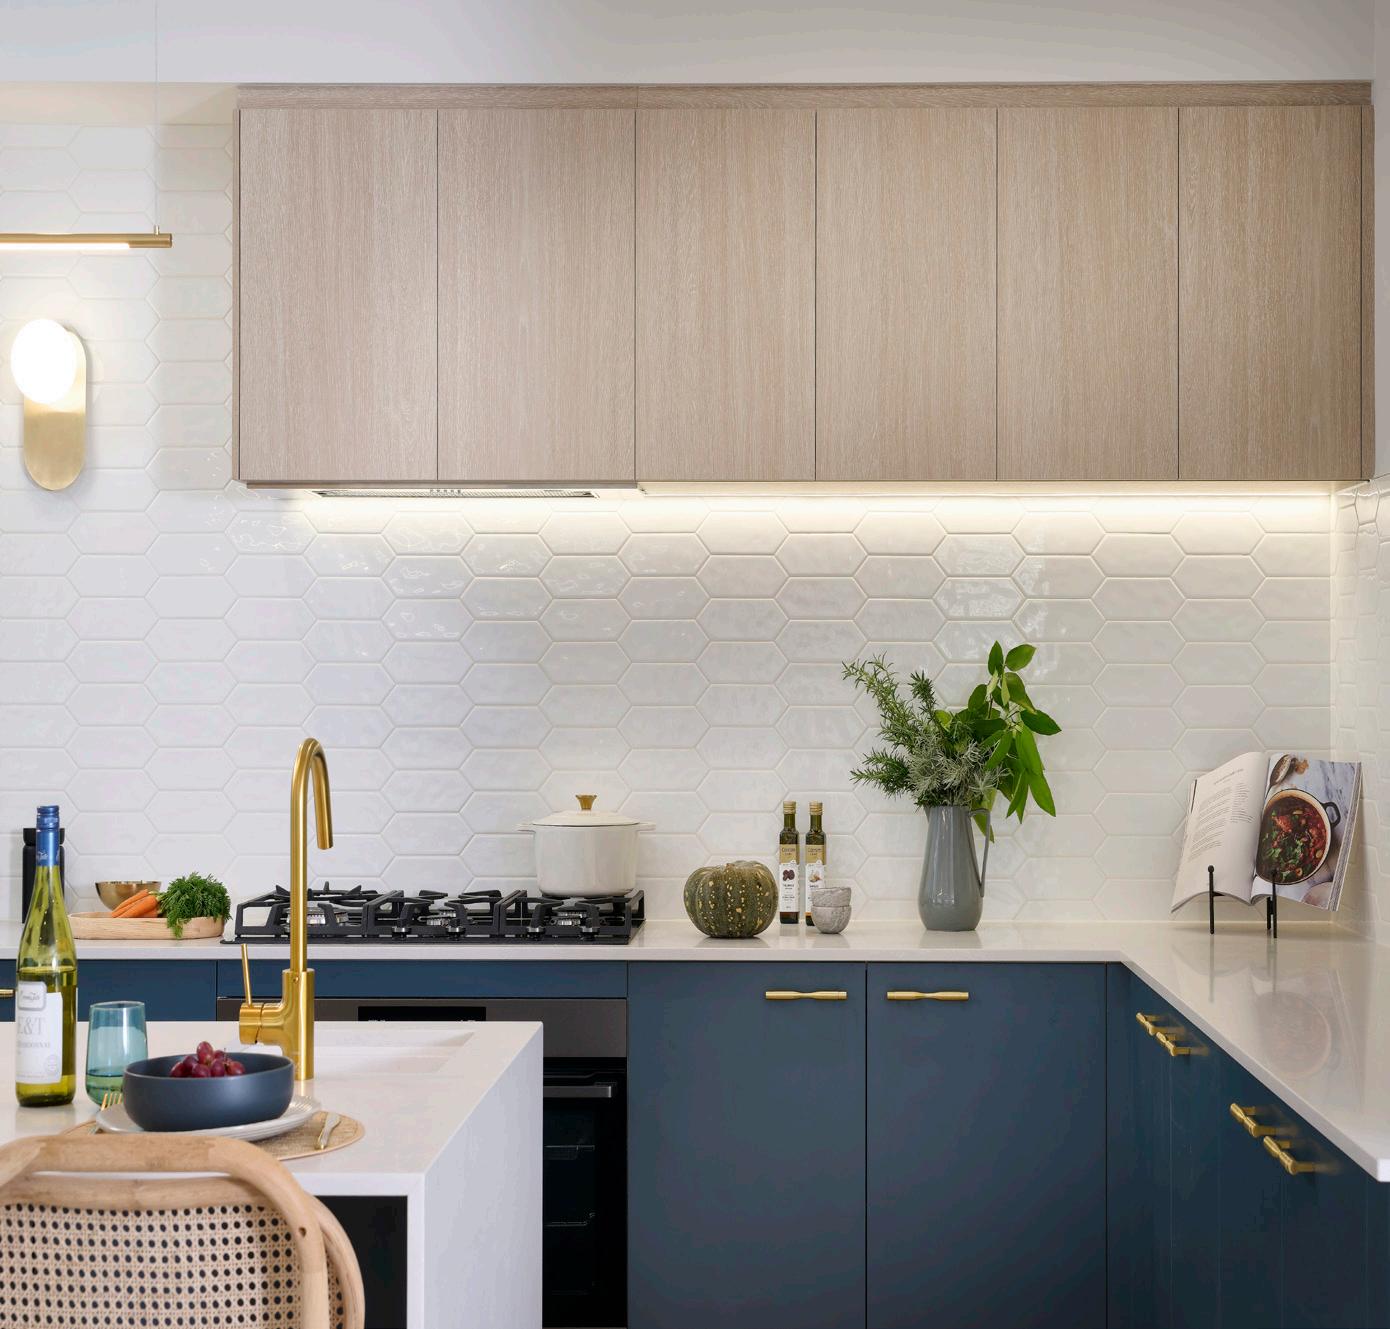
Blue kitchen designs are also on the rise and pair beautifully with gold fixtures and fittings as shown below. This kitchen uses Polytec Habitat Smooth which is a beautiful mid tone teal-blue. As the year progresses we’re predicting we are likely to see more warmer toned kitchens in shades of terracotta.
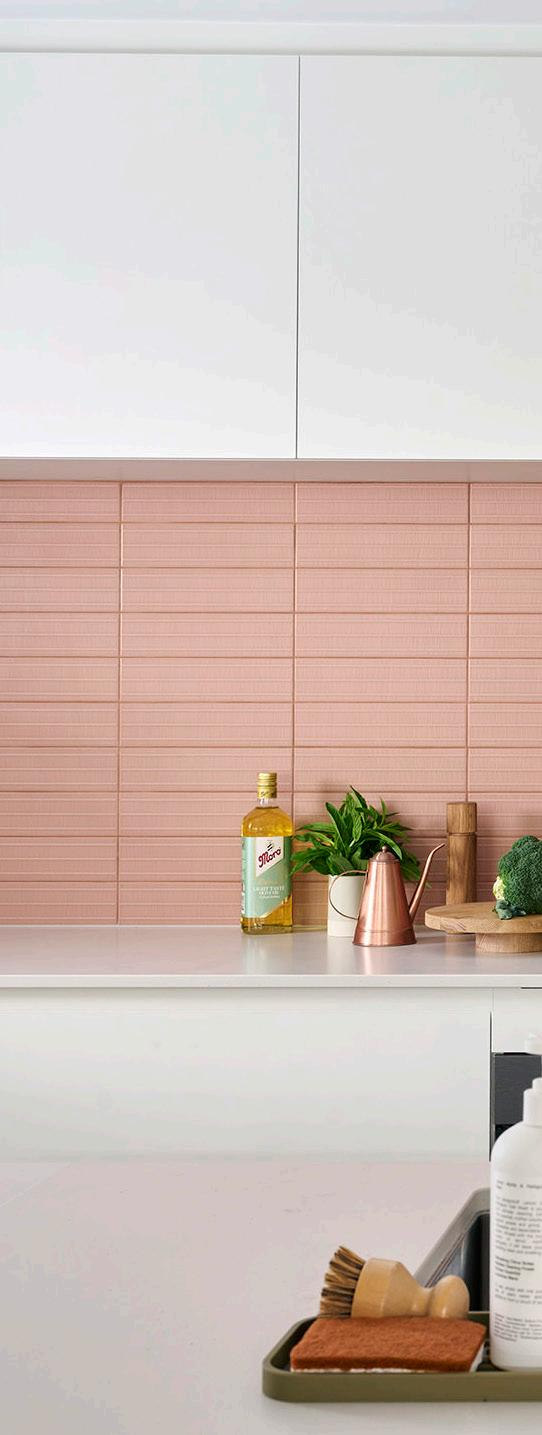
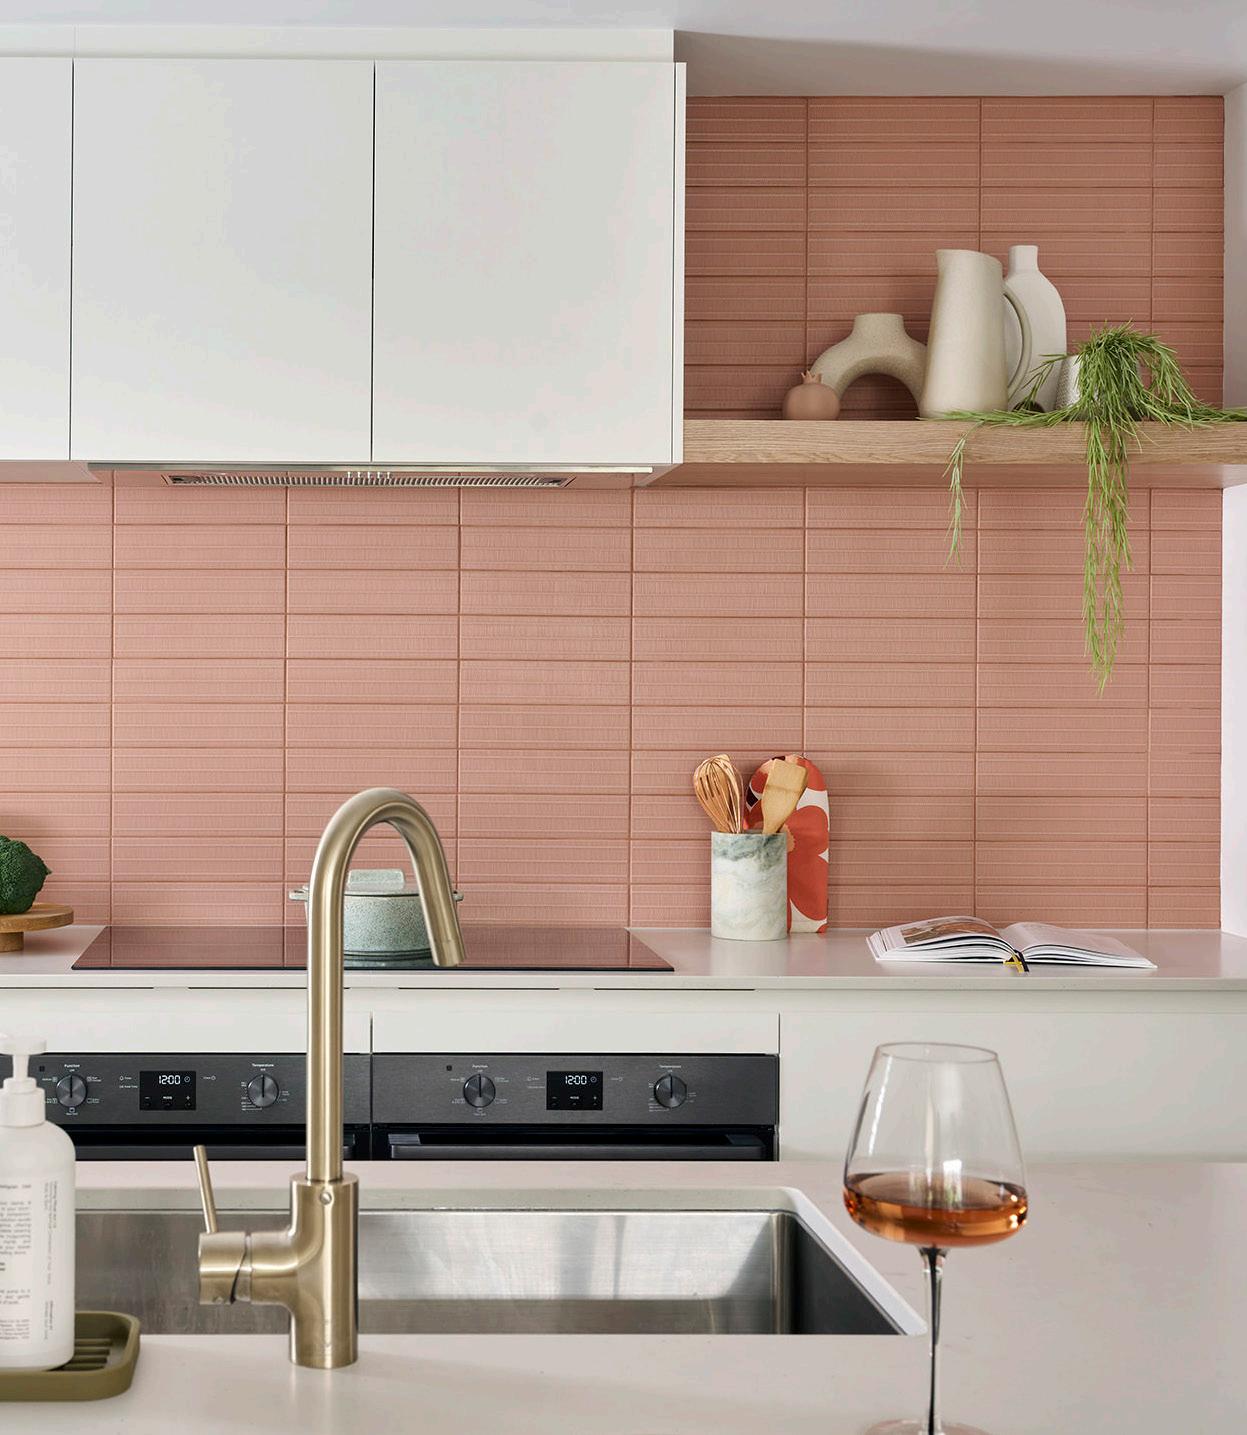
Bringing drama to your kitchen with colour can also be executed with home decor, statement benchtops and splashbacks or colourful tile selections, like the pink tiled kitchen on the left. Painted kitchens offer the ultimate for personalisation as you can select your exact shade of blue or design your kitchen in any statement colour you like.
OPTIMISED STORAGE
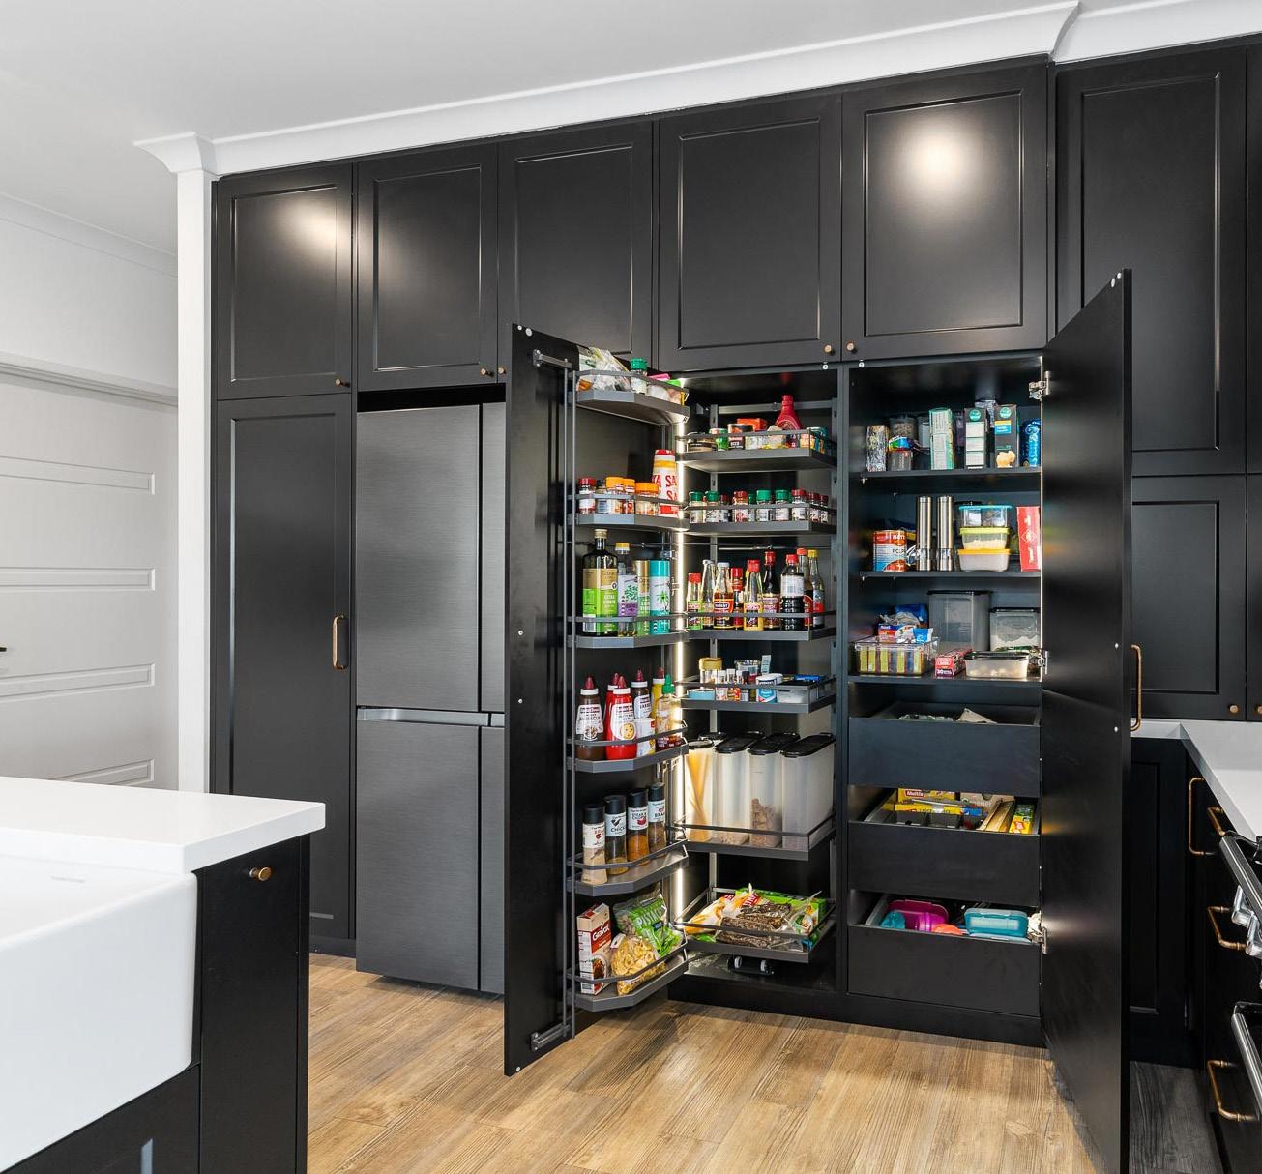
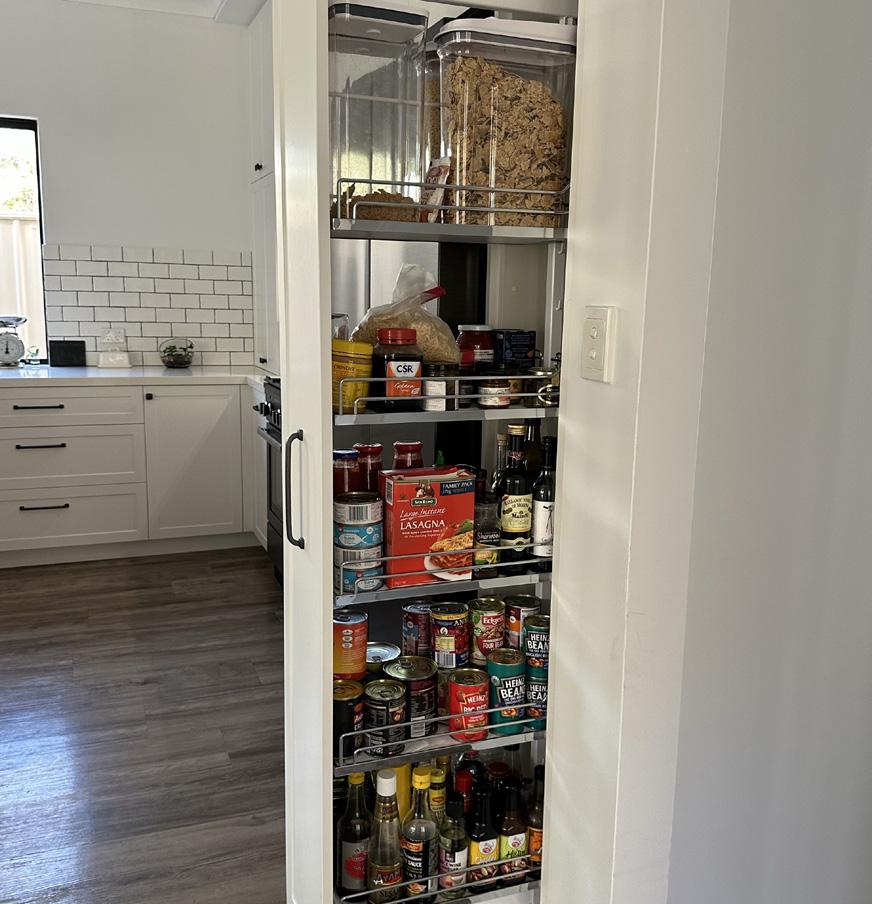
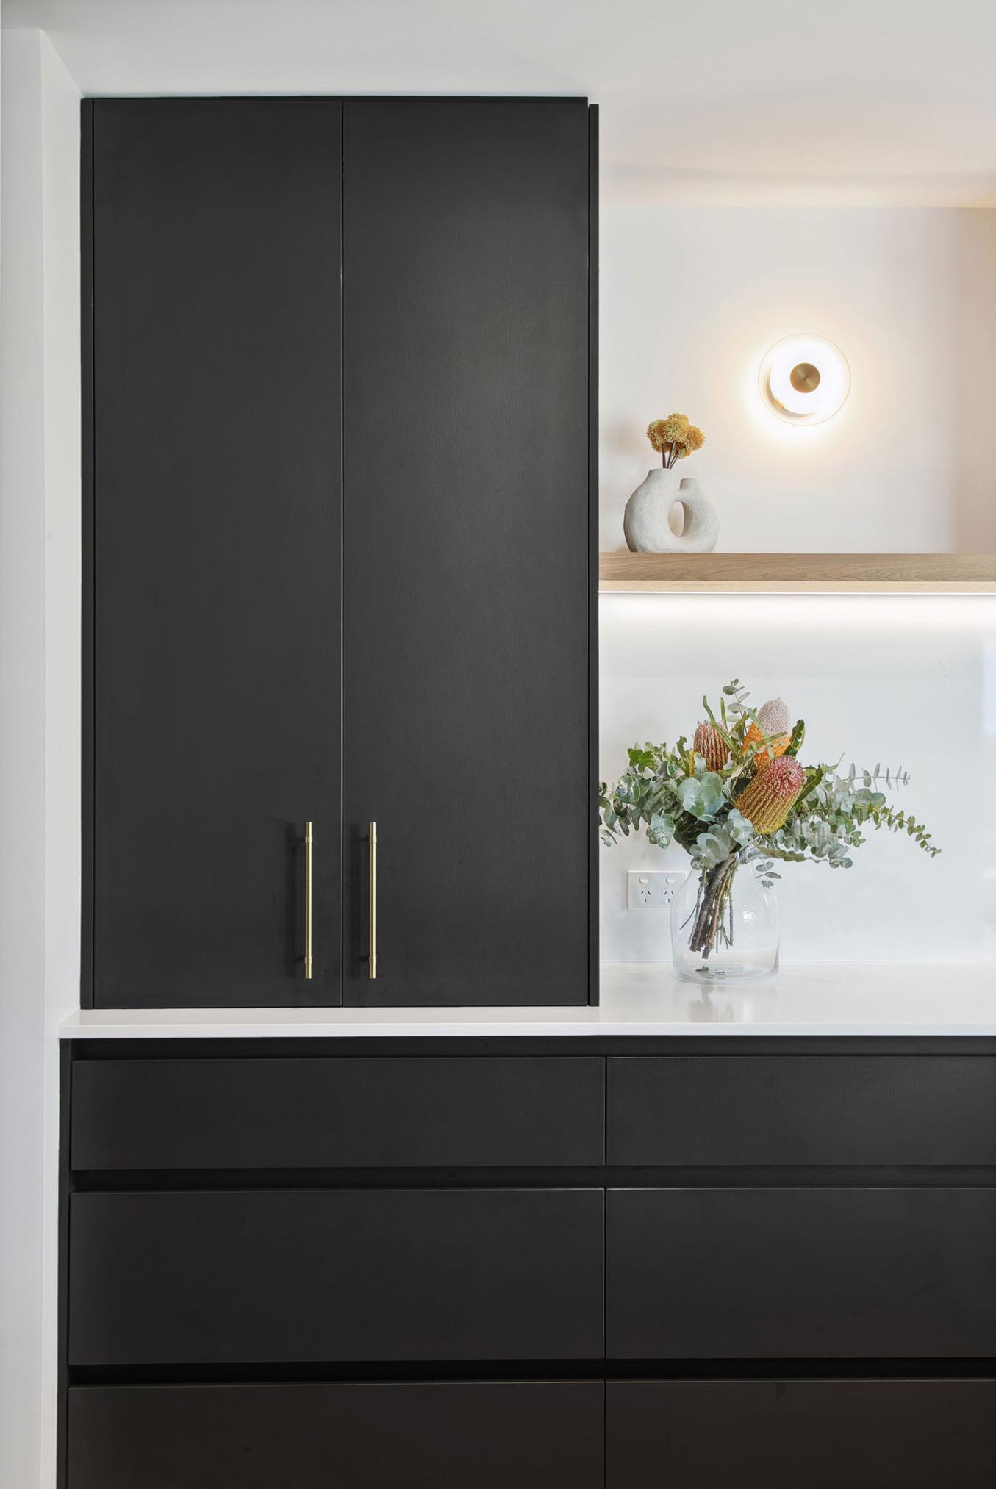
Custom pantry design combining Hafele Tandem pantry, drawers & shelves
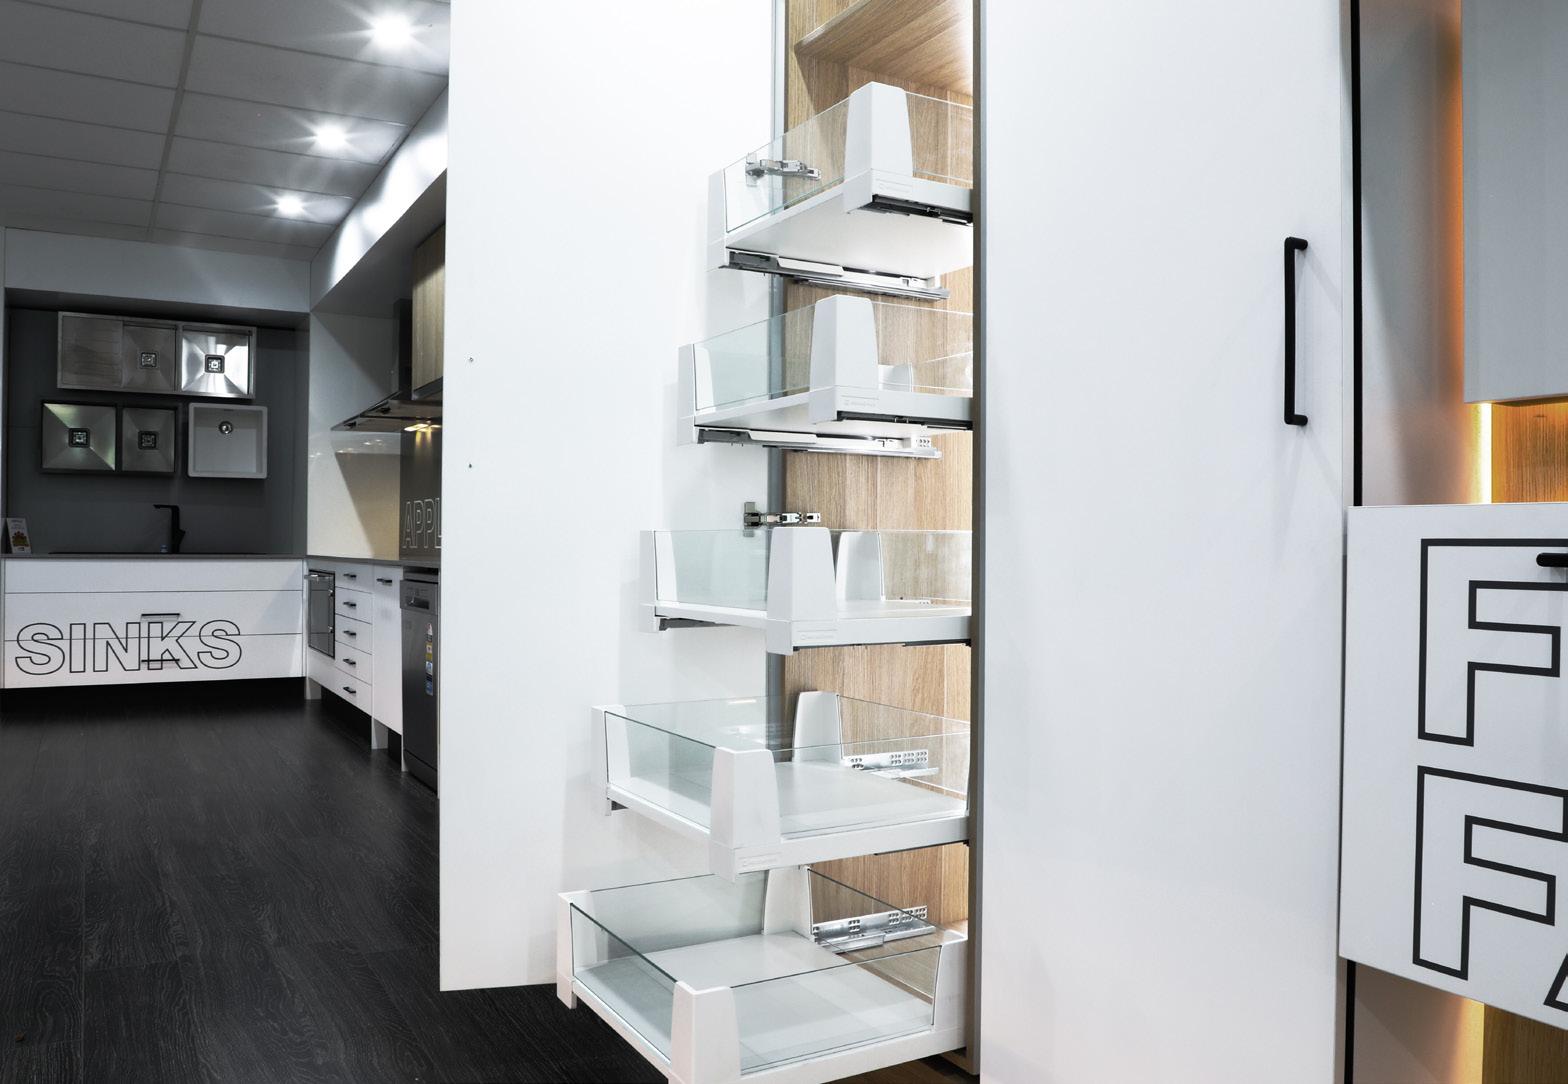
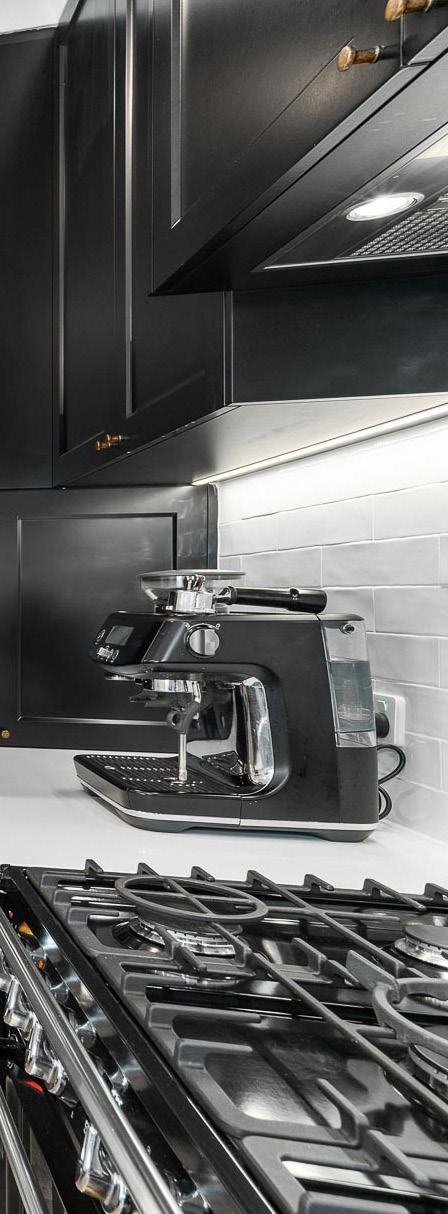
CLEVER KITCHEN DESIGN ALLOWS FOR OPTIMISED STORAGE.
This essentially means that your kitchen has been designed so everything has its place, keeping your kitchen sleek and uncluttered for you to enjoy.
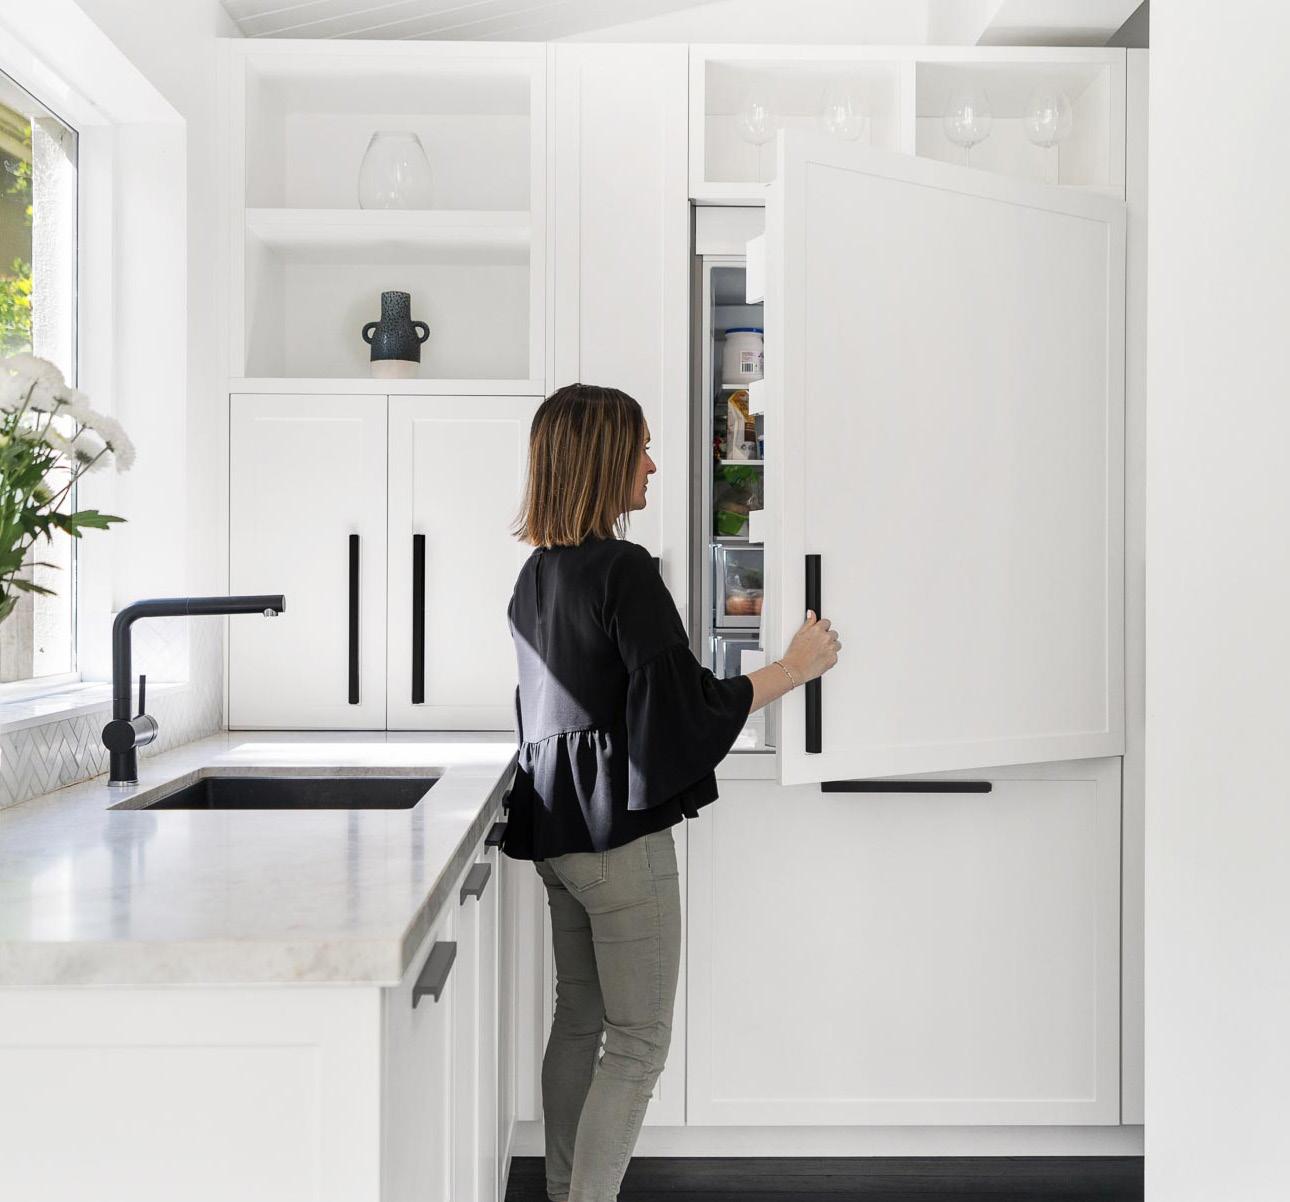
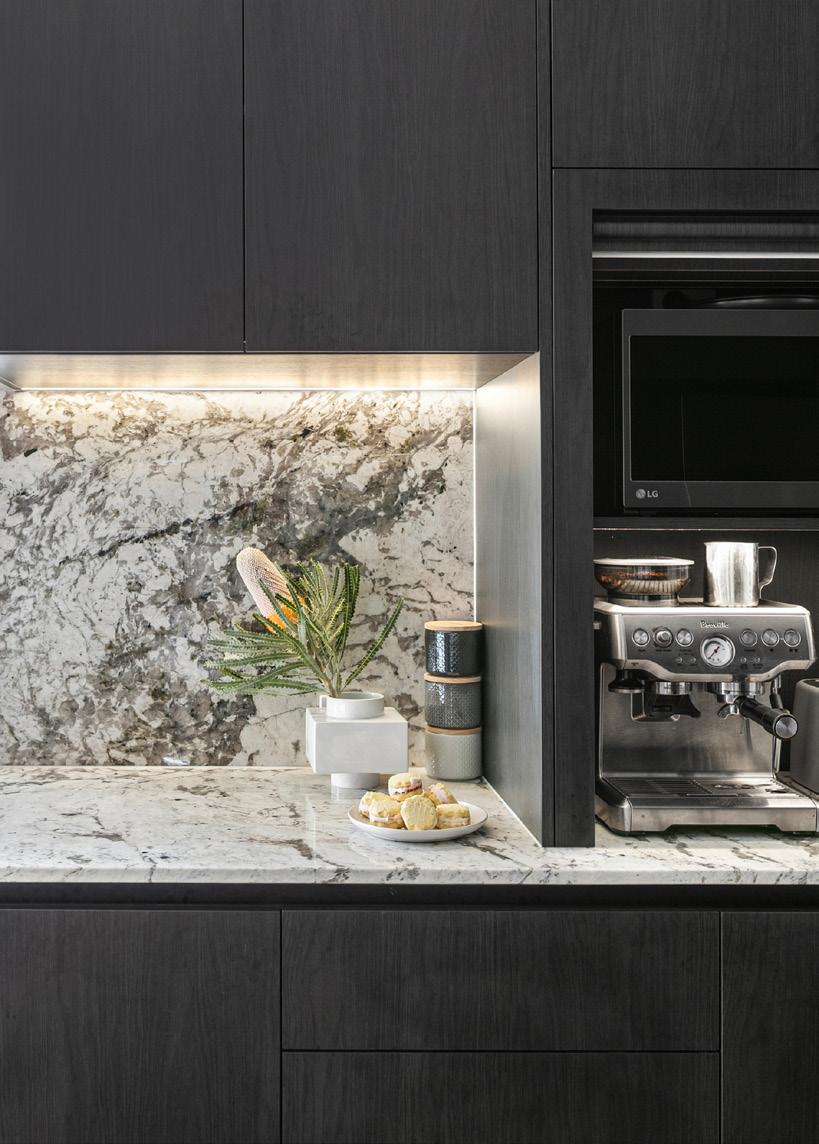
Through an integrated design approach, kitchen appliances seamlessly merge with the surrounding cabinetry, hidden to those passing by. Large appliances like refrigerators and dishwashers are concealed behind cleverly designed cabinetry rather than being prominent features, while smaller appliances find their place in dedicated appliance cupboards.
Hafele MiO Drawers
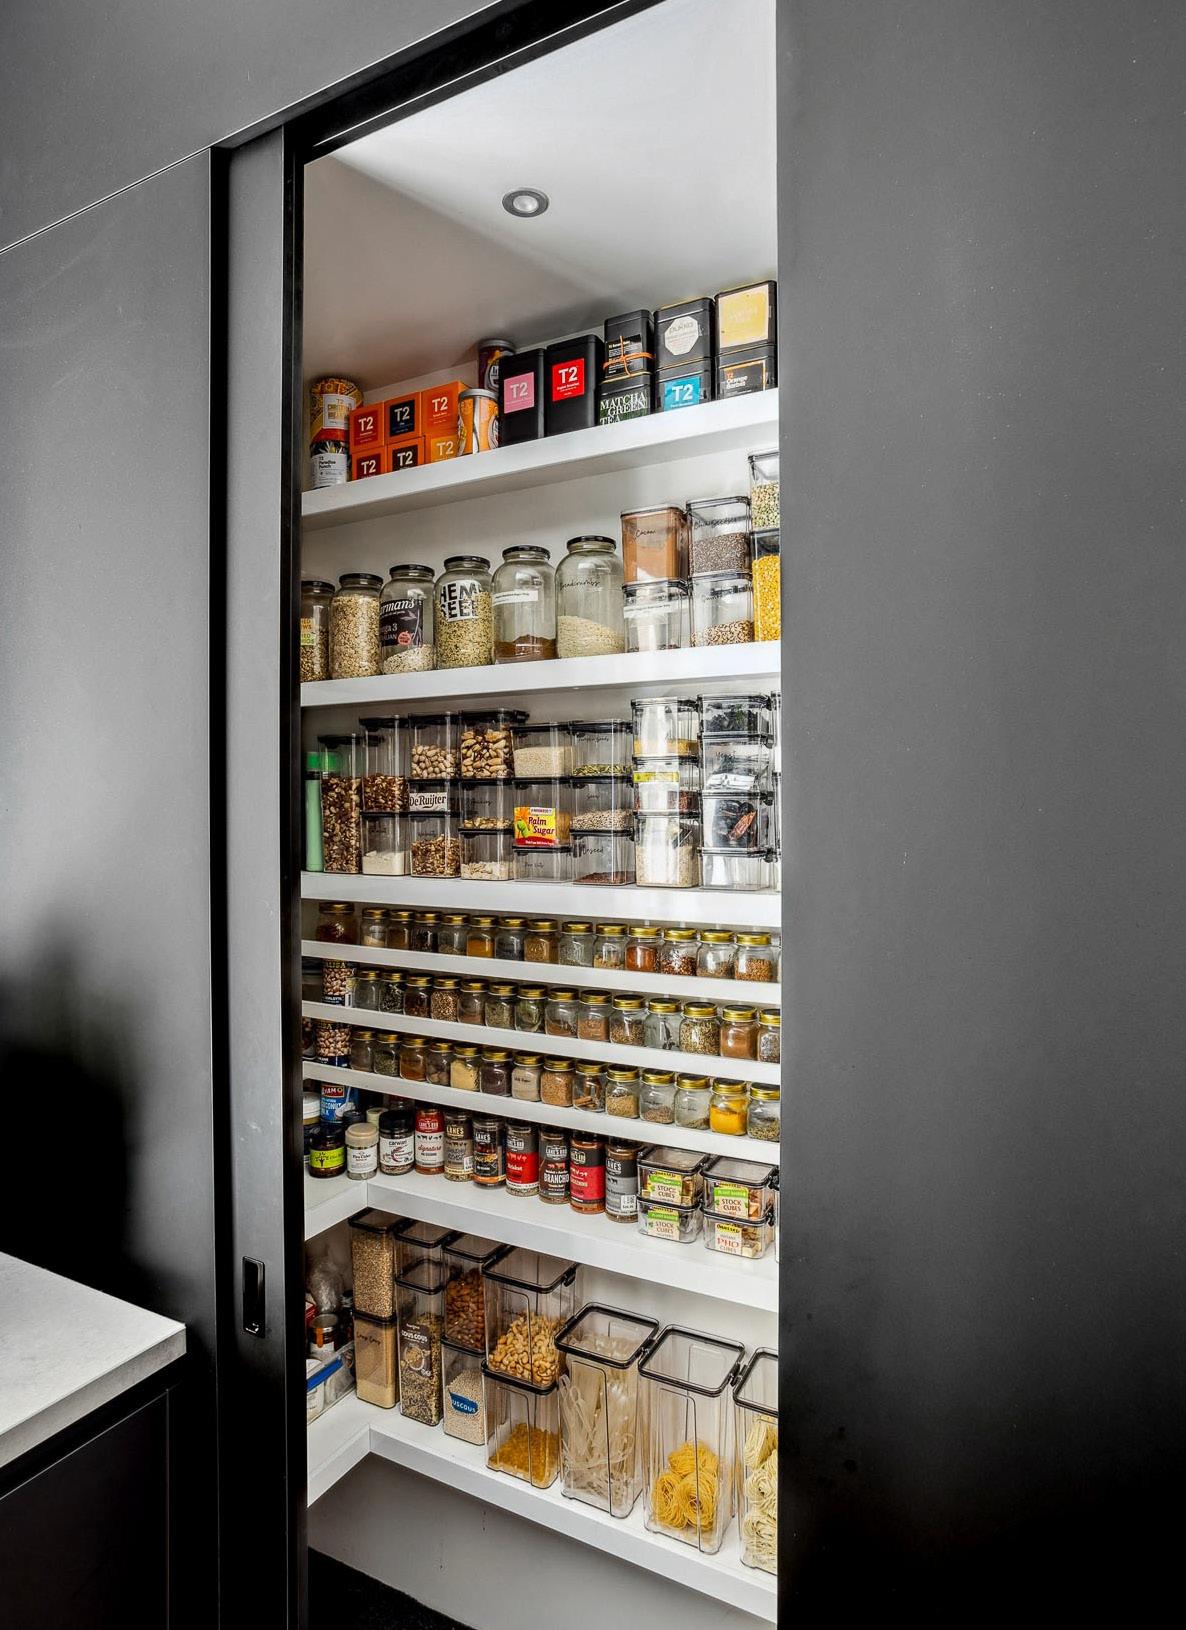
To further embrace integration in your kitchen design, consider concealed pantries, well-organised drawers, and implement a FOGO bin system to maintain order and functionality. Customised work zones ensure that every nook in your kitchen serves a specific purpose, enhancing its overall efficiency and functionality.
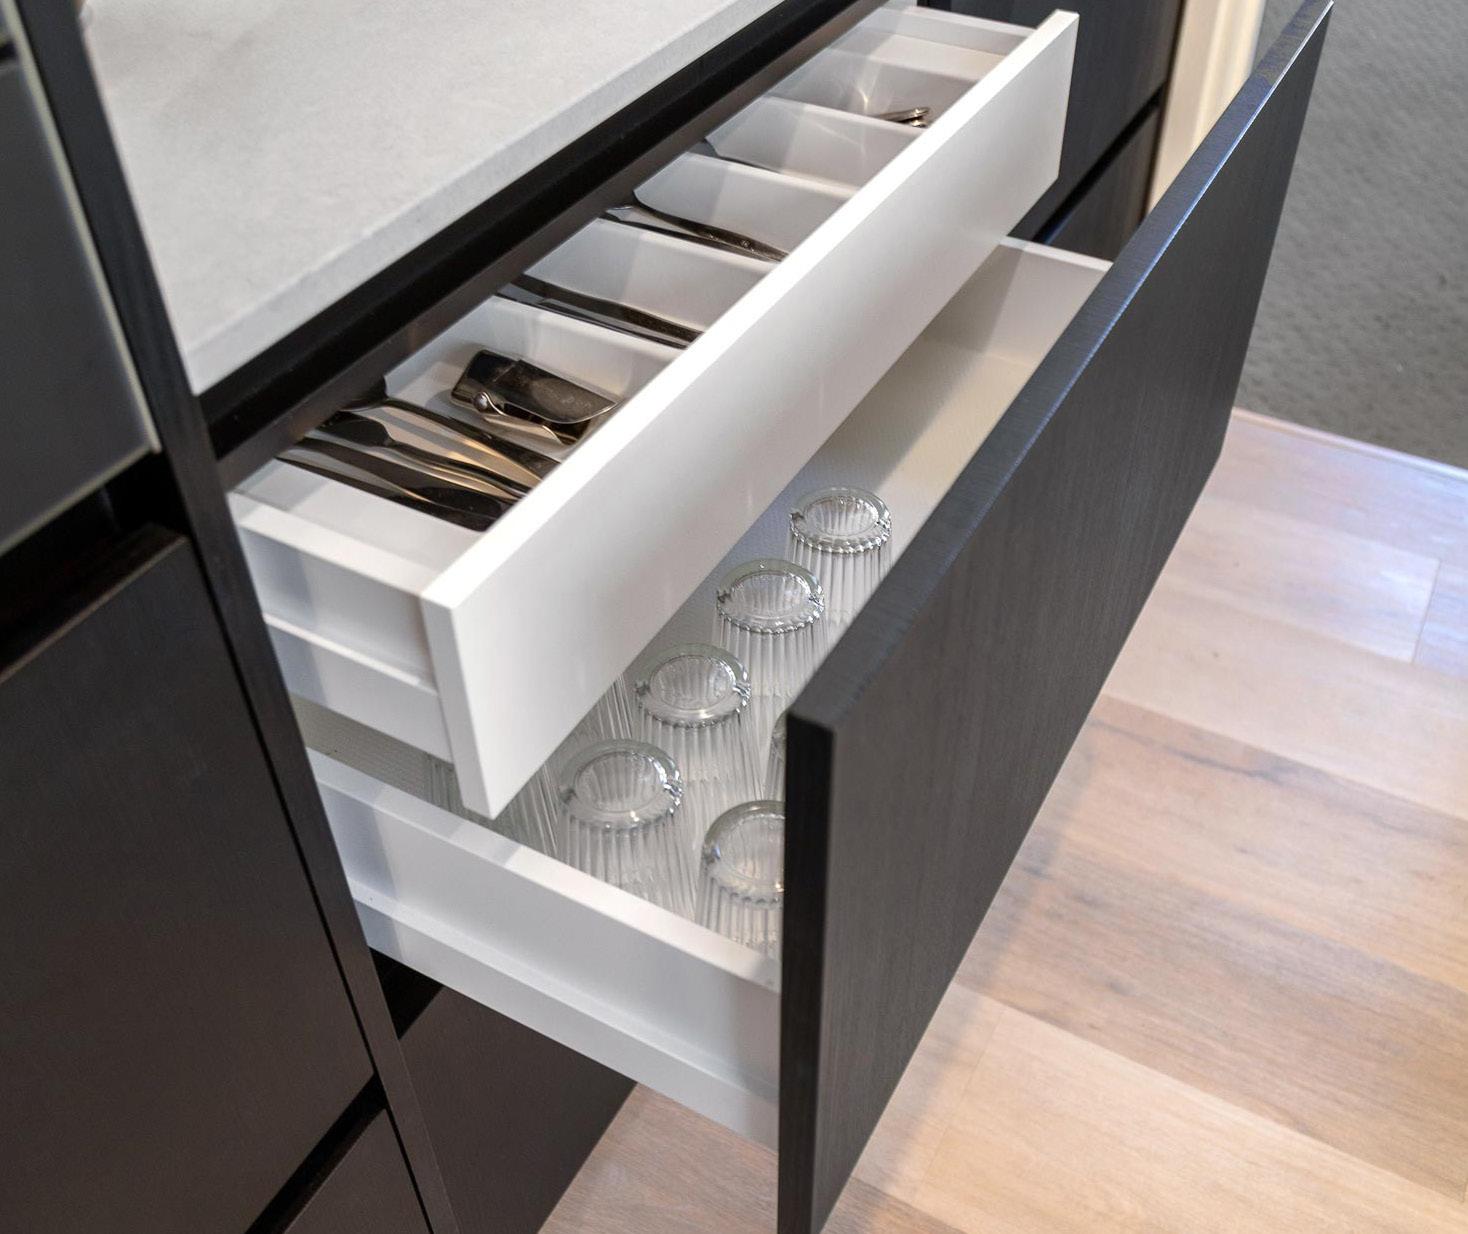
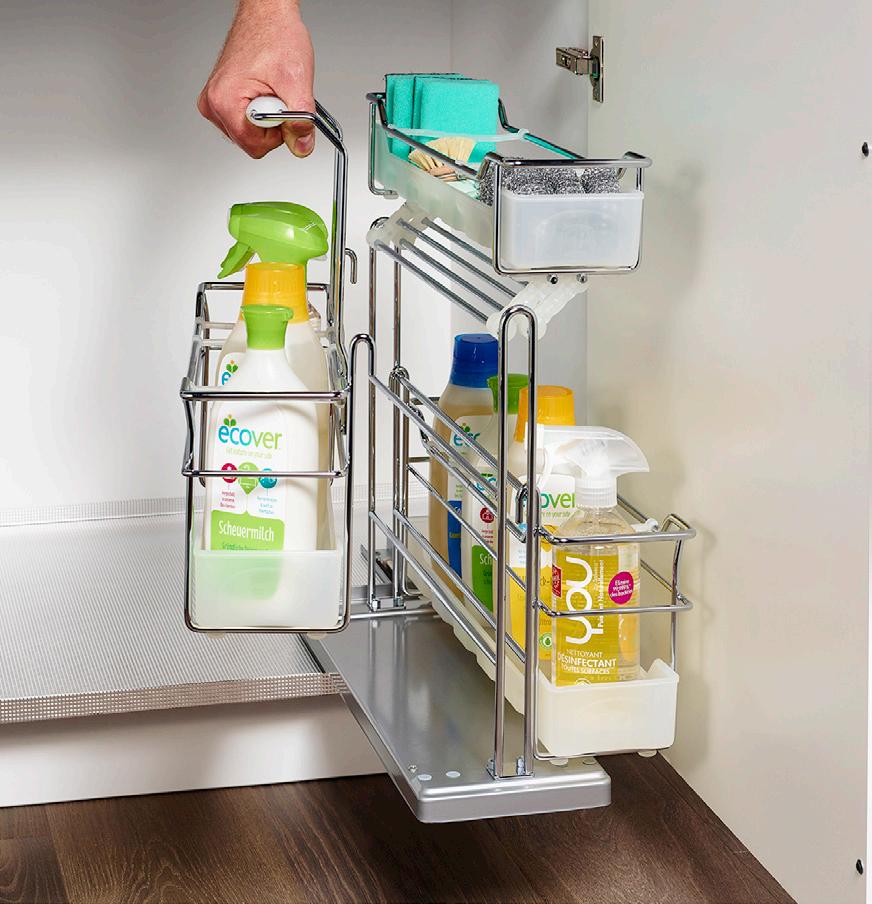
Hafele Portero Set III
Hafele Dispensa Pantry
Integrated Fridge
Custom pantry design
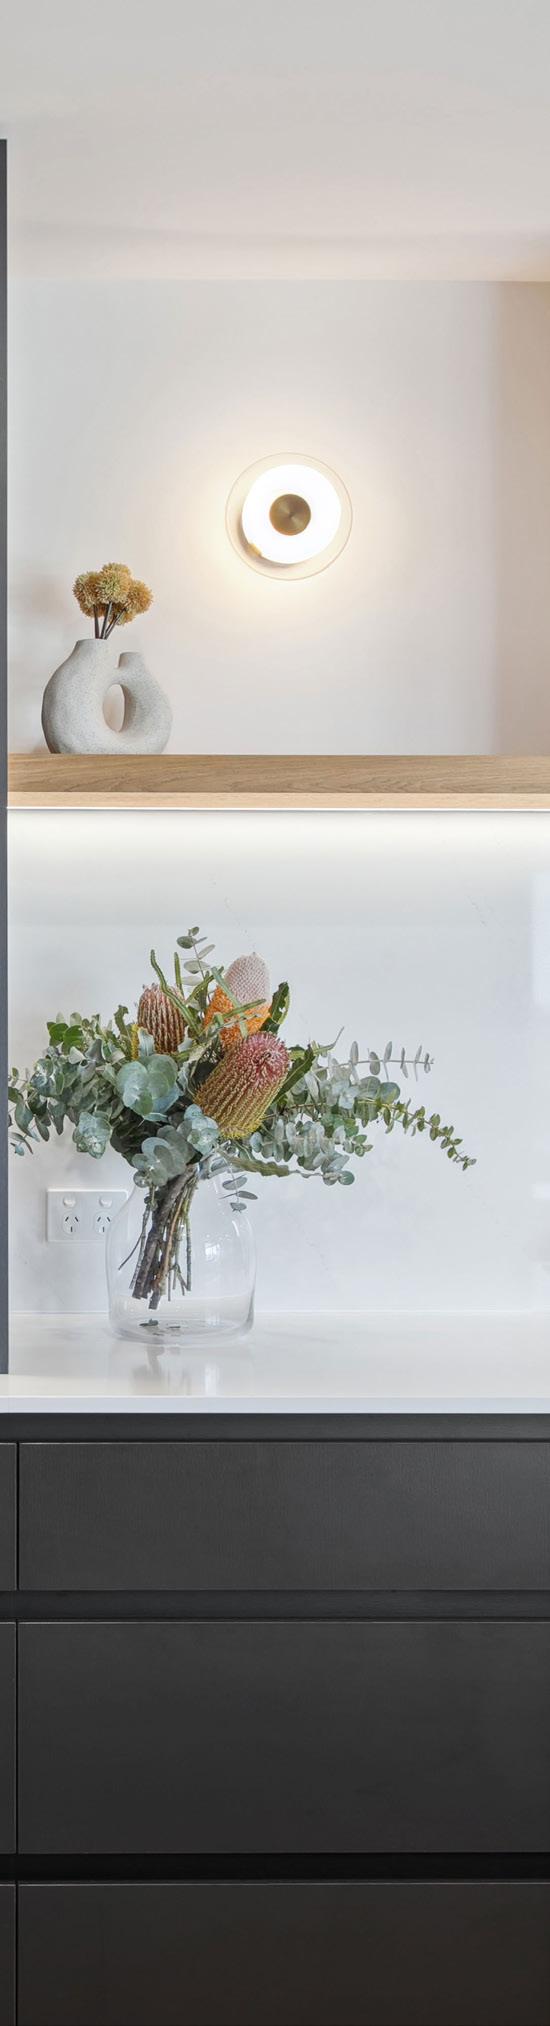
APPLIANCE CABINETS
A SMART STORAGE SOLUTION BALANCING FUNCTION AND STREAMLINED DESIGN.
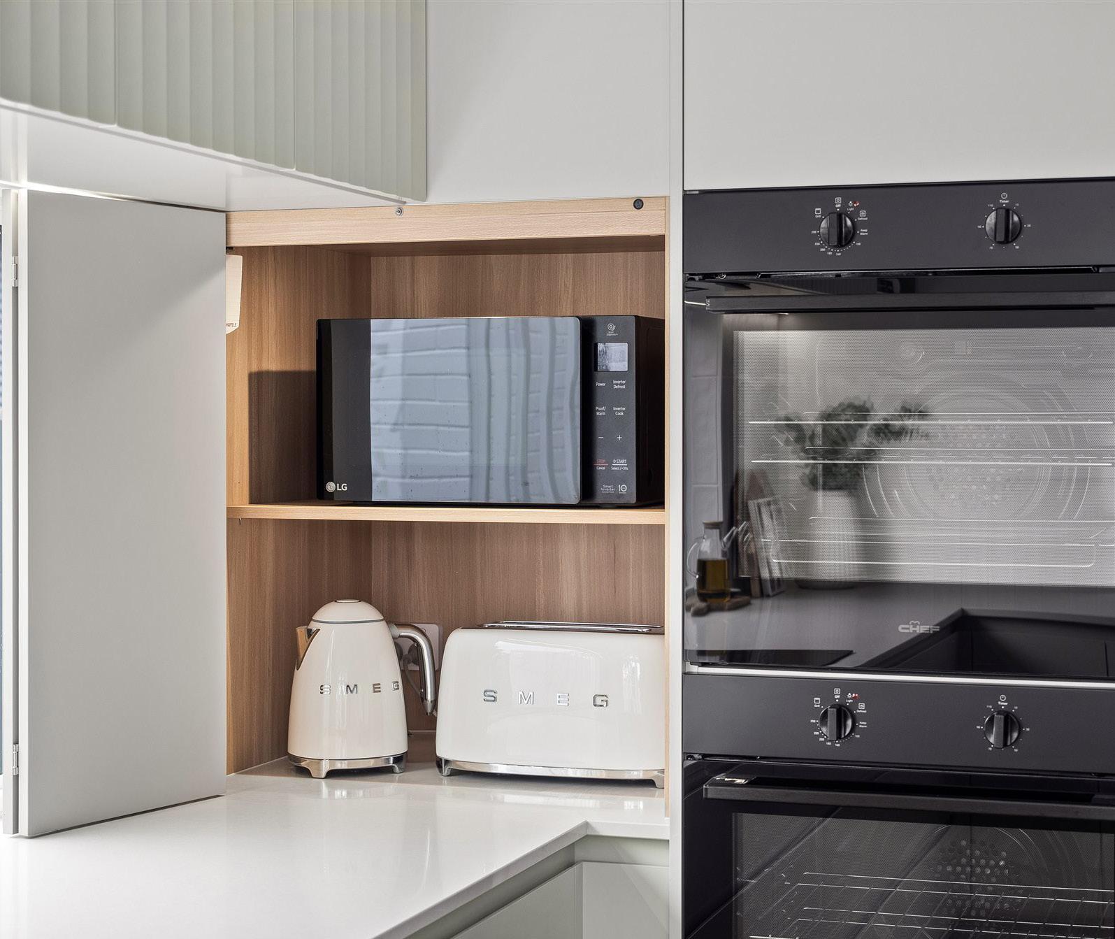
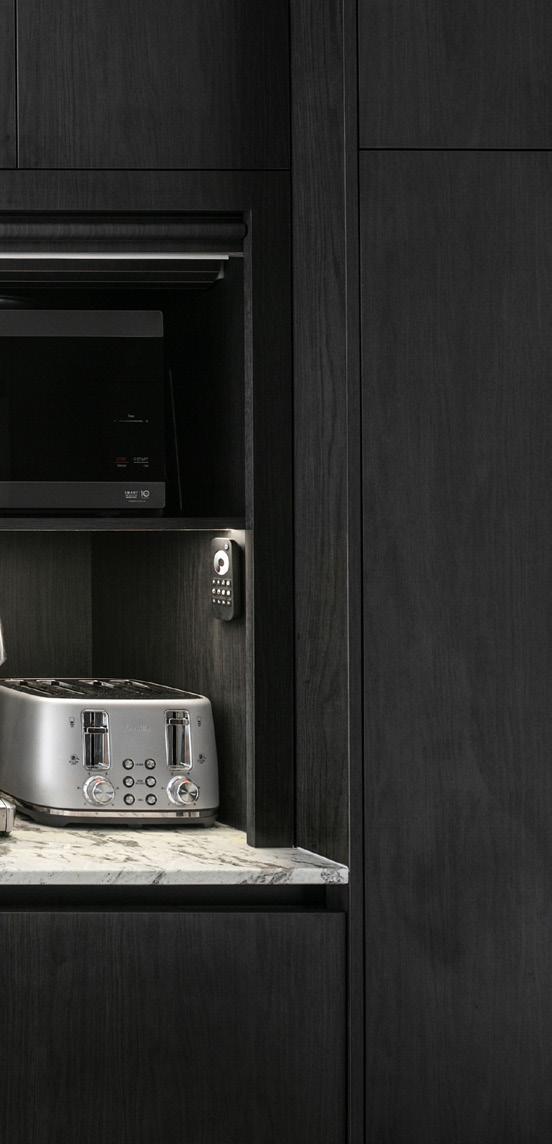
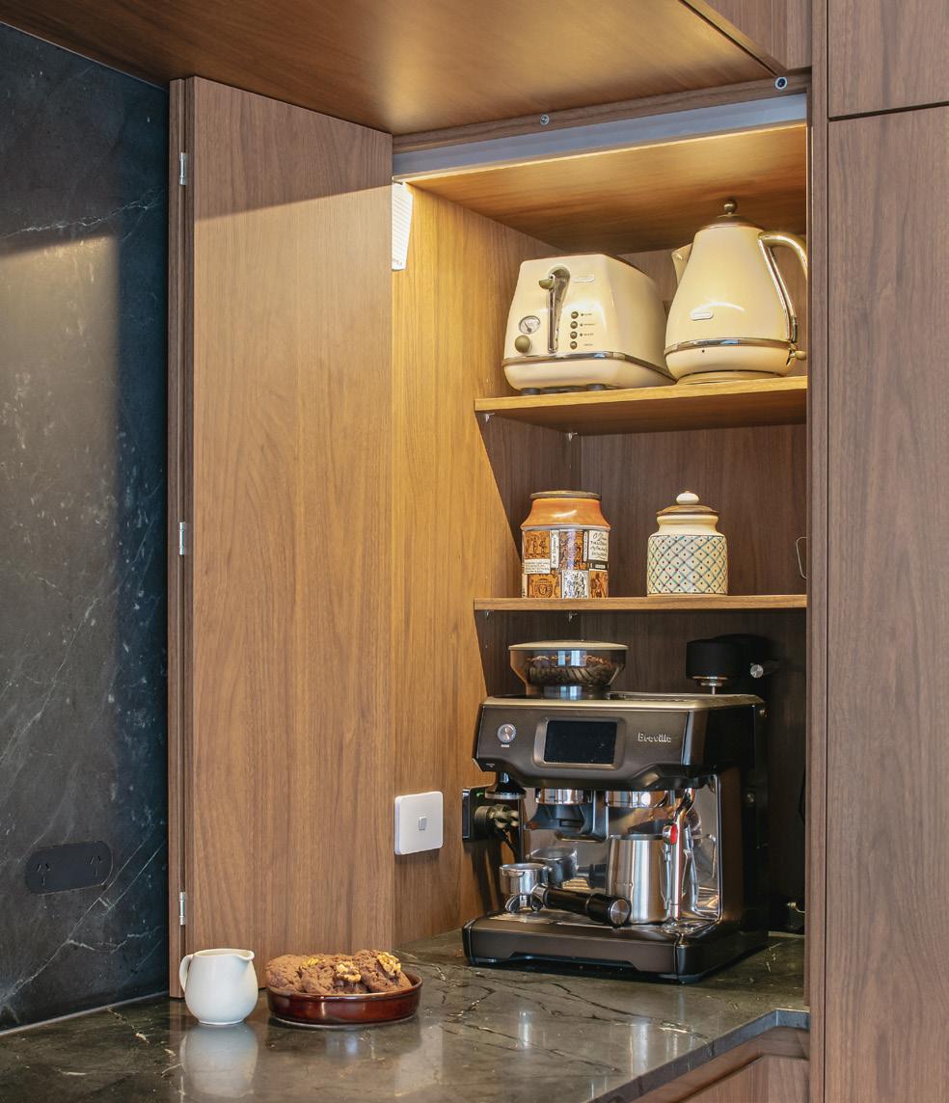
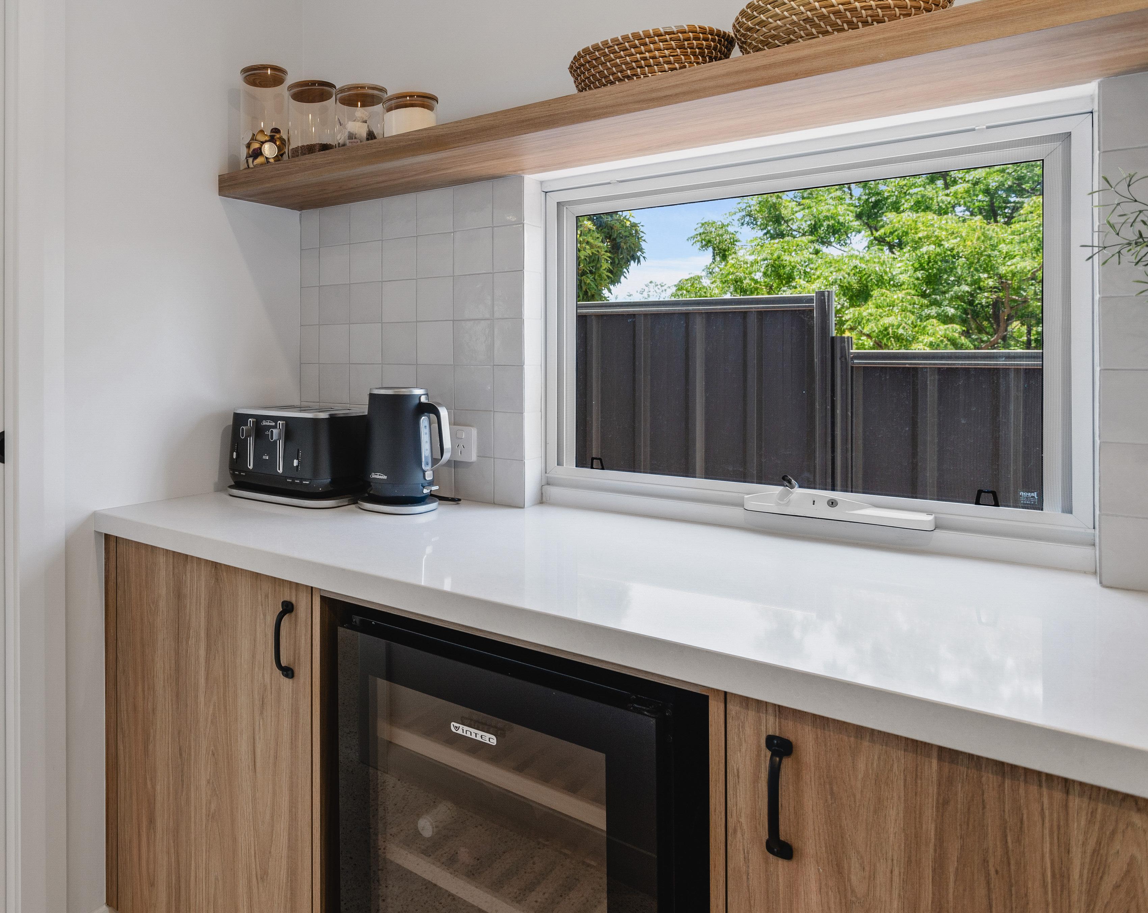
Appliance cabinets are dedicated storage zones within the kitchen designed to house everyday appliances such as toasters, kettles, coffee machines, and mixers. Typically concealed behind doors, they keep these items accessible while maintaining clear, uncluttered benchtops.
They are increasingly popular as homeowners look to achieve clean, streamlined kitchen spaces without sacrificing everyday convenience.
Beyond practicality, appliance cabinets can also be treated as a design feature. Coloured internal cabinetry introduces a subtle contrast when opened, while integrated sensor lighting enhances functionality and highlights the interior, combining everyday use with considered detailing.
SCULLERIES
A PRACTICAL EXTENSION OF THE KITCHEN, SCULLERIES KEEP EVERYDAY MESS OUT OF SIGHT.
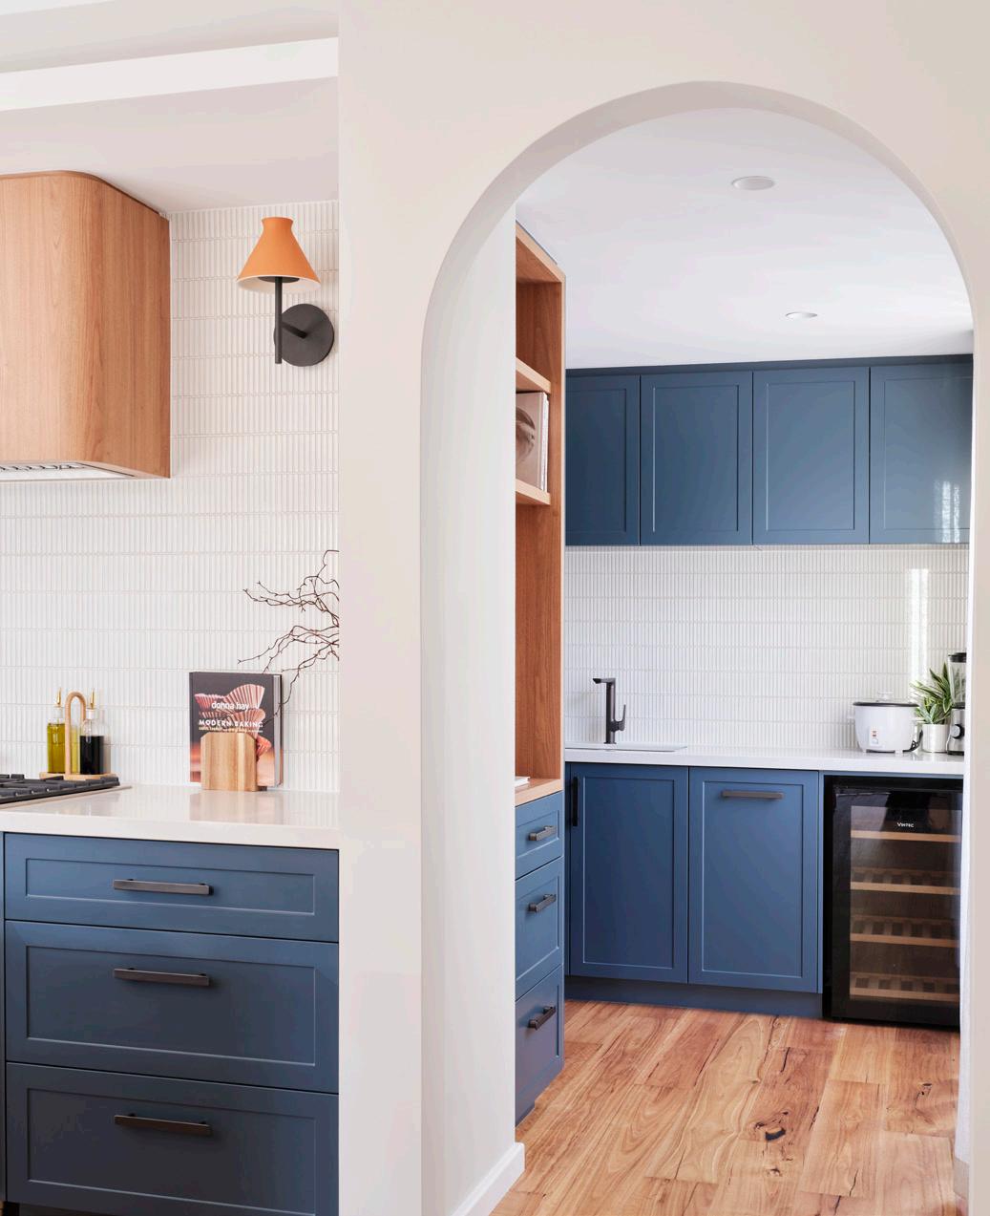
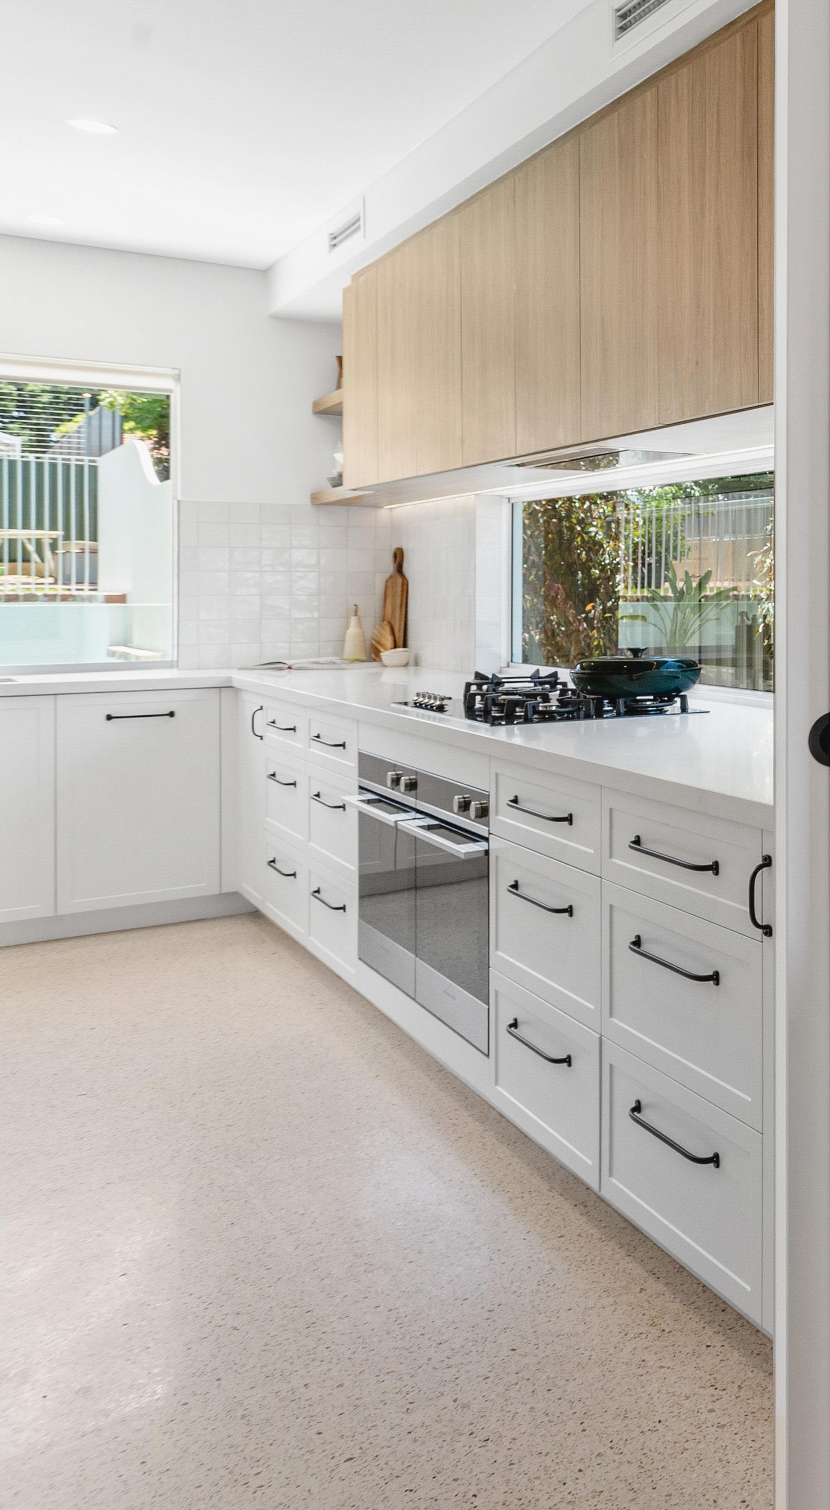
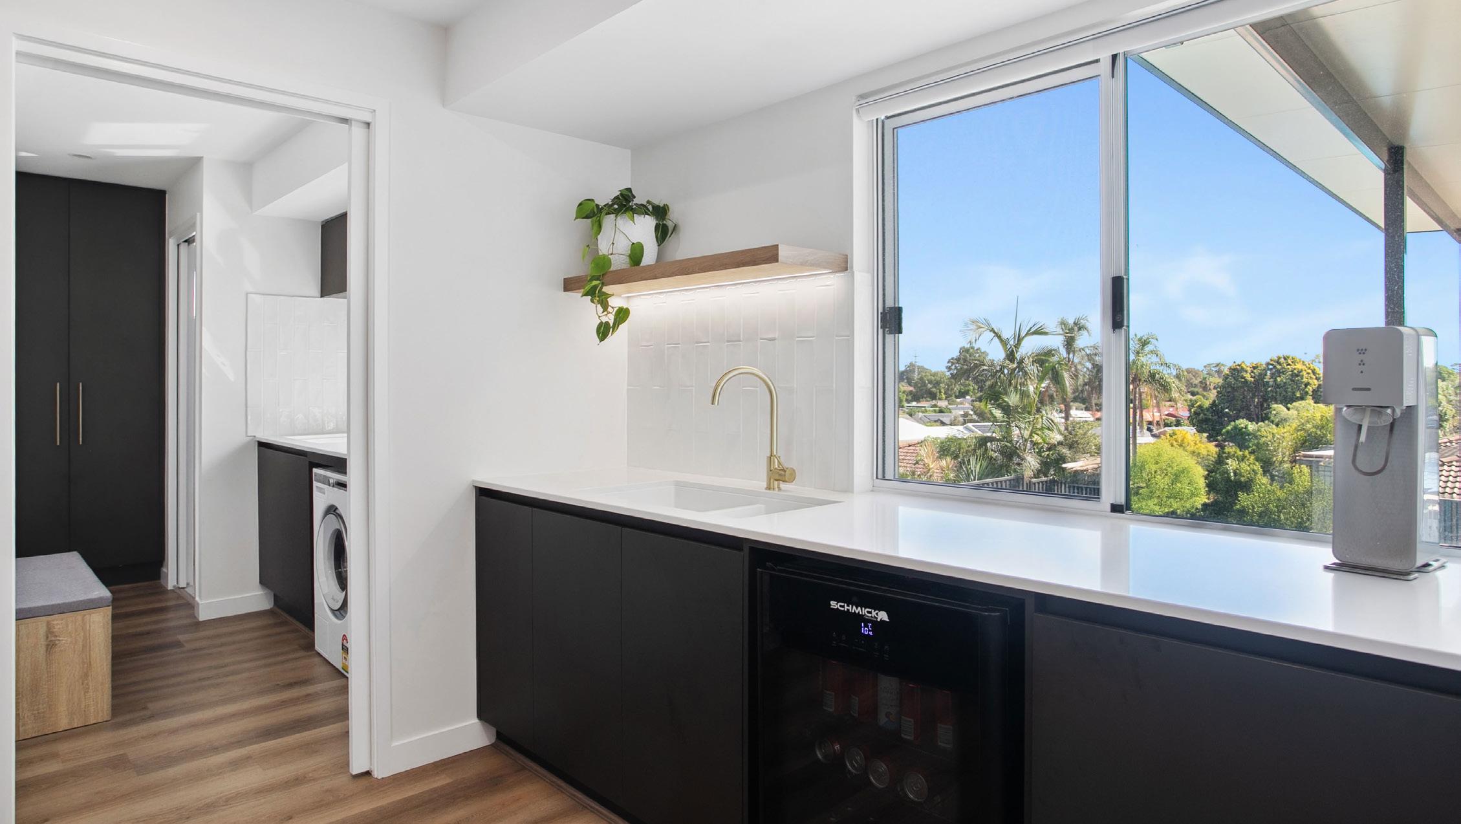
A scullery is a secondary, working space located behind or adjacent to the main kitchen, designed to handle food preparation, clean-up, and keep appliance storage out of sight. Typically fitted with additional cabinetry, a sink, dishwasher, and bench space, it acts as a functional extension of the kitchen while keeping the main area clean, uncluttered, and visually focused on living and entertaining.
Sculleries are in style as open-plan living continues to dominate modern homes, where kitchens are now highly visible from living and dining areas. As a result, homeowners are looking for ways to balance aesthetics with practicality. A scullery allows the main kitchen to remain streamlined and uncluttered, while still accommodating the realities of everyday use.
CUSTOM FURNITURE
IN THE VAST MAJORITY OF HOMES WE DESIGN KITCHENS FOR THESE DAYS; CABINETRY DESIGN IS EXTENDING WELL BEYOND THE KITCHEN.
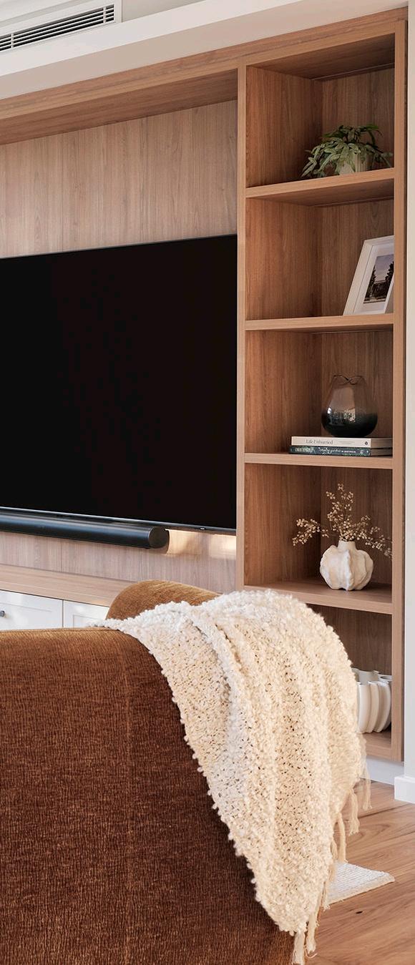
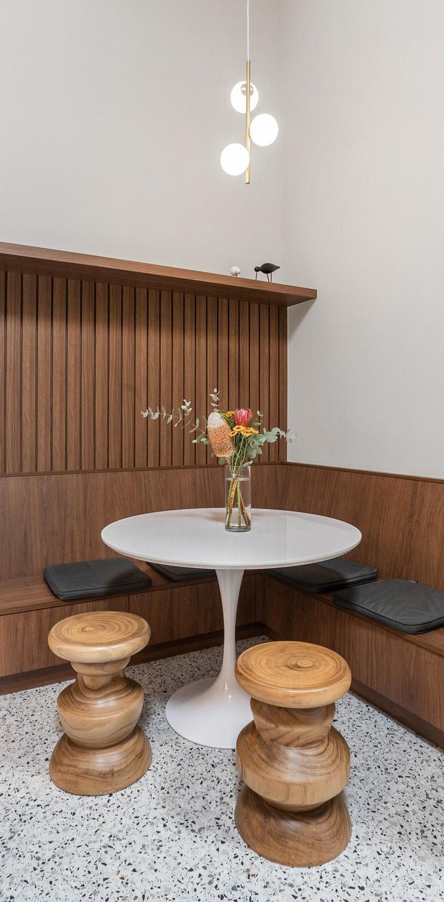
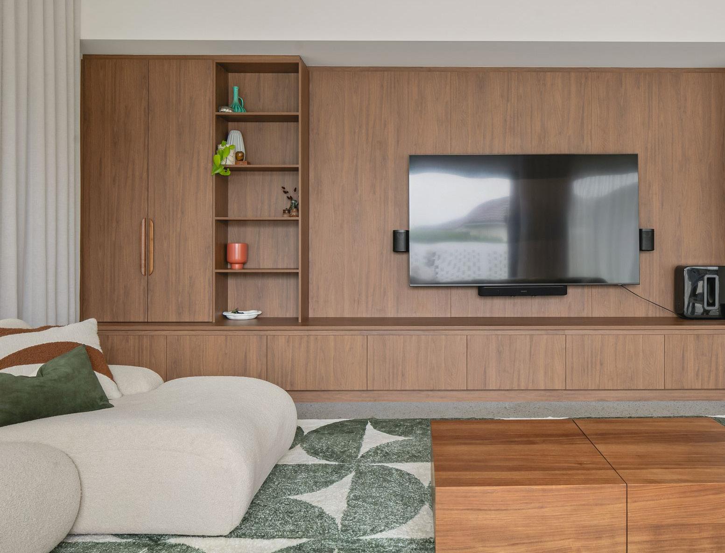
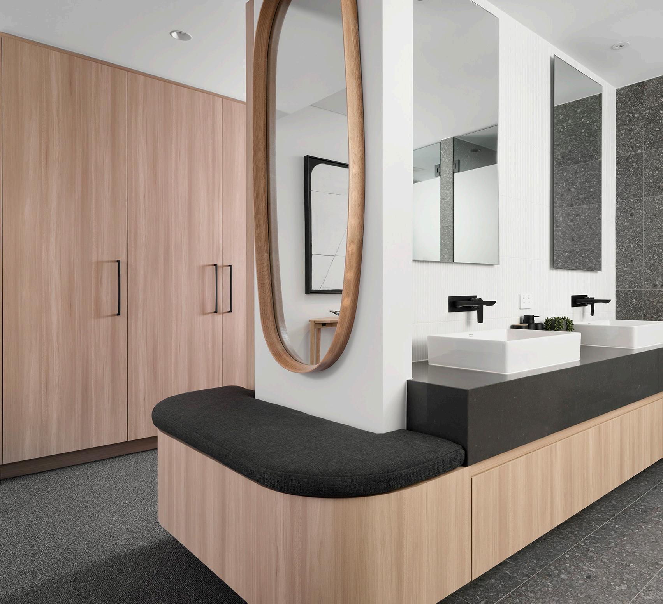
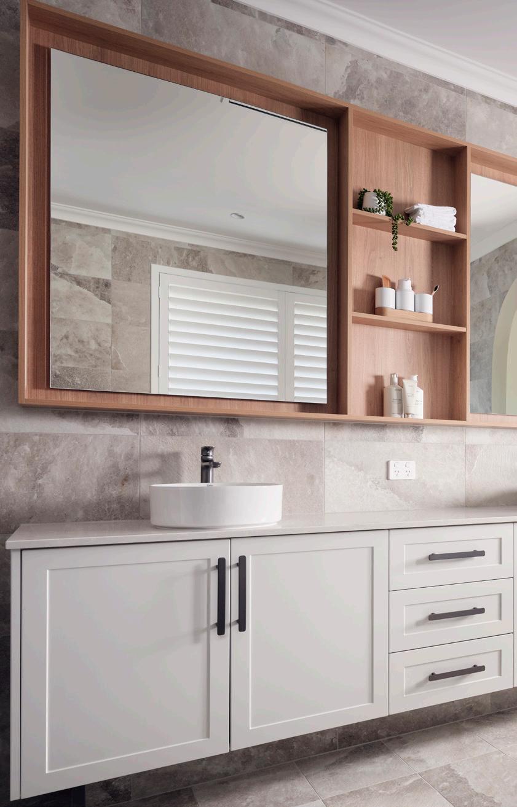
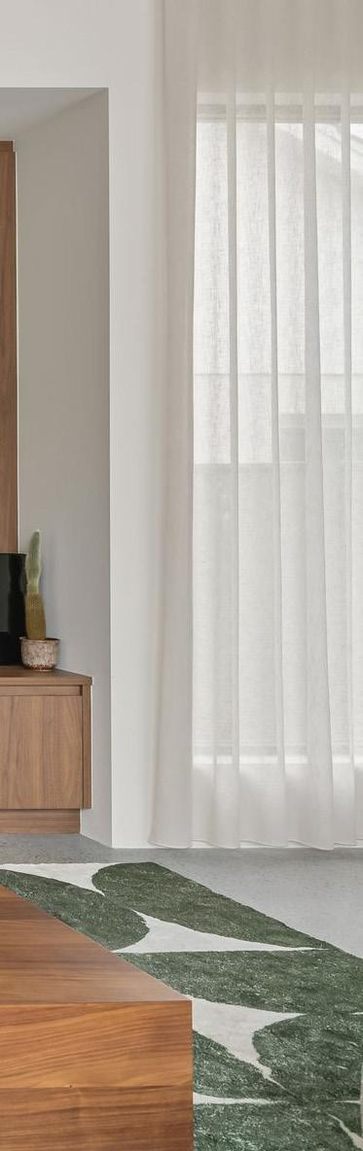
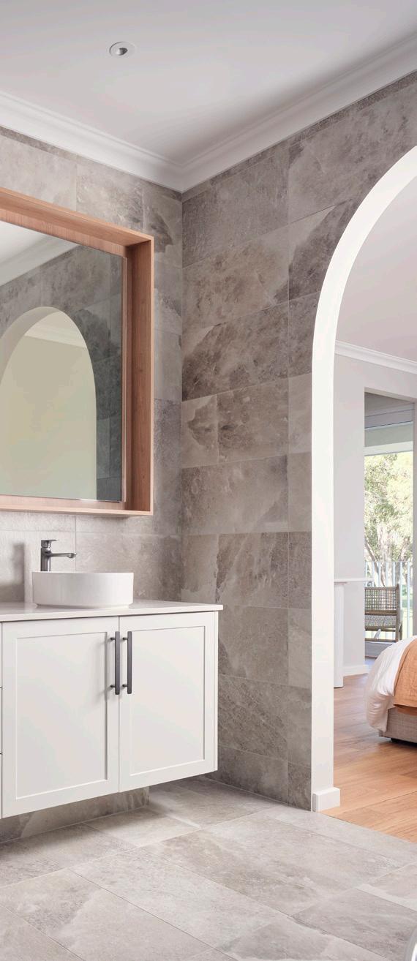
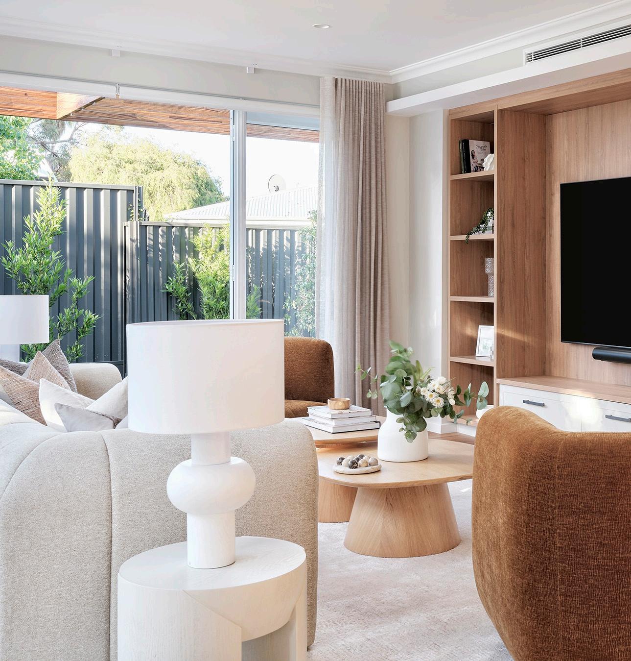
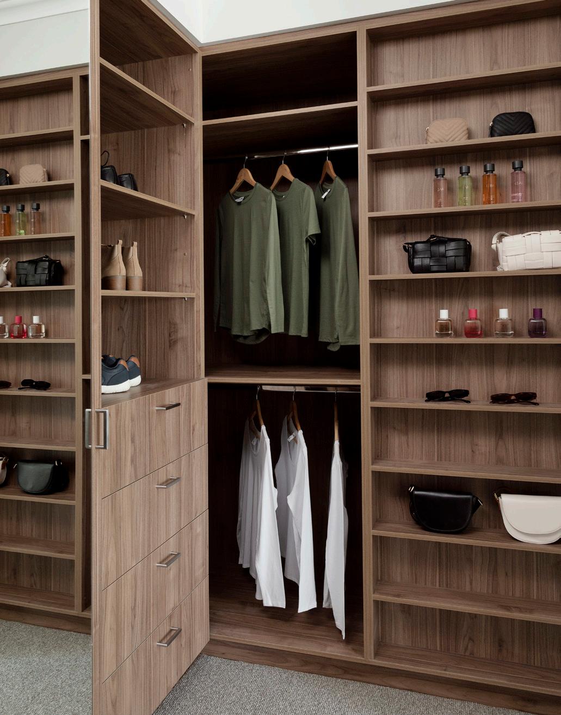
We’re talking about beautiful bespoke cabinetry designs that replace standalone furniture and seamlessly enhance the overall interior design of your home. In the projects shown here, we’ve helped carry kitchen styling through the rest of the home, creating a cohesive design.
This can include laundry and bathroom cabinetry, custom robes, study desks, built-in storage, and wine storage— all designed to sit seamlessly within the architecture of the home.
In the St James project pictured on the left, we’ve created a bespoke entertainment unit that connects to the kitchen aesthetic while standing confidently as a statement piece in its own right.
MODERN BAR DESIGN
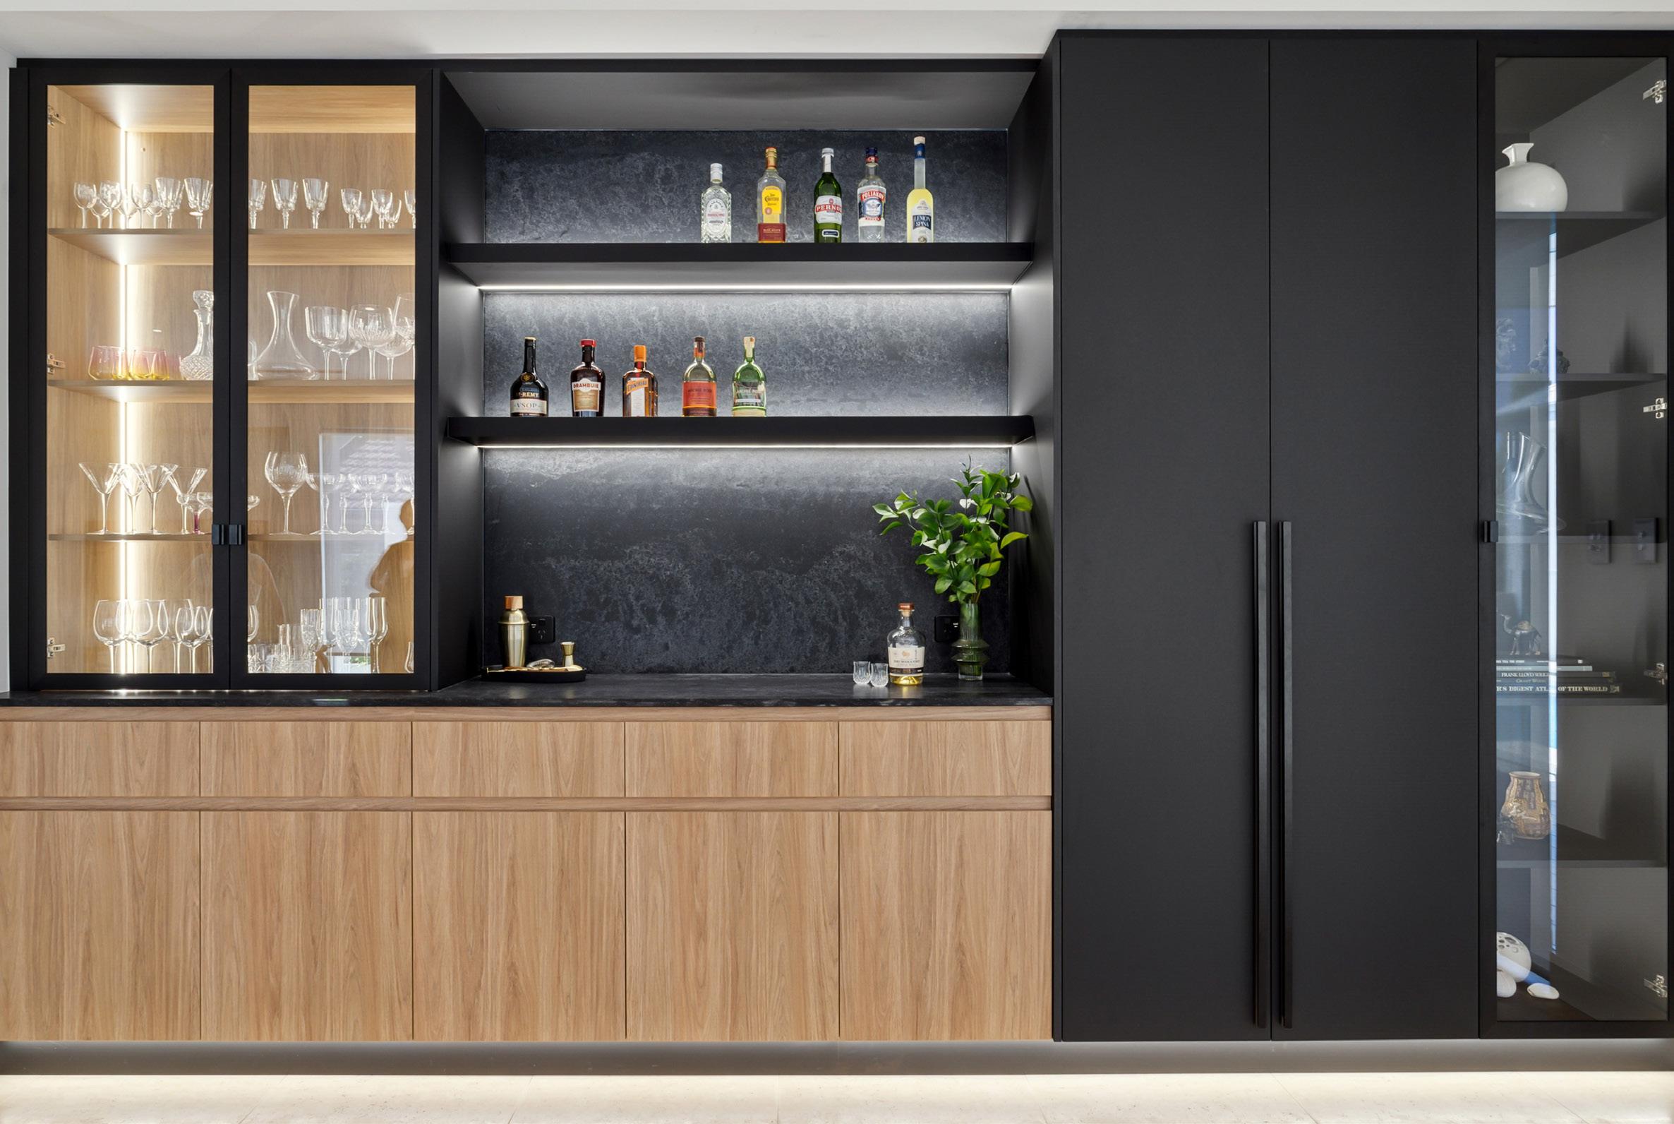
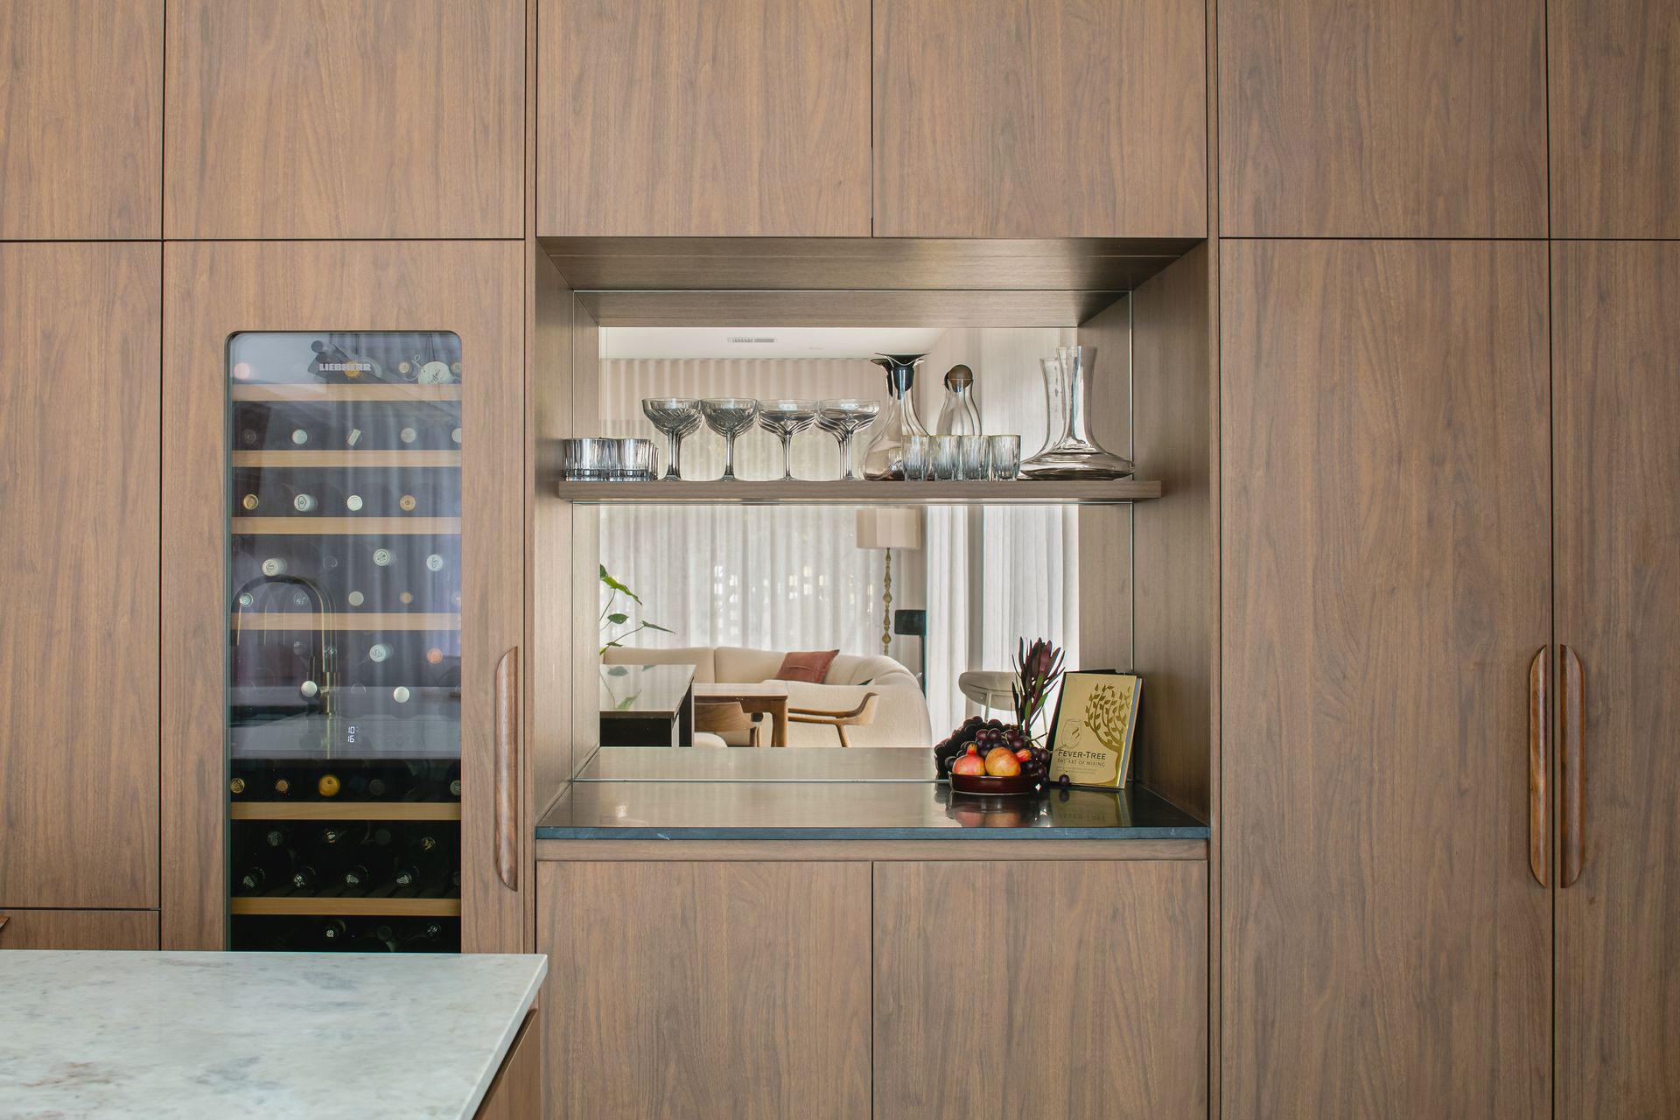
GIVE YOUR KITCHEN OR ENTERTAINING SPACE AN ELEVATED EDGE WITH A THOUGHTFULLY DESIGNED HOME BAR FEATURE.
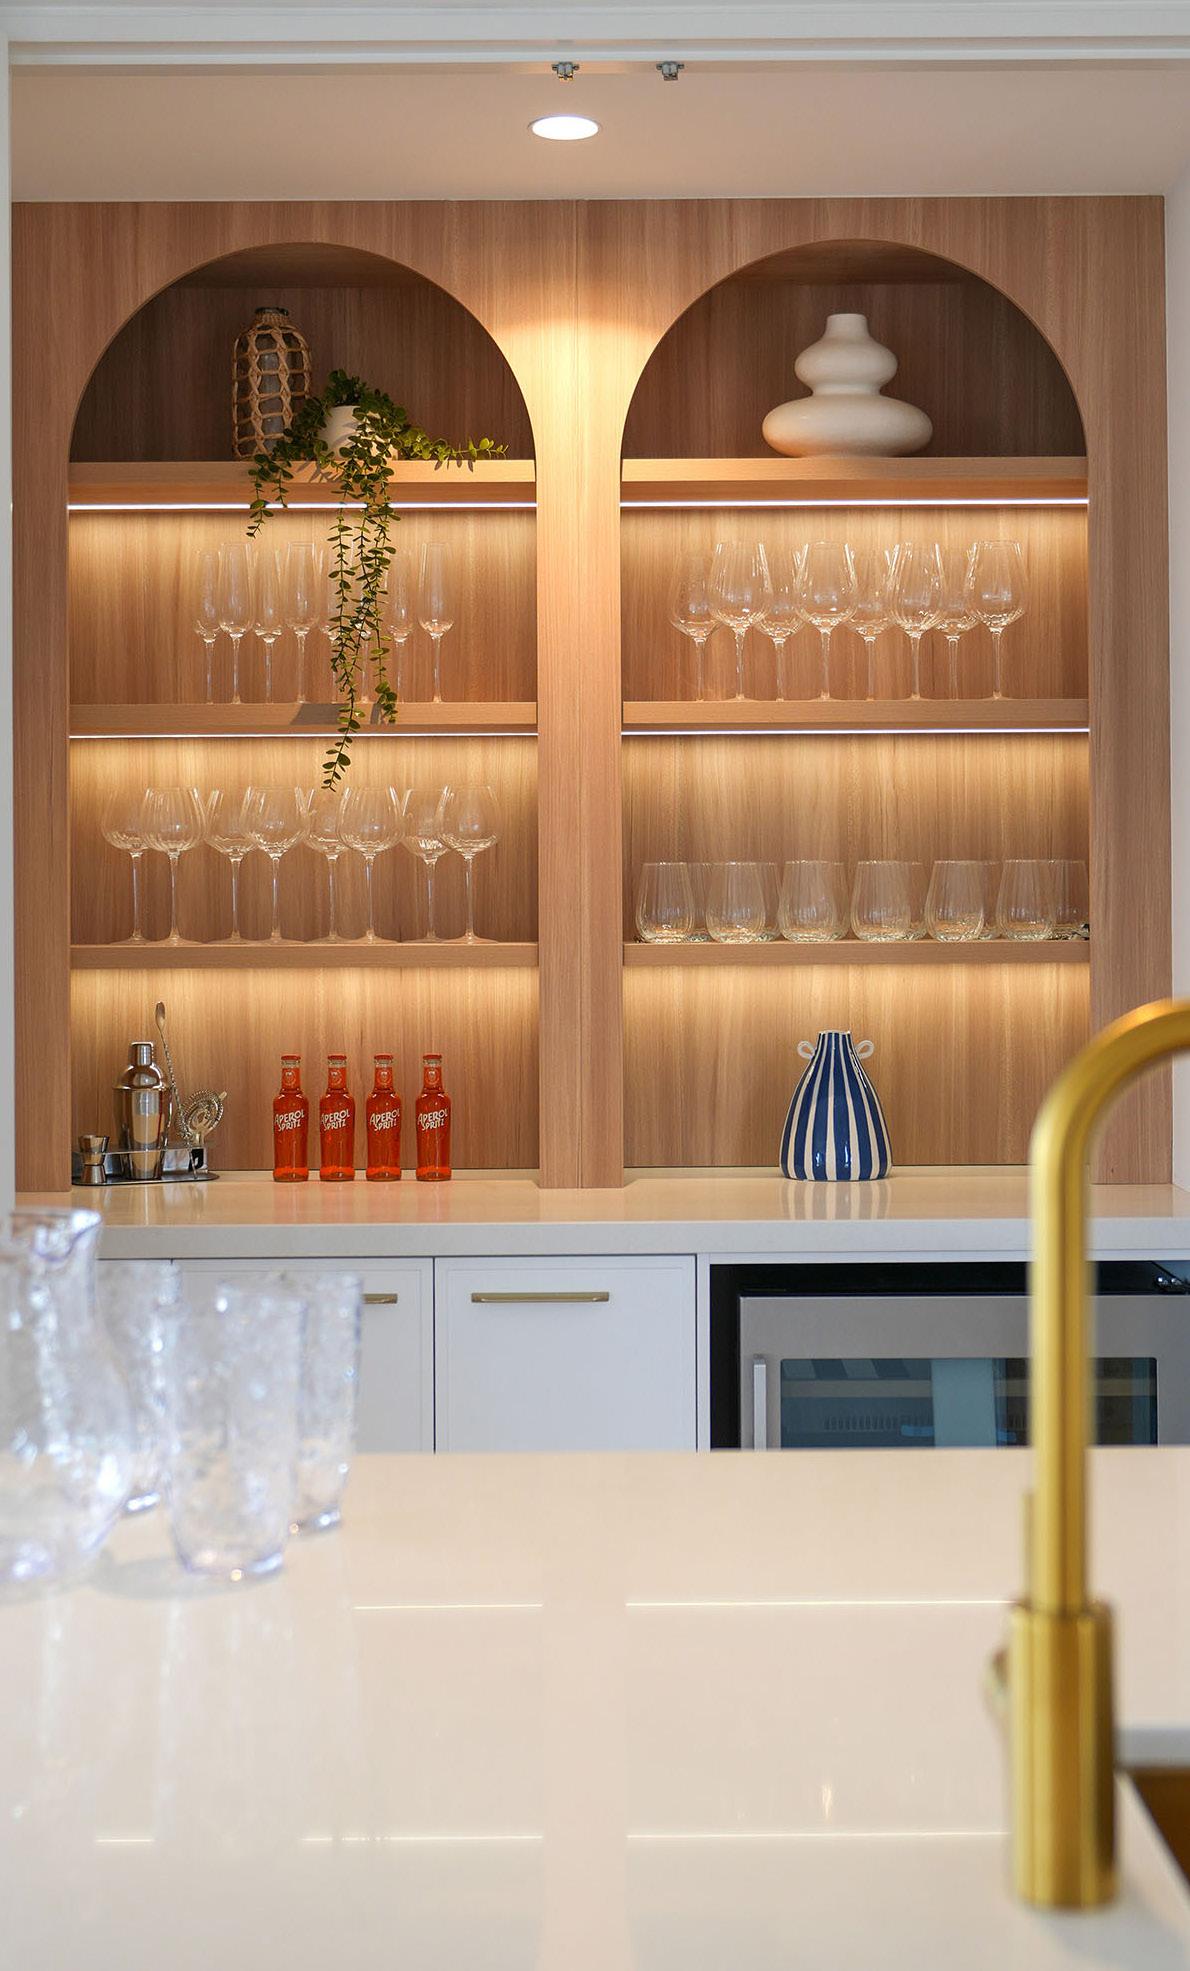
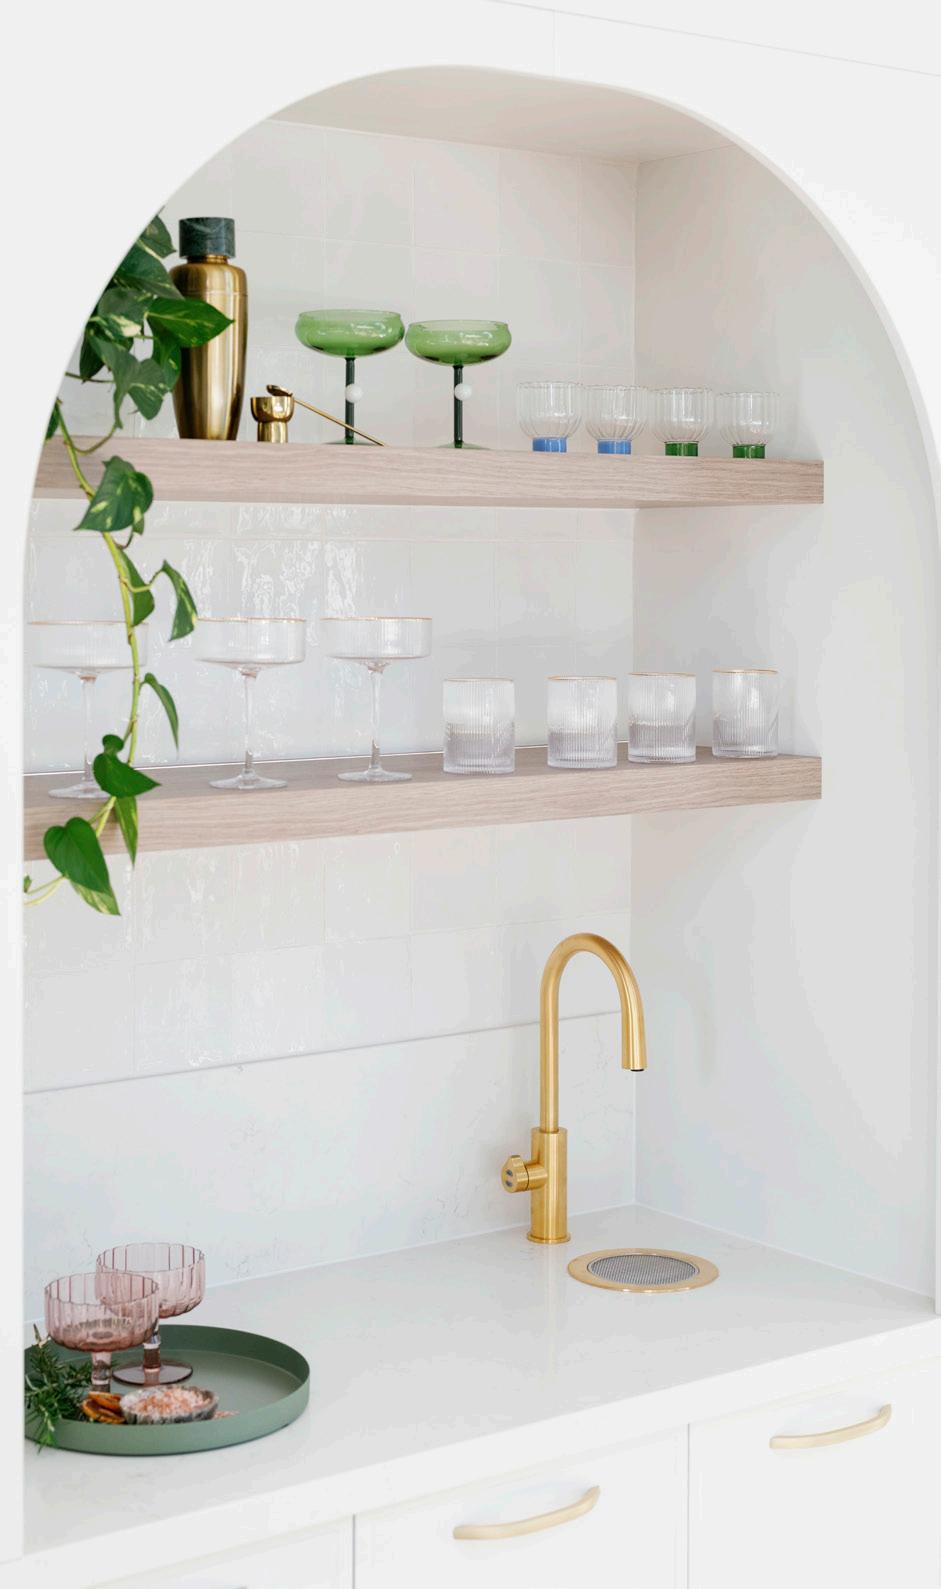
Incorporating a bar within the home creates a dedicated space for entertaining, bringing both functionality and a sense of occasion to everyday living.
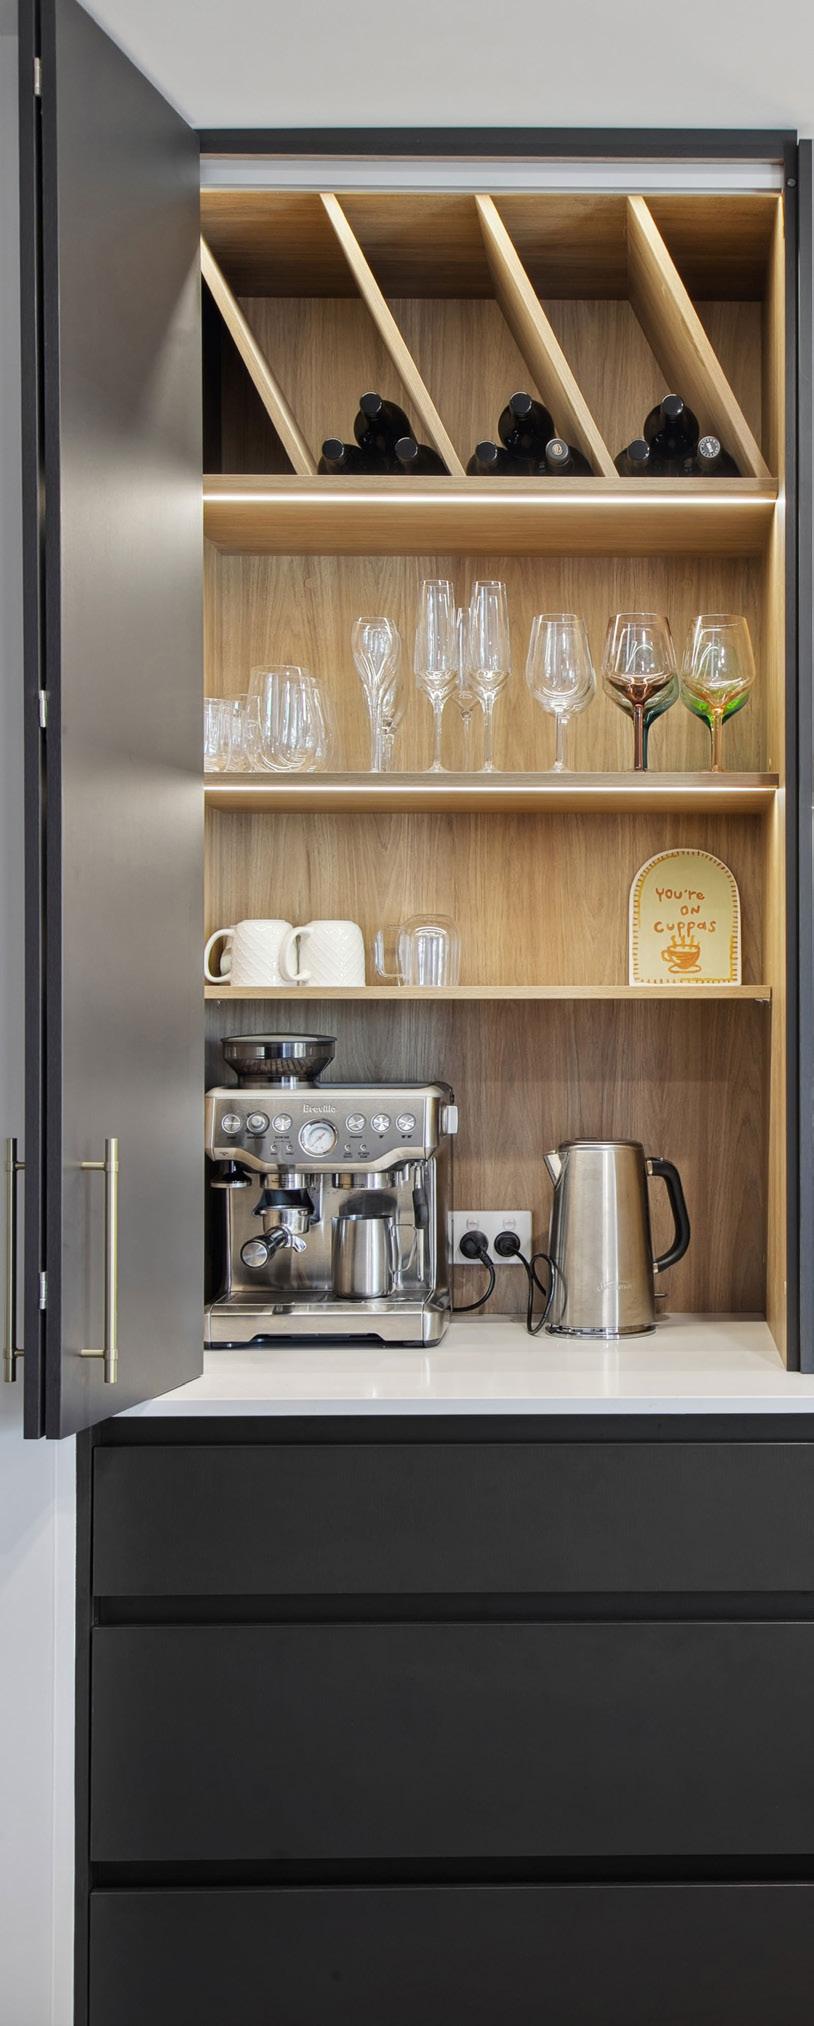
Beyond storage, bar areas offer an opportunity to introduce design features that elevate the overall aesthetic - from coloured internal cabinetry that adds depth and personality when opened, to curved forms that soften the joinery and create a more inviting feel.
Feature lighting further enhances the space, highlighting materials and detailing while setting the mood, particularly when paired with integrated wine fridges or wine racks that combine practicality with a refined, displayworthy finish.
REINVENTING THE FACE OF KITCHEN DESIGN
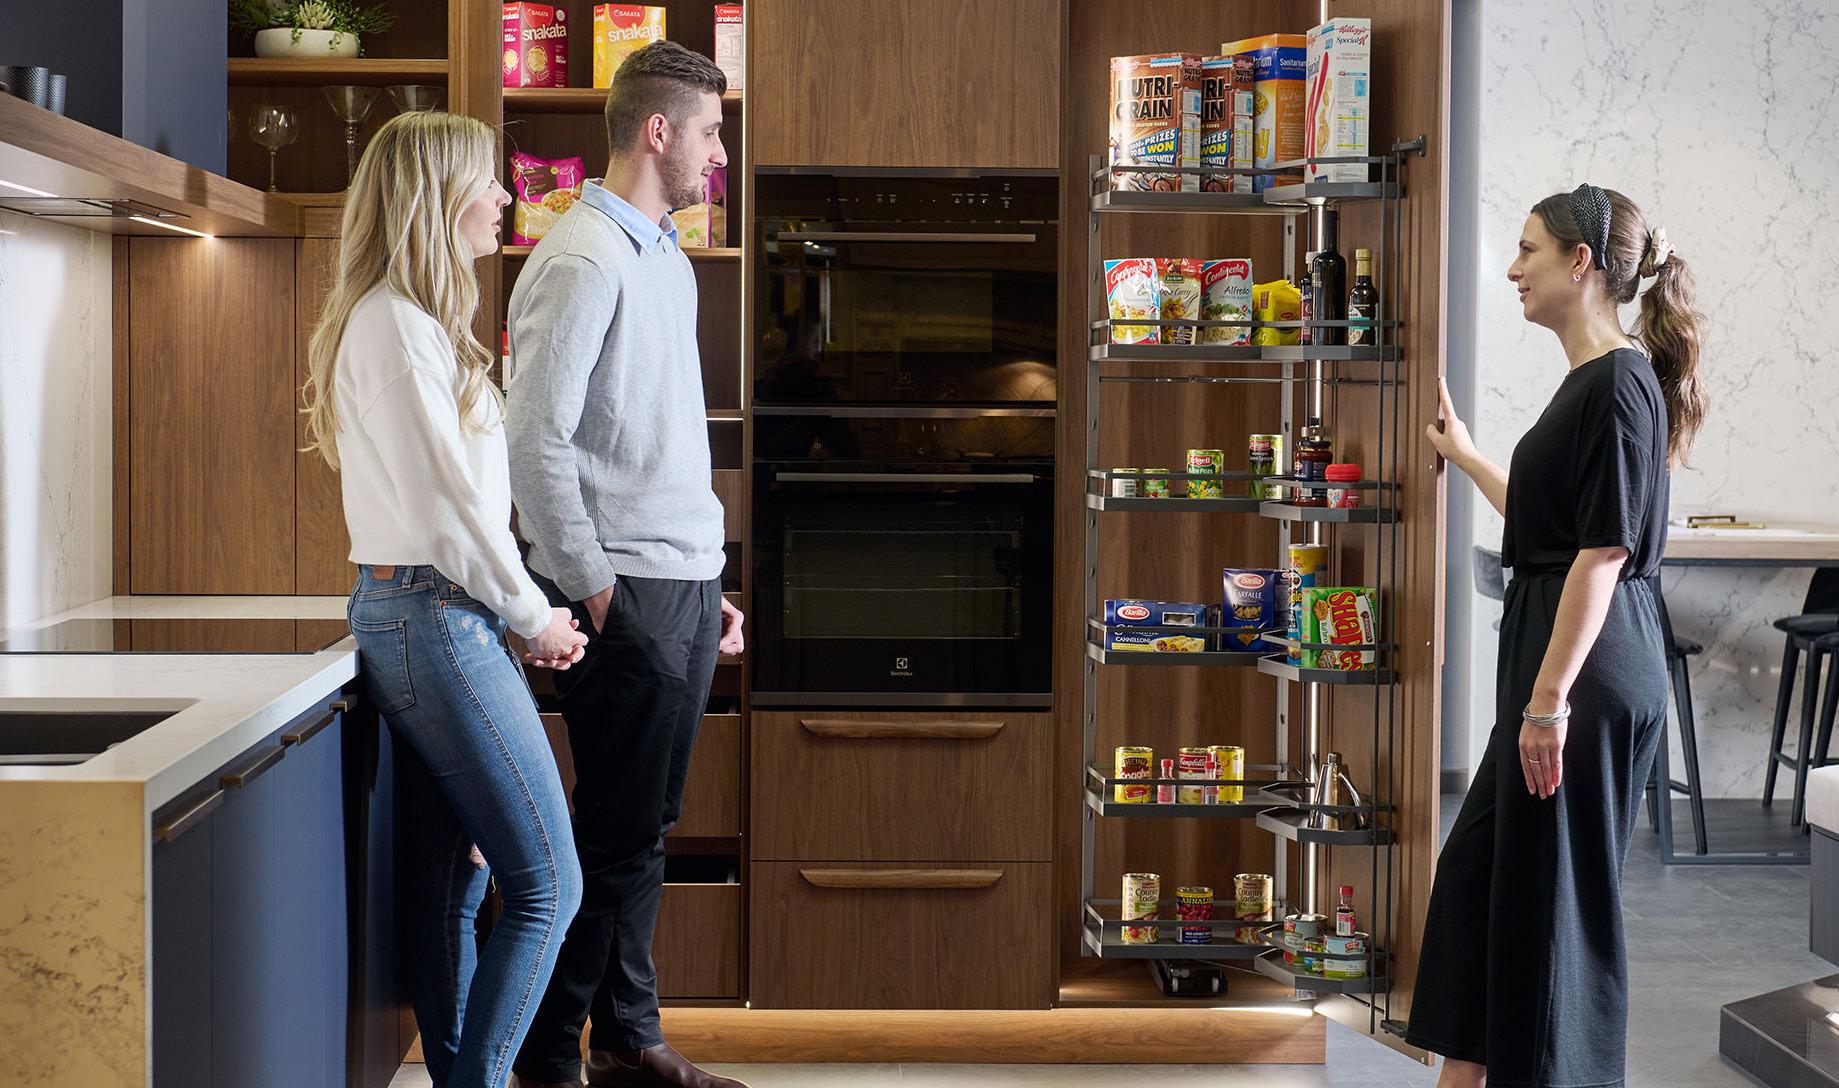
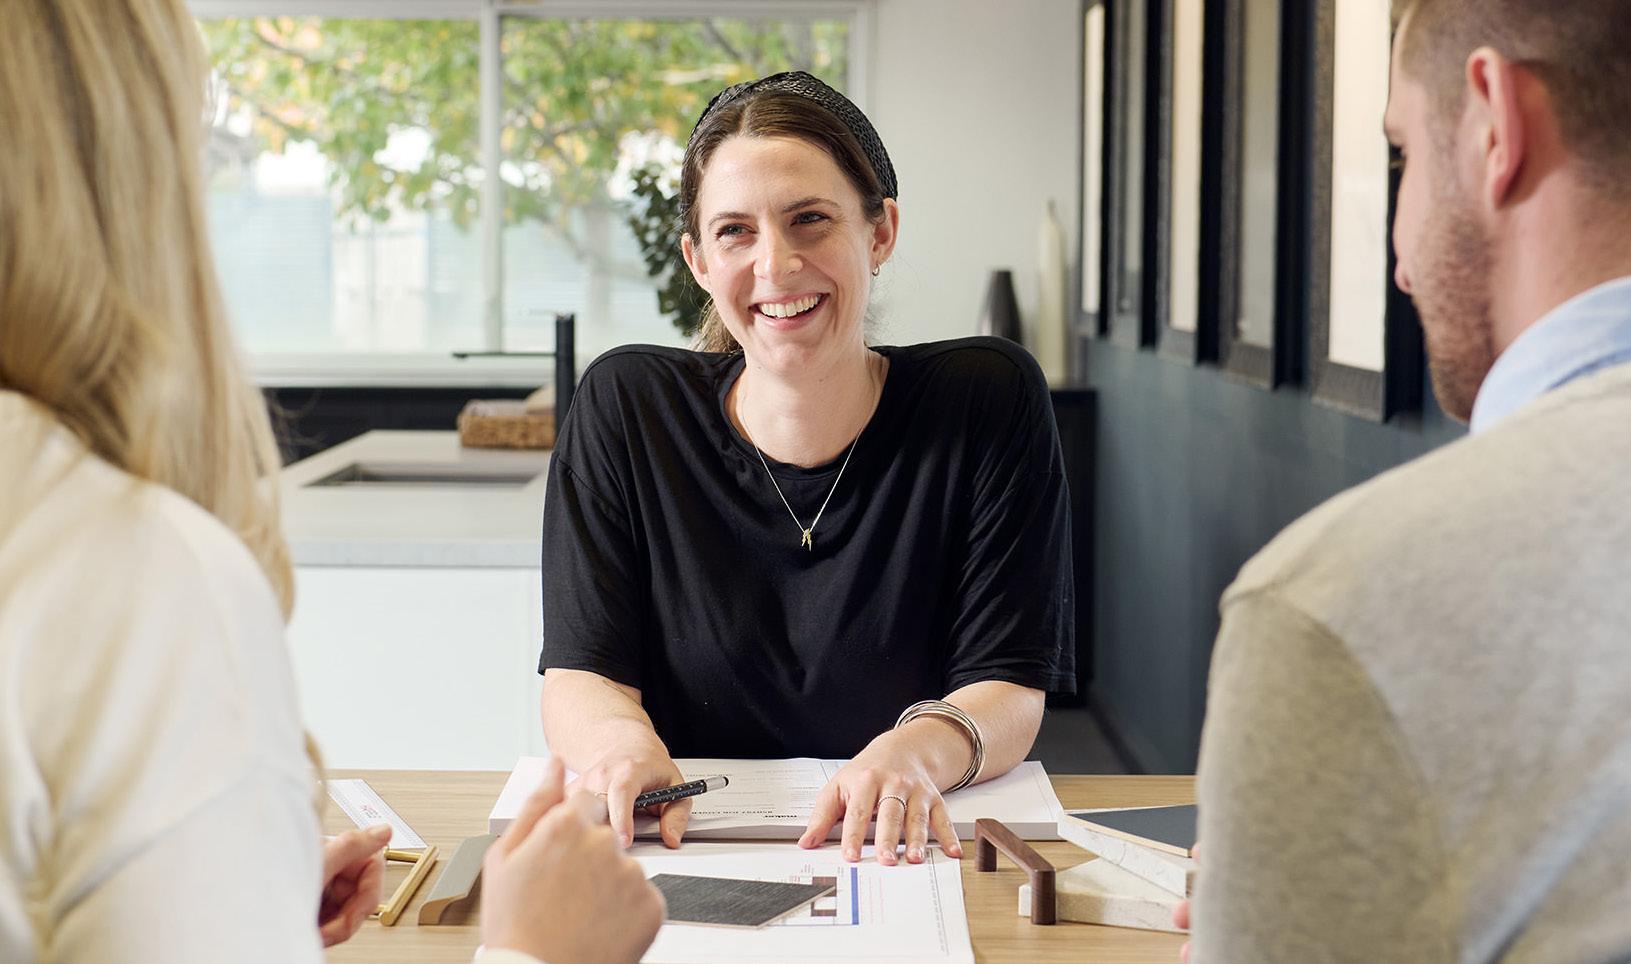
Our Kitchen Designers will help you design your dream kitchen to suit your space and your lifestyle.
Schedule a design consult with us to start designing your project!
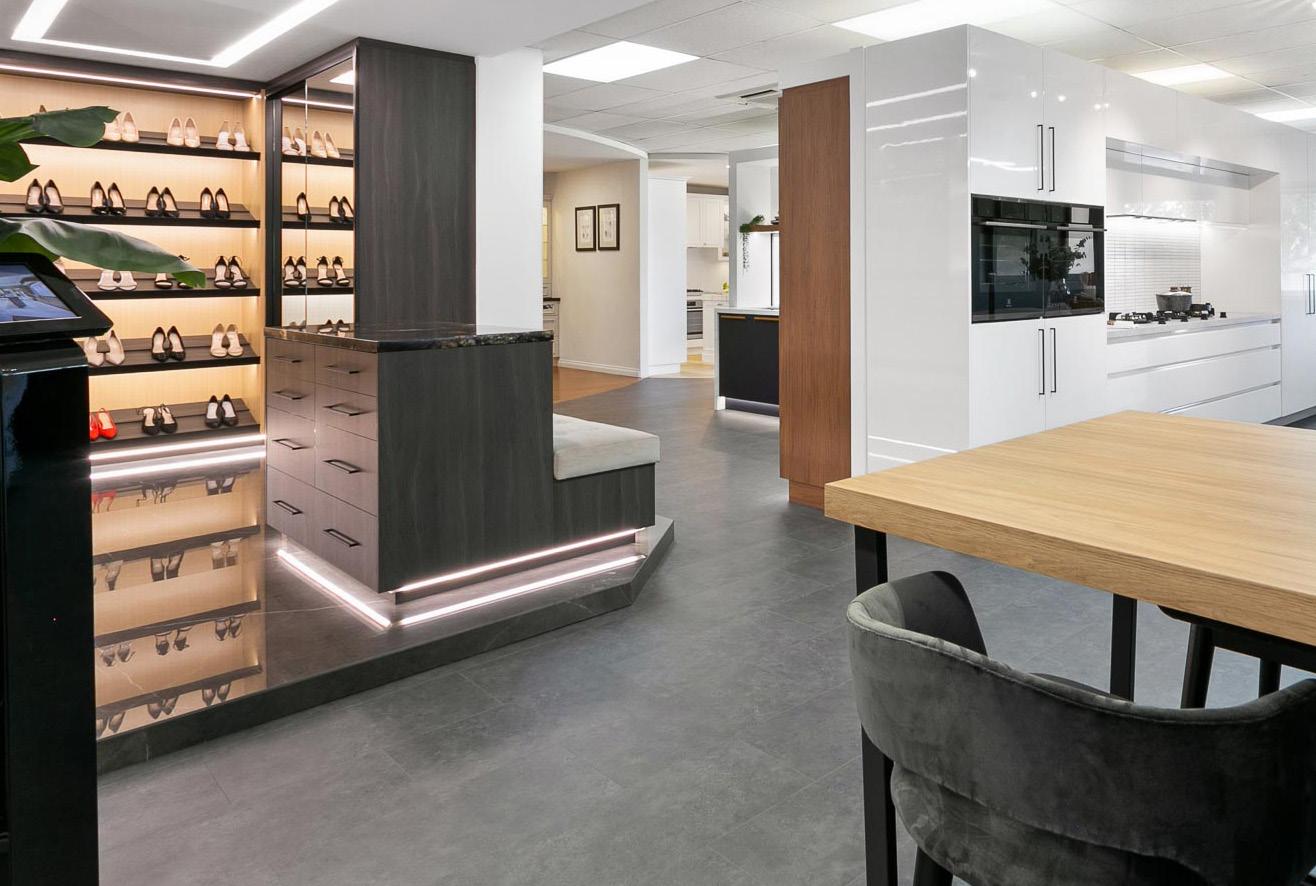
We only work with the highest-grade of materials and fit our designs with only the most sought-after inclusions.


Every decision we make is about providing you with the most luxurious living experience possible.



VISIT OUR SHOWROOM TO BEGIN YOUR KITCHEN PROJECT.
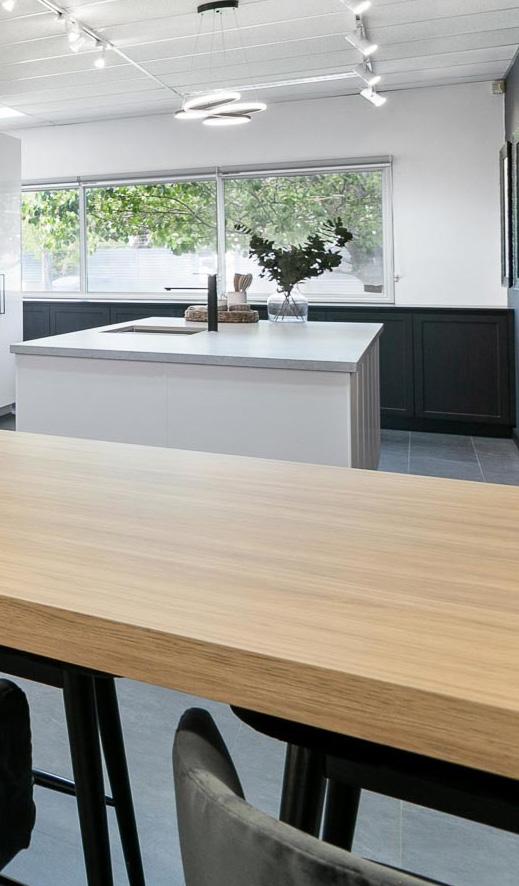
View four working kitchens on display, the latest in kitchen smart storage options and all the high end products and finishes available to you when you build your new kitchen with us.

Scan me to take a virtual walkthrough
Monday - Friday, 8.30am - 4pm Saturday, 9am - 1pm
9270 0000 12 Dyer Road, Bassendean WA 6054 themaker.com.au
Scan to take a virtual walkthrough of our showroom OF