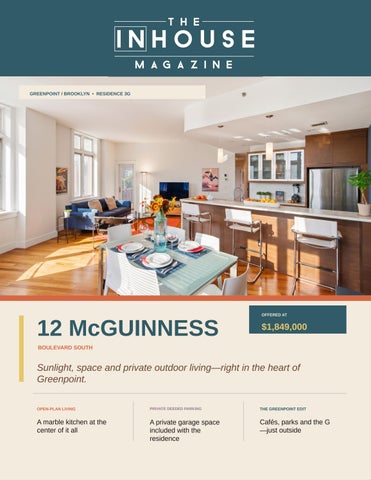
GREENPOINT / BROOKLYN • RESIDENCE 3G
12 McGUINNESS
OFFERED AT
$1,849,000
BOULEVARD SOUTH
Sunlight, space and private outdoor living—right in the heart of Greenpoint. OPEN-PLAN LIVING
PRIVATE DEEDED PARKING
THE GREENPOINT EDIT
A marble kitchen at the center of it all
A private garage space included with the residence
Cafés, parks and the G —just outside
THE RESIDENCE
Sunlight is the architecture. Approximately 1,123 square feet of open living unfolds beneath high ceilings and oversized windows, with Brazilian cherry floors carrying warmth throughout.
02
RESIDENCE 3G
More room. More light. More Greenpoint. 1,123 02 02 01
APPROX. SQ. FT.
BEDROOMS
FULL BATHS
PRIVATE BALCONY
$1,849,000
03
THE PLAN
One continuous gesture. The open plan makes room for a substantial living area and a proper dining table, while both bedrooms and baths remain quietly removed.
04
LIVING / DINING / KITCHEN
One room. Three rhythms.
05
THE LIVING ROOM
Space that reads instantly. Oversized windows fill the room with natural light. Generous proportions support a full seating plan, meaningful art and an easy path to the private balcony.
06
LIVING, IN DETAIL
Color makes it personal.
Morning coffee, layered textiles and a living room composed for real life.
Fresh flowers sharpen the palette.
07
THE KITCHEN
Marble takes center stage. Danby marble, warm wenge cabinetry and stainless steel appliances create a kitchen designed for cooking, gathering and everyday storage.
08
MATERIAL STUDY
Warm wood. Cool stone.
Danby marble brings luminosity to the working surfaces.
Wenge cabinetry gives the open room its visual anchor.
09
A KITCHEN IN USE
Designed for real life. Prep, pour and plate—without ever leaving the conversation.
10
MARKET TO TABLE
Fresh is the point.
RINSE
GATHER
PREPARE
The marble peninsula moves easily from produce to preparation to a table worth lingering over.
11
STEP INSIDE
Experience Residence 3G. A home this open is best experienced in motion.
VIDEO WALK-THROUGH
See how the rooms flow. Light, scale and the open plan —best experienced in motion.
WATCH THE FULL TOUR ▶
PRIMARY SUITE
A room for the exhale. A king-size bedroom with room for additional furnishings and a dedicated sitting or work area.
14
PRIMARY SUITE, IN DETAIL
A softer start to the day.
Coffee in bed. Sunlight at the windows. No reason to rush.
15
SECOND BEDROOM
Work. Guest. Retreat.
A true second bedroom with the flexibility to serve as a guest room or home office, without sacrificing scale or sunlight.
16
PRIMARY BATH
Warm grain. Clean lines.
Glass, pale tile and walnut create a composed daily ritual.
17
SECOND FULL BATH
Crisp, bright, complete.
A second full bath adds real flexibility for guests, workdays and everyday life.
18
PRIVATE BALCONY
Greenpoint, framed. Room for coffee, plants and open Brooklyn views, with direct access from the living space.
19
BEYOND THE RESIDENCE
More life beyond the front door.
ARCHITECTURE
ROOF TERRACE
FITNESS
ARRIVAL
PARKING INCLUDED
An attended lobby, fitness center and landscaped common roof terrace extend daily life beyond the apartment. Bicycle storage supports city living, while the included deeded garage space makes every arrival easier. 20
GREENPOINT
The neighborhood is part of the address.
Coffee, parks, independent design and the creative rhythm of North Brooklyn.
21
THE GREENPOINT EDIT
A neighborhood in six frames.
STREETS
COFFEE
AFTER DARK
AT THE TABLE
McGOLRICK PARK
THE G
22
THE GREENPOINT EDIT
Close to what matters. A SHORT WALK AWAY
3
2
Tap a location to explore.
6 1
THE RESIDENCE 12 McGuinness Blvd S
2
McGOLRICK PARK Neighborhood green space
3
McCARREN PARK Track, pool and open lawns
4
NASSAU AVE G Brooklyn-Queens connectio n
5
FIVE LEAVES Cafe, brunch and dinner
6
OXOMOCO Wood-fired Mexican cooking
4
5
1
OPEN IN GOOGLE MAPS
Tap a location in the digital edition—or open the full map—to explore Greenpoint from the residence.
23
PRIVATE RESIDENCE
This is the one to come home to. 12 McGuinness Boulevard South Greenpoint, Brooklyn
$1,849,000
PRIVATE SHOWINGS
See Residence 3G in person. SET UP A PRIVATE SHOWING ROBERT EARL 917-239-4425
VIRGINIA INCALCATERRA 917-743-0731
inquire@theinhousegroup.com
All dimensions are approximate. Select lifestyle images are virtually staged and are for visualization purposes only. Equal Housing Opportunity.
24