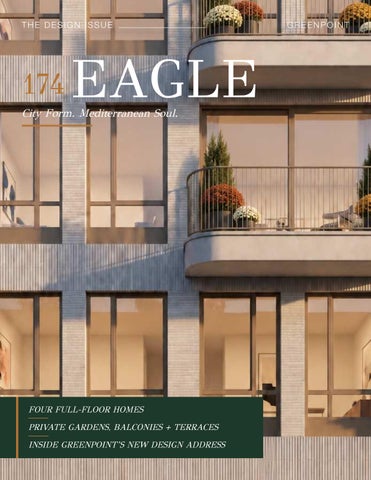
THE DESIGN ISSUE
174
EAGLE
City Form. Mediterranean Soul.
FOUR FULL-FLOOR HOMES PRIVATE GARDENS, BALCONIES + TERRACES INSIDE GREENPOINT’S NEW DESIGN ADDRESS
GREENPOINT
174 EAGLE STREET
GREENPOINT
Four distinct residences. One considered point of view. A limited collection shaped by light, proportion and a rare connection to the outdoors.
D E S I G N / A R C H I T E C T U R E / P R I VAT E O U T D O O R L I V I N G
2
THE ISSUE
Contents
A residence collection for a more considered way of living.
04
THE OPENING STATEMENT
06
THE FINISHES EDIT
07
GREENPOINT, BY DESIGN
08
THE ARCHITECTURE
10
THE ART OF LIVING WELL
12
THE GARDEN HOUSE
16
THE TERRACE RESIDENCE
18
THE ATELIER RESIDENCE
20
THE PENTHOUSE
24
OUTSIDE IS A ROOM
26
THE BEDROOM EDIT
27
THE BATHROOM EDIT
28
THE DETAILS EDIT
3
A new expression of Greenpoint living. The Opening Statement
4
Artist rendering. For illustrative purposes only.
T H E O P E N I N G S TAT E M E N T
Designed to be discovered slowly. 174 Eagle Street brings together intimate scale, contemporary architecture and private outdoor living. The collection is composed of only four residences, each with its own relationship to light, air and landscape. Gardens, balconies and terraces are rooms in their own right - places for morning coffee, long dinners and quiet evenings at home.
0 1 / A R R I VA L
L I G H T / M AT E R I A L / O U T D O O R L I V I N G
5
T H E O P E N I N G S TAT E M E N T
Finished with intention.
A quiet material language connects every residence: pale oak, warm stone, precise millwork and broad planes of glass.
01 / WHITE OAK FLOORS
0 4 / P R I M A R Y B AT H S
A warm, natural foundation that carries light through the homes.
Glass-enclosed walk-in showers and softly layered stone tones.
02 / CUSTOM CABINETRY
0 5 / E V E R Y D AY E A S E
Clean-lined kitchens designed as part of the architecture.
Central air, in-unit laundry and dedicated storage for each residence.
03 / BOSCH APPLIANCES
Integrated everyday performance with a restrained visual presence. 6
G R E E N P O I N T, B Y D E S I G N
The neighborhood is part of the plan. Independent cafes, destination dining, leafy parks and the waterfront shape a daily rhythm that still feels unmistakably local.
A D AY I N G R E E N P O I N T COFFEE
PA R K
Manhattan Avenue mornings
McGolrick Park
DINE
W AT E R
Greenpoint after dark
WNYC Transmitter Park
0.2 miles to the G train
0.45 miles to the ferry 7
THE ARCHITECTURE
Quiet confidence. A contemporary facade defined by rhythm, warmth and intimate scale. The composition is deliberately restrained: generous windows, slender balconies and a material palette that feels composed rather than imposed.
FORM / LIGHT / PROPORTION
8
Artist rendering. For illustrative purposes only.
T H E M AT E R I A L PA L E T T E / A S T U D Y I N C R O P S
RHYTHM
FRAME
LANDSCAPE
Materials with a sense of memory.
Brick, steel, glass, wood and garden green become the collection’s visual vocabulary. Enlarged and isolated, each fragment reads like an object of design.
LIMESTONE
STONE
OLIVE
TERRA
SKY
9
THE ART OF LIVING WELL
Space for the life you actually live. Light, landscape and generous proportions bring the outdoors into the everyday.
10
THE ART OF LIVING WELL
Rooms with purpose. Open when you want connection. Defined when you need focus. The residences balance generous living areas with places to retreat, work and reset. Steel-framed glass, warm woods and soft natural textures create separation without sacrificing light.
02 / THE INTERIOR EDIT
11
THE GARDEN HOUSE
A house within the city. Residence 1
12
/
The Garden House
Artist rendering. For illustrative purposes only.
THE GARDEN HOUSE
Two levels. Many possibilities. A private garden, a recreation level and spaces that move easily between entertaining, working and retreating. 13
P R I VAT E L A N D S C A P E
The secret garden. A secluded light well transforms the lower level with greenery, texture and a sense of escape. Mediterranean planting and quiet materiality turn circulation into an experience. Even the in-between moments have been considered.
GARDEN / 14
PAT I O / R E C R E AT I O N
RESIDENCE 1 / FLOOR PLAN
The Garden House A multi-level residence with two bedrooms, a generous living and dining area, recreation room, patio, backyard and dedicated storage.
15
RESIDENCE 2 / THE TERRACE RESIDENCE
Open living, extended outdoors. A broad living and dining room opens to a private 109-square-foot terrace. A continuous wall of glass draws daylight across the kitchen, dining and lounge areas, while layered planting turns the view into a living backdrop. 1 , 1 3 8 I N T E R I O R S Q F T / 2 B E D R O O M S / 2 B AT H S / P R I VAT E T E R R A C E 16
RESIDENCE 2 / FLOOR PLAN
The Terrace Residence A two-bedroom residence arranged around an expansive living and dining room, with a private terrace as a natural extension of the interior.
17
R E S I D E N C E 3 / T H E AT E L I E R
The Atelier Residence A dedicated home office gives creative work a place of its own, while balconies bring light and air to both ends of the home.
WORK / 18
L IVE / RESET
RESIDENCE 3 / FLOOR PLAN
The Atelier Residence A two-bedroom residence with a true home office, open living and dining space, and balconies at both ends of the home.
19
RESIDENCE 4 / THE PENTHOUSE
A full-floor penthouse A duplex residence shaped by light, privacy and nearly 1,000 square feet of outdoor living.
20
THE PENTHOUSE / INTERIOR
Light moves through everything. The great room brings kitchen, dining and living together beneath an open sky. Pale oak, sculptural lighting and broad glass doors create a calm backdrop for everyday life.
FLOWERS / HERBS / OPEN-AIR LIVING 21
THE
INTERIOR
EDIT
KITCHEN
B AT H R O O M
TA B L E
22
D E TA I L
R E T R E AT
RESIDENCE 4 / FLOOR PLAN
The Penthouse A duplex three-bedroom residence with balconies and two substantial terraces, designed for privacy, flexibility and open-air living.
23
THE OUTDOOR EDIT
Outside is a room. Not an amenity. Not an afterthought. A defining part of every residence.
24
Artist rendering. For illustrative purposes only.
THE OUTDOOR EDIT
Garden. Terrace. Balcony. Sky.
PLANTED BALCONY
PENTHOUSE TERRACE
THE GARDEN HOUSE
25
THE BEDROOM EDIT
Rooms for retreat.
Quiet palettes, generous windows and considered storage make the private rooms feel calm, useful and complete.
26
N AT U R A L L I G H T / W H I T E O A K / TA I L O R E D S T O R A G E
T H E B AT H R O O M E D I T
A quieter kind of luxury. Stone-toned surfaces, integrated lighting and glass-enclosed showers create a restrained spalike atmosphere.
P R I M A RY B AT H S
Glass-enclosed walk-in showers, warm-toned vanities and clean architectural lines. 27
T H E D E TA I L S E D I T / S I X F R A G M E N T S
02 / FRAME
03 / GREEN
01 / CURVE
0 5 / TA B L E S C A P E 04 / KITCHEN L INE
The close-up is a way of looking. When the image changes scale, architecture becomes fashion: line, texture, proportion and silhouette. 28
THE RESIDENCE COLLECTION
Four homes. Four perspectives. 01
THE GARDEN HOUSE
Multi-level / garden / recreation room
02
THE TERRACE RESIDENCE
03
T H E AT E L I E R R E S I D E N C E
04
THE PENTHOUSE
Two bedrooms / private terrace
Two bedrooms / home office / balconies
Duplex / three bedrooms / multiple terraces
Availability, dimensions and specifications are subject to change. Equal Housing Opportunity. 29
P R I VAT E S H O W I N G S
Experience 174 EAGLE. To receive availability or arrange a private appointment, contact The InHouse Group. ROBERT EARL 917-239-4425
V I R G I N I A I N C A L C AT E R R A 917-743-0731
inquire@theinhousegroup.com E X P L O R E C U R R E N T AVA I L A B I L I T Y
View the residences and arrange a private showing.