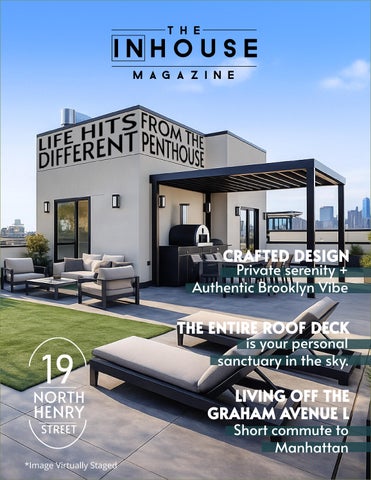
CRAFTED DESIGN Private serenity + Authentic Brooklyn Vibe THE ENTIRE ROOF DECK is your personal sanctuary in the sky. LIVING OFF THE GRAHAM AVENUE L Short commute to Manhattan *Image Virtually Staged
INTRODUCING
19 North Henry Street
WELCOME TO THE PENTHOUSE RESIDENCE AT 19 NORTH HENRY STREET WILLIAMSBURG, BROOKLYN
From the beautifully designed lobby with bike and package storage to the fine details woven into every residence, superior craftsmanship and design excellence are evident throughout.
Discover this warm and stylish 3-bedroom, 2-bath duplex penthouse in the heart of Williamsburg, where thoughtful design, architectural charm, and exceptional outdoor space come together. This rare residence offers the convenience of a private elevator that opens directly into the home, creating an immediate sense of exclusivity and arrival. Located moments from neighborhood cafés, eclectic dining, art studios, and easy subway access, this condominium puts you at the center of one of Brooklyn’s most dynamic communities.
Experience elevated living in East Williamsburg— where style, comfort, and convenience meet.
THE PENTHOUSE
Balcony
Bedroom 8"x12".6'
Living/Dining 14'x13'.6" Loft 10'6"x7'x9"
Closet
Kitchen 9'5'x9'.6'
W/D
Ref
BBQ
DW
Roof Terrace 1,121sf
Bath
Bath
Private
Shr
Elevator CL
CL
Closet
Bedroom 9'x12'10"
Primary Bedroom 13'x11.10"
Balcony
Storage 28 Sf
PRIVATE KEYED ELEVATOR 3 Bedrooms / 2 Bathrooms + 2 Balconies + Roof Terrace + Storage ESTIMATED SQFT. Interior: 1407 Exterior: 1200
Step into a thoughtfully designed penthouse home that combines open, airy living with a touch of outdoor escape. The space unfolds into a bright and inviting layout. The open-concept living and dining area is ideal for both relaxed living and effortless entertaining, complemented by a contemporary kitchen featuring premium appliances, generous storage, and a clean modern design. Off of the living room is an oversized balcony to enjoy your morning coffee or afternoon cocktail.
WHERE MO MEETS EVE
The chef’s kitchen is a study in design and performance. Custom Italian cabinetry by Stosa Cucine pairs seamlessly with a Bertazzoni professional-series gas range and Fisher & Paykel refrigerator and dishwasher, Kraus Stainless Steel work sink with Purita 2-stage water filtration, all set against gleaming Calacatta Quartz countertops and backsplash. This space perfectly balances high functionality with timeless elegance, ideal for culinary exploration or effortless entertaining.
ODERN DESIGN ERYDAY FUNCTION.
The primary suite is a true retreat, designed for rest and relaxation, highlighted by the unique architectural windows and a full-wall balcony. Sunlight fills the space, highlighting its calm, inviting atmosphere, while the spa-inspired ensuite bath offers a private oasis for unwinding after the day. Generous closet space keeps everything organized and out of sight, making daily living effortless. It’s the perfect sanctuary for soft mornings, cozy evenings, and all the moments in between.
SUNLIT COMFORT DESIGNED FOR REST AND RELAXATION
WHERE SPACIO
US
CO M
O
F
M RT
EETS
SPA-
D PIRE -INS Y ST
LE The additional bedrooms are generously sized and enriched by their signature arched PELLA windows, providing warmth and charm rarely found in modern construction. A second full bathroom adds comfort and convenience for guests or family.
A CHEERFUL BEDROOM CRAFTED FOR GROWING MINDS AND BIG DREAMS
SPA-LIKE BATHROOM
Spa inspired bathroom features custom-built vanity with ceramic tops, Parma single-handle faucets in brushed bronze , Delta single-handle vessel faucets in matte black, brushed bronze rain shower head, deep-soaking MAAX bathtubs in silk white , and Duravit Darling wall-mounted toilets.
CLEAN LINES + CALM VIBES VIBESSERENI
A STUNNING ROOFTOP RETREAT DESIGNED FOR RELAXATION AND GATHERINGS
*Virtually staged to showcase the potential
The upper level includes a dedicated home office, perfectly po productivity. Just beyond the office is the crown jewel of the home: terrace with panoramic Manhattan skyline views. Whether you’re open air, dining under the stars, or unwinding above the city, this ter work-from-home lifestyl
ositioned for quiet a full private roof taking calls in the rrace elevates the le to new heights.
10-15 minutes to Union Square by subway
Live off the Graham Avenue L
Live William
Living off the Graham Avenue subway stop puts you right in the heart of East Williamsburg, where old-school Brooklyn charm meets a thriving creative energy. Step out of the station and you’re surrounded by cozy coffee shops, buzzing restaurants, local boutiques, and a true neighborhood vibe.
e in msburg
It’s the kind of place where you can grab a slice at a corner pizzeria, shop for fresh pasta at an Italian market, or unwind with friends at a lowkey wine bar—all just minutes from your doorstep. With the L train getting you into Manhattan in a flash, Graham Avenue strikes the perfect balance of convenience and community.
15-20 minutes to Grand central by Subway
Boutique shopping
Enjoy The Weekend McGolri
Dog Park
d Farmers Market in ick Park.
Farm to table Eat Fresh
Licensed Real Estate Brokers Robert Earl and Virginia Incalcaterra 917-239-4425 inquire@theinhousegroup.com
Click or scan here for more details