
RamblerHouse
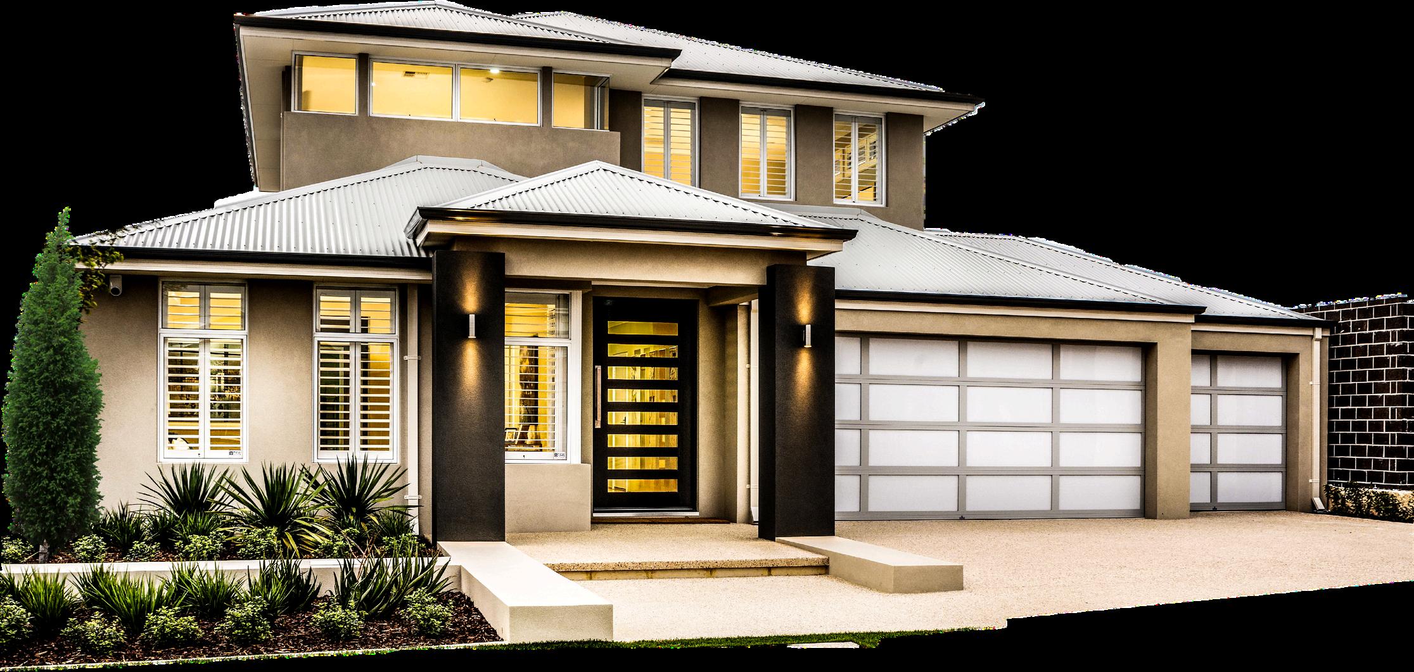
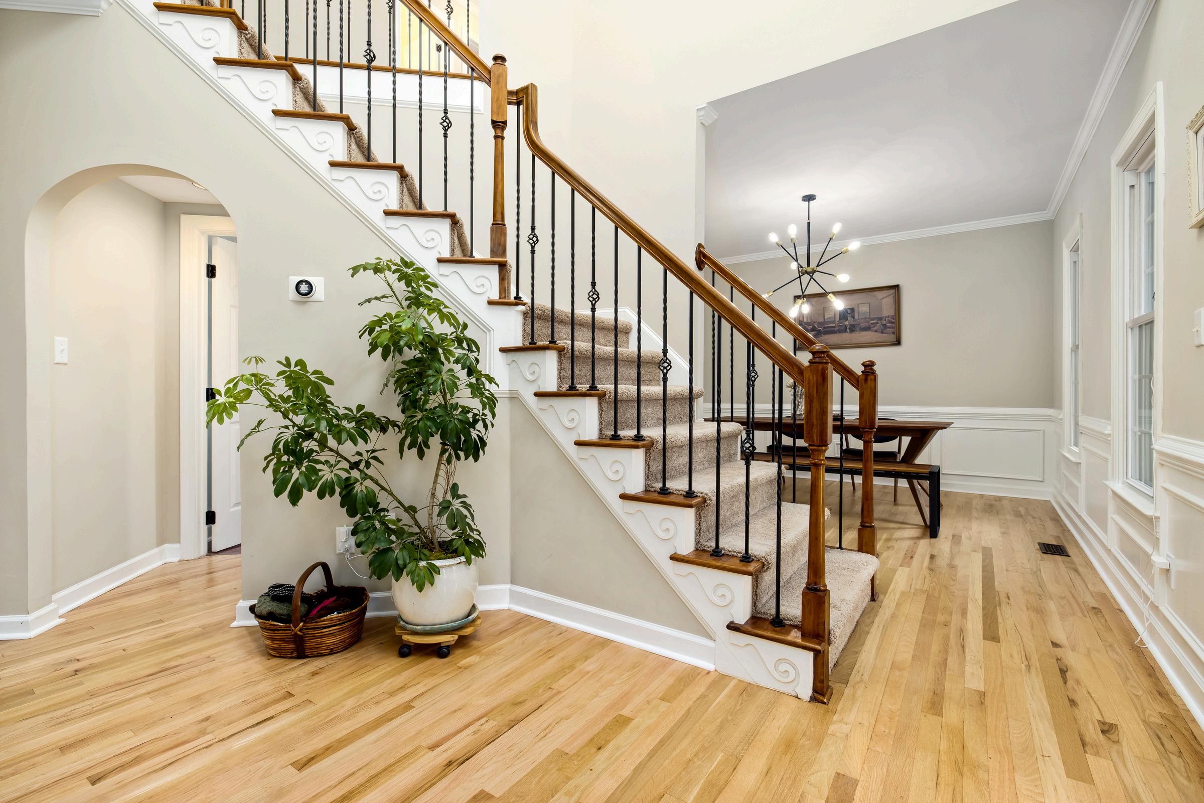

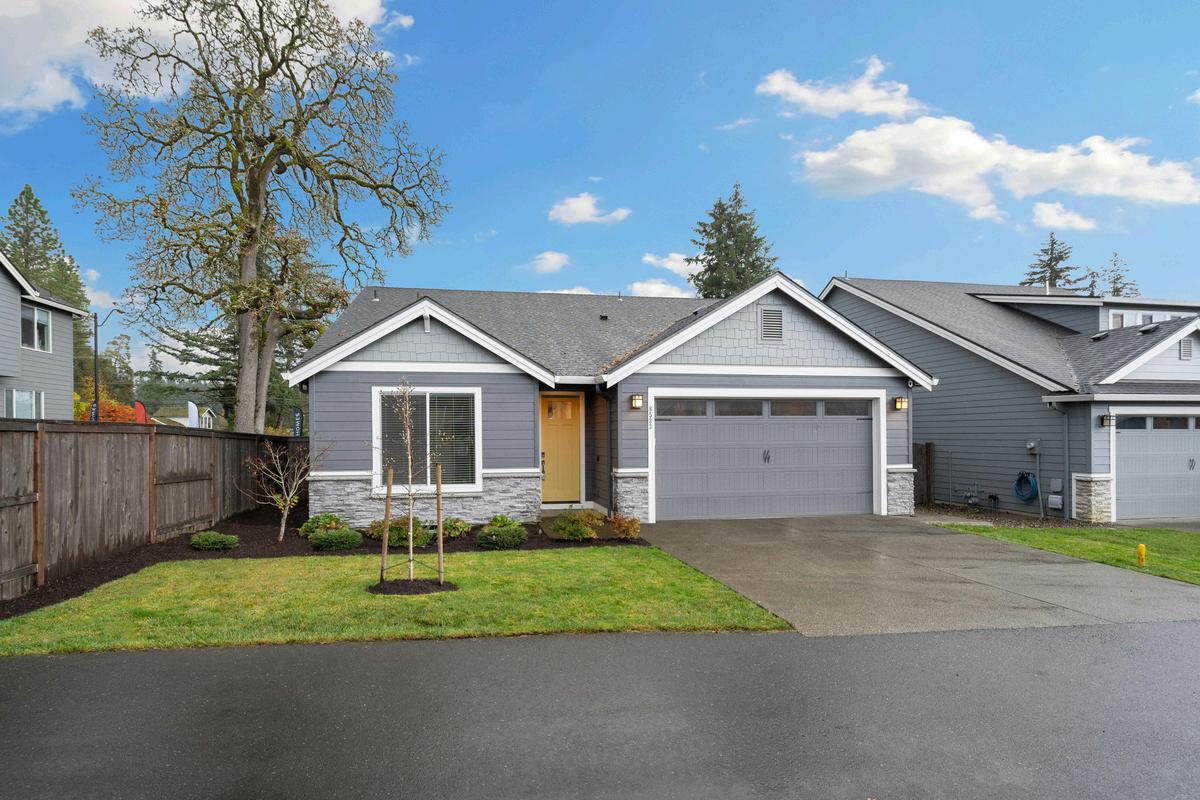
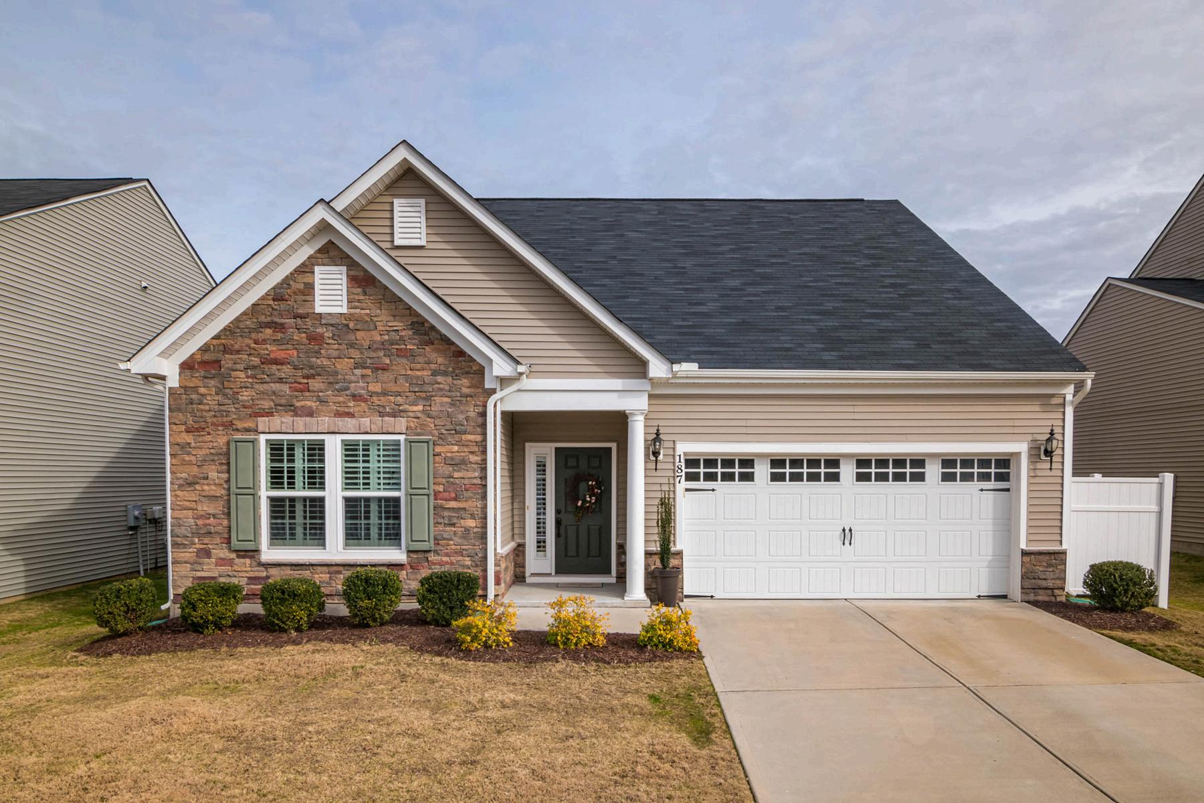
A Rambler House, also known as a ranch-style home, is a single-story residential design. It became popular in the mid20th century for its simplicity, functionality, and open layout.
Rambler Houses originated in the United States during the 1920s.
They gained popularity after World War II due to suburban expansion and demand for affordable, familyfriendly homes.
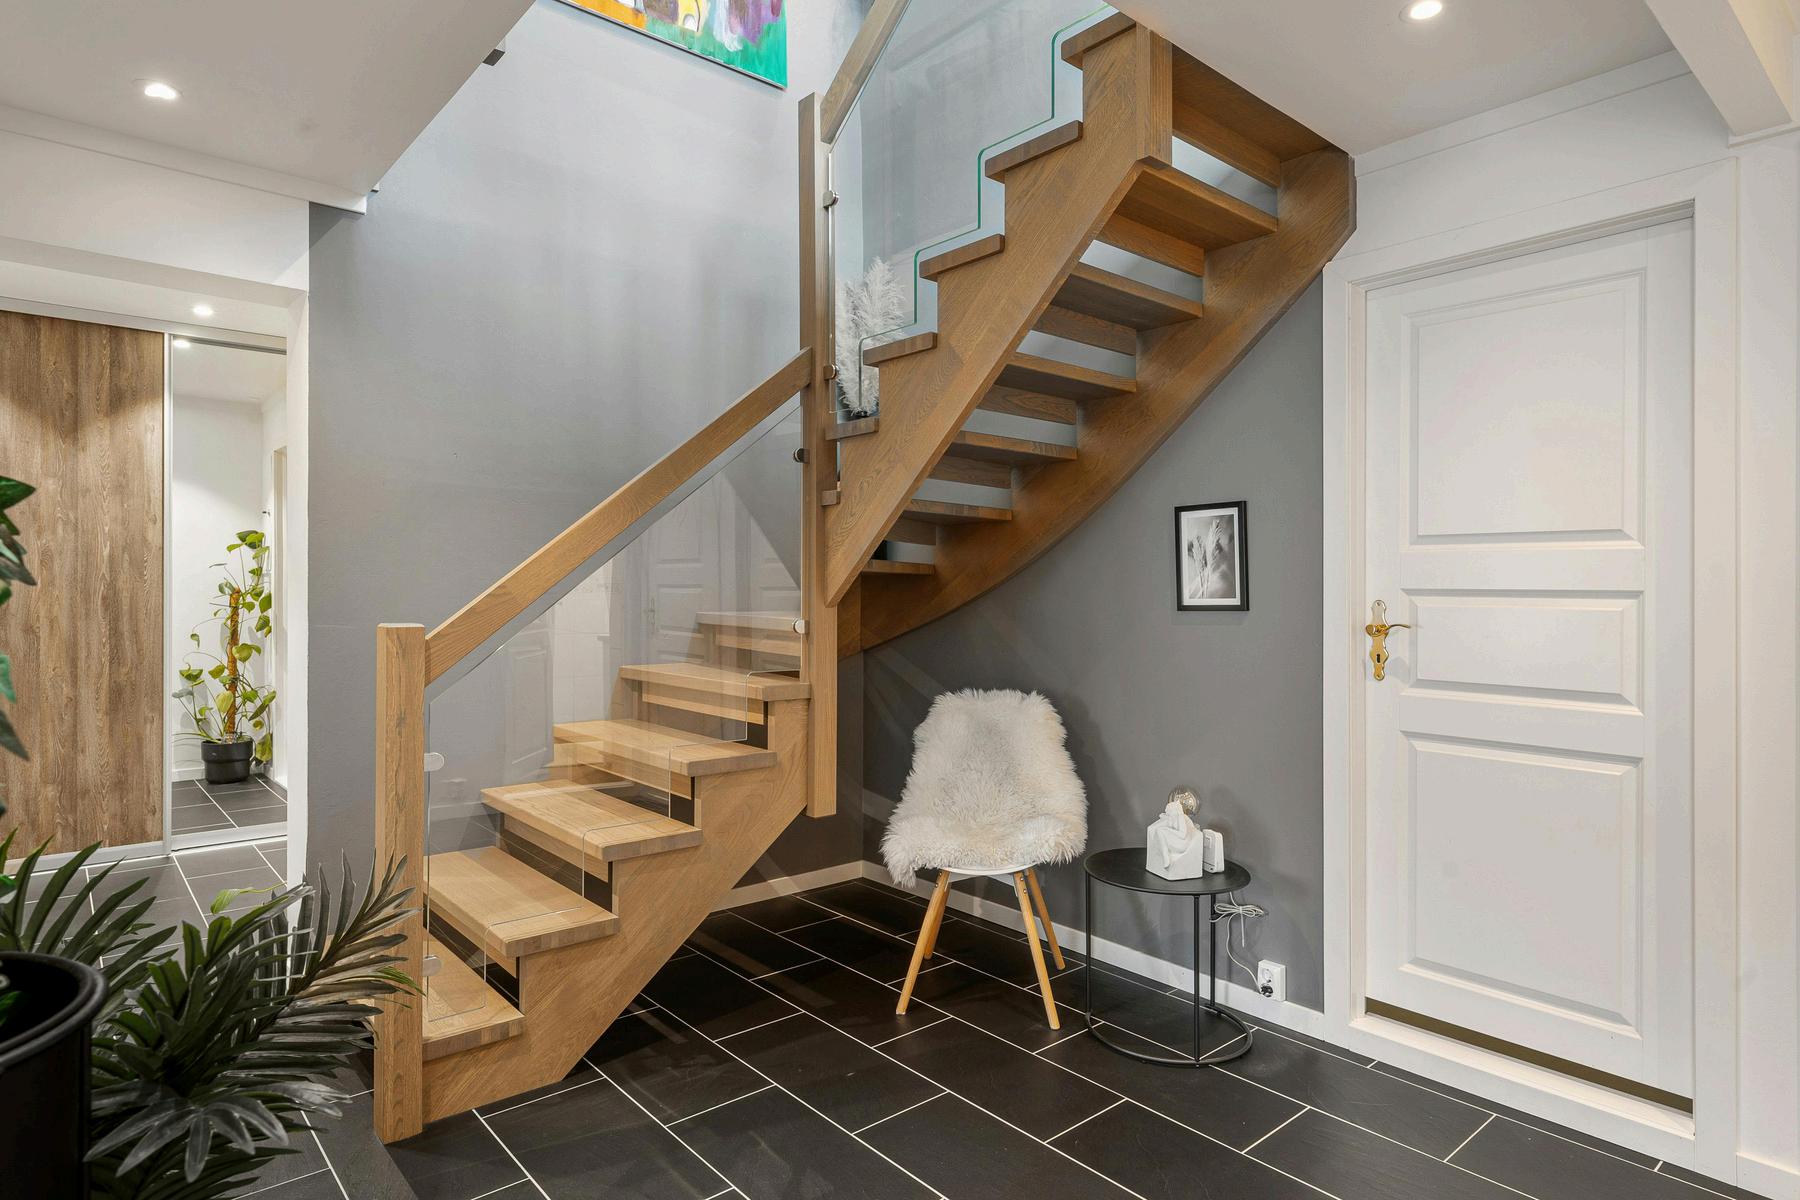
Single-story layout
Open floor plan
Attached garage
Large windows
Sliding glass doors
Simple, low-pitched roof
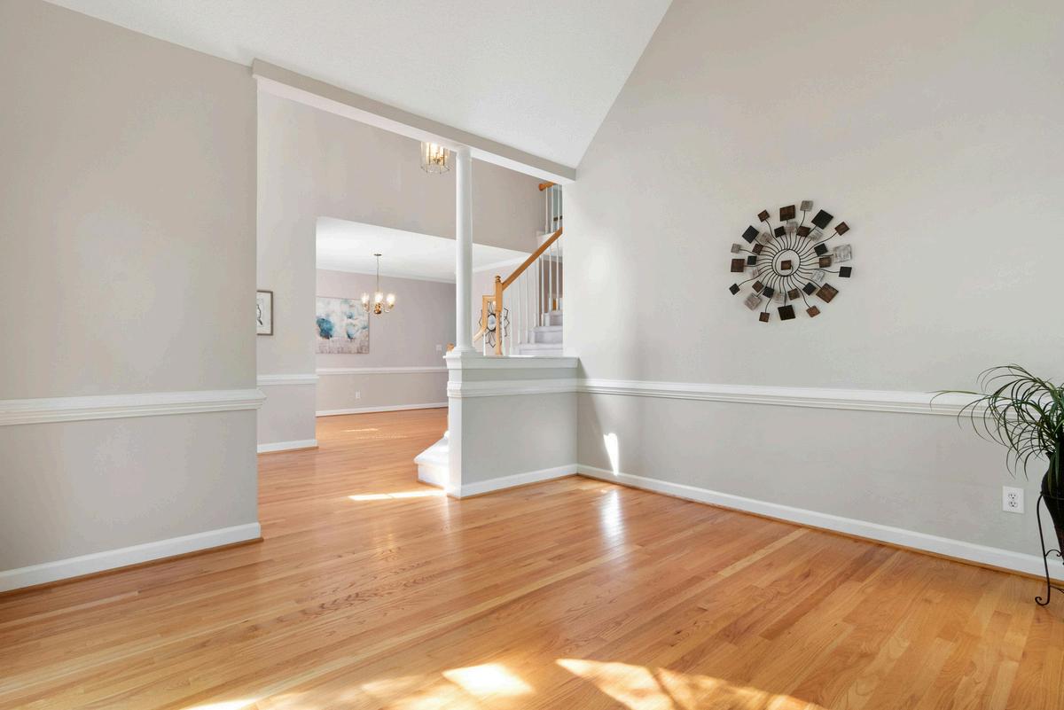
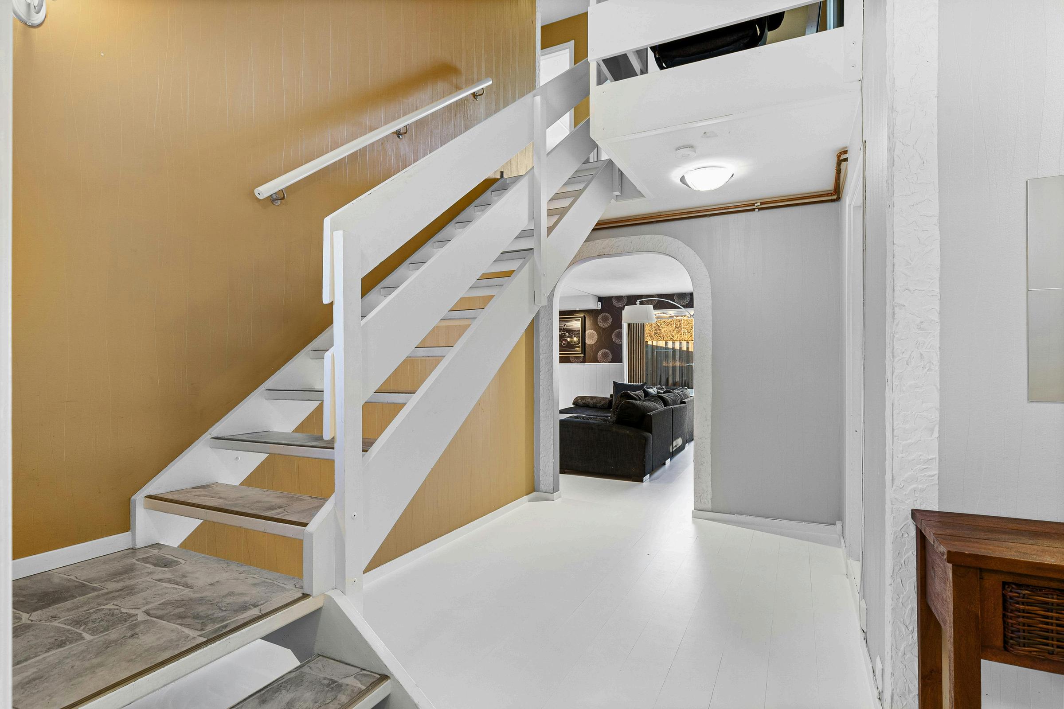
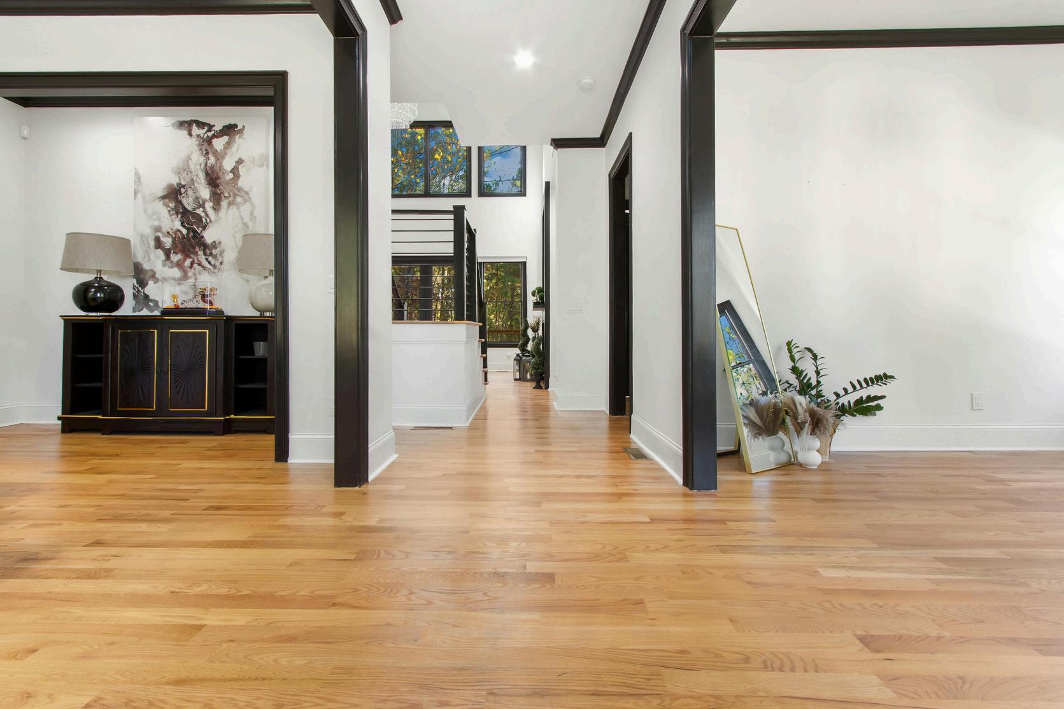
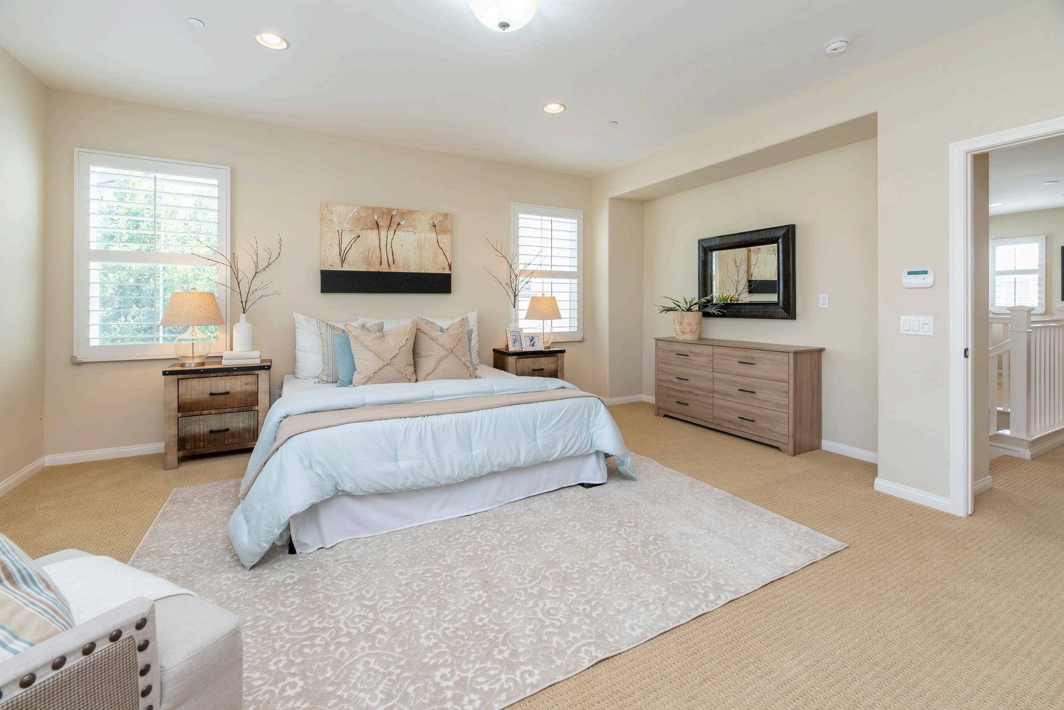
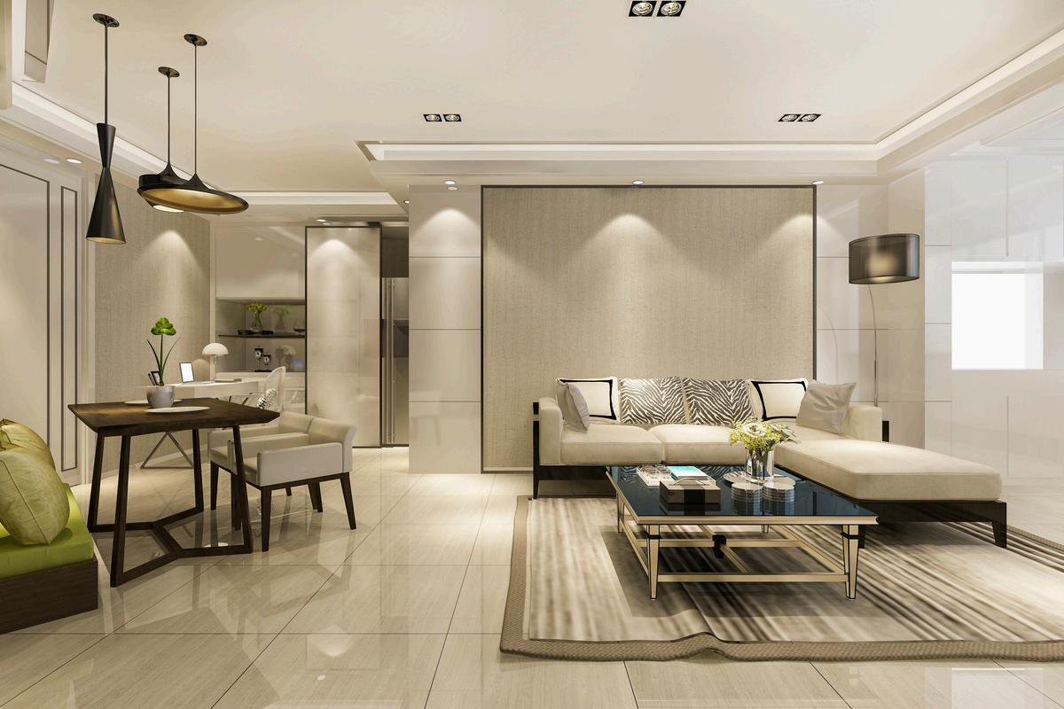
Rambler Houses focus on horizontal design lines. They often include natural materials like wood and brick, blending indoor and outdoor living spaces effectively.
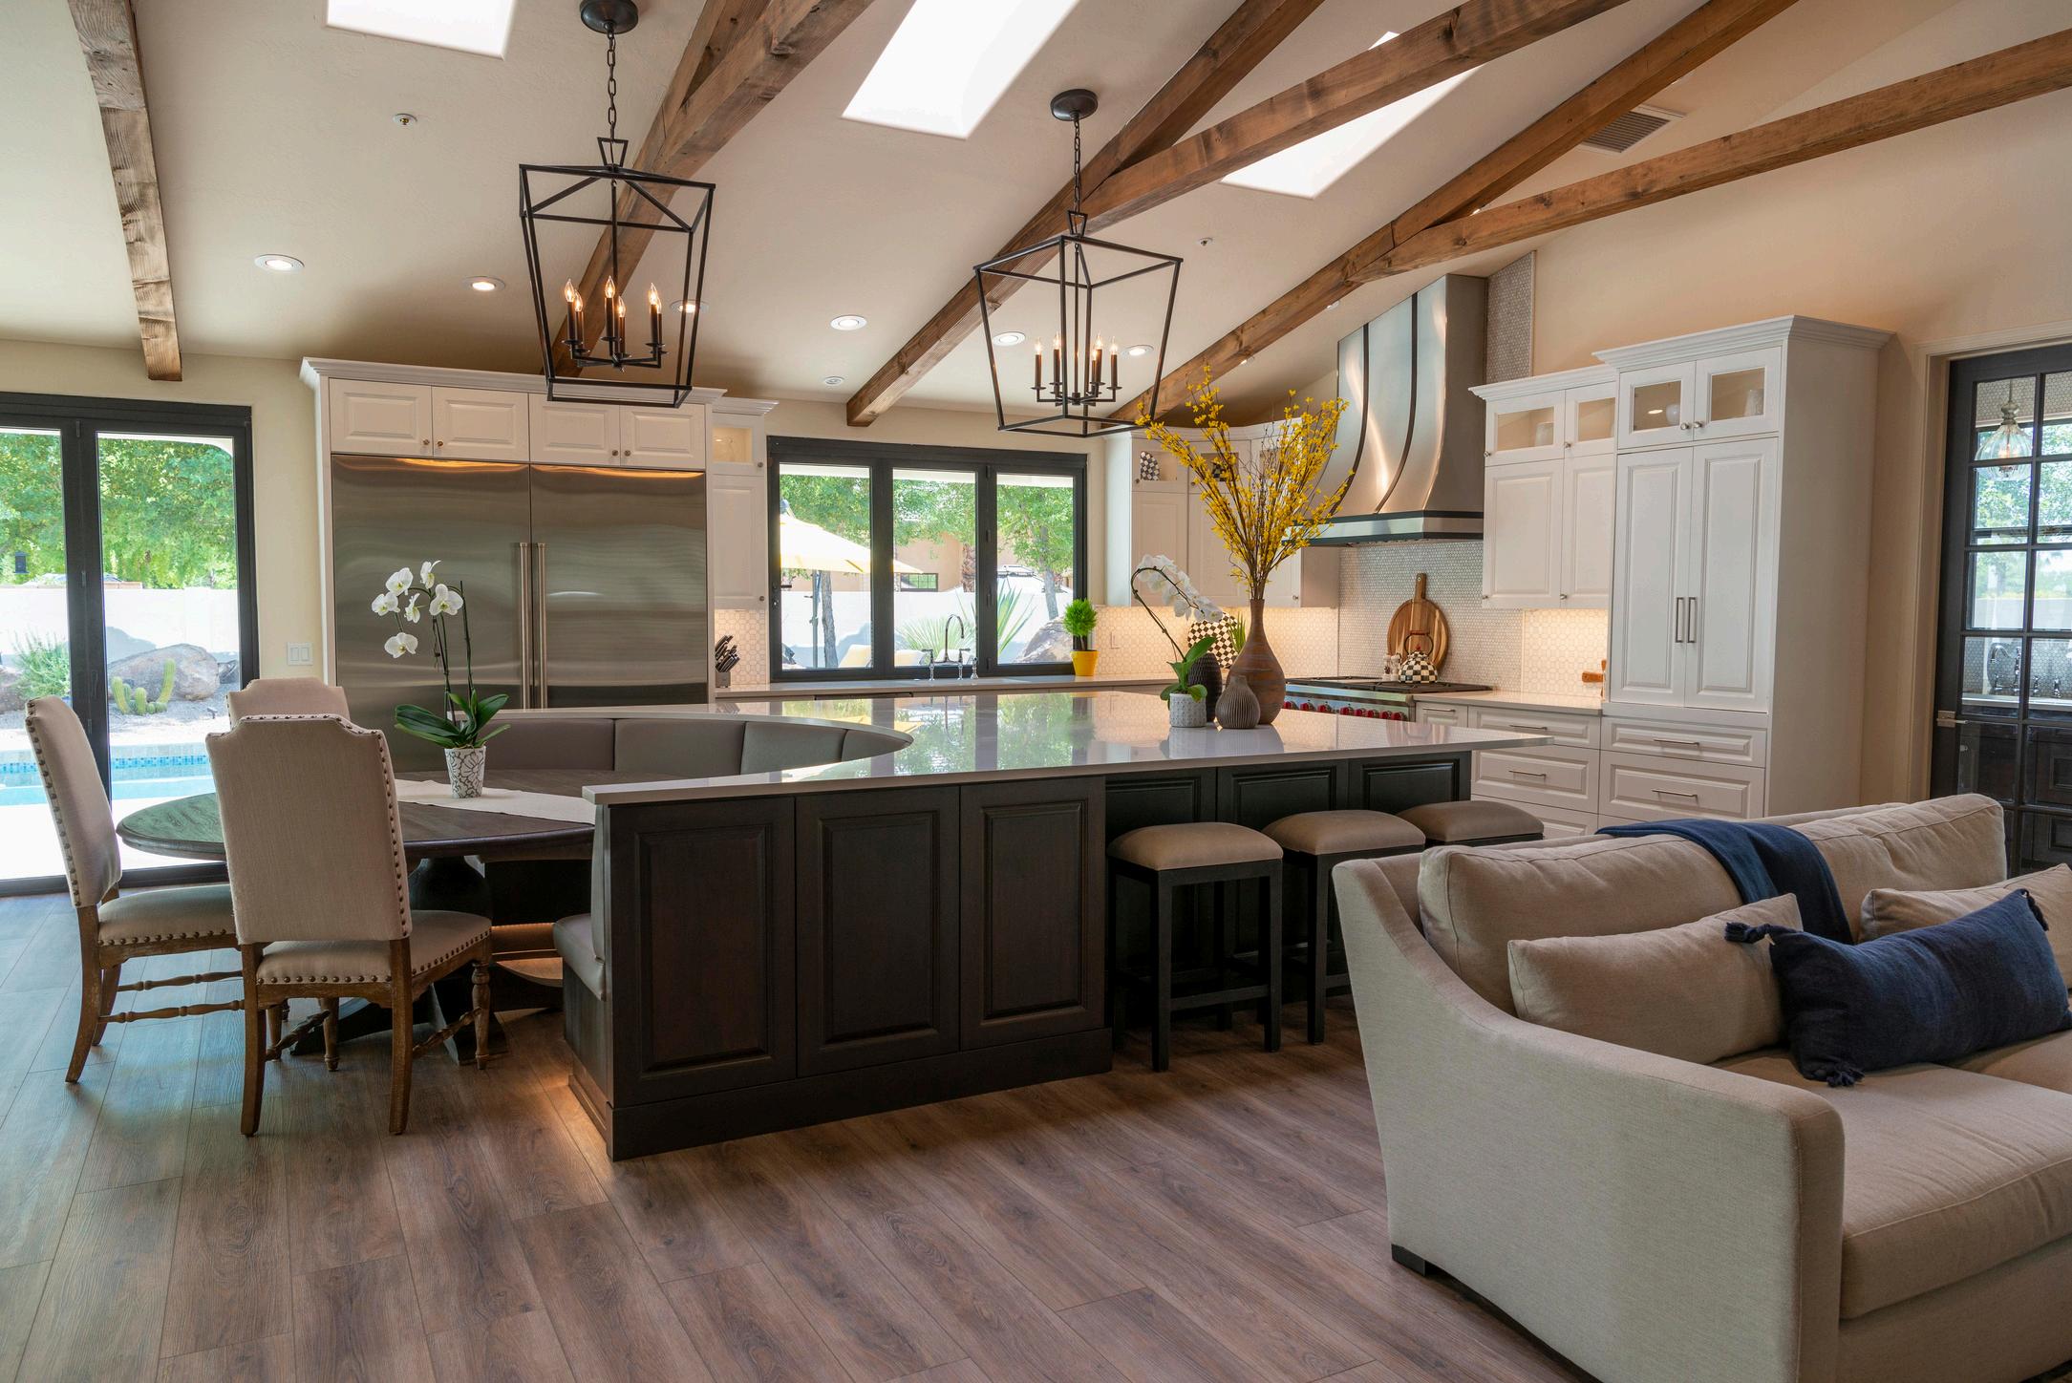
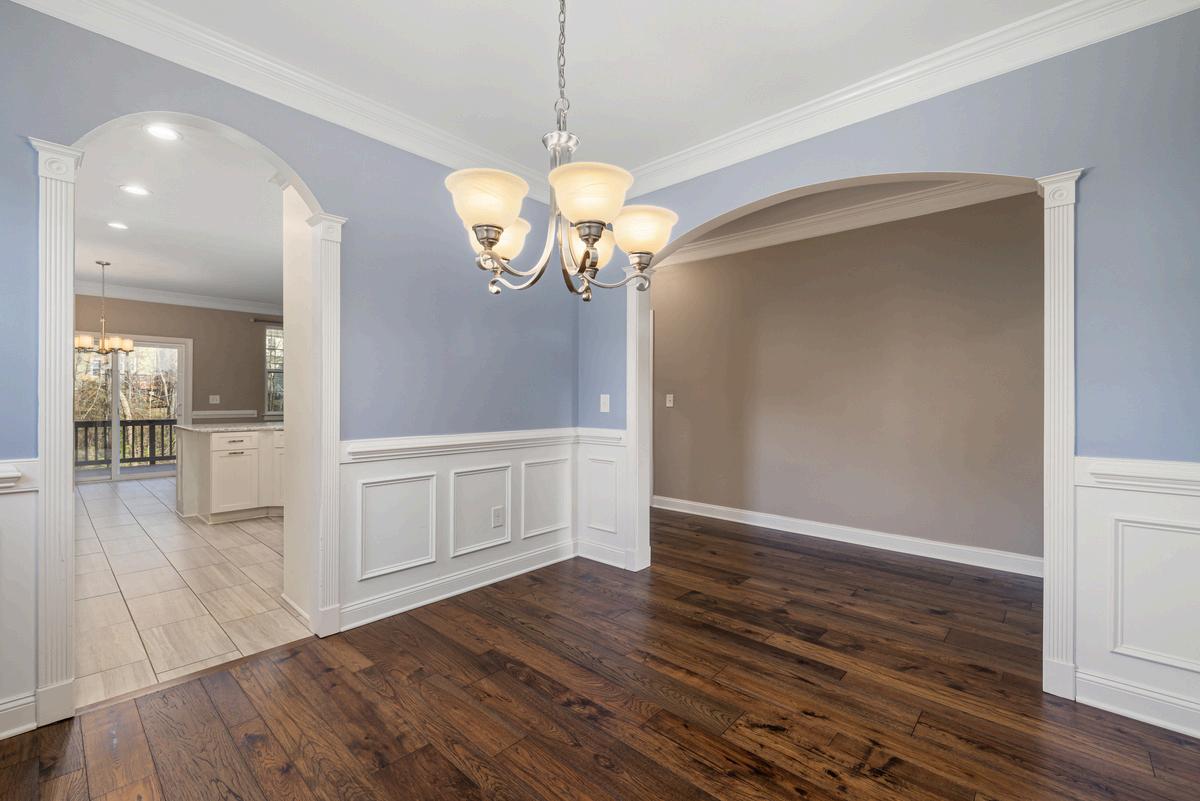
The interior typically includes: Open living and dining areas
Functional kitchen space
Bedrooms grouped together
Easy accessibility without stairs
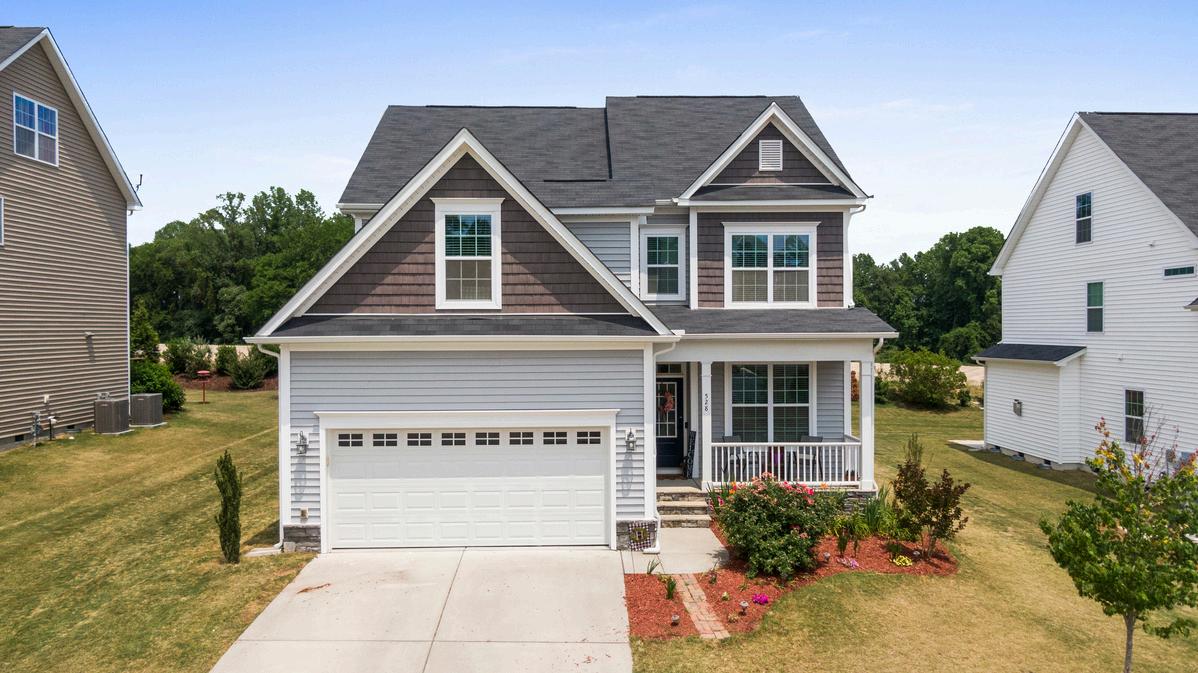
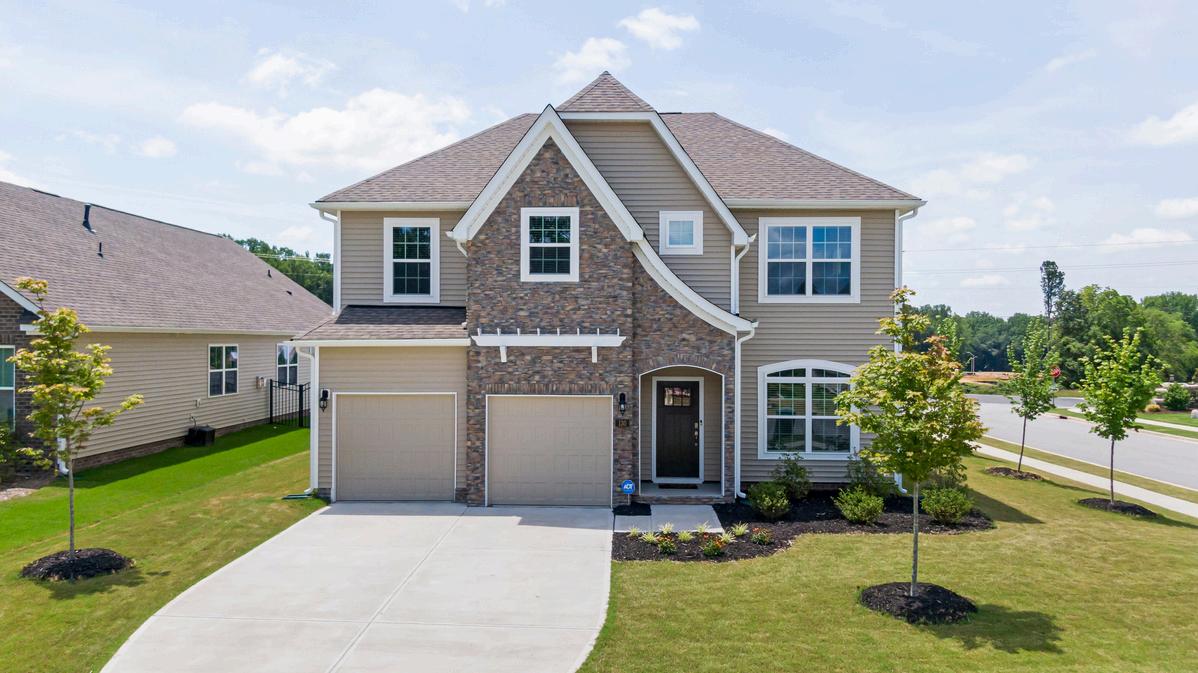
Easy mobility (no stairs)
Ideal for families and elderly people
Simple maintenance
Better accessibility
Comfortable and spacious layout
Less privacy due to a single floor Can be more expensive to build per square foot Limited expansion vertically
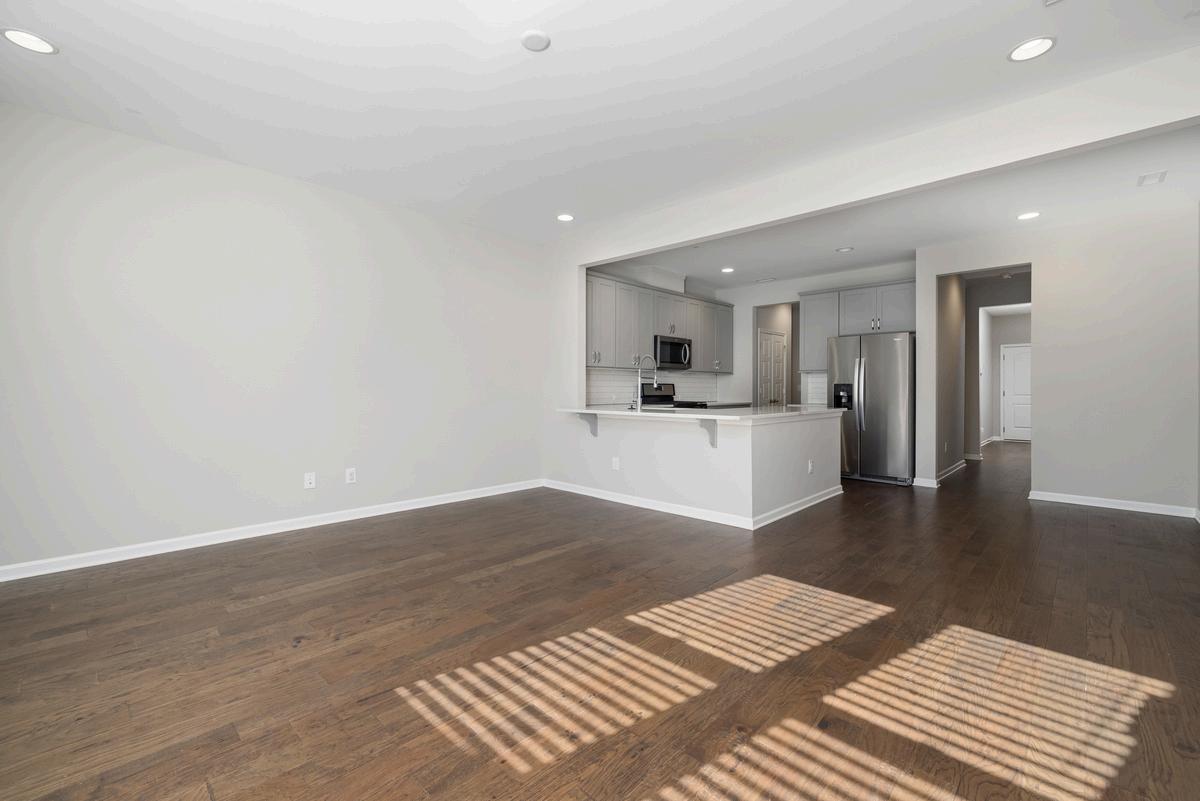
Rambler Houses can be energy efficient with proper insulation, modern windows, and roofing. However, larger roof and foundation areas may increase energy costs if not designed properly.
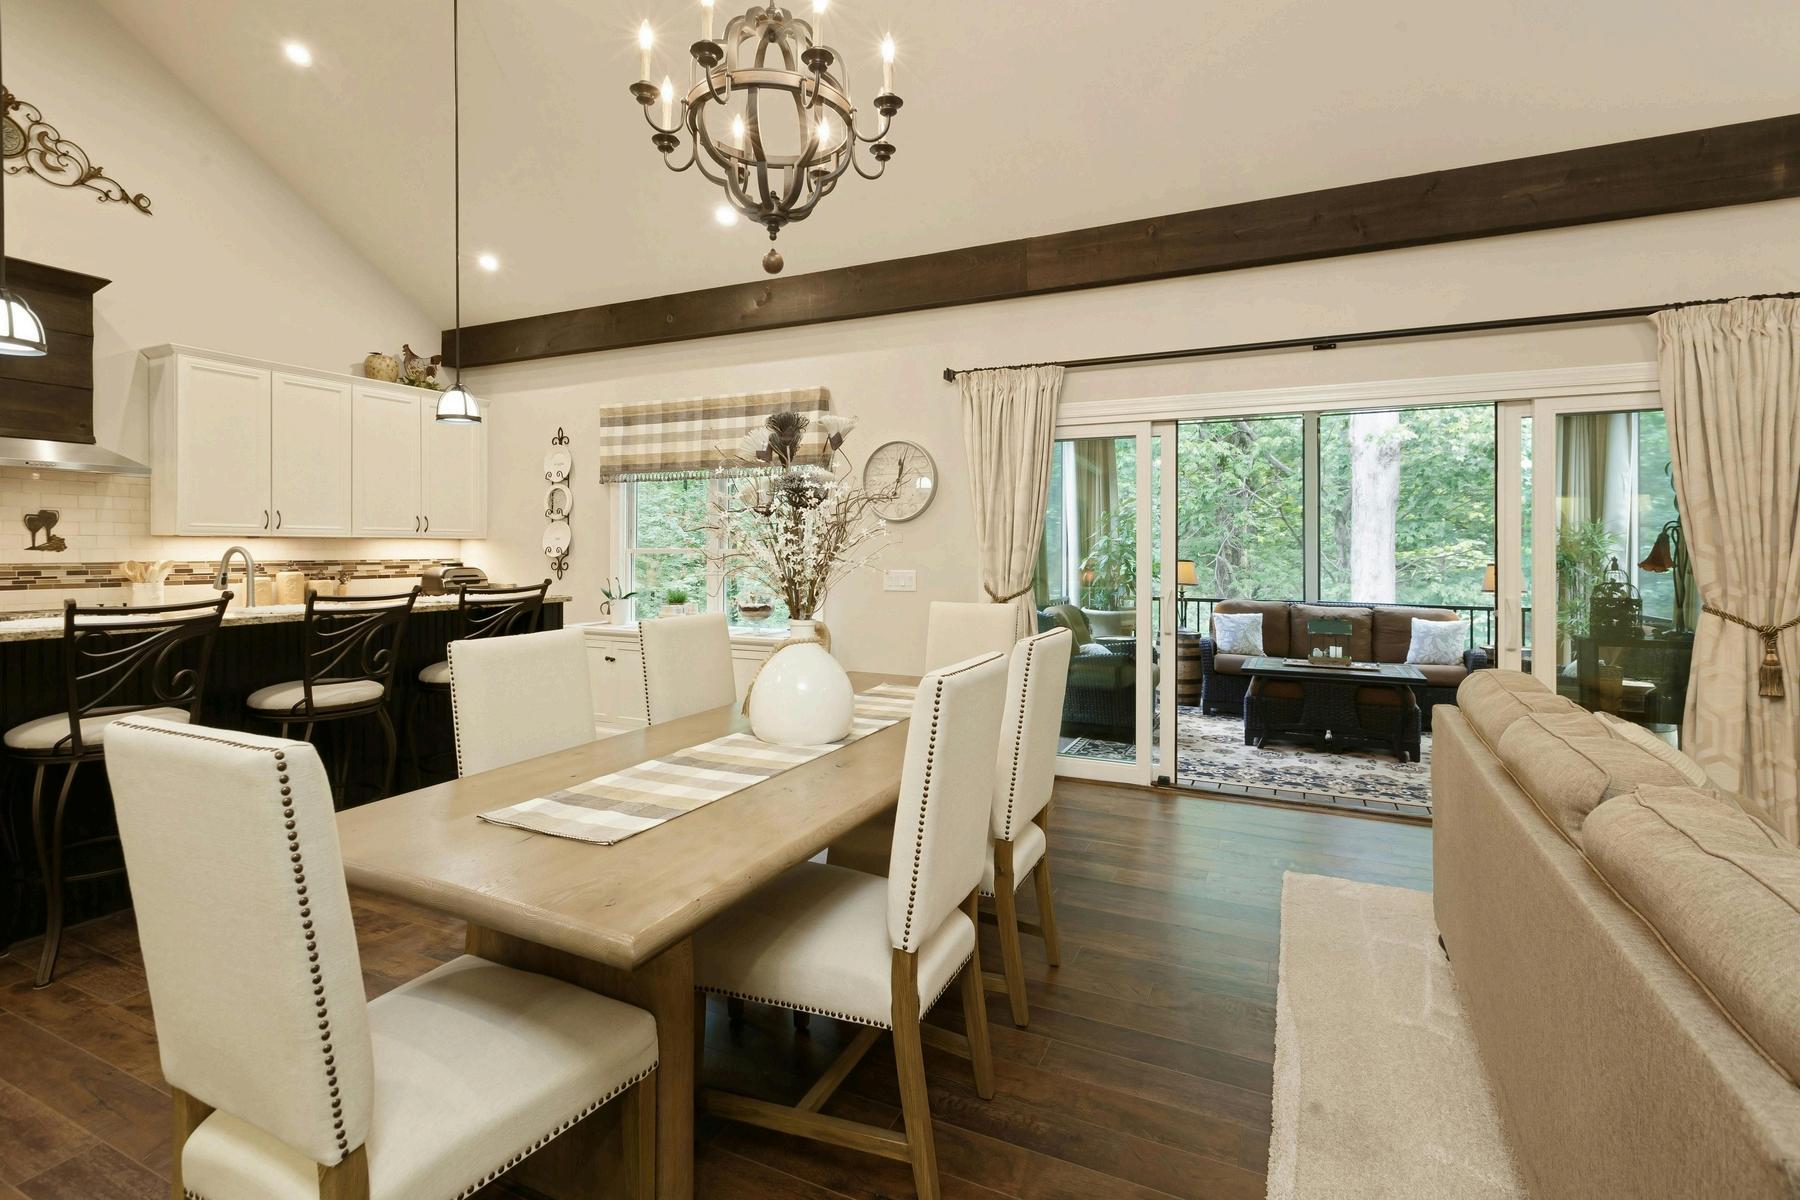
Rambler Houses remain a popular choice due to their simplicity, accessibility, and practical design. They are perfect for modern living with a focus on comfort and convenience.