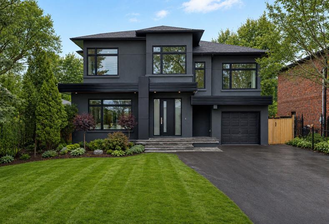
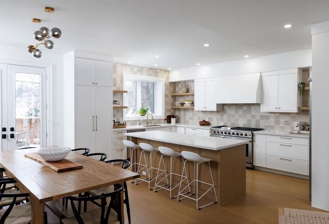
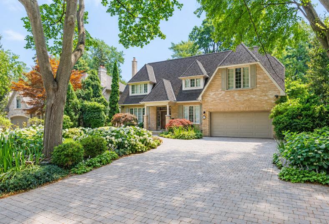
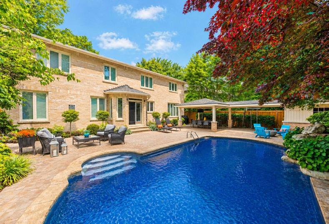
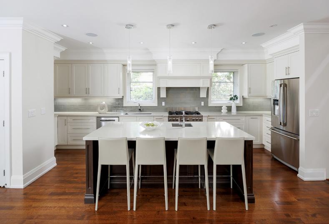
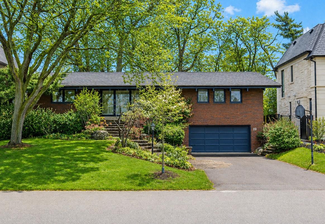
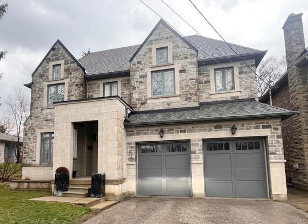
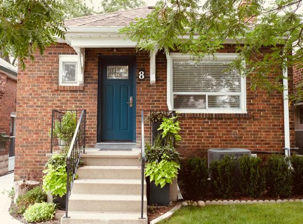
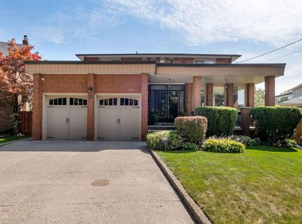
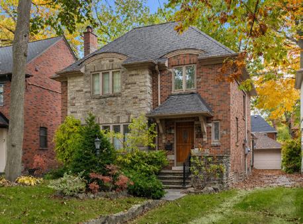
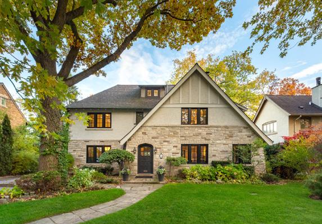
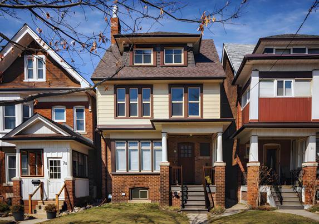
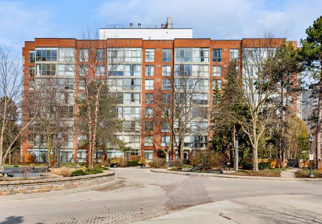
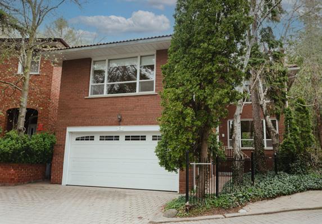
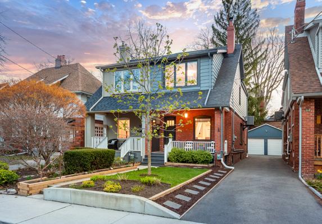
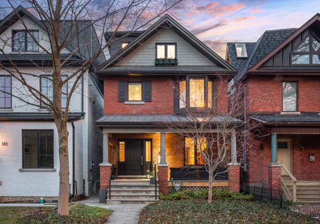
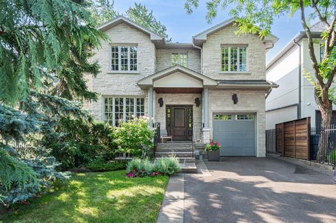
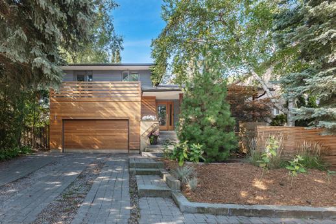
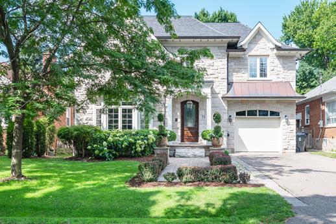
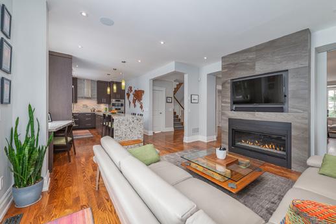
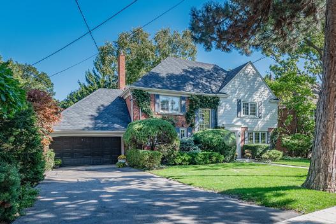
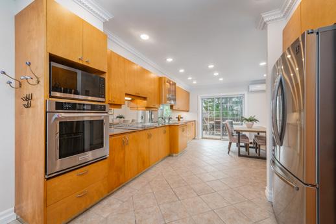
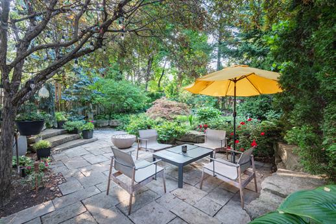
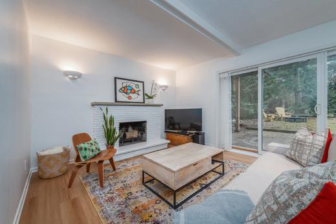
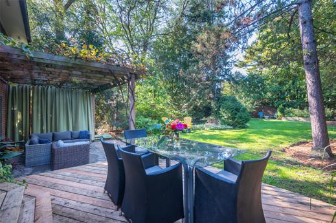
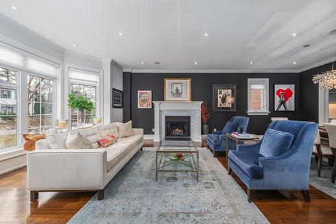
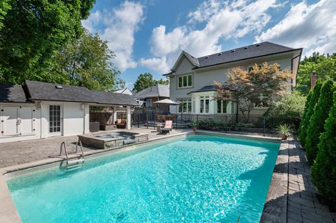
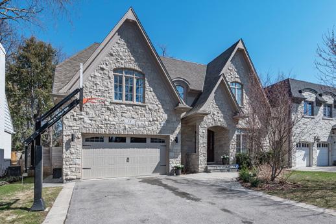
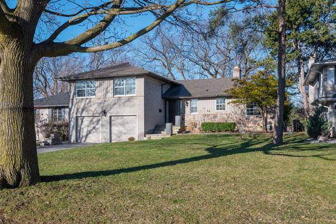
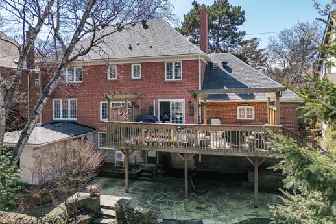
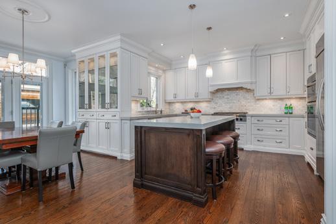
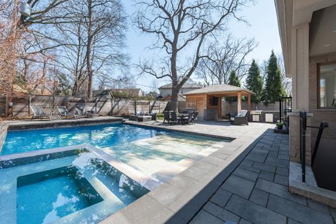
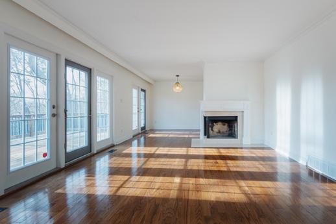
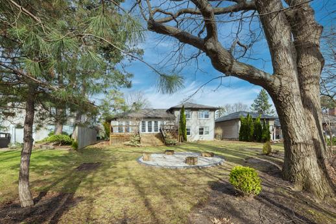
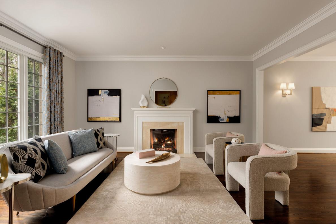
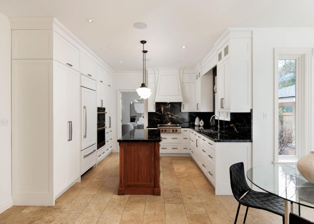
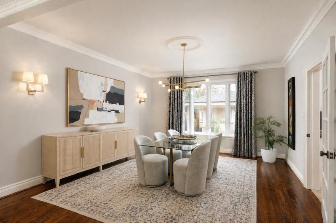
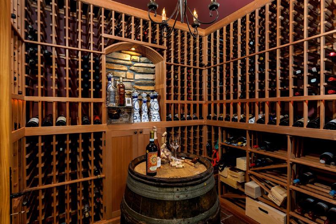
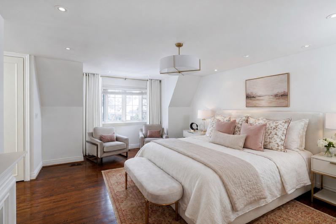
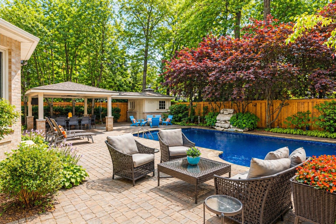
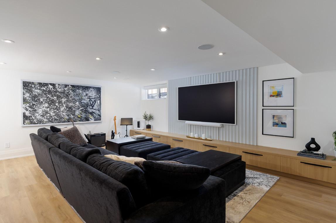
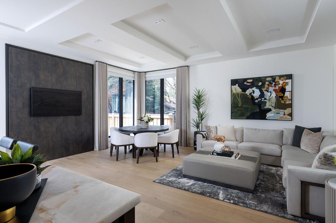
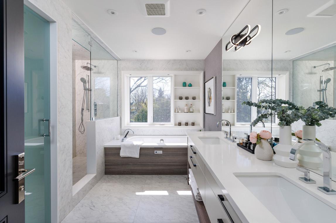
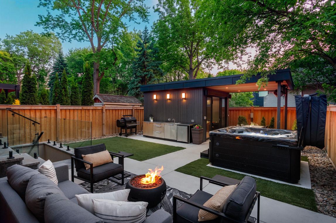
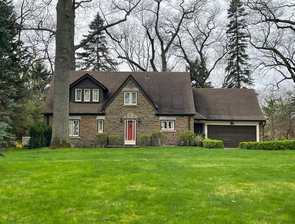
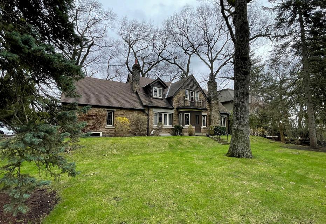
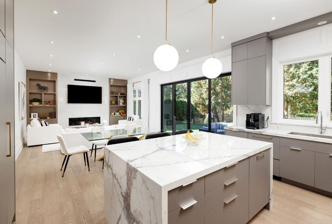
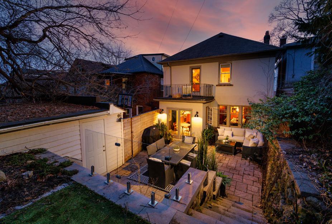
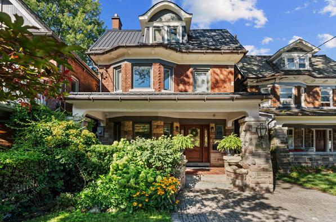
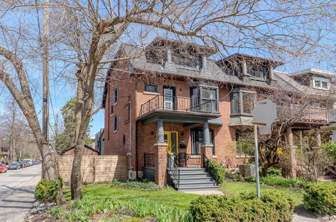
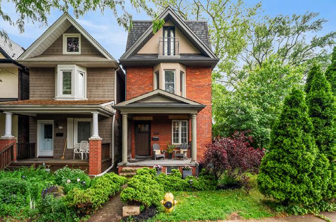
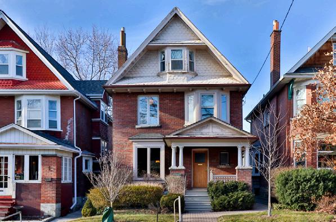
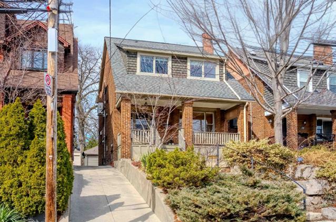
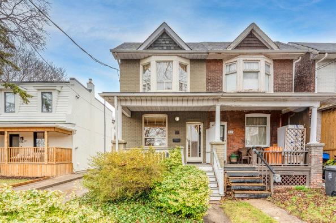
Splendid Princess Gardens home with 4 bedrooms and 4 baths, designed for comfortable large family living. Spacious principal rooms, quality finishes, coffered ceilings, and a functional layout offer both style and everyday practicality. A beautifully appointed home in a sought-after family neighbourhood.
ROCKCLIFFE-SMYTHE
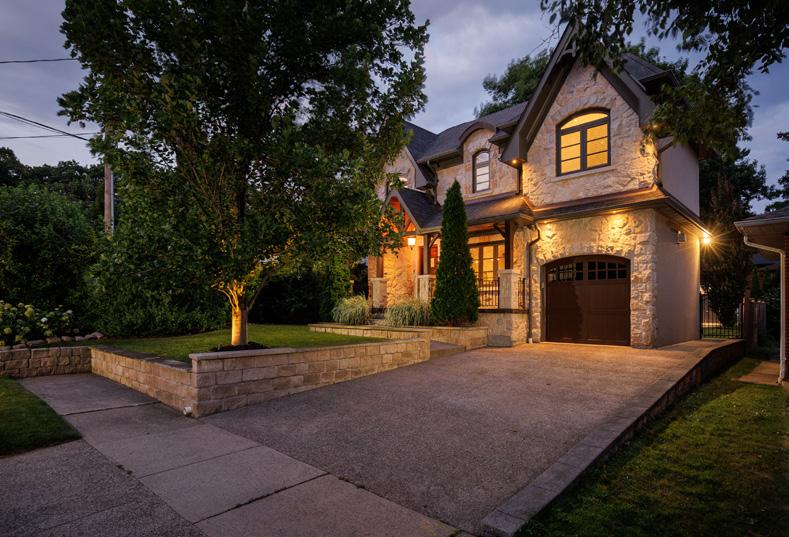
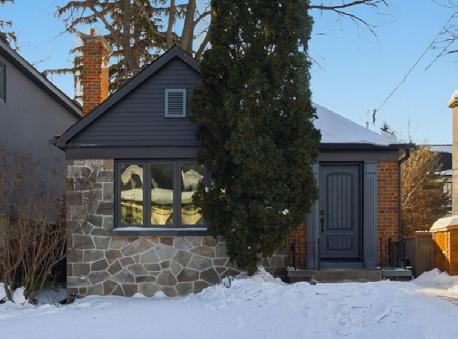
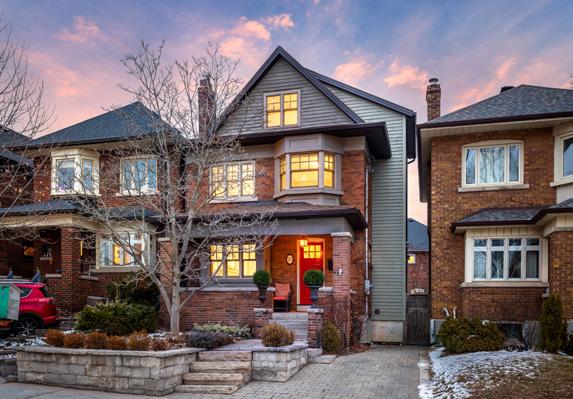
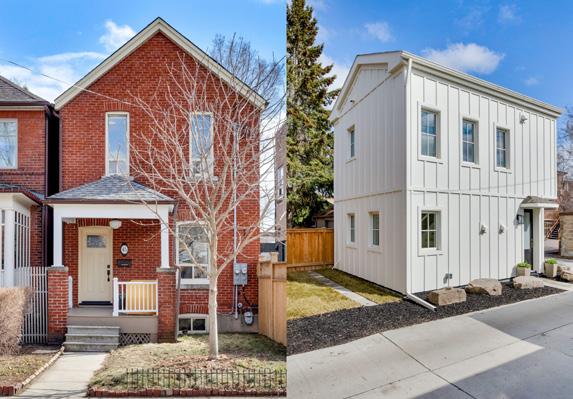
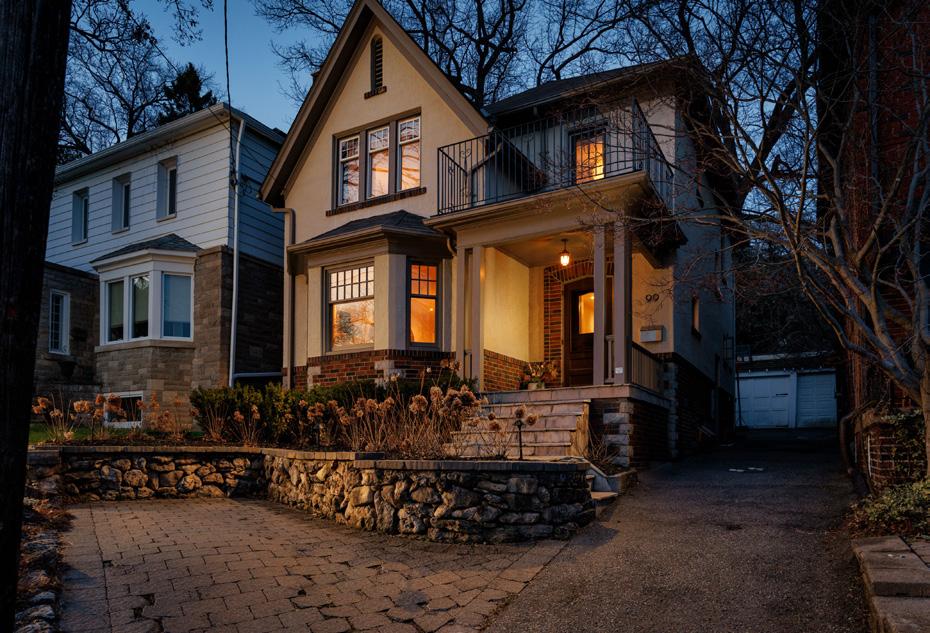
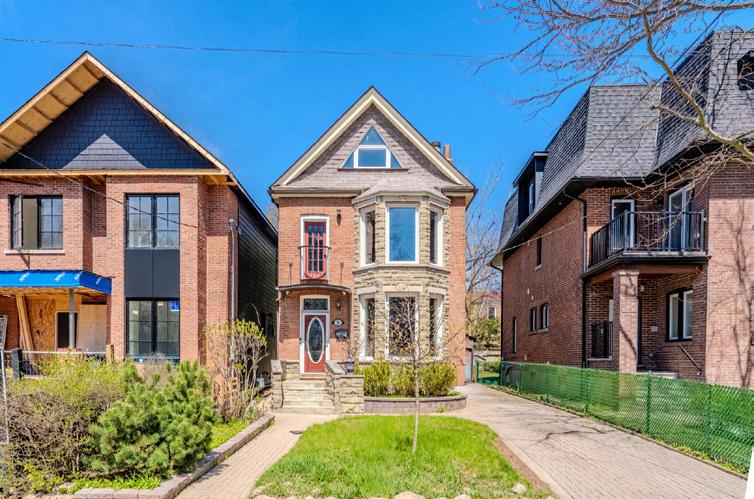
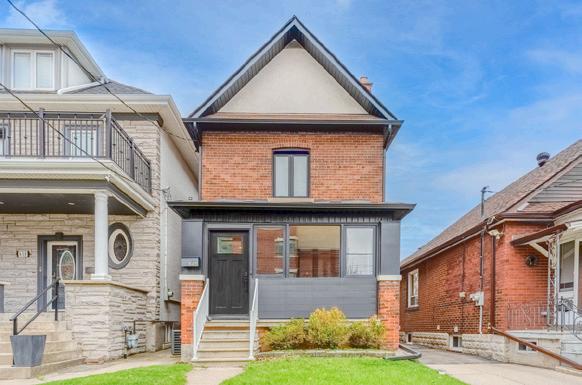
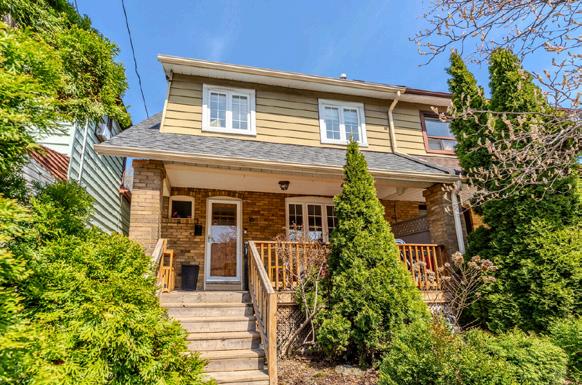
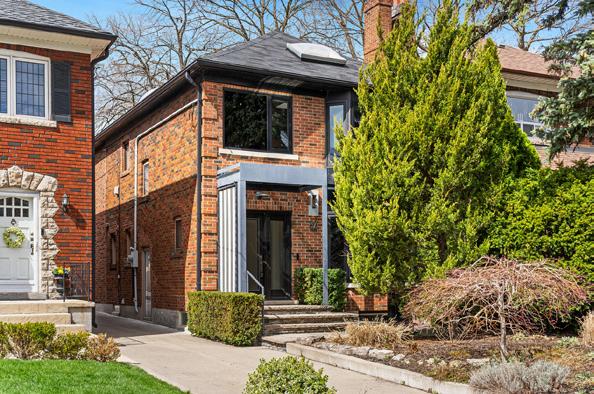
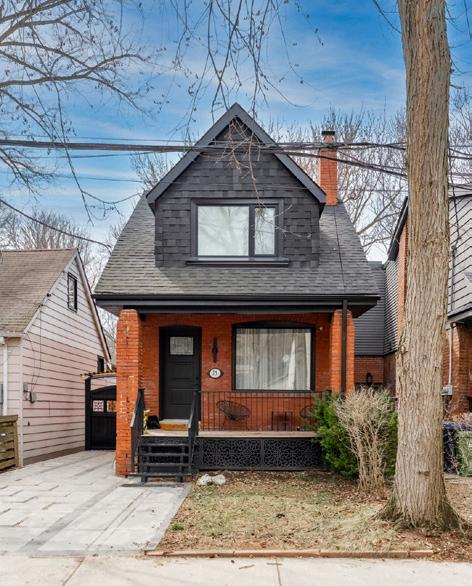
Calling first-time buyers, downsizers, and investors to this detached North Junction income property with two renovated apartments. The vacant main floor offers move-in flexibility, while the lower unit helps offset the mortgage. A great alternative to condo living, this home also features a landscaped garden, renovated garage, and laneway parking. Walk to shopping, dining, parks, schools, and TTC. Move-in ready and full of long-term value.
KINGSVIEW VILLAGE
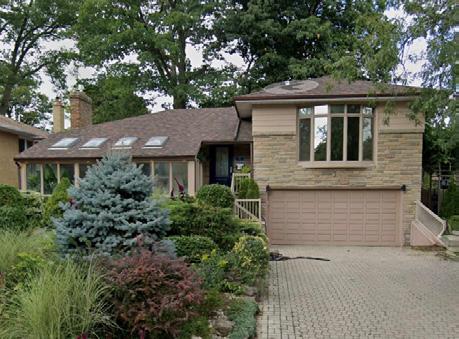
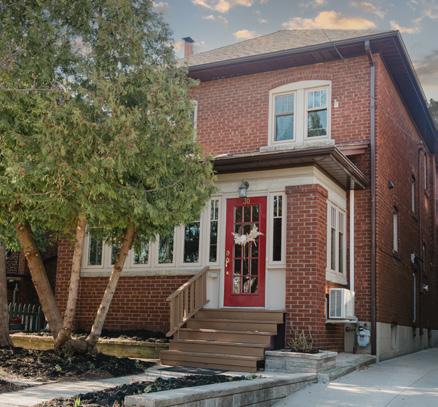
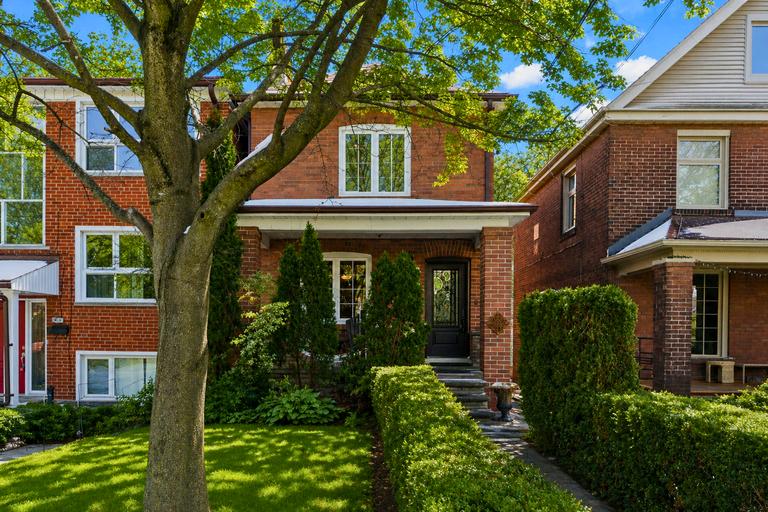
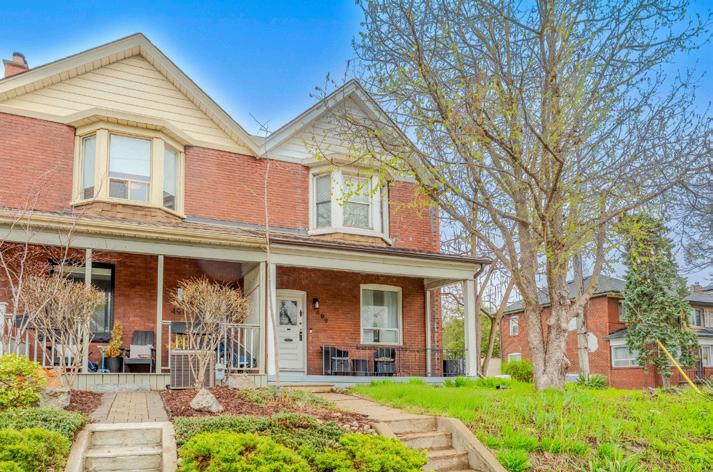
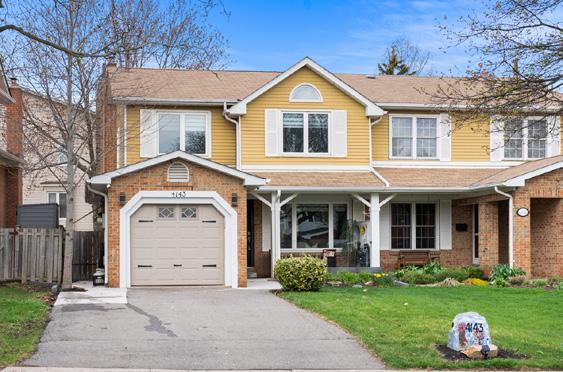
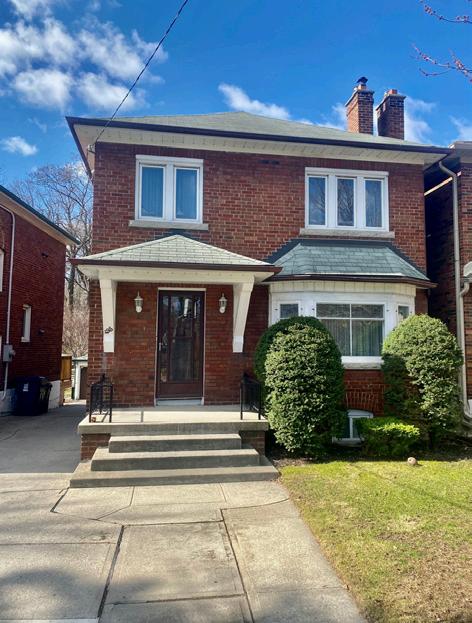
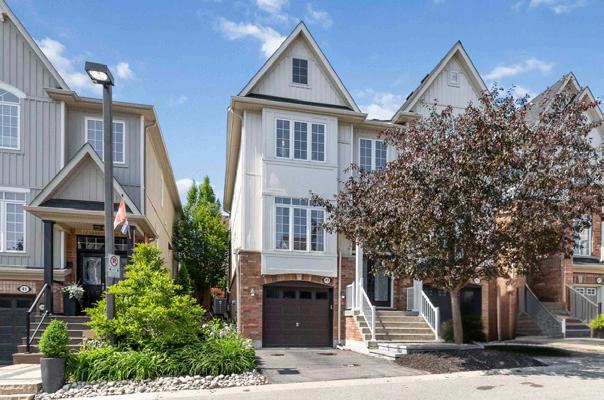
Generous 4 bedroom, 4 bathroom home with a renovated 2024 kitchen, separateentry lower level with second kitchen, and fenced backyard. Across from school with French immersion, close to the UP Express, and just minutes to downtown.
HUMBER HEIGHTS
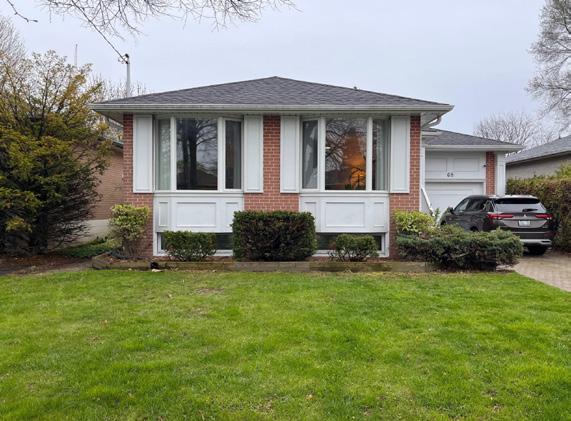
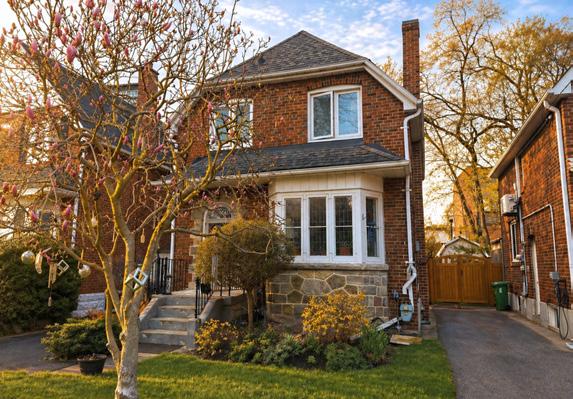
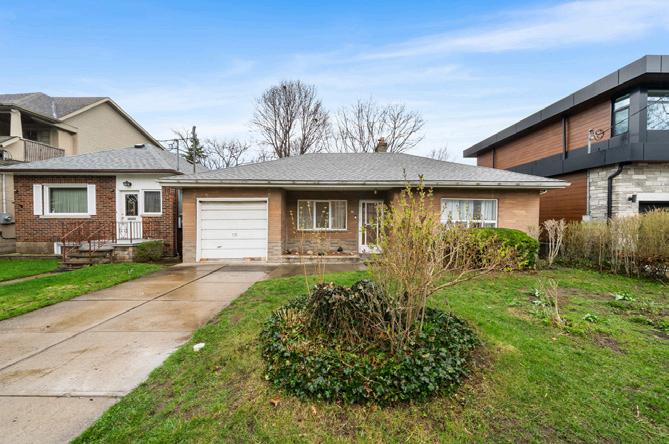
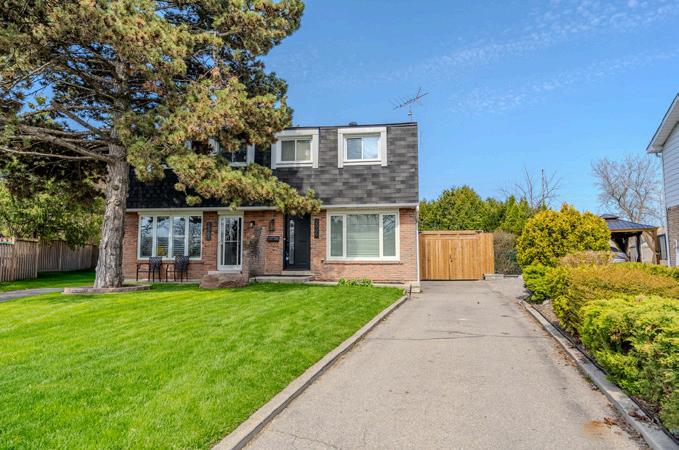
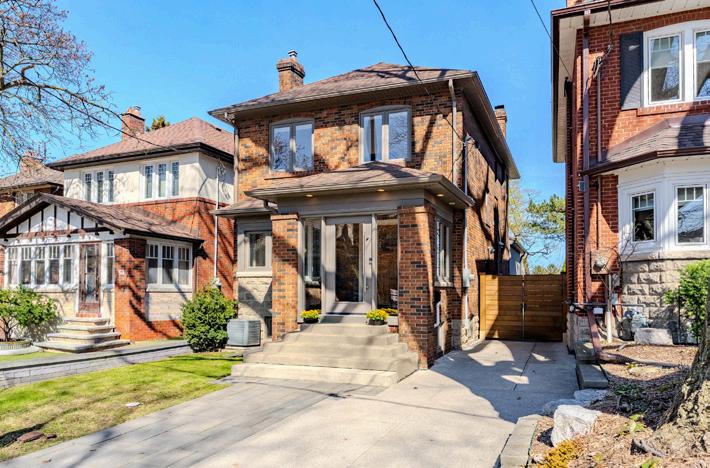
Lovely 3-bed, 2-bath bungalow in familyfriendly Humber Heights. Well maintained with refinished hardwood floors, finished lower level, large deck, and south-facing backyard. Walk to transit and La Rose Bakery, and quick access to parks, trails, highways, shopping, and the airport.
HUMBER BAY SHORES
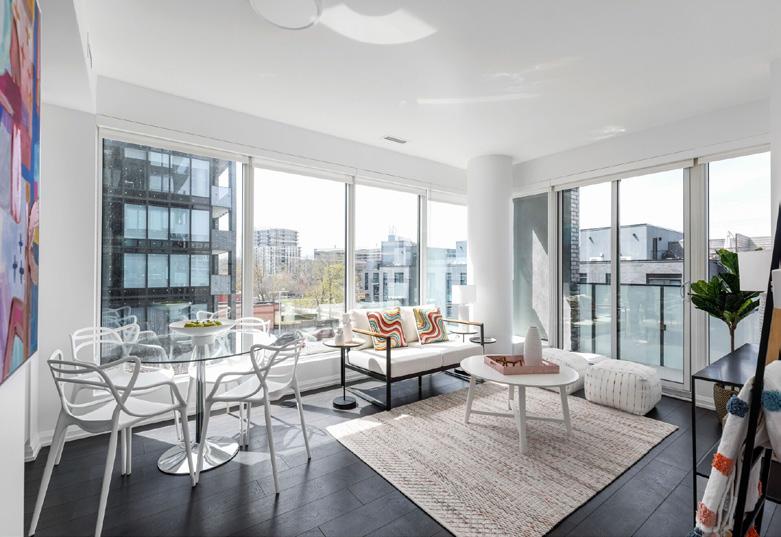
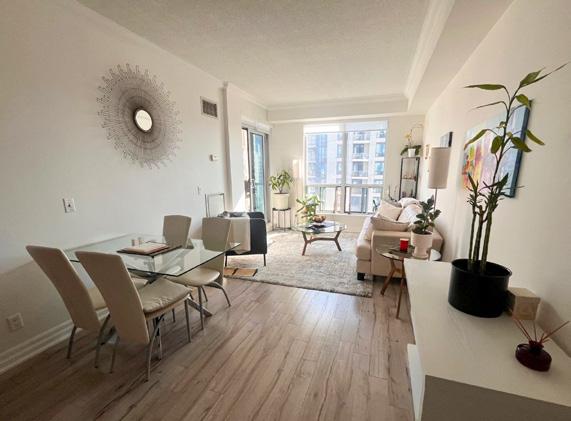
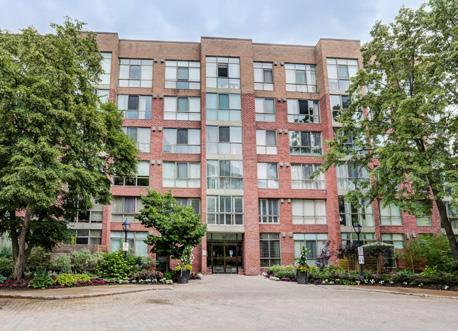
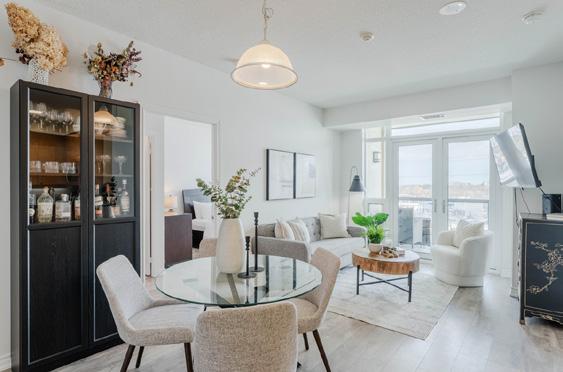
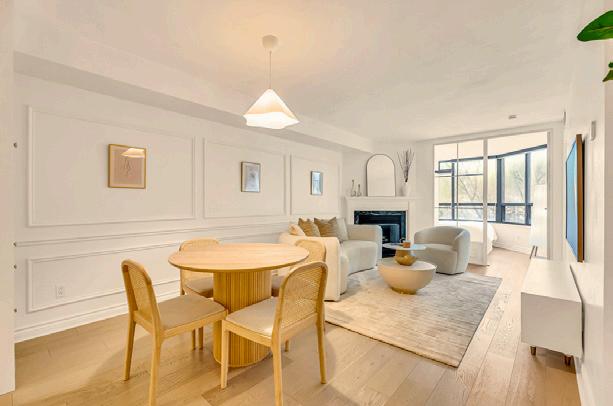
Welcome to The Waterford, a spacious and light-filled 1+1 bedroom with an open, functional layout, a custom den closet, and southwest lake views from the balcony with gas BBQ hookup. Includes parking, locker, full amenities, and a great lakeside location with easy access to shopping, TTC, and downtown.
RATHWOOD
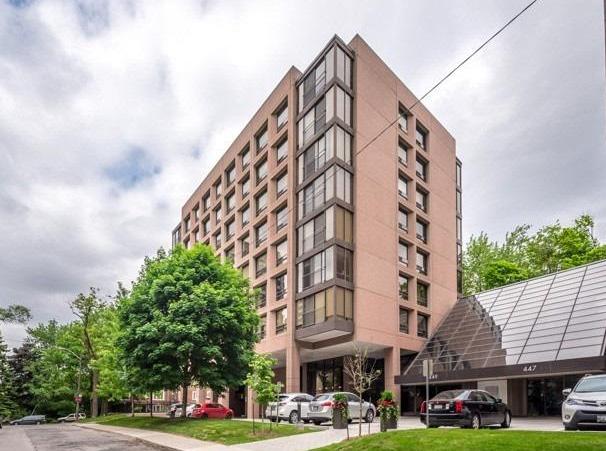
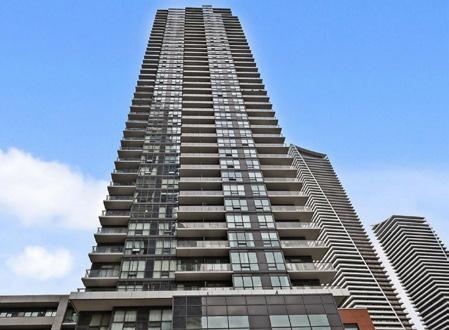
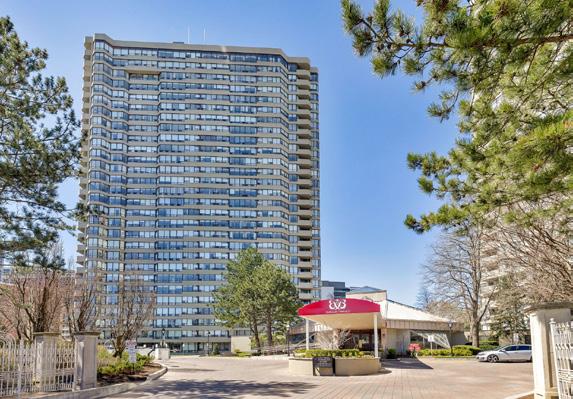
Welcome to Rathburn Towers in the heart of Mississauga. This spacious 3-bedroom, 2-washroom suite offers a functional layout, west-facing views, a private balcony, two side-by-side parking spots, and an unbeatable location near Square One, transit, parks, schools, dining, and major routes.
KINGSVIEW VILLAGE
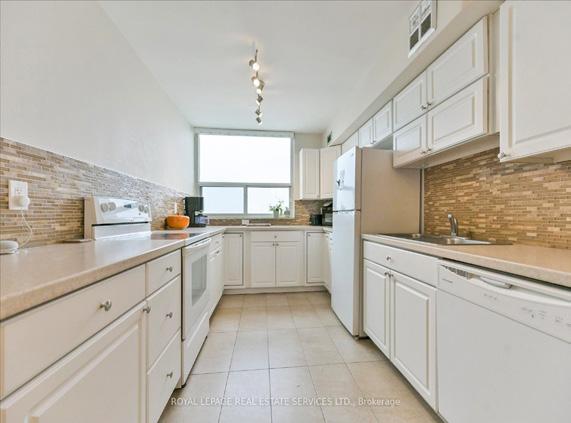
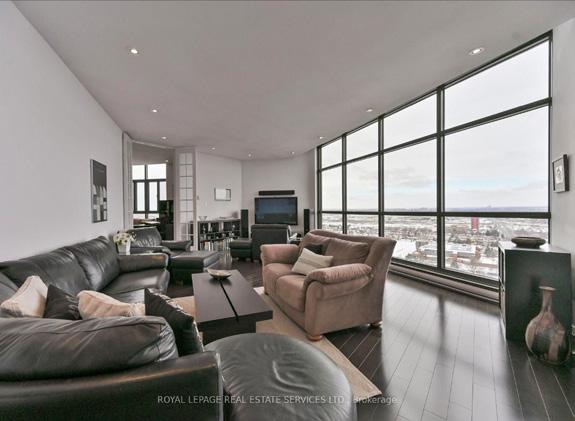
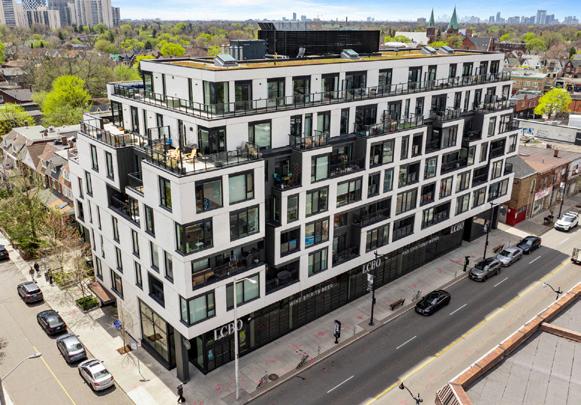
Rare penthouse with 2 bedrooms, 2 baths at Islington 2000 with approximately 2,100 sq ft, unobstructed north-west views, floor-to-ceiling windows, and bright, elegant living space. Prime Etobicoke location near transit, highways, shopping, parks, and excellent building amenities.
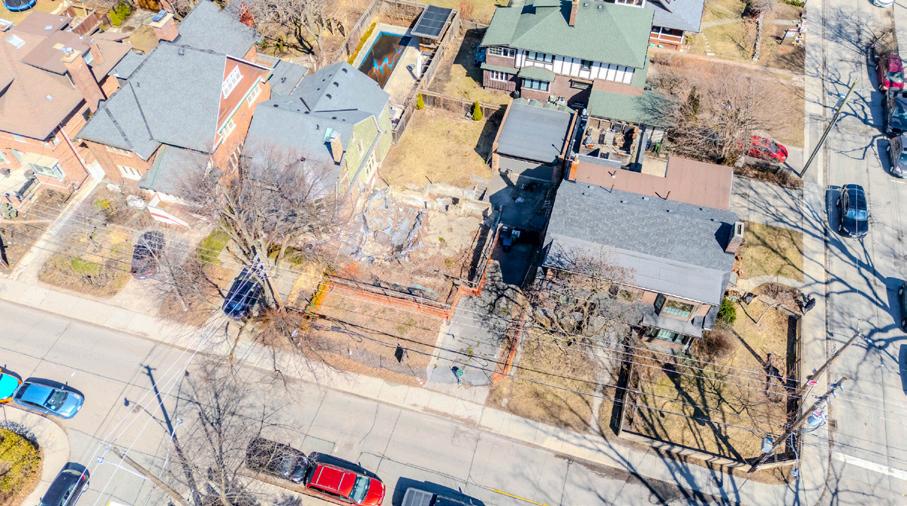
Affordable Prince Edward County building lot overlooking the Black River, with two drilled wells already in place and walking distance to Milford. Close to wineries, bike routes, and Sandbanks, with options to buy the adjacent lot as well, plus possible garden suite potential and architect concept plans available.
PRINCE EDWARD COUNTY
ADVERTISING
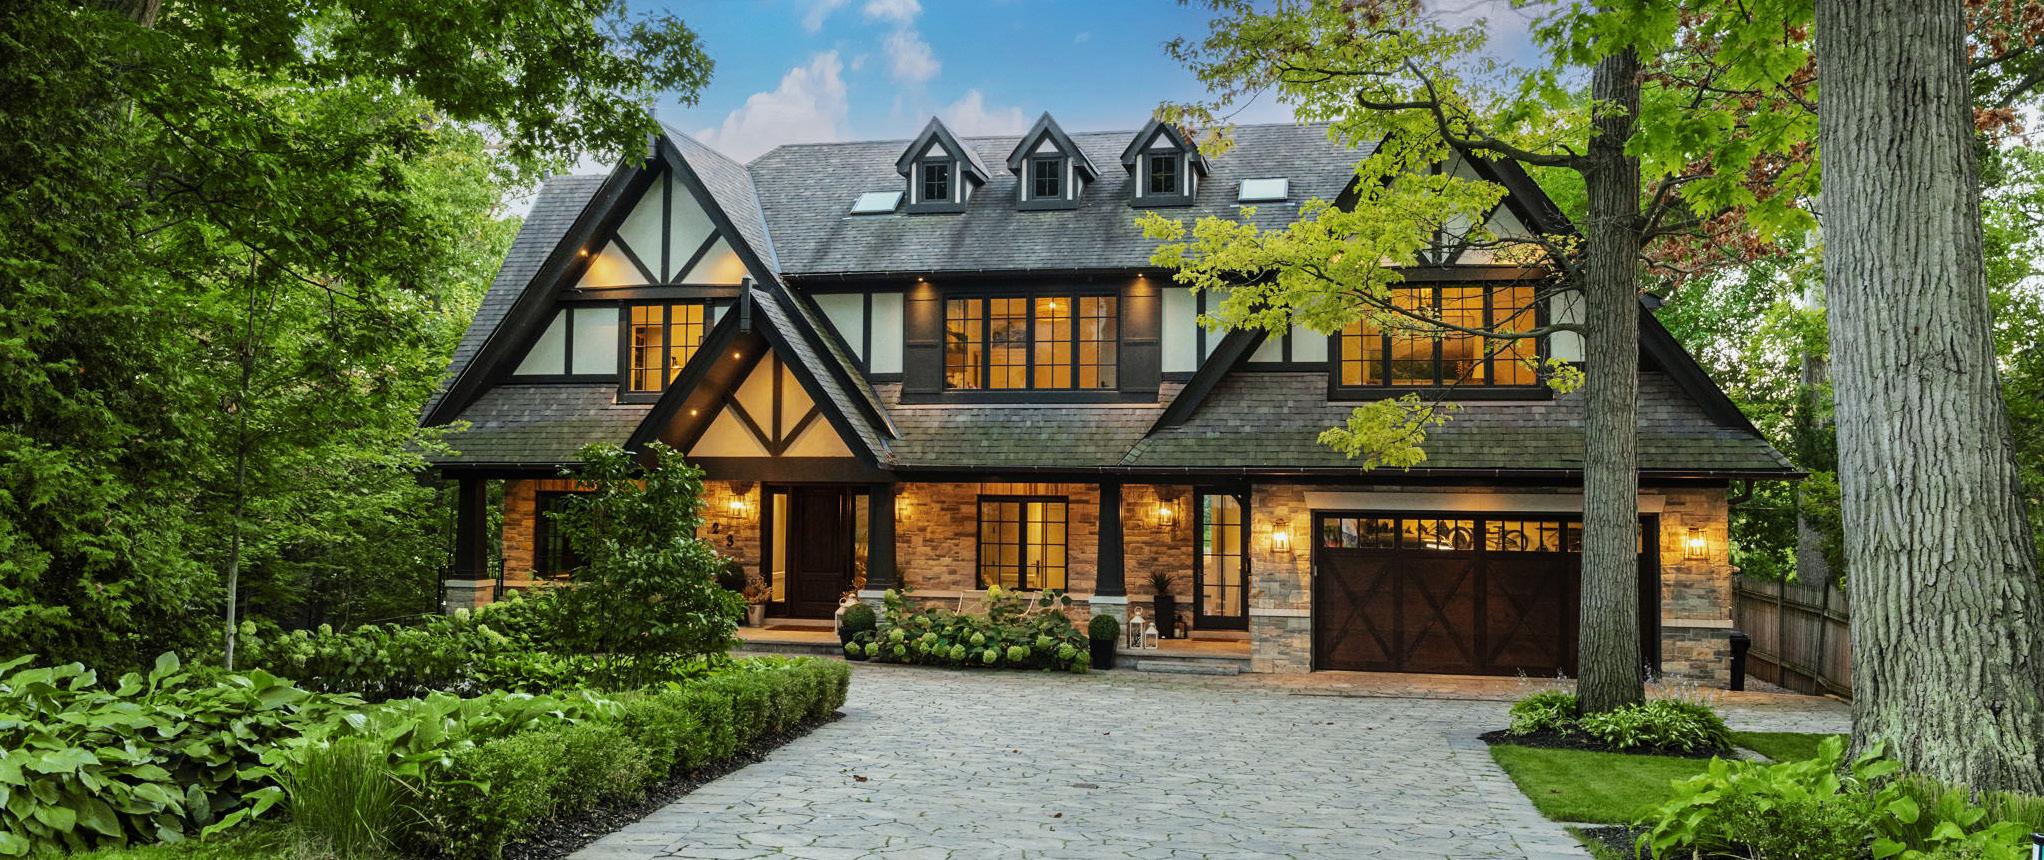
23 Riverside Crescent
An Extraordinary Private Estate on the Humber River $13,800,000
Magnificent stone and Tudor residence overlooking the Humber River, set on one of the area’s most coveted private streets. Situated on a spectacular south and west-facing ~100 x 230 ft pie-shaped lot with exceptional table land, breathtaking river views, and rare direct river access. Built between 2016–2018 with exceptional craftsmanship, the home offers approximately 10,000 sq. ft. of luxurious living space. Expansive west-facing windows and soaring cathedral ceilings fill the home with natural light and capture stunning river views. The upper level features four spacious bedrooms, including a luxurious primary suite. The bright walk-out lower level offers exceptional recreation space with a rec room, gym, sauna, indoor hockey rink, and access to terraces, pool, and pool house. Beautiful landscaped grounds feature a pool, terraces, firepit area, and pool house; perfect for outdoor living and entertaining. Launch a canoe or kayak from the private dock, enjoy Humber River trails, or walk to Bloor West Village and the subway. Minutes to downtown Toronto and the airport. A rare opportunity to enjoy exceptional privacy, natural beauty, and luxury living just minutes from the city.
Delicious
LAZY SUNDAYS WILL NEVER TASTE BETTER THAN WITH THESE CRISPY ROSTI CAKES WITH AVOCADO AND SMOKED SALMON .
Prep Time: 20 mins | Cook Time: 10 mins | Makes: 4-6
INGREDIENTS
Garnishes, to taste:
• 2 avocados from Mexico, peeled, pitted and sliced
• Minced chives
• Minced dill
• Sour cream
• Smoked salmon or gravlax
Rosti cakes:
• 4 potatoes, peeled, grated and squeezed to remove excess liquid
• 2 garlic cloves, peeled and minced
• 1 onion, peeled, grated and squeezed to remove excess liquid
• 1 egg, beaten
• ¼ cup (60 ml) parsley, chopped
• ¼ cup (60 ml) all-purpose flour
• Salt and pepper
• Vegetable oil for frying
PREPARATION
STEP ONE
For the rosti cakes, mix all the ingredients in a bowl and season with salt and pepper. Shape into patties.
STEP TWO
In a pan, heat oil on medium heat and cook the rosti cakes for about 5 minutes per side until golden brown.
STEP THREE
Transfer to a baking sheet lined with paper towel to remove excess oil.
STEP FOUR
When ready to serve, top with sour cream, avocados, smoked salmon and herbs.
Check out more avocado-inspired recipes from avocadosfrommexico.ca/recipes. newscanada.com
19 Bannon Avenue
‘The Kingsway’
4 Bdrm ~ 3 1/2 Bath
3,950 SqFt Living Area
Coveted LKS District
6 Earlington Avenue
‘The Kingsway’
4 Bdrm ~ 4 Bath ~ 50'x150' Lot
Remodeled By Local Architect
Walk To Lambton Kingsway School
223 Riverside Drive
‘Swansea’ RAVINE
4+1 Bdrm ~ 3 1/2 Bath
Outstanding 75'x226' Ravine Lot
3,700 SqFt Finished Space 72 Eagle Road PRIME ‘Sunnylea’
Custom Built ~ 4 Bdrm ~ 4 1/2 Bath
50'x130' Lot ~ Exceptional Living Truly A Home For All Seasons!
11 Chestnut Hills Parkway ‘Chestnut Hills’
Beautifully Appointed 4 Bdrm ~ 5 Bath
Indoor Synthetic Hockey Rink Saltwater Pool, Hot Tub, Cabana...
31 Rivercove Drive
‘Hampshire Heights’ RAVINE
4+1 Bdrm ~ 3 1/2 Bath
Spacious Executive Lifestyle
Sought After School District
$3,998,000
7 ROMNEY ROAD , TORONTO
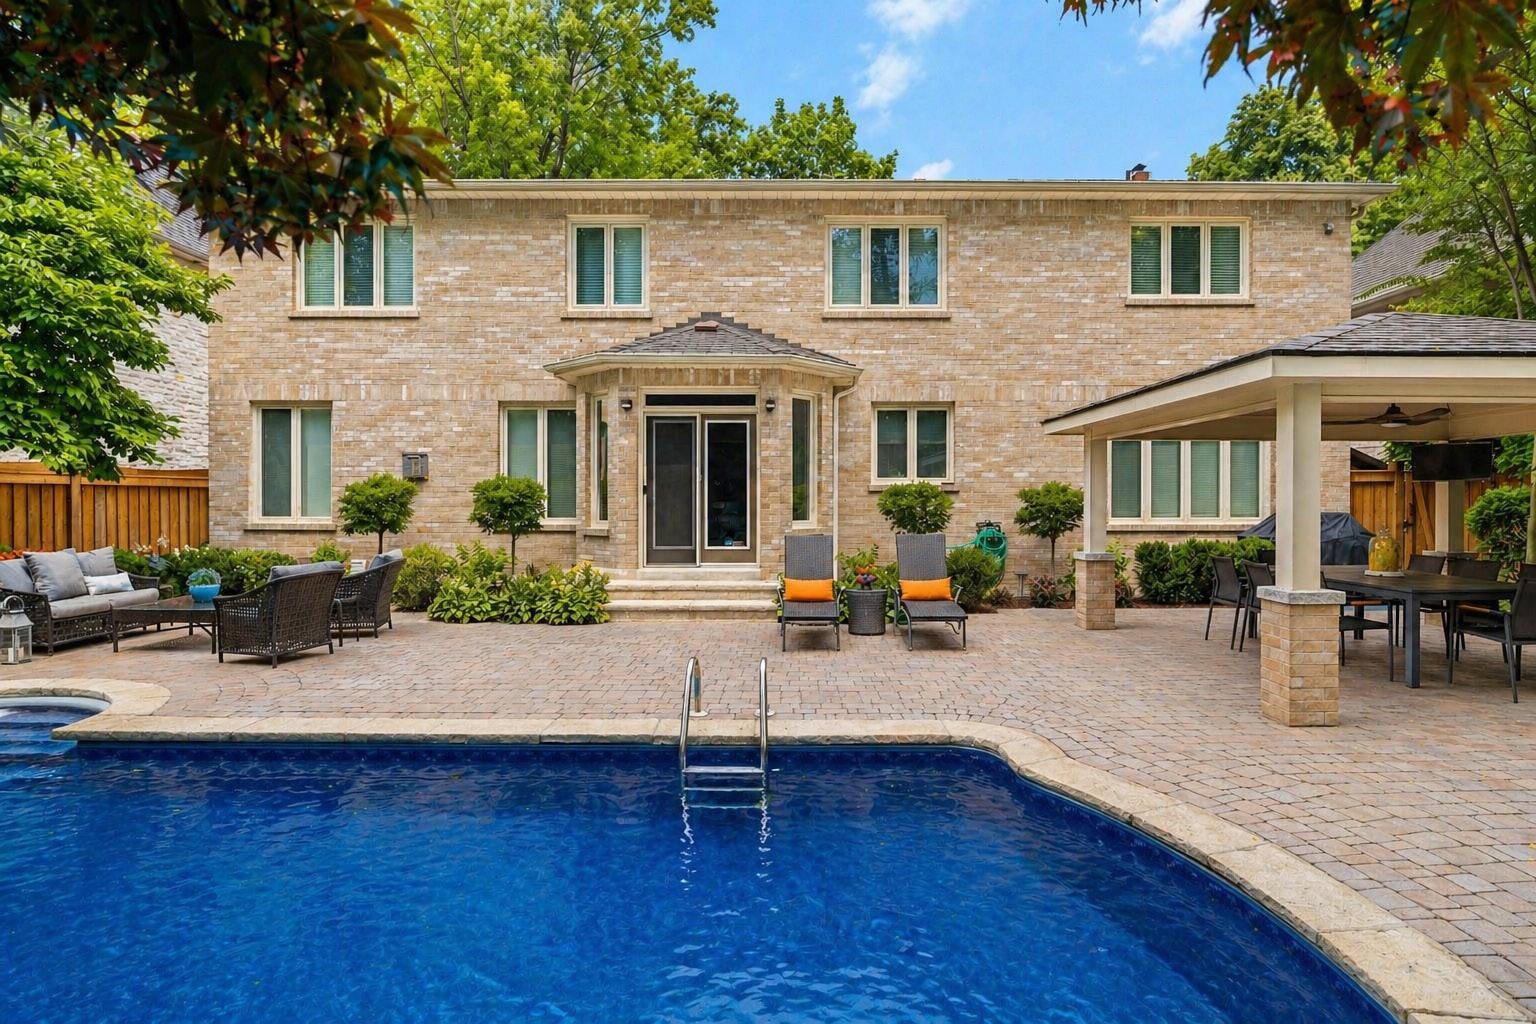
Was this house made just for you? With two spacious storeys of glorious luxury, floods of natural light, 4 + 1 luxurious bedrooms, 5 bathrooms, and a double-car garage, the space caters to your every need. It feels fully customized, but this is how it came, completely move-in ready, with the kitchen and washrooms updated and freshly painted and updated lighting throughout. The primary bedroom is almost like a private, small apartment, with a cozy sitting area, a dressing room and a showstopping 6-piece ensuite. The interior of the entire home is so airy and bright that you might never feel the need to go outside. Until, that is, you look out the south facing windows into your gorgeous, private, backyard oasis. Every warm afternoon can be spent lounging by the inground pool after a cool dip, then drying off for some more lounging in the outdoor cabana, followed by a gourmet meal surrounded by greenery in your large, outdoor dining room. Now that you’re out, you may never want to go inside again! The house and sprawling, lush yard appear to be right out of a fairy tale, and the surrounding area and amenities are equally impressive. If you can’t get enough of nature’s beauty, you’re basically in paradise. Mature trees and landscaping adorn every street and every home in this prestigious Edenbridge-Humber Valley neighbourhood. Nearby, you’ll find stunning parks and playgrounds, as well as some of the best golf courses Toronto has to offer, including St. George’s Golf Club and Lambton Golf & Country Club. Great shopping and highly reputable schools are also part of the package, making this the ultimate family-friendly home and neighbourhood.
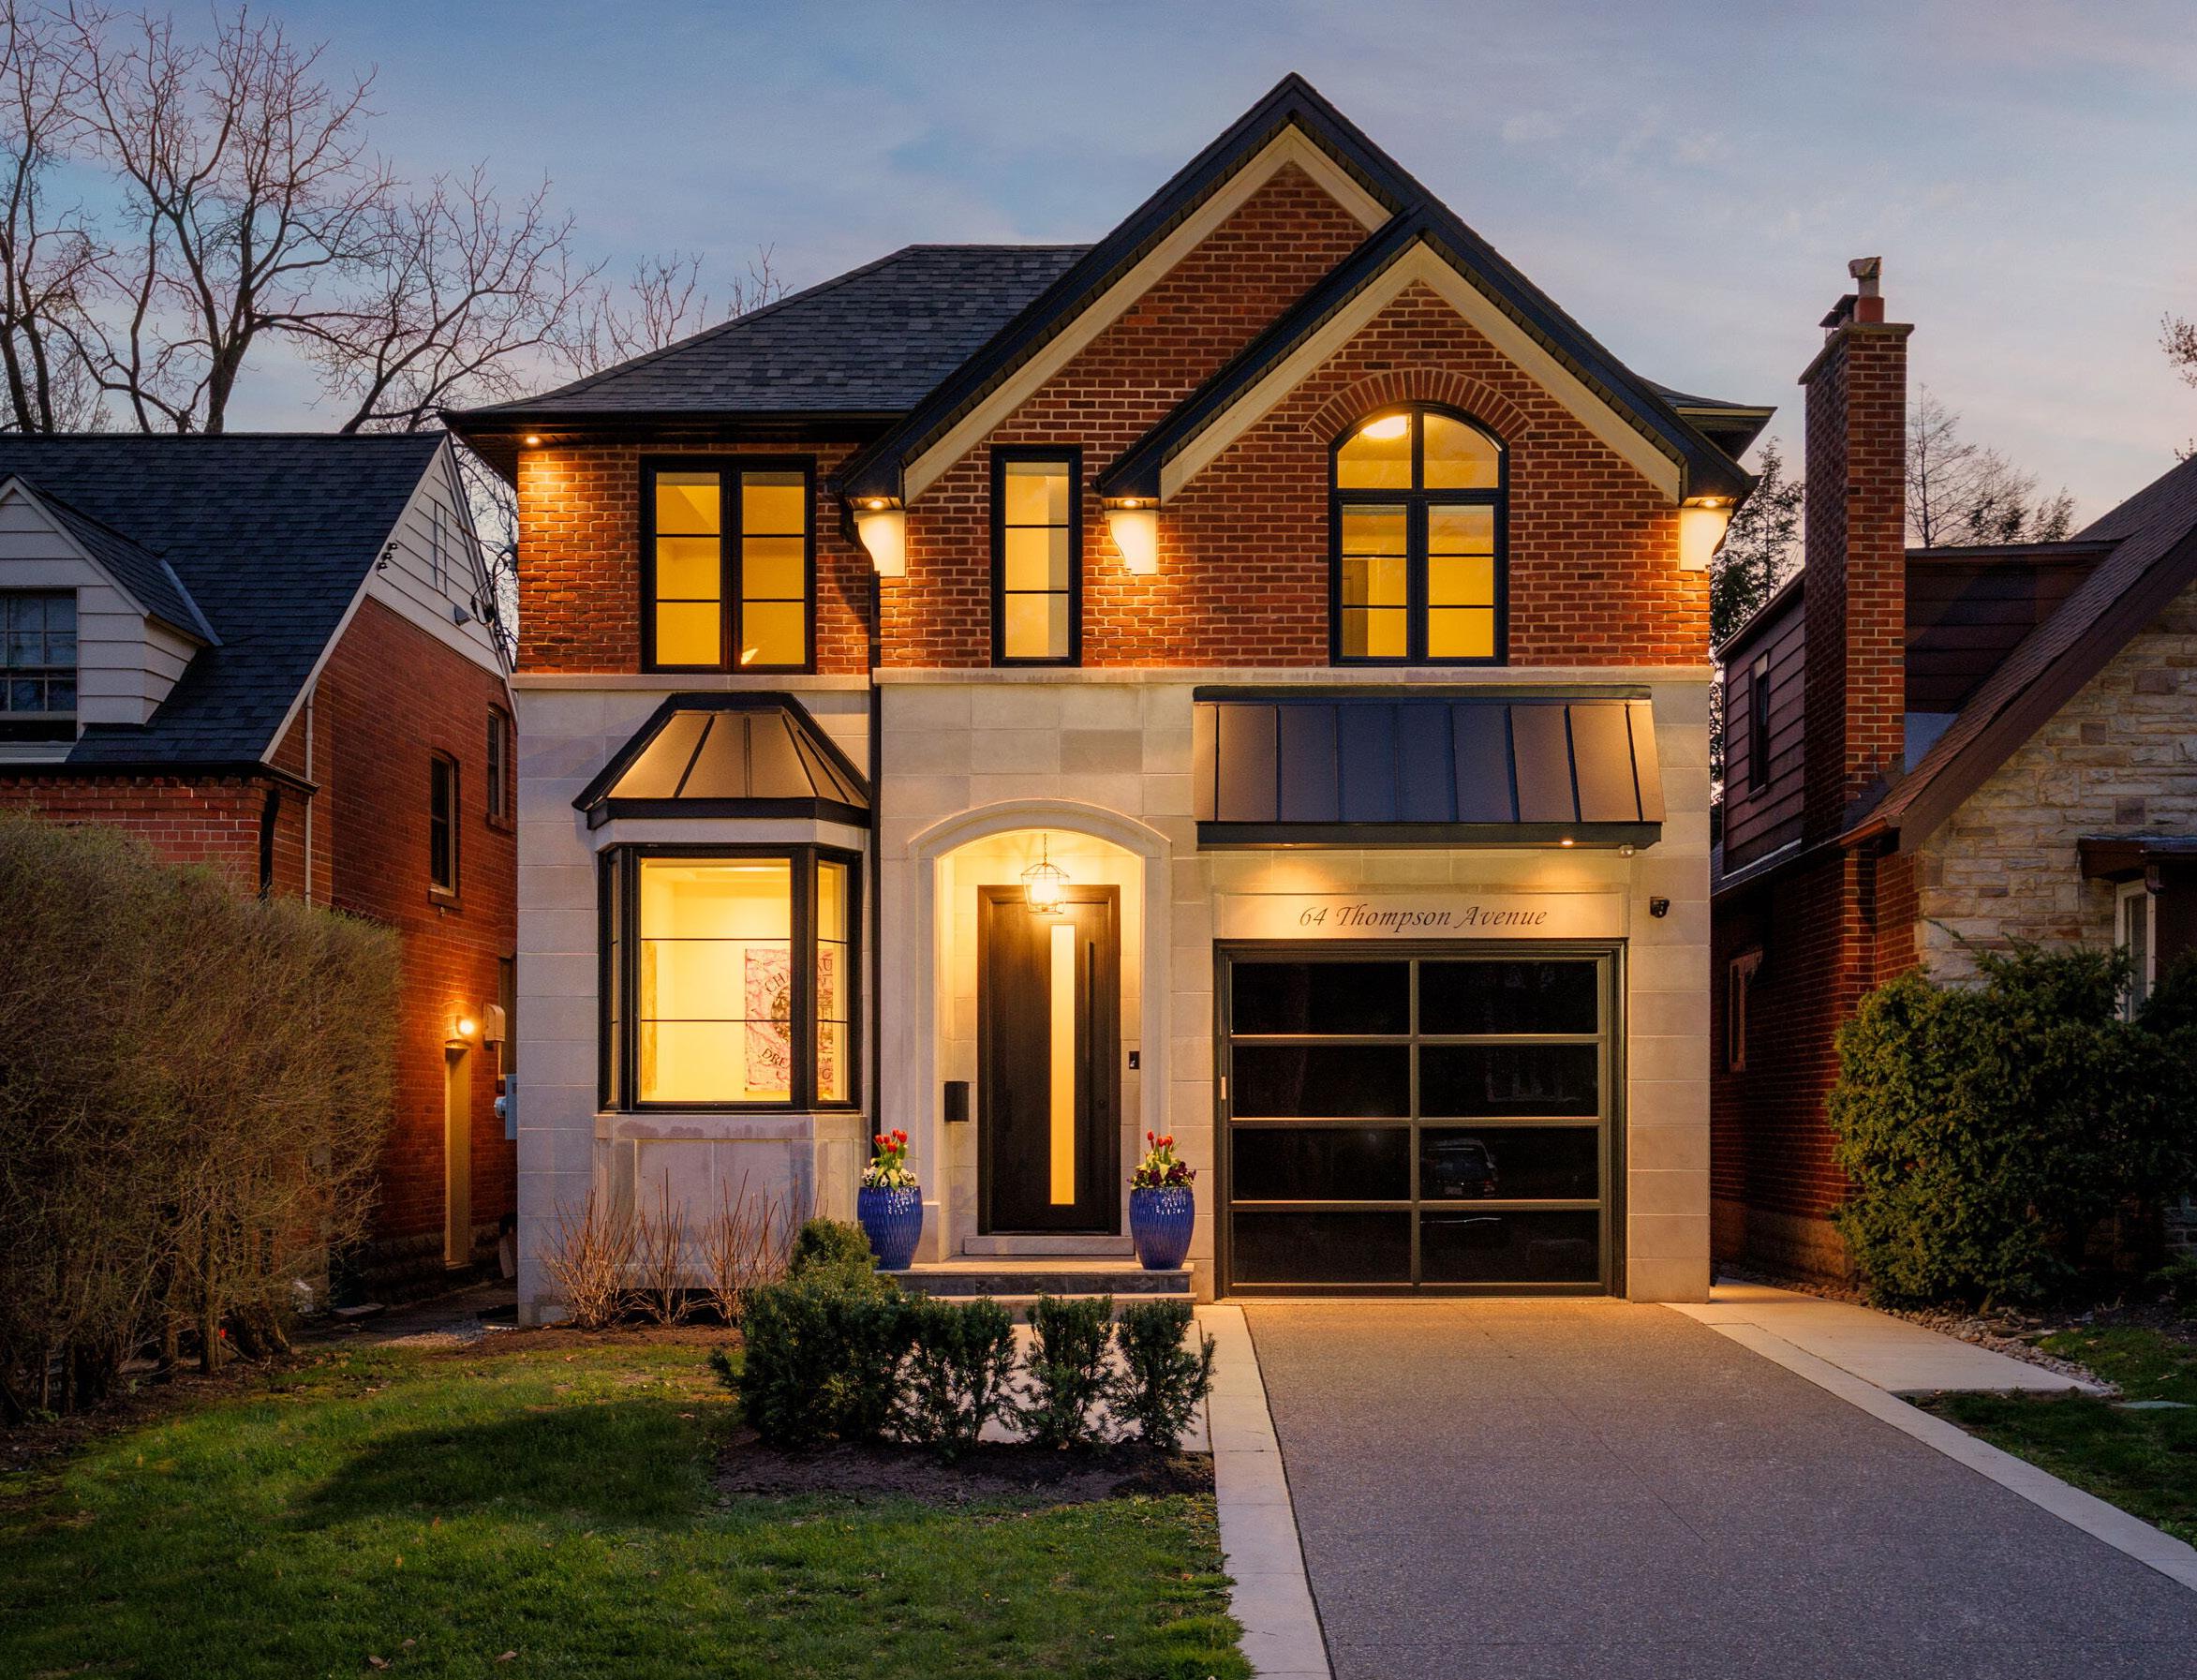
64 THOMPSON AVENUE
CUSTOM BUILT RESIDENCE
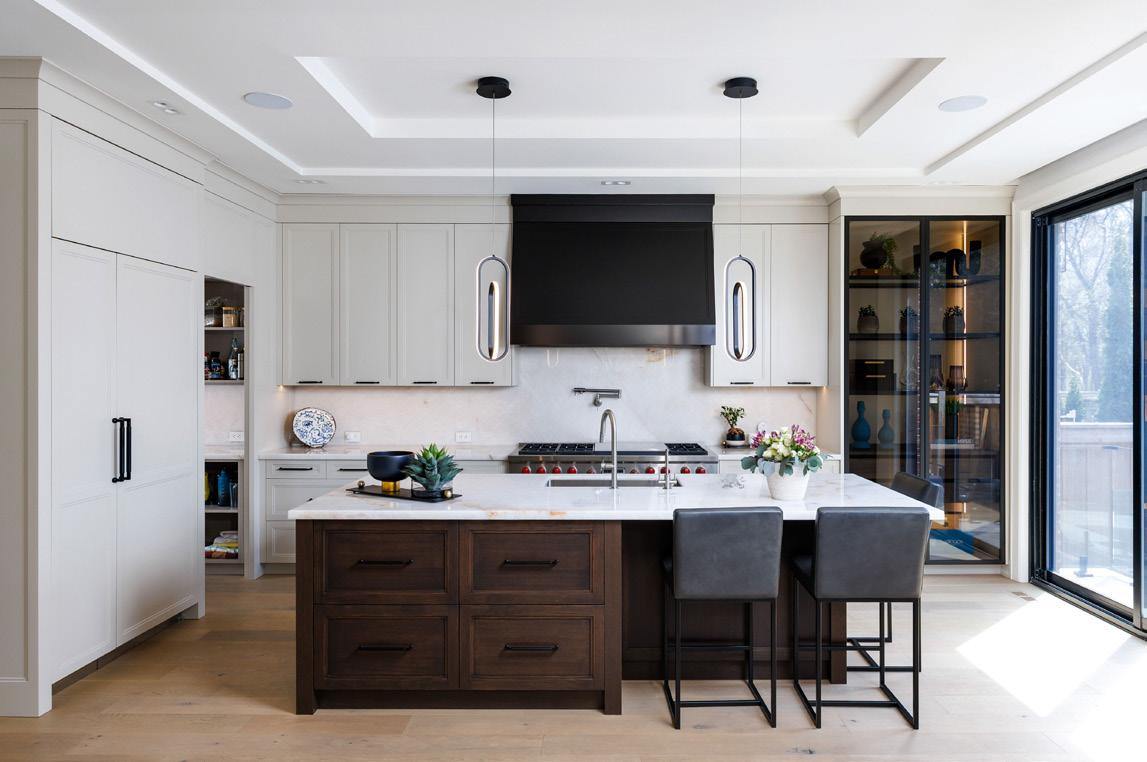
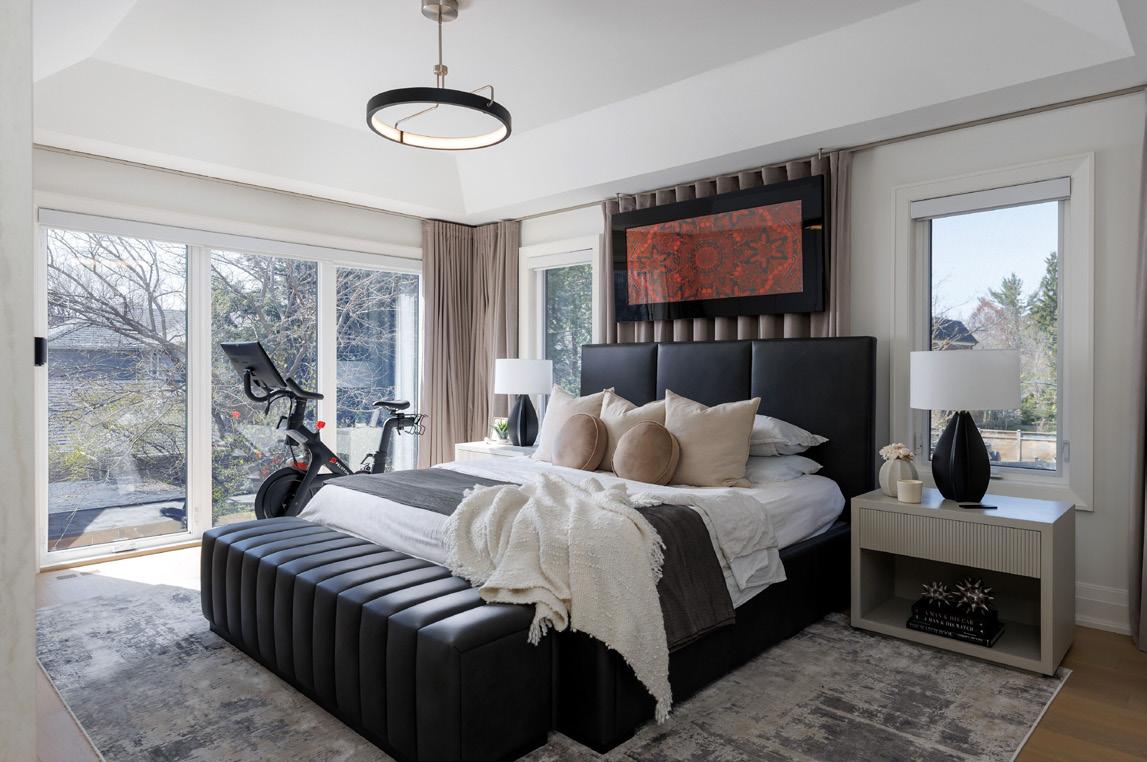
This is the one you’ve been waiting for! Exceptional custom built residence nestled in the heart of Thompson Orchard. Thoughtfully crafted with premium designer finishes and meticulous attention to detail, this home offers a perfect balance of elegance and everyday comfort. Main level features soaring 10-foot ceilings, seamless living & dining areas, office, powder room and laundry/mud room. Direct access to heated garage. Stunning Downsview kitchen boasts a butler’s pantry, quartzite counters, high-end integrated appliances and a generous breakfast island. Primary bedroom retreat is an absolute dream! Spa-inspired ensuite, spectacular walk-in closet and electric fireplace! The upper level is completed with 3 additional spacious bedrooms, vaulted ceilings and laundry room hookup. The fully finished lower level has a recreation area, gym, dry sauna, heated floors and large storage room. Other notable features include 5 bathrooms, hardwood floors, Control-4 automation system and water filtration system. Outdoor lounge boasts a hot tub, outdoor kitchen, gas lines for barbecue & fire pit and incredible cabana! Fully landscaped grounds with irrigation system, exterior lighting, heated concrete driveway, walkway & steps, high end paver stones and glass railings. Situated in one of Toronto’s most sought-after neighbourhoods, this home is just steps to top-rated Sunnylea schools, parks and the shops & cafés of The Kingsway. A rare opportunity to own a truly refined home in Toronto’s west end neighbourhood! $3,698,000
OLIVIA BAILEY is the Creative Director and Principal of Olivia Bailey Interiors, a Torontobased luxury design studio celebrated for its refined, contemporary aesthetic. Olivia is acclaimed for creating highly functional, modern interiors that seamlessly blend elevated design with everyday livability. Serving Toronto, GTA, Nationally, New York State, Michigan, Chicago.
HIDDEN Elegance
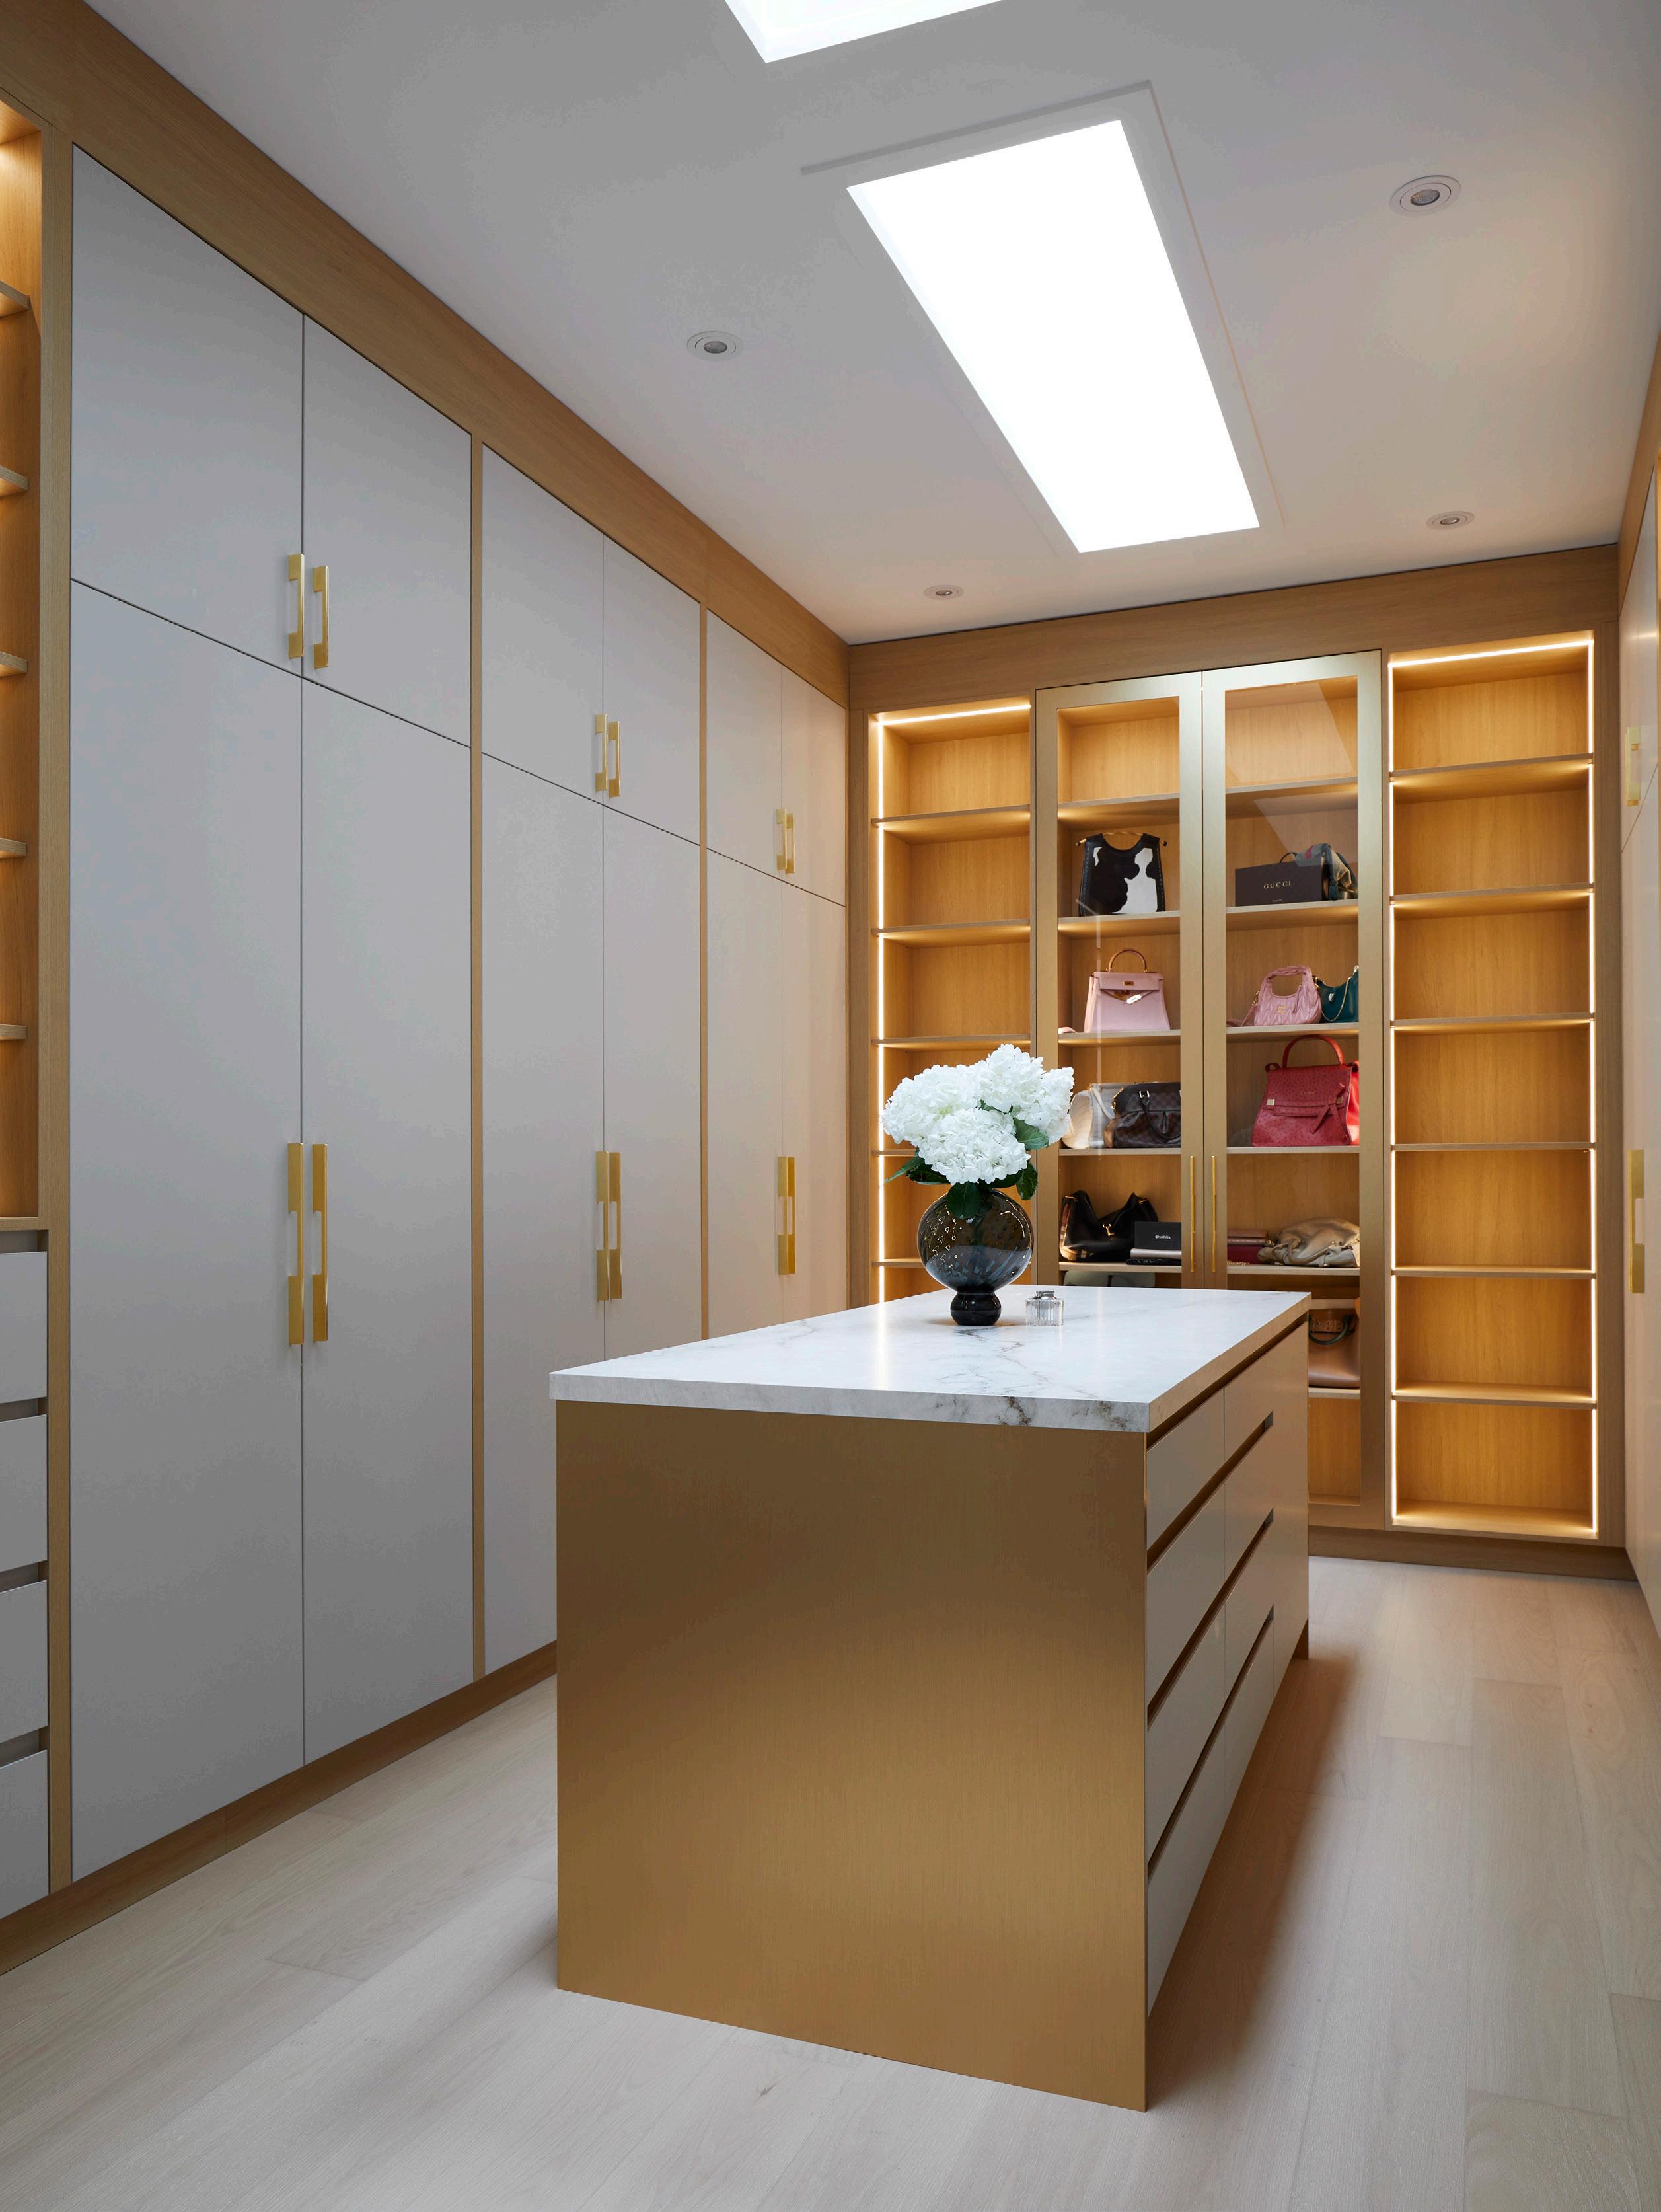
When we enter a beautifully designed home, our eyes are drawn to what’s immediately visible: the colour palette, statement furniture, or architectural materials that define the space. These features often leave the strongest first impression, and they are usually what guests remember most. Yet, in my experience as a designer, the spaces that truly feel harmonious, comfortable, and complete are the ones where the details work quietly in the background.
It’s not just about what you see—it’s about how a home functions. How a drawer glides open, a cabinet closes softly, or lighting is thoughtfully integrated may seem minor, but these decisions profoundly shape the experience of daily life. They may not be the first thing visitors notice, but they make a home feel intuitive, comfortable, and thoughtfully composed.
Great design is about balance. Beauty and practicality coexist, each enhancing the other. Every choice, from the initial layout to the finishing touches, is made with daily life in mind. A home should not only look stunning but also feel effortless to move through and live in. It should accommodate routines, celebrations, and quiet moments equally well.
By Designer Olivia Bailey
How Subtle Details Transform a Home
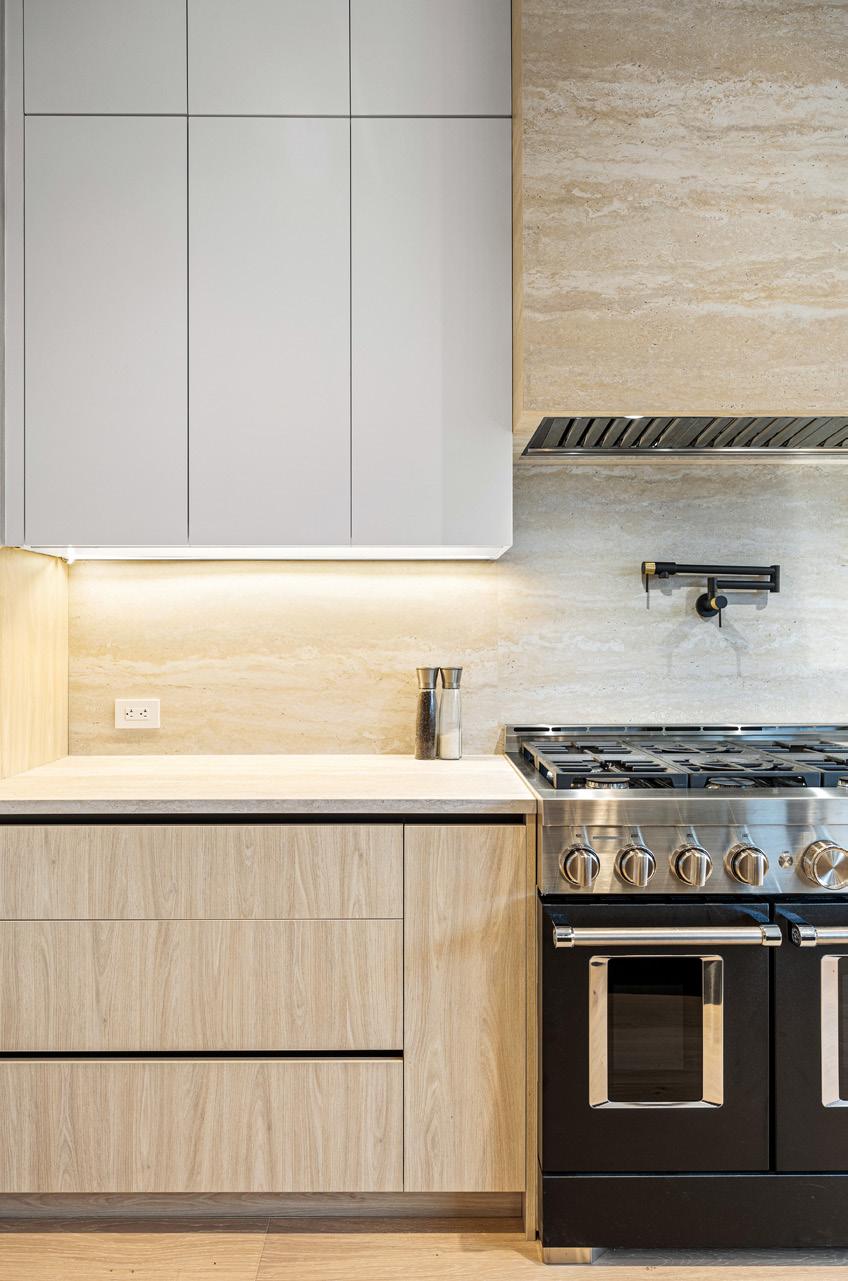
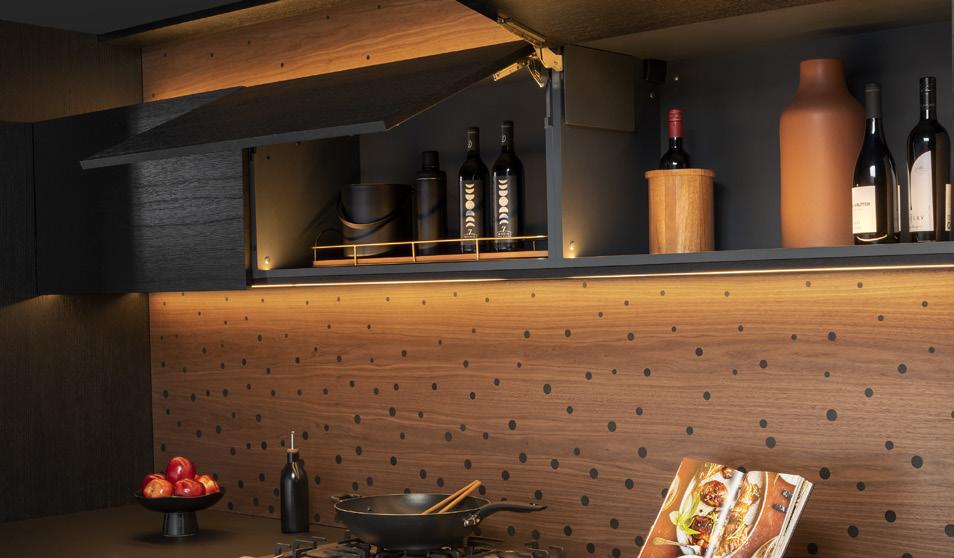
The kitchen offers a perfect example. While countertops or cabinetry often draw immediate attention, the true measure of a kitchen’s success lies in how it supports everyday life. Preparing meals, hosting friends, or grabbing a quick coffee relies on details that often go unnoticed: integrated hardware, soft-close drawers, concealed hinges, and internal organizers. These features keep the kitchen running smoothly and allow the design to feel refined rather than cluttered. d
Photos by Valerie Wilcox
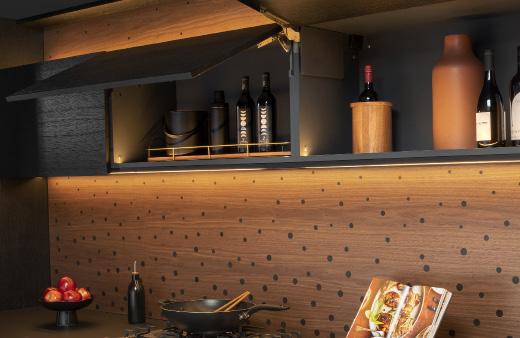
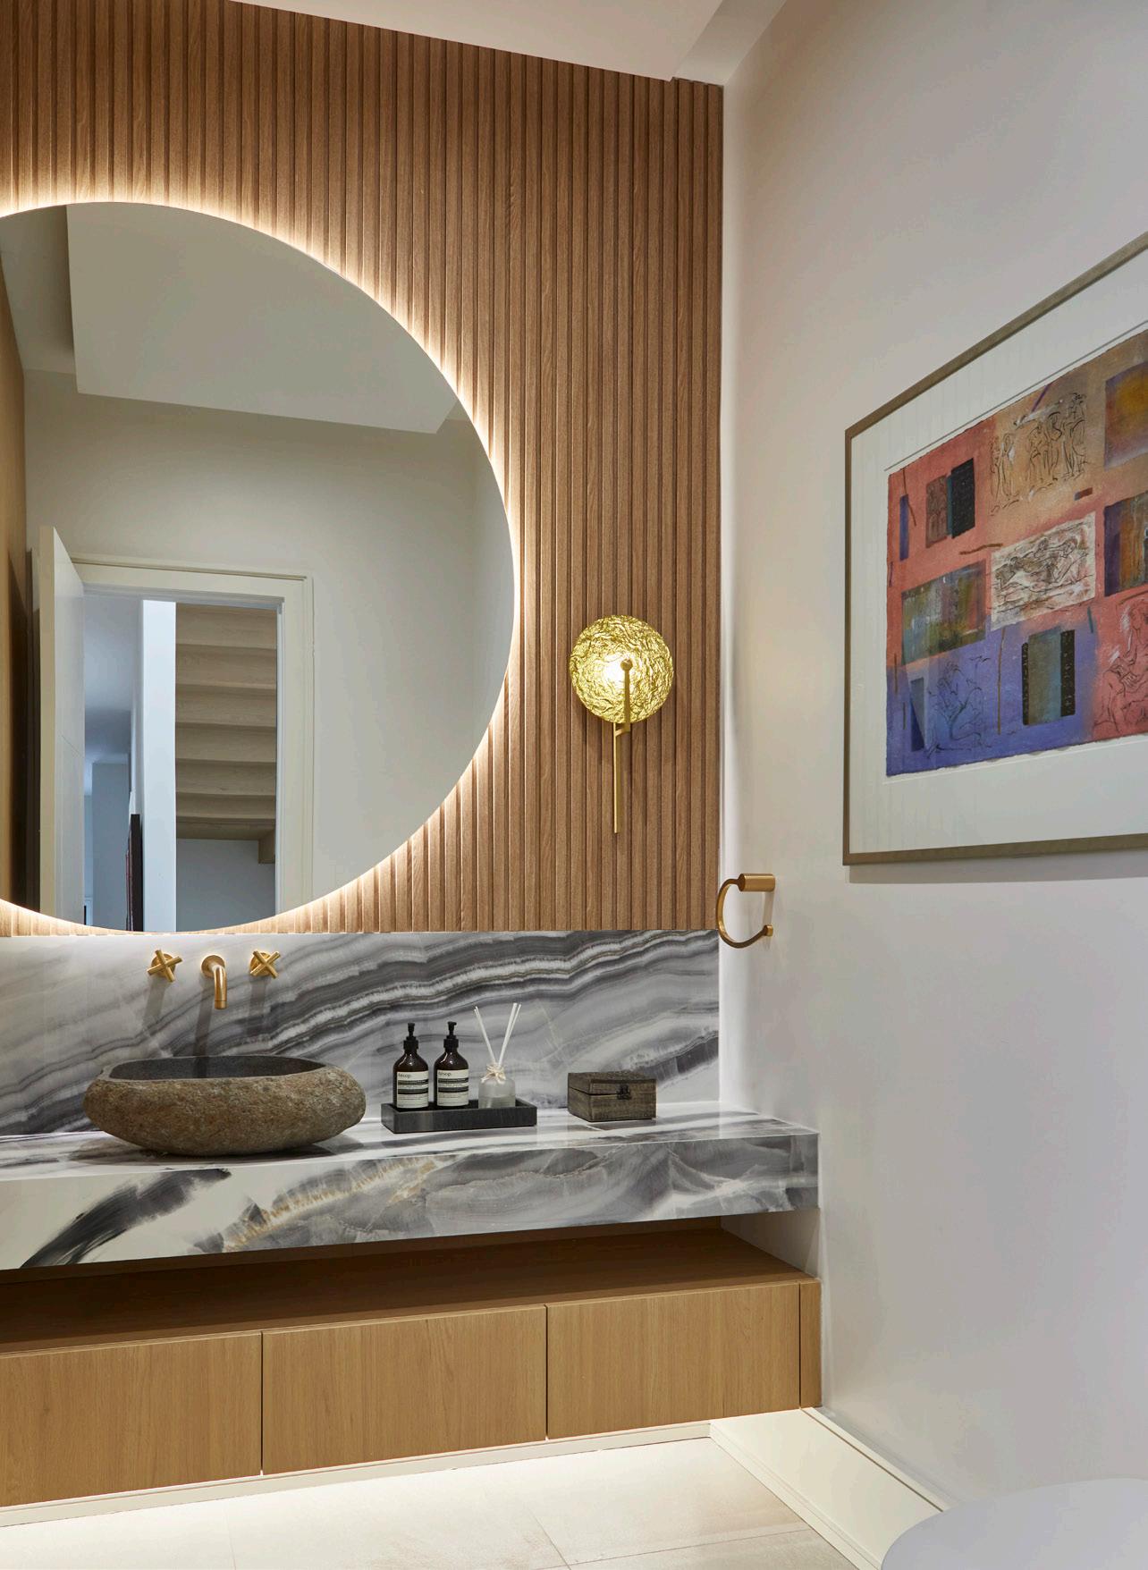
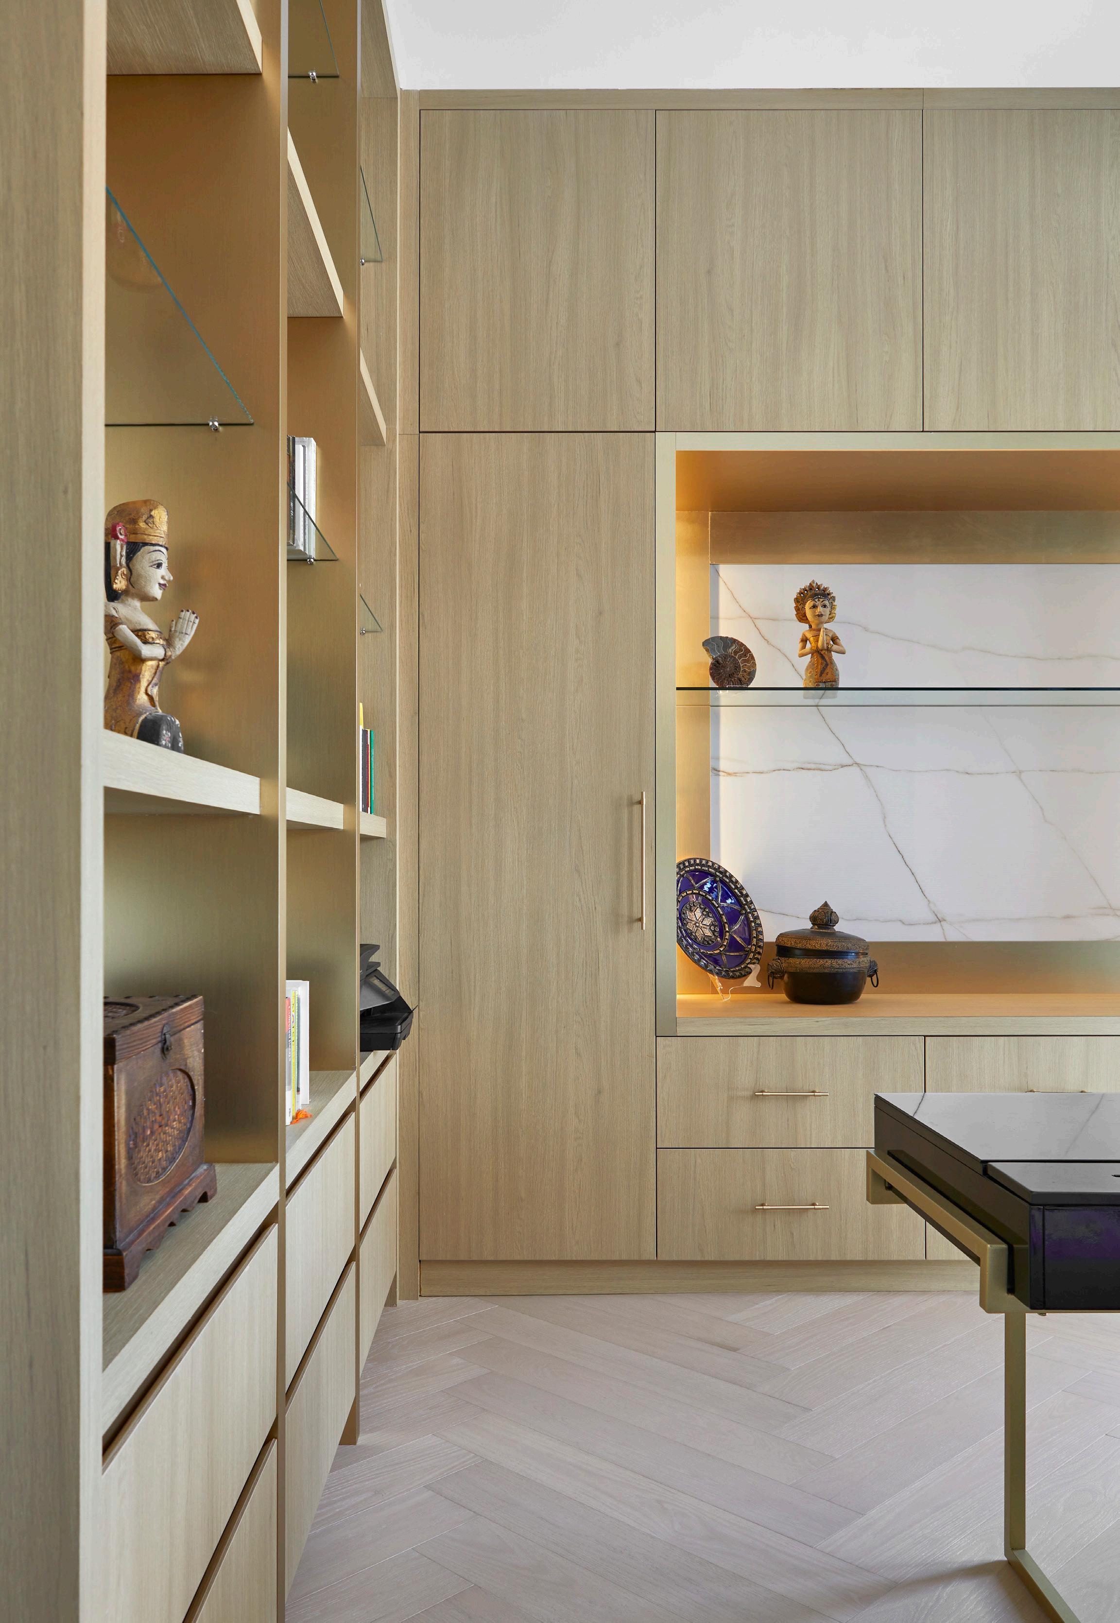
Lighting is another area where subtlety transforms a space. Instead of treating lighting as an afterthought, I design it into the home from the beginning. Built-in lighting inside cabinets, under shelves, or along millwork not only highlights materials and textures but also makes the space easier to use. Using quality lighting solutions, like those from Häfele, ensures that both function and finish are optimized. Layering task, ambient, and accent lighting creates a dynamic atmosphere, providing warmth and depth without overwhelming the design. Subtle LEDs can illuminate countertops or display shelving while remaining virtually invisible, giving the room a quietly polished look.
WHEN PLANNING BUILT-INS OR CABINETRY, CONSIDER HOW THE SPACE WILL BE USED DAY TO DAY.
Soft-close hardware, integrated lighting, and interior organizers installed from the start ensure your home functions effortlessly for years. These small investments pay dividends in usability and long-term enjoyment.
Movement and accessibility are additional elements that often go overlooked. How furniture is arranged, how doors open, and where frequently used items are stored all affect the ease of living in a space. Small adjustments— like sliding shelves, pull-out countertops, or rounded edges—make daily movement simpler and safer while enhancing overall comfort. Even minor refinements, such as adjusting heights for commonly used surfaces, can dramatically improve how a room feels in practice.
Thoughtful storage is another subtle but transformative factor. Pull-out shelves, hidden organizers, and integrated pantry systems allow belongings to have a designated place, maintaining calm and order throughout the home. When everything has its place, the space feels lighter, more organized, and inviting. These solutions support the design visually, allowing textures, colours, and finishes to shine without distraction.
For designers, access to high-quality architectural hardware and interior fittings opens creative possibilities. Reliable systems allow unique design ideas to come to life while ensuring functionality lasts for years. Technical details, though subtle, form the backbone of a home that is both beautiful and practical.
Ultimately, a room may be admired for its finishes or furnishings, but it’s the thoughtful, behind-the-scenes decisions that make a home truly enjoyable to live in. These elements may not be noticed at first glance, but over time they shape the way a space feels: comfortable, refined, and effortless. A home designed with care, supported by thoughtful lighting solutions, creates a quiet elegance that enhances everyday life in ways that matter most. ■
Photo by Hafele
FEATURED LISTINGS
NORTH DRIVE - JUST LISTED
Secluded Estate Cul de Sac
Outstanding opportunity! One of the largest & finest “plateau” ravine lots ever offered. Frontage 132’ x Depth 336’. Charming solid humber stone “Cotswold Cottage” (circa 1936). Idellyic hilltop location with south-facing gardens descending into the Silver Creek valley. Enjoy as is, renovate/expand or build your dream home. Possibilities are endless here.
ISLINGTON GOLF COURSE
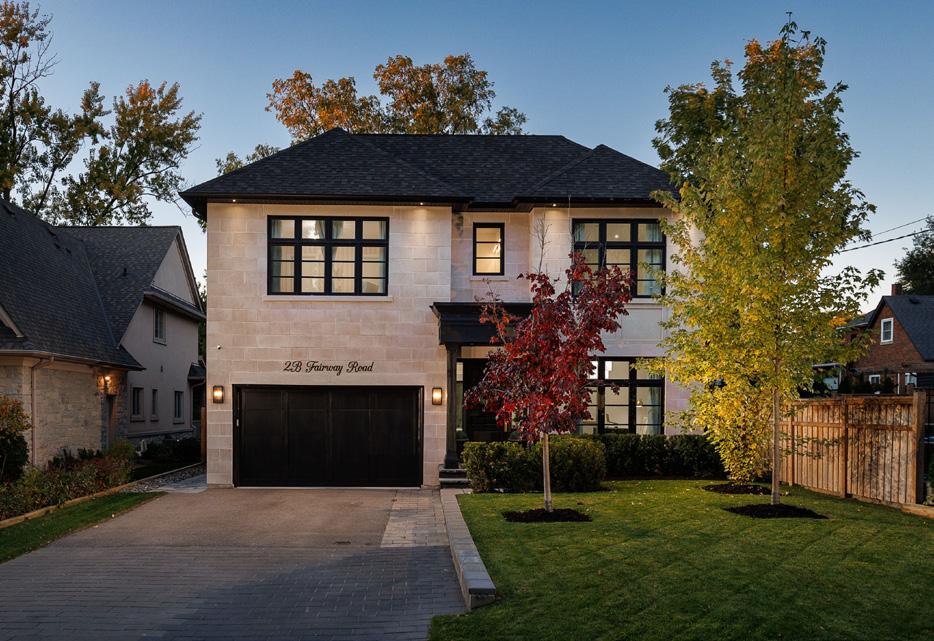
Imagine life on this intimate cul-de-sac bordering the Islington Golf Club. Built to exacting standards of both quality and design, this residence offers it all! Designer decor, fixtures and finishes provide an “Architectural Digest” vibe throughout. Experience three levels of excellence, with unmatched attention to detail. Built by one of Toronto’s most respected builders. Exceptional layout featuring high ceilings and flooded with light. Kitchen/living area opens to private patio and rear garden. Move-In ready! Discover what luxury living looks like on Fairway Road. $3,448,000
OLD MILL - HUMBER RIVER VALLEY
Overlooking the Iconic Old Mill and Humber River, just off the historic brick streets of Halford Ave, sits Riverview Gardens. A quiet cul-de-sac of only thirteen homes, all with unobstructed tree-top views of Etienne Brulee Park and the river valley. It’s charming and feels set apart, yet it’s so close to the best of the West End’s amenities. Inviting transitional renovation features formal principal rooms, garden kitchen & walk out to an exceptionally private stonewalled courtyard garden. Short stroll to the convenience of all that Bloor Street West has to offer. A rare offering.