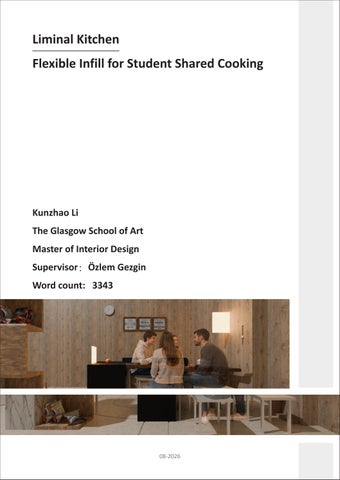
Liminal Kitchen Flexible Infill for Student Shared Cooking
Kunzhao Li The Glasgow School of Art Master of Interior Design Supervisor:Özlem Gezgin Word count: 3343
08-2026
CONTENTS 01
Abstract
01~02
02
Introduction
03~10
03
Historical Research
11~15
04
Theoretical Framework
16~22
05
Case Studies
23~28
06
Design Strategy and Methodology
29~32
07
Design Research and Experiments
33~45
08
Design Development
46~51
09
Final Proposal
52~57
10 Artefact: Film
58
11
59
References
01
Abstract Student shared kitchens are commonly designed as communal spaces intended to encourage interaction. However, the presence of a shared social centre does not necessarily make every resident feel comfortable remaining in the space. This project began with a retrospective autoethnographic observation of my own kitchen use: when another resident occupied the central table, I continued to cook but usually avoided staying and carried my food back to my bedroom.
The project investigates how the internal spatial configuration of a student shared kitchen might support different degrees of social participation, from individual use and quiet co-presence to voluntary interaction. Existing-kitchen mapping, literature review, precedent analysis, LEGO working models, digital social-exposure testing and a subjective lighting observation were used to develop and evaluate the proposal.
The final design retains essential kitchen infrastructure as a fixed support layer while introducing three locally adjustable worktops. These elements alter position, orientation, shared focus and the relationship between centre and edge. The project argues that effective flexibility does not require unlimited movement. Instead, bounded, legible and reversible spatial adjustments may offer students greater choice over how they participate in a shared kitchen.
01
02 When a shared kitchen is available, but staying does not always feel comfortable
INTRODUCTION Student shared kitchens are usually provided as functional and communal spaces. They allow residents to prepare food, eat and encounter others within the same domestic setting. However, the existence of communal space does not guarantee that every user will feel equally comfortable participating in it. This project examines the difference between physical access to a shared kitchen and the social comfort required to remain there. It focuses on how spatial layout may influence whether users cook individually, coexist quietly or enter voluntary interaction. Student accommodation brings residents with different routines, habits and social expectations into a temporary domestic environment. Shared spaces are therefore not only functional settings; they are also places where boundaries, belonging and everyday relationships are negotiated. Holton argues that student homemaking involves repeated performances through which residents establish and adjust domestic boundaries (Holton, 2016). Relational spaces can support connection and belonging, but they may also become associated with discomfort or withdrawal when students do not feel able to participate on their own terms (Worsley, Harrison and Corcoran, 2023). This temporary and socially uncertain context distinguishes the student shared kitchen from a family kitchen based on more stable and familiar relationships.
Holton, M. (2016). Living together in student accommodation: performances, boundaries and homemaking. Area, 48(1), 57-63.
02
Worsley, J. D., Harrison, P., & Corcoran, R. (2023). Accommodation environments and student mental health in the UK: the role of relational spaces. Journal of Mental Health, 32(1), 175-182.
03
Motivation The project began with a retrospective reflection on my everyday use of a student shared kitchen. I entered the kitchen approximately fourteen times each week for lunch and dinner. On many visits, another resident was already present, often eating, using a phone or preparing food near the central table.
COOK
04
EAT
STAY
LEAVE
When the kitchen was empty, I was more willing to use the centre and remain there to eat. When another person was already occupying the central area, I still entered and cooked, but restricted my activity to the wall-side worktop. I usually completed the task quickly and carried the food back to my bedroom. The issue was not direct conflict. Instead, staying near the central table appeared to carry an expectation of conversation or social participation.
COOK
LEAVE
05
Existing Kitchen Configuration The existing kitchen places fixed cooking facilities around the perimeter and a large shared table near the centre. The central table provides space for eating, preparation and group activity. It is also directly visible from the entrance and positioned close to the main routes between the door, cooking area and appliances. As a result, the table operates as more than a functional surface. It becomes the main social and visual focus of the room. Users who remain there are positioned within the shared attention of others entering or moving through the kitchen.
06
Problem Statement The existing kitchen provides a clear communal centre, but few alternatives for remaining outside that centre. A resident who wishes to eat or stay in the kitchen must enter a highly visible shared area. The spatial problem is therefore not a lack of communal provision. It is the concentration of cooking, eating and social attention around one fixed central condition. This absence of an intermediate condition became the central design problem of the project.
07
Research Gap Aim The project aims to investigate how the spatial configuration of a student shared kitchen can support different degrees of social participation without removing the possibility of communal interaction.
Research on student accommodation has examined privacy, territorial behaviour, homemaking and the social role of shared residential spaces. Spatial hierarchy and the ability to control contact with others have been identified as important aspects of privacy in student housing (McCartney and Rosenvasser, 2022). Post-occupancy research has also identified tensions involving interaction, circulation, privacy and territorial definition within shared student environments (Khajehzadeh and Vale, 2016).
These studies demonstrate that shared residential space cannot be understood only through the provision of communal facilities. However, less attention is given to the internal configuration of one student shared kitchen and to how the same room might support changing degrees of participation over time.
This project therefore identifies a gap not in the absence of communal space, but in the absence of spatial conditions for being together without necessarily socialising.
McCartney, S., & Rosenvasser, X. (2022). Privacy territories in student university housing design: Introduction of the hierarchy of isolation and privacy in architecture tool (HIPAT). Sage Open, 12(2), 21582440221089953. Khajehzadeh, I., & Vale, B. (2016). Shared student residential space: a post occupancy evaluation. Journal of Facilities Management, 14(2), 102-124.
08
09
03 Research Question How can the spatial configuration of a student shared kitchen support different degrees of social participation, from individual use and quiet co-presence to voluntary interaction?
HISTORICAL RESEARCH
The historical study traces two spatial ideas that remain visible in contemporary student kitchens. The first emerged through interwar kitchen reform, which organised domestic work around fixed equipment, compact circulation and standardised routines. The second developed through wartime and post-war changes in housing, domestic labour and family life, as the kitchen became increasingly connected with eating, hosting and everyday occupation. The student shared kitchen brings these ideas together. Fixed services support food preparation, while a central table represents communal domestic life. Their combination was examined in relation to a residential setting formed by temporary and often unfamiliar occupants.
10
11
The Interwar Fitted Kitchen The interwar fitted kitchen established a spatial model based on fixed equipment, compact movement and a planned sequence of domestic work. The Frankfurt Kitchen, designed by Margarete Schütte-Lihotzky for the New Frankfurt housing programme, coordinated storage, preparation, washing and cooking within a tightly organised interior. Its design applied principles of standardisation and work efficiency to food preparation (Henderson, 1996). This model continues to shape fitted kitchens. Sinks, hobs, appliances and storage form a stable service system, and the user adapts their movement to the arrangement. Its operational clarity derives from repeated tasks rather than changing forms of social occupation.
Henderson, S. (1996). A revolution in the woman's sphere: Grete Lihotzky and the Frankfurt Kitchen. In Architecture and feminism: Ya l e p u b l i c a t i o n s o n architecture.
12
13
The Post-war Domestic Kitchen
The Inherited Student Kitchen After the Second World War, domestic advice literature increasingly addressed householders who combined cooking, serving and entertaining without domestic staff. Lees-Maffei records the promotion of multipurpose objects, multifunctional rooms and open-plan arrangements that connected previously distinct domestic activities (Lees-Maffei, 2007).
These changes brought food preparation into a closer re l a t i o n s h i p w i t h d i n i n g and home entertaining. The kitchen acquired a more visible position within d o m e s t i c l i fe , w h i l e t h e person cooking could remain connected to family members or guests. This overlap often centred on a shared table, counter or open connection to the dining area.
The student shared kitchen combines these two historical models. Fixed perimeter services preserve the operational logic of the fitted kitchen, while a central table represents the kitchen as a shared social setting. The arrangement provides clear places for cooking and collective use.
Student accommodation is formed through temporary residence, varied routines and relationships that are repeatedly negotiated in everyday life (Holton, 2016). A permanent communal centre cannot represent every desired level of participation. In the kitchen studied here, the central table supported eating and conversation, but it also concentrated visibility and shared attention. The historical mismatch lies between a stable spatial model and variable social intentions. This finding directed the project towards intermediate conditions where a resident could remain in the kitchen, maintain social distance and decide whether interaction developed. Holton, M. (2016). Living together in student accommodation: Performances, boundaries and homemaking. Area, 48 (1), 57–63.
Lees‐Maffei, G. (2007). Accommodating ‘Mrs. Three‐in‐One’: homemaking, home entertaining and domestic advice literature in post‐war Britain. Women's History Review, 16(5), 723-754.
14
15
04 THEORETICAL FRAMEWORK
The theoretical framework links the condition of the shared kitchen to the social choices made within it. Liminality describes the movement from private accommodation into a collectively occupied setting. Privacy Regulation Theory explains how residents adjust access and social contact. Proxemics and F-formations make these adjustments visible through distance, orientation, visibility and shared focus. Together, the theories establish criteria for analysing the existing kitchen and testing later configurations.
Liminality and Transitory Dwelling Van Gennep describes rites of passage through separation, transition and incorporation (van Gennep, 1960). Turner develops the transitional stage as liminality: a condition situated between established social positions (Turner, 1969). In student accommodation, moving from bedroom to kitchen produces a smaller but repeated change in social condition. The resident leaves a space of relative control and enters a room whose occupancy and expectations are not known in advance. Shortt shows how corridors, stairways and storage areas can become “transitory dwelling places” through repeated informal occupation (Shortt, 2015). This idea shifts attention from the doorway to temporary occupation within the kitchen. An edge position for cooking, waiting or eating may support a resident who wishes to remain present without joining the main social focus. Here, liminality refers to uncertainty in entry, positioning and participation. The kitchen is not treated as a ritual space, and communitas is not assumed.
Van Gennep, A. (1960). The rites of passage. Translated by MB Vizedom and GL Caffee. Turner, V. (1969). Liminality and communitas. The ritual process: Structure and anti-structure. Chicago: Aldine Publishing, 94(113), 125-30.
16
Shortt, H. (2015). Liminality, space and the importance of ‘transitory dwelling places’ at work. Human relations, 68(4), 633-658.
17
Privacy Regulation Theory Altman defines privacy as the dynamic regulation of access to the self rather than a permanent state of separation (Altman, 1977). Desired contact changes with time, activity, familiarity and cultural context. Privacy remains relevant when users share the same room and remain visible to one another. In my own kitchen use, leaving after cooking restored control over contact when the central table felt too socially exposed. The difficulty lay less in entering the kitchen than in finding a position that supported low-interaction occupation. The layout provided for cooking and collective use, while offering little scope for remaining at an intermediate level of participation.
Diagram by author, based on Altman (1977).
Privacy Regulation Theory therefore provides the project’s main behavioural framework. It directs attention towards the resident’s capacity to move between individual use, quiet co-presence and voluntary interaction.
Altman, I. (1977). Privacy regulation: Culturally universal or culturally specific?. Journal of social issues, 33(3), 66-84.
18
19
Proxemics and F-formations Hall’s concept of proxemics examines the cultural and communicative use of interpersonal space (Hall, 1966). The project applies it comparatively, asking how one configuration changes distance, exposure and movement in relation to another. Fixed distance categories are not used as universal design standards. Kendon’s account of F-formations identifies how bodies organise around a shared interactional focus (Kendon, 1990). Face-to-face and circular arrangements strengthen mutual orientation, while side-by-side or offset positions allow occupation with a weaker common focus. This distinction is useful for reading quiet co-presence. Hall, E. T. (1966). The hidden dimension, Gardner City, NY. Kendon, A. (1990). Conducting interaction: Patterns of behavior in focused encounters (Vol. 7). CUP Archive.
20
21
05 Theoretical Synthesis The framework produces five primary criteria: visibility, proximity, orientation, centrality and agency. Shared focus and route overlap add detail when several residents use the kitchen at once. Liminality identifies uncertainty at the point of entry. Transitory dwelling describes temporary occupation outside the main social centre. Privacy Regulation Theory explains changing levels of desired contact. Proxemics and F-formations translate these conditions into spatial relationships that can be mapped and compared. The same criteria guide the following case studies and design experiments, allowing each proposal to be assessed against individual use, quiet co-presence and voluntary interaction.
Visibility Proximity Orientation Centrality Agency
CASE STUDIES Rietveld Schröder House The upper floor of the Rietveld Schröder House can shift between an open interior and a series of smaller rooms through sliding and rotating partitions. Fixed structure, circulation and builtin elements remain in place, while movable panels alter visibility, access and the relationship between individual and collective occupation (van Thoor, 2019). The case is relevant because each movement produces a clear spatial consequence. Opening a panel extends a shared field; closing or rotating it strengthens separation and redirects movement. The house therefore provides a precise example of boundary modulation through a limited set of recognisable states. Van Thoor, M. T. (2019). Colour, Form and Space: Rietveld Schröder House Challenging the Future. Delft University of Technology.
22
23
The shared kitchen requires a smaller-scale translation of this mechanism. Full-height partitions would interfere with ventilation, cleaning, supervision and movement around fixed appliances. Worktop-scale elements can still change the strength of a spatial relationship by creating an edge position, redirecting bodily orientation or establishing a separate activity focus.
24
The project takes from the house the coordination between movement and consequence. Each worktop position should be legible, reversible and linked to a specific mode of occupation. The case also raises a question of control: in a shared kitchen, one resident’s adjustment should not remove another resident’s access to essential facilities.
25
Gary Chang’s Domestic Transformer Gary Chang’s Domestic Transformer reorganises a 32-square-metre apartment through concealed, sliding and folding components. Different domestic functions are activated in sequence, while inactive elements remain stored within the surrounding wall system (EDGE Design Institute, 2007).
The apartment is organised around one primary resident and largely sequential activity. A student shared kitchen contains overlapping routines, several potential operators and common routes to the sink, hob, refrigerator and exit. A whole-room transformation would make one resident’s choice affect the movement and access of others.
The case was analysed through five operational states: stored, pulled out, activated, occupied and returned. Its spatial economy depends on selective activation. Space is released for the current activity because other functions are temporarily concealed. This sequence informed the early development of the three worktops, particularly their compact inactive states and the relationship between storage and use.
The kitchen proposal therefore reduces transformation to local modules with bounded operating areas. Each worktop can be activated independently, while the fixed service zone remains available. Parking positions, handles, locking points and the effort required to reset each element become part of the spatial system, since every action changes the conditions inherited by the next user.
EDGE Design Institute (2007) Domestic Transformer. Hong Kong: EDGE Design Institute.
26
27
06 DESIGN STRATEGY AND METHODOLOGY The two case studies identify complementary approaches to spatial change. In the Rietveld Schröder House, movable elements regulate boundary strength, visibility and the relationship between individual and collective occupation. In t h e D o m e s t i c Tr a n s f o r m e r, concealed components organise domestic activity through storage, activation and return.
Fixed Support and Adjustable Infill
The design strategy separates the kitchen into two spatial layers. Services connected to water, heat, ventilation, storage and essential circulation remain fixed. Activities that require greater variation are addressed through an adjustable infill layer.
Both projects depend on relatively coherent patterns of control. Student kitchens involve simultaneous use, shared circulation and residents with different intentions. Their mechanisms are therefore carried forward as a set of spatial principles: adjustment should remain local, each movement should produce a recognisable condition, inactive elements s h o u l d h ave a c l e a r re st i n g position, and one user’s action should have limited consequences for others. These principles provide the basis for developing an adjustable infill strategy within the existing kitchen.
28
Habraken’s distinction between support and infill provides a framework for separating relatively permanent systems from elements that can respond to shorter-term patterns of occupation (Habraken, 1972). Within the shared kitchen, this distinction allows spatial relationships to change without destabilising the basic conditions required for cooking.
Habraken, N. J. (1972) Supports: An Alternative to Mass Housing. London: Architectural Press.
29
Bounded Reconfiguration
The adjustable layer is treated as a design hypothesis. Its value depends on whether local changes can provide greater choice over position, orientation and participation while preserving access to fixed facilities.
Nicholson associates m o v a b l e a n d combinable elements w i t h g r e a t e r opportunity for users to alter their environment (Nicholson, 1971). In a communal kitchen, this capacity requires defined limits. Several residents may co o k , p a s s t h ro u g h or use appliances at the same time, and an abandoned configuration becomes part of the conditions faced by the next user. The project therefore adopts bounded reconfiguration. Adjustable elements operate within limited areas and move between recognisable states. Each action should be easy to understand, require modest effort and preserve access to fixed services. Flexibility is assessed through the quality of the choices it provides, rather than through the number of possible configurations.
Nicholson, S. (1971). How not to cheat children, the theory of loose parts. Landscape architecture, 62(1), 30-34.
30
31
07 Methodology The project uses a design-led methodology grounded in one situated experience of student accommodation. Retrospective autoethnography recorded p a t t e r n s o f e n t r y, c o o k i n g , o c c u p a t i o n a n d w i t h d ra wa l . Existing-kitchen mapping examined visibility, circulation, centrality and the distribution of activity.
DESIGN RESEARCH AND EXPERIMENTS Translating Flexibility into Testable Conditions
Literature and case-study analysis established social and spatial criteria. Physical working models were then used to test movement, combination and conflict, while digital scenarios examined sightlines, bodily orientation and shared focus. Failure tests recorded obstruction, operating effort, reset and simultaneous use. Findings were carried into successive design iterations rather than treated as proof of a universal behavioural response.
32
33
The adjustable infill required a clearer basis for evaluation. Its purpose was to alter spatial relationships—particularly visibility, proximity, orientation, centrality and the degree of control available to each resident.
Worktop Prototypes
Three participation scenarios were selected as reference conditions for testing: individual use, quiet co-presence and voluntary interaction. They represent points within a wider and changeable spectrum rather than fixed functions of the kitchen. The tests examine whether spatial adjustment can support movement between these conditions while the basic cooking environment remains shared.
Worktop1
The first design studies explored how adjustable work surfaces could support the three reference conditions. A compact pull-out surface introduced an edge-based position. A mobile unit with a concealed table allowed activity to shift between the perimeter and centre. A longer extendable surface explored the temporary formation of a shared focus.
These became three initial worktop prototypes for further testing. Their intended roles were not exclusive: later configurations examined how individual modules and combinations of modules could support different forms of occupation.
Worktop 2
Worktop 3
34
35
36
37
LEGO Working Model A LEGO working model compared configurations through the sequence store, pull, move, rotate, combine and return. Each state was mapped against visibility, bodily orientation, shared focus and route overlap.
Store everything away
Worktop 1 pull-out
Worktop 2 pull-out
Worktop 3: Fold-out / Sliding / Extendable
A combination of the three
Private cooking mode
Individual use, quiet cop re s e n c e a n d vo l u nta r y i nte ra c t i o n we re te ste d a s t h re e s c e n a r i o s . T h e model revealed circulation conflicts and relationships between modules. It could not establish psychological Private — personal Parallel cooking mode comfort, physical effort, worktop opened durability or full-scale accessibility; its purpose was to compare spatial consequences and guide further development.
38
39
First-person Social Exposure Testing
1
2
3
4
5
6
7
8 Digital first-person views were used to compare relative visual exposure from different positions within the kitchen. Each viewpoint recorded how much of the shared space entered the user ’s field of view, the visibility of other occupants and the prominence of the central area.
9
40
10
11
The comparison showed how position and orientation could alter exposure without physically separating the user from the shared room. The test assessed spatial visibility rather than psychological comfort. Its findings were used to inform the positioning and orientation of the adjustable elements during later design development.
41
Failure Testing
Experiment Findings and Design Decisions
Failure tests examined conditions in which flexibility reduced the usability of the shared kitchen. Simultaneous expansion created congestion, while poorly positioned modules interrupted routes to fixed appliances. Unclear parking positions also transferred organisational work to the next resident. The tests showed that movement required defined limits. Operating zones, resting positions and access routes were therefore treated as part of the design rather than as secondary details. Accessibility was considered through circulation and reach in the model, although full-scale ergonomic testing was outside the scope of this study.
Experiment finding
Design decision
Full expansion congested the centre
Reduce the maximum operating area
Random movement created uncertainty
Defined parking positions
Shared focus could dominate the room
Keep the communal condition temporary
Complex actions increased operating burden
Simplify pull, slide and fold sequences
The working models shifted the project from open-ended flexibility towards a more controlled system. Useful configurations changed position, orientation and activity focus without requiring the whole kitchen to be reorganised. Problems appeared when several elements competed for circulation or when their inactive positions were unclear. Five principles were carried into the next iteration: adjustment should remain local, optional, legible, reversible and non-obstructive. These principles informed the refinement of dimensions, movement ranges, storage positions and relationships between the three worktops.
42
43
Lighting Observation and Modular Translation
This observation informed a supplementary lighting element made from small cubic modules. Individual units can be combined into different sizes and forms and positioned according to the activity taking place. The element extends the project’s principle of adjustability to lighting, while remaining secondary to the spatial worktop system. The lighting experiment suggested different requirements across everyday kitchen activities. During preparation and cooking, cooler or neutral light made ingredients, tools and cooking conditions easier for me to read. During eating and staying, warmer light produced a more domestic atmosphere.
44
45
08 Design Development
Wo r k t o p 0 1 w a s r e t a i n e d without major modification because its compact pull-out operation already provided a clear edge position without extending into the main circulation area.
Wo r k t o p 0 2 re ta i n e d i t s mobile cabinet and pull-out surface, but its movement was restricted through a floor track. Earlier tests showed that unrestricted movement could create uncertain positions and interfere with circulation. The track defines a clear operating range while preserving the ability to shift the worktop between more individual and more connected positions.
46
47
Worktop 03 changed more substantially. The earlier version relied on a relatively complex sequence of transformations. It was simplified into a small table with a concealed pull-out surface beneath the main top. The additional surface can be extended when more people are using it, while a track limits the table’s movement to a defined area. The revised mechanism reduces the number of operations and makes the active and inactive states easier to recognise.
The tracks also coordinate Worktops 02 and 03 as part of the same spatial system. When separated, they can support independent or parallel occupation. When greater interaction is desired, both elements can slide towards one another and combine to form a larger social focus. The communal centre is therefore produced through use rather than remaining permanently in the middle of the kitchen.
48
49
Material Experience
Timber surface
Non-natural surface
A autoethnographic comparison was used to consider how surface material affected the experience of eating. I repeated a similar dining activity at a timber surface and at a non-natural surface. At the timber table, I felt more relaxed and more aware of a warm, domestic atmosphere. It gave me a stronger sense of home and made me more willing to stay. By contrast, the non-natural surface did not feel unpleasant, but it did not encourage me to remain in the space. This comparison informed the decision to use timber as the primary material direction for the adjustable elements. Here, material is treated as part of the project’s atmospheric and experiential quality rather than as a universally proven behavioural solution. Studies in other interior settings have also reported differences in responses to wooden environments, although such findings cannot be directly transferred to a student shared kitchen(Ojala et al., 2023).
Ojala, A., Kostensalo, J., Viik, J., Matilainen, H., Wik, I., Virtanen, L., & Muilu-Mäkelä, R. (2023). Psychological and physiological effects of a wooden office room on human well-being: Results from a randomized controlled trial. Journal of Environmental Psychology, 89, 102059.
50
51
09 Final Proposal Individual use
52
53
Parallel use
54
55
Social use The final proposal retains the existing cooking infrastructure and introduces an adjustable layer within the shared kitchen. Three worktop elements can remain separated or move into closer relationships according to use, while a modular lighting system provides additional flexibility for different activities.
This project explored how a student shared kitchen could support changing degrees of social participation without prescribing interaction. The final proposal retains essential cooking infrastructure while introducing locally adjustable worktops that change position, orientation and shared focus.
Design testing showed the importance of keeping adjustment local, legible, reversible and within defined movement ranges. The resulting system allows residents to use the kitchen independently, remain together with separate activity focuses, or bring movable elements together to form a temporary social centre.
56
57
10
11
ARTEFACT: FILM
REFERENCE 1. Altman, I. (1977). Privacy regulation: Culturally universal or culturally specific?. Journal of social issues, 33(3), 66-84. 2. EDGE Design Institute (2007) Domestic Transformer. Hong Kong: EDGE Design Institute. 3. Habraken, N.J. (1972) Supports: An Alternative to Mass Housing. London: Architectural Press. 4. Hall, E. T. (1966). The hidden dimension, Gardner City, NY. 5. Henderson, S. (1996). A revolution in the woman's sphere: Grete Lihotzky and the Frankfurt Kitchen. In Architecture and feminism: Yale publications on architecture. 6. Holton, M. (2016). Living together in student accommodation: performances, boundaries and homemaking. Area, 48(1), 57-63. 7. Kendon, A. (1990). Conducting interaction: Patterns of behavior in focused encounters (Vol. 7). CUP Archive. 8. Khajehzadeh, I., & Vale, B. (2016). Shared student residential space: a post occupancy evaluation. Journal of Facilities Management, 14(2), 102-124. 9. Lees-Maffei, G. (2007). Accommodating ‘Mrs. Three-in-One’: homemaking, home entertaining and domestic advice literature in post-war Britain. Women's History Review, 16(5), 723-754. 10. McCartney, S., & Rosenvasser, X. (2022). Privacy territories in student university housing design: Introduction of the hierarchy of isolation and privacy in architecture tool (HIPAT). Sage Open, 12(2), 21582440221089953. 11. Nicholson, S. (1971). How not to cheat children, the theory of loose parts. Landscape architecture, 62(1), 30-34. 12. Ojala, A., Kostensalo, J., Viik, J., Matilainen, H., Wik, I., Virtanen, L., & Muilu-Mäkelä, R. (2023). Psychological and physiological effects of a wooden office room on human well-being: Results from a randomized controlled trial. Journal of Environmental Psychology, 89, 102059. 13. Shortt, H. (2015). Liminality, space and the importance of ‘transitory dwelling places’ at work. Human relations, 68(4), 633-658. 14. Turner, V. (1969). Liminality and communitas. The ritual process: Structure and anti-structure. Chicago: Aldine Publishing, 94(113), 125-30. 15. Van Gennep, A. (1960). The rites of passage. Translated by MB Vizedom and GL Caffee. 16. Van Thoor, M. T. (2019). Colour, Form and Space: Rietveld Schröder House Challenging the Future. Delft University of Technology. 17. Worsley, J. D., Harrison, P., & Corcoran, R. (2023). Accommodation environments and student mental health in the UK: the role of relational spaces. Journal of Mental Health, 32(1), 175-182.
58
59