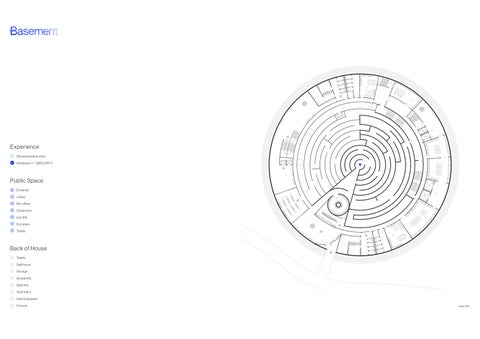

V O D A B OVE V O D A B O V E V O D A B O V E VOID ABOVE 1 2 3 4 10 6 5 7 8 9 9 10 11 12 11 12 13 14 15 16 17 Decompression zone Installation 1 - OBSCURITY 6 5 Experience Toilets Staff room Storage Goods lifts Staff lifts Staff stairs Learning space Fire exit 10 11 12 13 14 15 16 17 Back of House Entrance Lobby Box office Cloakroom Exit lifts Exit stairs Toilets 1 2 3 Public Space 4 7 8 9 Scale 1:250

Installation 2 - LIGHT Decompression Zone 2 1 Experience Staff entrance Site office Bike storage Staff lifts Staff stairs Staff room Storage Goods lift Changing room / lockers Toilets Fire exit 13 14 15 16 Back of House Toilets Exit lifts Exit stairs 5 Public Space 3 4 6 7 8 9 10 11 12 VOID V O I D V OI D V O D 1 1 1 2 3 4 5 3 15 11 12 13 8 7 6 9 10 15 11 16 14 Scale 1:250

Installation 3 - INFINITY Decompression Zone 2 1 Experience Toilets Staff room Learning space Storage Goods lifts Staff lifts Staff stairs Fire exit 13 Back of House Toilets Exit lifts Exit stairs 5 Public Space 3 4 6 7 8 9 10 11 12 V O I D V O D V O D VOID 2 3 3 4 5 8 7 6 9 10 6 7 9 11 12 13 Scale 1:250

Installation 4 - PRIVATION Decompression Zone 2 1 Experience Toilets Staff room Learning space Storage Goods lifts Staff lifts Staff stairs Fire exit 13 Back of House Toilets Exit lifts Exit stairs 5 Public Space 3 4 6 7 8 9 10 11 12 V O I D V O I D V O D VOID 1 1 1 2 3 4 5 8 7 6 9 10 6 7 9 11 12 13 3 Scale 1:250

Research centre reception Historical exhibition Meeting room 1 Screening room 1 Lecture theatre 1 Lab storage Research lab 1 Research lab 2 Meeting room 2 Meeting room 3 Research Installation 5 - SOUND Decompression Zone 2 1 Experience Toilets Exit lifts Exit stairs Library 5 6 Public Space 3 4 Toilets Staff room Storage Goods lifts Technical maintenance office Staff lifts Staff stairs Fire exit Back of House 17 18 19 20 21 22 23 24 7 8 9 10 11 12 13 14 15 16 V O D V O D V O D VOID 1 7 8 9 10 16 2 3 4 6 5 8 17 20 3 11 13 14 15 17 18 18 19 19 19 12 21 22 23 24 19 19 Scale 1:250

Research centre reception Historical exhibition Meeting room 4 Screening room 2 Lecture theatre 2 Archive Lab storage Research lab 3 Research lab 4 Meeting room 5 Meeting room 6 Communal kitchen / dining space Research Installation 6 - VASTNESS Decompression Zone 2 1 Experience Toilets Exit lifts Exit stairs Library 5 6 Public Space 3 4 Toilets Staff room Storage Goods lifts Technical maintenance office Staff lifts Staff stairs Fire exit Back of House 19 20 21 22 23 24 25 26 7 8 9 10 11 12 13 14 15 16 17 18 V O D V O D V O D VOID 1 1 7 8 9 10 16 2 3 4 6 5 8 19 19 17 18 22 20 3 11 13 14 15 12 24 25 26 19 20 21 21 21 21 23 Scale 1:250

Research centre reception Historical exhibition Meeting room 7 Meeting room 8 Research lab 5 Research Installation 7 - MAGNIFICENCE Decompression Zone Individual reflection Collective reflection Communal dining 2 3 4 5 1 Experience Balcony Exit lifts Exit stairs Toilets 8 9 Public Space 6 7 Toilets Kitchen Goods lifts Storage Staff lifts Staff stairs Bookable learning space Staff room Fire exit Back of House 15 16 17 18 19 20 21 22 23 13 10 14 11 12 7 8 10 16 2 4 6 6 5 17 18 18 22 3 11 13 14 15 12 23 19 20 21 9 9 15 18 18 18 Scale 1:250