6/15/22, 11:01 AM
Matrix
MLS#: 1313008
222 Larchwood Dr
Single Family
Larchwood Estates
List Price: $650,000
Warwick, Rhode Island
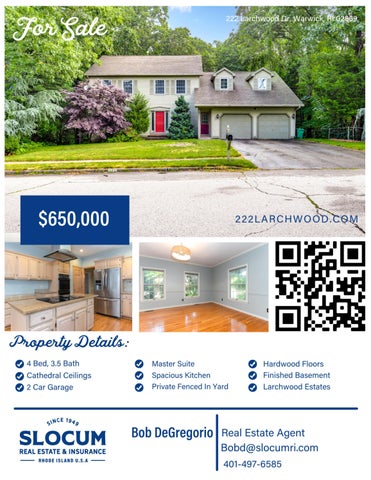
Diamond in the rough is ready for new owners to embrace! Spacious colonial in desirable Larchwood Estates in the Cowesett section of Warwick in need of TLC. This home offers 4 bedrooms including primary bedroom with full bath, 2 offices, and an additional 2 1/2 baths. Generous granite eat-in kitchen, dining room, living room and fireplaced great room with cathedral ceilings. Additional features include central A/C, gas heat, hardwood floors, finished basement with rec room and large walk-in cedar closet. 2 car garage and private fenced-in yard with deck, patio and sprinkler system. Underground utilities. To be conveyed in "AS IS:" condition. Assessor Plat: Assessor Lot: Assessor Block: Zoning: Year Built: Fireplace: Garages/OnSite Parking: Under Construction: Beds Total: Foundation Type: Type: MBR w/ Bath Bedrm2 Bedrm3 Bedrm4 Office Full Bath Dining Room Living Room Kitchen Family Room Half Bath Family Room Full Bath Type: Garage Spaces/Desc: Basement: Basement Type: Basement Access: Basement Finish: Bsmt % Finished: Bsmt Rooms Type: Hot Water: Heating System: Cooling: Terms Available: Finished Floor: Water Amenities: Lot Description: Exterior:
233 107
REO Bank Owned: Assessment: Real Estate Taxes: Fire District Tax: Asso Fee: Number Of Levels: Number Of Rooms: Baths Full: Baths Half:
1990 1 2/4 No 4 Concrete Colonial Level 2nd 2nd 2nd 2nd 2nd 2nd 1st 1st 1st 1st 1st Lower Lower
Length
Width
No $449,600 $8,421 $0 $350 11 3 1
Short Sale: Lot SqFt: Site Acres: Leased Land: Lot Frontage: RE License Owner: Abv Grade Liv SF: Blw Grade Liv SF: Total Living Area: Undergrd Tank Size: Undergrd Tank Type:
No 17,603.0 0.40 No No 2,673 1,296 3,969 Unknown Unknown
Ceiling Height
Colonial 2 / Attached Full Interior Only Finished 90 Bathroom, Family Room Gas Forced Air Central Air Hardwood, Wall to Wall Carpet
Fireplace: Wall: Insulation: Electric: Water Supply: Sewer: Plumbing: Interior: Heating Fuel: Heating Fuel Usage: Handicap Access: Occupancy Close:
Brick Dry Wall, Plaster Cap, Ceiling 200 Amps, Circuit Breaker Connected Septic System Mixed Cathedral Ceilings, Cedar Closet, Skylight, Wet Bar Gas Unknown Negotiable
Fenced Clapboard, Deck, Insulated Glass Windows, Patio, Shingles
https://stwmls.mlsmatrix.com/Matrix/Printing/PrintOptions.aspx?c=AAEAAAD*****AQAAAAAAAAARAQAAAEQAAAAGAgAAAAQ4MzI2BgMAAAACM…
1/2