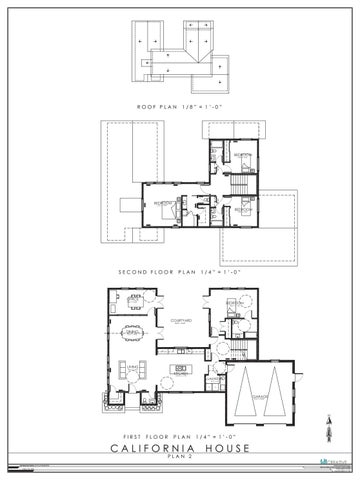
ROOF PLAN
SECOND FLOOR
FIRST
FLOOR
1/8” = 1’-0”
PLAN
PLAN
CALIFORNIA
1/4” = 1’-0”
1/4” = 1’-0”
HOUSE
PLAN 2 Seth Branham Trotter, owner of tdtCREATIVE August 16th, 2018
seth@thedailytrotter.com 306 Fox Hollow Circle, Prescott, Arizona 86303 mobile (503) 710-5444 facsimile (503) 914-1728
EAST
NORTH
WEST
SOUTH
ELEVATION
1/4” = 1’-0”
ELEVATION
ELEVATION
1/4” = 1’-0”
1/4” = 1’-0”
ELEVATION
CALIFORNIA
1/4” = 1’-0”
HOUSE
PLAN 2 Seth Branham Trotter, owner of tdtCREATIVE August 16th, 2018
seth@thedailytrotter.com 306 Fox Hollow Circle, Prescott, Arizona 86303 mobile (503) 710-5444 facsimile (503) 914-1728