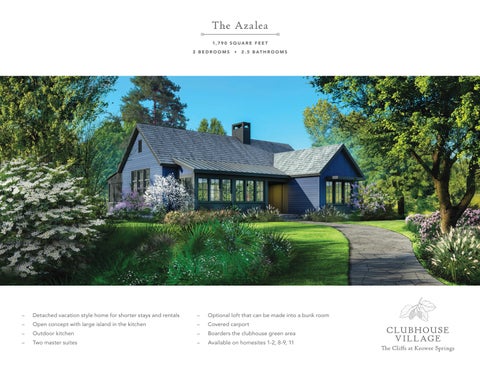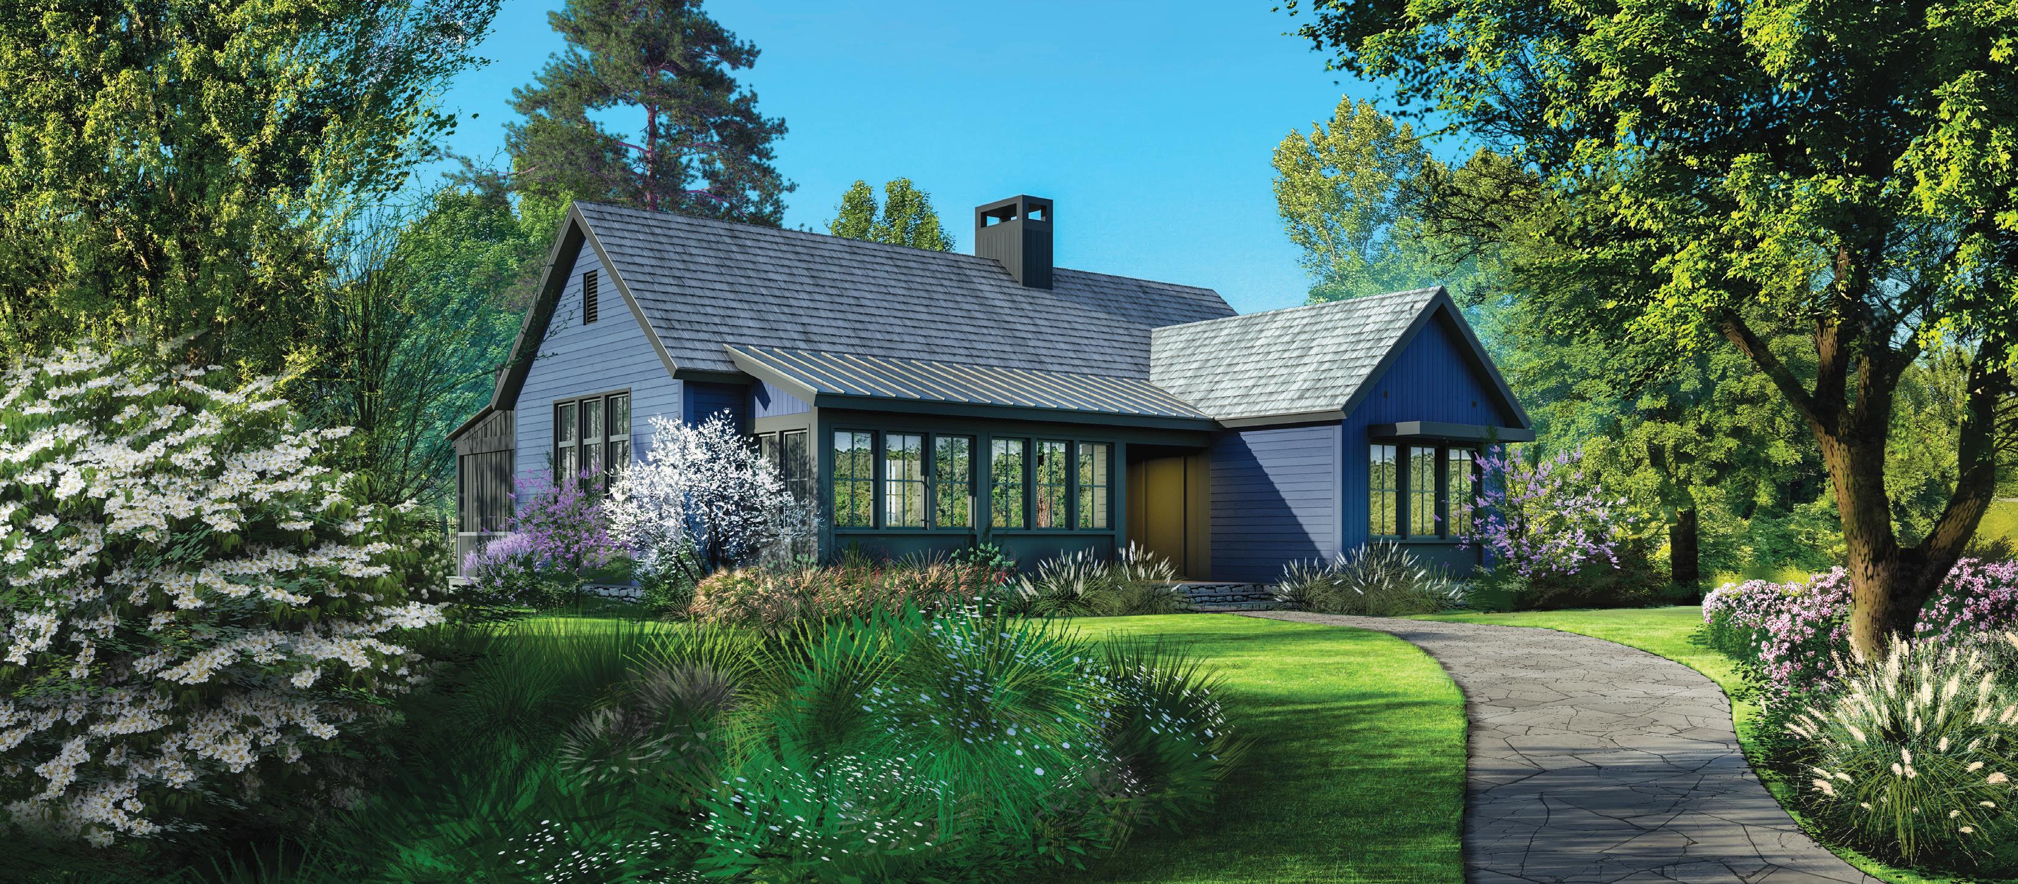
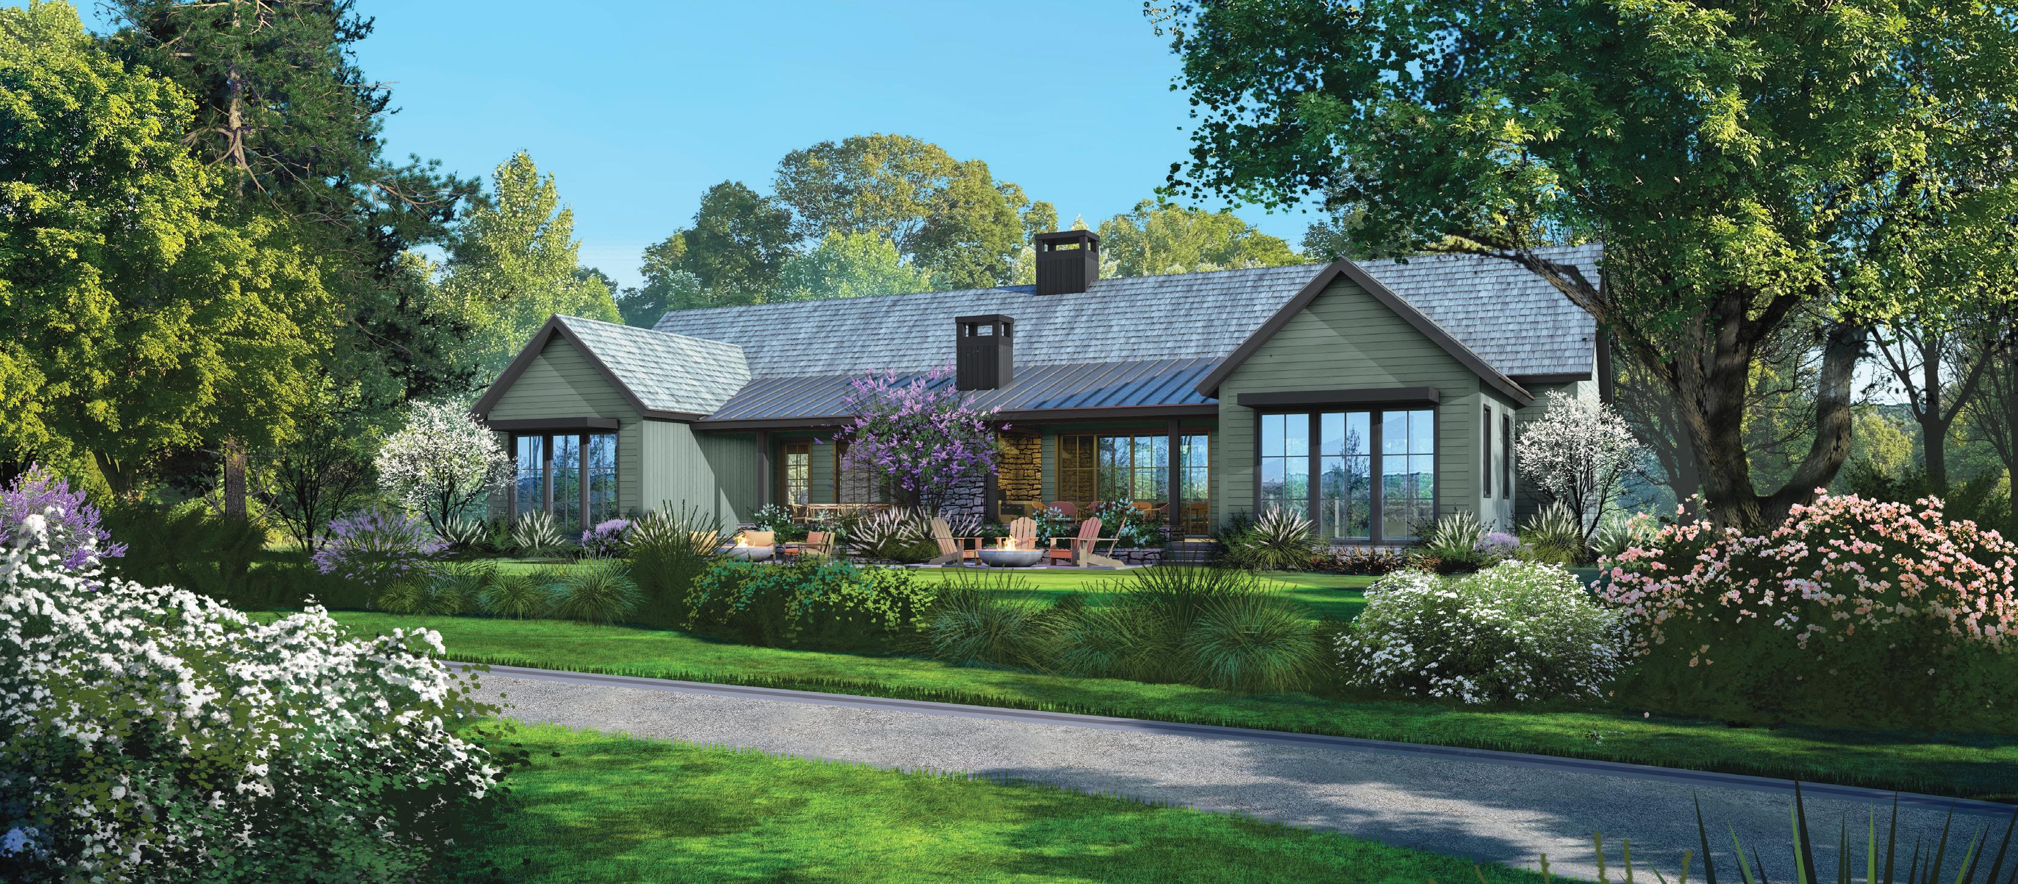
The Azalea 1,790 SQUARE FEET 2 BEDROOMS • 2.5 BATHROOMS Detached vacation style home for shorter stays and rentals – Open concept with large island in the kitchen Outdoor kitchen Two master suites Optional loft that can be made into a bunk room – Covered carport Boarders the clubhouse green area Available on homesites 1-2, 8-9, 11 CLUBHOUSE VILLAGE The Cliffs at Keowee Springs
Main Level
The Azalea
Great Room 21’ x 16’ Dining Room 6’ x 9’ Kitchen 21’ x 13’ Patio 30’ x 11’ Bedroom 1 14’ x 14’ Bedroom 2 14’ x 14’ Optional Loft 13’ x 15’ Laundry Room 10’ x 7’ Great Room Laundry Kitchen Dining Bed 1 Bed 2 Patio
The Laurel 1,614 SQUARE FEET 2 BEDROOMS • 2.5 BATHROOMS Duplex with open concept living – Outdoor living with garden courtyard and outdoor kitchen Two master suites Covered carport Borders the clubhouse green area – Available on homesites 4-5, 6-7, 12-13 CLUBHOUSE VILLAGE The Cliffs at Keowee Springs
The Laurel
Main Level Great Room 21’ x 21’ Dining Room 5’ x 9’ Kitchen 15’ x 10’ Patio 8’ x 14’ Bedroom 1 14’ x 14’ Bedroom 2 14’ x 14’ Laundry Room 6’ x 7’
Great Room Great Room DiningLaundry LaundryDining Patio Bed 1 Bed 1 Bed 2 Bed 2 Kitchen Kitchen
Perfect for entertaining family and friends with multiple gathering spaces throughout the home
Large front and back porches
Open concept living with large gathering space encompassing the kitchen, dining, living room
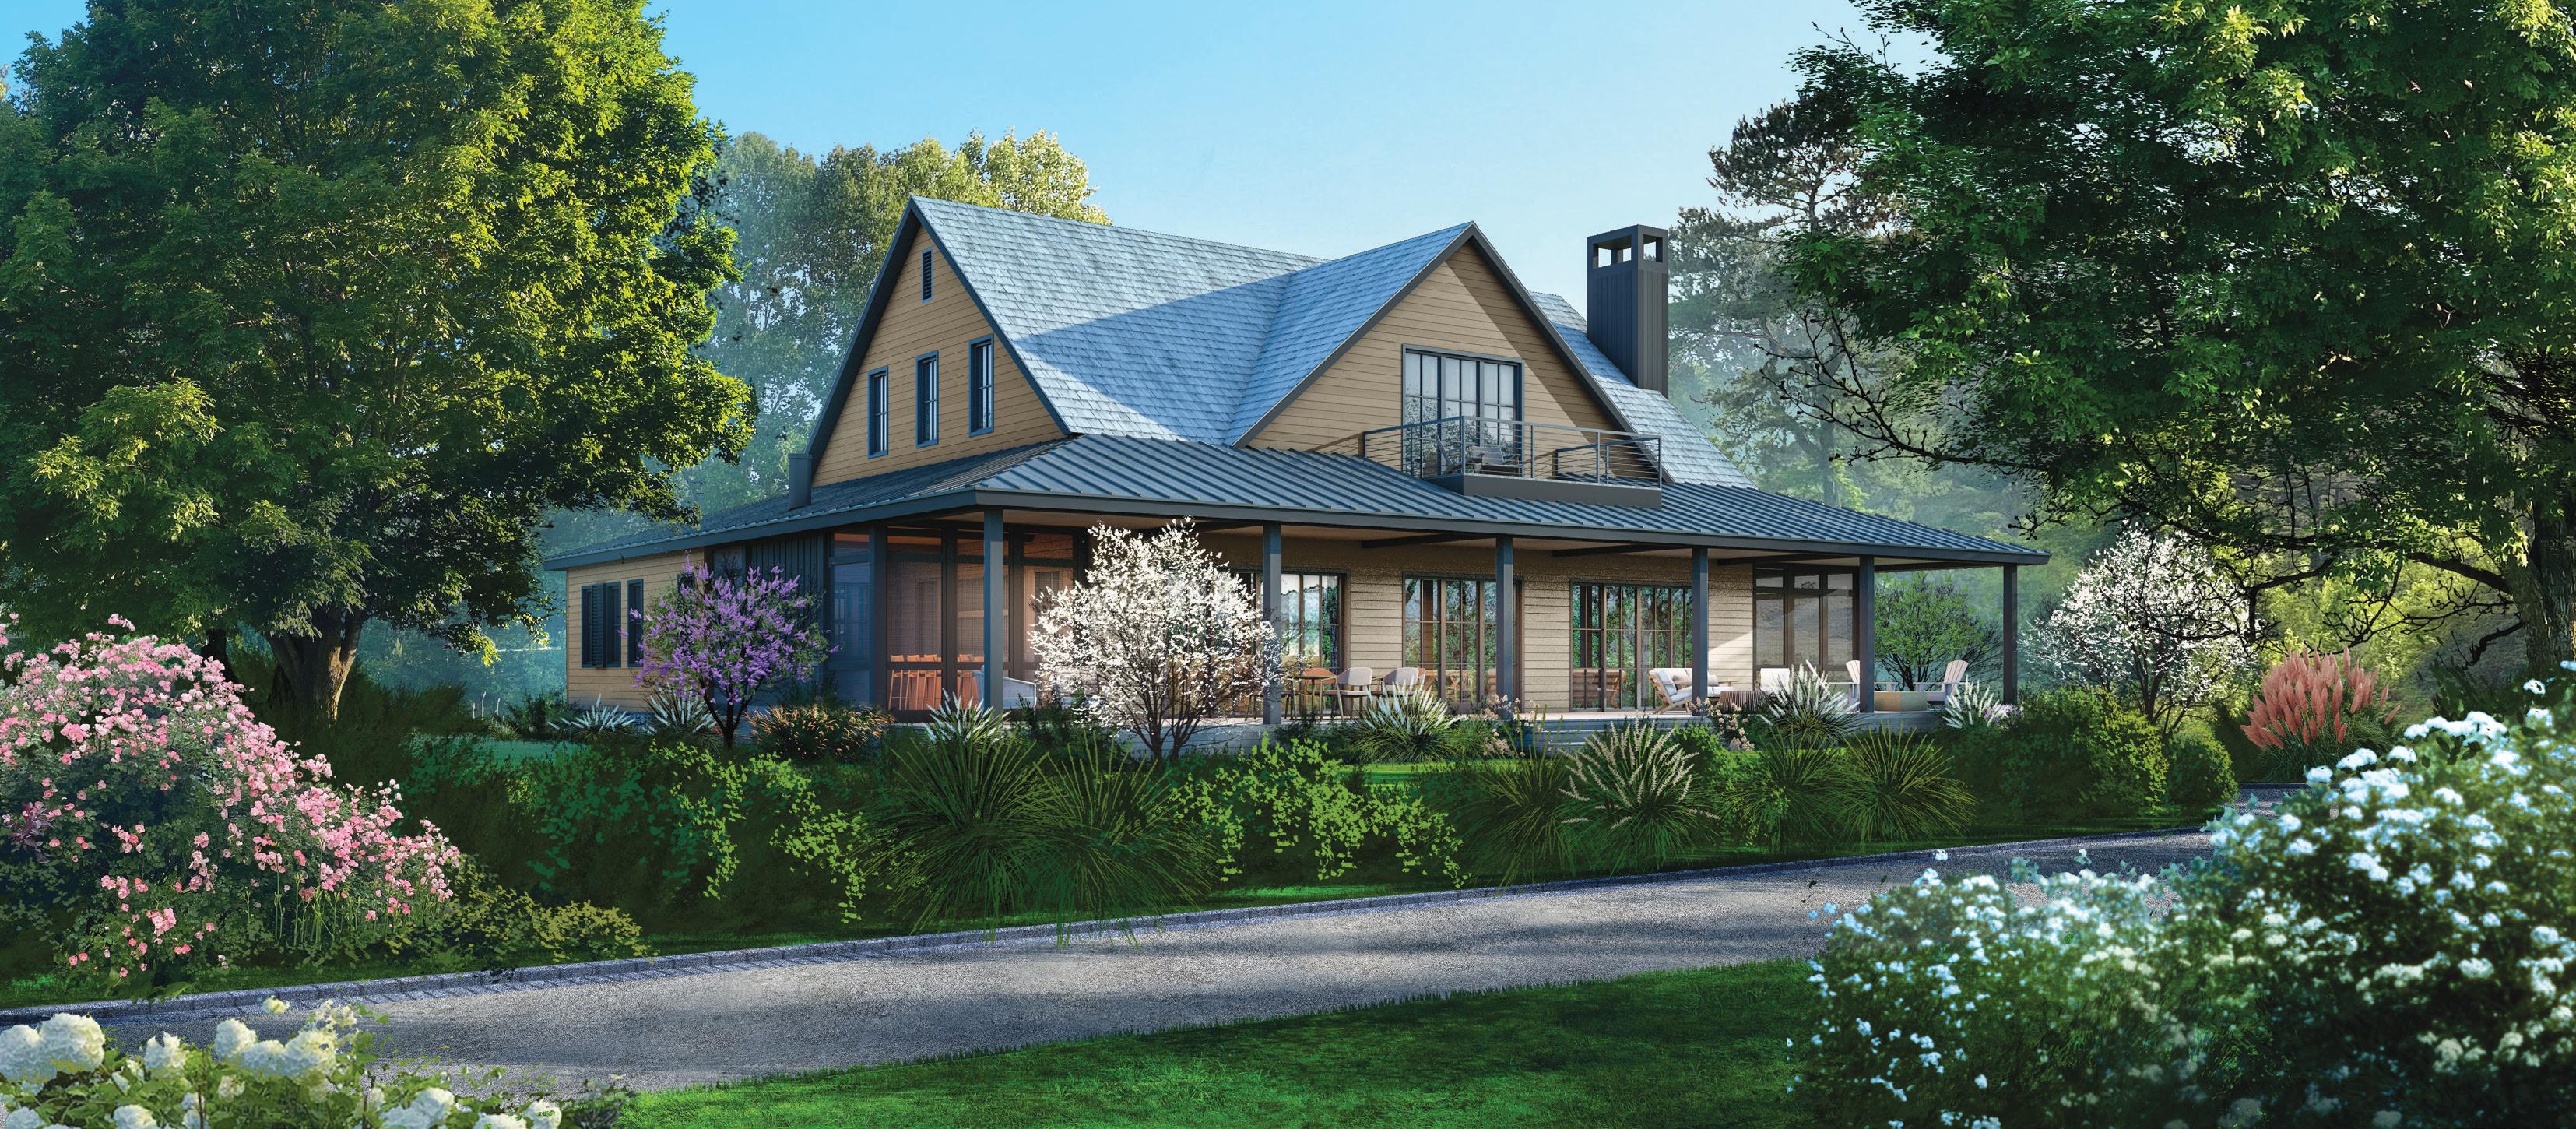
The Mulberry
Two master suites and two junior suites
Balcony off upstairs bedroom
Two covered parking areas that each hold 2 cars Boarders the clubhouse green area Available on homesite 3
The Cliffs at Keowee Springs
3,890 SQUARE FEET 4 BEDROOMS • 4.5 BATHROOMS
CLUBHOUSE VILLAGE
Main Level
Great
Great/Dining
Dining
Patio
Bedroom
Bedroom
Laundry
The Mulberry
Upper Level
Media
Bedroom
Bedroom
Media RoomGreat Room Dining Room Kitchen Bed 3 Bed 2Bed 1 Laundry Bed 4 Patio
Room 18’ x 20’
30’ x 20’
Room 11’ x 20’ Kitchen 16’ x 20’
11’ x 74’
Room 16’ x 18’
3 14’ x 14’
4 14’ x 14’
1 14’ x 16’
2 14’ x 16’
Room 6’ x 9’
The Dogwood
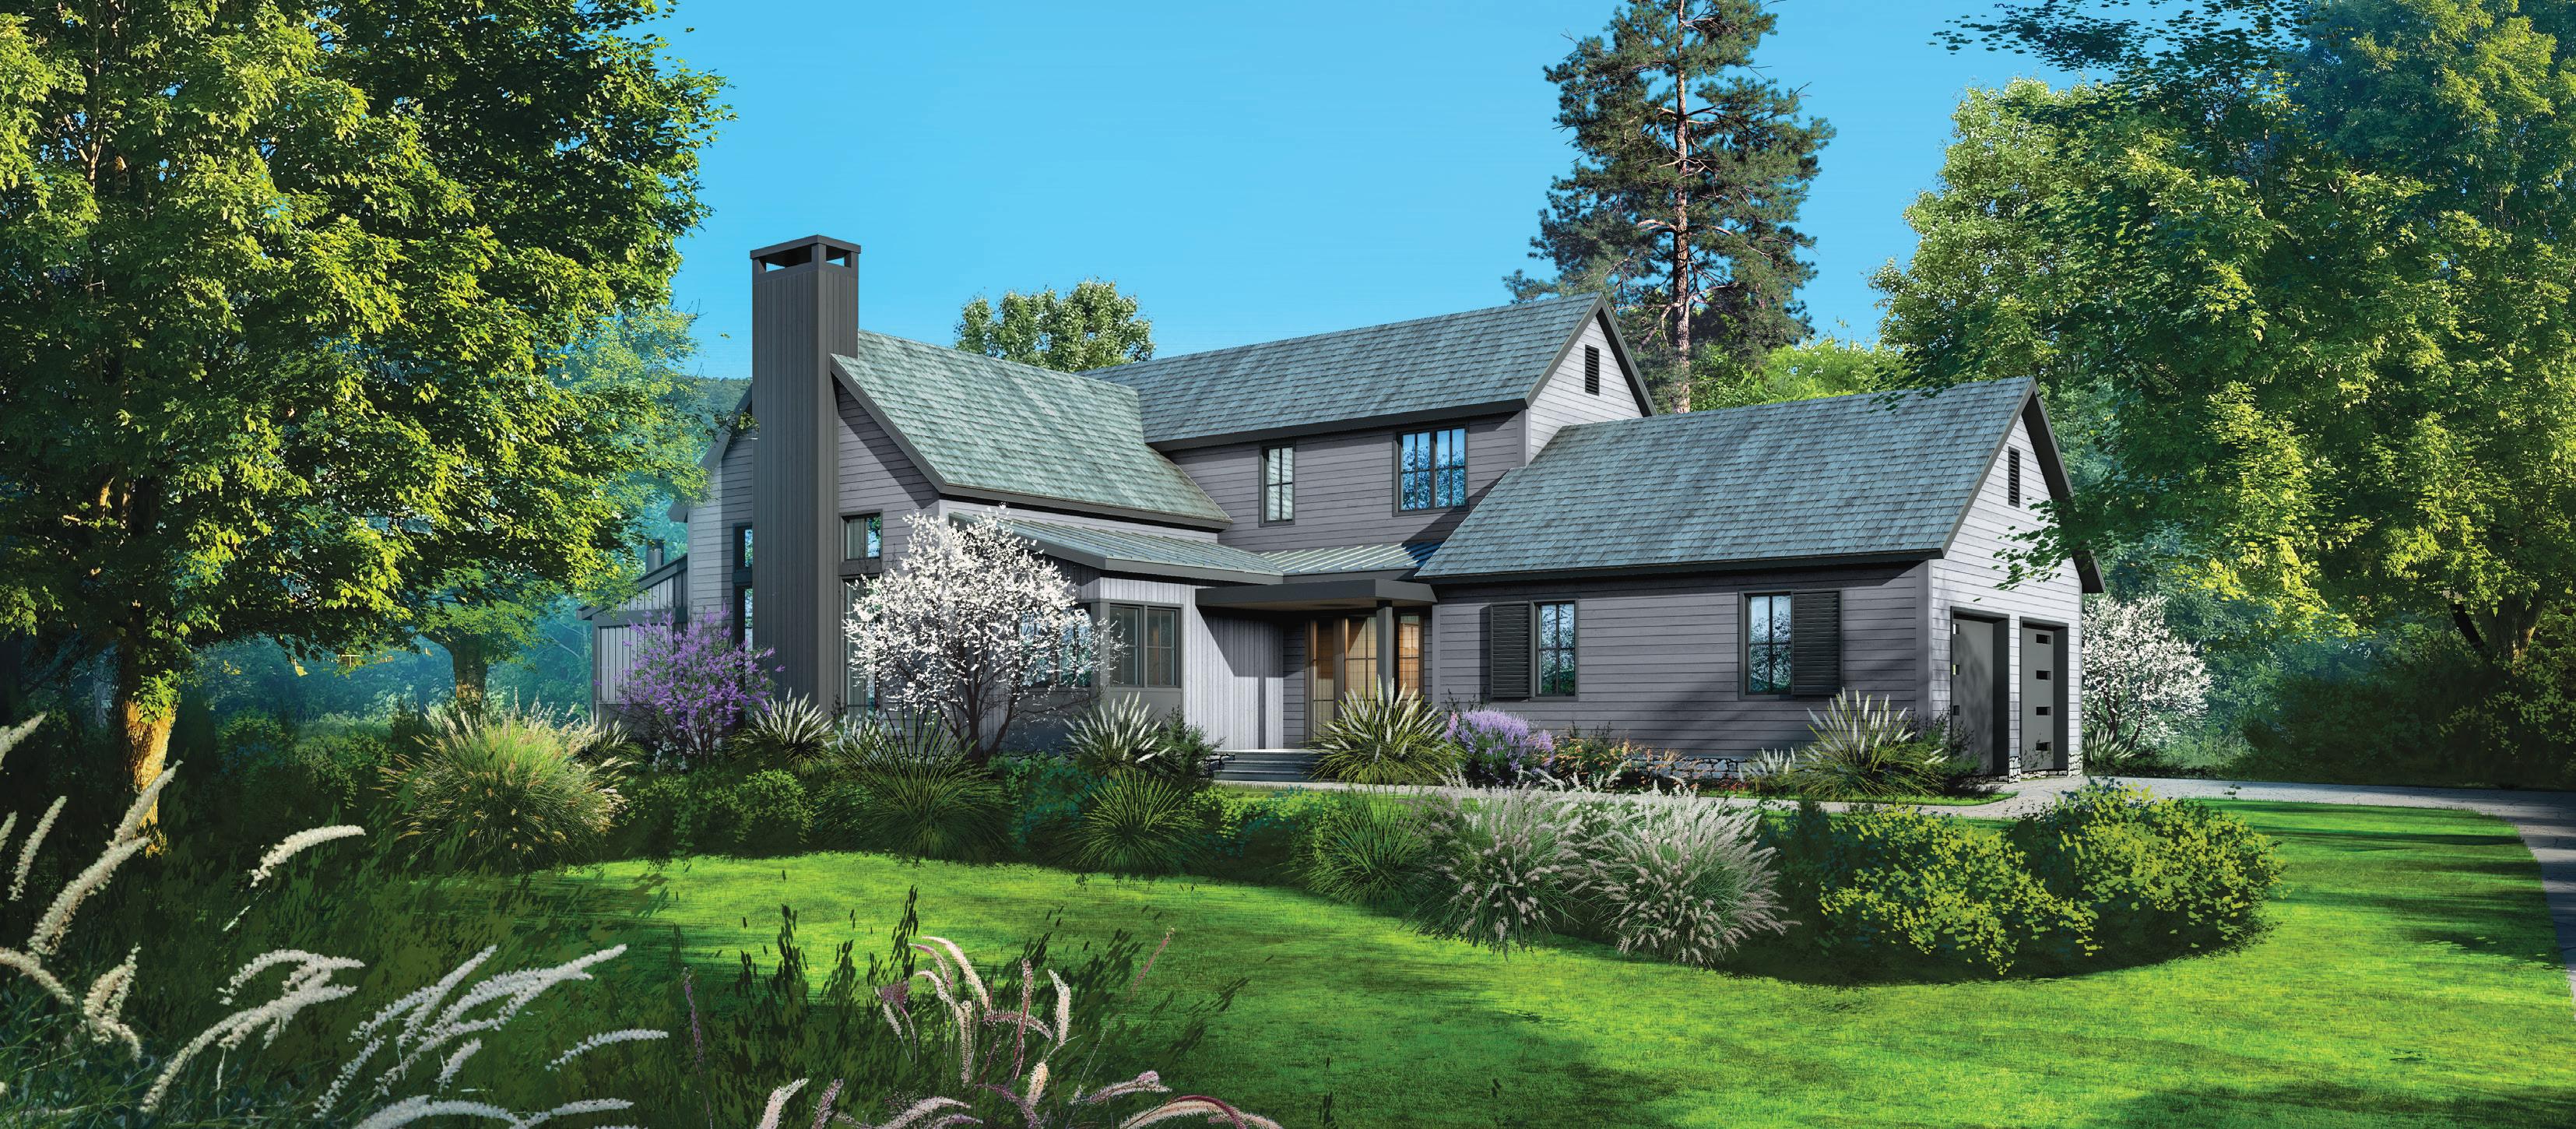
PLAN A: 2,866 SQUARE FEET | PLAN B: 2,823 SQUARE FEET 3 BEDROOMS • 3.5 BATHROOMS Open concept floorplan with tall ceilings Master on main Media room on second floor Two junior ensuites Back porch with outdoor kitchen Garage (Plan A) or Detached Garage (Plan B) Plan A is available on homesites 17, 25, 28 Plan B is available on homesites 10, 24, 29 CLUBHOUSE VILLAGE The Cliffs at Keowee Springs
The Dogwood (A) The Dogwood (B)
Main Level
Great Room/Dining Room 22’ x 23’
Patio 11’ x 23’
Bedroom 1 13’ x 15’
Kitchen 11’ x 22’
Laundry Room 10’ x 7’
Main Level
Great Room/Dining Room 22’ x 23’
Kitchen 11’ x 22’
Patio 11’ x 23’
Bedroom 1 13’ x 15’
Laundry Room 10’ x 7’
Office 12’ x 8’
Bed 1 Laundry Kitchen
Patio
Great Room/ Dining Room
UpperLevel
Upper Level
Bedroom 2 13’ x 15’
Bedroom 3 13’ x 15’
Main Level
Media 14’ x 16’
Bed 3
Media Room
Patio
Bed 2
Bed 1 Office
Patio
Laundry
Kitchen
Great Room/ Dining Room
Upper Level
Bedroom 2 12’ x 15’
Bedroom 3 12’ x 15’
Media Room 14’ x 16’
Bed 2 Bed 3 Media Room
Open to below
Open
The Willow
Plan
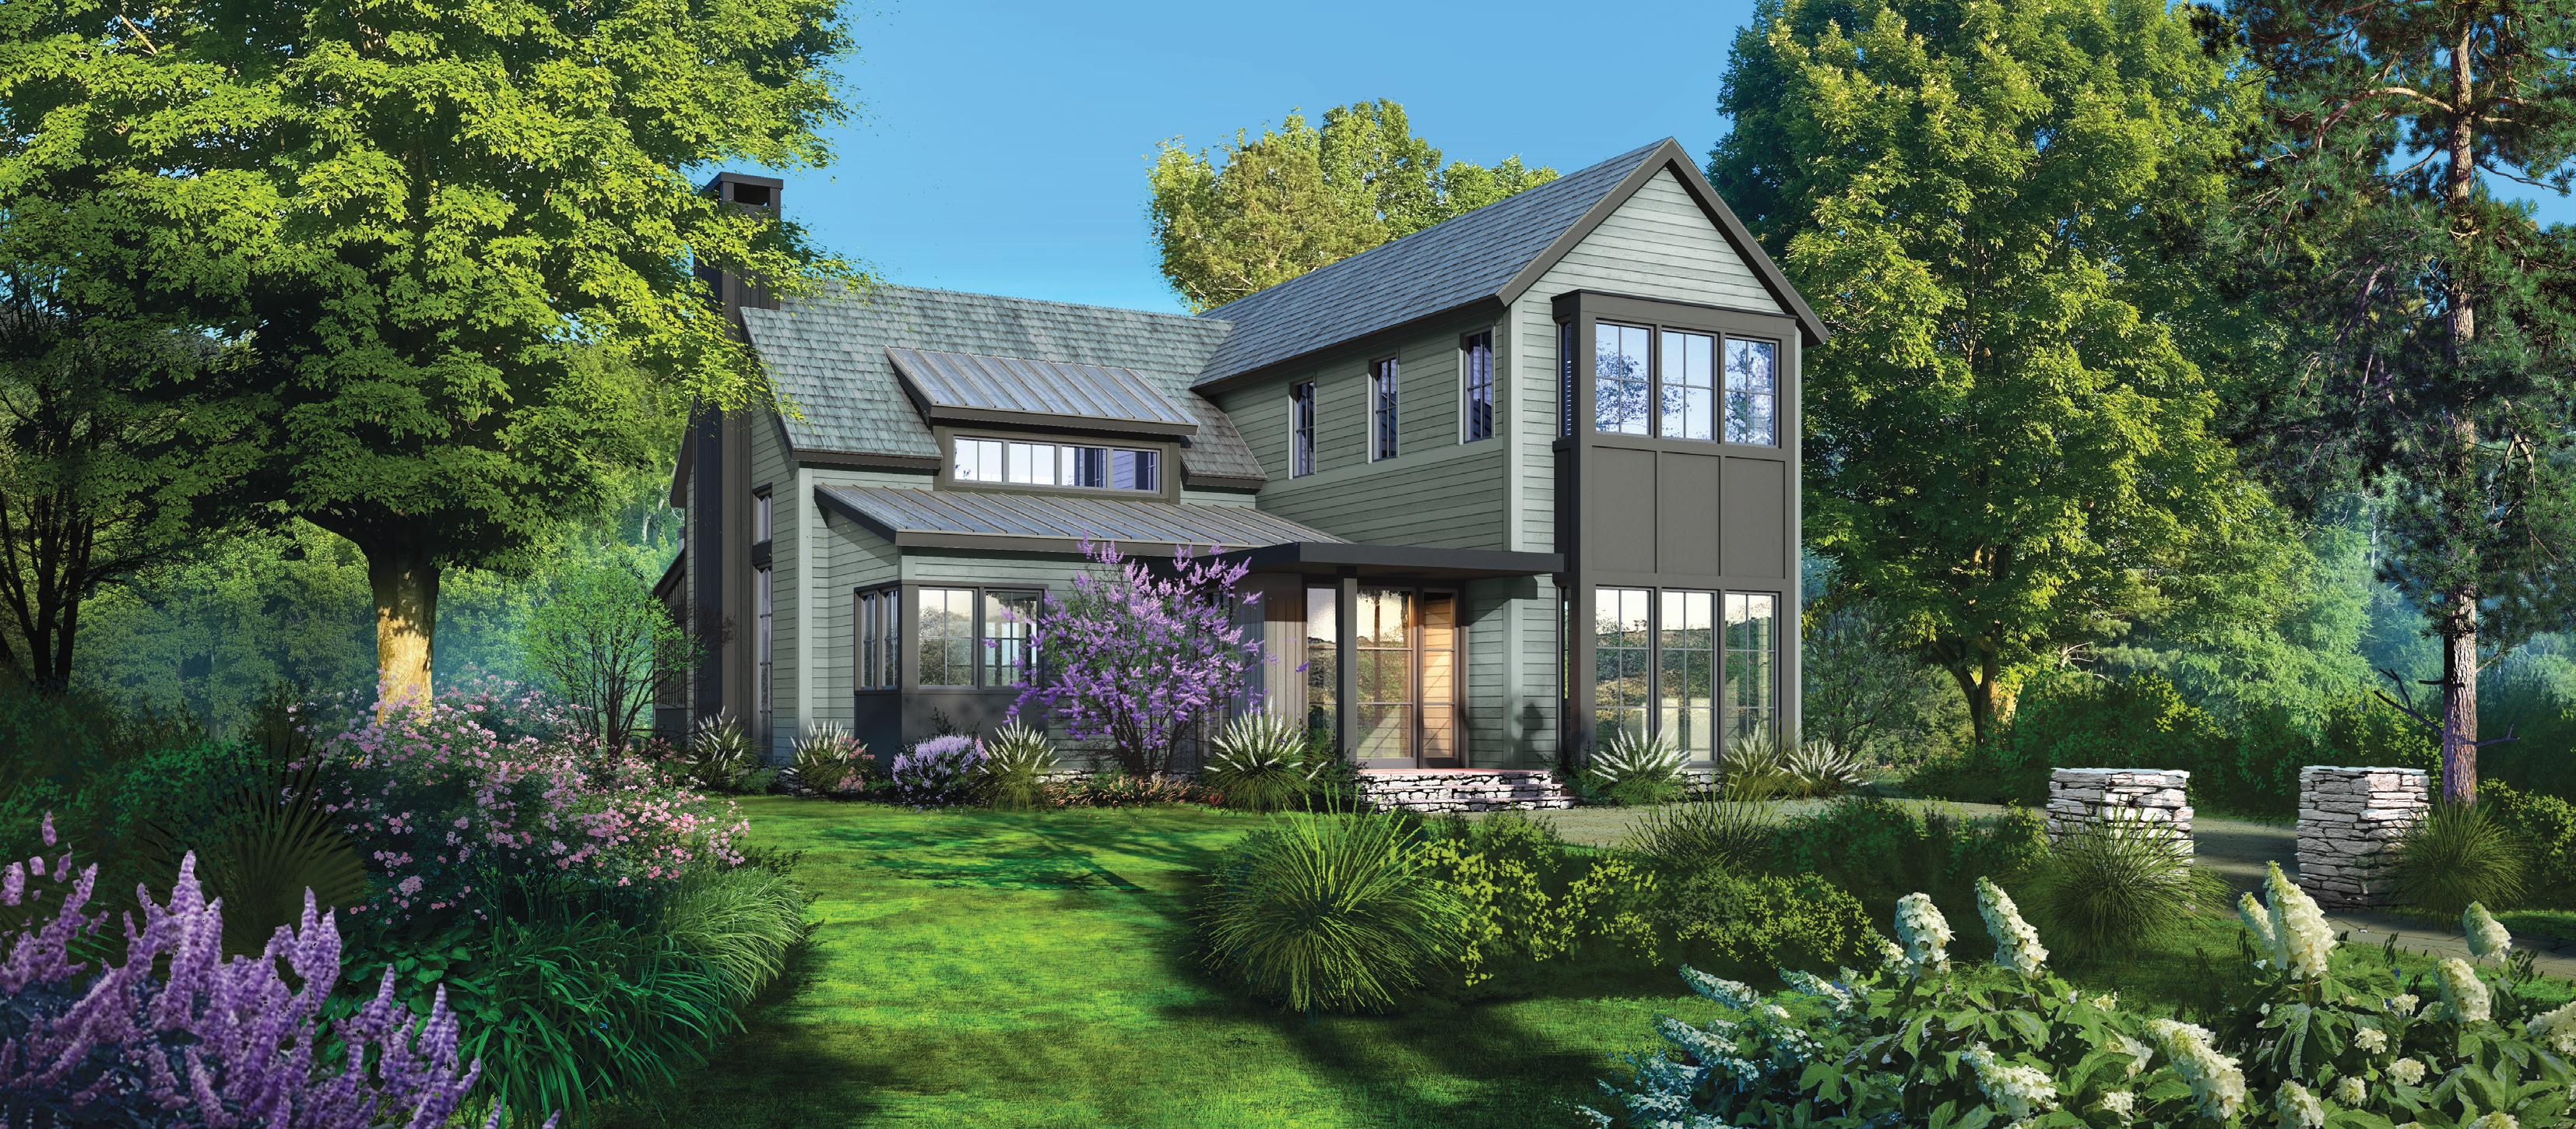
PLAN A: 3,138 SQUARE FEET | PLAN B: 3,140 SQUARE FEET 3 BEDROOMS • 3.5 BATHROOMS
concept living with dining, kitchen, and living room Master bedroom on main Two junior bedrooms on lower level Back porch with outdoor kitchen Garage
A is available on homesites 14-16 Plan B is available on homesites 18-20, 22-23, 26-27, 30 CLUBHOUSE VILLAGE The Cliffs at Keowee Springs