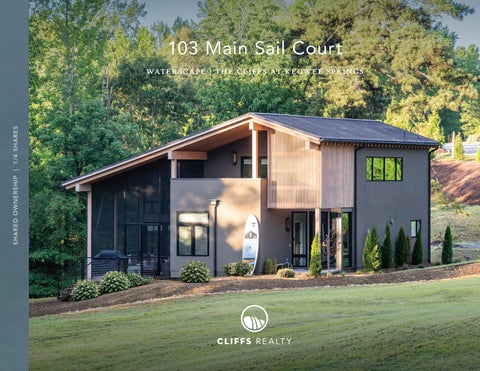
103 Main Sail Court
SHARED OWNERSHIP | 1/4 SHARES
WAT E R S C A P E | T H E C L I F F S AT K E OW E E S P R I N G S
Wake up to Lake Keowee every morning in this lakefront retreat at The Cliffs at Keowee Springs, tucked within the exclusive Waterscape enclave. From the moment you step onto the front porch, this home draws you toward the lake. The main level unfolds as one continuous, openconcept space, with the living room, kitchen, and dining area moving together beneath soaring ceilings and a wall of glass that frames views of Lake Keowee, calm and glittering just beyond the trees. The kitchen, generous in scale at nearly 19 by 17 feet, serves as the true gathering point of the home, with sightlines that stretch straight through to the screened porch, a supporting outdoor living space perfect for slow mornings, long dinners, and evenings spent watching the light change over the water.
Two bedrooms occupy the main floor, including a peaceful primary suite with its own en-suite bath, allowing for comfortable single-level living when desired. A second main-floor bedroom, full bath, and well-planned laundry and storage areas complete this level with quiet efficiency.
Upstairs, the home reveals a more private layer: A guest bedroom suite with its own full bath, a light-filled loft or office that overlooks the open living space below, and a wide 14-foot balcony offering supporting views across the ridgeline and surrounding treetops. Whether used as a home office, a media retreat, or additional guest quarters, this upper level adds flexibility without sacrificing the home’s intimate scale.
Outdoor living is woven throughout. A screened porch, an open deck, and the upper balcony combine for 544 square feet of covered outdoor space, bringing the total living footprint to nearly 2,900 square feet. Every element of this home, from its layout to its light, was designed around the rhythm of lake life.
This is a home designed by Cliffs Builders for the way people actually want to live. Close to The Lake Club, close to the state-of-the-art amenities, and close to each other.
103 MAIN SAIL COURT
PADDLE HOUSE
POOLS & FITNESS STUDIO
RACQUET COURTS
A Residence Club membership at The Cliffs is included with the purchase of this property, giving you access to all seven communities.
3
Main Level
MAIN & UPPER FLOOR PLAN
BEDROOMS
Upper Level
COPYRIGHT CLIFFS RESIDENTIAL, LLC
3
BATHROOMS
TP
BATH 1
Bedroom 1 13' 10" x 13' 3" 8'-2" X 8'-7"
Bath 1
TP
BATH 1
13'-10" X 13'-3"
13'-10" X 13'-3"
BATH 3
TR
SQ FT
Laundry
HALL
HALL
8'-2" X 19'-5"
8'-2" X 19'-5"
LIVING
LIVING
Living Room/ Dining Room 15' 6" x 25' 8" 15'-6" X 25'-8"
13'-10" X 2'-2"
11'-8" X 12'-8"
OPEN BELOW 11'-8" X 12'-8"
OPEN BELOW 3'-11" X 12'-6"
Spacious Screened Porch with a Grill Deck
TR TP
COATS
COATS 3'-7" X 2'-10"
3'-7" X 2'-10"
Bath 2 BATH 2 9'-11" X 6'-11" FOYER
BATH 2 9'-11" X 6'-11"
8'-2" X 7'-10"
Office/Loft 20' 2" x 10' 7"
Foyer FOYER
8'-2" X 7'-10"
OFFICE/LOFT
OFFICE/LOFT 20'-2" X 10'-7"
20'-2" X 10'-7" RH
3'-11" X 12'-6"
UP
UP TR TP
RH
OPEN BELOW
RH
RH
RH
RH
Screened Porch 15' 7" x 17' 7" SCREENED PORCH 15'-7" X 17'-7"
Bedroom 2 14' x 13' BEDROOM 2 FRONT PORCH 14'-0" X 13'-0"
BEDROOM 2 14'-0" X 13'-0"
8'-6" X 8'-11"
Front Porch
Balcony 14' 0" x 11' 3" BALCONY 14'-0" X 11'-3"
DN
Grill Deck 12' 5" x 9' 5"
Office with an Outdoor Balcony
FRONT PORCH 8'-6" X 8'-11"
BALCONY 14'-0" X 11'-3"
DECK
DECK
12'-5" X 9'-5"
12'-5" X 9'-5"
UPPER FLOOR PLAN UPPER FLOOR PLAN 1/4 in = 1 ft
Conveniently Located Near The Lake Club REVISION TABLE
1/4 in = 1 ft
SQUAR main flo lower fl upper f TOTAL garage outdoo covered open TOTAL covered
WATERSCAPE AT KEOWEE LANDING
18'-9" X 17'-3"
OPEN BELOW
MECHANICAL
KITCHEN
13'-10" X 2'-2"
Kitchen 18' 9" x 17' 3"
18'-9" X 17'-3"
Open to Below
SQUARE FOOT main floor 1608 lower floor N/A upper floor 760 TOTAL 2368 garage N/A outdoor space covered 544 open 117 TOTAL covered 2912
Furnishings Included in Purchase
4'-0" X 14'-9"
4'-0" X 14'-9"
REVISION TABLE
STORAGE
KITCHEN
DN
WATERSCAPE AT KEOWEE LANDING LOT# 217 THE WAKE 103 MAINSAIL CT SIX MILE, SC 29682
DN STORAGE
MECHANICAL
15'-6" X 25'-8"
DN
2,368
4'-0" X 6'-7"
4'-0" X 6'-7"
15'-7" X 17'-7"
TR
TR
LAUNDRY
LAUNDRY
SCREENED PORCH
TP
8'-2" X 8'-9"
13'-10" X 13'-3"
13'-10" X 13'-3"
TR
BATH 3
TP
8'-2" X 8'-9"
BEDROOM 3
BEDROOM 3
BEDROOM 1
BEDROOM 1
Bath 3
Bedroom 3 13' 10" x 13' 3"
8'-2" X 8'-7"
MAIN FLOOR PLANMAIN FLOOR PLAN 1/4 in = 1 ft
1/4 in = 1 ft
Use of Boat PAGE Available to Owners PROJECT:
DRAWN BY: DATE:
KSSP024
PROJECT:
CDB
DRAWN BY:
3/2/2023
DATE:
PAGE
A1.1
A1
SHEET 1 OF 2
SHEE
The Lake Club at Keowee Springs
W H Y S H A R E D OW N E R S H I P ?
No Maintenance, No Worries. Say goodbye to the headaches of traditional second home ownership. Your residence arrives completely turnkey and fully furnished, expertly maintained and operated by our experienced on-site staff. With thoughtful services and amenities handled for you, every visit feels effortless from the moment you arrive. Professionally managed maintenance and operations are handled for you and funded through owners’ assessments.
Unbeatable Setting. Set on the pristine shoreline of Lake Keowee, this residence places you on one of the Southeast’s most beautiful lakes, known for its deep-blue water and wooded shoreline framed by the Blue Ridge Mountains. Days here move at the pace of the lake, from slow mornings on the dock to golden-hour views across the water. When you’re ready to venture out, Clemson gamedays and downtown Greenville’s restaurants and arts scene are an easy drive away.
A Smart Way to Own. Shared ownership opens the door to The Cliffs at a fraction of the cost of sole ownership. You gain access to a stunning residence and lifestyle without the full financial commitment, making lake living more accessible than ever.
Amenities at Your Fingertips. With use of a boat available to owners, the lake is always within reach. Spend the morning on the lake, then stroll next door to The Lake Club for a dip in one of the dual pools or a match on the pickleball and tennis courts. The best of lakeside living is just steps from your door.
F R E QU E N T LY A S K E D QU E S T I O N S
What is shared ownership? It’s deeded real property. Owners hold a recorded fractional interest in the home itself, sharing usage and upkeep with a limited group of co-owners rather than carrying the full cost alone.
How much time do I get at the home each year? Shared owners receive guaranteed, scheduled access throughout the year. Contact a Cliffs Realty executive for current share sizes and the calendar for this residence.
What’s included when I arrive? The home is fully furnished and professionally maintained, so it’s ready the moment you arrive, no setup, stocking, or turnover work required of you.
Can I use all club amenities? Yes, a Residence Club membership is included with your purchase, you will only have access during your confirmed scheduled stay. But, if you choose to upgrade your membership to the Full Golf Membership you will be granted access 24/7.
Who maintains the home and grounds? Upkeep, landscaping, and maintenance are professionally managed by Carlton Property Services, LLC.
The Lake Club at Keowee Springs
LEARN MORE
864.660.8422 | cliffsliving.com
Obtain the Property Report required by federal law and read it before signing anything. No federal agency has judged the merits or value, if any, of this property. This is not an offer where registration is required prior to any other offer being made. Void where prohibited by law. In South Carolina, Cliffs Realty Sales SC, LLC, 135 Botanical Circle, Travelers Rest, SC 29690, 106 Cliffs South Parkway, Salem, SC 29676, and 3430 Walhalla Highway, Six Mile, SC 29682, Harry V. Roser, Broker-in-Charge. In North Carolina, Cliffs Realty Sales NC, LLC, 5 Cliffs Ridge Parkway, Arden, NC 28704, Harry V. Roser, Broker-in-Charge. Copyright: © 2026 Cliffs Land Partners, LLC. All rights reserved 10/2026