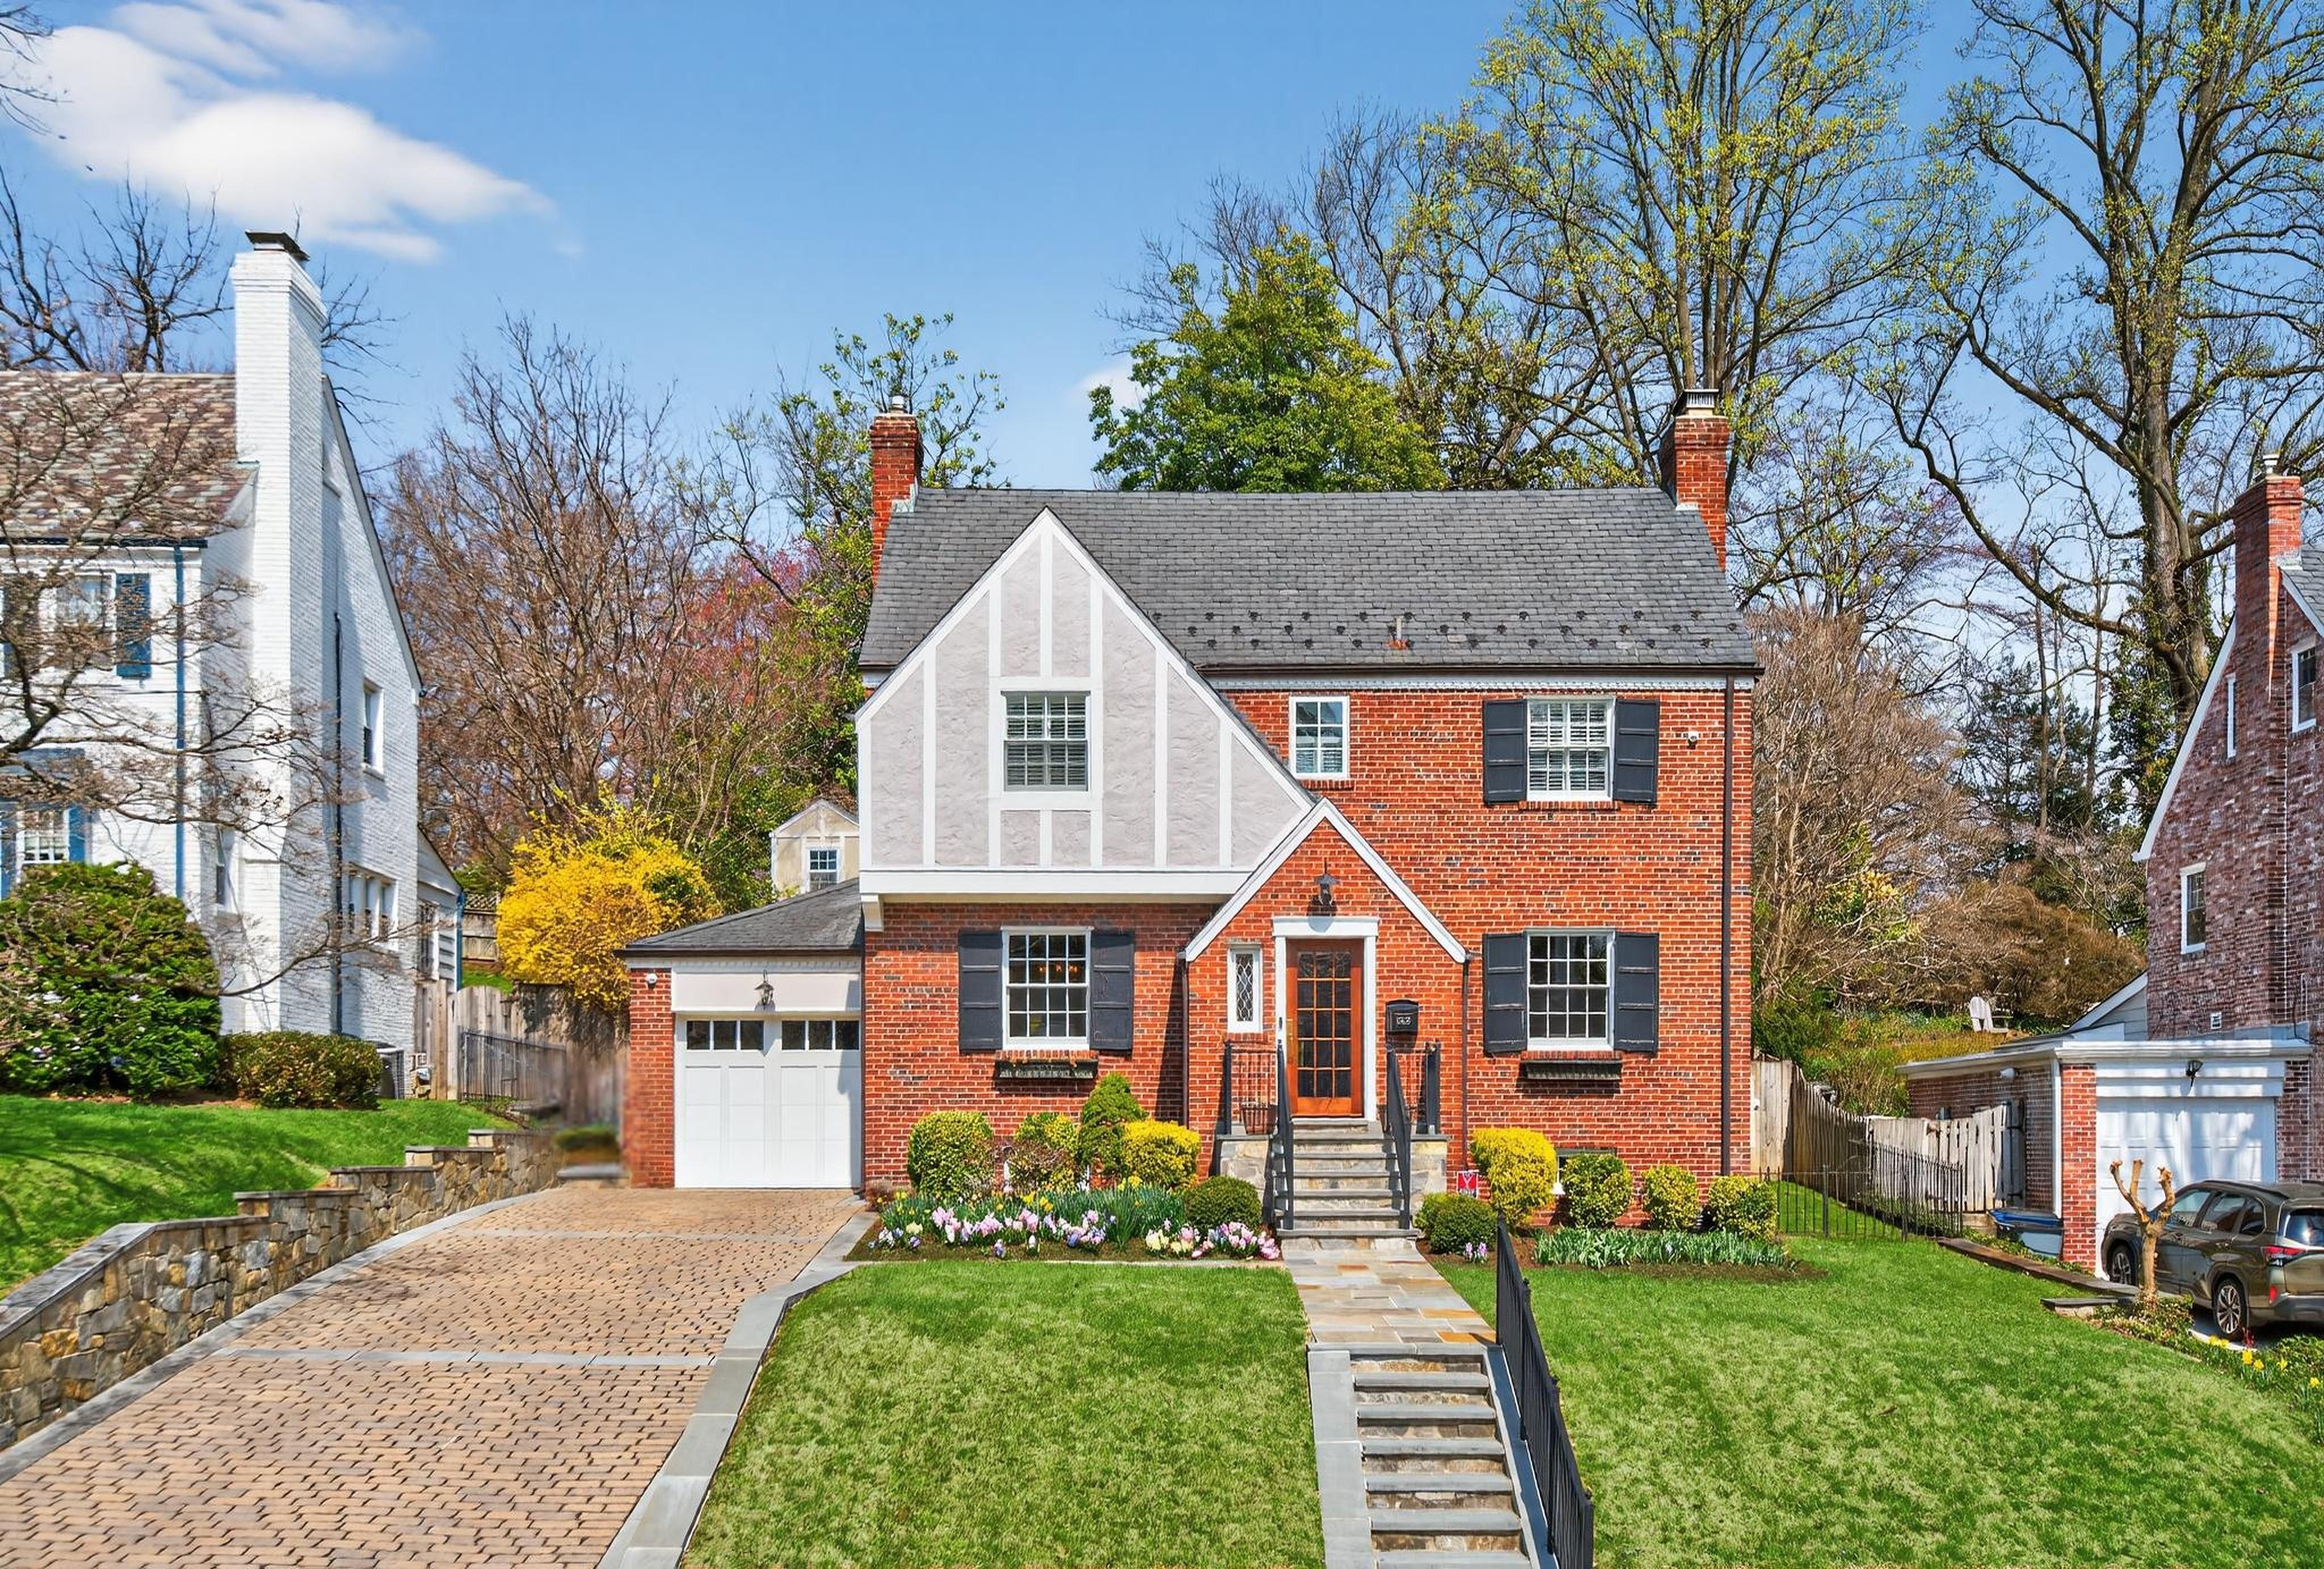


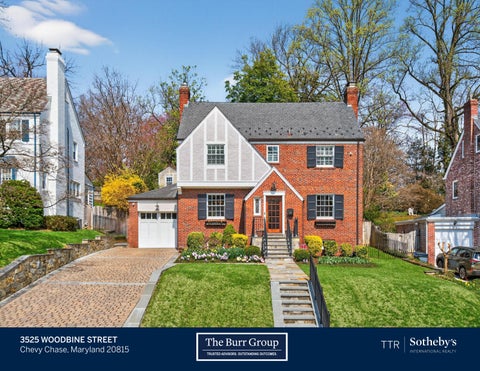
Welcome to 3525 Woodbine Street – an exceptional, fully reimagined Tudor in the heart of Chevy Chase, where timeless architecture meets modern luxury and everyday convenience.
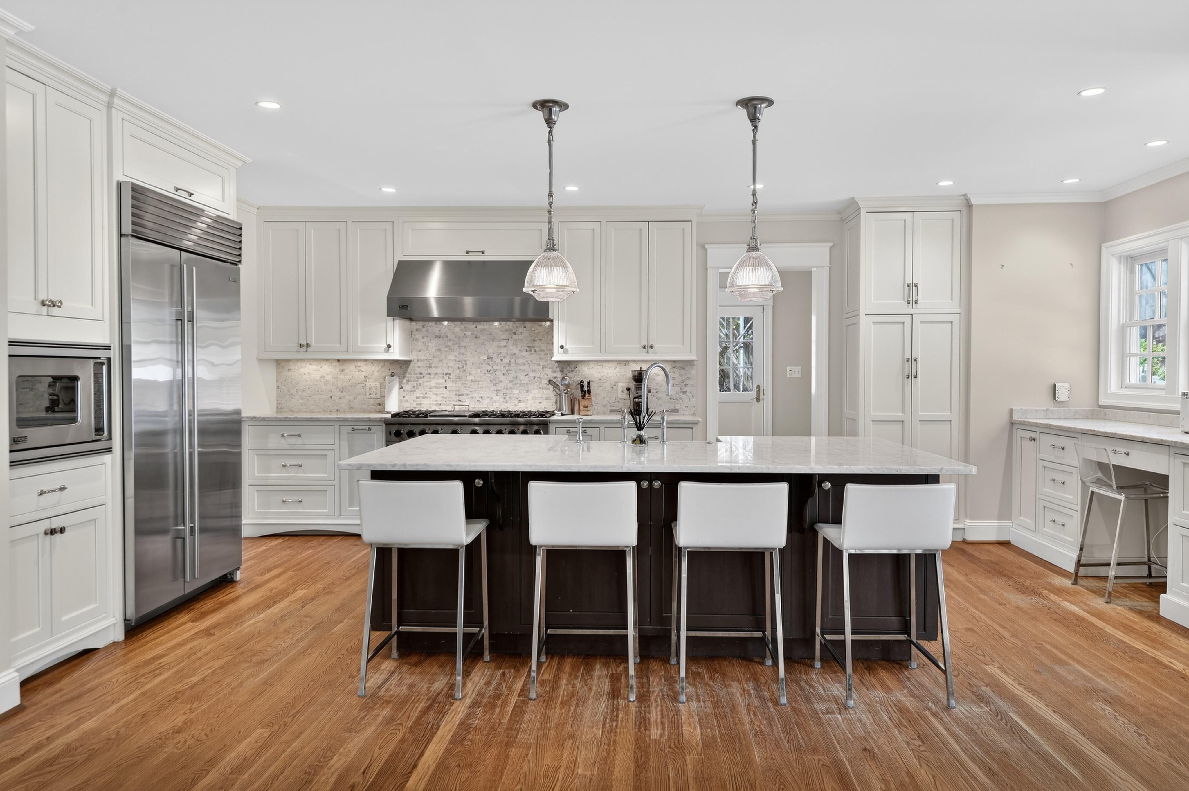
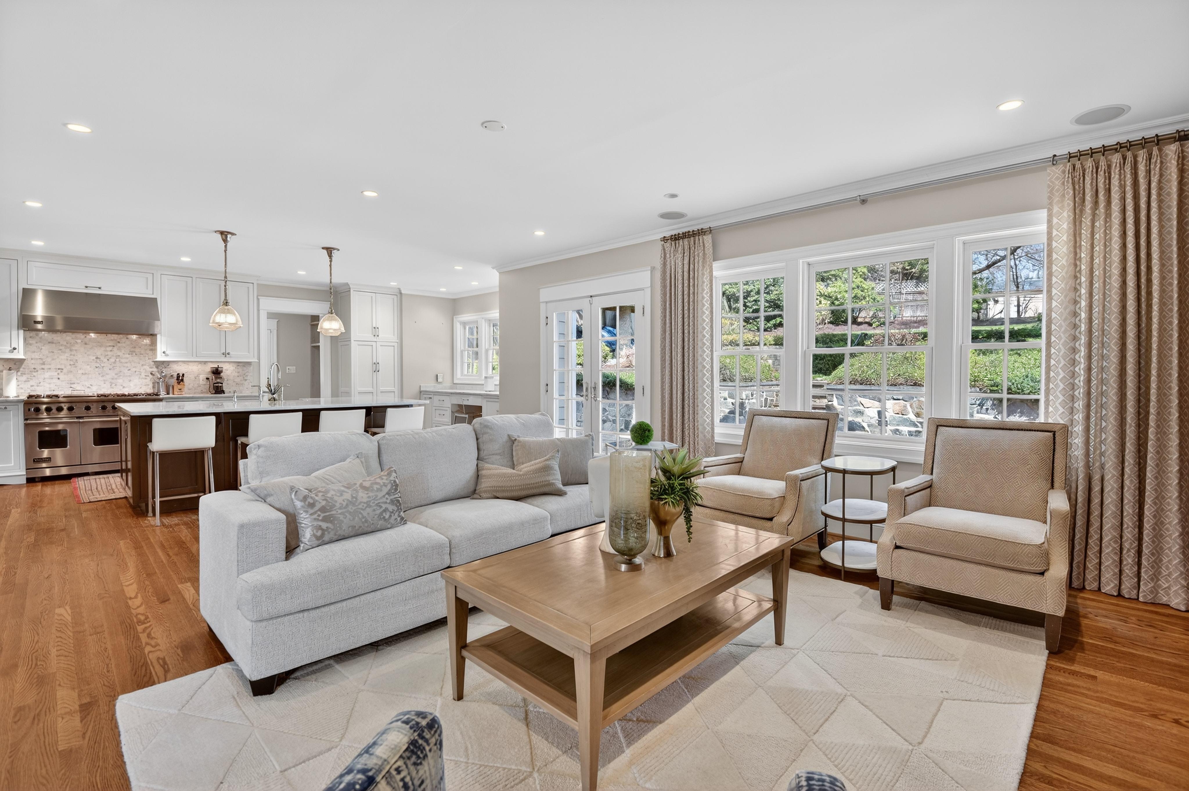
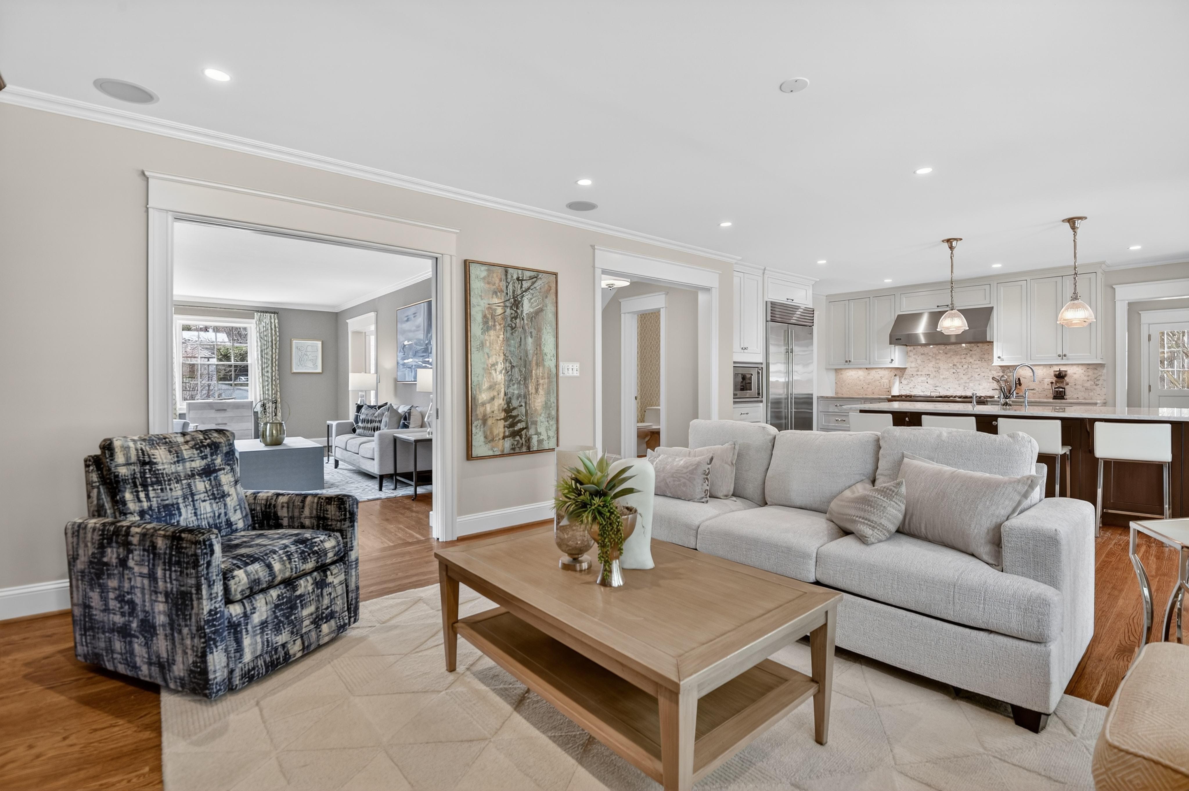
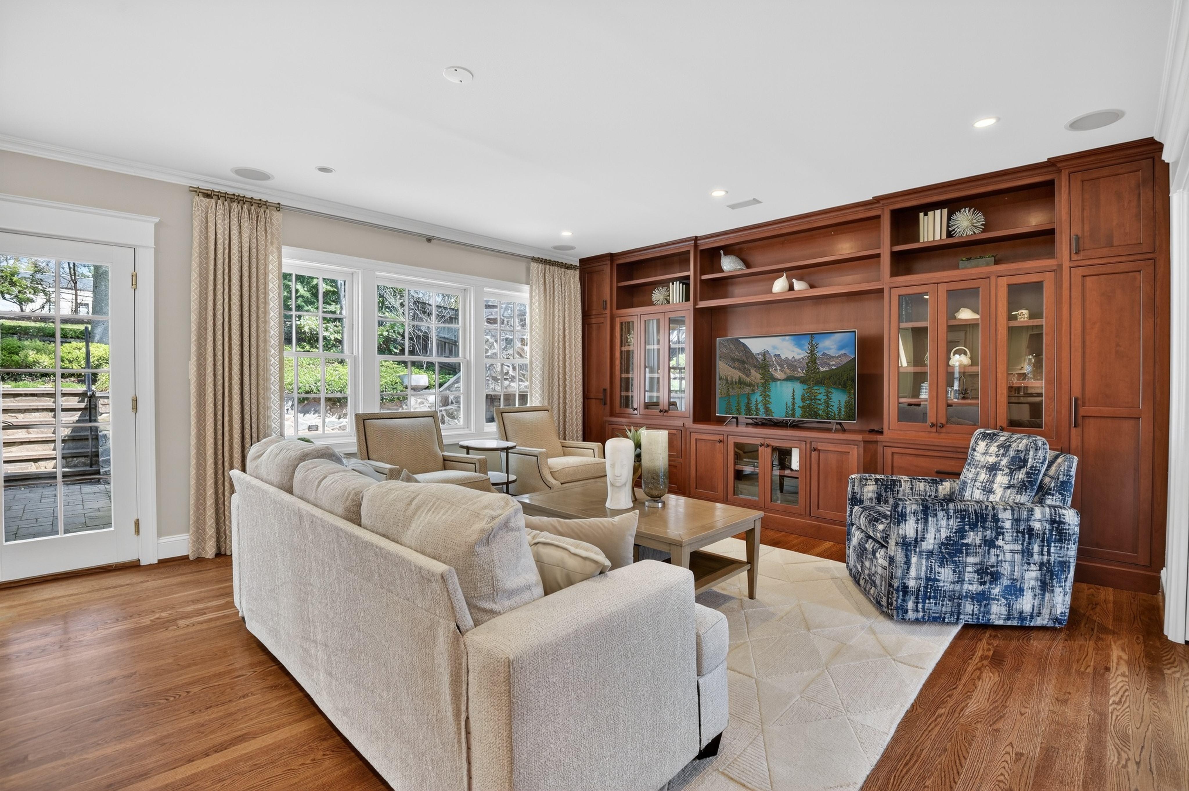
Meticulously renovated and expanded, this home offers a rare, truly move-in ready opportunity for buyers seeking elegance, functionality, and peace of mind. A striking two‑story rear addition anchors the property, creating an extraordinary gourmet kitchen and family room with built-in sound system designed for both elevated entertaining and relaxed daily living. Seamlessly opening to a generous terrace, this space invites effortless indoor-outdoor living in a private, beautifully landscaped setting.
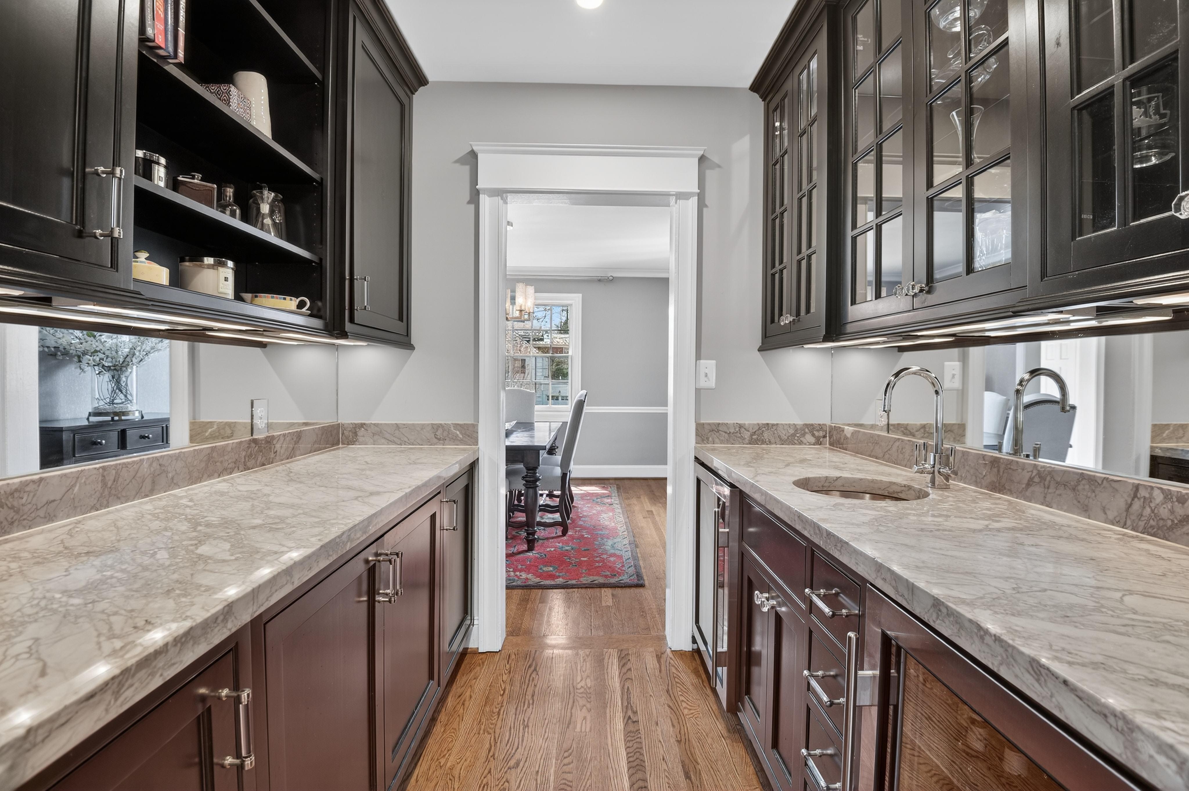
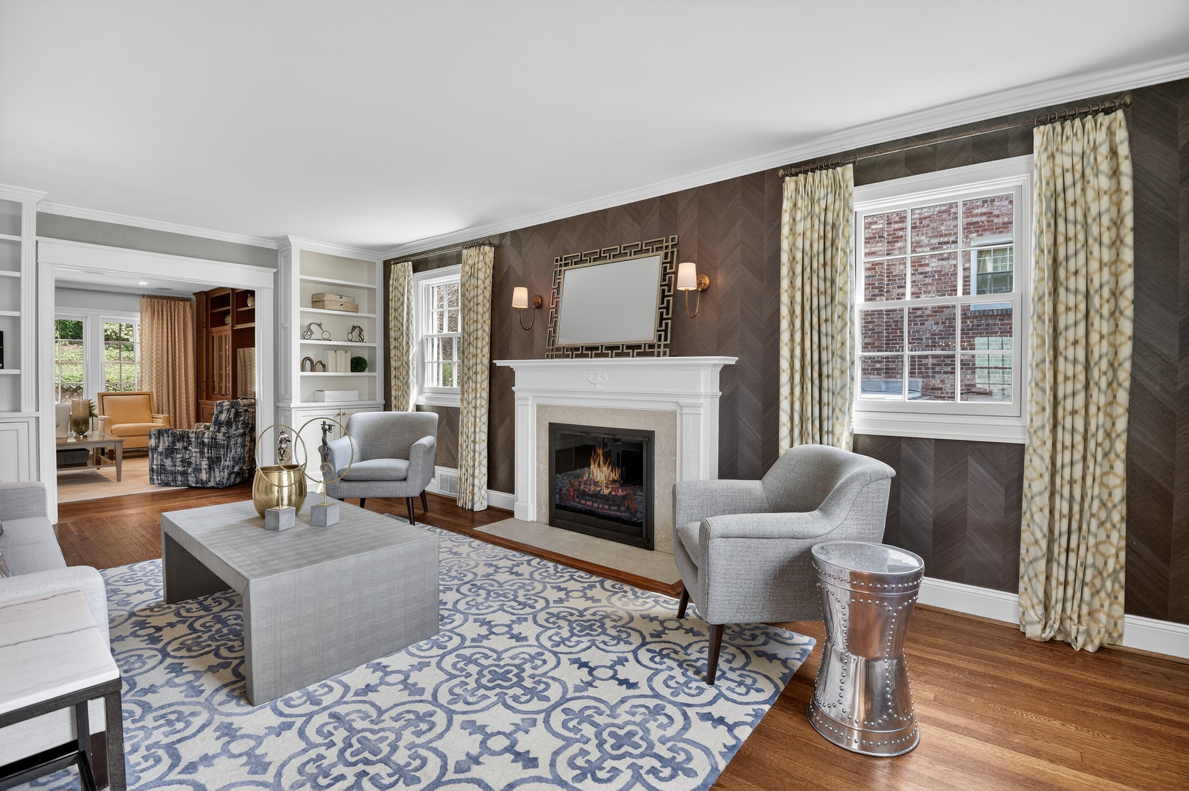
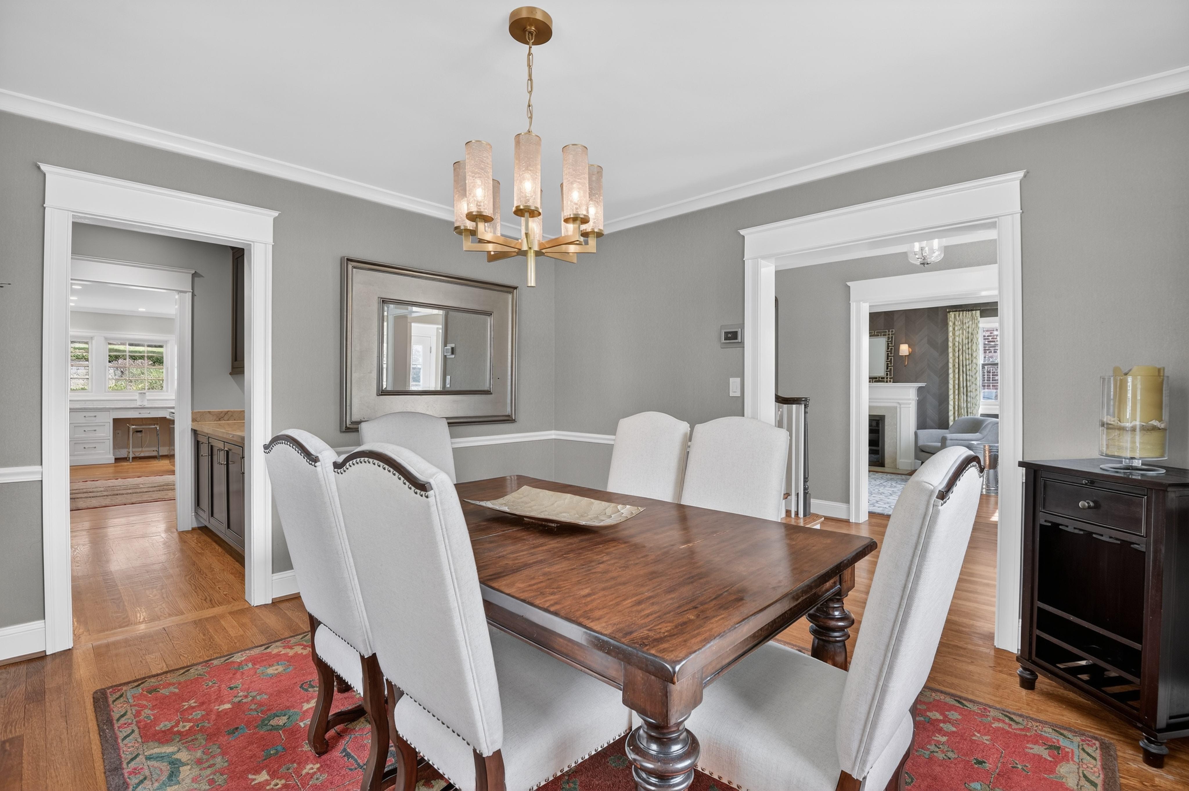
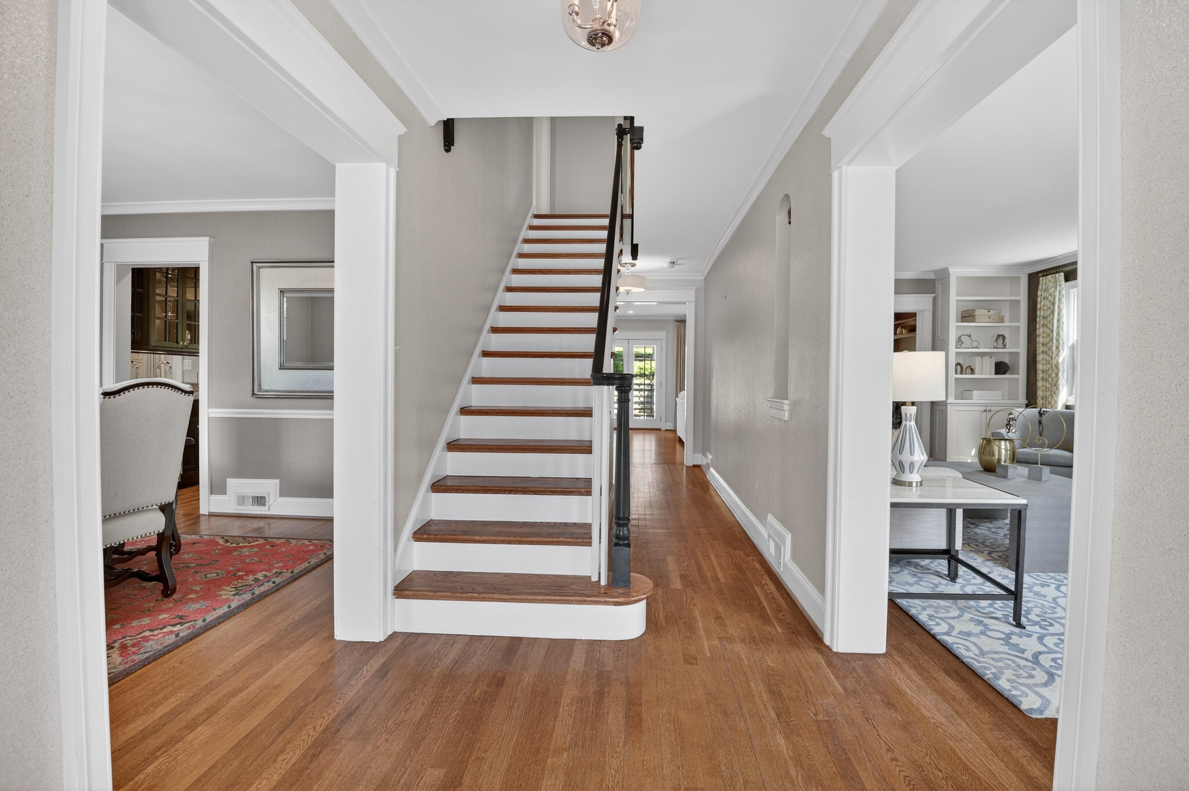
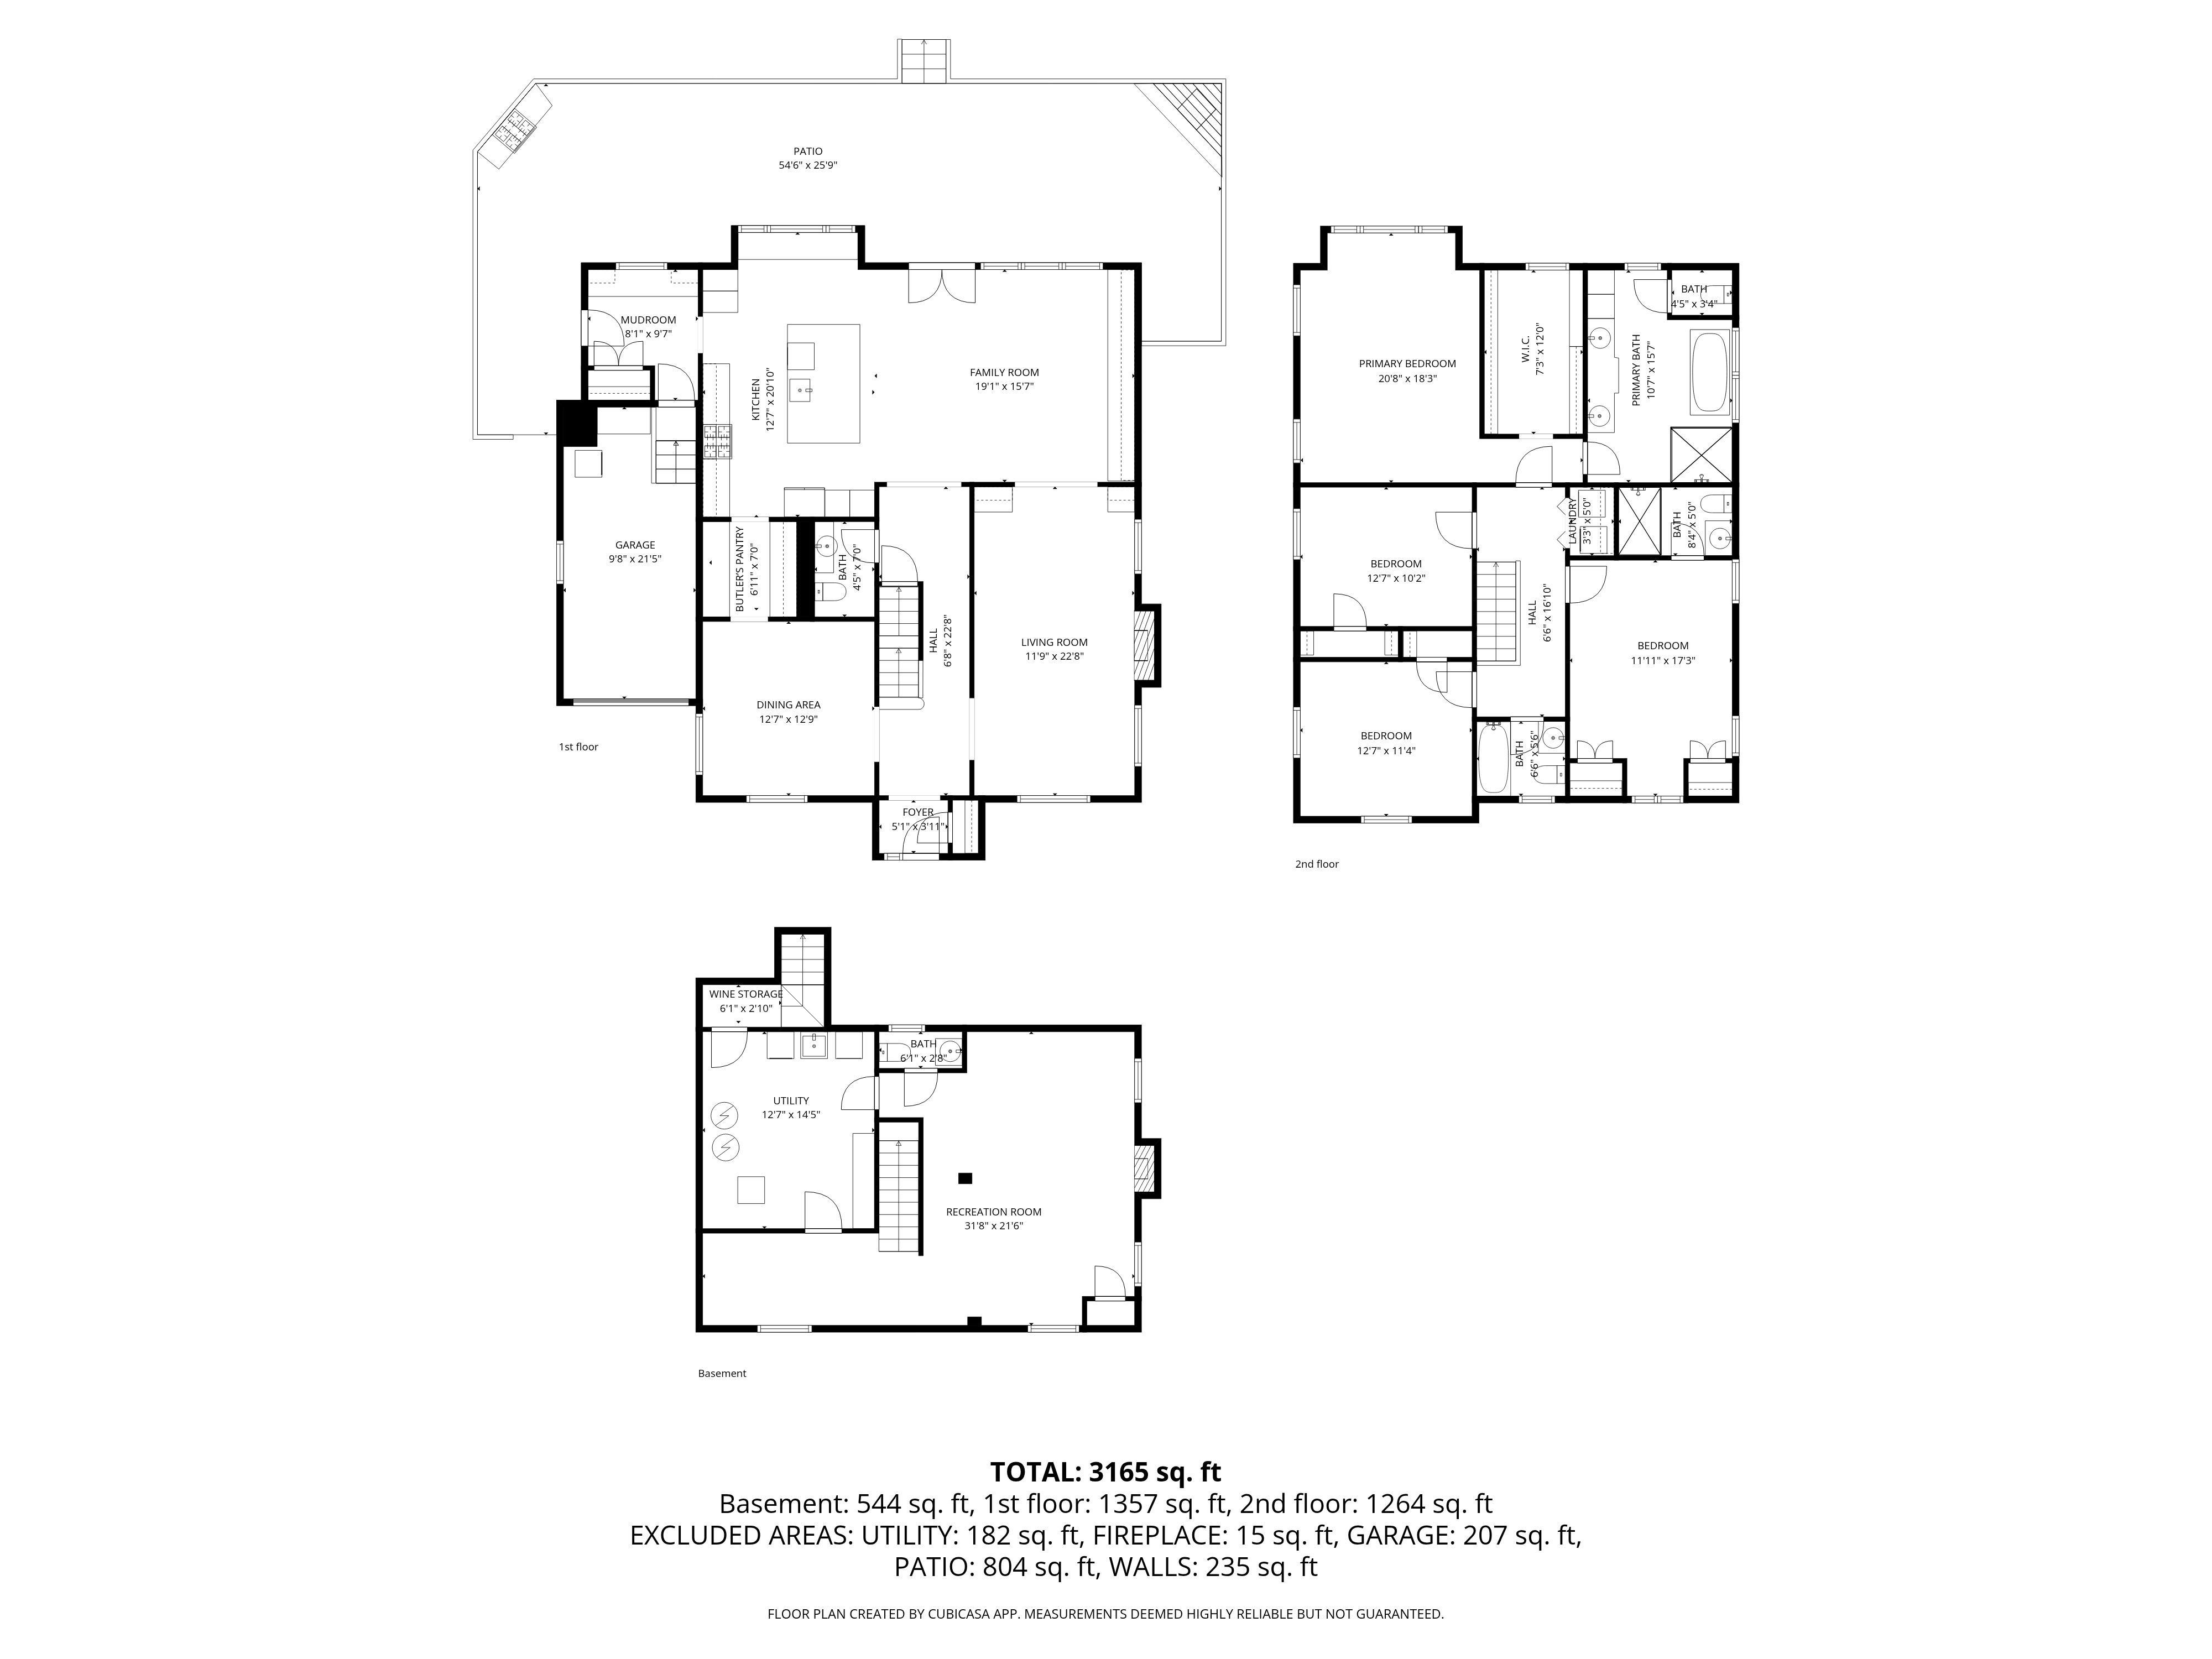
From the moment you enter, the gracious center hall reveals sightlines that extend to the lush backyard, setting a tone of openness and sophistication. The main level features a formal living room with a gas fireplace and custom built‑ins, an elegant dining room, and a well‑appointed butler’s pantry ideal for hosting. A mudroom with direct garage access enhances everyday ease and practicality.
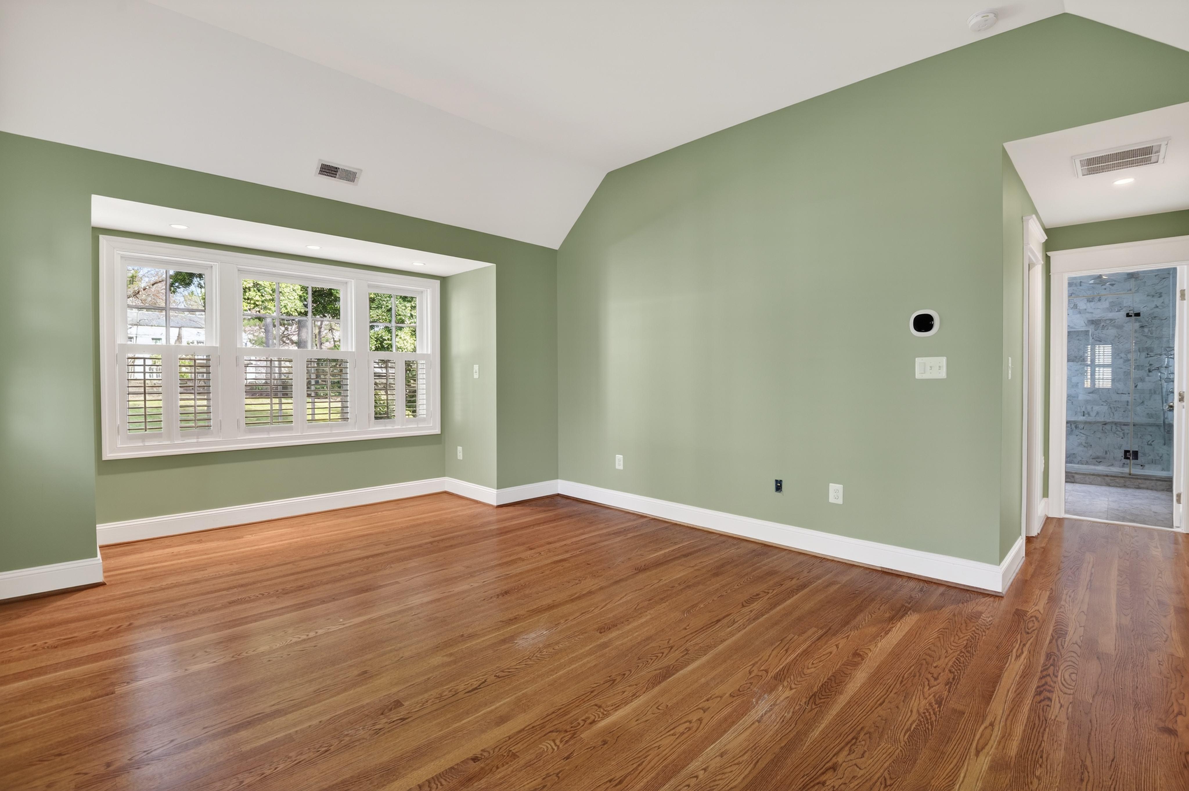
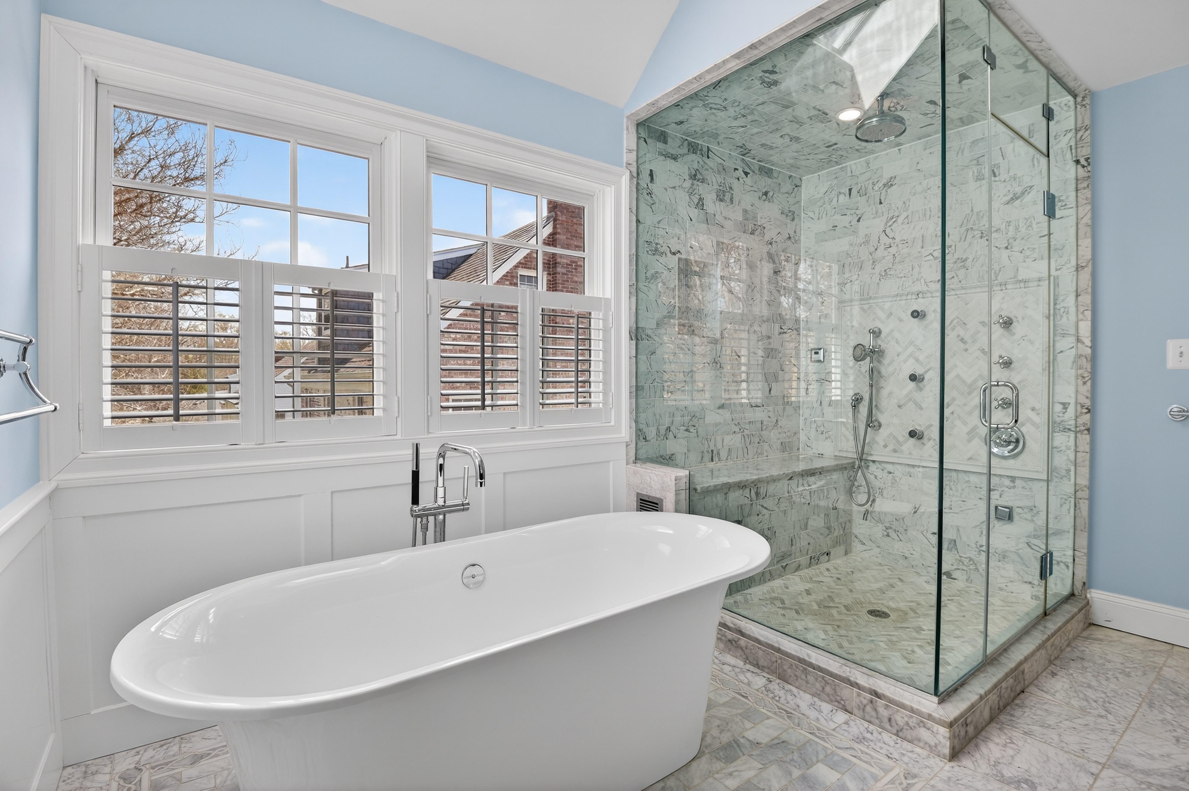
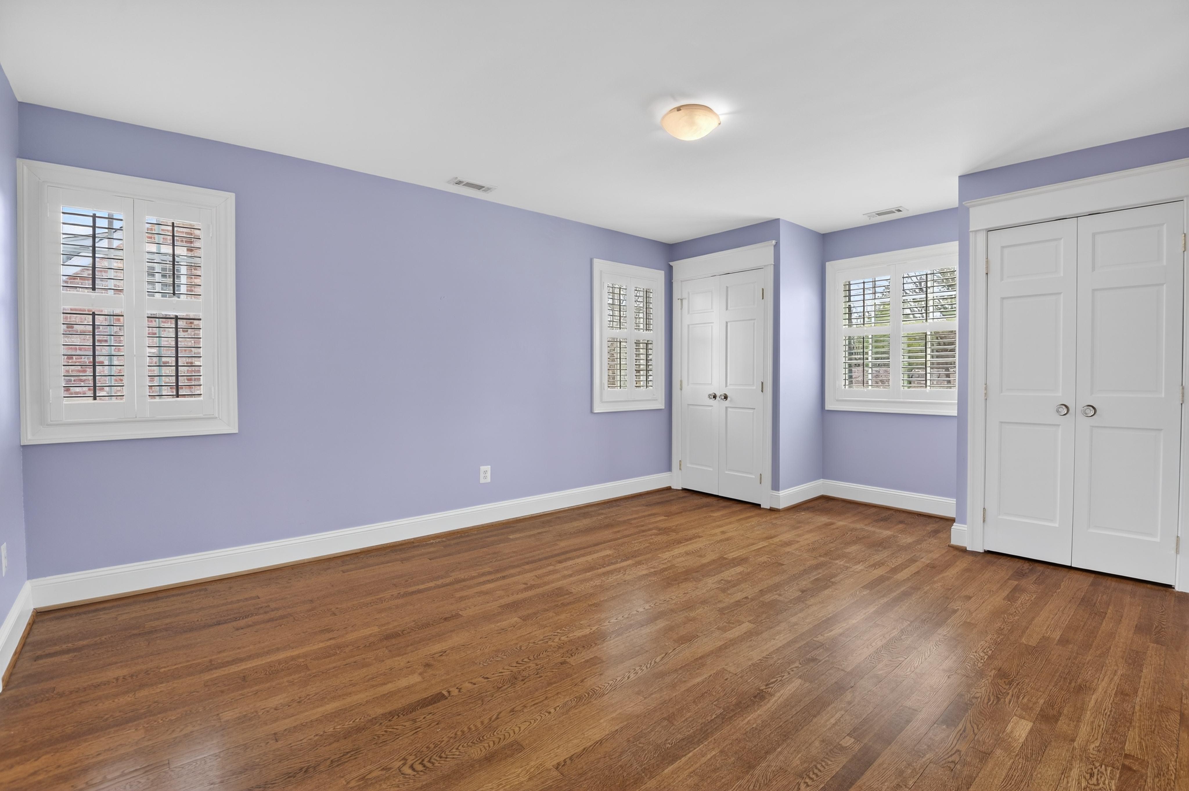
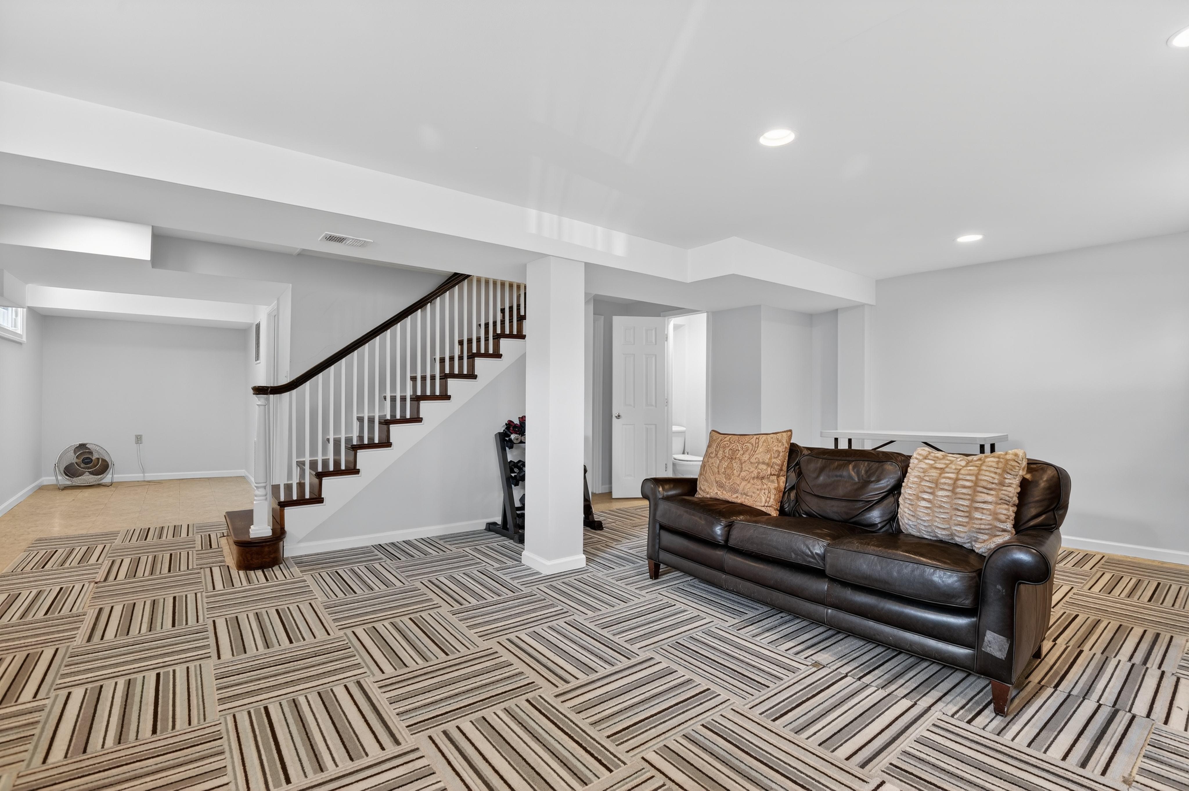
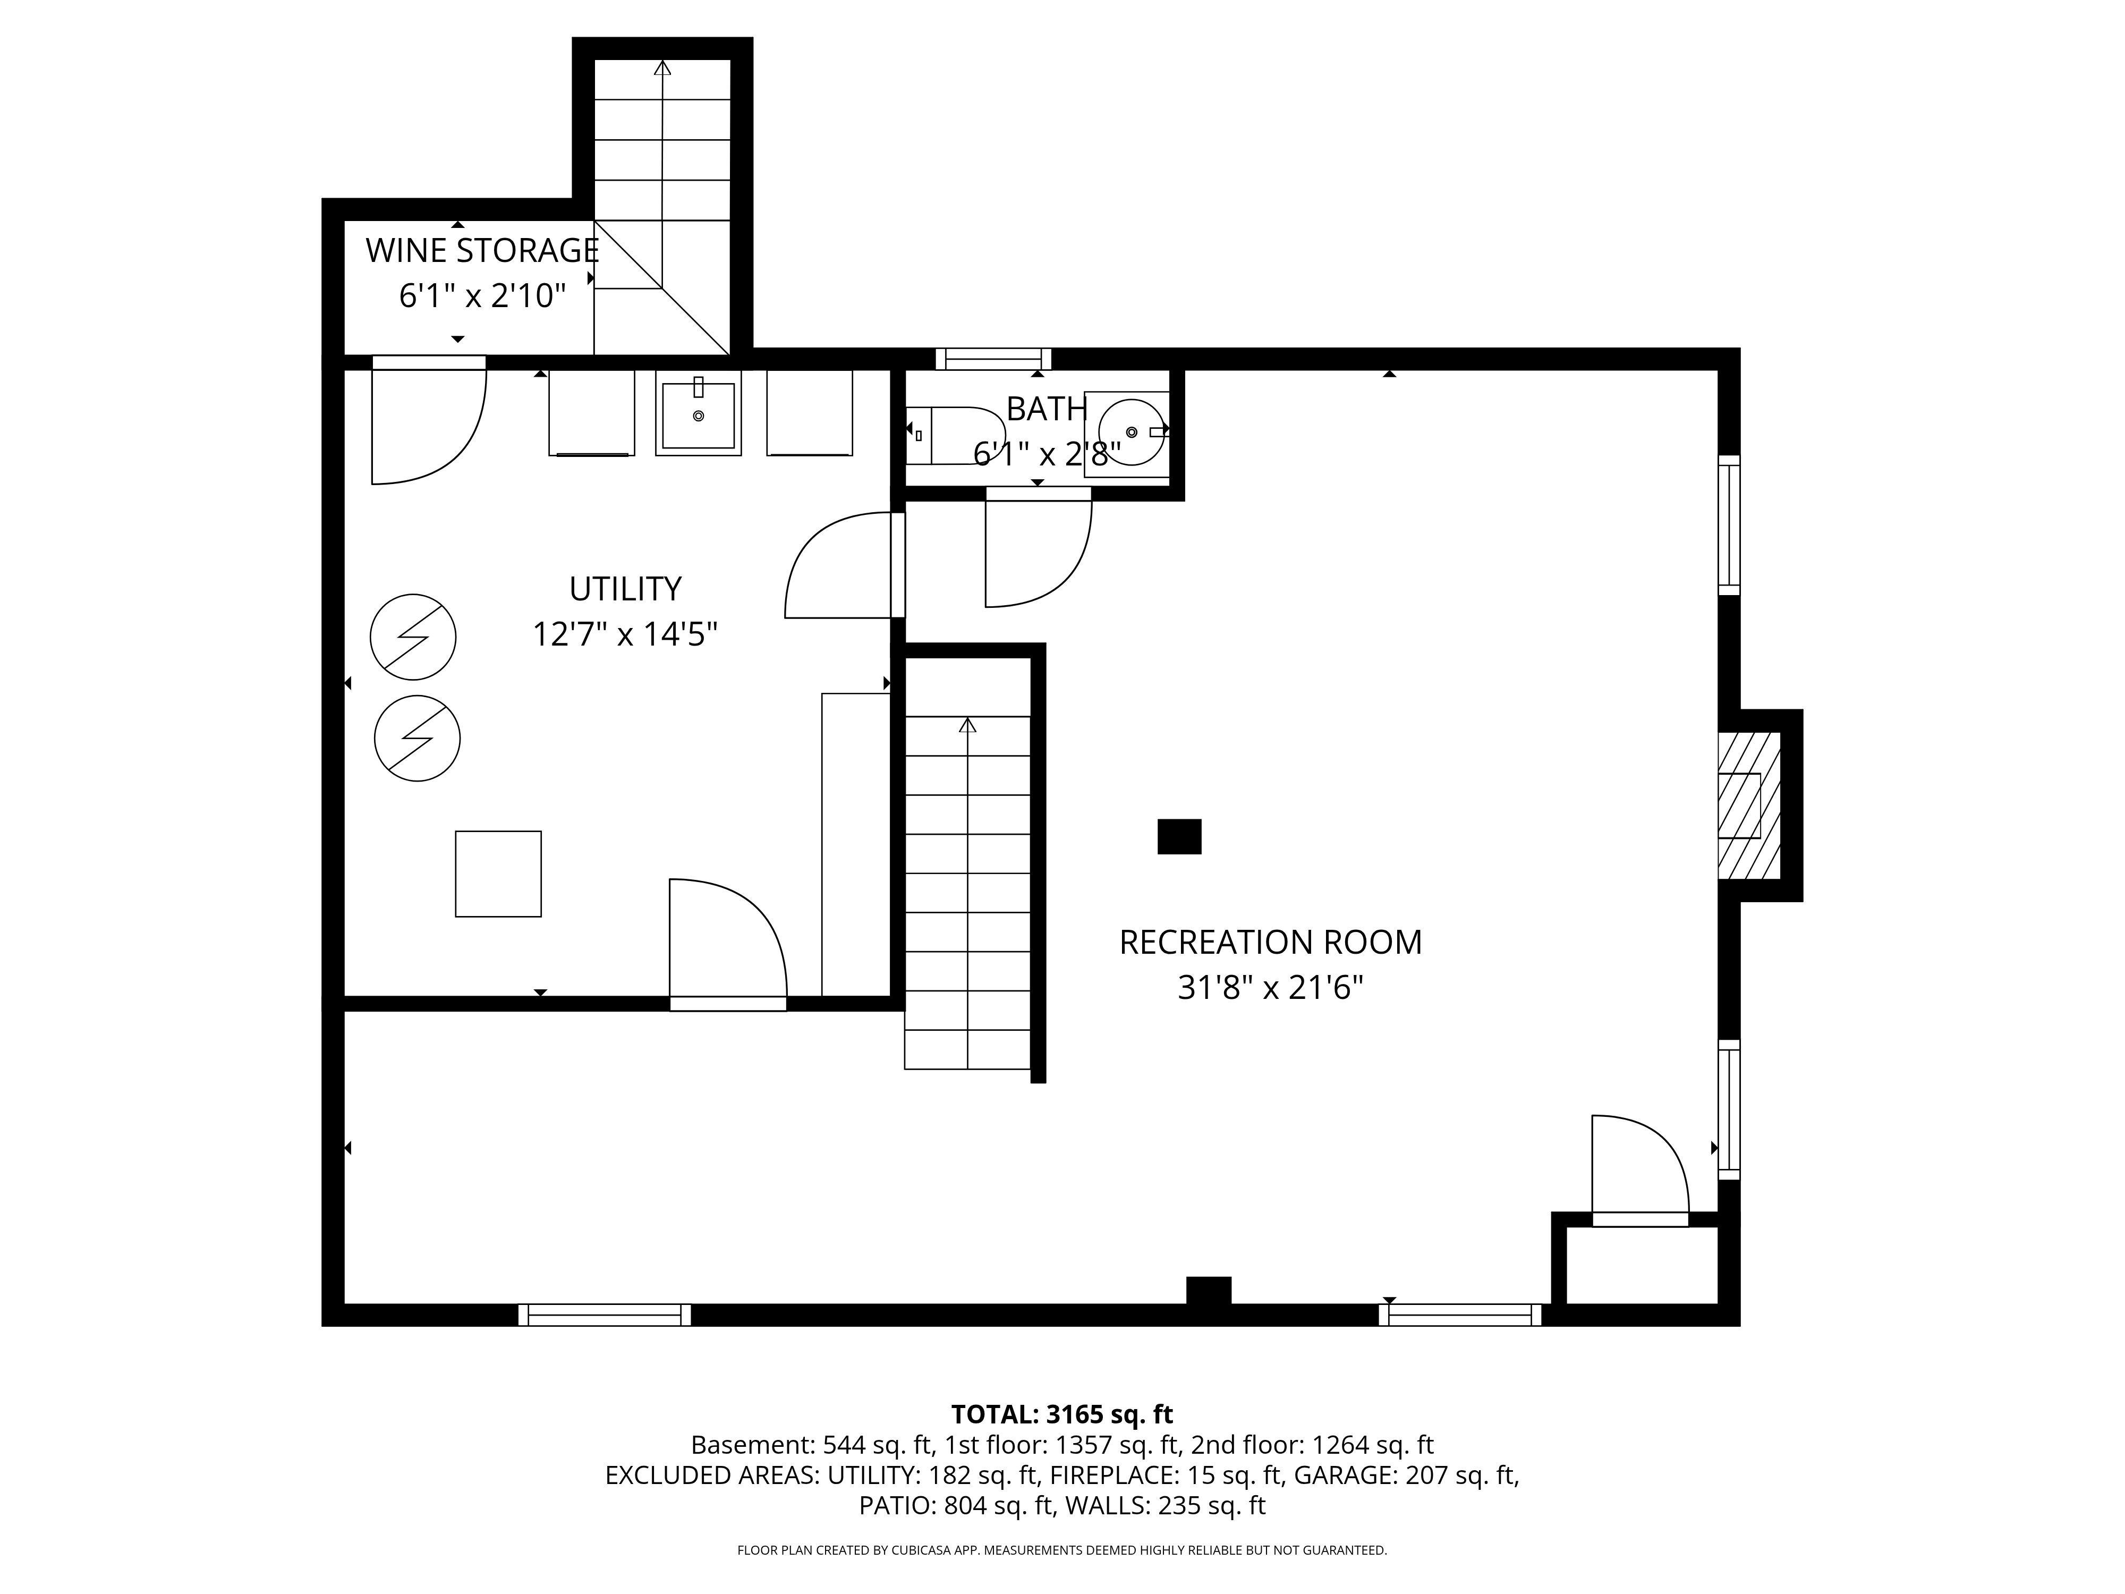
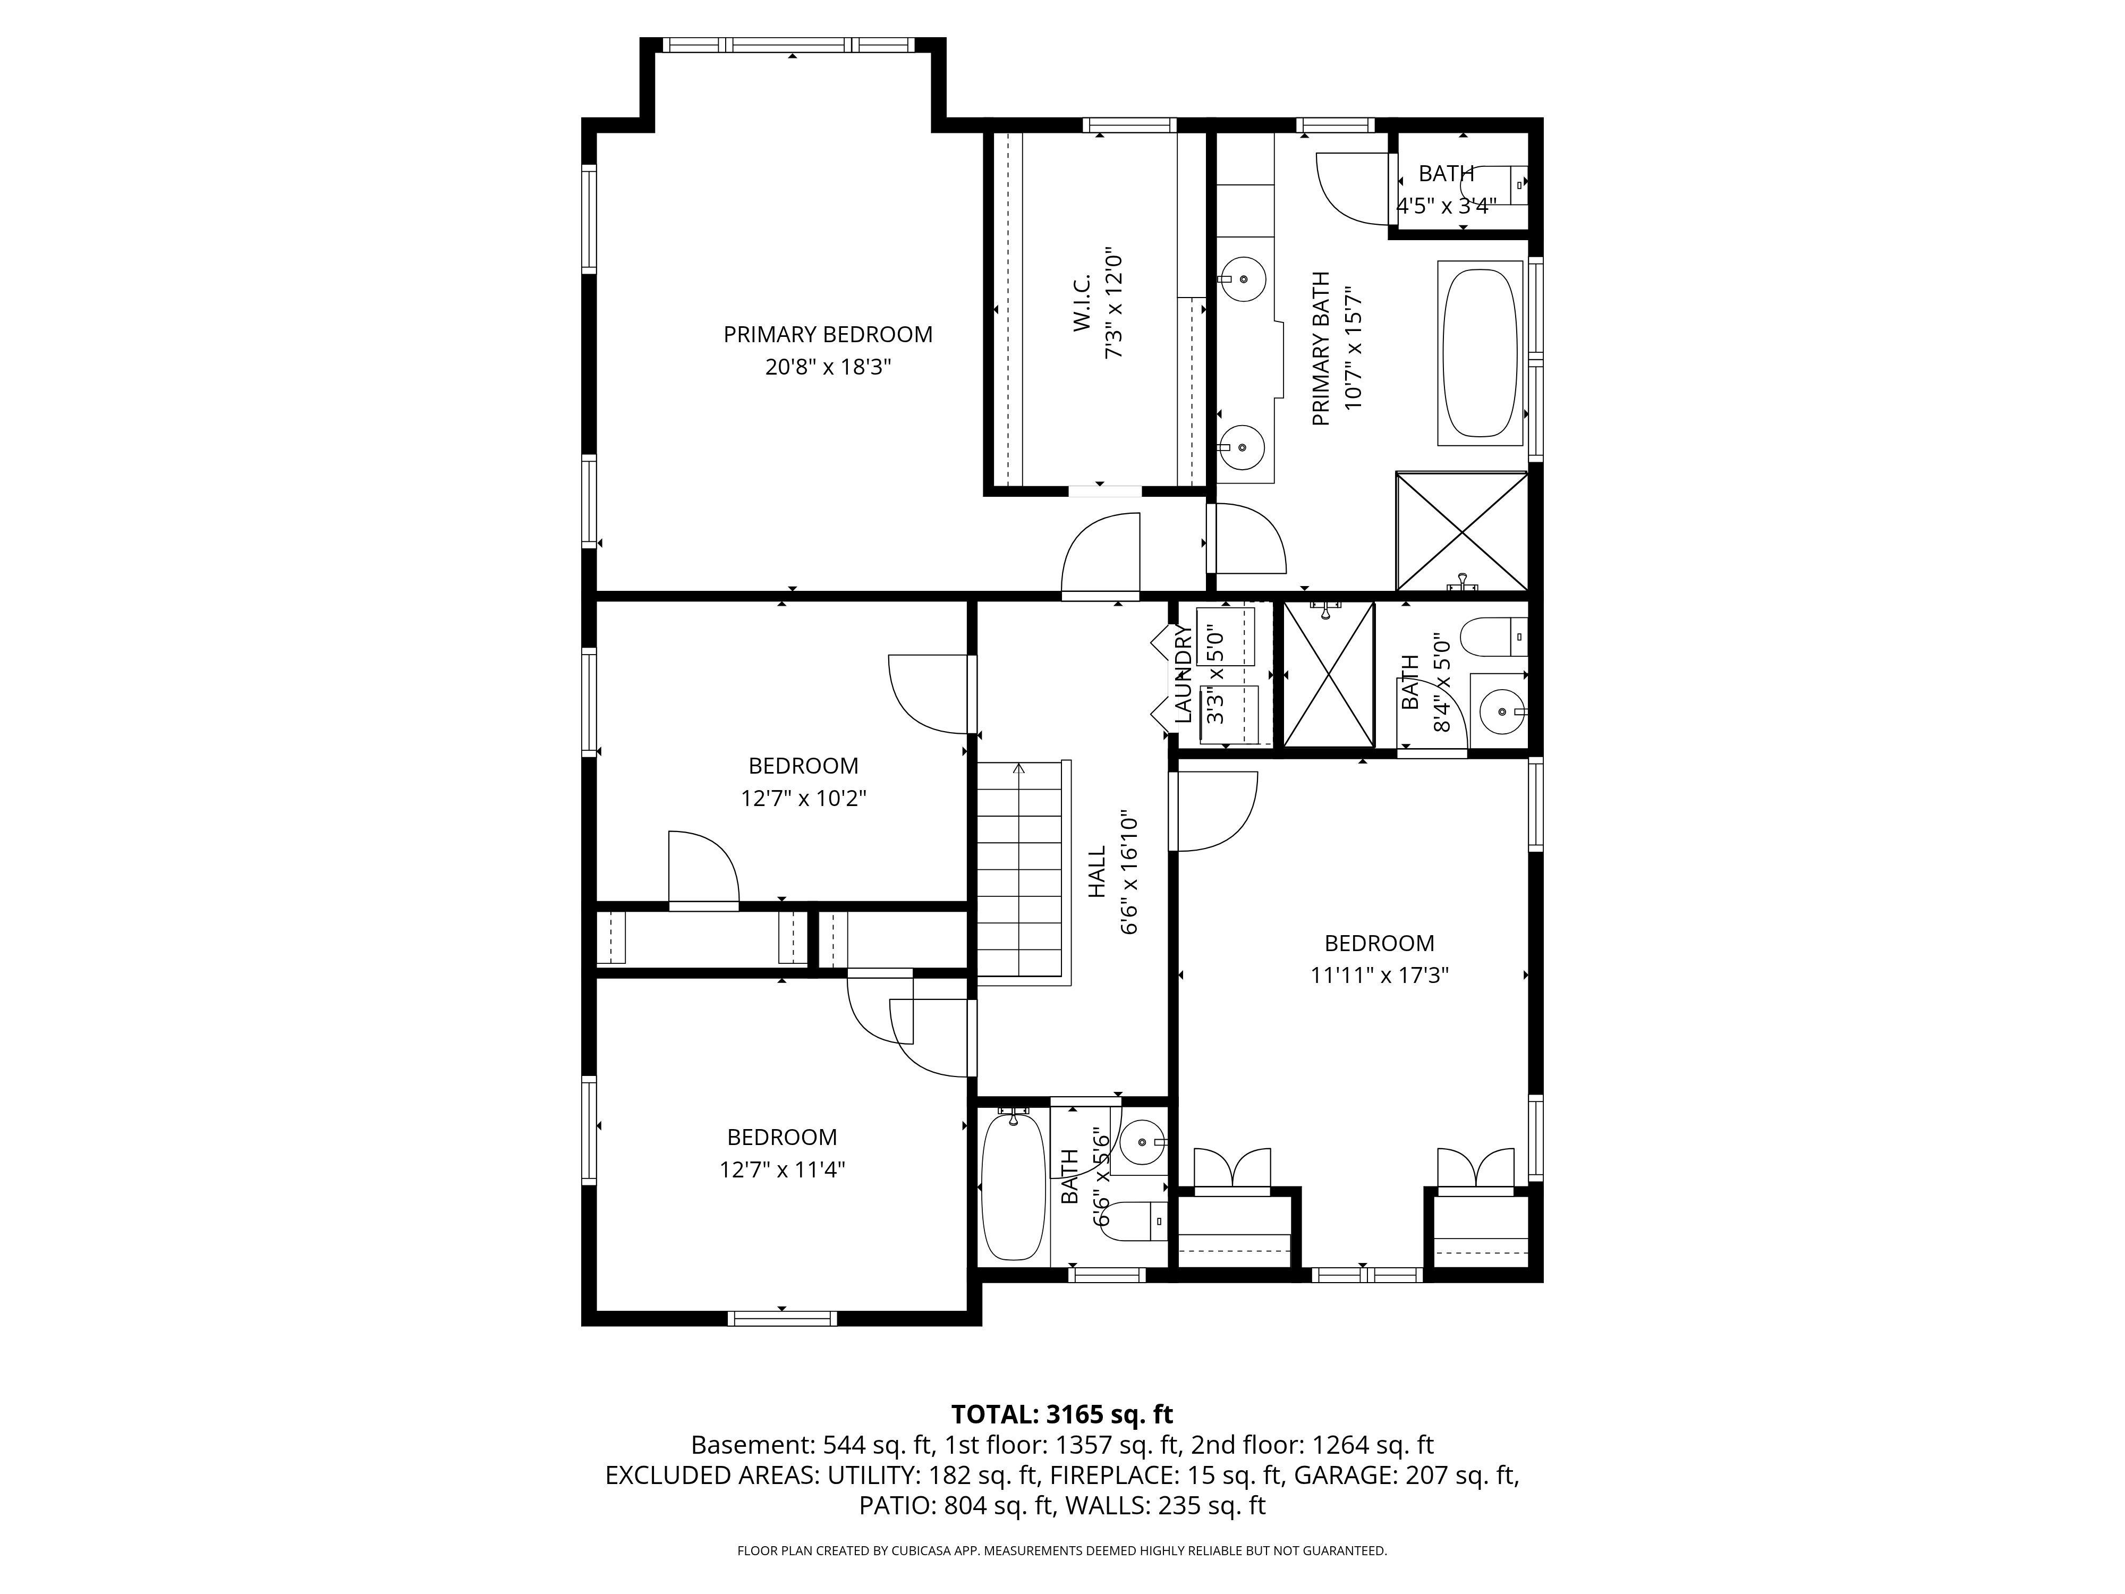
Upstairs, the luxurious primary suite serves as a serene retreat, complete with a spa‑inspired bath featuring a soaking tub, skylight, double vanity, heated floor, and glass‑enclosed shower with steam shower. Three additional bedrooms and two renovated baths offer comfort and flexibility for family or guests. The lower level includes a bright recreation room, ideal for play, fitness, or movie nights, along with ample storage including a wine cellar, and an additional powder room.
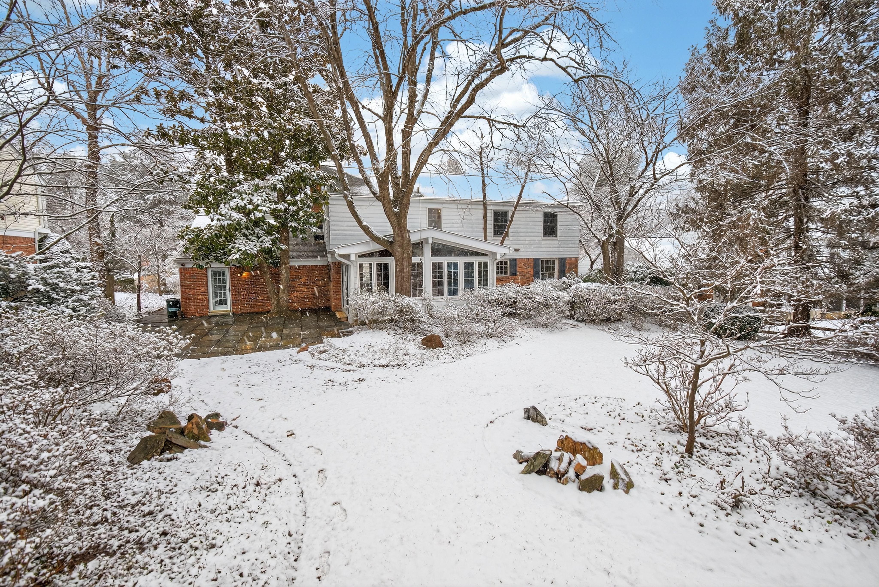
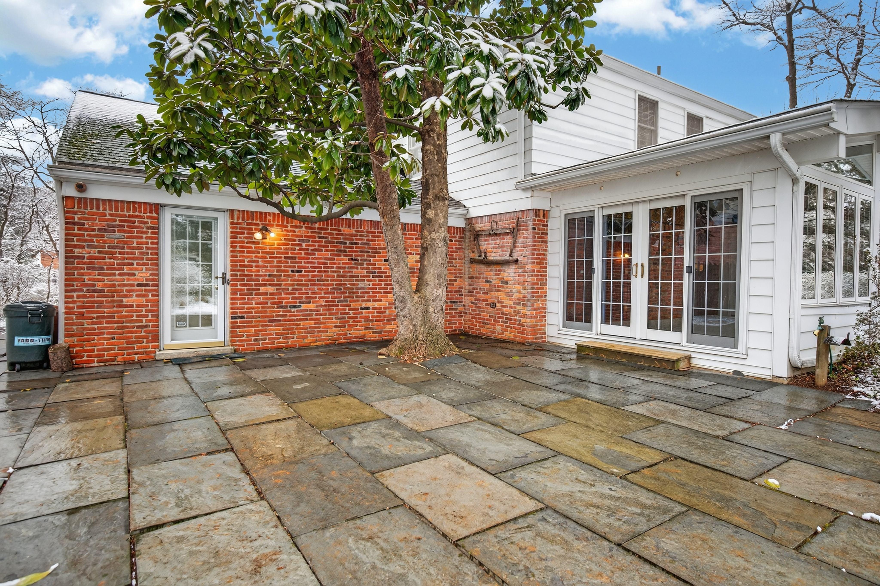
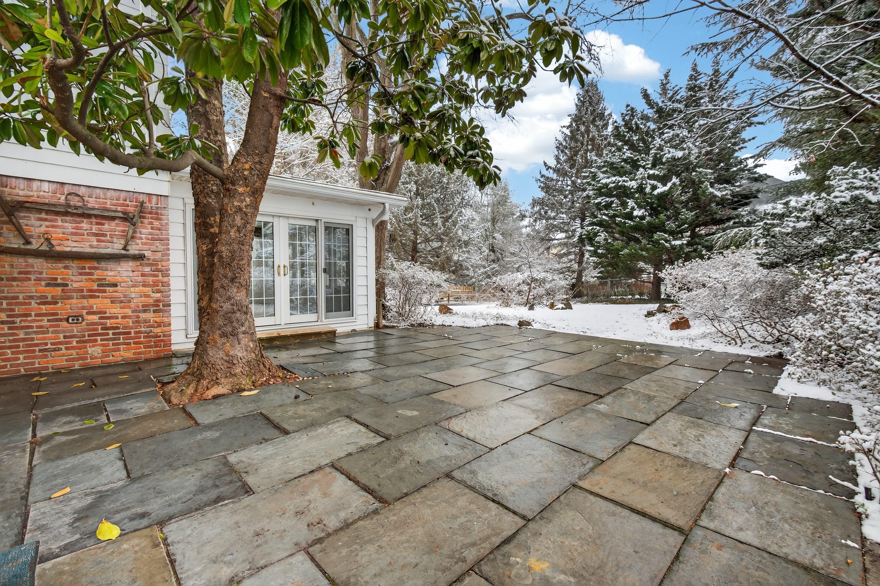
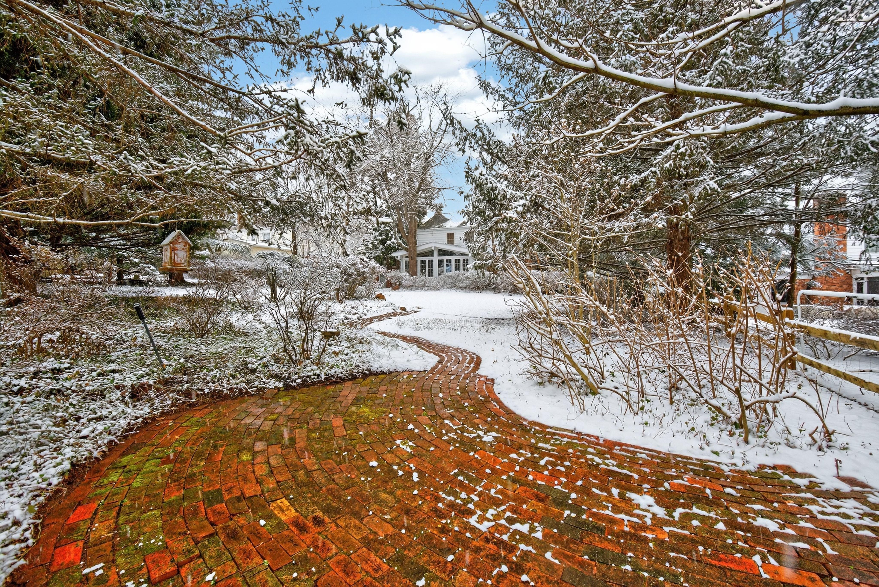
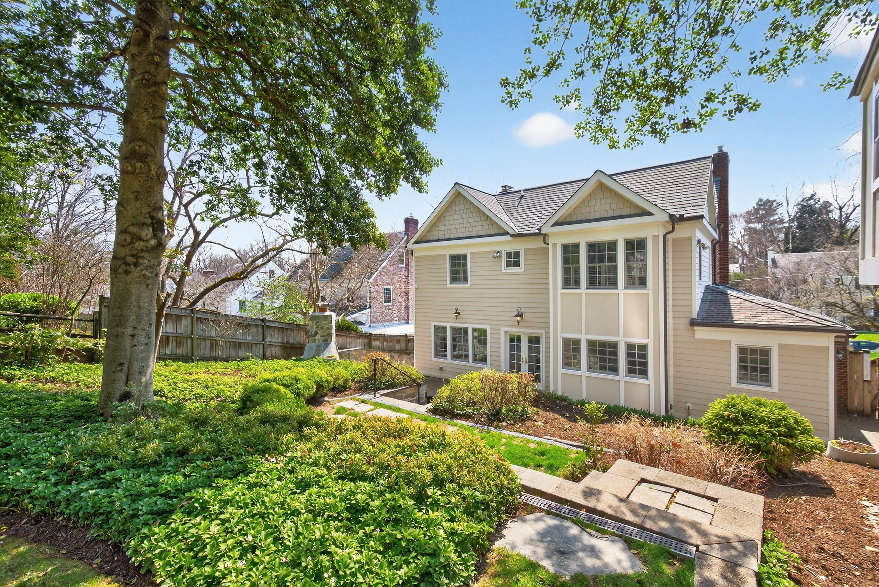
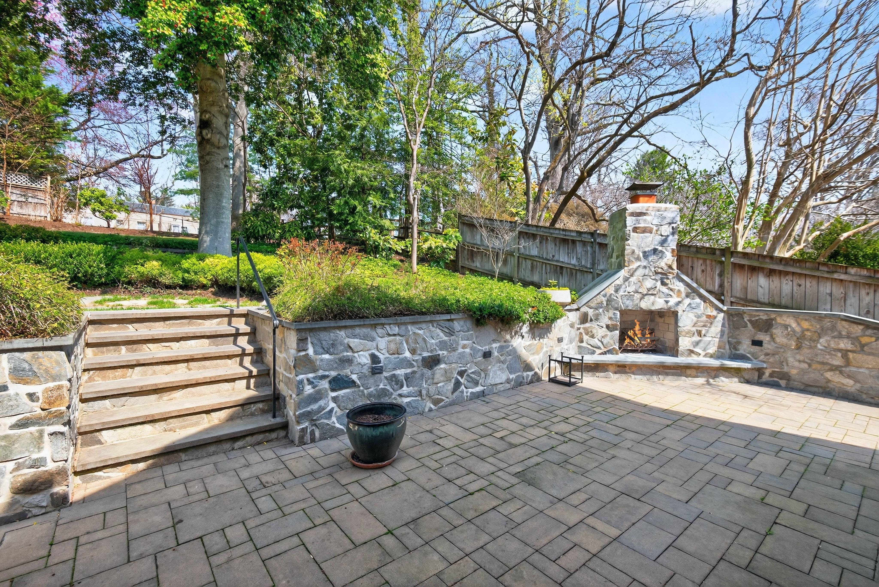
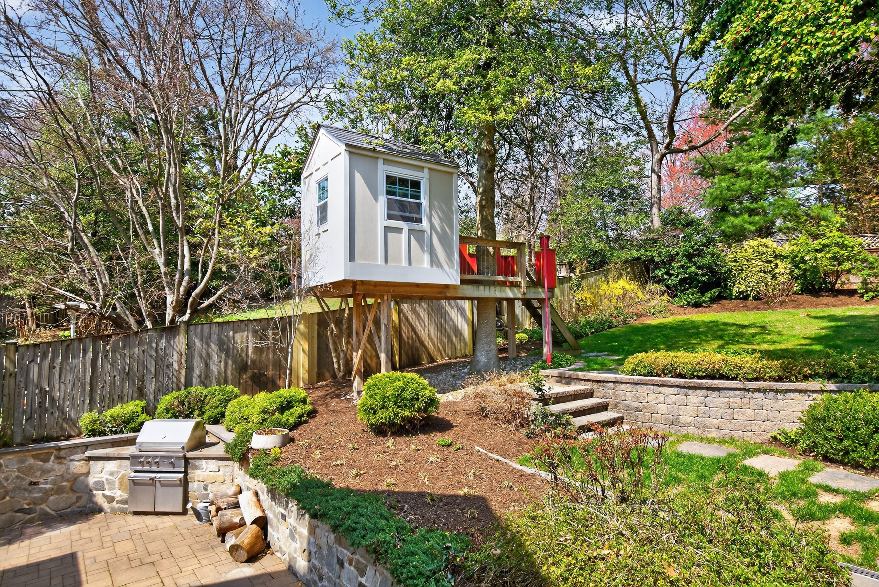
Outdoors, the expansive, fenced backyard is a private haven complete with mature landscaping, beautiful trees, a broad lawn, and a charming tree house. Expertly executed hardscaping, highlighted by stone walls built from locally sourced quarry stone, elevates the terrace, where a wood‑burning fireplace and a built‑in gas grill with a dedicated gas line and storage create an effortless, year‑round entertaining environment.
Extensive upgrades, including modern HVAC, updated electrical systems, premium cabinetry, and high‑quality finishes throughout, underscore the home’s turnkey appeal.
Perfectly positioned for a lifestyle of convenience, the home is moments from boutique shopping and dining along Brookville Road, the beloved Taylor Street farmers market and the scenic trails of Rock Creek Park. Enjoy nearby recreation at Candy Cane City and Meadowbrook Stables, as well as easy access to the vibrant Chevy Chase Lake district and Chevy Chase Circle shopping and dining. Commuting is effortless with close proximity to the Metrobus, the Metro’s Red Line and the forthcoming Purple Line connecting to Bethesda and College Park.
Offering a rare blend of refined design, scrupulous upgrades, and an enviable location known for its charm, safety, and accessibility, this home represents luxury living at its most compelling.
Legal description: Lot P25, Block 5, Kenwood
Year built: 1949
Lot size: 17,047 square feet (.3910 acre)
Real property tax and other non-tax charges in the first full fiscal year of ownership: $28,820.21
Estimated square footage: 4,653 SF
6 Bedrooms, 3 Full Bathrooms, 2 Half Bathrooms Westbrook Elementary, WestlandMiddle, Bethesda-Chevy Chase High School
Kitchen
Custom cabinets
Work/desk area
Marble countertops
Viking oven and microwave oven
Subzero freezer/refrigerator
FamilyCustomroom Cabinets
Built-in speakers for home theater
L ot 7, Powhatan Hills
Butlers
CustomPantry cabinets
Marble countertops
Filtered water in sink fixture
Subzero beverage refrigerator
Subzero wine refrigerator with two zones
Year Built : 1940 / Renovation-Addition : 2 009
Lot size : 10,090 s q uare feet ( . 2 3 2 acre)
Real property tax and other non-tax charges in the first full fiscal year of ownership : $14 , 531.48
Primary Bedroom and Bathroom
Walk-in closet with premium Elfa storage
Heated floor in bath
Steam shower in spa like retreat of primary bath
Soaking tub
Velux remote control skylight in bath
Custom cabinets
Marble countertops
Custom fit plantation shutters throughout
Estimated s q uare footage : 3,719 (Bright M LS)
4 Bedrooms, 3 Full Bathrooms, 2 Half Bathrooms
Rosemary Hills Elementary, Chevy Chase Elementary, Silver Creek Middle and Bethesda-Chevy Chase High School
general significant upgrades:
Two additional updated bathrooms in addition to primary spa like bathroom
Upstairs laundry (in addition to basement laundry)
Updated two zone Trane HVAC systems
Updated electrical including two panel boxes with room for expansion if needed
Heavy-up electrical service with buried line into house for clean look and storm
durability
Slate roof meticulously restored and eco-slate roof over addition for consistent feel and long life
New copper flashing and gutters
New Pella Architect windows in home and Jeld-Wen windows and doors in addition
Two laundry spaces – one on 2nd floor and one in lower level
Excellent seasonal storage in attic with easy access
Meticulous hardscaping in backyard terrace, driveway, front walkway and steps to entrance
Outdoor lighting built into terrace walls
Outdoor integrated fireplace
Built-in grill with dedicated gas line and storage
Treehouse with electrical for lighting
Wine cellar in lower level – room for hundreds of bottles
High-end professionally installed alarm system with perimeter video
TRUSTED ADVISORS. OUTSTANDING OUTCOMES.
We can deliver for you, too.
Led by Corey Burr, one of the leaders of the Washington, DC, region’s real estate community and a 39-year industry veteran, the Burr Group is TTR Sotheby’s International Realty’s Top Team in Maryland. Our group has forged its unparalleled reputation by being a trusted advisor and delivering outstanding outcomes for thousands of clients since its founding as Burr, Morris & Pardoe in 1968 by Peter Burr.
We know the character of nearly every block in Northwest Washington and close-in Montgomery County, Maryland, and we have the expertise to successfully handle any type of sale or purchase in any market condition. We provide the total range of services for sellers and buyers for a successful transaction and peace of mind, including: a tireless leader, Corey Burr, who is involved in every transaction the group handles, dedicated, experienced agents who are committed to our clients’ best interests, cutting edge marketing techniques that deliver the best of the Sotheby’s International Realty brand to sellers and buyers, a thoughtful, thorough group of back-office assistants who help keep every listing and purchase on track for an outstanding outcome and a wide range of trusted local, national and international resources.
Over $185 million in sales since 2024 and over $23 million so far in 2026!
TTR Sotheby’s International Realty – Top Team (Chevy Chase Brokerage)
DC Metro Real Producers – Top 50



Washingtonian Maga z ine – Platinum A gen t
Bethesda Maga z ine – Top Produce r
A s seen on CNBC, W U S A 9, Fox 5 DC, WJ L A 7, NBC 4, heard on WTOP and WM A L Radio and quoted in The Washington Post and Yahoo ! F inanc e Corey is a national authority on residential real estate
Corey Burr
President | The Burr Group
301.346.3345 cburr@ttrsir.com
See Corey’s media appearances - scan here:
TTR Sotheby’s International Realty 5101 Wisconsin Avenue, NW #100 Washington, DC 20016
301.967.3344