
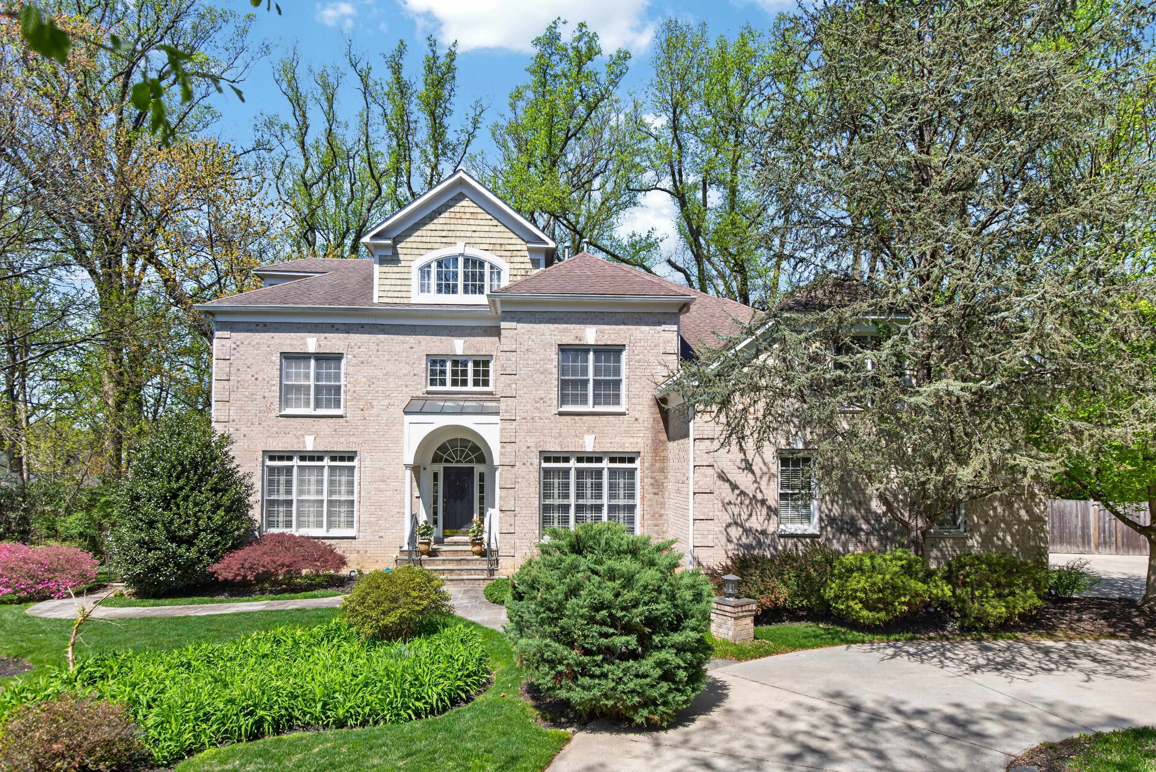


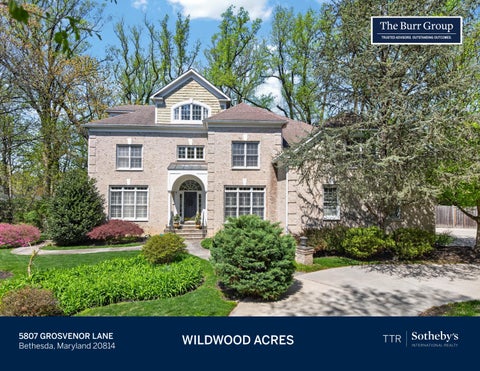
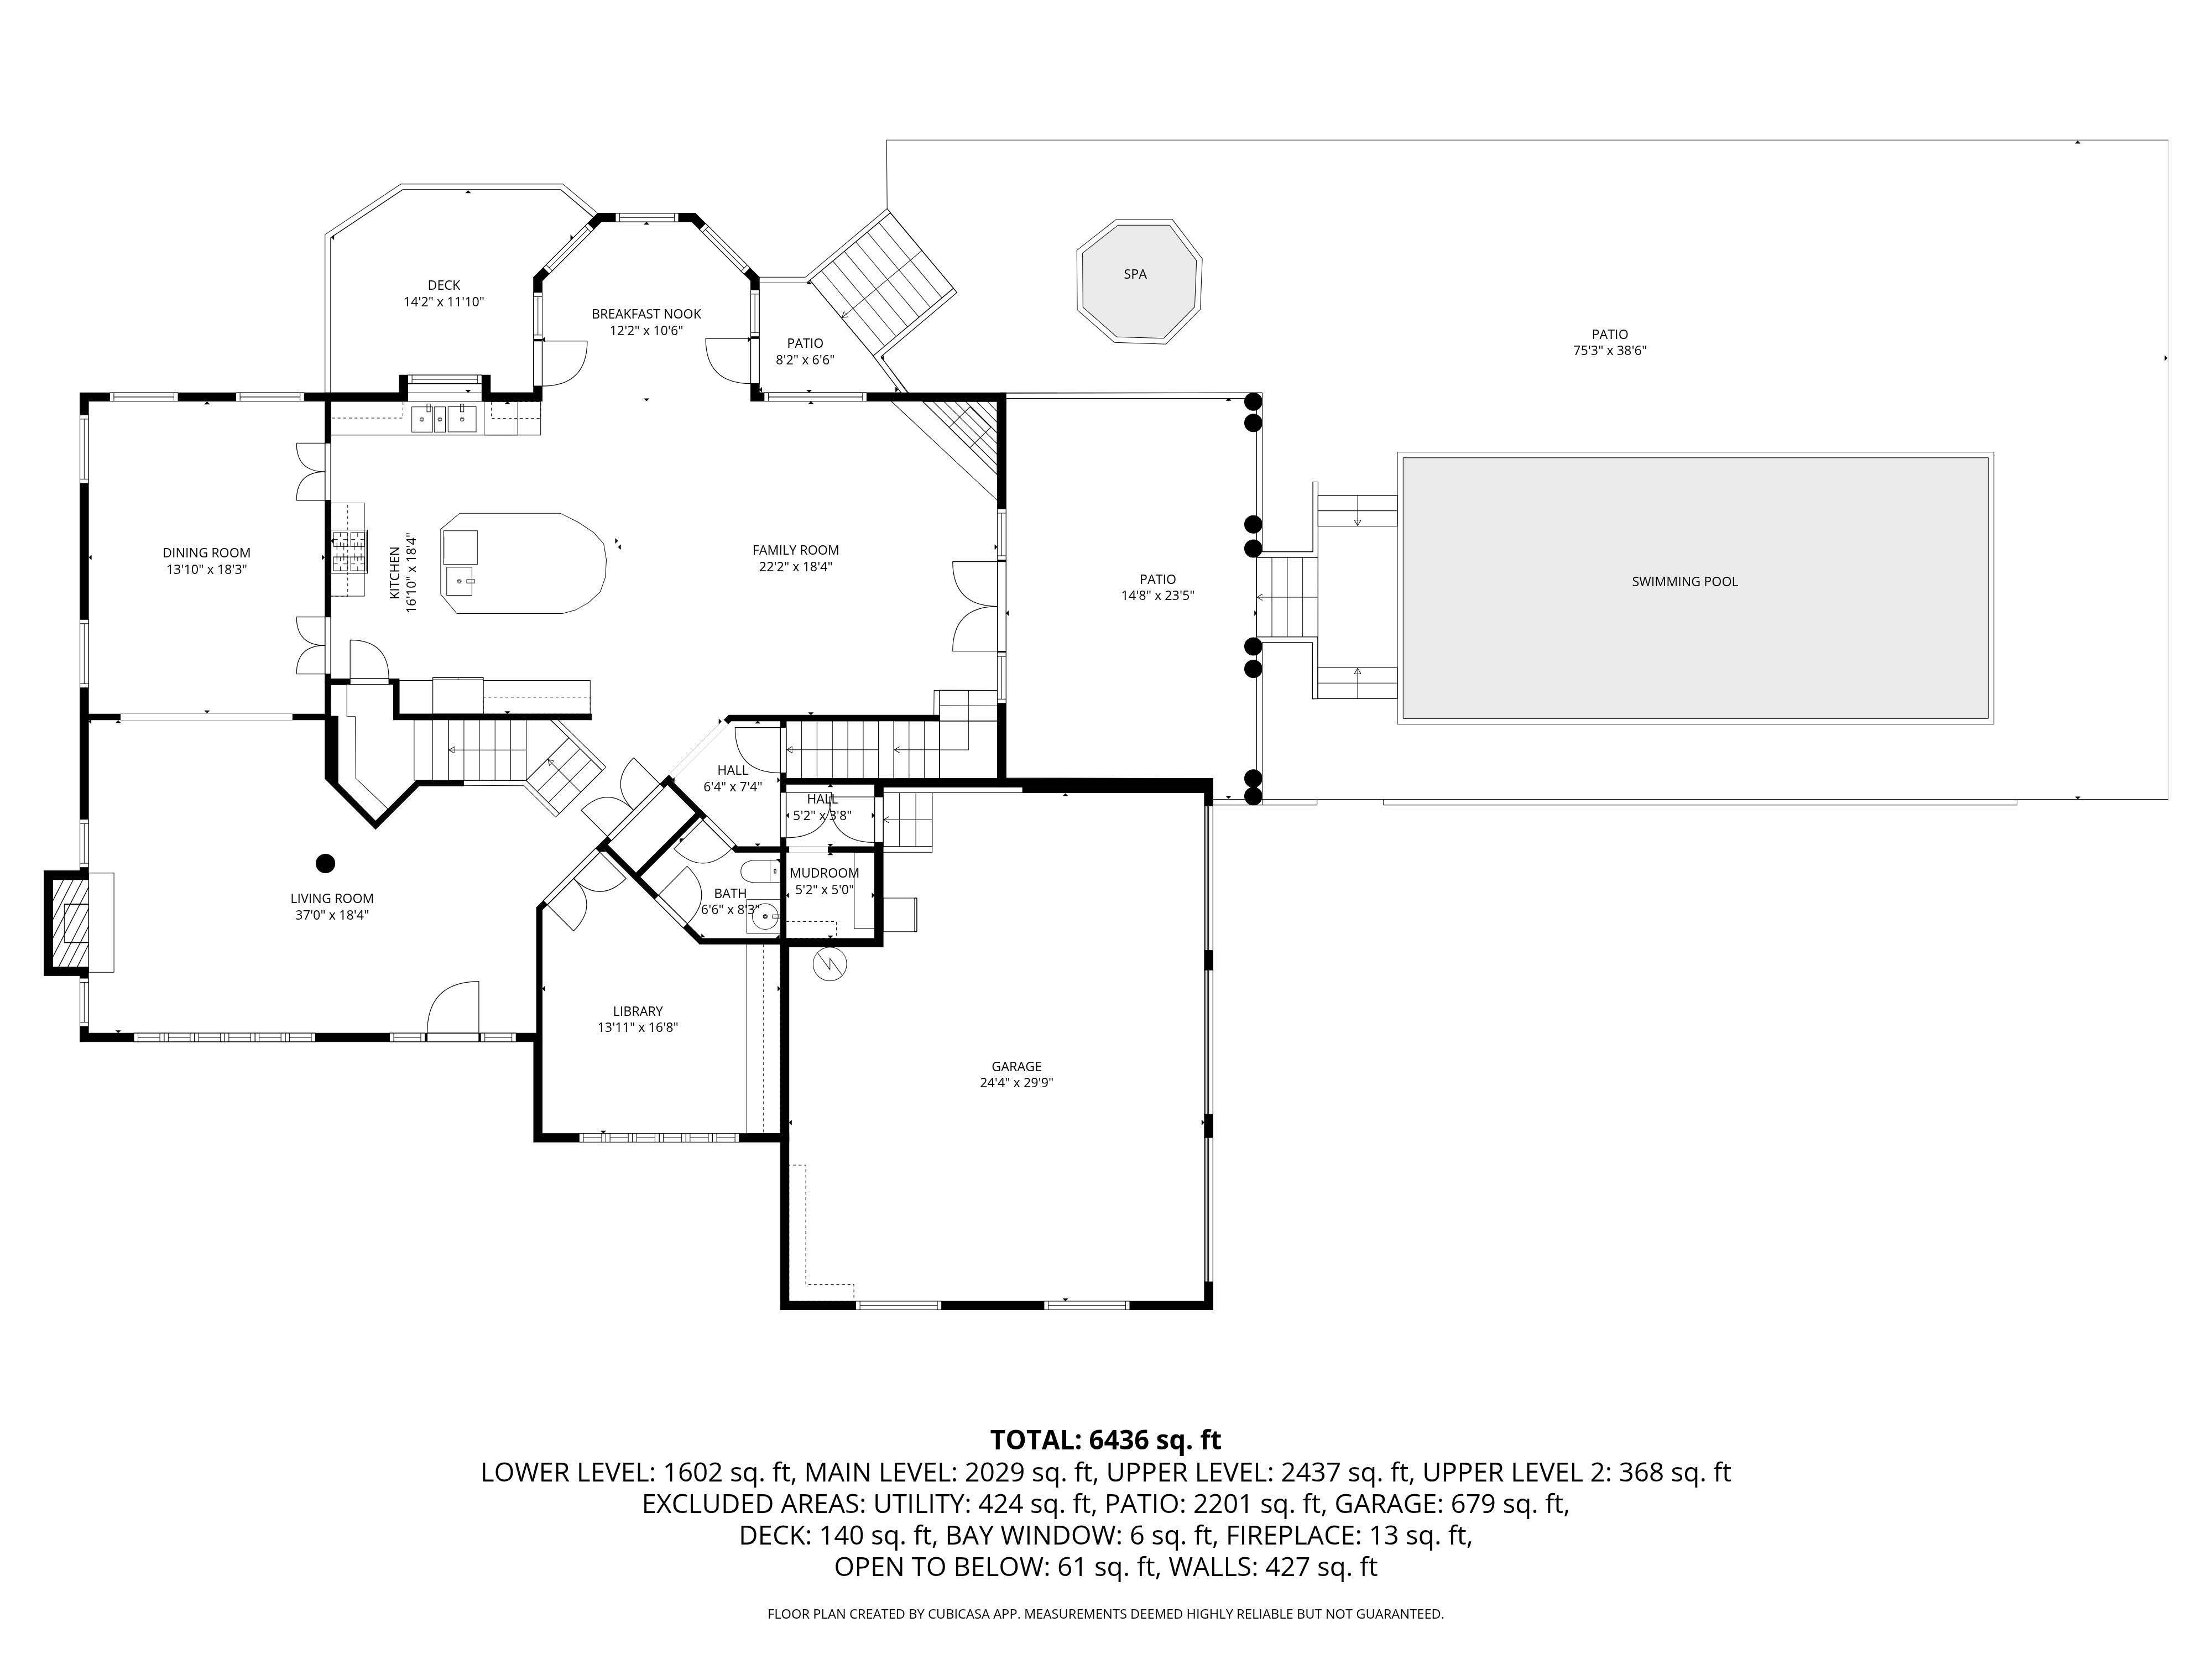
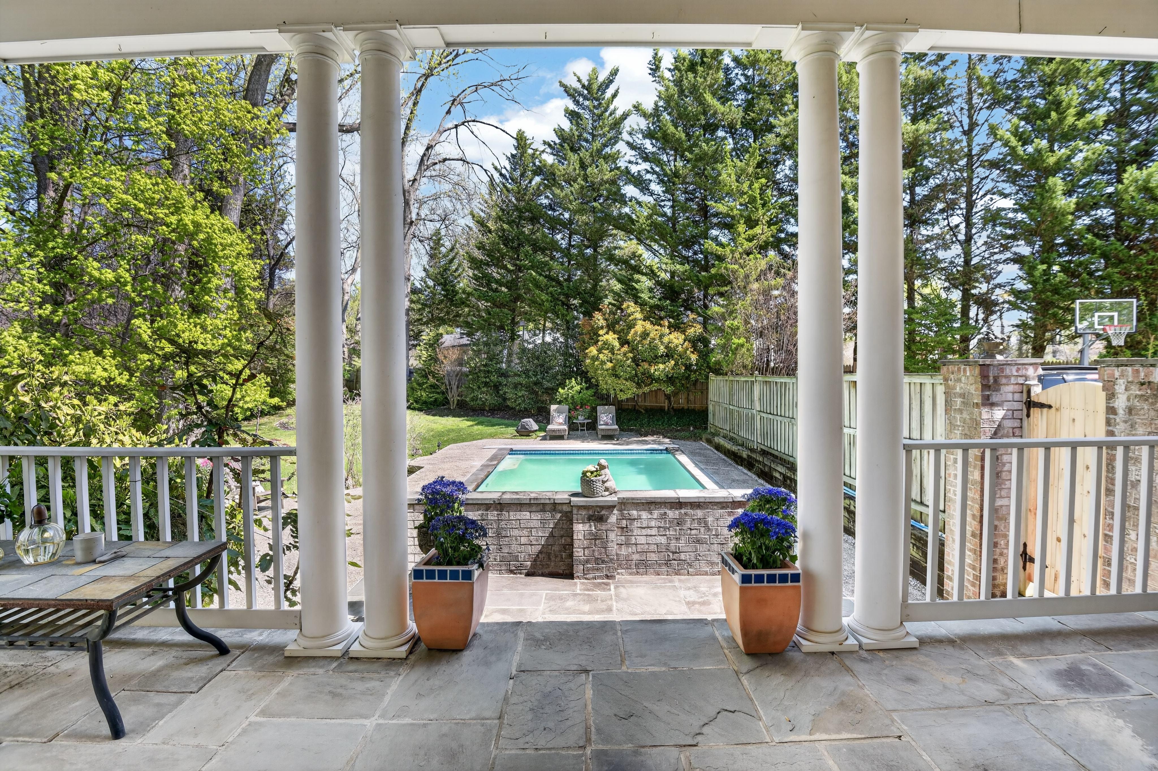
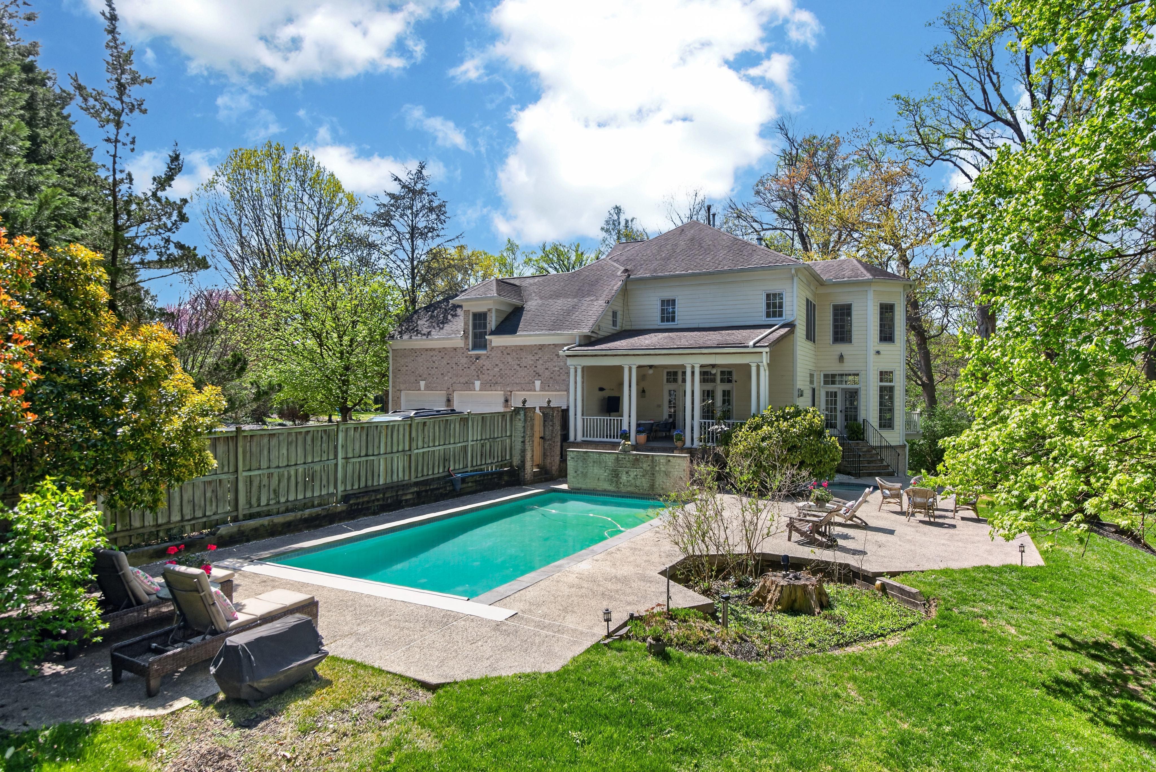
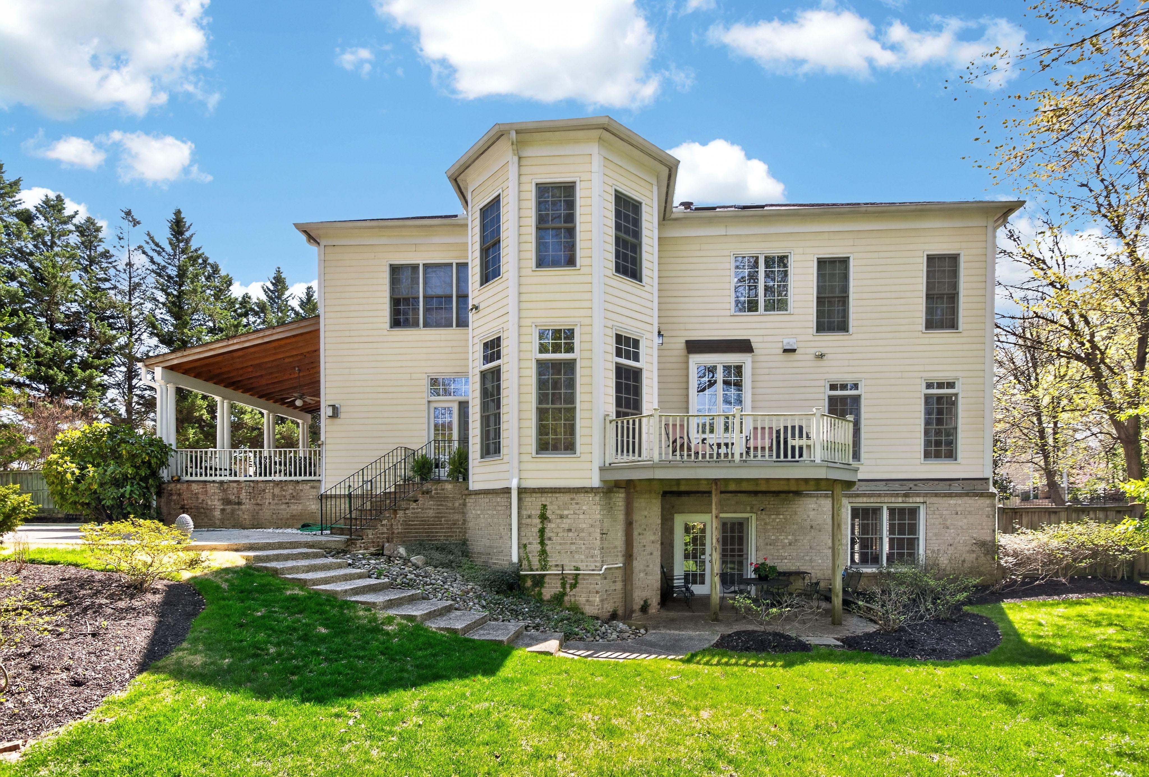
Luxurious, custom-built, multi-generational, beautifully-maintained, four-level home—one of only four homes located at the end of a quiet, private lane. Enter through a coded gate to nearly an acre of professionally-landscaped grounds with elegant lighting. A flagstone walkway and circular driveway lead to the rear of the home, where a spacious porch with vaulted ceilings and dual fans provides the perfect setting for relaxing or entertaining while overlooking the large, heated pool and spa controlled with wireless WiFi control panel. The outdoor living space also includes a deck off the kitchen for grilling as well as a lower patio—ideal for gatherings and enjoying the beautifully maintained grounds.
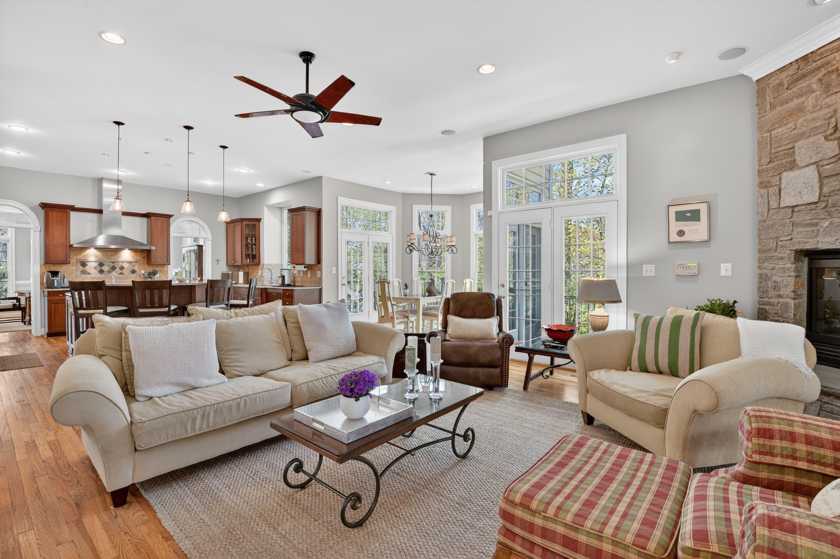
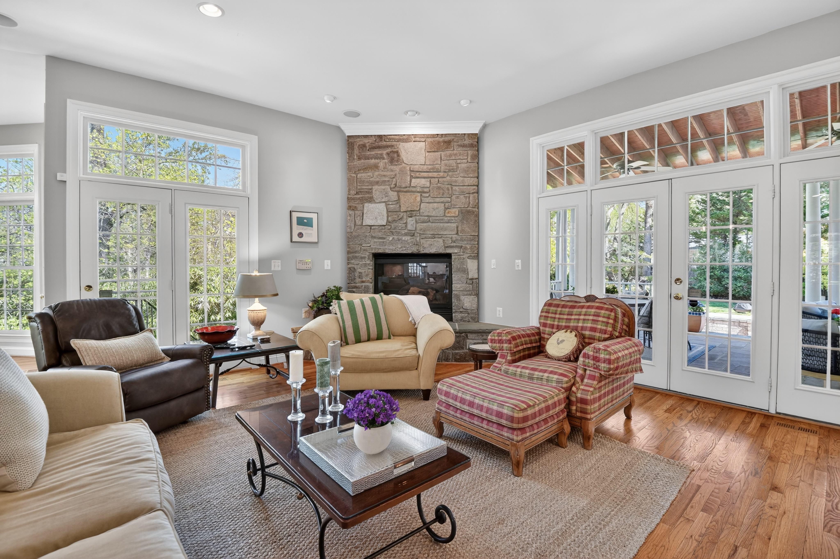
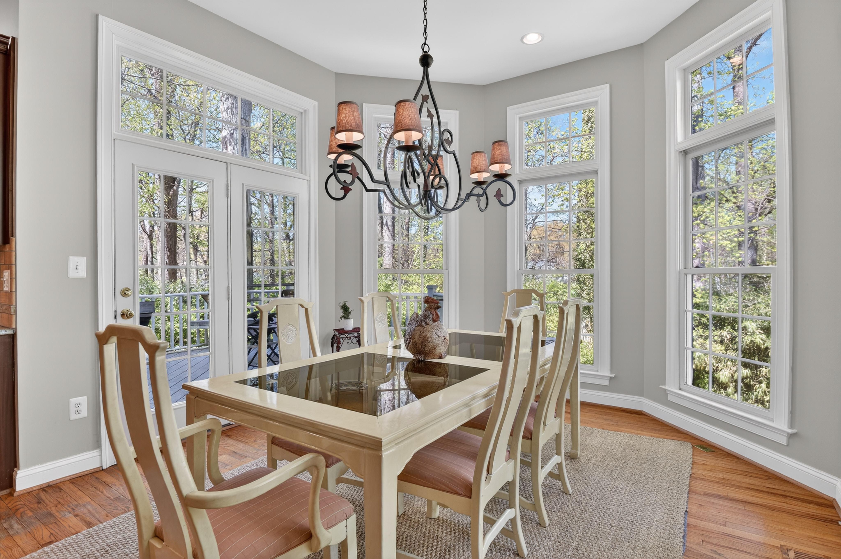
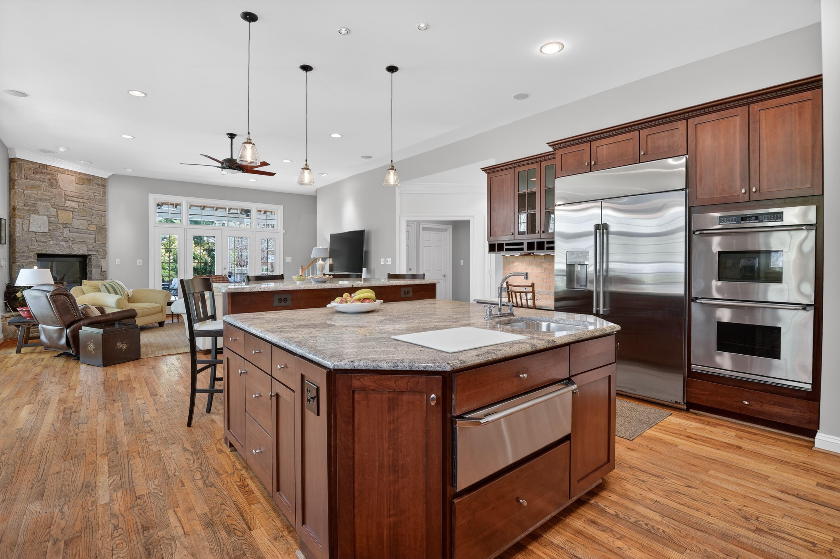
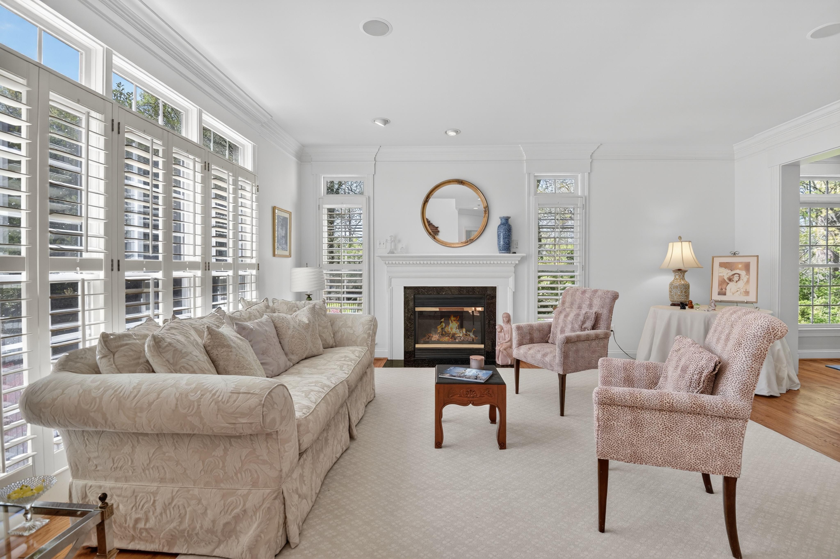
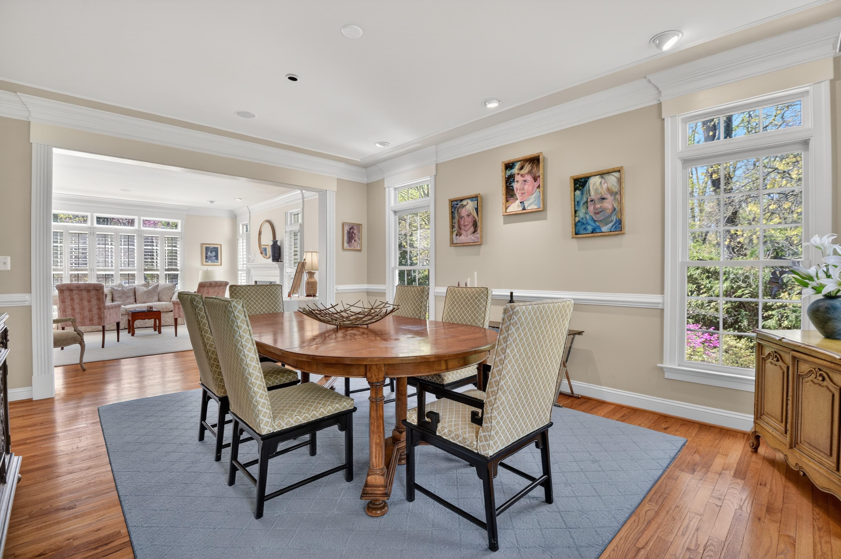
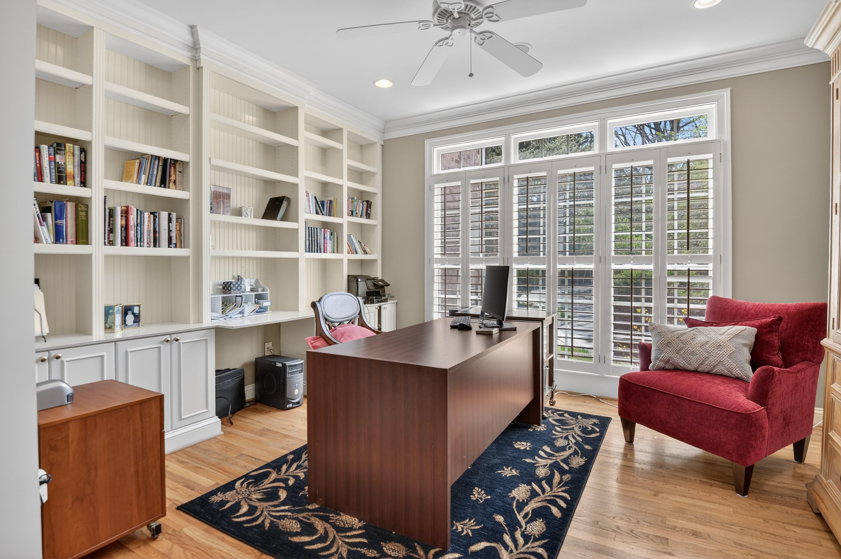
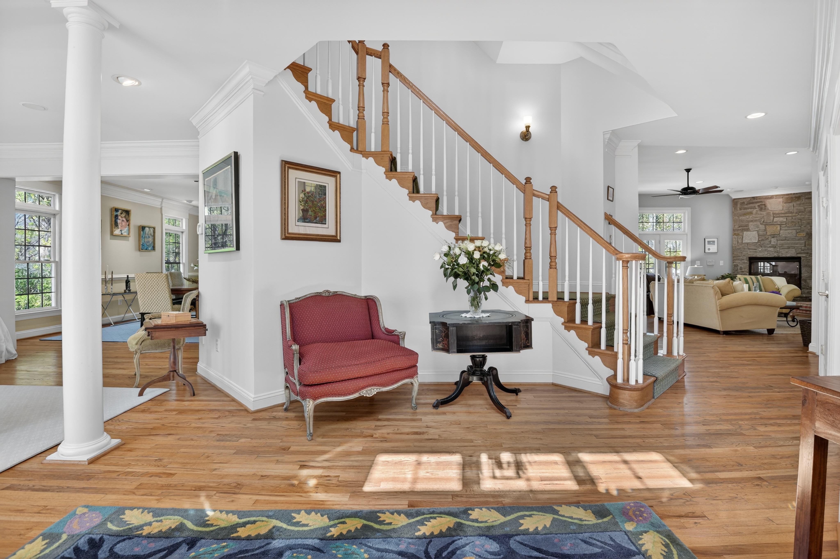
Inside, the gracious main level features hardwood floors and crown moldings throughout, with impressive 8- and 10-foot ceilings and a bright, open floor plan complemented by both front and back staircases. The main level offers a formal living room with a gas fireplace, a large dining room, a private office/library and a welcoming family room with a gas stone fireplace. The gourmet kitchen features a walk-in pantry and opens to a sunny breakfast room, along with a spacious mud room and powder room. The home has also been thoughtfully designed to accommodate a potential, three-level elevator.
Additional highlights include a three-car garage with shelving and a workbench. The home has special features: a built-in audio system, transom windows, plantation shutters, central vacuum, sprinkler system and a full-house generator.
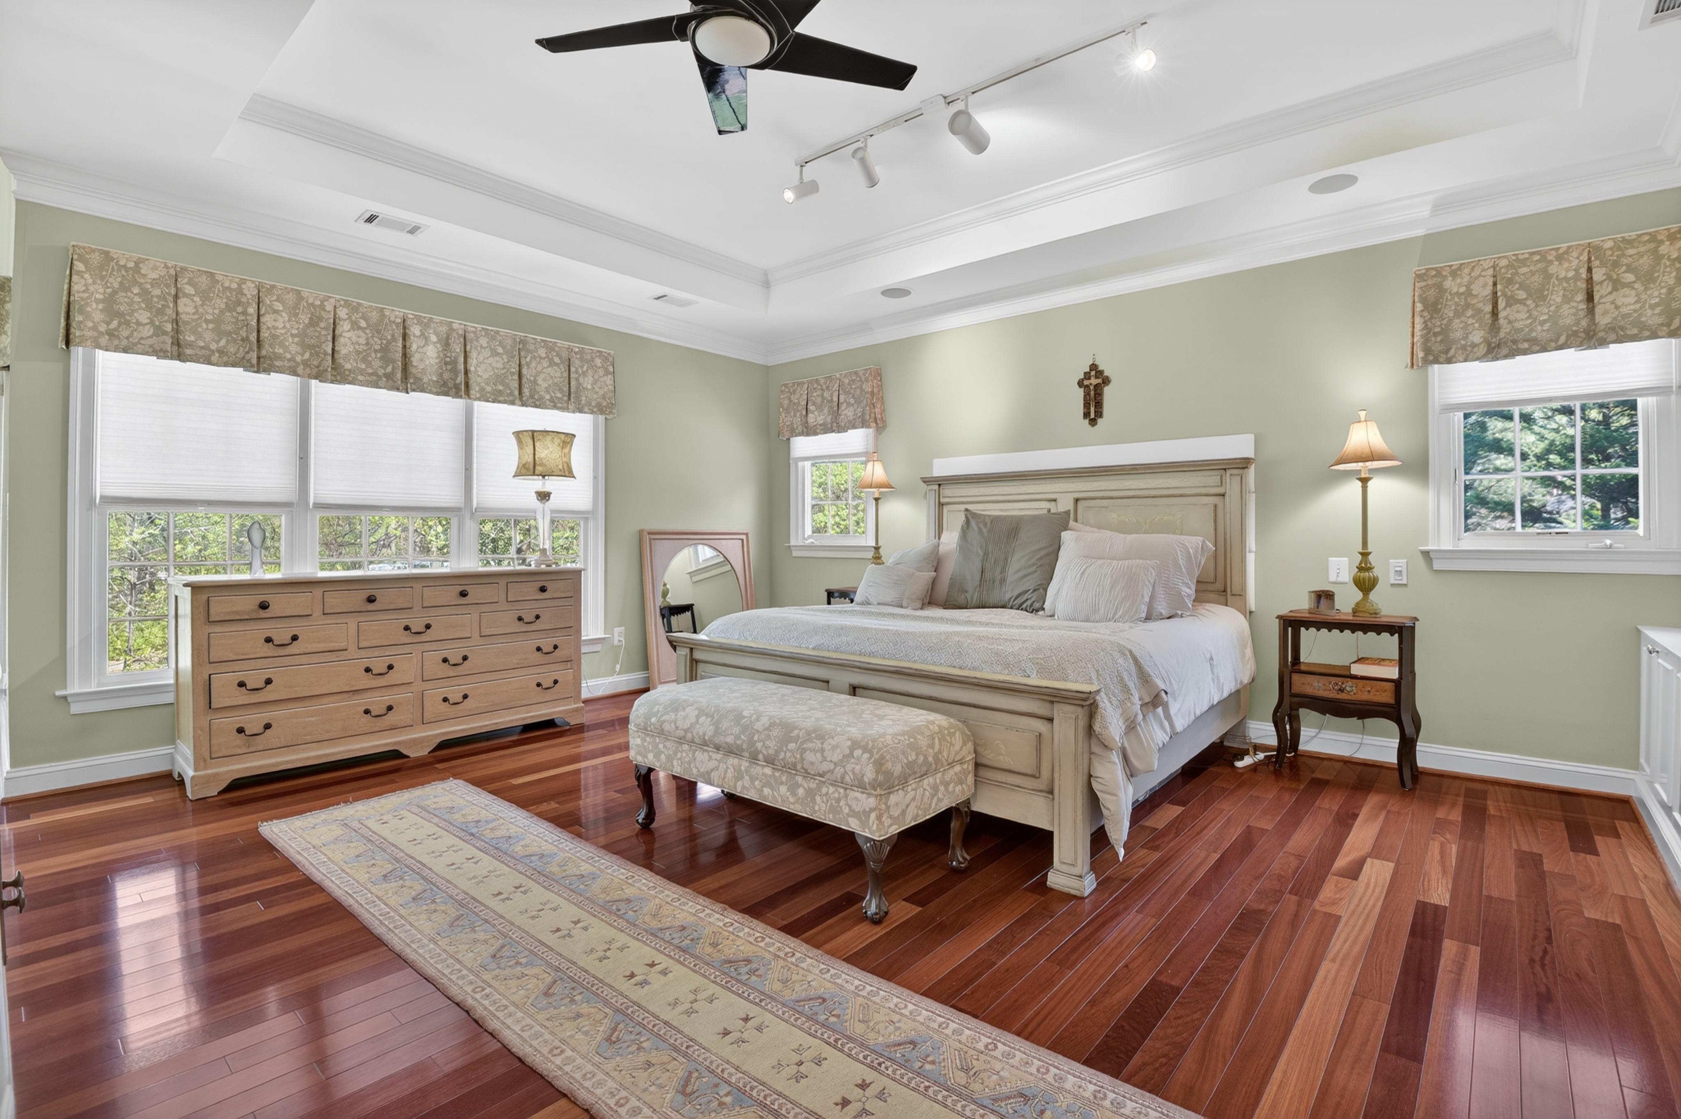
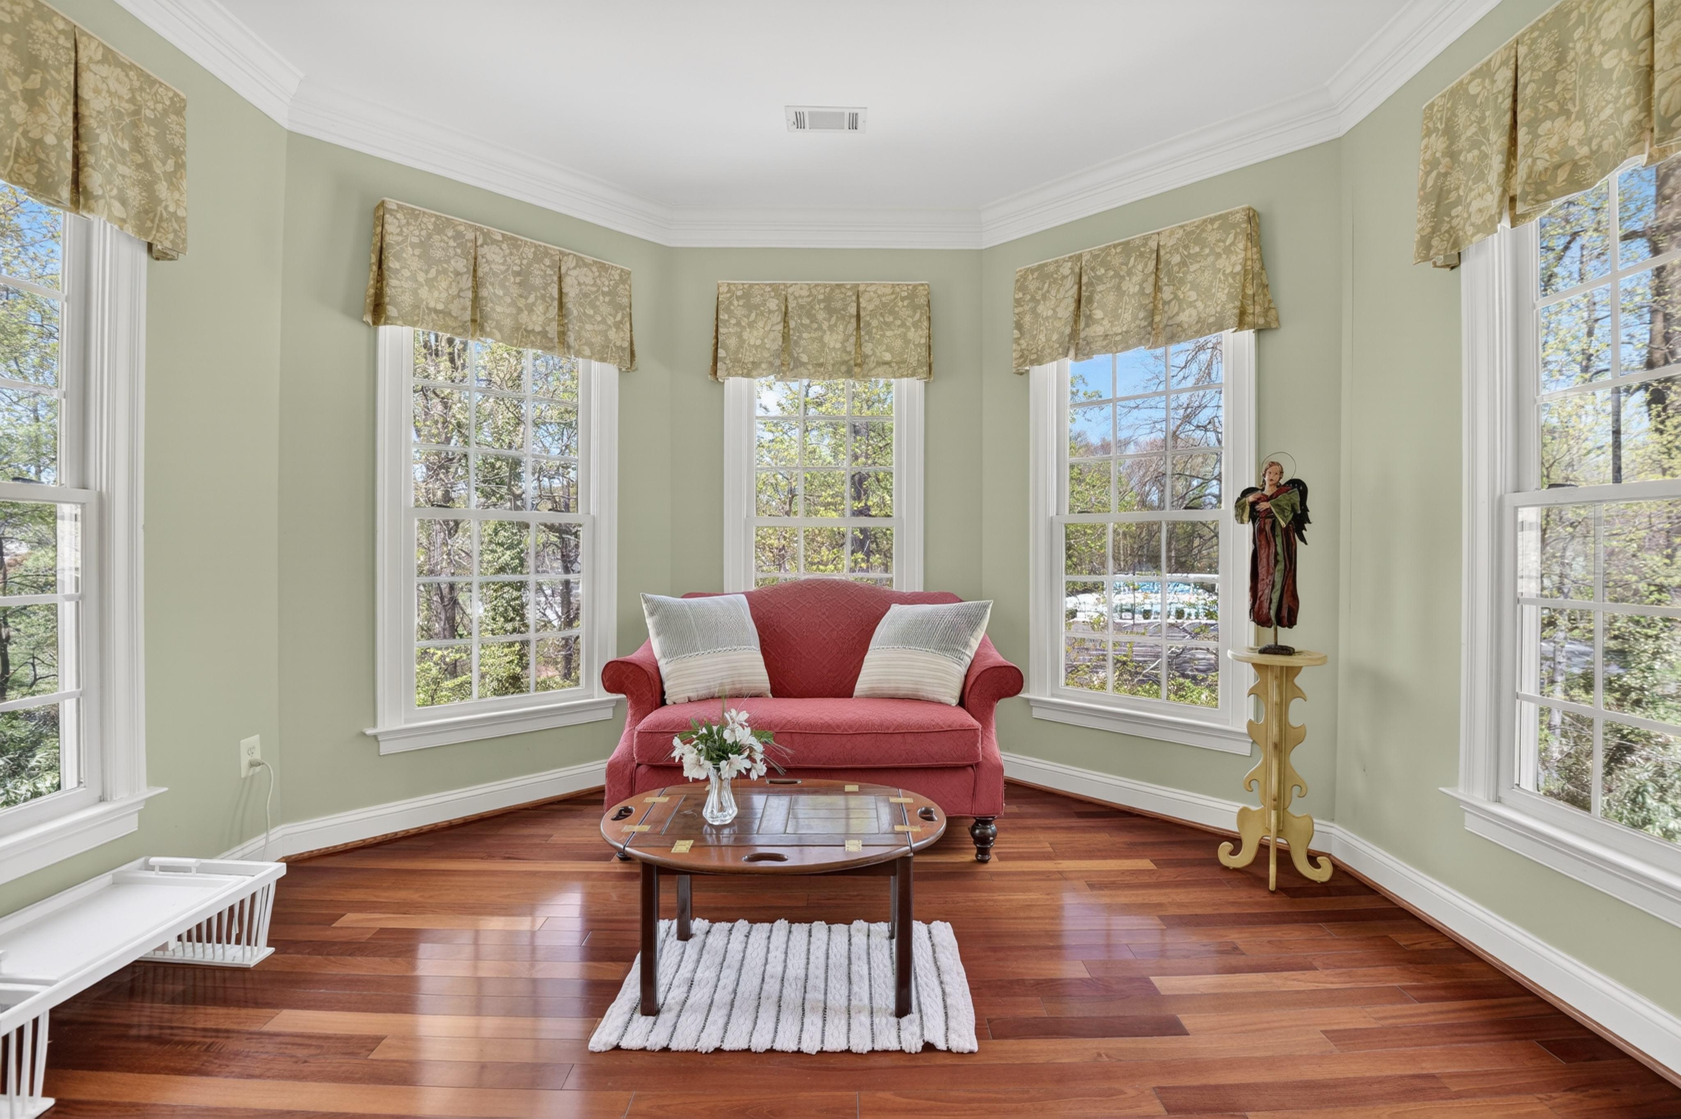
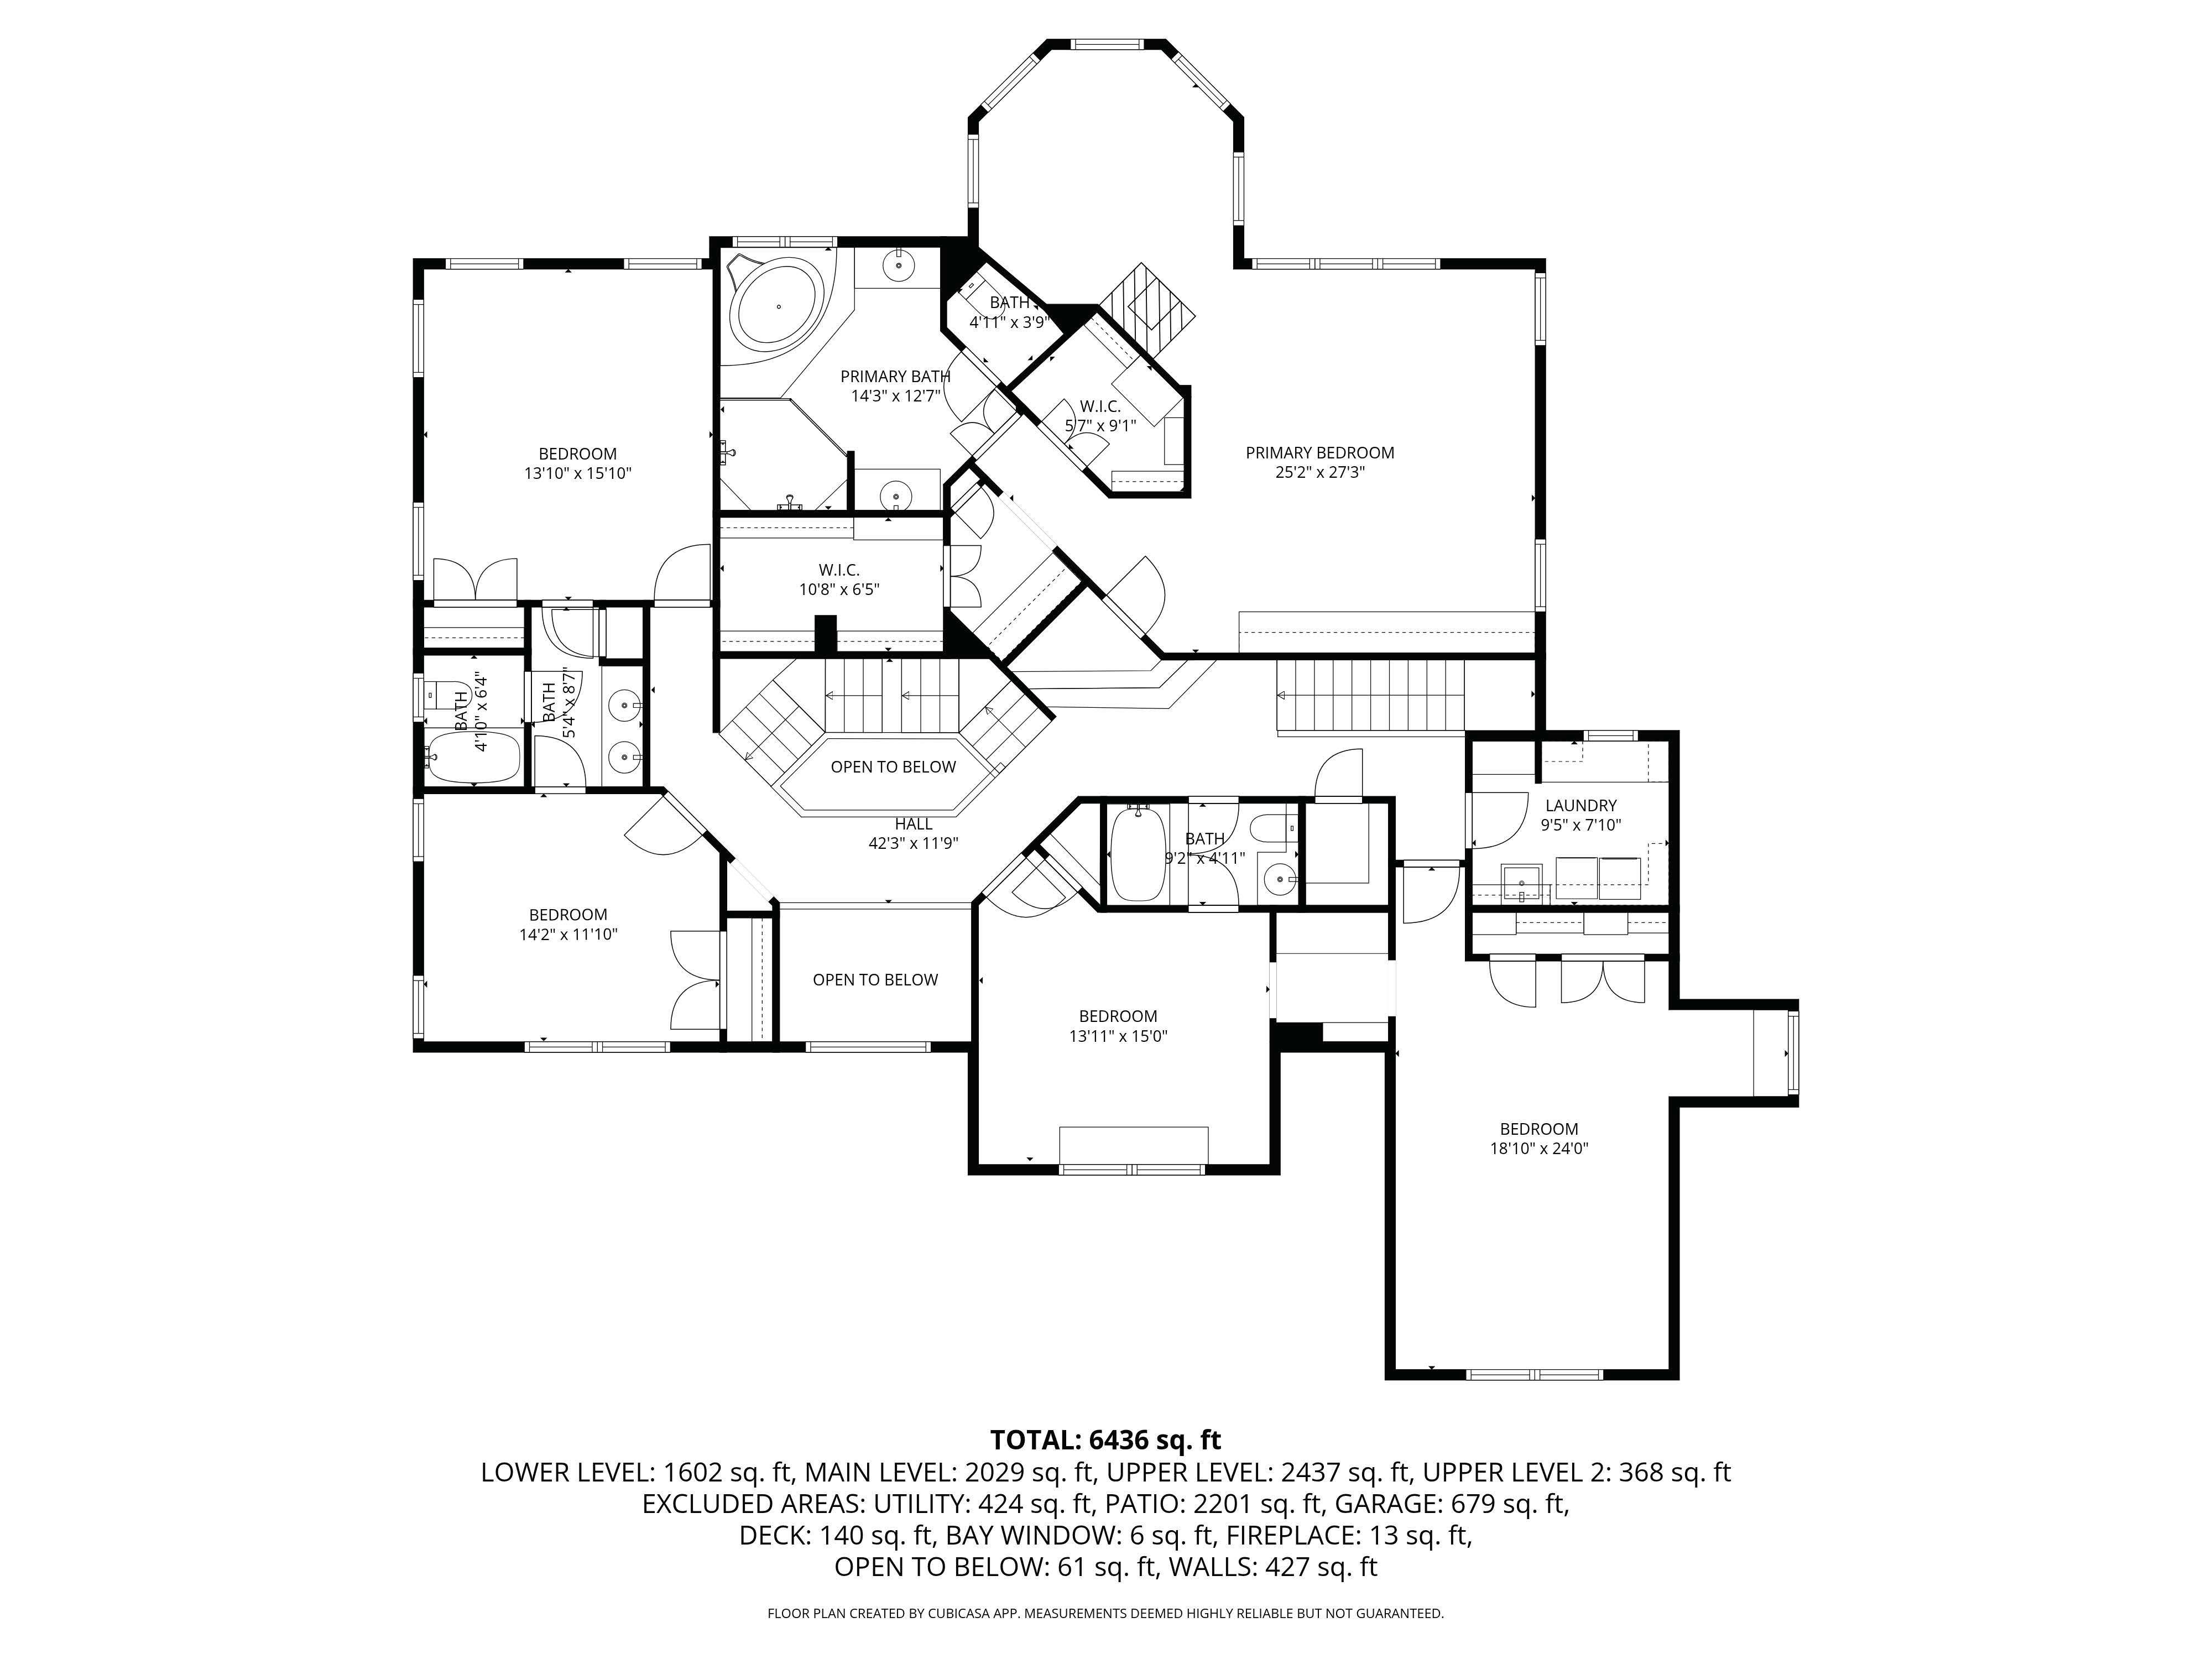
The luxurious primary suite features Brazilian cherry hardwood floors, a full wall of built-in bookcases, and a two-sided fireplace shared with the adjoining sitting room. The primary bath includes two vanities, a large, double shower, separate soaking tub and large walk-in his and hers closets.
Upstairs, a large laundry room is conveniently located down the hall. The level also includes two bedrooms with ensuite bathroom and two additional bedrooms connected by a Jack-and-Jill bathroom. The third level provides an additional bedroom and full bathroom.
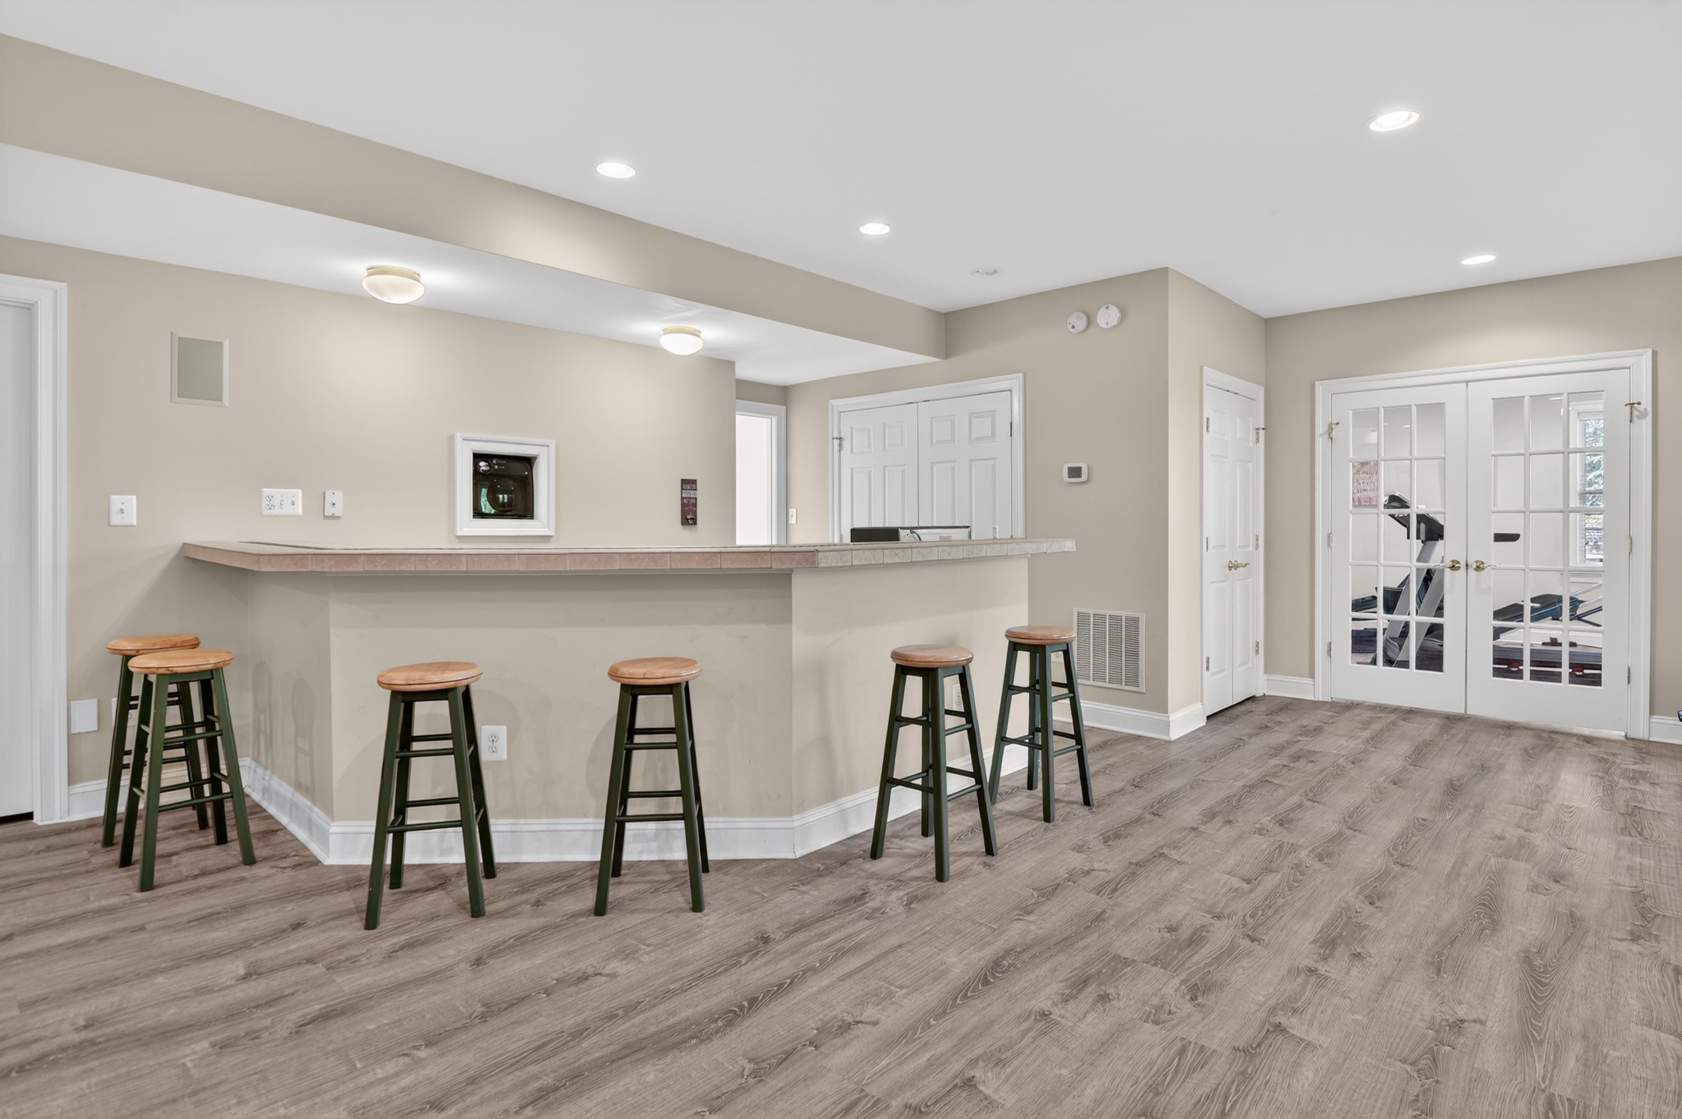
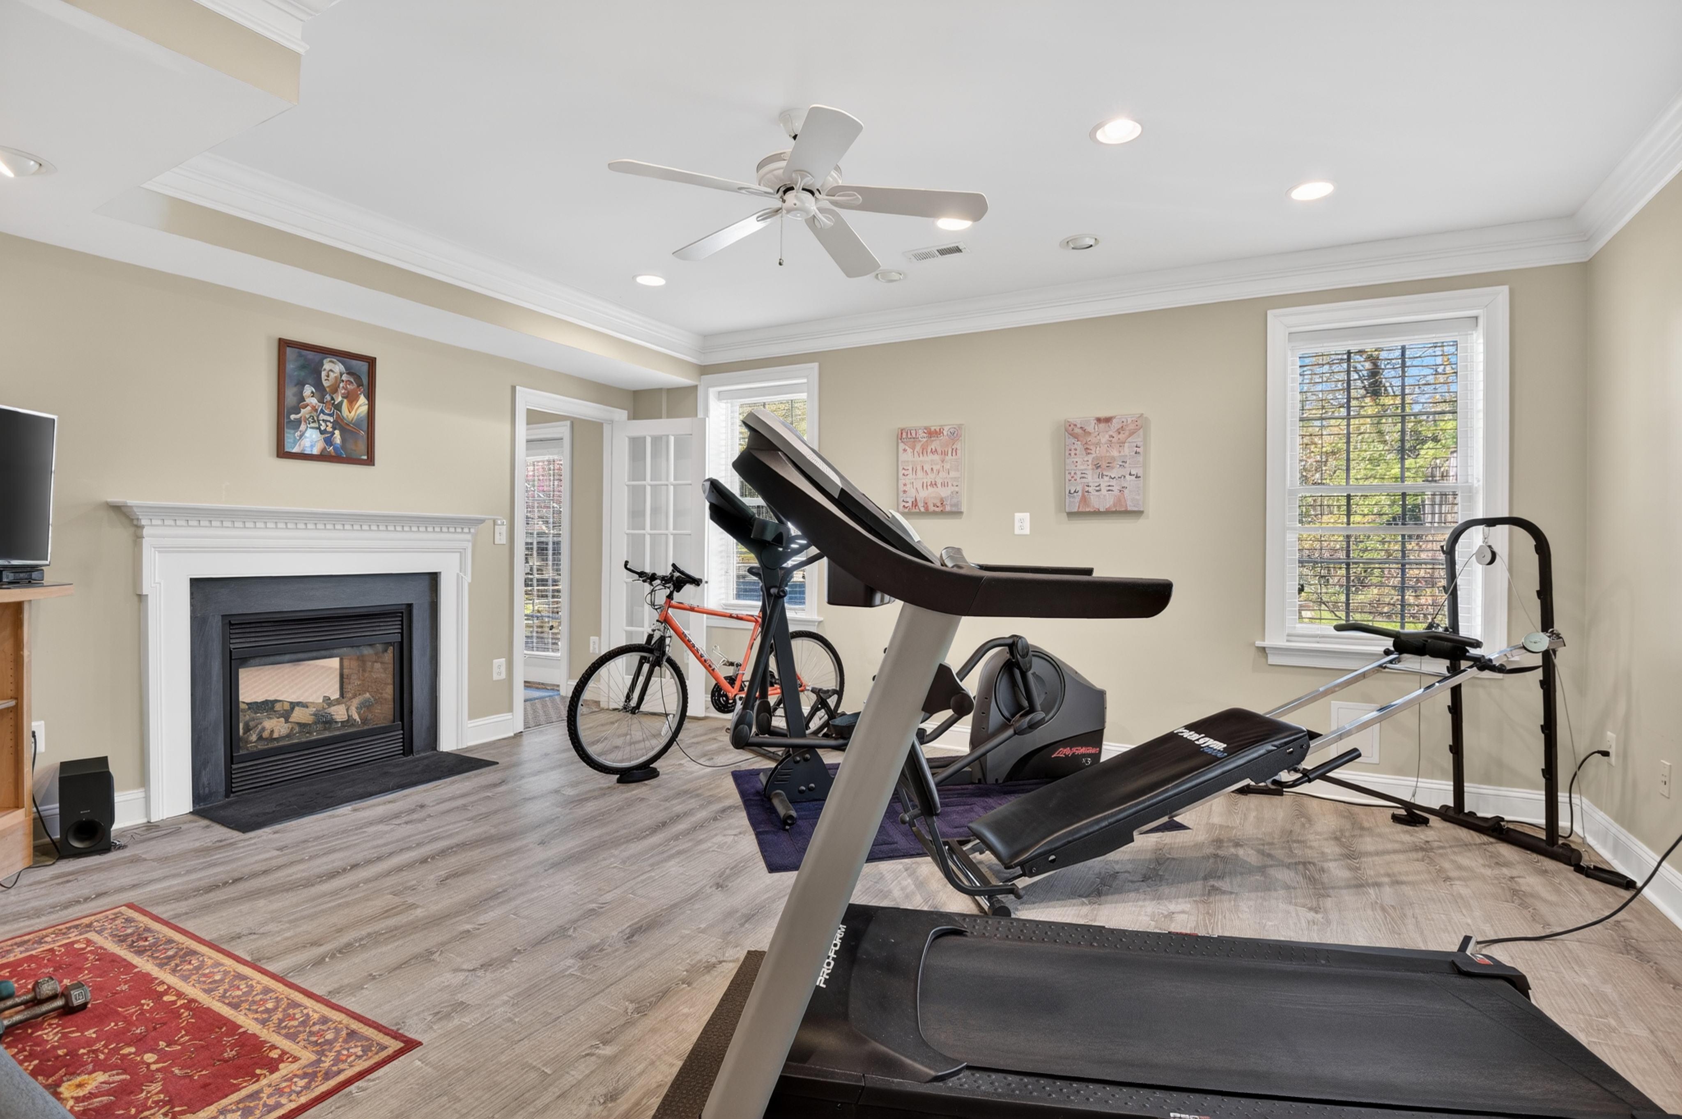
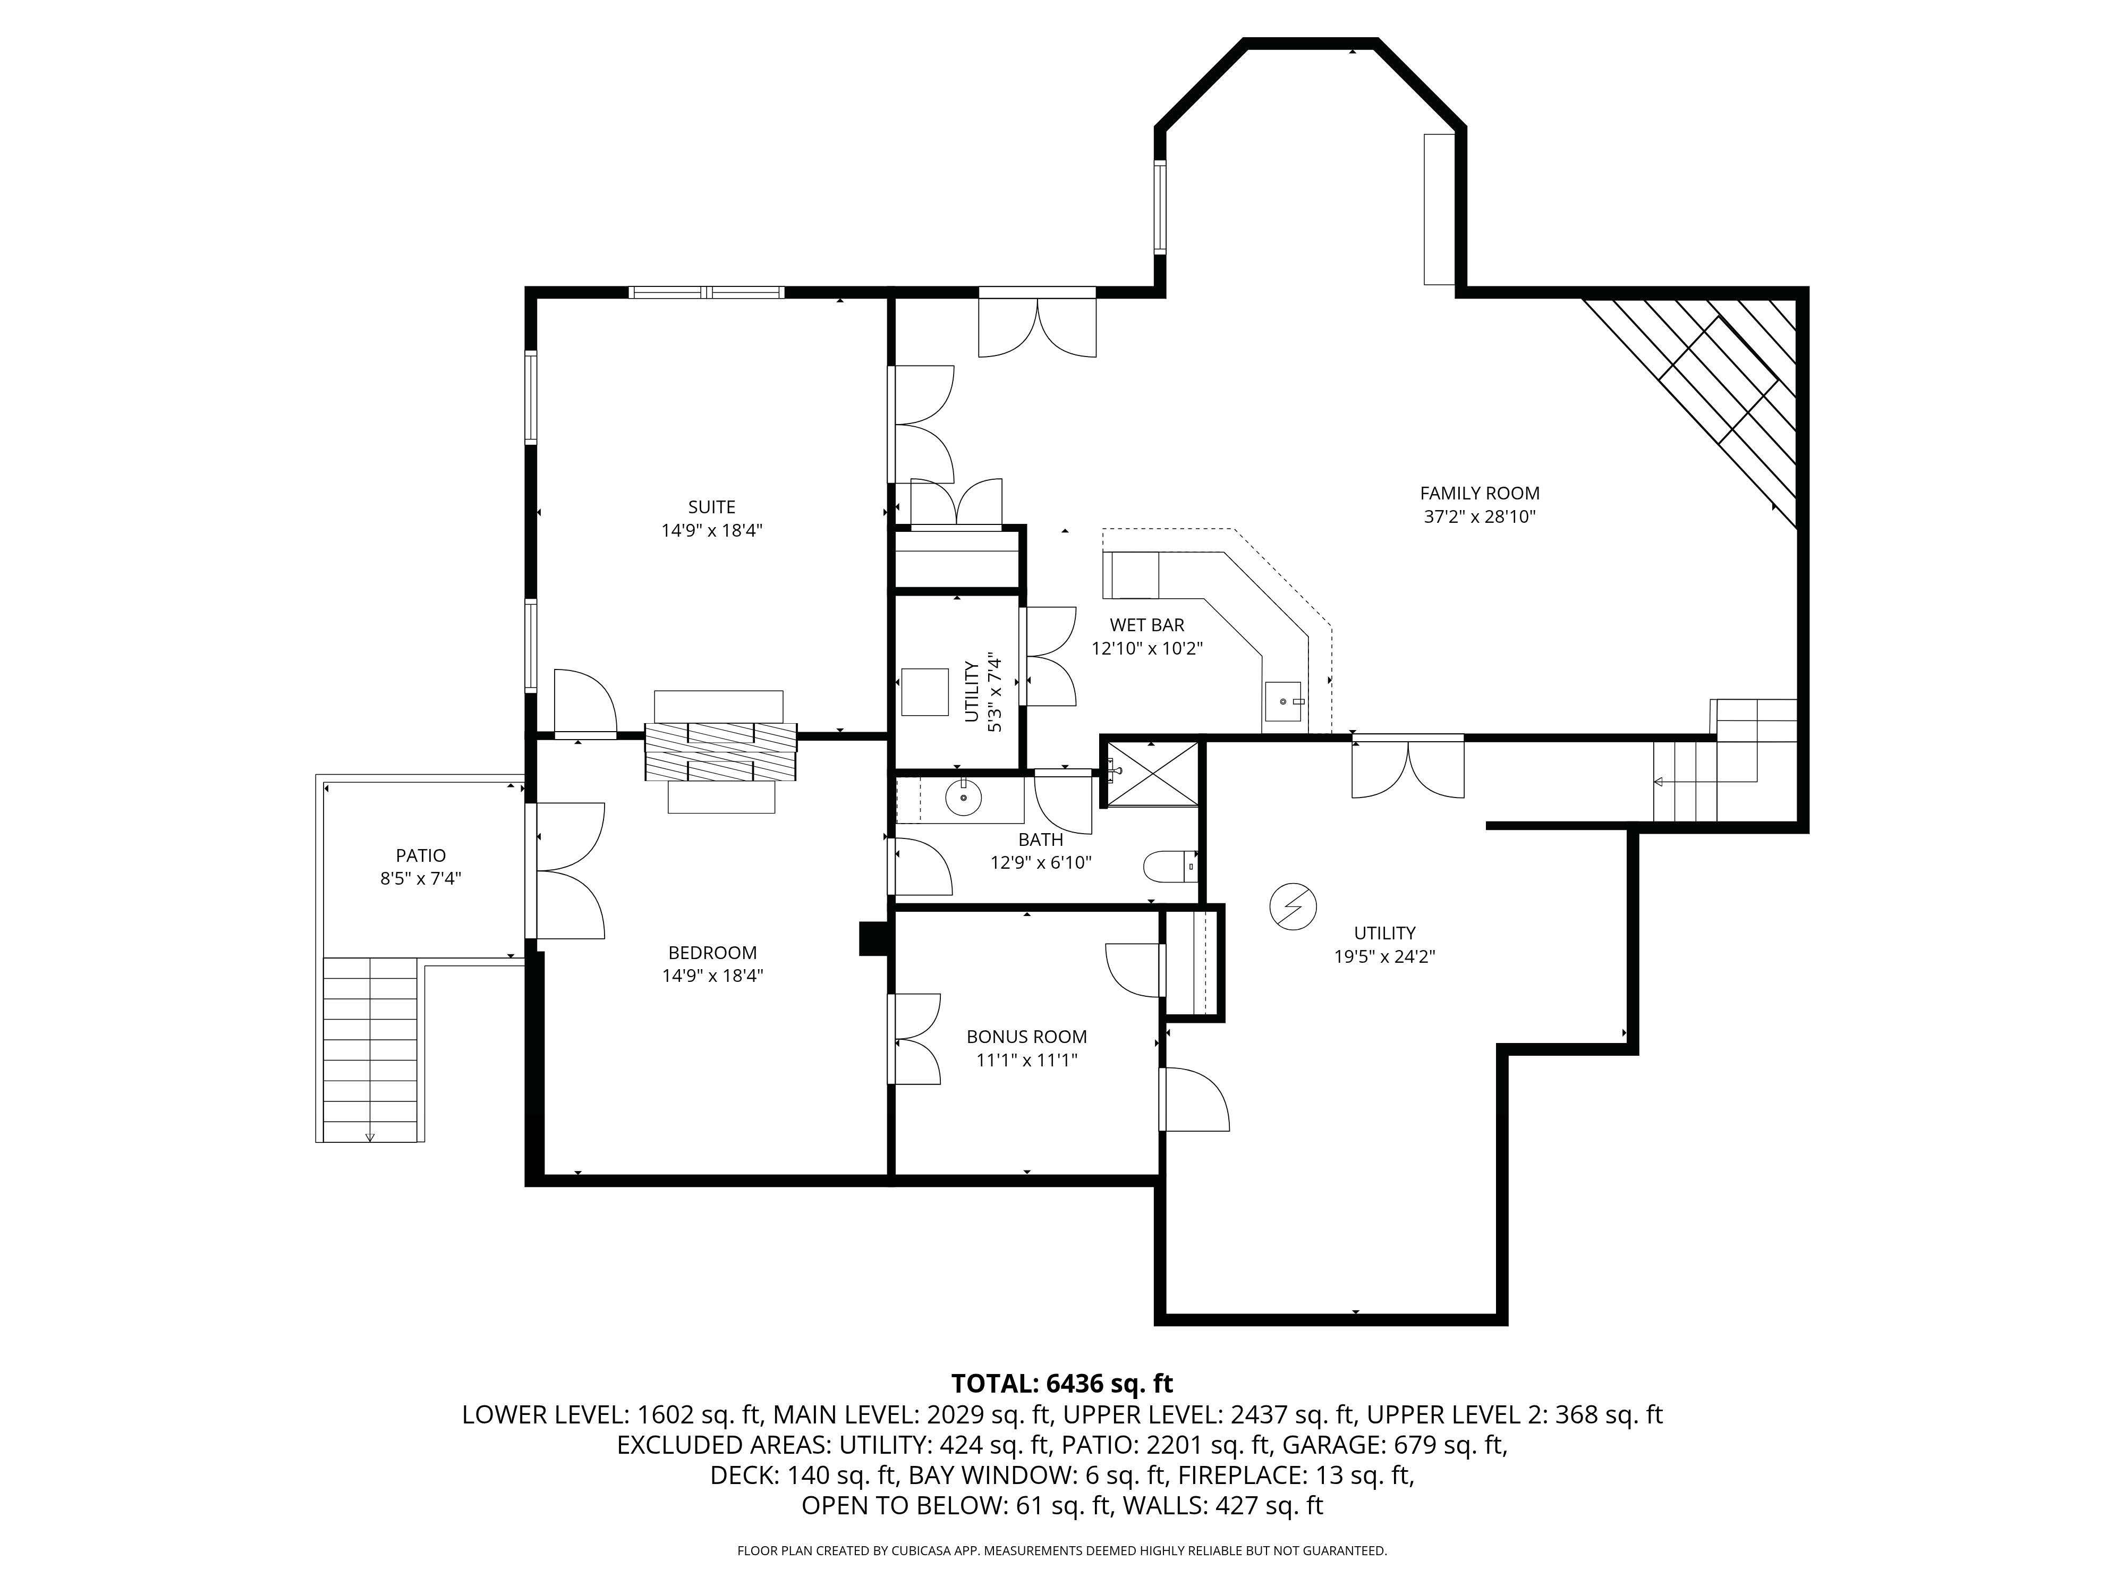
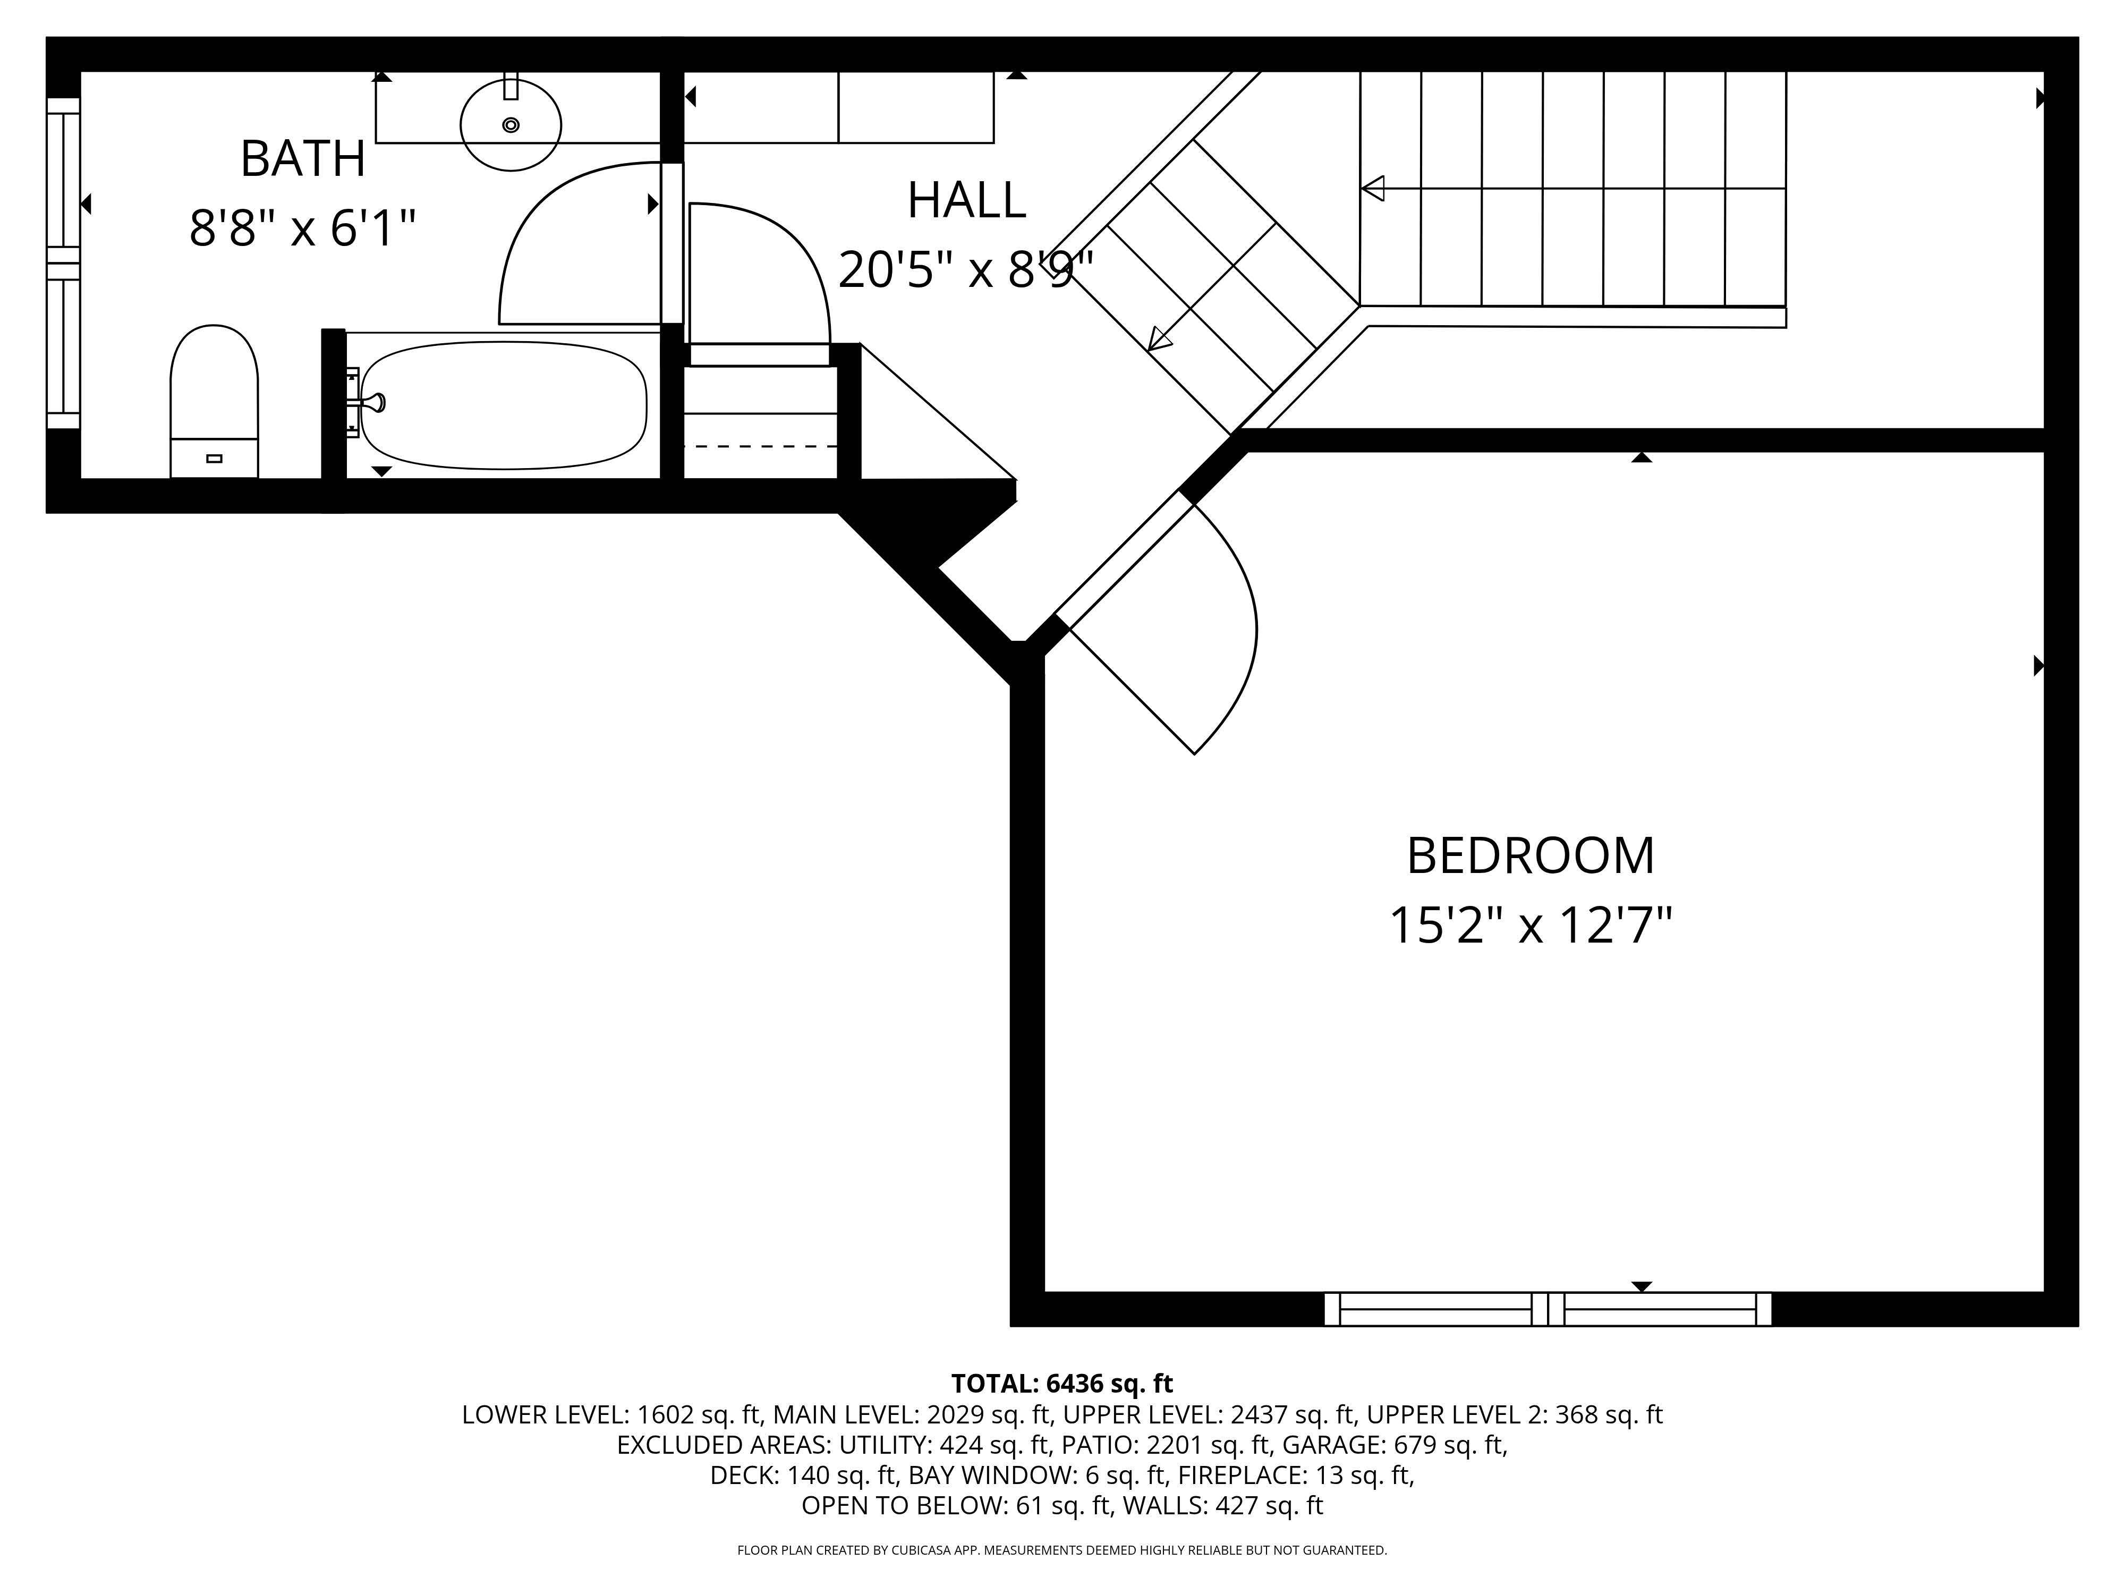
The walk-out lower level offers exceptional flexibility with luxury vinyl plank flooring, projector TV, gas fireplace, bar and game room area, kitchenette, and full bathroom. A private three-room suite bedroom with a two-sided guest fireplace and private entrance makes this space perfect for use as a private apartment or guest quarters. A large storage room provides additional functionality.
This unique home offers a private and thoughtful design for both everyday living and multi-generational flexibility with easy access to shops, schools and Grosvenor Metro Station.
Legal description: Lot 13, Wildwood Acres
Year built: 2000
Lot size: 36,300 square feet (.833 acre)
Real property tax and other non-tax charges in the first full fiscal year of ownership: $25,786.83
Stainless steel dishwasher
Estimated total square footage: 6,436 SF
7 Bedrooms, 5 Full Bathrooms, 1 Half Bathroom Ashburton Elementary School, North Bethesda Middle School, Walter Johnson High School
Stainless steel built-in Side by Side Refrigerator Freezer (Cafe)
2 garbage disposals in kitchen sinks
Generac 20kw Generator
Oversized gutters
75gal hot water heater
Paint throughout house
New carpet in connecting bedrooms
new toilet in powder room and master bath
Flagstone walkways replaced and reset
Fence gate door replaced
Garage motors (3) replaced
Basement flooring replaced with carpet and vinyl flooring
basement painting and new vanity in bathroom
new motor for attic furnace
Pool resurfaced and retiled
upgraded pool equipment:
new Polaris motor, heater, auto cover and control panel for pool and spa (WiFi controlled)
Central Vac hose replaced
replaced kitchen lights over island

We can deliver for you, too.
Led by Corey Burr, one of the leaders of the Washington, DC, region’s real estate community and a 39-year industry veteran, the Burr Group is TTR Sotheby’s International Realty’s Top Team in Maryland. Our 18-member group has forged its unparalleled reputation by being a trusted advisor and delivering outstanding outcomes for thousands of clients since its founding as Burr, Morris & Pardoe in 1968 by Peter Burr.
Mary Alice Swengros has been a prominent member of the Washington DC-area real estate community for over 50 years. A longstanding Kensington, Maryland, resident, Mary Alice possesses intimate knowledge of the market and focuses primarily on properties in Montgomery County and Northwest, DC.
We know the character of nearly every block in Northwest Washington and close-in Montgomery County, Maryland, and we have the expertise to successfully handle any type of sale or purchase in any market condition. We provide the total range of services for sellers and buyers for a successful transaction and peace of mind, including: a tireless leader, Corey Burr, who is involved in every transaction the group handles, dedicated, experienced agents who are committed to our clients’ best interests, cutting edge marketing techniques that deliver the best of the Sotheby’s International Realty brand to sellers and buyers, a thoughtful, thorough group of back-office assistants who help keep every listing and purchase on track for an outstanding outcome and a wide range of trusted local, national and international resources.


Corey Burr President | The Burr Group 301.346.3345 cburr@ttrsir.com