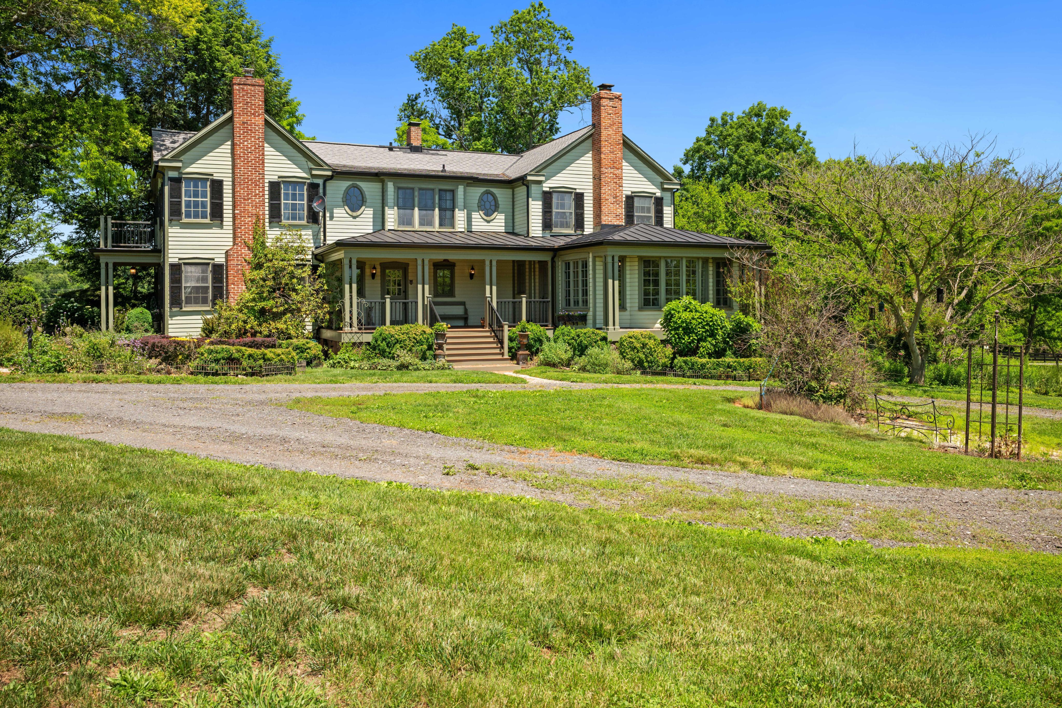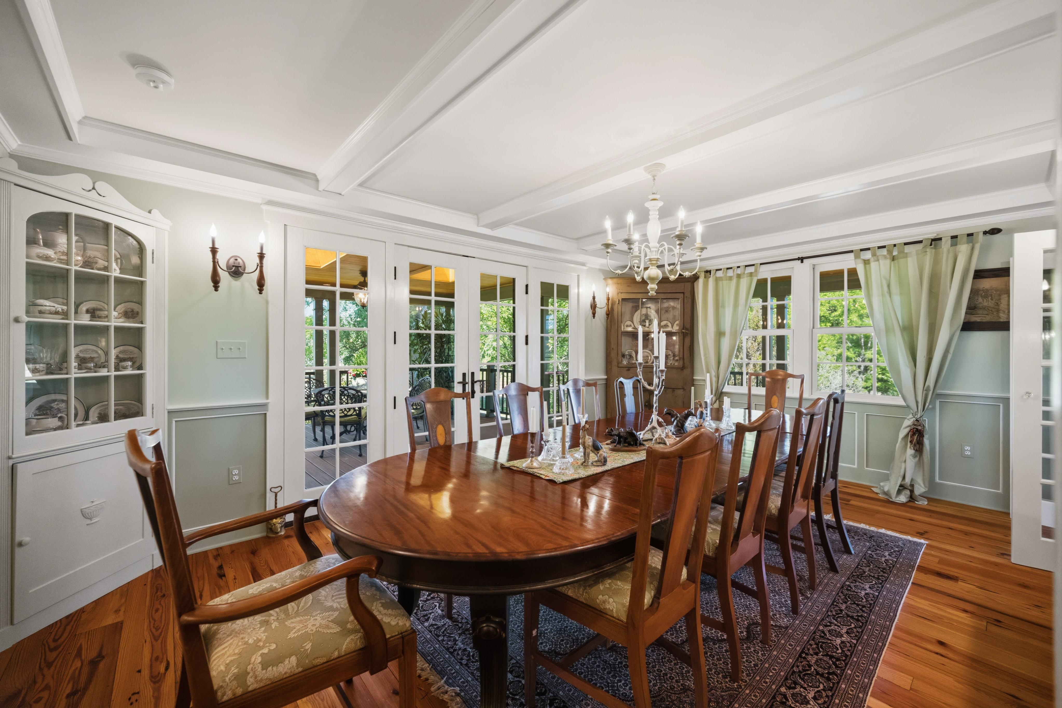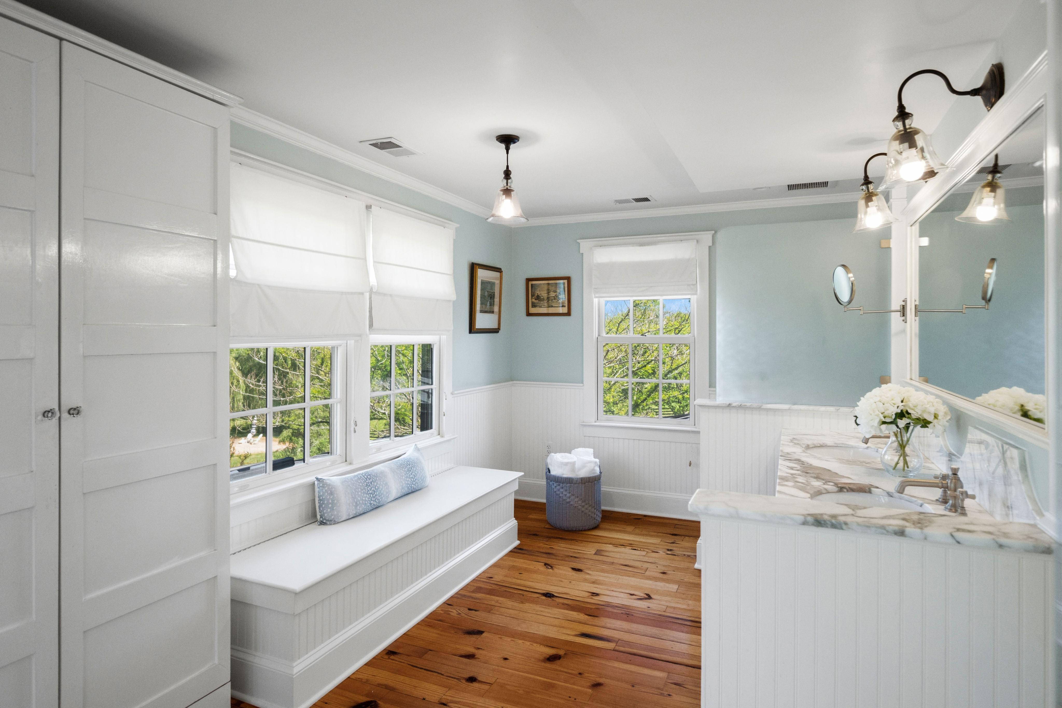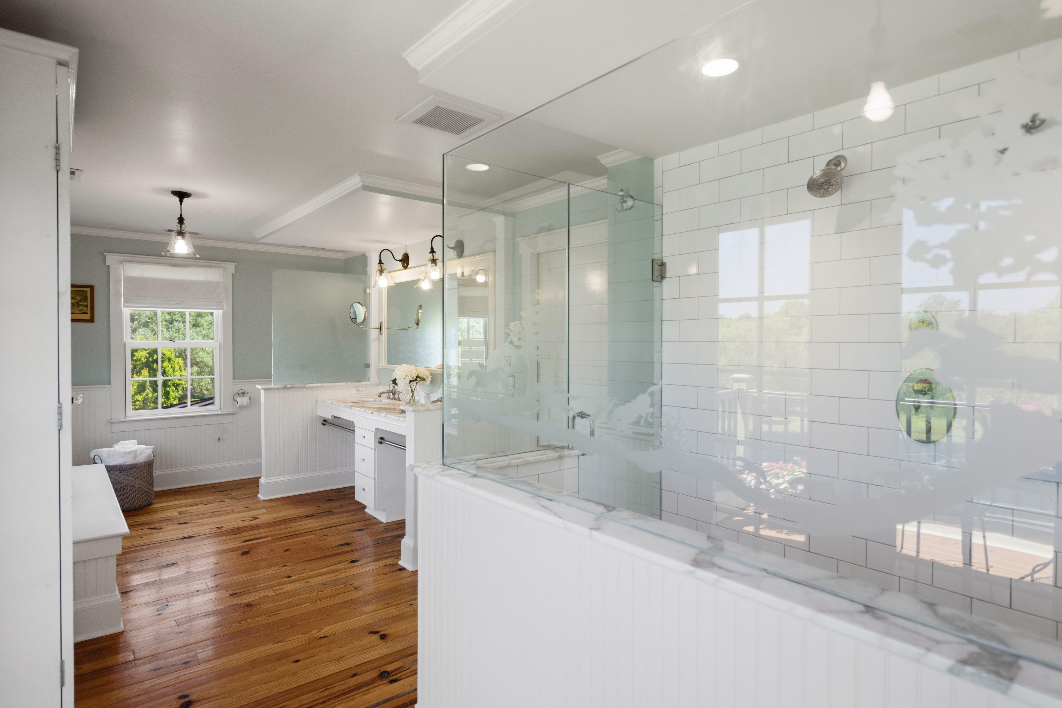
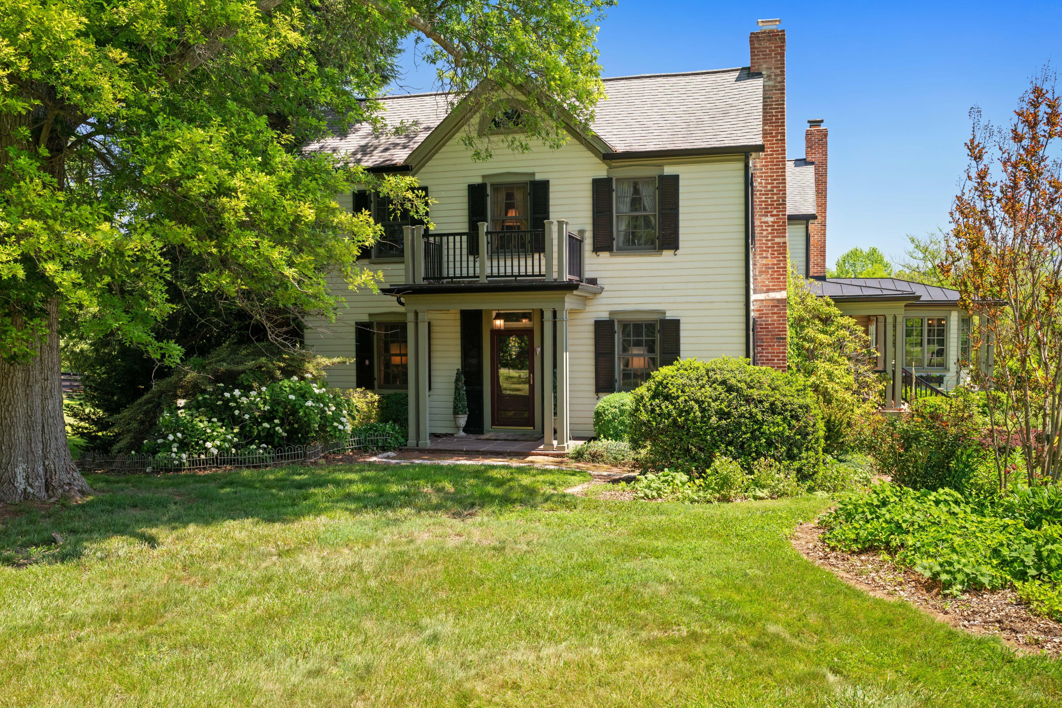
Offered for the first time in 26 years, the circa 1900 farmhouse was thoughtfully renovated and expanded in 2008 under the direction of architect James Gerrety, preserving the home’s original architectural integrity while introducing elevated craftsmanship and modern comfort throughout.
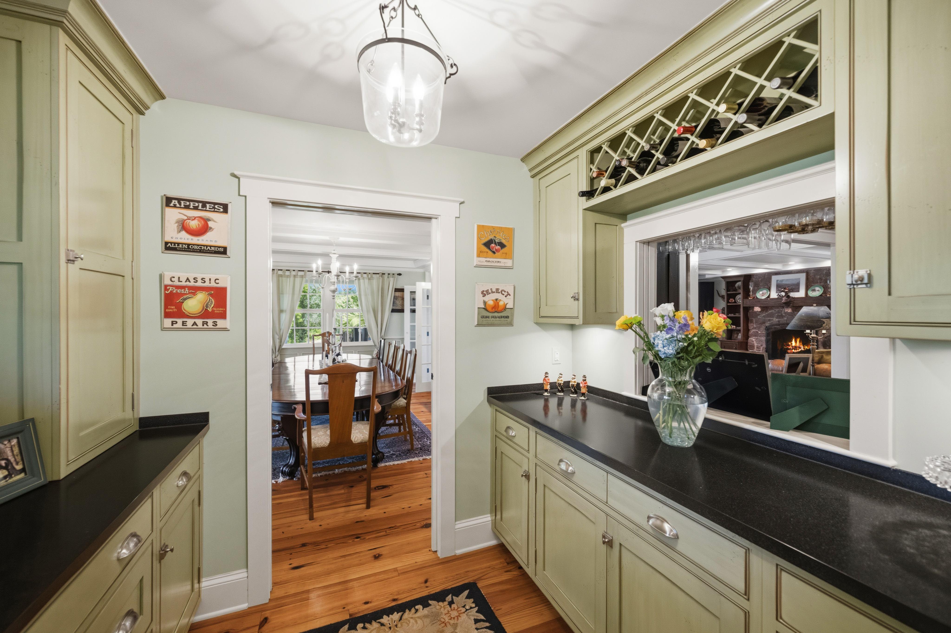
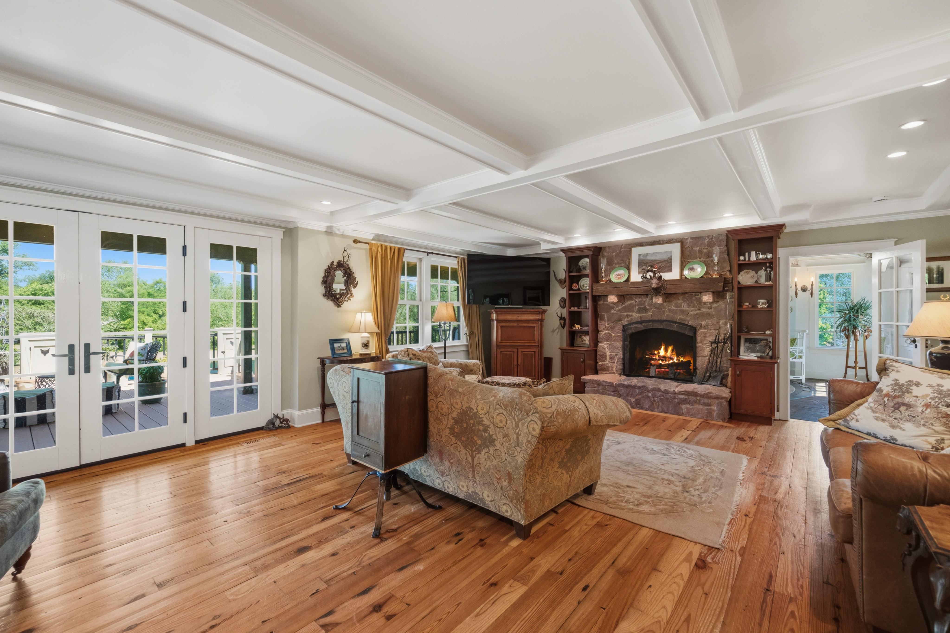
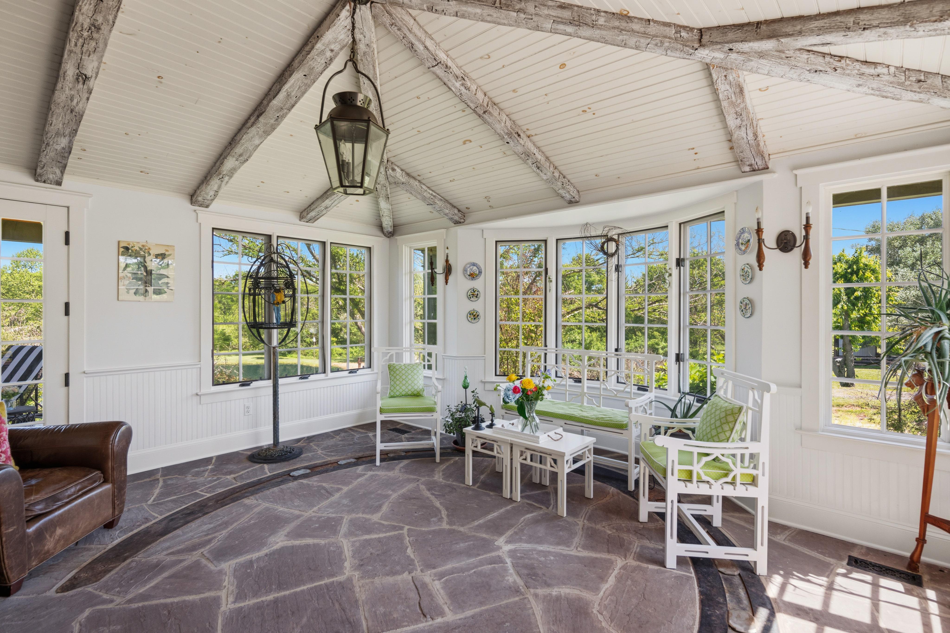
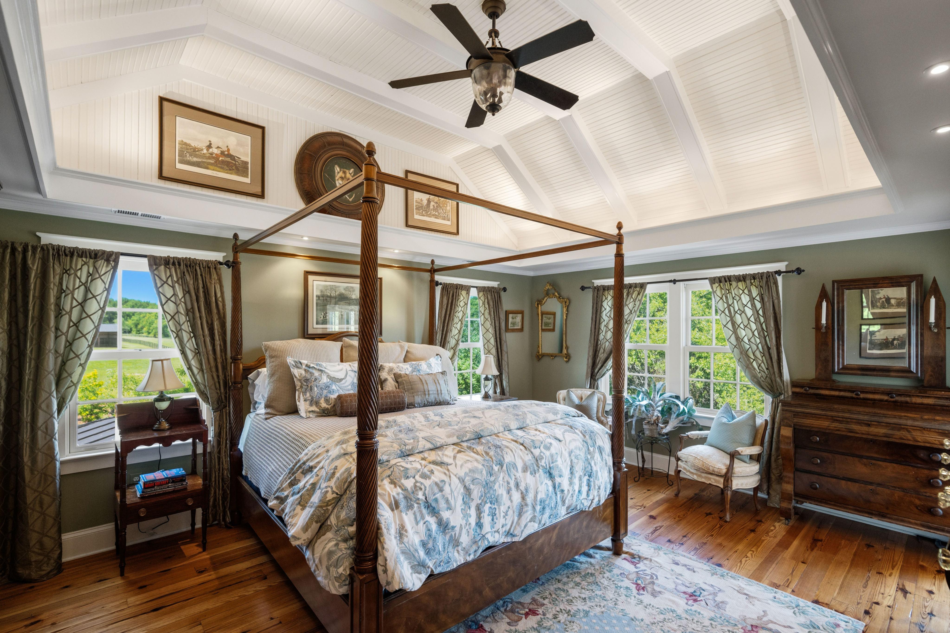
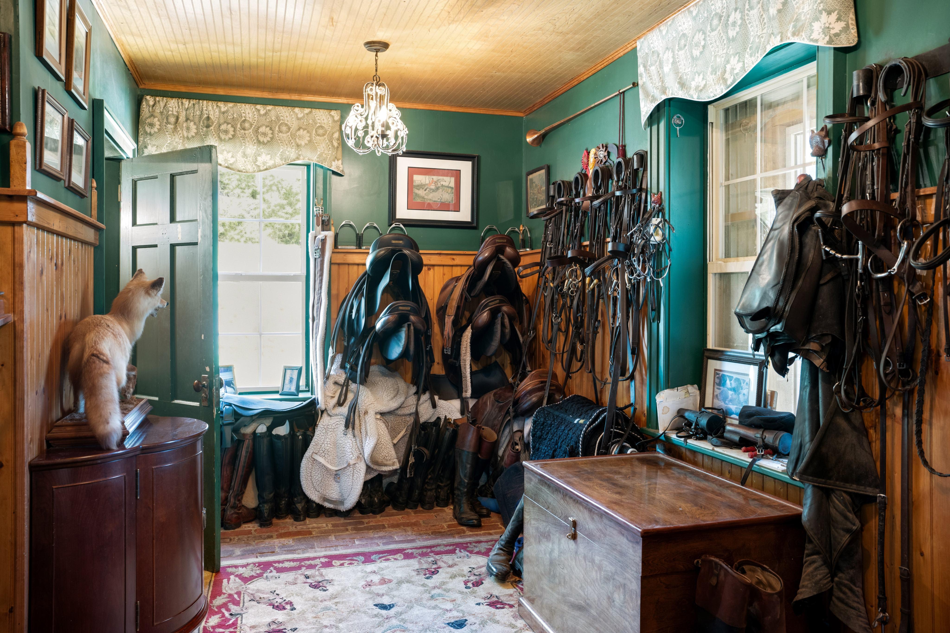
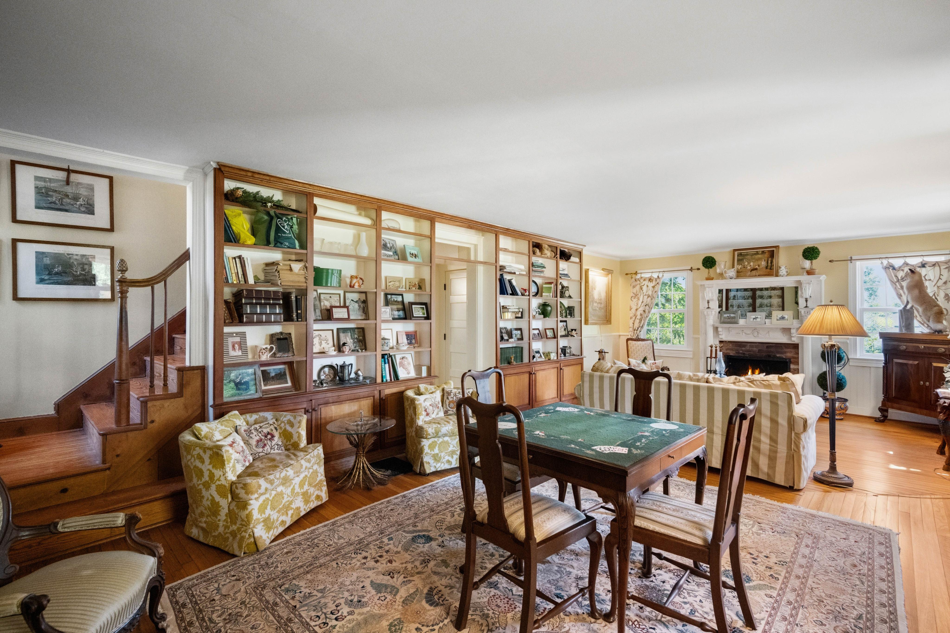
The 4-bedroom, 2.5-bath residence spans approximately 4,174 finished square feet and was designed to balance large-scale entertaining with comfortable everyday living. Rich architectural details include heart pine flooring, reclaimed wood beams, layered custom millwork, cathedral ceilings, bay and bow windows, French doors throughout, Dutch lap siding, and a striking Seneca Stone fireplace. A charming sunroom with a distinctive steel horseshoe inlay and subtle fox-inspired accents woven throughout the home lend warmth, character, and continuity to the property’s curated design and namesake.
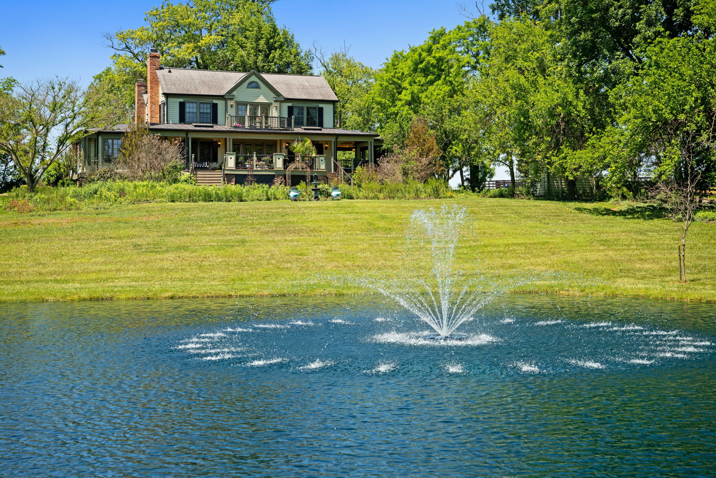
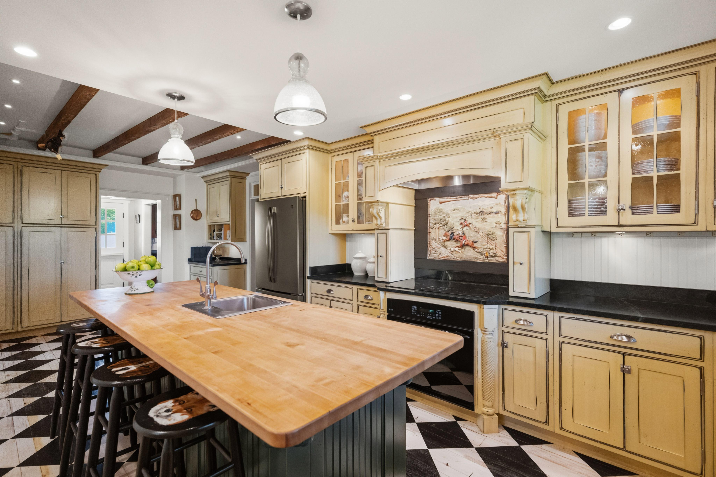
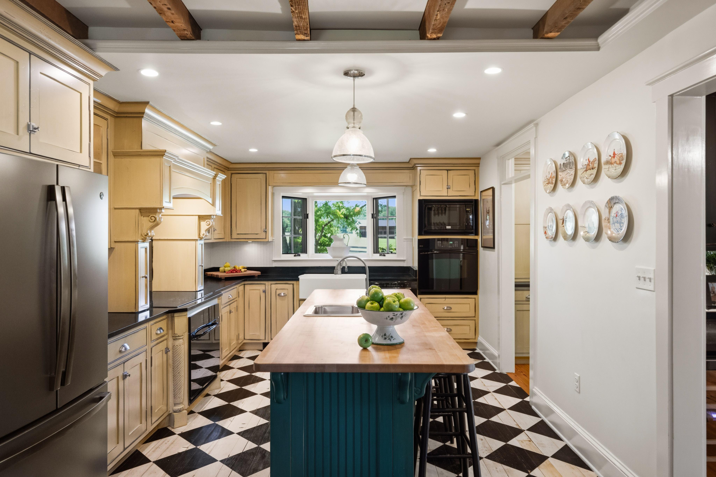
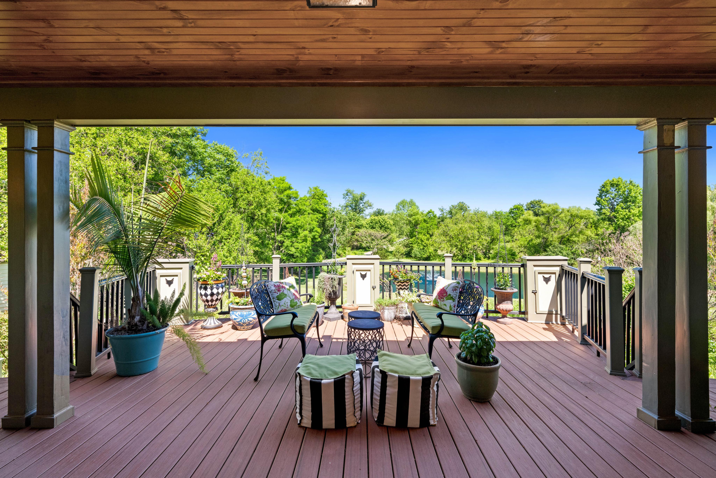
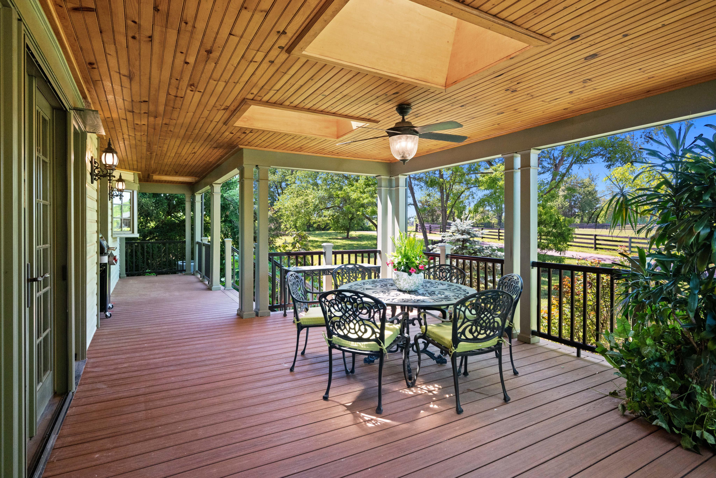
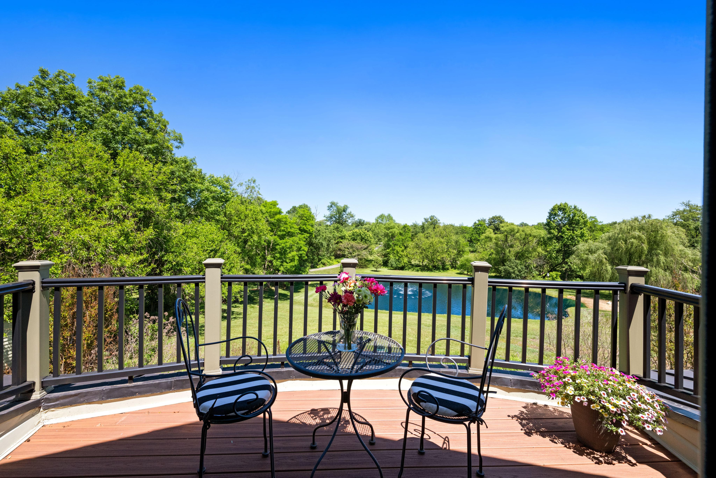
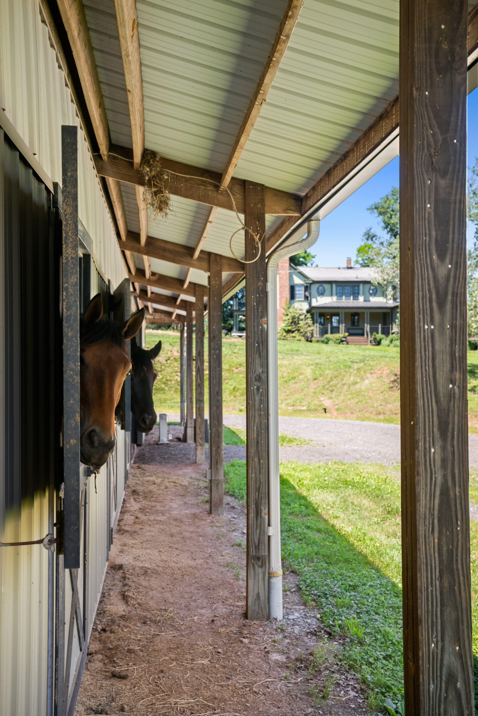
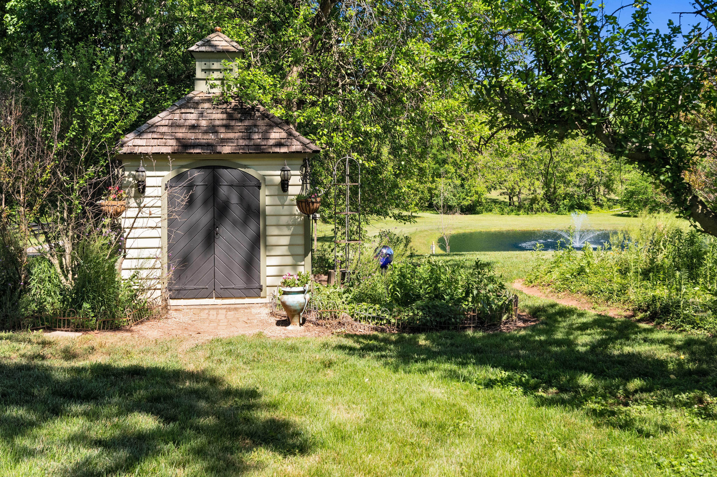
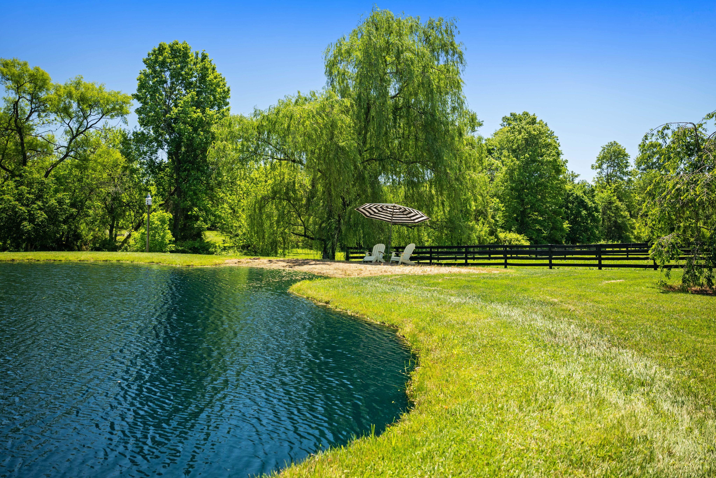
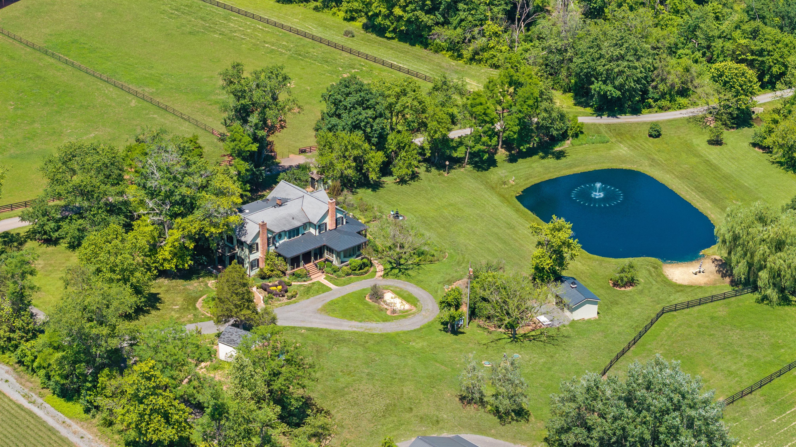
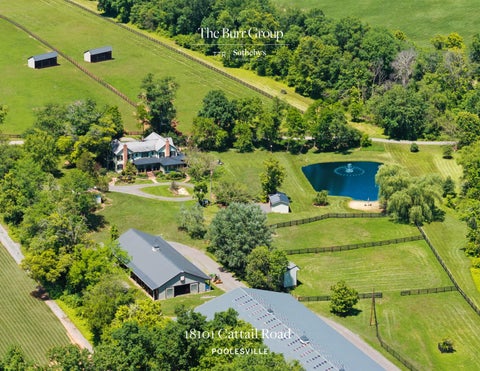
At the heart of the home, a beautifully appointed gourmet country kitchen features an exceptionally long butcher block island, soapstone countertops, high-end appliances, and seamless transitions to the adjoining gathering spaces. Expansive wraparound porches create effortless indoor-outdoor living while overlooking the shimmering tiered fountain pond, fenced pastures, and surrounding equestrian amenities.
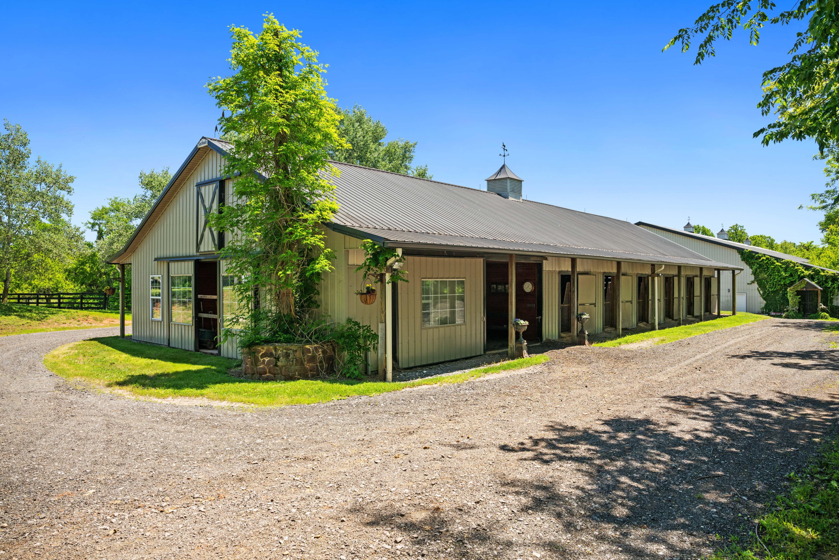
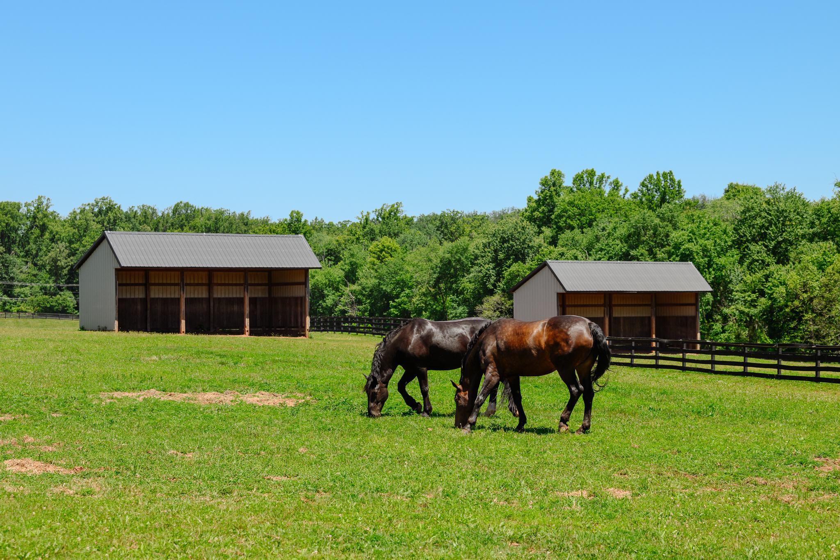
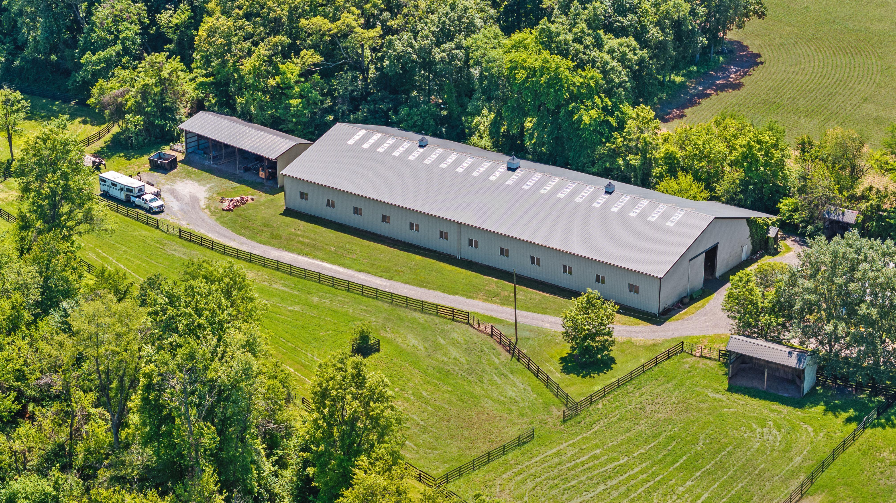
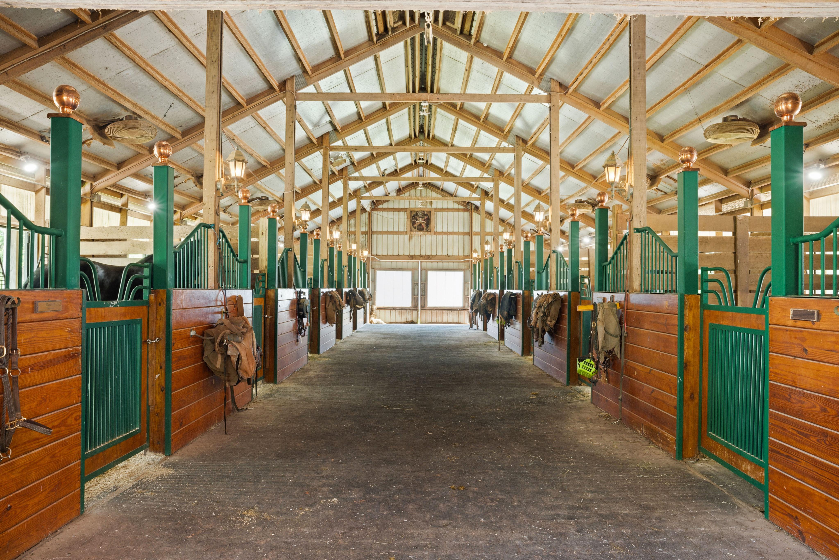
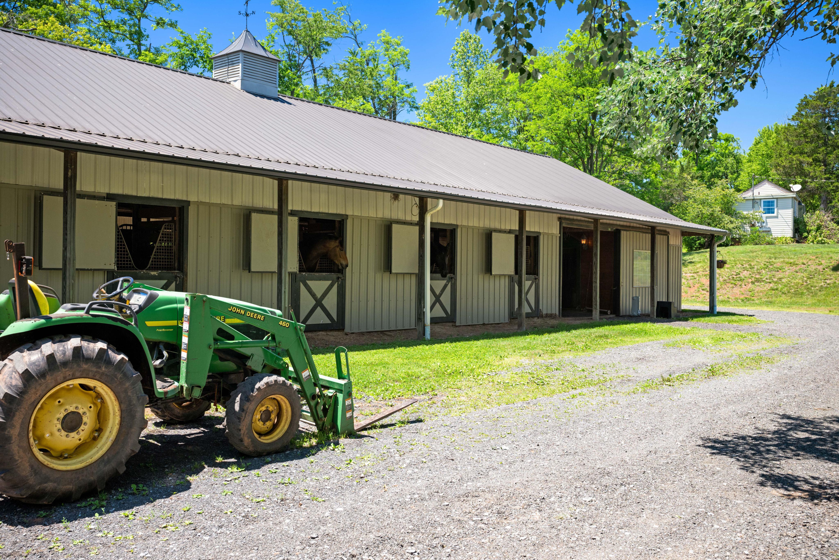
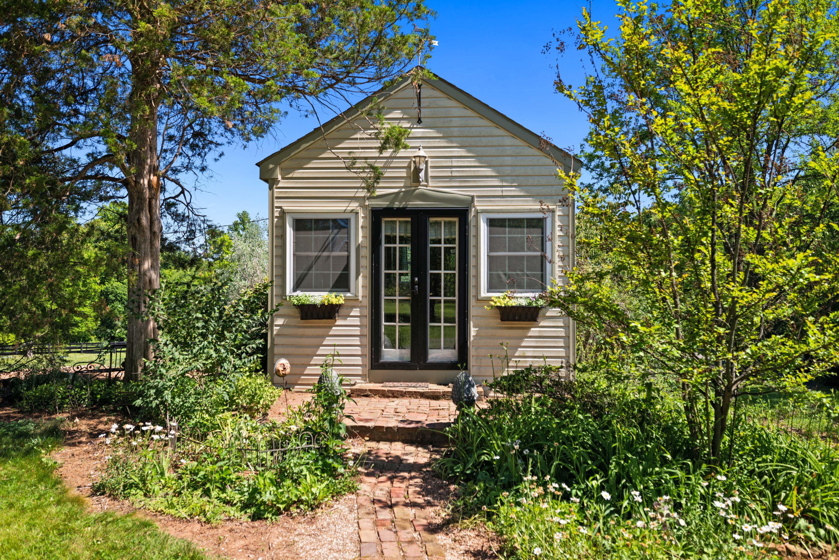
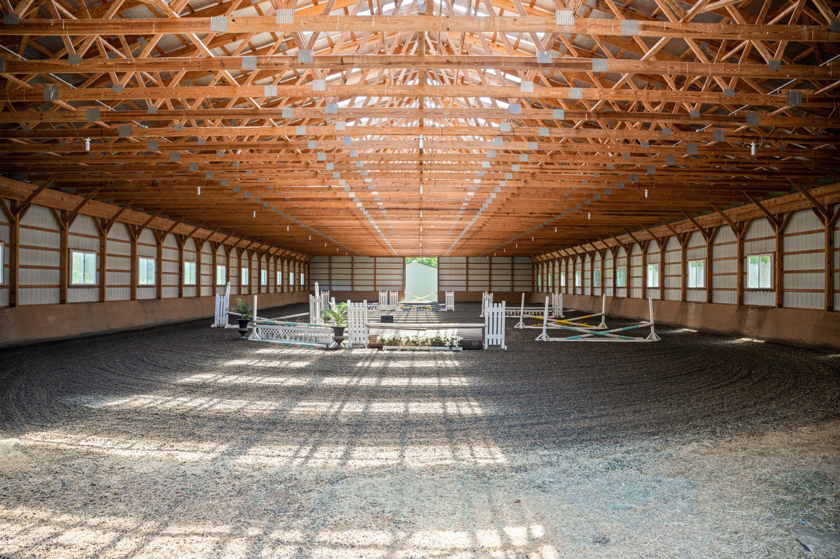
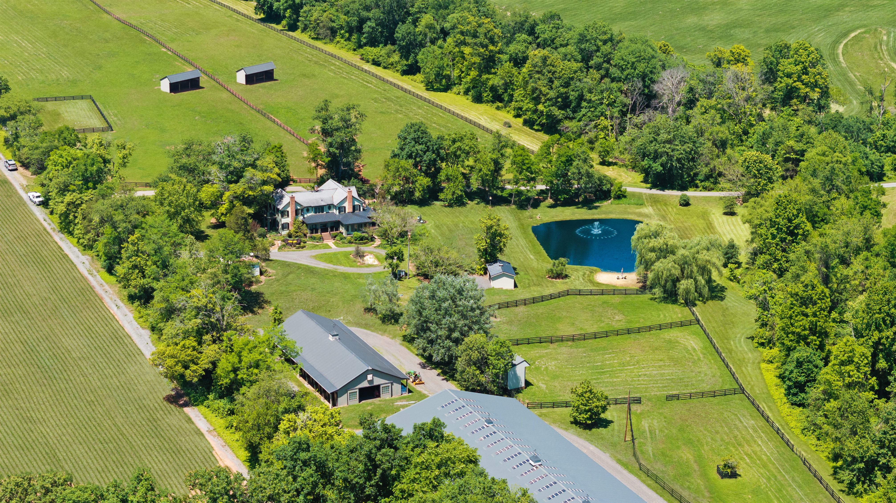
Designed to support both private enjoyment and professional equestrian pursuits, the property features an exceptional lighted 12-stall barn, impressive 80’ x 200’ Amish-built indoor arena suited for both dressage and jumping disciplines, multiple fenced paddocks and pastures, active crop fields supporting meaningful agricultural tax benefits, a detached guest cottage, farm office, and several agricultural machine sheds.
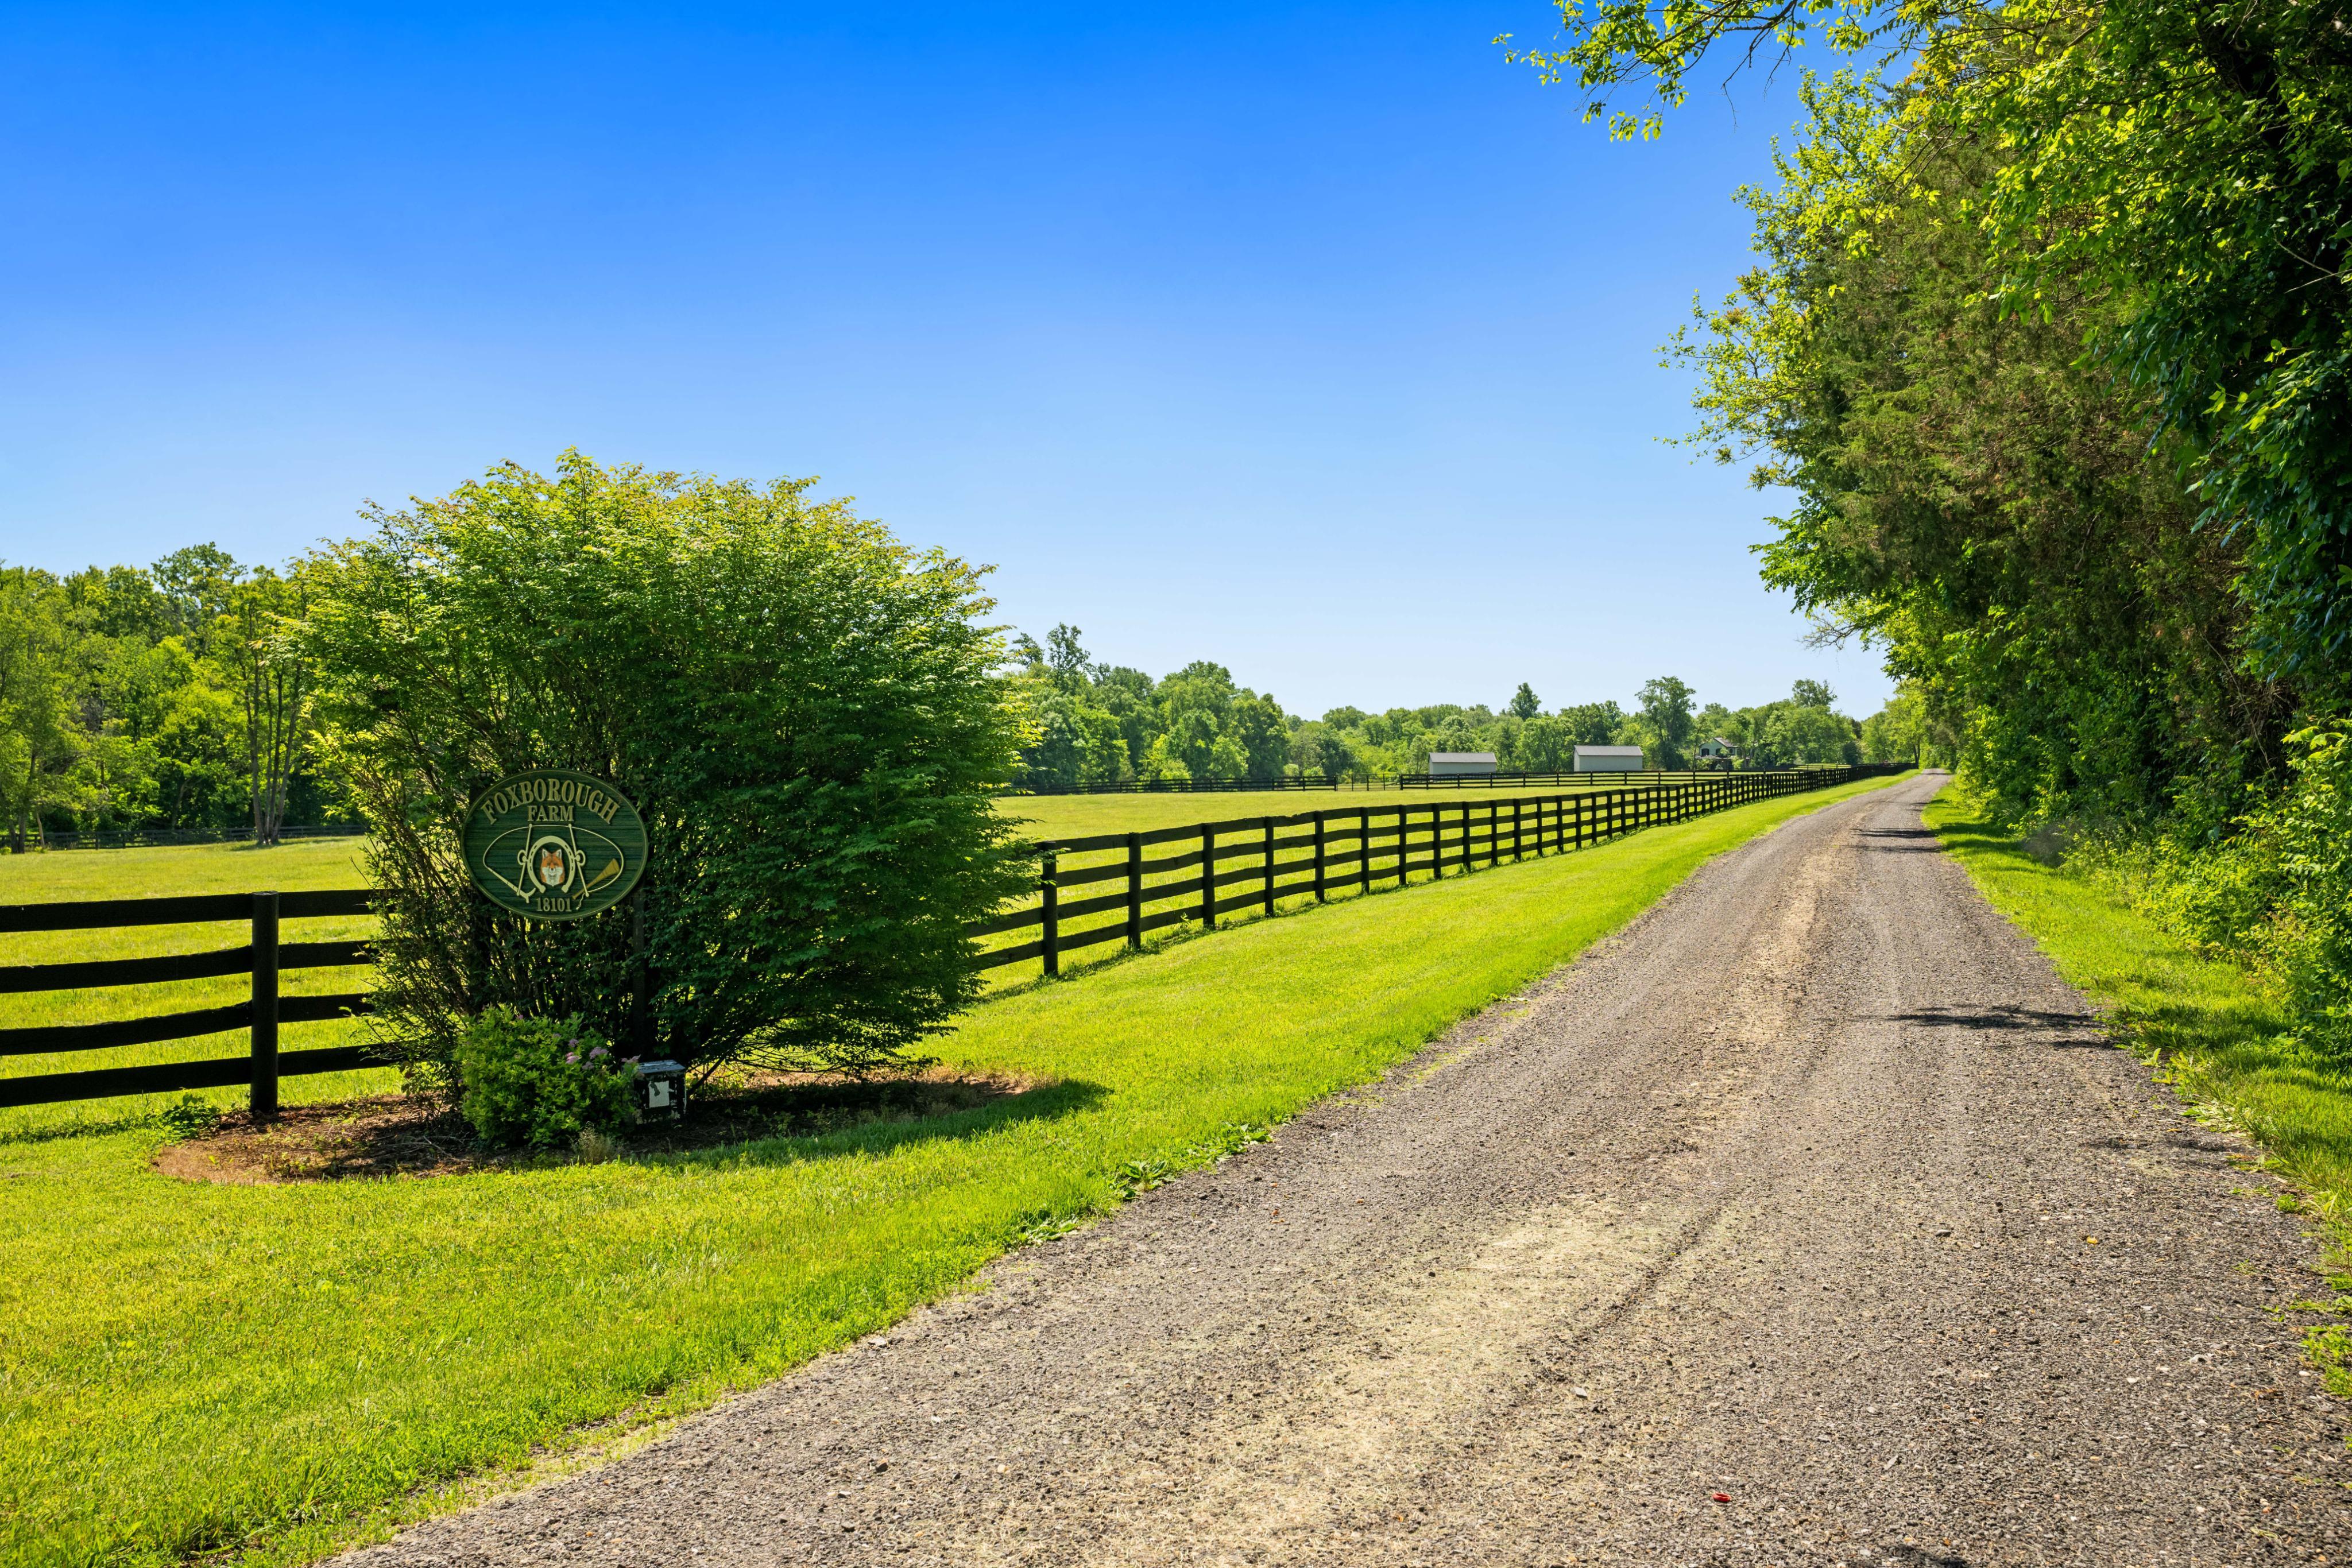
Located less than an hour from Washington, D.C., Foxborough Farm offers a rare opportunity to own a truly turn-key legacy property where privacy, craftsmanship, natural beauty, and premier equestrian amenities exist in remarkable balance.