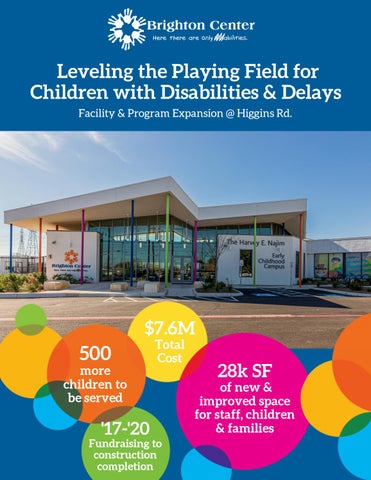
Leveling the Playing Field for Children with Disabilities & Delays Facility & Program Expansion @ Higgins Rd.
$7.6M
500
more children to be served
'17-'20
Total Cost
Fundraising to construction completion
28k SF
of new & improved space for staff, children & families
PROJECT SUMMARY As the largest non-profit organization providing direct services to San Antonio, Brighton stepped up to the challenge to fill in service gaps that young children with disabilities and delays were facing. Brighton worked with an incredible team of architects and contractors to modify the footprint of their existing facilities off of Higgins rd. in a creative, responsible and efficient way. The result was a campus that included more than 14,000 SF of renovated space for staff meeting spaces, preschool classrooms, art room, computer lab, group therapy rooms and individual therapy rooms. An additional 14,000 SF was added to accommodate new staff office spaces (portables), a new welcome center/lobby, board meeting room and an activity center. These spaces work together to provide a unique model of holistic developmental and educational services. It is unique to San Antonio with its one of a kind service delivery model and its focus of providing the right services at the right time for children with disabilities and delays. The future goal for Brighton Center is to use this campus as a model that can be replicated across the city to give all children the opportunity to access critical early intervention therapy services, preschool and education advocacy services.
PROJECT TEAM Architect: Overland Partners Contractor: Spawglass Project Manager: Norton Co. Electrical: Big State Electric HVAC: Team Mechanical Roofing: Charger Roofing others??
BRIGHTON'S LEVELING THE PLAYING FIELD DONORS Major Naming Right Donors
Major Donors
CAMPUS NAMING Harvey E. Najim
Nancy Smith Hurd Foundation PCSI Overland Partners, Norton Co. Mays Family Foundation Capital Group Companies Myra Stafford Pryor Charitable Trust/Frost Bank Charity Ball Association, SpawGlass Contractors Karen Lee & David Zachry Barbara & Michael Gentry UPS Foundation C.H. Guenther & Son Barbara Bowman Nancy & Charles Cheever
ACTIVITY CENTER H-E-B Tournament of Champions WELCOME CENTER & LOBBY Mabee Foundation COURTYARD & PLAYGROUND Valero Energy Foundation EARLY CHILDHOOD EDUCATION PRESCHOOL CENTER Greehey Family Foundation ABILITY CENTER Kronkosky Foundation SENSORY ROOM Brian Booker LITERACY CENTER Whataburger, LLC. ART ROOM Michael Ciskowski GROUP THERAPY ROOM Winn Family Foundation BOARD MEETING ROOM Laura & Jason Speights CONFERENCE ROOMS James Speights INDIVIDUAL THERAPY ROOM CPS Energy
Generous Donors Texas Cavaliers Charitable Foundation, Mike Lynd, Kim & Cory Jefferies, Katrina & Brian Campbell, Holly & Ryan Grogan, Michele & Cris Sierra, Lynette & Dwayne Padalecki, Becky & Eddie Rathburn, Eric McCormick & Ryan Rue, Dahlia & Gerry Soto, Brittney & Blake Stribling, Heather & Artie Garcia, Klesse Family Foundation, Frick Family Foundation, Michelle & Jon Stehling, Donna Vaughan, Linda McCloskey, Danielle & Jesse Reyes, Mark & Lauren Biegler, Marrs McLean Bowman, Lindsay & Greg Bolner, Neena Singh, Tinsley & Chad Smith, Amegy Bank, Meriel & Forrest Bowman, Nicole & Scott Caroselli, Ramon & Hugo Hernandez, Summer & Steve Lyons, Elizabeth & Madison Marceau, Barbara & Nate Newman, April (Ancira) & Jason Thompson, JoAnn & JR Duffey
For a list of all of our generous donors that contributed to this campaign, please visit www.brightonsa.org.
CENTRAL COURTYARD At the heart of the new enclosed Campus lies the new courtyard featuring all natural play structures, outdoor classroom and mini amphitheater. The intent of the courtyard was to provide additional play areas for our onsite preschool students as well as provide an outdoor therapy environment for the older children that come onsite for group or individual therapy sessions. With it's placement in the center of the now enclosed and secure campus, the courtyard also serves as a reminder to all who work or visit Brighton that children and play are at the very core of everything we do.
THERAPY ROOMS A primary reason for Brighton's expansion was to minimize the gap in therapy services for children ages 3-5. To accomplish that, Brighton created an onsite group therapy room, individual therapy room and a sensory room where Occupational, Speech and Physical therapy will take place. In addition, parents can observe therapy sessions from their own room so that they can be an active listener and learner of the services being provided. As children age out of Brighton's Early Childhood Intervention (ECI) therapy program at age 3, they will have the opportunity to enroll in our onsite therapy program ensuring that they continue receiving the services they need to successfully enter Kindergarten and have that foundation for continued success. With the addition of onsite therapy, Brighton expects to serve an additional 250 children per year.
EDUCATION BREAKOUT ROOMS For children with disabilities and delays transitioning from activity to activity can be a difficult skill to master. Brighton renovated their existing auditorium to house not only a new literacy center that is in the center of the space but also a computer lab and art room. Library, computer and art are often called "specials" in the public school system and we wanted to not only give our preschoolers additional learning and growth opportunities by adding these spaces, but we also wanted to give them a chance to master transitioning from their classroom to these different rooms throughout the day before they enter Kindergarten.
LITERACY CENTER Brighton's new Literacy Center is in the middle of the renovated auditorium space, now called the Ability Center. It features a Reading Tree in the center of the room with chairs and ottomans placed throughout giving children and teachers the opportunity to read from any of the many bookcases featuring books for children of all ages. In addition to all the great books, there is also hands on manipulatives to help children learn as well as a puppet theatre. The Literacy Center is a part of daily preschool routine for children enrolled at Brighton and will also be open to all onsite therapy students to use.
ACTIVITY CENTER The new Activity Center is 1 of 2 brand new buildings that were constructed during Brighton's expansion. It will serve as an indoor play space for onsite preschool children as well as a large meeting space for all of Brighton's 120+ staff. In addition, Brighton is making this space available to other non-profits in the area serving children with disabilities to host sporting events, respite care, etc. Lastly the new Activity Center will also be where summer and after school specialized skill camps will be held for school aged children that would benefit from additional therapeutic support. .
RENOVATED CLASSROOMS Brighton's Preschool wing was completely renovated and enlarged as a part of this campaign. The millwork, flooring, furniture, technology and learning materials were all updated and additionally several of the classroom were enlarged as well as a new classroom was created. By increasing the size of some existing classrooms and adding a new one, Brighton anticipates serving 20 more children in this program annually. With a waitlist that often exceeds that number, Brighton is hopeful to be able to give more children access to this nationally accredited, locally recognized, inclusive, and high quality preschool center.
WELCOME CENTER & LOBBY The new Welcome Center & Lobby is the final new building that was added to the campus as a part of this campaign. Not only does this new addition project a fun, vibrant and positive image of the organization to the surrounding community, but it also acts as the linchpin in tying the old in with the new. It sits in between the renovated auditorium and preschool wing and the new staff portable spaces. This new space includes a new reception area, board meeting room and 4 new office spaces for some of Brighton's Executive Leadership.
STAFF SPACES With more than 120+ staff members, Brighton was in desperate need of large and small meeting spaces, a breakroom and updated staff offices. Through this campaign, Brighton has been able to allow for staff to have a more open and bright work environment, multiple "huddle" meeting rooms, a large conference room, a staff quiet room, ample special event storage and finally, a breakroom where staff can conjugate and relax on breaks and during lunch. Brighton's staff is the reason that so many children make progress in their development and are essential in what we do. As a Best Places to Work organization, we strive to keep their happiness and make them feel valued in everything that we do.
Therapy | Preschools | Education Advocates (210) 826-4492 www.brightonsa.org Two Locations: 14207 Higgins Rd. San Antonio, TX 78217* 265 E. Lullwood Avenue, TX 78212 * denotes Corporate Headquarters