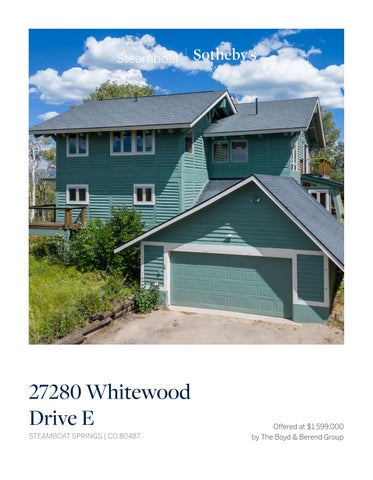
27280 Whitewood Drive E STEAMBOAT SPRINGS | CO 80487
Offered at $1,599,000 by The Boyd & Berend Group
Among captivating views on 10.26 acres of beautiful property... This mountain retreat offers 3,220 square feet of living space, 6 bedrooms, 3.5 bathrooms, and a full tennis court. The spacious main level features a grand family room with a wood-burning fireplace, brick flooring, wood beam ceilings, and large windows that frame mountain vistas from every angle. The home is perfectly situated on the property for gorgeous Rocky Mountain sunrise and sunset views, including a view of Sleeping Giant. Step into the sun room/ indoor garden, a tranquil oasis that brings the outdoors in, allowing you to enjoy the beauty of nature year-round. The home offers a well-appointed kitchen with a connected laundry room and a convenient 1/ 2 bath nearby. Adjacent to the kitchen, you'll find a versatile room that can serve as the main bedroom or a home office. On the upper level, you'll discover four spacious bedrooms, two of which boast large lofts, adding unique spaces for creativity or relaxation. The primary bedroom has a private fireplace, a private balcony, and a luxurious en-suite bathroom featuring a footed tub and tall windows that showcase the majestic surroundings. In the finished mother-in-law suite, you'll find a fully equipped guest quarters and entertainment space, complete with a bedroom, full bathroom, fireplace, and a second kitchen. This downstairs space offers the flexibility of long-term rental income.
STEAMBOAT SPRINGS
WHITEWOOD
A private walkway leads to a full-size tennis court, basketball hoop, and a scenic lookout among the meadow. The Whitewood Neighborhood sits 10 miles south of Steamboat Springs among a beautiful aspen forest and nearby some of the best gravel cycling in the county.
27280 WHITEWOOD DRIVE E Steamboat Springs, CO 80487 6 Bedrooms 3.5 Bathrooms 3,220 Sq Ft
Offered at $1,599,000
ENTRYWAY
LIVING ROOM
LIVING ROOM
SUNROOM/ INDOOR GARDEN
SCENIC LOOKOUT
TENNIS COURT
KITCHEN
MAIN-LEVEL HALF BATH
DECK
MAIN-LEVEL BEDROOM
PRIMARY BEDROOM ON UPPER-LEVEL
PRIMARY SUITE BATHROOM
UPPER-LEVEL BEDROOM 1 WITH LOFT
UPPER-LEVEL BEDROOM 2 WITH LOFT
UPPER-LEVEL FULL BATHROOM
PRIVATE DECK
MOTHER-IN-LAW SUITE FULL BATHROOM
OPEN LAYOUT - GUEST SUITE
MOTHER-IN-LAW SUITE BEDROOM
KITCHEN IN MOTHER-IN-LAW SUITE
LOWER-LEVEL FIREPLACE AND LIVING QUARTERS
FRONT DOOR
SPACIOUS GARAGE
Special Property Features Full tennis or pickle ball court
Four bedrooms on upper-level
Panoramic views
2 bedrooms offer lofts
Wood-burning fireplace
Luxury primary suite
Grand family room
Private balcony off the primary
Brick flooring
Fireplace in the primary
Wood beam ceilings
Finished mother-in-law suite
Large windows
Views of Sleeping Giant
1/ 2 bath on main level
Flexibility of long-term rental income
Gorgeous sunrise and sunset views
Cleared scenic lookout spot
Sun room/ indoor garden
Beautiful aspen forest
Expansive deck
Nearby gravel cycling trails
Laundry on the main level
Visit WhitewoodSteamboat.com for more property details.
PROPERTY BOUNDARY
VICINITY
MLS
MLS
The Boyd & Berend Group Steamboat Sotheby's International Realty boydberendgroup@steamboatsir.com 970.846.8100 | steamboatagent.com
SCAN FOR FULL PROPERTY WEBSITE