30232 Bear Trail, Steamboat Springs, CO 80487 30232 Bear Trail |Steamboat Pines
STEAMBOAT SPRINGS
30232 Bear Trail, Steamboat Springs, CO 80487
Cam Boyd Steamboat Sotheby's International Realty' The Boyd & Berend Group boydberendgroup@steamboatsir.com 970.846.8100 | steamboatagent.com
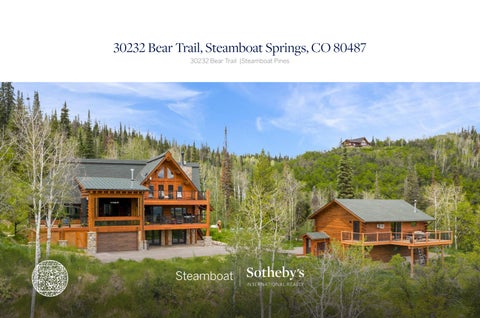
Alpine sanctuary Extraordinary craftsmanship and immersive four-season living define this one-of-a-kind mountain retreat perched above Steamboat Pines. Set across 6.5 wooded acres with sweeping views toward the valley and Steamboat Ski Resort, this legacy log residence delivers an experience that extends far beyond the walls of the home.
Offering a four season gourmet kitchen anchored by a Wolf range, dining and lounge spaces, and an iconic bar where panoramic views become part of every meal, sunset, and celebration.
Indoor-outdoor living At the heart of the property is a remarkable addition unlike anything else in the market, an extraordinary Outdoor Experience designed for year-round gathering and unforgettable entertaining. The room opens seamlessly to an elevated deck and enclosed outdoor living environment through expansive bi-fold sliding doors and windows.
Designed for both entertaining and everyday living Inside the main residence, authentic mountain architecture takes center stage. Towering log beams, soaring ceilings, and walls of windows create a dramatic great room that feels more like a private alpine lodge than a traditional home. A tall stone fireplace and heated flooring anchor the space while drawing the surrounding landscape indoors.
Designed for gathering, retreating, and creating stories The main level begins with a beautifully remodeled full bath and bedroom before flowing into the dining room, breakfast nook, and kitchen. Upstairs, the primary suite is a private retreat complete with a jacuzzi tub, a remodeled steam shower, a dedicated dressing area, and an office overlooking the great room below. A loft provides additional flexibility as a gym or bunk room. The lower level welcomes guests with a spacious suite and an oversized game room, bar and direct outdoor access. Highlights include a 2-car garage and a detached garage (3 full-car garages) paired with a remodeled caretaker?s apartment, offering a kitchen, laundry, an updated bath, new flooring, a private deck, and equally breathtaking views. A property designed for gathering, retreating, and creating stories for generations to come.
Property Features Built: 1984
Electric: Yampa Valley Electric
Bedrooms: 4
Association
Bathrooms: 4
Gas: Schrader - Main house
Approx. Finished Square Feet:
Ferrell - Caretakers suite
5,172 SF
500 gallon - leased - propane
Lot Size: 6.48 Acres
tanks
Three Levels + Loft
Water: Rain drop
Caretakers Suite ADU
(3) 2,000 gallon storage tanks
Attached 2-Car Garage
Internet: ElektraFi
Detached 3-Car Garage
Audio/ Video: Yes
Furnishings: Yes - Request List
Security System: Western
of Exclusions
security
Subdivision: Steamboat Pines
Trash & Recycling: Twin Enviro
HOA: $2,557 annually
Snow Removal: Native
Radon Mitigation system
Excavating
installed: Yes
Radiant heated floors
Flo logic water shut off system.
Two boilers
Recent Updates -
New windows in the great room, kitchen and guest bedroom in 2026
-
Painting and wallpaper in the main kitchen and dining room 2025. New french doors downstairs
-
New sliders on decks and outdoor patios
-
New bi-fold doors and windows on outdoor experience deck
-
New fire place insert great room and piping
-
New free standing gas stoves in two places
-
New garage on main level
-
Multiple decks and balconies
-
Four Season Room with outdoor kitchen including a wolf range and exhaust fan
-
All new lighting
-
Ground floor remodel
-
Radiant heated floor
-
Two boilers
-
Steam shower in Primary
-
Chinking and staining of the log cabin and caretaker building in 2024
-
Caretaker suite remodel with all new floors, painted kitchen cabinets, new lighting and bathroom remodel.
-
Newer Electric water heater in caretaker
-
Newer gas hot water heater in main home,
-
Flo logic water shut off system
Floor Plan MAIN LEVEL
Floor Plan 1ST FLOOR & GARAGE
Floor Plan 3RD FLOOR
Floor Plan LOFT
Floor Plan ADU
Floor Plan ADU - DETACHED GARAGE
ADU + Garage
Property Boundary
Floor Plan
Vicinity
Floor Plan
Survey
Floor Plan
Utility Costs
STEAMBOATPINES.COM Steamboat Sotheby's International Realty © 2026 Sotheby?s International Realty. All Rights Reserved. Sotheby?s International Realty® is a registered trademark and used with permission. Each Sotheby?s International Realty office is independently owned and operated, except those operated by Sotheby?s International Realty, Inc. Equal Housing Opportunity. All services/ products are provided by independently owned and operated franchisees and are not provided by Sotheby?s International Realty Affiliates LLC. Listing information is deemed reliable but not guaranteed. Dimensions are approximate and unverified. Buyers should consult a qualified professional to confirm measurements.