
THE FACTOR RES IDENCE
the FACTOR RESIDENCE
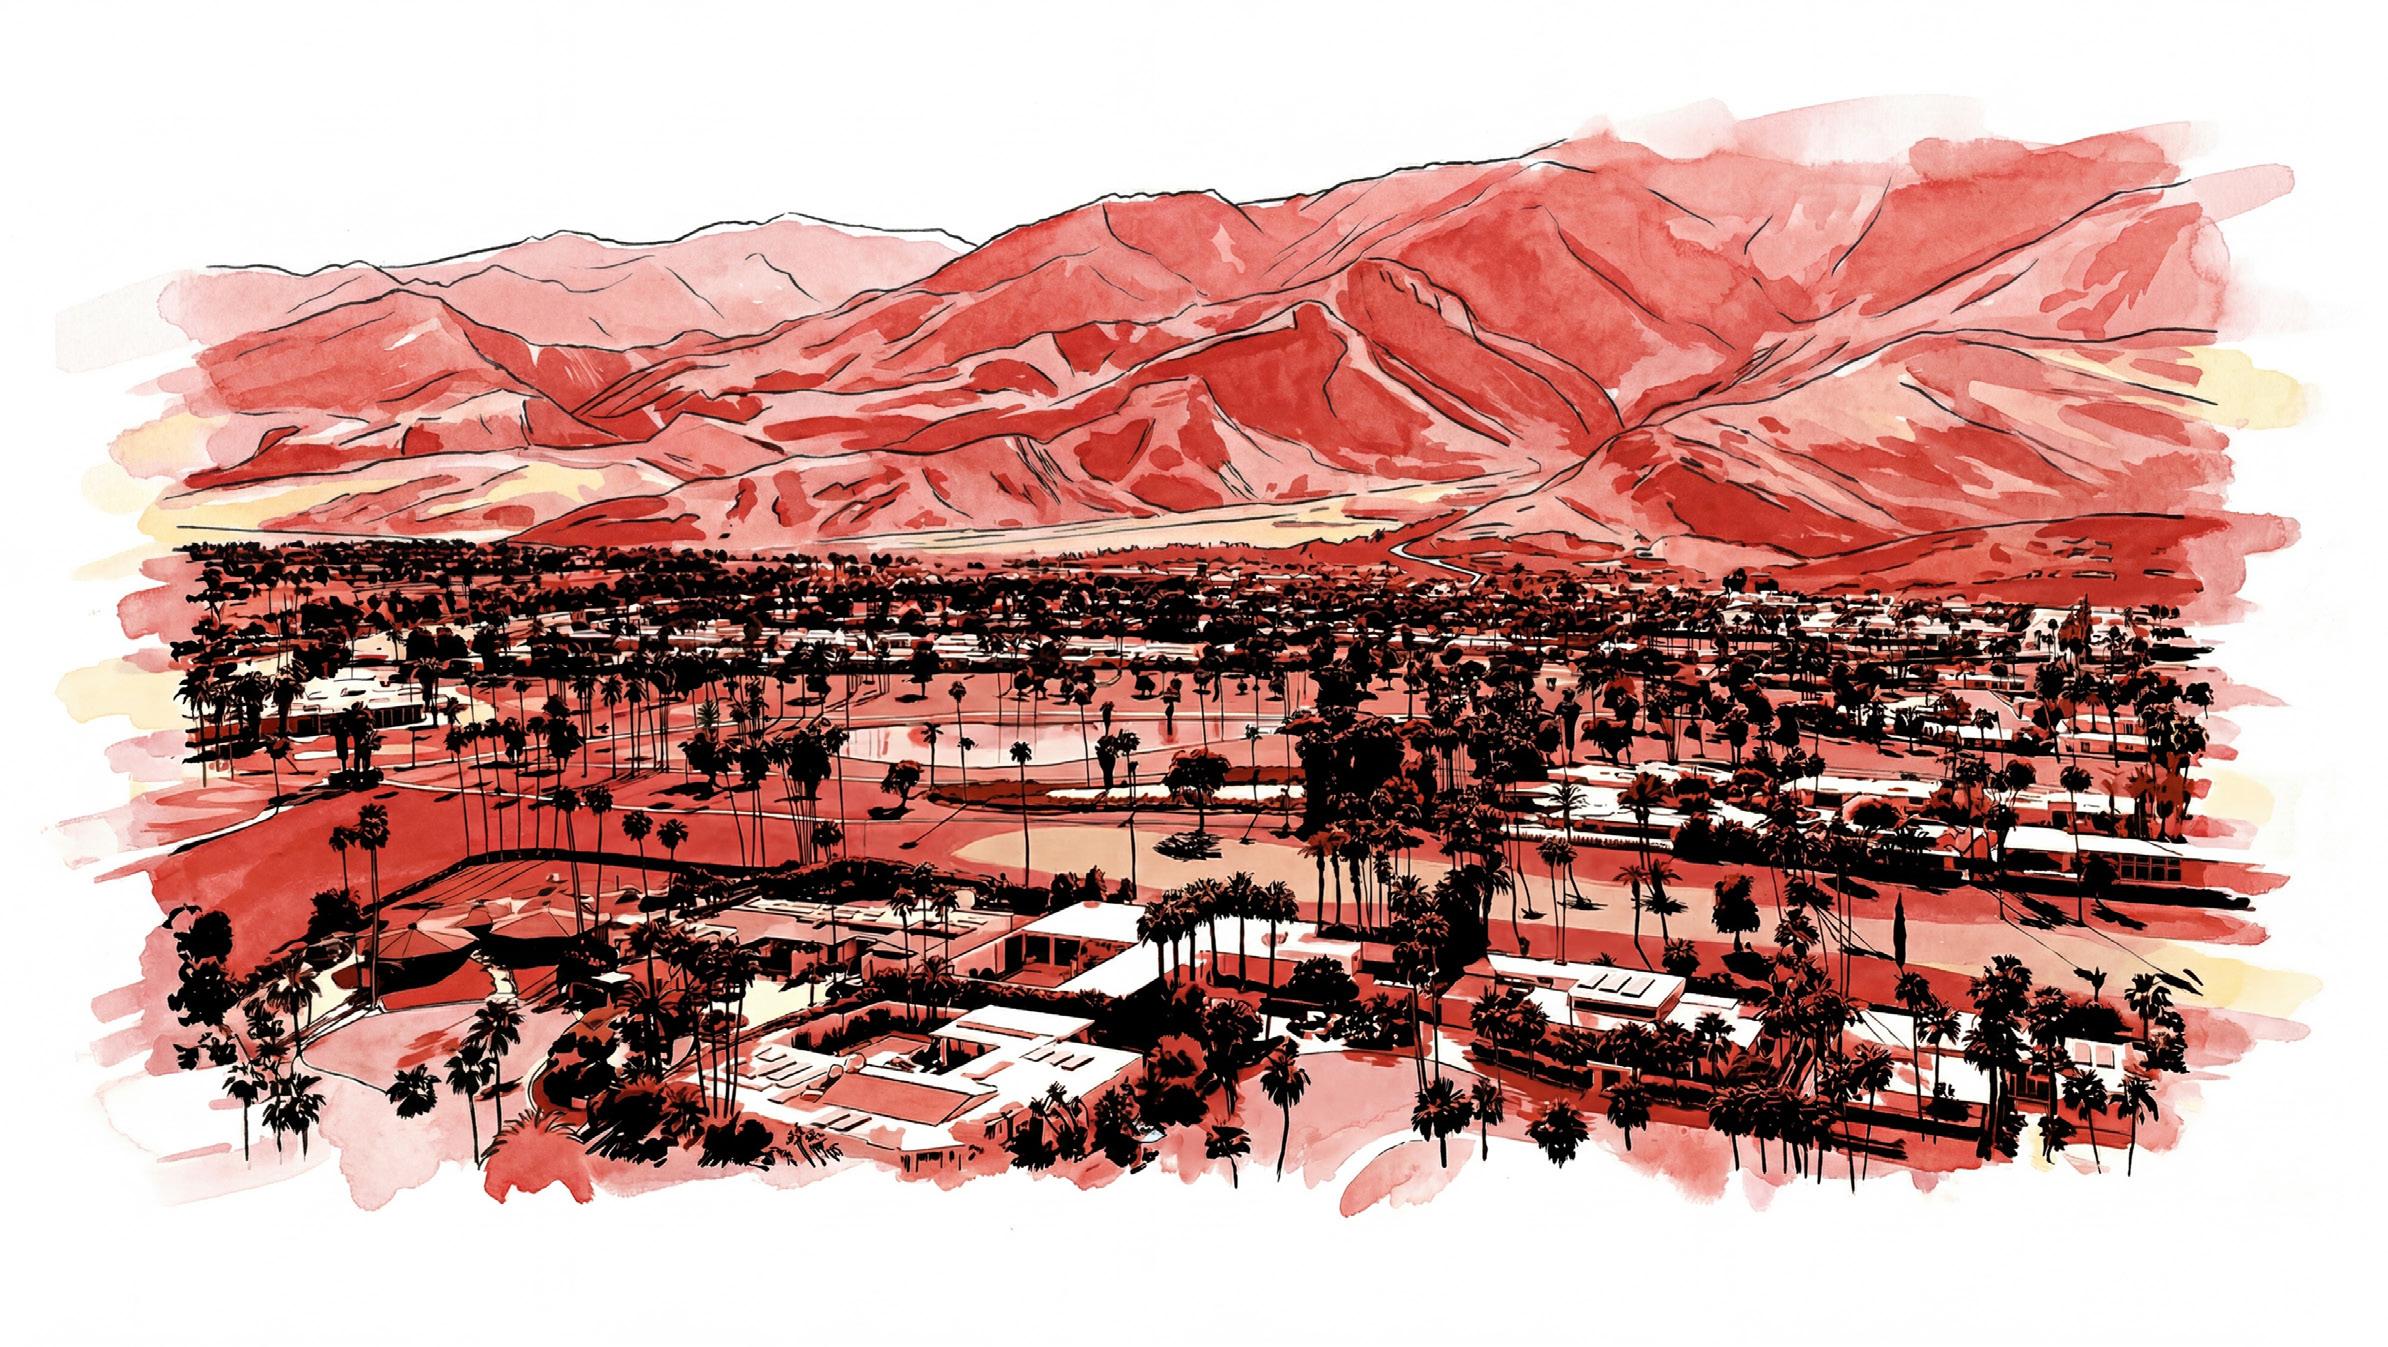
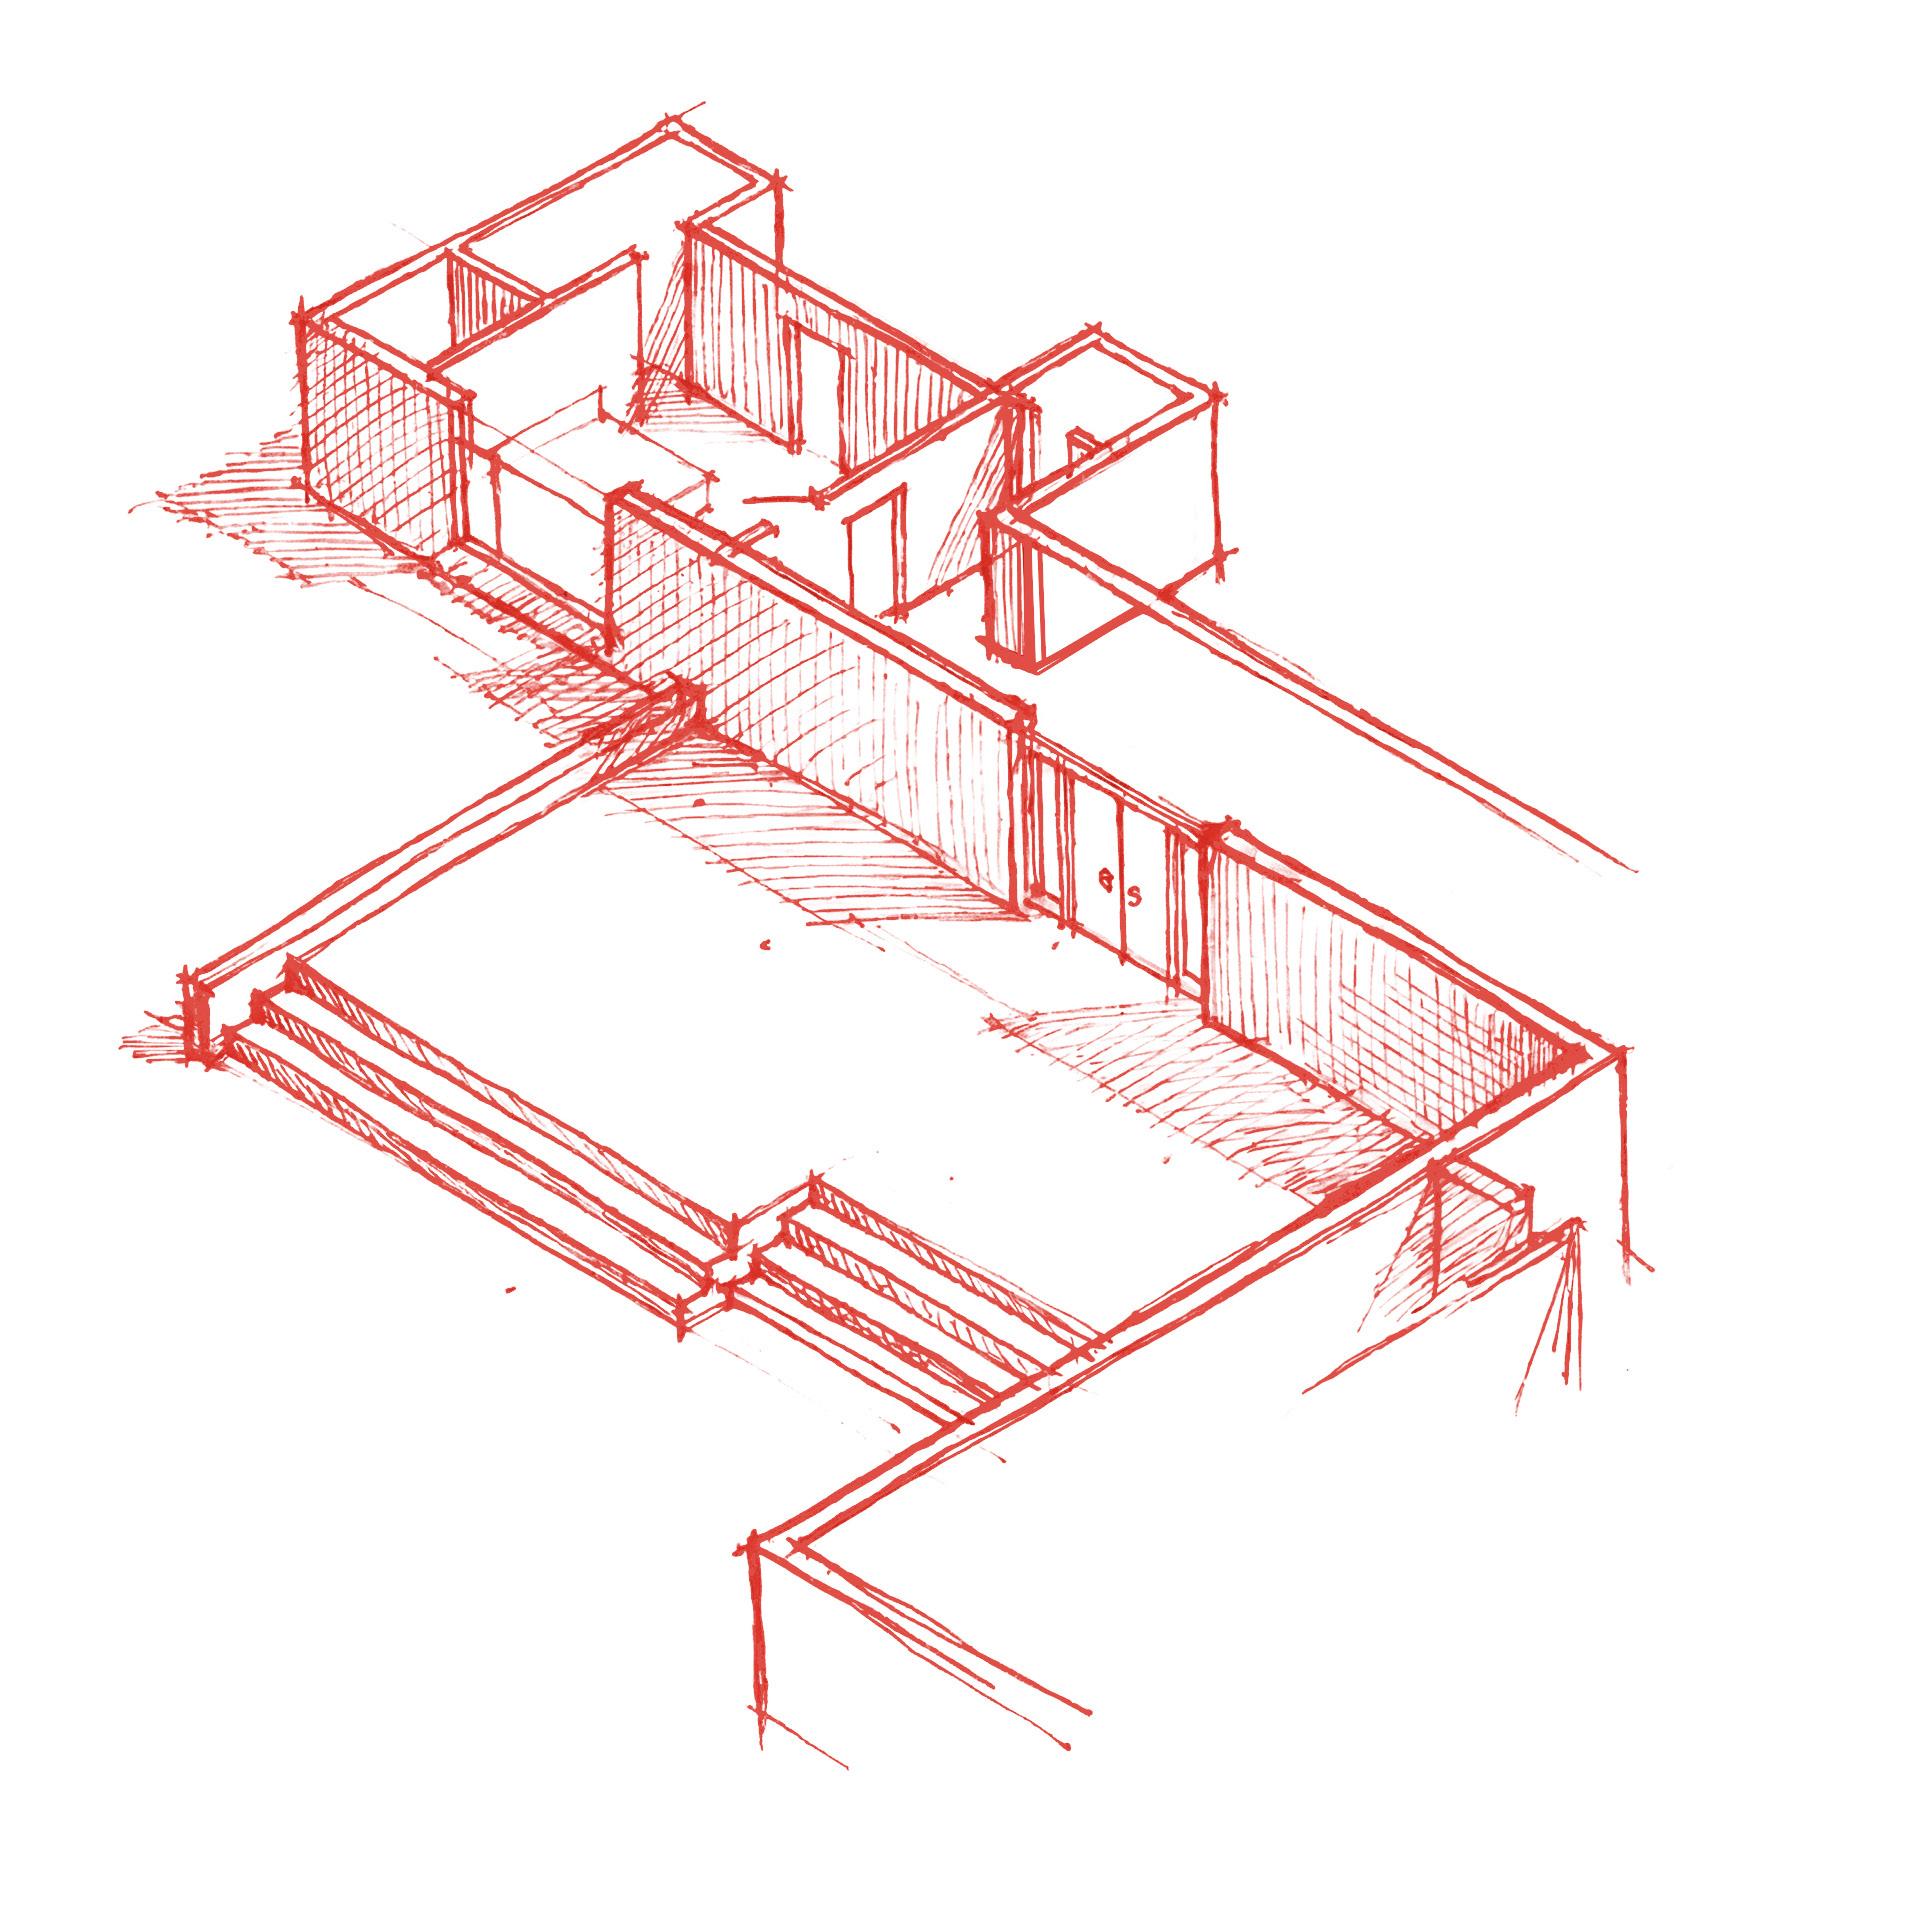
Set within Canyon Country Club and held behind a continuous plane of white stucco, the Factor Residence has remained one of the most controlled and complete private compounds in Palm Springs. Conceived in 1969 by architects Hank Webber and Don Staska, with interiors by Richard Himmel, the house was designed not as a collection of rooms, but as a singular, continuous environment.
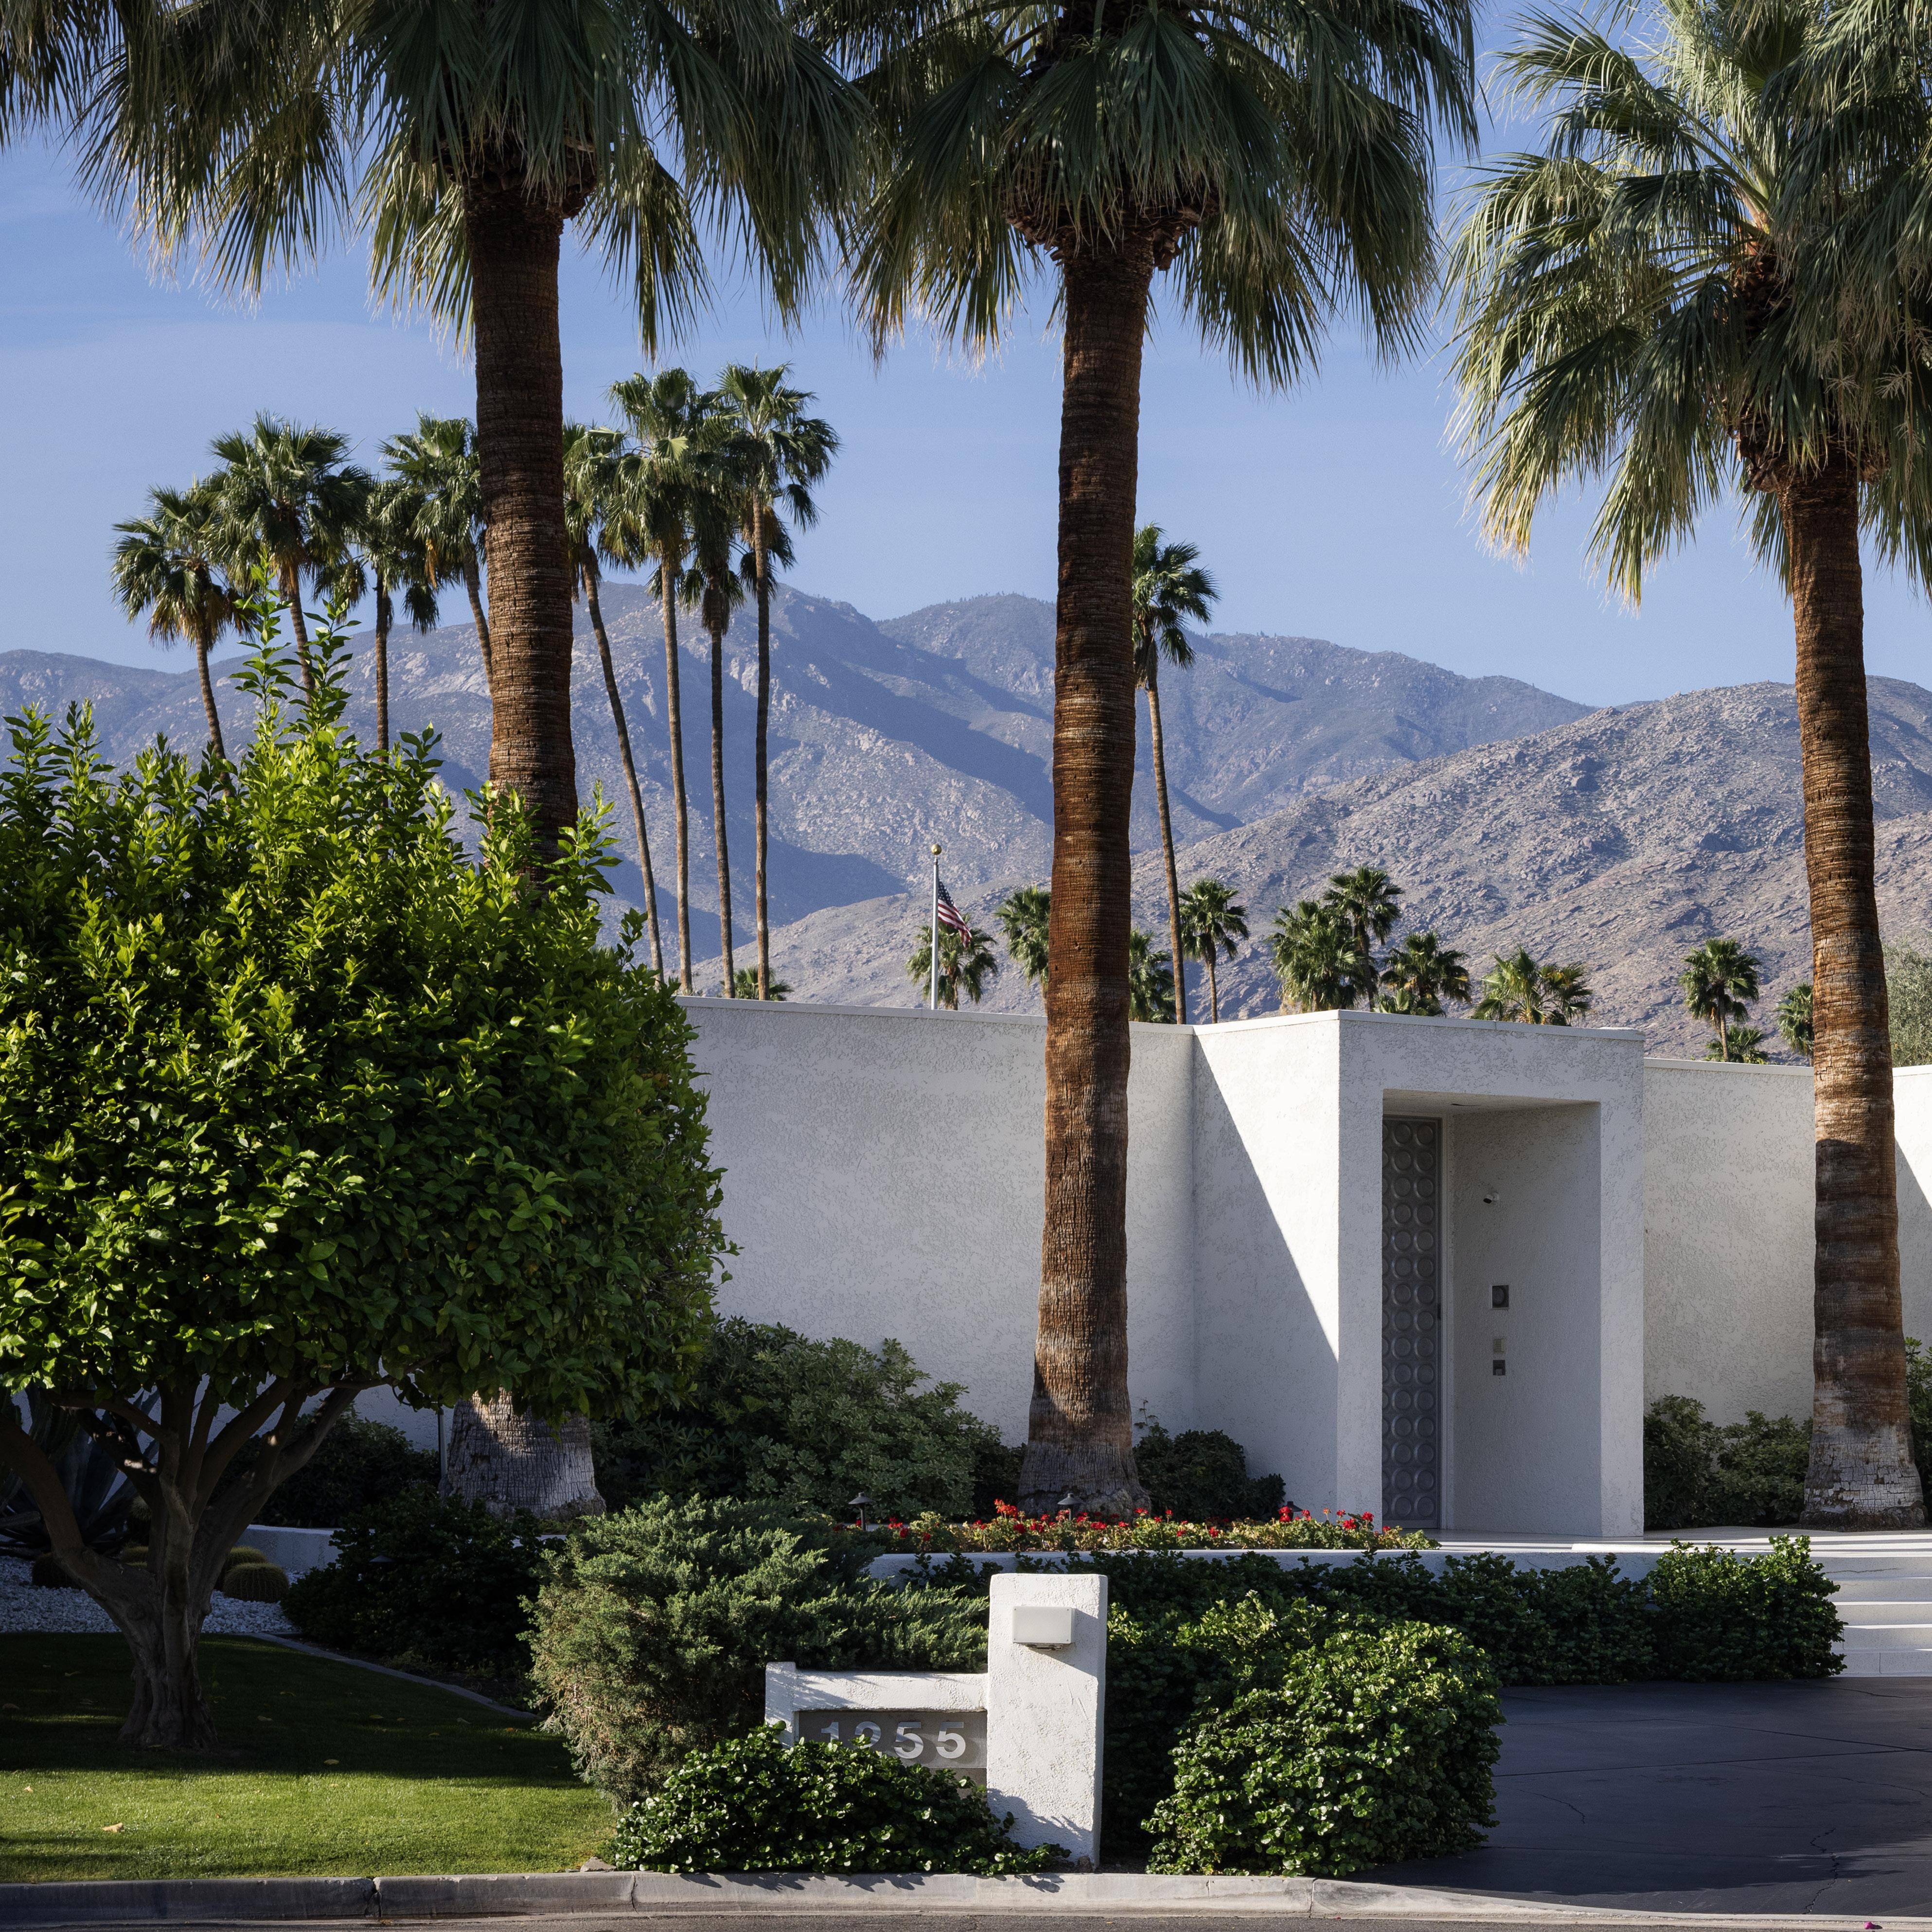
From the street, it offers little. The facade is closed, measured, and deliberate—a refusal of spectacle in favor of proportion and restraint. What lies beyond is revealed only in sequence, as architecture, landscape, and collection begin to align.
More than five decades later, the original intent remains intact. The residence endures not as a reinterpretation, but as a fully realized composition—one that continues to operate exactly as it was conceived.
the ARRIVAL
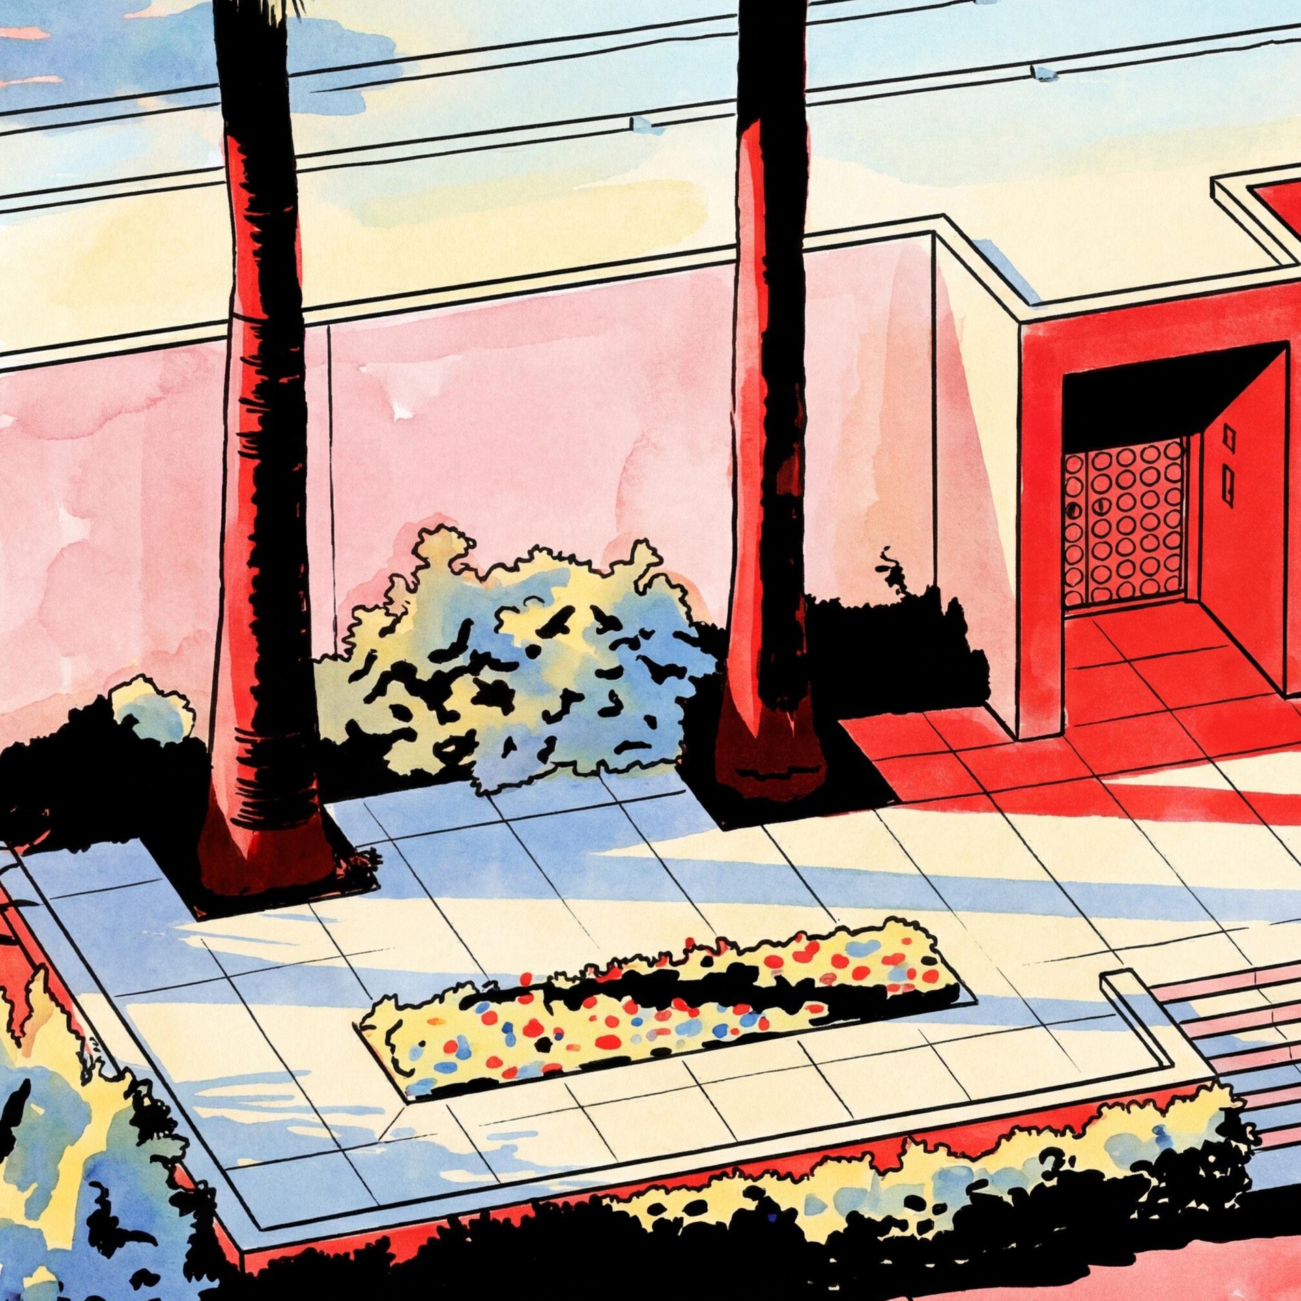
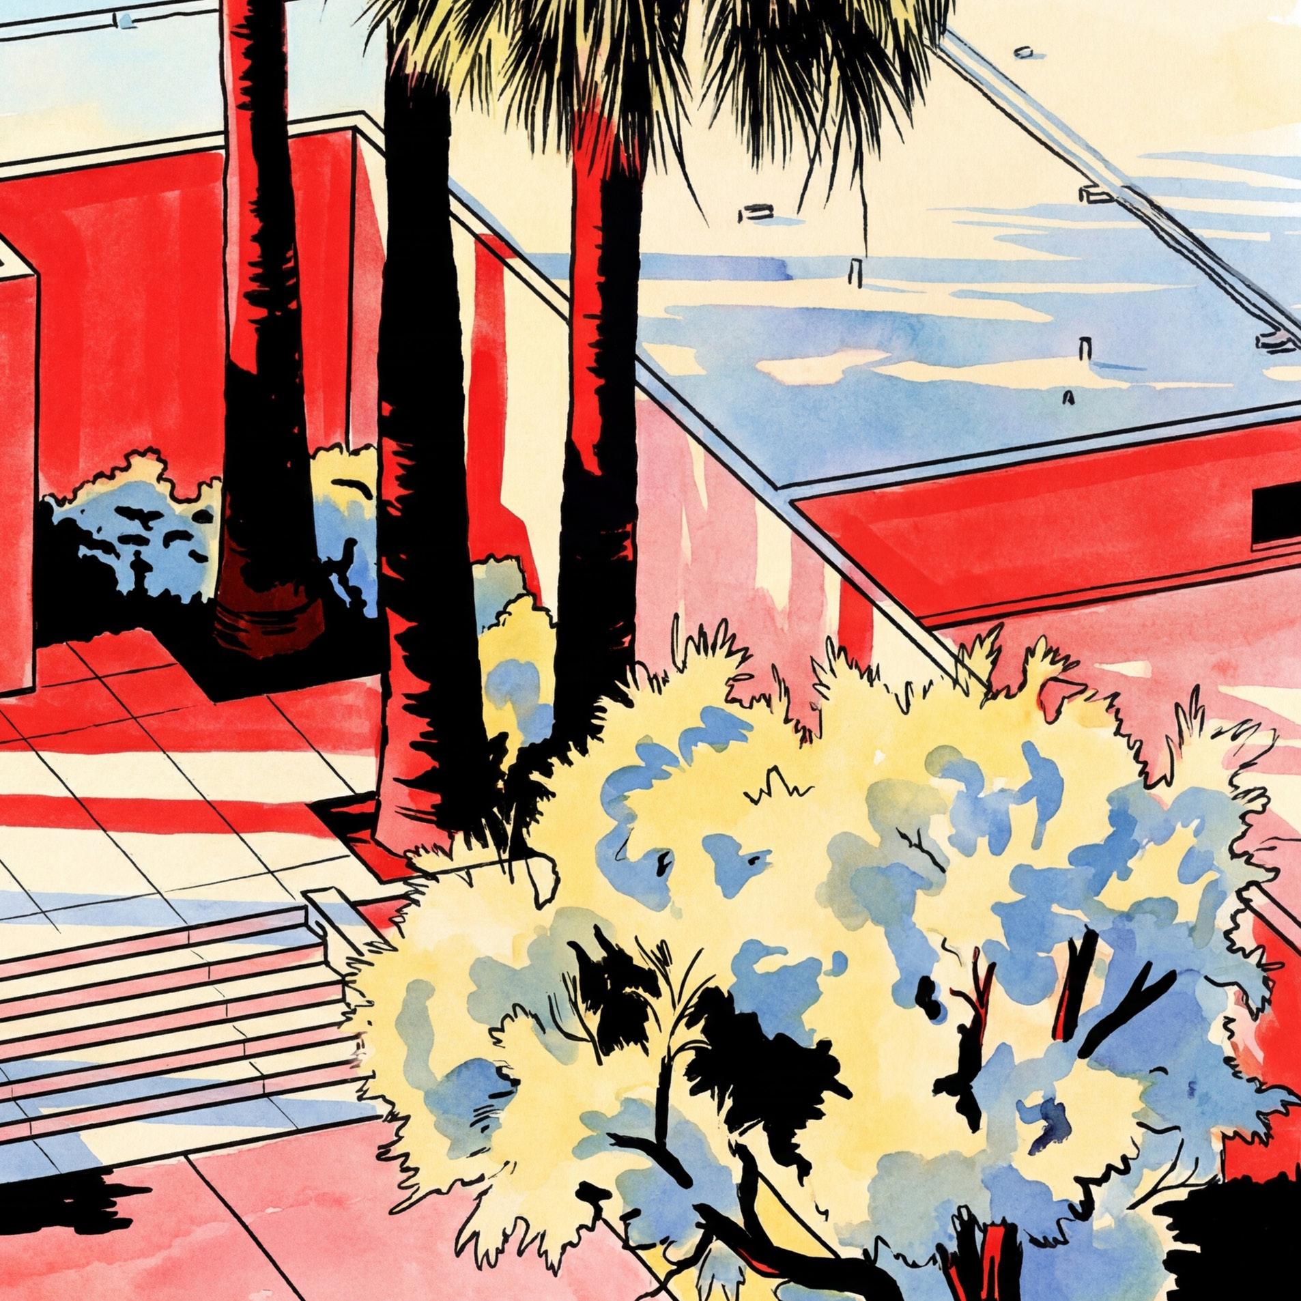
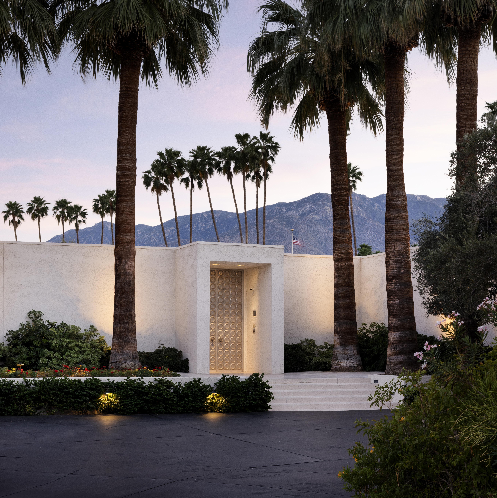
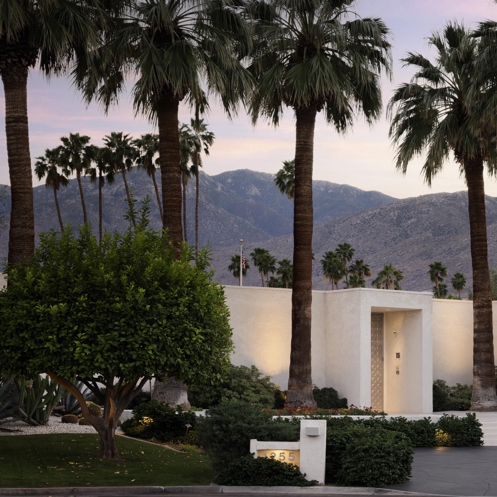
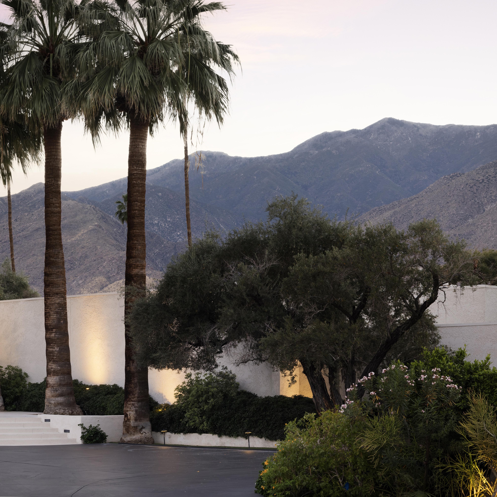
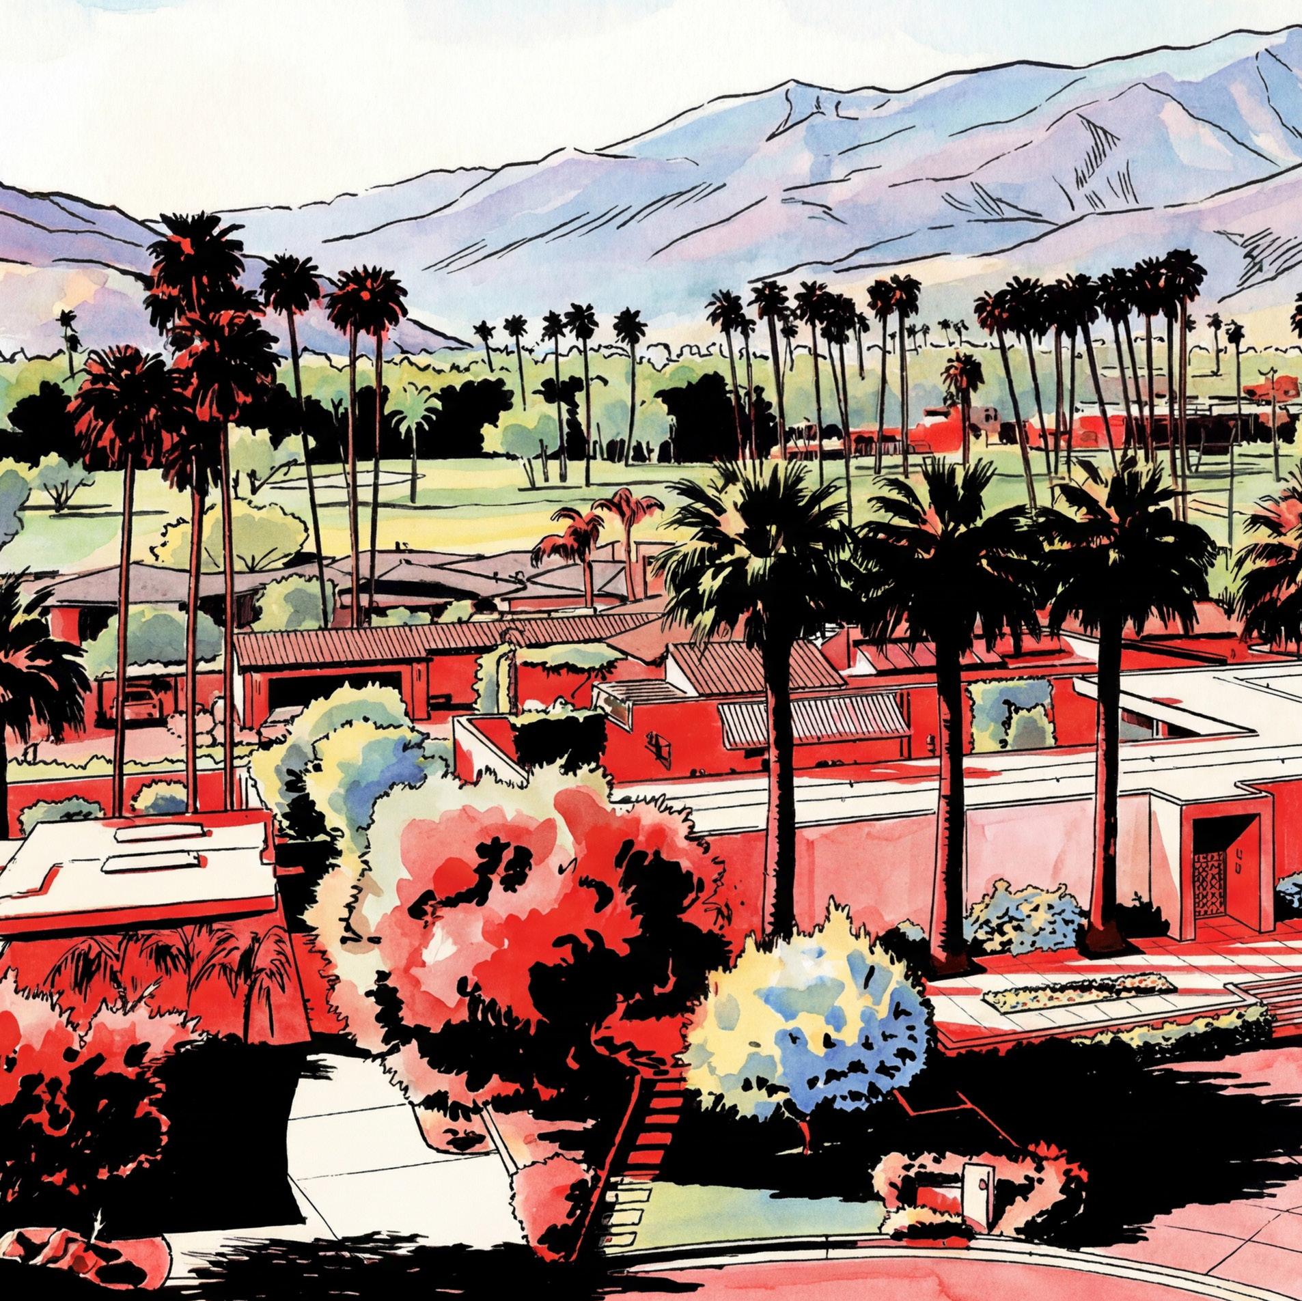
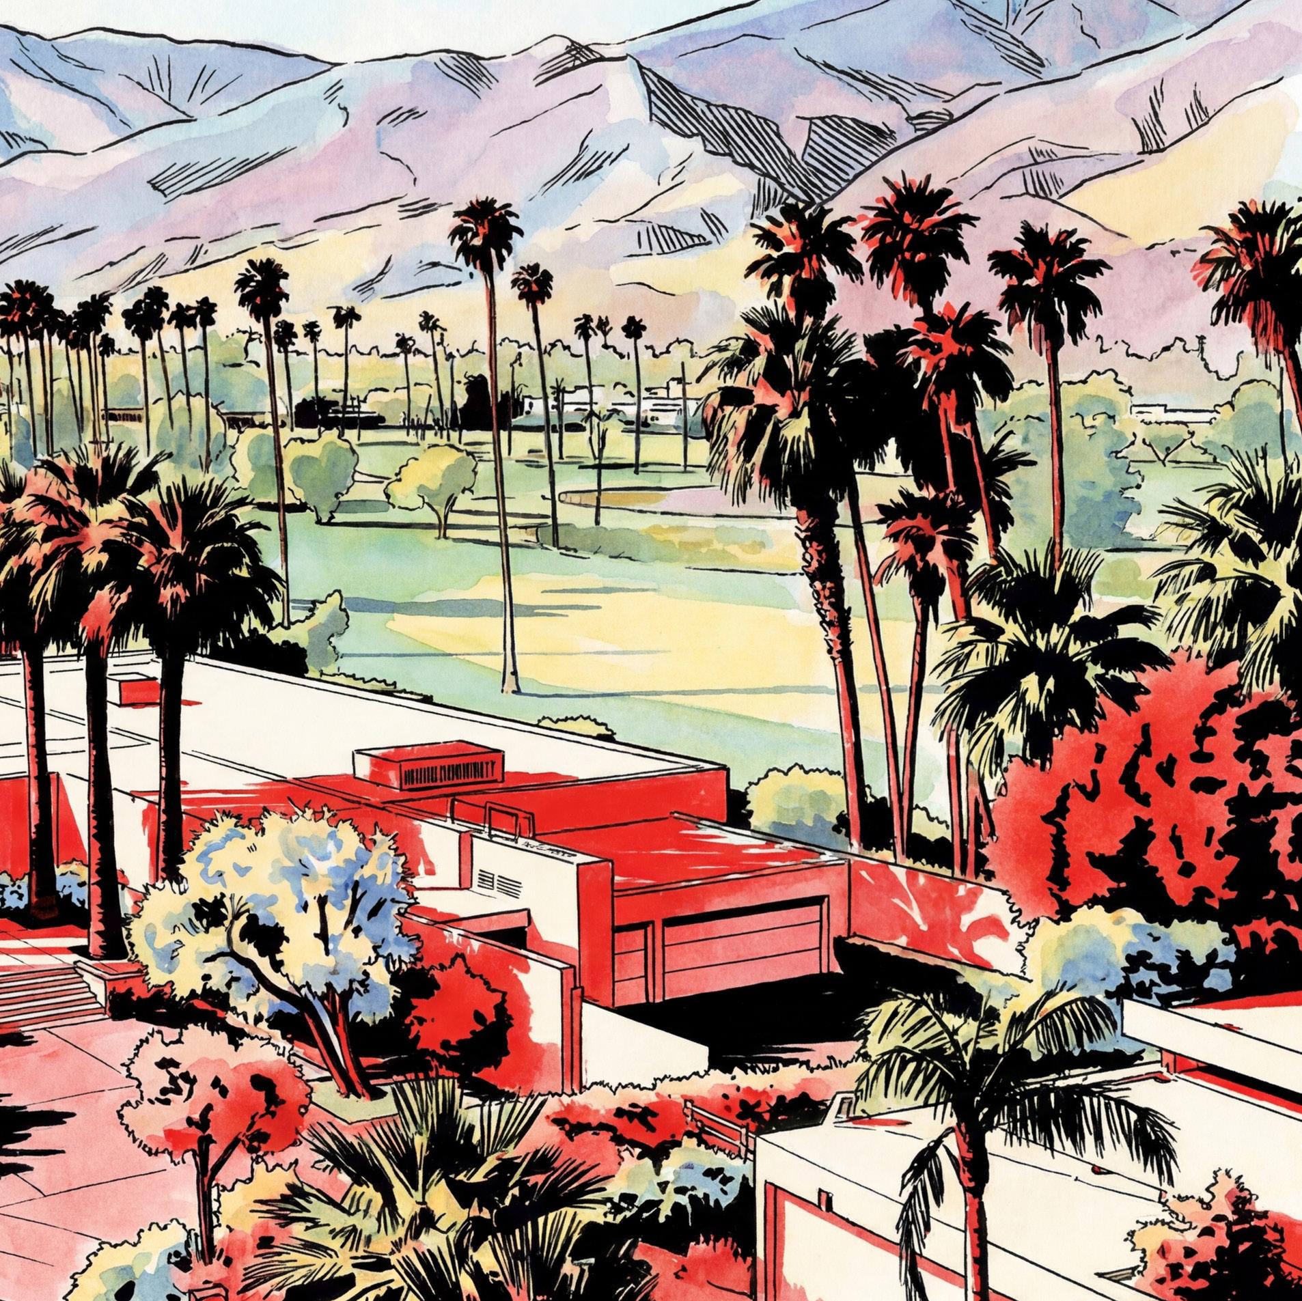
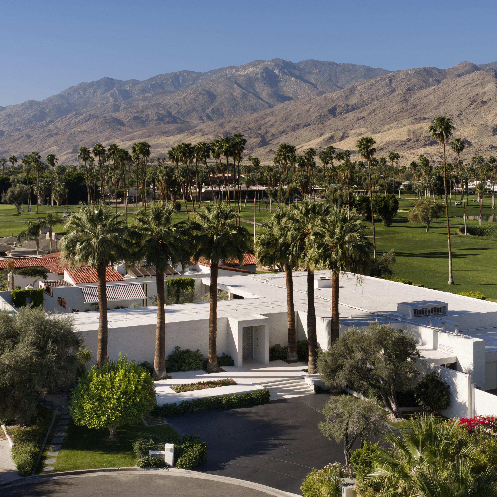
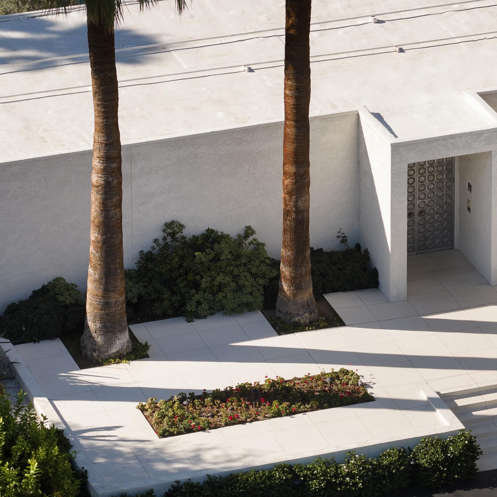
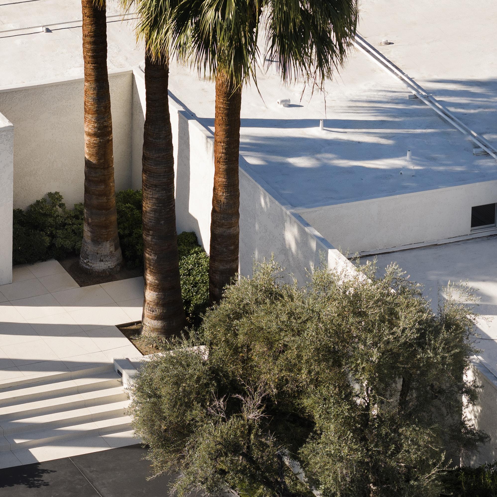
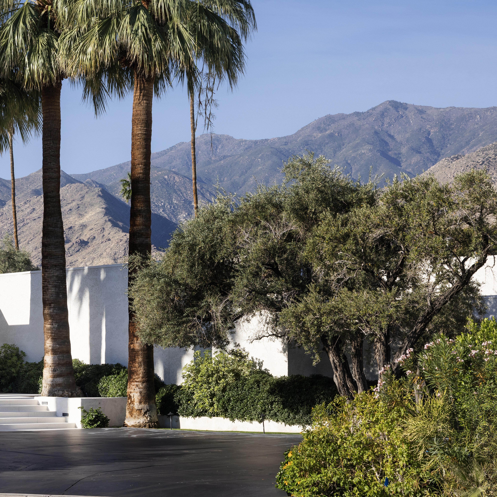
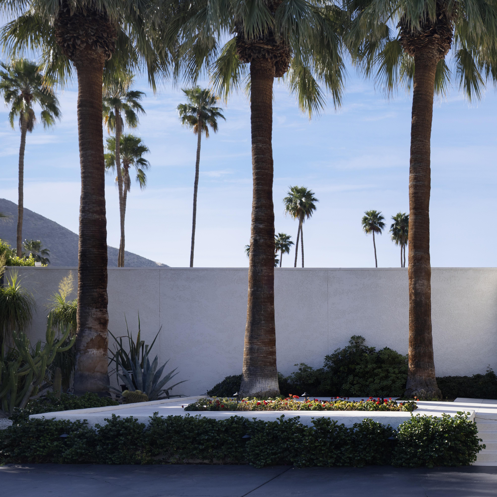
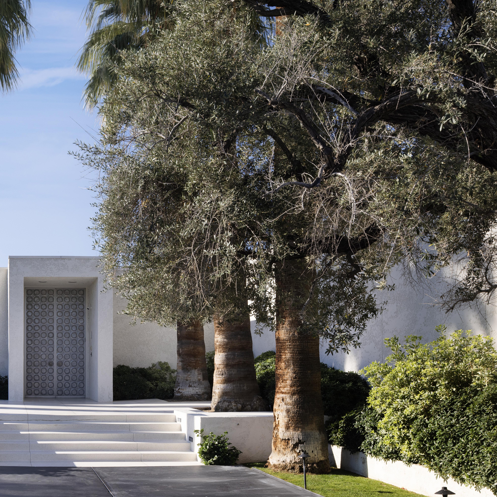
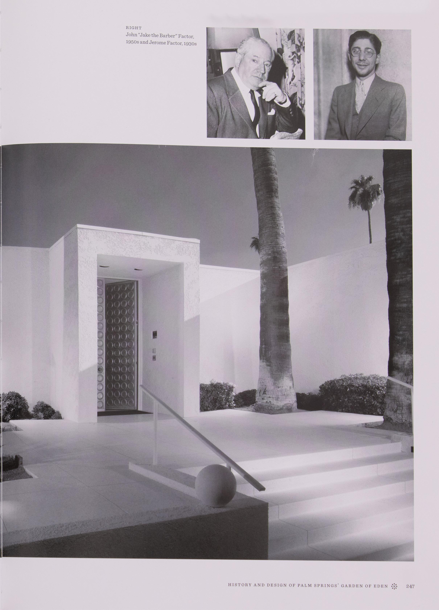
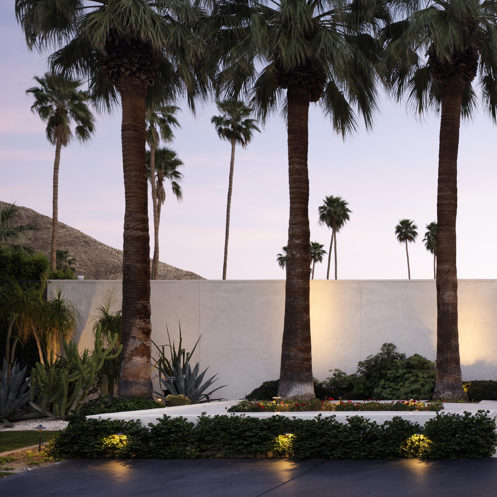
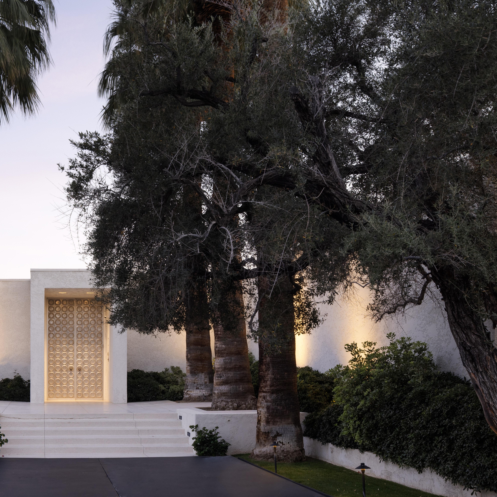
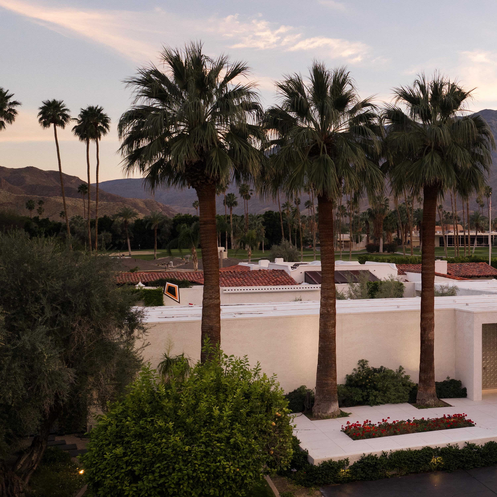
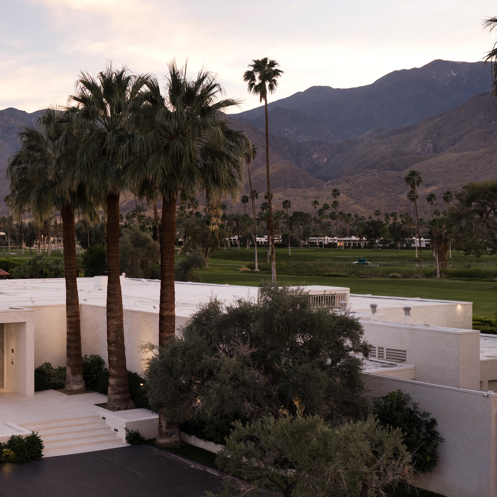
Set behind a continuous plane of white stucco, the Factor Residence approaches as a study in restraint. The exterior is deliberately unyielding from the street: windowless, low, and exacting in its proportions. A singular aluminum entry door punctuates the facade, framed by mature palms and controlled landscape, offering only the slightest suggestion of what lies beyond.
The composition is intentional. Privacy is not an afterthought but the organizing principle. Walls extend laterally across the site, compressing the approach and directing movement toward a single threshold. The architecture resists spectacle, instead relying on mass, rhythm, and shadow to establish presence. In the desert light, the surface shifts throughout the day, moving from stark to luminous without ever revealing the interior world it protects.
Only upon entry does the house begin to unfold. Until then, it remains composed, silent, and entirely self-contained.
the WATER
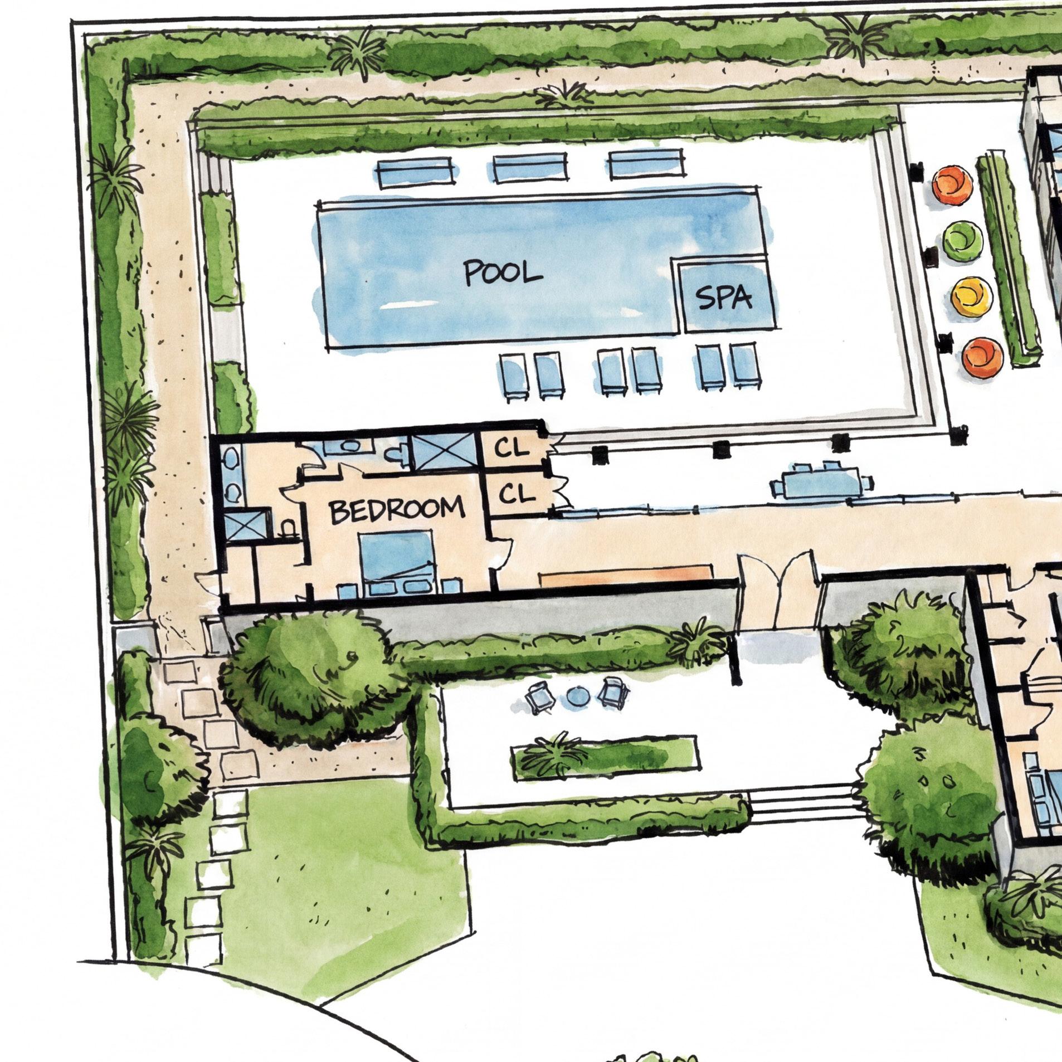
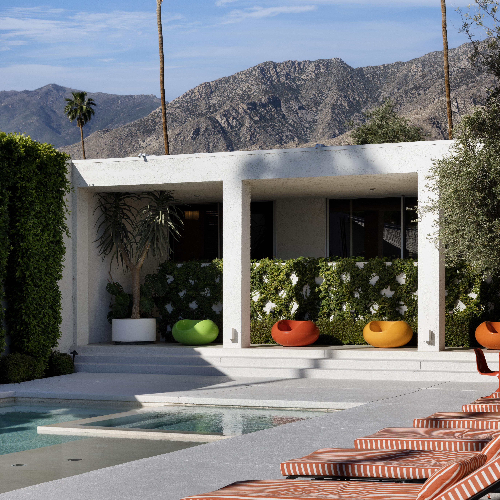
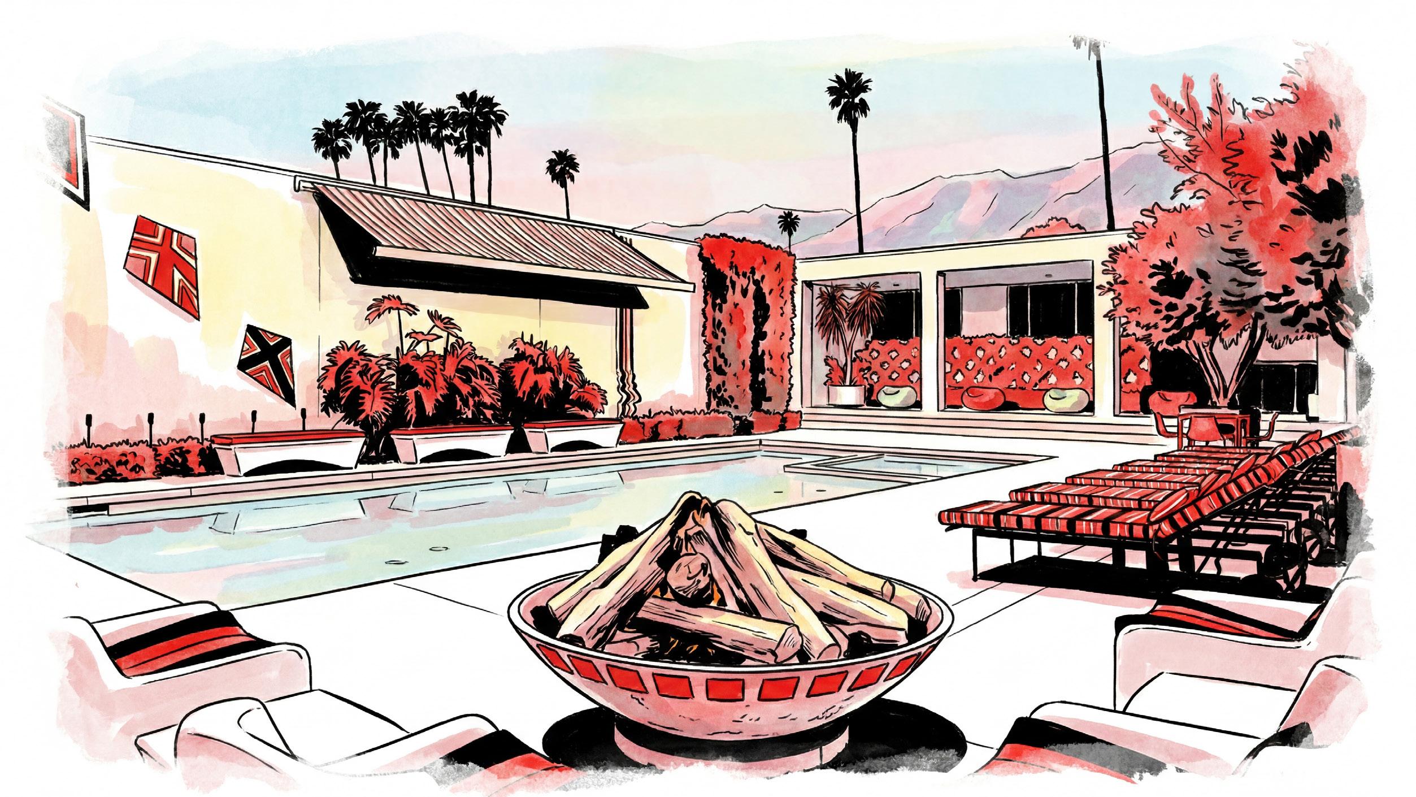
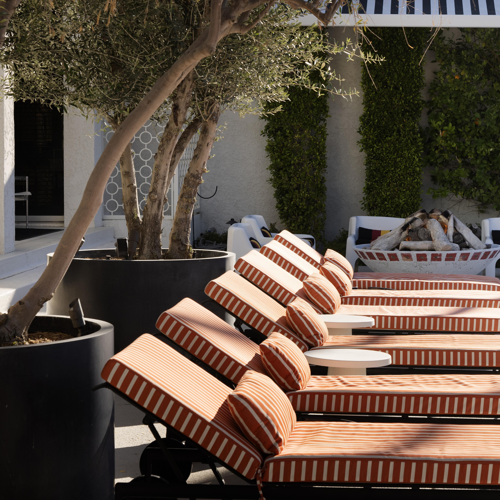
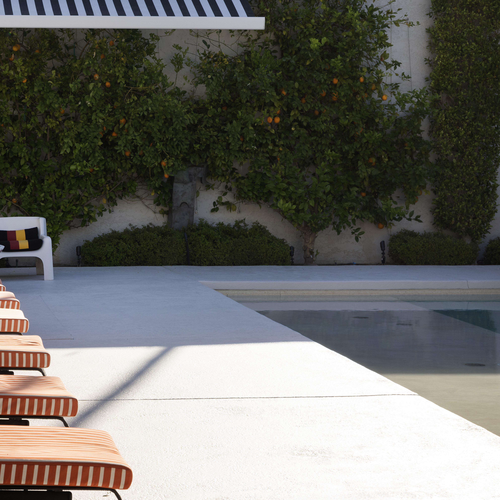
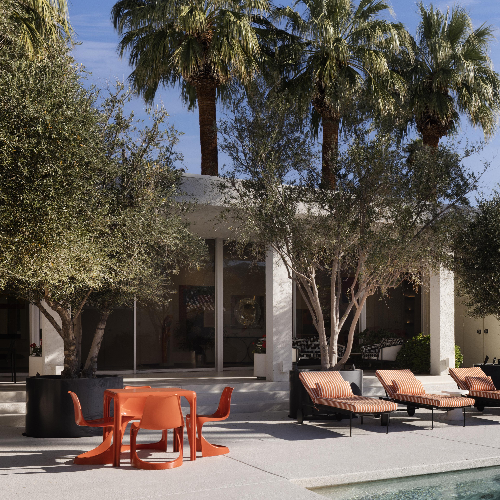
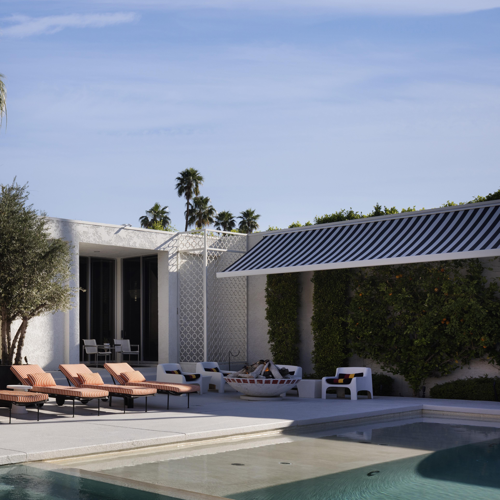
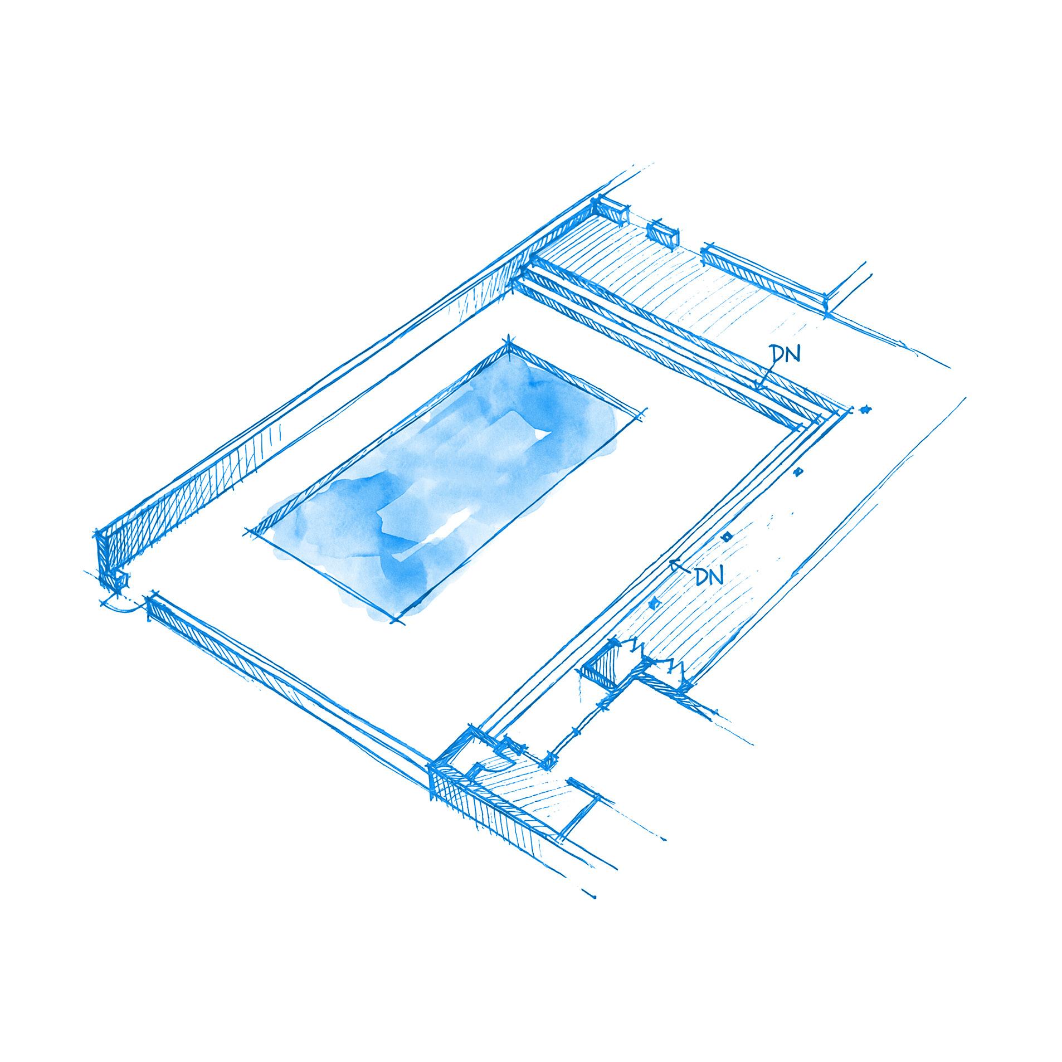
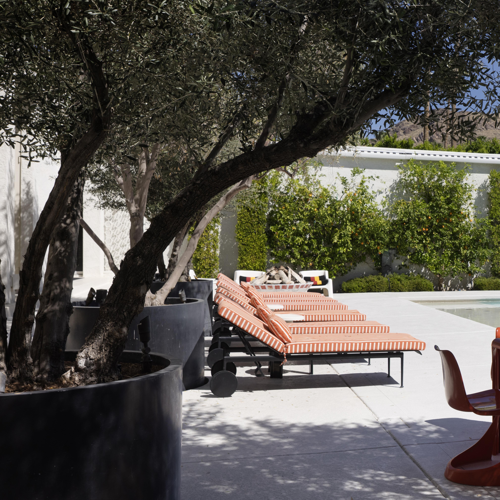
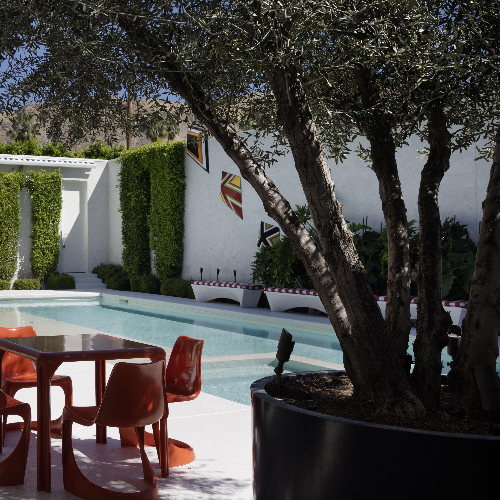
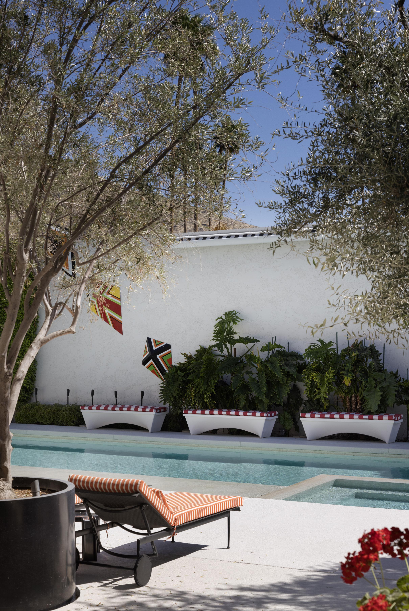
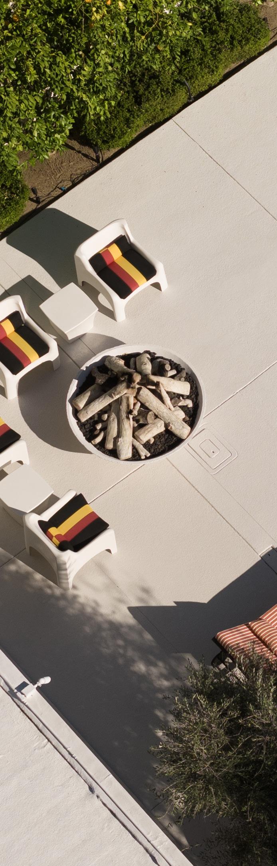
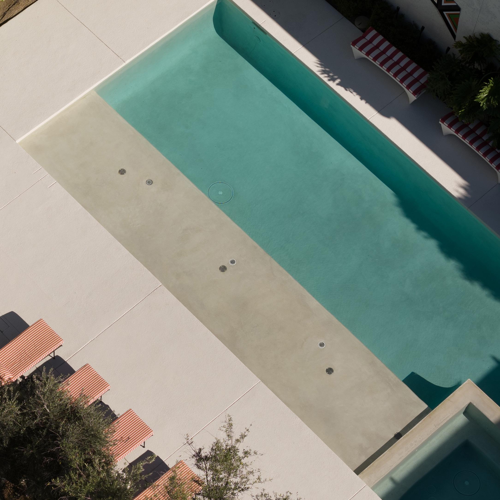
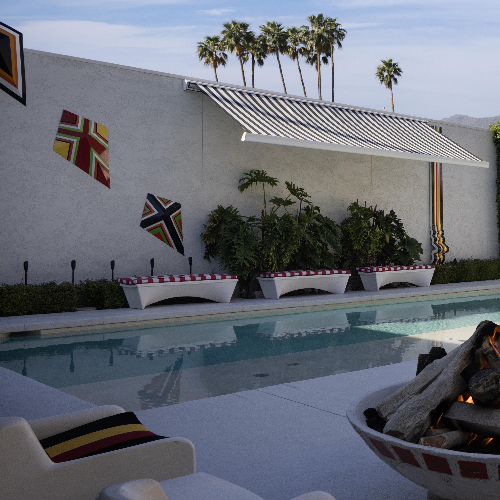
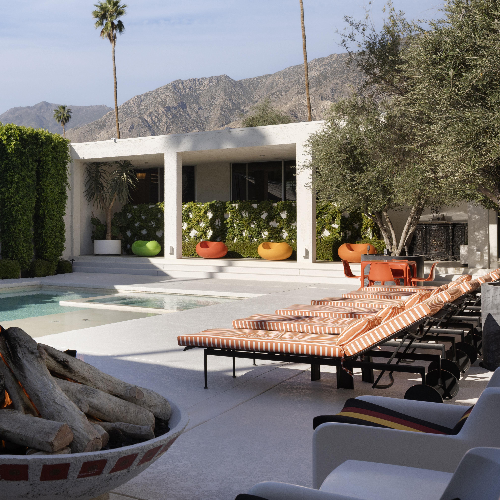
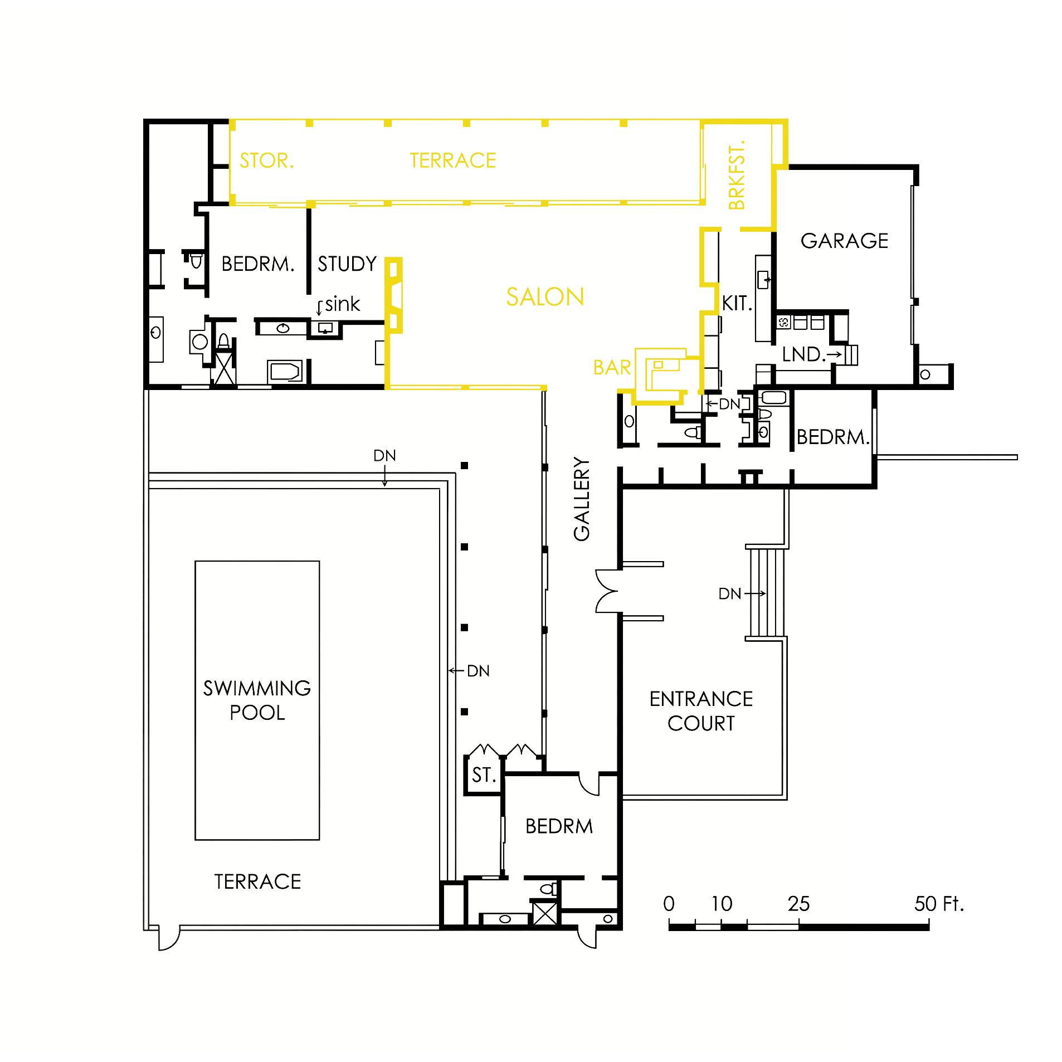
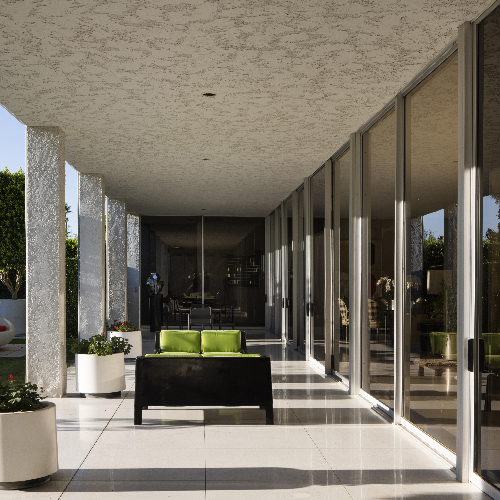
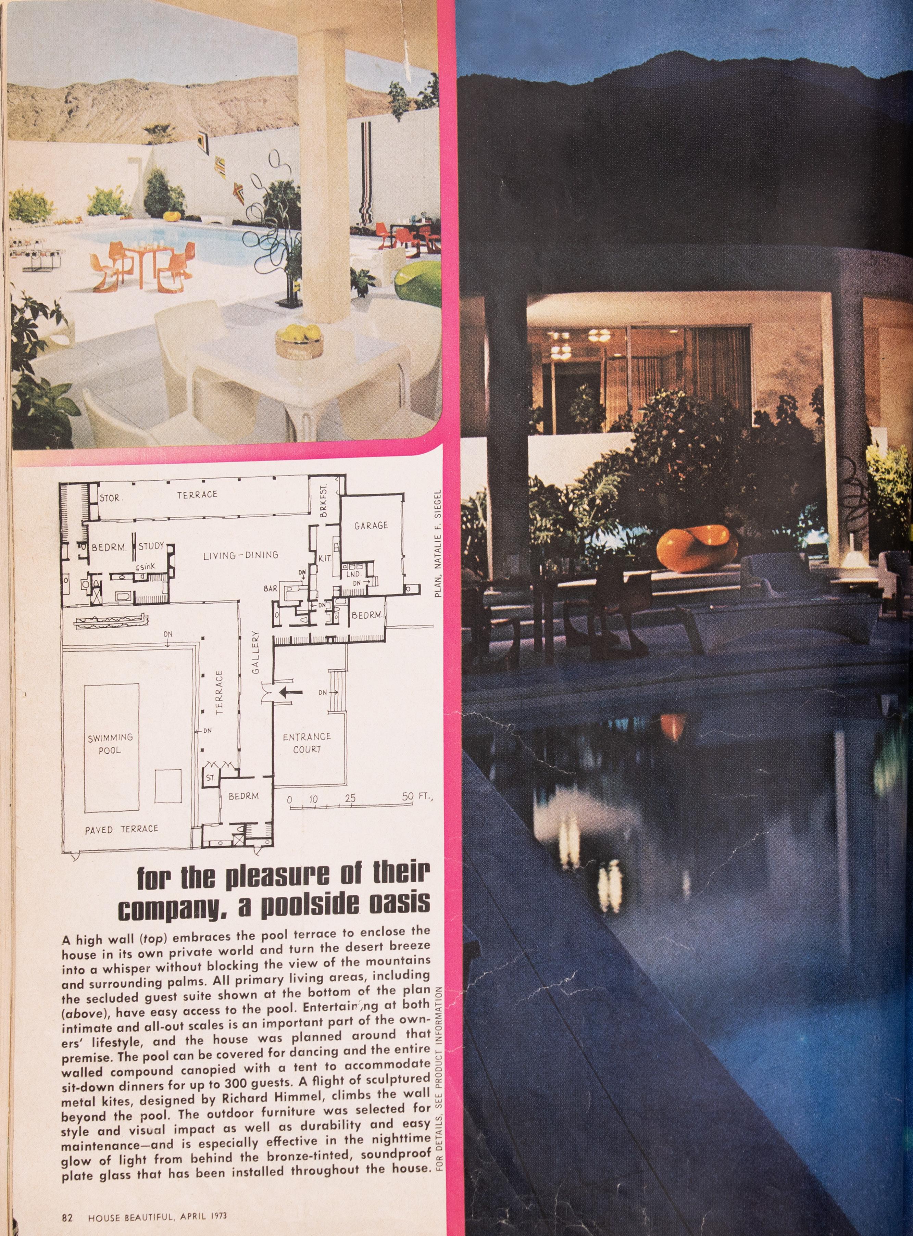
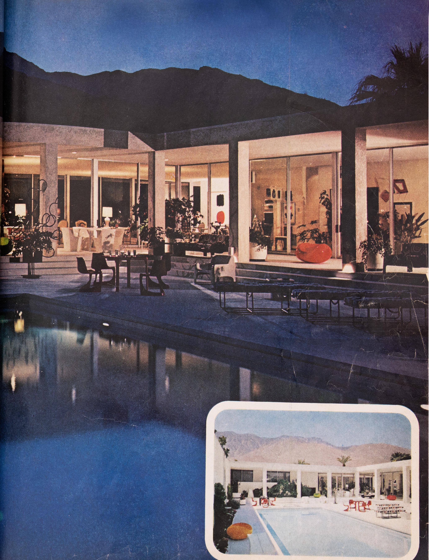
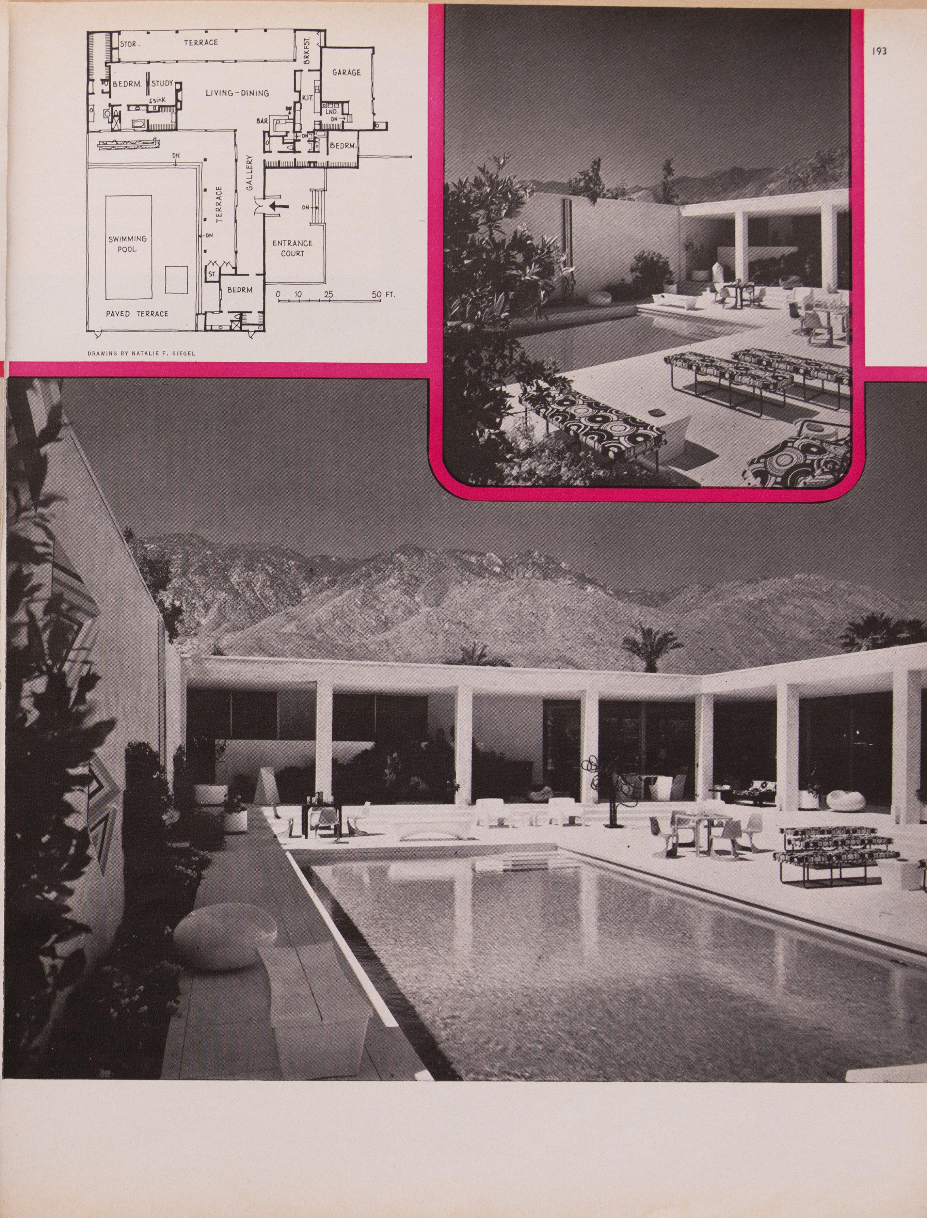
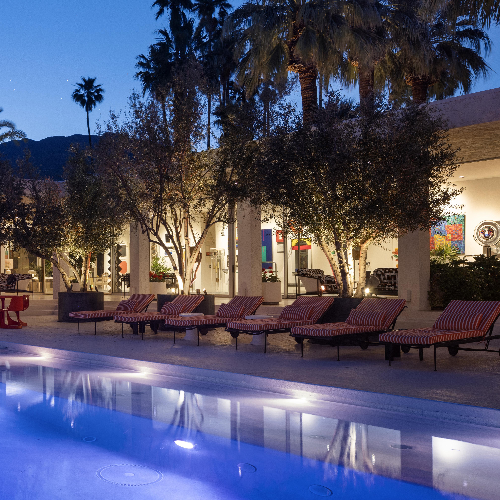
Beyond the threshold, the architecture gives way to openness. The pool terrace unfolds as the central axis of the estate, where water, landscape, and structure are held in quiet balance. Framed by low-slung colonnades and mature olive trees, the space is defined less by boundaries than by atmosphere—a continuous field of light, reflection, and air.
The pool itself is restrained in form, a clean plane of water set against pale stone, its surface mirroring the geometry of the house and the shifting sky above. Seating is arranged with intention but without rigidity, allowing the terrace to move easily between stillness and gathering. From morning to late afternoon, the light travels across the space, catching on plaster, glass, and water in slow, deliberate intervals.
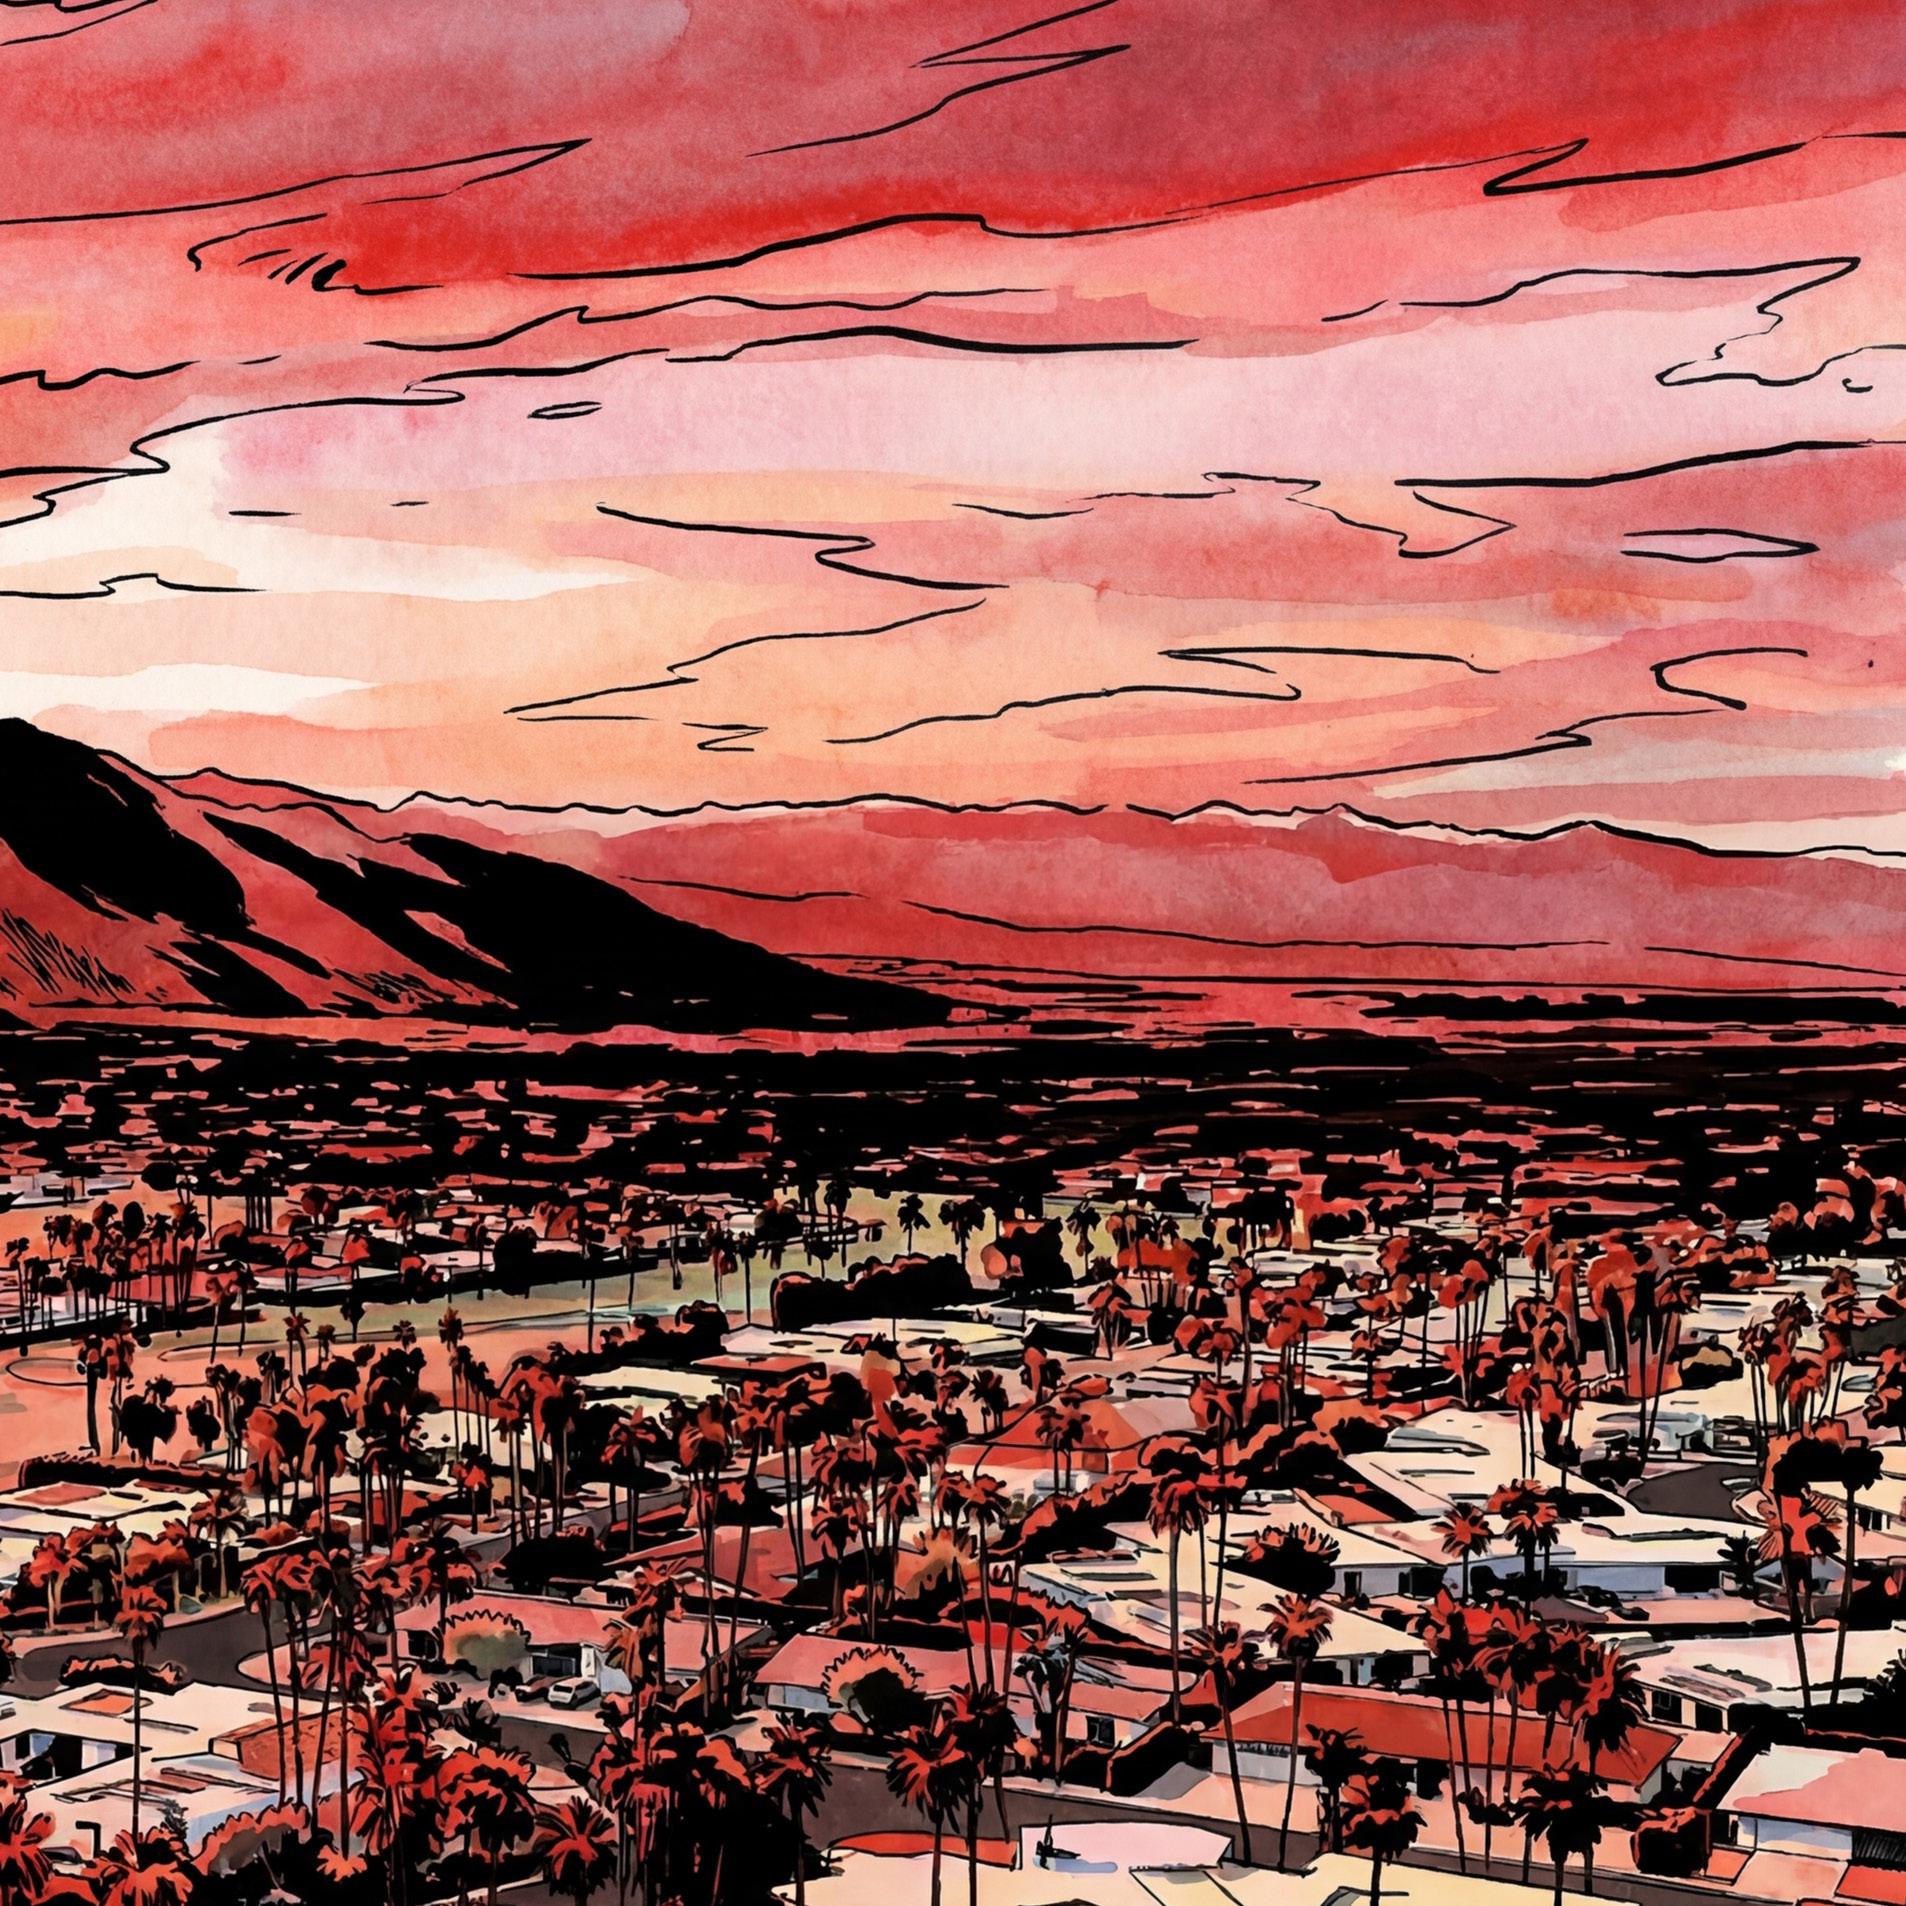
Anchored by the San Jacinto Mountains in the distance, the setting feels at once expansive and entirely self-contained—a composition designed not for display, but for time spent within it.
the SALON
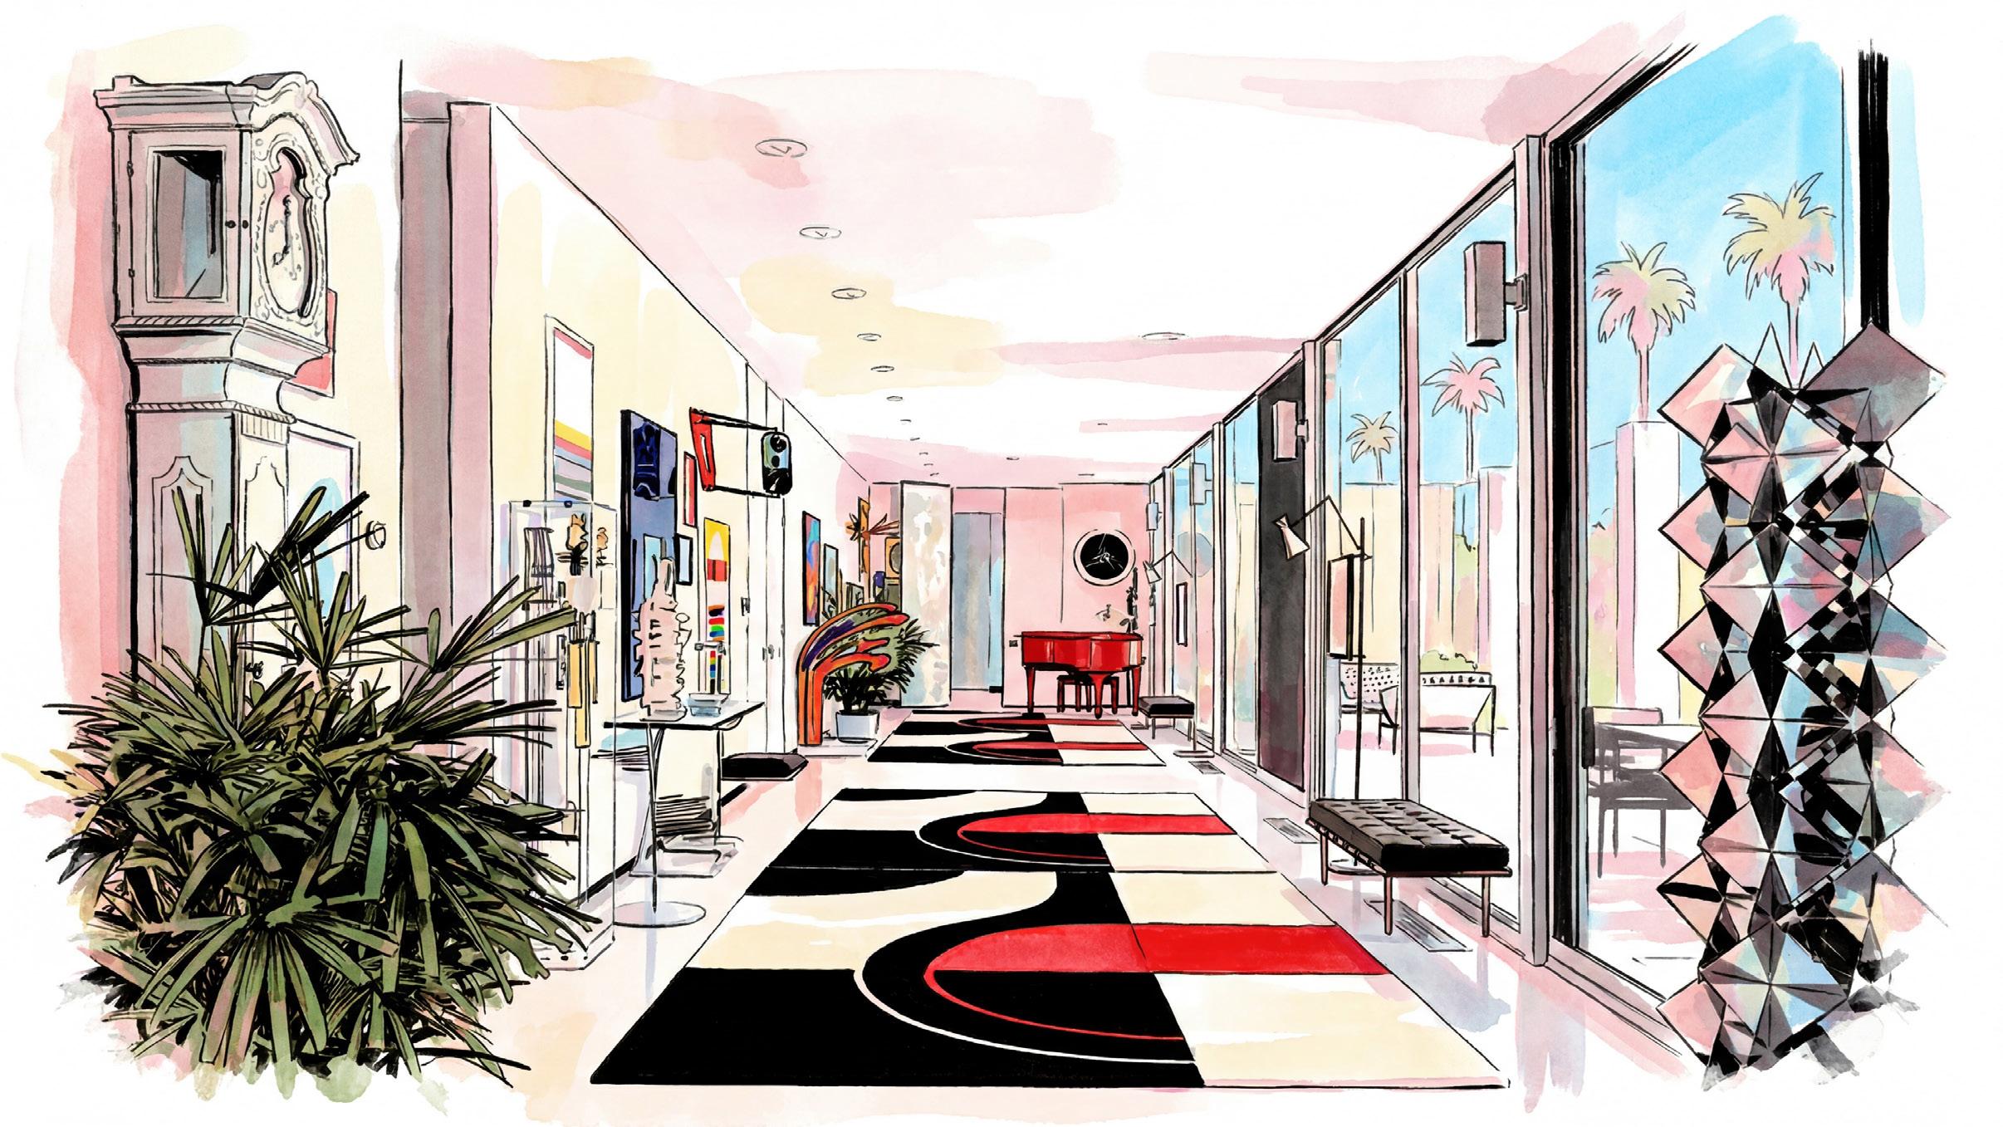
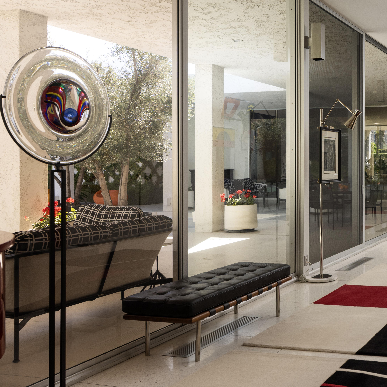
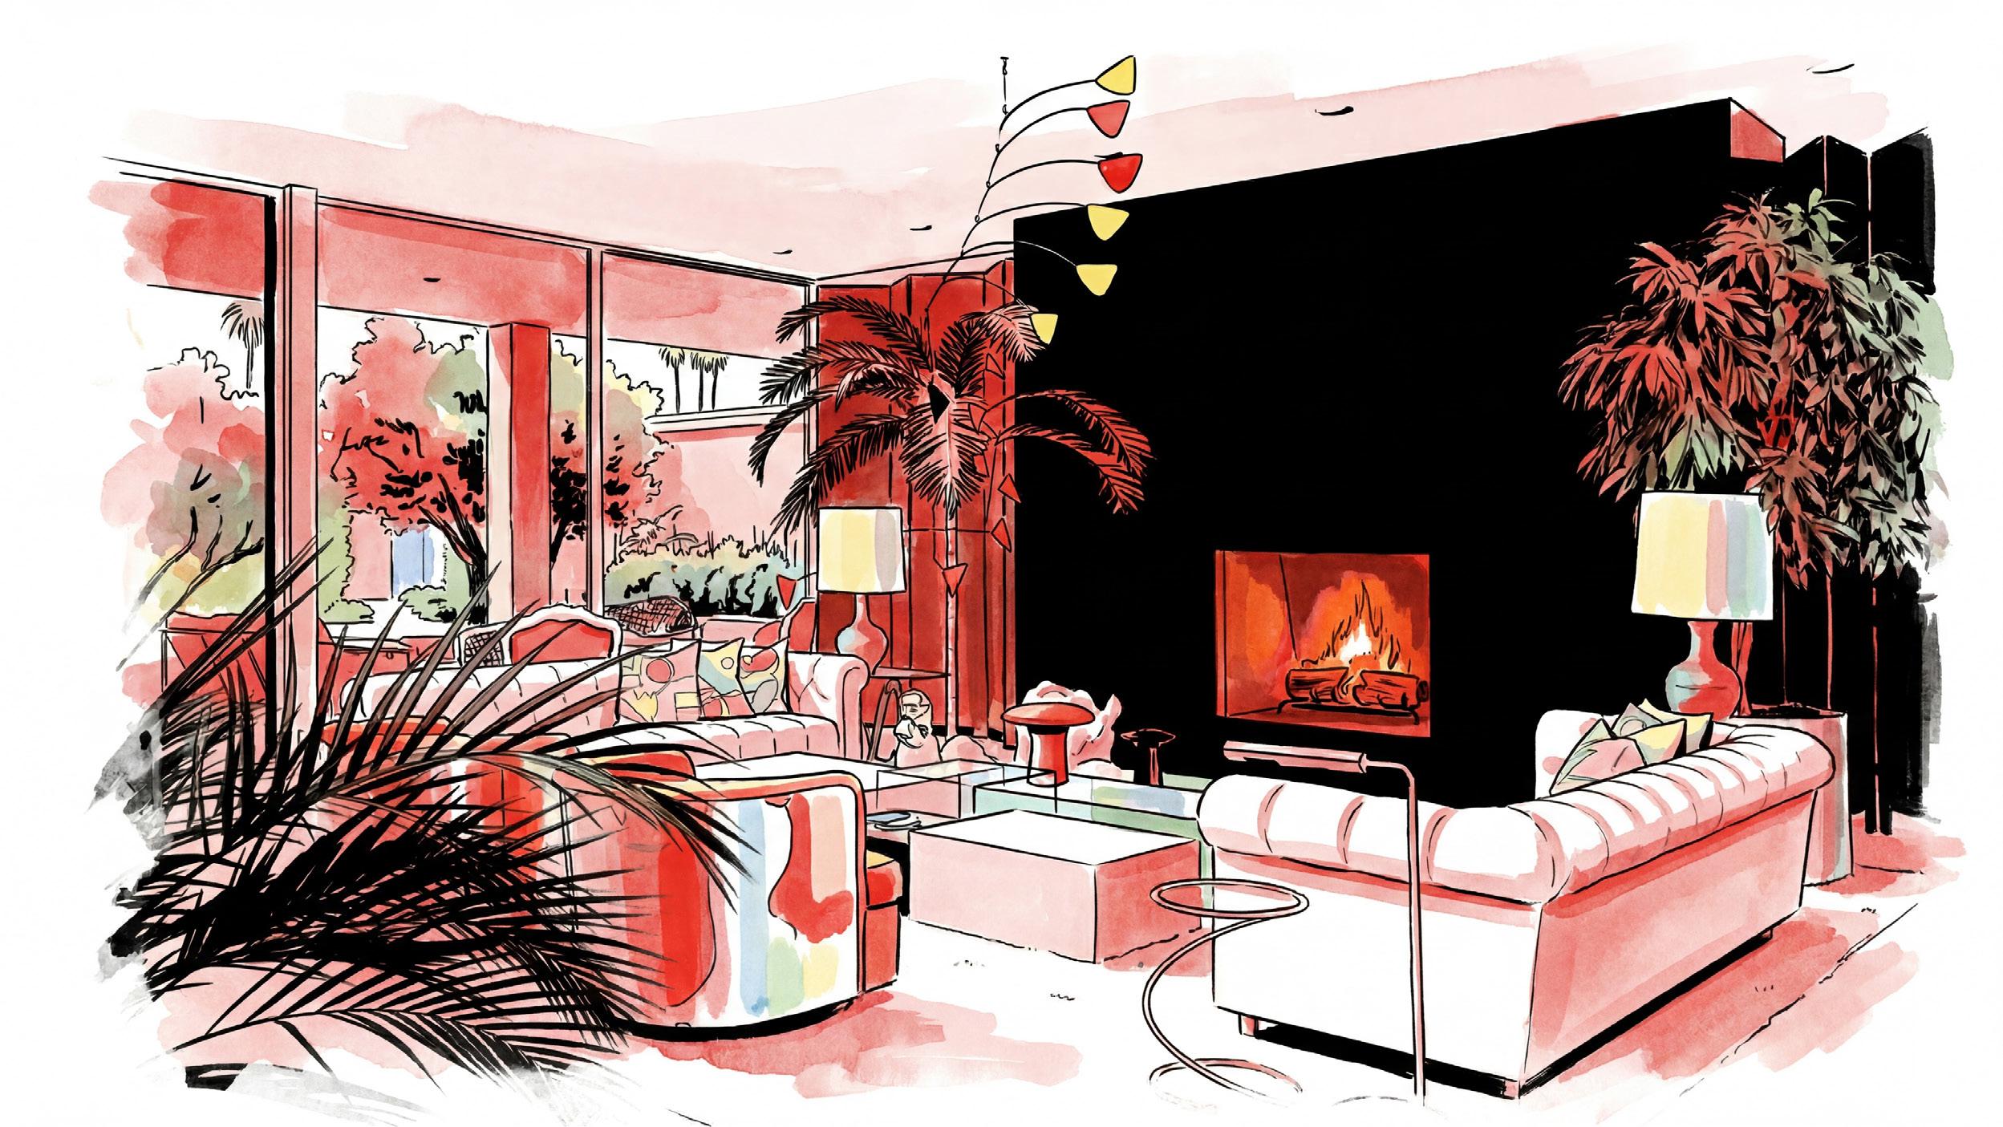
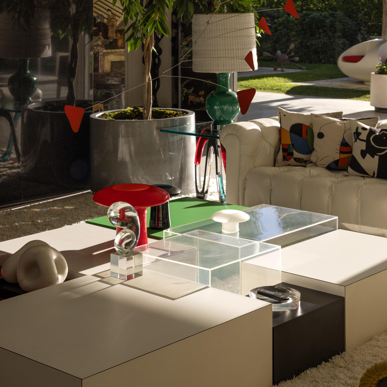
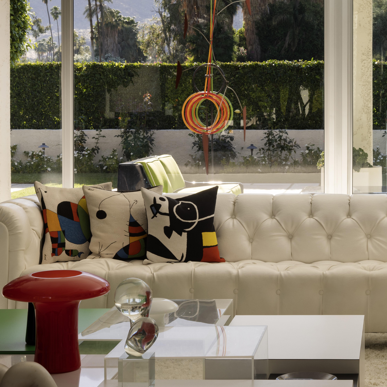
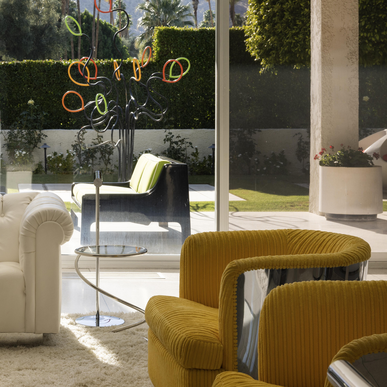
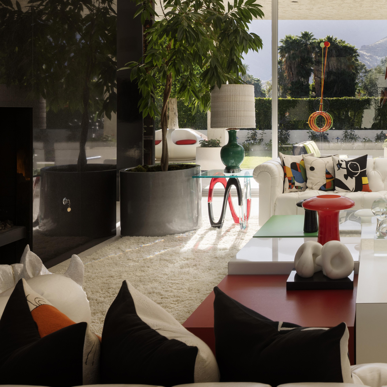
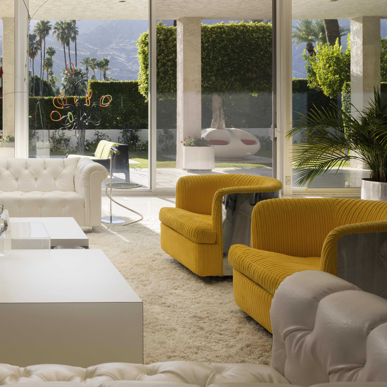
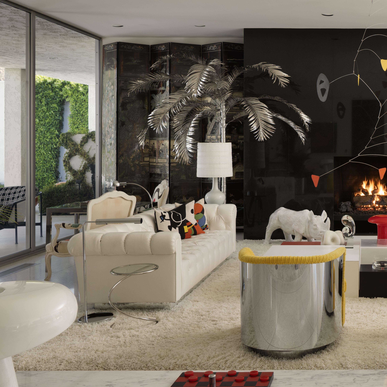
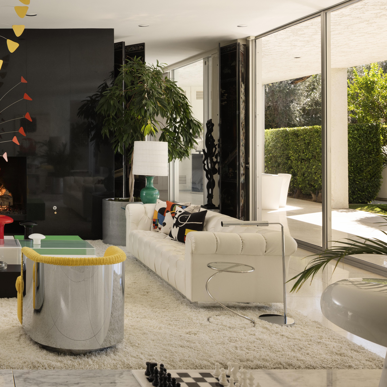
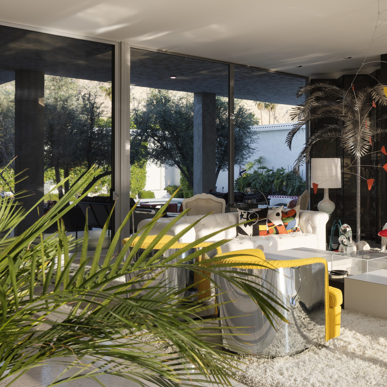
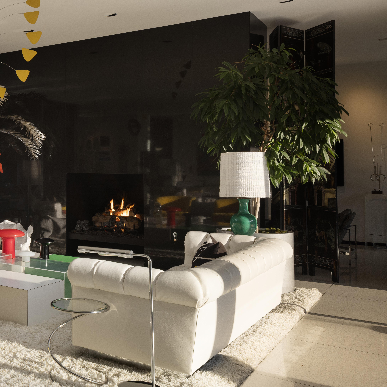
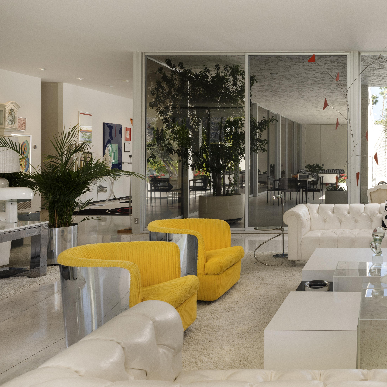
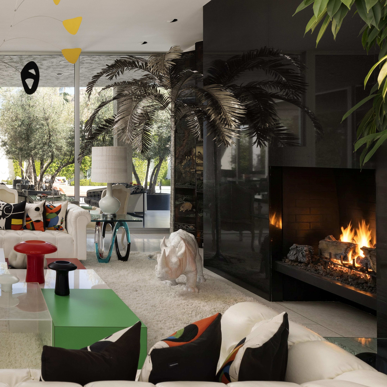
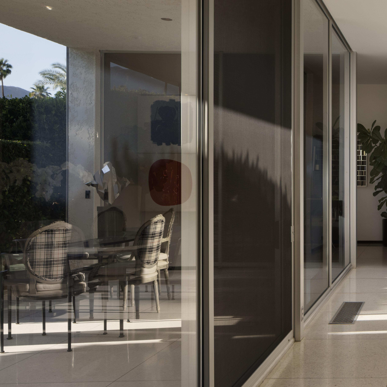
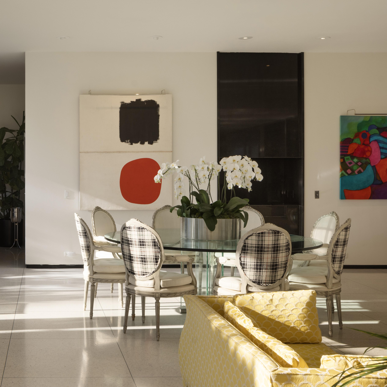
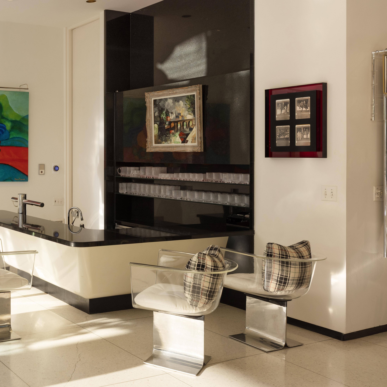
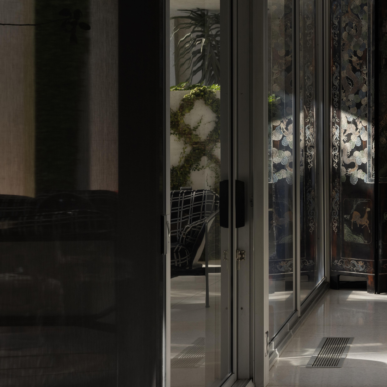
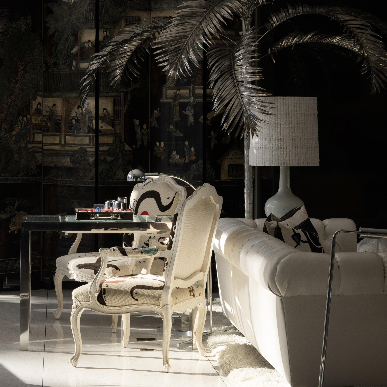
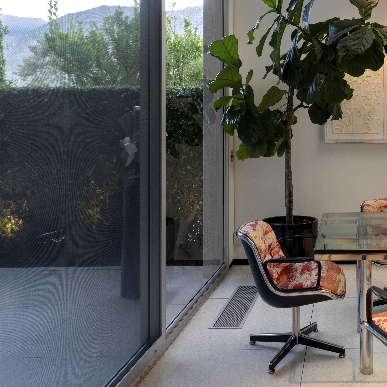
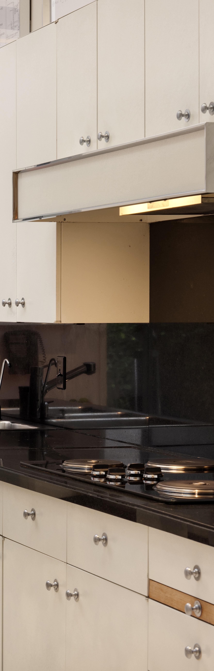
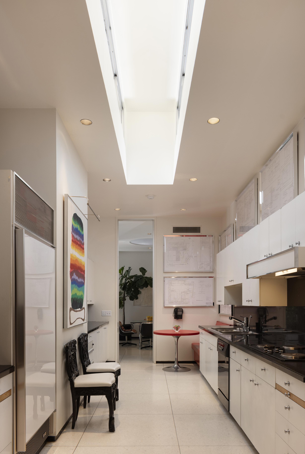
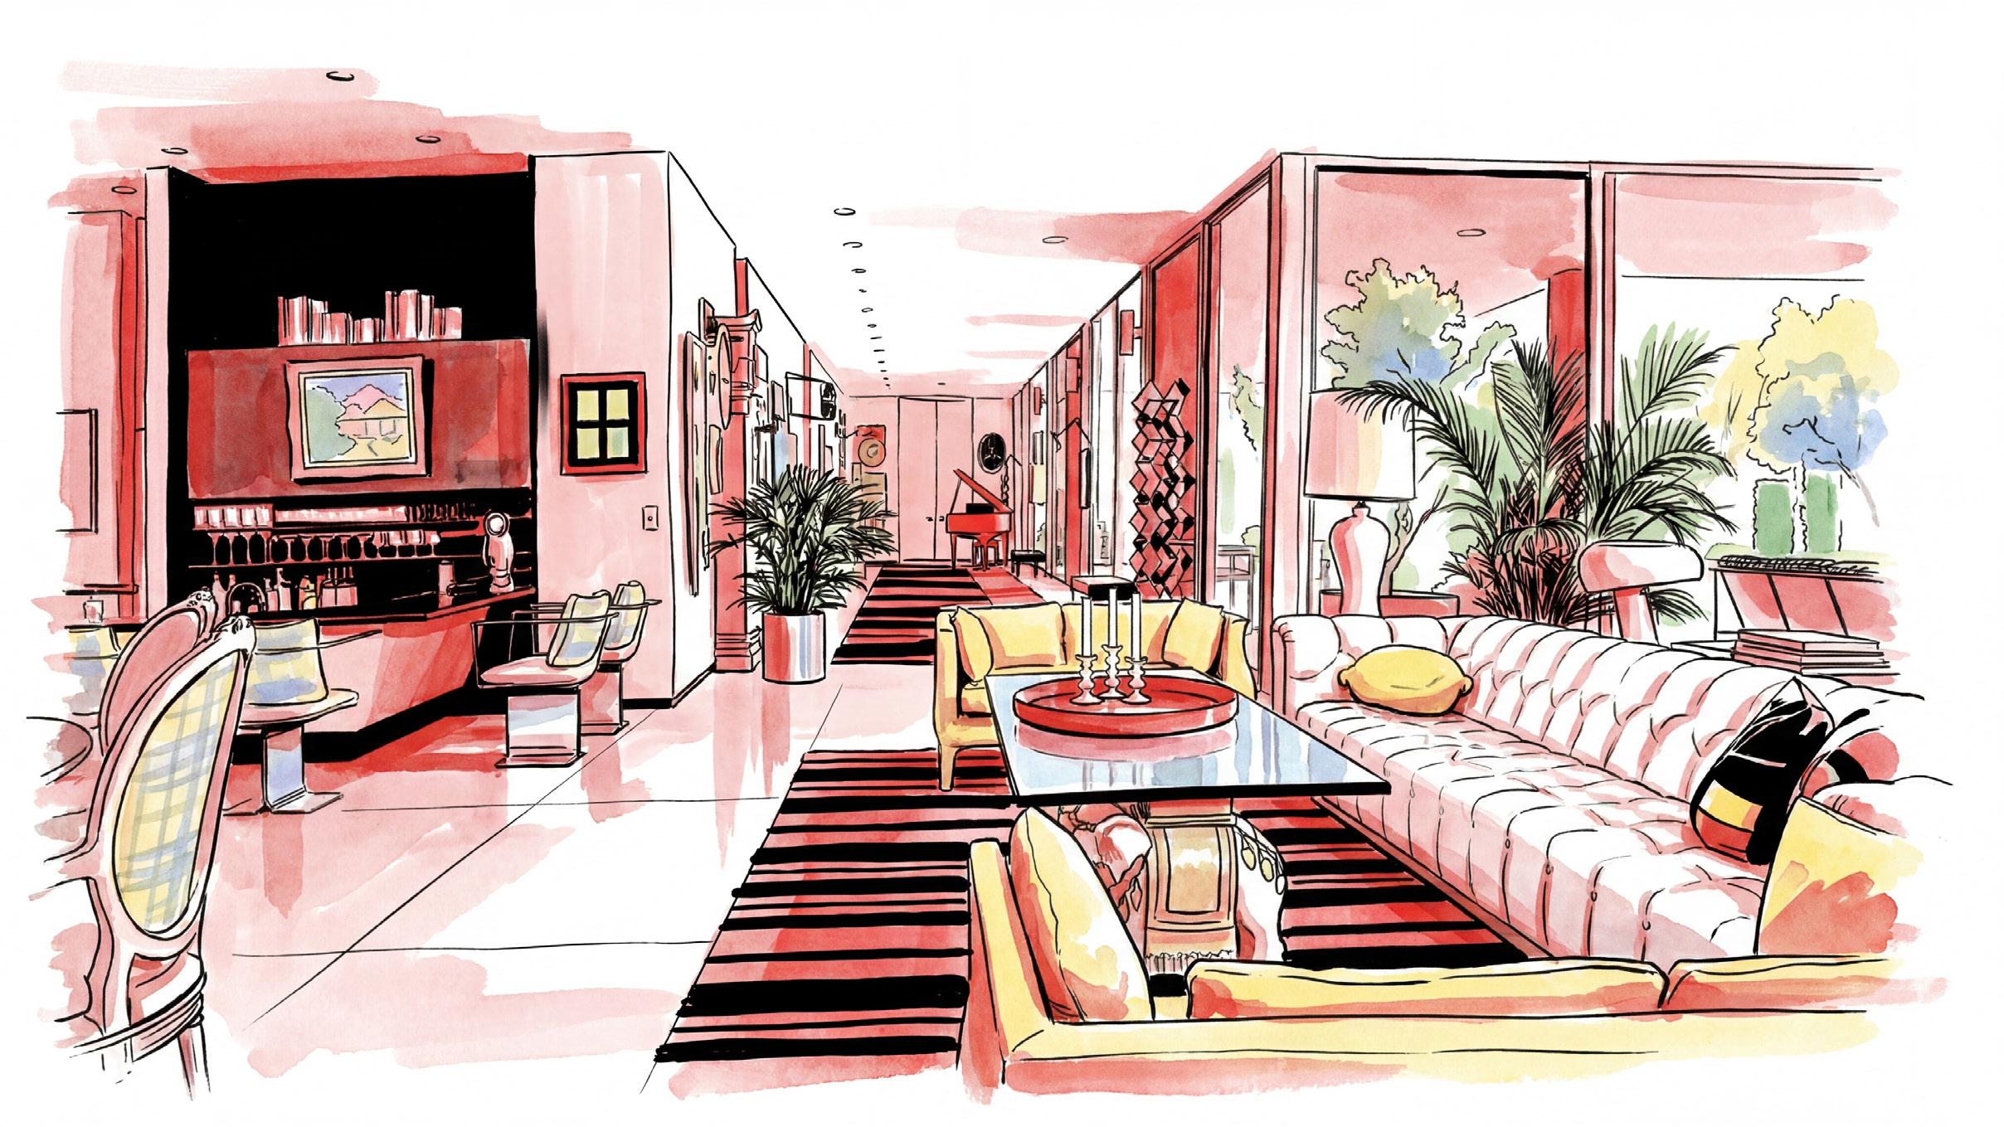
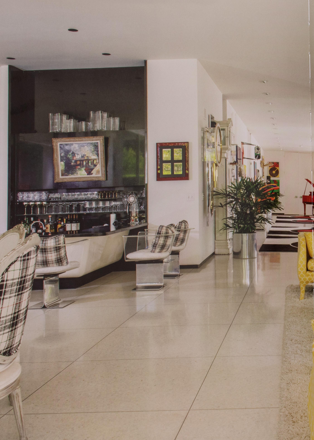
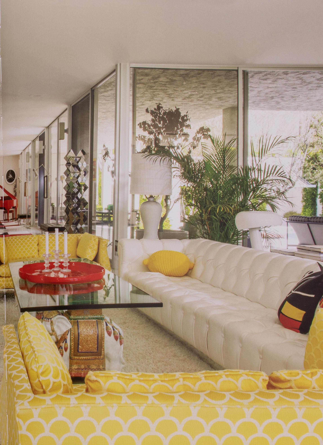
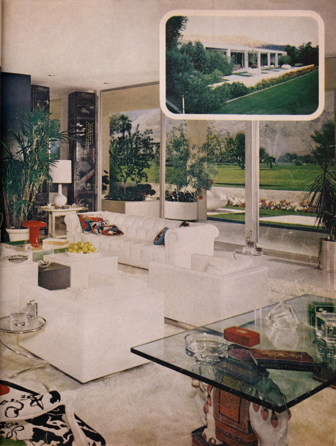
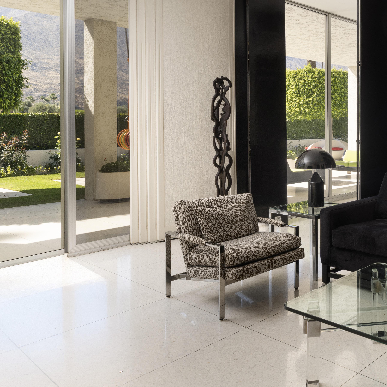
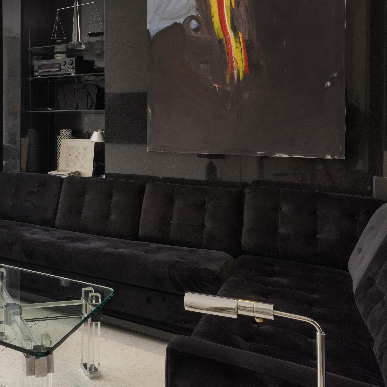
At the center of the residence, the primary living spaces unfold as a continuous interior landscape—open, deliberate, and calibrated for both daily life and larger gatherings. Living, dining, and bar areas are held in quiet alignment, defined by proportion and material rather than enclosure. Twelve-foot ceilings and expansive glass walls dissolve the boundary between inside and out, extending the room toward the terrace and surrounding gardens.
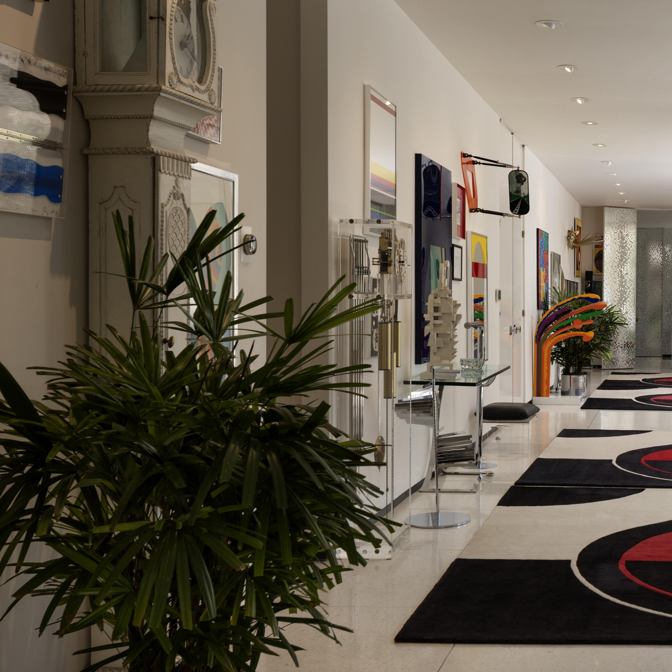
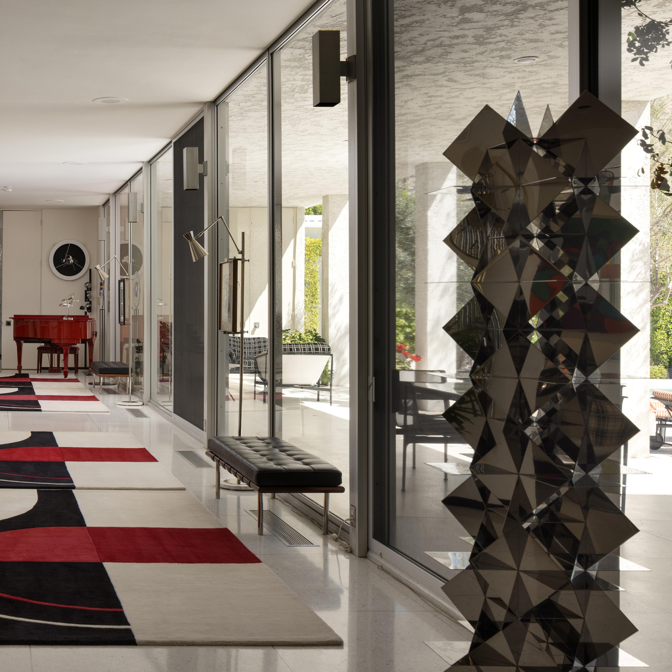
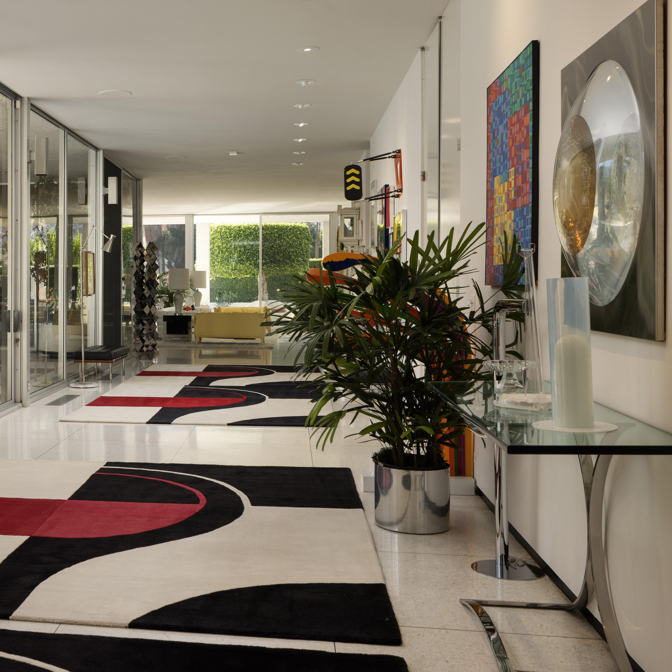
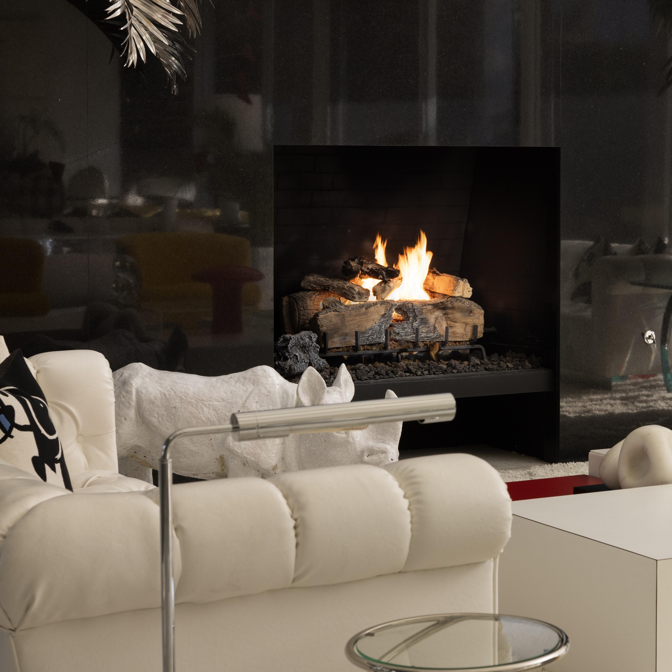
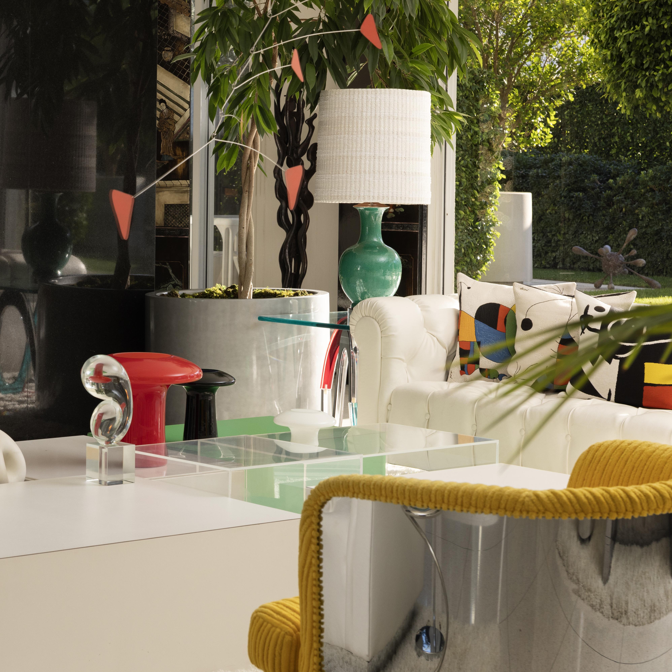
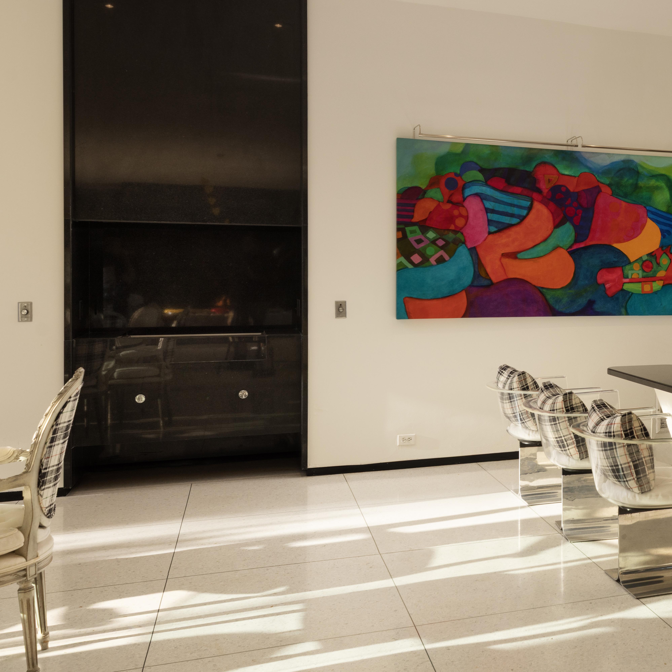
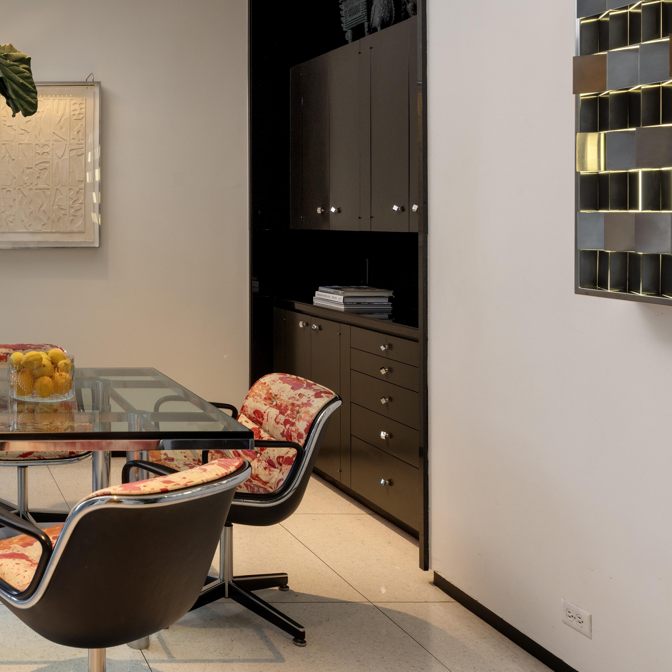
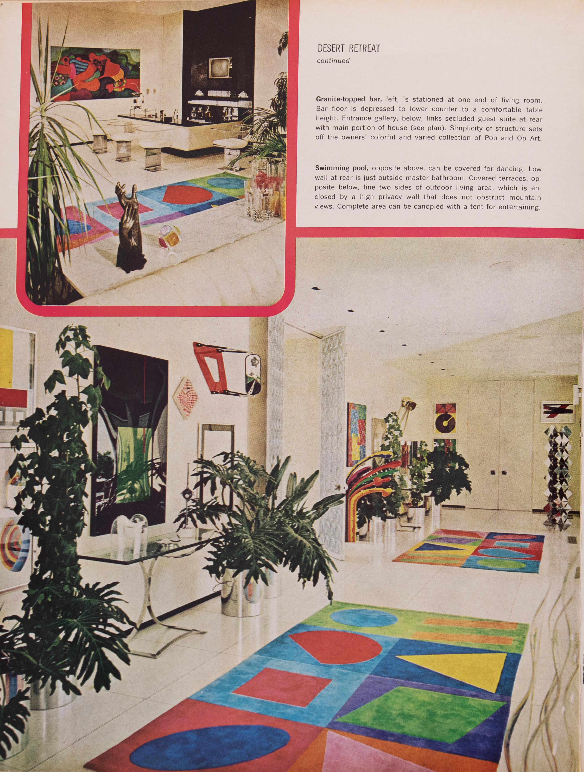
Anchored by a monolithic black granite fireplace wall, the salon establishes a sense of weight within an otherwise fluid composition. Furnishings and objects, many original to the Factor family, are arranged with the precision of a curated collection, reinforcing the intent of the space as both environment and gallery. Art is not placed within the room but integrated into its structure, shaping movement and perspective throughout.
By day, the space is defined by light and openness. By evening, it contracts around moments of gathering, shifting in tone without losing its underlying clarity. It is a room designed to be inhabited, observed, and returned to.
the ARCHIVE
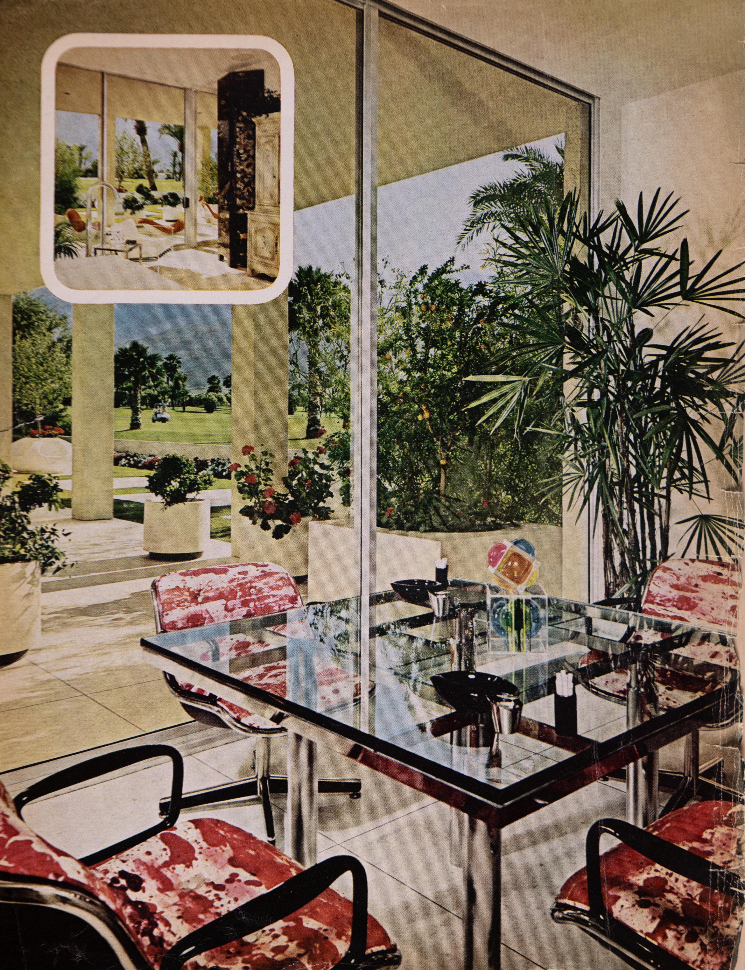
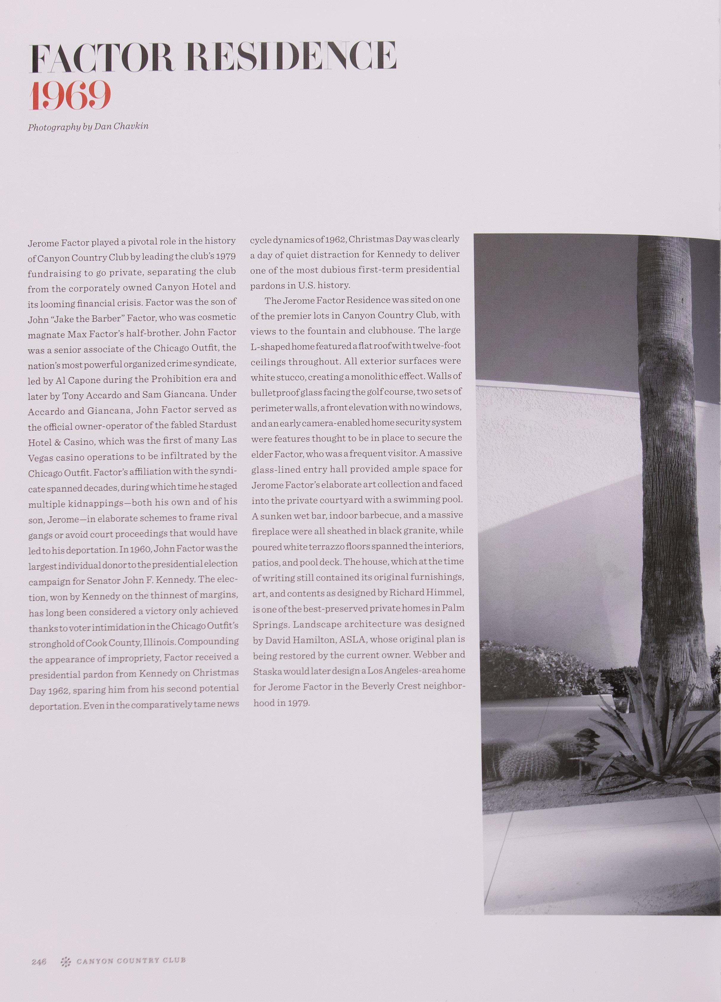
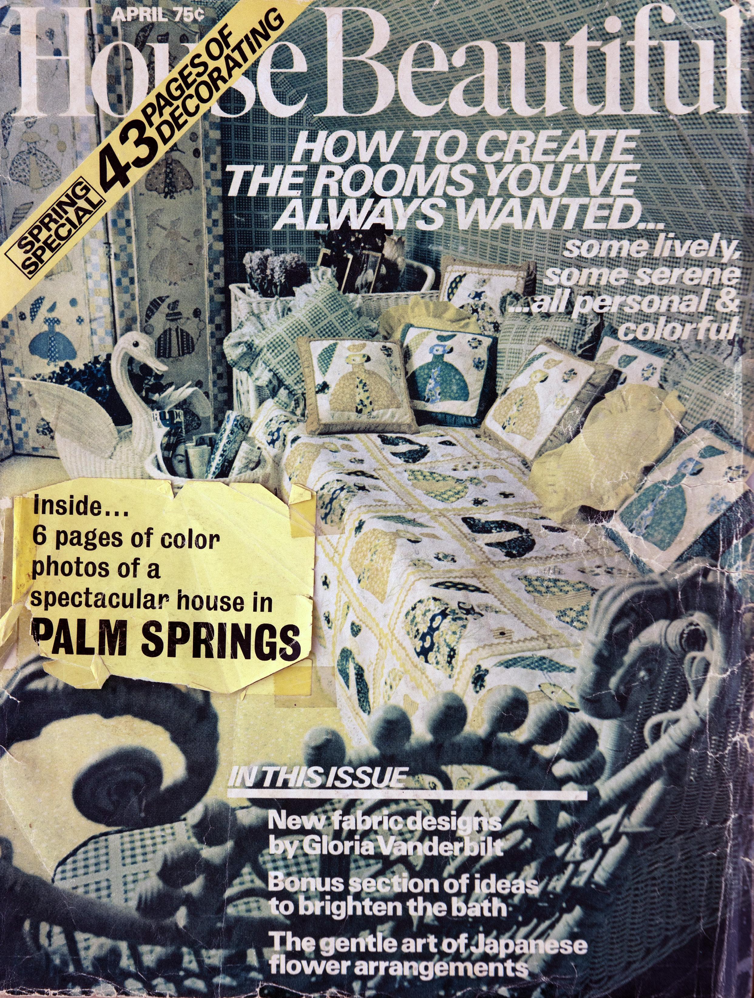
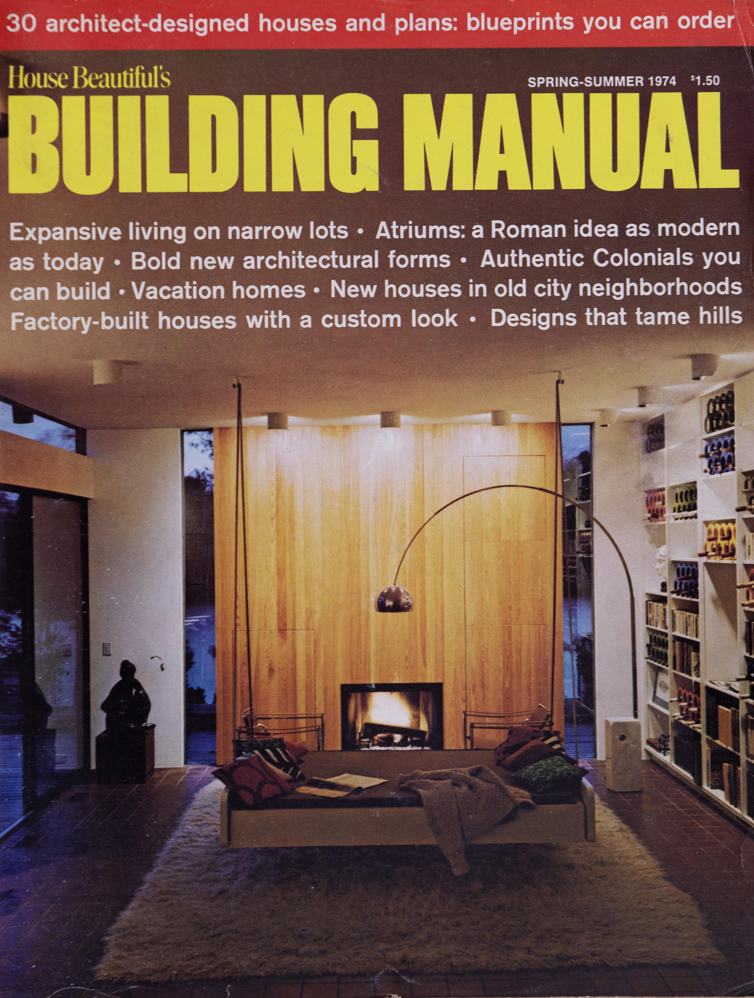
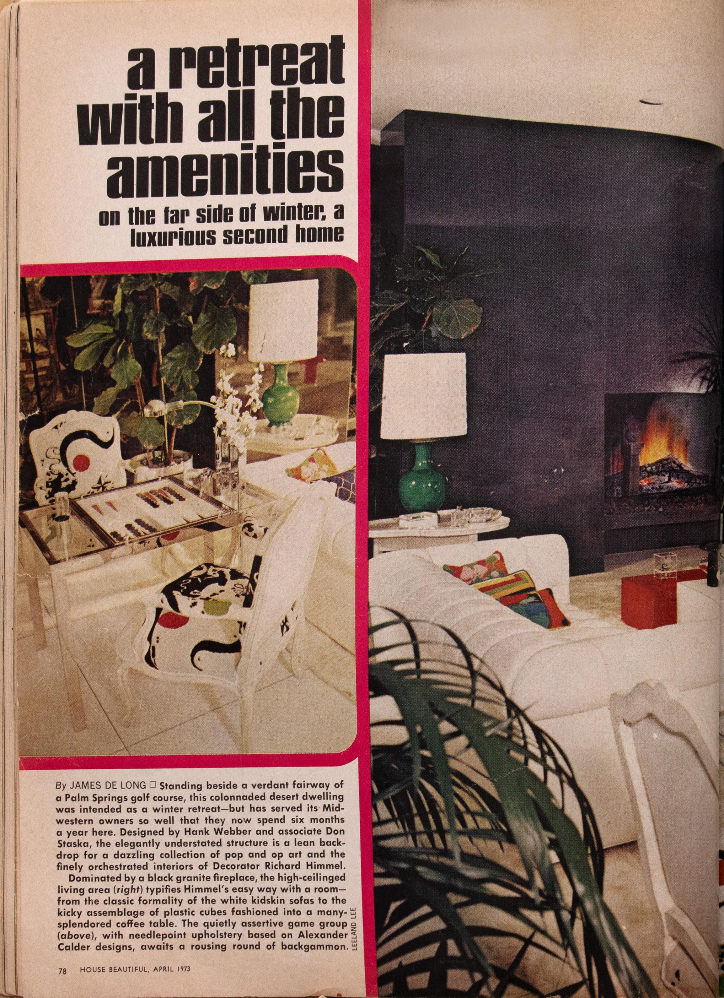
Documented at the time of its completion and revisited in the years that followed, the Factor Residence has remained a consistent point of reference within the architectural and design discourse of Palm Springs. Featured in national publications, including a multi-page spread in House Beautiful in both 1973 and 1974, the estate was recognized not only for its architectural clarity but for the singular alignment of structure, interiors, and collection.
These materials offer a rare view into the house as it was first presented—a complete environment shaped by architects Hank Webber and Don Staska, and conceived from the outset as both residence and exhibition space. The language of the period remains intact: measured, deliberate, and precise in its understanding of scale, proportion, and use.
What distinguishes the Factor Residence is not simply its inclusion in print, but the continuity between those early representations and the house as it exists today. The architecture endures without revision, and much of the original collection remains in place, preserving a level of completeness seldom encountered. The result is not a reconstruction, but a sustained record—one that continues to hold its position within the history of California Modernism.
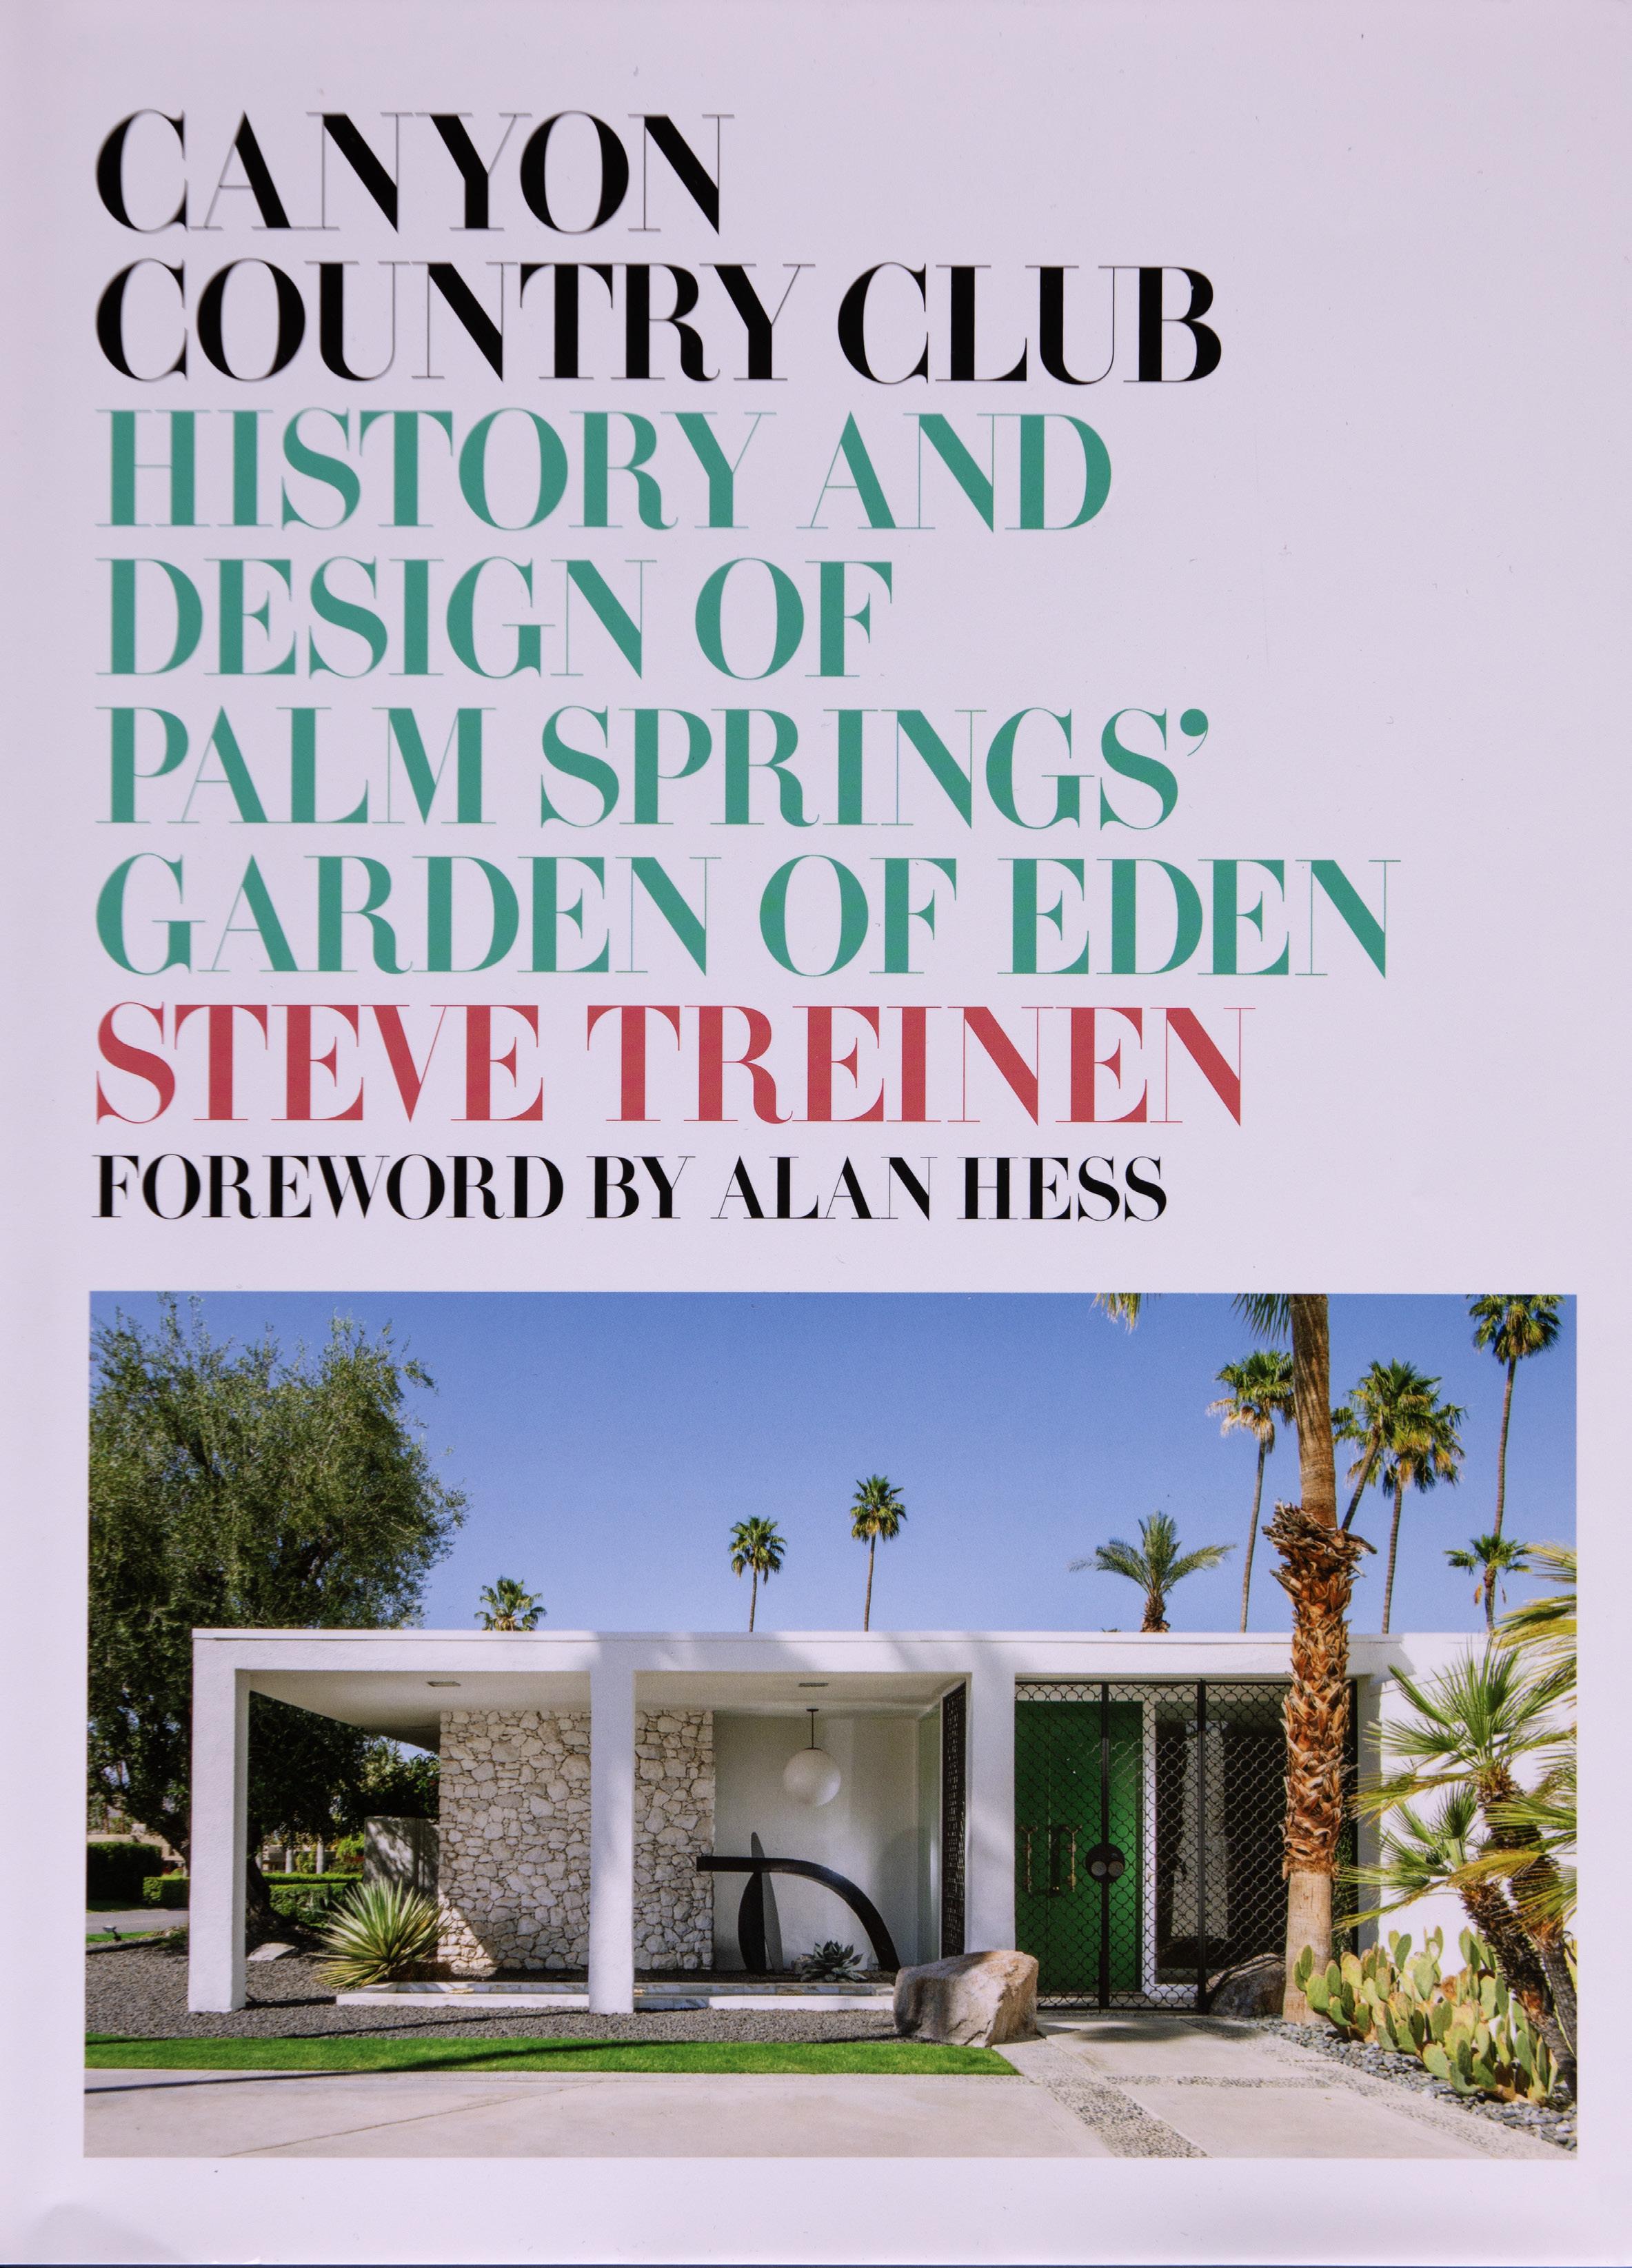
and
Canyon Country Club | History
Design of Palm Springs’ Garden of Eden
Canyon Country Club | History and Design of Palm Springs’ Garden of Eden
at REST
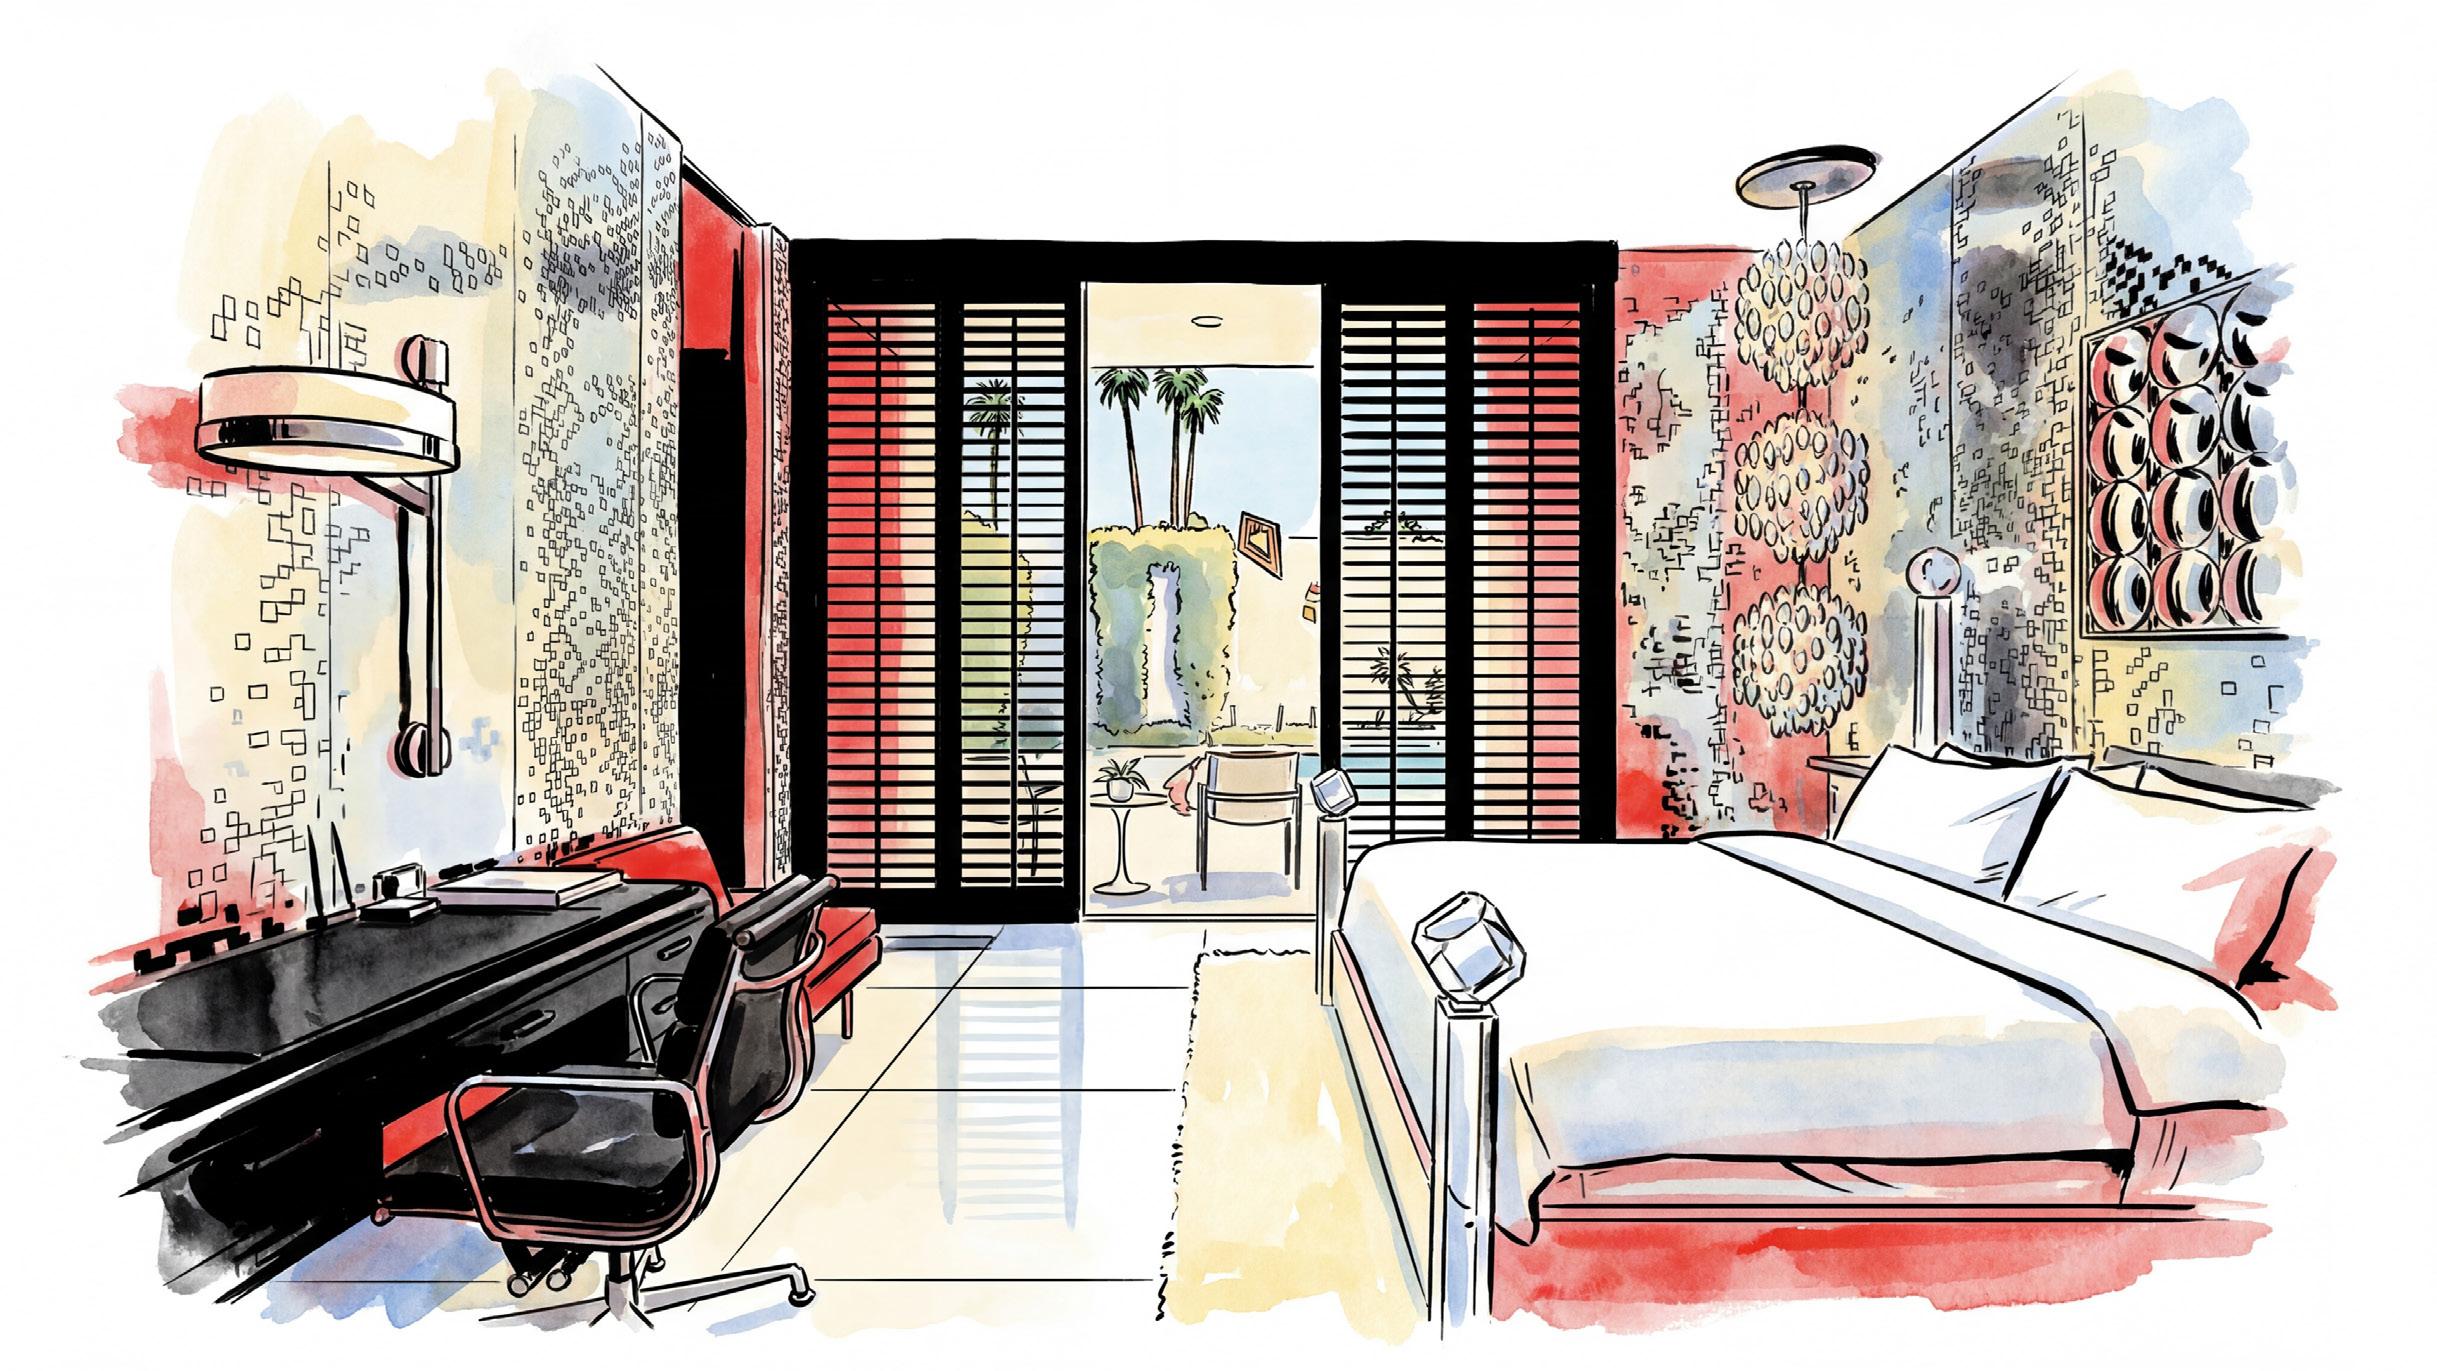
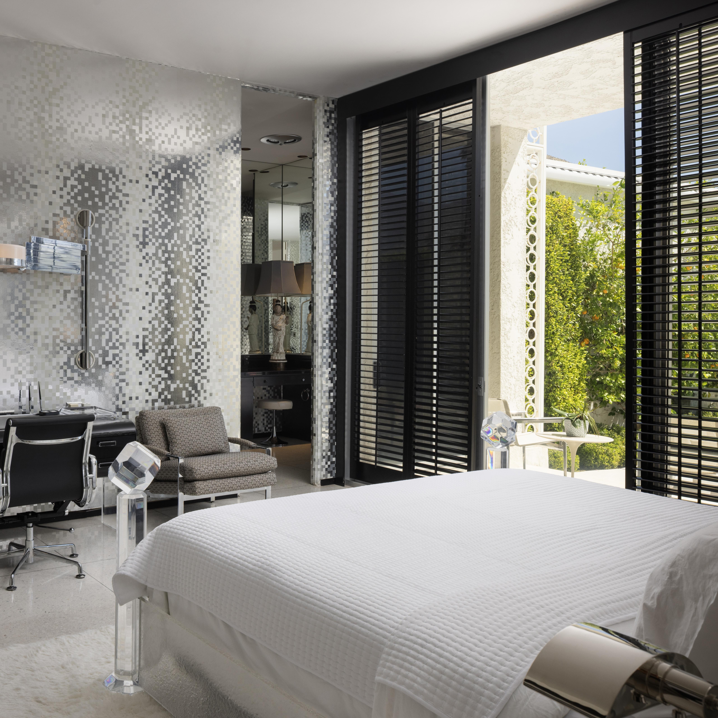
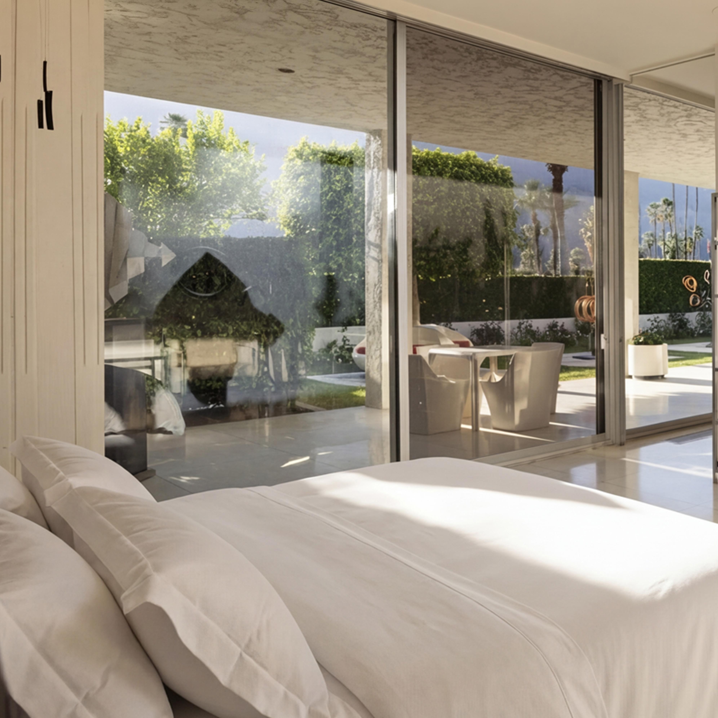
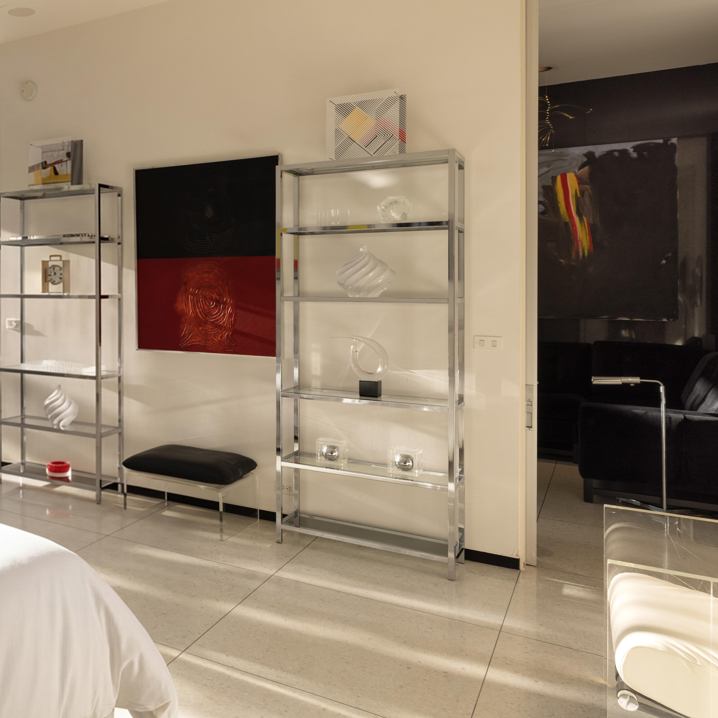
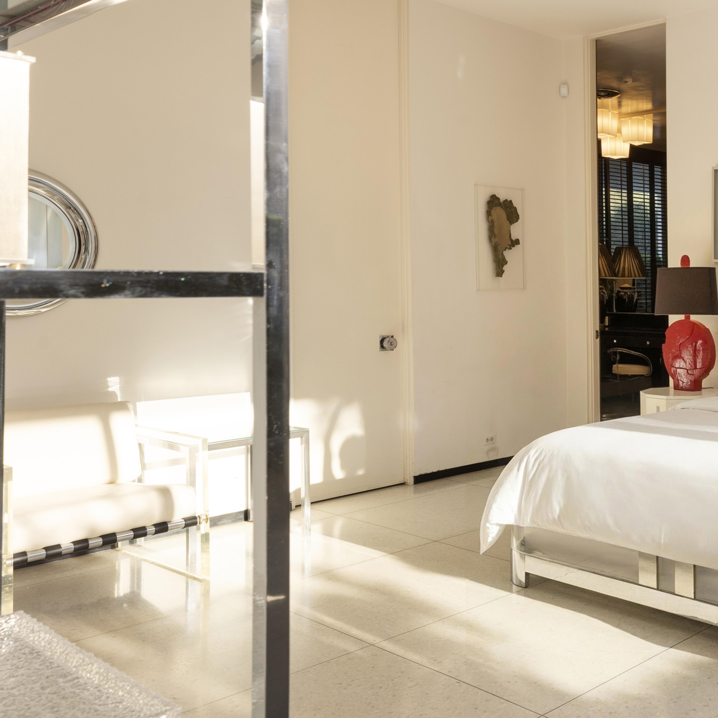
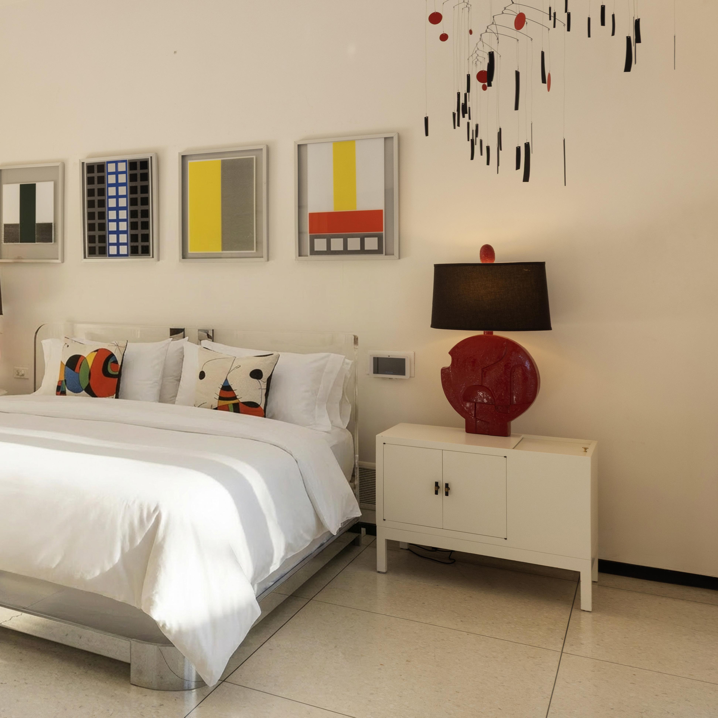
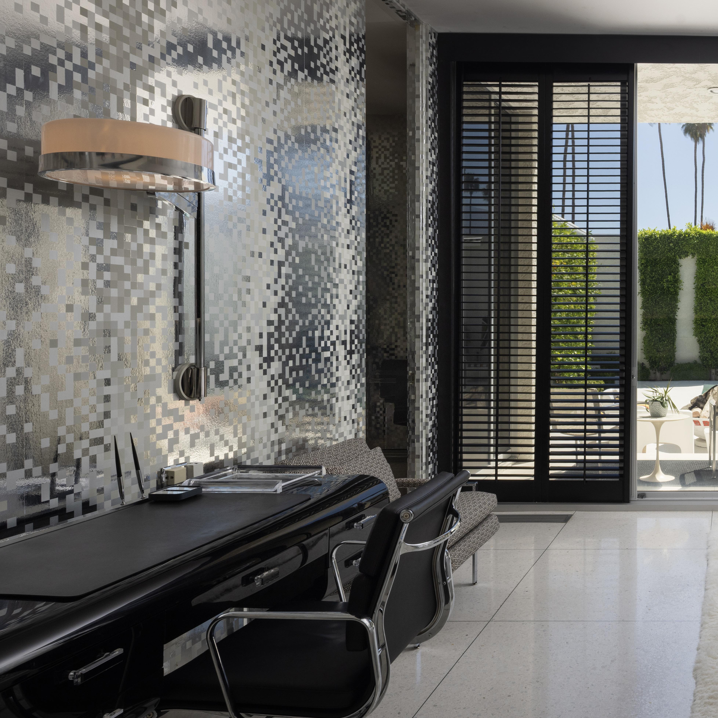
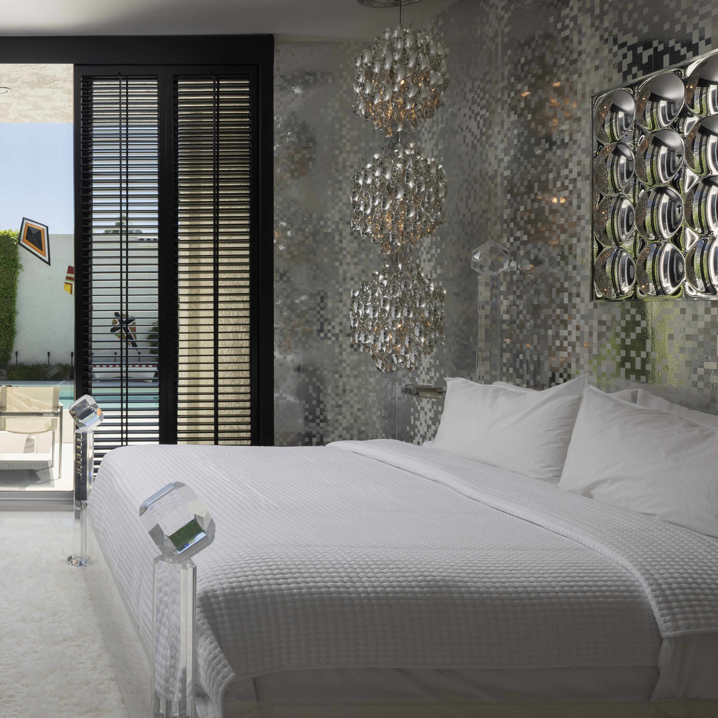
Set apart from the primary living spaces, the private rooms are composed with a deliberate sense of quiet. Scale remains consistent, but the atmosphere shift —light softens, materials become more restrained, and the architecture recedes to allow for stillness. Each room is positioned to maintain a direct relationship with the landscape, with glass opening outward to controlled views of garden, sky, and distant mountain forms.
Furnishings are minimal and precise, selected not to define the space but to support it. Art remains present, though more sparingly placed, allowing individual pieces to hold greater weight. Circulation is simple and uninterrupted, reinforcing a sense of ease and continuity throughout the private wing.
Rather than excess, the emphasis is on clarity—proportion, light, and quiet alignment. The result is a series of rooms that do not compete for attention, but instead offer a consistent and measured retreat from the more expansive social spaces of the house.
the BATHS
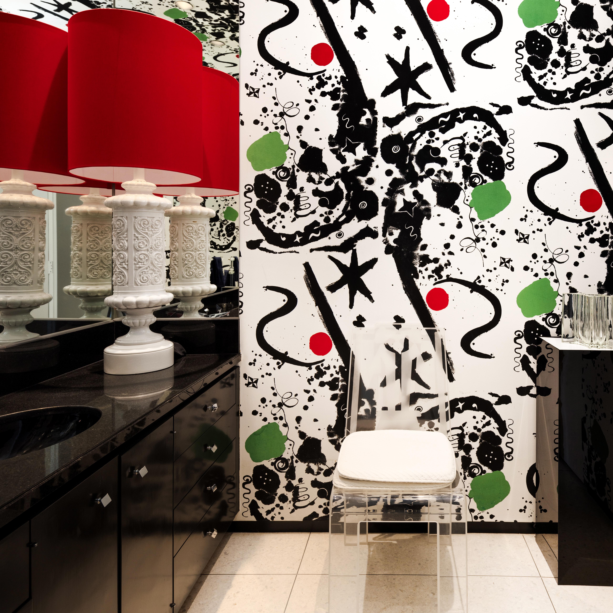
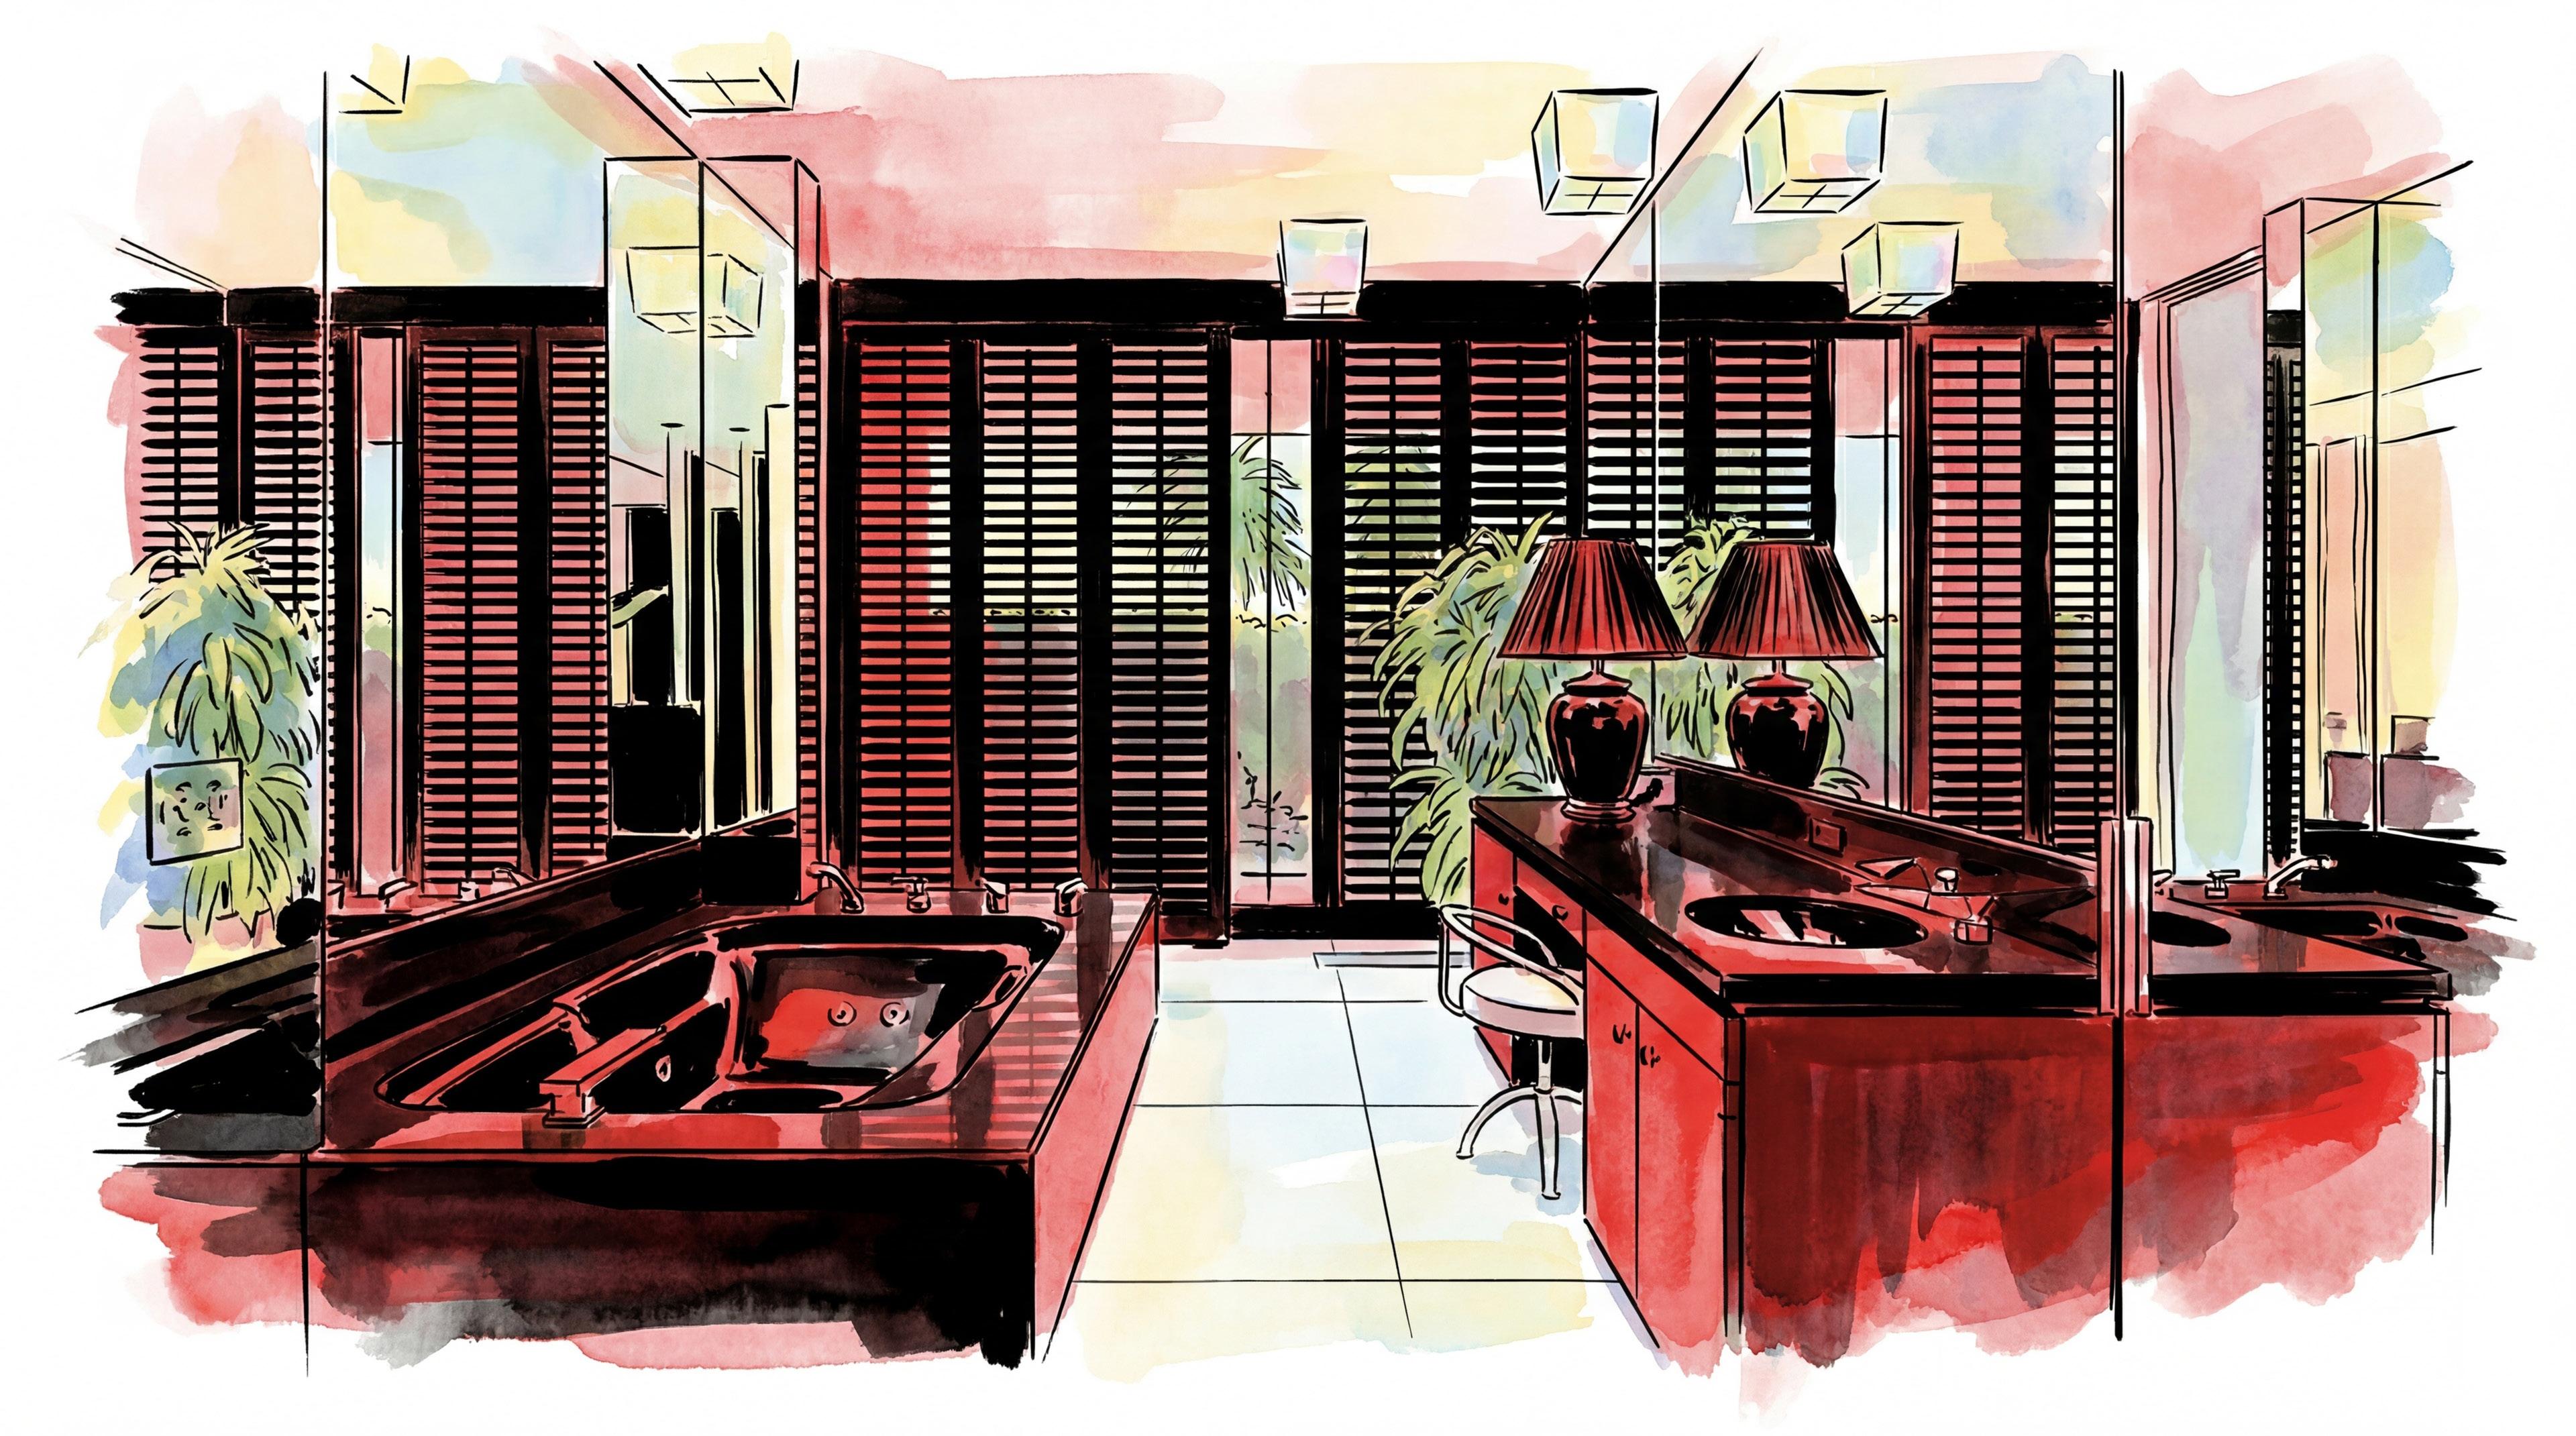
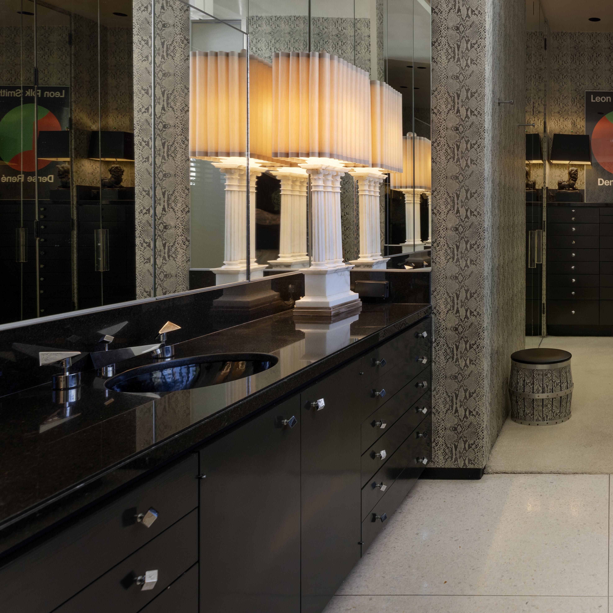
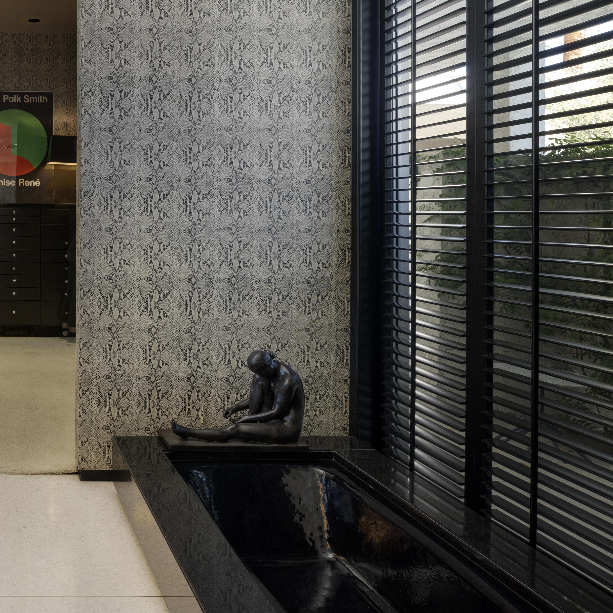
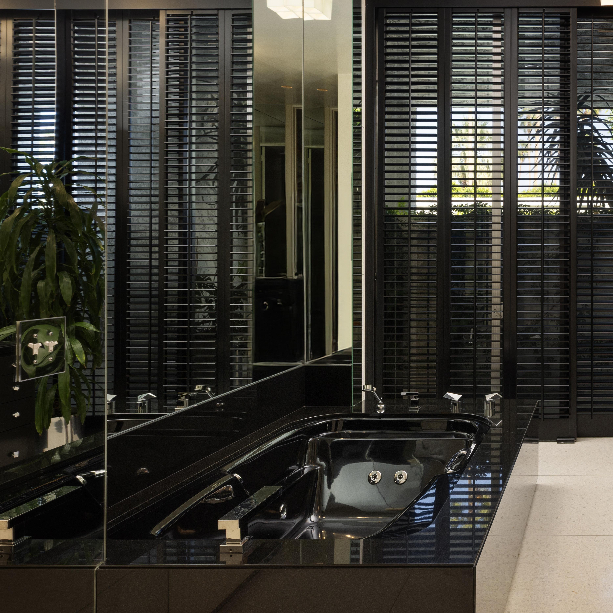
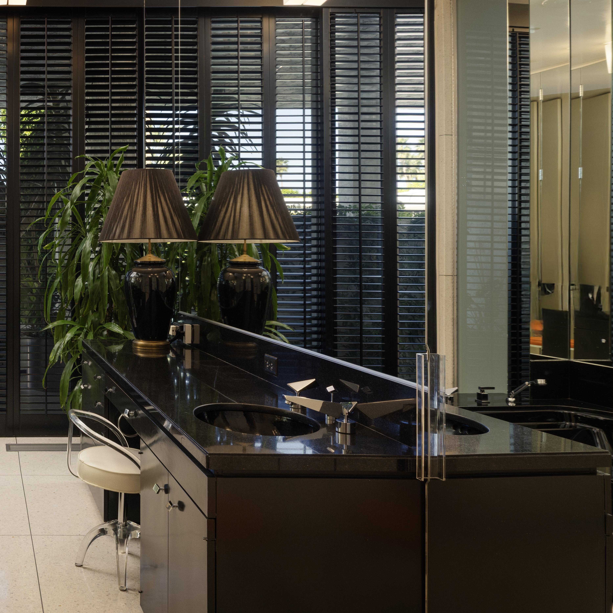
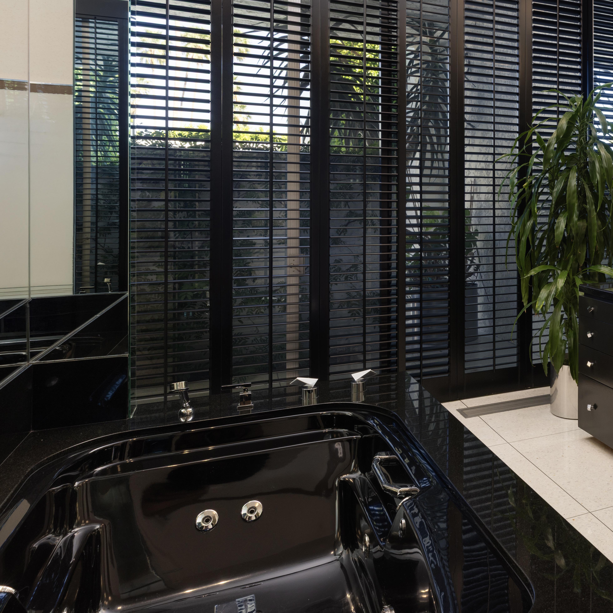
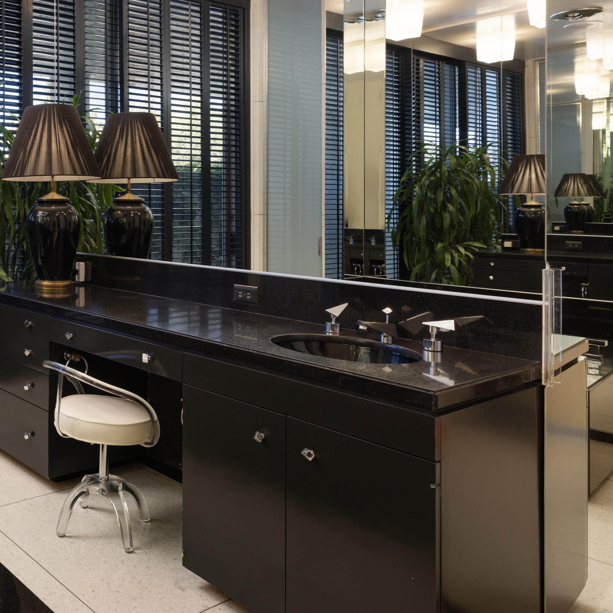
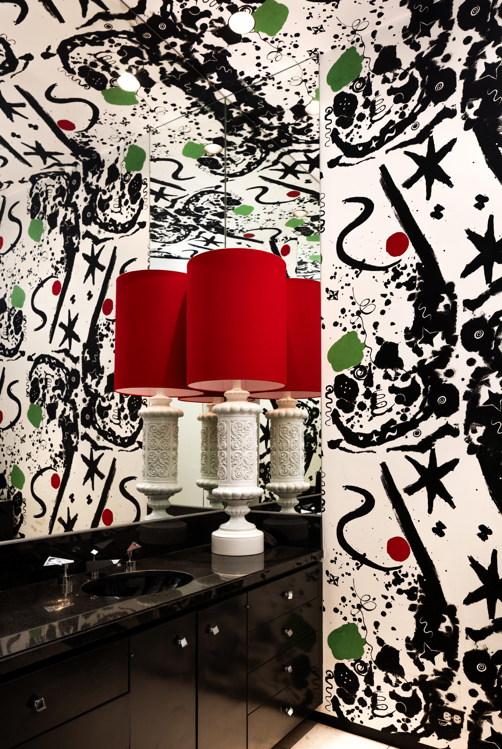
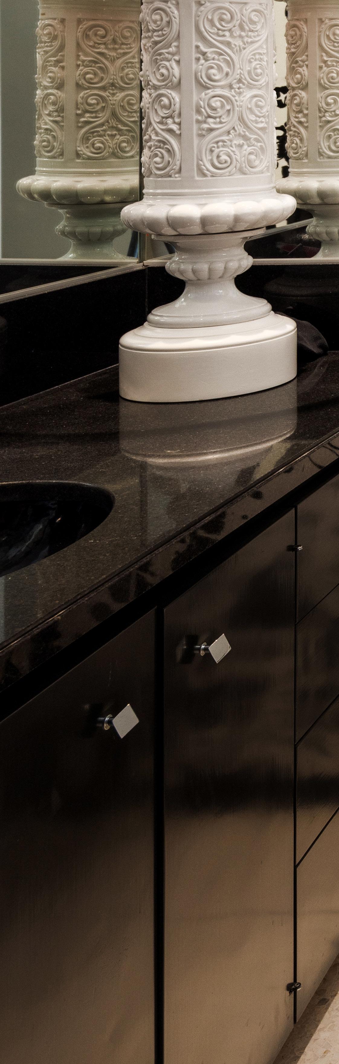
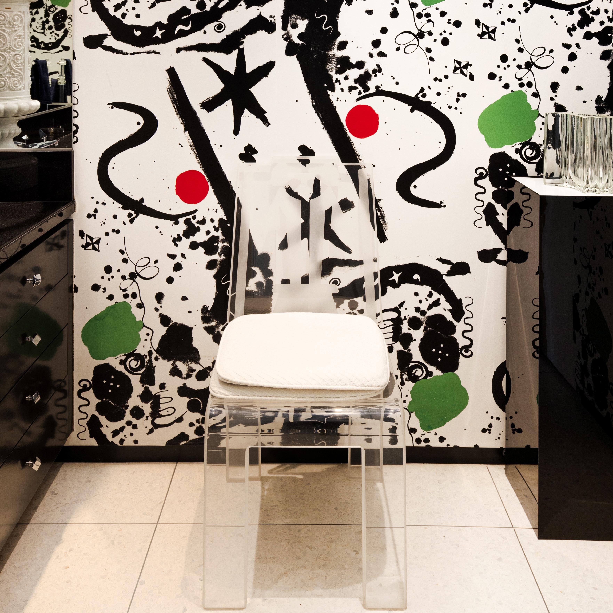
The bathing spaces extend the architectural language of the residence with a more focused, material expression. Surfaces are reflective, layered, and deliberately tonal—dark stone, polished metal, and patterned walls working in quiet contrast. Light is filtered and controlled, shifting across mirrors and finishes to create depth without excess.
Vanities and fixtures are integrated with precision, maintaining the same clarity of line found throughout the house. Storage and function are resolved within the architecture itself, allowing the spaces to remain visually composed and uninterrupted. In select moments, graphic pattern and object placement introduce a sharper visual rhythm, reinforcing the interior’s connection to the broader collection.
These rooms are not conceived as statements, but as continuations—spaces where material, light, and proportion are brought into closer focus, supporting a more private and deliberate daily routine.


at DUSK
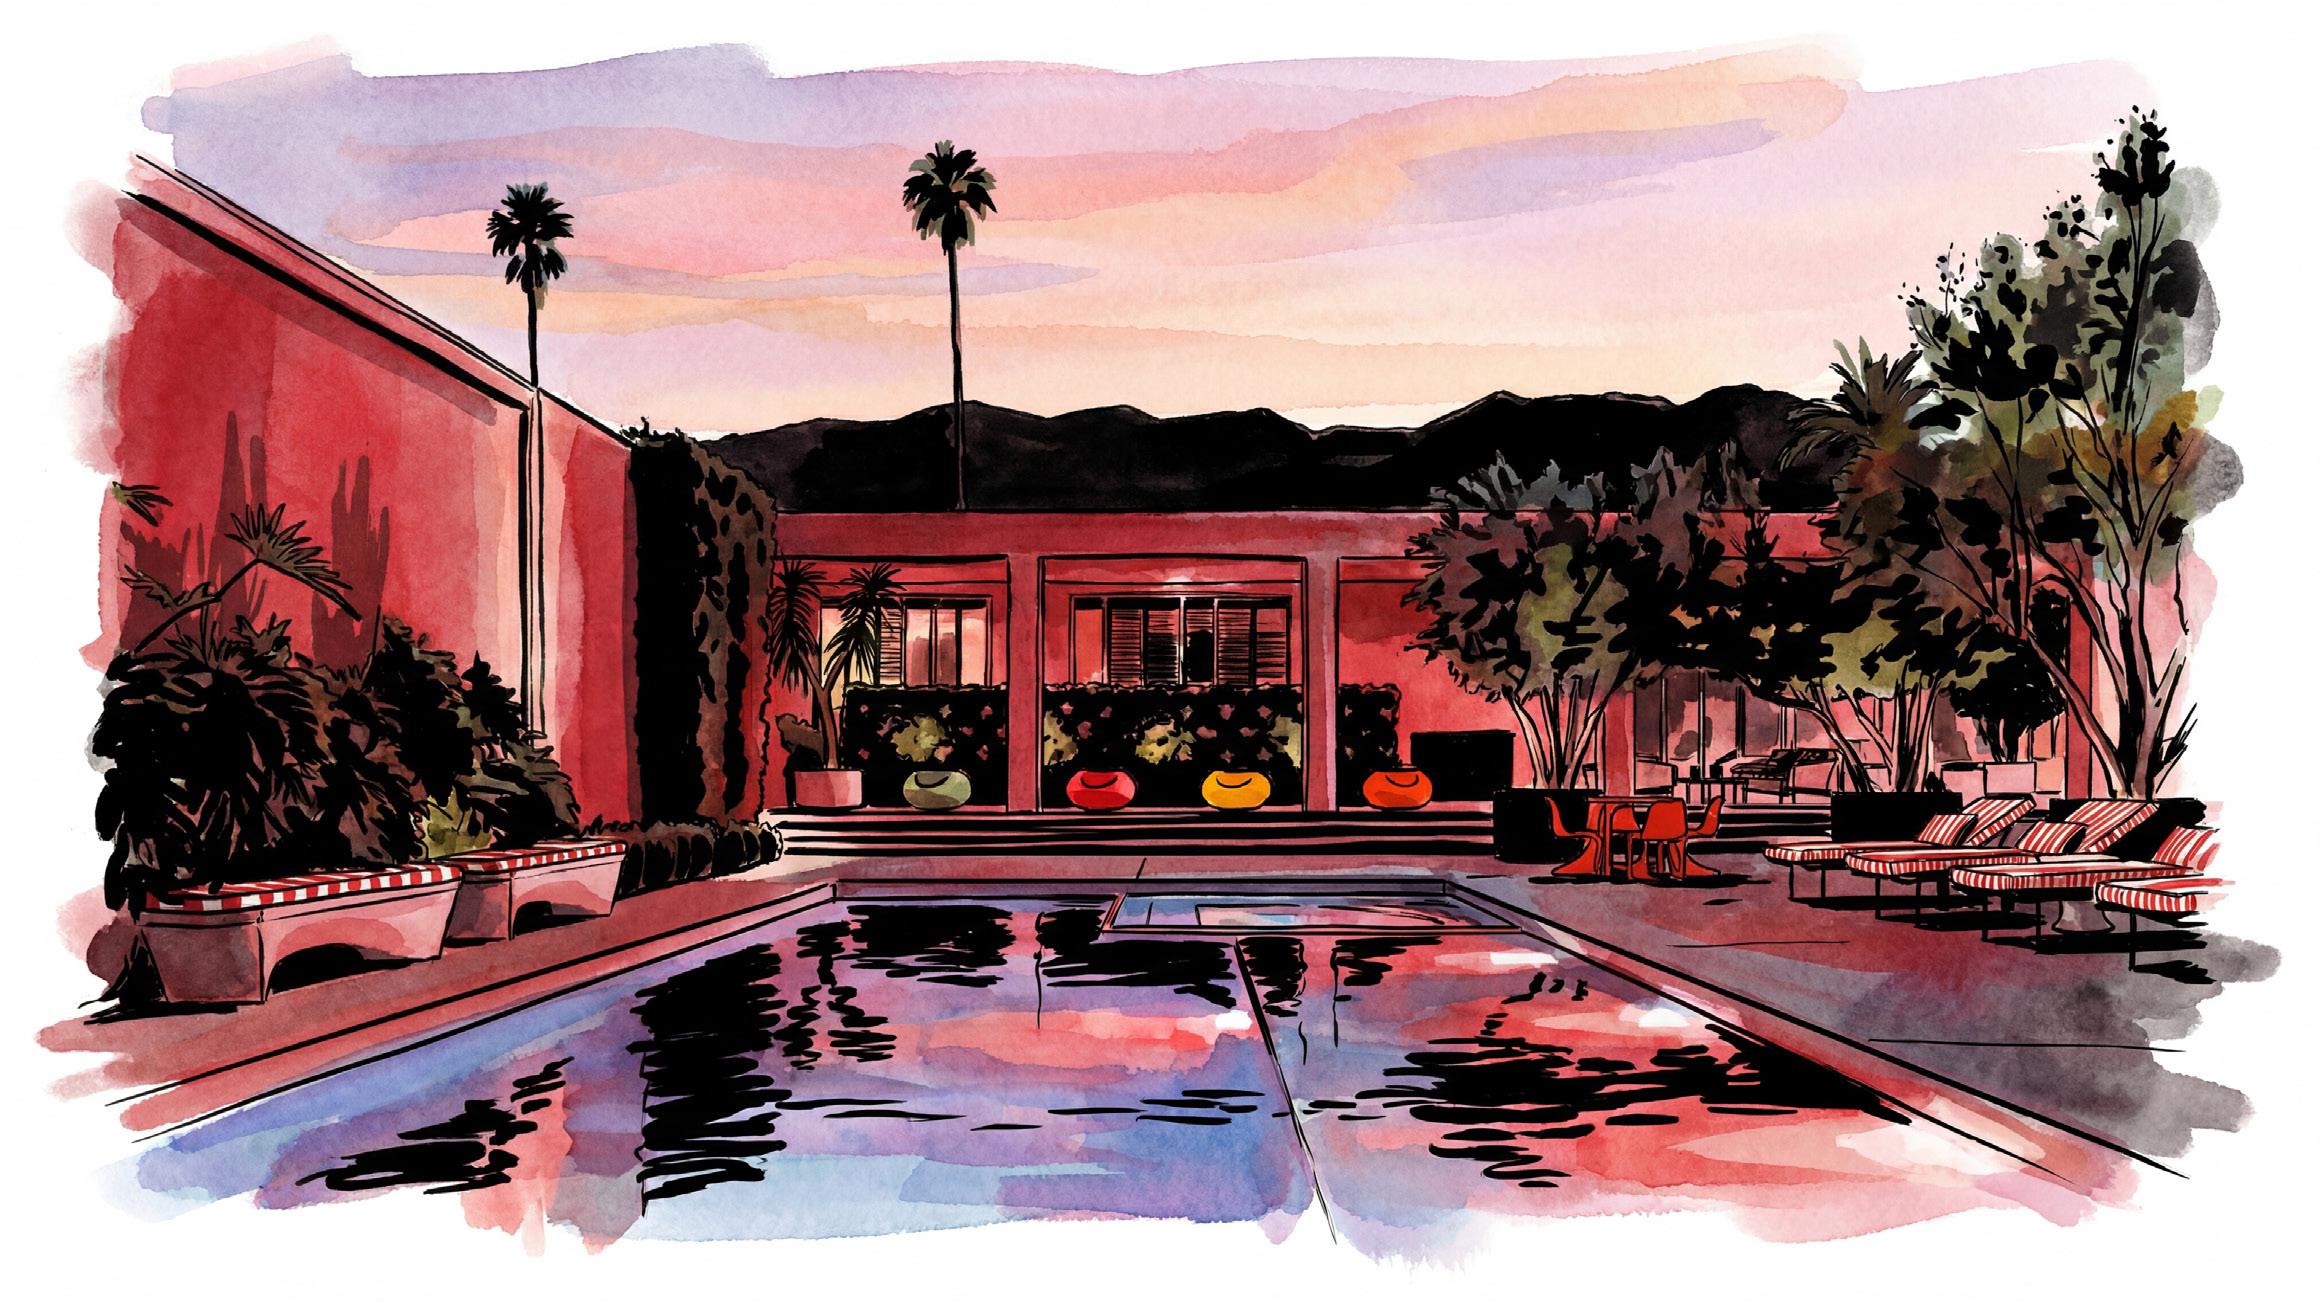
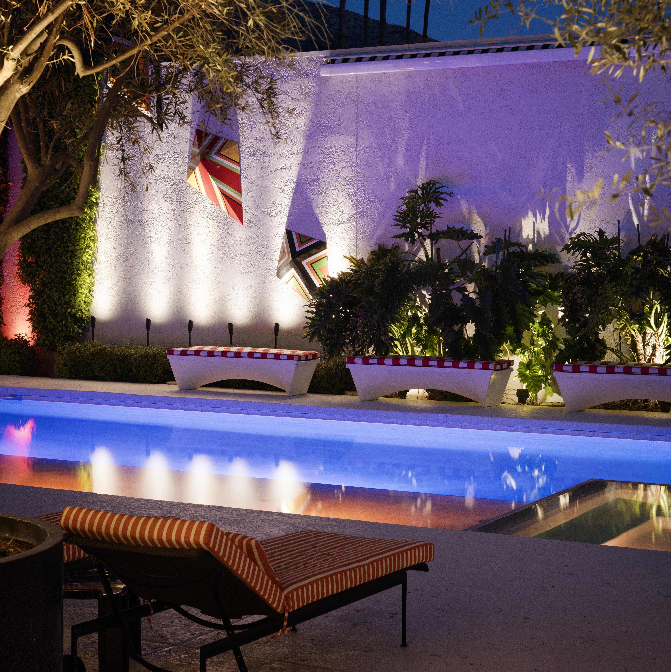
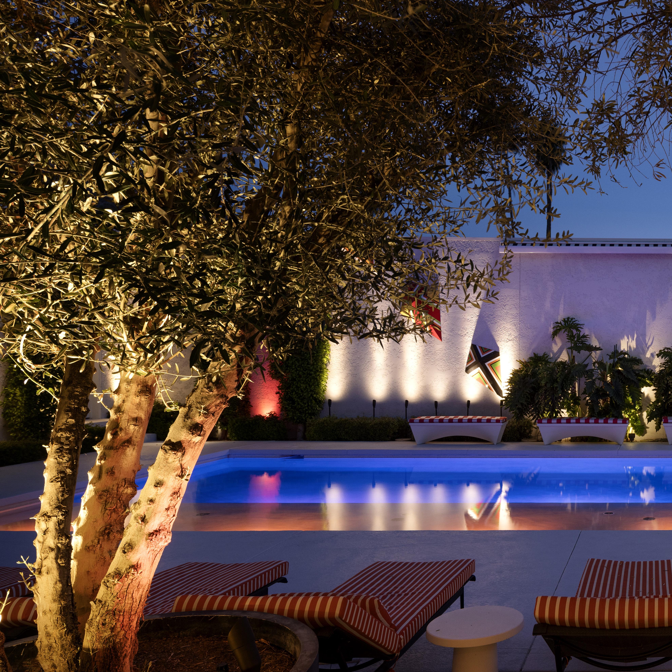
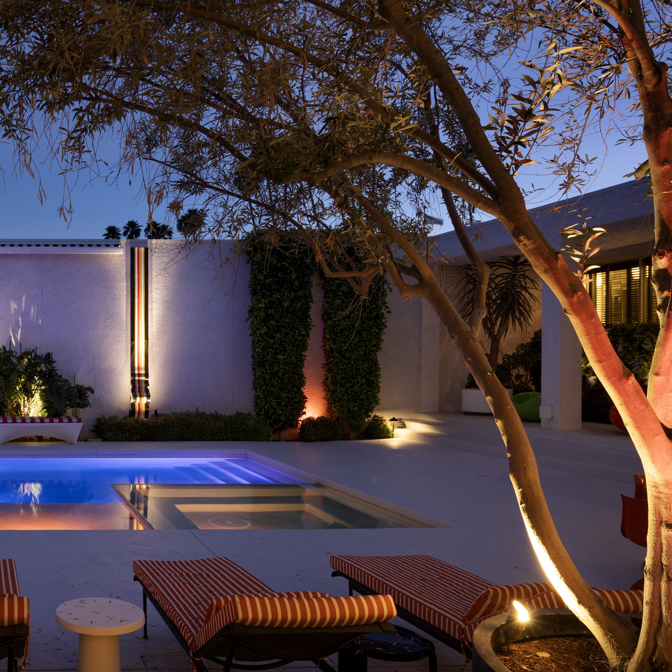
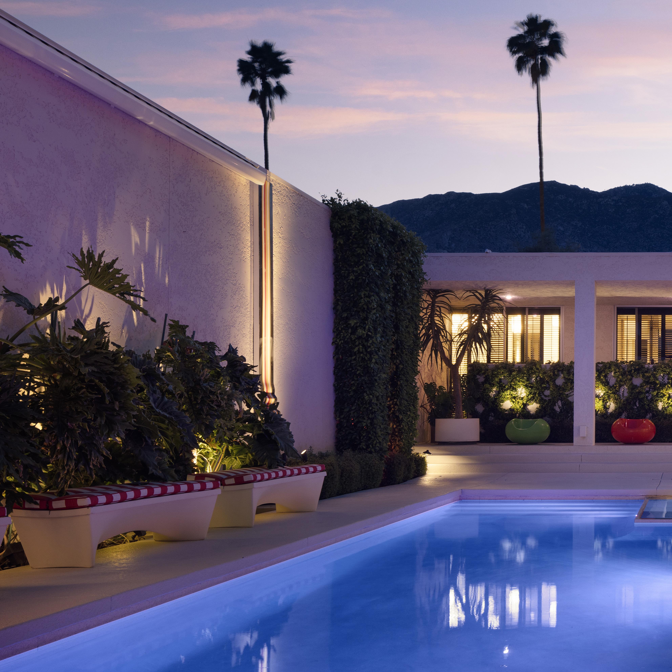
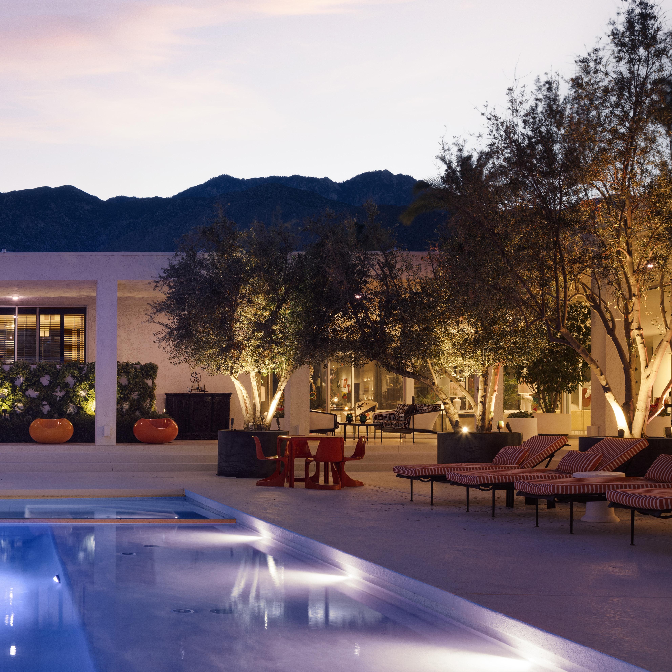
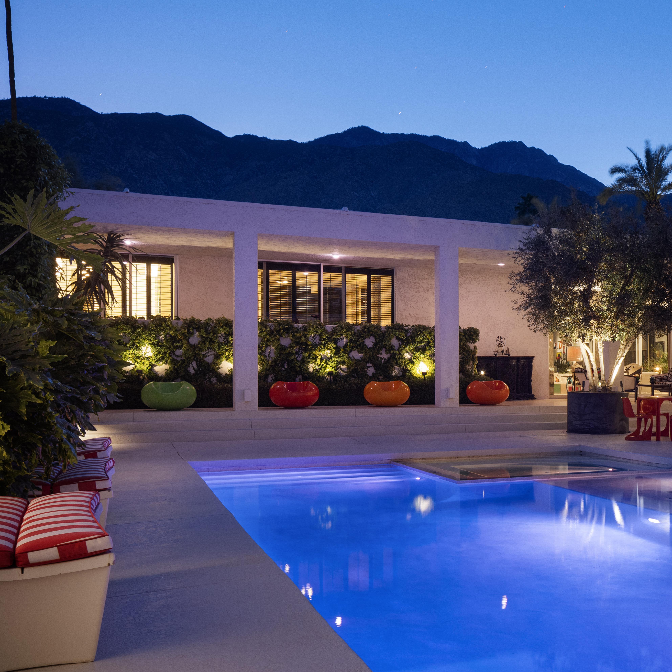
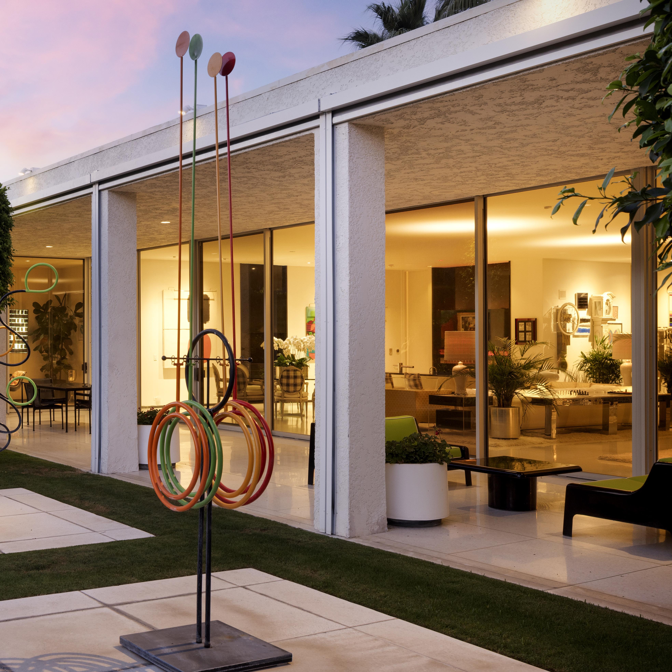
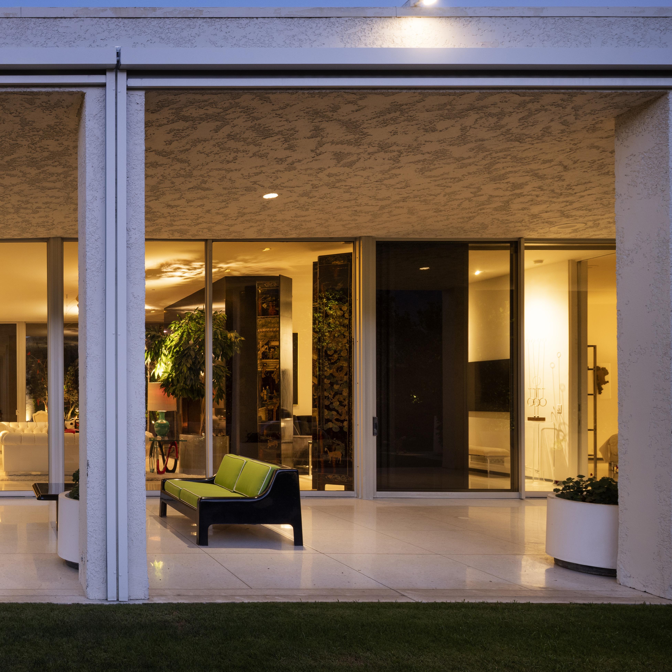
As the light recedes, the residence shifts in tone without altering its underlying clarity. The pool becomes reflective, the architecture softens, and the landscape takes on a quieter presence. Artificial light is introduced with restraint, washing across stucco walls and colonnades, defining edges while preserving shadow.
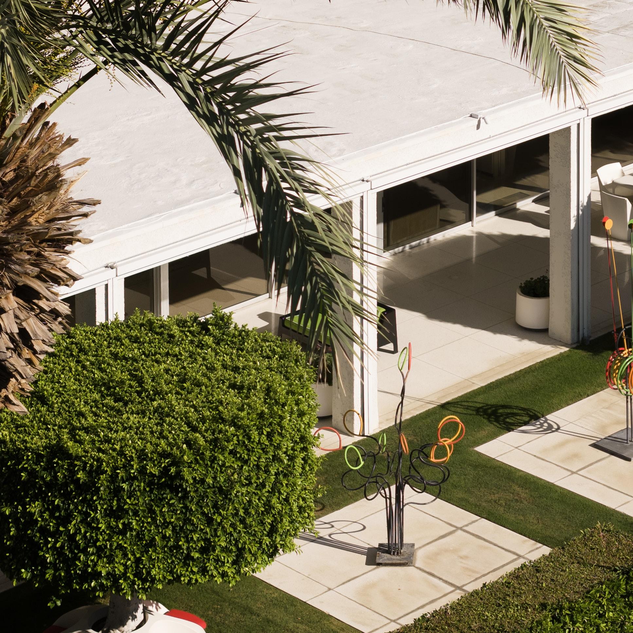
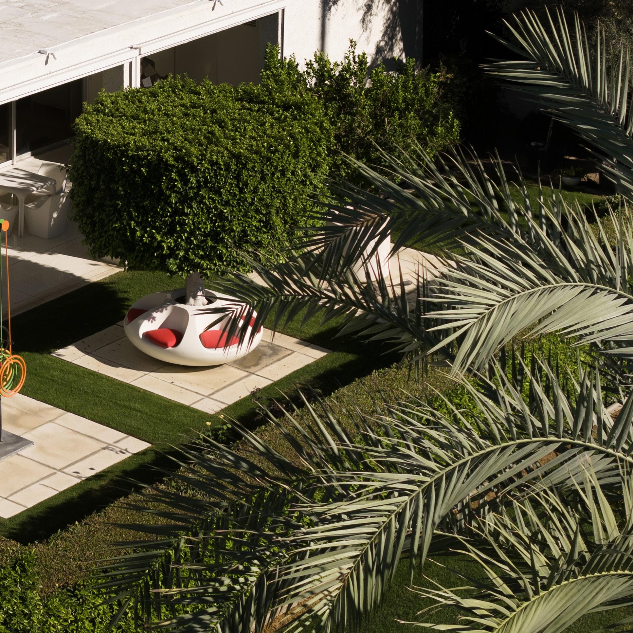
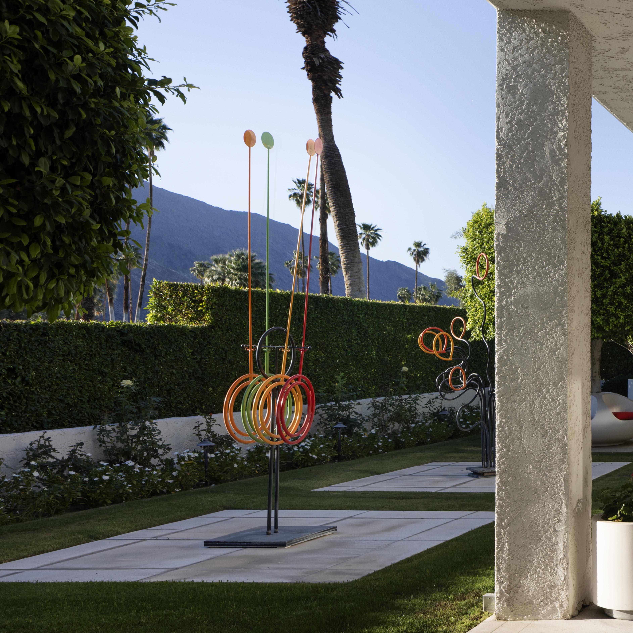
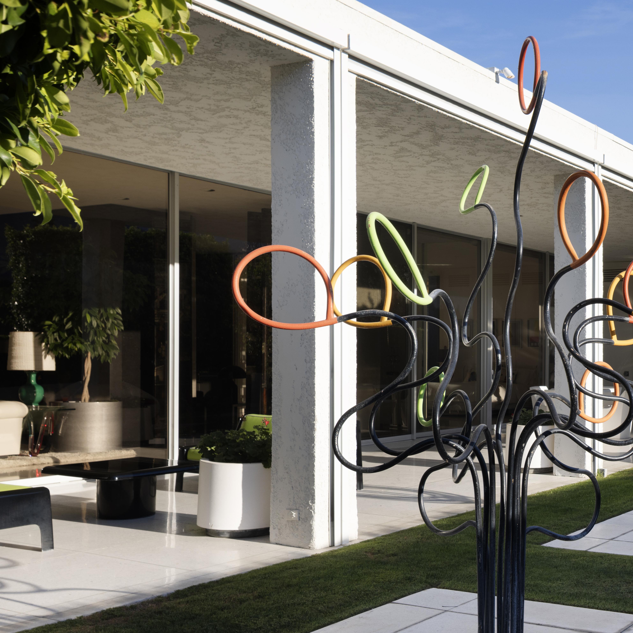
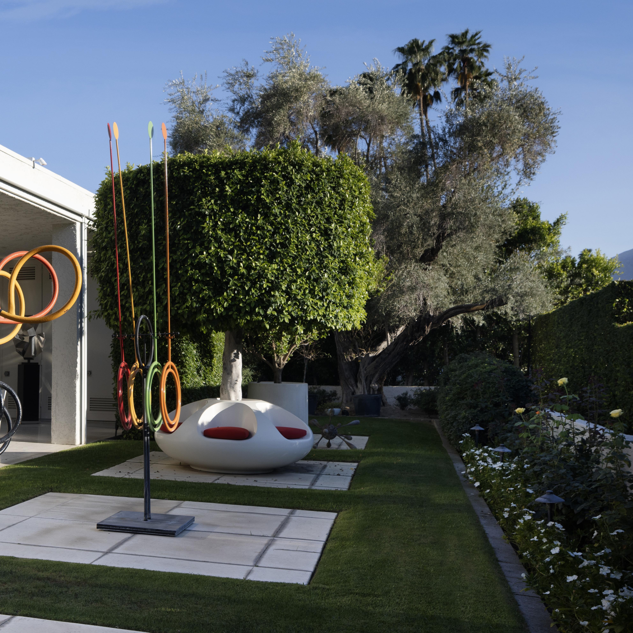
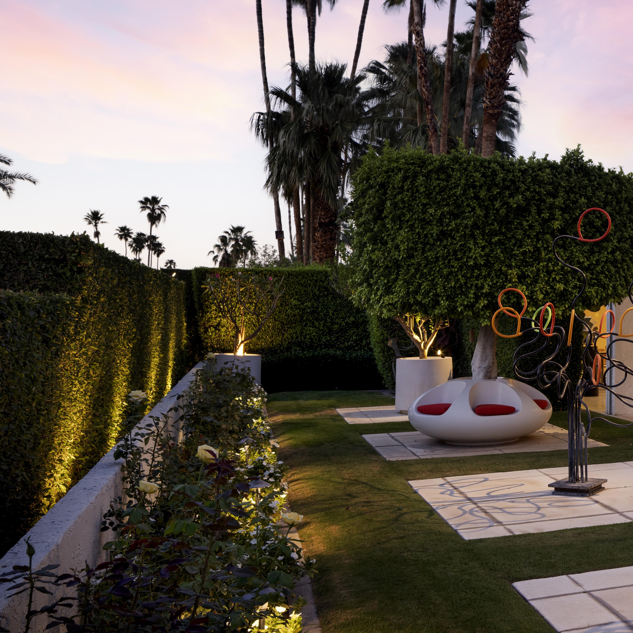
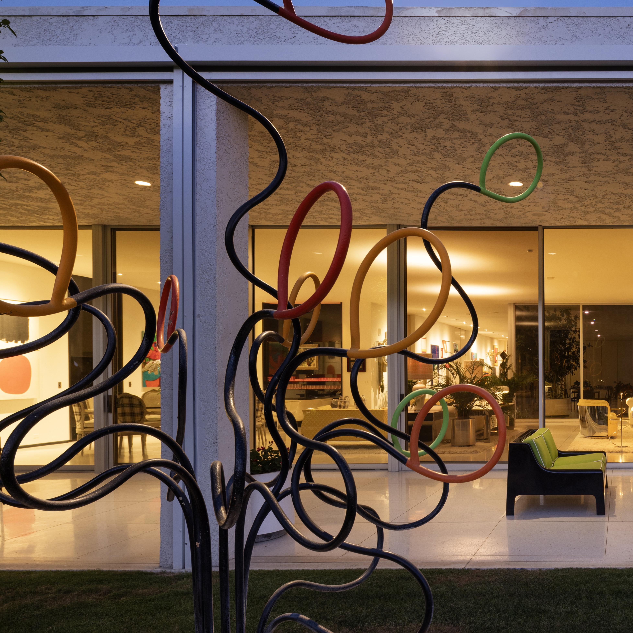
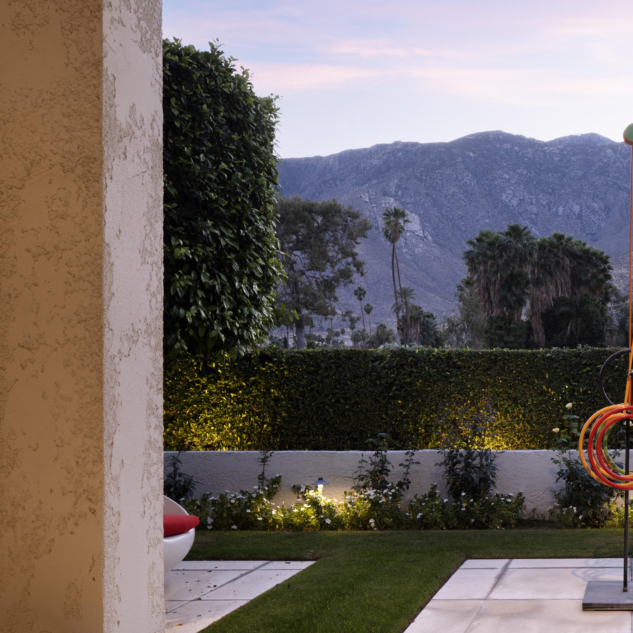
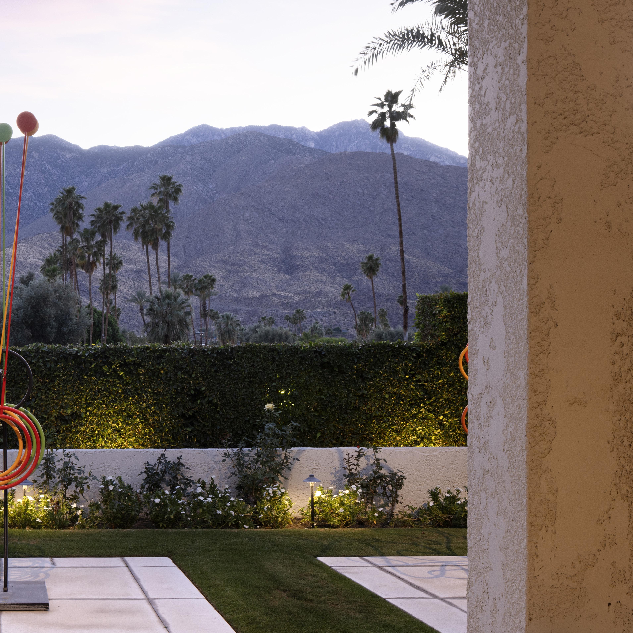
The sculpture garden comes forward at dusk, its forms set against the open sky and distant mountains. Pieces that read as graphic in daylight become more dimensional, their silhouettes and spacing shaping the exterior as a secondary composition. Interior and exterior remain in dialogue, with glass dissolving the boundary between lit rooms and the darkening grounds beyond.
What was expansive by day becomes more focused, drawing attention to alignment, proportion, and placement. The house does not transform so much as refine itself—settling into a measured, deliberate stillness that closes the sequence as it began: composed, controlled, and complete.

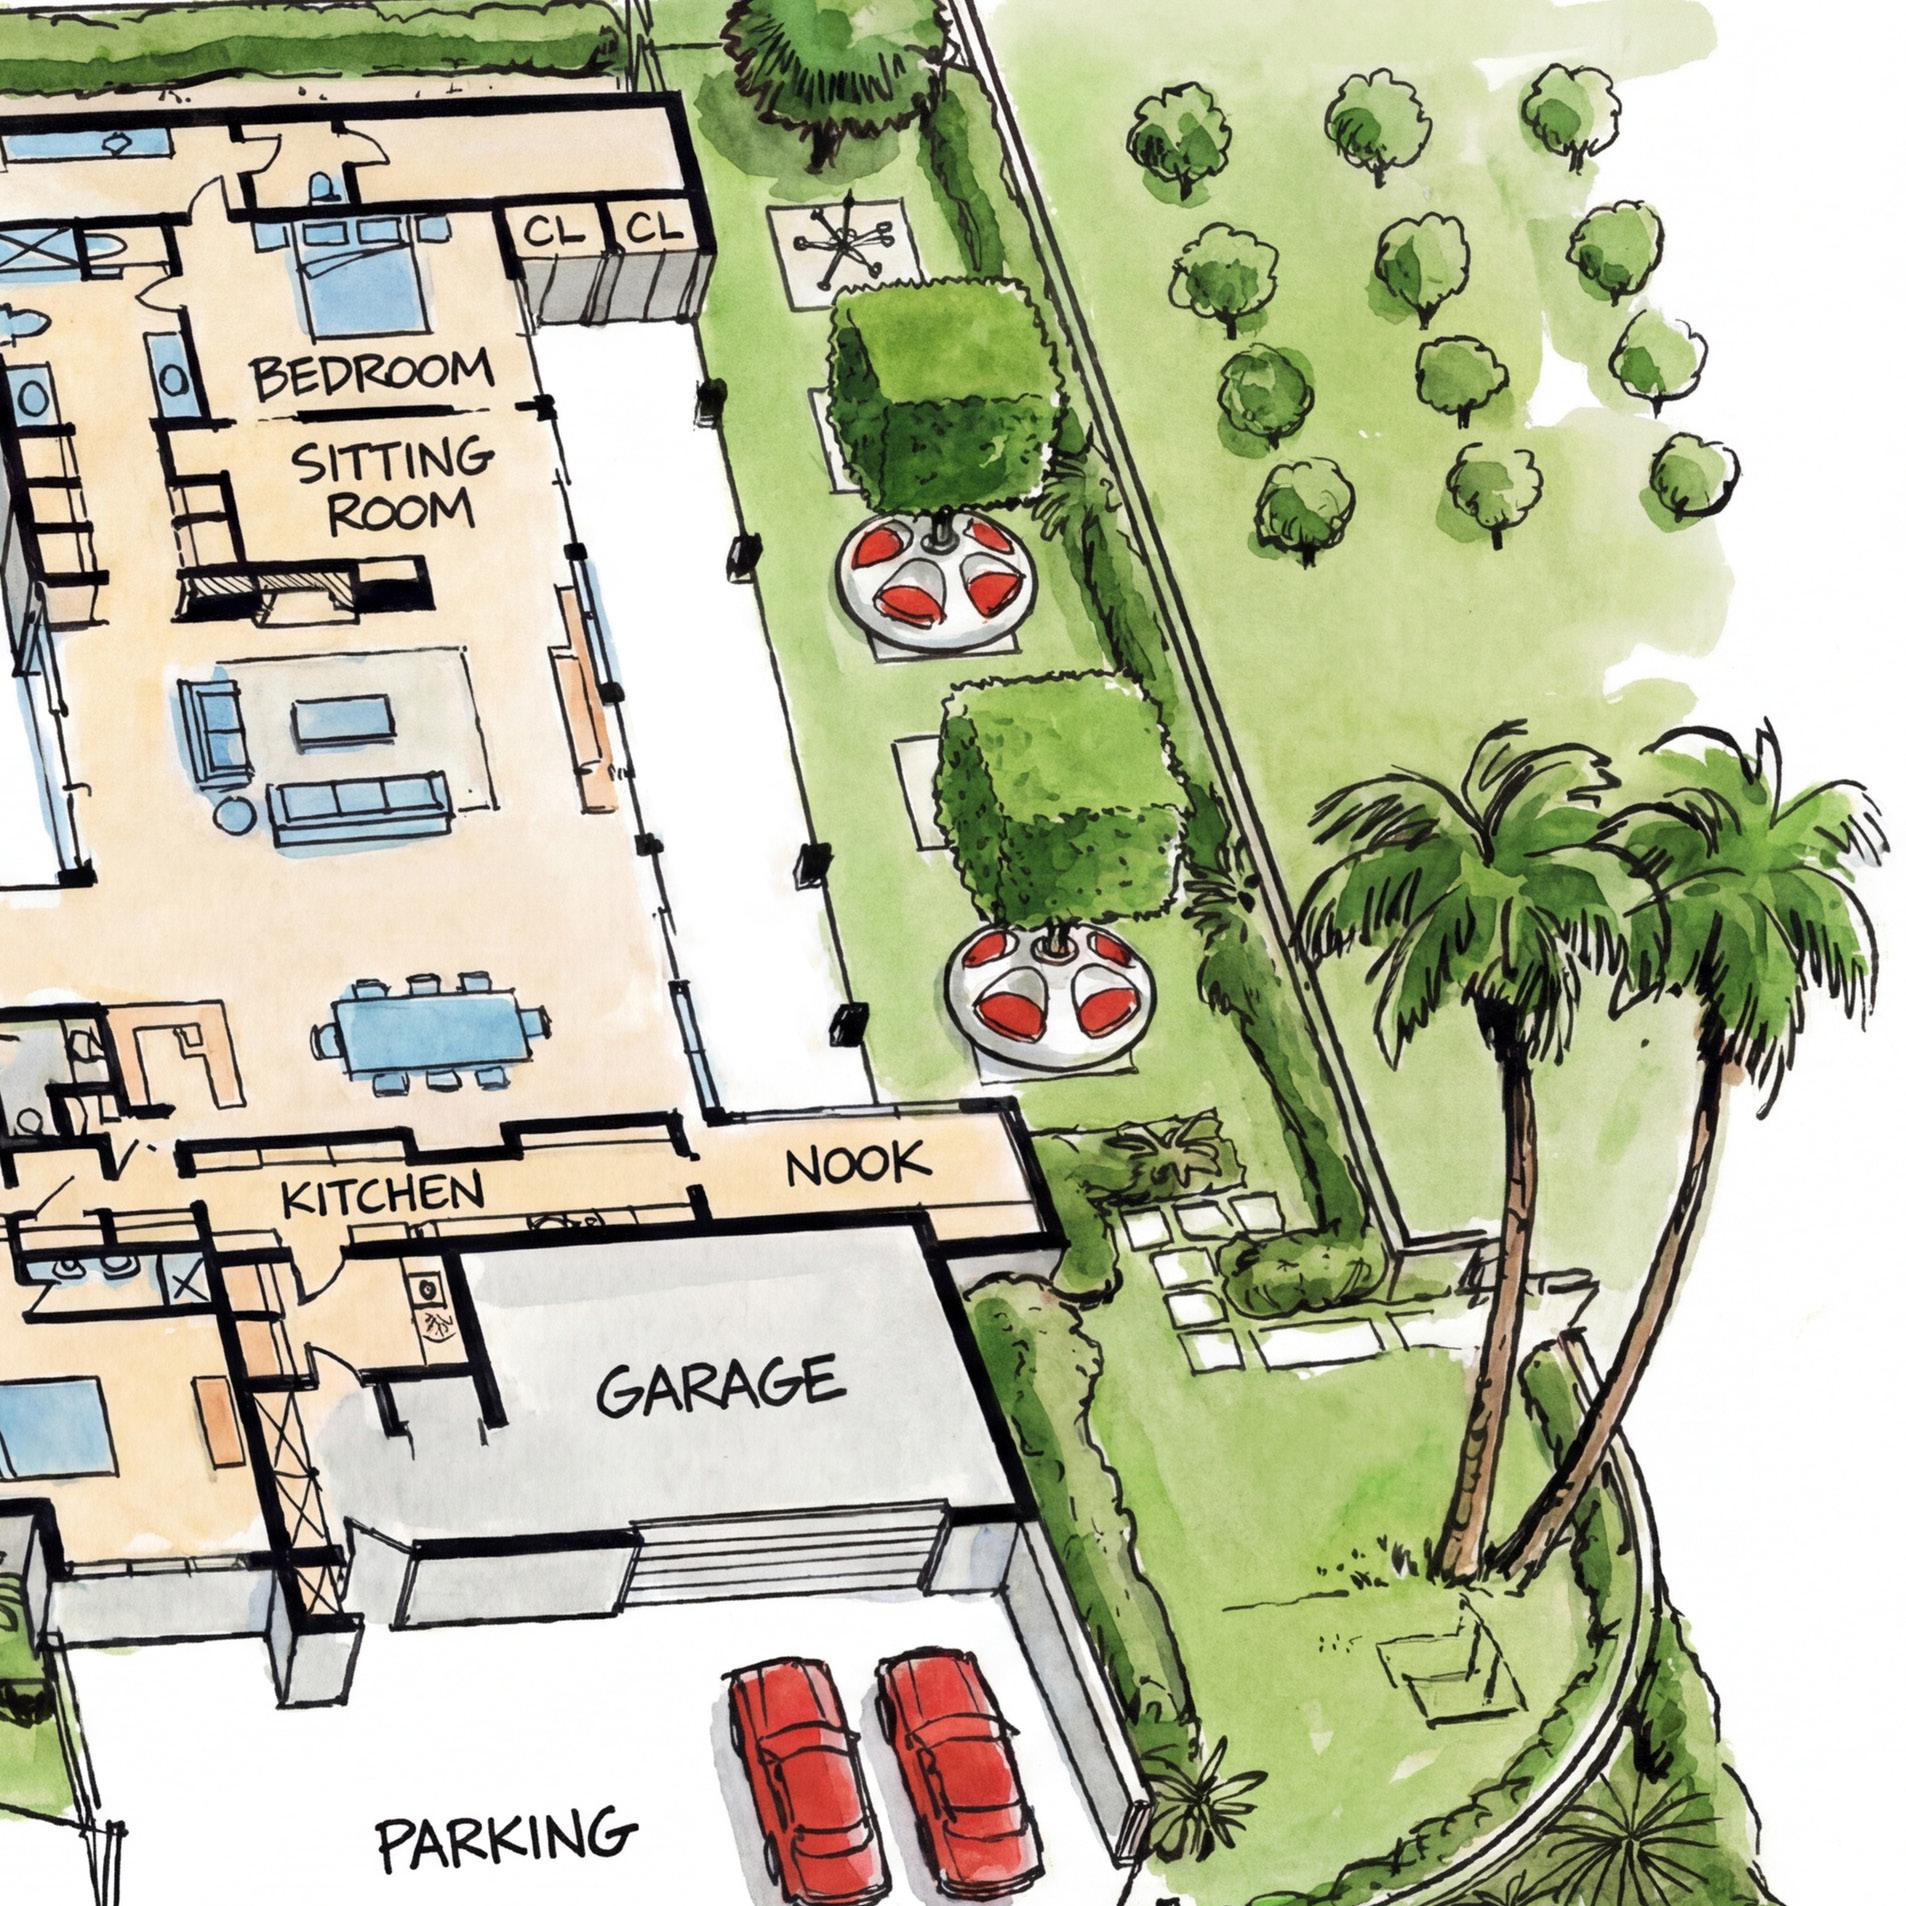
SCULPTURE GARDEN

MOTOR COURT
TREE ORCHARD
FRUIT
LOT SIZE: HALF ACRE
GATE
DRIVEWAY

Residence
5,471sq ft
3 Bedrooms
5 Bathrooms
Set on a half-acre fairway lot within Canyon Country Club
Architecture & Design
Architects: Hank Webber & Don Staska
Interior Design: Richard Himmel
Landscape Architecture: David Hamilton, ASLA
Constructed 1969
Architectural Overview
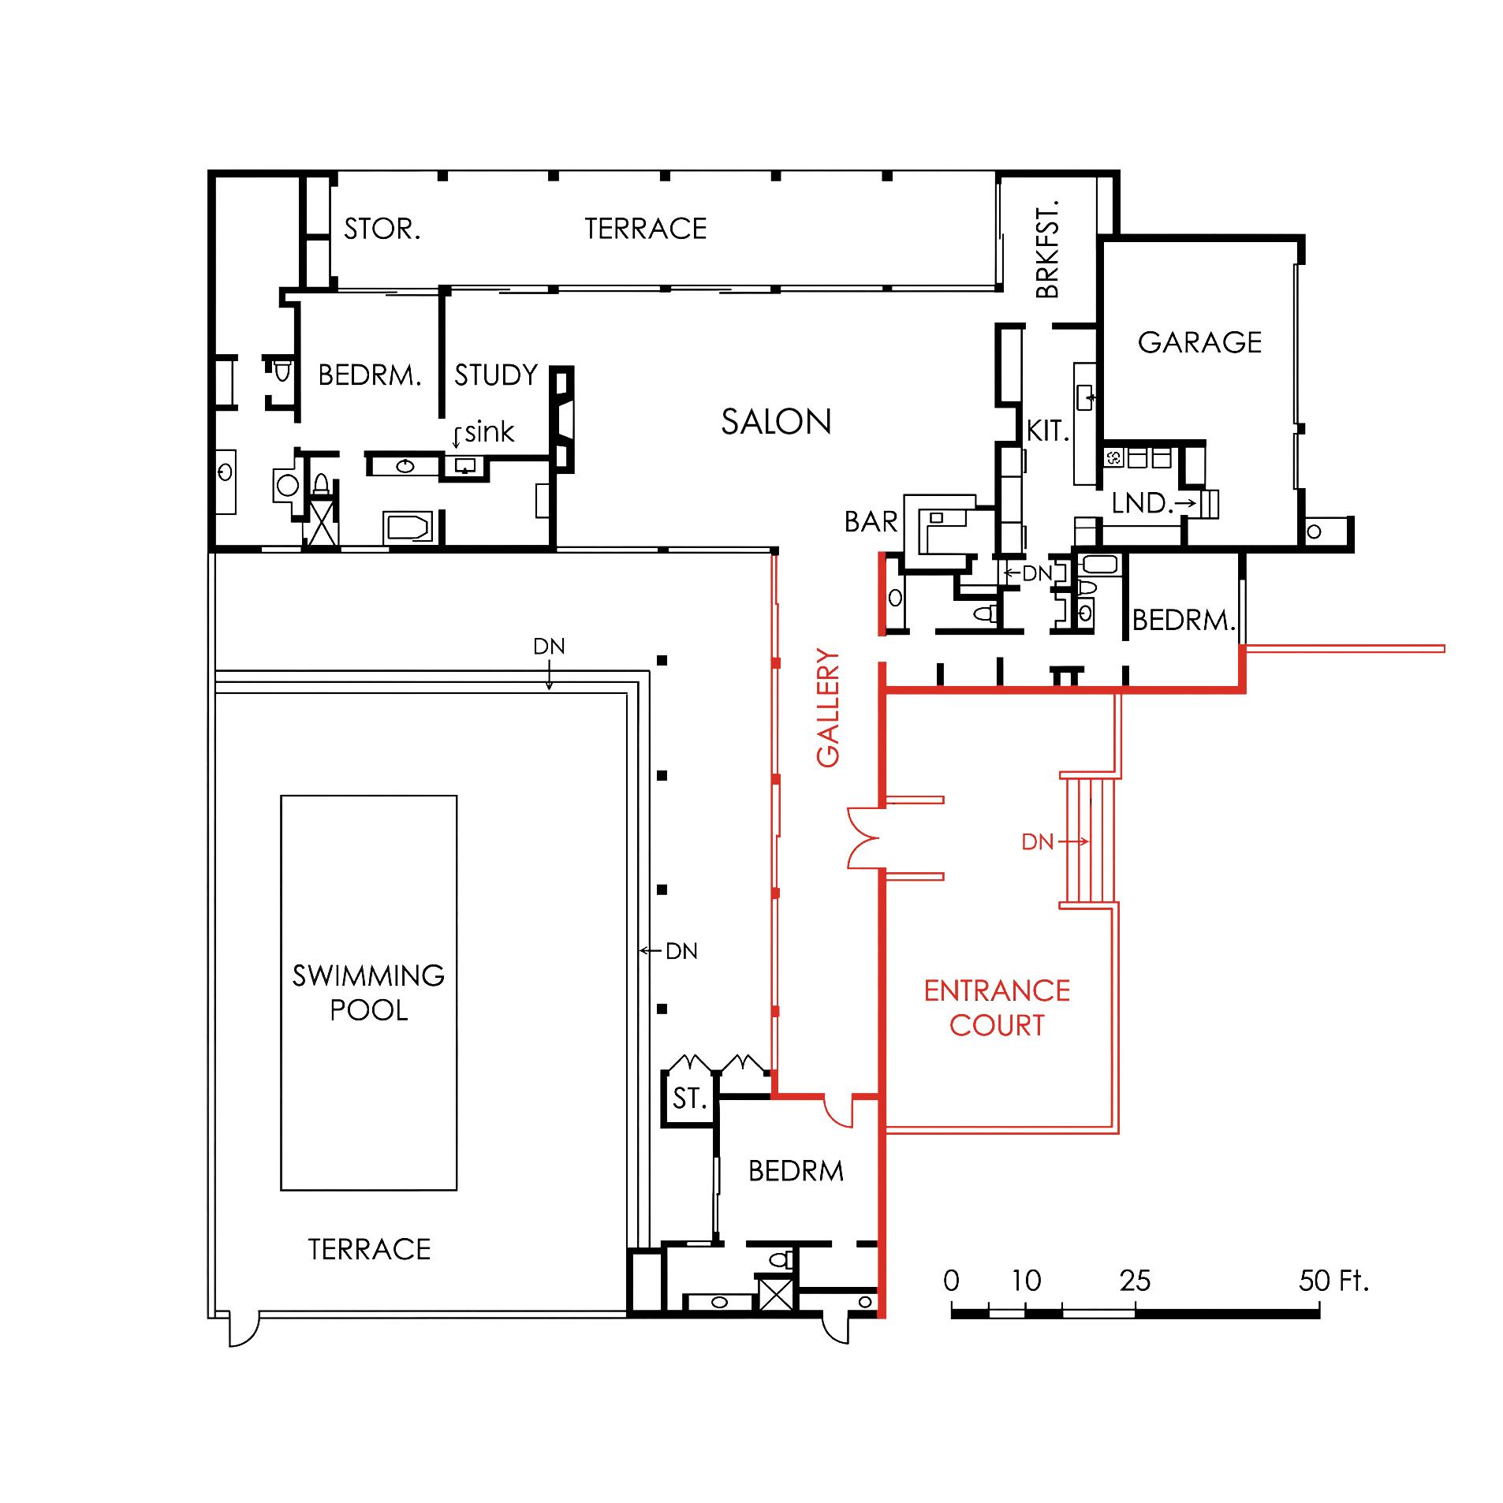
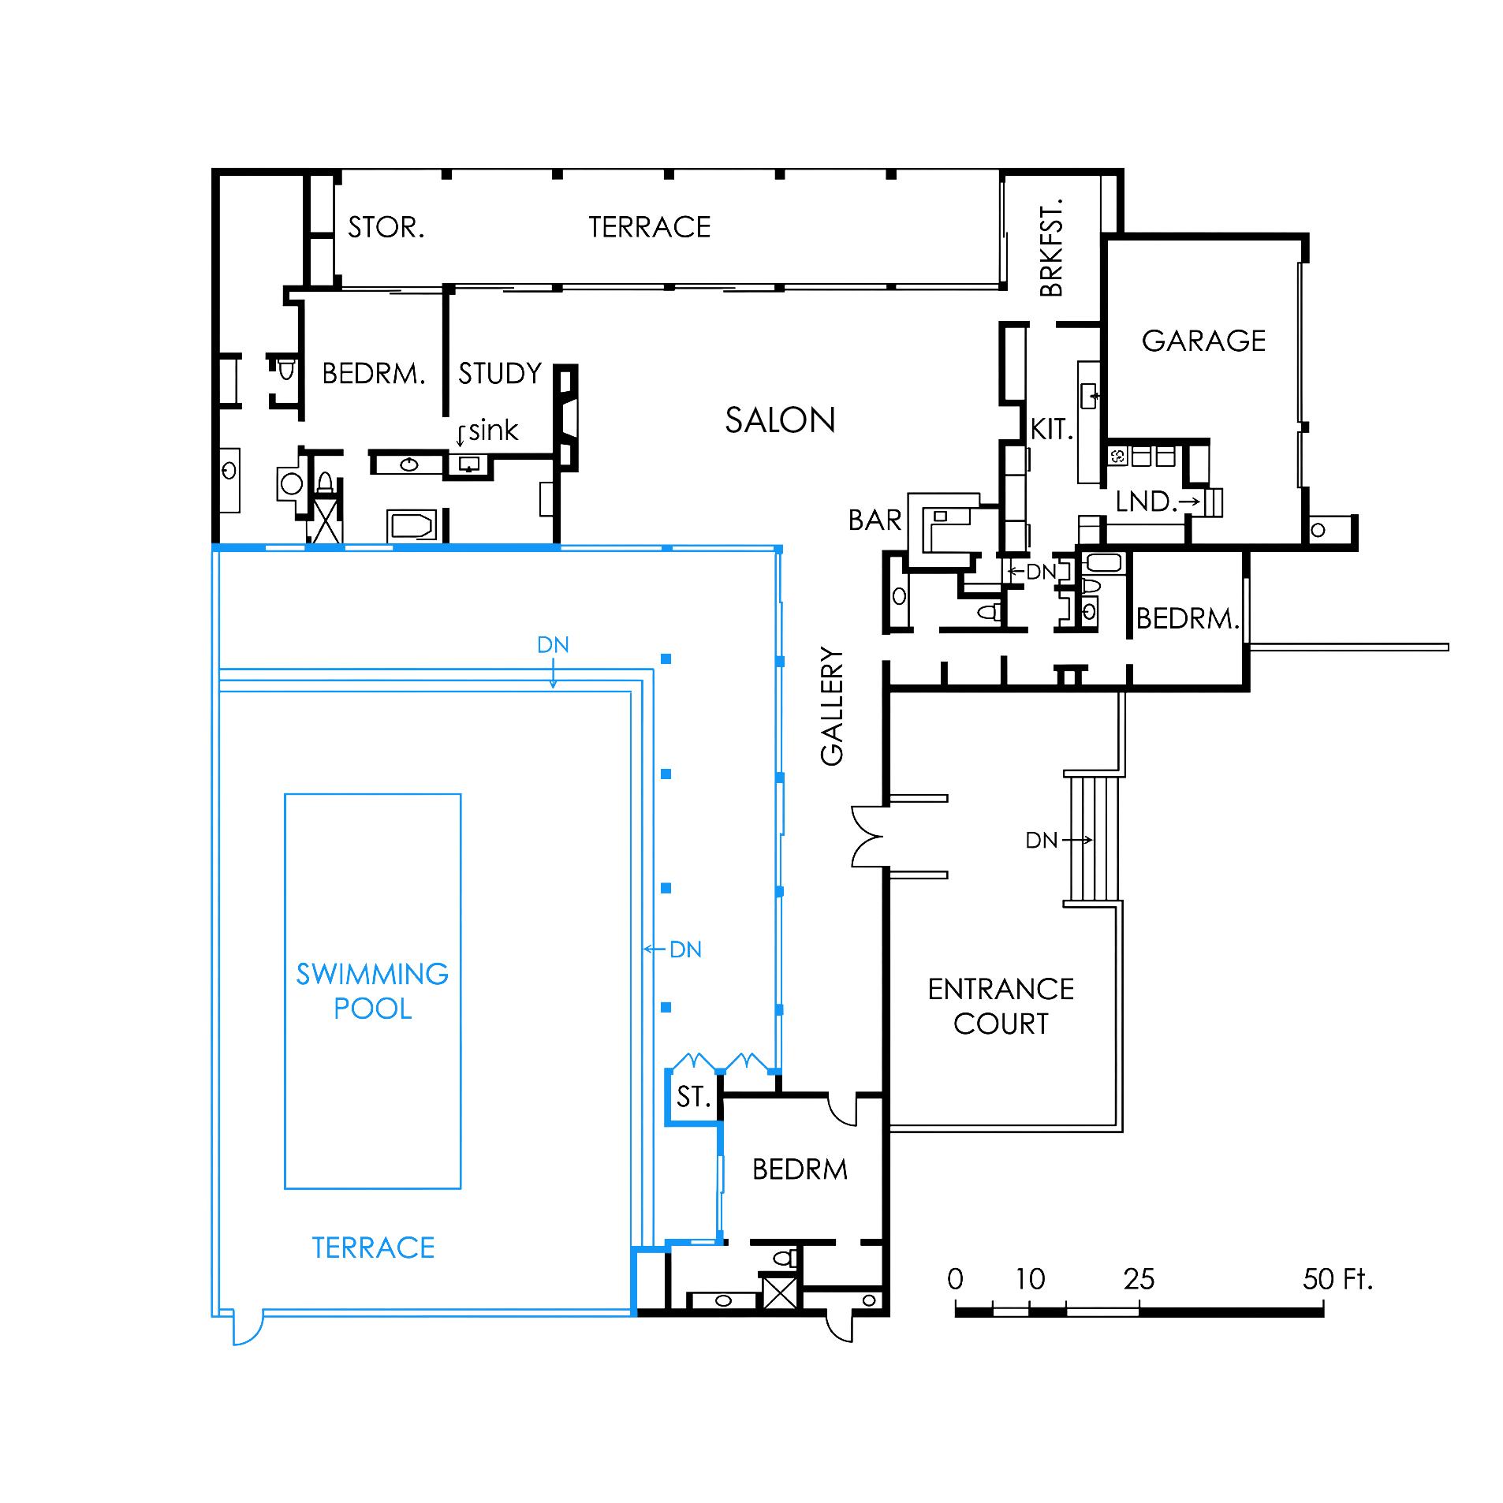
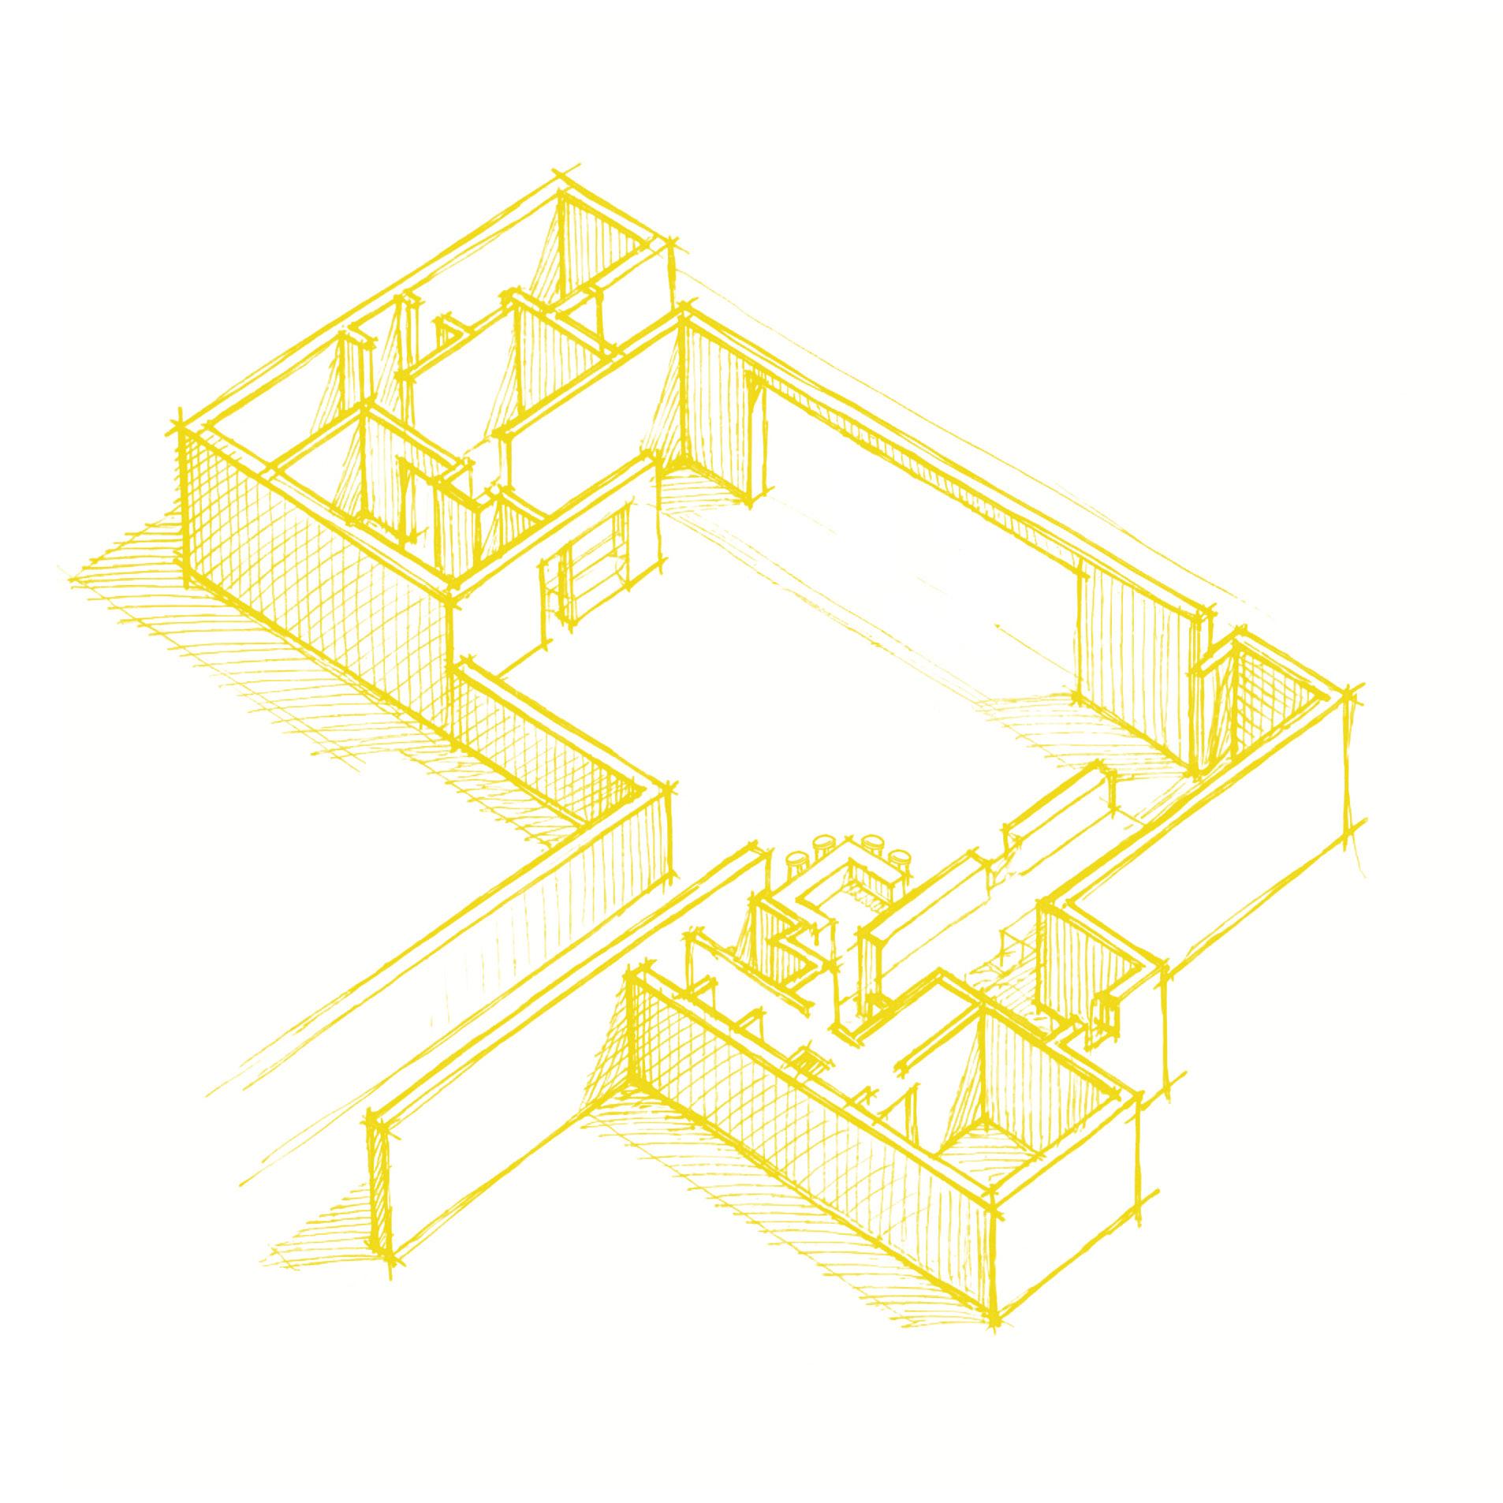
A privately conceived desert compound defined by its windowless street facade and inward-facing plan. Organized along a gallery-length entry axis, the residence unfolds toward the San Jacinto Mountains through a sequence of living, entertaining, and private spaces. Twelve-foot ceilings, terrazzo floors, and expansive glass walls establish a continuous relationship between interior and landscape.
Provenance
Commissioned by Jerome Factor, heir to the Max Factor legacy, as both personal retreat and environment for a significant private art collection. The residence was conceived from inception as a unified composition of architecture, interiors, and curated works.
In Print
Featured in House Beautiful, April 1973
Documented in Canyon Country Club: History and Design of Palm Springs’ Garden of Eden
Collection
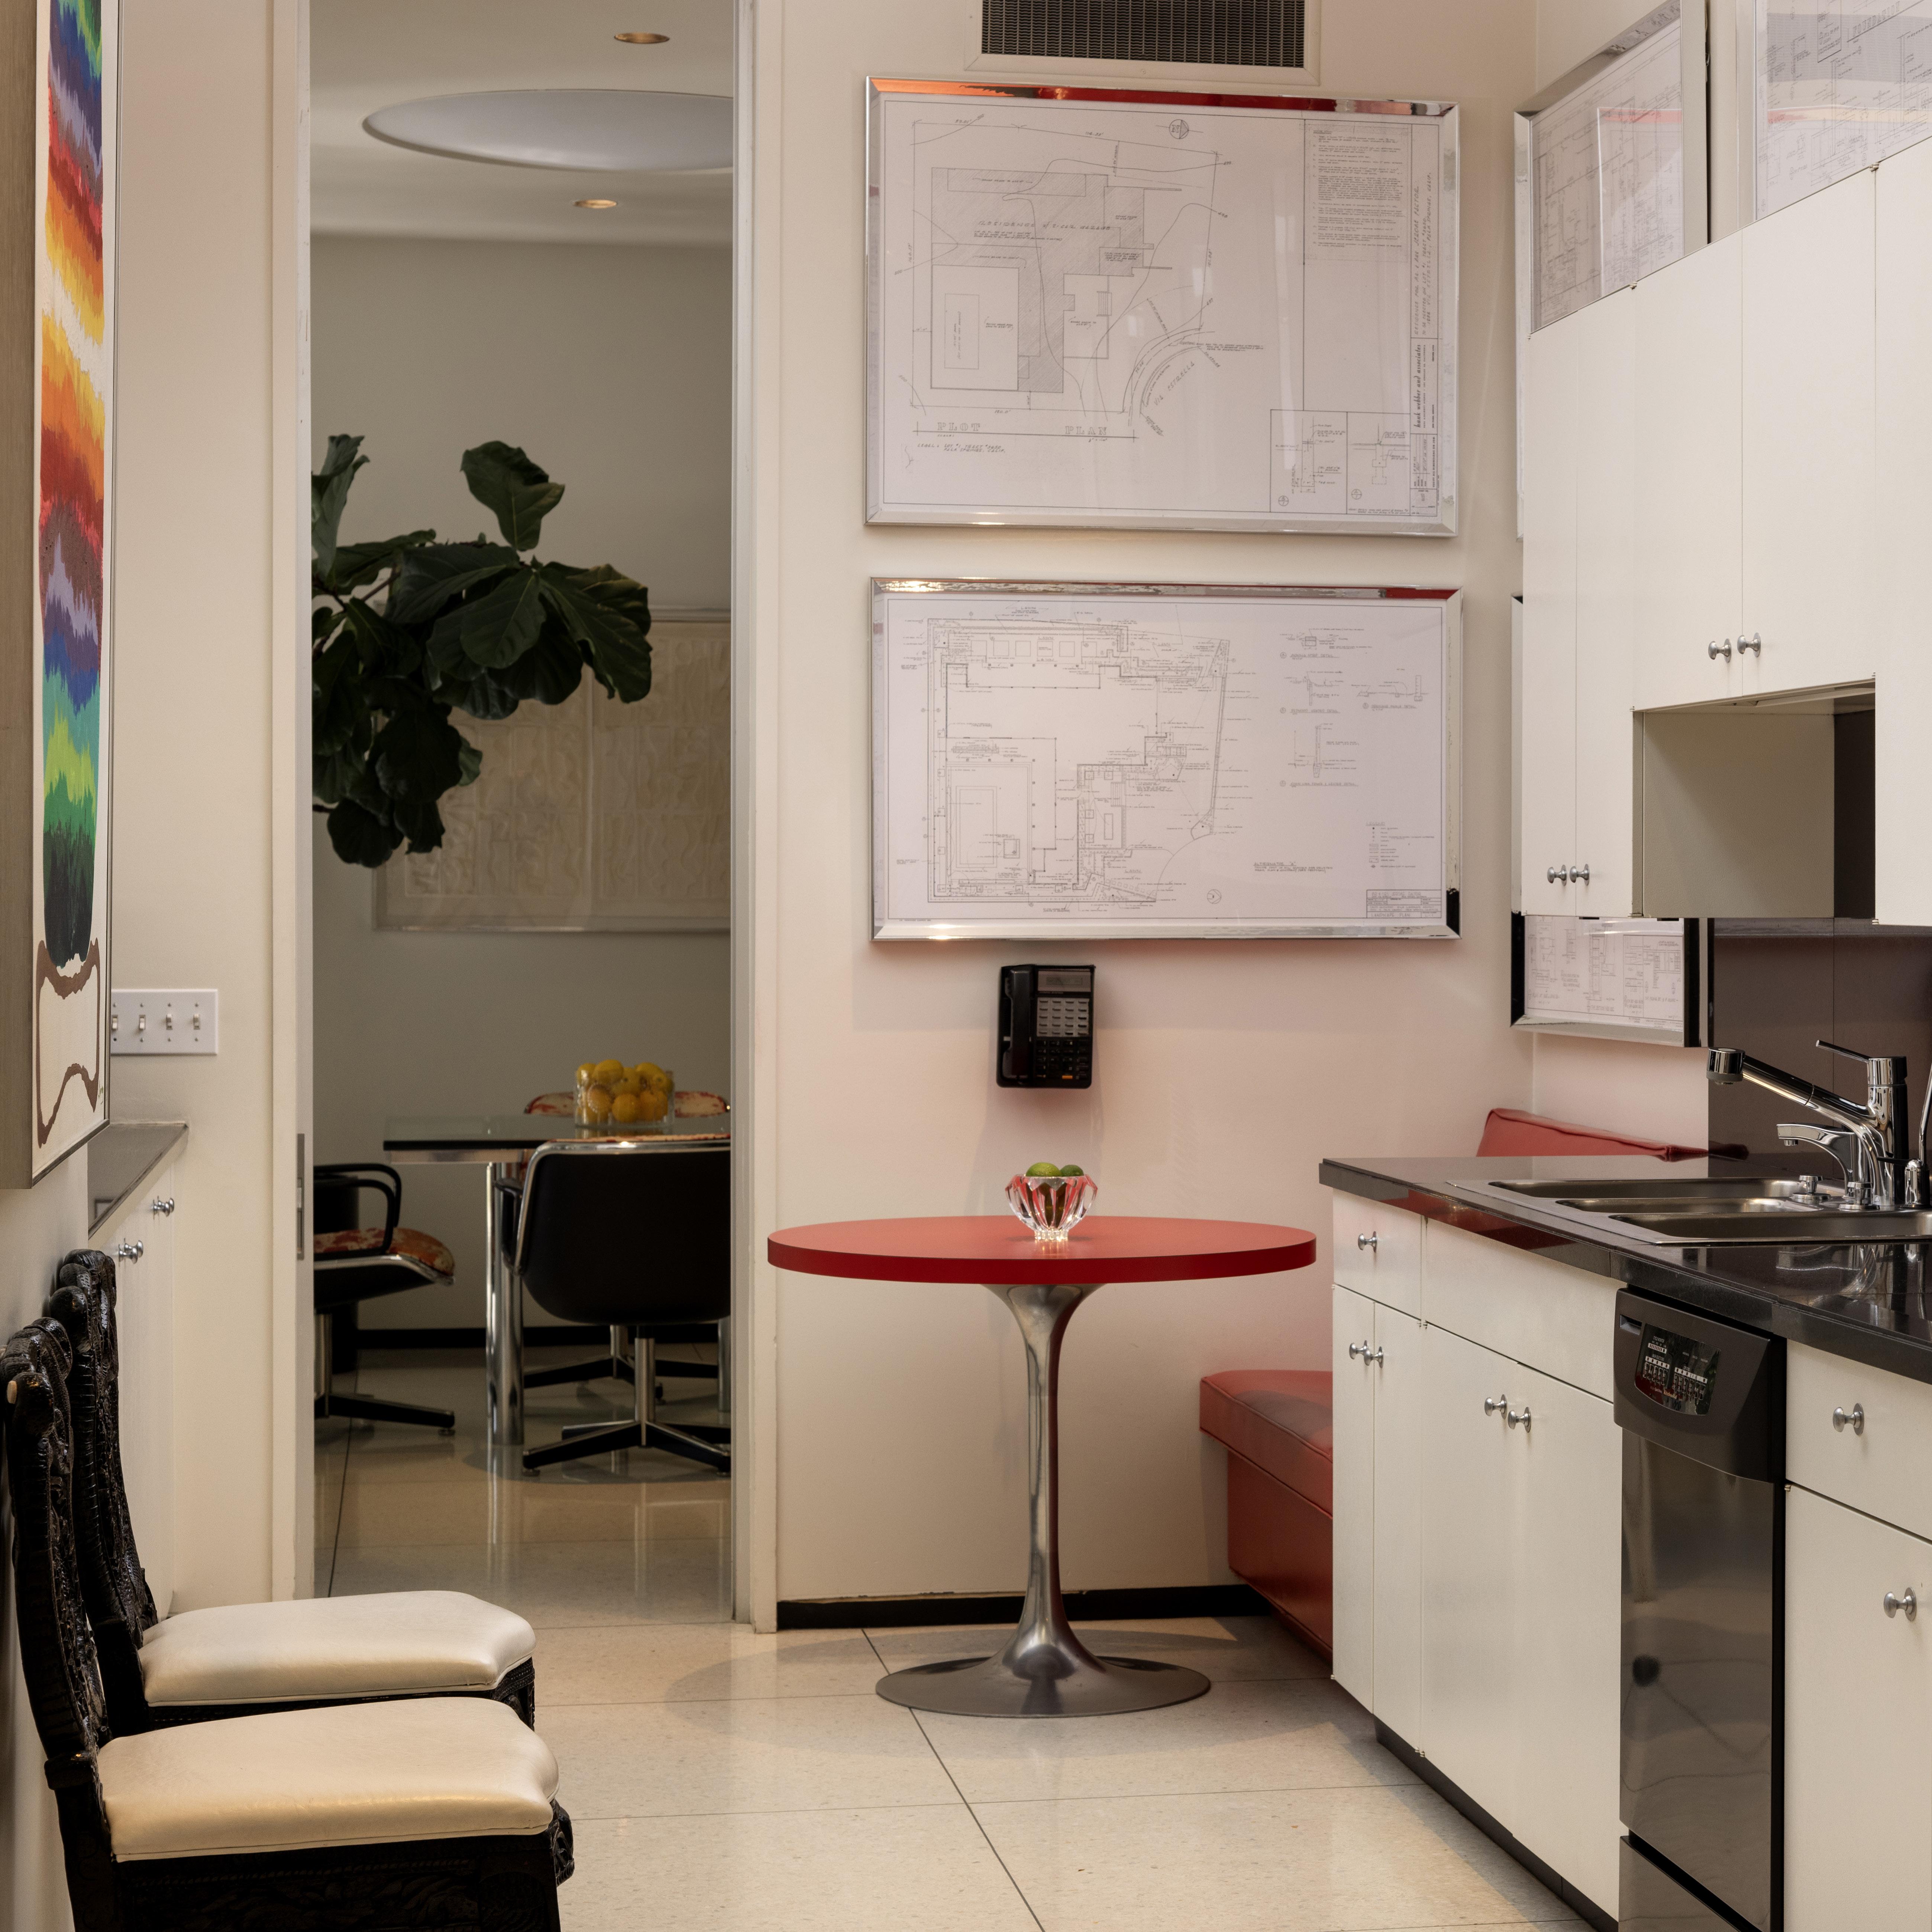
Furniture and artworks, largely original to the Factor family, remain in place. The collection reflects a focused engagement with postwar American and European movements, integrated throughout the residence as part of its architectural intent.
Site & Setting
Positioned along the 13th Hole of Canyon Country Club North Course fairway, the property balances complete privacy with open views toward the San Jacinto Mountains. Exterior spaces include a colonnaded pool terrace and sculpture garden, extending the interior program into the landscape.