
A case study based exploration of local projects
Matt Martenson in collaboration with Jonathan Morley
Rachael Meyer
2007

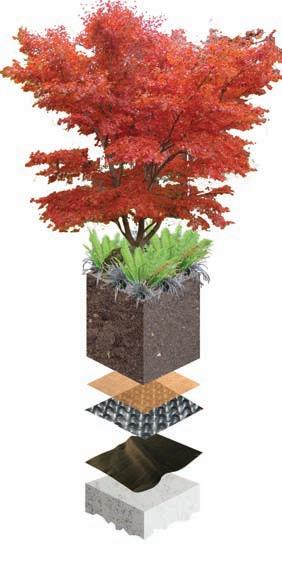
Green Roof System Comparison
Bertschi School
Point Defiance Zoo & Aquarium - Animal Healthcare Facility
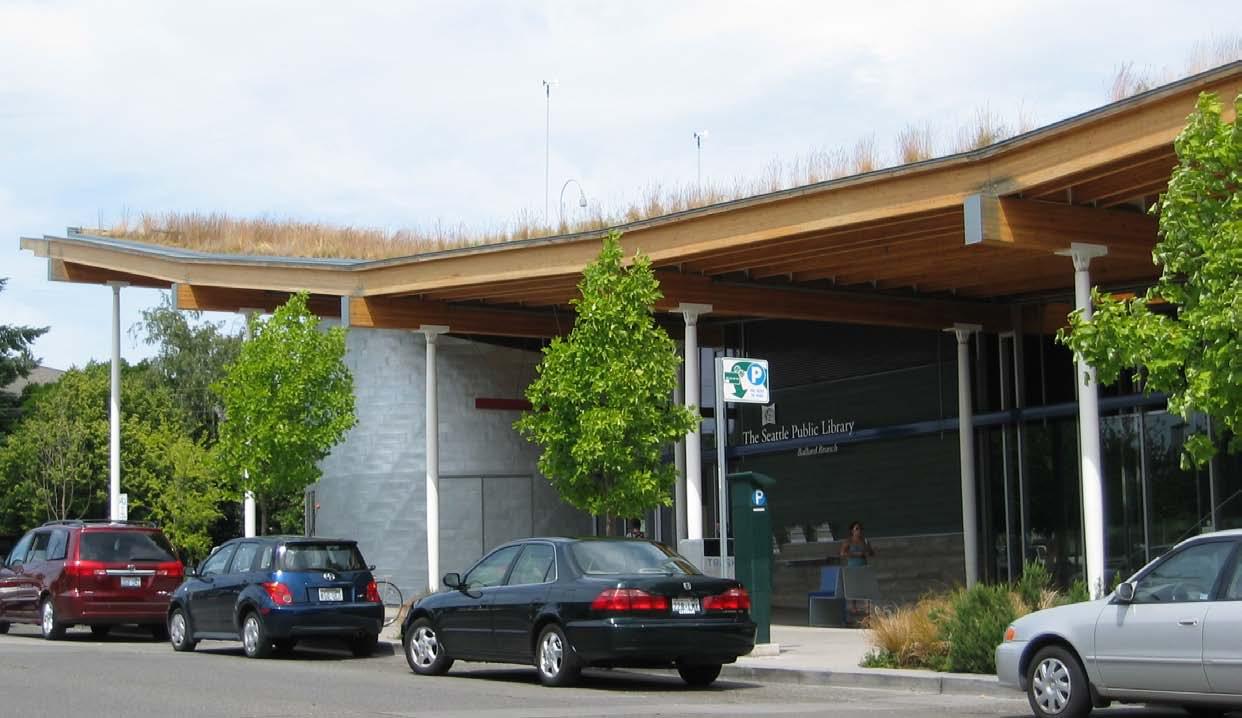
Ballard Public Library
Kitsap County Administration Building
Woodland Park Zoo - Zoomazium
The Berger Partnership Project List
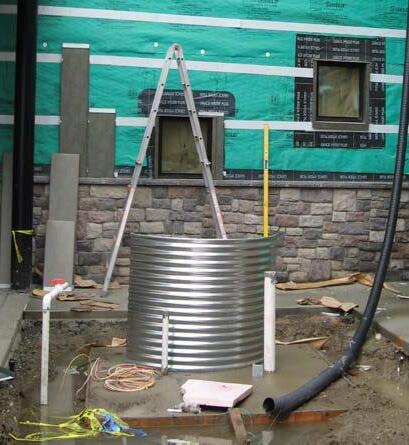
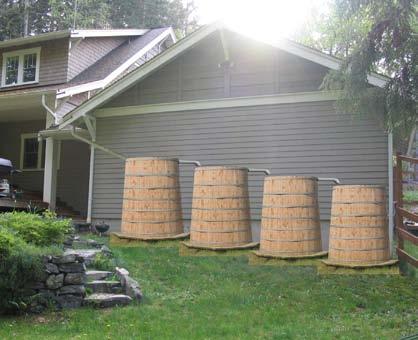
Components of Rainwater Harvesting
Carkeek Park - Environmental Learning Center
Cascade People’s Center
Merrill Hall
The Berger Partnership Project List
Denny Park Apartments
Living Machine
Islandwood
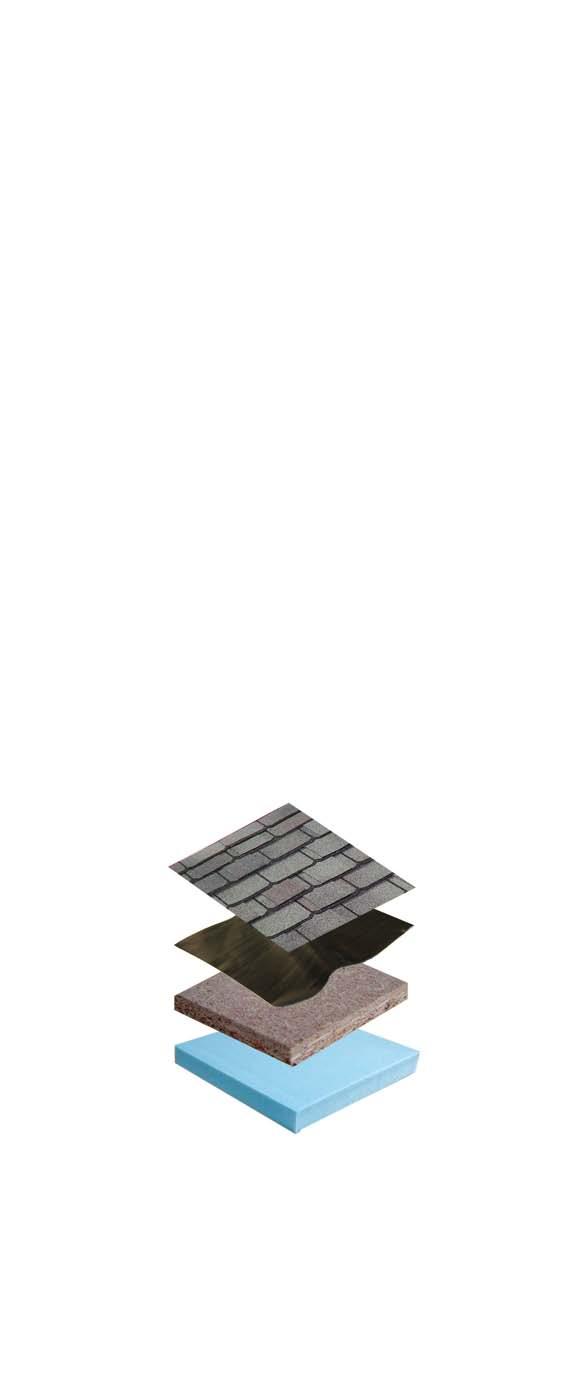
benefits: inexpensive
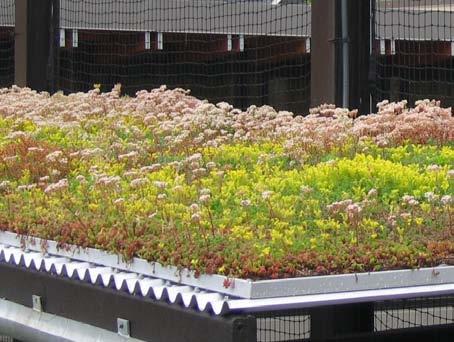
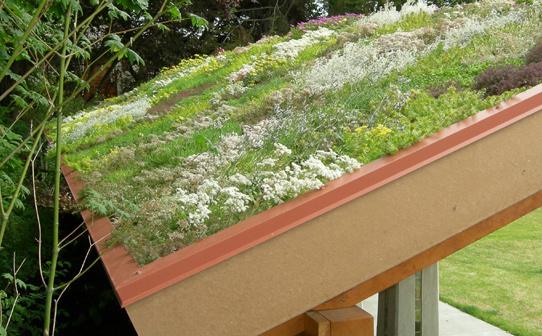
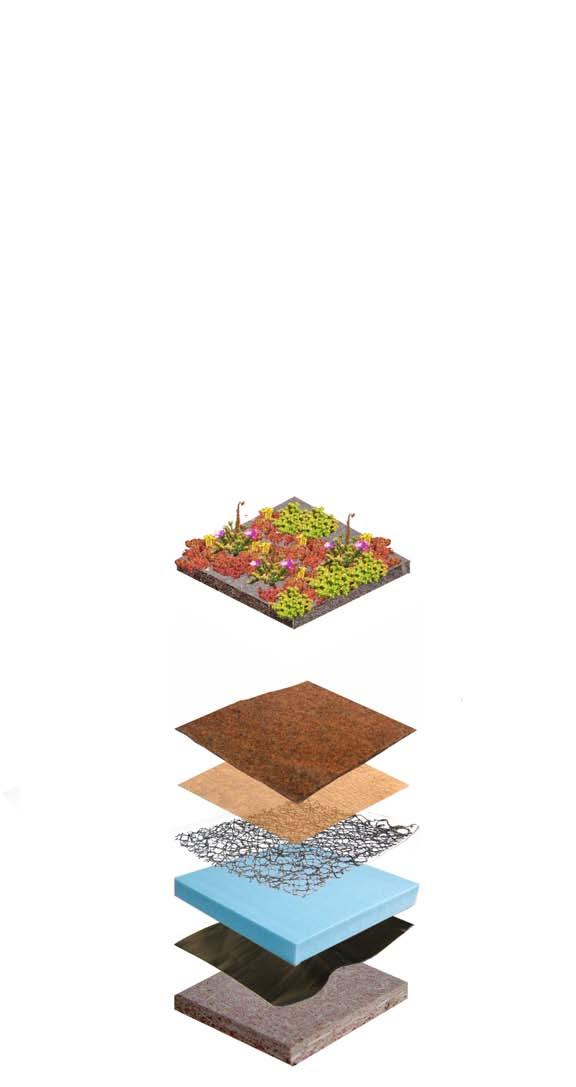
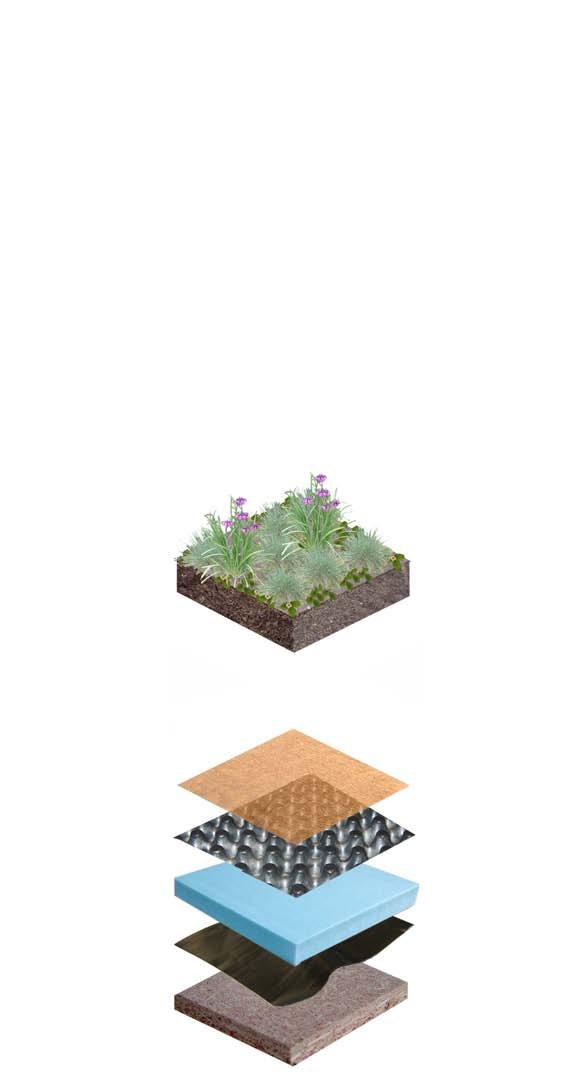
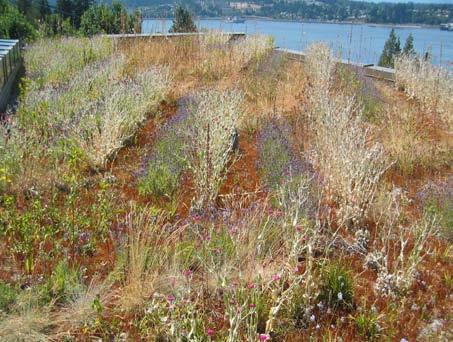
benefits: increased: biodiversity options, stormwater management capacity reduced: heating and cooling costs, heat island effect, no irrigation required
design considerations: structural loading, exposure

benefits: increased: biodiversity options, stormwater management capacity reduced: heating and cooling costs, heat island effect
design considerations: structural loading, high impact from predatory birds, exposure, structural loading, irrigation may be necessary
benefits: increased: biodiversity options, stormwater management capacity reduced: heating and cooling costs, heat island effect
design
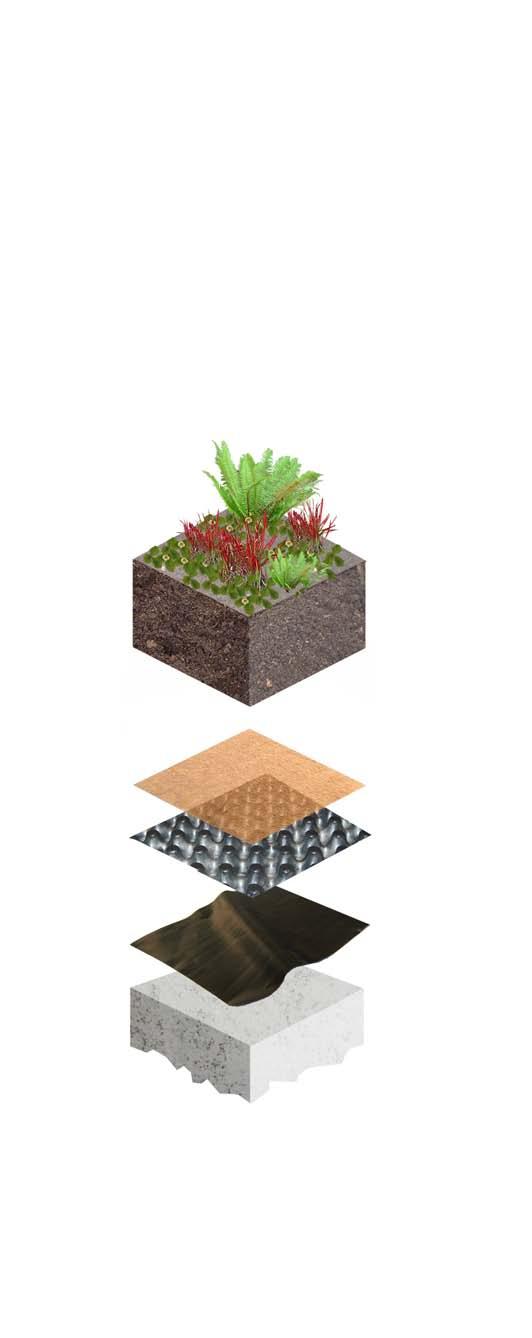
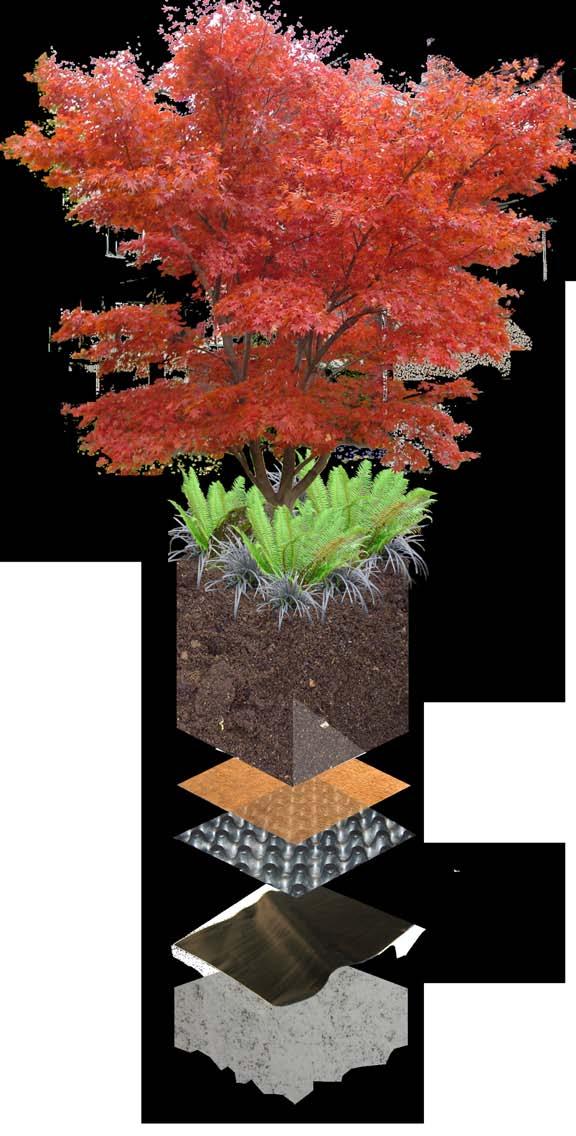
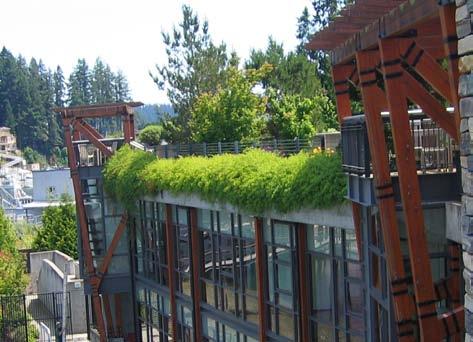
benefits: increased: pedestrian access, biodiversity options, stormwater management capacity reduced: heating and cooling costs, heat island effect
design considerations: pedestrian safety, structural loading, plant maintenance, shading from plants, comparatively high irrigation demand
designer(s)/builder(s) : Miller Hull Partnership (Arch.), Weisman Design Group (L.Arch.) completed: 2007
size: 480 sq/ft
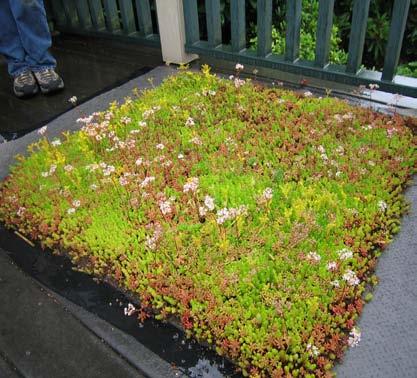
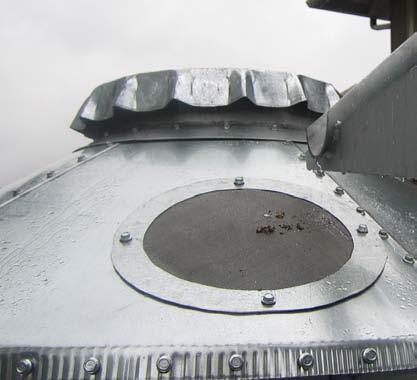
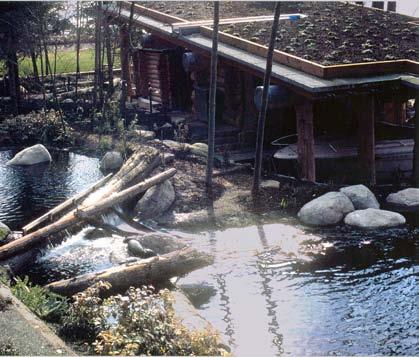
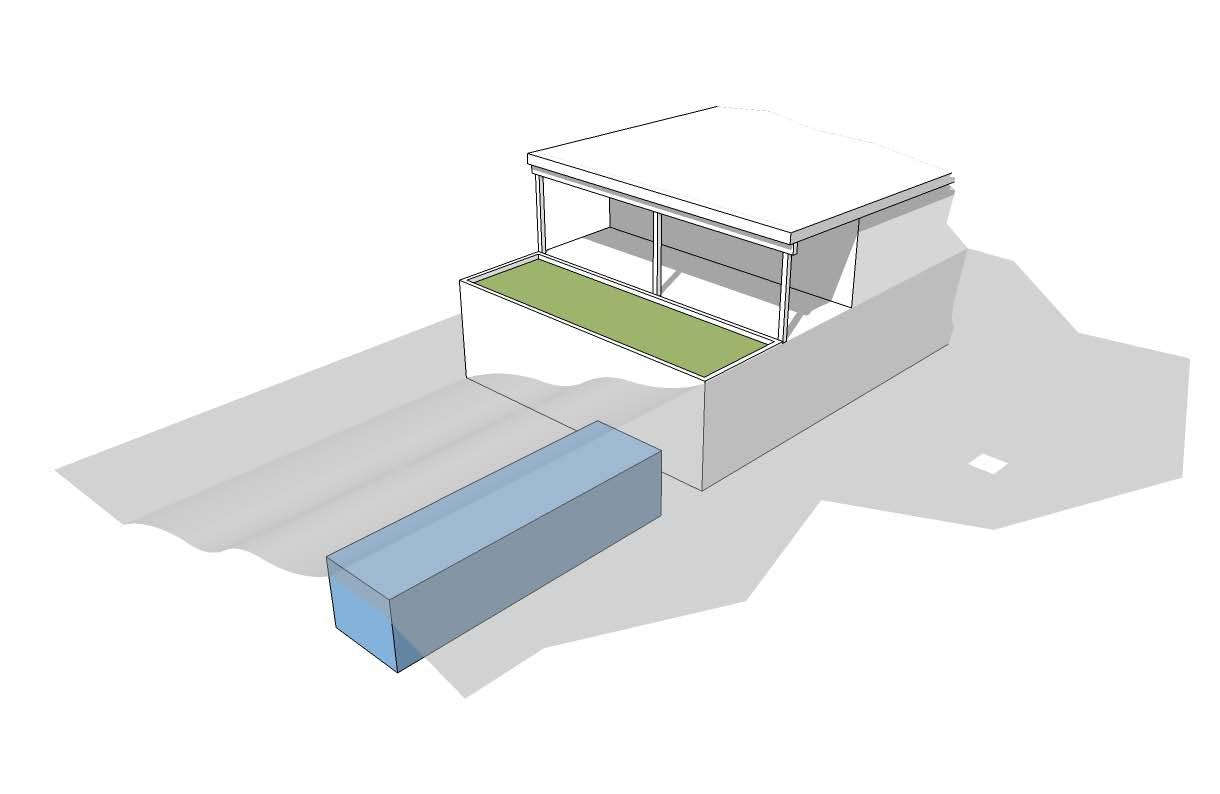
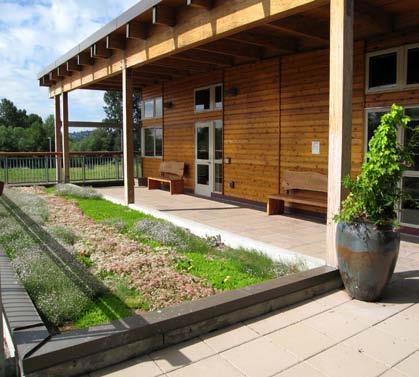
cost: $8.00 sq/ft for materials, $2.00 sq/ft installation cost and shipping cost were waived type: extensive green roof exposure/slope/aspect: partially shaded, nearly flat plants: sedum mix irrigation: temporary soaker hose has been used occasionally growing media: Xero Flor sedum mat products/layers: Xero Flor 301 System maintenance: none (to date, 8/20/07) features: the green roof runoff is directed to a cistern system, this Xero Flor system is laid directly onto the corrugated metal roof, with no root protection layer or waterproof membrane
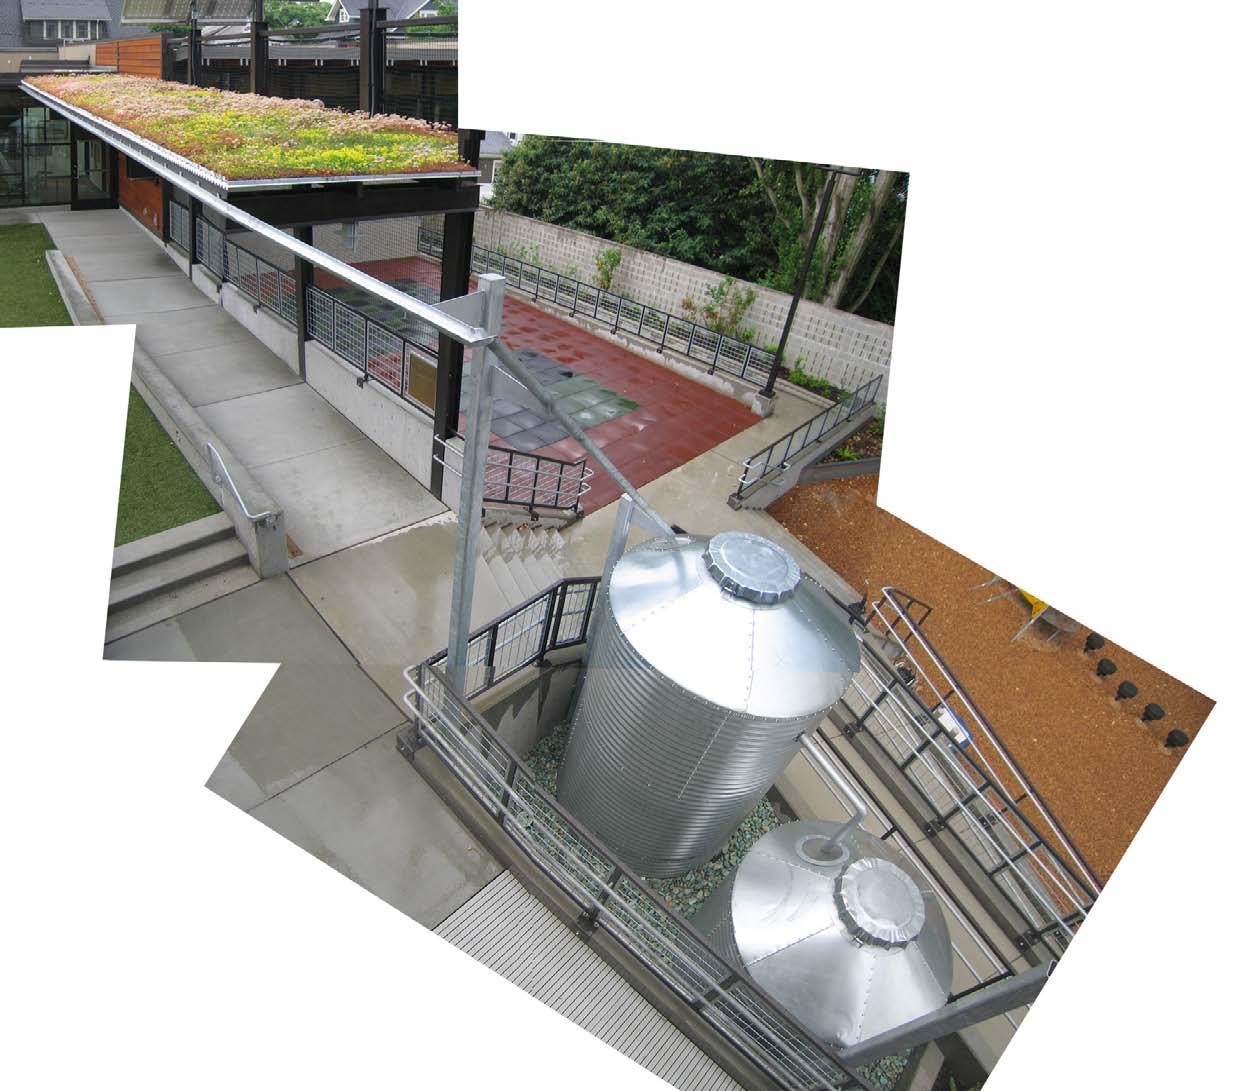
from the green roof. This results in at least 50% of the water being lost as indicated in the drainage issue diagram above. Extra care should be taken to ensure that green roof / cistern drainage systems are adequately connected. (2) This green roof is in a highly visible location at a school which has a stated commitment to sustainable practices, yet it is not accessible. Bertschi school has provided an accessible sample Xero Flor system located at ground level where it can be used as a tool to teach students about green roofs. (3) This green roof covers an otherwise uninsulated walkway. Choosing to place a green roof in an uninsulated environment negates the insulation benefits that green roofs can provide. (4) Using waterproof/resistant materials such as corrugated metal can eliminate the need to have waterproof membranes and root barriers. This results in a simplified green roof.

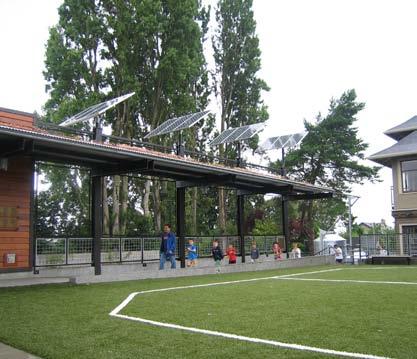
designer(s)/builder(s) : Boxwood Architects, Teufel Nursery, Sika Sarnafil (green roof company) completed: 2002
size: 3,500 sq/ft
cost: $10 sq/ft
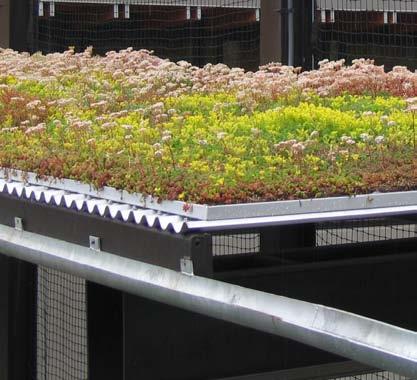
type: extensive green roof exposure/slope/aspect: full sun, 10º15º slopes, north facing, south facing, and west facing (3 roofs).
plants: approximately 6 of the following species: Allium schoenprasm, Delopserma nubigeum, D. cooperii, Echeveria sp., Petrohagia saxifrage, Sedum floriferum, S. album, S. sexangulare, S. spurium ‘Roseum’, S. pinofolium, S. reflexum, S. sarmentosum, S. boehmii, Sempervivum sp., irrigation: hand watering growing media: 2.5-3” products/layers: Sarnafil: System 1000
maintenance: no weeding, seasonal handwatering, sedum have been cut and spread features: a sensor system installed beneath the waterproof membrane can detect leaks, 1000 gal. cistern notes: cacti were planted over 1 yr. ago, this green roof required no additional structural work on the building observations: Sedum sp. are the most successful. Cacti are doing well.
(1) This green roof has attracted much interest. There is no permanent access
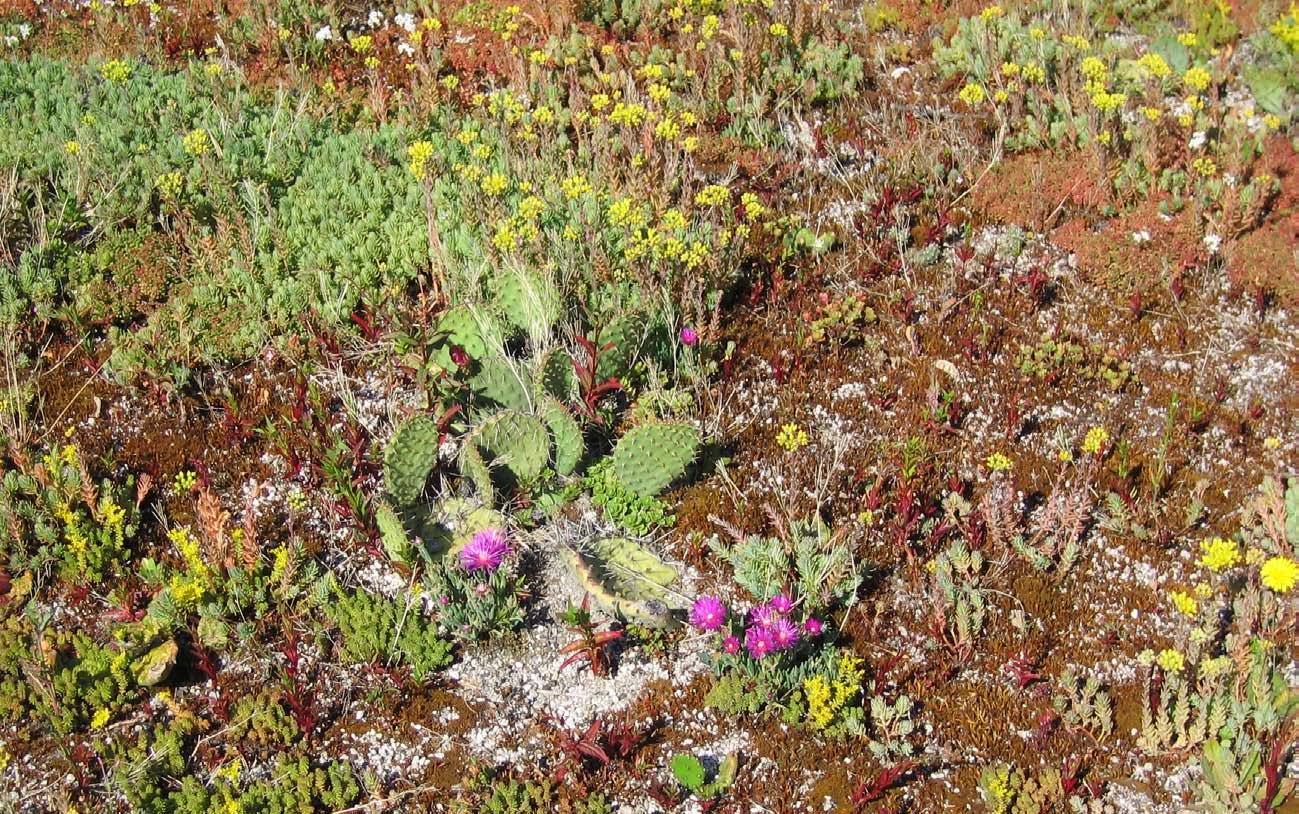
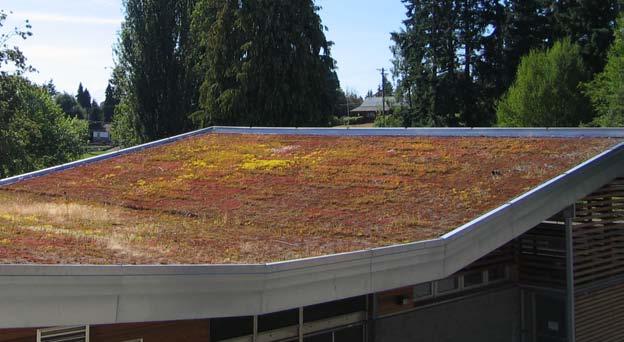
to the roof. Access to green roofs for educational purposes should be considered. (2) Sedum album and Sedum sexangulare have performed best. Roof aspect seems to have an effect upon plant performance. The roof that is facing west has shown the best plant performance. (3) The facilities manager, Stan, felt that a more permanent irrigation system would have been useful. (4) A 1000 gal. cistern holds runoff from the roof, but this cistern is not connected to any system for use. The water from the cistern could be used to irrigate the green roofs. (5) The soils have shown some subsidence or loss to erosion. This should be expected in green roof systems. (6) These roofs have relatively few weeds, which may be a result of the thin, dry growing media.
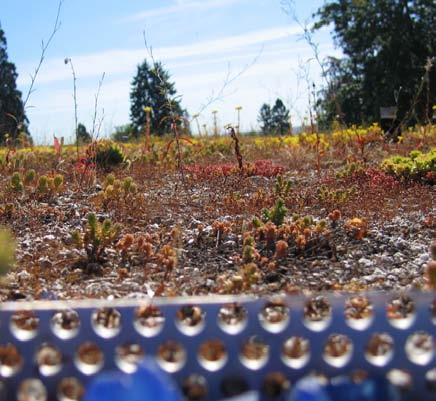
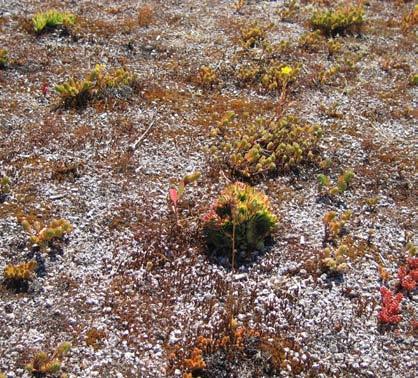
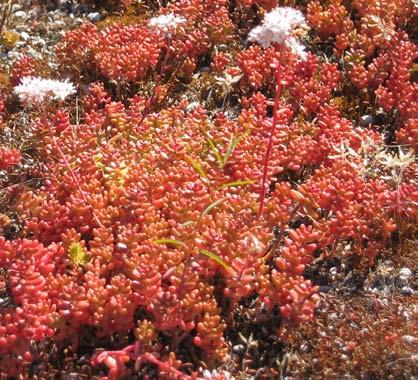
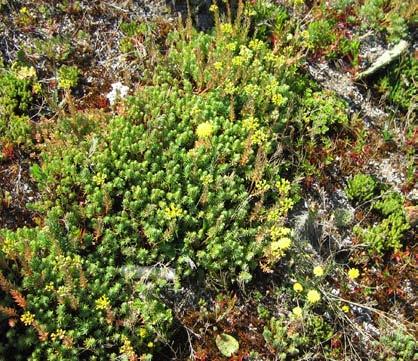
designer(s)/builder(s) : Bohlin Cywinski Jackson (Arch.), Swift & Co. (L.Arch.), Rana Habitat & Restoration (Green Roof Consultant) completed: 2005
size: 20,500 sq/ft
cost: $20 sq/ft
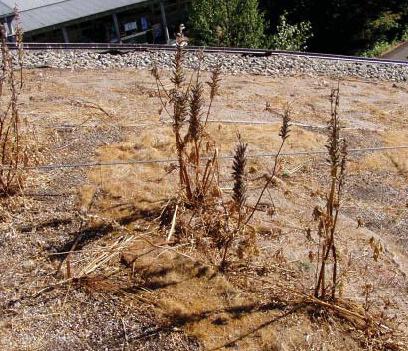
type: extensive green roof exposure/slope/aspect: full sun, concave parabolic, south to north plants: Achillea tomentosa, Armeria maritime, Carex inops, Eriphyllum lanatum, Festuca rubra, Festuca idahoensis, Phlox subulata, Saxifrage cepitosa, Sedum oreganum, Sedum album, Sedum spurium, Sisyrinchium, Thymus serphyllum, Triteleia hyacintha. 5,400 plants out of 18,450 were Festuca idahoensis , these plants have deep fine root systems.
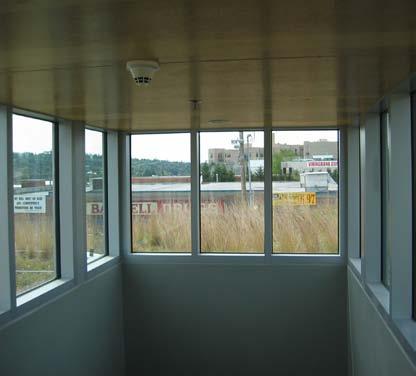
irrigation: drip/pop-up irrigation at north (south facing) end only, supplemented with hand watering, in summer 2007 irrigation was added to the south portion of the roof growing media: 4”, 45% mineral component, 15% sand, 40% organics products/layers: American Hydrotech: Monolithic Membrane 6125®-EV, Hydroflex® RB, Styrofoam® Insulation, LiteTop® Engineered Soil, coconut fiber mat to prevent erosion maintenance: average of 5 hours per week as of 2007 features: periscope that can be used to view the roof, viewing room(not public), solar panels, skylights
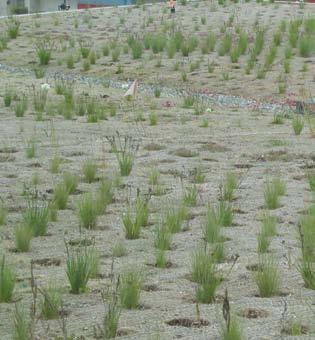
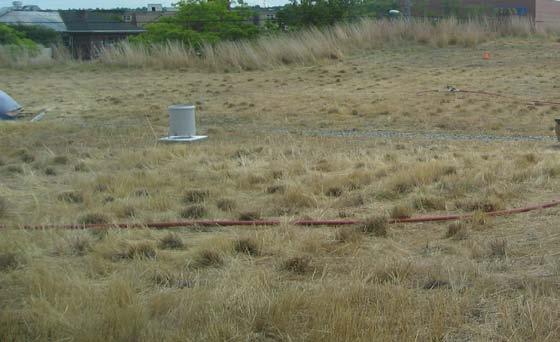
(1) It was believed that irrigating only the the north (south facing) portion of the roof would be sufficient and that water would move through the roof by capillary action and gravity. The roof requires hand watering in addition to this system. (2) Upon completion, the roof featured 13 species. Of the original 13, the remaining visible species composition is mainly clumping grasses. Relying upon minimal irrigation and clumping grasses to provide the recommended 100% vegetal cover may not be sufficient. (3) 1/3 of the plants on the roof are Festuca idahoensis which has a deep fine root system and has not performed well in the 5” soil profile. Plants should be chosen to match the soil profile and climatic conditions of the roof. (4) The biodegradable coconut fiber, which was installed to prevent erosion, has presented a persistent obstacle to weeding and replanting.
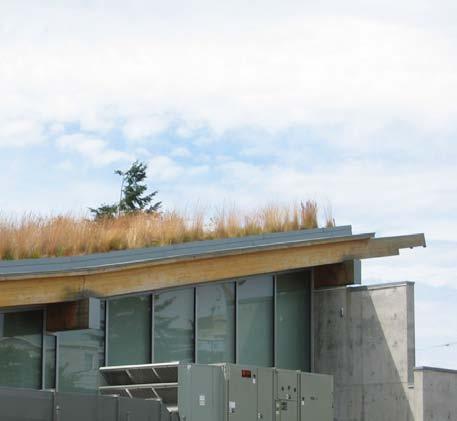
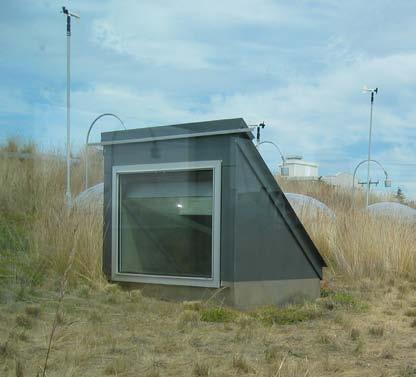
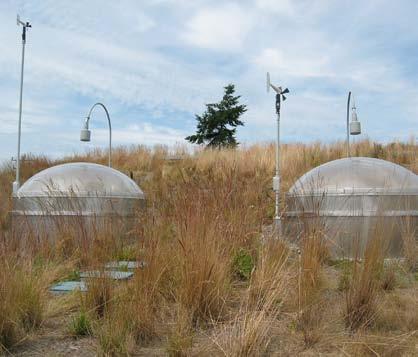
designer(s)/builder(s) : SvR Design Company (Civil Eng.), Site Workshop (L.Arch.), Miller Hull Partnership (Arch.)
completed: 2005
size: 11,500 sq/ft green roof, 225,000 gal. cistern capacity cost: The cisterns & green roofs added 10-15% to the cost of the project. The added cost is offset by money saved on irrigation type: extensive green roof exposure/slope/aspect: partial sun/ shade, nearly flat, north plants: Fragaria chiloensis, Arctostaphylos uva-ursi, Lavandula angustifolia, Lychnis coronaria, Malva sylvestris, Euphorbia sp., Sedum spathufolium, Clarkia sp., Sisyrichum sp., Sidalcea, Gilia sp., Penstemon Sp., Lasthenia sp. Festuca ovina, Carex sp.
irrigation: drip irrigation for 2-3 yr. establishment period
growing media: 6” proprietary soil mix products/layers: American Hydrotech maintenance: unknown features: Conventional and green roof runoff is captured in cisterns and used for irrigation. Overflow from the cisterns is directed through the landscape to a rain garden (refer to cistern diagram ). The water captured in the cisterns will lower demand on municipal supplies by 270,000 gallons or about 50% of the irrigation need. After the landscape is established, the cisterns will satisy 100% of the irrigation need. The cisterns function as part of the foundation of the building which helped to integrating costs and reduce the budget. Each of the 4 green roofs feature an accessible deck.
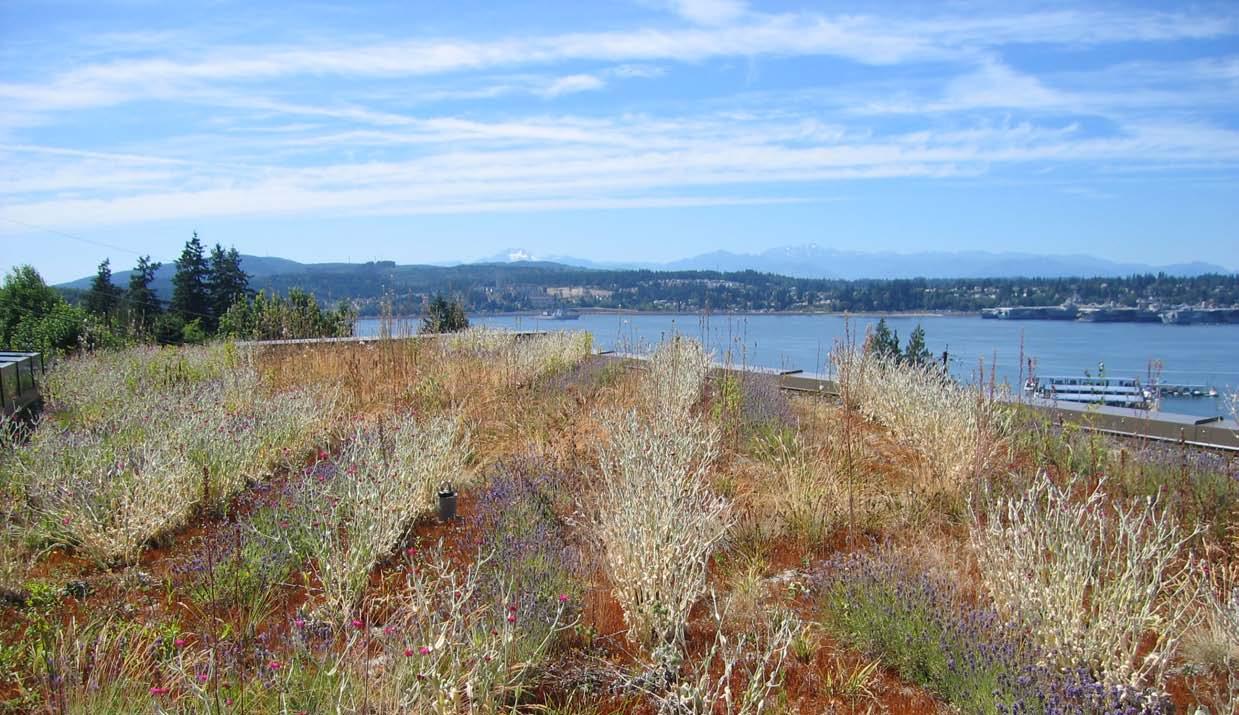
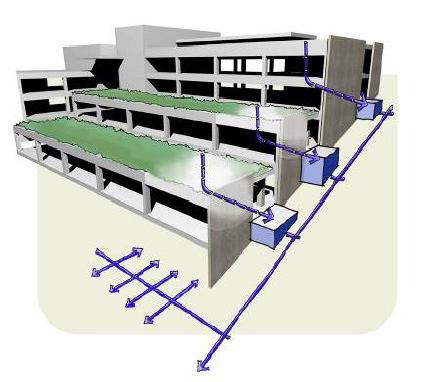
Lessons Learned: (1) The cisterns were sized to the amount of water the landscape would need once established. Sizing cisterns based upon future water needs means that the cisterns will not be too large or too small. (2)
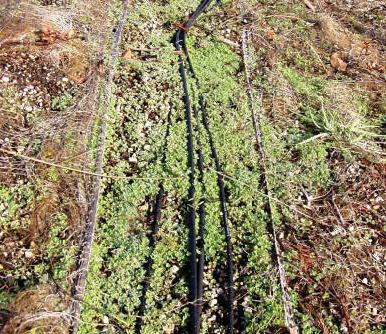
The cisterns were integrated into the building structure. This resulted in lower costs as compared to cisterns which are separate from structures. (3) Coordinating green roofs with small decks results in spacious, open, outdoor space above ground level. Access to the green roof also contributes to educational opportunities. (4) This roof had a significant quantity of weeds, this may be due to the thick growing profile which is capable of supporting greater diversity than a thin roof.
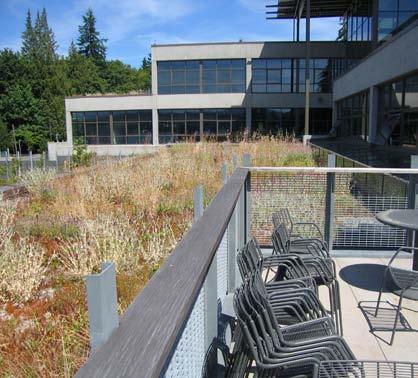
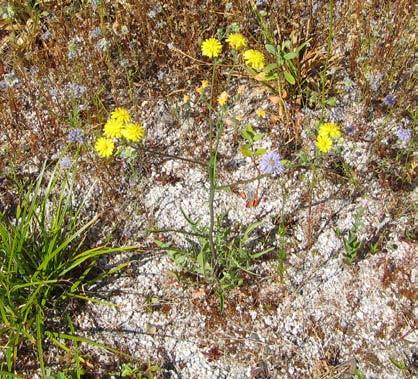
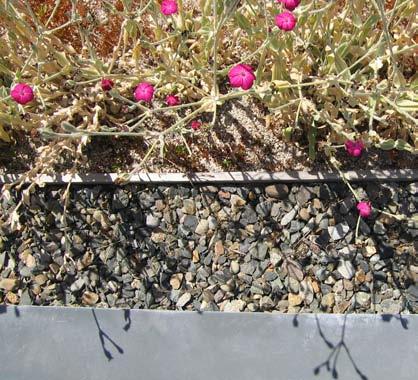
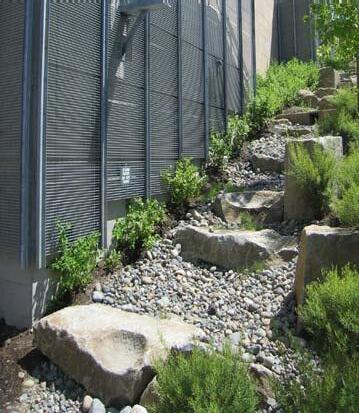
designer(s)/builder(s) : Mithun(Arch.) completed: 2005
size: 8,000 sq/ft
cost: $30 sq/ft
type: extensive green roof exposure/slope/aspect: full sun, convex parabolic, south to north plants: Gaultheria shallon, Polystichum munitum, Arctostaphylos uva-ursi, Allium cernuum, Sisyrinchium douglasii, Lupinus polyphyllus, Fragaria chiloensis
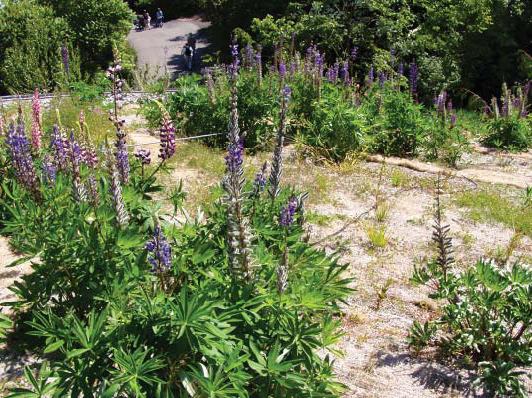
1000 plants were replanted 1.5 years after planting due to failure and bird predation. Allium cernuum , Fragaria chiloensis and Arctostaphylos uva-ursi are performing best, Lupinus sp. seeded all over and had varying success
irrigation: hand watering only, 6 impact heads were installed in 2007 to make watering more efficient media: 6”, 65% pumice, 25% yard waste compost, 10% sand products/layers: Coconut fiber mesh, Tremco/Permaquick- PQ 6100 PERMAGREEN roofing systems™ maintenance: comparable to a forested area of similar size and makeup on the ground.
features: designed to look like PNW forest floor
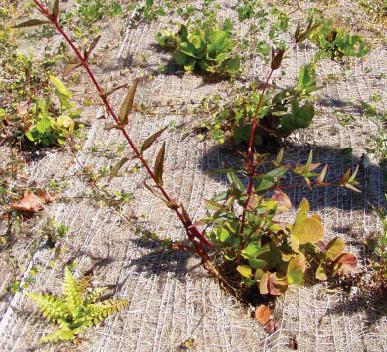
(1) The roof is planted with PNW natives. These plants perform similarly to native plants, except they go into summer dormancy a couple weeks earlier
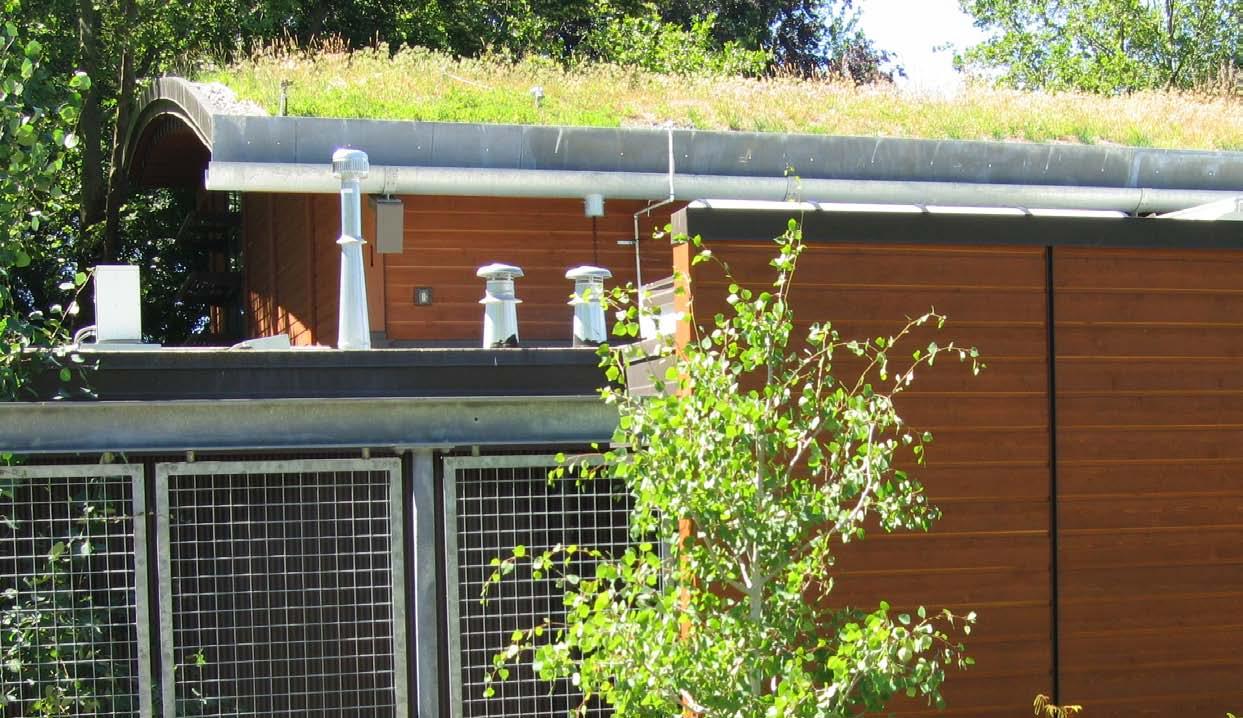
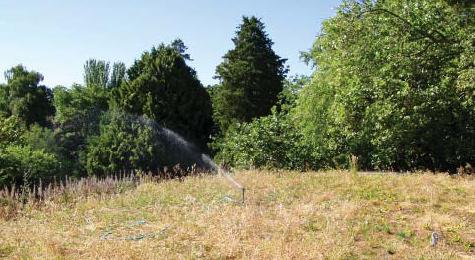
(D. Selk 2007). (2) The self-seeding Lupinus sp. has been successful at colonizing the roof and has not required replanting. Self seeding/replicating species may be well suited to providing 100% vegetal cover. (3) Hand watering has proven to be inefficent, and ineffective in saturating the soil (M. Martin 2007). In the PNW, where we can expect summer drought conditions, irrigation should be included. (4) A coconut fiber mesh was used to prevent wind and water erosion, inhibit weed growth and retain moisture. The coconut fiber mesh was effective at reducing erosion and inhibiting weed growth. However, the mesh may have contributed to summer drought conditions on the roof. Much of the water from the sprinklers was absorbed by the coconut fiber mesh and then evaporated without ever reaching the soil (M. Martin 2007).
built :
Merrill Hall
Clinton Beach
Medina Residence
in design/designed: Colman Center
Stansbury Residence
Smith Residence
SU Lemieux Library
WWU Miller Hall
Whitman Sherwood Center
Lam Residence
Camp Fire Site
designed but not used:
Tacoma Police Station
Magnusson Park Restrooms & Pavilion
built :
Sunshine Project
Juanita Village
One and Two Union Squares
Cal Anderson Park
1700 7th
The Bristol Apartments
NG Commons
333 Elliot
in design/designed:
Colman Center
Boylston II
40th and Stone Way
Four Seasons Hotel
1 Hotel and Residences
5th and Yesler
635 Elliot
2201 9th Avenue
CONVEYANCE LEAF SCREEN
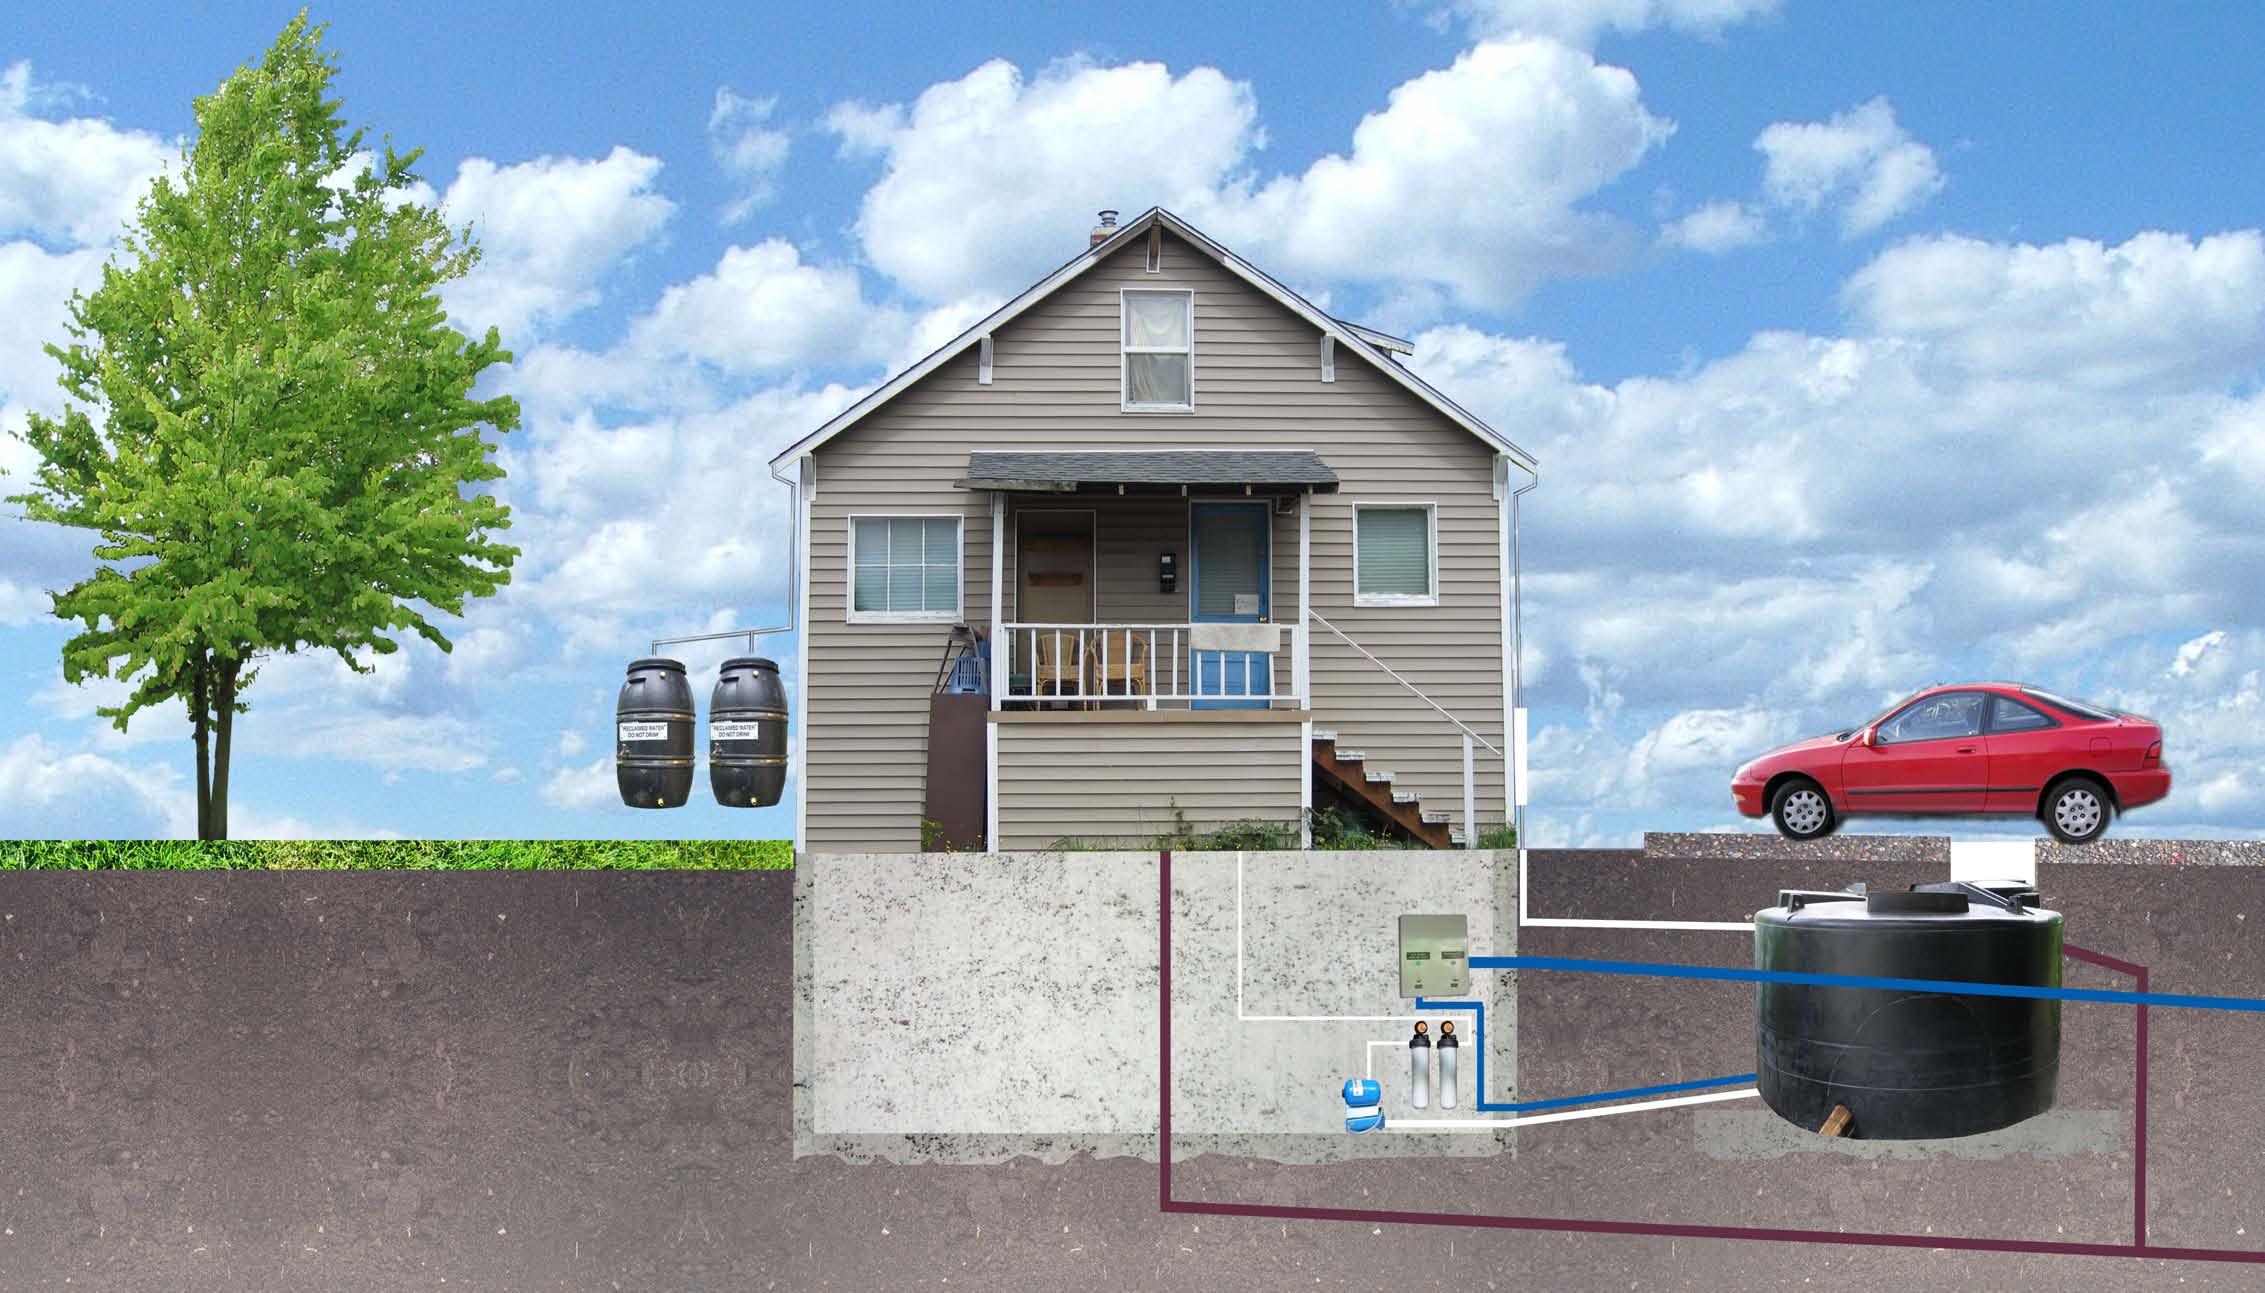
RAINWATER
COLLECTION SURFACE
LEAF SCREEN
CONVEYANCE FIRST FLUSH DIVERTER
Rainwater Collection Surface Leaf Screen Conveyance First Flush Diverter Cistern Pumps, Gauges, Filters
designer(s)/builder(s) : Selkirk Miller Hayashi Architects, Seattle Parks and Recreation, Herrera Environmental Consultants completed: 2003 system legend:
leaf/debris catcher
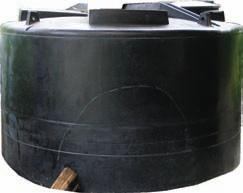
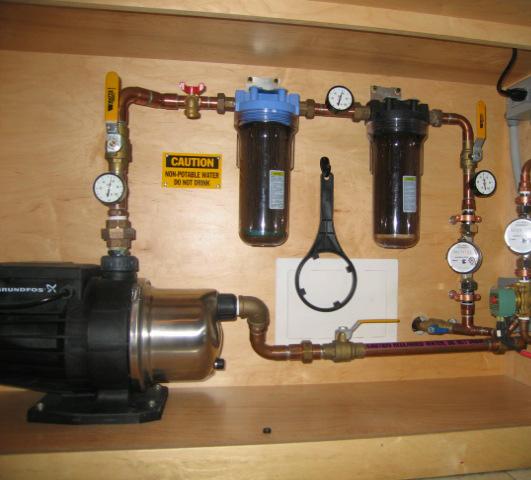
3,500 gal. polyethylene cistern 5 1 horsepower (10 amp.) pump 6 20 and 5 micron filters remove chlorine, turbidity, cysts
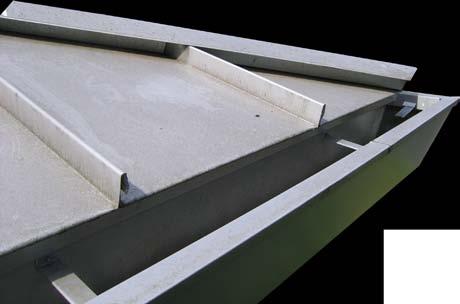
7 germicidal UV lamp kills bacteria, viruses, and microorganisms
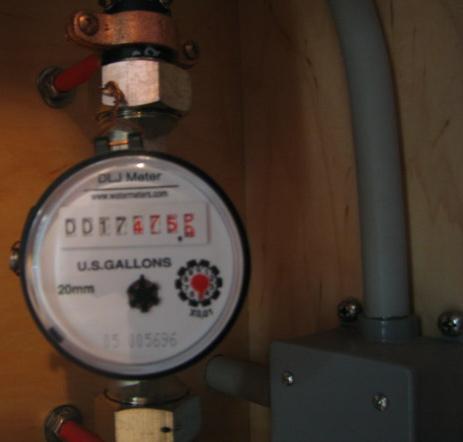
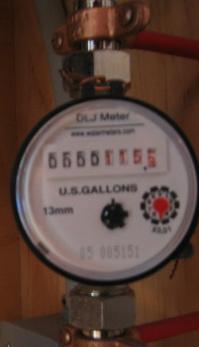
8 rainwater re-use meter showing gal. of rainwater used since commissioning
9 rainwater is used for toilet flushing and potentially for irrigation 10 rainwater is cycled through this recirculation loop on a daily basis to ensure quality
Lesson Learned:
Health Department uncertainty regarding water quality resulted in the recirculation loop (10). The recirculation system is now believed to be unnecessary.

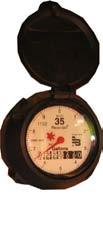
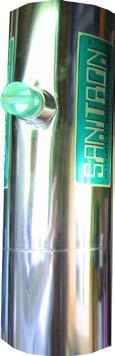
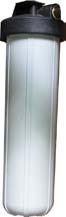
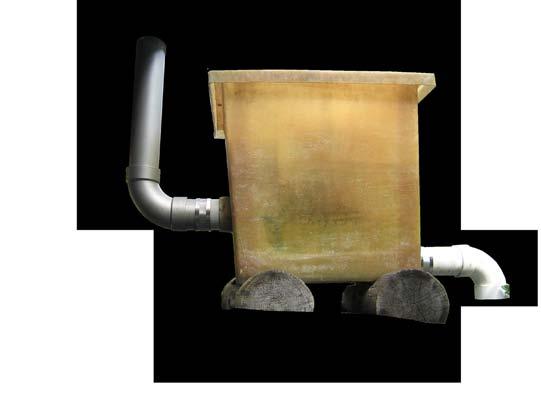
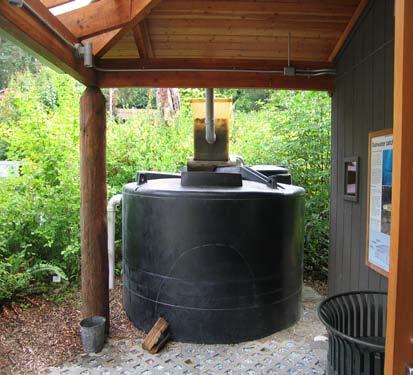
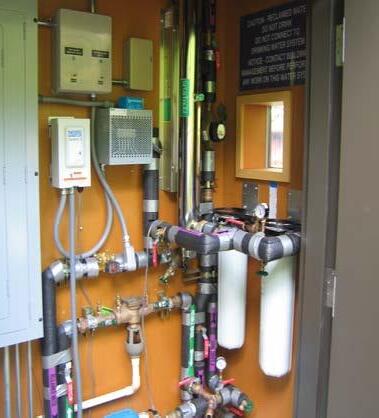
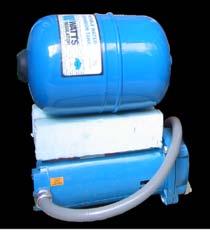
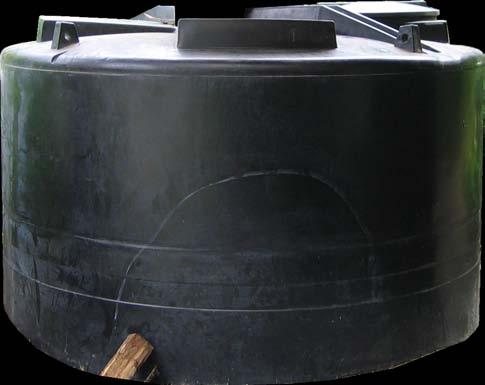
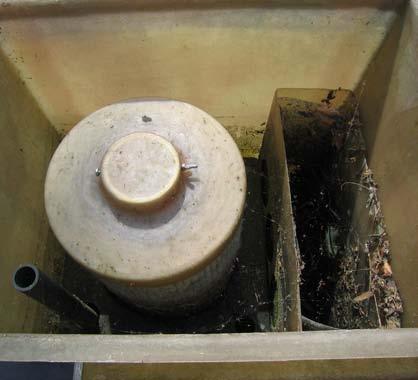
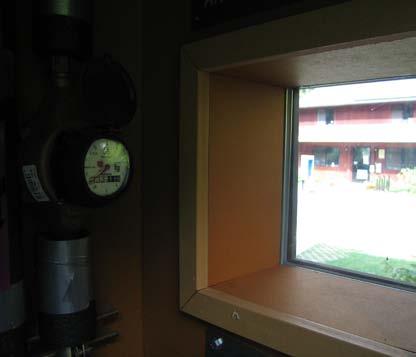
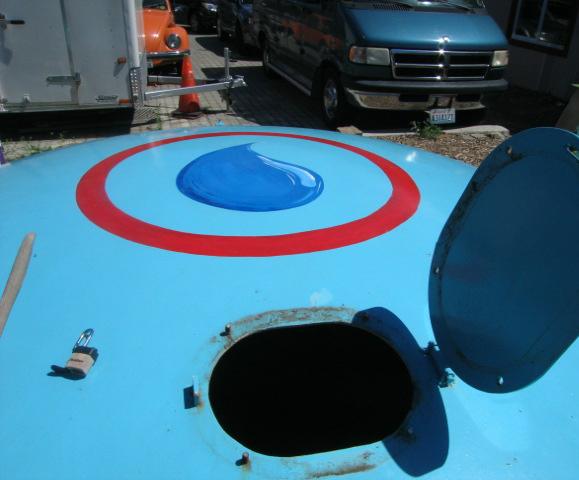
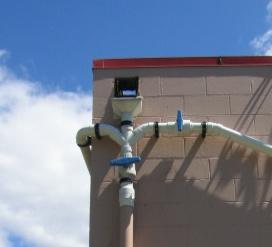
designer(s)/builder(s) : Cascade People’s Center, M. Luksan completed: 2006 system cost: $25,000. The cistern was donated. Design and construction was performed by volunteers.

(1) This system has two first flush diverters. First flush diverters may not be necessary in the PNW due to frequent rain events. (2) This system partially refills the cistern with city water when the water level reaches a low point. Partially filling the cistern with city water subtracts from the volume that can be utilized to store rainwater, resulting in inefficiencies.

designer(s)/builder(s) : MillerHull Partnership (Arch.), The Berger Partnership (L.Arch.), SvR Design Company (Civil Eng.) completed: 2005
city water supply used to irrigate greenroof (only used when cistern is empty)
overflow into bioretention swale and Union Bay
rainwater from: courtyard drains, greenhouse, CUH buildings 5000 gal. cistern (located underground)
built :
Merrill Hall
Terrace Park K-8
Islandwood
Bayview Center
Barret Residence
Mullin Residence
in design/designed/designed but not used:
Cedarhurst Elementary
SU Lemieux Library
WWU Miller Hall
Whitman Sherwood Center
Camp Fire Site
Bainbridge Island Residence
Medina Residence
Murray Residence
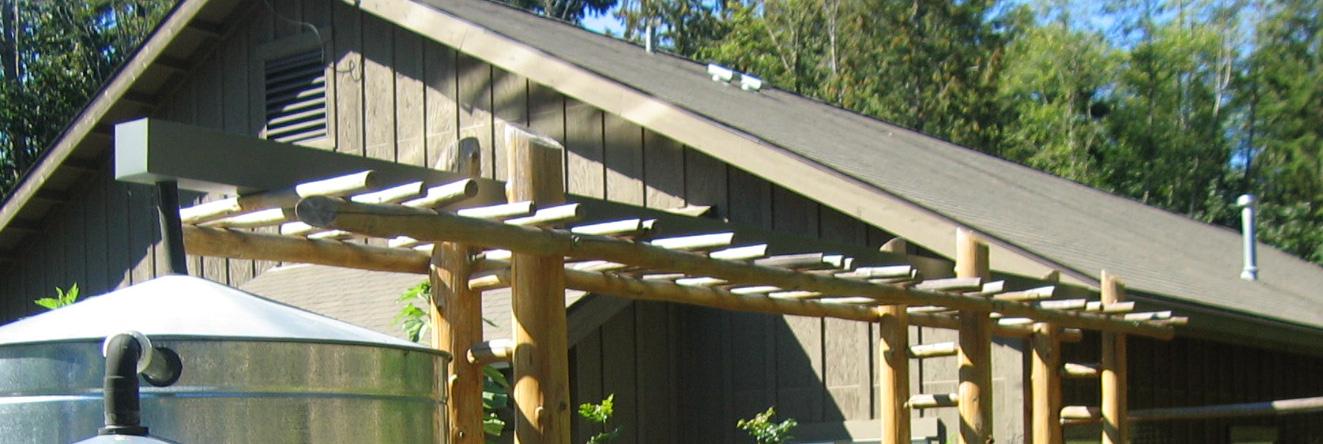
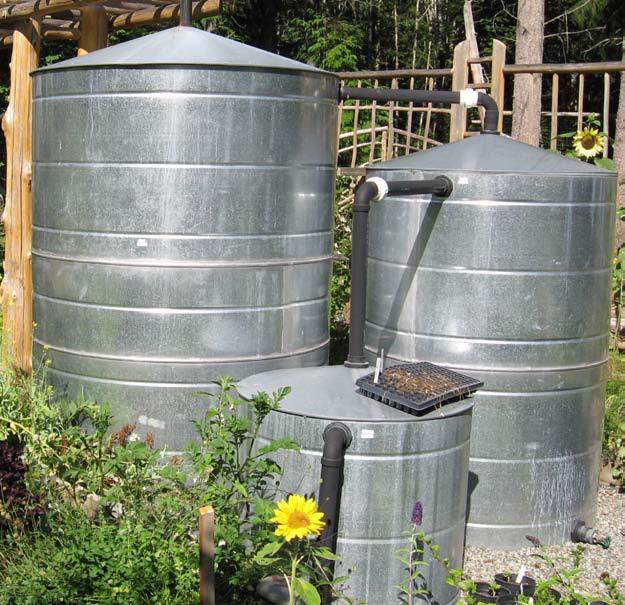
designer(s)/builder(s) : Runberg Architecture Group, SvR Design Company (L.Arch. & Civil Eng.) completed: 2005
plants: grasses, dogwood irrigation: drip irrigation
media: loamy sand, 3/4” - 1-1/2” pea gravel
maintenance: minimal
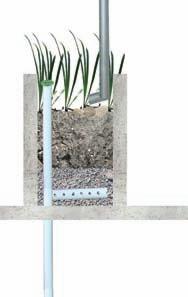
loamy sand min. depth of 18”
3/4” to 1 1/2” pea gravel min. depth of 12”
perforated pipe to collect and drain filtered , inf iltrated stormwater
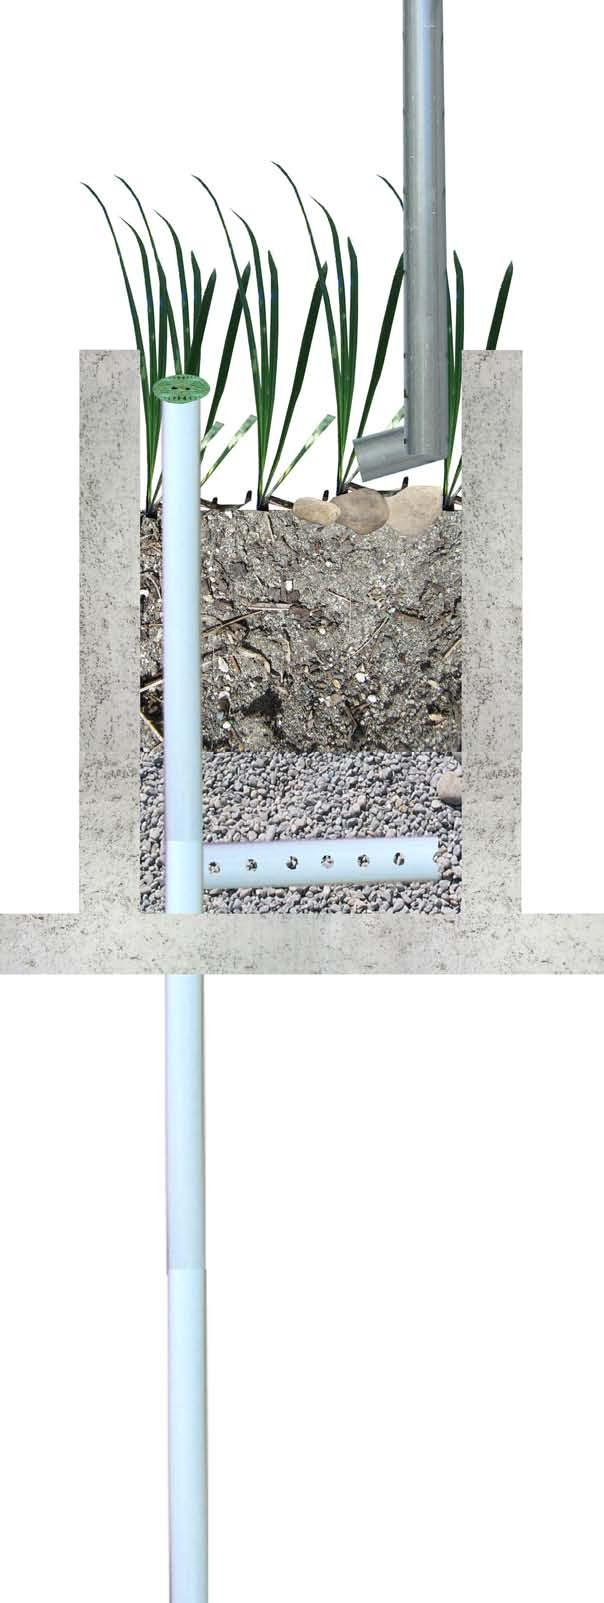
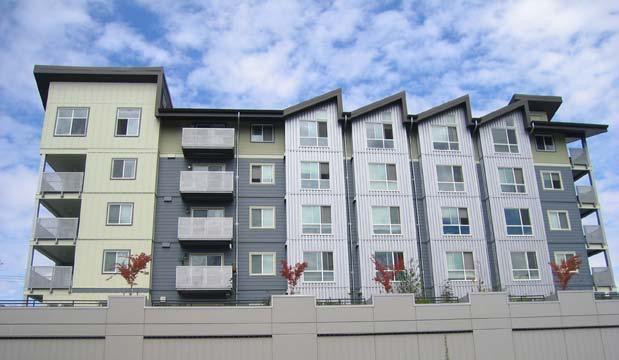
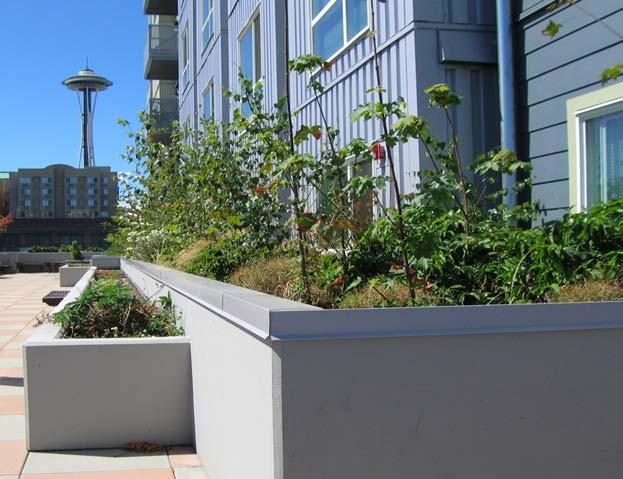
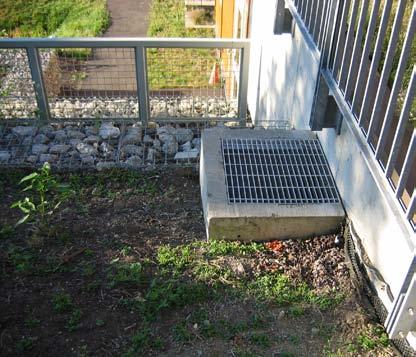
Lessons Learned: (1) This stormwater planter has received little to no maintenance; there are Acer macrophylum weed seedlings that are nearly 1 story tall. Stormwater planters will require maintenance similar to landscape plantings. (2) Stormwater planters can be used as stormwater detention facilities. As water filters through the detention system, the additional benefit of pollutant reduction is achieved. (3) Many plants in this stormwater planter are not performing well or have already died. An irrigation system is installed but not used. Stormwater planters may require irrigation during the summer months. (3) The dogwood sp. has performed very well in the absence of irrigation. This plant may be well suited to stormwater planters in Seattle.
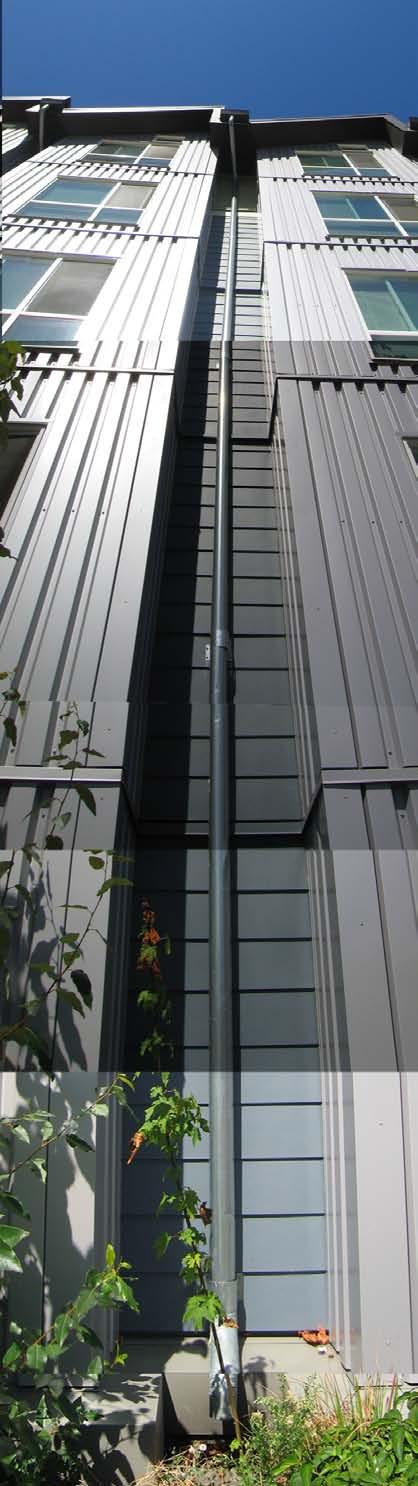
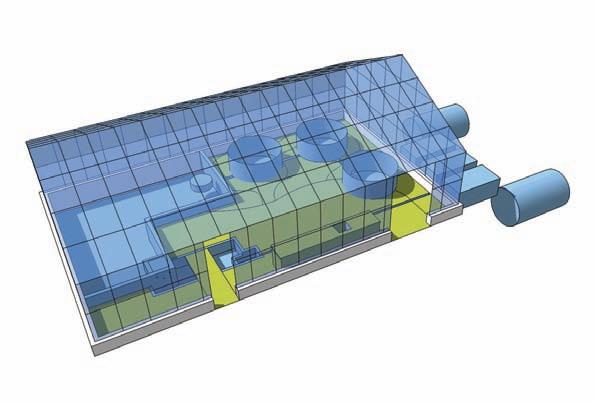
designer(s)/builder(s) : Mithun (Arch.), The Berger Partnership (L.Arch.), 2020 Engineering (System Engineering), RAFN (Contractor) completed: 2003
size: 1,500 sq/ft
type: Living Machine™ Generation II living machine plants: hydroponic reactors: Canna generalis striatus ‘Pretoria’, Zantedeshia aethiopica, Cyperus gigantus, Hedichium coronarium, Calocasia esculenta, Colocasia esculenta “Euchlora”, Alocasia odora, Cyperus papyrus, Scirpus acutus, Salix negra, Salix lucida ssp. Lasiandra, Thalia geniculata constructed wetland: Ledum glandulosa, Andromeda polifolia, Bidens cernua, Iris pseudacorus, Equisetum telmateia, Juncus effusus, Glyceria elata
non-living machine greenhouse plants: Cornus canadensis, Oxalis oregana, Fragaria sp., Vaccinium sp., Spirea densifolia, Gaultheria shallon, Asarum caudatum, Mahonia nervosa, Polystichum munitum animals: snails, fish, frogs, microcrustaceans
irrigation: living machine plants use black water, non-living machine greenhouse plants are irrigated with a drip system using treated water from the living machine features: microscope and lab counter, informational signage, treated water can be used to flush toilets that feed back into the system capacity: can process enough black water to produce 3000 gallons of treated water daily system key:
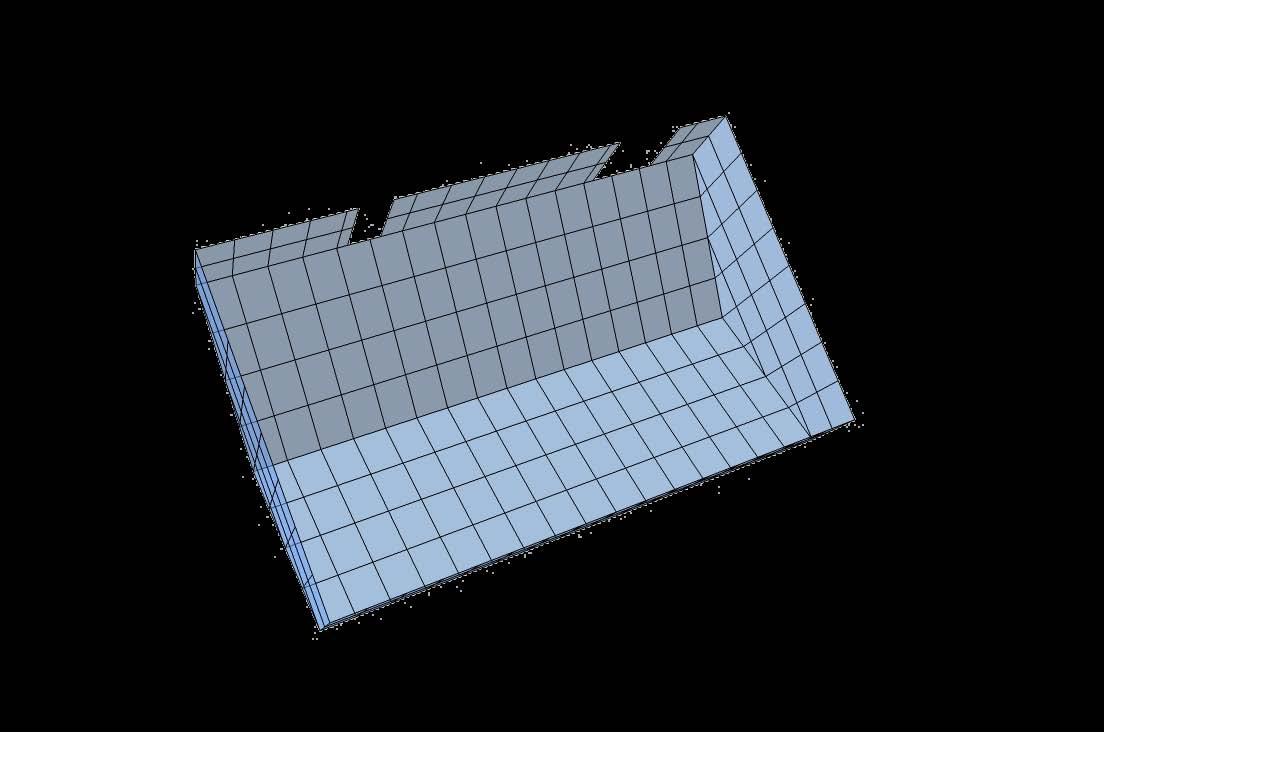
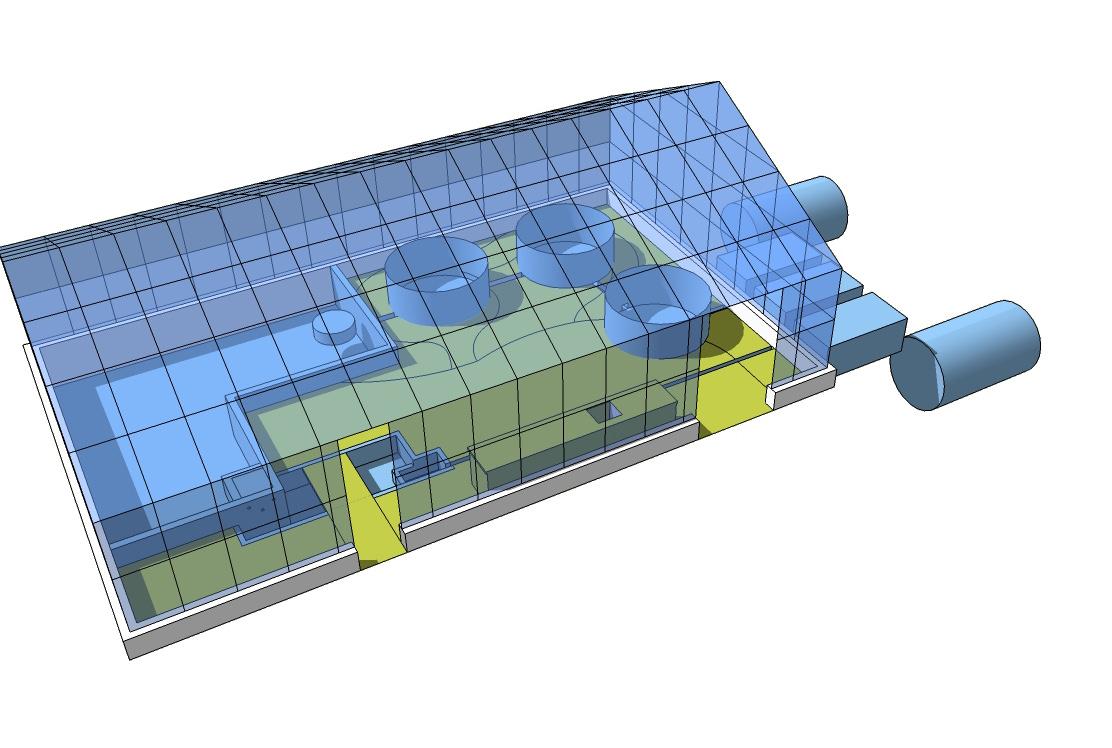
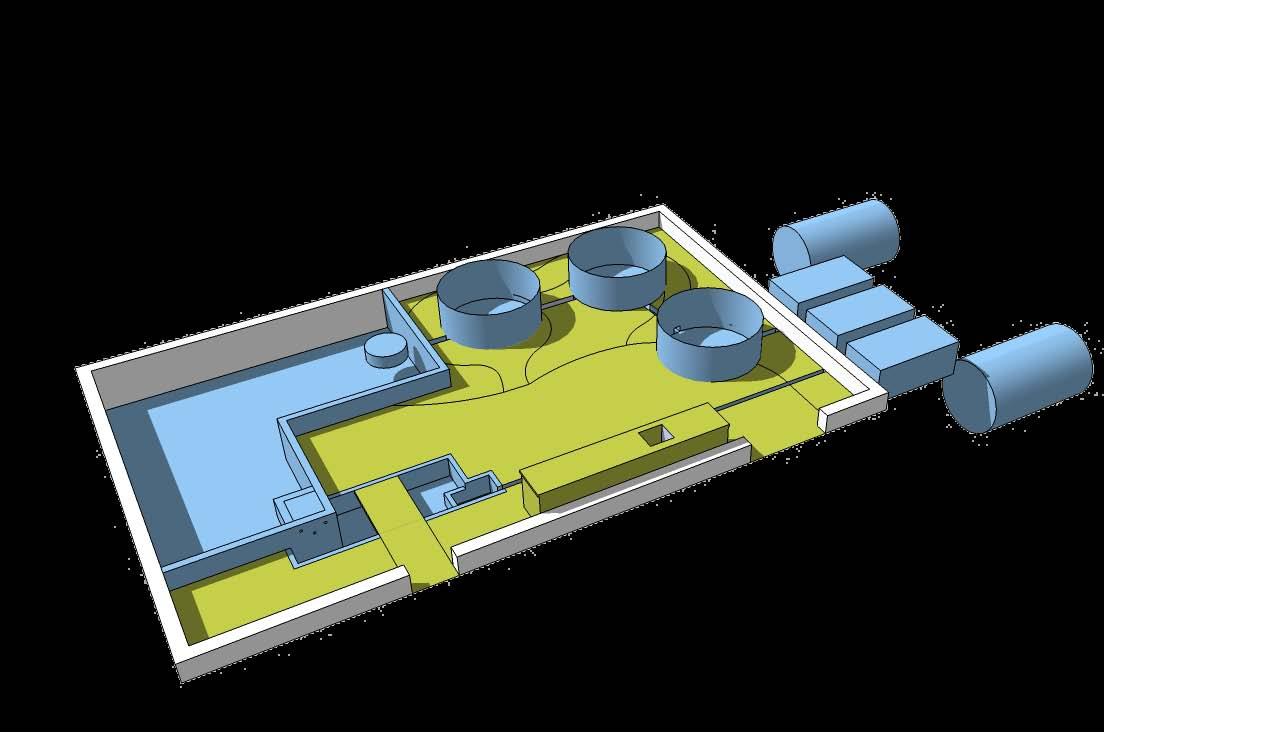
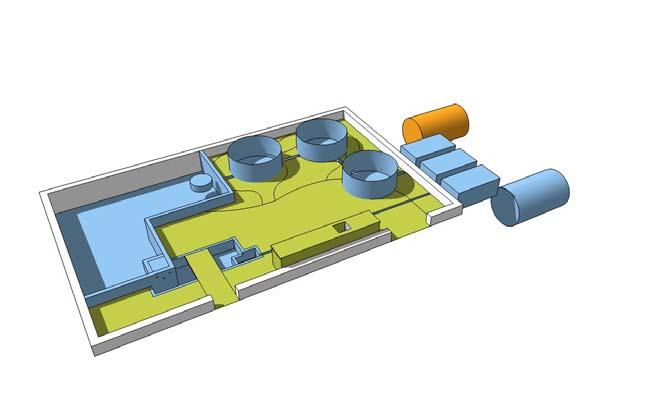
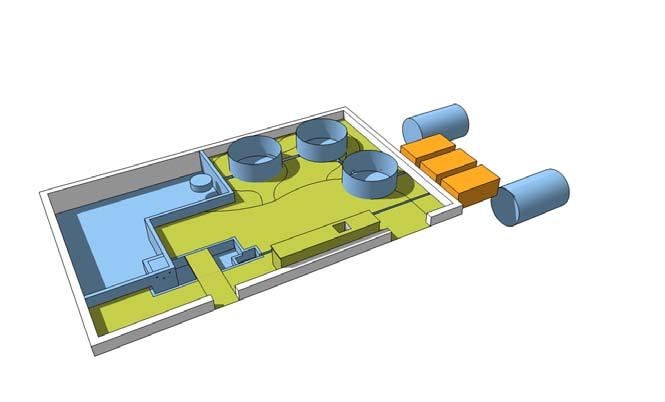
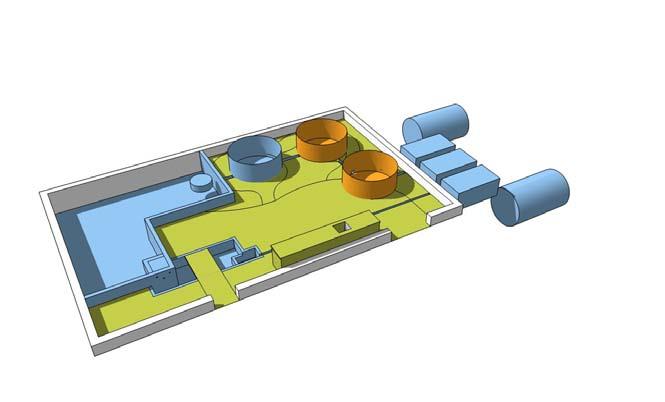
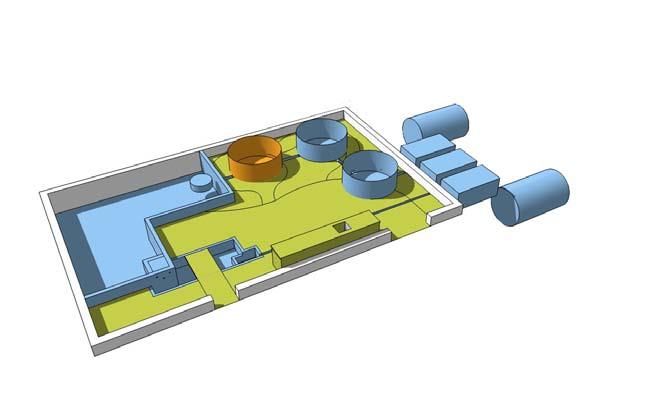
The septic tank is a closed, anaerobic reactor. The tank takes the form of a typical below ground septic tank. Wastewater resides in the tank while anaerobic bacteria break down solids to prepare them for entering the system. Biochemical oxygen demand (BOD) is lowered in the septic tank. BOD is a measure of how much oxygen organisms use in a body of water. The higher the BOD, the more polluted the water. Biosolids will need to be removed from this tank periodically.
Purpose:
Acts as a sedimentation basin to reduce concentrations of BOD and solids.
Attributes:
The filter boxes are closed anaerobic reactors. The boxes are located below ground. Bacteria live in the boxes and begin to break down solids in wastewater and reduce BOD. Biosolids will need to be periodically removed.
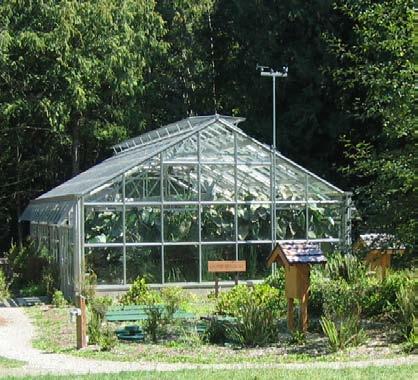
The filter boxes break down biosolids and reduce wastewater odor before wastewater enters the greenhouse.
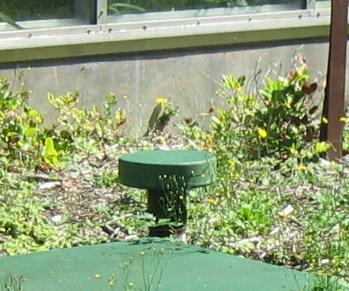
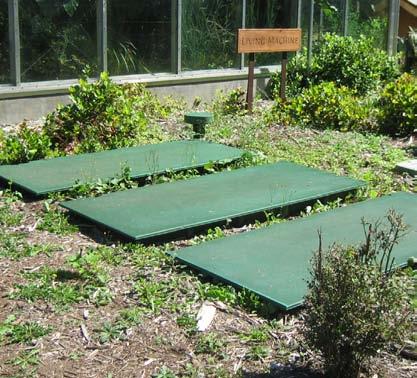
Attributes:
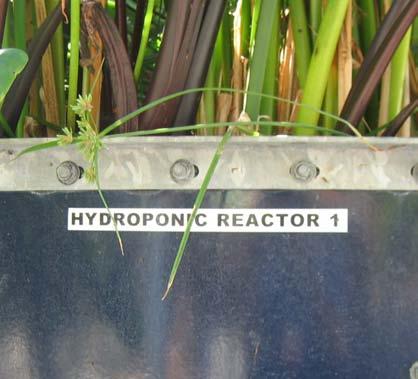
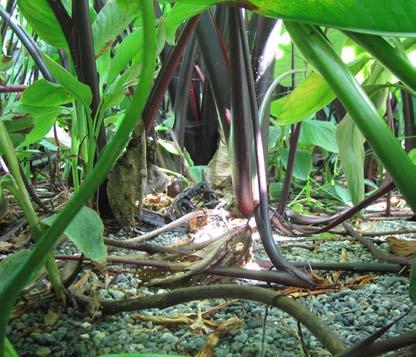
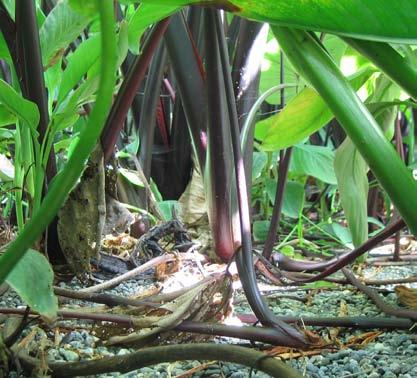
The two hydroponic reactors are large, cylindrical, liquid and biosolid filled containers that are open to the air. The containers have snails, frogs, plants, microcrustaceans and microorganisms such as denitrifying bacteria and floc forming bacteria. Denitrifying bacteria remove nitrogen from the biosolids and floc forming bacteria remove organic materials. These containers are aerated to promote organic growth. The plants perform three functions: (1)provide surface area for microorganisms to colonize and grow (2)perform nutrient uptake (3)provide habitat for organisms to live on.
All of the organisms in these reactors live on, and break down organic matter from the wastewater.
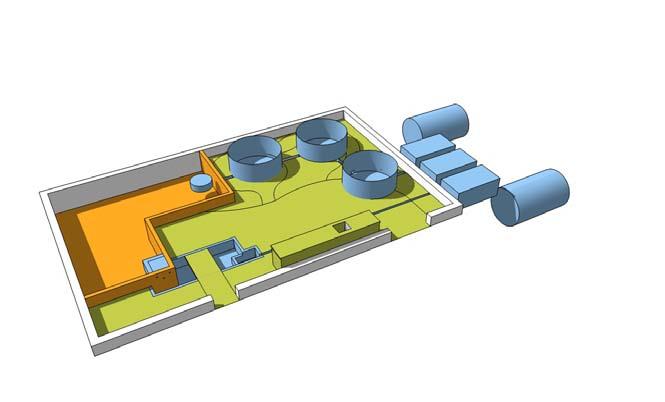
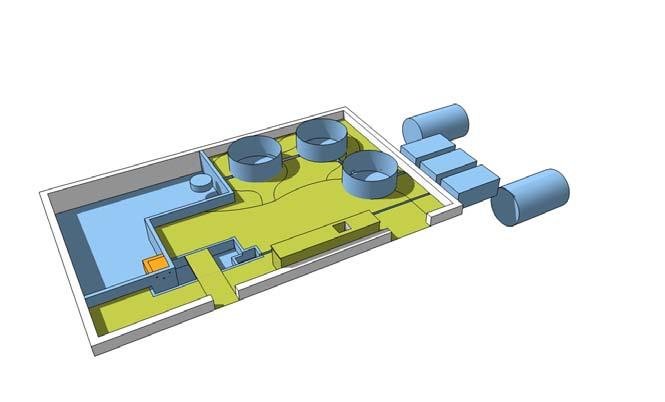
The hydroponic reactor/clarifier has all of the same attributes as the two hydroponic reactors and has wastewater sorting capabilities. Solids that are not processed enough to enter the constructed wetland are routed back to the filter boxes. Wastewater which has been treated sufficiently to enter the constructed wetland is pumped to the dosing tank.
Purpose:
To ensure that wastewater has been treated adequately prior to entering the constructed wetland.
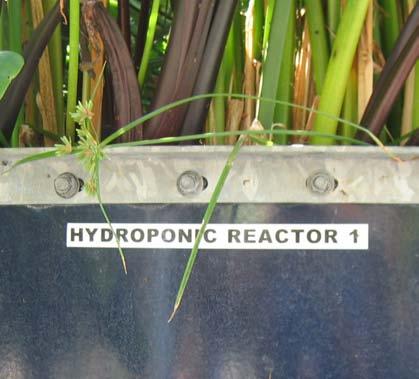
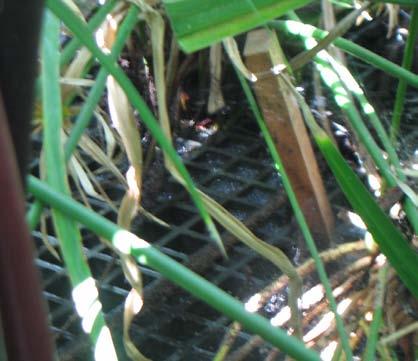
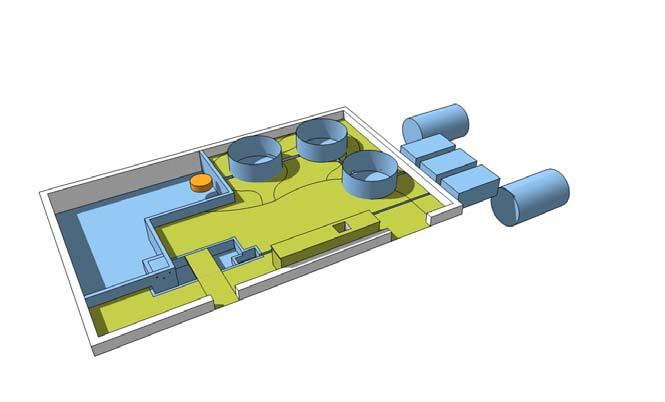
Attributes:
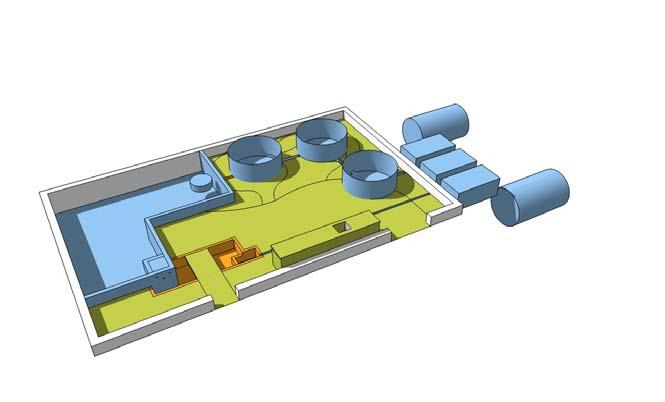
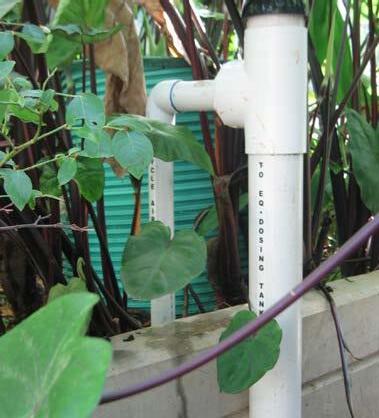
The dosing tank is a small reservoir that periodically flushes measured quantities of wastewater into the wetland.
Purpose:
To regulate the timing and volume of wastewater entering the wetland.
Attributes:
The constructed wetland has a pea gravel media which functions as a filter. Wastewater is circulated through the wetland. The wetland has plants, snails, frogs and microorganisms that break down organic matter. The pea gravel/wastewater wetland is periodically aerated. The aeration is intended to fluidize the biosolids which are trapped at various levels in the media. The biosolids are then removed from the top of the media.
Purpose:
The constructed wetland acts as a coarse downflow filter, trapping waste as gravity pulls wastewater through the media. Water leaving this element is suitable for discharge to surface waters.
Attributes:
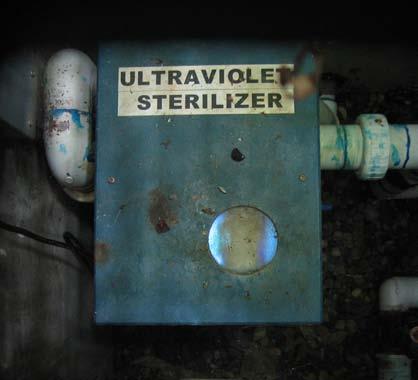
Water from the wetland is subjected to Ultra-violet (UV) treatment for the remaining bacteria in the water.
Purpose:
To ensure water quality.
Attributes:
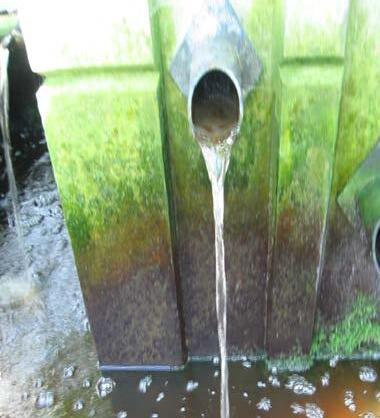
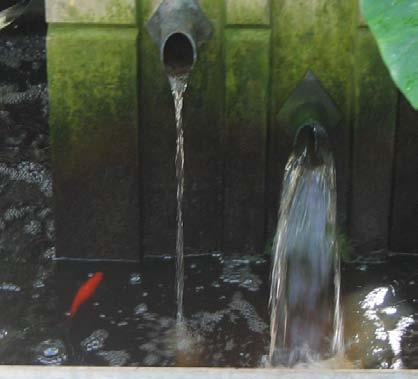
The pond has plants and fish. The water is clear.
Purpose:
To allow visitors and students to interact with the treated water and show the quality of the water that is produced as an end product.
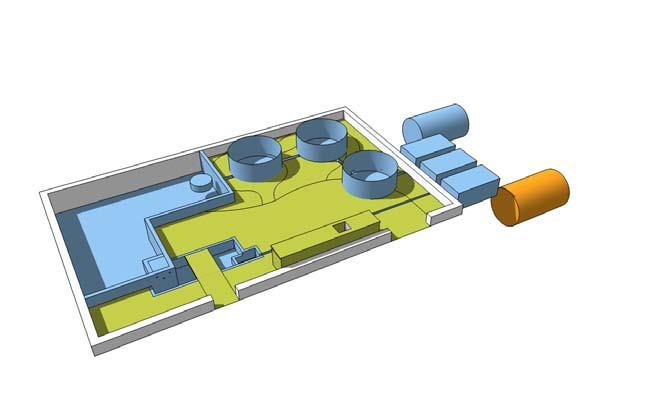
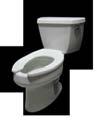
This tank is located below ground. Water exiting the living machine is stored here. The water can be used to flush toilets and for irrigation of plants in the living machine greenhouse, which are not part of the wastewater treatment process.
Purpose:
To store water to be recycled back into the system.