

fundamentals of integrated design
ecological resources human experience treading lightly


executive summary
Today, we are confronted by drastic transformations in our climate bringing forth the need for cultural change. The building and design industry are now, more than ever, challenged to develop creative solutions to complex issues. Globally, we face deteriorating infrastructure, water quality issues and shortages, rising gas prices, energy consumption, heat island effects, habitat loss and extinction, diminishing natural resources, and a lack of public environmental awareness and stewardship.
Our internship project began as a conversation discussing cutting edge sustainable projects and the success of rating systems to further instigate “green” development. While most systems prioritize buildings, a select few are emerging with value added to site and landscape strategies. Two key rating systems quickly rose to the top. We promptly set up interviews with leading authors and steering committee members who worked on The Sustainable Sites Initiative and The Living Building Challenge.
The Sustainable Sites Initiative (SSI) and The Living Building Challenge (LBC) are two progressive standards that are compelling our industry to push the “sustainability envelope” forward. Our investigation of these two forthcoming, landscape-sensitive, sustainability rating systems lead us to develop a “cliff’s notes” with precedents to highlight what we are calling the Fundamentals of Integrated Design as our key observation of successful projects was the thoughtful involvement of key stakeholders and designers from multiple disciplines.
Ecological Resources investigates site design, energy, and water. Both SSI and LBC challenge developers and designers to strongly analyze their site and its context, both as it exists and its historical patterns. Multiple requirements of restoration, remediation, and protection prohibit further disturbance and encourage ecologically mindful site design.
Human Experience examines human health, accessibility, and aesthetics & education. Places, which delight the spirit and enlighten our minds, enrich our lives with a sense of pride, fostering care and concern amongst a culture and its home.
Treading Lightly analyzes materials, construction & waste, and operations & maintenance. These components provoke forward-thinking, non-conventional, notions of design as well as methods of development and maintenance over time. They challenge us to step outside the ‘typ. spec’ box and pilot projects with innovative solutions to unsustainable practices of the industry.
This framework allowed us to compare the contents of these two documents in a manner that revealed insights and omissions in each.
The Sustainable Sites Initiative and The Living Building Challenge are two progressive standards that are compelling our industry to push the “sustainability envelope”
As advocates of sustainability, we believe it is crucial to learn from and share knowledge with colleagues, collaborators, and clients about state-of-the-art precedents and research demonstrating methods of thoughtful, integrated green design. Each precedent was filtered through the requirements set forth by both the Sustainable Sites Initiative and the Living Building Challenge. All sites were chosen based on their relevance to the component, and to provide a meaningful, local example.
While the intentions and underlying tenets of these two rating systems are similar, their methodologies and approaches to rating are unique. SSI provides an “ecosystem services framework” of prescriptive, technical prerequisites and credits, which will link into LEED as that rating system evolves. LBC is a performance-based rating system, which challenges us to think holistically from conception about how to achieve thoughtful, highly efficient, enriching places.
Our breakdown of the Fundamentals of Integrated Design lists the prerequisites and credits of these two rating systems side by side through the nine components. The components are grouped under three principal elements: (see project flow chart, page 2).
Interviews with team members of each project presented the unique opportunity to discuss specific strategies used to achieve each component, review obstacles and hurdles experienced, and to understand the complexities involved in getting a project built. In some cases notable lessons, or illuminations, were derived from the failure of the project.
As our comprehension of what it means to be sustainable evolves documents such as SSI and LBC will provide the tools to advocate the use of ecologically sensitive and responsible design/building strategies across all scales and contexts. Research projects like this one remind us to look in the direction we want to grow.
fundamentals of integrated design
ecological resources
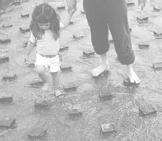




“Keep in mind cost vs. value. You’re paying more for something worth the health, safety, and welfare of the people.”
-Eden Brukman, Research Director, Cascadia USGBC (Interviewee: Living Building Challenge)
components
studies sustainable sites initiative living building challenge

site design
precedent analysis
Informational Interviewee:
Project Involvement:
Peter Hummel, Anchor Environmental Lead Project Manager for Shoreline Habitat Design and Permitting
Project Overview:
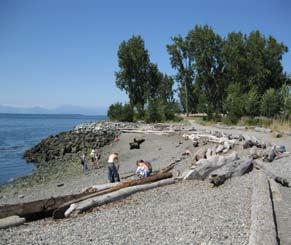
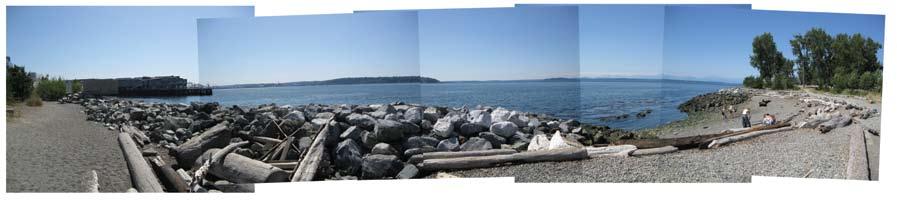
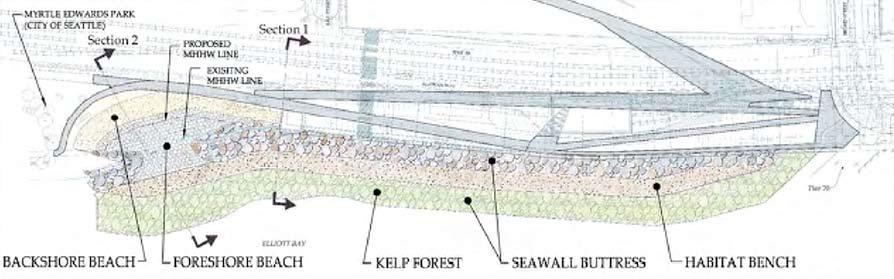
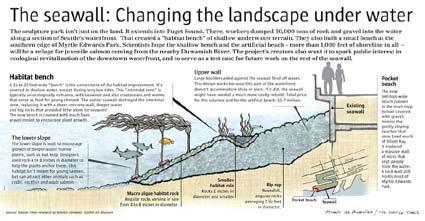
From its conception, one of the project’s guiding principles was to restore this former brownfield (Unocal bulk petroleum terminal) from land to sea. The Olympic Sculpture Park’s Seawall and Pocket Beach project was originally conceptualized by Weiss/Manfredi to be a contiguous extension of the “z” shaped sculpture park. Anchor Environmental was brought on as a sub consultant to redesign the existing seawall, develop an intertidal pocket beach for both human and animal habitats to reconnect with the Puget Sound, integrate
“What makes this project different is its ability to inspire millions of visitors to rethink the importance of beaches in their own downtown waterfronts”
-Peter Hummel, Coastal Voice, Sculpting the Seattle Shoreline
Major Obstacles:
• Former brownfield redevelopment
• Cost of seawall stabilization
• Permitting and regulatory hurdles
• Sensitive salmon habitat
• Creating accessibility to the waterfront
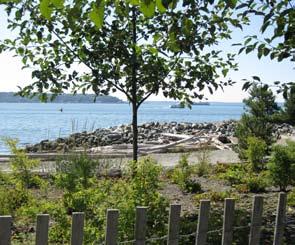
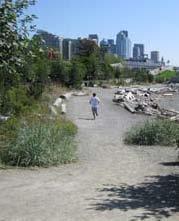
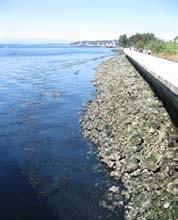
and support critical Chinook salmon feeding grounds, and coordinate permit and regulatory hurdles. The original angular design was reconfigured to a more conducive, horse-shoe cove at the tail end of the seawall. From the boardwalk on the West end of the park, there now exists three linear layers: the seawall buttress, a habitat bench, and kelp forest. After over a century of lost natural beaches, Seattle residents and visitors may once again reconnect with and experience the value of waterfront access amidst urban density.
Why is this a great example?
The Olympic Sculpture Park’s seawall and pocket beach design exemplifies responsible site design for the following considerations:
• Redevelopment and restoration of a previously developed/brownfield site
• Preservation, protection, and enhancement to sensitive/endangered native species habitats (specifically juvenile Chinook Salmon)
• Integrated design team approach & stakeholder involvement (see project team on previous page)
• Pre and post-development site ecology assessments (see UW Fisheries report in Appendix A)
• Management of invasive species and use of native plantings
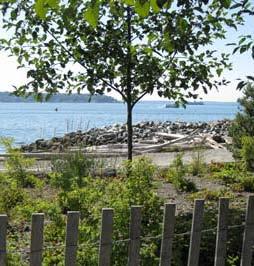

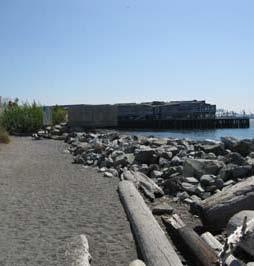


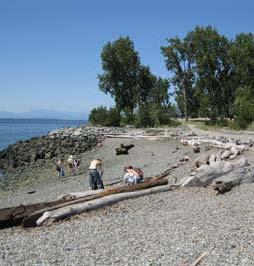


olympic sculpture park, seattle, wa
precedent study
CLIENT/OWNER: Lopez Community Land Trust
COMPLETION: July 2009
PROJECT TEAM:
Project Lead: Mithun
Civil Engineer: Webb & Associates Inc., Hart Pacific Engineering
Structural Engineer: Yu & Trochalakis, PLLC
Mechanical Engineer: Sound Mechanical Consulting
Energy Consultant: Ecotech Energy Systems
Permaculture Consultant: RE: Sources for permaculture
Design Consultant: Strategy Design, Inc.
precedent analysis
Informational Interviewee:
Project Involvement:
Project Overview:
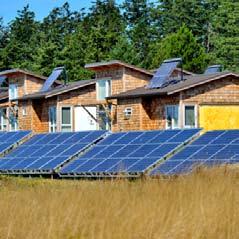
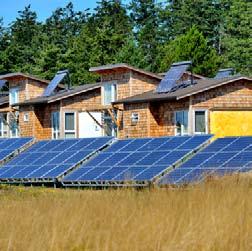
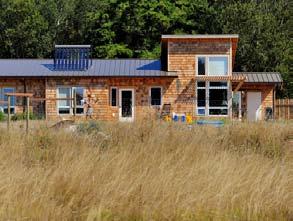
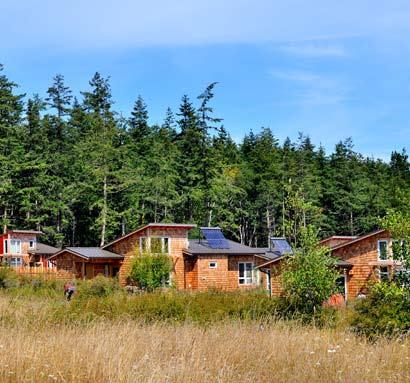
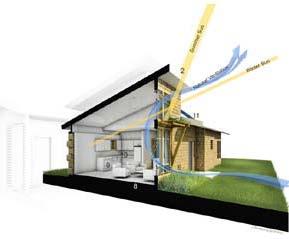
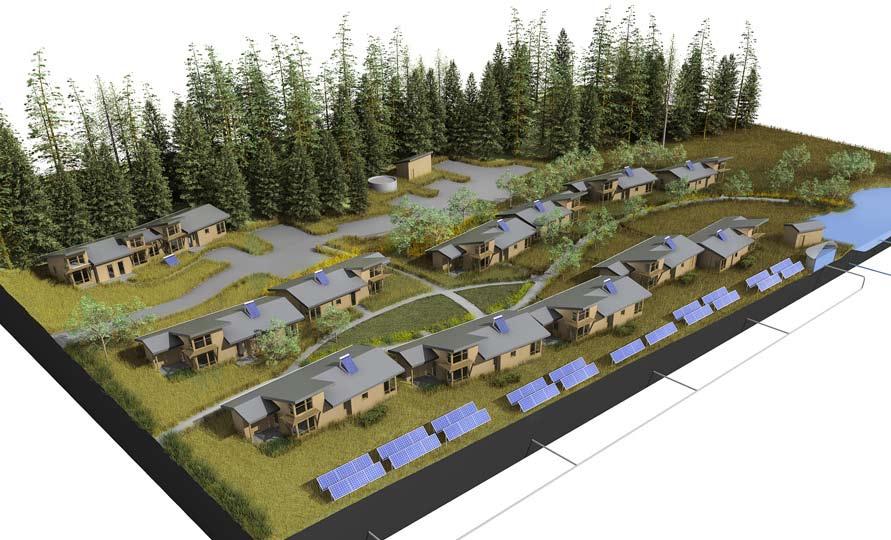
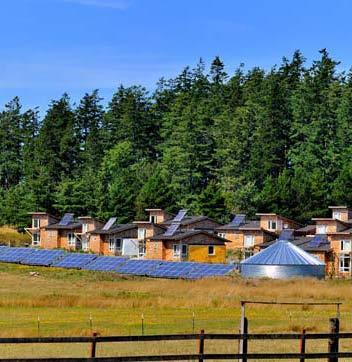
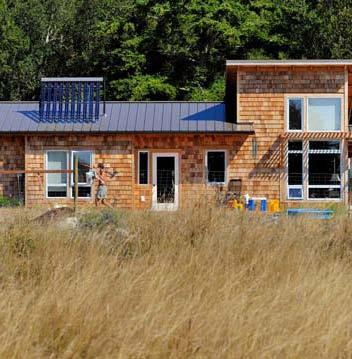
This project was initiated by the Lopez Community Land Trust (LCLT) to demonstrate building affordable, sustainable housing. Eleven small footprint homes (ranging from 740 to 890 sq. ft.), an office, and a resource room are clustered on 2.5 out of 7 total acres. Most notable are strategies used to conserve, collect, and harvest energy on-site. In the spring of 2006, a
“Common Ground is about reinventing the American Dream... co-creators of a compelling new story that embraces social justice and a healthy planet. It’s about smaller footprints and larger lives.”
-Chris Greacen, resident of Common Ground
Major Obstacles:
• Bringing everyone to the table from the very beginning (especially local regulators) in order to communicate the project’s intentions and goals
• Funding resources from donors to the LCLT
• Creatively working around parking requirements (they opted to install hitching posts in some areas as an alternative accepted by the jurisdiction)
3-day design charette was conducted to strategize this low impact development’s aim toward “net zero” energy and water independence.
Why is this a great example?
In order to achieve a goal of “net zero” energy, the following strategies were implemented:
• Passive solar orientation and modeling
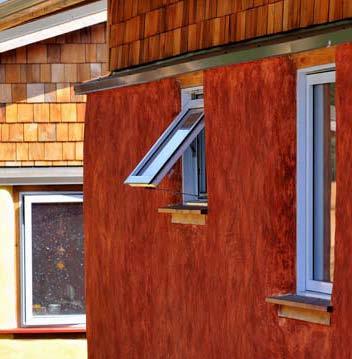
• Shading and insulation of windows for maximum gain and minimum loss
• North side of house is heavily insulated; South side has large windows & wood framing maximize exposure
• Thermal mass to retain heat
• Insulation beyond code (R-30 walls, including straw bale and advanced framing & R-50 roof insulation)
• Advanced air sealing techniques
• Energy Star lighting and appliances
• Solar hot water systems
• Solar PV farm
• Small building footprints
• Overhangs and trellises for shading
• Concrete flooring – radiant heat
• Deciduous trees on South side of house
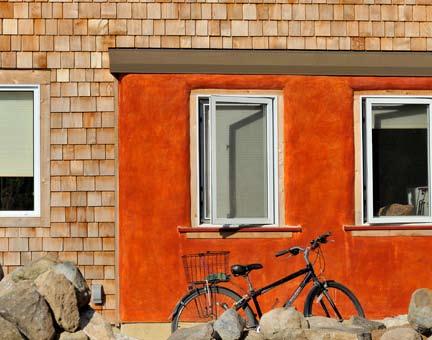
• Homeowner’s helped build their own homes establishing emotional investment and an understanding of the building’s function.
• Comprehensive homeowner’s manual developed to educate proper energy conservancy methods
• Measuring meters outside each home
common ground, lopez island net zero housing

Tammie Schacher, Mithun Project manager
Juan Hernandez
Mithun, Juan Hernandez
Mithun, Juan Hernandez
CLIENT/OWNER:
PROJECT
PROJECT
Schematic
precedent analysis
Informational Interviewee:
Rachel Ben Schmuel, Vulcan, Inc.; Chris Woelfel, SPU
Project Involvement:
Project development team members
Project Overview:
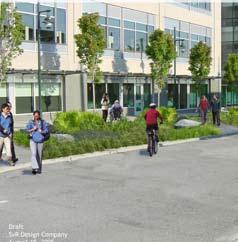
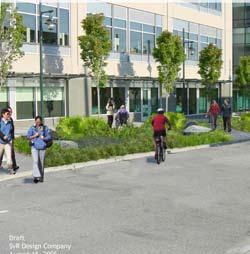
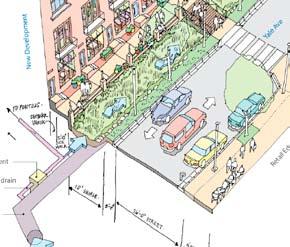
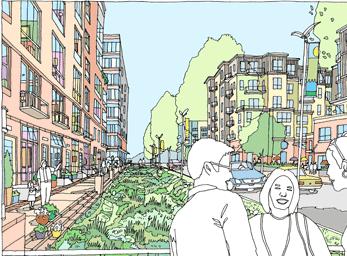
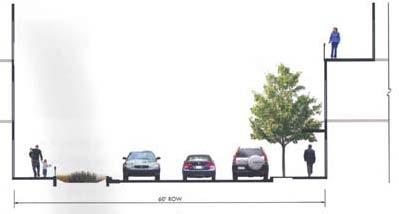
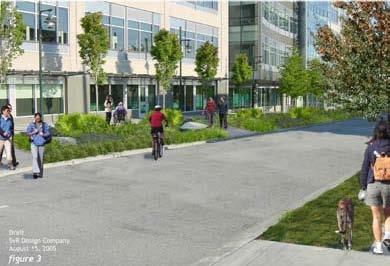
Originally, Seattle Public Utilities initiated the Swale on Yale when they approached Vulcan, Inc. in 2006. For the time being, SPU has reallocated their funding for this project, however, Vulcan is pursuing the design as part of the future development and could be the nation’s first, large-scale urban biofiltration system. This project has the potential to serve as a strong precedent integrating a public drainage system with private property redevelopment (maximizing construction efficiencies, sharing maintenance requirements, and reducing overall costs).
“Engineered to clean and filter over 188 million gallons of stormwater runoff from an area of over 160 acres annually...” -whatsgreen.com
Major Obstacles:
• Loss of 60-85 potential street parking spaces
• Working to maximize swale width in ROW without minimizing sidewalk
• Retail vendors concerned with vegetation blocking views into storefronts
• SPU reallocated funding away from this project
• Attaining permits and/or approval from SDOT, SPU, DPD, and the Design Commission
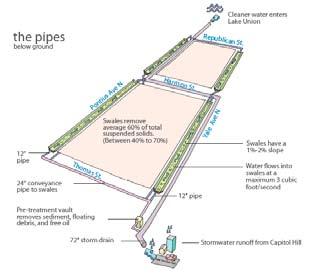
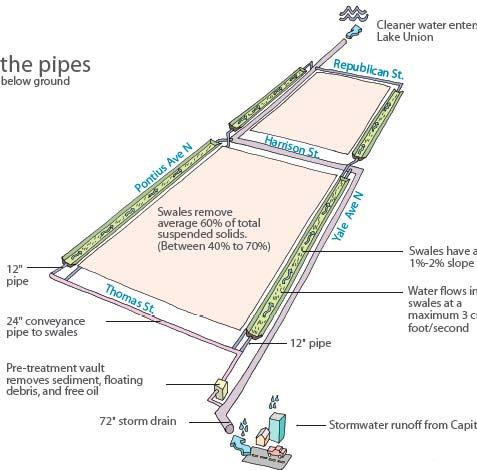
The system would annually collect and cleanse nearly 188 million gallons of stormwater from 160 acres of Capitol Hill. The quantity of sediments and toxic materials removed at this scale calculated to two dump truck loads, which would otherwise dispose directly into Lake Union.
Due to the volume of stormwater from Capitol Hill and the limited capacity of the biofiltration swales, a critical design decision had to be made to only allow water from the existing 72” storm drain (coming down from Capitol Hill), versus the addition of water from streets surrounding the block.
Representatives from SDOT, SPU, DPD, as well as Vulcan, Inc. organized a green street precedent field trip to Portland, OR (visiting downtown and the OHSU South Waterfront). The trip launched innovative discussions and creative possibilities for the future of the Swale on Yale project.
Why is this a great example?
• Swale minimizes the use of potable water for irrigation, and manages & cleanses water on-site
• Could serve as the nation’s largest biofiltration system, which cultivates neighborhood identity/pride, educational opportunities, and an example to be replicated
• Partnership reduces overall costs, both entities share maintenance responsibilities, construction timeline and resources act more efficiently
• Precedent exemplifying a private – public partnership
SOUTH LAKE UNION

human experience
“Legibility is key. Good design is something that people can understand.”
-Kevin Connery, Sustainability Director, PWL Partnership (Interviewee, Southeast False Creek Olympic Village)
precedent study
CLIENT/OWNER: Seattle Housing Authorities
COMPLETION:
PROJECT TEAM:
Project Lead: Mithun (Master Planning, Architecture, Site Design, Landscape Architecture)
Landscape Architecture: Nakano & Associates (Housing & Master Plan)
Civil Engineer: SvR (Natural Drainage Systems)
Artist: Bruce Meyers; Pomegranate Center
AWARDS & RECOGNITION:
2007 Global Award of Excellence: Urban Land Institute; Award of Excellence, Americas: Urban Land Institute; National Award for Smart Growth Achievement, Built Projects: EPA; Governor’s Smart Communities: Jury’s Merit Award; Gold Nugget Award: Best Infill, Redevelopment: PCBC; Vison 2020 Award: Puget Sound Regional Council; BuiltGreen Hammer Award; Rudy Bruner Award for Urban Excellence: Silver Medalist; Housing Committee Award (Multi-Family): AIA Multifamily Project of the year: NAHB National; Green Building Award; WACA Excellence in Concrete Construction: Sustainable Merit
2006 Community Informed Design Award: AIA/HUD Secretary’s Award; Green Leaf Award: International Society of Arborculturists; Outstanding Achievement Award: Energy Star Certificate of Merit: BuiltGreen; Apprenticeship Opportunity Award: Pac. NW Regional Council of Carpenters; Show You’re Green Award: AIA
2005 Communities Award: Seattle Built Green Design Competition
2003 Gold Nugget Award: Pacific Coast Builders
human health
precedent analysis
Informational Interviewee:
Project Involvement:
Project Overview:
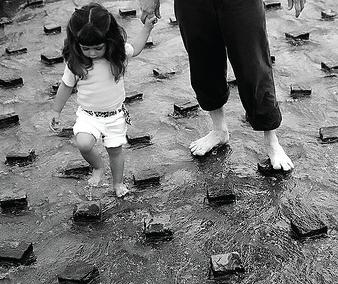
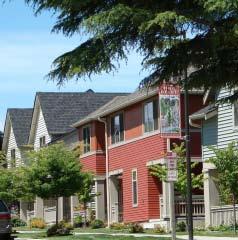
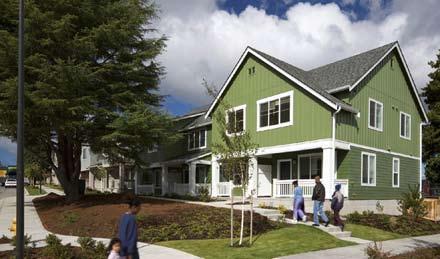
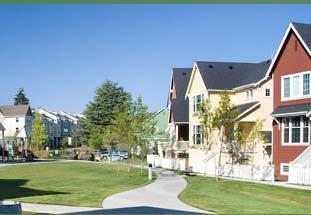
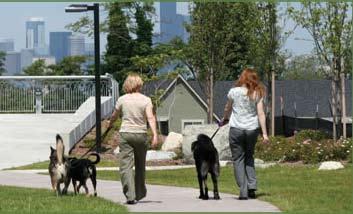
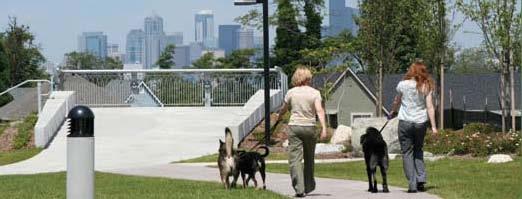
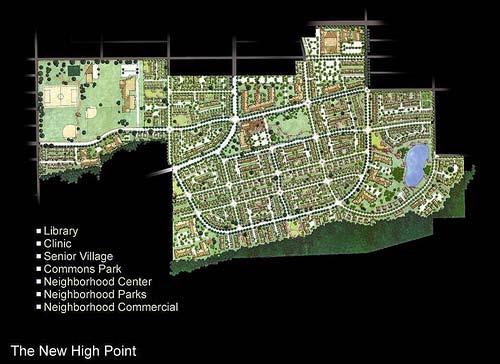
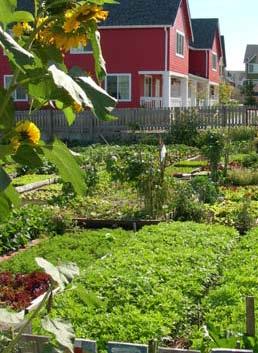
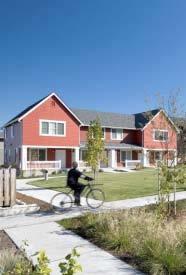
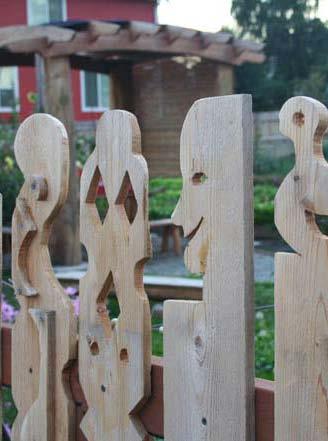
The Seattle Housing Authority worked with Mithun, SvR, and Nakano & Associates on the redevelopment of the High Point Community, which considers three major components: quality design, a healthy environment and an engaged community. Over 450 residents and community members were intimately involved during the design process (including surveys and hands-on workshops).
High Point serves as a strong precedent for its comprehensive considerations of human health for all “The redeveloped community has been created using lowimpact, sustainable design that benefits the environment while promoting healthy living” -seattlehousing.org
Major Obstacles:
• Displacementoffamiliesduring redevelopment phases
• Master plan concepts for community spaces were dropped due to budget restrictions
• Work to abate sensory stresses with a higher density than existed previously
• No grocery store within walking distance, however, many other services/amenities were built
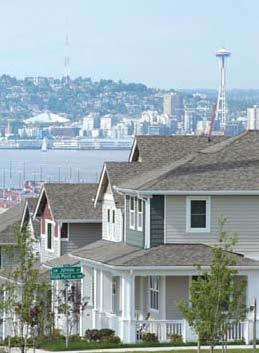
ages and at all scales; this includes nearby community services and amenities, open space and parks, sidewalk connectivity, community gathering facilities and gardens, a low allergen plant palette, and breath-easy homes to name a few. The neighborhood’s housing and parks are thoughtfully oriented to take advantage of its remarkable views overlooking the Duwamish waterway, Elliot Bay, and downtown Seattle.
Why is this a great example?
The High Point Community exemplifies human health design considerations due to the following strategies:
• Low allergen plant palette
• Preservation of existing trees, plus new tress to triple the canopy to provide shade and air quality
• Parks and open space for all age groups and a diverse set of activities (pocket parks, community gardens, amphitheater, play areas, walking trails, intimate side-yards shared with neighbors)
• Kid-friendly amenities including: playgrounds, daycares, after school activities, safe sidewalks and trails, healthcare, public library
• Viewsheds optimized for housing and community open space
• Social interaction encouraged in shared open space, programmed open space, and community facilities.
• Sensory stresses considered (noise and neighborhood appearance)

high point community, west seattle, wa
Ida Ottensen, Nakano & Associates
Project landscape architect
network of sidewalks and trails 2
vistas
precedent study
CLIENT/OWNER: City of Vancouver
COMPLETION: Phase I Completed; Phase II - Fall ‘09
PROJECT TEAM:
Project Management: Santec Architecture
Landscape Architecture: PWL Partnership Landscape Architects
Foreshore & Structural Engineers: Hay and Co. Consultants Inc.
Electrical Engineer: Santec Consulting Inc.
Civil Engineer: Santec Consulting
Geotechnical Engineer: Levelton Consultants Ltd.
Consultants: Golder & Associates, Envirowest
precedent analysis
Informational Interviewee:
Project Involvement:
Project Overview:
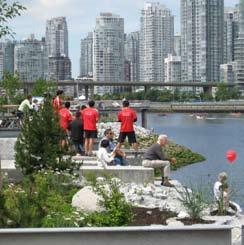
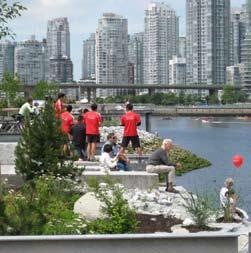
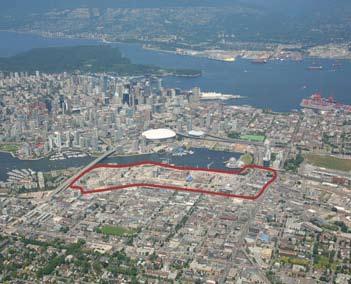
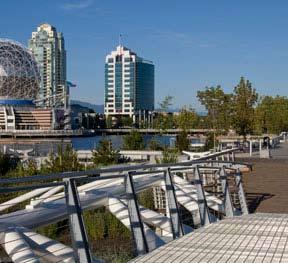
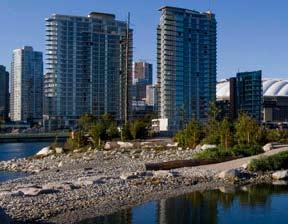
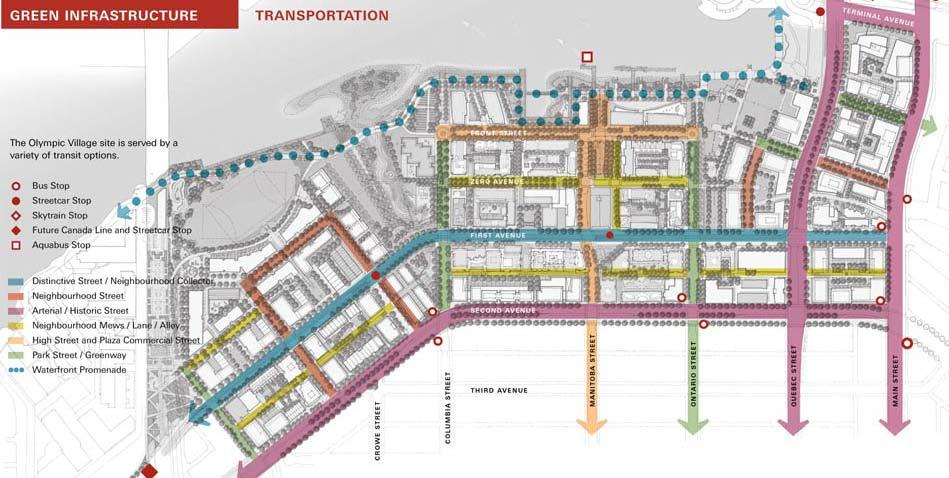
The Southeast False Creek Olympic Village, a mixeduse waterfront community, is built on the former foundation of an industrial shipyard. SEFC was conceived prior to Vancouver’s announcement of hosting the 2010 Olympic Games. From its original concept, developers and designers set out to achieve a robust outline of sustainable neighborhood goals. Overall, “human experience” proved to strongly influence decisions made throughout the design process. This rising neighborhood aims to demonstrate affordable, walkable, and easily accessible, dense, urban communities.
Some of the projects early ‘human experience’ concepts:
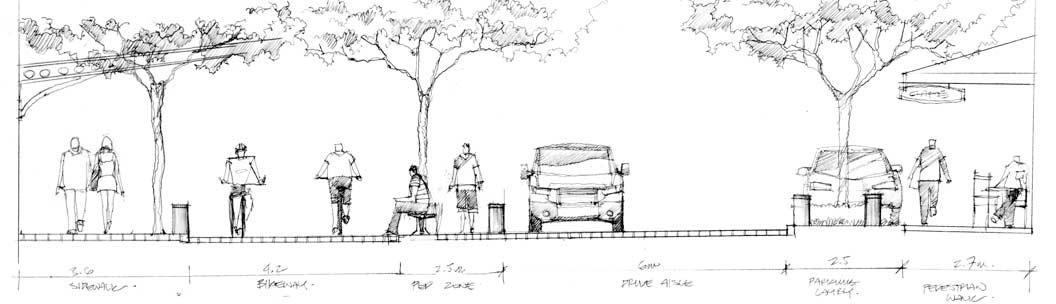
• Creating a humanized street scale (narrower, woonerf style streets serving cars, people, bikes and green infrastructure)
• Food production (at least 1/3 of all units to have access to community gardens)
• Heat recovery (extracting heat from sewage lines as source)
• Water as a thread through the neighborhood
• Develop a robust urban forest using soil cells
• Reflections of the sites heritage through design elements (furniture, play areas, etc.)
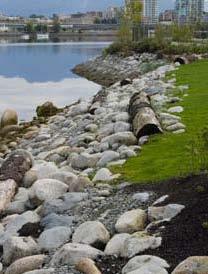
• Ecological restoration and connectivity
Major Obstacles:
• Rapid timeline due to date of Olympics
• Financial burden shifted to city & taxpayers because developer could not afford to finish the project
“... (SEFC)
will be a leading model of sustainability in North
America, incorporating forward-thinking infrastructure, strategic energy reduction, highperformance buildings and easy transit access”
-City of Vancouver, www.vancouver.ca
Why is this a great example?
Southeast False Creek Olympic Village exemplifies accessibility of place, nature, and community for the following considerations:
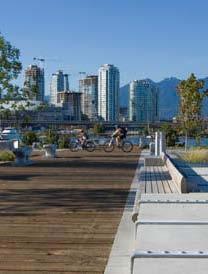
• Accessibility to local transportation (bus, rapid transit line, street car, public ferry, skytrain, greenways, bikeways, and 35 miles of continuous walkways)
• Accessibility to commercial and retail (pushed to edges and corners)
• Patterned wayfinding with rich historical context
• Flat site – universally accessible
• Equitable housing opportunities (20% non- market housing)
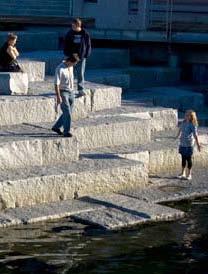
• Human scale - building smaller streets (woonerfs) for pedestrians to share with cars and bikes, low-rise buildings (8 stories), encouraging an urban forest, bringing nature into the city – ecological connectivity, and creating edges for people

Kevin Connery, Stainability Director, PWL Partnership, Vancouver BC Site Planning and Design (PWL)
aesthetics & education
CLIENT/OWNER: City of Bellevue & The Pacific Science Center
COMPLETION: October 2008
PROJECT TEAM:
Architecture & Landscape Architecture: Jones & Jones
Environmental Permitting: Vicki Morris Consulting Services
Geotechnical Design: Shannon and Wilson
Civil Engineering: PACE Consulting Engineers
Structural Engineering: Lund and Everton Structural Engineers
Mechanical/Plumbing: Santec
Electrical/Communications/Lighting Design: Sparling
Cost Estimating: Davis Langdon
Commissioning Agent: The Greenbusch Group
General Contractor: Berschauer Phillips Construction Company
Geotechnical Services: Hayre McElroy
aesthetics & education
precedent analysis
Informational Interviewee:
Project Involvement:
Project Overview:
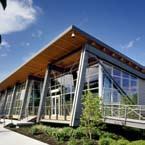
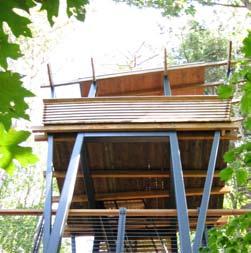
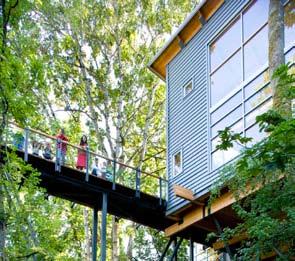
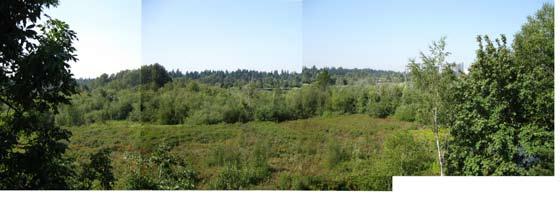
The Mercer Slough Environmental Education Center (MSEEC) came to life through a partnership between the City of Bellevue and the Pacific Science Center (PSC). The site of the slough (320 acres) has been preserved since the early 1980’s when the City of Bellevue restricted development. The narrow green finger punctures a mile and a half inland from Lake Washington, toward Bellevue’s urban center. The MSEEC’s design was deeply informed by the slough’s historical context, existing mature native trees, and ecological function. A running theme from conception through buildout was “visibility”. All design decisions were made
“this project is a celebration of place…this can’t happen anywhere else”
-Mark Johnson, Jones & Jones
Major Obstacles:
• Placementofbuildingsamongstlivingtrees
• Extra costs related to sensitive construction
• Selling the idea of smaller buildings/ classrooms to the City & PSC
• Interpretive signage – how do we teach without words?
• Difficult soils – soft layers under clay & historically a landslide prone area
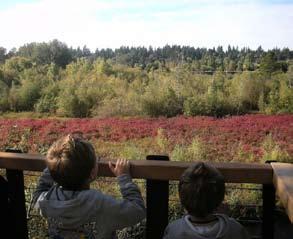
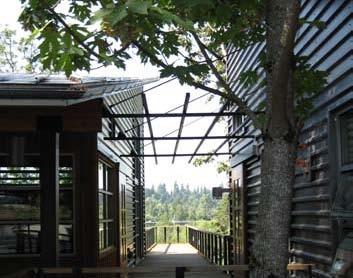
with deep intentional outcomes and educational opportunities, such as perched viewsheds, enclosure within the canopy, revealed stormwater processes, and access to slough edges.
Why is this a great example?
The MSEEC is a place built for lifetime learning. It is a rare example of rich, functioning wetlands set in an urban context and serves as the “crystal ball of managing sensitive open space” (Johnson). The MSEEC exemplifies Aesthetics & Education for the following considerations:
• 100% native plant palette surrounding buildings and on green roofs
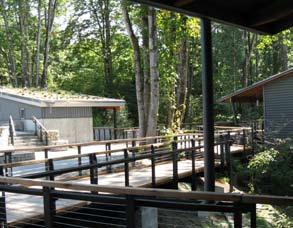
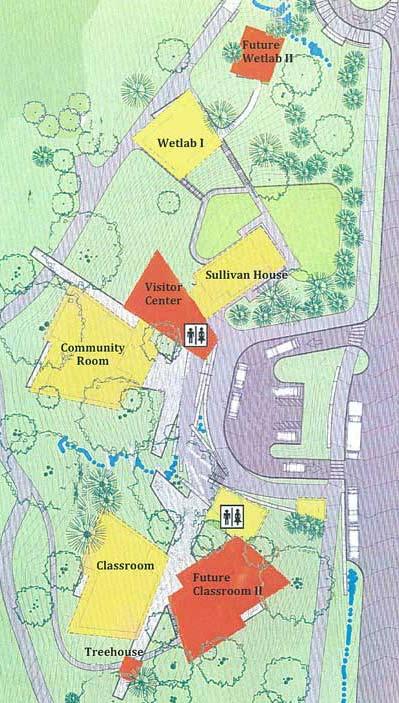
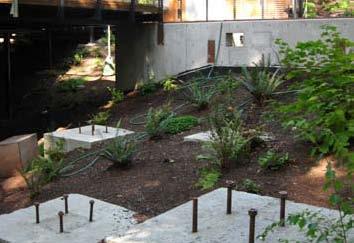
• Footings and foundations for future classrooms are incorporated as part of the planted/designed landscape
• Educational opportunities are available for all ages and interests
• Interaction and discovery of the site are encouraged by design
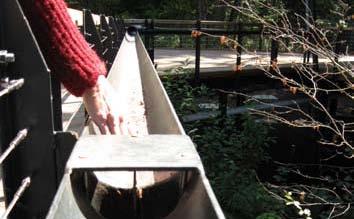
• Stormwater features reveal process and function within landscape (open gutters at handrail level, cable downspouts, gabion dissipaters, and bioswales).
• Protected cultural/historical blueberry fields (viewed from classrooms and perches)
• Inspirational place to absorb nature in the city and learn about sustainability
• Human scale – delightful spaces
mercer slough education center, bellevue,
Mark Johnson, Jones & Jones Project manager, project architect
Native plants grow between footings 4
Boardwalks connect small footprint classrooms 3
Visible stormwater features 2
Framed
treading lightly
“Celebrate place, tread lightly, and make it visible.”
-Mark Johnson, Senior Associate, Jones & Jones (Interviewee: Mercer Slough Environmental Education Center)
Petals:
precedent study
CLIENT/OWNER:
COMPLETION: October
PROJECT
Civil
Electrical
Filed
5.9
materials

precedent analysis
Informational Interviewee:
Project Involvement:
Project Overview:
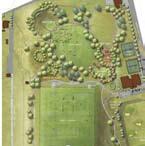
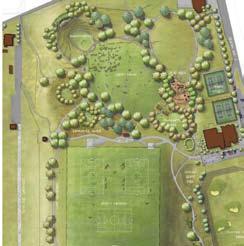
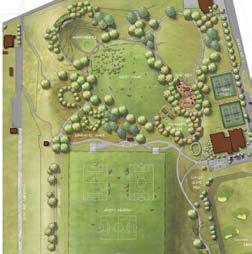
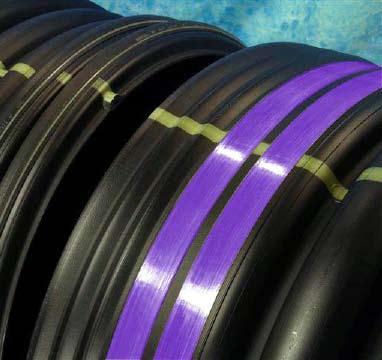
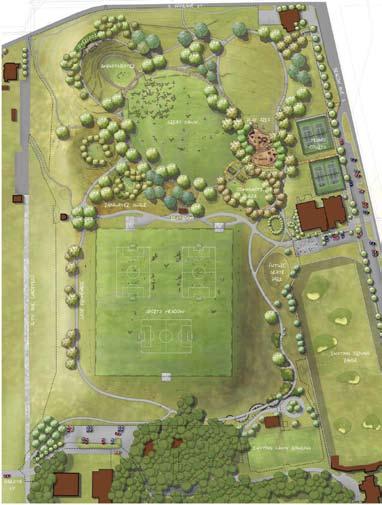
Jefferson Park is a great example of the Parks and Recreation Department’s progression toward the use and maintenance of more sustainable materials. As landscape architects, one of the greatest inhibitors to achieving a “living site” is the use of common irrigation materials. PVC (polyvinyl chloride) is the most standard material available, however, over it’s lifecycle, PVC can release poisonous chemicals such as mercury, dioxins, and phthalates, which threatens human health, soil health, and ecosystem health. The Seattle Parks
“PVC is the worst plastic from an environmental health perspective, posing major hazards in its manufacture, product life and disposal” -www.healthybuilding.net
Major Obstacles:
• Getting the “buy-in” from City maintenance crew members to work with new products
• Training maintenance staff with new equipment
• Budget issues
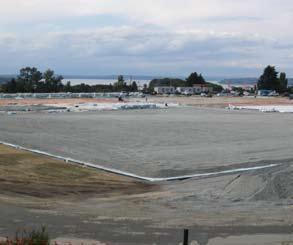
• Debate about natural grass vs. synthetic fields to cover reservoirs
Department will use Jefferson Park as a pilot project for educating maintenance crews how to work with and maintain an HDPE irrigation system. The Parks and Recreation Department has hit a milestone by focusing on using more sustainable materials and products for the future.
Why is this a great example?
• HDPE pipe used as an alternative to PVC for irrigation mainlines
• The City is taking responsibility to train maintenance crews with new products and equipment
• Team brought maintenance crews to the table from the beginning
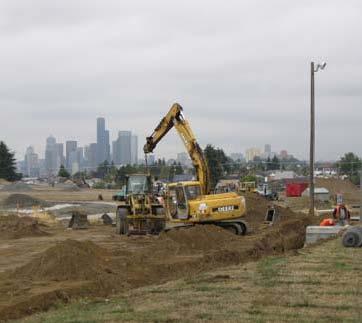
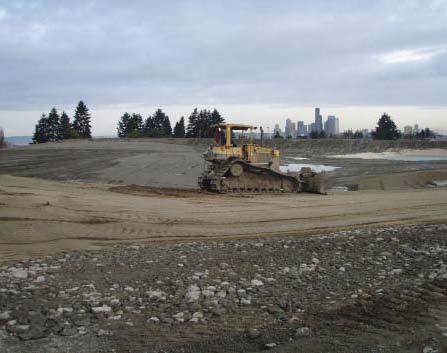
• Greyfield to greenfield (12 acres of impervious surface will now become green open space)
Resource: Pharos Lens http://www.pharoslens.net/
The Pharos Project seeks to define a consumer driven vision of truly green building materials and establish a method for evaluation that is in harmony with principles of environmental health and justice.
jefferson park, seattle, wa
Andy Mitton, The Berger Partnership Project Manager
CLIENT/OWNER: Vulcan Inc.
COMPLETION: March 2005
PROJECT TEAM:
Project Lead: Miller/Hull Partnership, LLP
Contractor: GLY Construction, Inc.
Structural & Civil Engineer: Magnusson Klemencic Associates, Inc.
Landscape Architect: Brumbaugh & Associates
Lighting Designer: Candela Electrical Engineer: Jeff Johansen Cochran, Inc.
Lifecycle Building Challenge; Category Winner: Professional Built Building; Award for Design; Boston Society of Architects Sustainable Design; Best Leasing or Sales Center; National Association of Home Builders Pillars of the Industry Awards
construction & waste

precedent analysis
Informational Interviewee:
Project Involvement:
Project Overview:
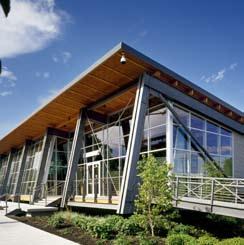
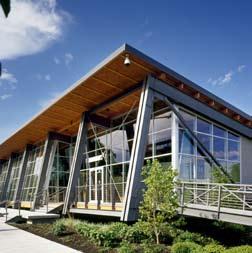
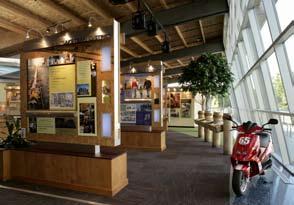
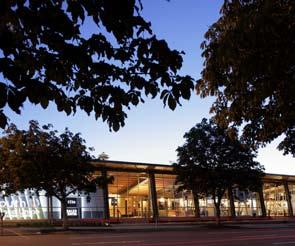
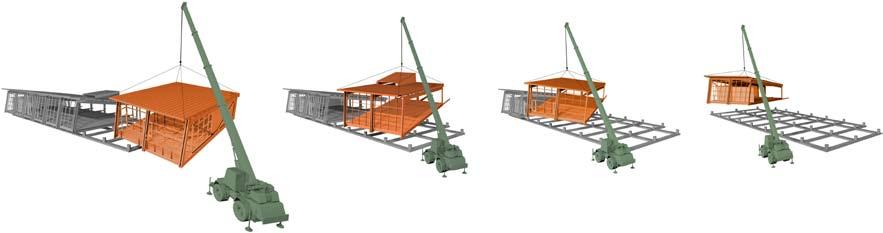
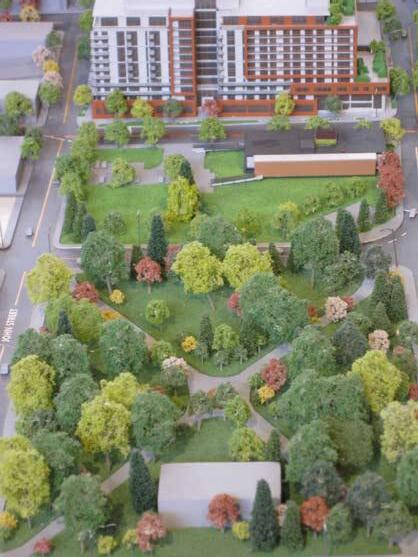
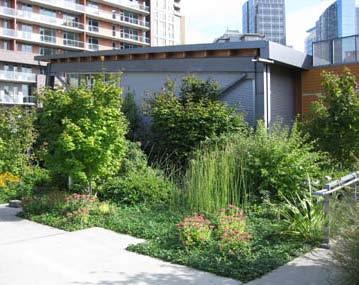
The South Lake Union (SLU) Discovery Center is a temporary presentation center for the existing new and future neighborhood developments. When approached with the project, Miller/Hull architects lead the team to explore a series of alternatives, eventually arriving at a prefabricated modular building set above a network of bioswales to collect and infiltrate site, roof, and parking lot stormwater. The intention of the developer, Vulcan Inc., is to disassemble this structure and reuse it in future locations. The structure itself is set on concrete piers atop the gentle sloping terrain; this light footprint
“Its structure sits lightly on the land, preserving the gently sloping terrain atop short concrete piers”
-Dave Macaulay, Trim Tab Magazine
Major Obstacles:
• Portablebuildingrequestfromowner
• Logisticalchallengeswithmodular construction
• Sitesensitiveconstruction
allows the existing topography and vegetation to flow uninterrupted.
Careful considerations were give to the construction regime, materials, and stormwater design on this project in order to demonstrate to potential homebuyers the Low Impact Design strategies being implemented in Vulcan’s surrounding neighborhood buildings.
Why is this a great example?
The SLU Discovery Center exemplifies sustainable construction & waste strategies for the following considerations:
• Pier mounted structure avoids disturbing existing topography and vegetation
• Recycled concrete (500 cubic yards) used as sub-base for parking area
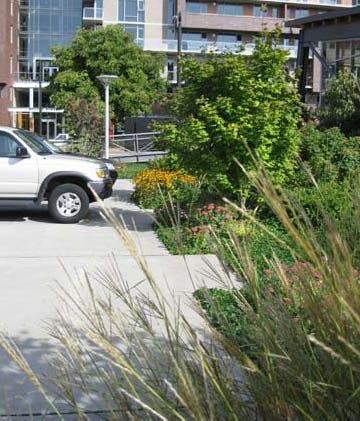
• All stormwater from building and parking lots is mitigated through artful downspouts and bioswales
• Portions of an existing detention system were reused to connect overflow from swales
south lake union discovery center, seattle, wa
Robin McKennon Thayer, PE, Mayfly Engineering Project Manager and Designer (while at Magnusson Klemencic Associates, Inc.)
Petals:
operations & maintenance
precedent analysis
Informational Interviewee:
Kristine Kenney, UW Campus Landscape Architect; Rod White, Campus Grounds Manager
Project Involvement:
Campus Landscape Management
Project Overview:
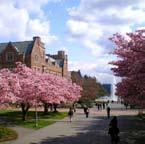
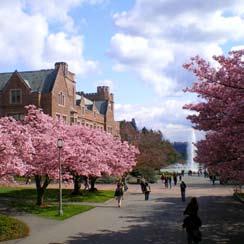
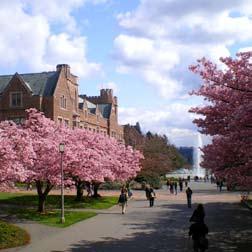
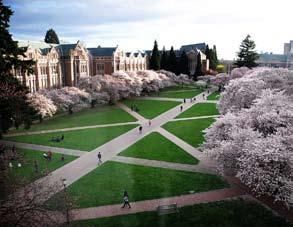
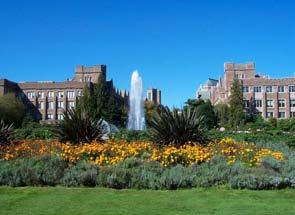
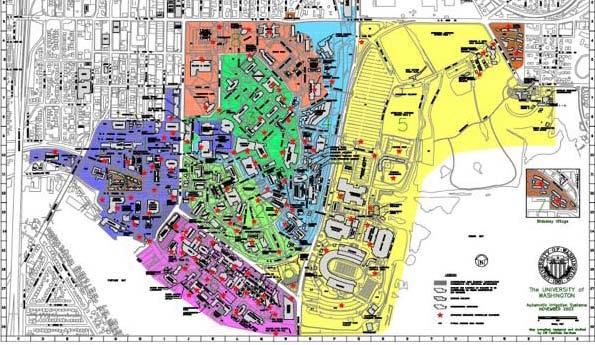
The University of Washington’s maintenance team is collaborating to assess the sustainability of choices the university is making on their capital projects and is in the process of re-evaluating their own strategies. In an effort to spearhead a revised, long-term strategic landscape maintenance plan, the University’s grounds manager has interviewed with grounds managers at other campus on the West Coast. Currently, the operations and maintenance crew work with a matrix of, what they call, “inspection sheets” mapped over 8 regions of the campus. Each sheet informs the lead
“The
University shows strong leadership & maintains a positive public image in terms of sustainability”
-Brian
Davis LEED AP, UW Irrigation Specialist
Major Obstacles:
• Short-staffed
• No incentives to creating/developing new landscape maintenance planning – time is the issue
• Working with old/dated guidelines, estimated10 to 12 years old
gardeners of their expected duties.
Although the planning guidelines are only a discussion at this point, UW has developed a green waste system.
All organic, clean green waste is collected and picked up by Cedar Grove Compost. Additional mulch is created with woodchips from campus trees as well as a program for local arborists to drop off downed trees for free.
Why is this a great example?
The University of Washington exemplifies sustainable operations & maintenance strategies for the following considerations:
• All clean, green waste (organic matter) is collected on campus (composted through Cedar Grove Compost)
• Woodchip mulch is made on campus from pruning and downed trees; local arborists are encouraged to drop off excess chipping wood for free.
• Integrated pest management is controlled on a case-by-case basis
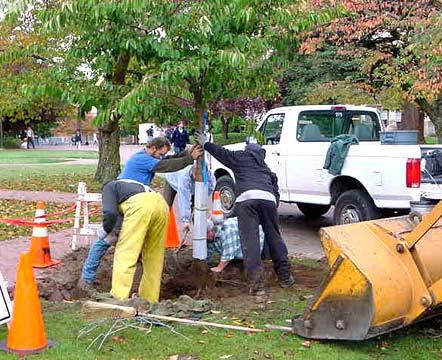
• A campus tree inventory is being completed (over 10,000 trees located on GPS)
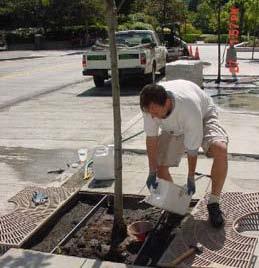
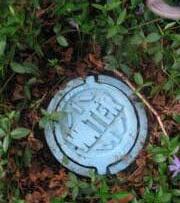
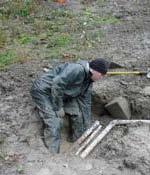
• Irrigation controlled through weather station and flow control monitors to prevent unnecessary watering and leaking pipes.
• UW maintains a strong recycling program on campus (indoor & outdoor)
university
of washington, seattle, wa
GPS campus tree inventory 2
watering regime 3 Irrigation monitoring & repairs 4
Eight zones of landscape operations and maintenance 1