
Final Summary Report February 27, 2020

Travis Stombaugh, Execu ve Director
Minna Rudd, Recrea on Manager
Dave Dembeck, Opera ons Manager
Si View Metropolitan Parks District Board of Commissioners:
Bud Raisio, President of the Commission, Administra ve Commi ee
Catherine Fredenburg, Clerk of the Commission, Administra ve Commi ee
Mark Joselyn, Commissioner, Opera ons Commi ee
Susan Kelly, Commissioner, Opera ons Commi ee and Administra ve Commi ee
Ka e Klahn, Commissioner, Programs Commi ee
City of North Bend:
Mike McCarty, Senior Planner, Community and Economic Development
Jesse Reynolds, Senior Long Range Planner, Community and Economic Development


The mission of Si View Metropolitan Park District is to work in partnership with the community to enhance the quality of life through facilita on of recrea on programs and parks in Snoqualmie Valley. The South Fork Landing acquisi on and master planning effort was guided by the district’s comprehensive plan 2017 update, which iden fied acquisi on of parkland for passive recrea on in underserved areas, and development of walking and biking trails that link parks and green spaces as two of the top priori es. This project is consistent with the goals and policies of the comprehensive plan including Park Planning & Design, Trail Network, Recrea on Facili es, Recrea on Programs, Events, and Community Engagement.
South Fork Landing represents a unique opportunity to expand the recrea onal services within the southern half of the Si View Metropolitan Park District. Through a strategic partnership with the City of North Bend, the former Cascade Golf Course was acquired in two phases. A 28-acre parcel was purchased in late 2018. Subsequently, in late 2019 the district purchased three adjacent lots totaling 8 acres to complete the full 36-acre acquisi on. Funding sources for the purchase included the 2018 district Capital Bond proceeds and grant funding from the Conserva on Futures program. Terms associated with the purchase include a las ng commitment that these lands remain public and are for recrea onal access and benefit.
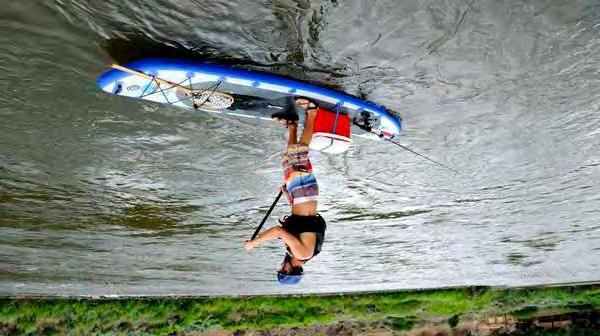
Conveniently located south of Interstate 90 at the intersec on of 436th Ave SE and SE 142nd Street, and in unincorporated King County, the new community park is strategically posi oned to not only fill a gap but also provide connec ons to a growing network of park facili es. In addi on, the site is poised to provide access to the South Fork of the Snoqualmie River through an easement of the adjacent southern parcel. This will not only provide a regional trail connec on along the top of the levee to North Bend, it will also allow access to the water for white water kayaking and stand-up paddle boarding seasonally. Future trail connec ons beyond the site will allow the ability to access an ever growing network of shared-use trails that are popular in the valley. This was seen as an asset in looking at opportuni es to host retreats at the site. Strategic partnerships with groups like the Evergreen Mountain Bike Alliance and American Whitewater were explored to determine what facili es could benefit both the district as well as the community.
King County GIS database was studied for environmentally cri cal hazards, and combined with a detailed reconnaissance walk with The Watershed Company (environmental consultants). It was revealed the vast majority of the site is unencumbered from wetlands, steep slopes, liquefac on, floodplain or floodway requirements. This greatly increased the park program considera ons for the site. The one excep on is the western 9 acres of the site, where the grades gently dip down into the floodplain and floodway. There is also one wetland along the southwestern property boundary. A condi on of the sale of the property required this area to be set aside as a conserva on area due to Conserva on Futures Tax program restric ons. This was a considera on for planning purposes, and elements such as trails or camping were considered here since they are allowable uses within CFT conserva on areas.
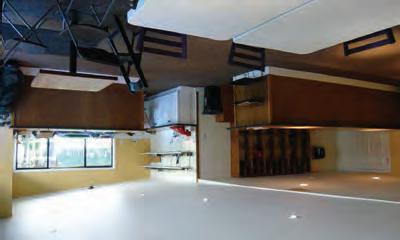
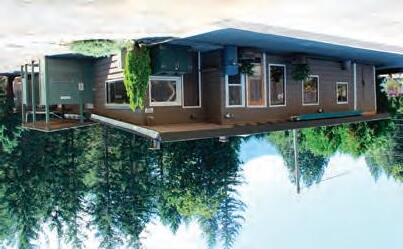
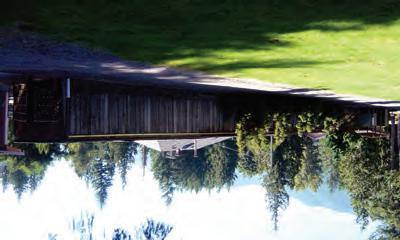
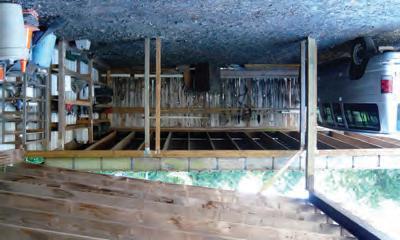
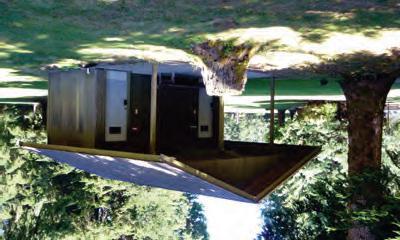
Hoshide Wanzer Architects completed an assessment of the exis ng buildings that informed how these structures could be adapted for park use. It was determined many of the exis ng structures do not meet the needs of the park, with the excep on of the General Store and the maintenance shed just south of the store. It is possible this shed could be moved to the new maintenance area in future phases. See Appendix A for the full report.
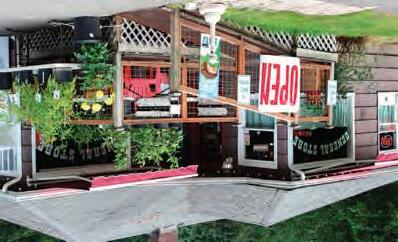
An important cornerstone for the local community is the exis ng General Store that was included in the purchase of the land. The store not only provides a benefit to the local neighborhoods, but is also the last stop on the way to the popular Ra lesnake Lake Recrea on Area as well as the Palouse to Cascades Trail, south of the site. Realizing the value of this important asset to the community, Si View Metropolitan Parks has partnered with a local concessionaire to con nue opera ng the store. The adjacent Riverbend Cafe was not included in the sale of the former golf course property, and will con nue to operate under the exis ng ownership. Planning for the park considered organiza on of the parking lots to help manage conflicts between park and cafe users.
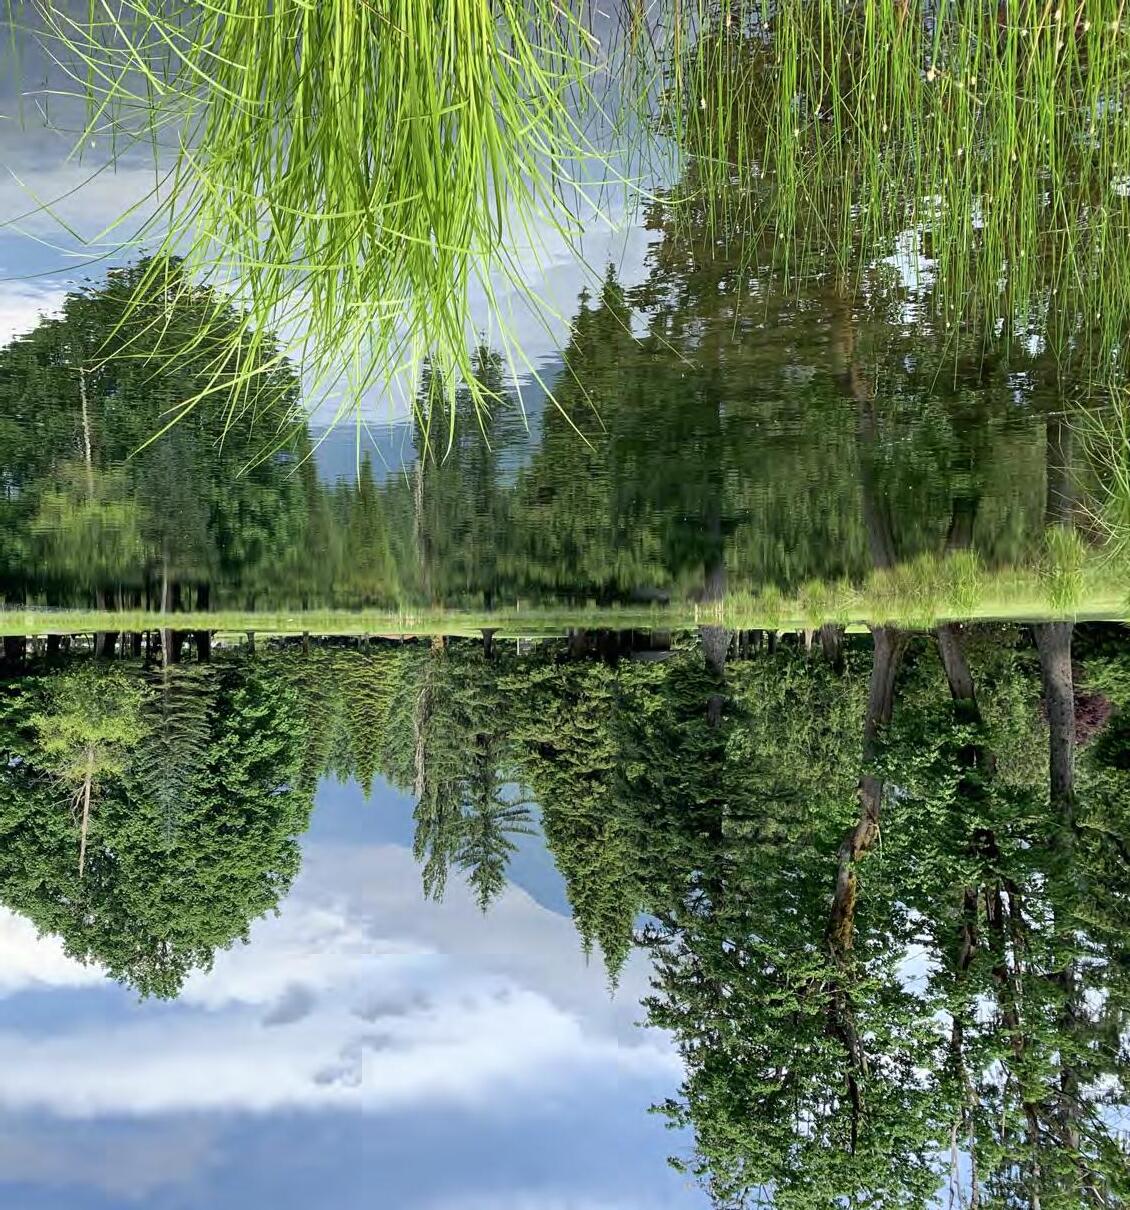
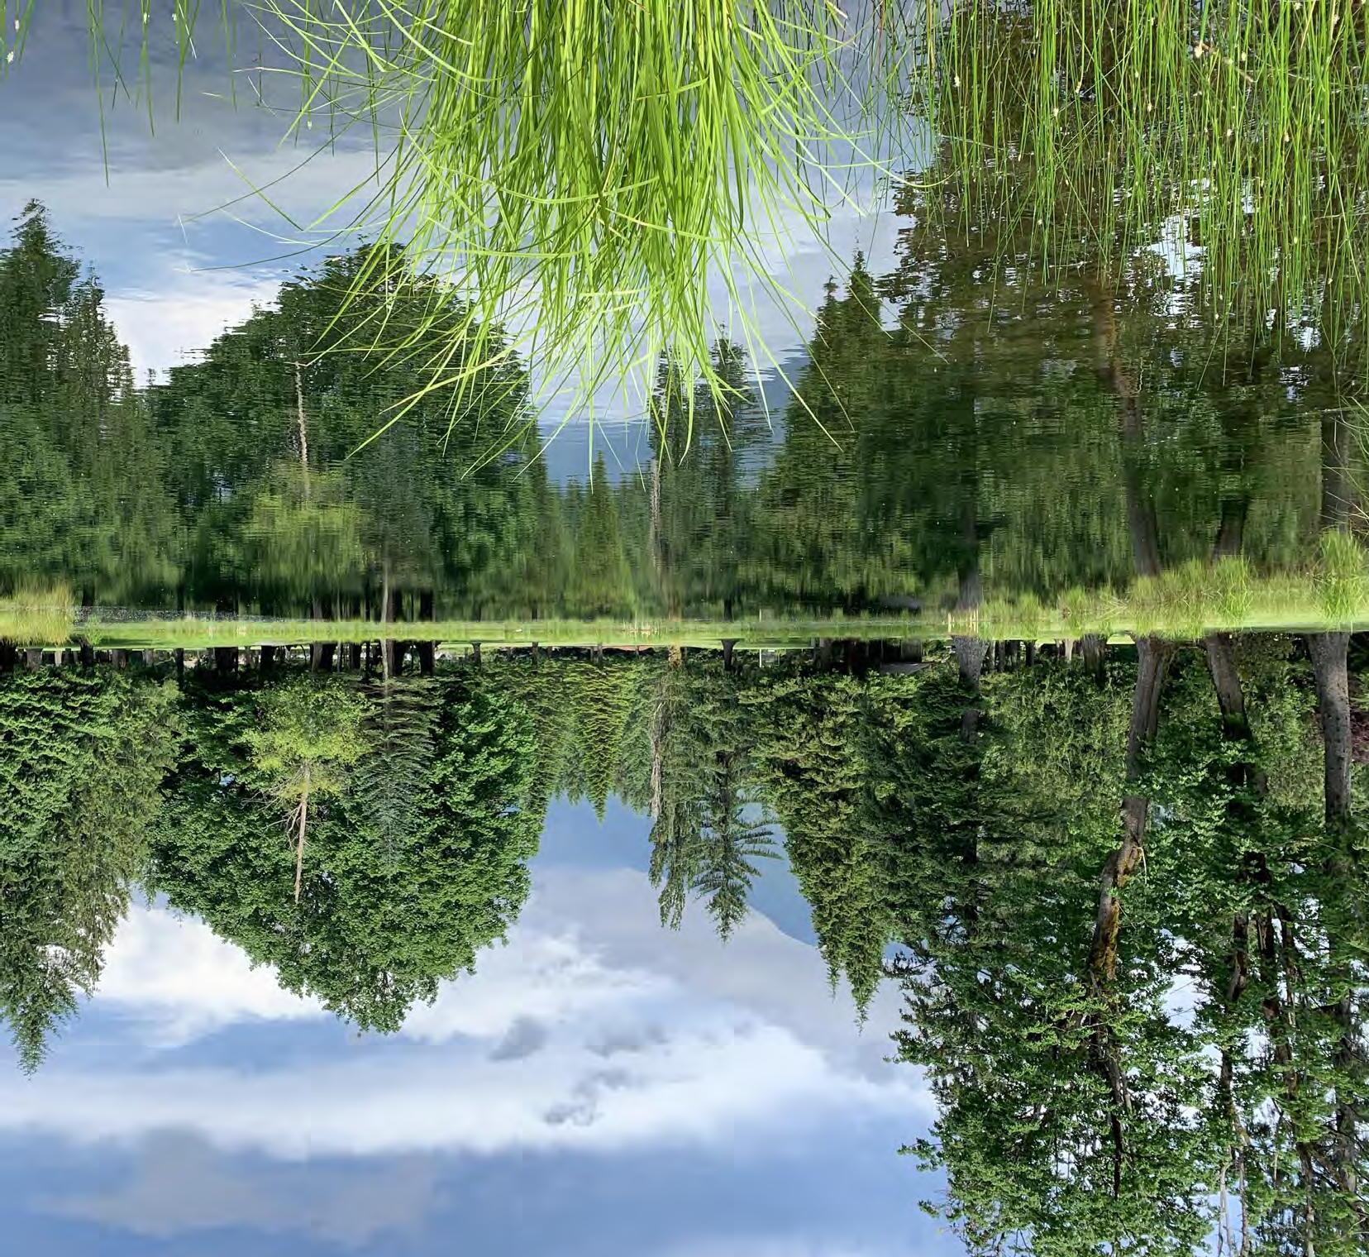
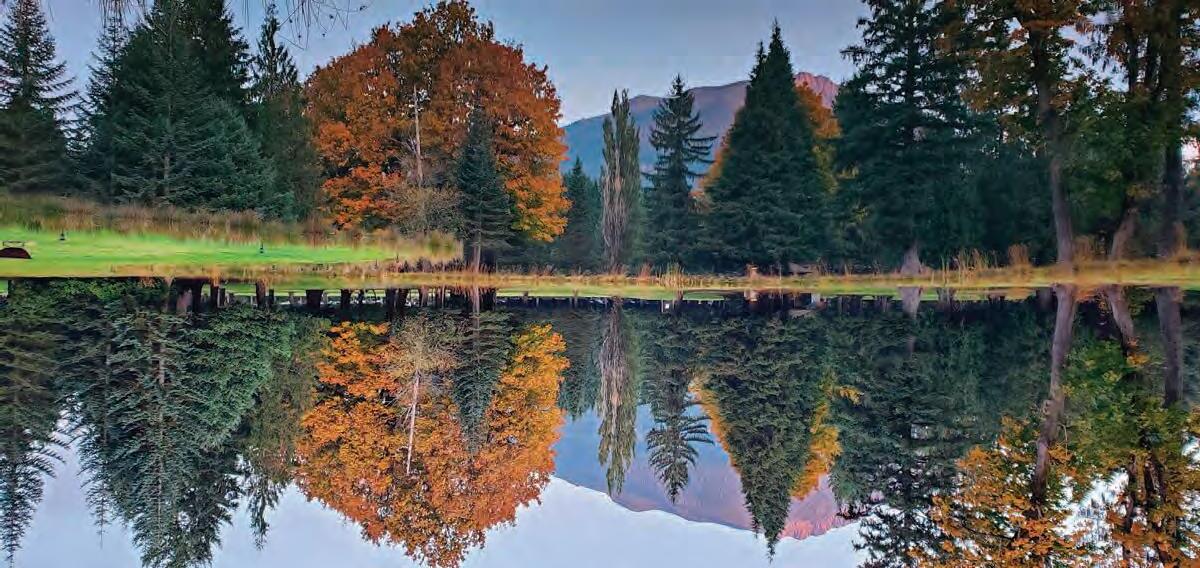
The site itself provides sweeping views of surrounding Cascade mountains, with a mix of forested and open lawn areas suitable for passive recrea on ac vi es. Large mature trees line areas formerly used as golf fairways providing shade and separa on in the landscape. The forested areas also provide habitat for wildlife, including elk.


















































































A series of public mee ngs as well as mee ng with poten al stakeholders culminated in the crea on of this preferred master plan concept, with a high-level summary of process in the subsequent pages.




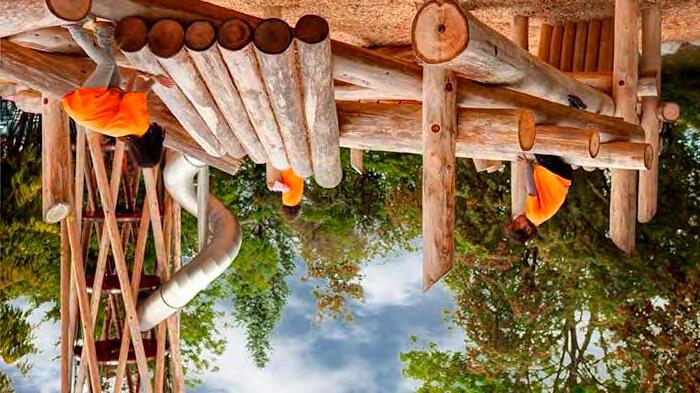
• Playground: Intended to be an adventure play area with Universal Access as feasible.
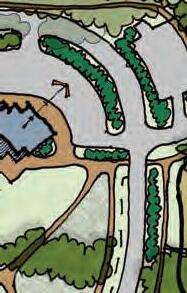
• Park Drive: Provides access to the interior of the site and best access for personal water cra and emergency vehicles. Stormwater will be handled u lizing green infrastructure adjacent to road to the greatest extent feasible.





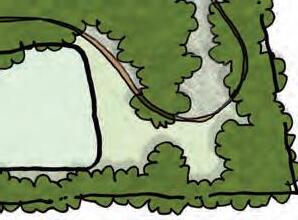








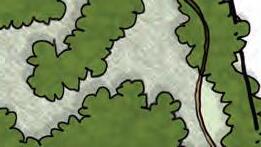









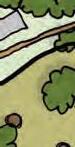
















• Trails and green spaces: Trails throughout the site are considered for providing the best access to the site. Op ons are provided to complete a series of loops within the site, making it possible to walk upwards of 4 miles without walking the same trail twice. Na ve vegeta on is envisioned to separate uses on site and will be a major considera on for the pathways that are adjacent to the disc golf course. Ornamental garden spaces should be located near buildings and be installed in a way that is compa ble with maintenance of the spaces.
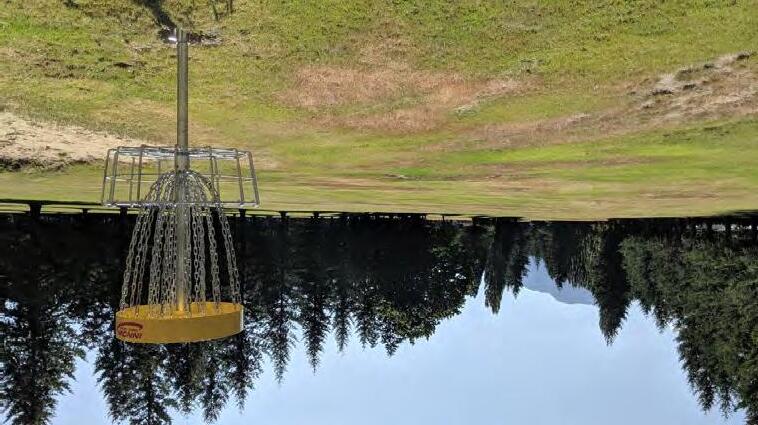
• Disc Golf: An 18-hole reorganized course proposed and distributed within the areas indicated.
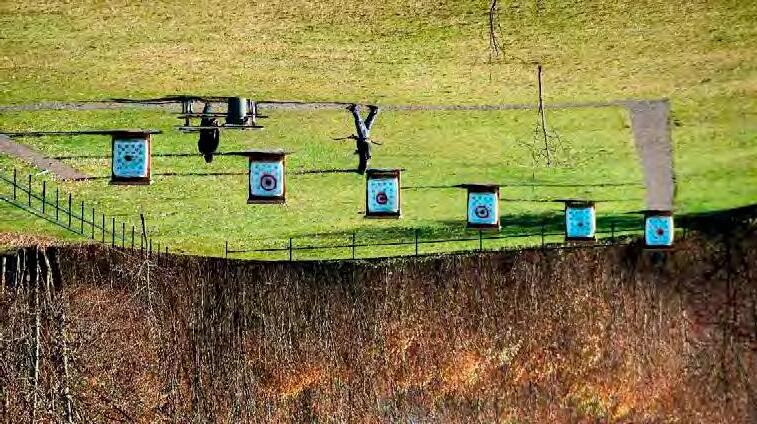
• Archery: Safety berms and earthwork, which will also assist to buffer some sound from I-90, will delineate this area from the adjacent uses. It is intended to be an informal area, with no major structures, and will allow for distances needed for various skill levels.


























































































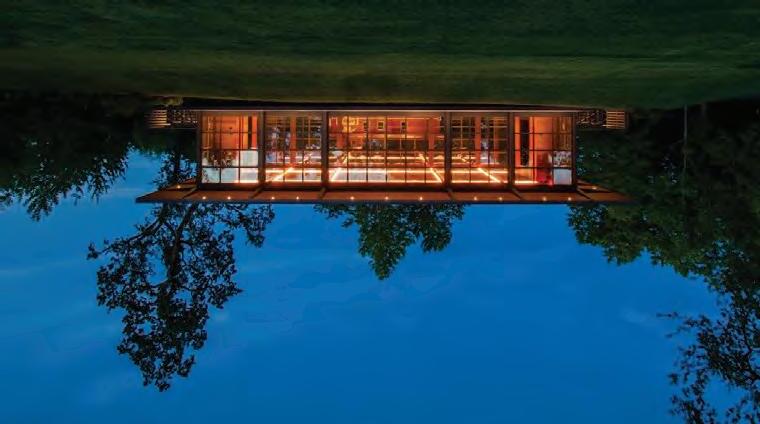
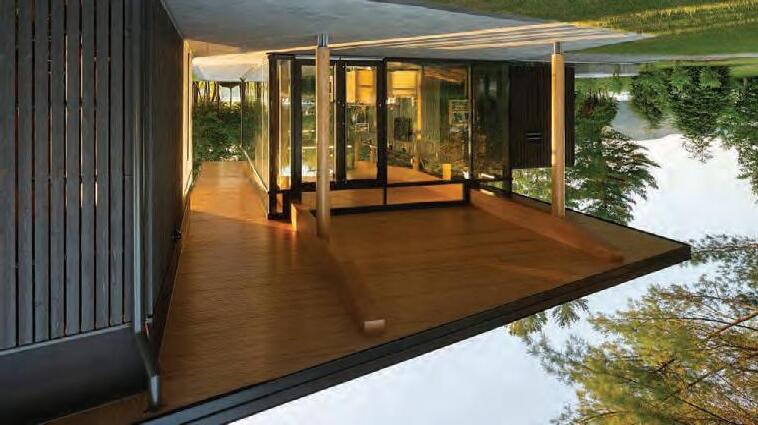
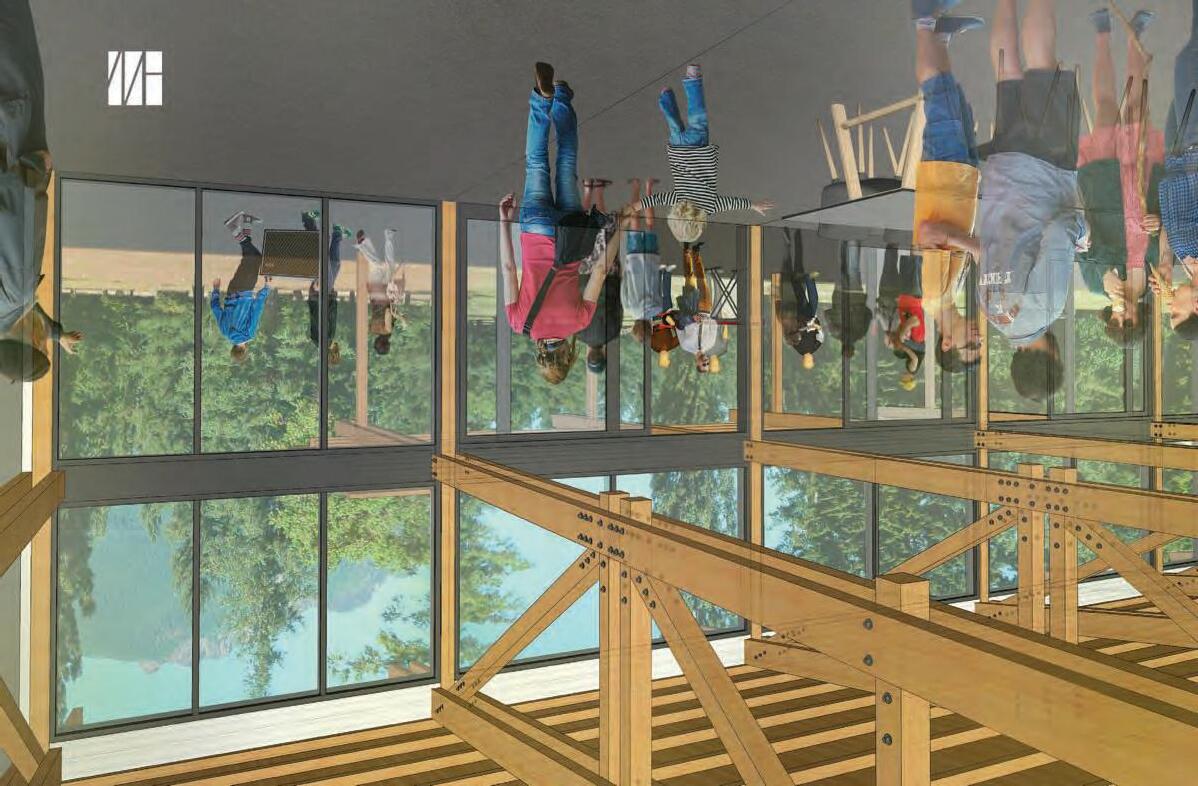

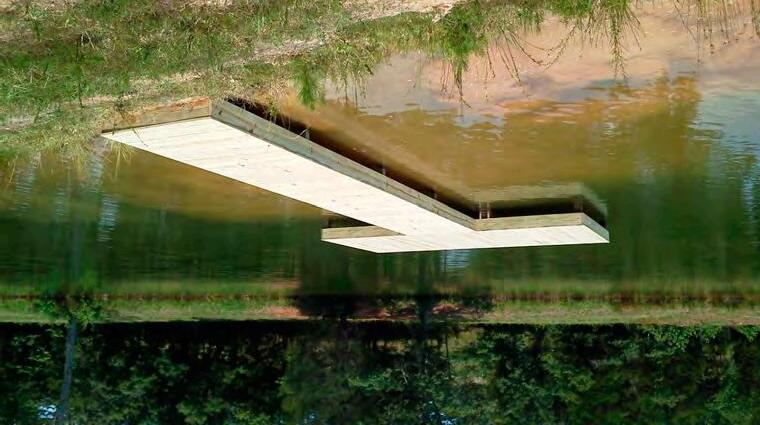
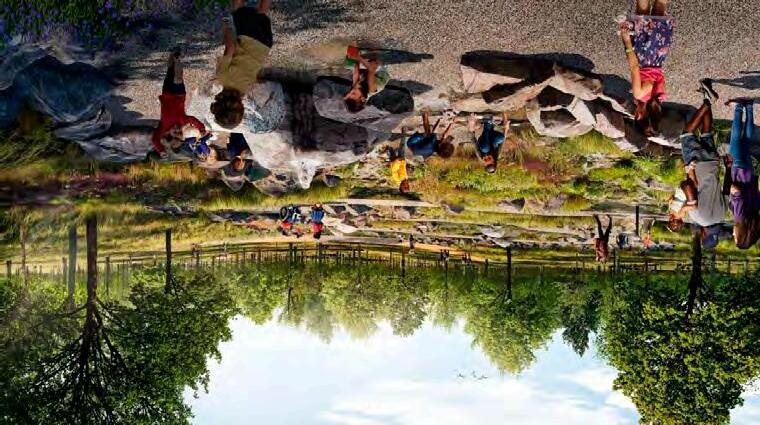
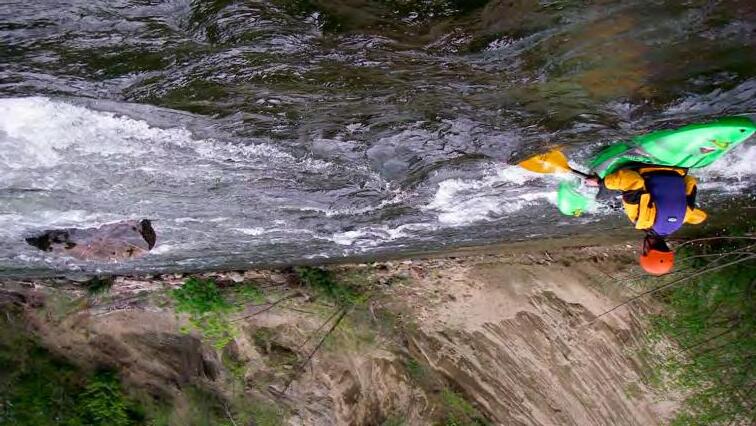
UNSTRUCTURED PLAY


Currently, there is limited budget allocated to implement the master plan. The purpose of comple ng this planning effort was to iden fy park programming opportuni es, iden fy an es mated cost, and then determine how the park could be funded through either capital bonds, local grants, or partnerships. The comple on of this plan allows eligibility to apply for mul ple State of Washington Recrea on and Conserva on (RCO) grants. Other grant sources may also be available, such as King County Parks Levy Open Space grant. Generally, it is understood this plan will be implemented over a period of me that could range from 2 to 10 years. Therefore, the project has been broken out into dis nct phases to help for future planning as funding becomes available.



The phases indicated on the plan are generally arranged from low-cost and rela vely simple execu on, to large-scale infrastructure improvements, and finally the construc on of a new community building. The first phase may be able to be implemented through current funding to construct or improve exis ng trails within the property and formally organize disc golf into its final loca on. This will allow other areas of the park to be available for passive recrea on un l other improvements are completed. The phasing also considered how to minimize impacts to the site so the park can remain open for use as much as feasibly possible.
























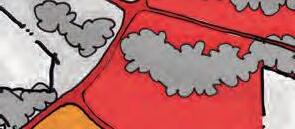


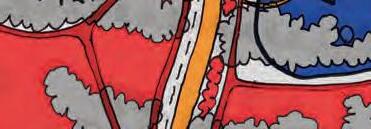




















RIVER ACCESS TRAIL IMPLEMENTED ONCE EASEMENT NEGOTIATED






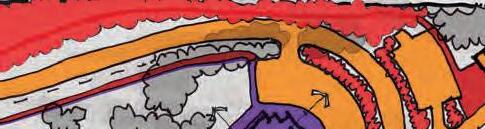

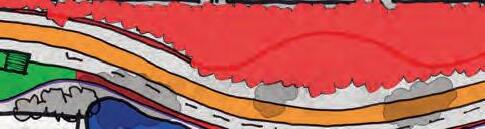








CONSTRUCT/INSTALL PATHWAYS AND REORGANIZE DISK GOLF. BEGIN PLANTING BUFFER ALONG SOUTH EDGE AND ENGAGE VEGETATION MANAGEMENT PLAN.



DEVELOP GLAMPING/PICNIC AREAS AND BUILD SHELTER. IMPLEMENT PLAY AREA AND MAKE A FEW CHANGES TO SITE CIRCULATION ADJACENT TO RESTAURANT PARCEL.


BUILD NEW MAINTENANCE AREA AND DEMOLISH OR RELOCATE EXISTING STRUCTURES AS RECOMMENDED. EXPAND PARKING AT GENERAL STORE AND REORGANIZE PARKING AT NORTHWEST LOT. DEVELOP ARCHERY PROGRAM AND IMPLEMENT AS A TEMPORARY FACILITY.



BUILD PARK DRIVE, PARKING LOTS, AND INSTALL UTILITY/INFRASTRUCTURE TO SUPPORT NEW BUILDING FACILITIES. CONSTRUCT RECREATIONAL FACILITY FOR BOAT RENTALS.






BUILD NEW COMMUNITY CENTER FACILITY AND INSTALL PATHWAY LIGHTING CONNECTING TO GENERAL STORE.

EXPAND GENERAL STORE, BUILD OFFICE FACILITY BUILDING, DEVELOP PAVING TERRACE.





Q1.








































Addi onally, public input for the master plan was obtained through an informal survey that was posted in the General Store. The sheet allowed patrons to write down elements that they would like to see in their new park. Some surprising results included archery, among others. While this informal input is not included in the analysis, suggested program element inclusion was considered throughout the process.
The anonymous survey feedback from Open House #1 that informed this analysis and summary, as well as the informal input can be found in the Appendix.





















































Public Process - Open House #1


















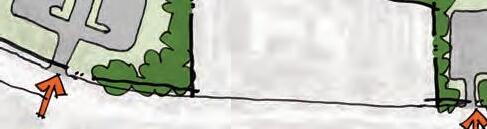
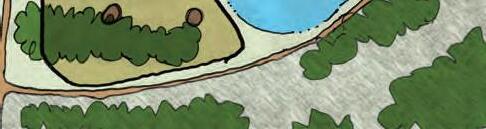
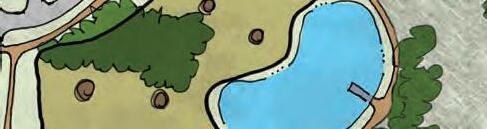
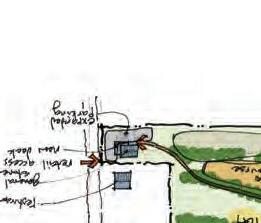
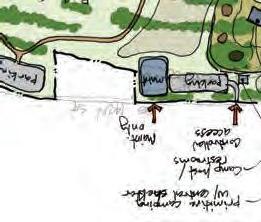
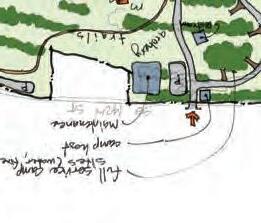
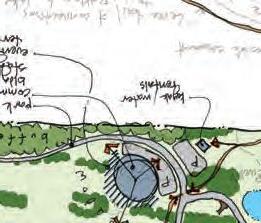
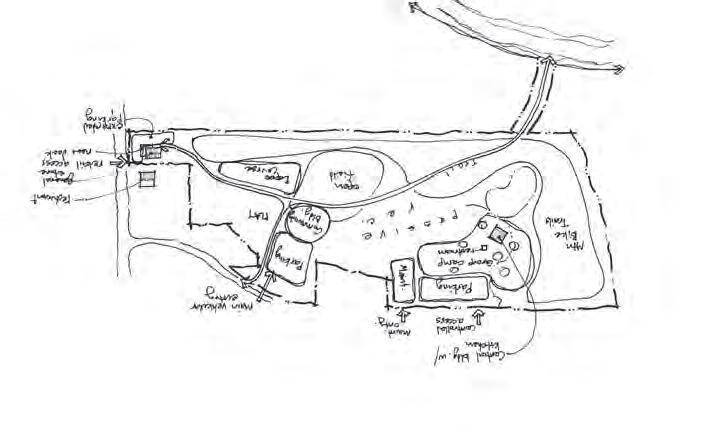
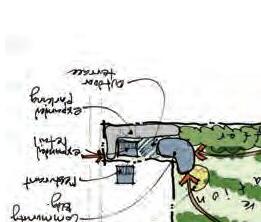
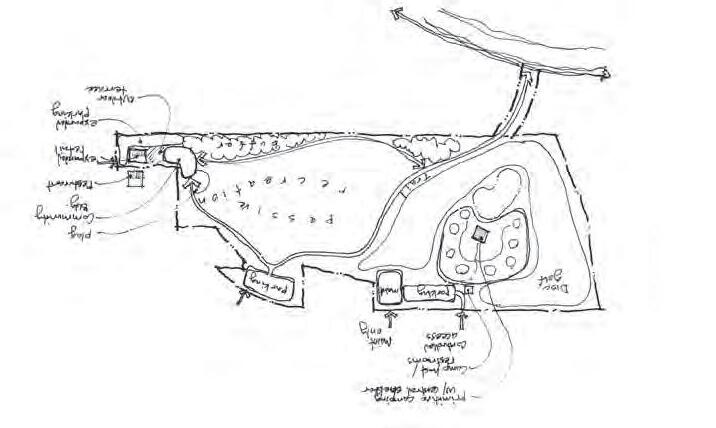
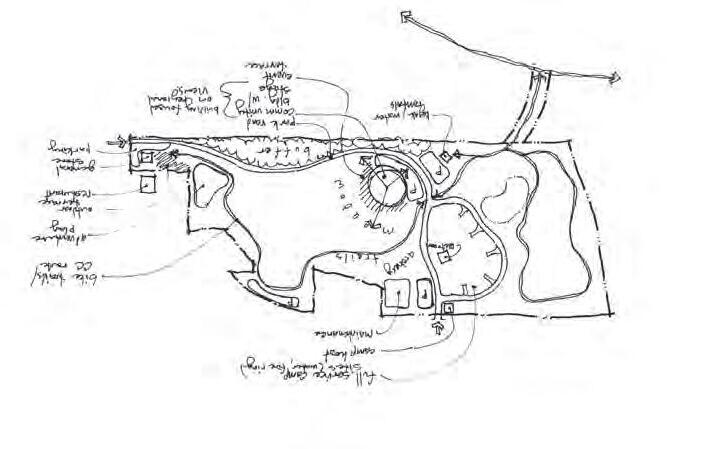
The next three pages illustrate the series of three program opportunity sketches that were prepared to receive input and discussion of what might be possible on the site. Park program elements presented in these three op ons were selected based on either their interest from ac vi es already occurring on the site, from the park district survey, or were based on conversa ons with district staff. In addi on to public feedback received, a survey form was provided for addi onal input for considera on, as well as a program board for individuals to locate dots on program elements that were most desired by those in a endance. An image of this board can be found in the Appendix.






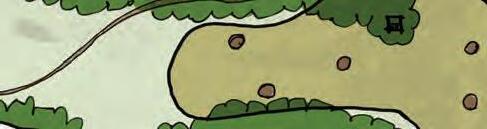

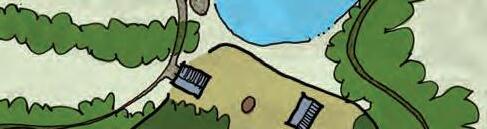
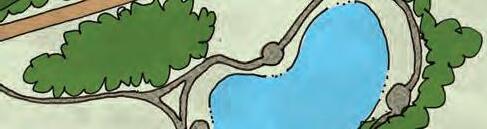
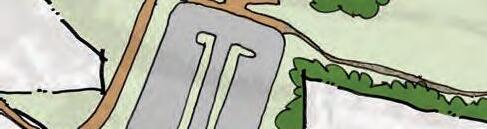
































































































































































Leading up to the master plan public process, Si View Parks ve ed new park programming and partnership ventures that would provide valuable insight. These elements included the following:
• Disc golf course (18 holes): Being a former golf course, disc golf seemed a logical fit given the linear layout of the former fairways. Large mature trees, the irriga on pond, and sweeping regional mountain views provide a spectacular backdrop for the course. We would learn through the planning process strong support to make this a permanent amenity within the park.
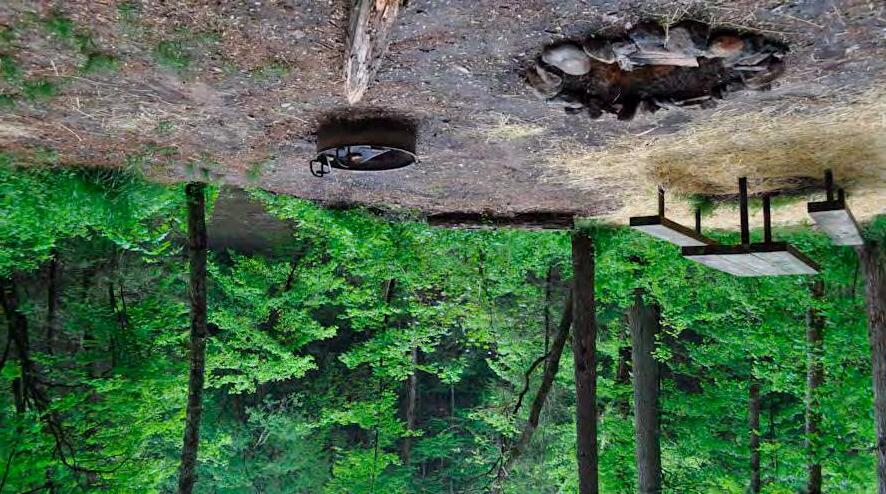
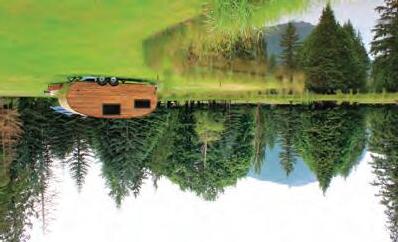
• Glamping: In the summer of 2019, a concessionaire provided three trailers for rent on site. The trailers were setup around the irriga on pond, complete with outdoor sea ng areas and a fire pit. There was some success, and many lessons learned. It was iden fied that disc golf ac vi es are not compa ble with glamping. Future planning considered how to separate these user groups.
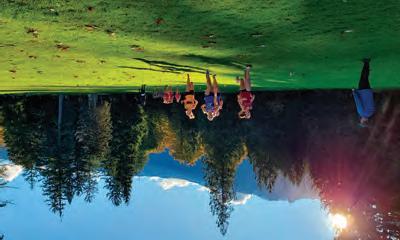
• Summer camp programming: The former Pro Shop building served as a home base for a highly popular summer camp in 2019. The site’s open layout provides lots of op ons for imagina ve play, team games and outdoor projects, as well as easy access to I-90 for field trips.
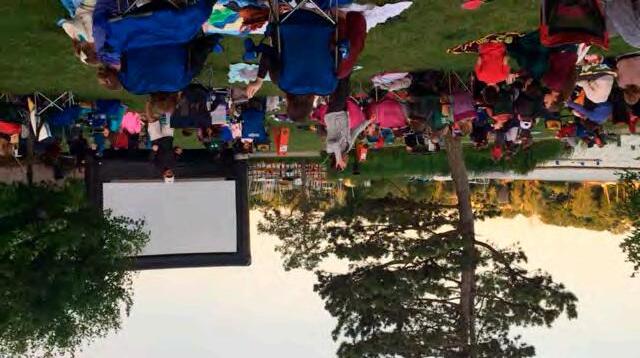
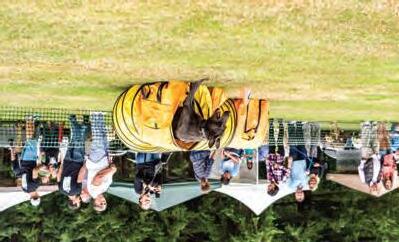
• Music event: The site was used to host DoggieStock, a music fes val benefi ng Valley Animal Partners, a non-profit in the Snoqualmie Valley. Hundreds of visitors and their pets a ended events throughout the site. The site lent itself well to providing overflow parking on the field, and was a success. Planning for the park allows the flexibility to host large gatherings, celebra ons of community events.
• High school cross country: The site lends itself well to a 3.1-mile (5 km) loop course that allows convenient spectator viewing in the center of the site. The new plan allows trails that accommodate a 3.1-mile course.
APPENDIX A: Architectural. Hoshide Wanzer Architects.
Exis ng Structures Assessment (August 2019)
Facili es Program (October 2019)
Expanded Maintenance Facility Program (December 2019)
APPENDIX B: Civil Engineering. KPFF Consul ng Engineers.
Site/Civil Schema c Design Technical Memo (January 2020)
APPENDIX C: Environmental. The Watershed Company.
Technical Memo: Exis ng Condi ons & Environmental Permit Planning Summary (August 2019)
Permi ng Matrix (August 2019)
APPENDIX D: Public Feedback.
Open House #1 Survey, Online Feedback, Open House Program Dot Exercise (November 2019) Open Exercise
General Store Informal Program Input (Summer 2019)
APPENDIX E: ROM Phase Probable Cost of Construc on (February 2020).