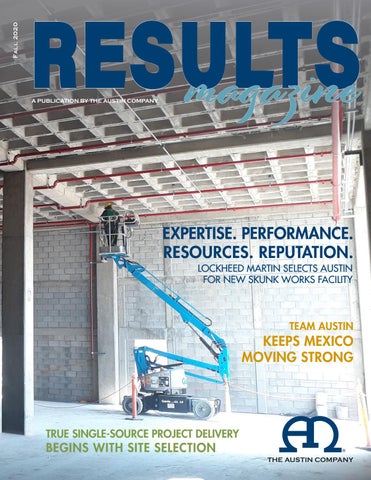
Fall 2020
RESULTS magazine A PUBLICATION BY THE AUSTIN COMPANY
EXPERTISE. PERFORMANCE. RESOURCES. REPUTATION. LOCKHEED MARTIN SELECTS AUSTIN FOR NEW SKUNK WORKS FACILITY
TEAM AUSTIN
KEEPS MEXICO MOVING STRONG
TRUE SINGLE-SOURCE PROJECT DELIVERY
BEGINS WITH SITE SELECTION
PRESIDENT’S PEN
20/20 VISION
Fog Plagues Economy, but Austin Has 20/20 Vision It’s an interesting paradox that in the year that shares its name with perfect vision, one could surmise that things are cloudier than ever. Between the COVID-19 pandemic and social and racial issues plaguing this country, business conditions have certainly taken a dramatic turn in a few short months. But through this all, Austin continues to serve its clients and prepare for the future. It was in a recent webinar that I heard a futurist business consultant state that population demographics and access to markets would allow Mexico and countries in Africa to replace China as the new fastest-growing economies. He predicted that the most successful companies would be those serving recession-proof businesses, especially if they are government-funded or cater to an aging population. Our core markets of aerospace and defense, food and beverage, and pharmaceuticals certainly meet the criteria of recession-proof. We’ve been focused on these industrial markets for a long time—more than a century in aerospace and defense, for example. It was reaffirming to hear that our investment in Mexico, an integral part of our growth strategy, is predicted to bring a good return. Austin has more than 140 years of legacy behind us. We will weather the transitions the economy is undergoing and will remain well-positioned for future growth. As you read through this issue of Results, you will see these long-term strategies in play. Featured projects include aerospace, food, and pharmaceutical projects, as well as one of our projects in Mexico. You’ll find an Interview with one of our subject matter experts (Ed Wright) as he shares his experience of being on the owner’s side. And, you’ll find stories about innovation and technology. What is constant across all— offices, projects and markets—is a culture and a commitment to be our clients’ most trusted partner for complex and challenging projects. Earning our clients’ trust is the driving motivation for our work. Trust is built on delivering results and being a faithful client partner. How we accomplish this is unique to The Austin Company. We’re keeping the ship pointed in the right direction. Austin will come out of the fog that has plagued the first half of the year with 20/20 vision. Join us as we work toward a bright future. Enjoy the read. Stay safe.
STAFF Brittany Scheckelhoff Tamara Zupancic Nycole Kissinger
CONTRIBUTING WRITER Luzon Hunnicutt-Thomas
ARTICLE CONTRIBUTORS Brandon Davis, Tom Morris & Buck Buchanan Keeping the Lights On. Austin Continues its Service to the Power Industry
Shown on front cover, construction continues at plant #3 for an international automotive supplier. The plant expansion is just one of Austin’s many projects underway in Mexico, page 16.
Sean Barr, Brandon Talbert & Brandon Davis True Single-Source Project Delivery Begins With Site Selection. A Case Study of Project Emerald for Plumrose USA Ed Wright & Brian Paciorkowski Cracking the Expansion Nut Keeps Almond Breeze Flowing Ed Wright In-House Industry Advisor Puts Meat on the Bones to Serve Clients Brandon Davis & Fabricio Salinas Team Austin Keeps Mexico Moving Strong Bill Lee & Brian Paciorkowski Doors Open to guests at the Hampton Inn + Homewood Suites by Hilton Dan Wiegandt & Jim Cathcart Expertise. Performance. Resources. Reputation. Lockheed Martin Selects Austin for New Skunk Works Facility Brian Green New Chiller Plant Brings Greater Reliability and Efficiency to Manufacturing Campus
Shown on the back cover, the Hampton Inn and Homewood Suites by Hilton, page 18.
THEAUSTIN.COM Social icon
Rounded square Only use blue and/or white. For more details check out our Brand Guidelines.
RESULTS MAGAZINE VOLUME 4 ISSUE 1 IS PUBLISHED BY THE AUSTIN COMPANY 6095 PARKLAND BOULEVARD, CLEVELAND, OH 44124
PRESIDENT’S PEN 2 Fog Plagues Economy, but Austin Has 20/20 Vision
SPOTLIGHTS 6 Keeping the Lights On, Austin Continues its Service to the Power Industry 9 True Single-Source Project Delivery Begins With Site Selection: A Case Study of Project Emerald for Plumrose USA 12 Cracking the Expansion Nut Keeps Almond Breeze Flowing 14 In-House Industry Advisor Puts Meat on the Bones to Serve Clients 16 Team Austin Keeps Mexico Moving Strong 18 Doors Open to Guests at the Hampton Inn + Homewood Suites by Hilton 20 Expertise. Performance. Resources. Reputation. Lockheed Martin Selects Austin for New Skunk Works Facility 24 New Chiller Plant Brings Greater Reliability and Efficiency to Manufacturing Campus
CELEBRATING OUR EMPLOYEES 28 2019 Employee Milestones 30
Pictures from Across Austin
SPOTLIGHT
UTILITY PLANT SUPPORT
KEEPING THE LIGHTS ON Austin Continues Its Service to the Power Industry The Austin Company has successfully delivered multiple construction projects for American Electric Power (AEP) over the past four years. AEP provides electricity from its power plants to homes and businesses in multiple states. Projects included: AEP Fukushima Flex Building, Bridgman, MI; AEP Switchyard Facility, Stevensville, MI; and featured below, AEP Ohio Transmission and Distribution Center, Newark, OH and AEP North Access Building and Technical Support Center (NAB/TSC).
AEP TRANSMISSION AND DISTRIBUTION CENTER Newark, Ohio | 64,000 SF Austin is wrapping up construction of the new AEP Transmission and Distribution Center in Newark, Ohio. Austin’s ten year partnership with AEP played a large part in being awarded this contract. This new 64,000 SF facility is the central operations for power line maintenance in central Ohio, and the location from which service crews are dispatched to respond to power line issues in its assigned region of central Ohio. "All of the power crews that you see out in their trucks repairing power lines in the area of this project will come back to this building to get their equipment, materials, and vehicles serviced," explained Tom Morris, Austin’s Project Manager. “These are the people on the front lines that are out there making sure the lights stay on and that businesses, factories, schools, and hospitals all have power to operate. This facility will be their home base,” he continued. This new facility houses office space; vehicle, material, and equipment logistics; and vehicle and equipment maintenance. Austin is also developing a 10-acre finished site and associated infrastructure to serve as equipment and material logistics support as well as parking and storage for AEP’s fleet vehicles and equipment.
6
RESULTS MAGAZINE
When Austin started the project, half of the site was at grade and the other half was well below grade. Before construction could commence, the site had to be leveled, a task that required bringing in and backfilling 58,000 CY of dirt. "That's the equivalent of roughly five football fields, each 10 feet deep," said Buck Buchanan, Austin’s General Superintendent and Construction Manager for the project. "So, for the first six weeks on site all we did was haul dirt, roll it out, level it and compact it." Morris explained. Rainy weather also added to the grading difficulties. Morris said Austin lost ten days during this time because it was too wet to perform any work. "You can't roll out mud," he laughed. "But eventually, we plowed then rolled with a sheepsfoot roller to squeeze the moisture out and achieve the required compaction that than allowed the dirt to dry a lot faster." The COVID-19 pandemic provided its own unique set of challenges to construction. Another unforeseen issue was a series of break ins at the site. Fortunately, creative problem solving led to setting a trap for the thieves, and recovering all the stolen goods. Morris commends Buck Buchanan for his performance in the face of numerous issues while still driving the project to success. Completion is forecasted to be on budget and on schedule with no safety recordables and a satisfied client. The new Transmission Center was designed to achieve LEED® Silver Certification, under the U.S. Green Building Council's (USGBC) Leadership in Energy and Environmental Design (LEED) green building certification program. (Read more about LEED on page 26). To meet this designation, Austin is recycling non-hazardous construction and demolition materials among other efforts. Once the facility is complete and before AEP’s move-in, Austin will monitor the facility's air quality to ensure it's free of pollutants from construction materials prior to releasing the site to AEP.
AEP NORTH ACCESS BUILDING AND TECHNICAL SUPPORT CENTER (NAB/TSC) Bridgman, Michigan | 40,000 SF Austin has completed construction of NAB/TSC at the Donald C. Cook Nuclear Generating Plant in Bridgman, Michigan. The project stemmed from Austin’s long-standing support of the power and nuclear power industry. Another contributing factor was Austin’s experience designing and constructing facilities to meet stringent Nuclear Regulatory Commission (NRC) requirements. The NAB replaced an existing access facility located at the entrance of the nuclear generation plant. The original project was to begin in November 2016 and be completed by December 2017. However, several months into the project, AEP requested that Austin compress the 13-month schedule to just nine months. Austin and AEP alike acknowledged this compressed schedule would be “difficult to impossible” to achieve, but Austin rose to the challenge. Efficient and timely communications and fluid schedule coordination were essential to guard against project delay, and keep the existing on-site personnel safe. To accomplish this, Austin held daily meetings with its 20 trade partners and AEP operations personnel. "We had to work closely with AEP’s Operations people because the path AEP used to gain entry to the plant went right through our construction site. We had to move their path of entry several times over the ninemonth course of construction," Morris said. "About 60 people were working inside that 40,000 SF building at one time. In order to stay on schedule, keep everyone from being on top of one another, and keep everyone safe required a day-to-day scheduling and coordination effort," he added.
RESULTS MAGAZINE
7
The first floor of the two-story building is the security control point for all personnel and visitor access to the power plant, complete with turnstiles and access card readers. This includes 2,000 contractors and employees required during AEP’s scheduled refueling outages. The second floor is set aside for power plant security management and accommodating NRC personnel during plant visits. The facility also features a specialized air handing system "designed to prevent penetrating radiation from getting into this portion of the building's air space," Morris explained. "In the event of a nuclear emergency, personnel can assemble in that area of the building." Limited controls of the plant are also located in this area. Austin also installed a laser intrusion detection system designed to guard against fence-line breaches. "Because this is critical infrastructure, it requires the utmost security," Morris said. "Whether there's an actual intruder trespassing on the property or some disturbance to the fence itself, any motion along the fence-line will trigger light-sensor and alarm notifications. It sounds complicated, but the most challenging part of the installation was setting the motion sensitivity level to prevent false alarms."
As an added security measure, wiring for the facility itself, as well as the facility’s connection to the main plant infrastructure was divided between different contractors and their crews to ensure, each had limited knowledge of these critical details, Morris said. Because the new NAB/TSC was being constructed just outside the existing structure, new protocals were required once Austin was ready to tie-in the new facility and the existing access building attached to the power plant. "At that point, we had to follow all of the nuclear regulatory permits. It was not difficult, but it was time-intensive," Morris said. Three separate tie-ins were required, and they were all completed after hours or during the plant’s holiday breaks. Despite the challenges and 30 percent schedule compression, Austin managed to finish the project a day ahead of the compressed fast-track schedule, on budget, with zero recordable safety accidents and a satisfied client.
MEET TOM MORRIS | PROJECT MANAGER Tom has been working in the construction industry for more than 35 years. He has worked across the spectrum of roles related to project execution, including field foremen, project controls (cost and schedule management), scheduler, superintendent, construction manager, project manager, and senior project manager. He has also served in specialized assignment roles supporting engineering project management and project controls. In the past 15 years, Tom has freely moved back and forth between roles as project controls manager (cost and schedule), construction manager and project manager. Tom has successfully delivered commercial building, industrial, chemical, pharmaceutical, power, and oil and gas projects ranging from $5M in value to $1.2B in value over his career. Tom has served as project manager leading several EPC/Design-Build oil, gas and chemical projects that included facilities, equipment, process piping, and instrumentation, including projects involving large (250+ craft) self-perform crews.
HOW DID YOU FIND ENGINEERING AND CONSTRUCTION AS A CAREER?
WHAT HAS CHANGED THE MOST DURING YOUR WORKING/PROFESSIONAL CAREER?
I worked at Perry Nuclear Plant in the summers between my sophomore and junior years of college. I enjoyed the environment and the pace of work. So, I eventually found my way into the business.
Lawyers. There was a time in this industry when a person’s word was all that it took; you could trust a person and a handshake and get things done. Now, you need to document everything and hope someone doesn’t have an ulterior motive. Always assume a lawyer will be involved later just in case they are.
WHAT HAS BEEN YOUR FAVORITE OR MOST EXCITING PROJECT? Always my current project. Each project has a unique set of issues. Having an owner that is knowledgeable and involved is still the best approach to any project. We work together, open, and fully disclosed at all times – as real partners.
8
RESULTS MAGAZINE
WHAT DO YOU THINK IS ONE OF THE BIGGEST MISCONCEPTIONS PEOPLE HAVE ABOUT YOUR ROLE? I don’t know that it’s a misconception, but my role is being “that guy” on projects where the buck stops, and someone must be that guy.
SPOTLIGHT
MEAT & POULTRY
TRUE SINGLE-SOURCE PROJECT DELIVERY BEGINS WITH SITE SELECTION A Case Study of Project Emerald for Plumrose USA
GREENFIELD OR BROWNFIELD? EXPANSION OR RENOVATION? The options to increase geographical distribution vary and deciding on the right option can be daunting. Factors such as land and labor requirements, plant expansion potential, utilities, freight costs, community support, proximity to customers, and access to raw materials all must be explored. Austin Consulting, our site selection and consulting division, was established to expertly guide clients through the entire site selection process, from start to finish. Brandon Davis, Vice President and General Manager Eastern Ops, says, “Industries look to The Austin Company for a hands-on site selection team in addition to the design, engineering, and construction expertise they’ve come to expect. Adding Austin Consulting to the mix, the company truly becomes a single-source for project completion.” Plumrose, an 88-year old meat processor and subsidiary of JBS USA, approached Austin to find the optimal site for a new $68 million processing plant. Sean Barr, Austin’s Senior Director of Project Planning brought in Austin Consulting to assist. With unbiased guidance from Austin, Plumrose made the decision to go greenfield—its first greenfield site under JBS ownership.
RESULTS MAGAZINE
9
WHY GO GREENFIELD? Brandon Talbert, Managing Director of Austin Consulting says, “Greenfield projects are as close to a blank canvas as you have in site selection and designing a new plant. Companies have an opportunity to be strategic and thoughtful about where to locate the plant. They’re not limited by the availability of an existing building that rarely is in the right location or provides the optimal layout. Conducting a thorough site location evaluation can provide companies like Plumrose with the opportunity to minimize long-term operating costs, initial one-time costs and position the plant in a location that offers a favorable operating environment over the life of the facility.” Barr adds, “Plumrose decided to build a greenfield plant rather than retrofit an existing building because food processing facilities have unique and specific needs involving food safety, processing, and structural requirements. It was difficult to find the perfect building already out there to meet all of their operational qualifications. When you’ve got a blank canvas, you can customize every aspect of the plant. For example, we’ve been able to incorporate modifications such as employee wellness screening, improved social distancing and other design aspects and procedures to help protect workers from illness. Greenfield projects allow that kind of unique customization. Plus, with a greenfield property, options are much greater.” Talbert concluded, “However, to make the most of a greenfield property, companies must do their homework. They must know what they need to build and how to find a location that’s going to accommodate their ability to operate the way they need to costeffectively and for the long-term. That’s the kind of certainty and transparency Austin’s integrated design-build team and site selection consultants bring to companies.”
PERFECT SITE BEGINS WITH ASSESSING OPERATING AND STRATEGIC NEEDS The process began with the site selection team collaborating with Plumrose to assess its plant’s operating and strategic needs. Talbert and his team began exploring things like land and labor requirements, plant expansion potential, electricity and other utilities, freight costs, community interest and support for the project, proximity to customers, and access to raw materials. These factors would help determine the optimum location for the plant and its long-term performance costs.
10
RESULTS MAGAZINE
PROJECT HIGHLIGHT $68 million processing plant 125,000 SF New product line of fully cooked, ready-to-eat bacon 1st greenfield site in US for JBS, Plumrose parent company JBS is world’s largest meat processor Groundbreaking March 2020, anticipated substantial completion March 2021
After determining needs, identifying specific sites that could meet those needs was the next step. “Our initial search yielded nearly 100 sites across a multi-state search area that fit their general requirements,” Talbert said. Austin Consulting then narrowed the list to a dozen options to focus the search. “From there, we did a more thorough analysis of major drivers that would impact location favorability and longterm operating costs,” Talbert said. “We launched a detailed and analytical process to draw comparisons between those sites to identify the most favorable options. We want to provide all of the data to support the customer’s decision, and this research was instrumental in providing that.” Austin’s site selection consultants evaluated data variability on all operating costs. However, variability in freight costs was a significant factor. “Major inbound and outbound shipments are refrigerated, which is more costly than dry van,” says Talbert. “We looked at the total freight cost differential across select locations for comparison.” Access to workforce was another critical consideration. “Companies need to be sure they locate in an area where they can hire and retain workers at every level from skilled operators and maintenance technicians to the operations management and support teams all of whom support the plant,” Talbert explained. “A community with the right skill mix and an ability to draw talent from outside the local market are just two factors that can separate one community from another.” An additional consideration included sites with the most established infrastructure to support a fast-track development timeline. This was necessary because Austin’s designers and builders collaborated on the development of Plumrose’s new plant during the actual site location. The design team relied on the expertise of Sean Barr, Senior Director of Project Planning, and Meat & Poultry Industry SME, Ed Wright, to lead the effort.
“When you’re building a food plant, you must begin by understanding the product,” said Barr. “Ed has operated meat processing facilities for more than 20 years. Over the years, I have managed projects to purchase and install multiple lines for similar products with other companies,” said Barr. “Both of us are familiar with the equipment and equipment vendors so we work with the client to evaluate their options available to make their product. Then we developed a layout to illustrate how the product would move most efficiently from inbound raw materials to processing to packaging and sending the finished product out the door.” Talbert says, “Based on those layouts, Austin Consulting created a conceptual building plan that we used to test fit the building on the candidate sites we presented to the client.” In one case, the test fit revealed that an existing utility line would need to be relocated to accommodate the facility. “Because we were able to incorporate that kind of technical input into the early stages of site analysis, the entire process went more smoothly,” Talbert said. “It mitigated the risk of going out, starting the site selection process, and then discovering a potential issue later in the process. Having this information in the beginning enabled the client to weigh the risk and determine whether it was worthwhile to proceed or pass on the site.” By October, the site selection team had narrowed the list to three locations in different states. The final evaluation consisted of discussions with state and local officials in those communities to determine the type of economic incentives they could offer to support the project. Economic incentives didn’t drive the process, but did provide an additional benefit to offset certain capital and operating costs and taxes. In February of 2020, Plumrose settled on a 40-acre greenfield location in Moberly, Missouri, as the best cost option. Austin broke ground on the new facility in March of 2020.
RESULTS MAGAZINE
11
SPOTLIGHT
FOOD PROCESSING
Cracking the
Expansion Nut Keeps Almond Breeze Flowing ®
Have you ever tried a cold glass of Almond Breeze? Almondmilk® is growing in popularity as an organic non-dairy option. It is delicious in everything from cereals and smoothies to cooking and baking. Blue Diamond Growers, located in the fertile Central Valley of California, is the world's largest tree nut processing and marketing company producing bulk almonds, snack products, and BEVBASE, for their Almond Breeze almondmilk. To meet the growing demand for its product and increase its BEVBASE production capacity, Blue Diamond Growers embarked on a plan to expand the Turlock, bulk processing plant located less than two hours from its headquarters in Sacramento, California. After a lengthy seven-month selection process, Blue Diamond selected Austin as its design and construction partner. Austin's performance on a screening exercise to evaluate expert knowledge of almond sorting and processing gave us the edge. "Blue Diamond provided us with a set of circumstances and asked how we would address them," said Ed Wright, Subject Matter Expert. "Because Austin was the only company that had actual on-staff knowledge of almond processing, our answers were on point, reassuring Blue Diamond that there would be no learning curve on this project." Previous Blue Diamond projects had followed the more traditional design-bid-build model with multiple designers, engineers, and GC's, resulting in less than desired outcomes. For these reasons, they chose a strategic partner with an integrated designbuild approach—The Austin Method™—for better quality and more predictable results.
12
RESULTS MAGAZINE
Once the contract was awarded, Austin's design team embarked on a series of master plans and feasibility studies at Blue Diamond Sacramento, Salida, and Turlock Manufacturing sites to address increased production capacity, efficiency, and food plant safety. These plans focused on the need to expand sorting and grading at the Salida campus and BEVBASE production capacity at the Turlock campus.
"By syncing each subcontractor's workflow in real-time, it streamlined the construction phase planning process," Paciorkowski said. "This type of coordination was especially critical because we were working with a separate equipment vendor. We had to include their activities in our schedule and their team members in our meetings to ensure that the areas they needed were ready when they wanted to install their equipment."
“The fact Another consideration involved performing work on the L-shaped annex expansion without disrupting that we plant operations. It was equally important to keep the company's employees safe, emphasizing the completed this need for site control and communication. project early, Freguent communication between Austin and working side by side Blue Diamond's safety manager, facilities manager, and facilities maintenance with our subcontractors representative helped keep everyone and their process safe and informed of the day's activities. a lift plan added an extra vendors, illustrates that this Implementing layer of safety when large machinery and heavy loads were involved. "We had was a well-coordinated a production facility filled with workers and well-executed on the other side of the construction wall. We had to be extremely careful venture.” using a crane to lift and set precast
Referred to as the West Turlock Expansion, Austin provided integrated planning, design, engineering, and construction services for the 52,000 SF automated factory expansion to Blue Diamond's existing 200,000 SF facility. "A significant portion of Blue Diamond's process equipment is manufactured and shipped from overseas. Austin had to coordinate with the equipment supplier to ensure that all of it would fit within the space, with tie-ins for each piece in their proper place," explained Brian Paciorkowski, Senior Project Manager. "To accomplish this, we integrated our design with their design and worked together to ensure that the equipment layout made the most sense."
- Brian Paciorkowski
Construction on the addition began in August of 2019, with plans for completion by June of 2020. This was an accelerated construction schedule that became even more compressed when Blue Diamond unexpectedly asked Austin to move up the deadline to April 2020. "They had always planned to expand the Turlock facility when they built it," Paciorkowski explained. "And, since they needed to produce more of the signature ingredient for their almondmilk, they were eager to expand and get the plant running as soon as possible." To accommodate the accelerated construction schedule, Austin implemented several strategies to maximize collaboration and efficiency. One key element was the use of an advanced construction-management tool called Touchplan®, designed to promote collaboration among all project partners during construction planning. Touchplan takes Lean construction practices such as pull planning and last planner meetings and incorporates them into a web-based, digitized master plan that is accessible anywhere. Ultimately, it enabled subcontractors to chart their workflow, allowing each to determine how and when they might overlap work packages to accelerate various installation processes.
panels that were roughly 40 feet tall and weighed 50,000 pounds," Paciorkowski said. "Because the lift plan kept everyone informed as to when this activity would be taking place, the crane was used during times when the staff was minimal in the existing facility."
Once the addition was substantially complete, the final step involved connecting the existing operating plant with the new annex expansion. The building tie-ins to its current systems were completed during three of the company's scheduled shutdowns to prevent contamination of its production area and disrupting operations. The unforeseen COVID-19 pandemic could have placed a potential impact on construction. However, Austin implemented recommended safety precautions quickly and completed the addition by April 2020 — six weeks ahead of schedule and a month earlier than the company had initially requested. "Understandably, Blue Diamond would be apprehensive about having a single firm like Austin take responsibility for this project because they knew little about us. But the fact that we completed this project early, working side by side with our subcontractors and their process vendors, illustrates that this was a well-coordinated and well-executed venture," Paciorkowski concluded.
RESULTS MAGAZINE
13
SPOTLIGHT
SUBJECT MATTER EXPERTS
IN-HOUSE INDUSTRY ADVISOR PUTS MEAT ON THE BONES TO SERVE CLIENTS
Subject Matter Experts—known as SMEs— have first-hand industry experience in plant operations and are integral to Austin’s designbuild team. Whether a company is interested in improving performance, building a new facility, expanding an existing facility or operating lines, improving hygienic processes, or automating production, Austin’s SMEs help our teams deliver projects more quickly, efficiently, and accurately. In this issue of Results, the spotlight is on Ed Wright, Austin’s Meat and Poultry Industry SME. “Meat and poultry production companies are experts in harvesting, not in engineering and design,” says Wright. “Satisfying production demands to expand or improve operations can be overwhelming.” As an SME, Ed serves as Austin’s voice and adovcate to both the meat and poultry industry and Austin’s clients, acting as the industry’s—and customers’—voice and advocate within Austin. Prior to working with Austin, Ed had a diverse career across food production and manufacturing, starting from an hourly associate and working through product development and plant operations within food manufacturers. He served as the vice president of operations for North America’s largest turkey processing
14
RESULTS MAGAZINE
plant, leading more than 1,200 operations, maintenance and production team members. After more than 25 years working on the owner’s side, Ed changed paths to a career on the consulting and contracting side. "I've been in the industry for so long and have been involved in so many aspects of production operations that I'm now able to use my expertise to help food processing companies with a concept, develop a framework to implement it, and validate what they think they need to generate what they actually need," says Wright. "This is the kind of insight that allows Austin to serve client needs and illustrate that we've walked many miles in their shoes," Wright goes on. "For example, we designed the entire operating process for a greenfield plant for an American subsidiary of the largest meat processing plant in the world. Despite their size, they had never built a greenfield plant. Sharing my knowledge in the meat and poultry industry with our in-house design and construction teams, we were able to take the client’s ideas and design the whole operation — from where the raw material comes in the back door to the finished goods going out the front door. Applying this experience is what I mean by 'putting meat on the bones' of a client's idea."
Having an SME, like Ed, on Austin’s staff provides clients with specialized cost-saving knowledge and optimizes the growth opportunities of their businesses. That’s definitely putting meat on the bones to serve our clients.
THE SEVEN ADVANTAGES OF AN INDUSTRY EXPERT ON STAFF
Wright's experience has also exposed him to processes and technologies that can be universally applied to a variety of industries. Wright provides a perfect example. "We've been able to take processing advances that came out of the one industry segment and implement them in another industry or segment. Once, I was in the middle of a seafood canning operation where the workers cleaned the product by hand, with something that looks like a toothbrush. Because I've worked in the potato industry where we cleaned potatoes with an automatic machine with brushes, it occurred to me that this technology might work for this process. I showed the equipment to the seafood manufacturer. The technology was implemented, and 20 people were spared the mundane, repetitive task of cleaning the product by hand.”
1 2
The team has access to SME leadership, guidance and advise throughout the project process
Speaking the language, eliminating the need to translate industry-specific terms, complicated concepts and processes
4
Saving time by understanding the industry, culture and how best to implement improvements
Having operational and technical experts take the lead without training — Minimizing the learning-curve process and speeding new project start-up time
6
3
5
Increasing project efficiency and quality control due to first-hand knowledge of industry-specific processes
Providing fresh, innovative perspectives and approaches to projects due to experience developing and utilizing best practices for various industries
7
Lowering costs and overhead because of knowledge on industry topics
RESULTS MAGAZINE
15
SPOTLIGHT
AUTOMOTIVE
Team Austin
Keeps Mexico Moving Strong For 140 years, Austin’s clients have spanned the globe. Today is no different. What is different, however, is our reinvigorated presence in Mexico. Austin currently has five active projects in Mexico. One project the Mexico team has underway is for an international automotive supplier. Austin has partnered with this owner in the past and continues the relationship by adding 25,000 SF to their existing San Luis Potosi 120,000 SF Plant No. 3. This plant manufactures rubber belts for automotive and mechanical industries (essentially, moving systems).
16
RESULTS MAGAZINE
As with any expansion project at an operating plant, construction work must not impact the existing operations. According to Fabricio Salinas, Austin Mexico Operations Manager, the owner required assurance that this new construction would not interrupt Plant No. 3’s existing operations. How does Austin plan to do that? “Carefully,” says Salinas. “Like any of our projects, this will require a lot of communication between all the parties—the owner, plant operations, our team, subcontractors, suppliers, everyone—to ensure that we do the work without disrupting the existing operation.”
Within 40 days of receiving a request for a proposal, Austin was in negotiations. According to Salinas, the first step was getting the contract signed and making all the arrangements to start the project. “After that, we began engaging with potential supplier partners,” he added. “Then, we were fully prepared to begin working alongside the owner. We held a kickoff meeting and began scheduling our people to start the work while ensuring that nothing would interrupt the existing plant’s operations.” Austin originally planned to have the entire project wrapped up by the middle of 2020—just eight months from the signing of the contract. The project was impacted, like much of the world, by the COVID-19 pandemic and the mandatory shut down in Mexico. The project site was approved to re-start in June and is currently on track for completion based on a new adjusted schedule, which accounts for the shutdown period.
“In this project,” Salinas added, “Austin is designing and constructing the building and equipment for utilities and other necessities of the expansion. While Austin is not responsible for the equipment and installation, we do need to make sure we understand the owner’s complete needs, the process details and timing, and then align accordingly.” Sometimes having the process separate makes it a more difficult task, with more outside coordination versus within Austin. “But, that is the job,” Salinas says. “Our communication with the client is critical and is always our main focus,” he explained. “While we’ve worked with this owner in the United States and other parts of the world, this is our first partnership in Mexico with them. Serving the client and building trust is paramount to our success.” “This is going to be a great project, and we will continue to do whatever it takes to help our client achieve their goals. We want them to be a fan of Team Austin,” he concluded.
RESULTS MAGAZINE
17
SPOTLIGHT
HOTELS AND MULTI-RESIDENTIAL HOUSING
Doors Open to Guests at the Hampton Inn + Homewood Suites by Hilton
When you are a design-builder specializing in industrial plants, it can be challenging to land the general contractor bid for a hotel. Austin faced this challenge head-on in early 2018 when they sought construction of the new Hampton Inn + Homewood Suites by Hilton, in Lake Forest, California. Following a competitive bid process, S3 Hotels Group awarded Austin the contract. As a general contractor, Austin was responsible for performing all of the work on the property. Work was to begin in August of 2018, but Austin faced challenges from the start. The owner
18
RESULTS MAGAZINE
had already demolished a former bank and leveled the ground. However, too much soil was removed, so Austin had to backfill before the foundation and concrete work could begin, forcing an immediate 90-day delay in construction, and cost overruns. Austin’s contract specified a March 2020 completion date. Working on an accelerated schedule, Austin utilized Lean construction practices, such as weekly planning meetings with all subcontractors, to manage changing conditions and mitigate their impact on the project schedule.
Unfortunately, Lean construction practices cannot counter Mother Nature. Unusually high rainfall and rainstorms slowed the project’s schedule another 38 days, further impacting costs by exceeding the 10-day anticipated allowance clause Austin built into the contract. Despite the delays, Bill Lee, Vice President and General Manager, says that securing the hotel project has illuminated Austin’s capabilities in Southern California as a highly recognized general contracting firm and design-builder. The 100,000 SF podium-style, multiplelevel property features a wood frame construction with a porte cochere decorative facade. An extended stay property, Homewood Suites has 116 keys while Hampton offers 92 keys. Each brand’s rooms are in separate, L-shaped wings under one roof. Key cards activate room electricity to guard against wasting energy when guests are out of the room. There are four guest floors, one entrance, and two check-in desks. Although the two brands have separate dining areas with one kitchen, they share two core elevators, a full bar, pool and hot tub, fitness center, outdoor barbecue with dual-sided fireplace, a business center, and two meeting rooms that convert into one large space. Additionally, there are general offices, an employee breakroom, linen shoot, laundry room, surface parking, ground-level and underground parking garage. The project was completed on June 9, 2020, and opened just three days later on June 12, 2020.
PROJECT HIGHLIGHTS 100,000 SF Dual-Brand Hampton Inn and Homewood Suites
Four Floors 208 Keys
RESULTS MAGAZINE
19
SPOTLIGHT
AVIATION, AEROSPACE AND DEFENSE
Expertise. Performance. Resources. Reputation. Lockheed Martin Selects Austin for New Skunk Works Facility
At the start of project planning, design, and engineering for industrial production plants, the product being manufactured is usually known. But not always. Austin’s newest project for Lockheed Martin ADP Skunk Works is one of those rare cases. Due to the highly classified nature of the products to be designed and manufactured in this facility, products are simply referred to as "the article." Vagueness, such as this, would prove to be a challenge for some design-build firms. For Austin, however, this was business as usual, a result of our many years of service to the aerospace industry. In the fall of 2018, Lockheed initially requested an estimate for the design and engineering for a new facility they were considering. In addition to providing those estimated costs, Austin provided estimates for the actual construction of the new facility as well. Providing more than the client requested contributed to Austin being selected to provide design services for the initial planning phase. Jim Cathcart, Senior Director of Project Planning, explains: "We understood Lockheed's preference was an Austin-led, full-service design-build approach. However, we had to deliver on the initial critical planning and budget confirmation phase services to secure project funding and develop procurement compliant processes to support the future fullcontract award."
20
RESULTS MAGAZINE
The Austin Company has served Lockheed Martin and its heritage companies for more than 75 years and the aeronautics division in Southern California since the early 1980s.
That meant that Lockheed didn't just hand Austin a contract for the entire project. As Austin further developed the design concepts into phased engineering work packages—supported by competitively bid trade subcontractor pricing—these packages were then tabulated and presented in an open-book format. Lockheed's procurement team could see the transparency of Austin's process, which aligned with their internal compliance requirements. "While we initially received only the design, engineering, and preconstruction services, our delivery on each of those critical components led to Austin being awarded the full design-build contract including construction management services under a phased GMP funding program," Cathcart said. Lockheed's new Advanced Development Programs (ADP) Building 648 Assembly Center supports Skunk Works, Lockheed's research and development division. The term "Skunk Works" is an official alias for the company's ADP group. The ADP group is an elite team of engineers and manufacturing professionals working on the company's advanced or classified projects. The company says that the new 220,000 SF assembly center will allow Skunk Works to develop capabilities faster by integrating artificial intelligence (AI), robotics, and other advanced technologies consistent with Industry 4.0 or Fourth Industrial Revolution trends.
Fortunately, Austin has experience dealing with such classified projects and has staff who can understand how Lockheed’s processes work to best meet their needs. Cathcart specializes in aircraft and defense-related project planning and business development engagements. His colleague and project partner, Dan Wiegandt, AIA, is Program Director of Aviation, Aerospace and Defense, and a Subject Matter Expert in the industry. The Skunk Works project is one of the largest facility programs at the Palmdale Campus in almost 30 years. The last project of this magnitude was the “Relocate Skunk Works” project in the 1980s when Dan Wiegandt was a young project architect supporting design-build efforts by Austin. This new Skunk Works center will accelerate advanced manufacturing to take new Lockheed platforms from the factory to flight faster than ever. Wiegandt explains, “These digital technologies or data-driven tools will allow Lockheed’s aircraft engineers to design something on a computer screen, send the design to a machine, and produce a prototype rapidly in real time.”
RESULTS MAGAZINE
21
SPOTLIGHT
AVIATION, AEROSPACE AND DEFENSE
T I MELINE Jeff Babione, VP and General Manager, Lockheed Martin Aeronautics’ Advanced Development Programs, facilitated the Ceremonial Groundbreaking event. December 6, 2019.
Given the U.S. Defense Department’s classification of Lockheed products, the facility design and construction materials must comply with ICD 705 SCIF (Sensitive Compartment Information Facility) and TEMPEST compliant standards. These security requirements ensure the protection of information stored, discussed, or processed inside the building or on the campus. “These are the folks that build leading-edge advanced technology defense systems for our nation,” Wiegandt said. “When you’re building a project that develops highly secure, classified products, you must follow strict requirements to ensure that it has the appropriate protections in place to guard against its highly sensitive information being compromised by anyone accessing the building or campus.” Strict requirements also extend to Austin’s construction workers and materials suppliers. Various site security control measures include background checks, daily identity verification, site locations signage listing prohibited and restricted items, and physical security barriers denying unauthorized access to specific site locations. No cell phone photos are allowed on the Lockheed campus.
22
RESULTS MAGAZINE
Because it’s an active campus, additional safety protocols are implemented as well. One protocol involved the control of foreign object debris or FOD. Cathcart explains, “This building is adjacent to an active flight line, so we can’t have construction materials laying around or debris on the tarmac. These items can be pulled into passing aircraft engines and possibly damage the aircraft or injure the pilot.” In addition to FOD prevention, Austin’s Project Specific Safety Plan addresses job site safety protocols using the most recent modifications to respond to the current COVID pandemic. When complete, the facility will be 75 feet high with assembly doors meausring 45 feet high and 140 feet wide. Capable of rapid reconfiguration, it will feature two assembly bays, each with a dedicated office, storage, and observation area. “The bays are so large that you could drive a cargo plane into either of them with room to spare,” Wiegandt said. “Lockheed says that kind of size and versatility will allow the company to maximize economies of scale, and having their manufacturing bays under one roof allows, it will allow them to streamline and speed production.”
Targeted main bay security-lockdown completion date of mid-2021.
Four bridge cranes—two in each assembly bay—are also vital features. Wiegandt explains what makes them an essential component to the facility’s functionality. “Each crane has a 15-ton hoist and trolley. The facility has several cross-over switching stations, so you can pick something up in one corner of the building and easily move it anywhere within the assembly bays.” Utilities in the recessed floor boxes and the floor’s smoothness and flatness ratio will accommodate the navigation of robotic devices in addition to Lockheed’s ability to relocate “the article.” Observation rooms will allow process viewing without stepping onto the manufacturing floor. A classified WI-FI network will prevent unauthorized, sensitive data breaches.
With so many complicated systems at play, Austin utilized 3D BIM and VR animation and visualization to provide the client with greater project clarity. “Because many end users find it challenging to read blueprints and engineering plans, this allows them to immerse themselves into an actual 3-D model of the building through a virtual environment. As a result, we can acclimate the audience to the space and address potential clashes in construction systems before constructing the building,” Cathcart said. “BIM animation and virtual reality modeling were two benefits in getting the project team stakeholders to confirm the facility meets the functional requirements.”
FOURTH INDUSTRIAL REVOLUTION OR INDUSTRY 4.0 refers to the transformation of traditional manufacturing and industrial practices with the latest smart technology.
RESULTS MAGAZINE
23
SPOTLIGHT
PHARMACEUTICALS
New Chiller Plant
Brings Greater Reliability and Efficiency to Manufacturing Campus
At a confidential client’s campus in Michigan, multiple manufacturing buildings share a system that distributes a -22ºF chilled brine solution to individual chiller systems. These systems cool the various processes for the pharmaceutical ingredients and drug products they make. Unfortunately, increased campus demand on the existing chilling system has slowed heat removal from its processes and continues to hinder production and system reliability at the site. “The maintenance folks have to balance the existing shared brine system with fluctuating demands from the different buildings,” said Brian Green, Project Manager. “This is due to varying temperature and flow demands. Each building has a different demand at different times depending on which process they are running. When combined with the variations in process equipment requirements, it is a challenge for the client to meet demand and maintain a balance for the whole site,” he concluded.
24
RESULTS MAGAZINE
The client was prepared to overhaul its existing system and consolidate its chiller capacity to achieve greater reliability and efficiency. The Austin Company was contracted to design and build a new, centralized chiller plant. Austin was familiar with this site having designed and built the original plant in the late 1940s. Austin has continued to work at the site since. “We’re providing the client with a reliable, newer technology system that is controlled and automated,” Green said. “It will monitor itself to provide the buildings what they need, when they need it, without having to engage a group of people that have to manually adjust valves, adjust pressures and fix outdated compressors. From a value perspective, the new, centralized chiller plant will reduce effort and equipment maintenance.” During the design process, Austin maintained the effectiveness of the system while completing value-engineering efforts to align with the client’s budget.
The construction of the project was just starting when challenges surrounding the COVID-19 pandemic began to surface. “Luckily, this project, while critical to site operations, has float in the schedule,” Green said. “During the pandemic, we’ve implemented safety measures to allow us to be able to work on foundations inside the building, pour concrete, erect all of the building’s steel, and put the decking on the roof to get the building dried-in.” The project is on a green peninsula at the site of a demolished building on the campus. The plant will house three 900-ton ammonia chiller systems—one more than the client’s current demand—to keep up with increased production capacity. The distribution system will consist of over a mile of new stainless-steel methanol brine piping to accurately deliver chiller capacity to the buildings which currently share the existing methanol brine system. The plant also includes ancillary equipment, an electrical room, a control room, and support areas for maintenance. One critical feature is an ammonia detection and monitoring system with emergency ventilation.
Austin plans to bring the plant online in two phases to ensure minimal disruption to existing production. Green explains that the first phase will consist of getting the building up and running. “There’s a containment area on the north side of the plant which holds eight pumps, two filters, and a big tank, so we’ve essentially created a loop where we can pump the methanol brine into the refrigeration plant, chill it, send it back out through the tank, and circulate it in that loop,” he said. “This will allow us to prove that the refrigeration plant is operational, that it’s chilling the methanol brine, and that the pumps and other equipment circulate.” The second phase will consist of tying-in or delivering methanol brine to two buildings at a time, starting with those which have the lowest production demand. Each tie-in should take two weeks. Austin is coordinating with the client to perform the process during scheduled shutdowns over four months. The 9,000 SF central chiller plant is seeking LEED certification and is anticipated to be complete in summer 2021. RESULTS MAGAZINE
25
USGBC
RECOMMENDED STEPS TO LEED® CERTIFICATION 2. SELECT THE LEED RATING SYSTEM
1. INITIATE DISCOVERY PHASE Begin initial research and analysis. When sufficient information is gathered, hold a goal-setting workshop to discuss findings.
3. CHECK MINIMUM REQUIREMENTS All projects seeking certification are required to comply with the minimum program requirements (MPRs) for the applicable rating system, found on the USGBC website.
The LEED system comprises 21 adaptations designed to accommodate the needs of a variety of market sectors.
4. ESTABLISH PROJECT GOALS Prioritize strategies for certification that align with the project’s context and the project team’s values, owner, or organization. Once these values are articulated, project teams will be able to select appropriate strategies and associated LEED credits to meet the goals. The recommended method for establishing project goals is to convene a goal-setting workshop (see Integrative Process Credit) for the project team members and the owner. The workshop should occur before any design work and include broad representation from the design and construction disciplines to capture the most opportunities.
5. DEFINE LEED PROJECT SCOPE Review the project’s program and initial findings from the goal-setting workshop to identify the project scope. Special considerations include off-site or campus amenities or shared facilities that may be used by project occupants. Next, map the LEED project boundary along property lines. If the project boundary is not apparent because of ownership by multiple entities, partial renovations, or other issues, see the minimum program requirements. Finally, investigate any special certification programs that may apply based on the project’s scope, such as the Volume Program or the Campus Program. If the project owner plans multiple similar buildings in different locations, Volume may be a useful program to streamline certification. If the project includes multiple buildings in a single location, the campus may be appropriate.
26
RESULTS MAGAZINE
6. DEVELOP LEED SCORECARD Use the project goals to identify the credits and options that should be attempted by the team. The Behind the Intent sections offer insight into what each credit is intended to achieve and may help teams align goals with credits. This process should focus the team on those credits with the highest value for the project over the long term. Once the high-priority credits are selected, identify related credits that reinforce the priority strategies, and provide synergistic benefits. Finally, establish the target LEED certification level and identify additional credits to achieve it. Ensure all prerequisites can be met. Include a buffer of several points above the minimum in case of changes during design and construction.
LEED provides a framework for healthy, highly efficient, and cost-saving green buildings. 7. CONTINUE THE DISCOVERY PHASE Project team members should perform additional research and analysis as the project progresses, refining the analysis, testing alternatives, comparing notes, generating ideas in small meetings, and evaluating costs. The project team should occasionally reassemble to discuss overlapping benefits and opportunities. This approach encourages the discovery of new opportunities, raises further questions, and facilitates testing across disciplines.
8. CONTINUE THE ITERATIVE PROCESS The pattern of research and analysis followed by team workshops should continue until the solutions satisfy the project team and owner.
9. ASSIGN ROLES AND RESPONSIBILITIES Select one team member to take responsibility for leading the group through the process. This leadership role may change from the design to the construction phase. Still, both the design and the construction leaders should be involved throughout the process to ensure consistency, clarity, and an integrative approach. Cross-disciplinary team ownership of LEED credit compliance can help foster integrative design while ensuring consistent documentation across credits. On a credit-by-credit basis, assign primary and supporting roles to appropriate team members for credit achievement and documentation. Establish regular meeting dates and develop clear communication channels to streamline the process and resolve issues quickly.
10. DEVELOP CONSISTENT DOCUMENTATION Consistent documentation is critical to achieving LEED certification. Data accumulated throughout the construction process, such as construction materials quantities, should be gathered and assessed regularly to allow the team to track ongoing progress toward credit achievement and ensure that information is not misplaced or omitted.
11. PERFORM QUALITY ASSURANCE REVIEW AND SUBMIT FOR CERTIFICATION A quality assurance review is an essential part of the work program. A thorough quality control check can improve the clarity and consistency of the project’s LEED documentation, thereby avoiding errors that require time and expense to correct later in the certification process. The submission should be thoroughly proofread and checked for completeness.
Source: usgbc.org/guide/bdc
RESULTS MAGAZINE
27
EMPLOYEE FOCUS
CONGRATS AUSTINITES
Employee 2019
Milestones
5 Years
10 Years
DAVID OSHINS
CHAS HAMMOND
ED WRIGHT
MELINDA VEREGGE
MICHAEL KANE
SEAN BARR
OLEG BOGUSLAVSKY
15 Years
TIMOTHY WOODSON
GARY EVERETT
28
RESULTS MAGAZINE
20 Years
25 Years
DONNA LORENZEN
BEVERLY VANWORMER DAN GUESMAN TONY SU
30 Years
45 Years
DAVID RAINES
PHIL TODD
DUANE LOFDAHL JIM CATHCART
Ye a r s 0 5
GREG CARR “How clients respond to Greg and the respect they have for him, that’s who we should all be to the entire marketplace.” - Mike Pierce, President
RESULTS MAGAZINE
29
GLOBAL GALLERY
PICTURES FROM ACROSS AUSTIN
In June, John Ruyf and Buck Buchanan hosted some of our 2020 summer interns at our project for AEP in Ohio.
Mike Ferguson scoping out an industrial site in San Luis Potosí, Mexico for a site selection project.
Fabricio Salinas conducting safety message to execution teammates on a project. This is part of our top management responsibility as part of corporate safety practices.
The Austin Eastern Ops team enjoying a tour of the recently renovated Rocket Mortgage Fieldhouse. Pictured here are Justin Wolfe, Jeff Morris, Chris Jackson, Amy Hewis, Mike Leonette and Jerry Lyzen, along with a group of our valued subcontractors (from Southern Spear Ironworks, LLC).”
Adrian Tello conducting a safety audit for a crew at the Mexichem site.
30
RESULTS MAGAZINE
Brandon Talbert and Rafael Garcia at The Austin Company offices in Mexico City.
Brandon Talbert (second from the right) at the Project Falcon groundbreaking ceremony. To the right of Brandon is Dick Altman, Regional Director for Architectural Glass and Solar in North America.
GRATITUDE GRUB
Austin participated in BEMA’s #WeKneadYou Campaign in May of 2020. We were able to offer our appreciation to caregivers at several Northeast Ohio senior living facilities and to the dedicated staff at the Cuyahoga County Board of Health.
STAYING SAFE IN THE OFFICE
Omar Sheikh Chief Structural Engineer | Estimating Team: Rachel Sanders, Joe Amaya, and Jeff McClure | Greg Hong Chief Architect.
EVERYDAY HEROES We had the opportunity to express our gratitude to Austin’s Everyday Heroes and their work by recognizing them on various social media outlets. Each of these individuals and—many more—has helped play their role in building North America. You make us Austin proud! Left to Right: Beatriz Suarez, Tremaine Thompson, Daniel DelAngel, Deborah Chavez, John Ruyf, Raoul Mosquera, Ron Litherland, Ron Smith, Sara Simpson, Scott Young, and Sean Allaway
RESULTS MAGAZINE
31
THEAUSTIN.COM CONSULTANTS ▪ DESIGNERS ▪ ENGINEERS ▪ CONSTRUCTORS ATLANTA ▪ CLEVELAND ▪ IRVINE ▪ KALAMAZOO ▪ MEXICO CITY