Chamber Access Systems
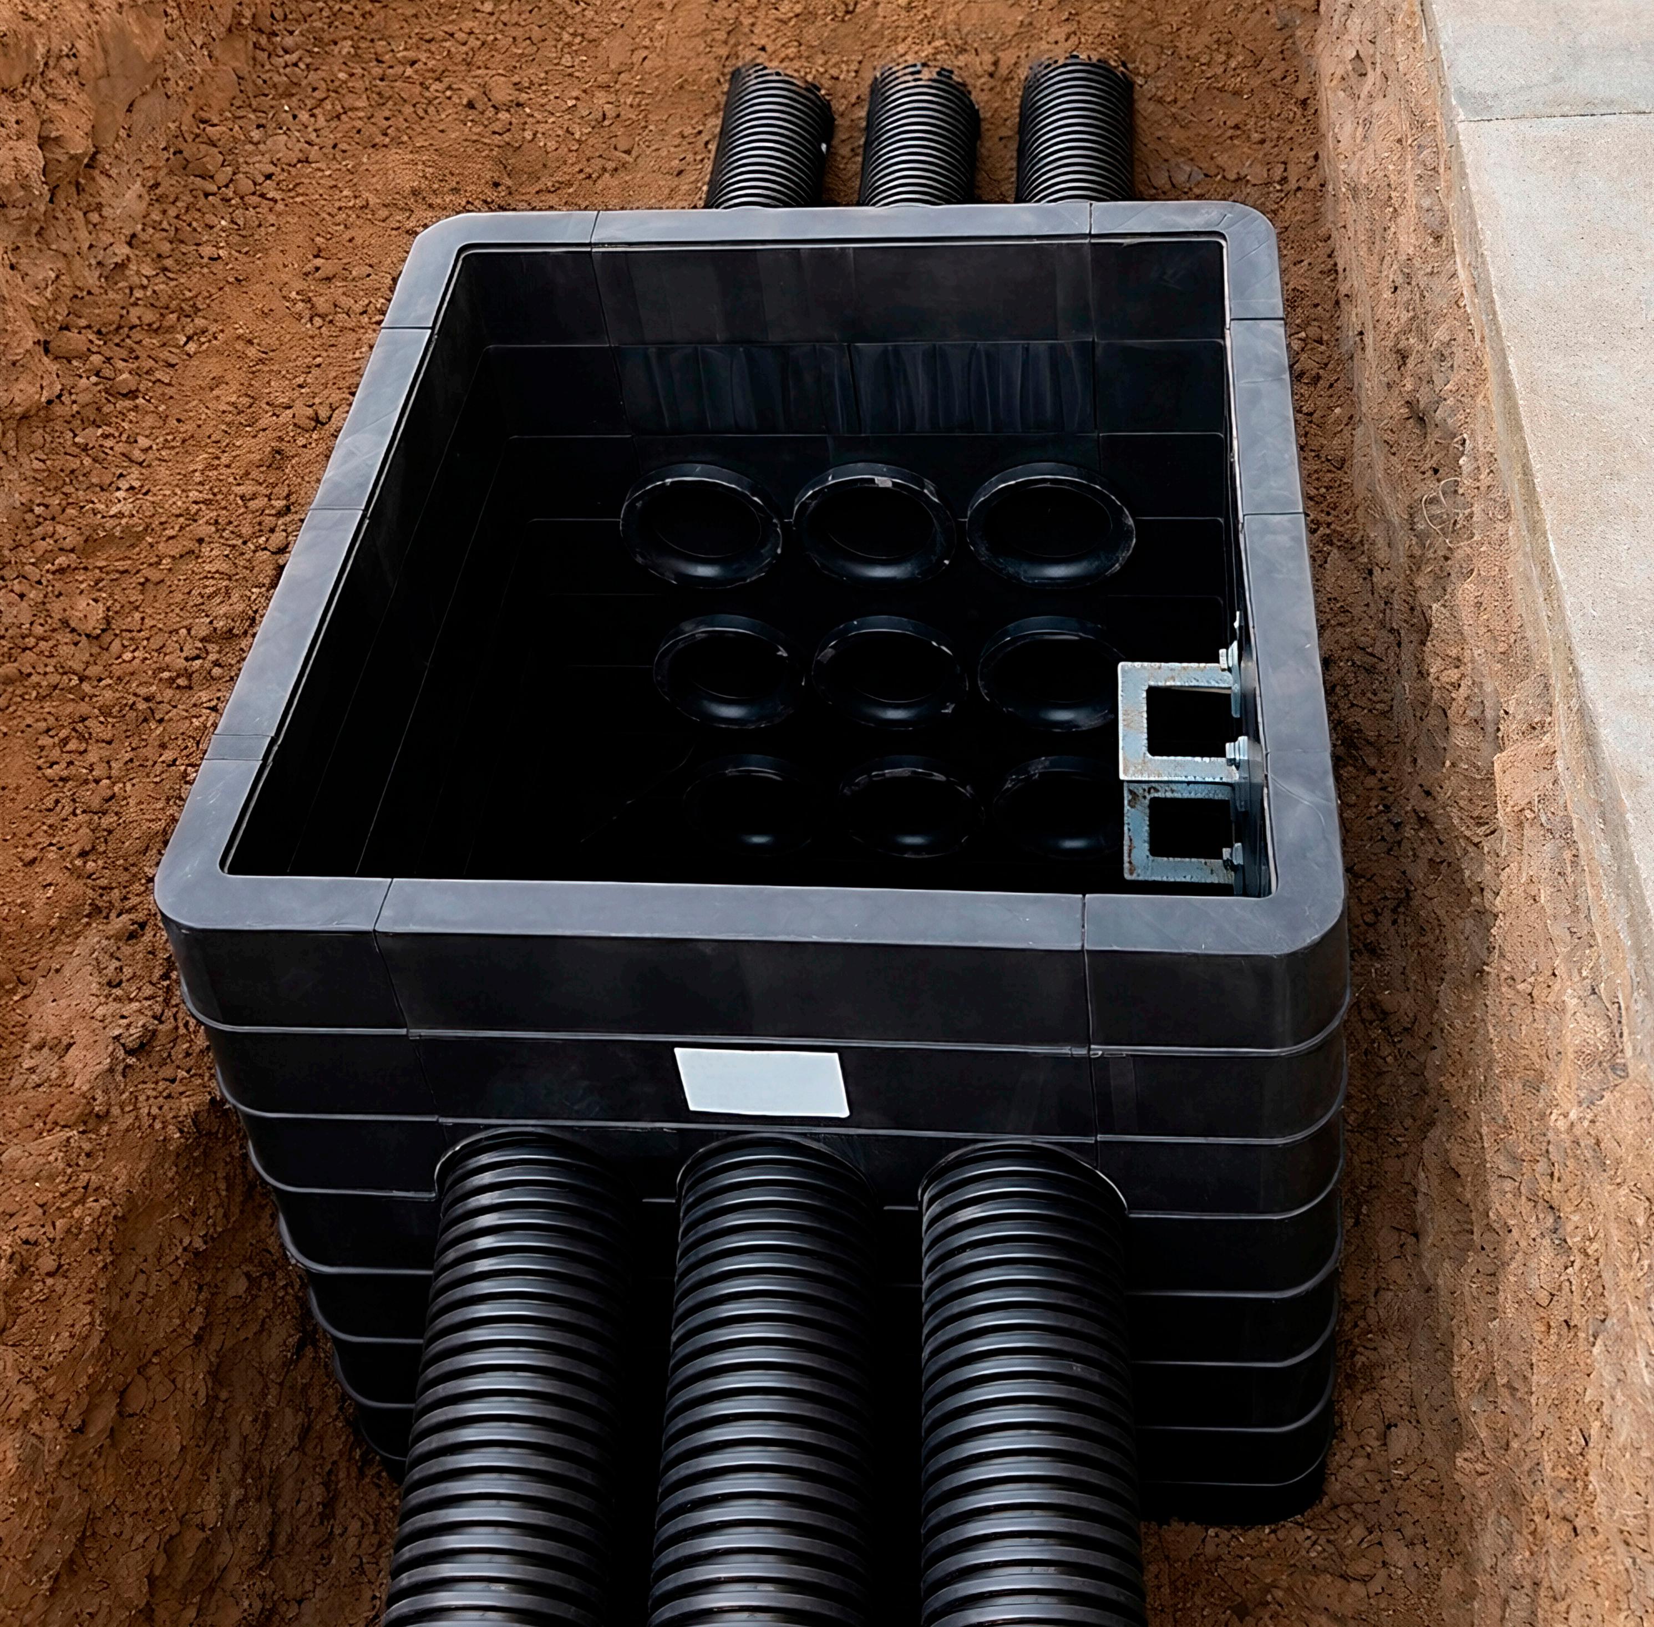
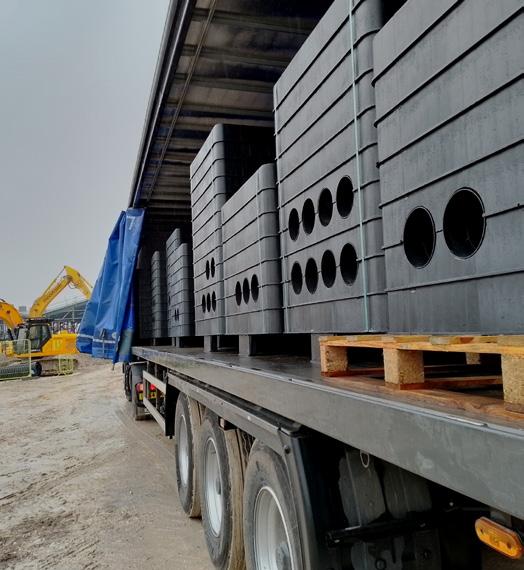
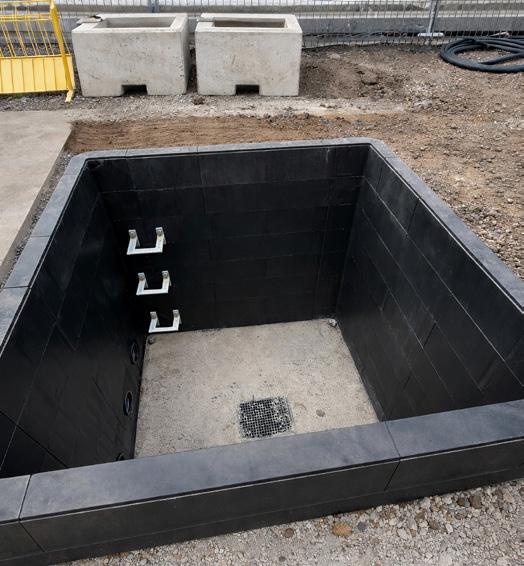
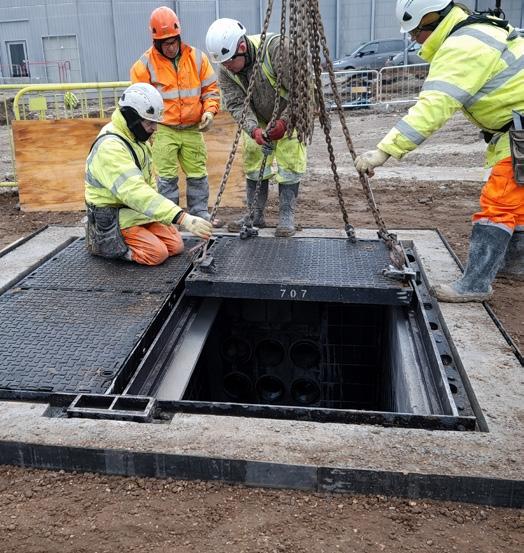
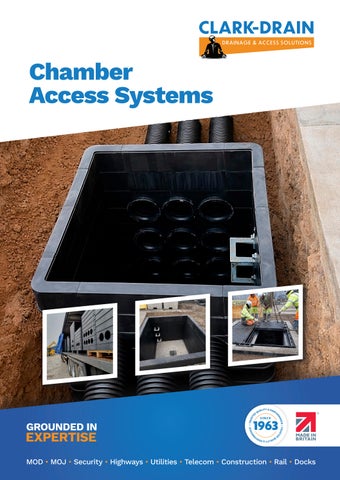
Clark-Drain is a leading innovator in chamber and cover systems, delivering cable and utility access and network protection solutions. Central to our design is a focus on customer needs. This is why we supply systems to customers’ precise requirements, as complete chamber access solutions ready for installation, making them easier to install and providing the flexibility required for different applications. Our experienced and knowledgeable team can support you during the early design stage or through a site visit to discuss your project requirements.
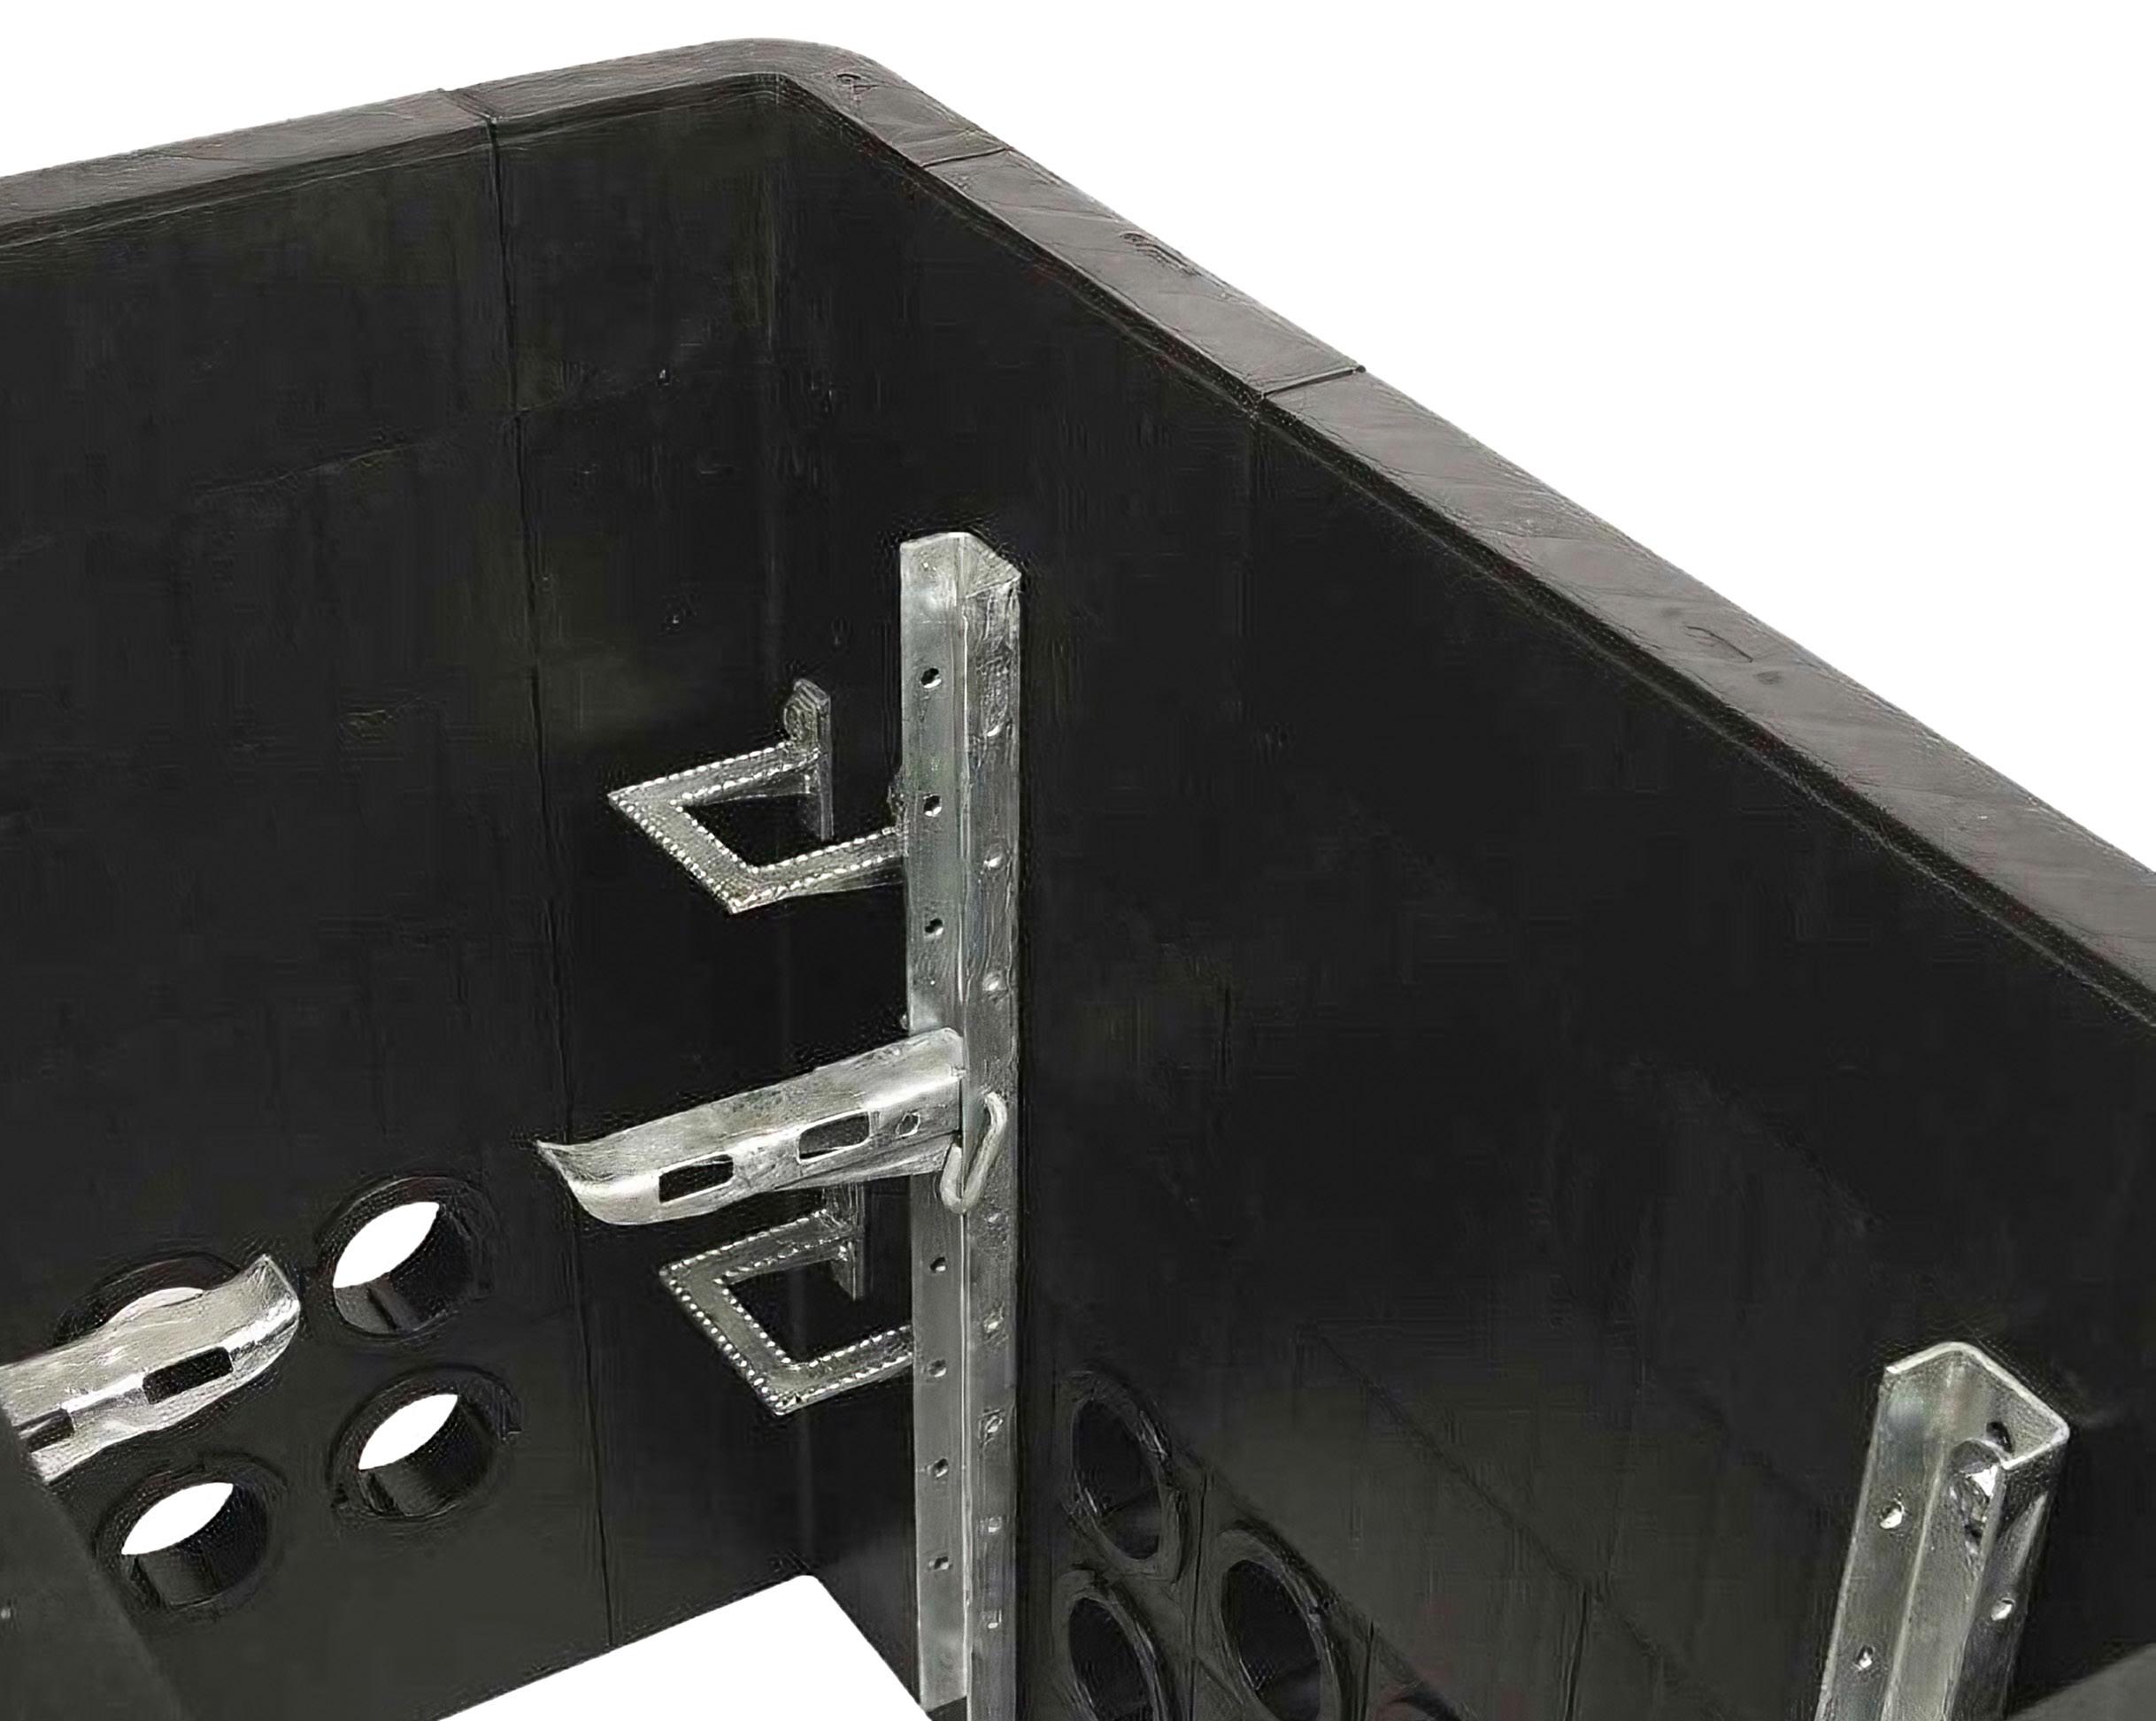
Bolt-on Step Iron Set CD 24840
Spheroid Graphite Iron Grade EN-GJS-500-7 to BS EN 1563:2011
Cable Bearer Type 8 CD 248208
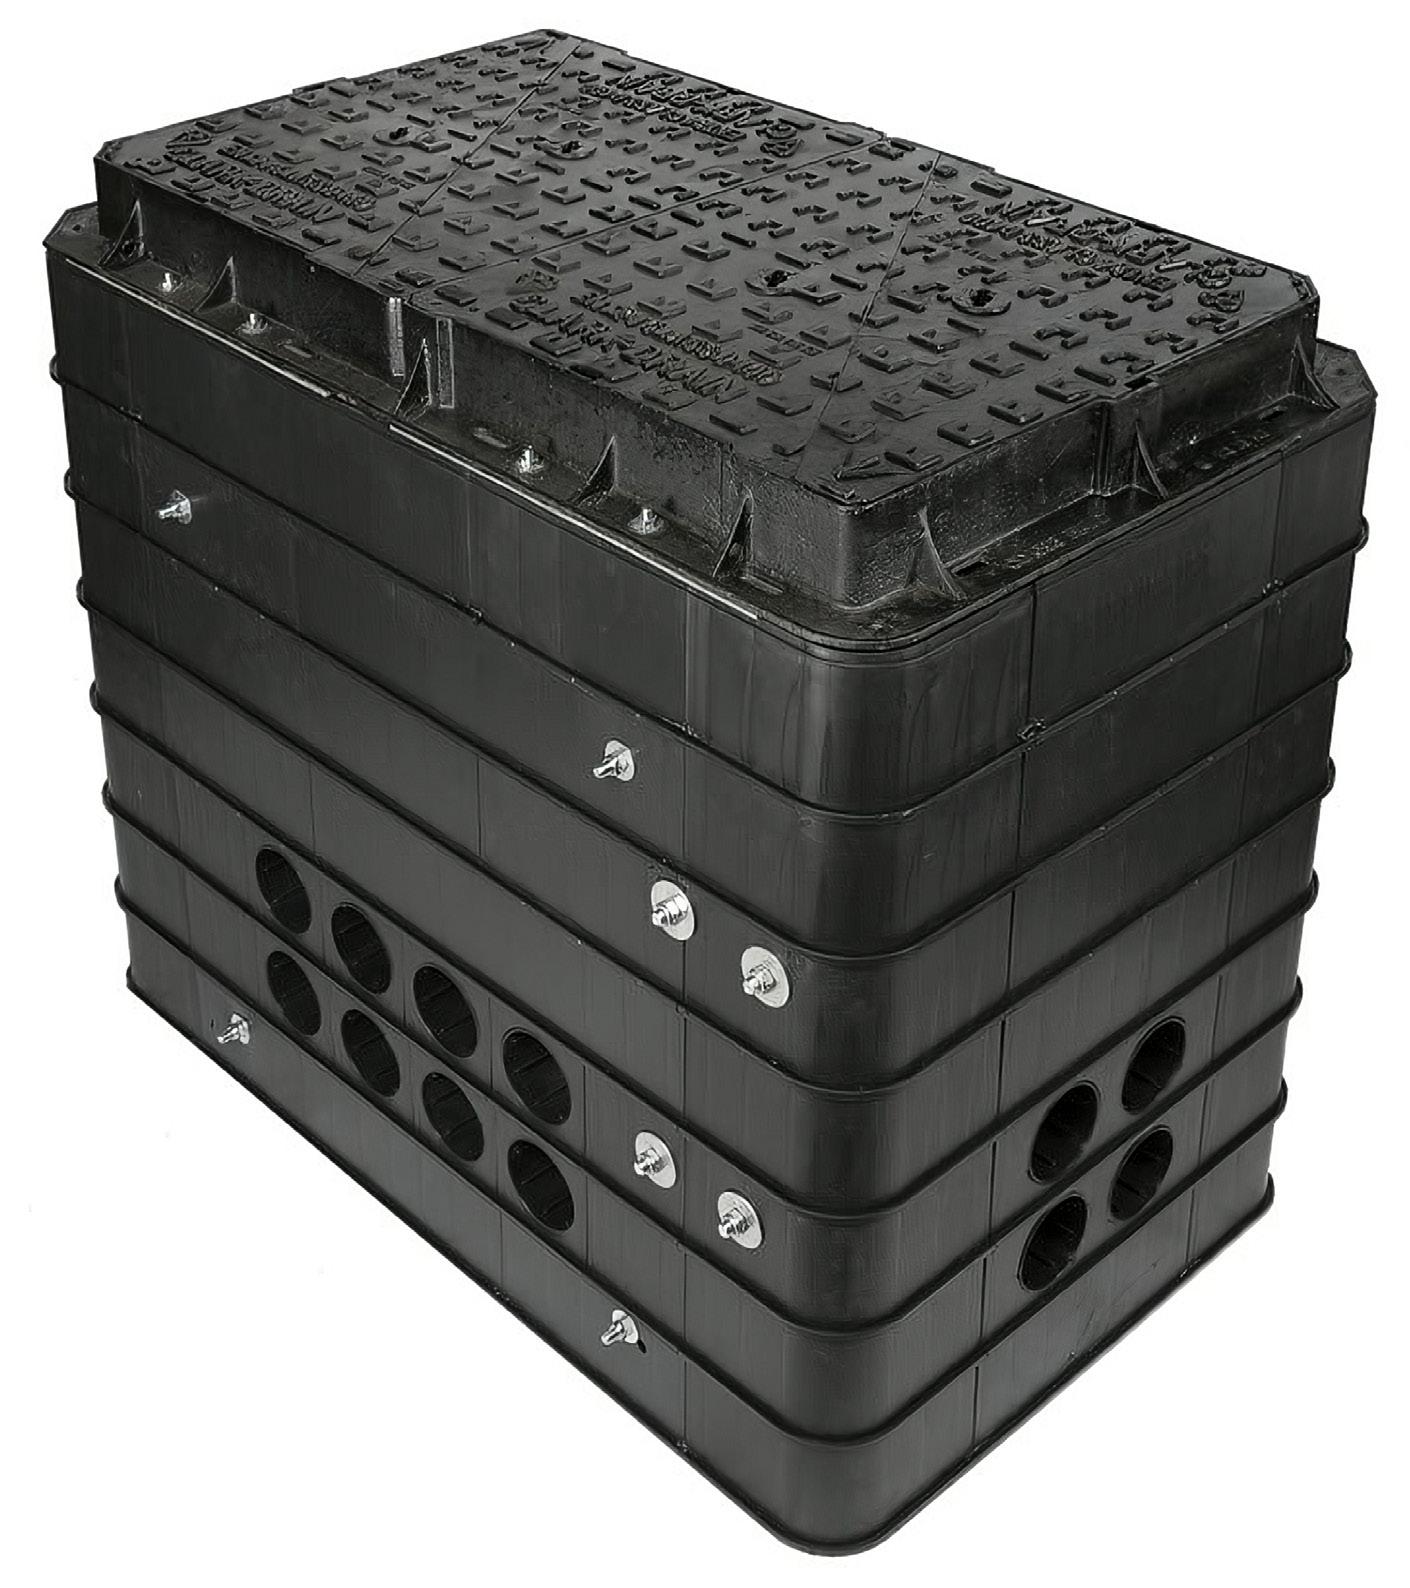
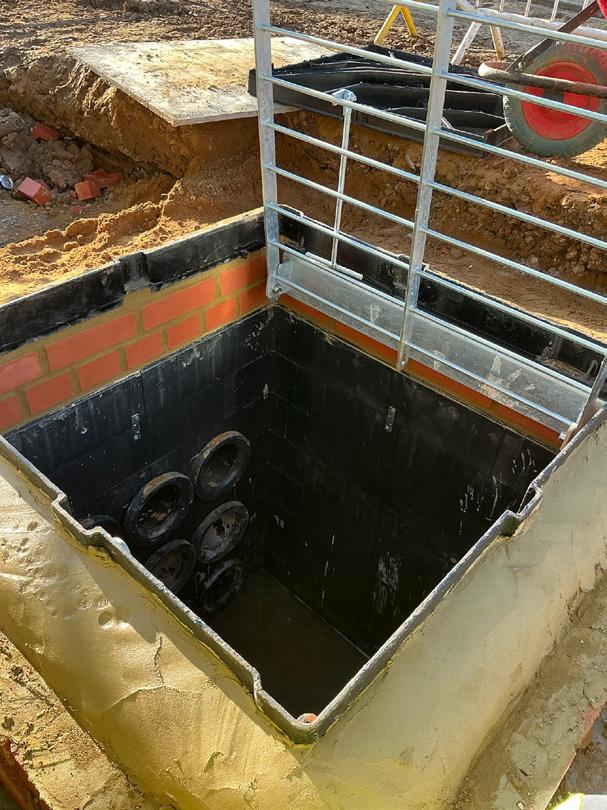
Example of factory fitted galvanised accessories
Cable Bearer Wall Type 5 – 813mm CD 248105
Pin Cable Bearer Locking CD 24830

• Supplied to your precise requirements, complete with galvanised steel, ductile iron, composite access covers, security plates, security hinged grills, chamber furniture, all accessories and pre-configured duct holes (dependent on product choice).
Cable management is included pre-installed
• Providing drawings to those requirements delivering a precise solution
• Single source supply, delivered on time and in full, reduces time & cost associated with managing different suppliers which can cause project hold-ups, etc.
• Complete chamber solutions are easy to install reducing the labour and equipment required and the need for specialist skills
• Installation of the chamber and pipe fittings can take as little as half an hour when the chamber is installed as a complete unit
• Strong in-house focus on material technology and technical design
• Design focused on whole life product strength and durability
• Chamber and cover variants for footway and carriage/roadway installations
• Multiple clear opening sizes and chamber depths, provide wide product choices
• Applications range from Government organisations such as DIO (Defence Infrastructure Organisation), MOJ (Ministry of Justice) and others, looking for data security; general construction of fibre optic and broadband CATV networks; water companies looking to protect assets, e.g. pumping systems and valves; highways and pavements, for accessing motorway communications, traffic signalling, street lighting and dockyards
• Plain-sided chambers and ‘multiple’ duct entry configurations are available for: - new sites; overbuilding on live networks; or bespoke build
Quality manufacture
• Manufactured in accordance with BS EN ISO 9001:2015 quality management systems
• Chamber bellmouths are designed to be Mandrel test friendly
• Chambers are tested to BS EN 124 B125 (12.5T), D400 (40T) and E600 (60T) loading
• Steel covers and frames in this brochure are compliant to BS EN 124 and Fabricated Access Covers Trade Association (FACTA) guidelines
• Ductile Iron covers are BSI Kitemark certified to BS EN124 2015 and compliant to the design requirements of Highways Agency DMRB CD 534
• Modular twin wall chambers are approved by the Ministry of Defence JSP 604 PART 2
- Regulations for the Installation of Information Communication Technology
• Chambers have also been widely used in newly built prison estates
• Galvanised Step irons are designed, manufactured and tested to EN 13101:2002
• Manual handling – The strong chamber lattice structure is easy to handle and assemble
• Minimal chamber flexing with our factory fitted steps, which has a slip-resistant tread pattern during man-entry often in deep chambers
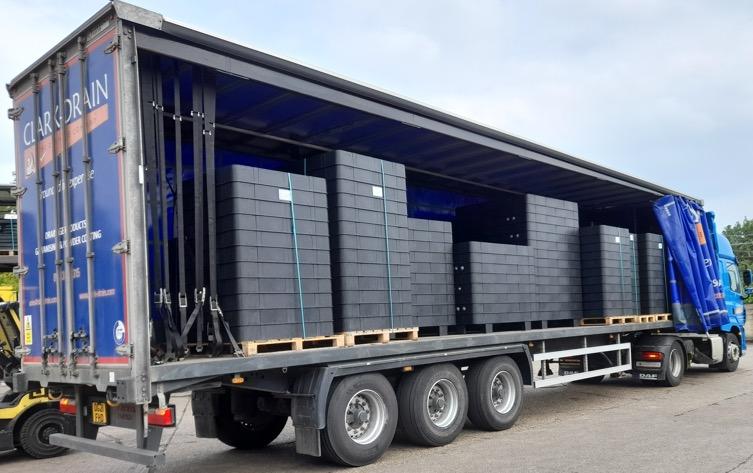
• One stop supply means more efficient use of transport
• Chambers are made from 100% recycled polypropylene
• Chambers larger than 900mmx900mm clear opening are supplied without wooden pallets, as chambers are raised off the ground using chamber component parts
With the aim of contributing to network access and security, our chamber systems are designed and engineered to accommodate fibre optic networks and broadband CATV networks in foot- ways and carriageways as well as other underground assets such as electric cables, pumping systems and valves, traffic light systems and street lighting, etc., depending on your product choices.
Chambers are moulded from recycled polypropylene and retain exceptional strength-to-weight properties. Excellent durability and loading performance results from a lattice structure inside the chamber walls, with each moulded segment locking tightly together to form 150mm ring sections, secured if required by internal wall bearer bars to add further stability during transit, installation and use.
A wide choice of chamber systems is available with a variety of pre-determined duct entry patterns, plain-sided for bespoke drilling requirements and plain-sided to allow on-site drilling of ducts.
Our heavy-duty chambers are manufactured under a certified BS EN ISO 9001:2015 Quality Management System are tested up to BS EN 124 E600 (60T) loading, whilst our covers and frames are compliant to FACTA and BS EN 124. Coupled with this is a long product life, which is further enhanced by the chambers’ resistance to ground acids, alkaline, petrol and diesel.
Our access systems are manufactured under a certified BS EN ISO 9001:2015 quality management system. Further assurance of quality is gained from the relevant European and British performance specification under the prestigious British standard kitemark and compliance with relevant industry specific regulations. The following standards are applied to our chambers and access covers:
All work is carried out under the international quality standard, BS EN ISO 9001:2015 that governs our product manufacture. Our whole team is committed to the principles of Total Quality Management.
Our ductile iron covers and frames are BSI Kitemark Certified to BS EN 124-2:2015 E600, D400, C250 and B125 load rating classification. We also offer a number of multi span cover options in various loadings and sizes.
Clark-Drain are members of FACTA trade association and guidelines are used in the specification of our in-house fabricated steel access covers to ensure high quality and performance.


Our HD chambers/security cover and frame range, are manufactured in accordance with the Ministry of Defence JSP 604 Part 2 –Regulations for the Installation of Information Communication Technology.
Clark-Drain has Category A status with The Utilities Vendor Database (UVDB) Verify scheme against key criteria such as Health and Safety, Environmental controls & procedures and quality.
Many of our Ductile Iron covers/gully grates are designed to comply with the Highways England ‘Design Manual for Roads’ for low and high-risk areas.

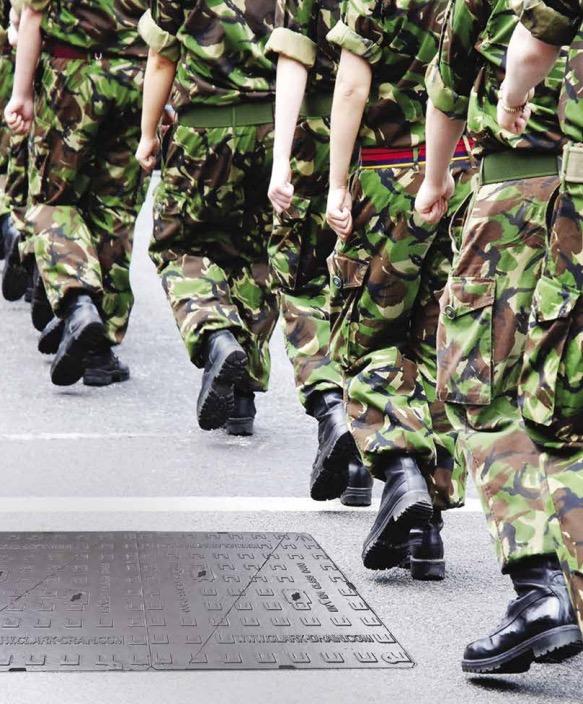
Security solution for Defence, prisons & other government buildings
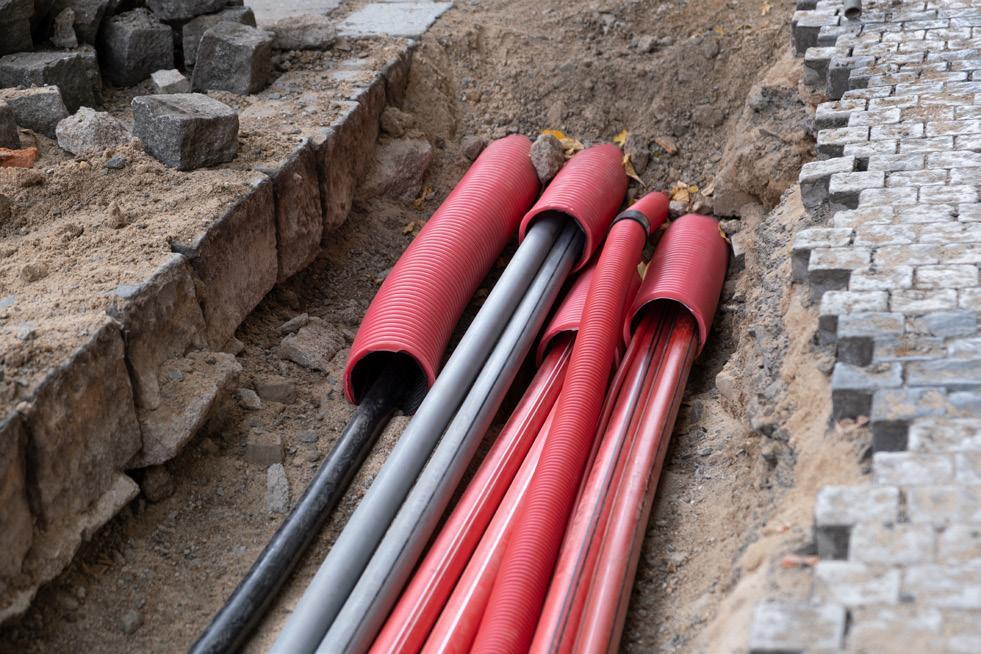
Cables (electricity and telecommunications), gas, water, etc.
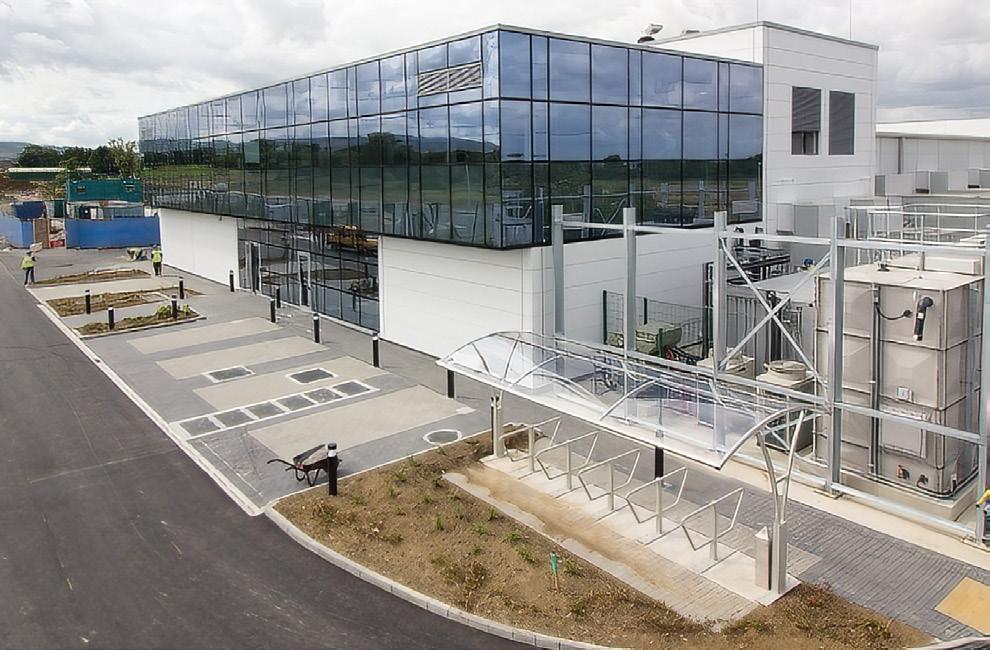
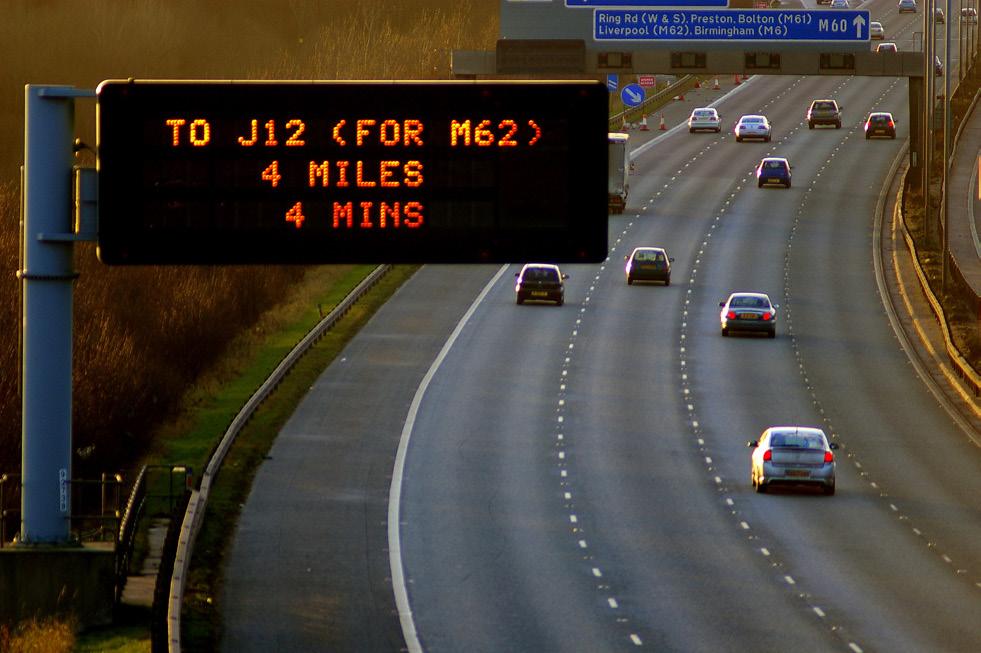
Street lighting, traffic signals and motorway communications.
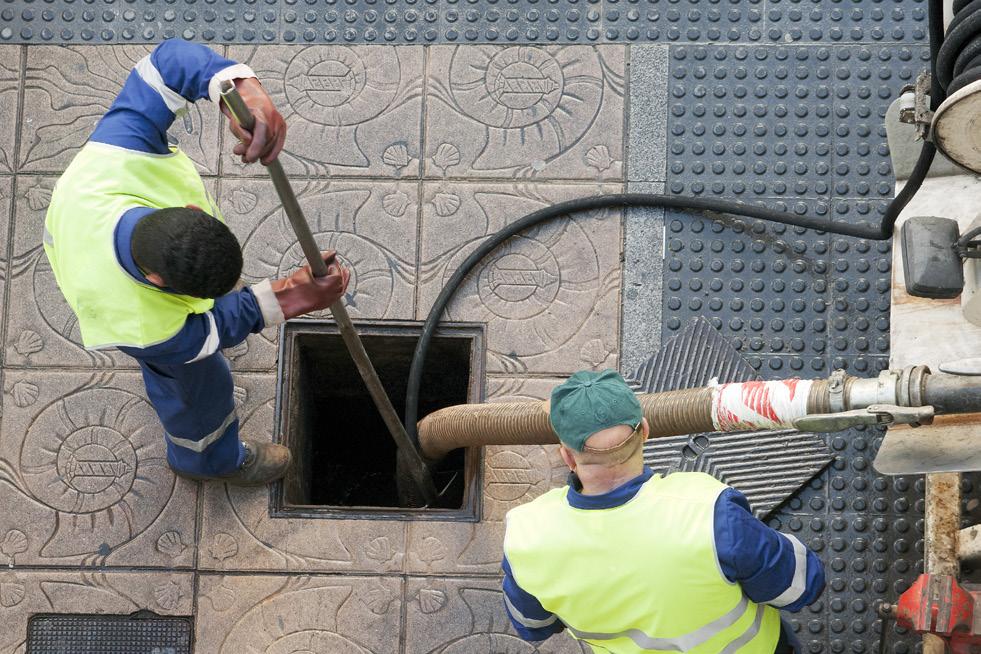
General building of underground utilities.
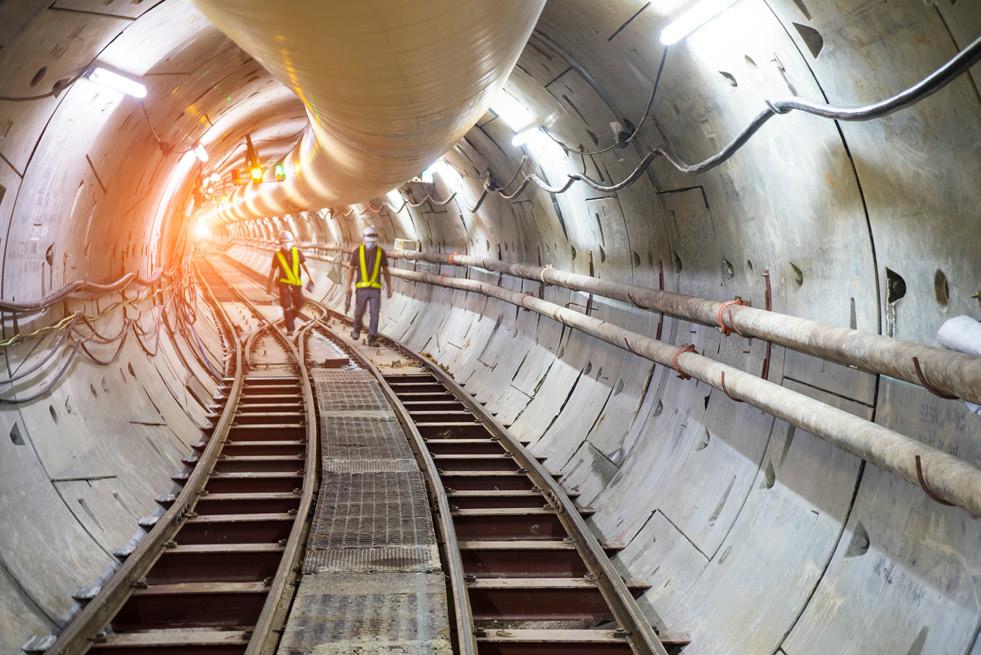
Asset protection. Non-track-side cabling.
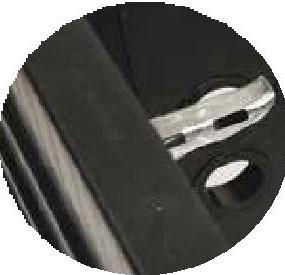
The thickness of the chamber walls are optimised to provide excellent cover seating and good interaction with the bedding material.
A strong uniform lattice structure inside the chamber walls reduces flexing and provides a firm structure for easy manual handling and assembly.
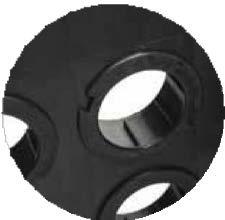
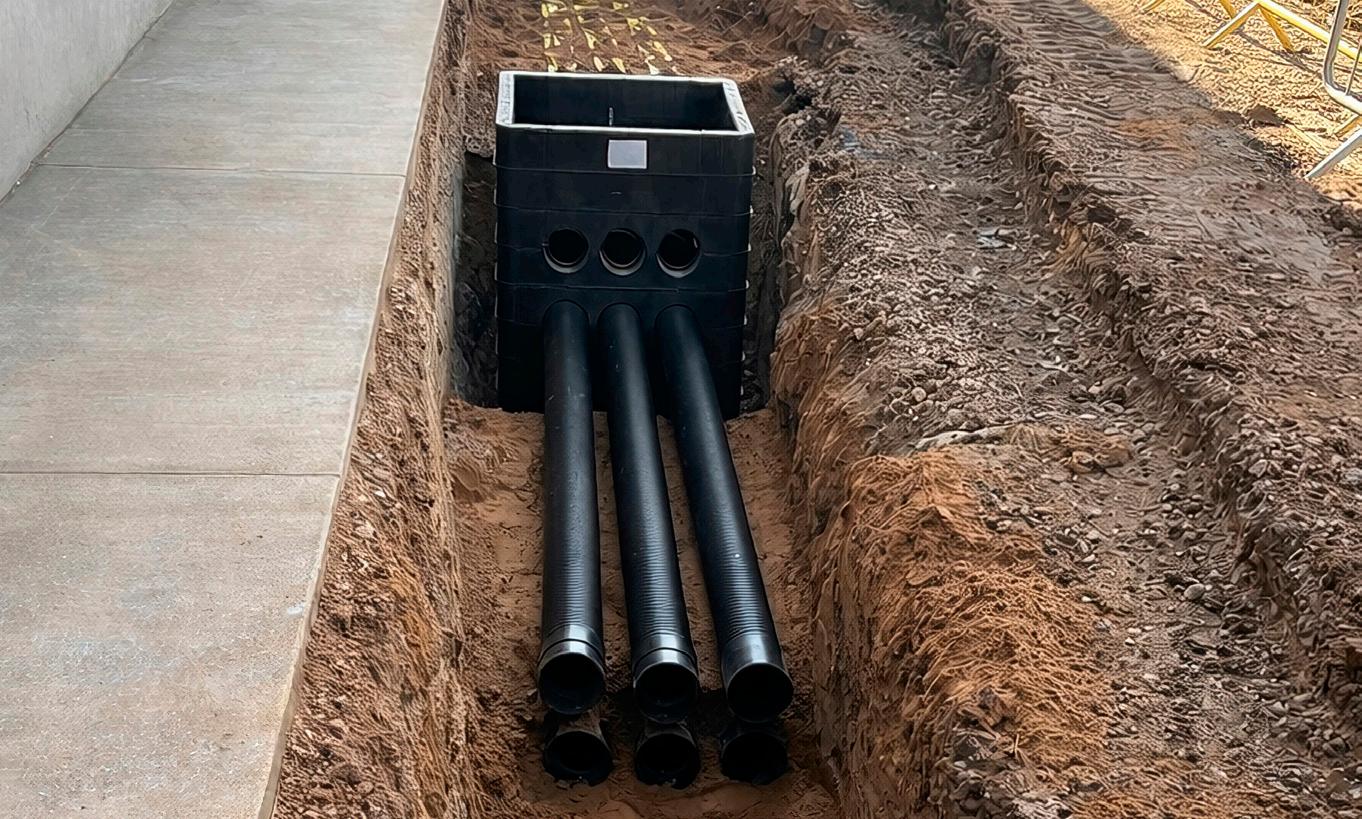
Duct-entries can be supplied in various configurations and sizes.
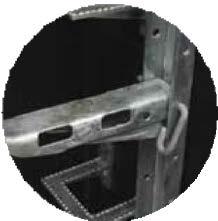
Galvanised steel bracketry is optional, but required on Defence sites.
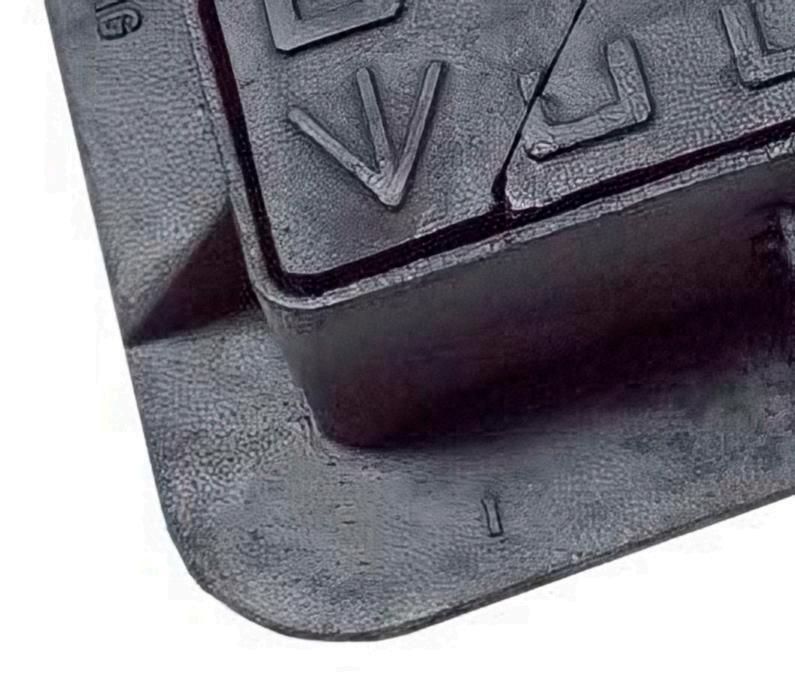
Ductile iron manhole covers, have the (MOD Pheon logo) cast in at the foundry to identify its government property.
All chambers can be supplied with various manhole cover types and loadings from solid-top, hinged, double, Tri or multi span. Options could include security locking, security plate, safety grill etc
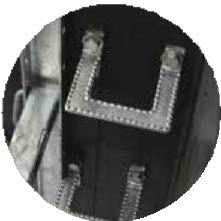
Factory fitted step irons have a slip-resistant tread pattern and are designed, manufactured & tested to EN13101:2002.
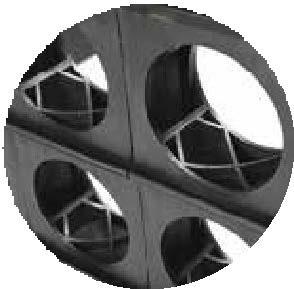
Moulded duct aperture will accommodate 96mm and 110mm bellmouth and cap.
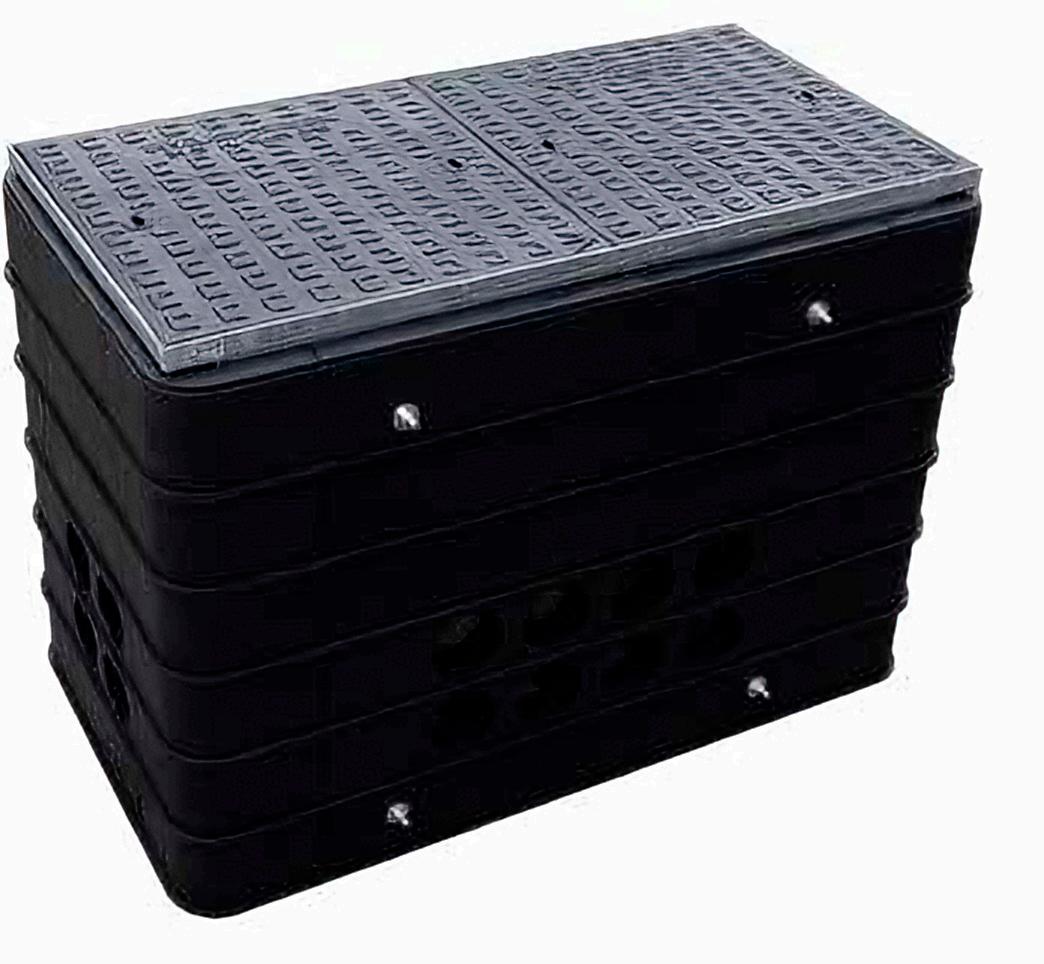
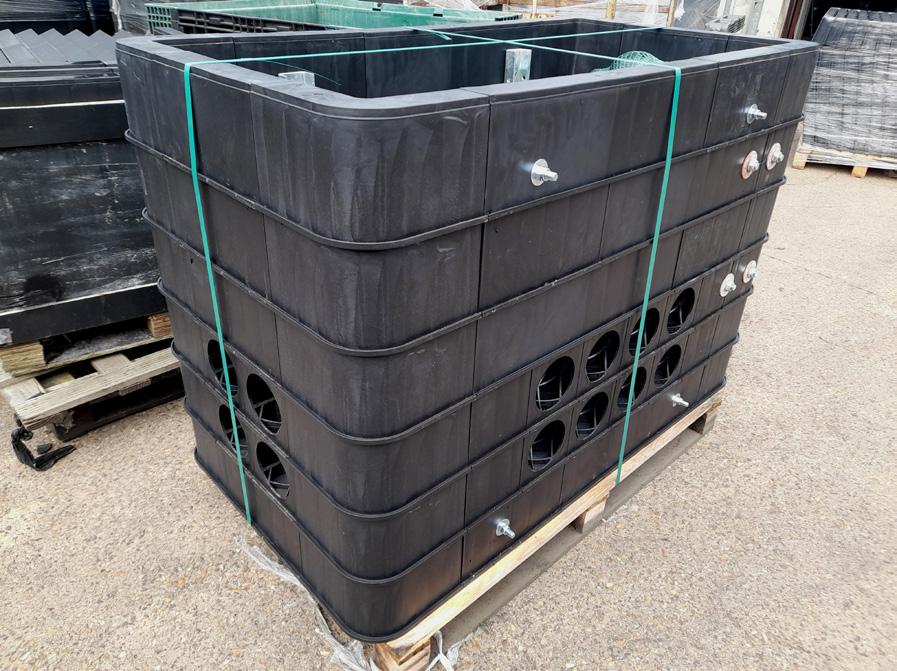
Features
• Twin wall design strong uniform lattice structure
• Direct load tested up to E600 (60T) loading.
• No concrete backfills up to B125 (12.5Tonne) loading
• Manufactured from recycled material
• Flexibility during installation
• Suits new & existing networks
• Top chamber ring can be removed for adjustments
Application
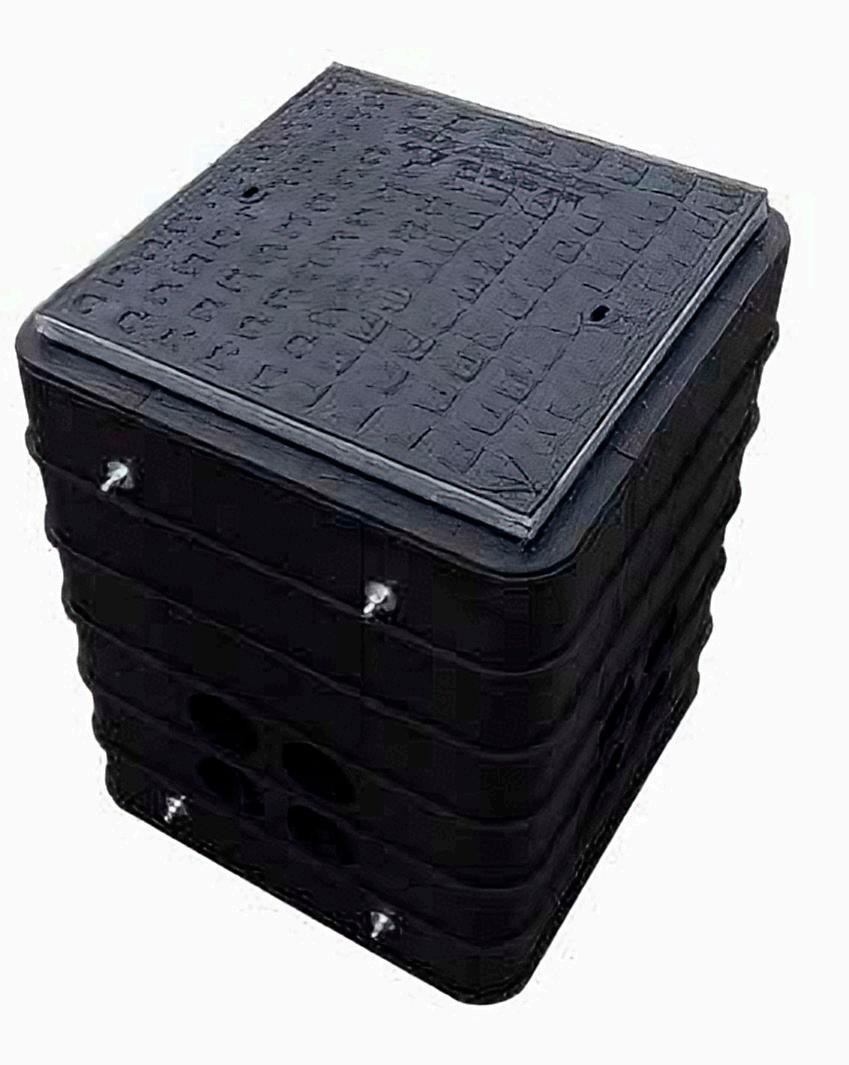
• Plain sided - (Site to drill own ducts)
• Bespoke chamber sizes - (factory supplied)
• Sizes from 450x450(mm) up to 2500x2500(mm) clear opening, max up to 2550 (mm) deep
• MOD specification chambers - (factory supplied)
• Varied bespoke duct configurations - (generic drawings provided if requested)
• Supplies and fitted bellmouths - (factory supplied and fitted)
• Available bellmouths options -96mm, 100mm, 110mm, & 150mm sizes
• Suitable for pedestrian areas, footpaths, private, commercial/industrial areas, in which high wheel load is needed on areas up to 60Tonne. Please review our cover and chamber installation guidance before installation.
• Used in MOD and MOJ applications
Lightweight modular systems are widely used in construction, especially for utility installations, to ease and protect access to ducting and underground services. Sold as flat pack or as ring sections.
• Pavements
• Road verges
• Street lighting
• Traffic signalling
Whether a new build or renewal project, our modular panel system can accommodate utility access construction for various applications:
• Electricity HV/LV
• Cable TV/CCTV
• Gas
• Water
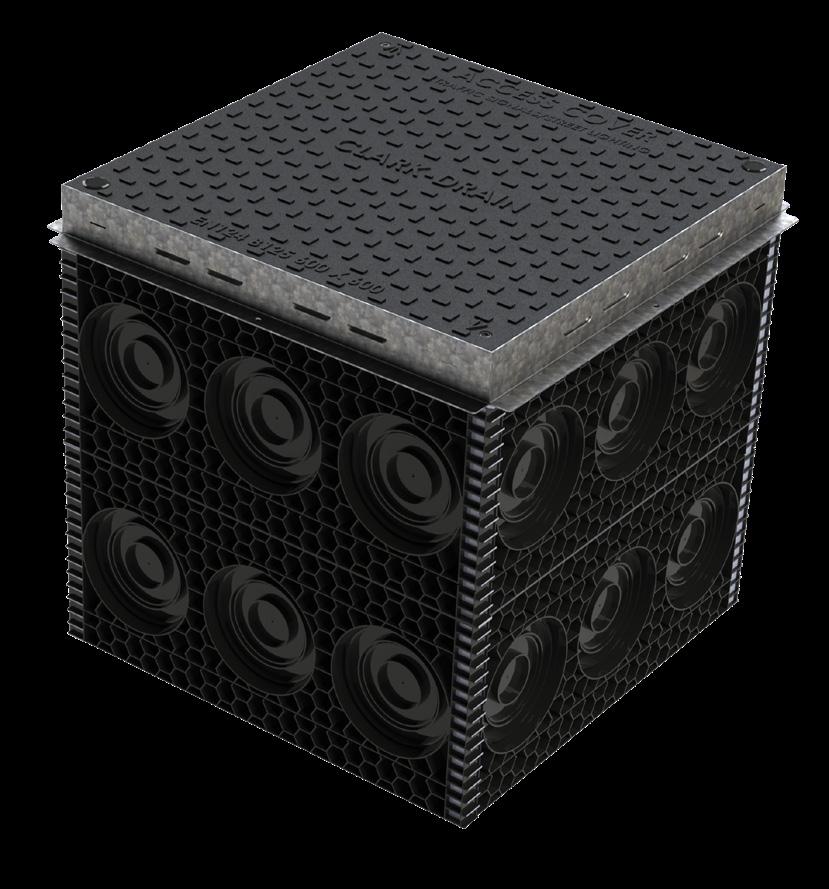
Product code: Clear opening and depth
CD 251/A/54
Assembled Chamber
300x300x300 (pallet =54 number)
CD 251/A Assembled Chamber
300x300x300 (ring only)
CD 252/A/24 Assembled Chamber
450x450x300 (pallet =24 number)
CD 252/A Assembled Chamber
450x450x300 (ring only)
CD 253/A/10 Assembled Chamber
600x600x300 (pallet=10 number)
CD 253/A Assembled Chamber
600x600x300 (ring only)
The natural honeycomb design within a concrete surround enables installation to be completed efficiently and effectively so that the ducting can be installed to meet the Highway Regulations of minimum duct cover.
Reliability through material choices and design is necessary to ensure optimal strength, hence the honeycomb pattern combining natural light-weight construction with high-strength qualities.
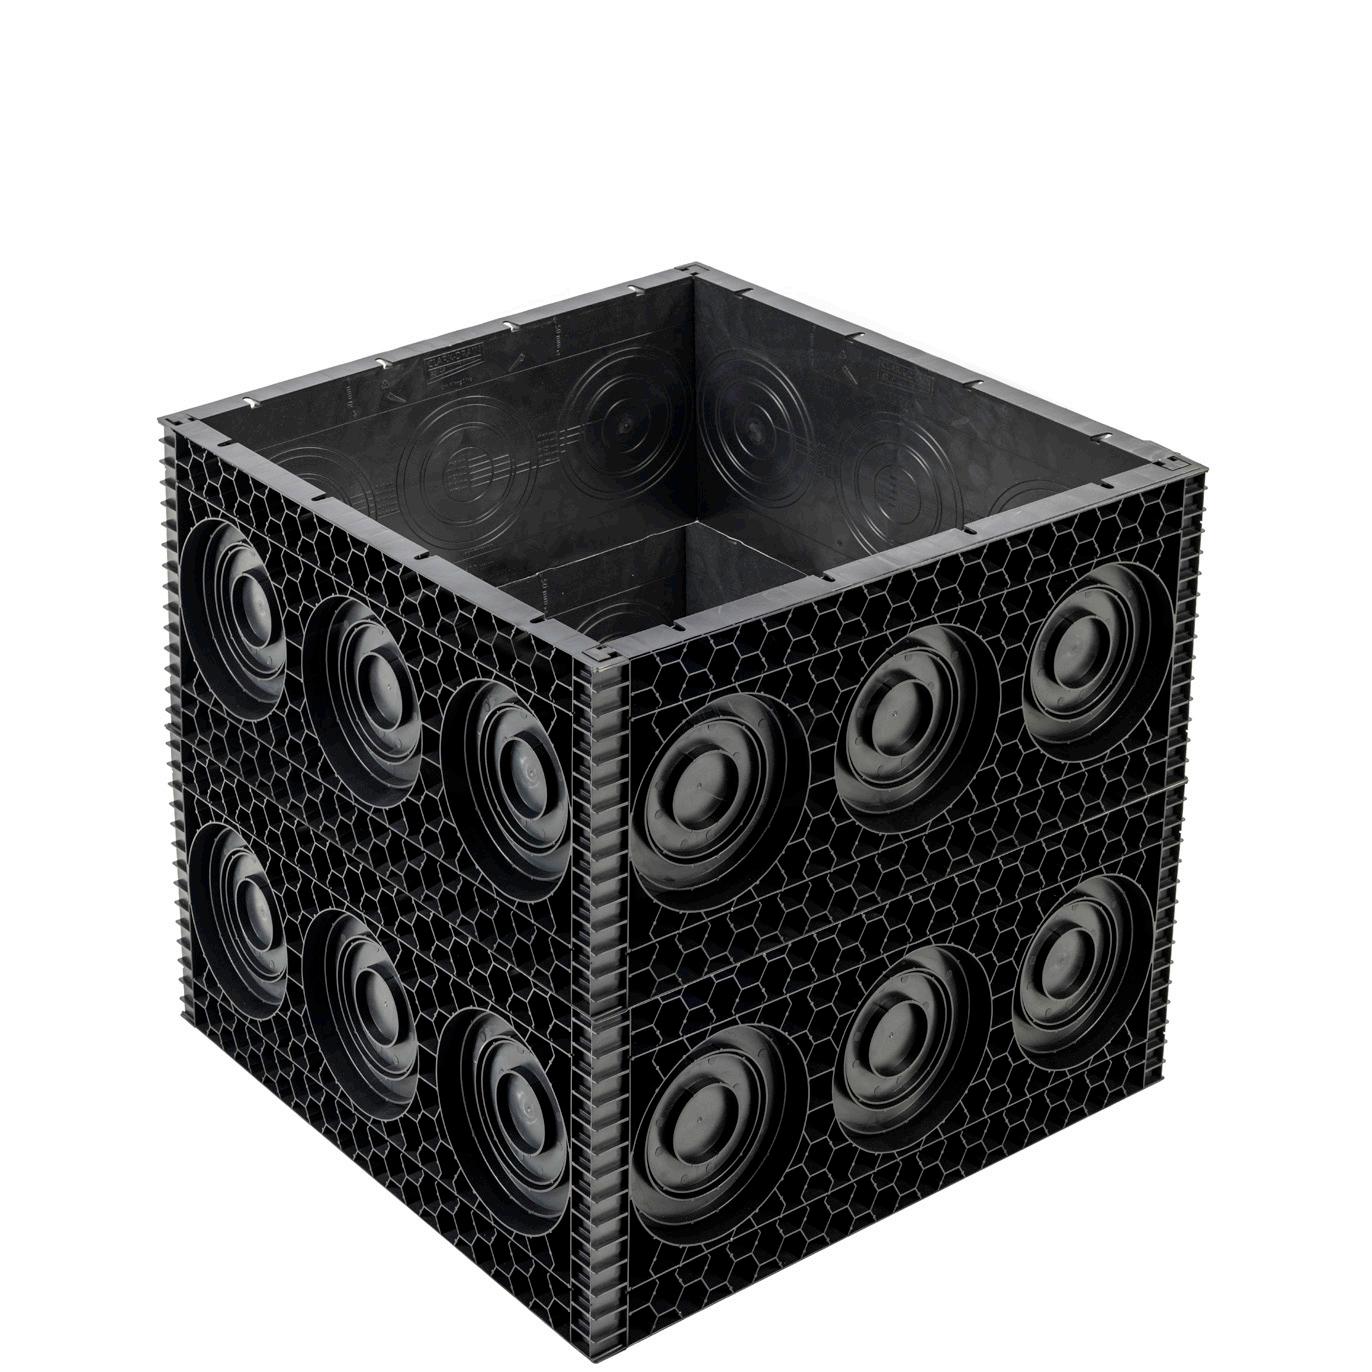
The system uses panel sections which clip together for easy on-site assembly and to aid alignment during stacking.
There are also trepanned locations to accept 63mm, 110mm, 120mm and 160mm diameter duct with a 178mm indentation for larger specifications. These are designed to help guide the operator and installer to accommodate various duct types.
• Exceptionally light
• Compatible with NJUG guidelines
• Panels are available in 300mm, 450mm and 600mm widths (300mm high)
• The chamber is designed to support the Specification for Highway Works relating to the minimum depths of excavation for cables laid under verges, footways or open ground
• Many manhole applications require manhole lids to be non-conductive. For Telecommunication and electrical utility applications the covers are non-ferrous composite material. Covers are black in colour and marked with “Traffic signals” and “Street Lighting” badging
• Integral lifting keyholes
• A slip resistant cover with a PSRV value of 60 suits both low risk pedestrian traffic, cyclists or equestrian use and potentially high-risk sites,
• Covers have a B125 (12.5 tonnes) load rating classification
• All quality systems and inspection procedures comply with BS EN ISO 9001: 2015
• Trepanned entry points to accept electricity and utility duct sizes 63mm-160mm
• 178mm duct entry point indentation guide
• Universal T-slot corner connection for ease of assembly and high strength joints
Ease of installation
• Sections clip together for easy site assembly and to aid alignment for stacking
Green credentials
• Panels are injection moulded in 100% recycled Polypropylene
Strength & durability
• The honeycomb internal wall provides natural structural strength
Easy assembly of components to clear opening sizes.
300mm x 300mm
450mm x 450mm
600mm x 450mm
600mm x 600mm
Panels are 300mm depth, with interlocking features which allow multiple panels to be assembled, easily stacked and installed to the recommended depths and positioning of underground utilities
The range of Clark-Drain composite covers provide the highest levels of slip resistance to support pedestrian safety with PSRV value of 60.
Security
• Captive cage nut for fixing lid to frame using 2 bolts per lid (supplied)
Pit identification
Safety
• Slip-resistant cover for sites predominantly used by pedestrian, cyclists and equestrian
• Slide-out cover action assists manual handling
• Multi-purpose louvre frame depth accommodates 65mm block paving within a 68mm upstand and solid top composite cover
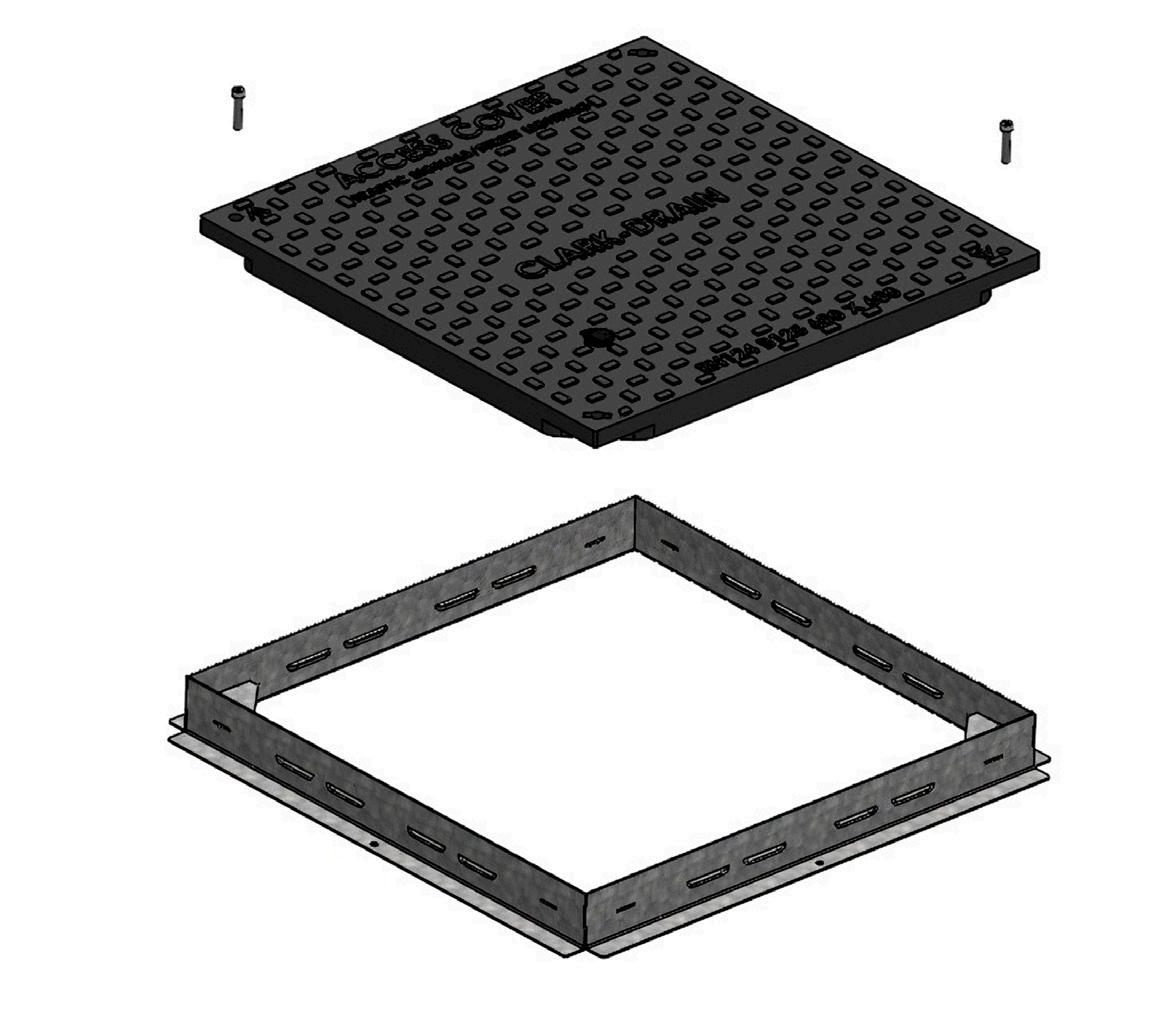
• Badging as standard ‘TRAFFIC SIGNALS’/ ‘STREET LIGHTING’
Ease of maintenance
• Cover cap for keyholes to reduce ingress of debris and water
Stability
• 12mm bolt for fixing frame to chamber panel (bolts not included)
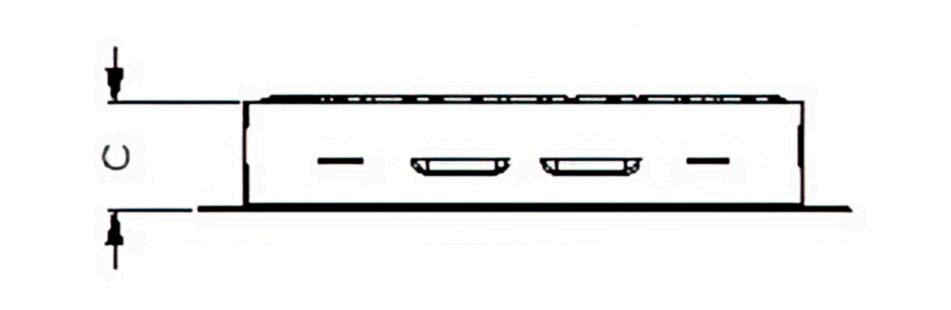
Access covers are specified by their clear opening dimensions (A x B), depth (E) and overall size (C x D). The product sizes indicated in the CAD drawing are referenced in the table.
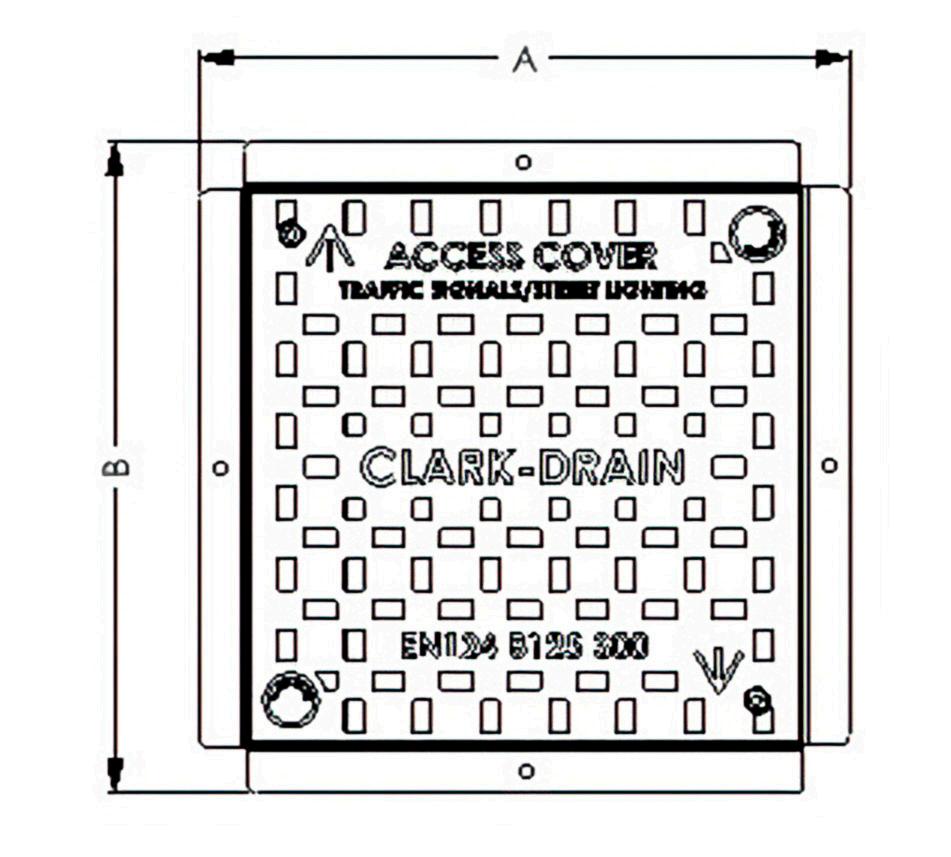
FACTA Class AAA - (Galvanised Mild steel to BS EN 1461)
• 600mmx600mm clear opening Code: (CD 1424/SEC)
• Lid designed to lift or slide-out
• Integral security plate and fixing tabs to secure frame to chamber
• MOD Pheon laser cut for permanent Identification
• 1 No: Case- hardened hasp
• Designed to accommodate the MOD approved padlocks
• Lifting keys available CD 553 or CD 553L
• Up to 10Tonne Gross Laden Vehicle Weight (GLVW)
• Pneumatic Tyres 2.5Tonne test load & Solid Tyres 0.5Tonne
• Typically used on pedestrian areas, soft grass areas, in which sit down mowers are used.
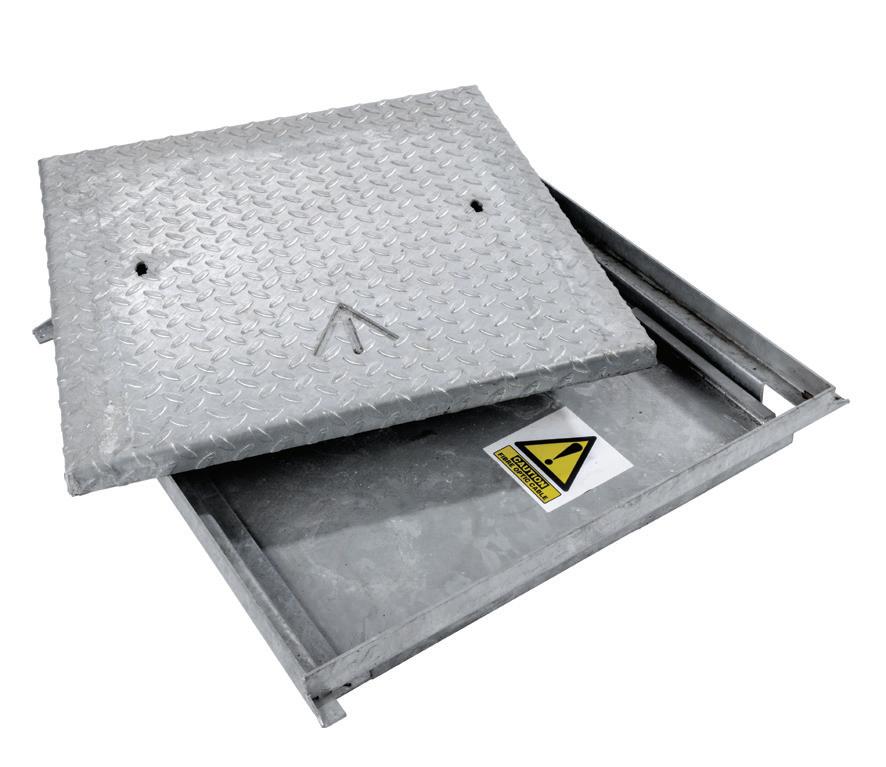
***Use our B125 (12.5Tonne) or above, should location be close to kerb footpath edge, due to lorries mounting the Kerb***.
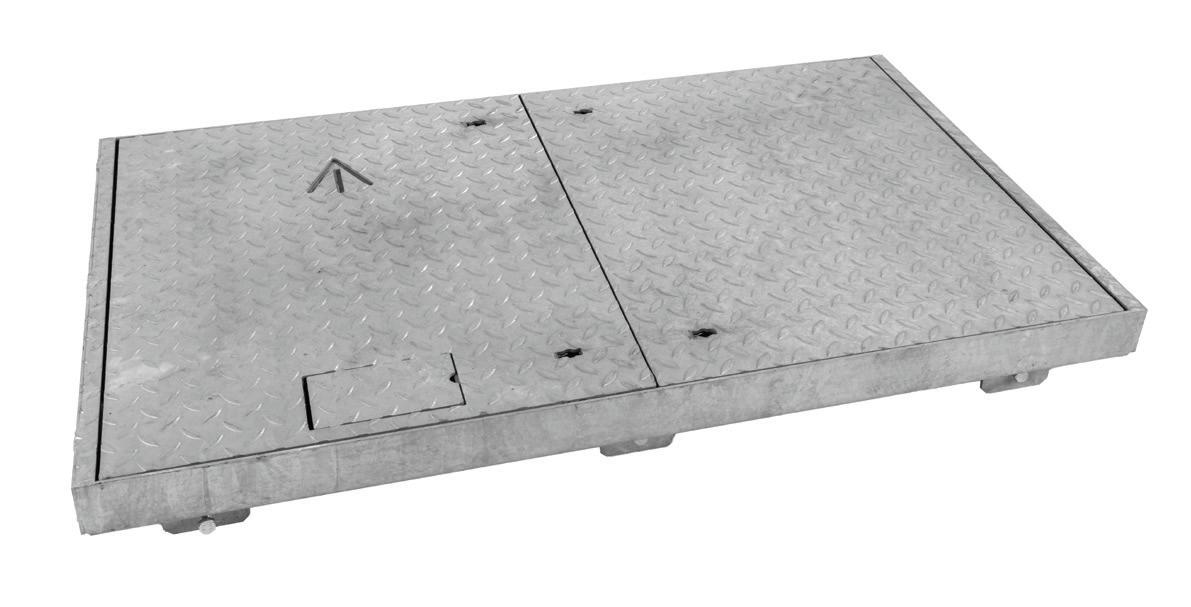
Security Cover CD 1445/SEC
FACTA Class AAA - (Galvanised Mild steel to BS EN 1461)
• 1200mmx600mm 2 parts steel cover and frame Code: (CD 1445/SEC)
• MOD Pheon laser cut for permanent Identification
• Fixing tabs to secure frame to chamber
• 2-parts solid top 180 hidden hinges for full pit access
• 1 No: Case- hardened hasp
• Designed to accommodate the MOD approved padlocks
• Lifting keys available CD 553 or CD 553L
• Up to 10Tonne Gross Laden Vehicle Weight (GLVW) - Pneumatic Tyres 2.5Tonne test load
• Typically used on pedestrian areas, soft grass areas, in which sit down mowers are used.
***Use our B125 (12.5Tonne) or above, should location be close to kerb footpath edge, due to lorries mounting the Kerb***
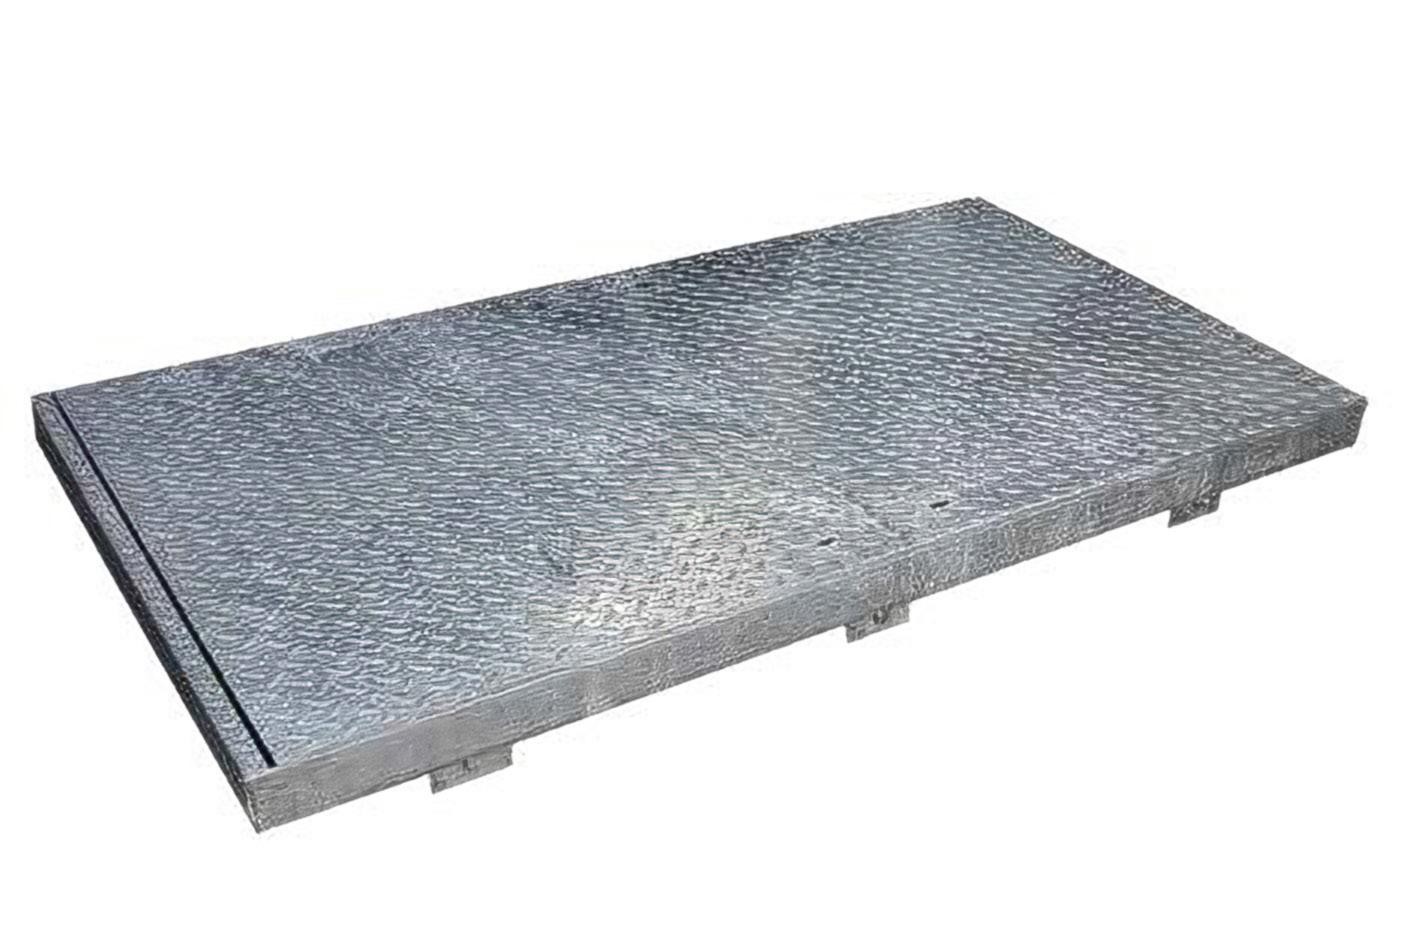
Security Cover CD 1446/SEC
FACTA Class AAA - (Galvanised Mild steel to BS EN 1461)
• 1500mmx750mm 2 parts steel cover and frame Code: (CD 1446/SEC)
• MOD Pheon laser cut for permanent identification
• Fixing tabs to secure frame to chamber
• 2-parts solid top 180 hidden hinges for full pit access
• 1 No: Case- hardened hasp
• Designed to accommodate the MOD approved padlocks
• Lifting keys available CD 553 or CD 553L
• Up to 10Tonne Gross Laden Vehicle Weight (GLVW) - Pneumatic Tyres 2.5Tonne test load
• Typically used on pedestrian areas, soft grass areas, in which sit down mowers are used.
Security Cover CD777 KMB/SEC
B125 - Ductile Iron with galvanised steel frame and inner security plate to (BS EN 1461)
• 600mmx600mm clear opening Code: (CD 777 KMB/SEC)
• Lid designed to lift or slide-out
• Integral security plate and fixing tabs to secure frame to chamber
• MOD Pheon cast in for permanent Identification
• 1 No: Case- hardened hasp
• Designed to accommodate the MOD approved padlocks
• Lifting keys available CD 553 or CD 553L
• Up to B125 (12.5Tonne test load) Group 2
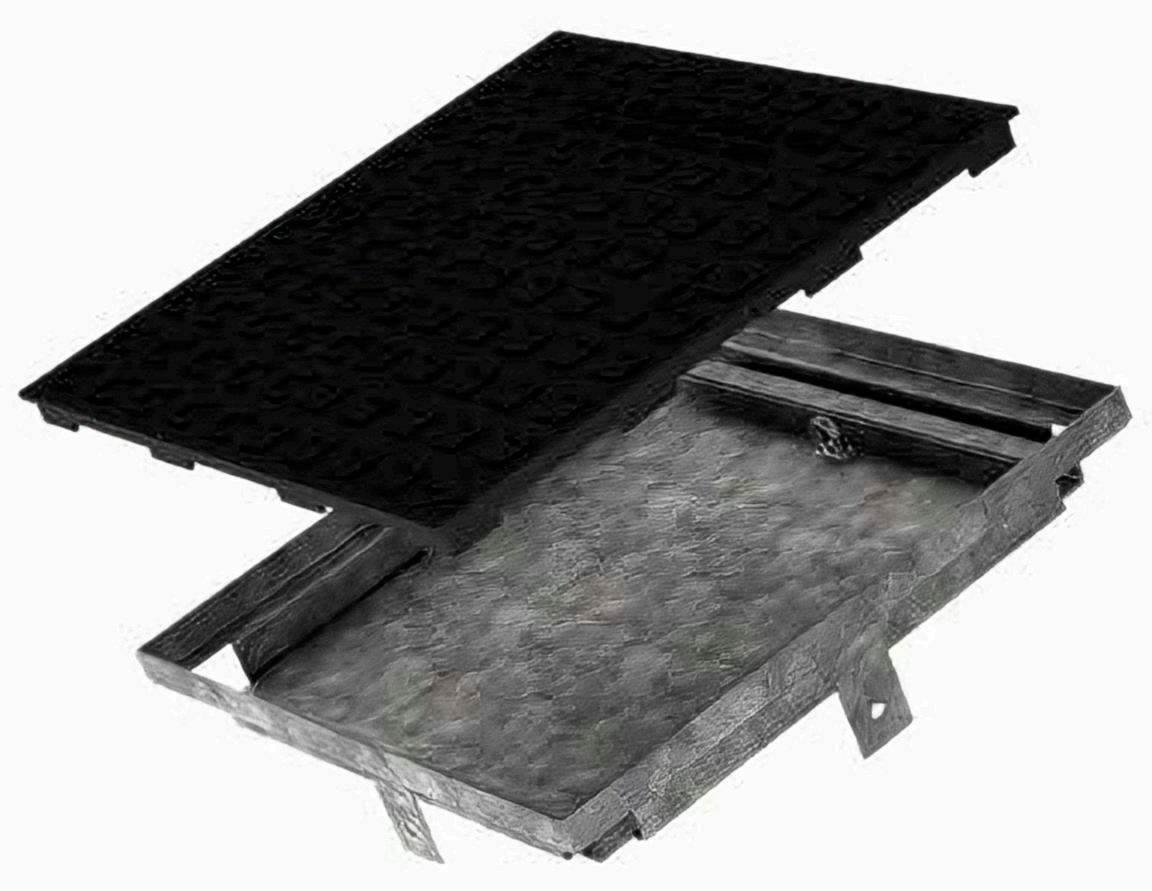
• Typically used on Pedestrian precincts, forecourts, light commercial delivery and parking areas and domestic driveway loading.
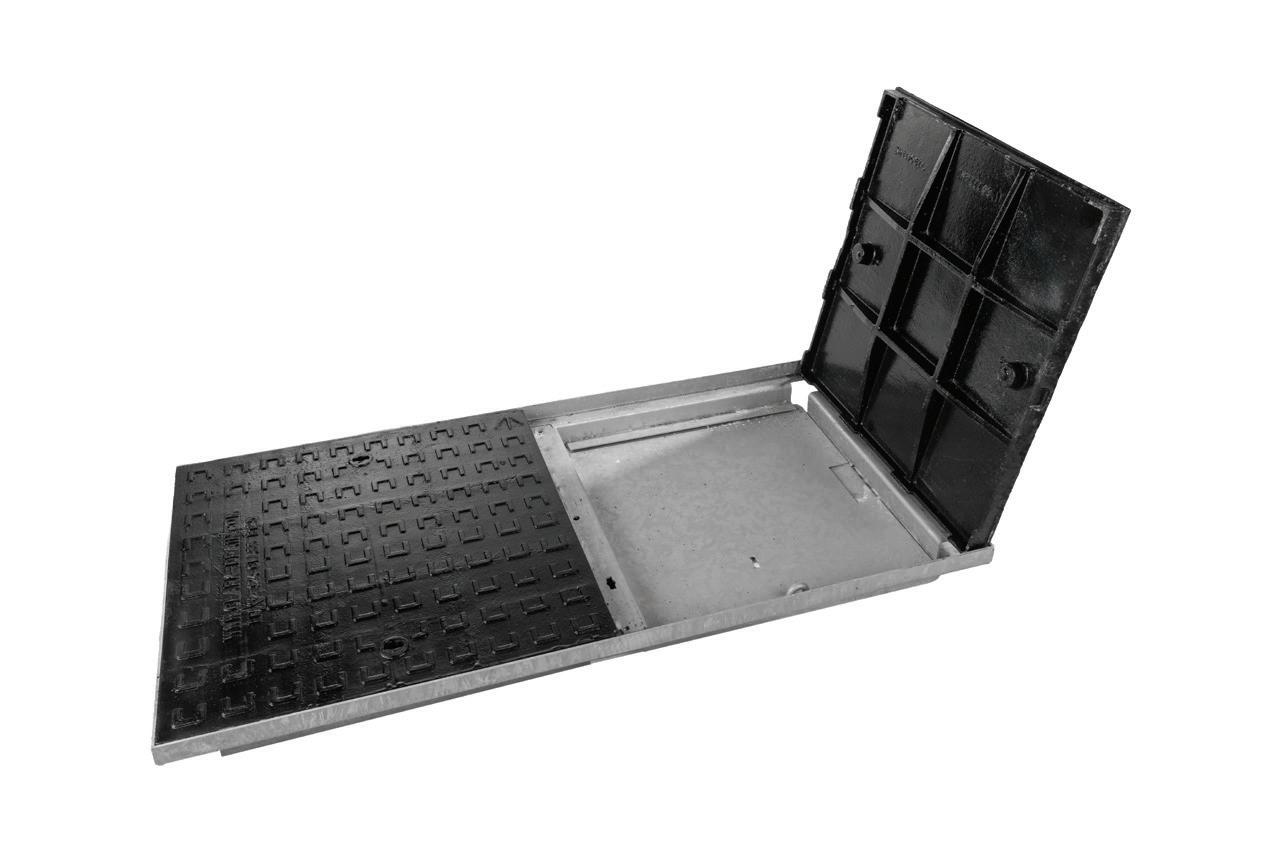
B125 - Ductile Iron lids with galvanised steel frame and inner security plate to (BS EN 1461)
• 1095mmx494mm designed to accommodate a chamber 1200mmx600mm Code: (CD 691 KMB/SEC)
• Both lids are slide-out design
• MOD Pheon cast in for permanent Identification
• Fitted with 2-part security plate assembly
• Removable supporting beam for full pit access
• 1 No: Case- hardened hasp
• Designed to accommodate the MOD approved padlocks
• Lifting keys available CD 553 or CD 553L
• Up to B125 (12.5Tonne test load) Group 2
• Typically used on Pedestrian precincts, forecourts, light commercial delivery and parking areas and domestic driveway loading.
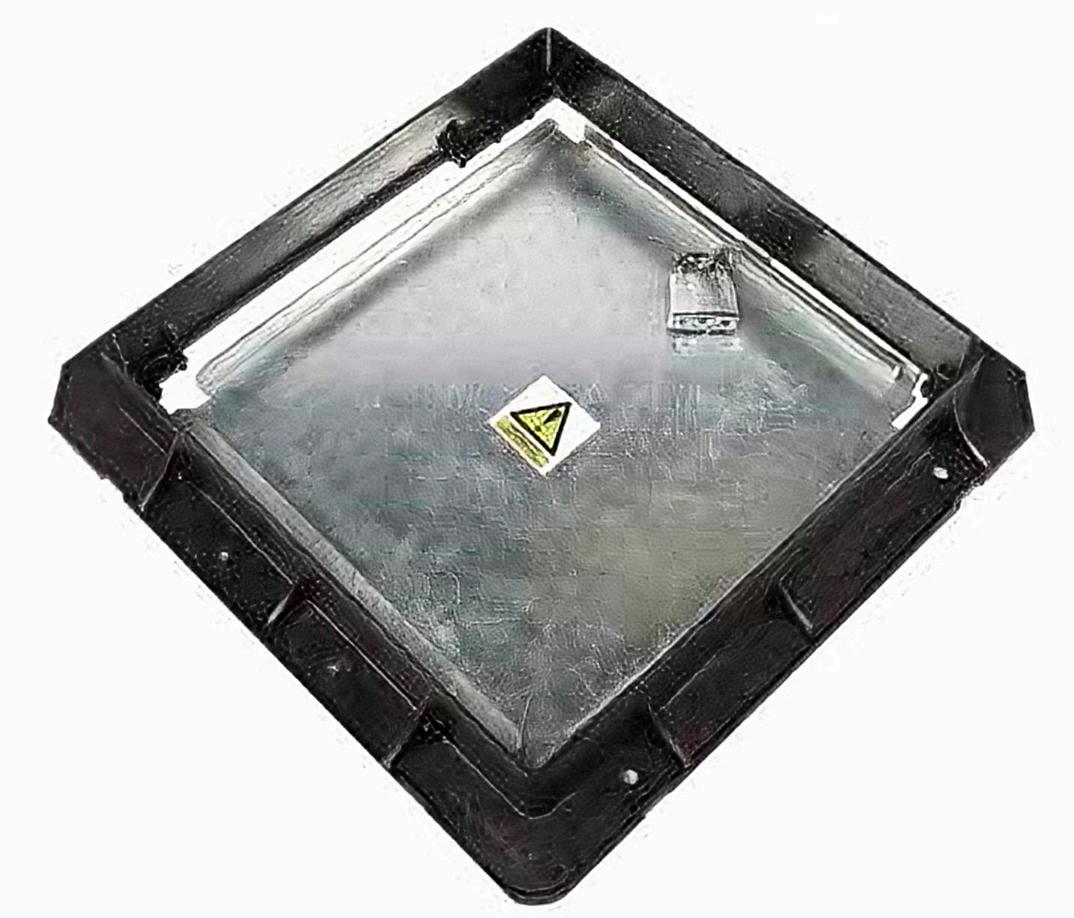
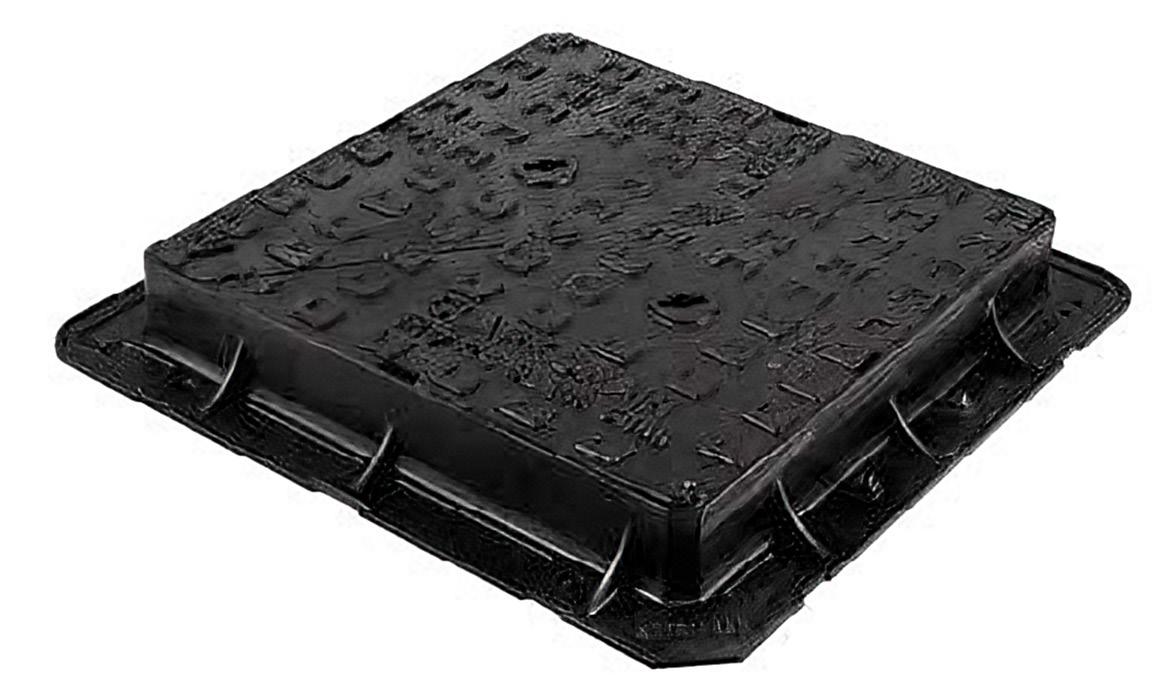
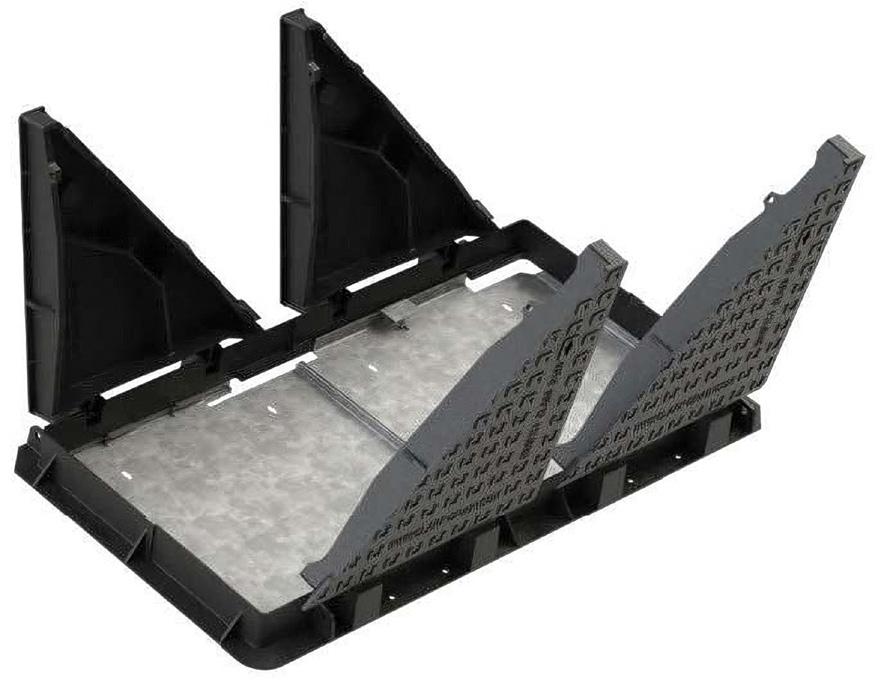
D400 - Ductile iron cover and frame with Galvanised steel security kit to BS EN 1461 (kits to be site assembled using instructions provided)
• 600mmx600mm Double Triangular Code: (CD 701H KMD or CD 701AH KMD) + CD710-6060
• MOD Pheon cast in for permanent Identification
• 1 No: Case- hardened hasp
• Designed to accommodate the MOD approved padlocks
• Lifting keys available CD 552 or CD 552L
• Up to D400 (40Tonne test load) Group 4.
• Compliant to Highways Agency DMRB CD 534
• Security kit Code: CD710-6060
• Typically used on Carriageway of roads (including pedestrian streets). Hard shoulders and parking for all types of road vehicle’s
***Security cover screws are optional extras***
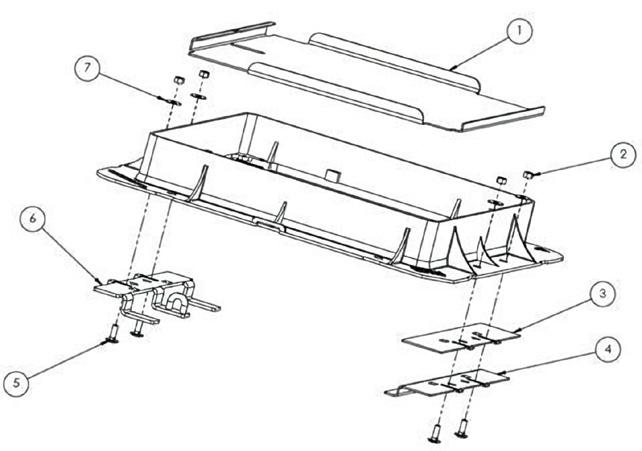
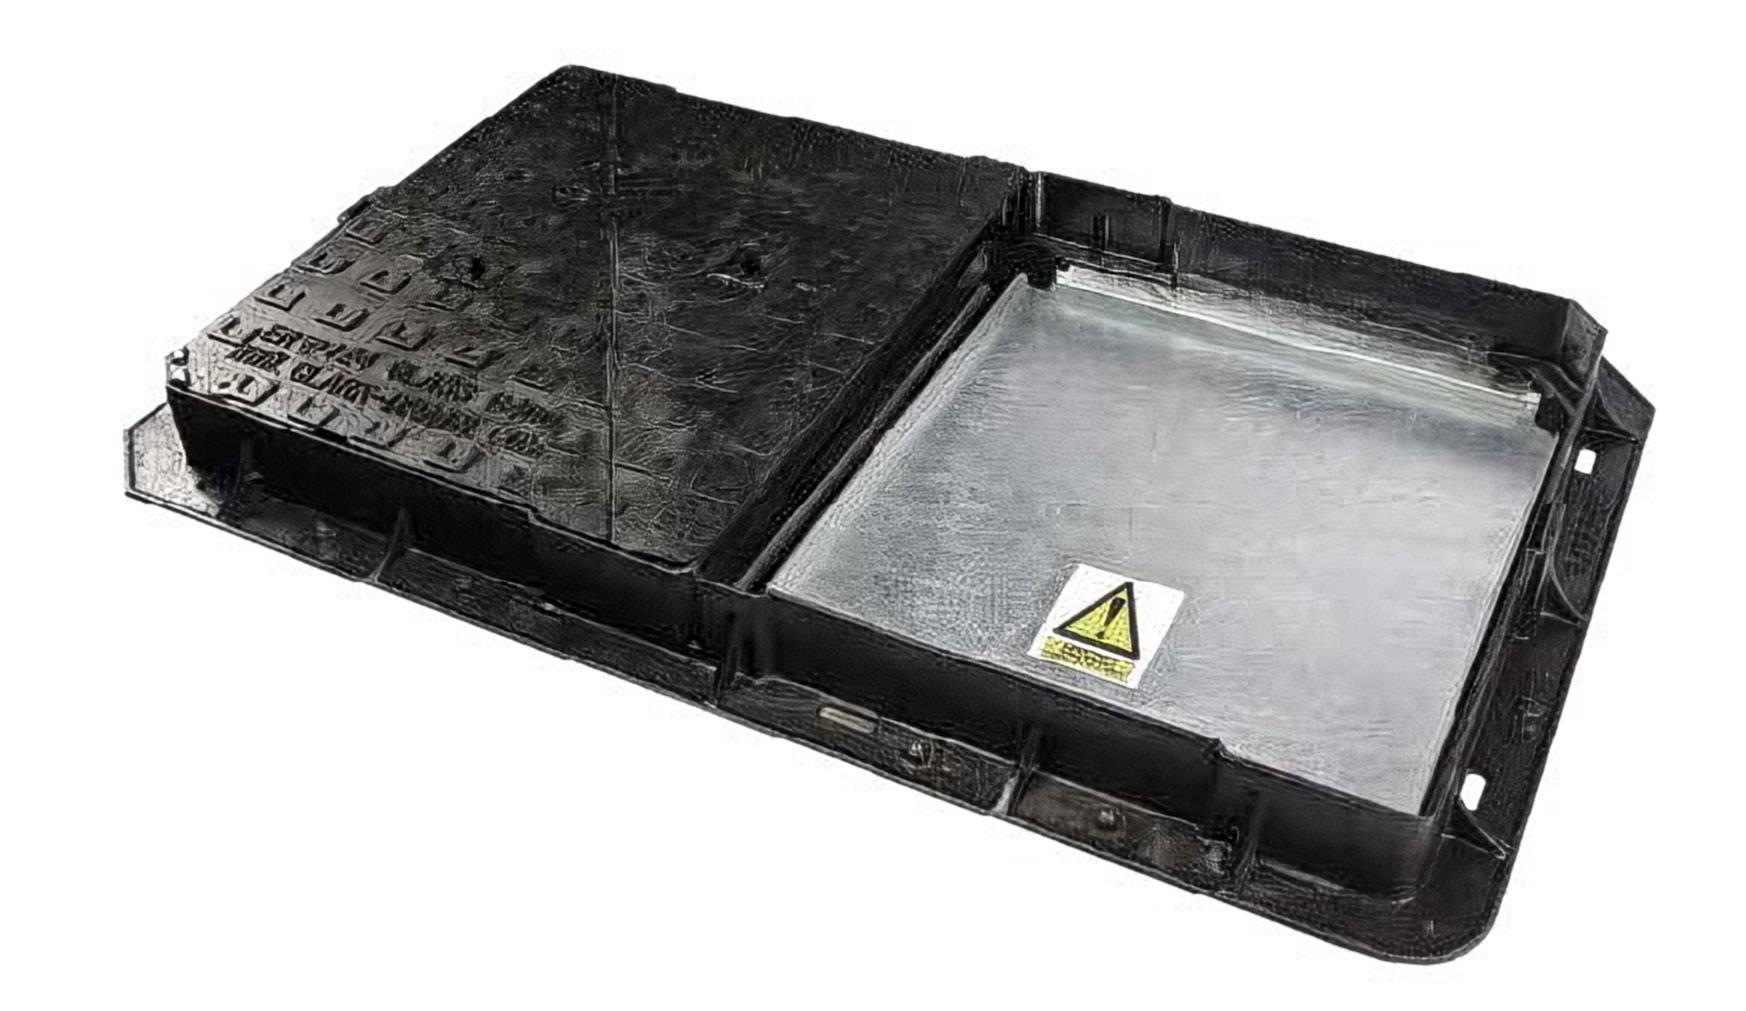
D400 - Ductile iron cover and frame with Galvanised steel security kit to BS EN 1461 (kits to be site assembled using instructions provided)
• 1200mmx675mm Double triangular Code: (CD 693H KMD or CD 693AH KMD) + CD710-12067.5
• MOD Pheon cast in for permanent Identification
• 1 No: Case- hardened hasp
• Designed to accommodate the MOD approved padlocks
• Lifting keys available CD 552 or CD 552L
• Up to D400 (40Tonne test load) Group 4.
• Compliant to Highways Agency DMRB CD 534
• Security kit Code: CD710-12067.5
• Typically used on Carriageway of roads (including pedestrian streets). Hard shoulders and parking for all types of road vehicle’s
***Security cover screws are optional extras***
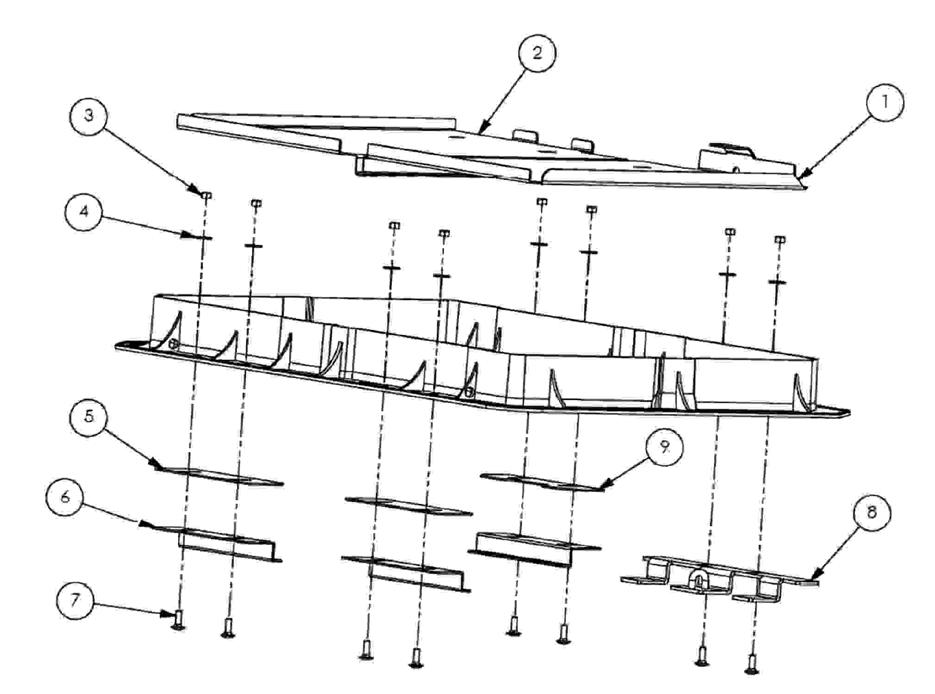
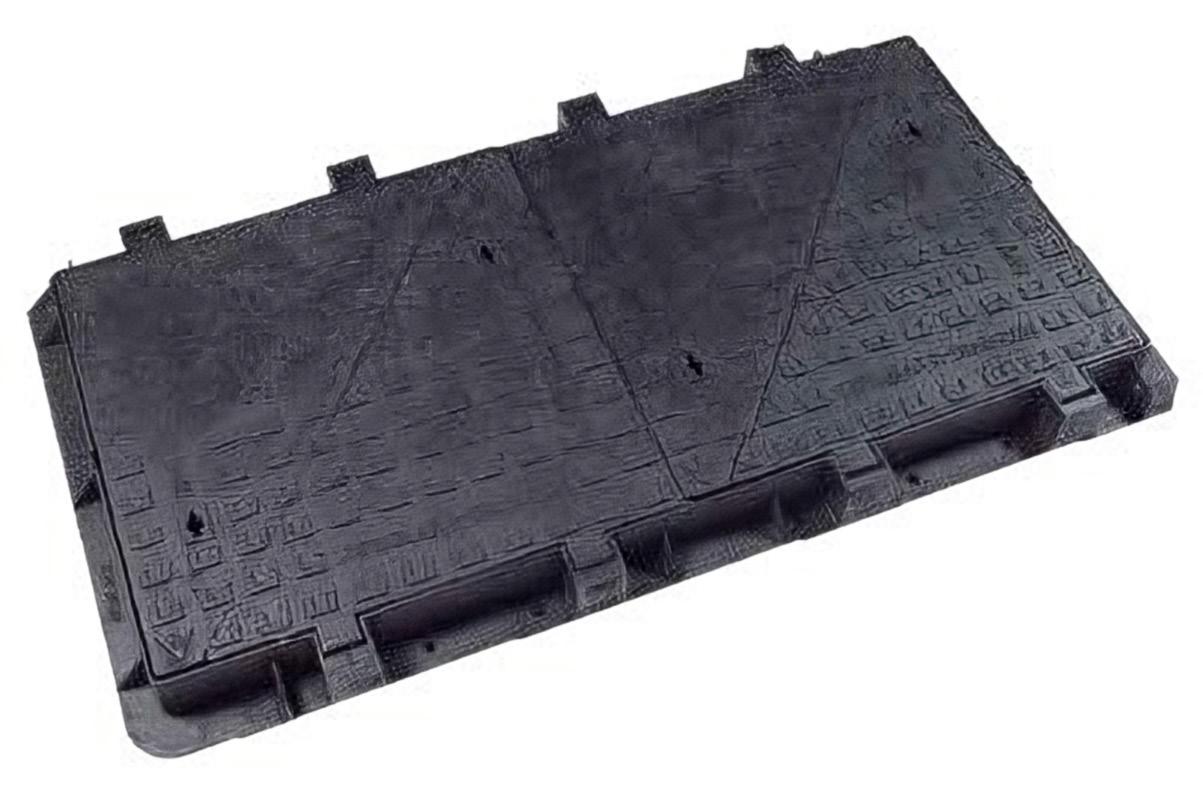
D400 - Ductile iron cover and frame with Galvanised steel security kit to BS EN 1461 (kits to be site assembled using instructions provided)
• 1500mmx750mm Hinged double triangular Code: (CD 695H KMD) + CD710-15075
• Each Tri can be fully removed and has safety stay, when in open locked position.
• MOD Pheon cast in for permanent Identification
• 1 No: Case- hardened hasp
• Designed to accommodate the MOD approved padlocks
• Lifting keys available CD 552 or CD 552L
• Up to D400 (40Tonne test load) Group 4.
• Compliant to Highways Agency DMRB CD 534
• Security kit Code: CD710-15075
• Typically used on Carriageway of roads (including pedestrian streets). Hard shoulders and parking for all types of road vehicle’s
***Security cover screws are optional extras***
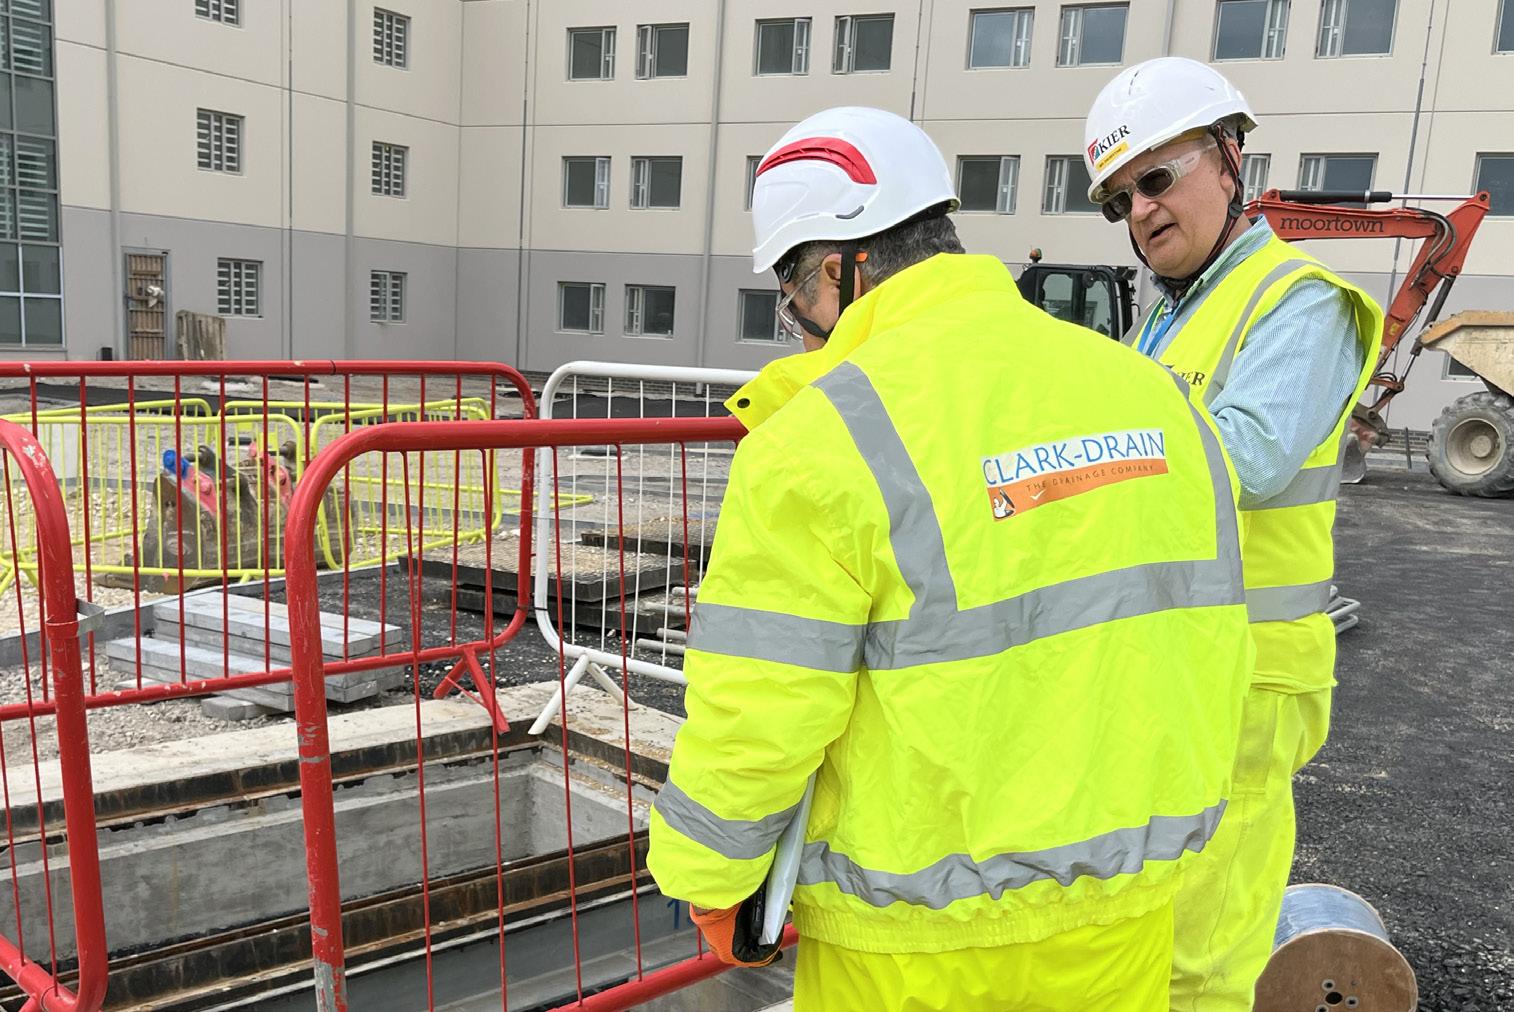
Through design, manufacture and distribution we are committed to delivering products of recognised quality which can contribute in a positive way to the installation, operation and maintenance of drainage products. Clark-Drain offer a comprehensive range of products that are engineered to include standard and optional features that help to improve durability, operator safety, asset security and performance.
It is a guiding principle of Clark-Drain to consider the health and safety of all individuals who use our products. We recognise that we have a duty to take all reasonable steps to promote and maintain safe and healthy working conditions. It is part of our culture and an integral part of our commitment to employee welfare and to users of our products.
" " FOR OVER 60 YEARS WE HAVE BEEN TRUSTED TO DELIVER HIGH QUALITY PRODUCTS, IN THE UK.
Rest assured All work is carried out under ISO 9001.

All Clark-Drain linear drainage products meet the new Construction Product Regulations that came into effect on 1 July 2013 and are CE marked to comply with EU legislation. Our cast iron gully gratings and access covers also conform to legislation and are kitemark certified to BS EN 124.
All work is carried out under a BS EN IS0 9001 quality management system to provide consistency and improvement of working practices and assure customers that our products and services meet their requirements.
Our considerable manufacturing capacity for plastic, steel and cast iron products, extensive stock holding and distribution capabilities enables us to offer same day despatch with delivery within 3 working days, for standard stocked items.
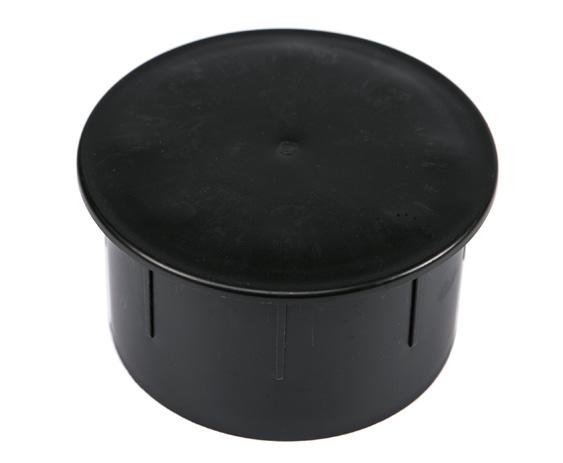
CD 24282
Cover cap for 96mm & 110mm Bellmouths
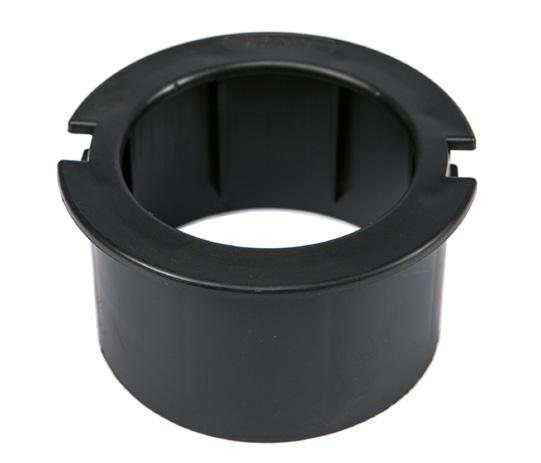
CD 24281/96
Chamber Bellmouth Plain 96mm
CD 24281/150FIT
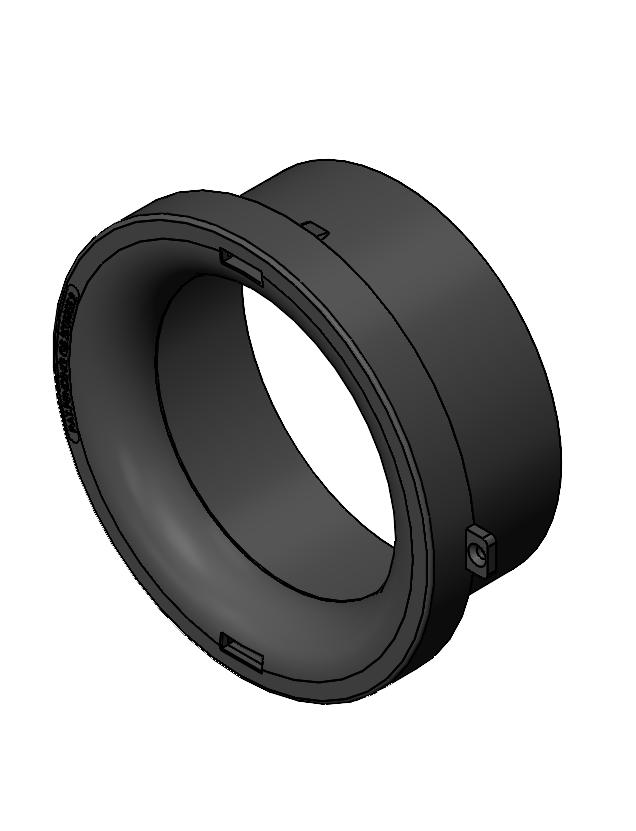
Chamber Bellmouth 150mm
Unique wide collar bellmouth for easier directional cable pulling
KEY FEATURES
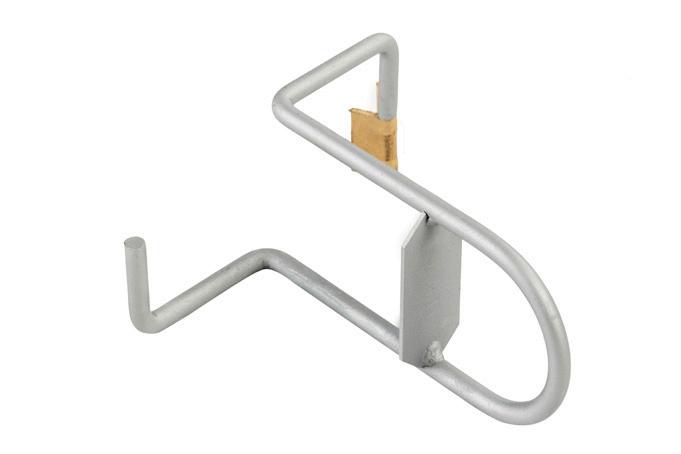
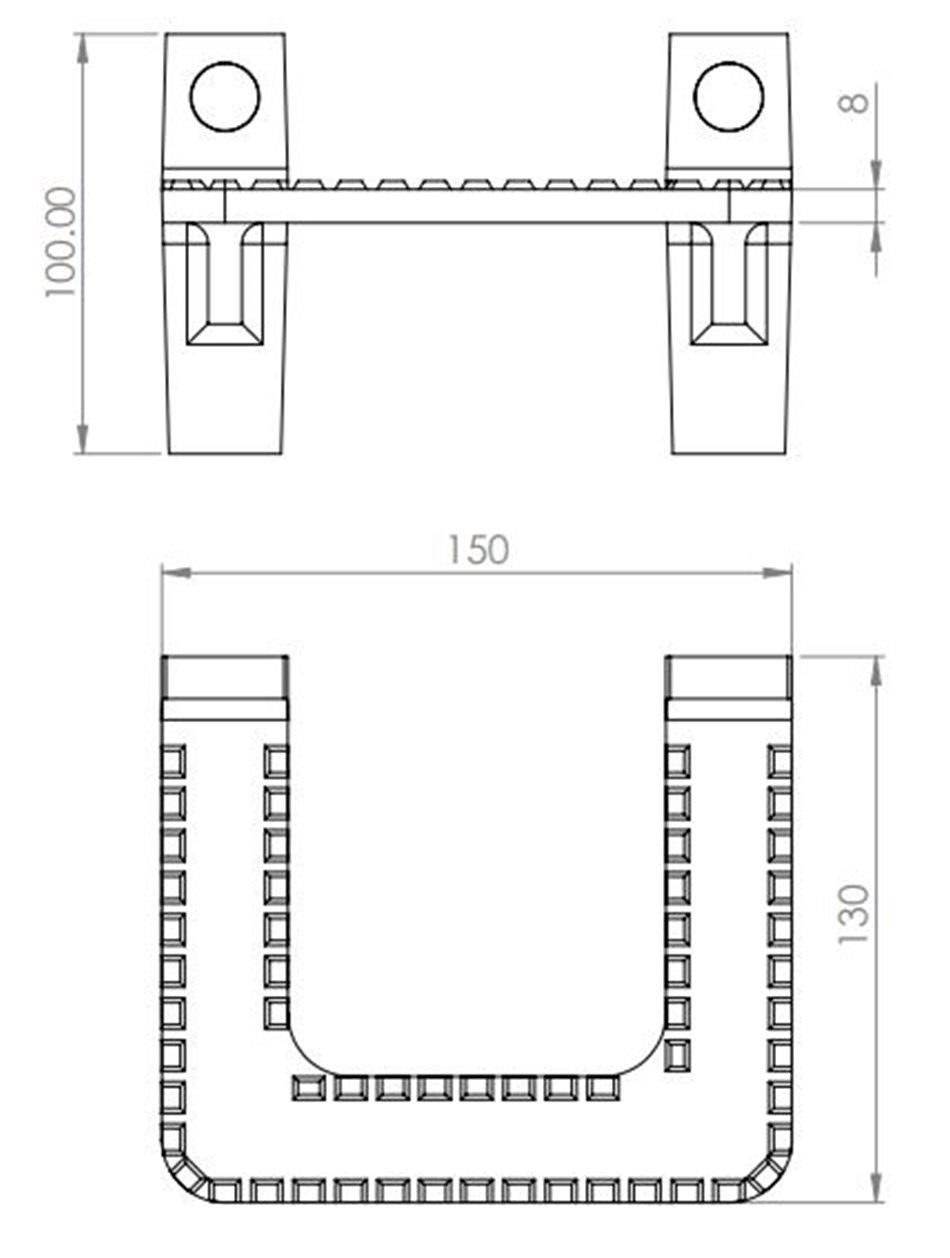
Designed, manufactured & tested to EN13101:2002
Bolt-on design, suitable for retro-fitment to existing brick chambers or new fitment to Clark-Drain heavy duty PP chambers
Galvanised to EN ISO 1461 for long life
Slip-resistant treaded step-end
Supplied complete with 2 sets of M16 fixings (to suit PP chambers)
CD 24285
Chamber Anchor Plate 12mm dia
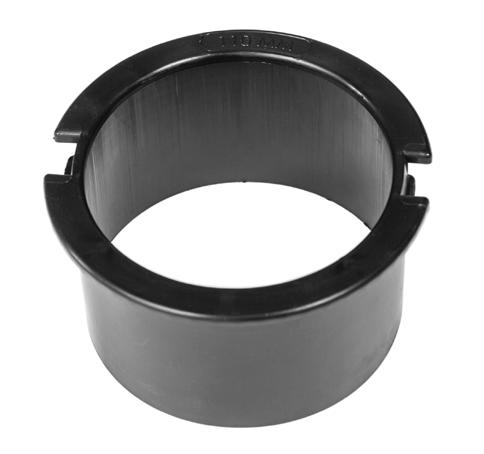
CD 24281/110
Chamber Bellmouth Plain 110mm
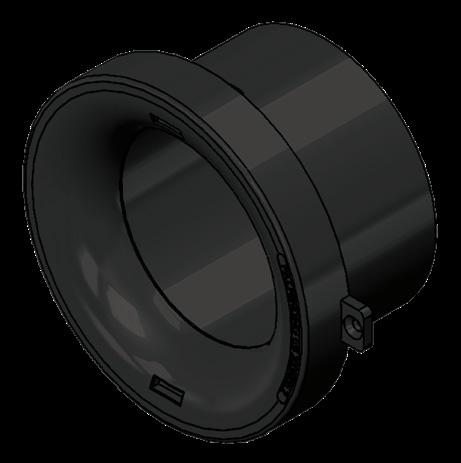
CD 24281/100FIT (fitted code)
Chamber Bellmouth 100mm
Unique wide collar bellmouth for easier directional cable pulling
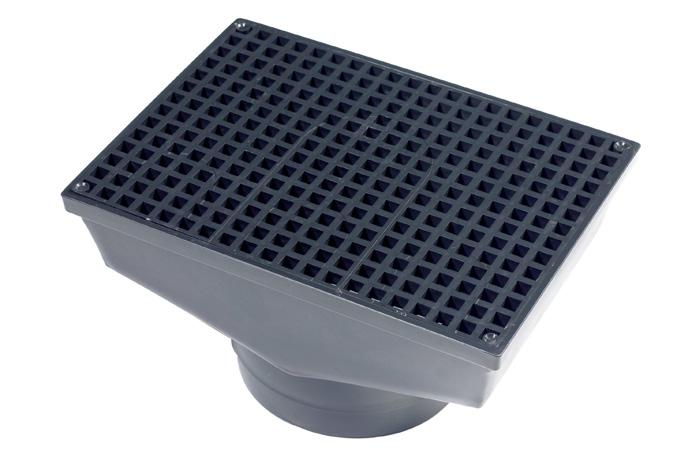
CD 24286
Chamber Sump & Grille
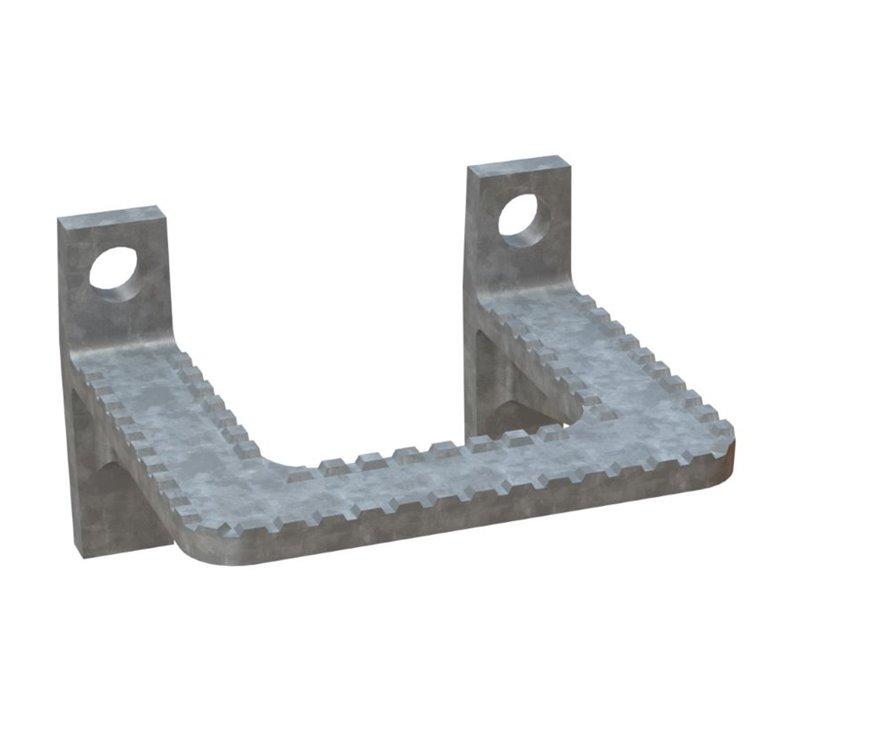
CD 24840
Bolt-On Step Iron Set
We offer bespoke service, in which our HD modular chambers are factory drilled with various duct location and bellmouths are inserted from inside the chamber, in line with site requirements.
These are intended as guidelines only – if in doubt, seek advice
Always take care when using hand and power tools and wear PPE
Notes before starting works:
a) All Clark-Drain modular chambers are supplied with a pre-determined configuration of duct entries along with a selection of 96mm or 110mm
i. The blanking caps should be used on all unused duct entries, fitted on the outside wall of the chamber, to prevent back-fill from entering during subsequent installation.
ii. Bellmouths should be fitted on the inside as required for all duct entries.
iii. Should additional quantities of bellmouths or blanking caps be required these can be purchased separately (product codes CD 24281/96, CD 24281/110 and CD 24282).
b) Should additional duct entries be required the chamber walls can be drilled with a hole-saw at an appropriate position, ideally along the same horizontal plane and without cutting across any joint lines if possible. Please note: breaching too many joint lines while drilling bespoke duct entries may compromise the chamber wall strength.
c) All ducting should enter at 90⁰ to the chamber wall.
d) Chamber depth can be increased using additional ring sections, purchased separately. Each ring increases the chamber depth by 150mm, and must be secured to the adjacent ring by use of link plates provided. When adding rings to increase chamber depth, please remember to purchase and fit additional step-irons (product code CD 24840) as needed. We recommend at least one step every third ring (i.e. every 450mm).
Installation:
1. Mark out the area where the pit is to be excavated, allowing a minimum of 150mm (or more to allow space to work as needed) around the full perimeter of the chamber for backfilling and compaction.
2. Within the marked area, excavate from finished surface level to the total depth of the chamber, plus the depth of the concrete base, plus the depth of the access cover and frame (including a small allowance for bedding mortar).
3. Once the pit has been excavated, compact the base then install/position the anchor iron and/ or sump unit with soakaway if required in their intended positions before pouring a concrete base to form the foundation of the chamber. The concrete used for the base should be of at least C20 grade and be at least 150mm thick. While the concrete is still wet it is recommended that the bottom ring of the modular chamber be set into
the concrete by approximately 25 mm. To facilitate this, Clark-Drain modular chambers are supplied with the bottom ring easily detachable by removal of the relevant cable bearer bracket fixings, if fitted, or by removal of the plastic welds that hold the bottom ring to the one above.
4. When the bottom ring of the chamber is in position finish the floor using a float and trowel to achieve an even surface that is sloped slightly towards the sump (if installed).
5. The remaining ring sections of the chamber can then be installed on top of the base ring, securing the two together using the fixings provided and ensuring the ducting is fitted in the relevant duct entry holes and trimmed to the correct length.
6. Prior to back-filling around the chamber, the inside walls must be fully and substantially braced to avoid the walls bowing inwards during back-filling and compaction (detailed below). This bracing should only be removed when the chamber installation is complete and all concrete used has fully cured.
7. For FACTA AAA/B125 applications the back-fill can be as-dug material or dry mix concrete. For D400 applications the back-fill must be concrete of at least C20 grade. Back-fill in 300mm maximum layers and where dry mix or concrete has been used allow to cure before applying the next layer. Chambers installed in turfed or soft-standing areas should also have a concrete ring around the frame of the access cover of at least 100mm wide x 75mm deep to prevent damage to the access cover by non-road vehicles (e.g. lawn-mowers) and/or long-term sinking issues.
8. When the back-filling is complete and any concrete used has fully cured the access cover and frame can be fitted as per normal procedure. Resin-based bedding mortar between the access cover frame and chamber top is recommended for FACTA AAA/B125 applications, and a necessity for D400 applications (as per standard industry practice).
E600 Addendum
For E600 installations the guidelines above for D400 installations should be followed, with the following exceptions:
1. Back-fill surround width around the full perimeter of the outside of the chamber should be 250mm minimum.
2. The thickness of the concrete base should be 250mm minimum.
3. Concrete grade used for back-fill and base should be C30 minimum.
4. Where the manhole cover being used is intended to be directly sited on top of the chamber, bedding of the manhole cover frame on a thermosetting polymer resin or cement based bedding mortar complying to CD 534 (Tensile strength of >5N/mm2 and Compressive strength>30N/mm2 at 3 hours) is a MUST. Please note that resin based mortars should not be used/applied in wet/rainy conditions as their performance is significantly affected.
Bracing Diagram for 1200 x 1200 x 1500 mm Deep PP Chamber
This diagram illustrates a 1200 x 1200 x 1500 mm deep PP chamber with wooden bracing:
-Three 1" x 5" wooden braces equally spaced horizontally at 450 mm height.
-Three perpendicular braces at 1000 mm height forming a cross-bracing pattern.
5. Where the manhole cover being used is intended for installation on a site-constructed concrete ring beam this must be constructed as directed on separate guidelines (provided with each order) using C30 grade minimum concrete. The manhole cover frame should also be bedded on a thermosetting polymer resin or cement based mortar complying to CD 534 as per point 4 above. Some covers have integral frame levelling points to aid this part of the installation and setting process. Additionally, any open area around the manhole frame between it and the concrete ring beam should be filled with 45 cube or 40 cylinder concrete during installation using 10mm aggregate.
6. Allow time for all concrete and bedding mortar used to fully cure before trafficking the area.
-Braces are wedged between internal sides to prevent bowing during concrete backfilling
-Alternatively Acrow Props can be used in conjunction with or in place of the wood struts
- Additional struts should be added depending on depth and size of installed chambers
This diagram illustrates a 1200 x 1200 x 1500 mm deep PP chamber with wooden bracing:
- Three 1” x 5” wooden braces equally spaced horizontally at 450 mm height.
Bracing Diagram for 1200 x 1200 x 1500 mm Deep PP Chamber PP CHAMBER
- Three perpendicular braces at 1000 mm height forming a cross-bracing pattern.
- Braces are wedged between internal sides to prevent bowing during concrete backfilling
- Alternatively Acrow Props can be used in conjunction with or in place of the wood struts
- Additional struts should be added depending on depth and size of installed chambers
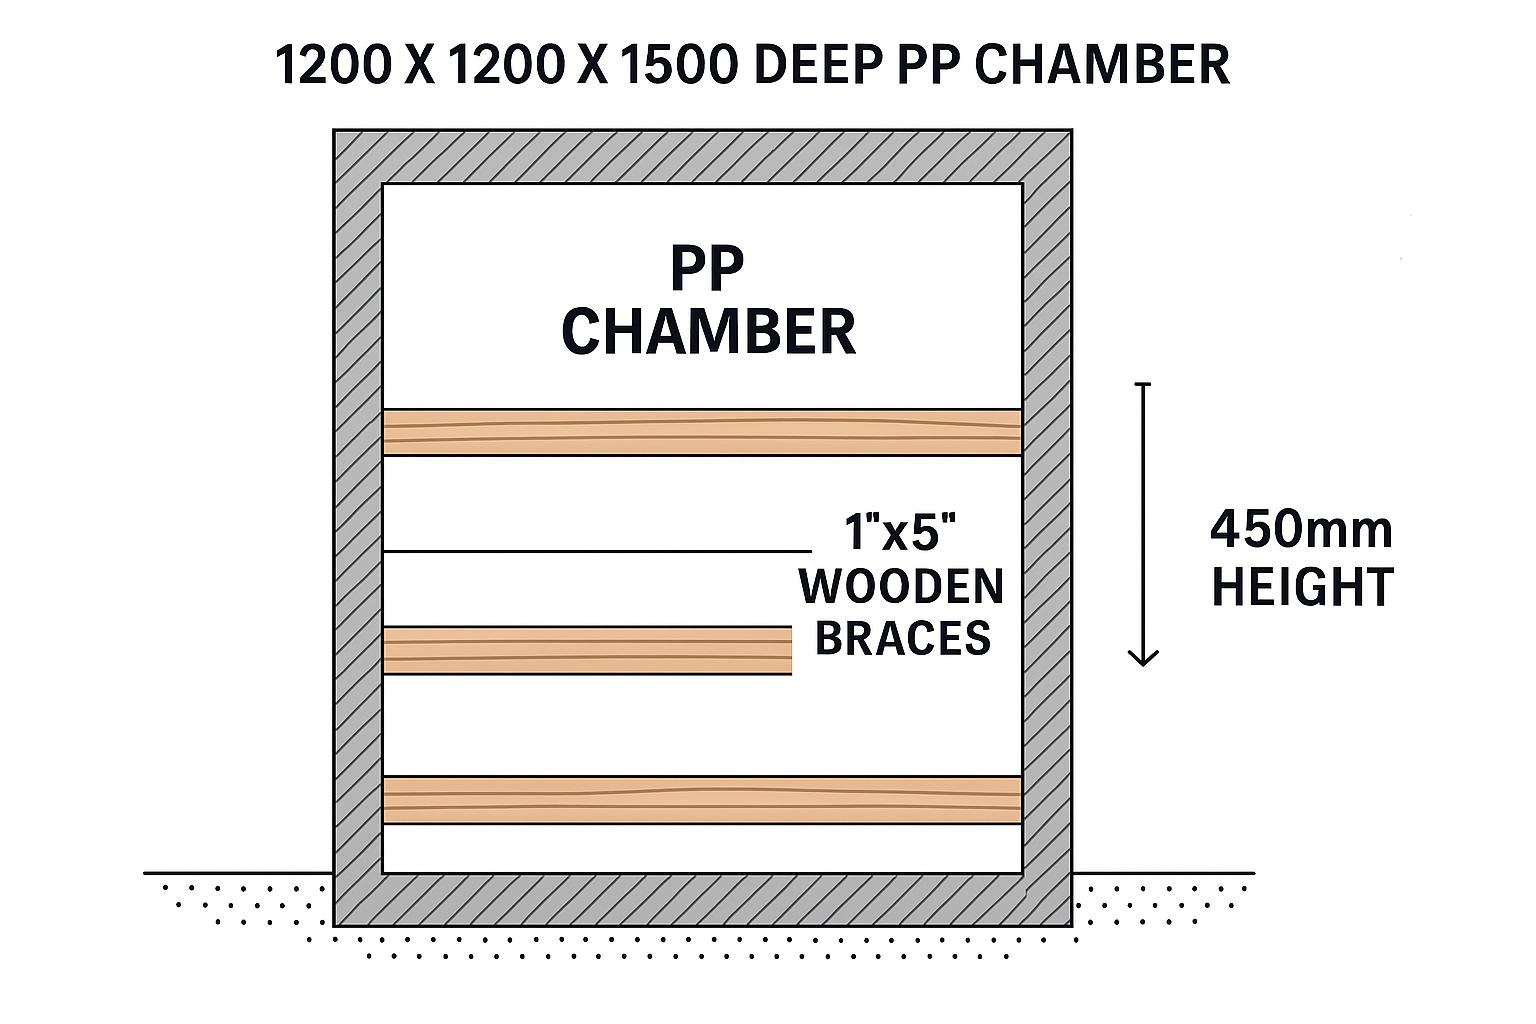
1” x 5” wooden braces
450mm Height
These are intended as guidelines only – if in doubt, seek advice. Always take care when using hand and power tools and wear PPE
Notes before starting works:
a) Clark-Drain B125 modular chamber panels are supplied with a selection of pre-trepanned duct entries on the outside faces of the panels, and markings/pilot drill guides on the inside faces for further duct entry size and spacing options. All are marked with the sizes of either 63mm, 110mm, 120mm, 162mm or 178mm, although the exact selection available depends on the panel size (300, 450 or 600mm) concerned.
b) Once the required duct entry sizes and configuration is decided, they should be drilled using an appropriately sized hole saw. Duct entries should not be drilled at positions other than those that are pre-marked on the chamber panel.
c) All ducting should enter at 90⁰ to the chamber wall.
d) Chamber panels are supplied unassembled and can be used in any configuration of the 300, 450 and 600mm versions available to create either 300x300, 450x300, 450x450, 600x450 or 600x600 chambers.
e) Standard panel depth is 300mm, and panels can be stacked on top of each other and clipped together to create chamber depths of 300, 600, 900 or 1200mm. It is not recommended to exceed a depth of 1200 mm.
f) Should fine-tuning of chamber depth be required, each chamber panel is moulded with an integral cutting line guide at 50 and/or75mm from the top or bottom edge. A hand saw can be used to remove the required amount and adjust the finished height of the chamber installation.
1. Mark out the area where the pit is to be excavated, allowing a minimum of 125mm (or more to allow space to work as needed) around the full perimeter of the chamber for backfilling.
2. Within the marked area, excavate from finished surface level to the total depth of the chamber, plus the depth of the concrete base, plus the depth of the access cover and frame.
3. Once the pit has been excavated, compact the base then install/position the anchor iron if required in its intended position before pouring a concrete base to form the foundation of the chamber. The concrete used for the base should be of at least C20 grade and be at least 100mm thick. While the concrete is still wet it is recommended that the bottom ring of the chamber be set into it by approx. 25mm
4. Assembly of the chamber panels to form full rings is simple and merely requires each male/female corner joint to be slid together as shown:
5. When the first ring is assembled and in position finish the base using a float and trowel to achieve an even surface.
6. The remaining sections of the chamber can then be installed on top of the base ring, in the sequence shown:
1
Repeat for each additional chamber layer.
7. Prior to back-filling around the chamber, the inside walls must be fully and substantially braced to avoid the walls bowing inwards during back-filling and compaction. This bracing should only be removed when the chamber installation is complete and all concrete used has fully cured.
8. For all applications the back-fill should be concrete of at least C20 grade. Back-fill in 300mm maximum layers and allow to cure before applying the next layer. Chambers installed in turfed or soft-standing areas should also have a concrete ring formed and set around the frame of the access cover of at least 75mm wide x 50mm deep to prevent damage to the access cover by non-road vehicles (e.g. lawn-mowers) and/or long-term sinking issues.
9. When the back-filling is complete and concrete has fully cured the access cover and frame can be fitted directly on top of the chamber, and attached/secured using the fixing holes provided on all 4 sides of the frame skirt. Step 3
FACTA does not recommend the use of fabricated aluminium or steel access covers for use in high speed and frequency dynamic wheel load applications such as carriageways or roads.
Internal and external areas which can only be used by pedestrian, wheelchairs or cycles eg. offices, toilets, changing rooms, footways and cycles tracks
Very light industrial areas, where small trolleys and private cars/vans can manoeuvre e.g. domestic driveways, trolley parks, hospital wards
Delivery or service areas, shopping centres Light industrial areas, where trolleys and light industrial areas light pallet trucks operate
Pedestrian precincts, forecourts, light commercial delivery and parking areas Factories, industrial plants where small
trucks operate
Factories, Industrial plants, commercial delivery areas
Industrial areas where pallet and small fork-lift trucks operate
Public areas where all types of road vehicle access required. Heavy duty plant and delivery areas where HGV’s can reach speeds of 20mph max. Heavy duty industrial areas where medium duty fork-lift trucks operate
Areas imposing high wheel loads. Dockside and container areas where heavy transporters operate Areas imposing high wheel loads. Very heavy industrial areas where heavy duty fork-lift trucks operate
Areas imposing particularly high wheel loads. Aircraft pavements where towing vehicles operate
The appropriate class of manhole cover or gully grate required depends on the place of installation. The various places of installation have been divided into groups numbered 1 to 6.
The diagram below shows the location of some of these groups in a highway environment. A guide as to which class of manhole top or gully top should be used is shown in parenthesis for each group.
The selection of the appropriate class is the responsibility of the designer. Where there is any doubt the stronger class should be selected.
Group 1 (Min Class A15)
Areas which can only be used by pedestrians and pedal cyclists.
Group 2 (Min Class B125)
Recommended for use in footways, pedestrian areas and driveways.
Group 3 (Min Class C250)
For gully tops installed in the area of kerbside channels of roads (see diagram above) which, when measured from the kerb edge extend a maximum of 0.5m into the carriageway and a maximum of 0.2m into the footway.
Group 4 (Min Class D400)
Carriageway of roads (including pedestrian streets), hard shoulders (see diagram above) and parking areas for all types of road vehicles.
Group 5 (Min Class E600)
Areas imposing high wheel loads eg. docks.
Group 6 (Min Class F900)
Areas imposing particularly high wheel loads eg. aircraft pavements.
For our full range of cast iron covers and sizes, please refer to our website. www.clark-drain.com
Clear Opening Size
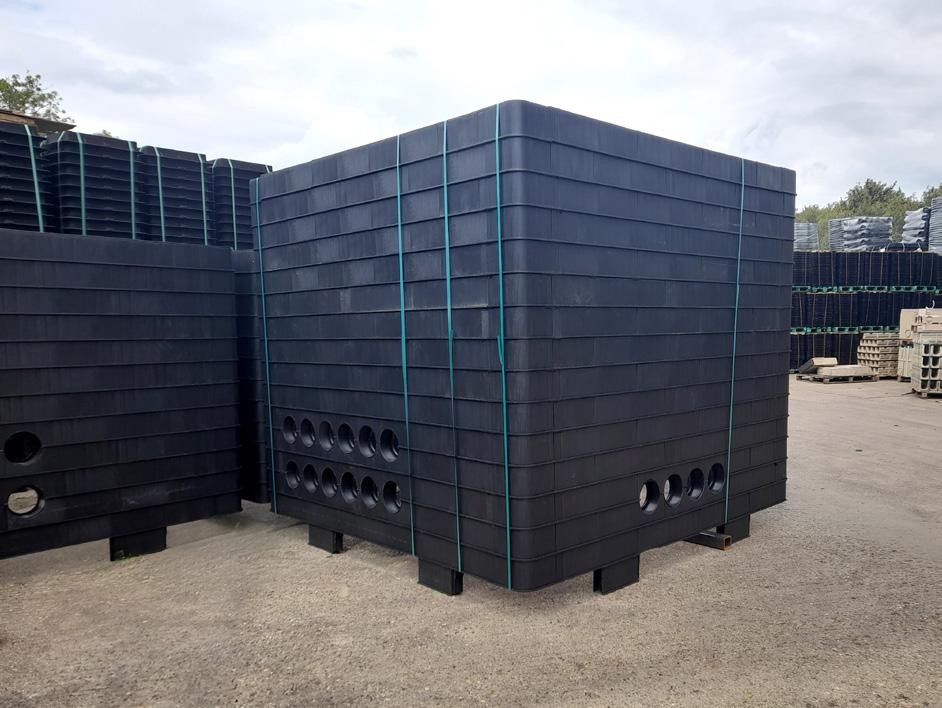
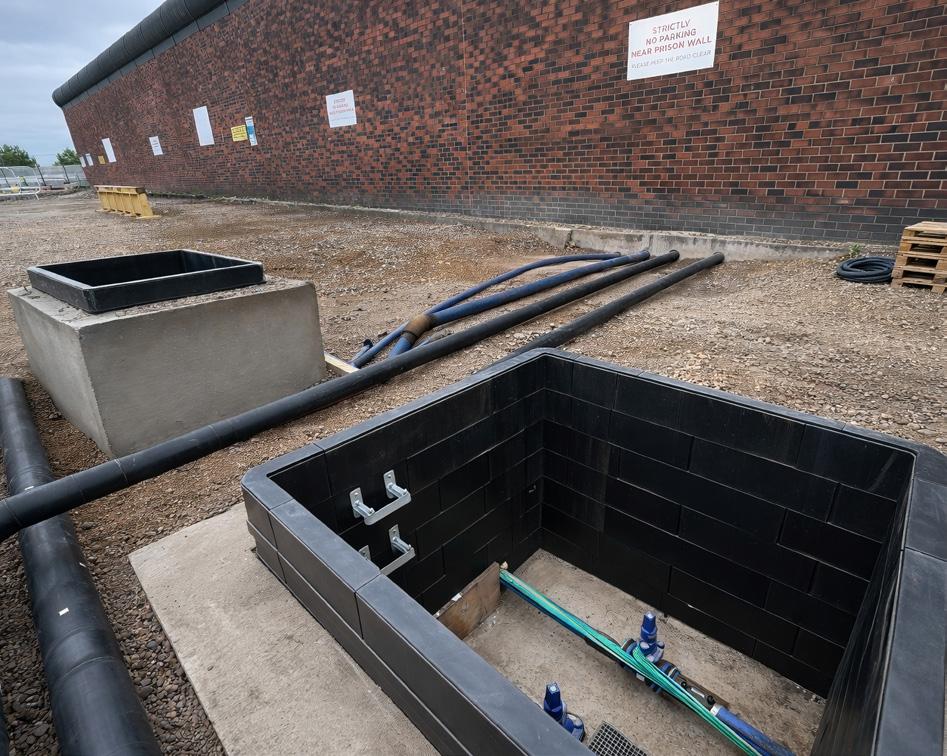
• HD chambers are built in 150mm ring sections, using various component parts.
• Each chamber component part has a strong uniform lattice design in a twin wall structure.
• Plain sided built chambers, allows contractor to drill their own duct locations - ( Refer to our installation guidance ).
• All Bespoke chamber ducts/steps can be drilled and prepared in-house, saving valuable contractor time and cost - ( Contractor approval drawings with pit numbers required )
• Chambers can be supplied with 96mm, 110mm, 100mm, 150mm bellmouths as fitted or alternatively in a net bag.
• Blanking caps can be supplied for preformed 96mm and 110mm duct locations.
• MOD compliance, refer to JSP 604 PART 2regulation for the installation of information communication technology.
• Chambers can be fitted in-house with Galvanised steel cable furniture or supplied separately in a net bag ( Fixtures such as bolts/washers not supplied separately )
• Steps irons are tested to EN1310:2002.
• All chambers can be supplied with various manhole cover types and loadings from solidtop, hinged, double Tri or multi span. Options could include security locking, security plate, safety grill etc.
450x450 up to 2500x2500 opening
Maximum Depth 2550mm = 17 number 150mm ring sections
Material
Polypropylene Grade AP9
Load Rating A15, B125, C250, D400 & E600 (Please refer to chamber cover installation guidance)
Weight To be confirmed depending on opening and depth
Application Designed to protect below ground assets, such as cables, valves/pumps.
Multiple sector applications, such as Defence and security, Data Centre, Water, Energy, Civils, Highways, Rail, Telecoms
Load testing of installed chamber systems includes a 1500mm x 1500mm chamber system which sustained vertical loads of up to 90 tonnes when installed with a concrete base and surround and appropriate cover and frame. Load performance is achieved by the combined system of the cover, frame, concrete surround, and chamber installation. For chamber sizes larger than 1500 x 1500, deep installations, poor ground conditions or heavy-duty load classes, consultation with a structural engineer is recommended to confirm the suitability of the installation design for the specific application.
Actual Test Load (Tonnes)
(a15)
(FACTA) 3.1
(FACTA) 5.2
(FACTA) 10.1
C (FACTA) 13.2
D (FACTA) 22
E (FACTA) 32
F (FACTA) 48
(B125)
(C250)
(D400)
(E600)
(F900)
Conclusion = FACTA & EN124 loadings are NOT the same!
The key difference between FACTA and EN124 loading standard lies in their focus and the types of applications they are designed for. EN124 is a European standard that calculates dynamic vehicle loading for high-speed, heavily trafficked areas, ensuring covers can withstand fast-moving traffic. FACTA, on the other hand, focuses on fabricated covers, which are typically used in areas with slower speeds, such as car parks and industrial sites.
To verify the integrity of the duct installation, Mandrel testing will ensure that the minimum acceptable internal diameter of the duct entries is maintained throughout. The chamber bell-mouths are designed to be Mandrel test friendly.
The test loads for both specifications are different, FACTA takes into consideration the elastic nature of steel, whilst EN124 includes allowances for dynamic effects caused by moving vehicles.
FACTA products specifically deal with Fabricated Steel products whereas EN124 is specified for ductile iron cast products.
To verify the integrity of the duct installation, Mandrel testing will ensure that the minimum acceptable internal diameter of the duct entries is maintained throughout. The chamber bell-mouths are designed to be Mandrel test friendly.
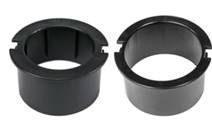
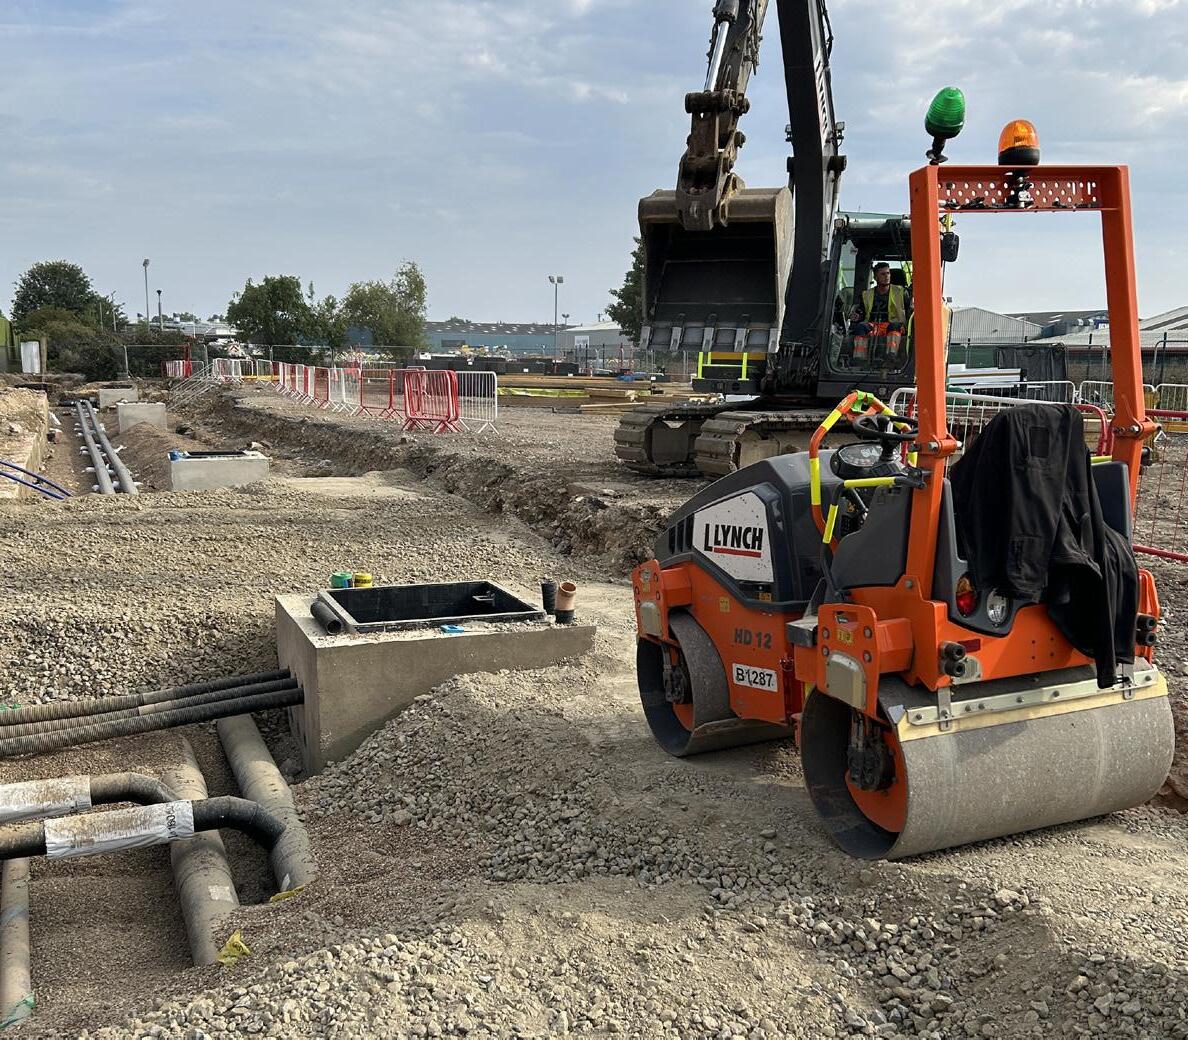
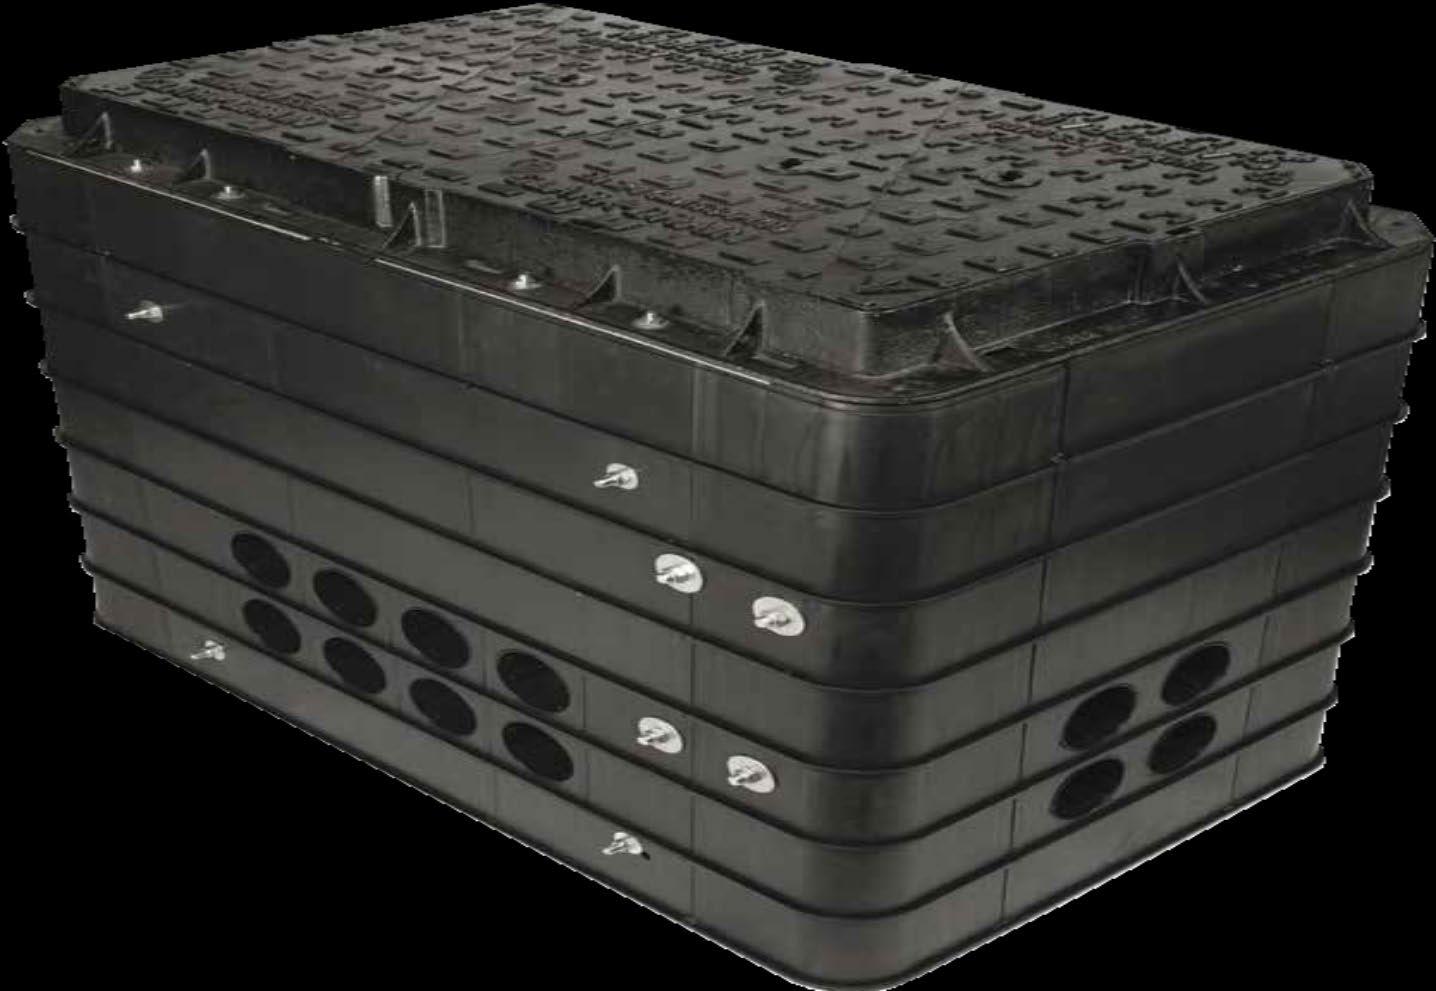
Table Shows Cable Management Fitted By Clark-Drain
CD2490DD9F (with duct locations as per JSP604 -Part 2)
CD2490DD1F (with duct locations as per JSP604 -Part 2)
(plain
Table Shows Cable Management Fitted By Clark-Drain
locations as per
-Part 2)
(with
locations as per JSP604 -Part 2)
(with duct locations as per JSP604 -Part 2)
(with duct locations as per JSP604 -Part 2)
Note: Duct locations are inline with JSP604-Part 2 and generic drawings can be provided
Note: HD chambers are tested to up to E600 Loading and in B125 locations, there is no need for concrete surround
Note: Shallower or deeper HD chambers can be supplied upon request
Note: When steel cable bracketry are in open position inside the chamber that’s 600mmx600mm, there is very little space for man-entry, hence no steps are fitted, but could be supplied separately if required.
Note: For extra bolt on steps use code: CD 24840 supplied with bolts to HD chamber wall, but site will need to drill own bolt locations
Note: For chamber opening sizes such as 450x450, 675x675, 750x600, 750x750, 900x900 or larger, please call our sales office 01733765317 or e-mail sales@clark-drain.com
Note: Cover cap for 96mm & 110mm Bellmouths are designed to close ducts that are not required.
Note: Additional Cable Bracketry can be supplied, use codes: CD 248105, CD 248208, CD 24830 = ( 1 set ) - site to use own fixings bolts when this set is ordered
Note: We supply 1-sump/grill + 1-Anchor plate with every chamber we supply
Note: Largest HD chamber we can supply is built to 2500mmx2500mm clear opening x 2550mm deep.
Note: We can provide bespoke chambers, along with factory fitted bellmouths and bolt on steps.
Note: For chambers that’s 600mm in height, please use CD 248103 cable bearer wall type 3 - 508mm in length Chambers above 900mm in height use cable
Table Shows Cable Management Fitted By Clark-Drain
(plain sided with steps)
CD2497DD9F (with duct locations as per JSP604 -Part 2)
(with duct locations as per JSP604 -Part 2)
(plain sided no steps)
Table Shows Cable Management Fitted By Clark-Drain
(plain sided no bellmouths)
(plain sided no bellmouths)
(Kit)
-Part 2)
-Part 2)
Table shows basic bespoke chamber guidance, for codes, on various options available, please contact Clark-Drain Ltd Chamber Codes Clear Opening Depth Bellmouth size mm
Bespoke chamber codes will be provided once site provides chamber clear openings and depths of each chamber requested. Example: 1200x1200x1050 deep, 1500x1500x 1950 deep, 2500x2500x2550 deep
450mmx450mm up to 2500mmx2500mm
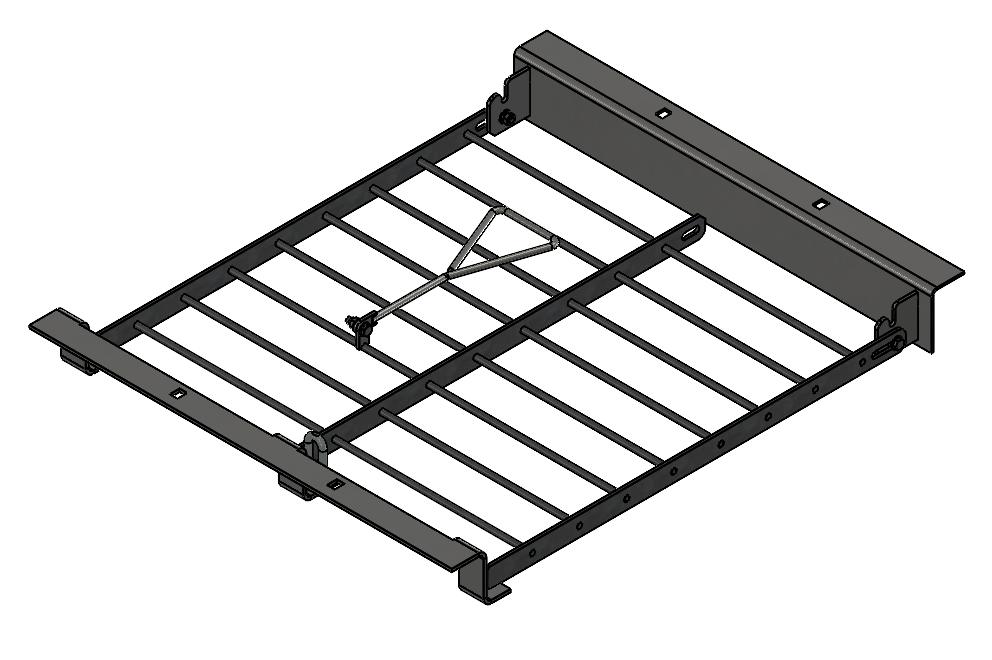
Hinged Grill kit options with hardened hasps CD700-12067.5
CD730-675675
Chamber are built in increments of 150mm ring sections, which are build using component parts
Various options 96,100,110,150 (100mm & 150mm both have wide collars)
Galvanised safety grille for CD 693H KMD & CD 693AH KMD
Safety security grille for CD 1659H KMD & CD 1659AH KMD CD730-9090
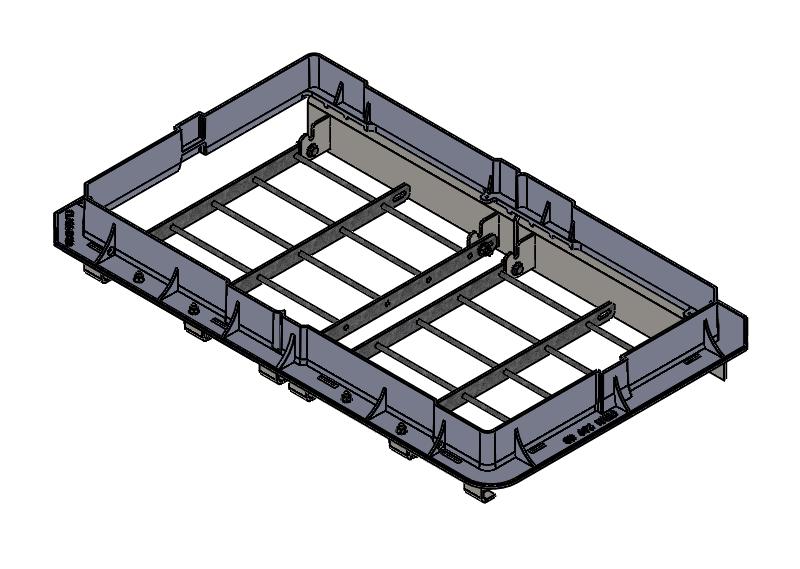
security grill kit (D400 Frame is illustration only)
*Note: These product are made to order
Wall BearersCD 248105
Bearer ArmsCD 248208 Locking Pins -CD 24830
New up coming products
CD 1800 END/MP
CD
CD
CD 1000 END/ST 1000x1000x100mm 40 tonne
Steps supplied & Fitted QTY
Bellmouth QTY Cover cap QTY
(4- parts)
(4 -parts)
D/Iron MC&F 400kN locking with buttonhead 6 lobe pin screw (2-parts)
D/Iron MC&F 400kN locking with buttonhead 6 lobe pin screw (1- part)
New up coming products
Code
4F180-180DR 1800x1800mm FACTA D Sec - locking buttonhead 6 lobe pin screw (4-parts)
4F150-150DR 1500x1500mm FACTA D Sec - locking buttonhead 6 lobe pin screw (4-parts)
2F120-120DR 1200X1200mm FACTA D Sec - locking buttonhead 6 lobe pin screw (2- parts)
F100-100DR 1000x1000mm FACTA D Sec - locking buttonhead 6 lobe pin screw (1- part)
*Note: These Flush Galvanised Mild steel chequer plate FACTA D covers are made to order
*4F = 4 parts
*2F= 2 parts
*F = 1 part
*FACTA D = 44Tonne Gross Laden Vehicle Weight (Pneumatic Tyres)
* All Hardened hasps are designed to accommodate the ABLOY PL350/25 padlock size
600mmx600mm c/o
CD 1424/SEC
1200mmx600mm c/o
CD 1445/SEC (Hinged)
1500mmX750mm c/o
CD 1446/SEC (Hinged)
600mmx600mm c/o
CD 777 KMB/SEC (steel frame)
1200mmx600mm c/o
CD 691 KMB/SEC (steel frame)
1200mmx675mm
CD 693H KMD
Note: One hardened hasp supplied and fitted with all these security covers listed and product specifications can be provided
600mmx600mm c/o
CD 701H KMD + CD710-6060 (Double Tri)
675mmx675mm c/o
CD 1659H KMD + CD710-67.567.5
750mmx750mm c/o
CD 753H KMD+ CD710-7575-753H
900mmx600mm c/o
CD 752H KMD + CD710-9060
900mmx900mm c/o
CD 751H KMD + CD710-9090 (Double Tri)
CD 751H KMD + CD710-9090
1200mmx675mm c/o
CD 693H KMD + CD710-12067.5 (Double Tri)
1500mmx750mm c/o
CD 695H KMD + CD710-15075 (Hinged)
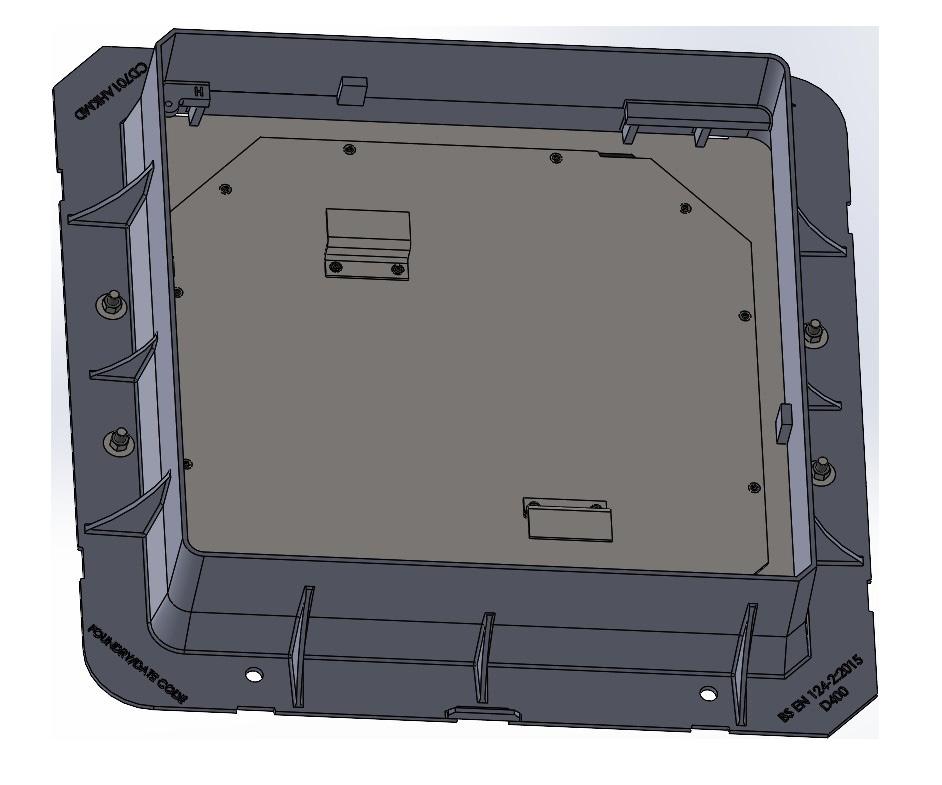
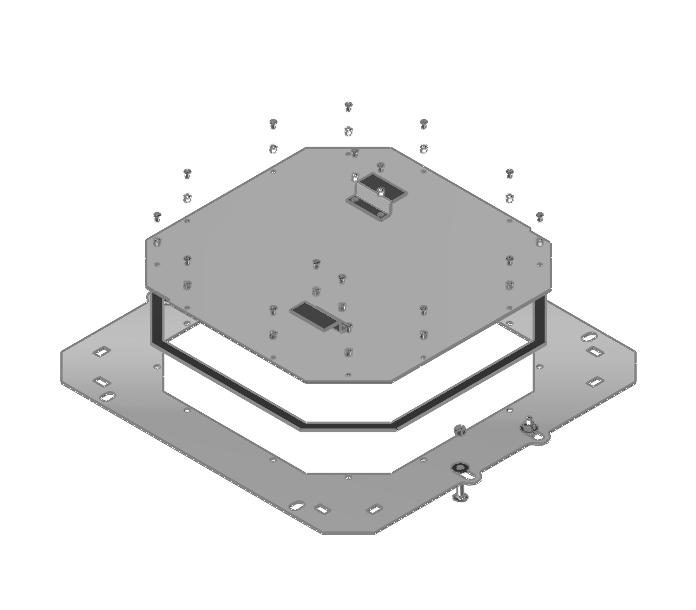
CD 720-6060 sealing plate (D400 Frame is illustration only)
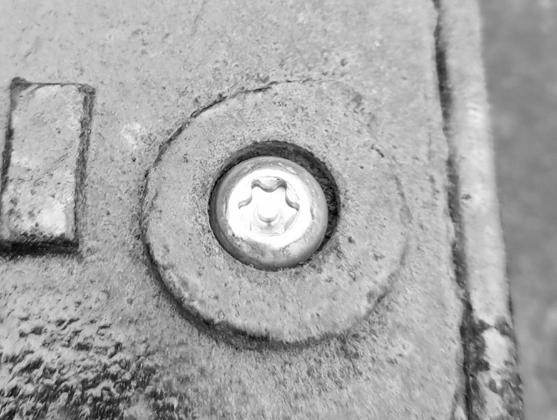
Screw Code: 917-SS-8-100 (M8x100 Buttonhead 6 Lobe Pin screws S/S)
Note: Product code with + 917 is supplied with security screws.
D400 Covers Including Security Locking Options
CD 701H KMD+917 600mmx600mmx100mm
CD 1659HKMD+917 675mmx675mmx100mm
CD 753H KMD+917 750mmx750mmx100mm
CD 750H KMD+917 750mmx600mmx100mm
CD 751H KMD+917 900mmx900mmx100mm
CD 693H KMD+917 1200mmx675mmx100mm
CD 693AHKMD+917 1200mmx675mmx150mm
Various product options are available upon request
D400 C/Way MC&F locked 917 (button head 6 lobe screws)
D400 C/Way MC&F locked 917 (button head 6 lobe screws)
D400 C/WAY MC&F locked 917 (button head 6 lobe screws)
D400 C/WAY MC&F locked 917 (button head 6 lobe screws)
D400 C/WAY MC&F locked 917 (button head 6 lobe screws)
D400 C/WAY MC&F locked 917 (button head 6 lobe screws)
D400 C/WAY MC&F locked 917 (button head 6 lobe screws)
D400 covers including security locking stainless steel screws as used on MOJ site
E600 Covers Including Security Locking Options
CD 801AHKME+917 600mmx600mmx150mm E600 Ductile Iron MC&F +917
CD 802AHKME+917 675mmx675mmx150mm E600 Ductile Iron MC&F + 917
CD 808AHKME+917 1200mmx675mmx150mm E600 Ductile Iron MC&F +917
Various product options are available upon request
E600 covers including security locking stainless steel screws as used on MOJ sites
Designed To Bolt on to the underside of the Clark-Drain D400 frames
CD700-12067.5 1200mmx675mm
CD730-675675 675mmx675mm
CD730-9090 900mmx900mm
Various product options are available upon request
Galv safety grille for CD 693 range (covers sold separately)
Galv security grille for CD 1659 range (covers sold separately)
Galv security grille for CD 751H range (covers sold separately)
Designed to bolt on to the underside of the Clark-Drain D400 frames
CD720-6045 600mmx450mm
CD720-6060 600mmx600mm
CD720-67.5-67.5 675mmx675mm
CD720-9060 900mmx600mm
CD720-9090 900mmx900mm
CD720-12067.5 1200mmx675mm
Various product options are available upon request
Sealing plate assembly (covers sold separately) + CD 756 KMD (100mm deep)
Sealing plate assembly (covers sold separately) + CD 701H’S (100mm or 150mm depth options)
Sealing plate assembly (covers sold separately) + CD 1659H’S (100mm or 150mm depth options)
Sealing plate assembly (covers sold separately) + CD 752H KMD (100mm deep )
Sealing plate assembly (covers sold separately) + CD 751H KMD (100mm deep)
Sealing plate assembly (covers sold separately) + CD 693H’S ( 100mm or 150mmm depth options)