
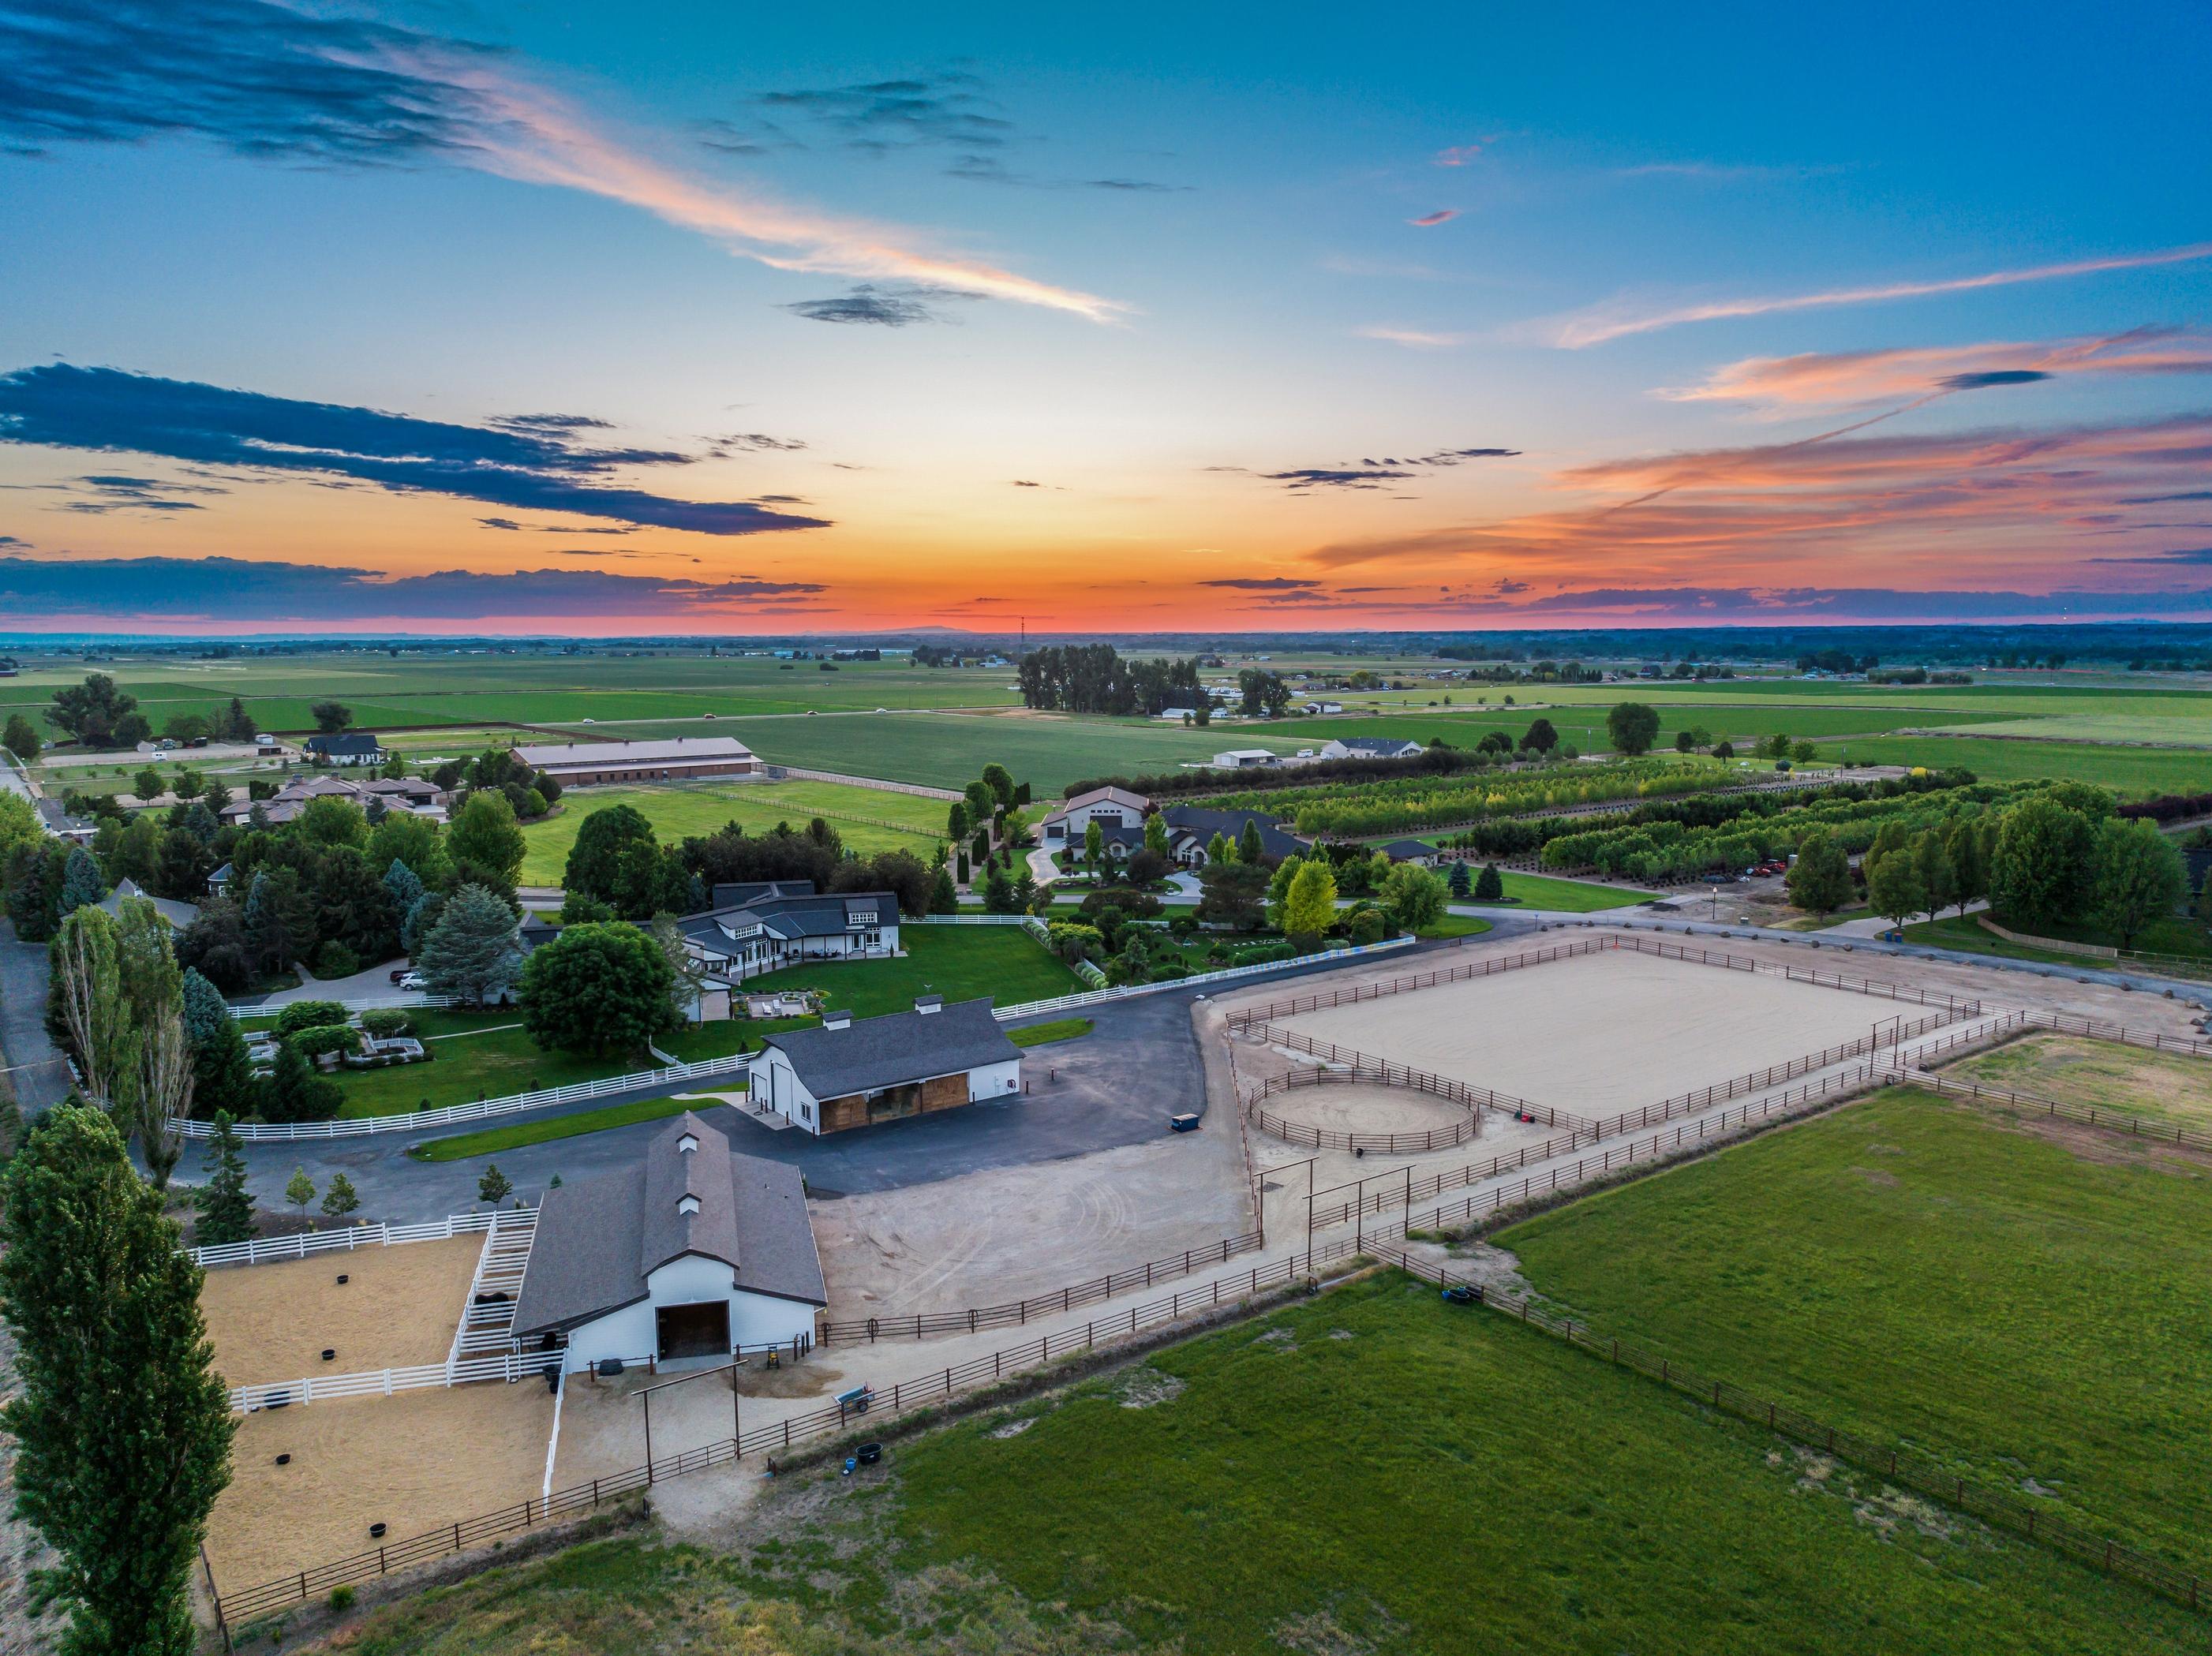
7351 W. Ledgerwood Lane
Fully equipped equestrian property that spans over 15 acres in Meridian, Idaho

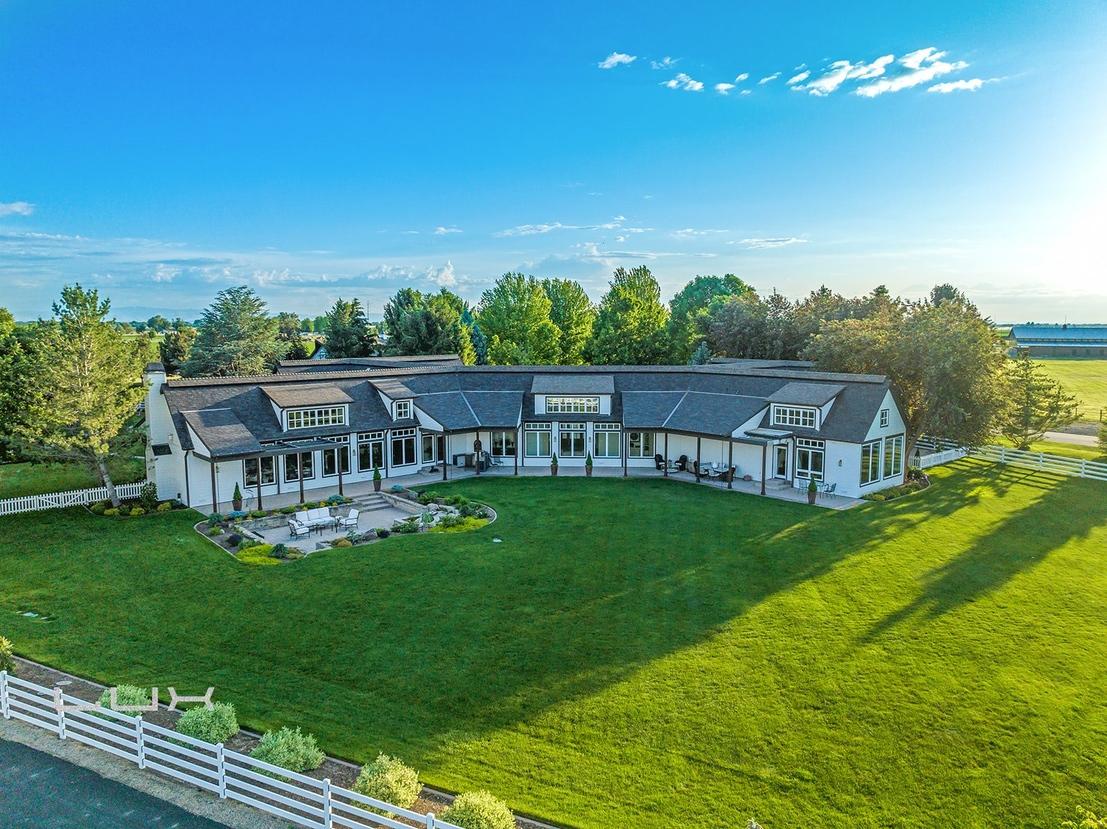
4 BEDROOMS | 6 BATHROOMS | 6,451 SF MAIN HOUSE | 4,000 SF GUEST HOUSE | 15.13 ACRES
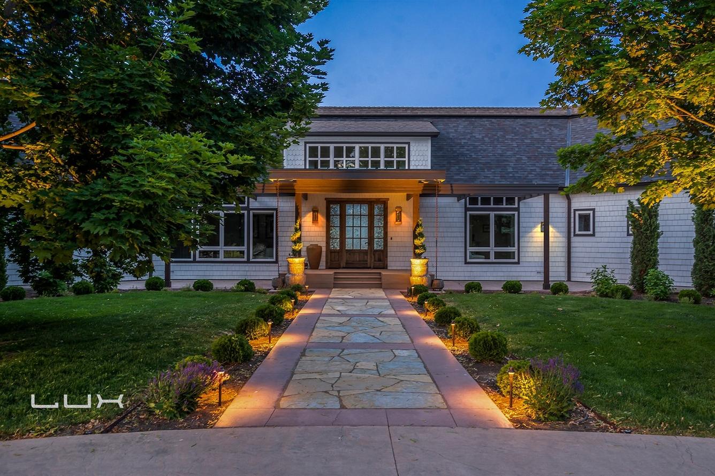
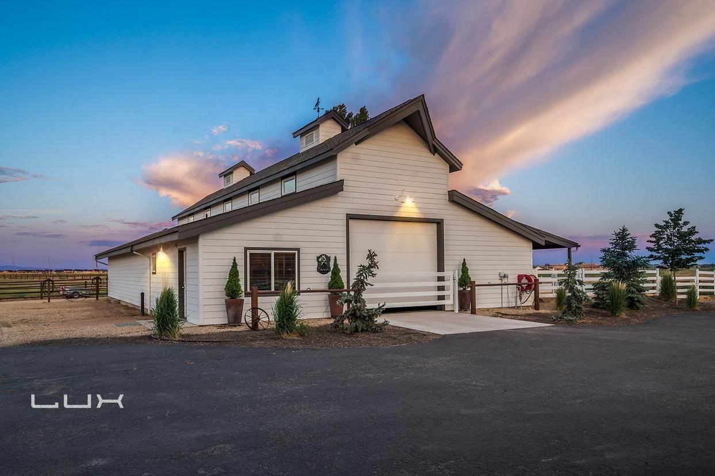
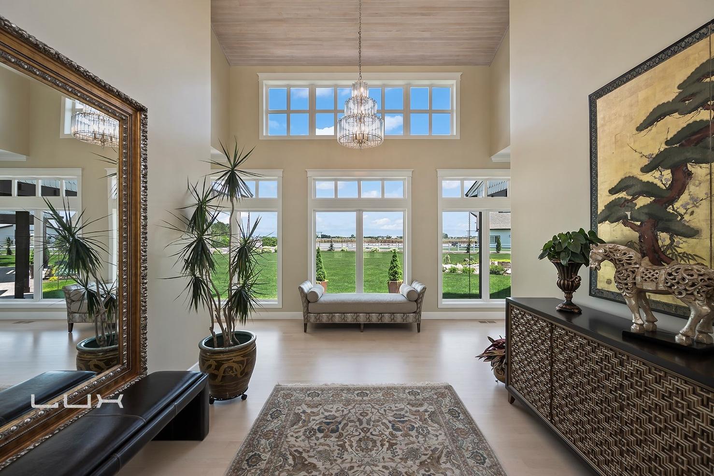
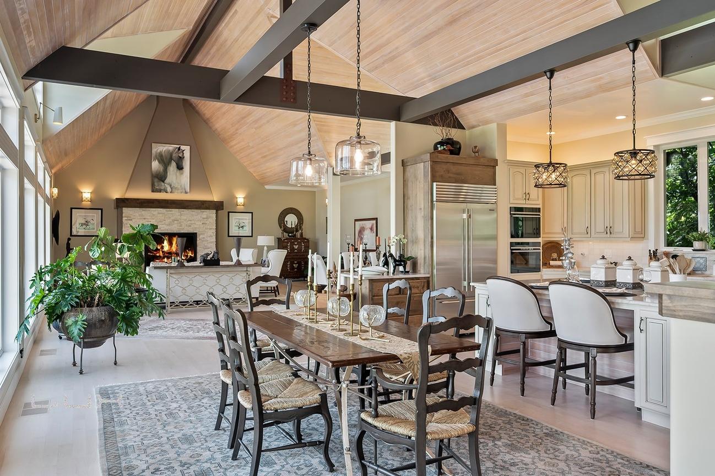
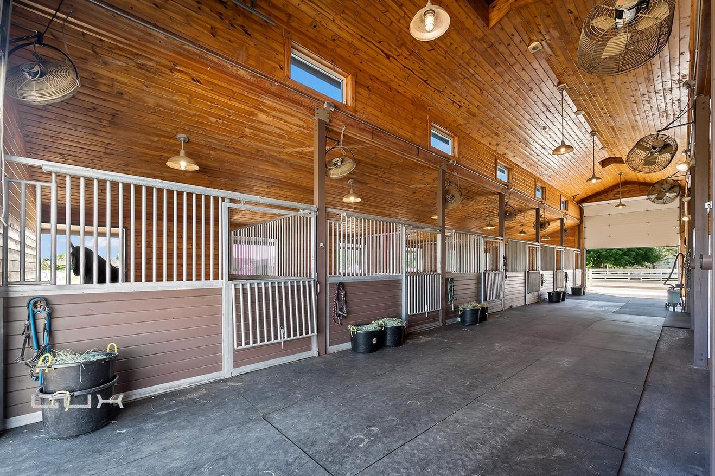
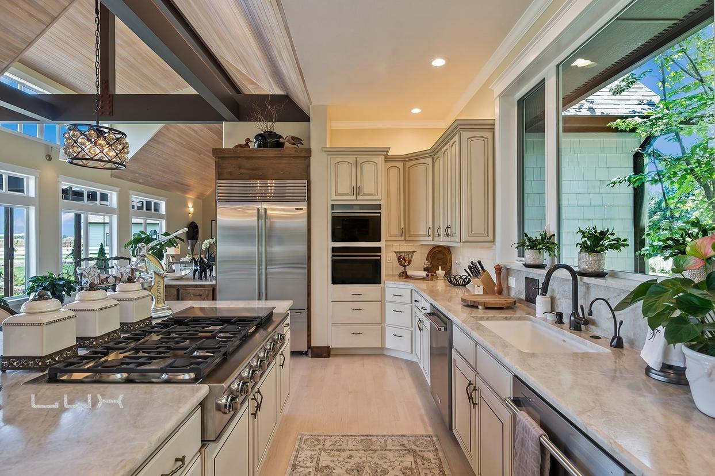
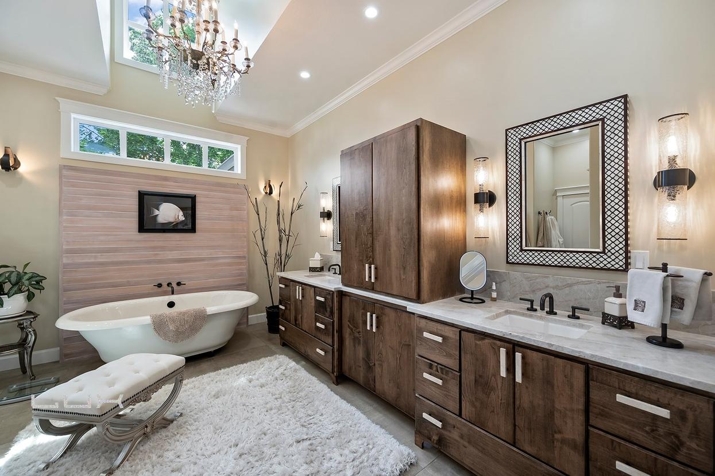
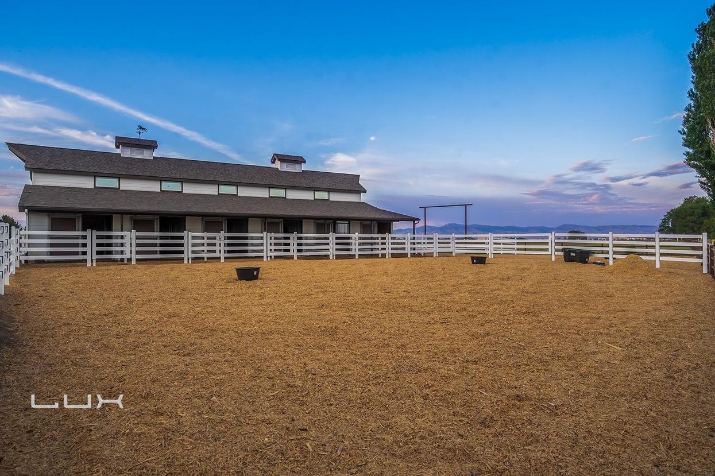
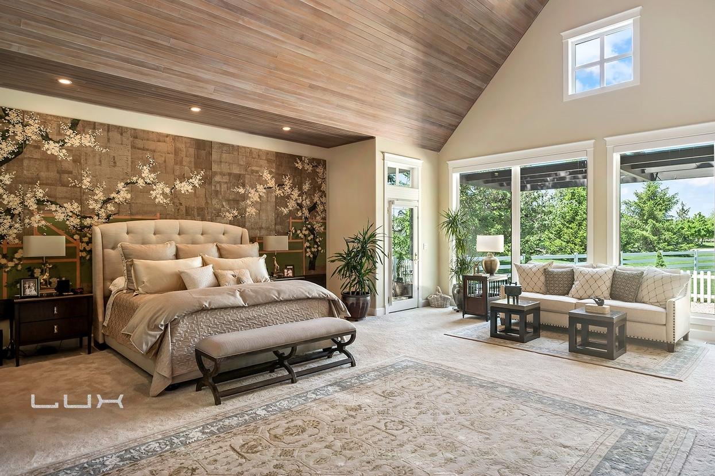
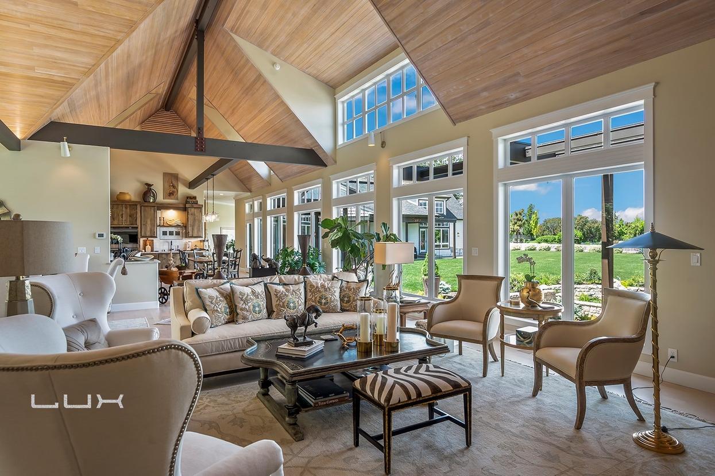
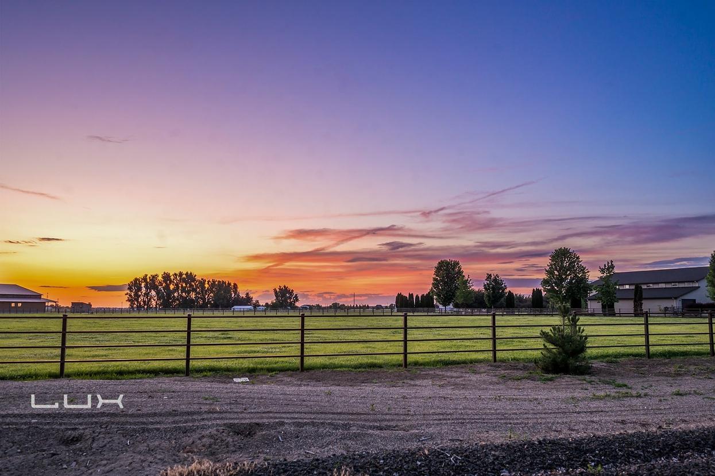
Your Own Private Idaho. Fully equipped equestrian property that spans over 15 acres. Three separate three acre pastures, auto-watering plus an artesian well. The main house has just finished a complete remodel. The entryway sets the tone with a beautiful wood stained and frosted glass door, huge windows that display the views of the Boise front. The unique ceiling design has whitewash tongue and groove. The elegant kitchen has been completely redesigned, features exquisite granite counters, custom cabinetry, gourmet appliances by Fisher & Paykel with double ovens and steam oven. The owners suite is located in its own wing of the home with a sitting room and private patio. The elegant bathroom is designed for ultimate relaxation and restoration. The large walk-in closet has plenty of space and features a dresser island. Each guest room has its own ensuite and closet. The 4,000 square-foot guest house has endless possibilities, featuring a bedroom, bathroom, kitchen and silo. The immaculate six stall barn, tack room, riding arena, and RV storage or shop is unlike anything else in the area.
PROPERTY MAY BE SUBDIVIDED — CALL FOR DETAILS.
7351 W. Ledgerwood Lane Property Features
MAIN HOUSE INTERIOR APPOINTMENTS
•Extensive remodel in 2021/2022
•6,451 square feet
•Single level
•Four bedrooms, four full bathroom en-suites, two powder bathrooms
•Fisher & Paykel appliances, 48" gas cooktop, double convection ovens, steam oven, convection microwave, warming drawer
•Dual dishwashers
•Sub-Zero refrigerator/freezer
•Whitewash tongue and groove in ceiling and design accents
•White oak flooring
•Custom cabinets
•Designer lighting
•Four separate furnaces for each zone
•Integrated humidifer and air cleaner
•Water softener (2023)
•NG water heater (2023)
•LG washer and dryer (2022)
•Central vacuum system
•Four car garage with epoxy flake floors
•Hot and cold water in garage for car washing
•Cabinets and Sub-Zero fridge in garage
•Fully wired security system
EXTERIOR AMENITIES
•New roof on main house (2022)
•New paint on all buildings (2023)
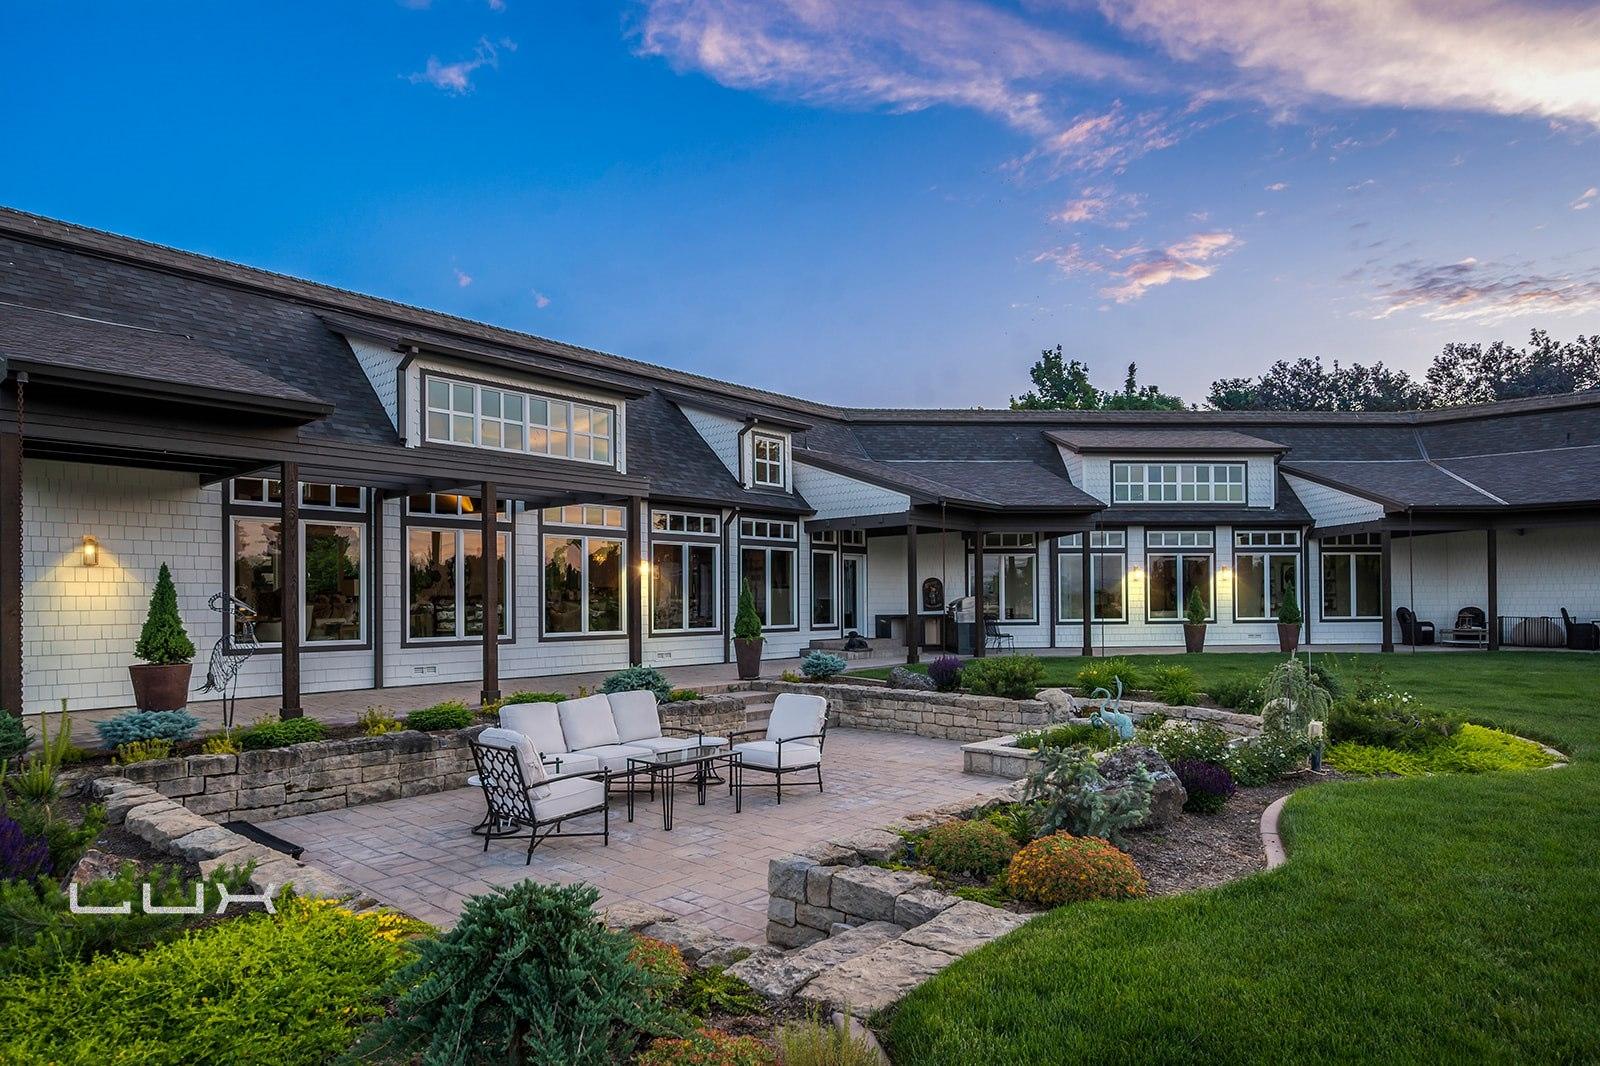
•Mature and manicured landscaping
•Private garden area, perfect for outdoor parties
•Outdoor kitchen
•Ice maker
•Sunken patio area with pavers
•Paved roads to each building
LAND
•15.13 acres
•Three separate pastures; three acres each with gates
•Artesian well
•Full irrigation rights
•Automatic fill water tanks
•Buckley steel fencing around barn, paddock areas and main house backyard
•Round pen
•Full size riding arena with three-inch sand base
GUEST HOUSE/SILO
•4,000 square feet
•Large bedroom and closet with storage
•Full bathroom
•Full kitchen with pass through window to main area
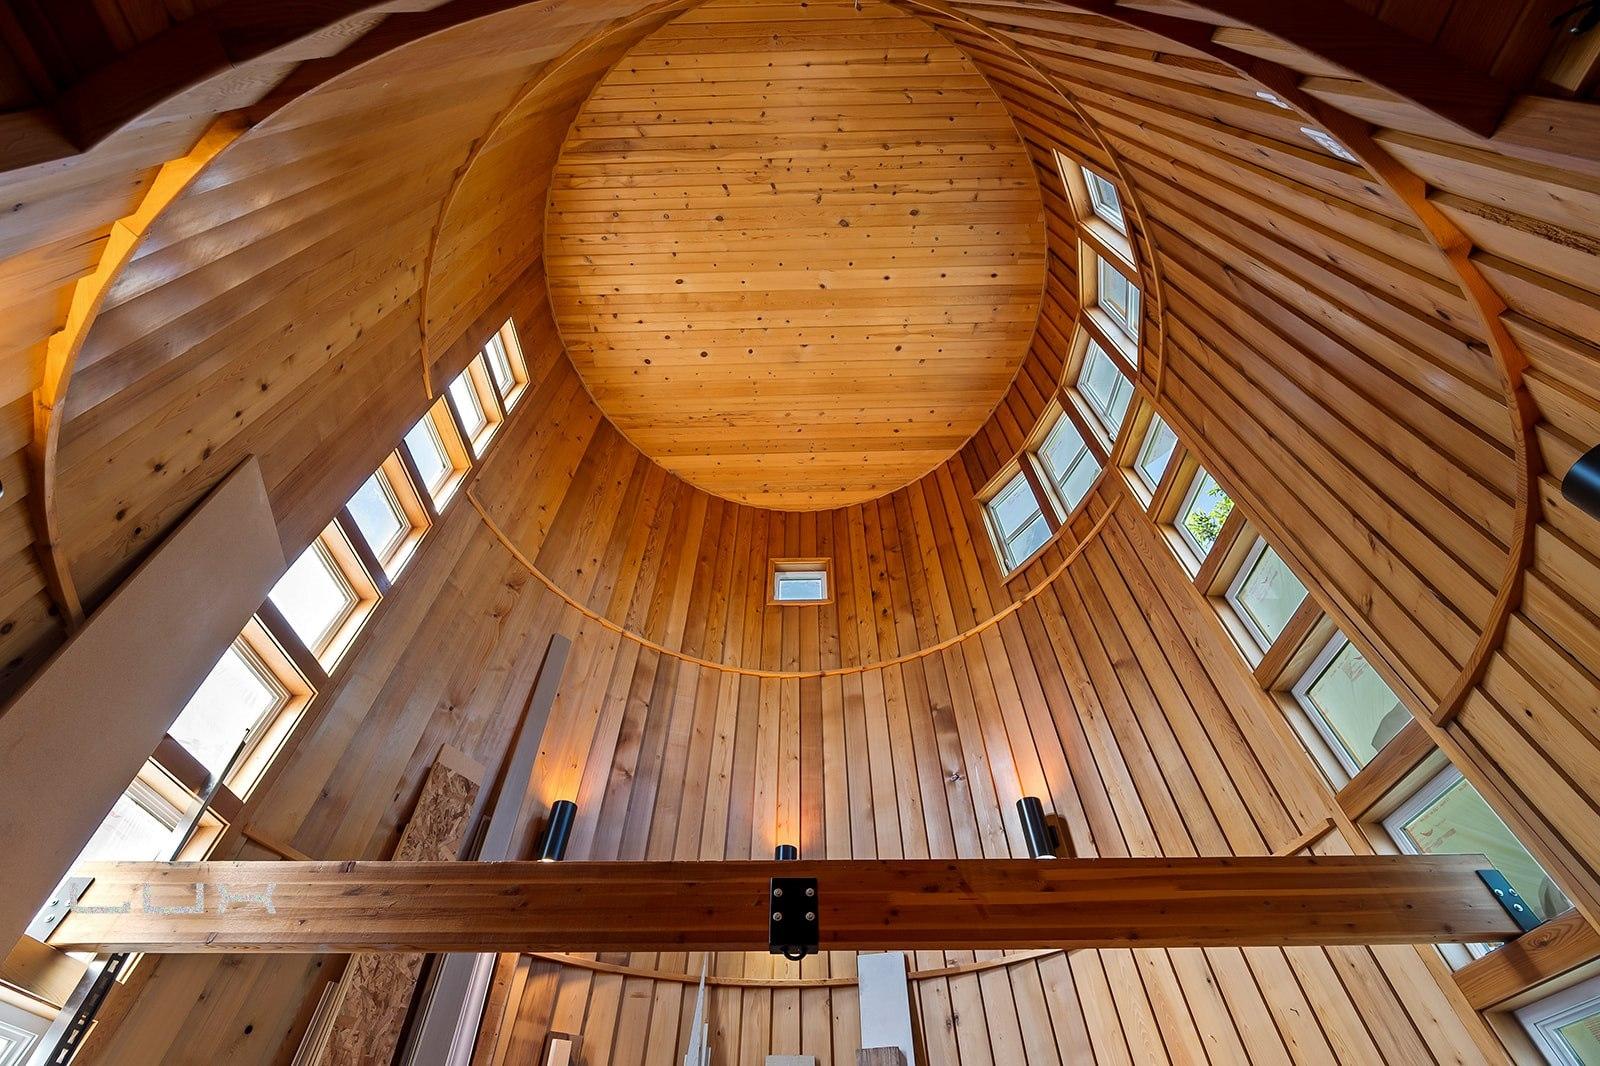
•All cedar plank on walls
•Tongue and groove cedar on ceiling
•RV doors at each end of the building
•HVAC and air-conditioning
•Laundry room with added washer and dryer
•Stained concrete floors in main areas
•Paved roads to connect to other buildings
•Silo is completed cedar-lined; incredible showpiece
•Fenced dog run on the east side of the building
•Septic tank and water well for guest house
SHOP & RV GARAGE
•Pull through garage doors; 10 feet and 14 feet
•60 feet deep
•Fire hose on outside of the building
•Equipment room for well and irrigation valves
•Hay storage on east side
•220v outlets for RV and equipment
BARN
•Six stalls
•Automatic water fillers in each stall
•Tack room
•Wash area
•Individual fans for stalls
•Buckley steel fencing around stalls and paddock areas
•Septic tank and well for barn
Mike Moir