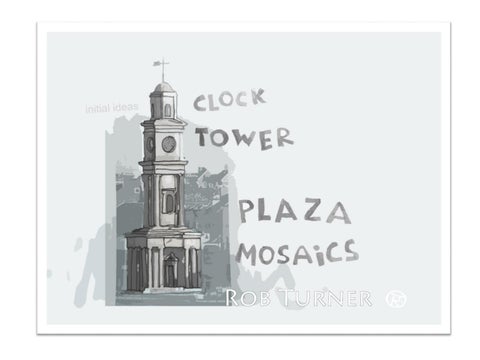
Clock Tower Plaza Mosaics The site identified at this initial stage, is the first large square where the pavement surface changes material nearest to the Clock Tower. Diagram shows a possible layout of mosaics to create impact over a large area. It is hoped to create some interactivity between the mosaics whereby children may weave in and out of the pattern generated, or they form some kind of station for a family or child's game.
The Clock Tower Plaza Mosaic Series initial ideas and sketches
mob 07789801581
Description by the artist I have celebrated six aspects of the towns heritage The drawings included in this proposal show the ideas and development for the mosaics which started with the first drawing in the sequence. It is hexagonal and shows the pier, but it is not part of a finished set. I have included it as it created the basic format I have used for the subsequent set which follows. • The centre image highlights a chosen feature of the town, and where possible I have decided to depict this feature in a way that can not be seen today. To explain: I thought visitors to the town can see these features easily enough as they walk past and experience them as they are now, but I wanted the mosaics to reveal something of the history of that particular feature. This I thought could be done visually by using historical images or unusual view points. I have drawn these using traditional perspective creating 3D images of the towns features. • The backgrounds to each mosaic I wanted contrast and interest and by using a street map of the town I have created a 2D flat backdrop to each mosaic. This I have then added a shadow to create a low relief effect more in keeping with the shadows on the centre image. This has created a level of abstraction which may not be instantly recognisable at first glance. I have also included where possible a symbol or marker for the feature in the correct place on the background map. • I have created two borders within each picture, both an inner and outer boarder. These provide the opportunity to give further information in text form about each feature. I have used information from Wikipedia or local website descriptions and taken edited extracts which I can make fit into the spaces on the drawings. These written extracts are designed to provide visitors with historical facts and context and also create a level of interactivity with the work as readers will need to walk around each mosaic to read the information provided.
Herne Bay Pier Initial sketch to scope ideas, not forming part of the final proposals
The Clock Tower This might form the larger central circle on the layout plan at the front of the document
The Pier Showing a paddler steamer as things would have been in years gone by.
The Bandstand A difficult subject to depict, so I have shown a band performing on the stage.
The Kings Hall Shown when it was originally built with a bandstand on the roof accessed from the Downs.
Kentish Flats Wind Farm Version 1: with a view as we see with binoculars and a background street map of Herne Bay in keeping with rest of the series.
Kentish Flats Wind Farm Version 2: a view from the air with a sea chart of the area used as a background instead of a town street map.
mob 07789801581
Reculver Towers A view showing St. Marys church before it was demolished and became the ruin we know today.