Breaking the Norm of "Re-Designing Architecture" Mini-Magazine
Re-Designing Architecture
BREAKING THE NORM
ISSUE: MASS URBAN DEVELOPMENT PROJECTS VS COMMUNITY DRIVEN PROJECTS
RE-EVALUATING THE DESIGN PROCESS
TABLE OF CONTENTS:
ARCHITECTURE PEDAGOGY AS SEEN AT NEUUNDERGRADUATE STUDIES
Architecture as we learn it when first entering school, what are we taught, what is presented to us, what isn’t talked about enough?
MASS URBAN DEVELOPMENT AND ITS ORIGINS
Urbanism, urbanization, mass urban development projects Who is involved? Who leads such projects? Should we rethink how we drive such large scale projects?
03
MISSION HILL - BOSTON
How did mass urban development affect this neighborhood and the way it functioned as one community?
MASTER HIGHWAY PLAN OF 1948 - BOSTON 04
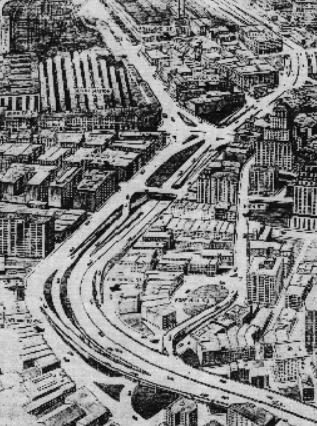
Responding to rapid growth of the transportation system in the city, the highway plan aimed to be an urban renewal project. The project was completed at the cost of the communities that were already there
NEIGHBORHOOD
REMODELING PLANMADRID 05
A plan attempting to “fix” the state that the city was in, post Franco period New apartment buildings were constructed to accommodate more residents, but at the cost of the loss of historic heritage How could we address redevelopment while preserving communities’ richness?
06
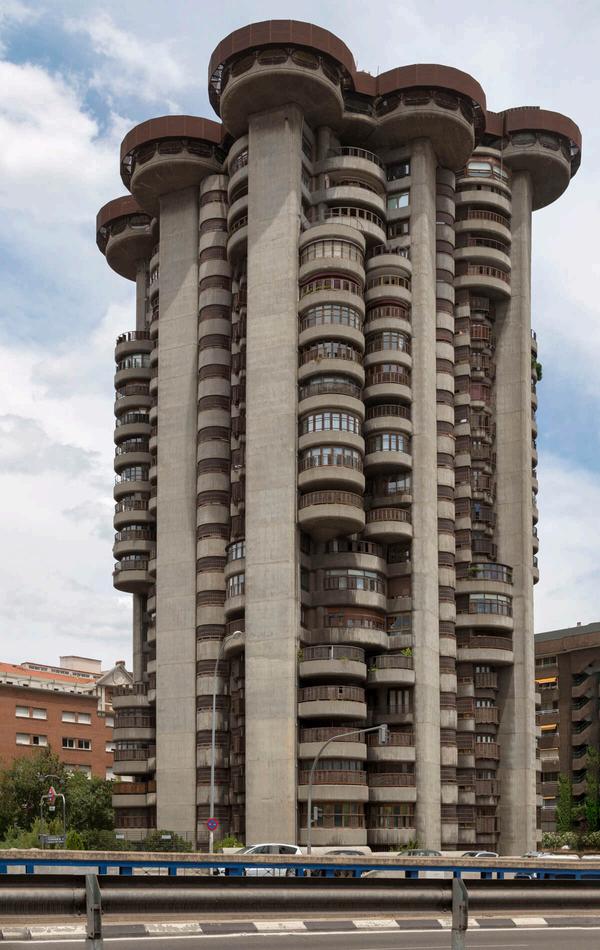
TORRES BLANCAS - MADRID
A massive skyscraper. The new symbol of Spain’s technological and architectural advancement after a period of extreme isolation Was this the right step into the new era?
SOUTHWEST CORRIDOR PLAN - BOSTON
The reaction to the massive highway project plan The beginning of communities paving the way for designing major urban projects. How can they become the main voices in the project?
CAMPO DE CEBADAMADRID
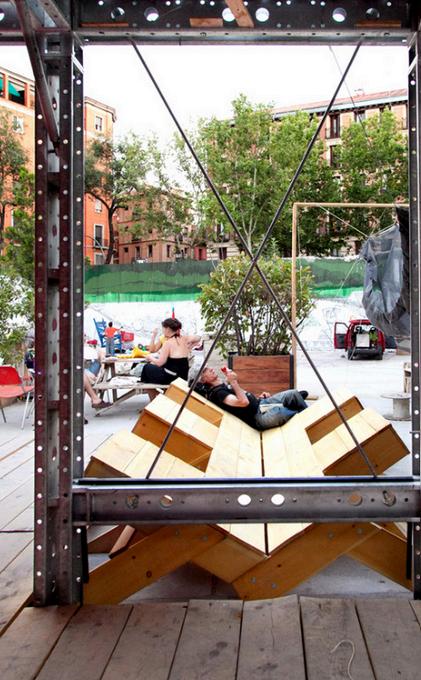
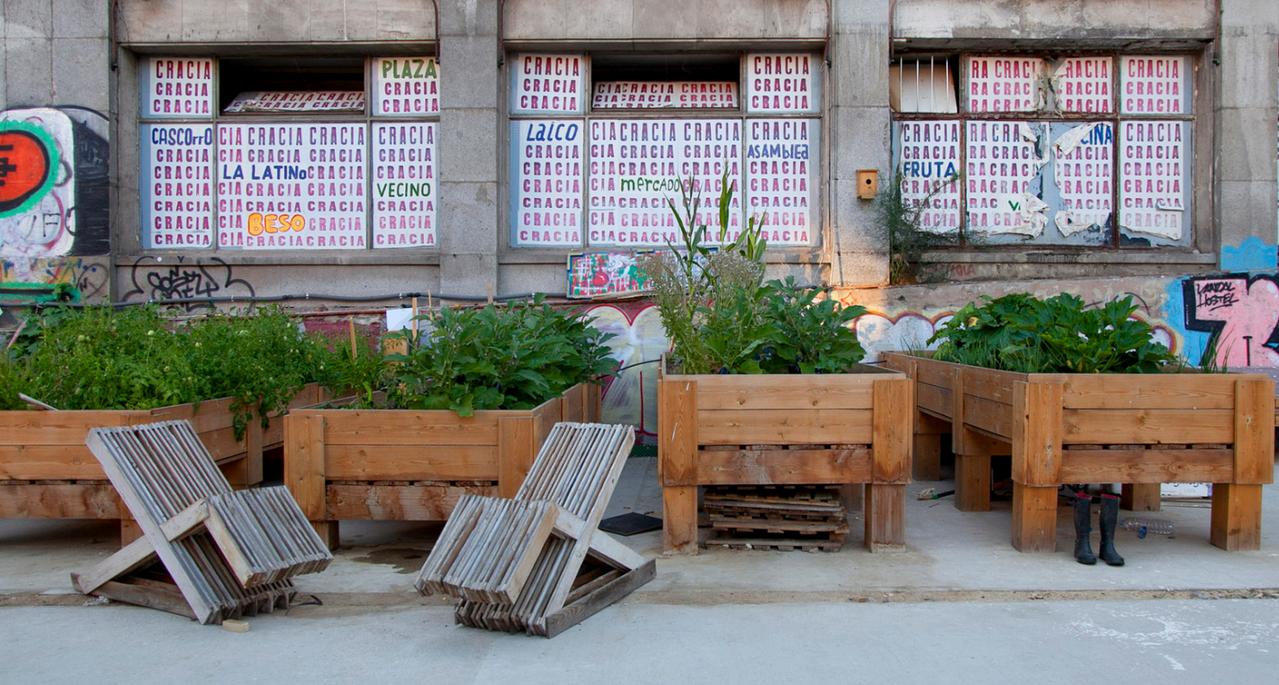
Turning an old deserted space into a flexible shared space for both the community and the public Can this be a precedent for shaping public spaces in the future?
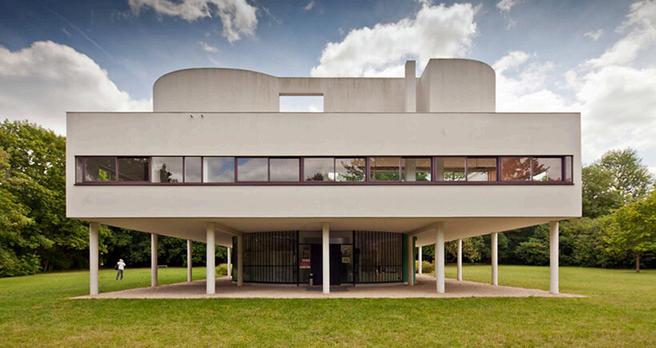
TOP: VILLA SAVOYE (LE CORBUSIER & PIERRE JEANNERET)
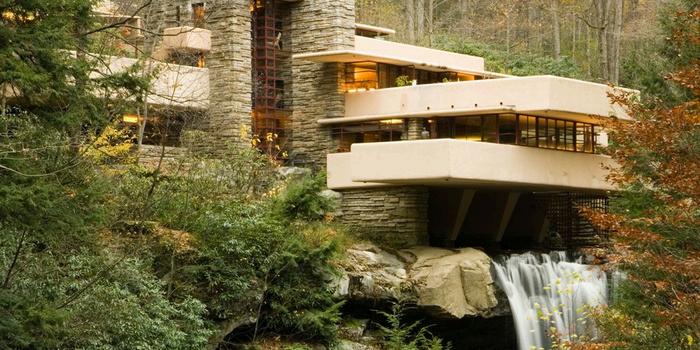
MIDDLE: FALLINGWATER (FRANK LLOYD WRIGHT)
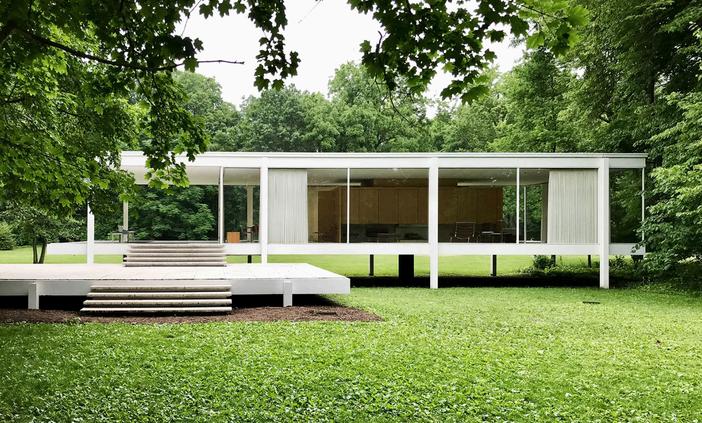
BOTTOM: FARNSWORTH HOUSE (MIES VAN DER ROHE)
Architecture Pedagogy
As seen at NEU - Undergraduate Studies
Picture this:
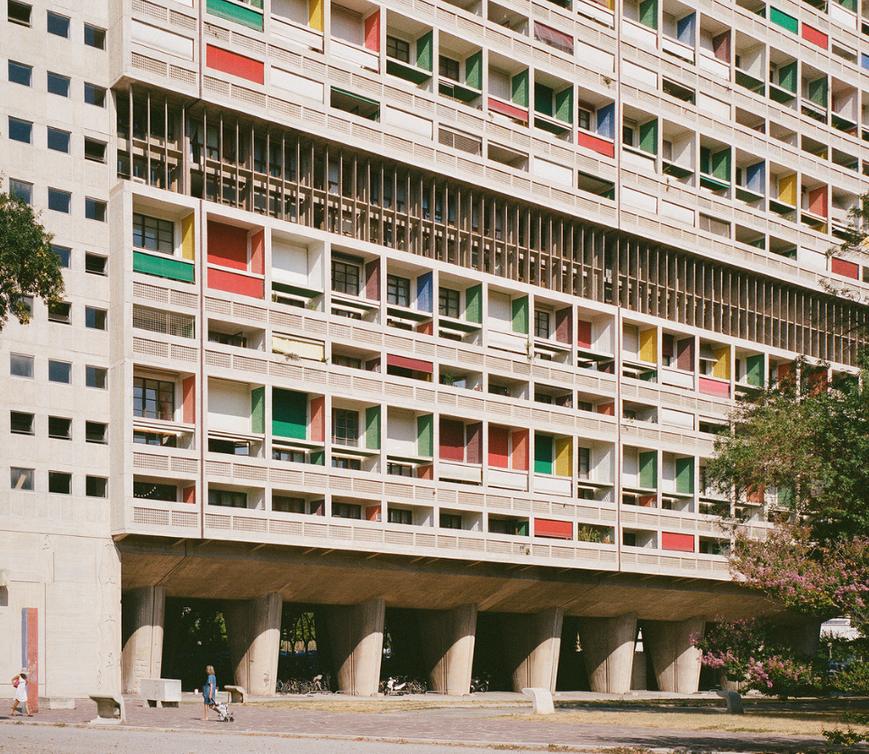
You are entering your first architecture class Fundamental Architectural Representation for example. You go to sit down and the professor is giving a lecture on important historical structures that were built by all the great architects (Le Corbusier, Frank Lloyd Wright, Mies van der Rohe) You’re amazed by the technicality and logistics that went into the designs of these structures and now have these works in the back of your mind as inspiration and knowledge that can be applied for your own creations
But there’s something fundamentally wrong with this. Does the fact that this idea was taught in a classroom, by supposed architecture “experts” make these ideas the only correct way to implement into our design process?
Of course, learning about precedents is crucial so that we can learn from previous ideas and build off and improve from them However, the way in which these precents and the ideas are presented give us one-minded or biased opinions on how we then view architecture and design. When entering into architecture school, we’re taught the basic principles: how to design the built and unbuilt, ideas of how to manipulate light and space; then we’re given these precedents to study from. Le Corbusier created the 5 points of architecture that many architects after his time have followed, and thus should be principles for students to follow as well
But do you ever wonder why these are the precedents we’re given? We don’t really give much thought to this it just is this way There’s a layer behind this and we don’t even stop to question; the way we’ve been given information and presented ideas.
Breaking down the walls between different power dynamics is a common issue seen in the design and teaching process. Unfortunately, the individuals with higher power or roles dominate in their opinions and thus, the learning environment becomes less inviting as a process for “mutual learning and growth.”
This idea of pedagogy, especially in a classroom setting, becomes extremely complex since students are taught ideas that are from one mindset. Issues rise when we don’t realize that we’re stuck in such a onesided opinionated mindset Projects can go through months of design process under strict management with the end product being the result of what one party (the “expert designer”) wanted, with little to no input from the other groups of people involved throughout the design process It’s time we start reevaluating this power dynamic and start working WITH each other, rather than for or under others.
Mass Urban Development
And its Origins
Urbanization in itself, is the movement of people from an area not as heavily populated (rural), to a more densely populated area (urban city). In the context of architecture and the design process, “urbanization” is a term that’s used for mass projects typically with the objective to “improve” or “modernize” a city’s image Given the historical context, cities will go through an era of extreme change, whether this is through periods of war and conflict or a golden age with new developments, which then also fuels this idea of “changing a city’s image” for the better This can be seen throughout history in various cities, including Boston in Massachusetts and Madrid in Spain For Boston, the city became a popular center, flooded with people migrating to the city center for new job opportunities as industrial developments continued to flourish. Spain had just left a period of extreme suppression under decades of dictator rule and Madrid’s mass urbanization was its way of gaining its independence and strength as a “new city ” Although these two cities are in two completely different parts of the world, they both represent strong long lasting effects of leaving those with higher power to lead massive redevelopment projects. We can also see that in both cities, there were several community project developments to fight back against these higher powers and their urban planning projects
While it’s true that the original intentions for urbanization may be positively driven, when city planners and developers are left as the leaders of such large projects, this gives them the most control in the design process. Consequently, there ends up being a divide in power dynamics and thus who gets a voice in this process within the community; the clearest divide is seen between urban planners and minority populations within an affected community As a result, we often see the urban planner’s perspective in results of mass urban projects, as they hold most of the power throughout the process; this leaves the other voices, like minority populations (i.e. the African American and Hispanic population) out of the equation.
But what happens if we were to flip the situation? Let’s say a community voiced their opinions for more accessible green space in their neighborhood. If we were to think of an urbanization project from the perspective of putting this community’s goals and their voices first, how would that change the way we plan and work through the design process
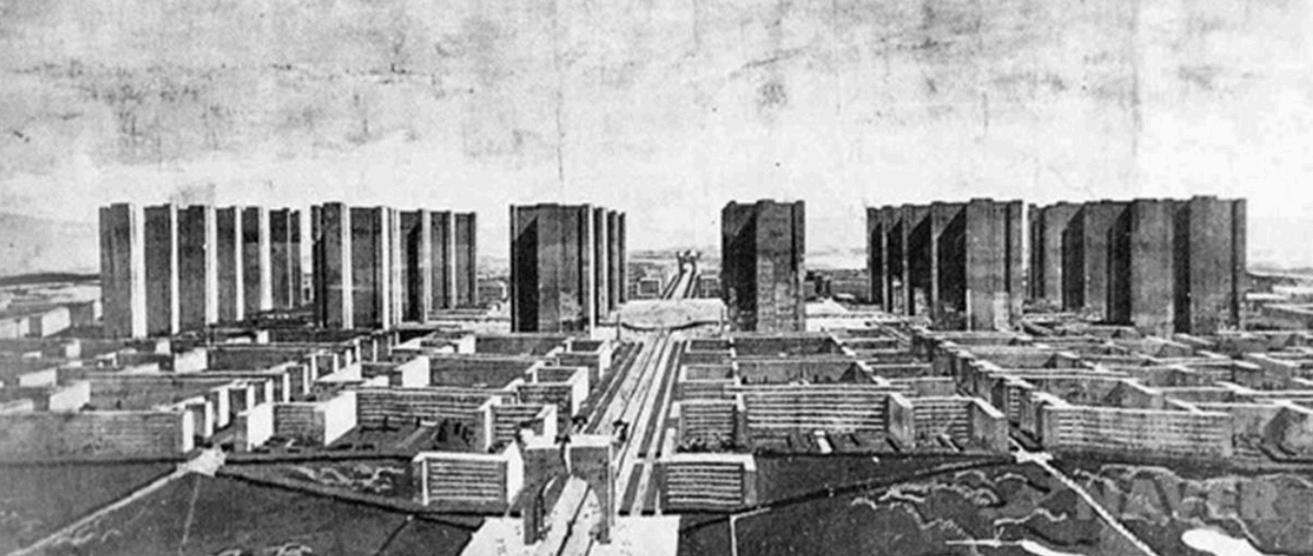
LE CORBUSIER’S APPROACH “VILLE RADIEUSE” (THE RADIANT CITY), AN UNREALIZED URBAN MASTERPLAN
Mission Hill Boston
“We don’t care about the people.”
Context
Boston was one of the biggest cities that experienced mass urbanization, especially throughout the 1940-60s With the flood of various groups of people moving into the city center, this overwhelmed the existing population, and thus became harder for people to find places to live within the city and obtain jobs Additionally, with the city’s changing demographic in such a short time frame, oftentimes, certain groups of people were prioritized over others and as a result, the others were pushed out to the outskirts of the city; this created “undesirable” living areas, also known as slums Urban developers took notice and reacted with an objective to “revitalize” and “reimagine” the image of Boston Revitalization to the eyes of redevelopers meant tearing down these slums to make room for newer developments such as institutional buildings to further paint the city’s image as being “innovative.”
From this idea, developers took the lead in the project for mass urban development of Boston: Mission Hill was a major neighborhood involved in this project
Mission Hill, a neighborhood located outside the main city center, has been a community with many groups of people and cultures enriching the environment over the years. As Boston experienced a surge in population in the mid 1900's, this neighborhood was one of the biggest to be affected with drastic changes in demographics, population, and overall living conditions
Purpose
Urban planners looked at this neighborhood as one of their main areas to address since it was experiencing extreme changes. The rapid growth of slums and other poorly maintained areas in this neighborhood were seen as “unappealing” to developers’ eyes and thus influenced their objectives to “clean the city’s image ” Additionally, developing institutional structures was a main objective in the urban project, and as a result, developers cut into the undesirable areas in this neighborhood to make way for these new structures
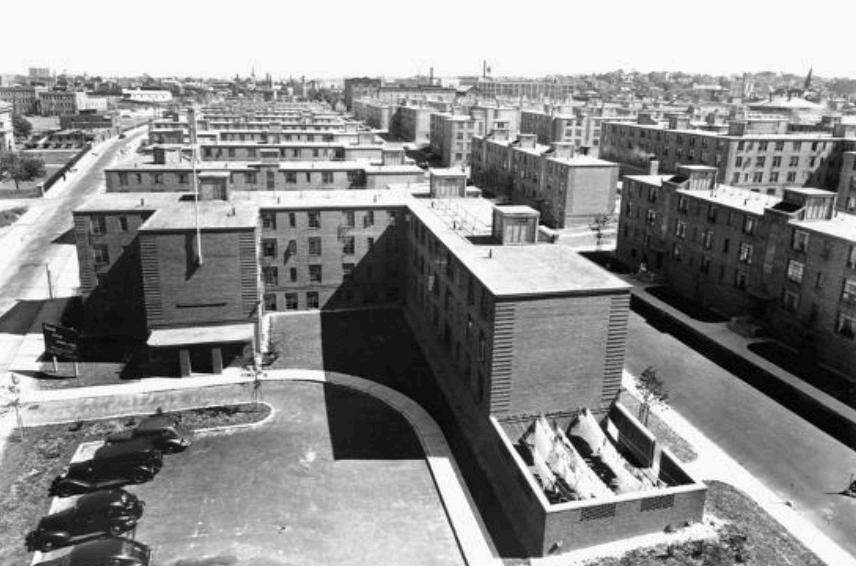
MISSION MAIN HOUSING DEVELOPMENT 1930
“MISSION HILL AND THE MIRACLE OF BOSTON,” 1978
“The new Boston doesn’t seem to have a place to fit neighborhoods like Mission hill into”
Outcomes
With this project development in this specific neighborhood, not only was their little to no collaboration among different groups involved in the community, but there was huge displacement of people, especially minority groups, who were previously living there One example of this can be seen with an African American who moved to Mission Hill with the promise of a new life, home, and job, but ultimately pushed to the outskirts of the city, the more the population began to grow in Mission Hill A large gap in power dynamics can be seen in the case of this neighborhood, as there was lack of communication between the developers and community and thus led to a completely reimagined community in favor of the developers, with no regards to the people originally occupying that area
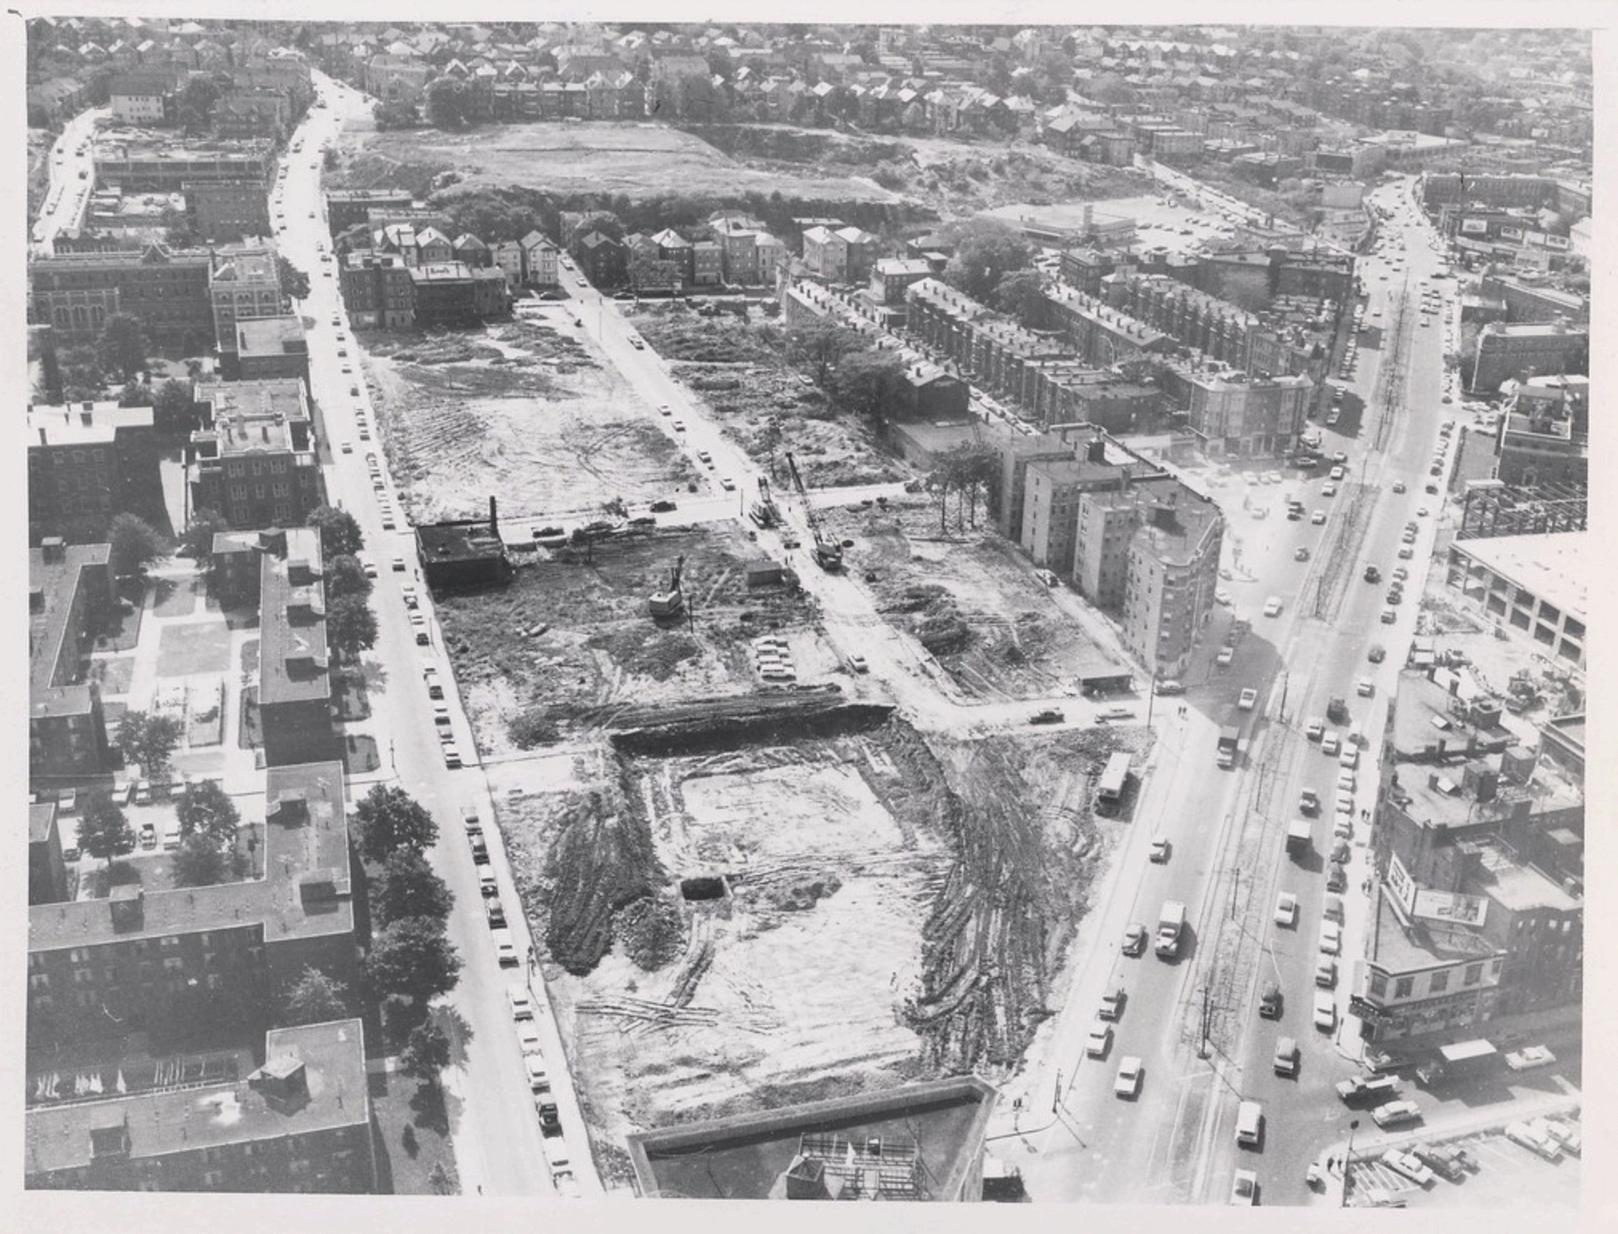
DEMOLITION OF BUILDINGS ALONG WHITNEY STREET (MISSION HILL) TO MAKE ROOM FOR NEW DEVELOPMENTS 1964
“MISSION HILL AND THE MIRACLE OF BOSTON,” 1978
02 Master Highway Plan of 1948 Boston
“Transportation is the key to modern living. ”
Context
Boston has been a major hub for transportation and as the industry continued to grow, especially with the emergence of transcontinental railroads, the appeal for a bigger and new expressway became a relevant topic of conversation But of course, designing an expressway is not a simple process, as it comes with carefully engineered traffic and street design. Boston is one of the most historical cities in the USA, and this can be seen in its street designs which echo a similar structure to the past Reconfiguring such streets which have shaped different sections and thus communities within the city would be a difficult task to take on as a mass urban development project
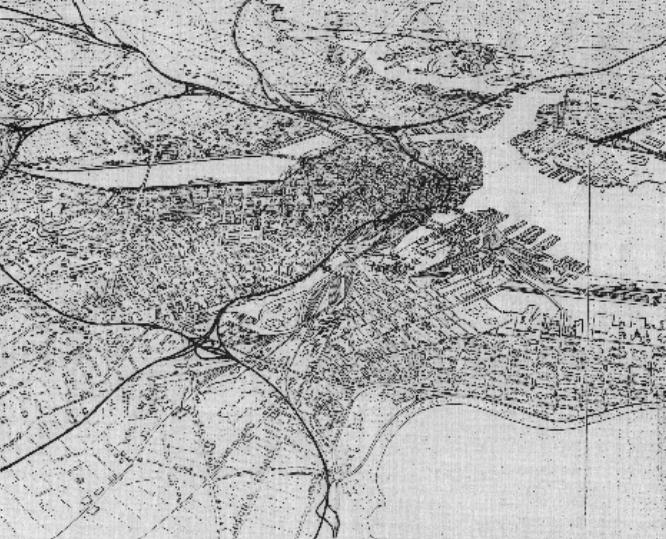
The proposed highway plan in 1948 was a designed to be a system connecting parts of Boston through various expressways that stretched from the southwest all the way to the northwest area of the city
Purpose
This proposal was an attempt to address Boston’s growing transportation system and rapid urban growth that was seen throughout the 1900's
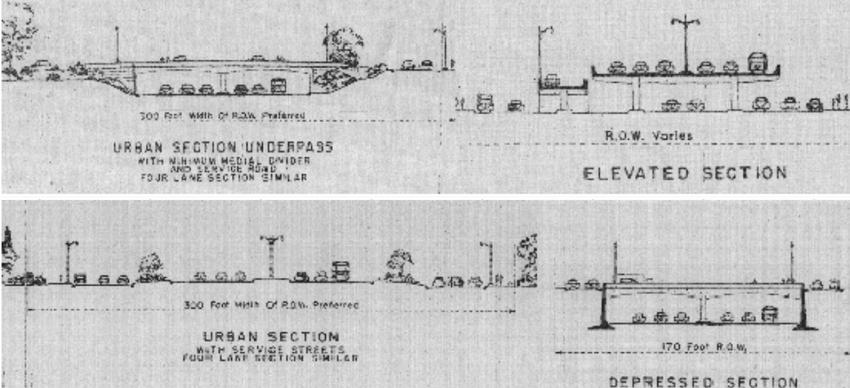
Having such a large footprint, the main objectives took on the form for being an urban development driven project With hopes to inspire growth and movement into the center of Boston, the city looked to “urban renewal” (seizing private and public property for the purpose to modernize aging areas within a city as well as its infrastructure). The highway system was a structure aimed to improve traffic throughout the city, by being system with a series of expressways consisting of the Central Artery (current day I-93), the Inner Belt (I-695, not built), Massachusetts Turnpike (current day I-90), and the Arterial Roads (smaller roads connecting to the main highways)
“THE MASTER HIGHWAY PLAN FOR METROPOLITAN BOSTON,” 1948
“Benefits in the health, happiness and economic welfare of the citizens of the Commonwealth of Massachusetts will be comparably great. ”
Outcomes
Although the full extent of this urban development project was not realized, it left a long lasting legacy for the communities directly impacted by the plan As a result of resistance and activist led protests for the originally planned Master Highway Plan from 1948, the Southwest Corridor Plan was a project that took on a more community driven approach as it was advocating for their voices to be prioritized in the design process A new train line (current day Orange Line) now lies where the intended southwest expressway was, thus many communities were saved from demolition that would’ve happened if the original project was realized
Many neighborhoods, including Mission Hill, Roxbury, and the West End, were victim to the highway plan and community members fought back for their homes. Community-based non profit organizations, like Mission Hill Neighborhood Housing Services, began to emerge as a unified group with a voice for the people in their community
THE CENTRAL ARTERY AS IT PASSES THROUGH DOWNTWON BOSTON IN THE MID 1950'S
“THE MASTER HIGHWAY PLAN FOR METROPOLITAN BOSTON,” 1948
03 Neighborhood Remodeling Plan 1970's Madrid
Context
Madrid had experienced a period of isolation under the rule of leader, Francisco Franco, from 1939-1975. Franco came into power after overthrowing the Spanish democratic republic during the Spanish Civil War (1936-1939) With his attempts at an autarky, economic system of self-sufficiency and limited trade, Franco led Spain’s already crippling economy into a more severe situation Additionally, his strict policies, including restrictions of freedoms for many religious groups, censorship to the overall public, as well as executions of political threats and opponents set the country into a state of extreme suppression
Purpose
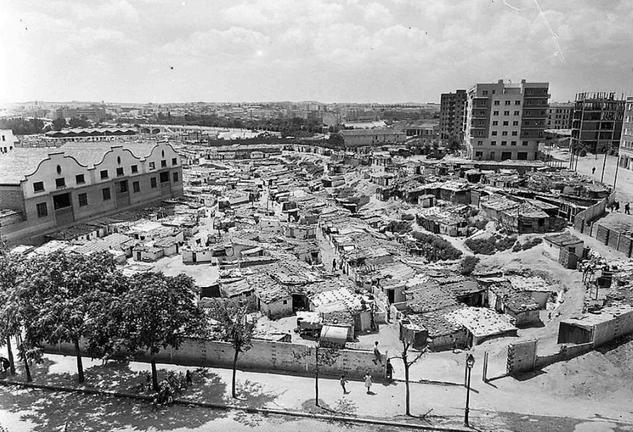
Immediately after Francisco Franco finally fell, the country went through a transition of becoming a new democratic government, under the new prime minister ruler Adolfo Suárez. However, the effects of Franco’s rule and policies continued to be prevalent, especially seen in the urban housing conditions in Madrid Suffering an economic crisis led to a mass growth of poverty and undesirable informal living conditions, oftentimes called chabolas The remodeling plan was the government’s response to resident complaints through public gatherings and assemblies. Ultimately, the policies addressed the urban decay seen throughout many neighborhoods in the city, sought to create more affordable social-housing, and for the current resident population to be able to remain in their neighborhood, but with supposed improved living conditions
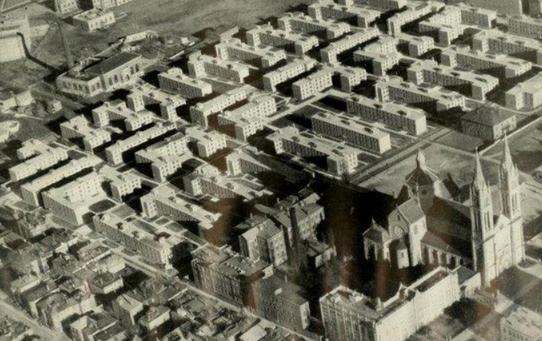
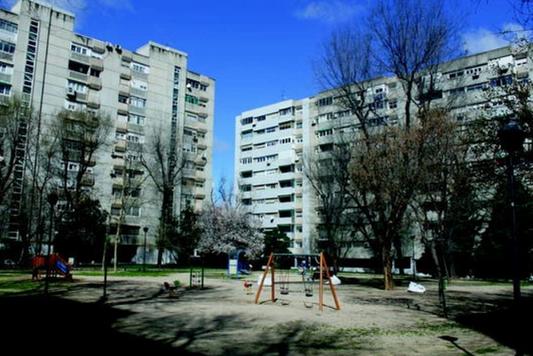
BARRIO DE LA ESTRELLA; PRIVATE HOUSING ESTATE CONSTRUCTED IN RESPONSE TO THE REMODELING PLAN
Outcomes
While this plan was a step in the right direction at improving the devastation seen in the urban landscape of the city, there were long lasting effects on the social and cultural aspects in these neighborhoods The plan’s objective at replacing poorly maintained apartment buildings was realized, as newer structures were put into place, as well as reducing the tendency to have overcrowded living spaces.
However, similar to the conditions that we saw in Boston, there was clear impacts on the communities residing in these neighborhoods For example, El Rastro was originally the base location for a meat slaughterhouse back in the late 1400's, which later on converted into an open flea market where vendors could set up their stalls and sell a variety of antique goods and arts and crafts. As a result, the market grew as a cultural hub However, with the drastic effects of the Franco period and economic crisis, the government’s attention to urban development turned El Rastro from being a cultural neighborhood, to a more mainstream market, aimed to attract higher businesses, and eventually tourists
Like El Rastro, many neighborhoods throughout Madrid suffered from their rich history being lost as urban development and renewal became the overarching goal for the city The government’s objective was to clean up the mess seen throughout Franco’s rule Unfortunately, this was done at the cost of many communities losing their original cultural essence
“...response to loud and persistent demands from residents”
CHABOLA SETTLEMENTS SEEN IN MADRID 1957
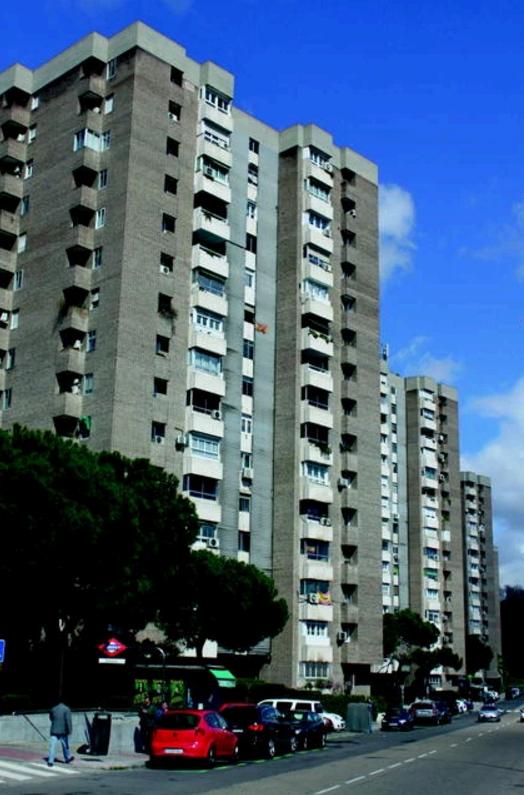
GRUPO MARCELO USERA; PUBLIC HOUSING ESTATE CONSTRUCTED IN RESPONSE TO THE REMODELING PLAN
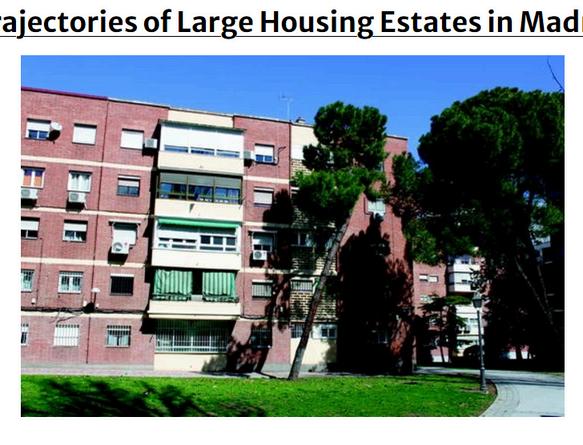
POBLADO DIRIGIDO DE ORCASITAS; REMODELLED LARGE HOUSING ESTATE CONSTRUCTED IN RESPONSE TO THE REMODELING PLAN
“THE DIVERSITY OF TRAJECTORIES OF LARGE HOUSING ESTATES IN MADRID, SPAIN,” 2018
04 Torres Blancas Madrid
“It’s like a psychedelic fantasy that rose up during the greyest part of Madrid’s history.”
“BACK TO THE FUTURE,” ENRIQUE LÓPEZ LAVIGNE, 2016
Context
Built post-Franco period, the Torres Blancas project became the symbol for urban transformation. The result of Spain experiencing an era of isolation, was that it overall was late to the new ideas and innovations being spread across the world Additionally, to compensate for this delay, the country worked to re-enter itself into the world as a newly emerging independent and advanced nation One of the main focuses was thus improving its urban developments and thus enhancing the city’s image. By breaking away from Franco’s ideas of staying true to “traditional Spanish designs,” ideas of bringing back nature while creating more modern structures became the popular design example for cities in Spain
Purpose
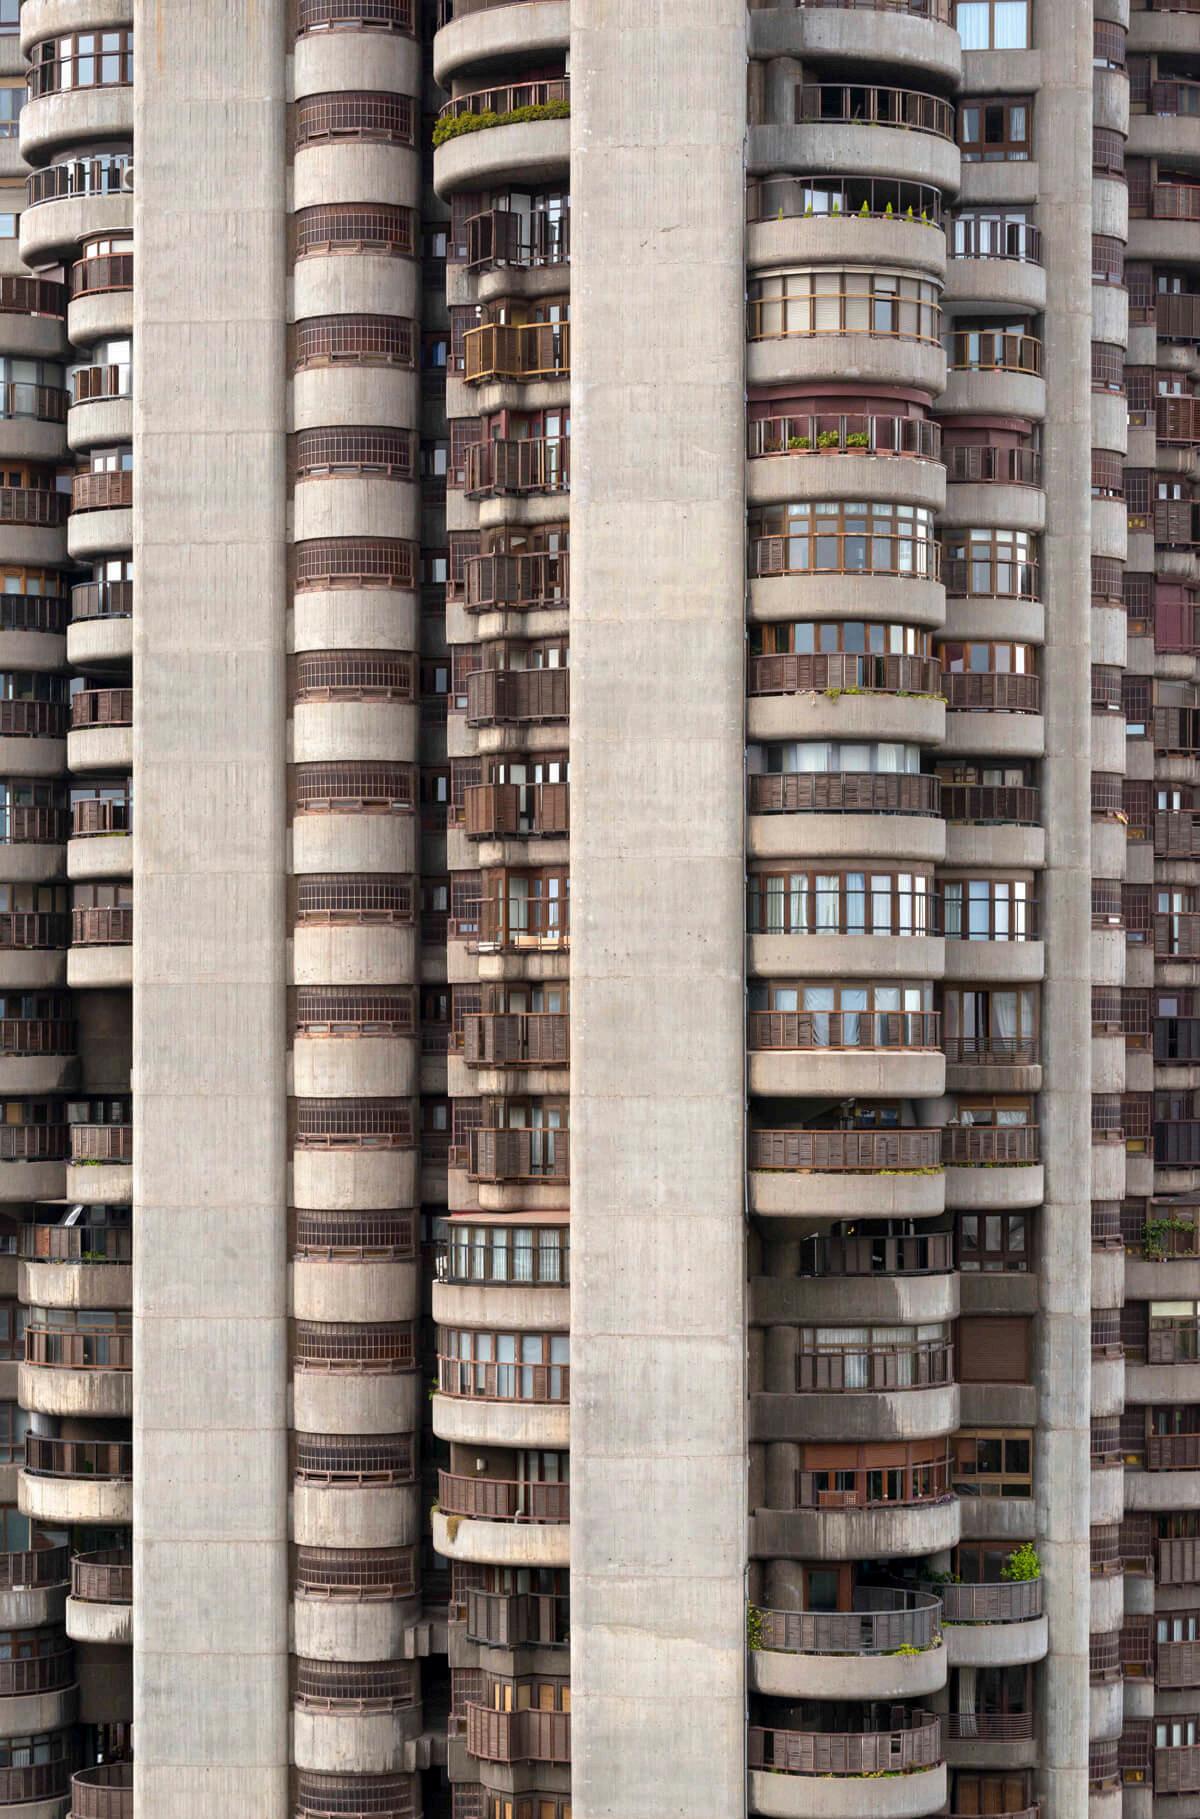
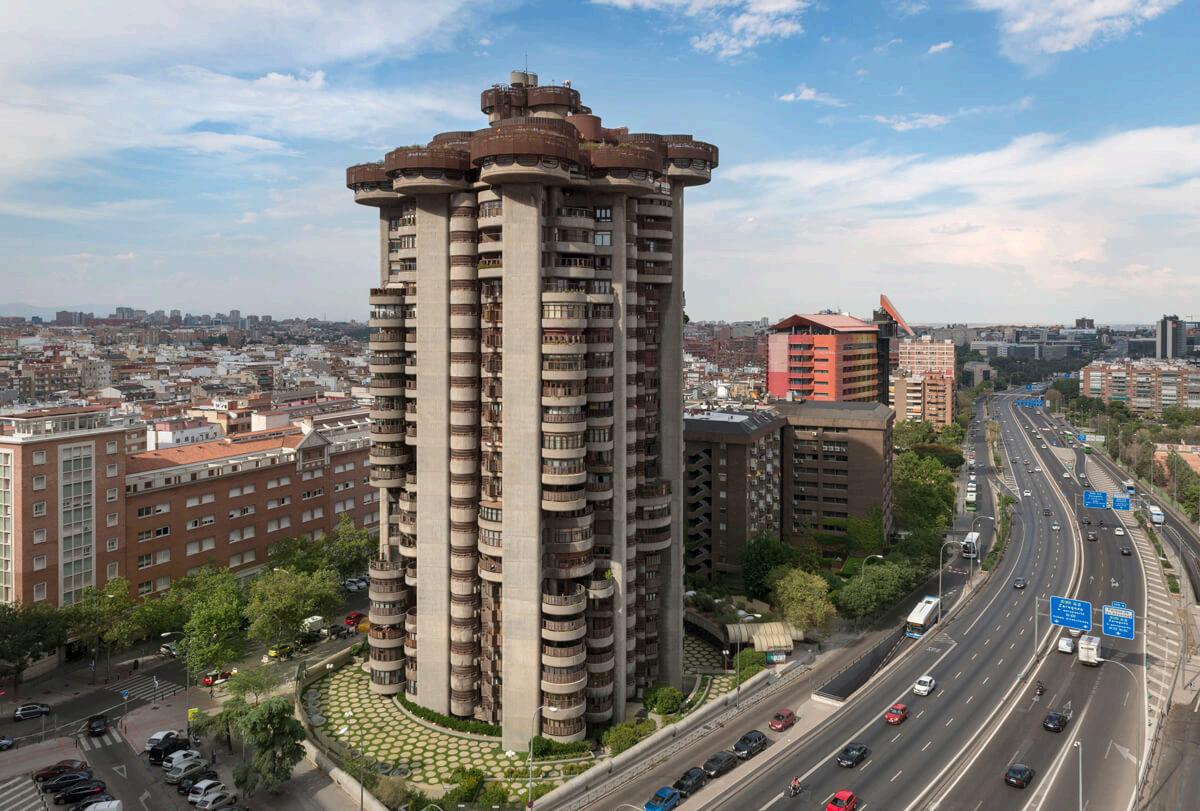
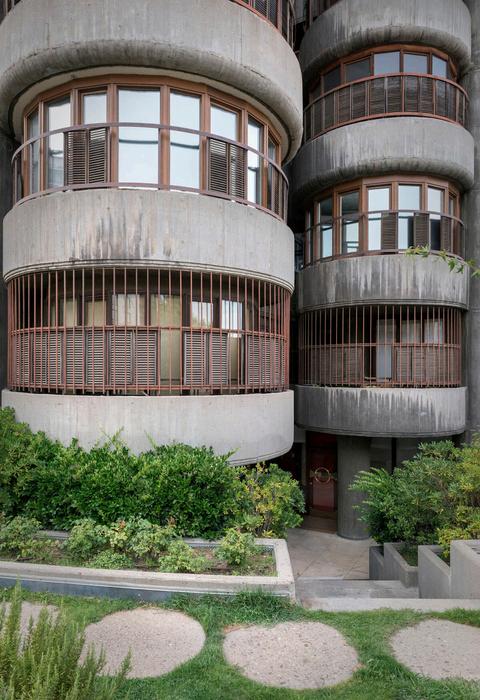
Designed by Francisco Javier Sáenz de Oíza, his objective was to create a residential structure that would combine both natural and organic elements with the growing architectural Brutalist style (using concrete as the main material to create massive box-like structures) These ideas were expressed in the circular shapes seen in the overall design, while having concrete as the dominant material that can be seen throughout the extensive height that the building reaches. With the function as being a residential tower, this project successfully created more living space for residents, while incorporating garden terraces and amenities available for residents to share It remains standing today as a reminder of the change the country experienced post-Franco rule
Outcomes
The Torres Blancas structure was something new. It was unseen at the time. And although it was inventive and unconventional for its time, it has been critiqued to disrupt the already established neighborhood context With the project sitting in an area with relatively low-rise buildings, this tall skyscraper stands out with its height, also enhanced by its dense concrete material use
As seen in El Rastro and other various areas in the country, it’s clear that the already existing communities were given no regard or warning before the government and urban planners came in to fulfill their plans to redevelop and “fix” the city’s image. In the case of Madrid, the city’s original essence that distinguished itself from just being “any other urban city,” was beginning to be lost by the growing presence of massive modern skyscraper structures
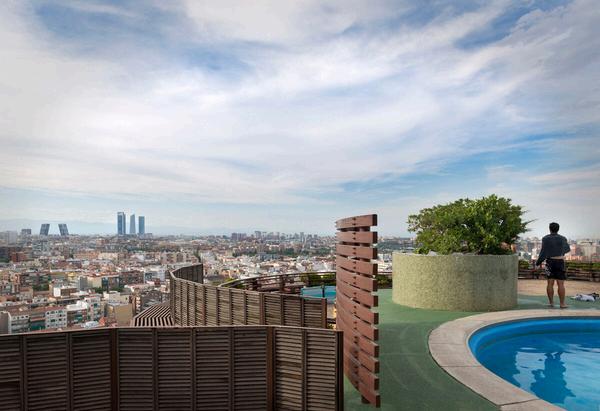
TORRES BLANCAS IN CONTEXT TO THE NEIGHBORHOOD IT IS SITUATED IN
RESIDENT ACCESSIBLE POOL ON UPPER LEVEL
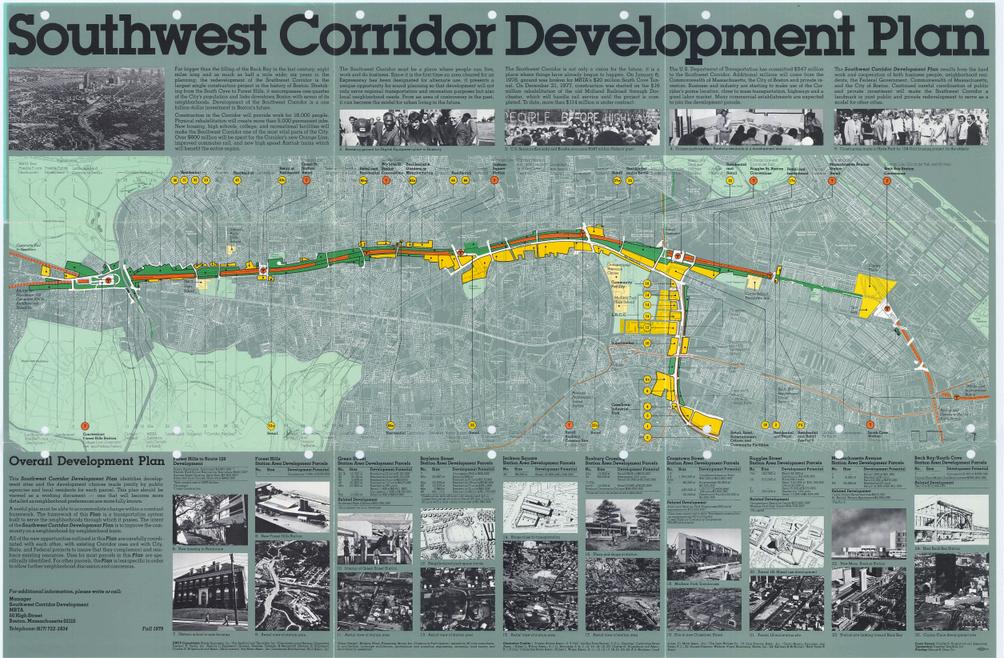
05 Southwest Corridor Plan of 1979 Boston
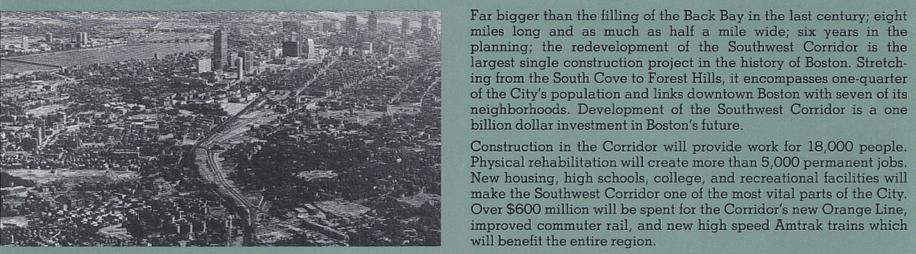
“New housing, high schools, college, and recreational facilities will make the Southwest Corridor one of the most vital parts of the City.”
“SOUTHWEST
CORRIDOR PLAN,” 1979
Context
The Southwest Corridor Plan was a reaction to the unrealized Master Highway Plan of 1948 in Boston, which was the multihighway project that would cut directly through (mostly minority) neighborhoods and force them to be displaced to the outskirts of the city Similar to the other affected neighborhoods in Boston (the West End and Mission Hill), the original Highway Plan would cut right through Roxbury, the South End, and Jamaica Plain These neighborhoods were also dominant in African American and Hispanic population and were consequently disregarded by urban planners in their fight to redevelop these areas
As discussed earlier, activists and community groups were formed as they fought to keep their homes and communities The Mission Hill Neighborhood Housing Services organization was one example of a strong fighter and influenced many more to advocate for community voices to drive the nature of the design process for future urban development projects
Purpose
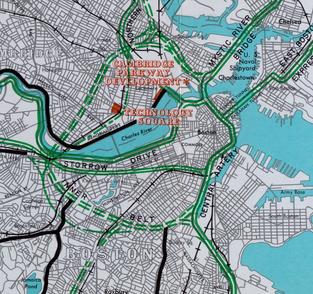
With its main goal as revitalizing affected neighborhoods along the corridor strip, the Southwest Corridor Plan became the framework to design a massive transportation system that would serve the neighborhoods it passed throughout the city of Boston
These objectives for the project were voiced by the communities and activists: offering more job opportunities, affordable mixed housing, and increased green spaces as an improvement to quality of life for residents.
The new orange line system addressed the issue of poor public transportation and thus encouraged more circulation and access from the main center of Boston out to the neighborhoods around the Southwest Corridor
The plan further encouraged a sense of community that would strengthen both working AND living qualities.
SOUTHWEST CORRIDOR PLAN, MAP OF BOSTON
Outcomes
This plan was not only an example for future projects to take inspiration from in the sense of architectural development, but it also became a powerful example of large community engagement and input throughout the design process
This project was thus created FOR the community by addressing goals voiced through active participation in the process Although urban planners were still a key participant throughout the project, they were no longer the ONLY voice dominating the decisions being carried out in the design
The Stull & Lee Inc became a key power and bridge between urban planners and the communities involved in the project. Being an African American owned firm, it could sympathize with the minority population and their wishes, while also voicing these ideas to the higher power holding urban planners When previously there was a huge gap between these two groups, this firm acted as the connection to bring them closer together This was a defining factor that helped strengthen the success of this urban driven project.
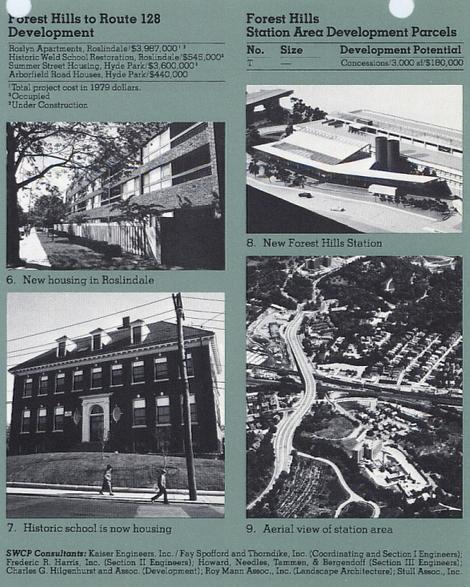
PROJECT PLAN OBJECTIVE
06 Campo de Cebada Madrid
“Citizen empowerment in a square... neighborhood scale in everyday life.
Context
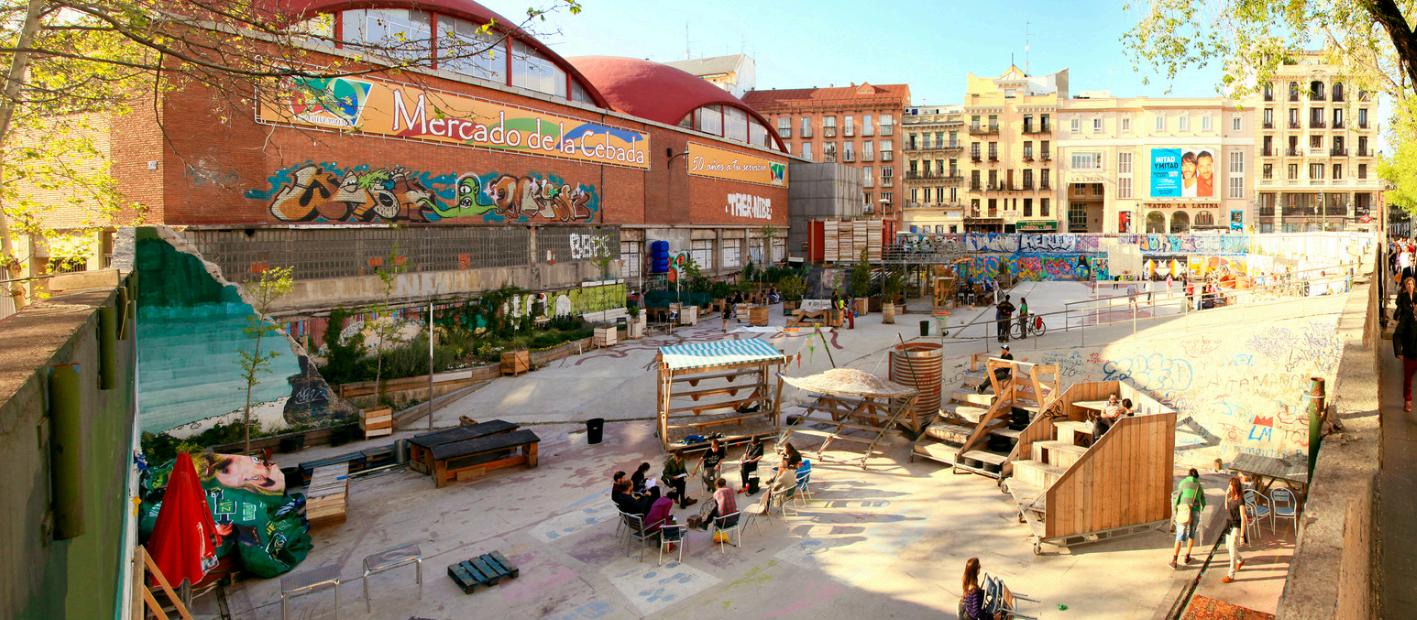
Located within the La Latina district of Madrid, this project was the result of an empty deteriorating space being revitalized into a public community space Neighboring El Rastro, this neighborhood experienced a similar story in the sense that the community lost its historical and cultural essence due to government driven urban development projects
Since it was clear that urban renewal was focusing on revitalizing housing structures first, this left little investment and care for public spaces and amenities Thus, the location of the Campo de Cebada project became one of many deserted plots of land throughout the renewal process.
Purpose
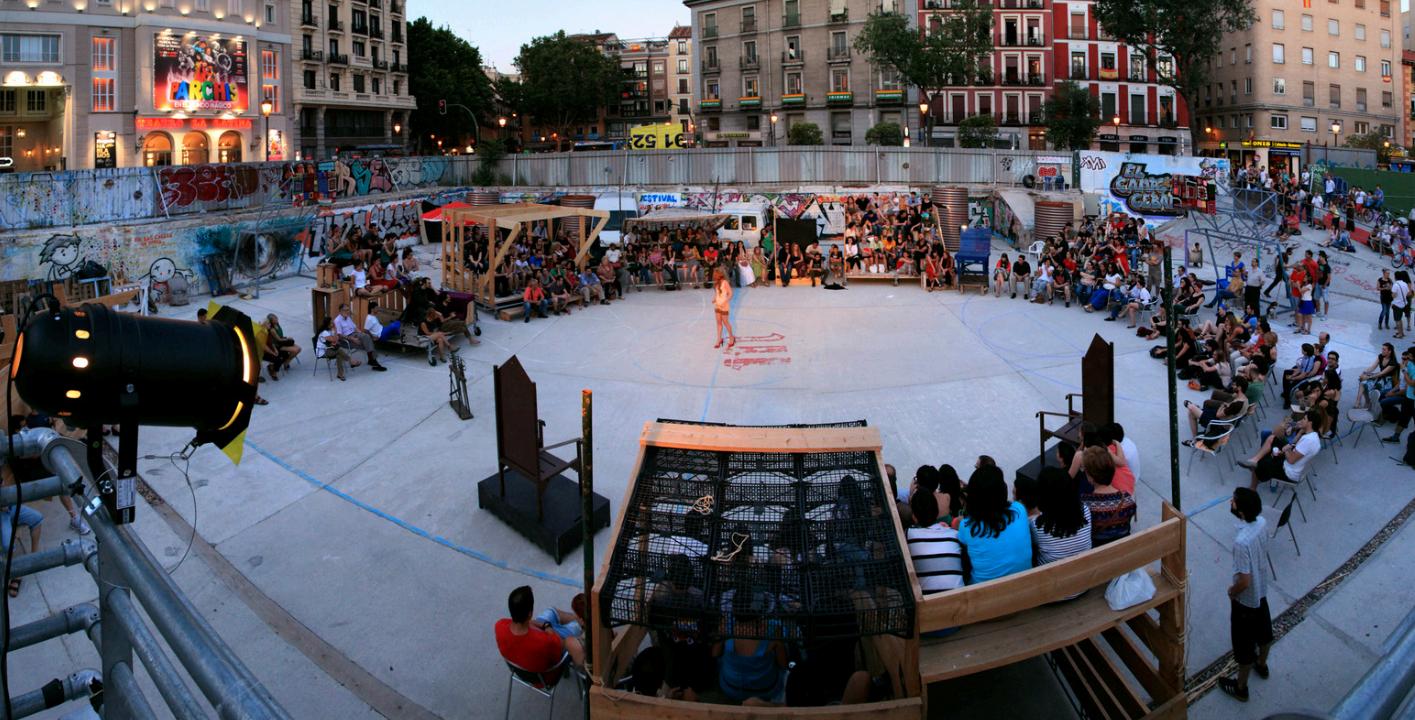
Campo de Cebada, like the Southwest Corridor Plan, was a collaborative effort with urban planners and the affected communities
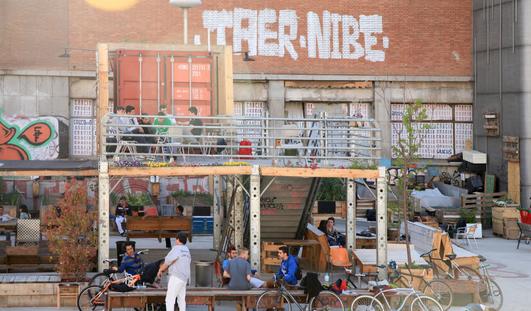
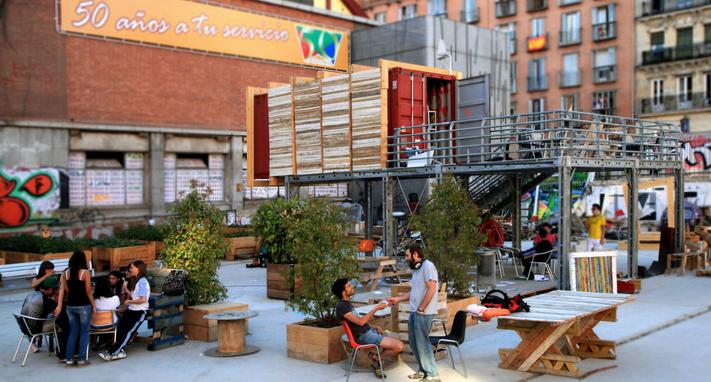
Project objectives included giving back public spaces in the form of social spaces, green areas, and community engaging activities There was also advocacy for the space to not be constrained to ONE purpose and thus be adaptable depending on the activities being hosted
Overall, the communities involved in this development held strong opinions to create an engaging shared space that could be flexible to a range of activities and thus emphasize the space as being publicly accessible, rather than being one that is dedicated to private and commercial use
“CAMPO DE CEBADA PLAN,” 2010
Outcomes
This project was short-lived, permanently closing in 2011, just a year after it was open to the public However, the project served as a key inspiration for emerging urbanism movements seen in Spain (2010-2015)
Although the project struggled to designate ownership to a specific group (community, government, or private) due to its nature of being a programmatically flexible shared space, it proved to be a success in accommodating to various community activities Likewise, the project’s temporary structural use encouraged ideas of designing spaces to be more experimental for shorter periods of time
This project also gave hope to be able to take deteriorating spaces and revitalize them into something new and FOR a community, rather than simply leaving it in the hands of a higher power
ISSUE:
MASS URBAN DEVELOPMENT PROJECTS VS COMMUNITY DRIVEN PROJECTS