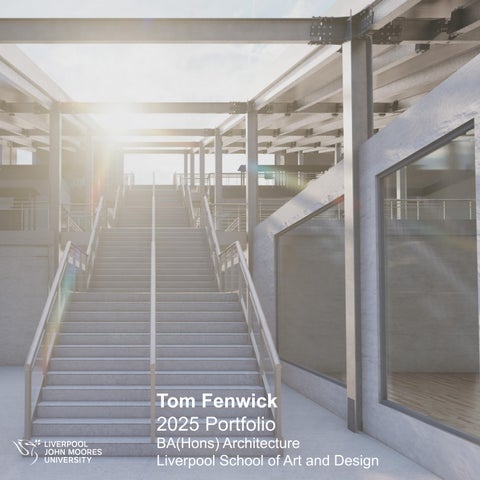
THE BRICK
BA Year 3 Semester 2: ‘The Third Space’ Comprehensive Design Project
The Third Space
Design a library or ‘third space’ for the community around 1 of the 2 sites, Great George Square or Lodge Lane Library.
The Brick is an apprenticeship learning building for young adults who aren’t interested in university for further education and development and need some guidance on what to do next.
“Libraries are the only sheltered public spaces where you are not a consumer, but a citizen instead.” - Caitlin Moran
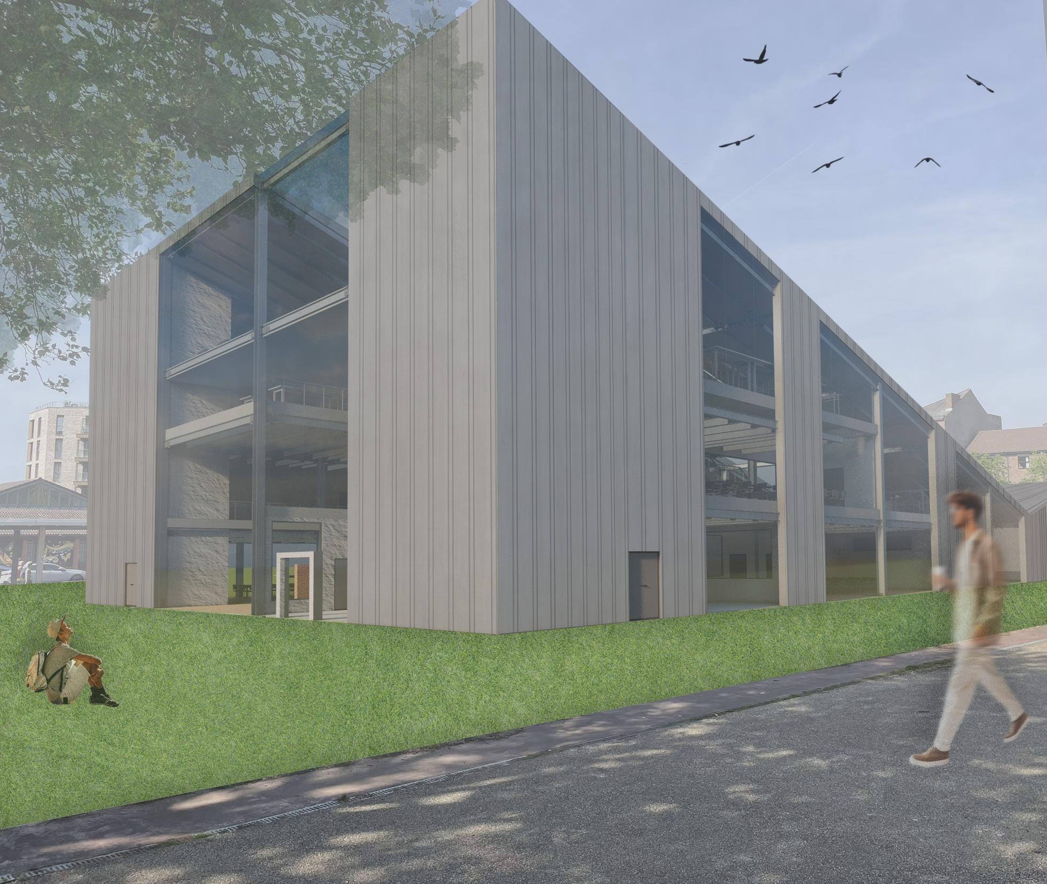
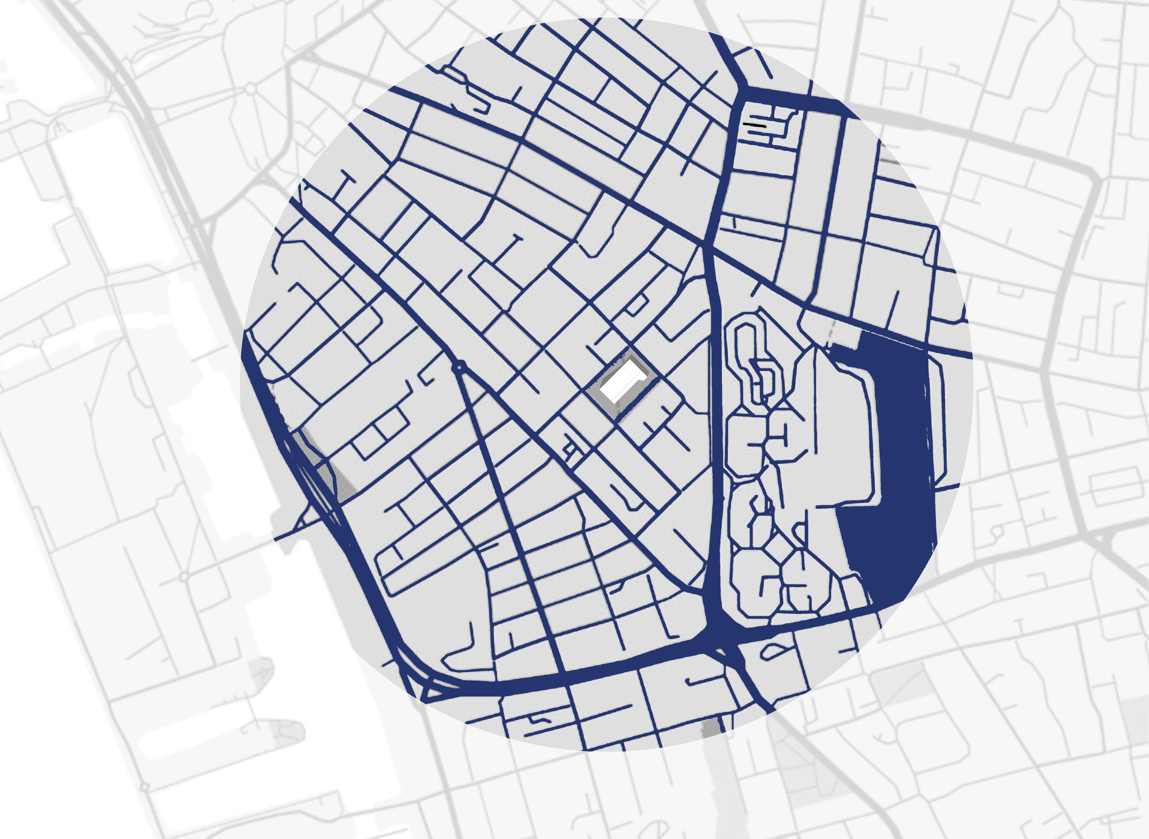
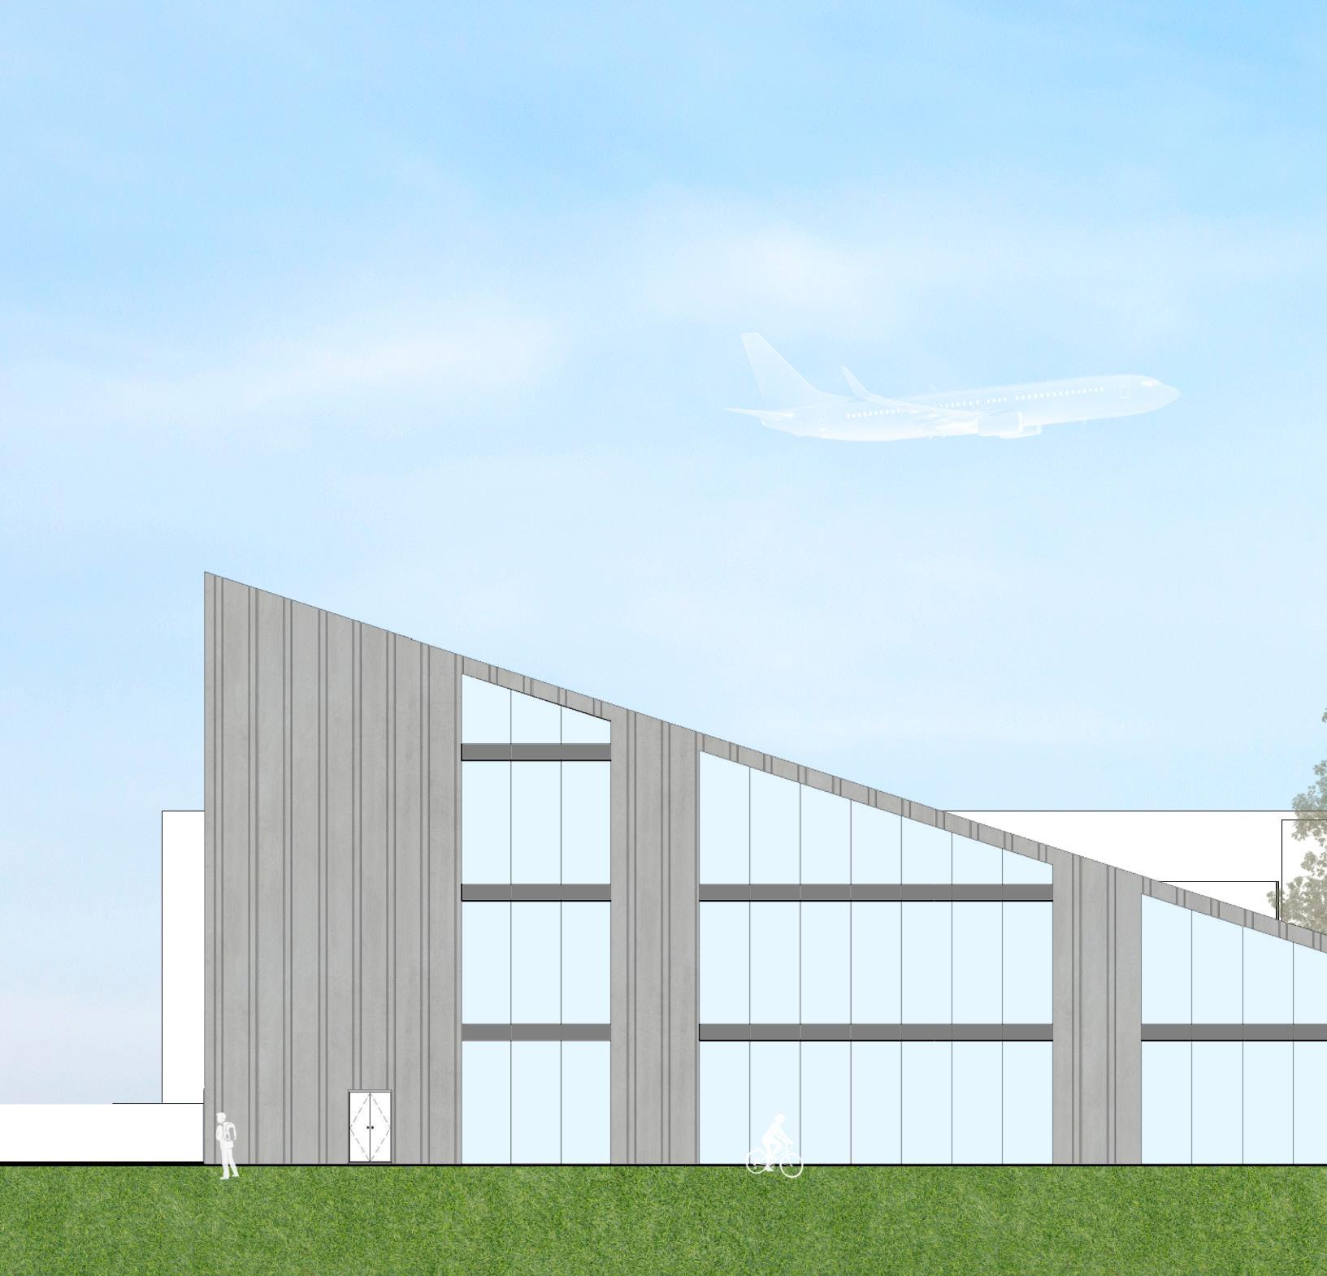
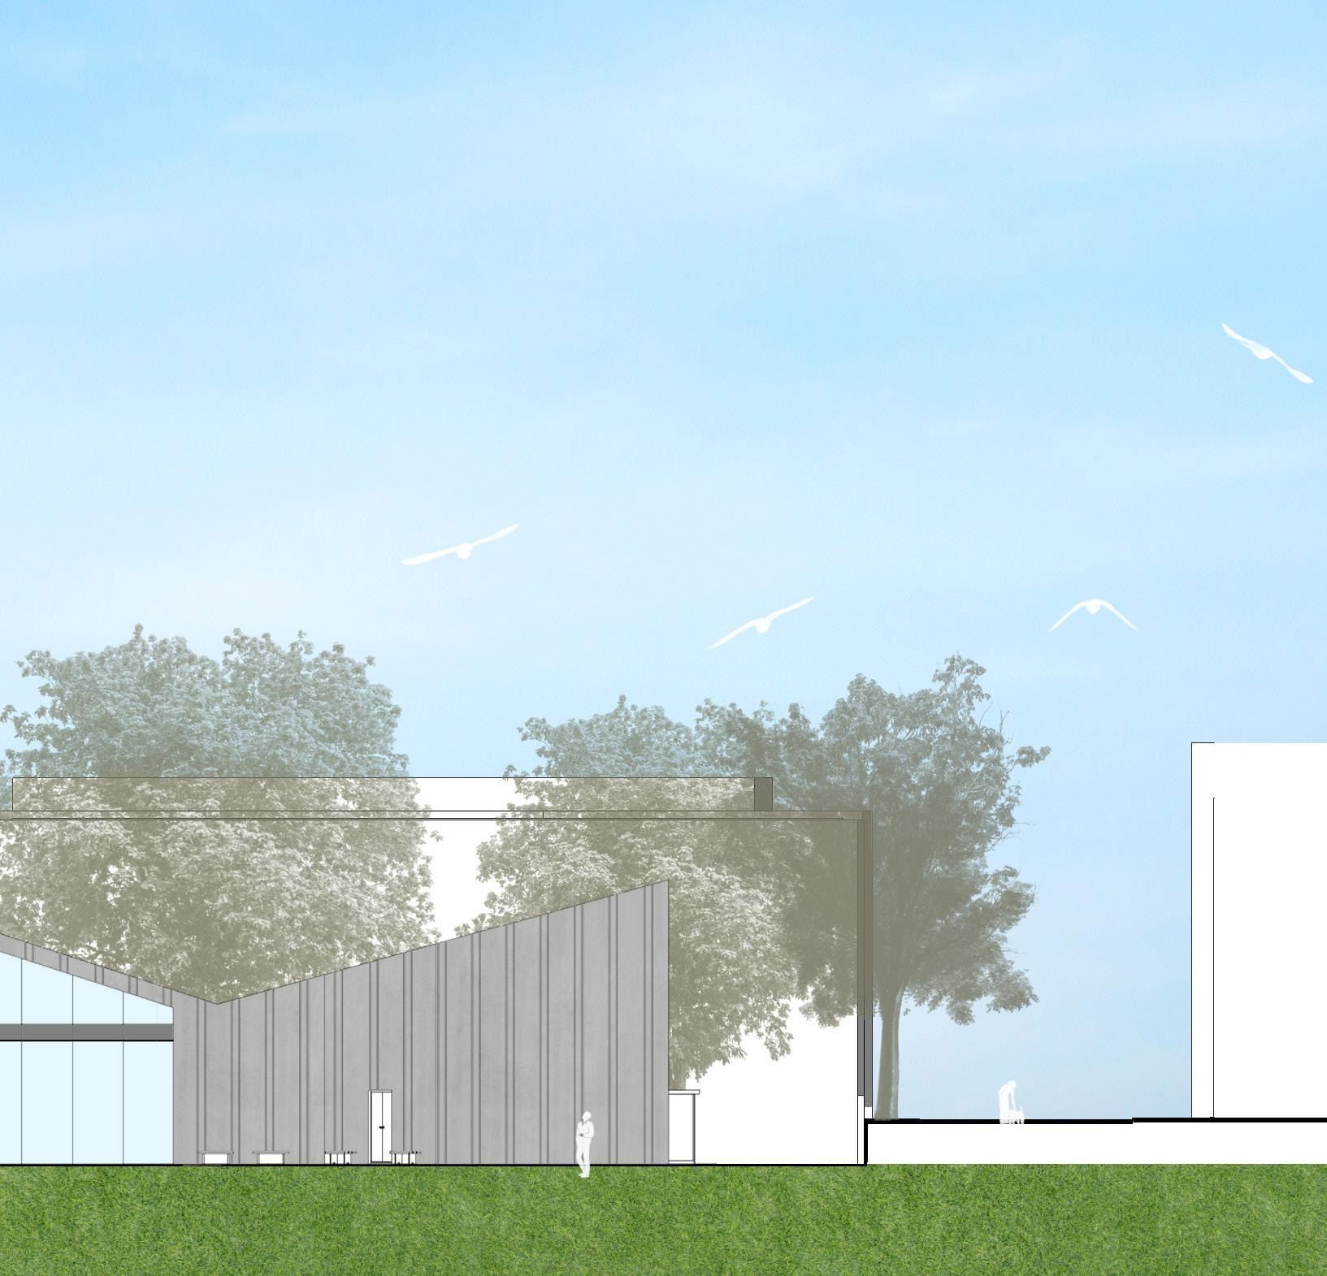
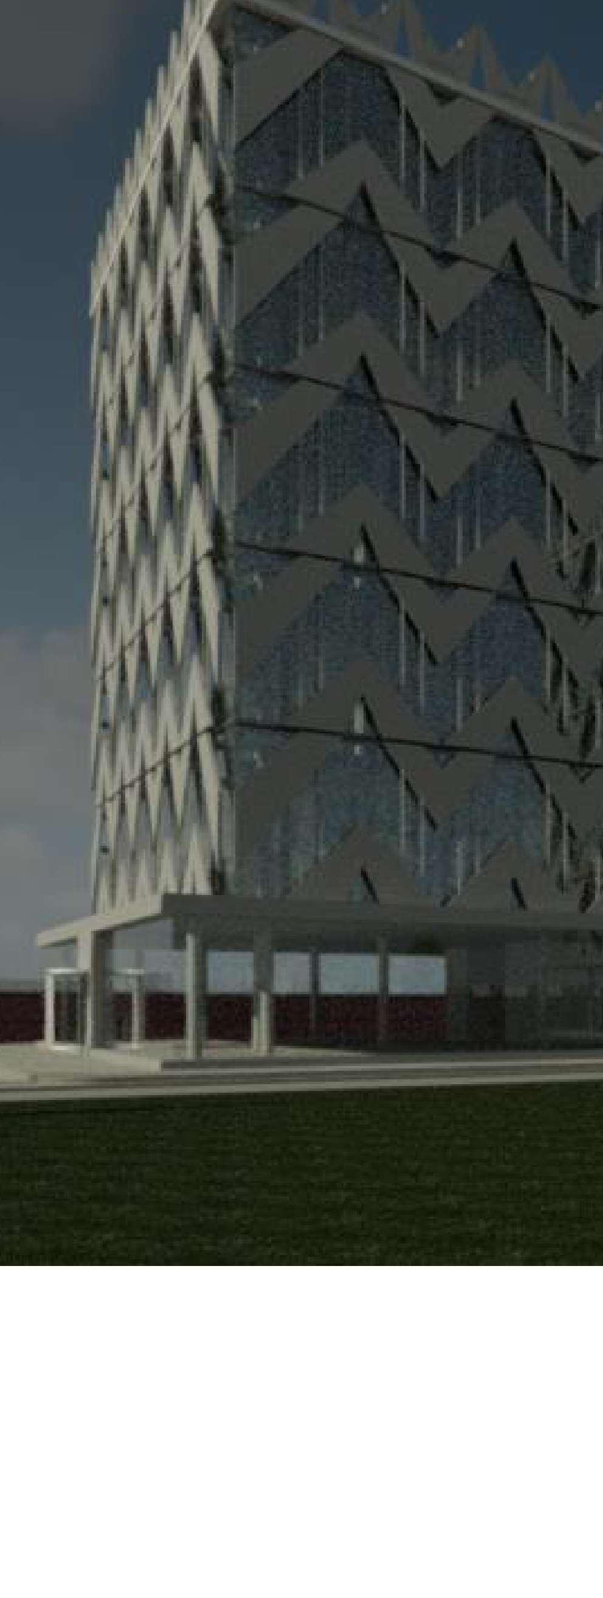
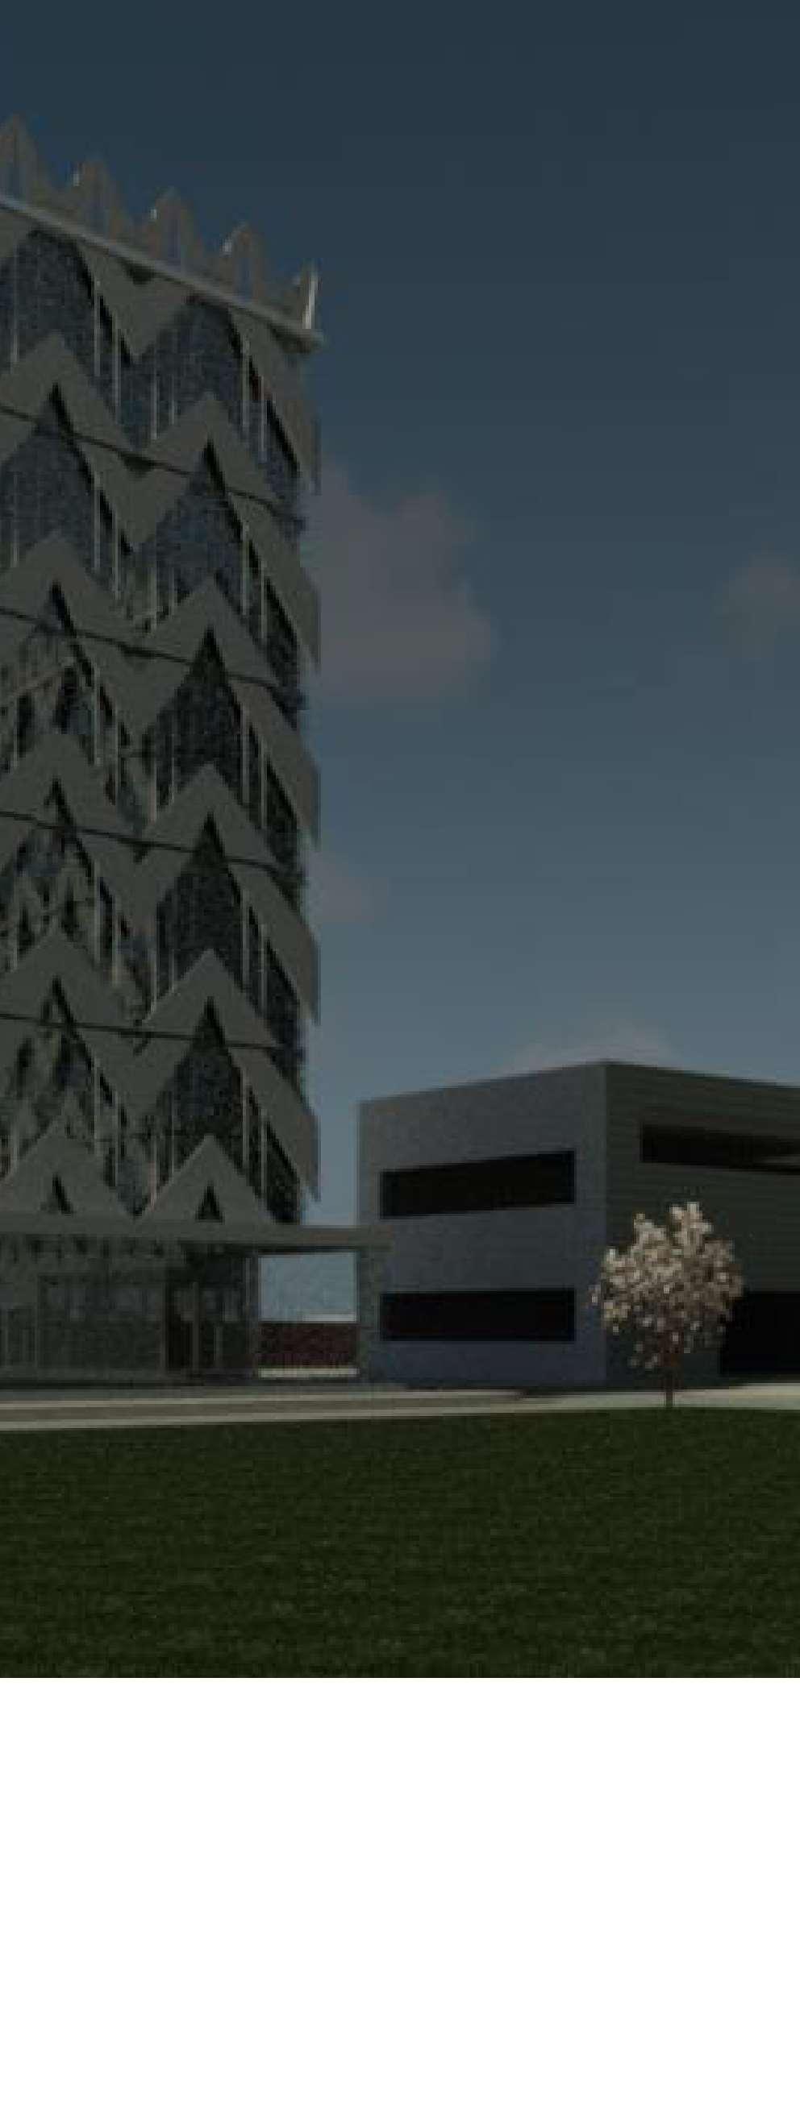
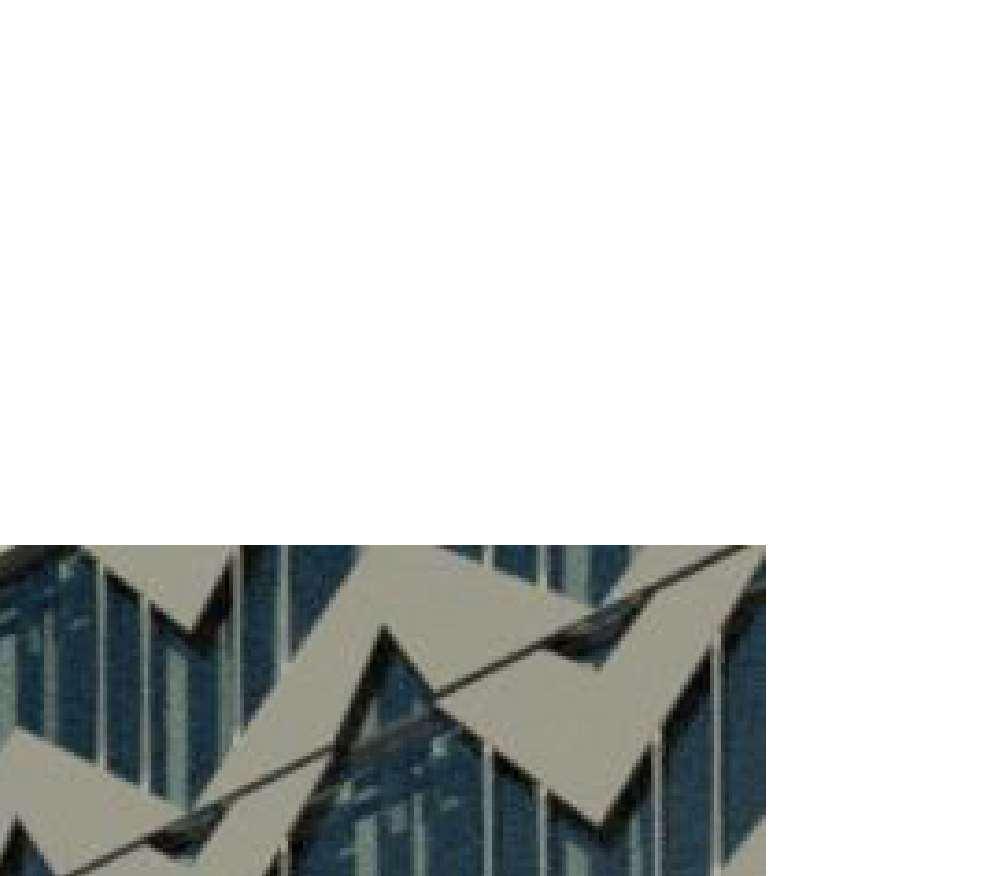
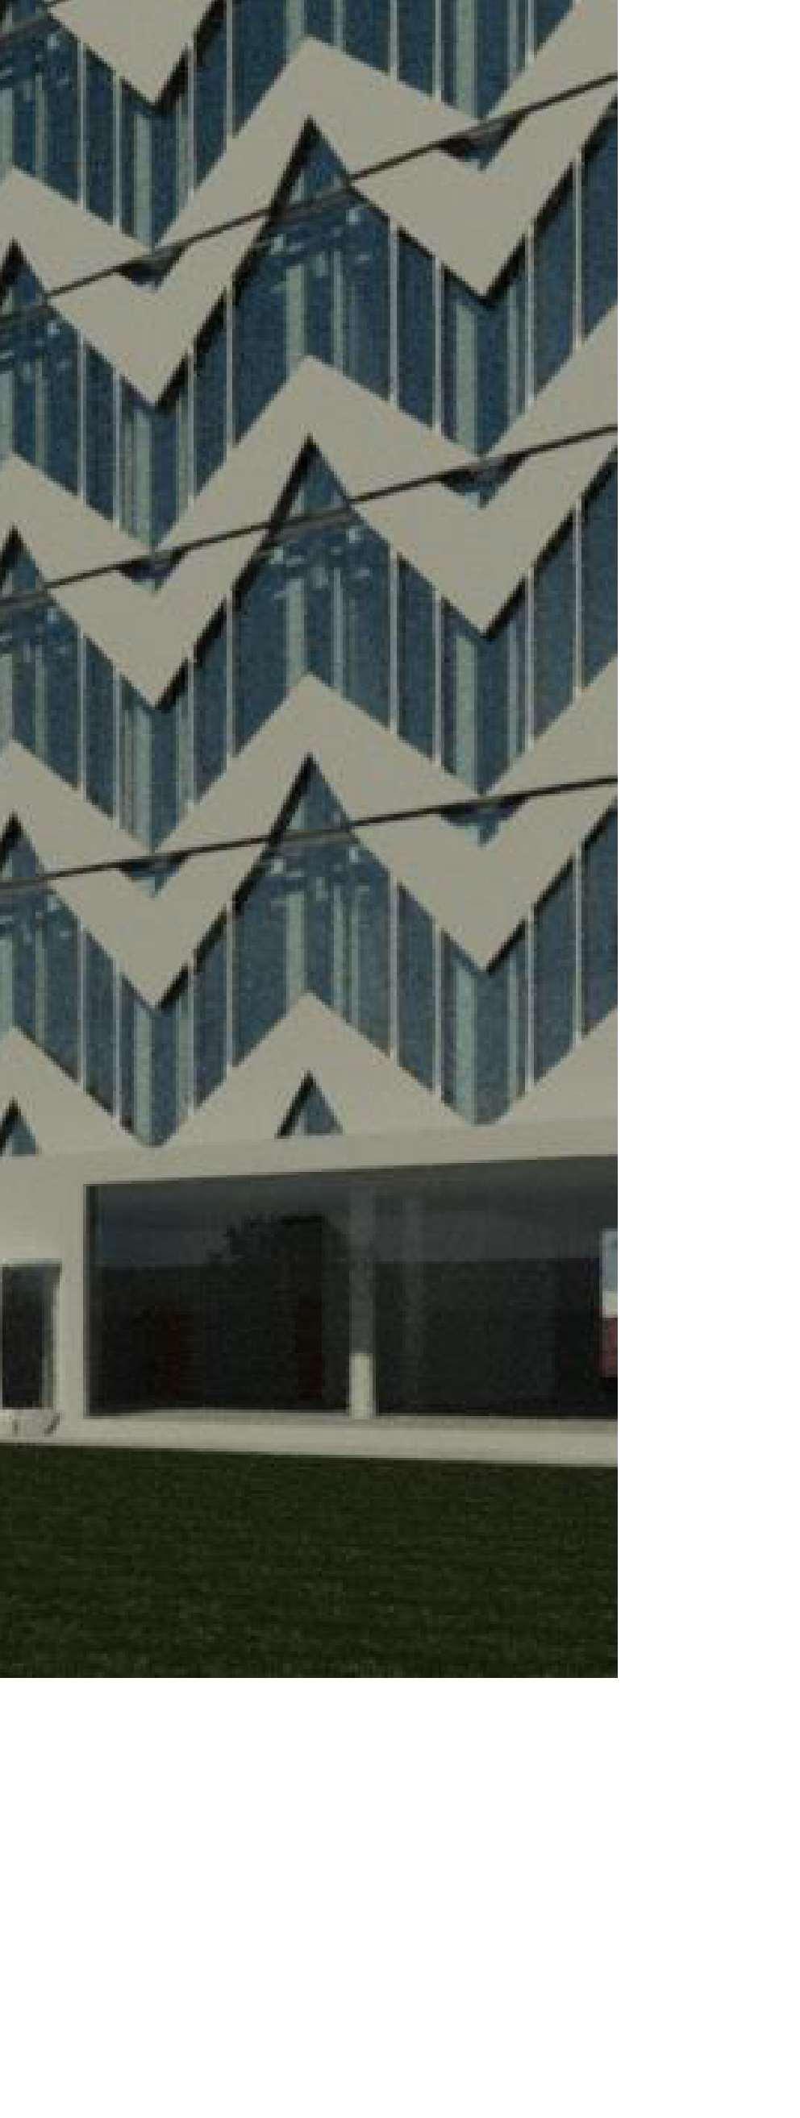
Located on Great George Square, The Brick is an apprenticeship learning and exhibition centre with 4 floors that contain multiple and teaching rooms, relaxation areas, a cafe and PC areas. The building aims to teach, support and guide young adults who have completed GCSEs or A-Levels and don’t see university as the next part of their development. Liverpool being a heavily uni influenced different unis as well as multiple performing arts schools and colleges, a lot of people may not see many options in the city or cannot elsewhere. The building along with its support and guidance, aims to help get people the training they need, put them in contact who want to work with them, and show them how to achieve a rewarding career in terms of satisfaction and income.
multiple workshops have just influenced city, with 4 cannot afford to go with companies
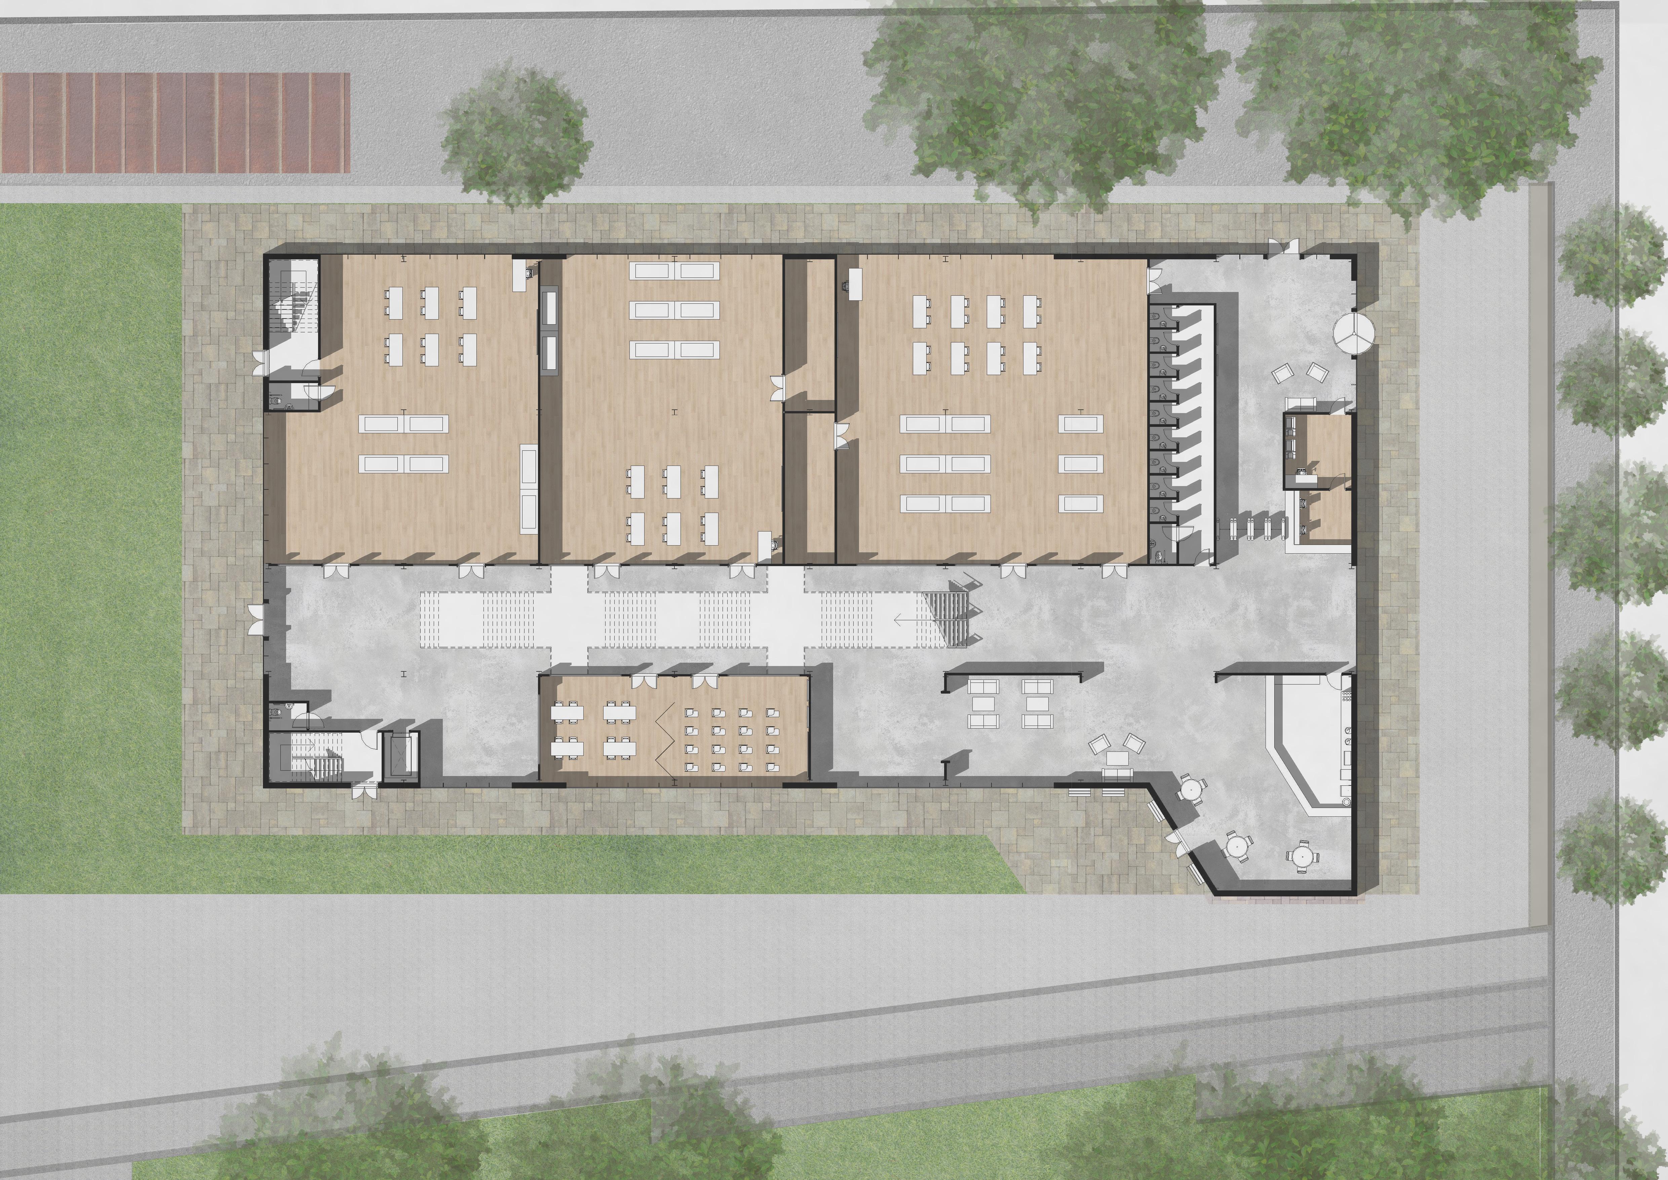
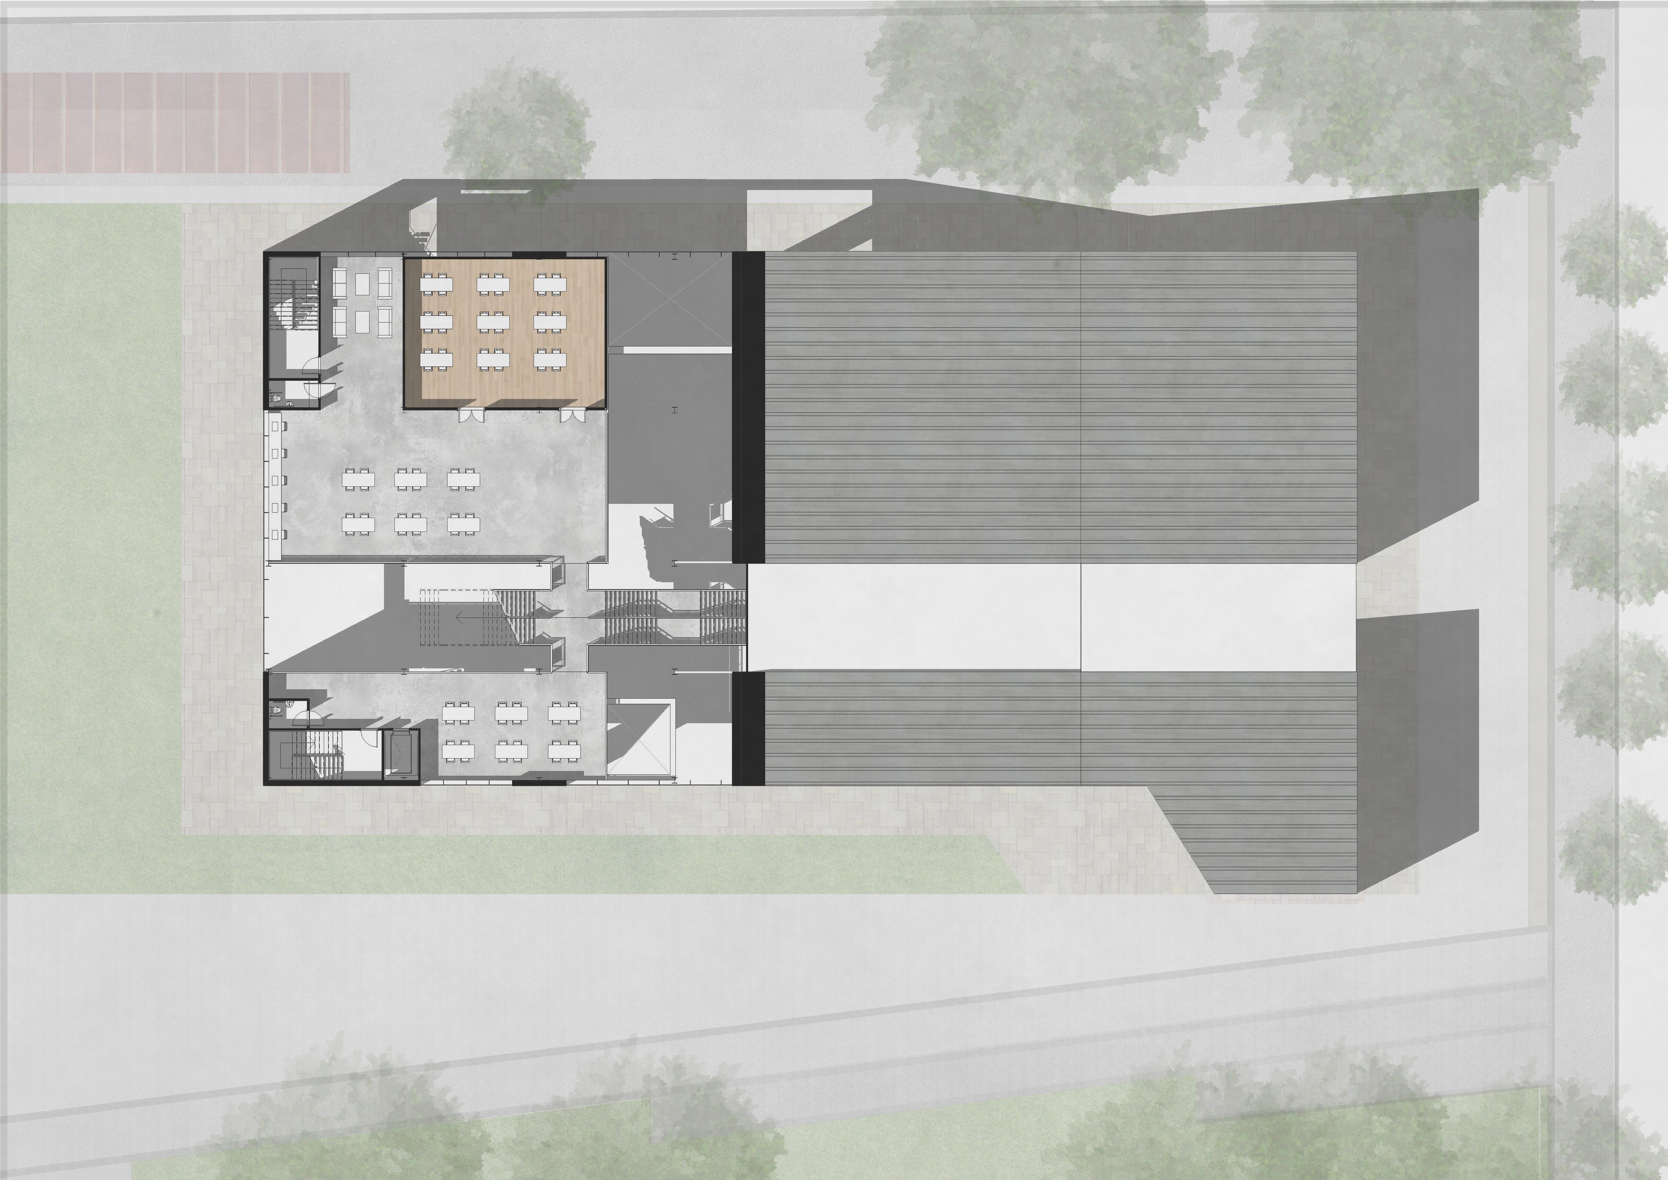
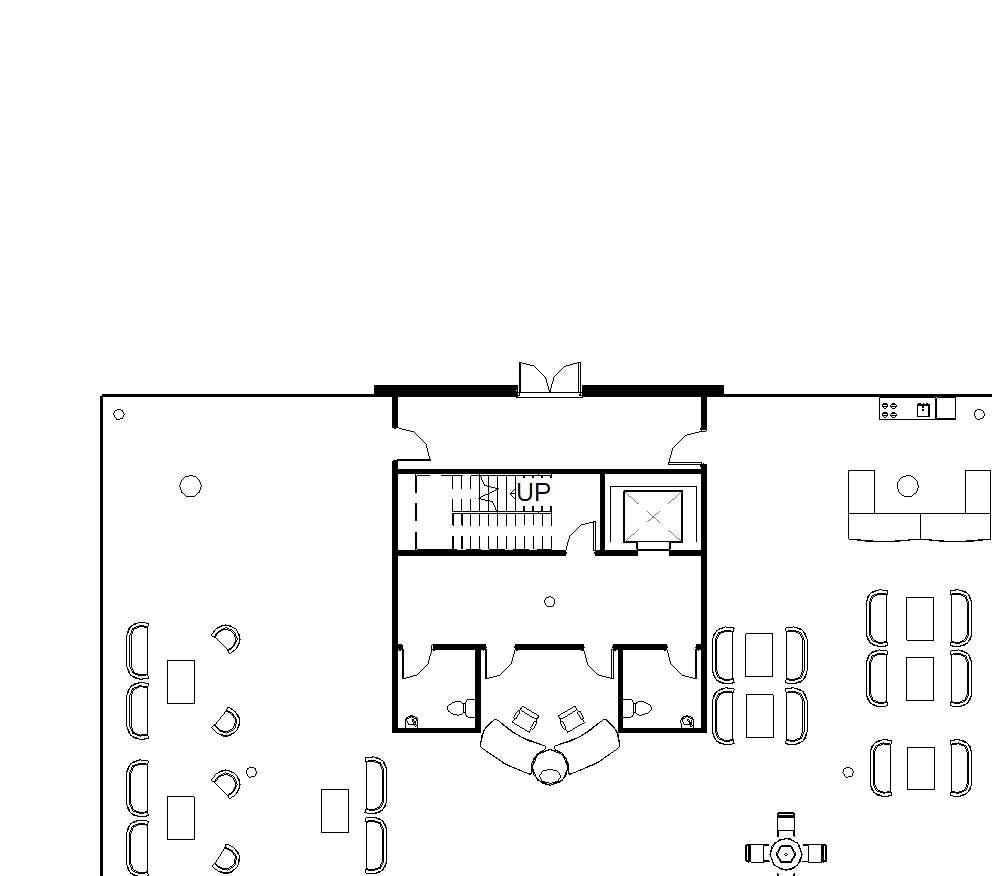
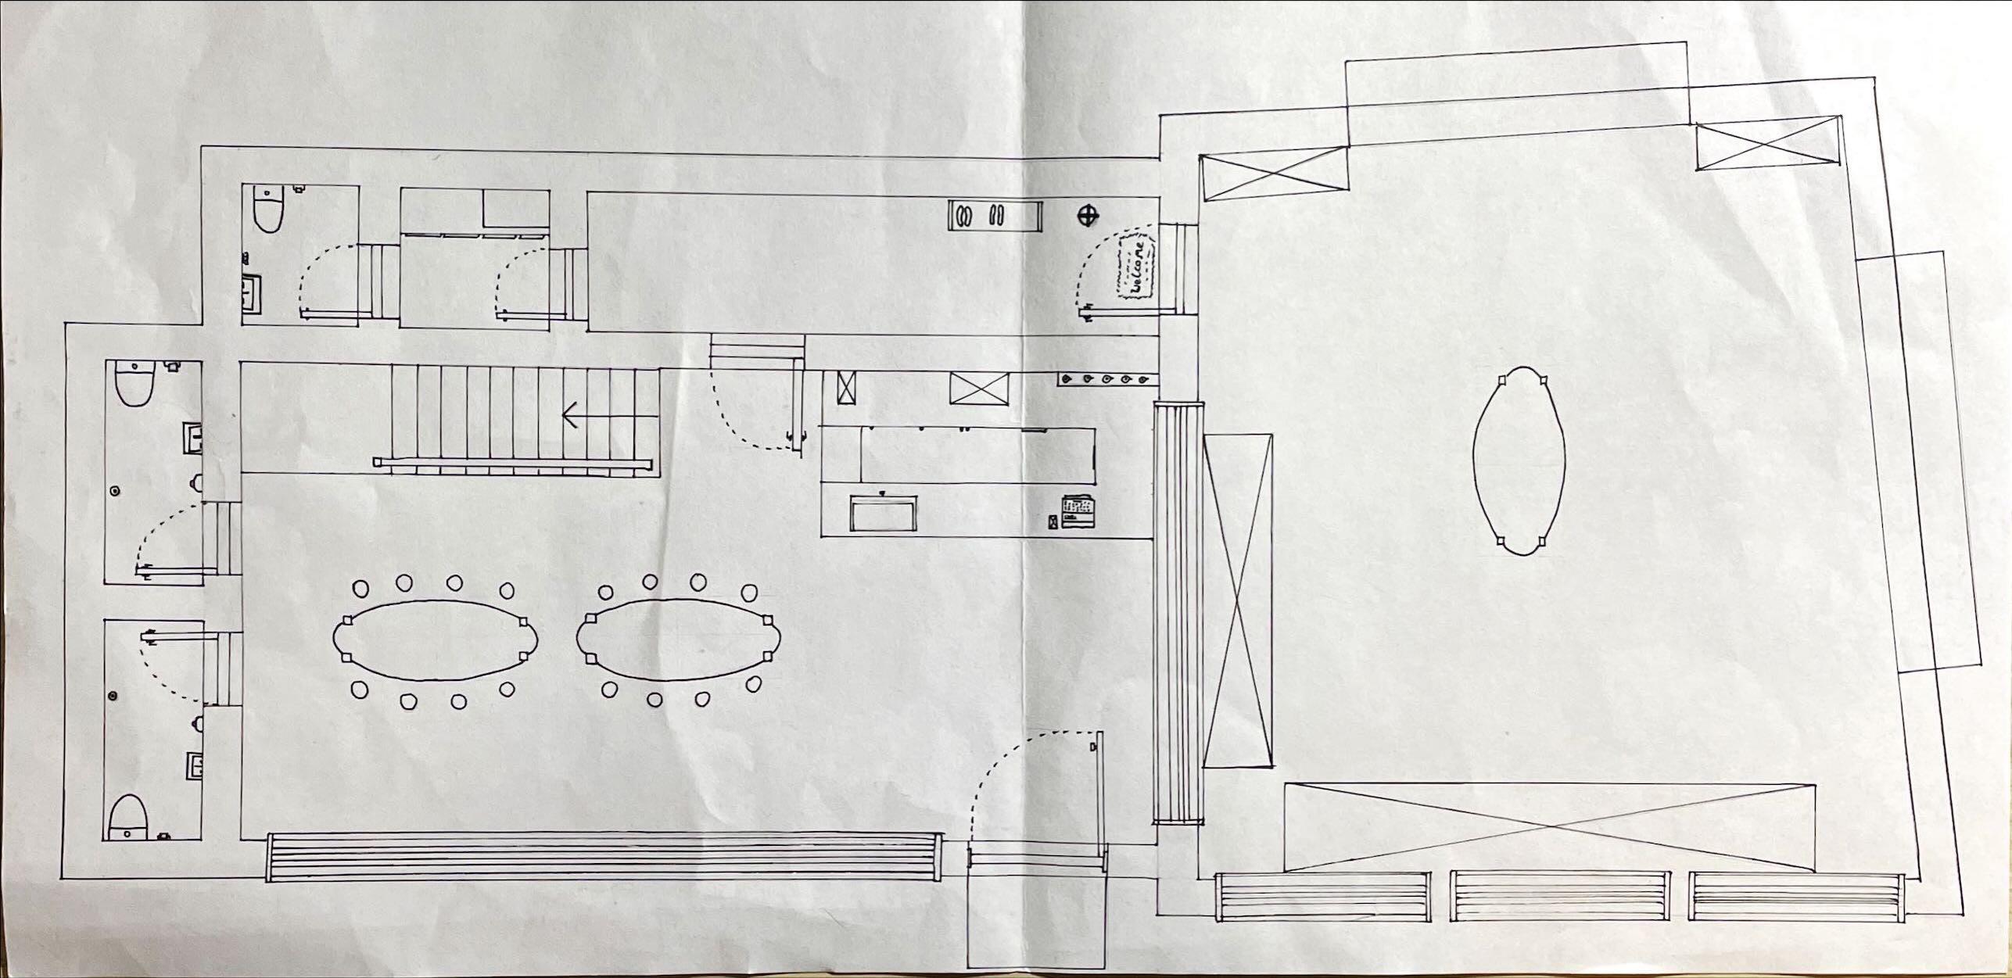
GROUND FLOOR:
- 3 Workshops
- Lecture room with moveable split wall
- 9 WCs
- 3 Disabled WCs
- 2 Fire stairs
- Main stair
- Lift
- Cafe with seating area
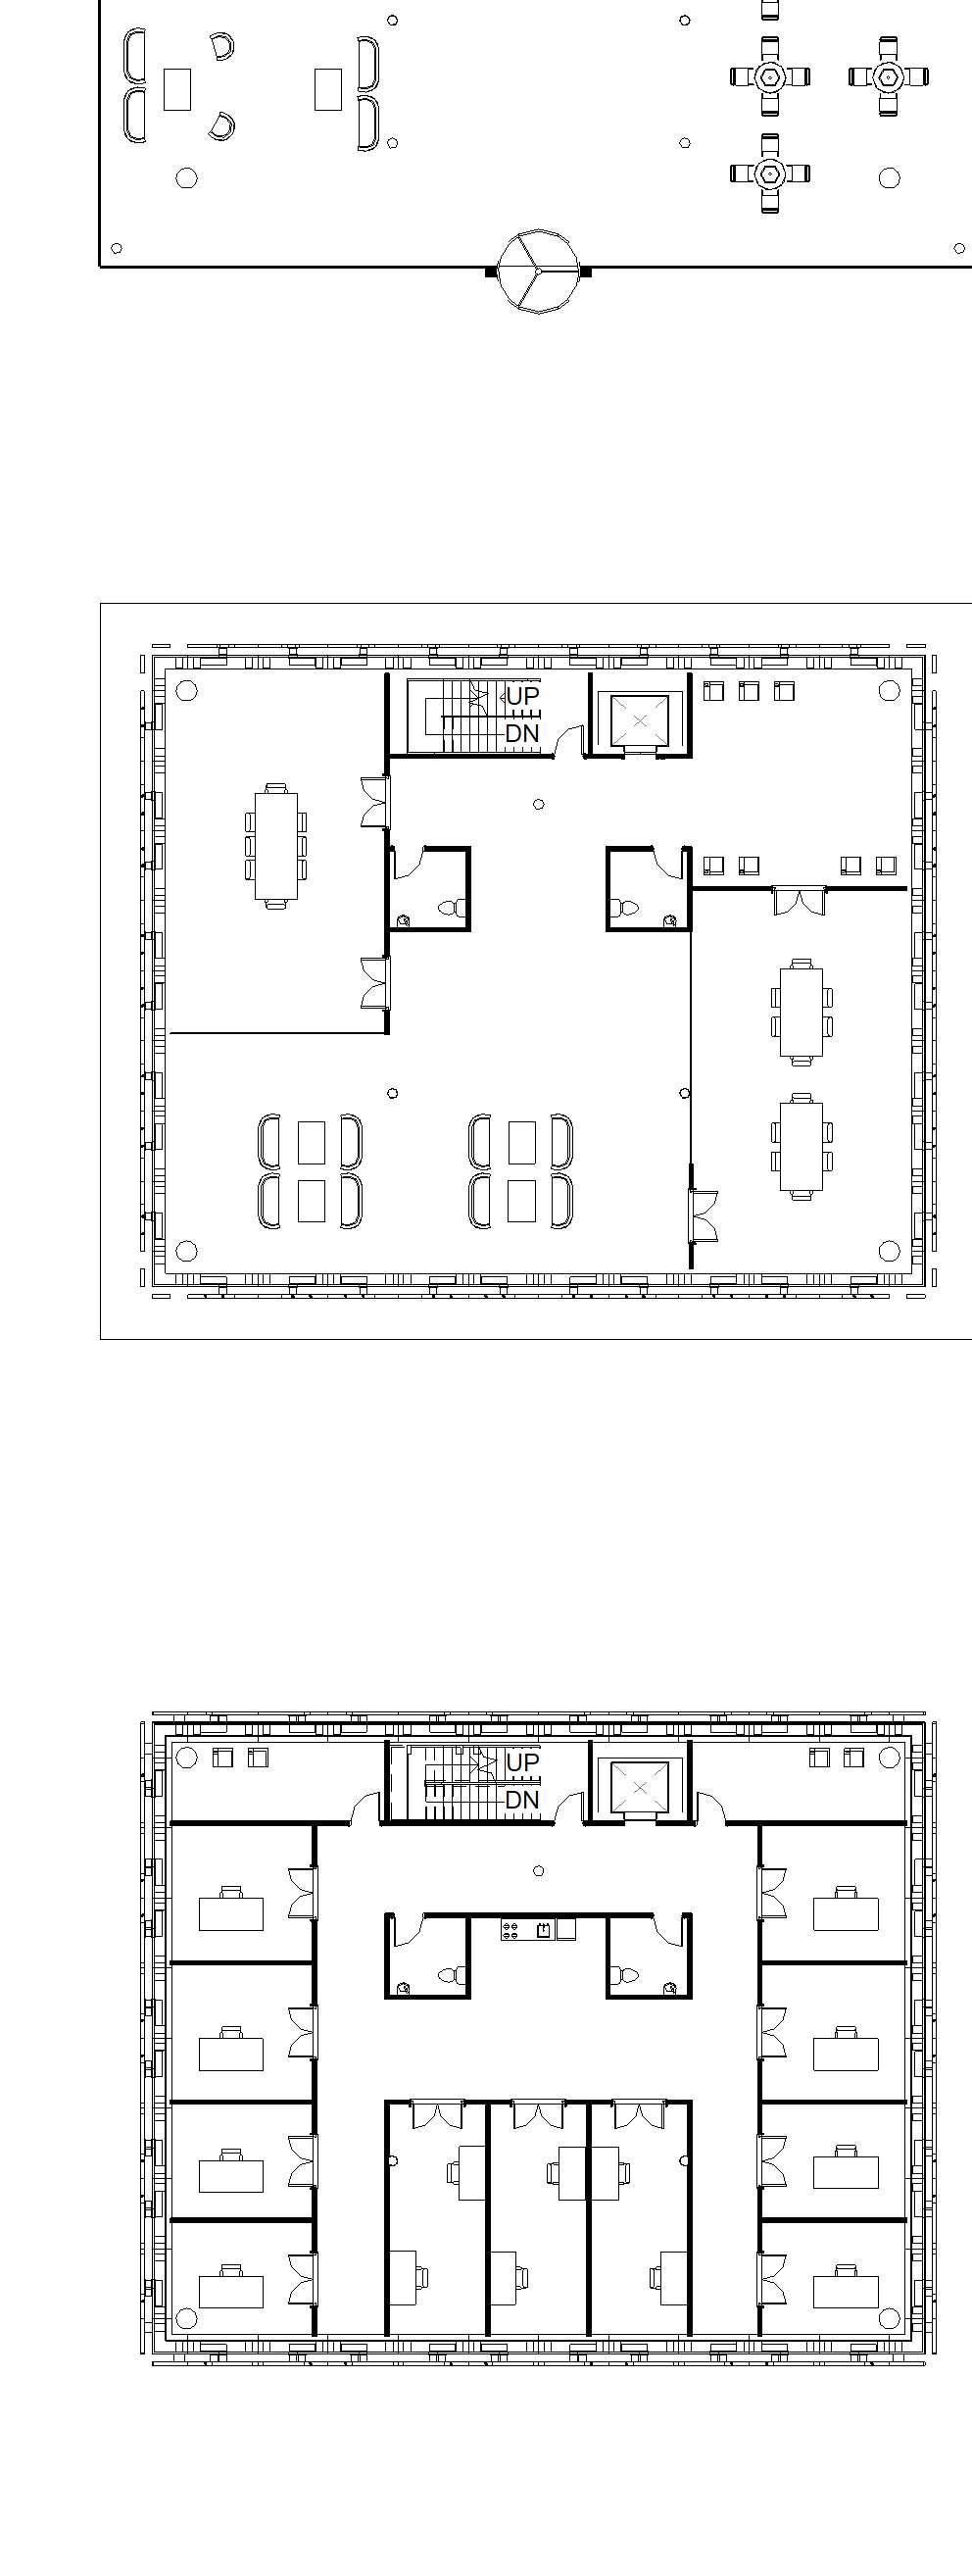
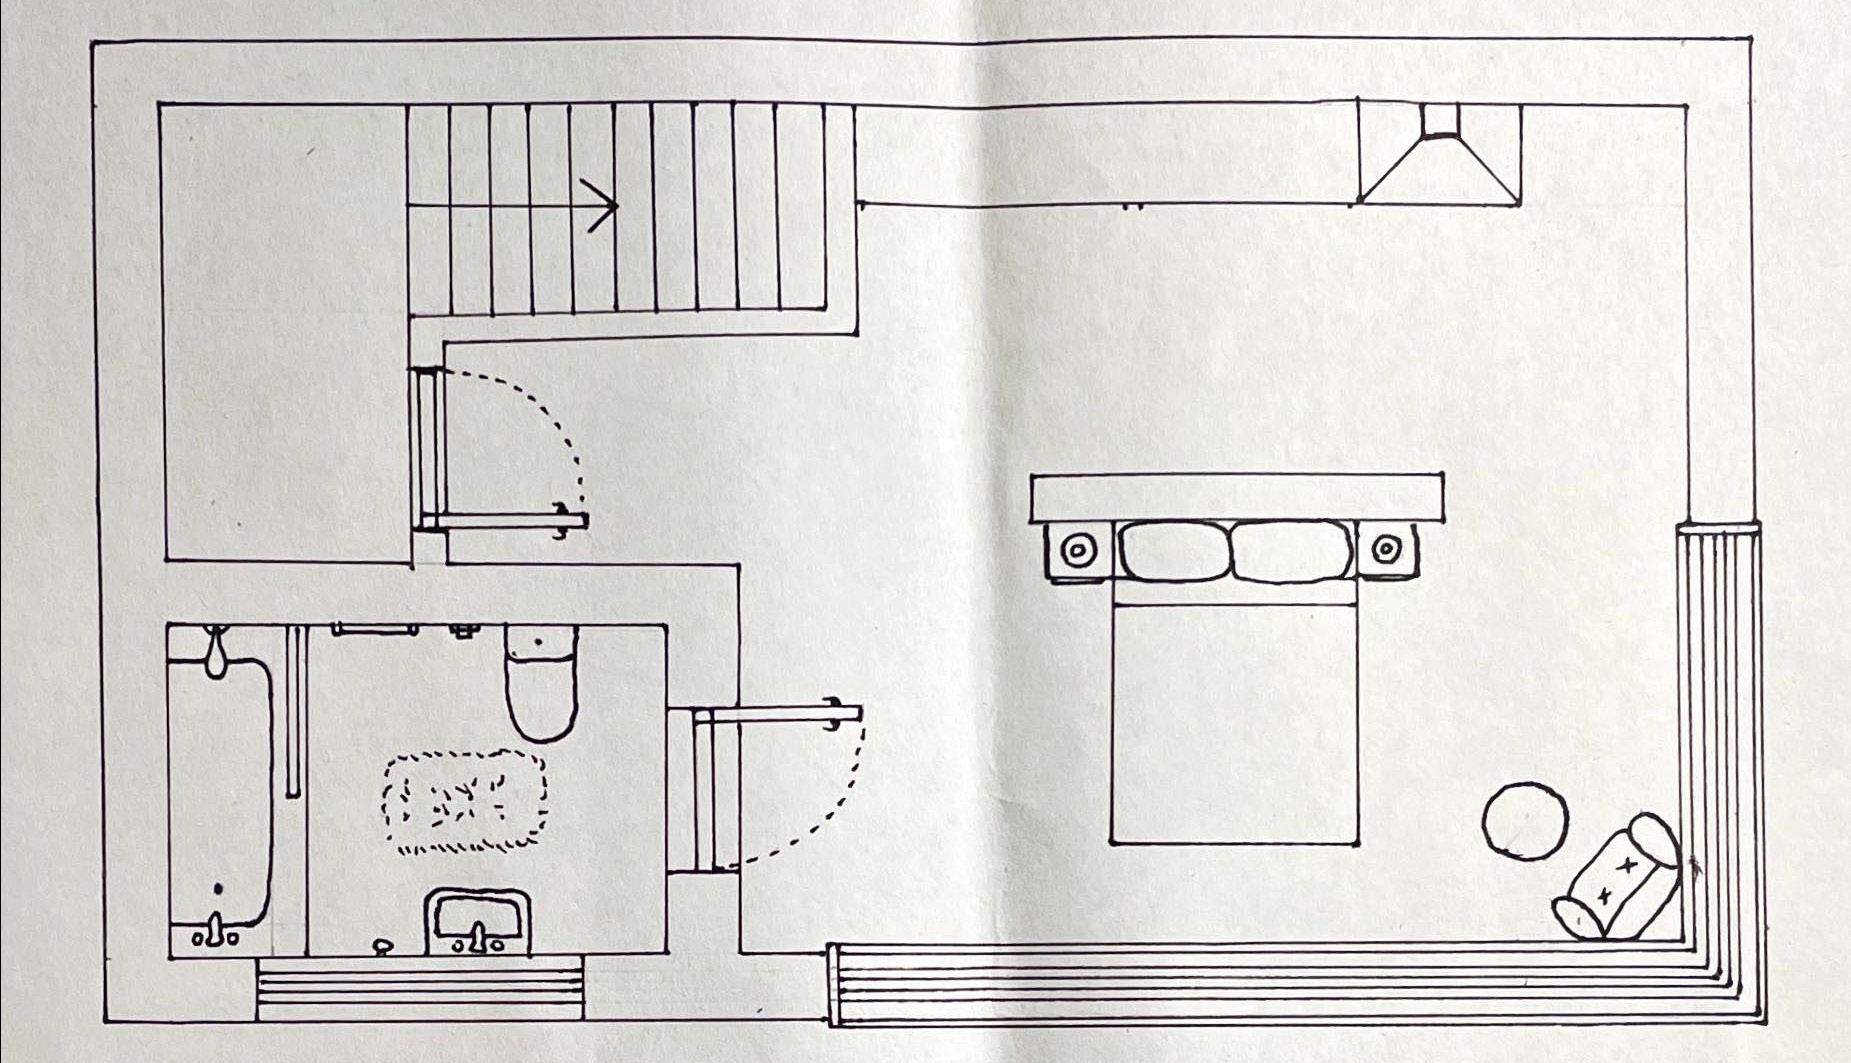
SECOND FLOOR:
- Teaching room
- 2 Disabled WCs
- 2 Fire stairs
- 1 Main stair
- Lift
- 2 Seating areas
- PC area
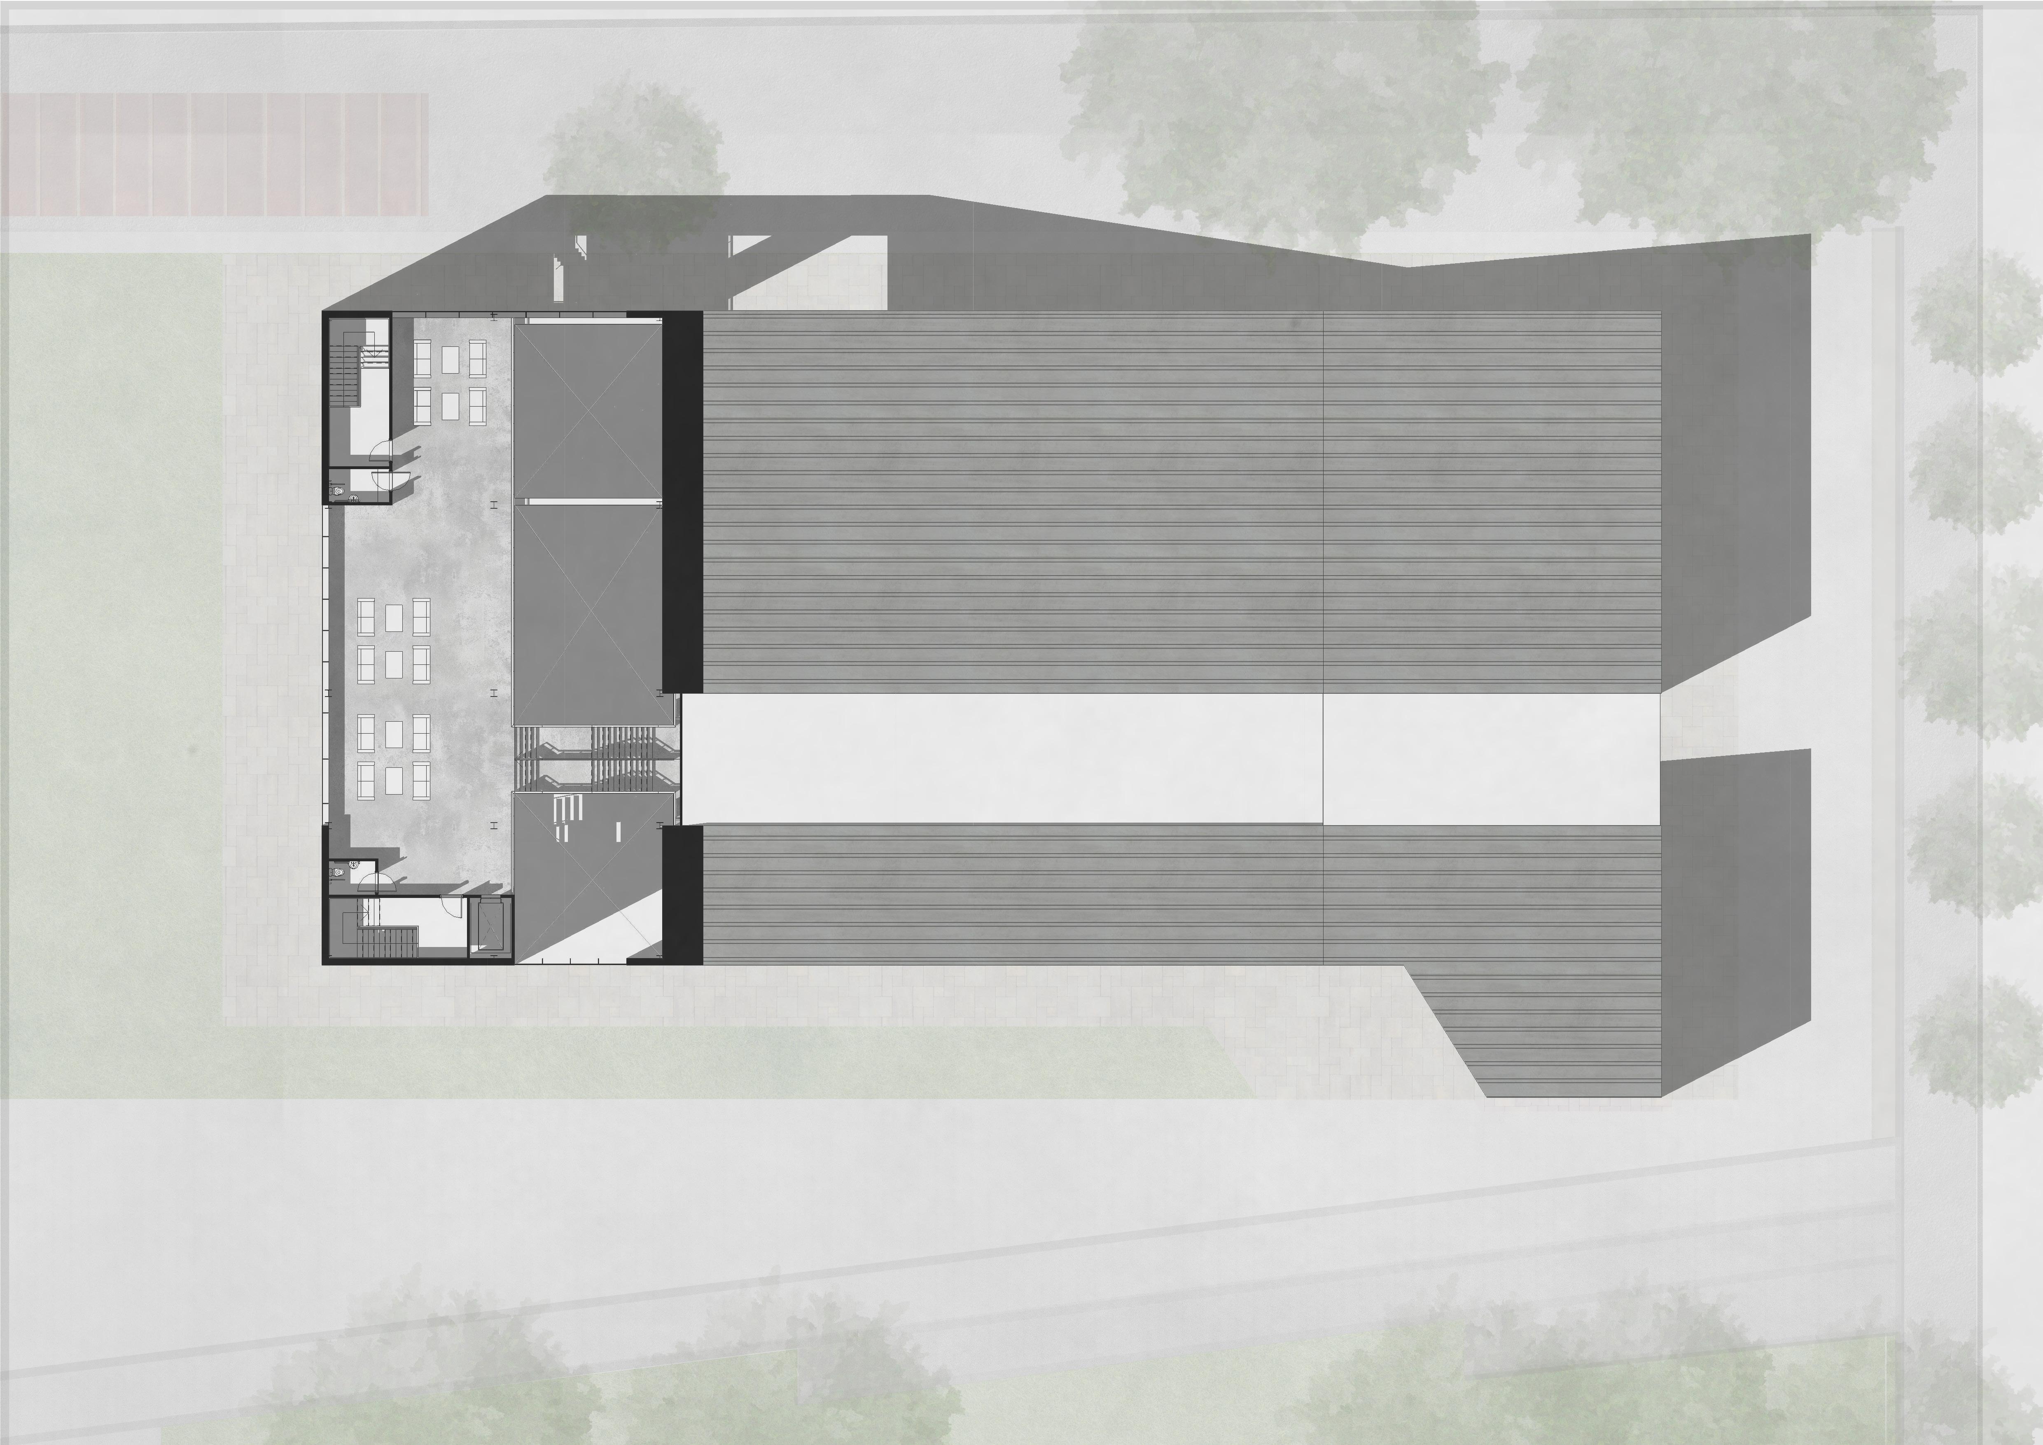
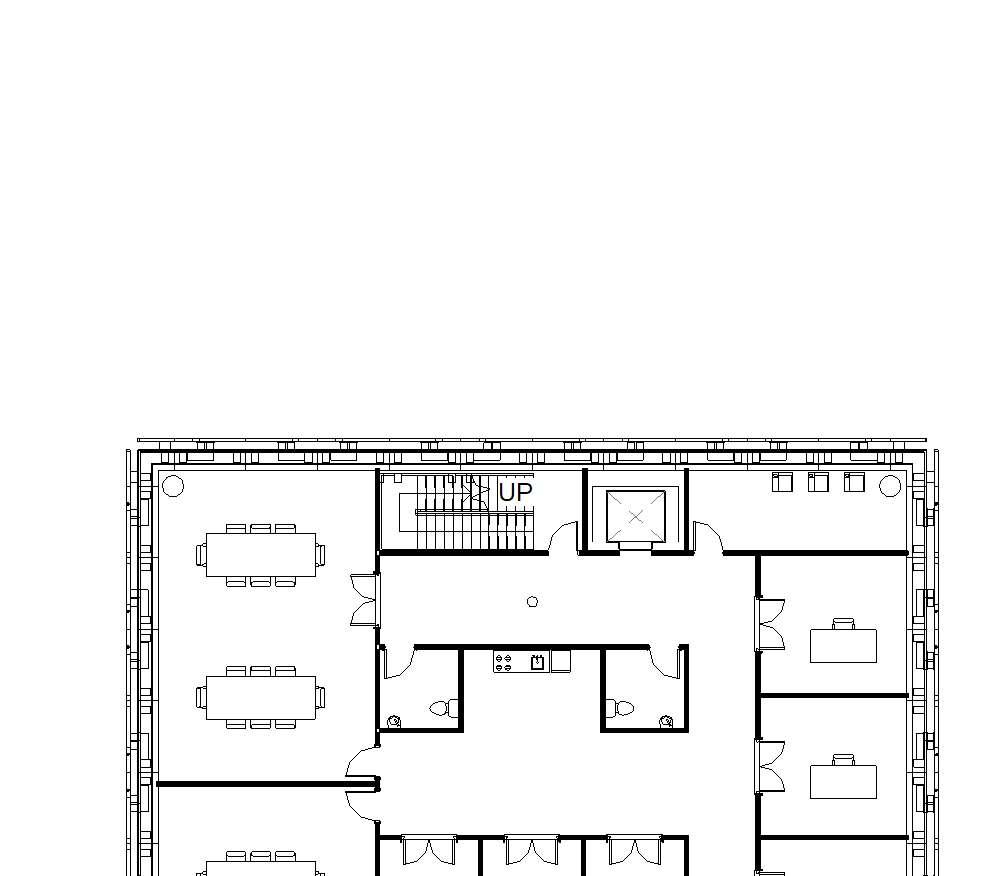
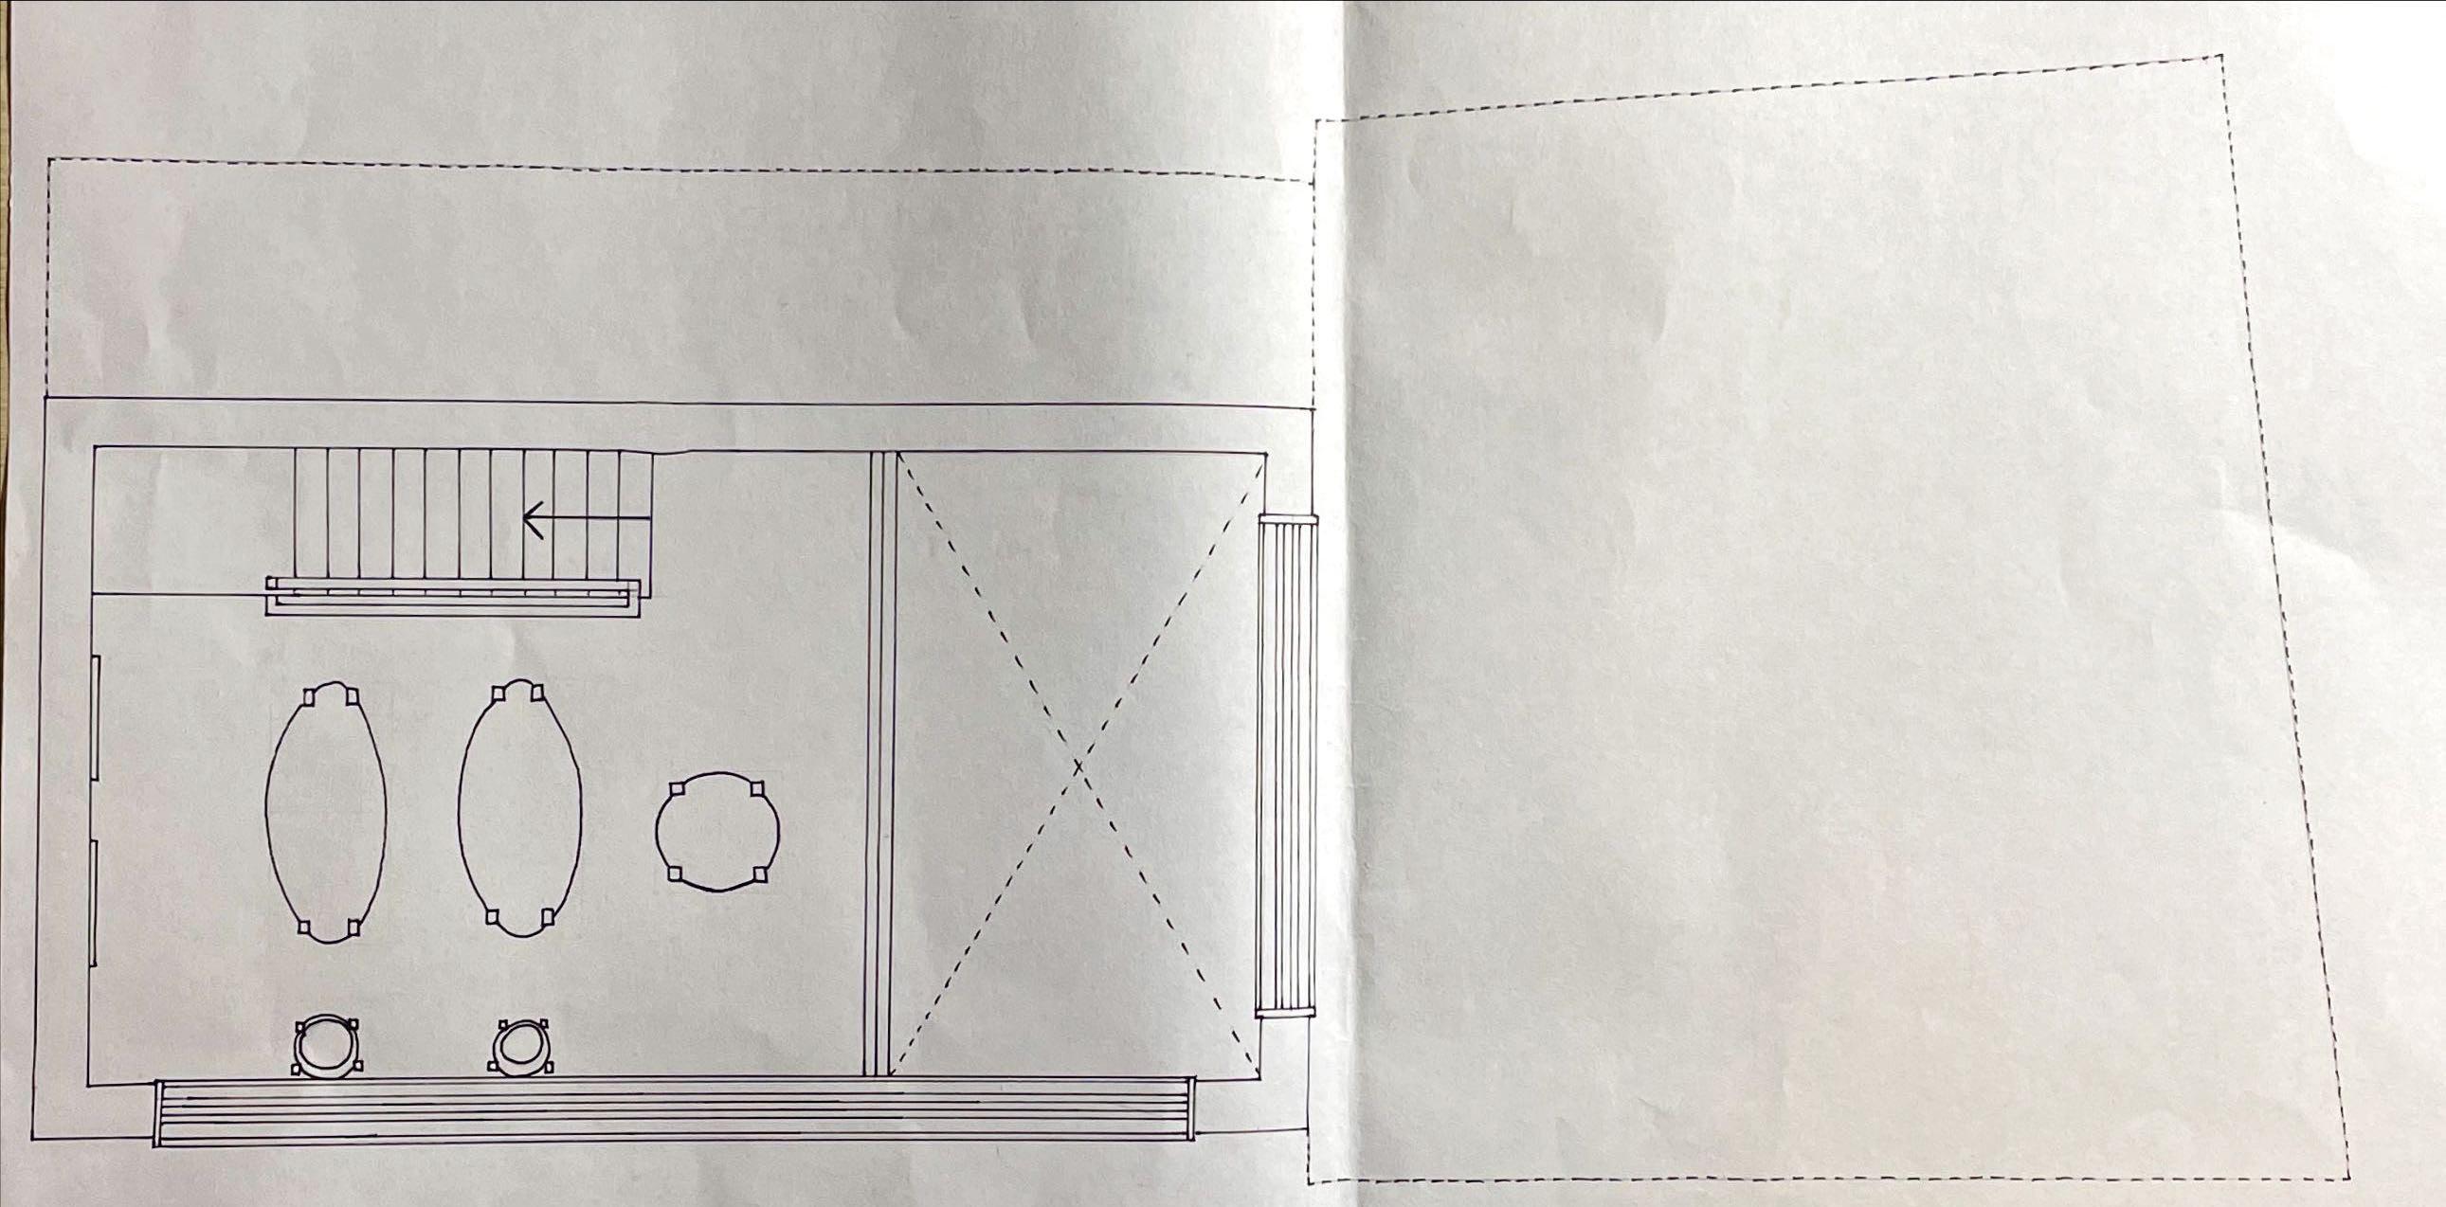
FIRST FLOOR:
- Large lecture room with moveable split wall
- Lecture room
- 2 Disabled WCs
- 2 Fire stairs
- 1 Main stair
- Lift
- PC area
- Seating area
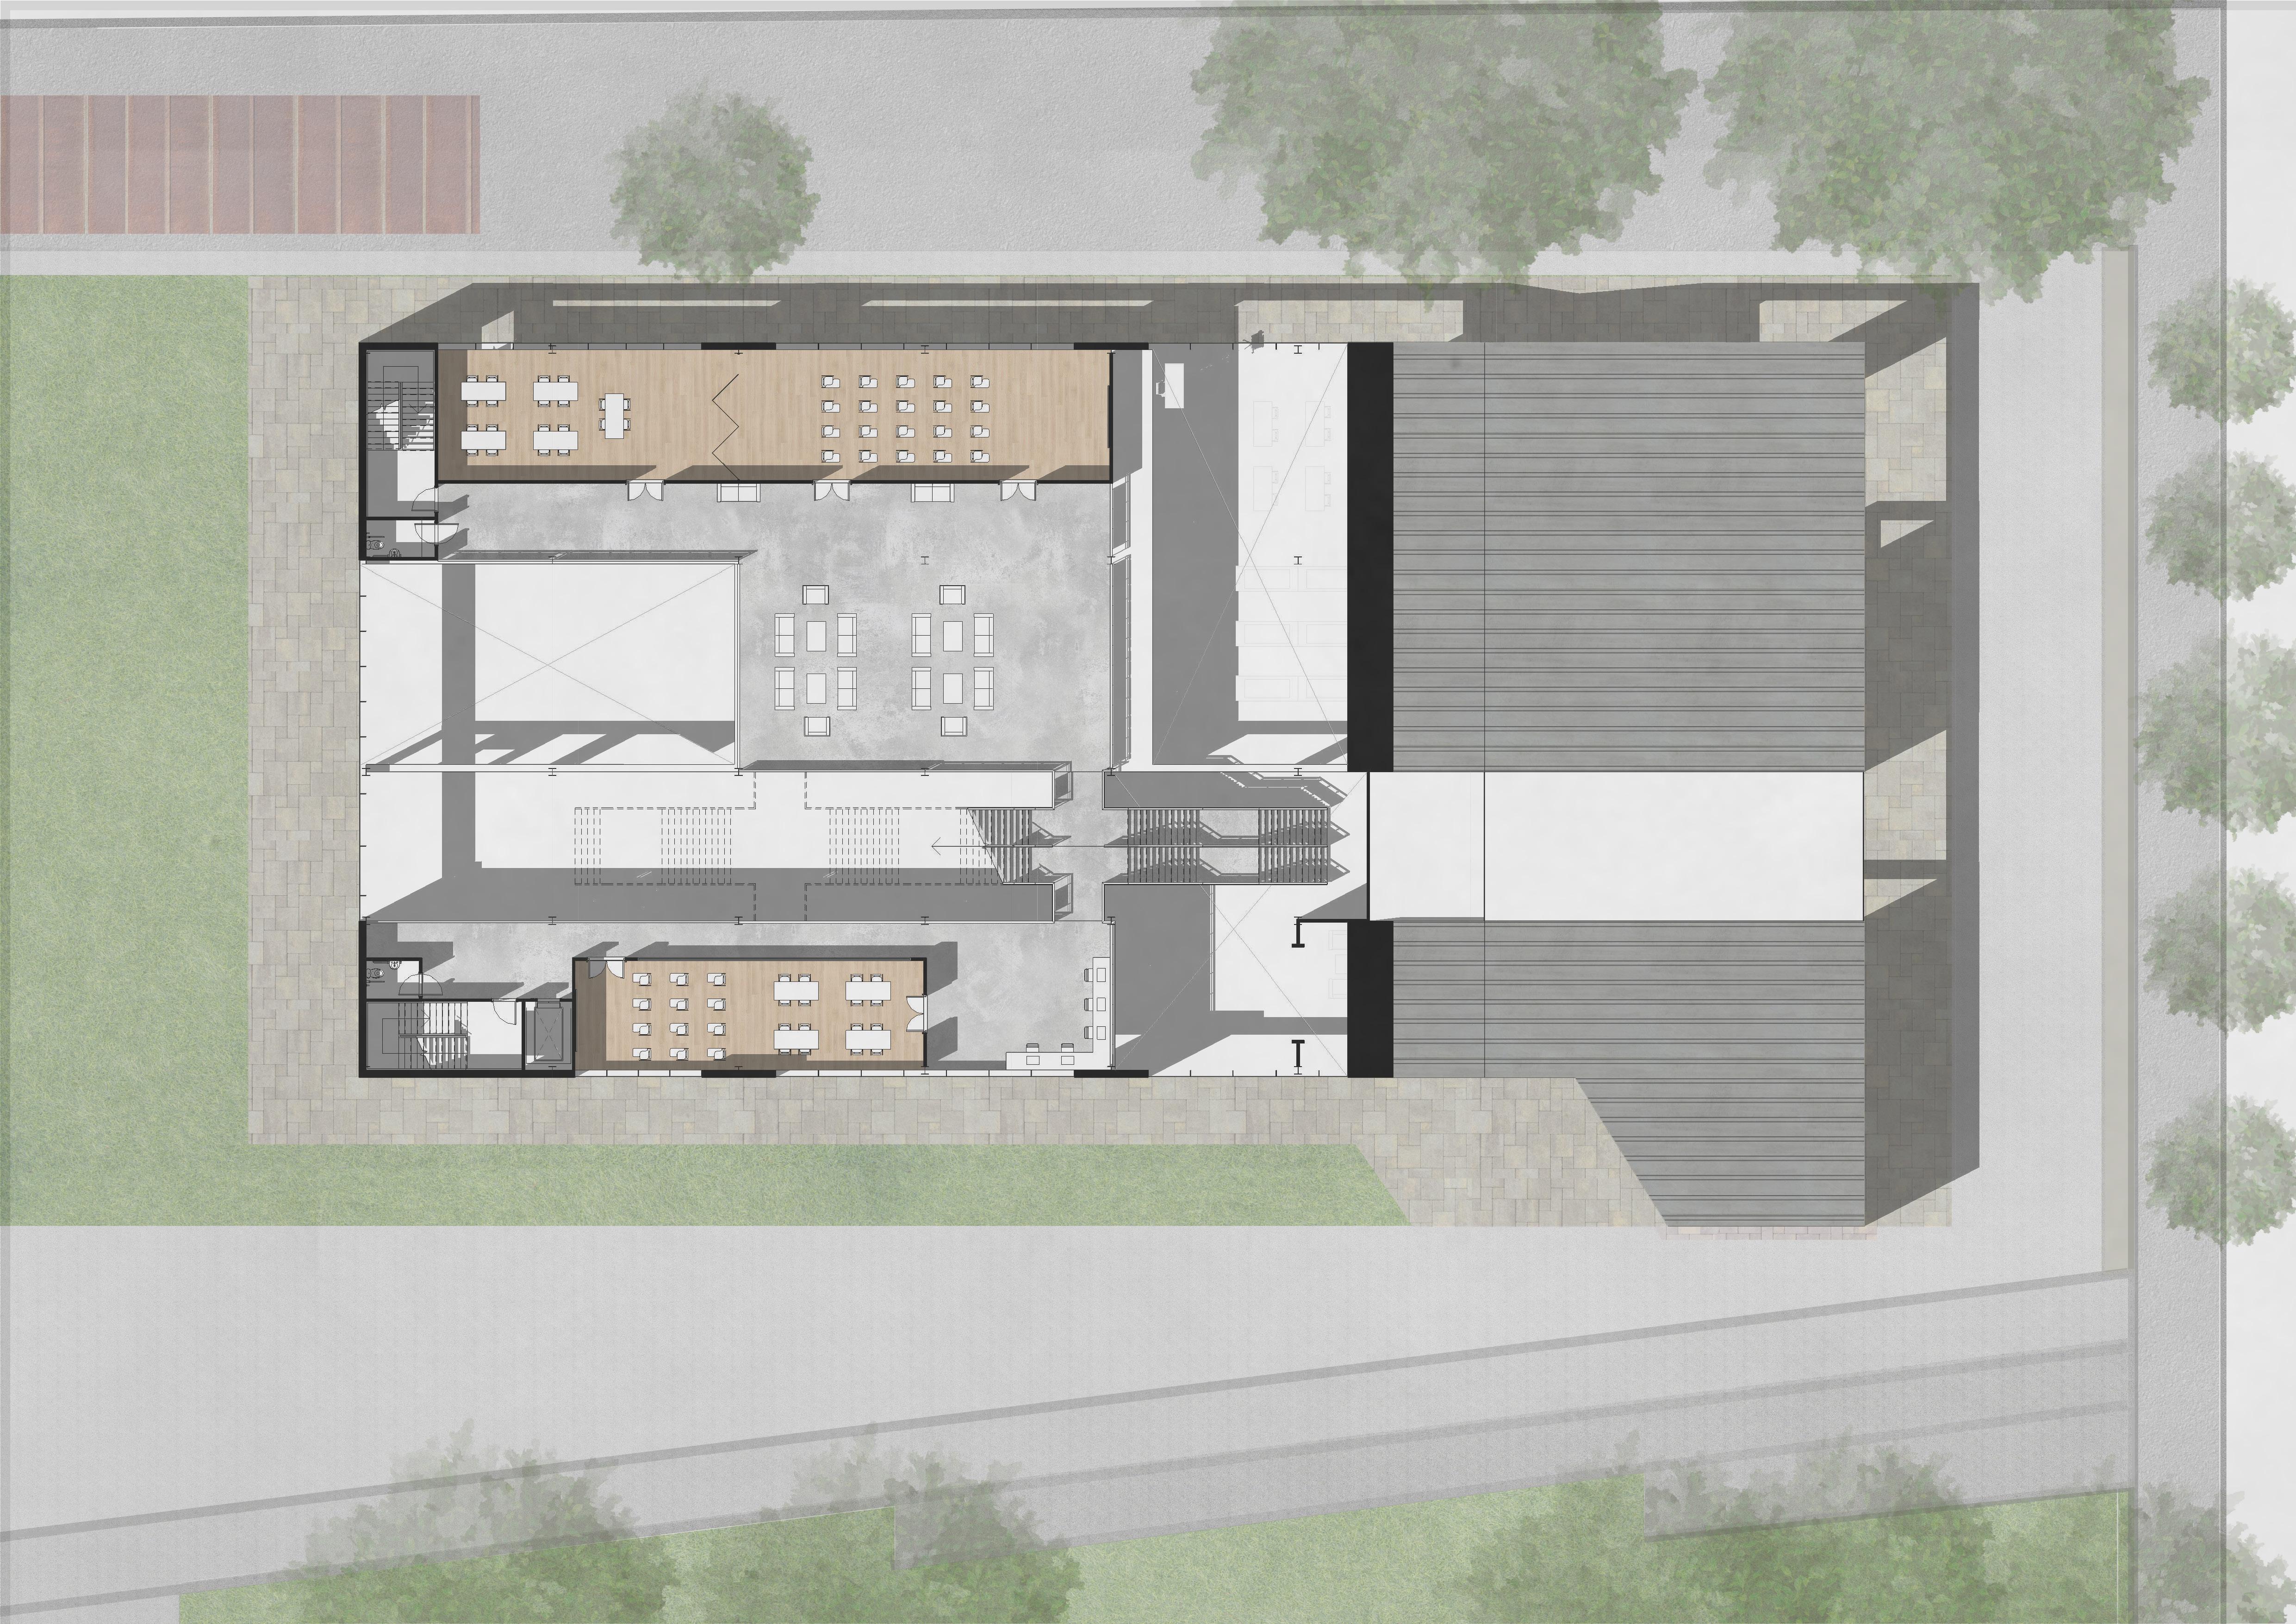
THIRD FLOOR:
- Large seating area spanning whole floor
- 2 Disabled WCs
- 2 Fire stairs
- 1 Main stair
- Lift
GROUND FLOOR
FIRST FLOOR
SECOND FLOOR
THIRD FLOOR
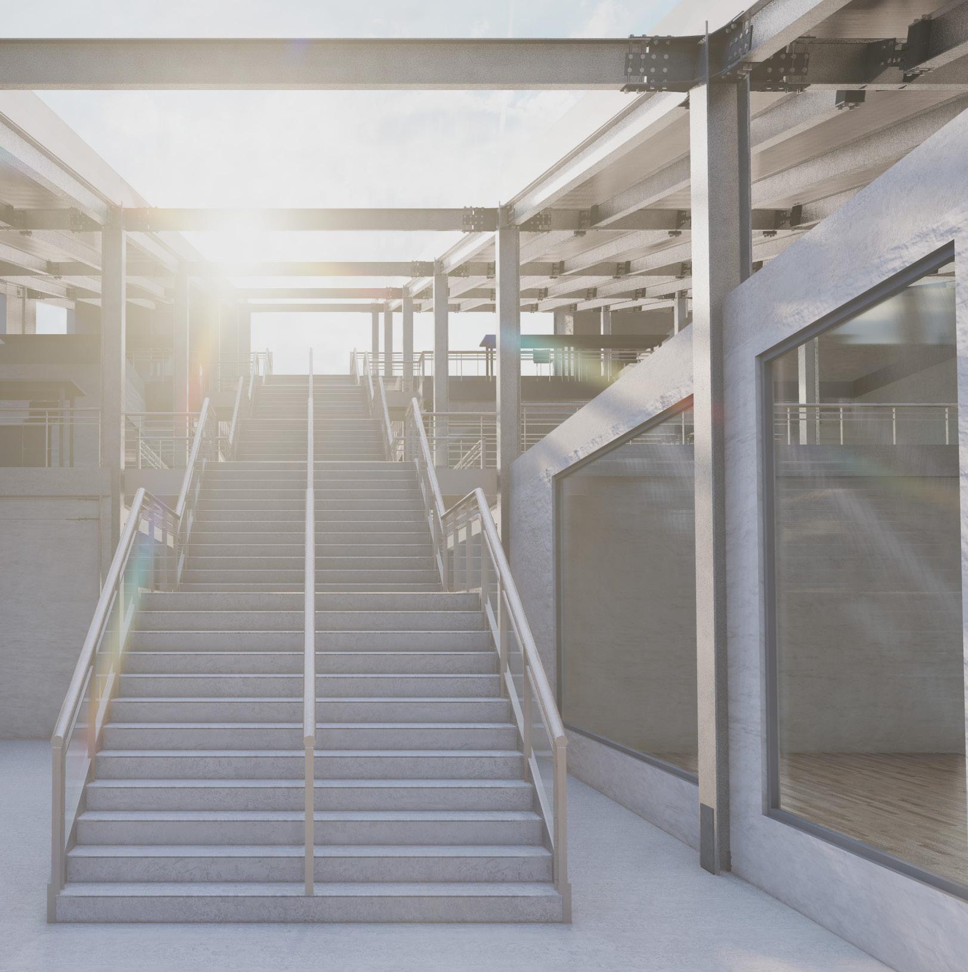
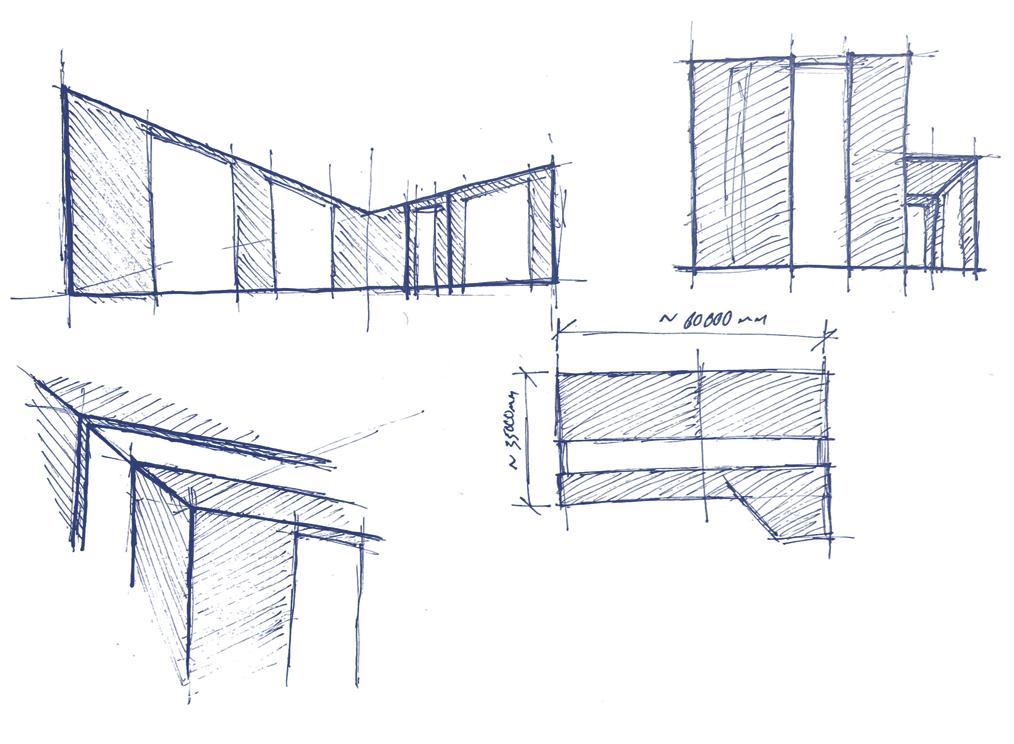
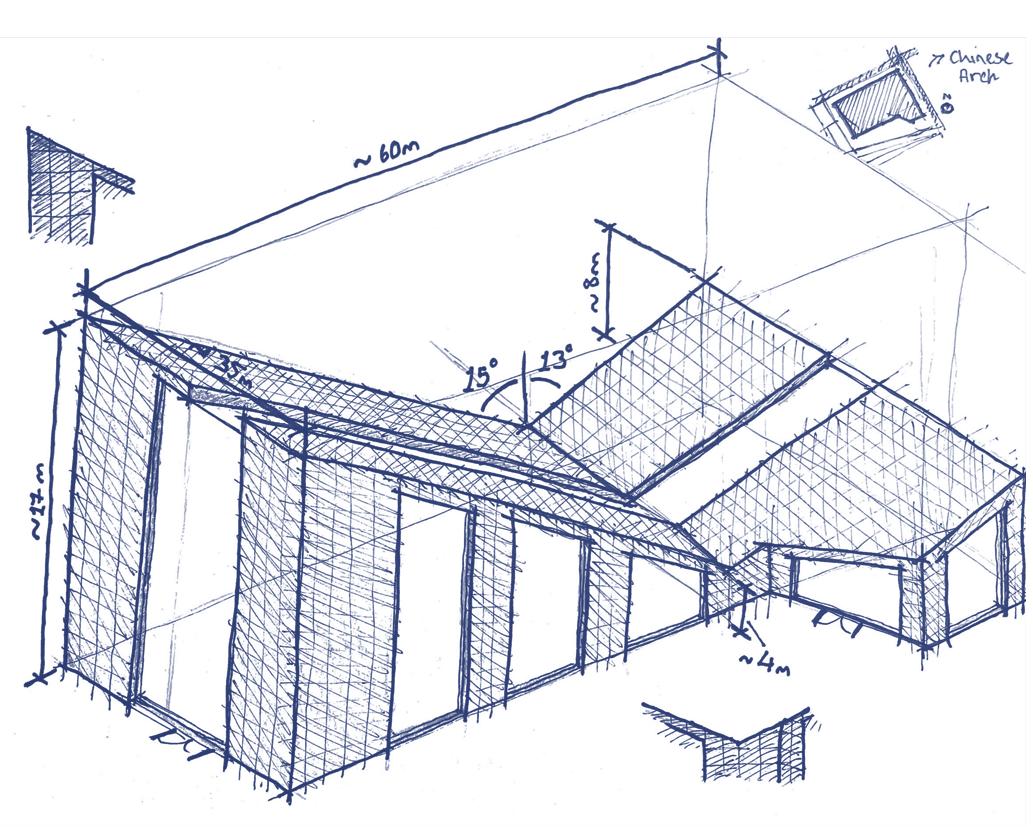
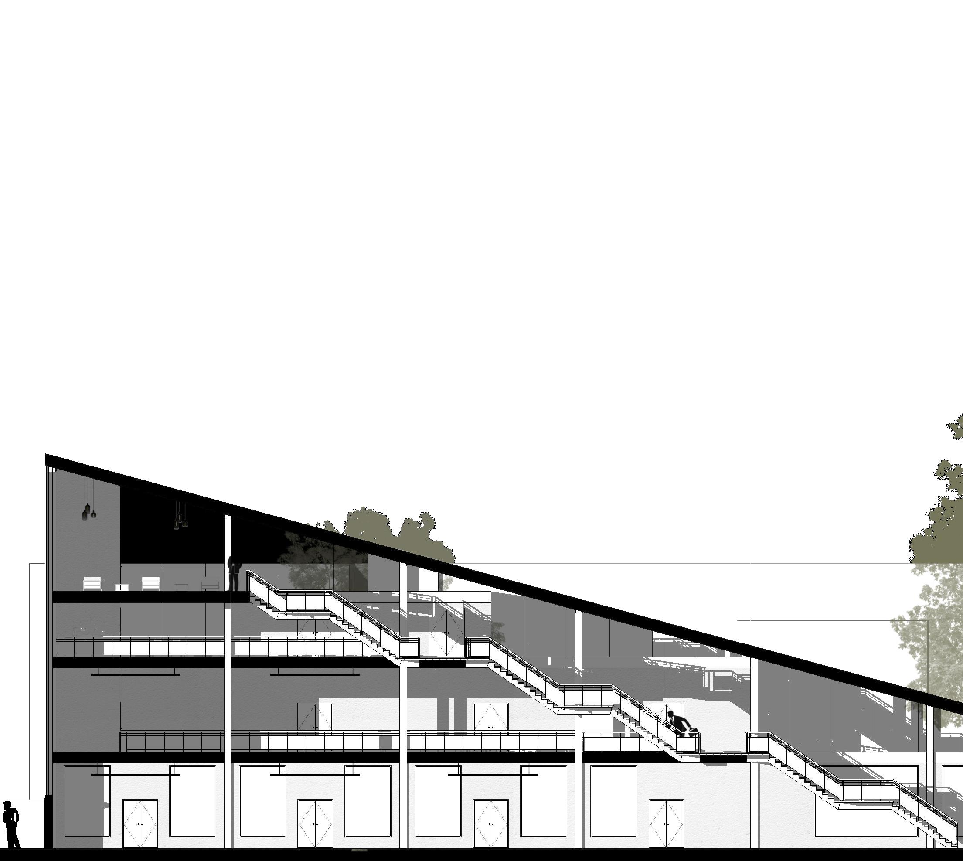
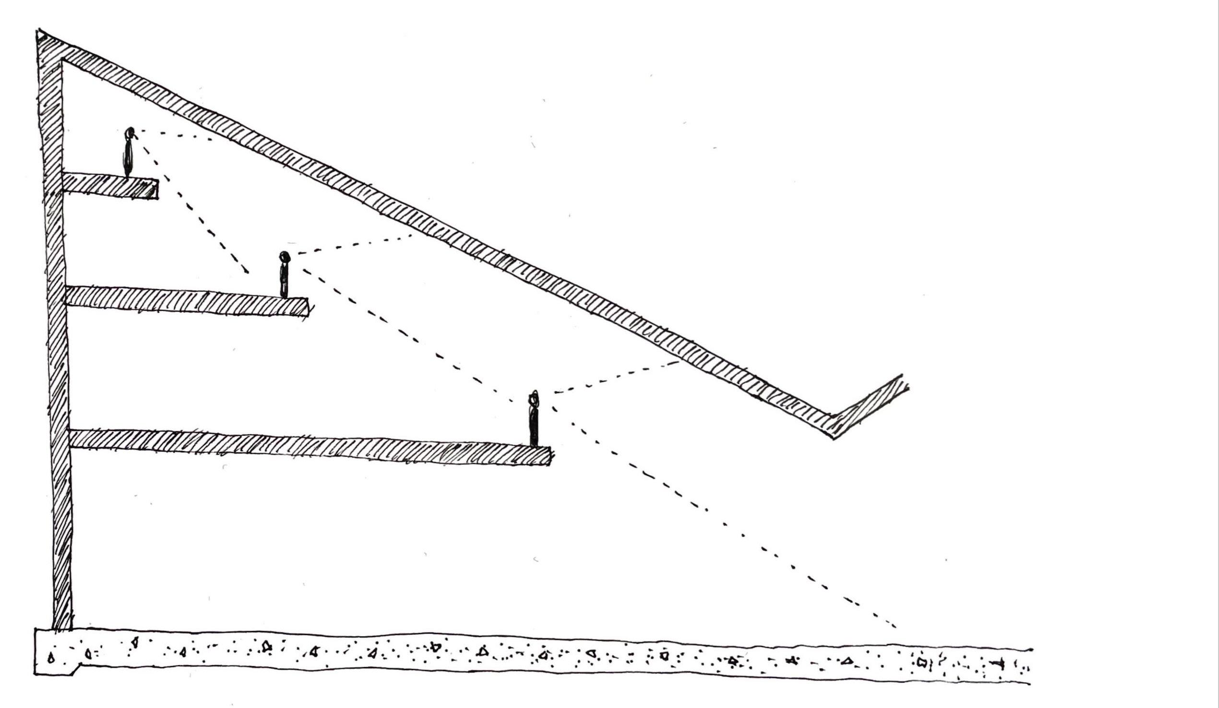
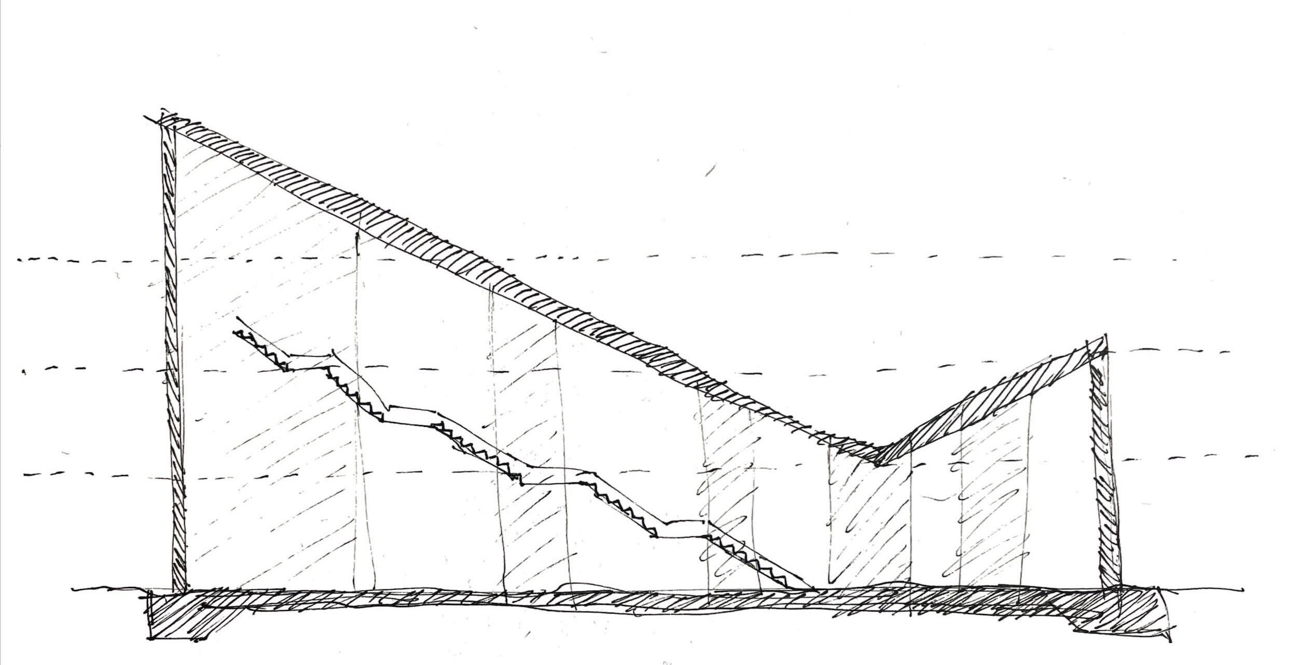
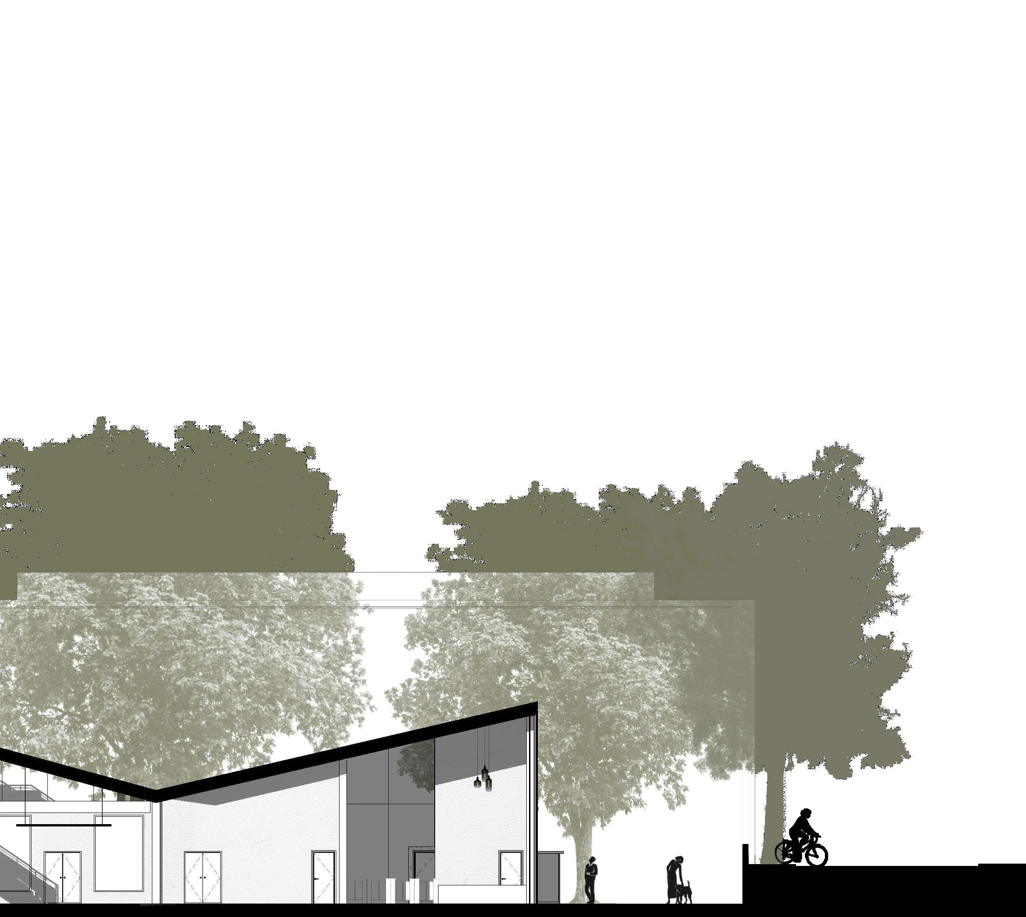
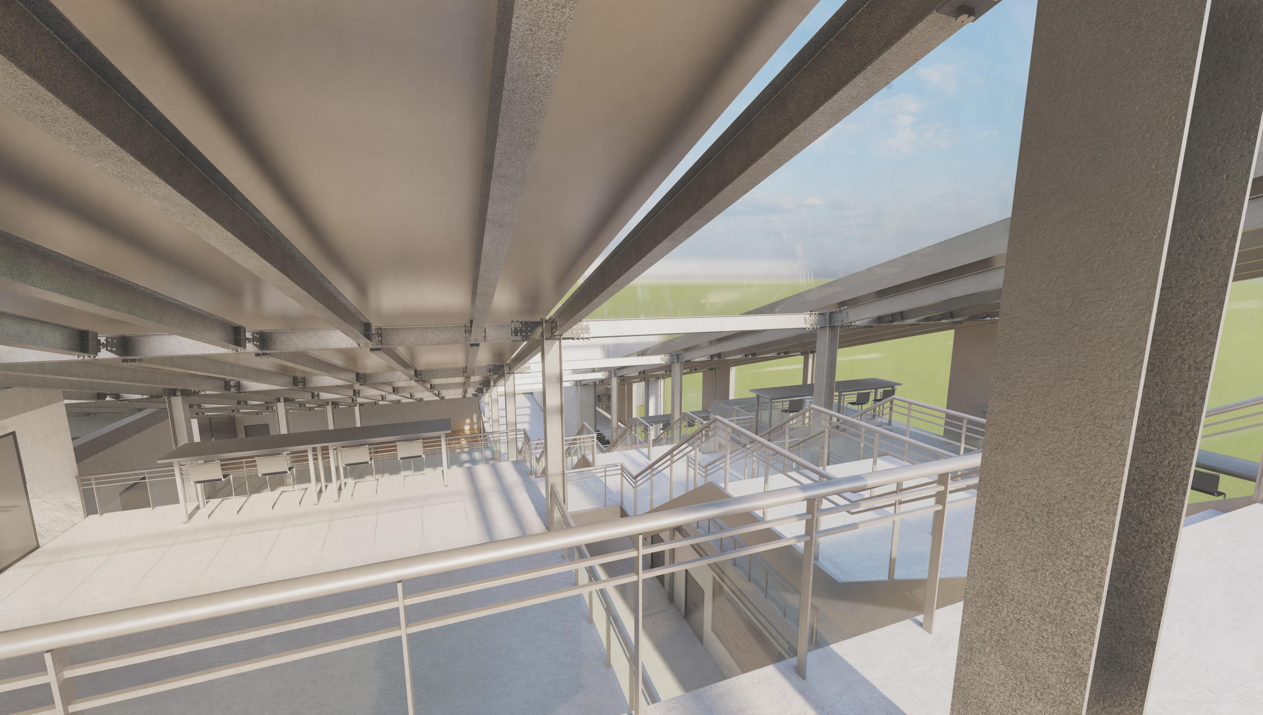
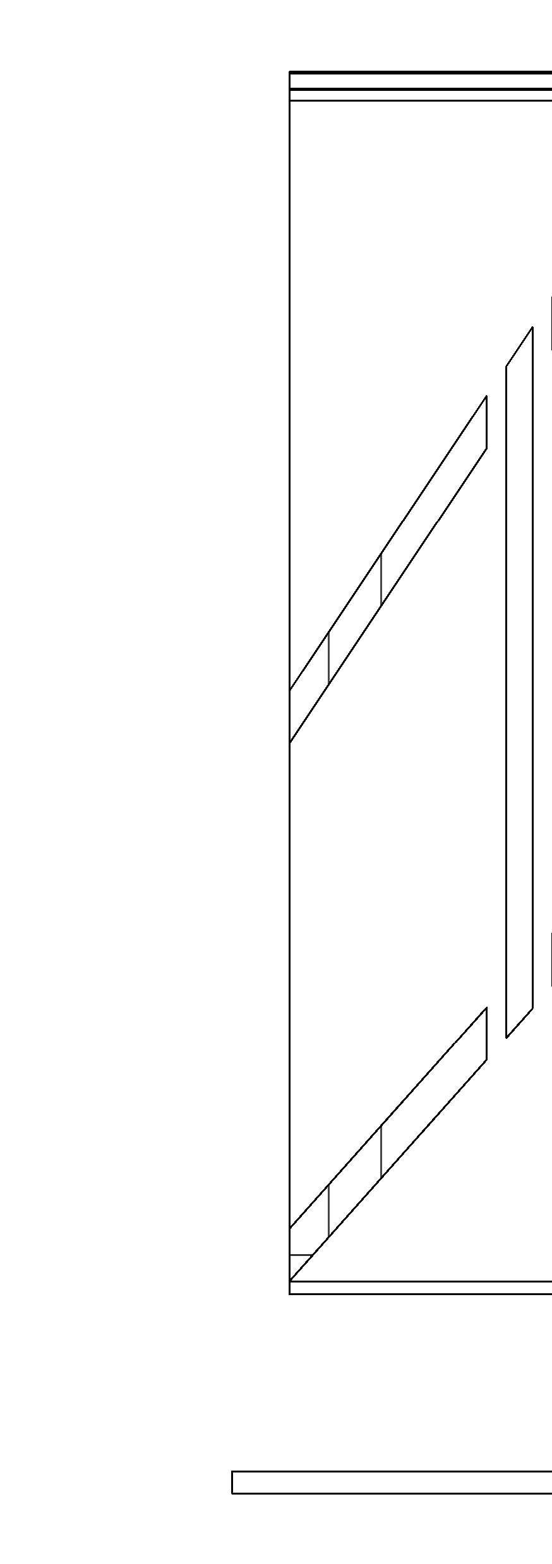
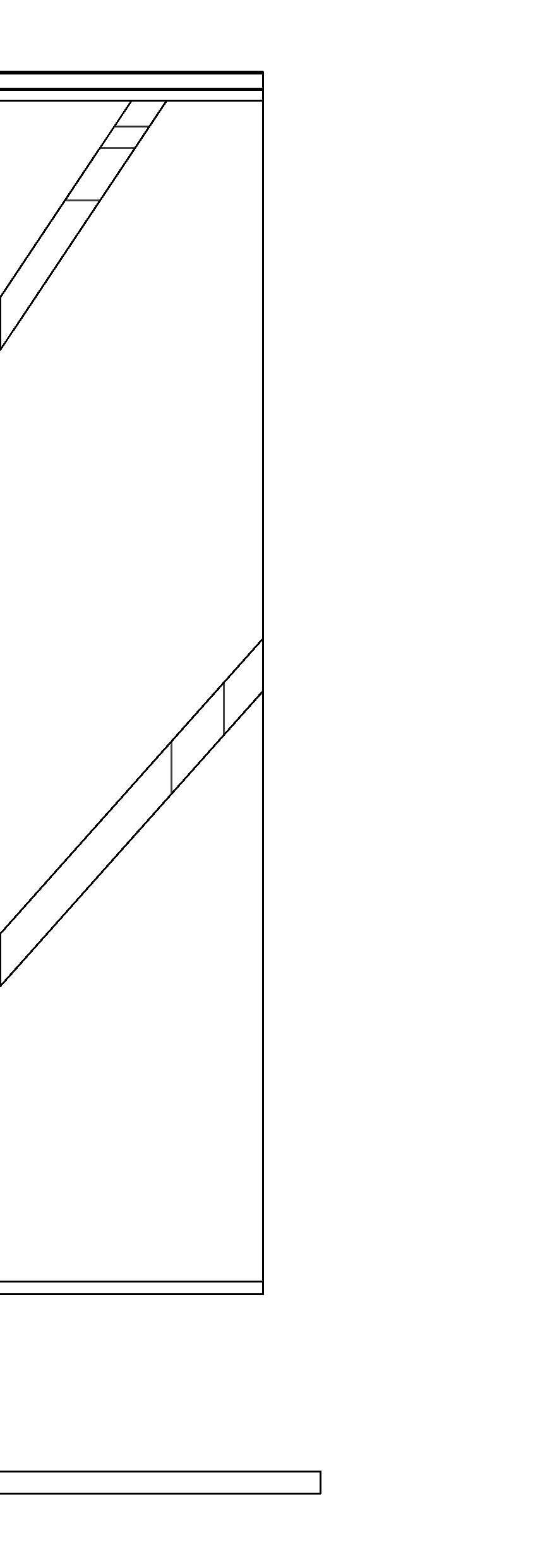
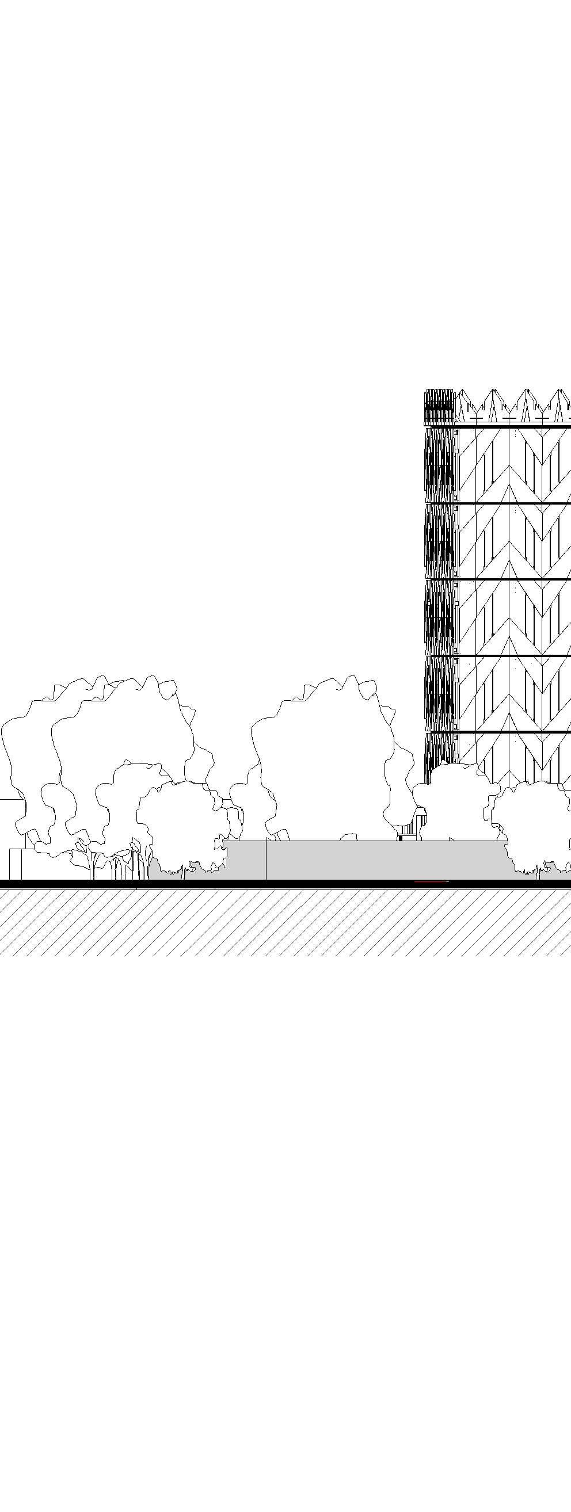
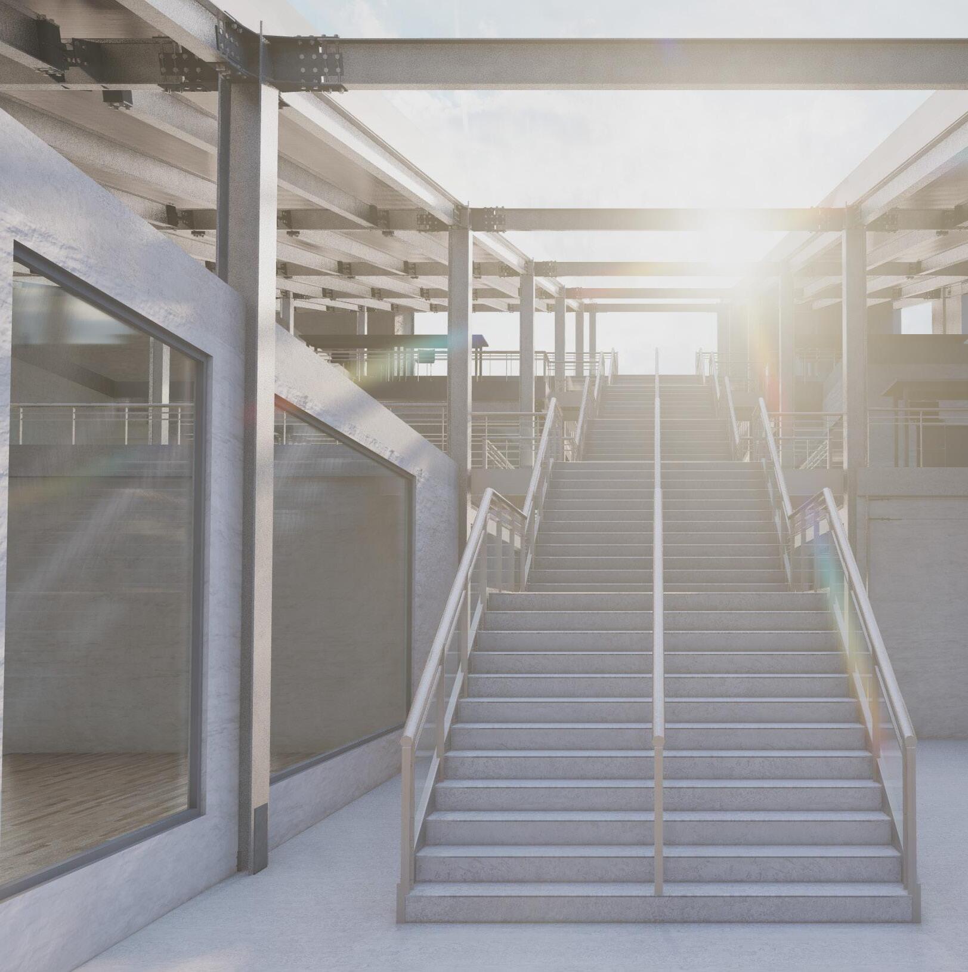
The shape of the building means that if you come through the main entrance on the right hand side, once you reach the section with the lowest part of the roof, you feel compressed to an extent so that when you pass through into the atrium and the roof opens up again the space feels a lot bigger, and due to the floors layouts, when you stand on the 3rd floor you are able to look all the way down the building, into every floor.
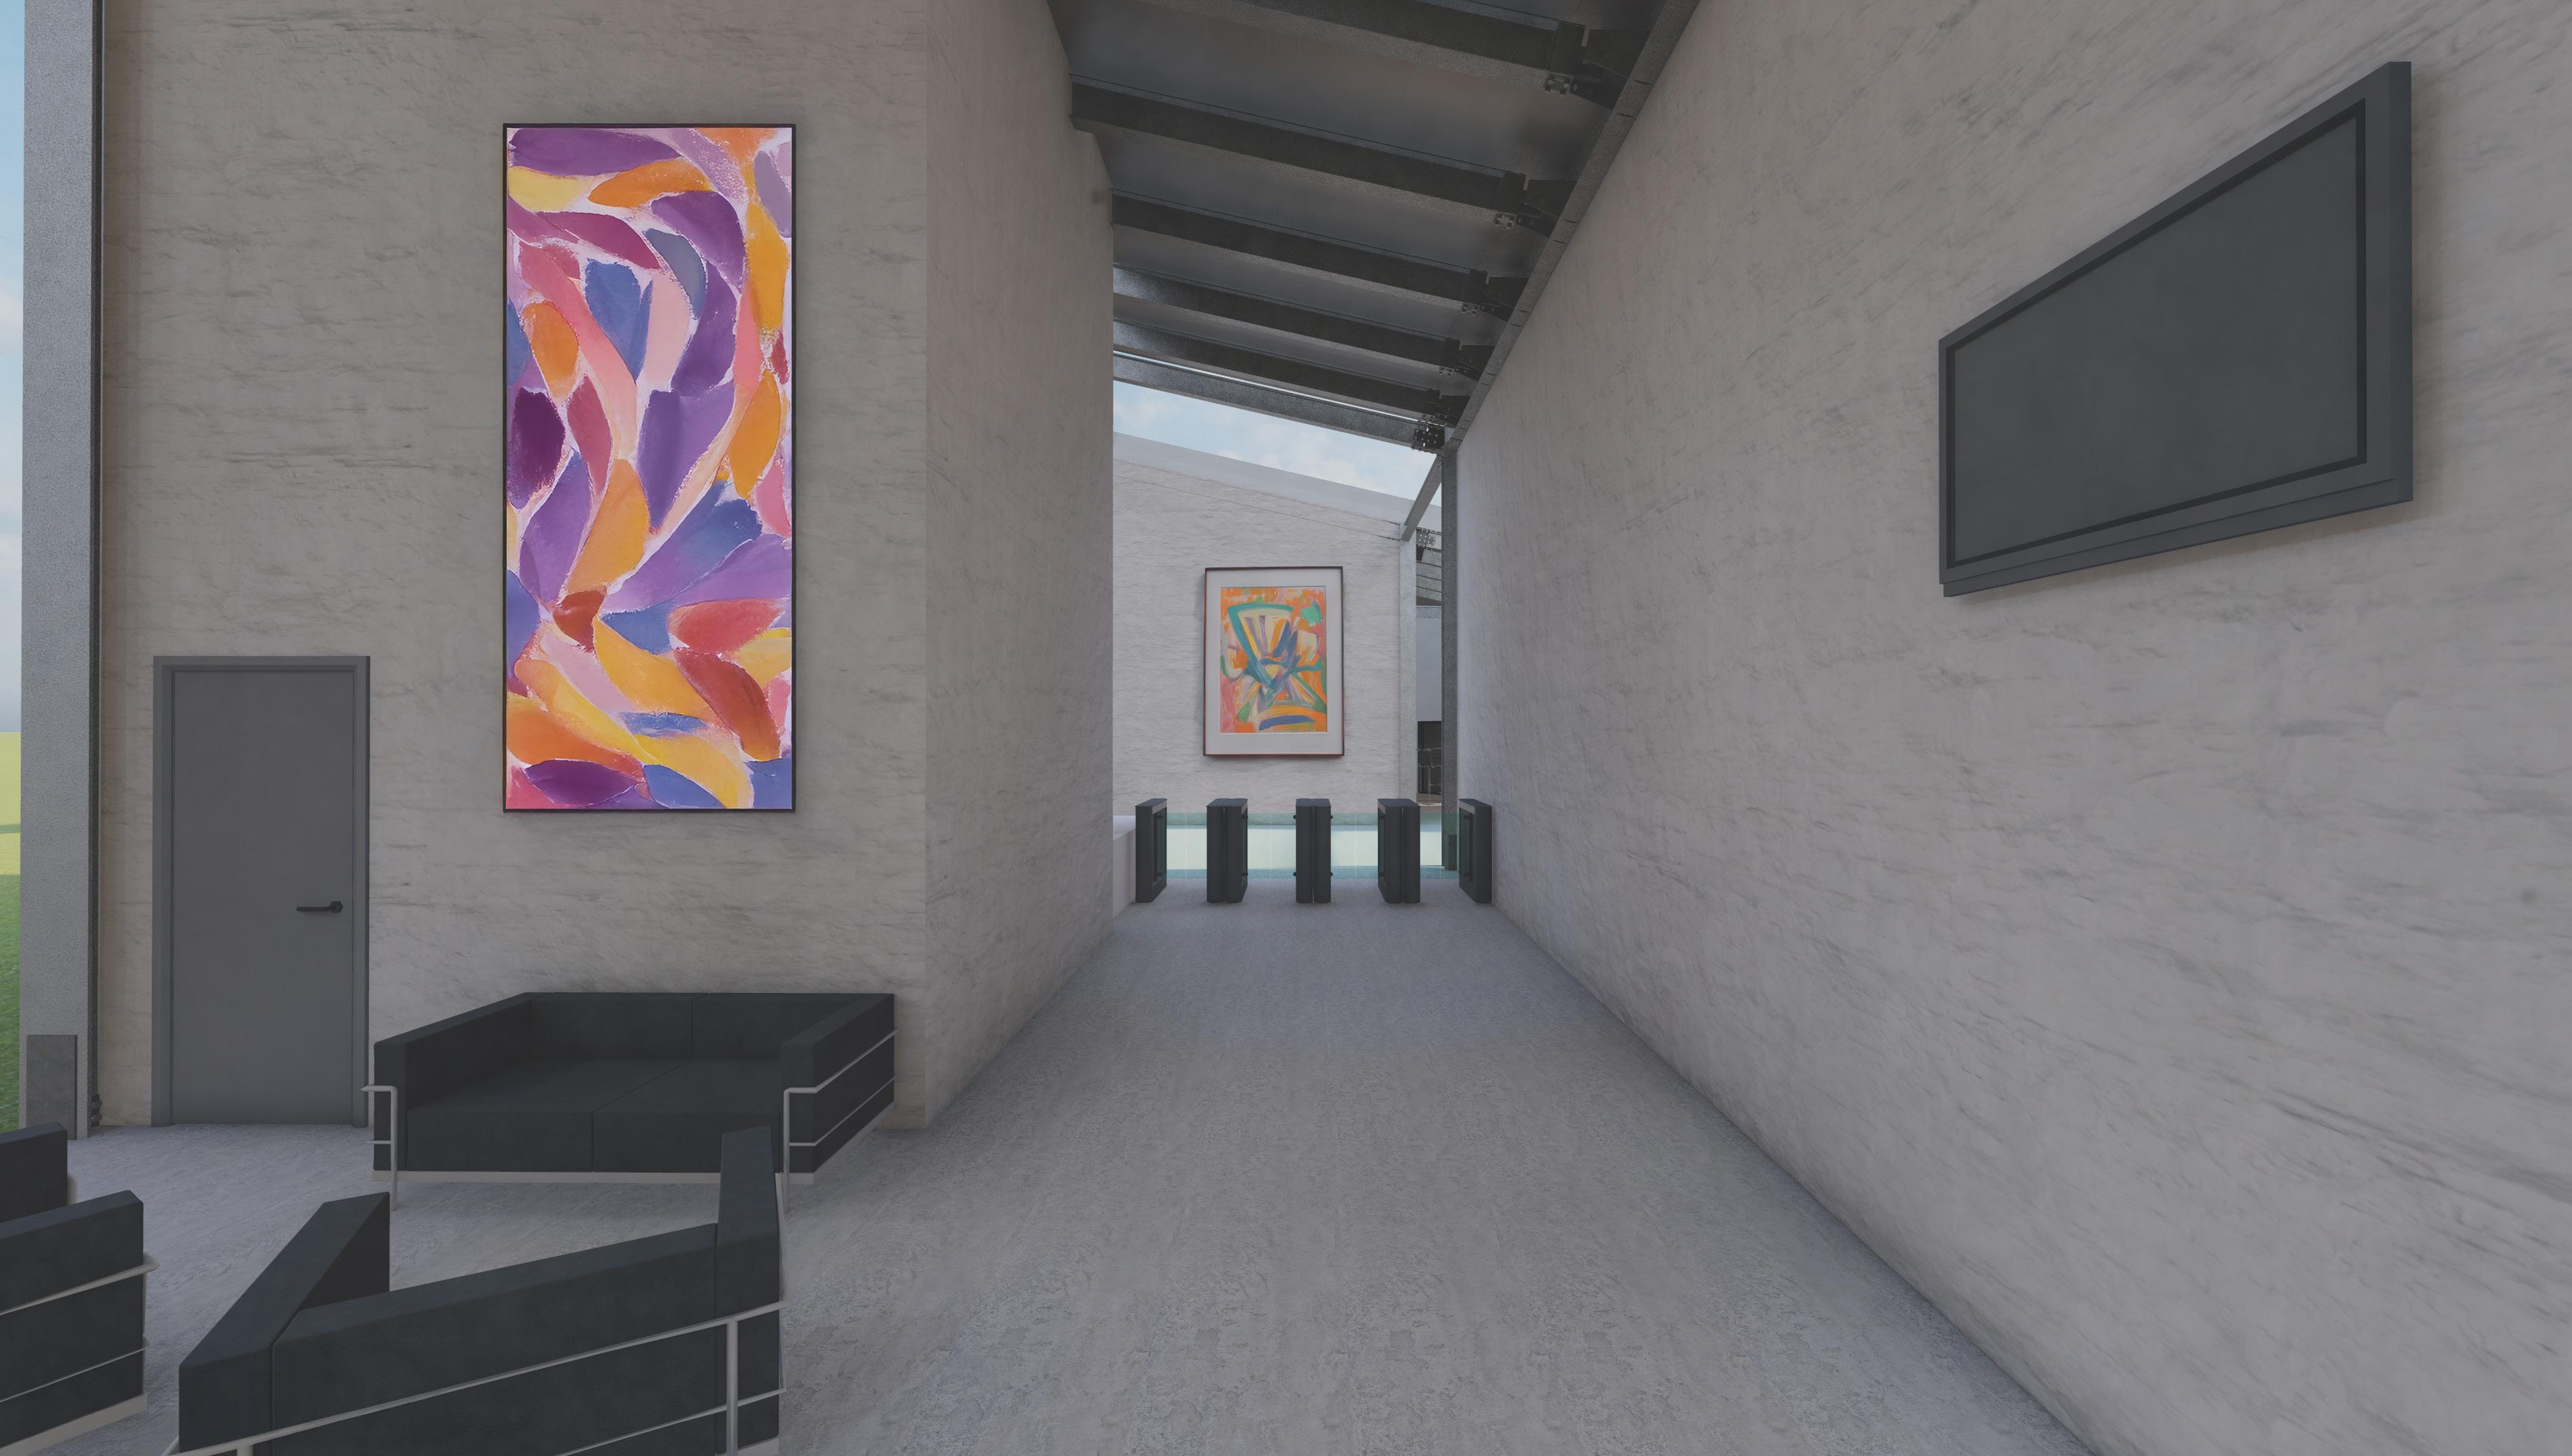
The first key space, and the first space you enter as you get into the building is the lobby and reception area, so it is arguably one of the most important areas in the building, it needs to make an impression, hence the artwork, TV’s, sofas and a mind trick that occurs once youre through the barriers where the roof dips rapidly from double story height to single story and then up to 4 stories in a instant. The idea is to make you feel compressed so that when you enter the atrium that accommodates the staircase, it will feel a lot bigger.
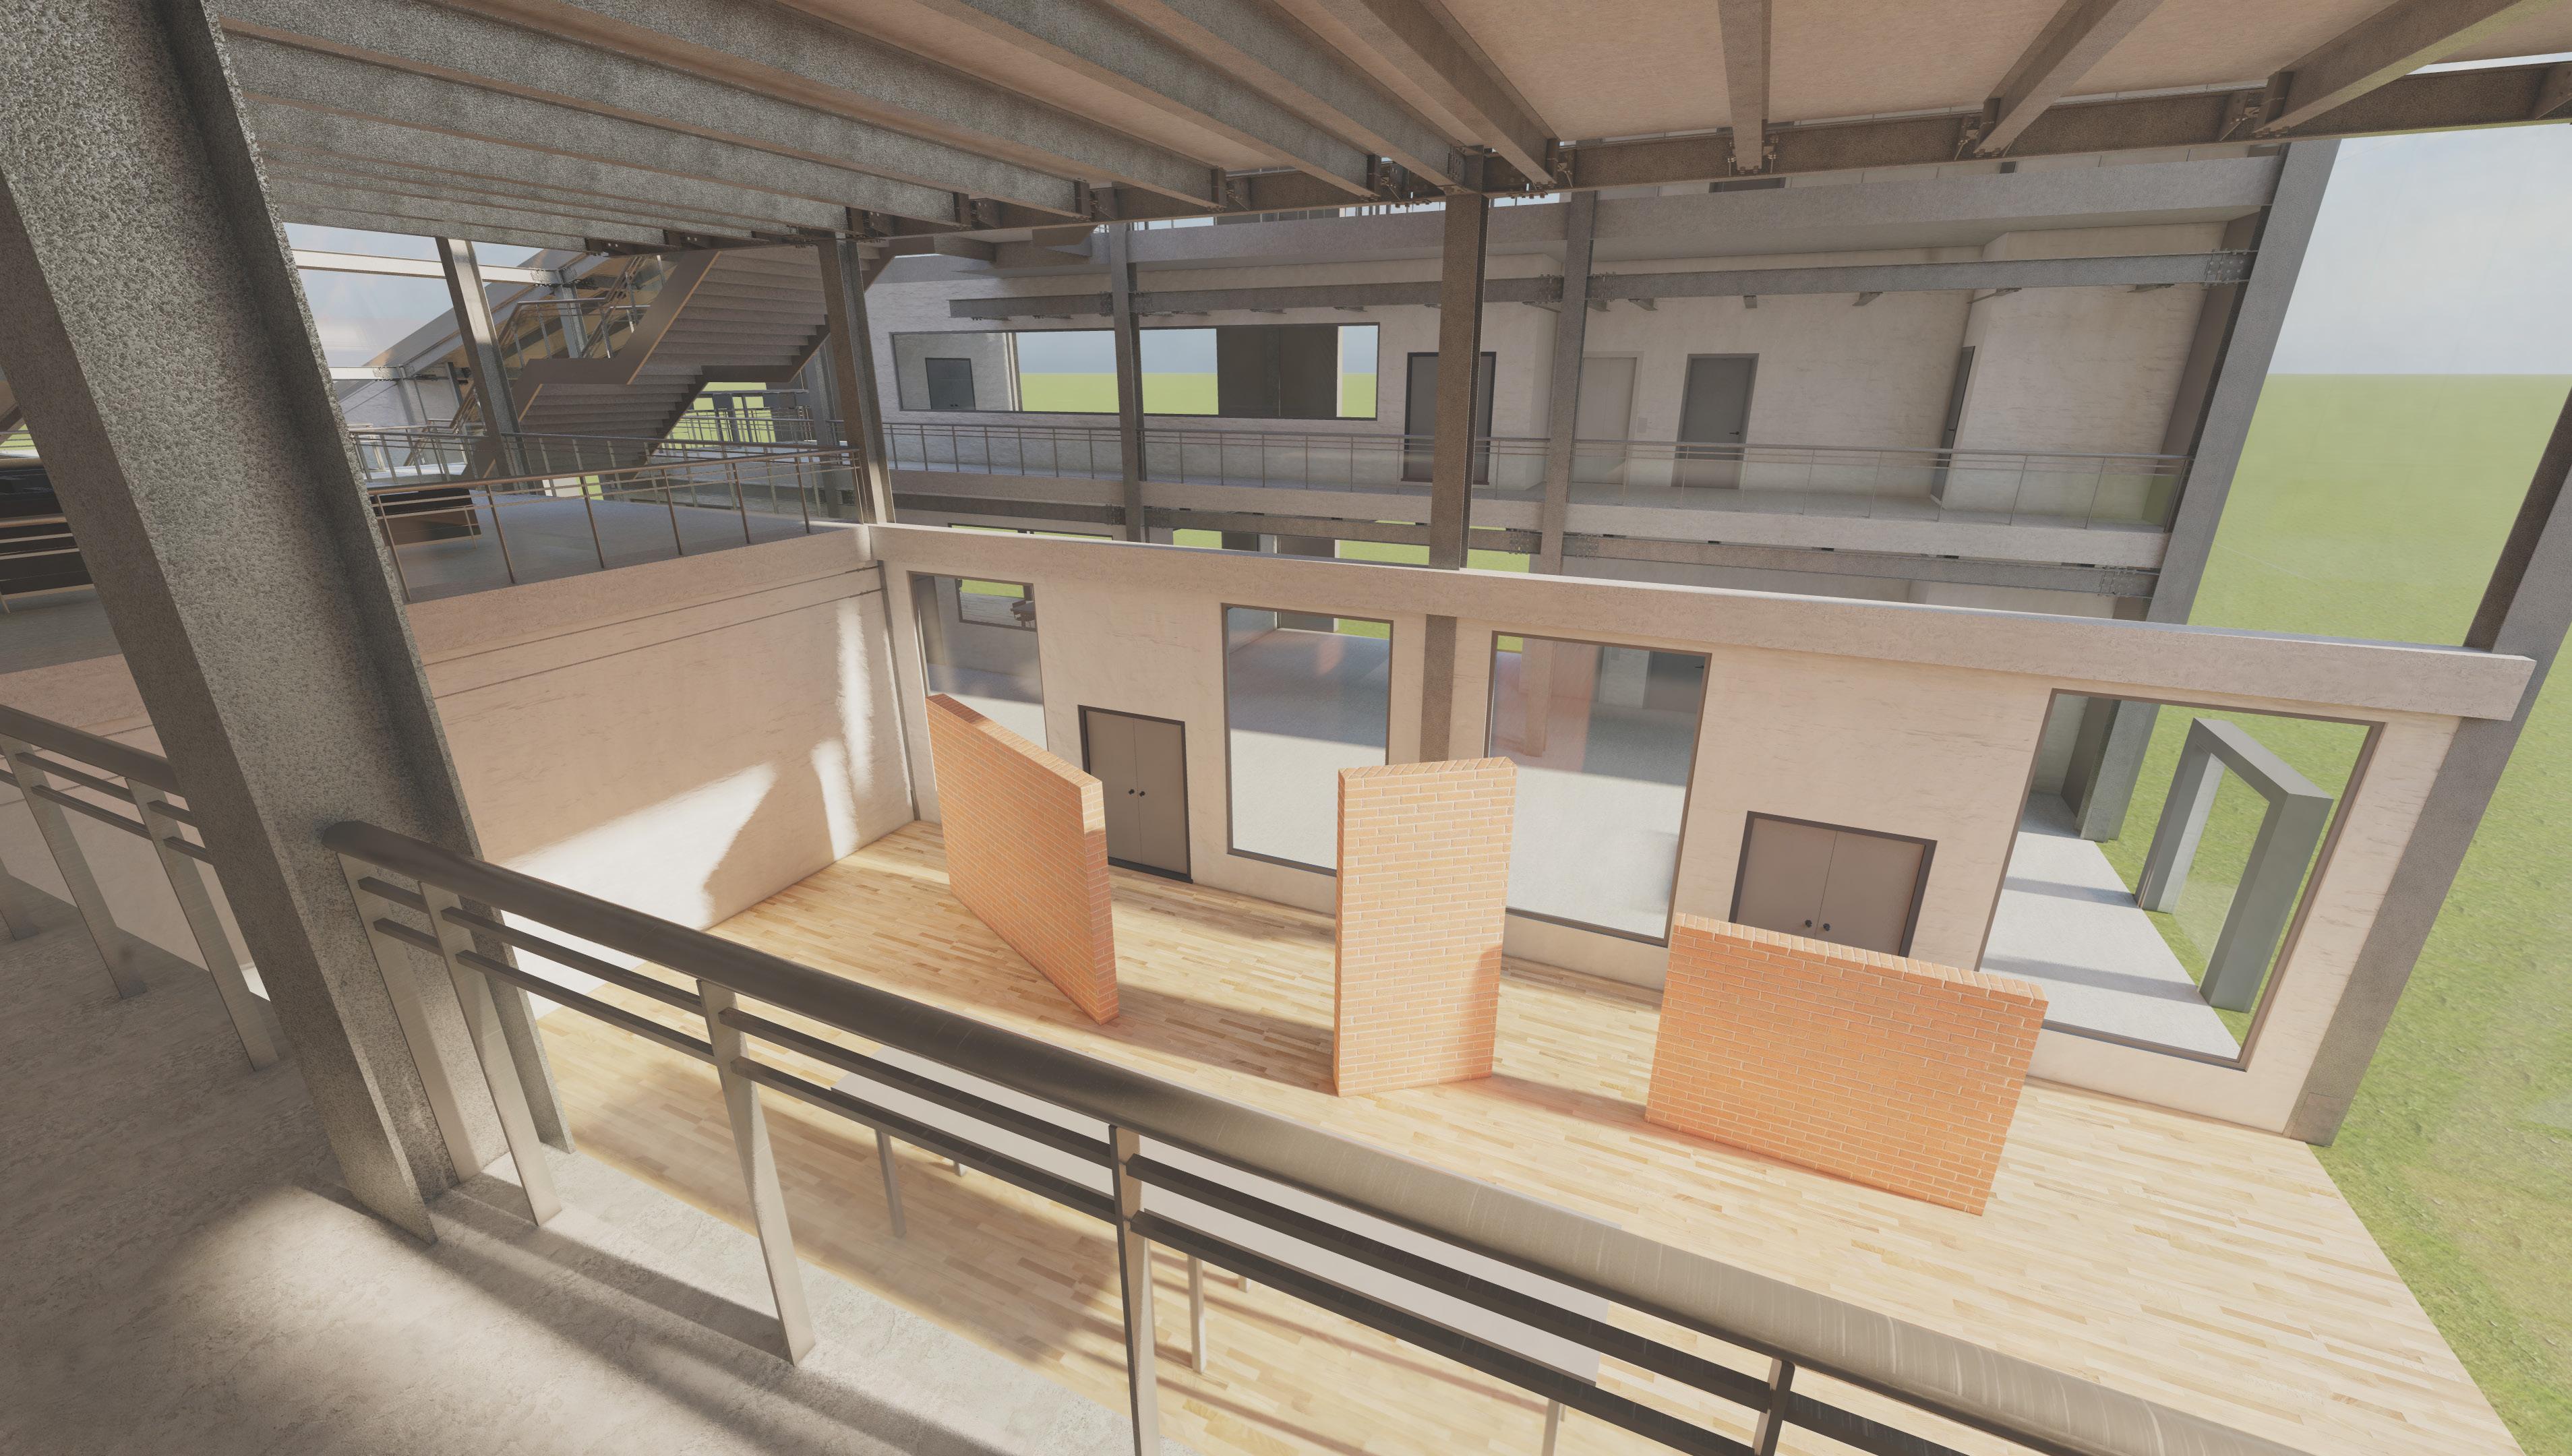
The second space is on the first floor, where there is the first of many voids that look into a workshop. Whats special about this one though is that its completely open allowing the students to build test walls as high as they need to, and the visitors on the first floor get to share that experience with them and feel like a part of the learning.
Finally one you’ve climbed the many steps, you’ll reach the 3rd floor where if you turn around you’ll be able to see back down the entirity of the building and onto every floor.
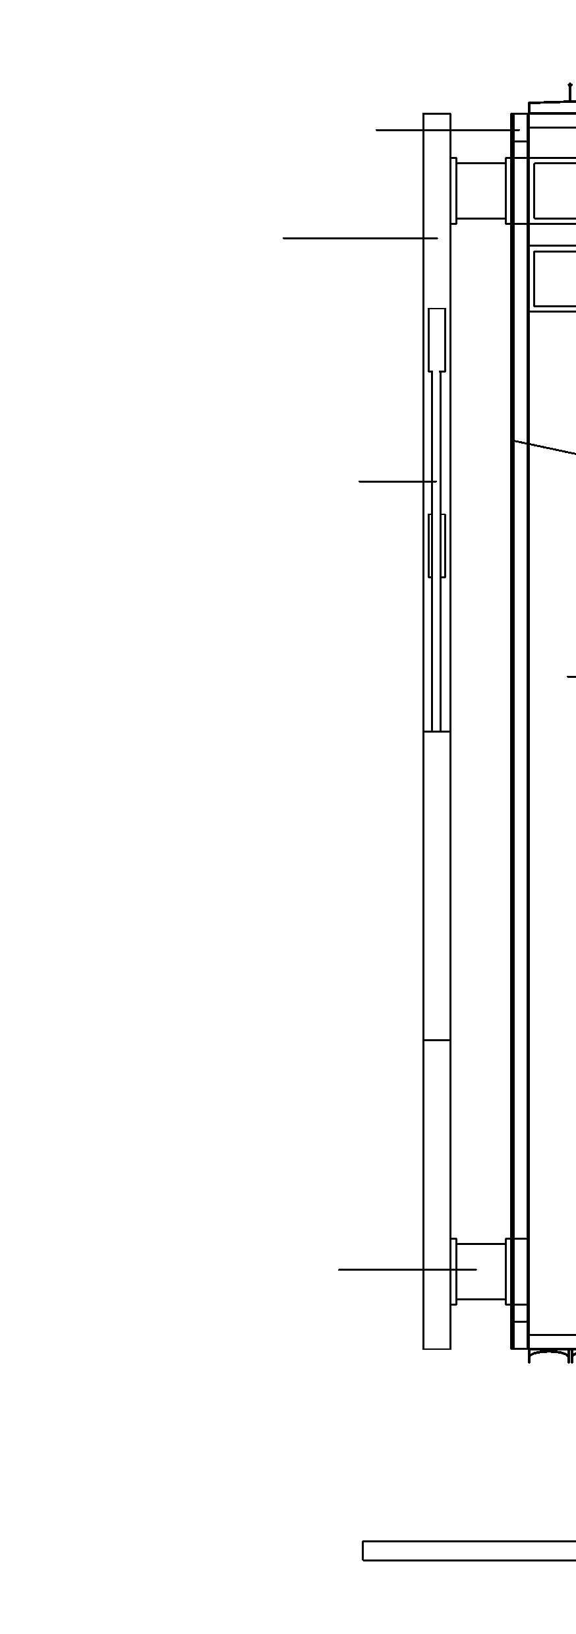
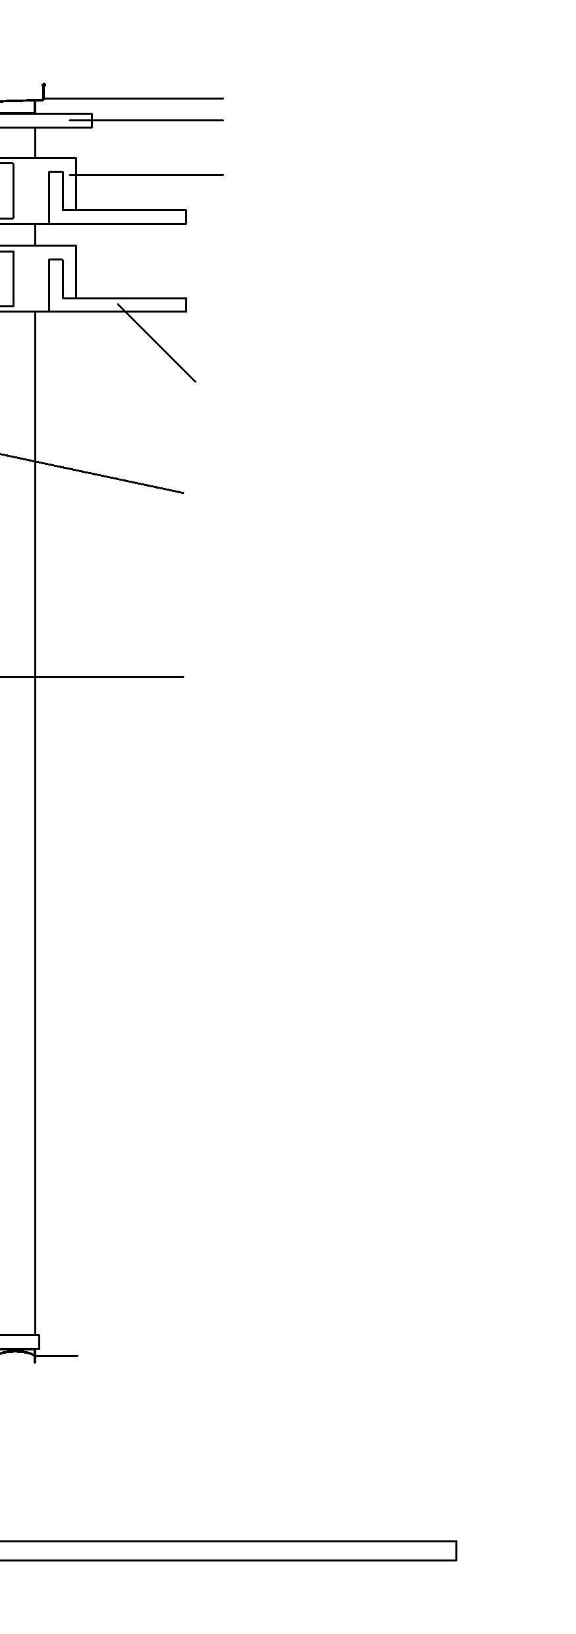
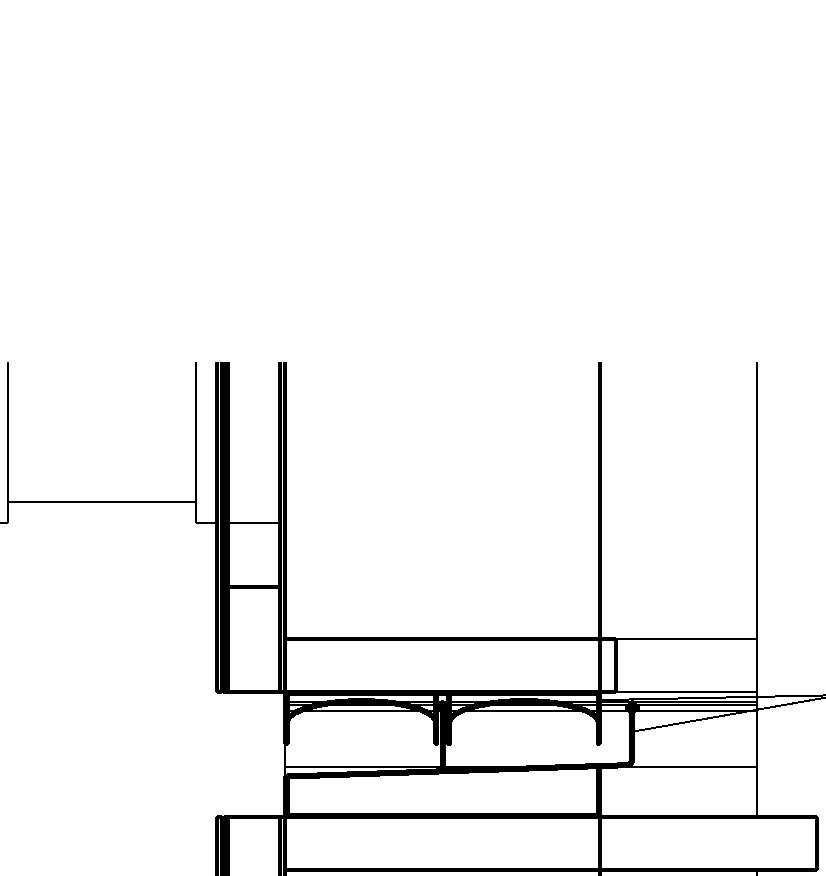
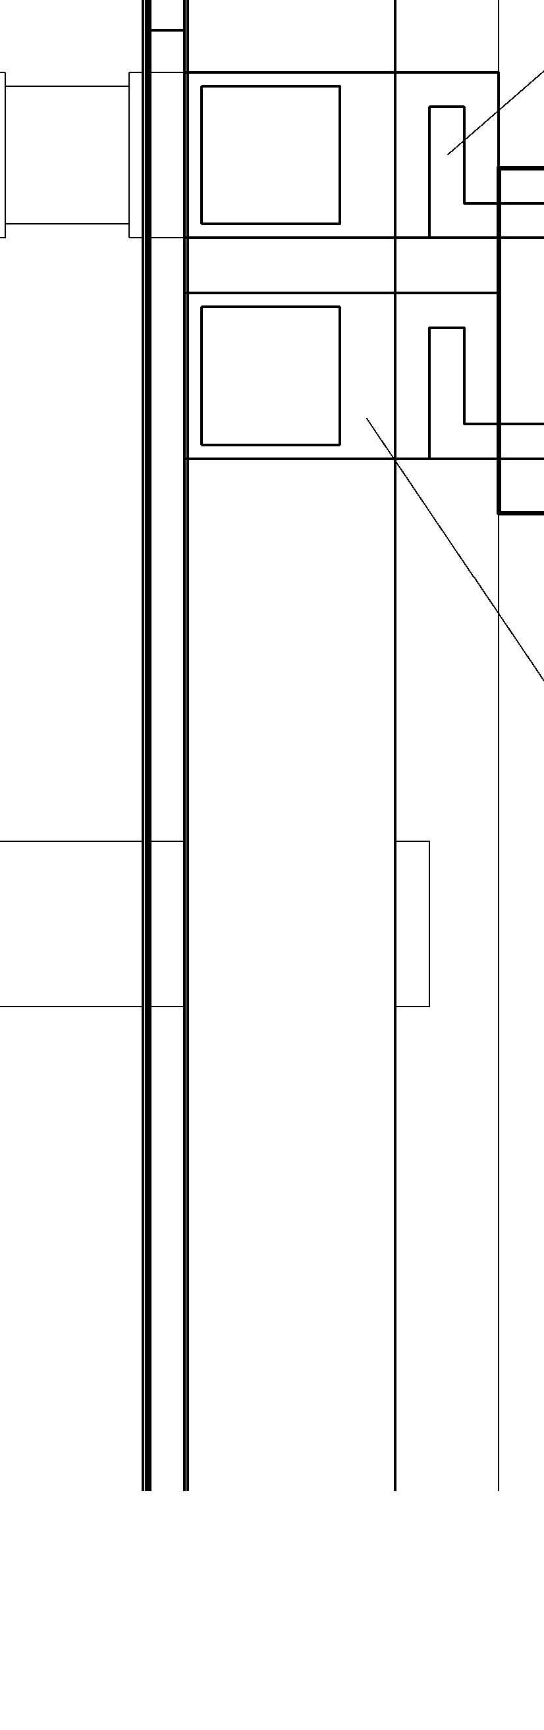
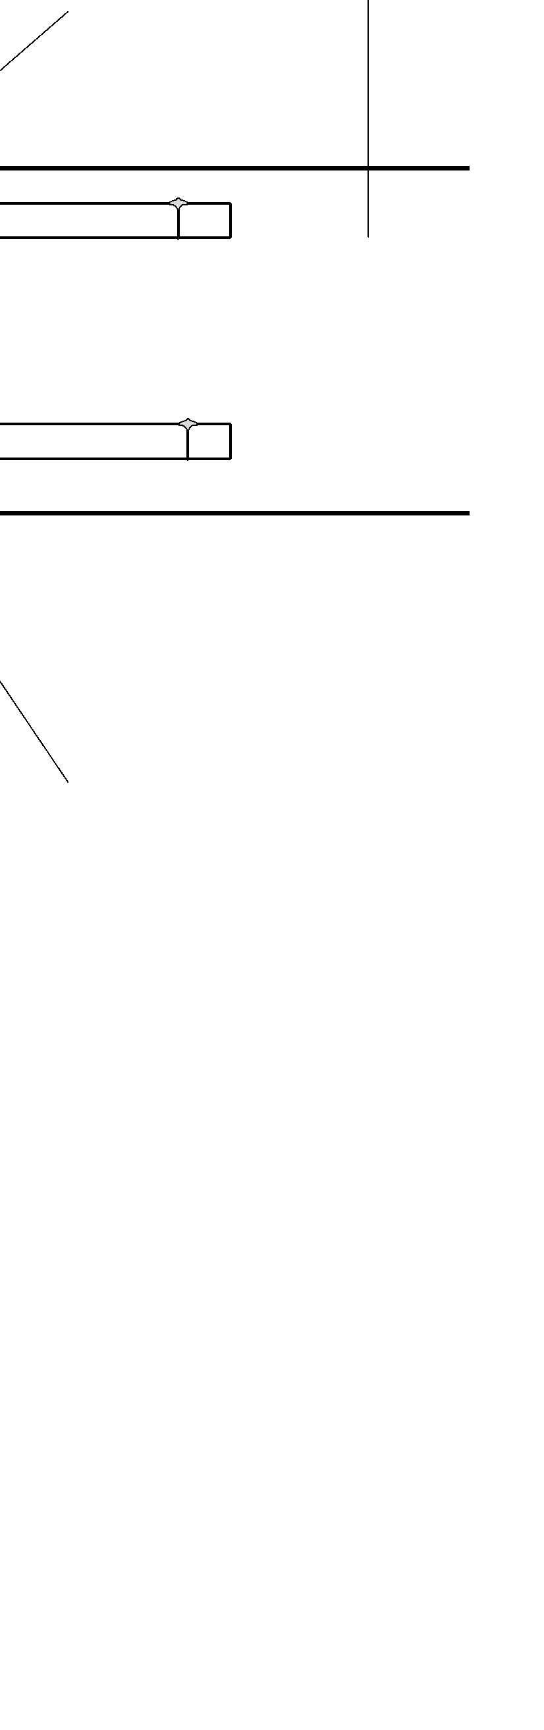
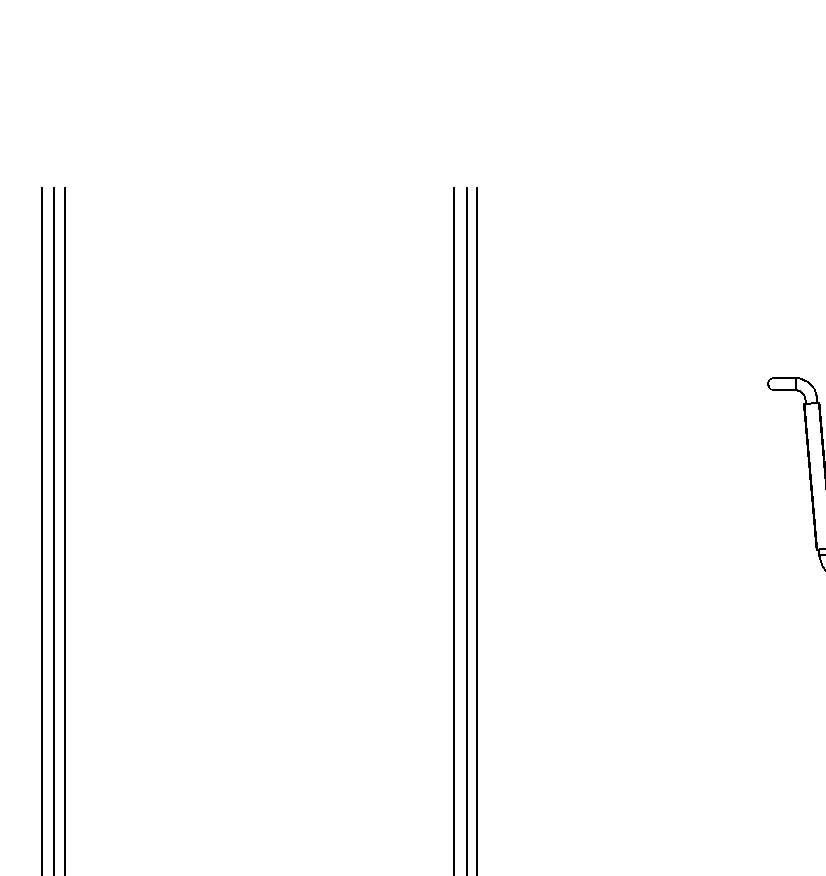
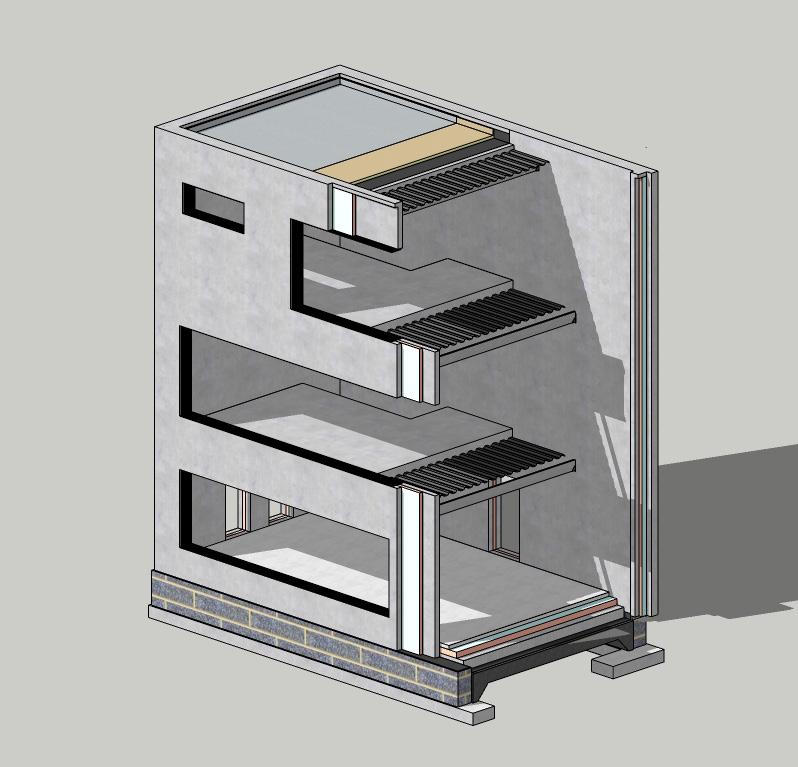
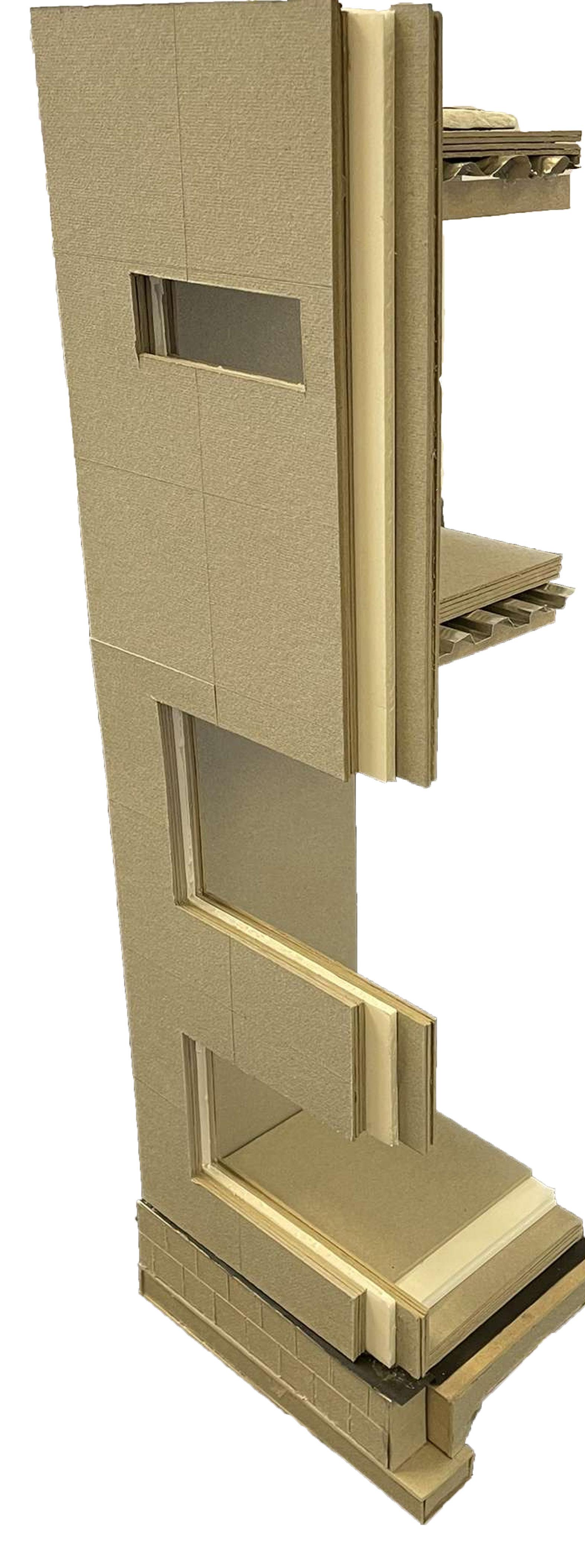
1 1.0 mm sheet-zinc standing seam cladding
sealing layer
25 mm perforated strand board
mineral wool insulation
vapour barrier
50 mm insulation battens
steel I-beam
2 profile metal deck
vapour barrier
3 steel I-beam
4 timber floor finish
acoustic dampening layer
plasterboard
150 mm beams bolted to steel I-beam
insulation layer
plasterboard
5 opaque glass
steel curtain wall frame bolted to welded plate on steel I-beam
insulation layer between
steel brackets with rubber sealing
gaskets for triple glazing
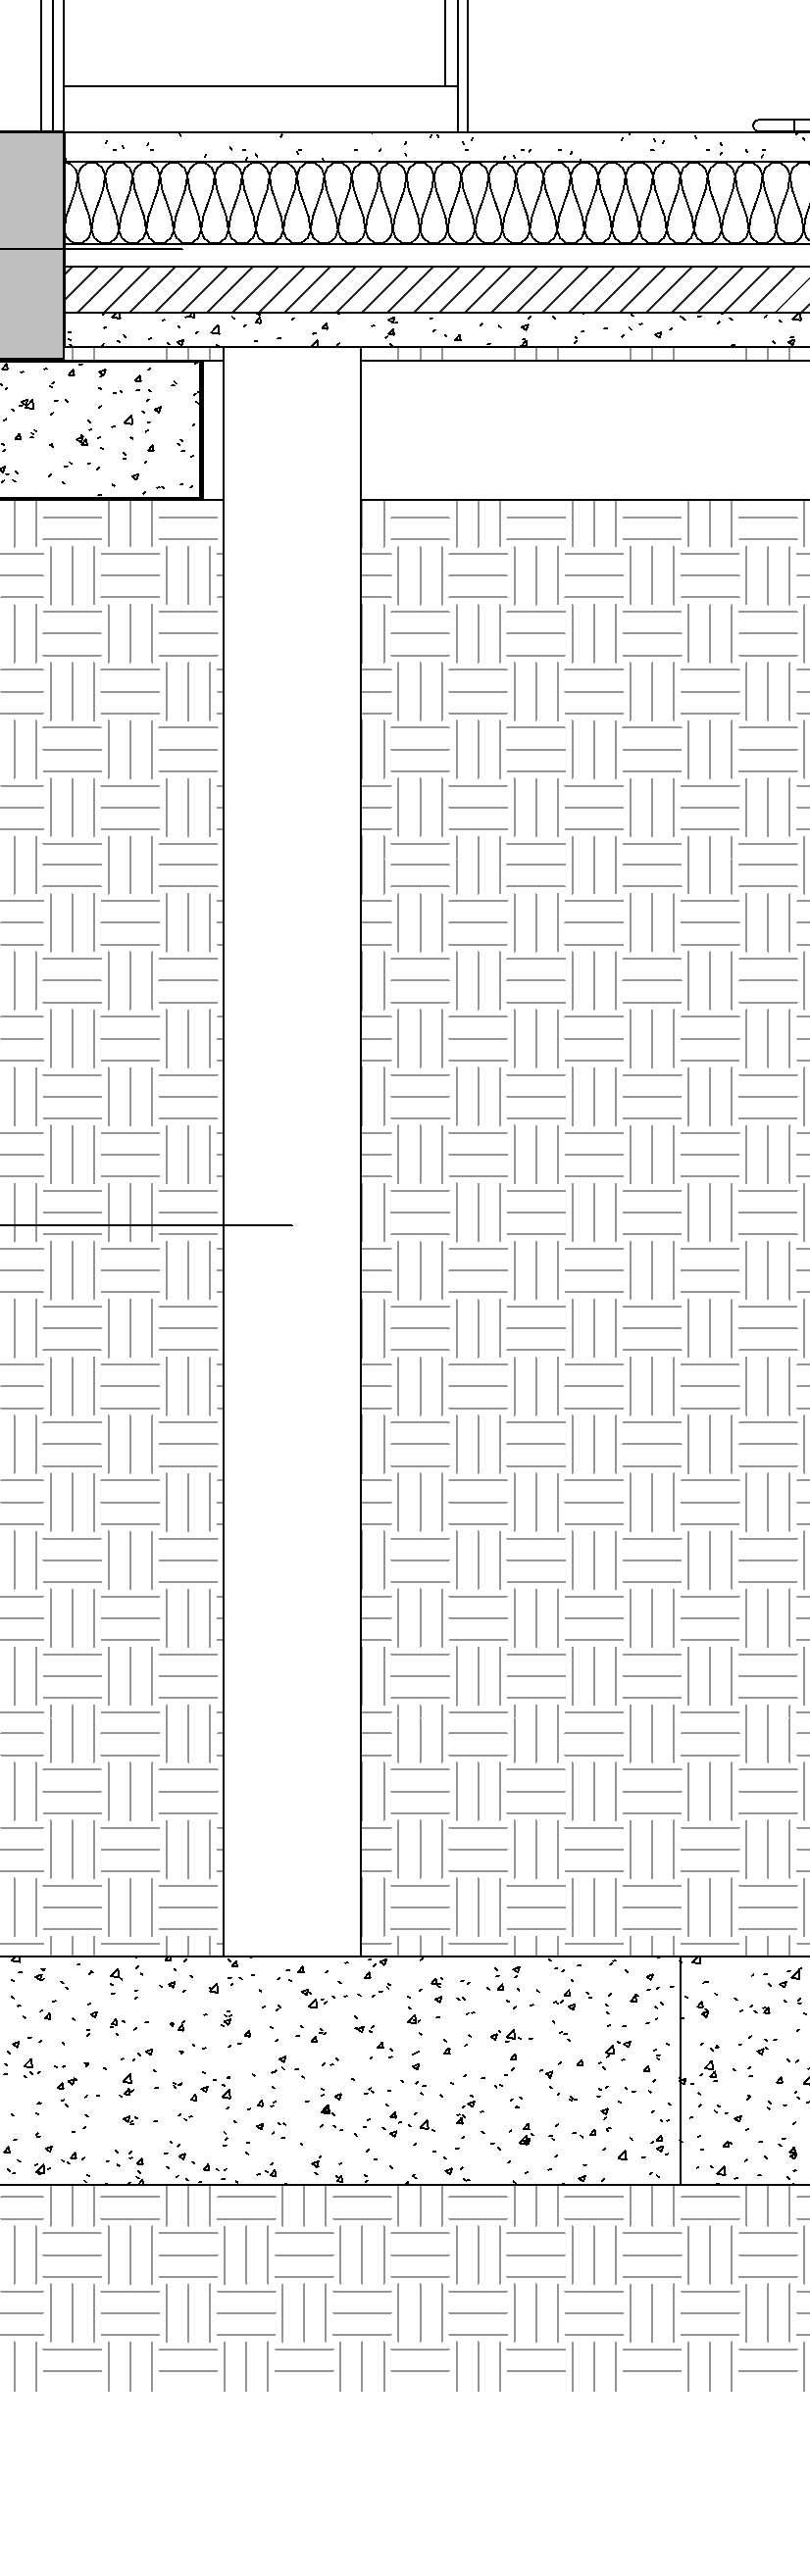
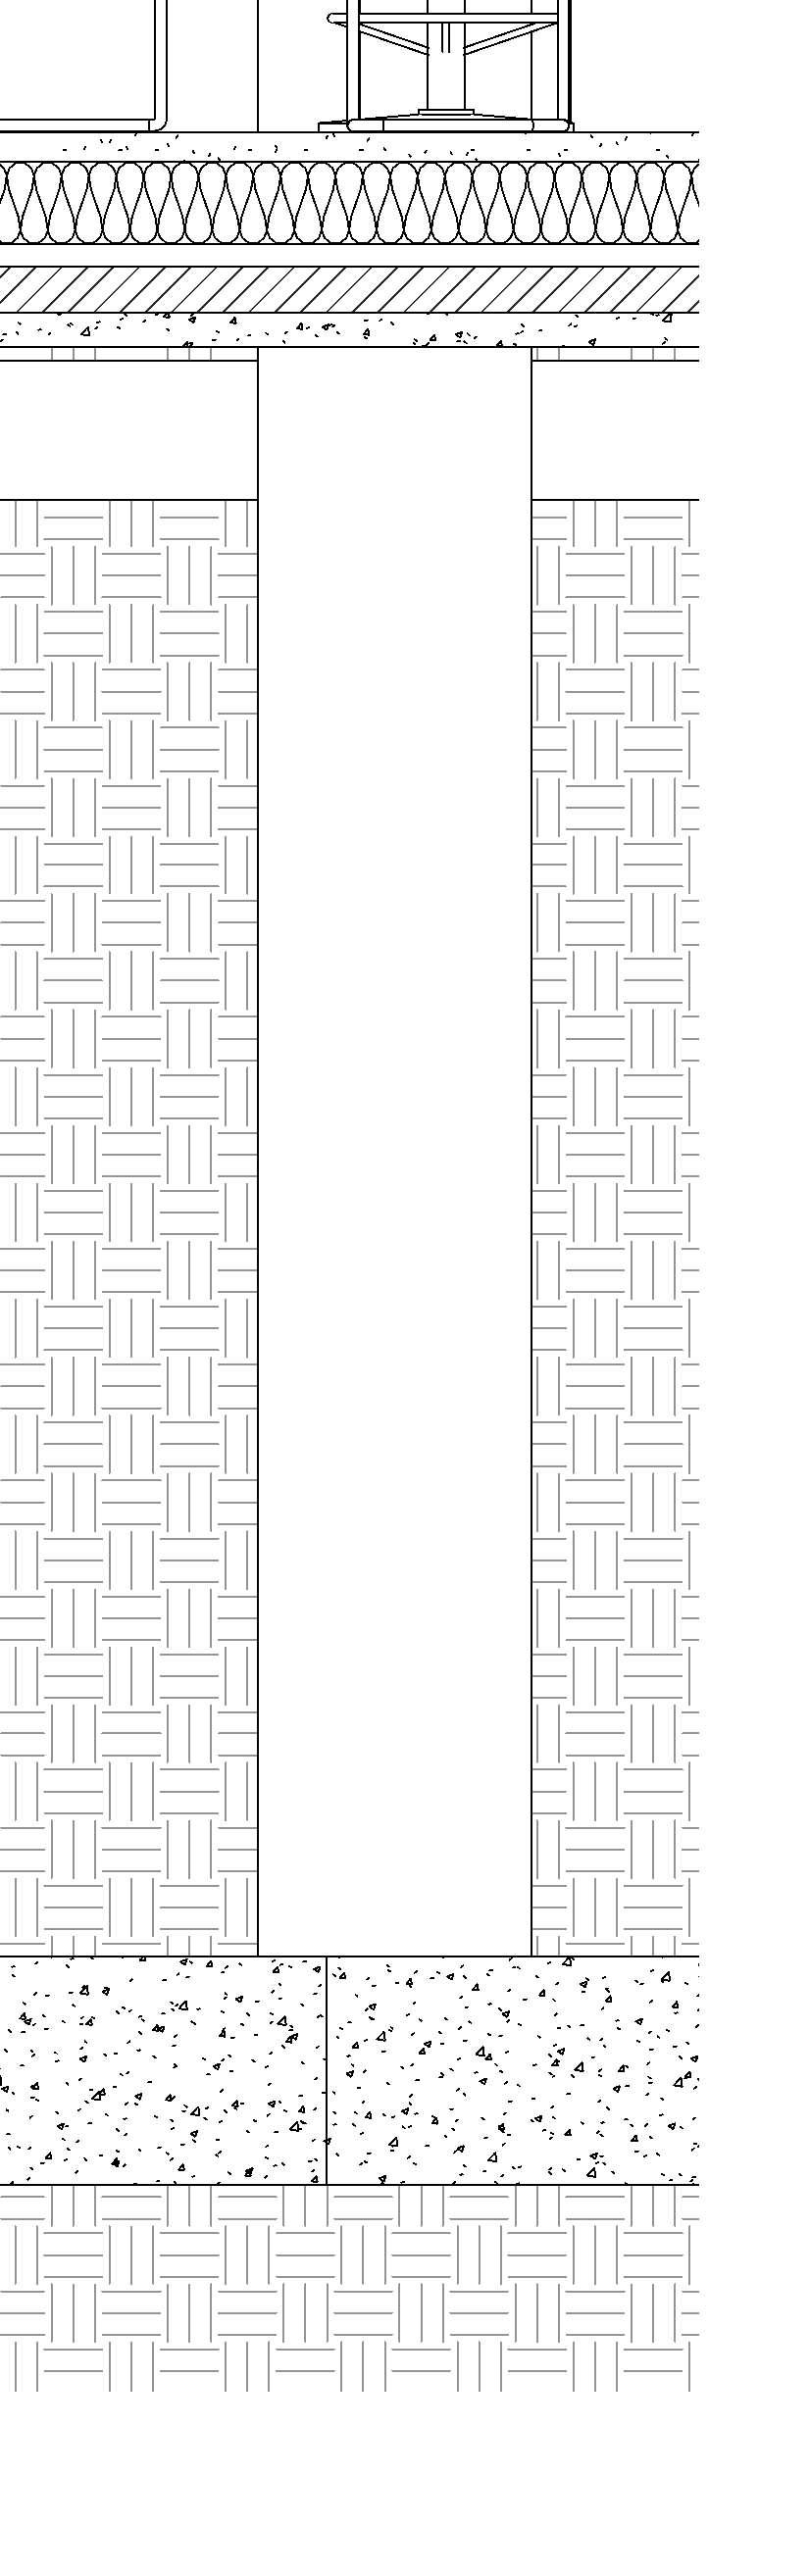
6 threshold strip
timber floor finish
50mmscreedwithunderfloorheating
insulation layer
150 - 300 mm lime-crete floor slab
sand blinding layer
hardcore
7 protective boarding
8 rain gutter system under paving
9 concrete pad foundation
10 1.0 mm sheet-zinc standing seam cladding
sealing layer
25 mm perforated strand board
40 mm battens
(25 mm perforated strand board)
mineral wool insulation
vapour barrier
profile metal deck
steel I-beam
11 waterrunoffgutterwithdripsfrom standing seam sheet-zinc
12 steel column
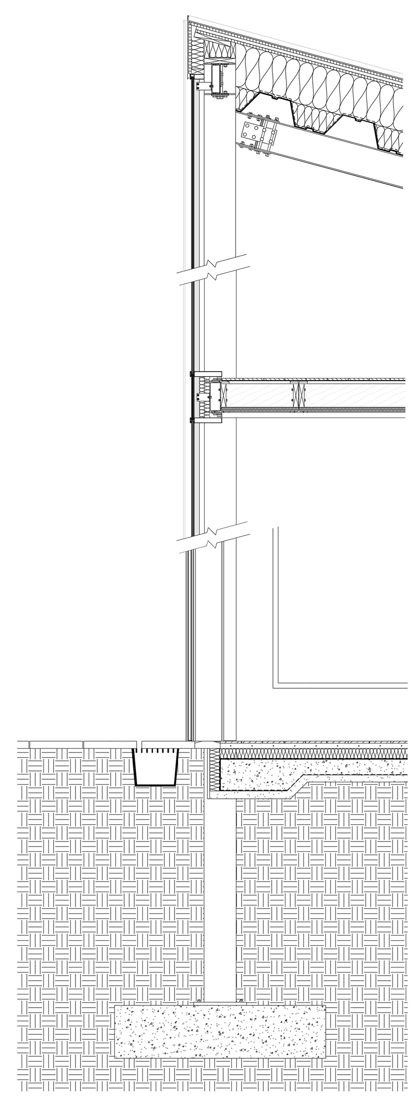
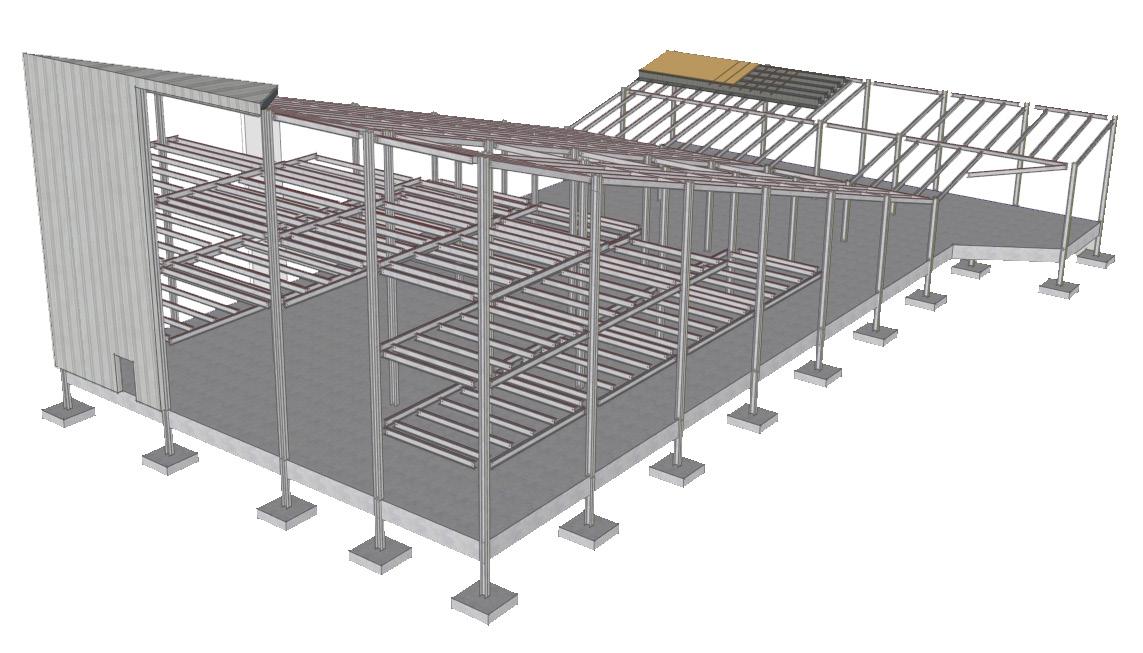
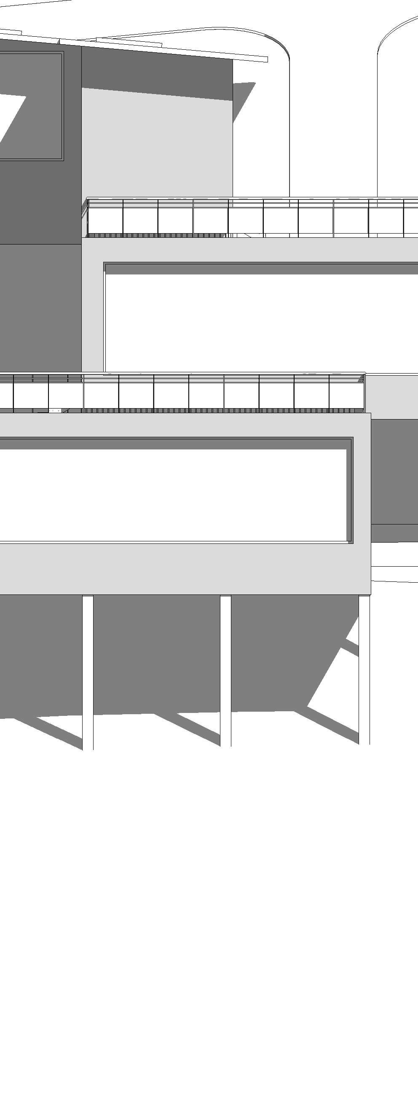
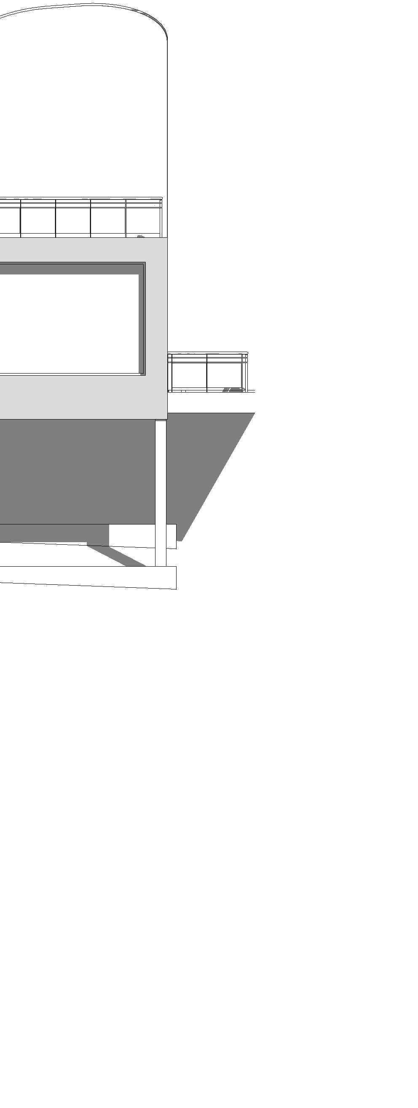
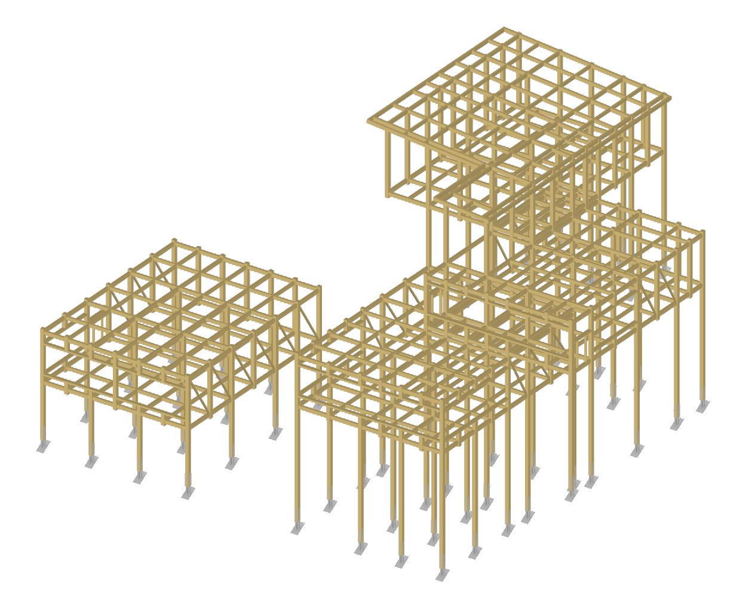
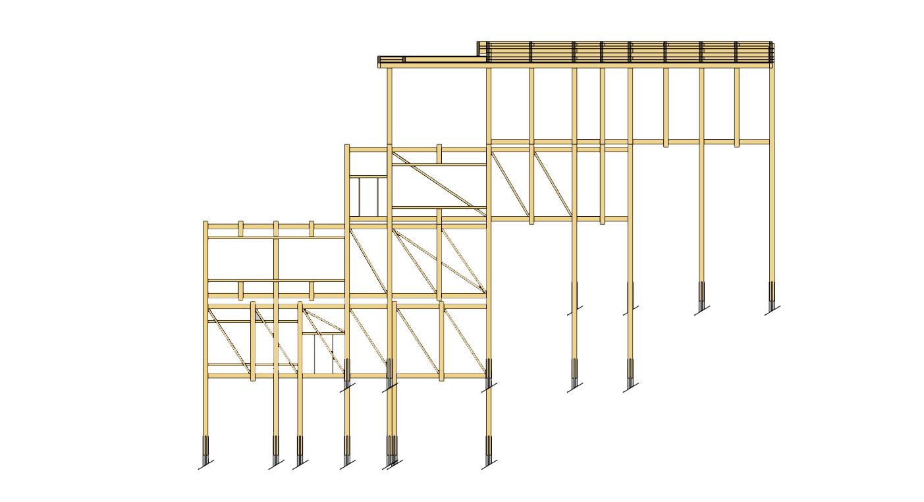
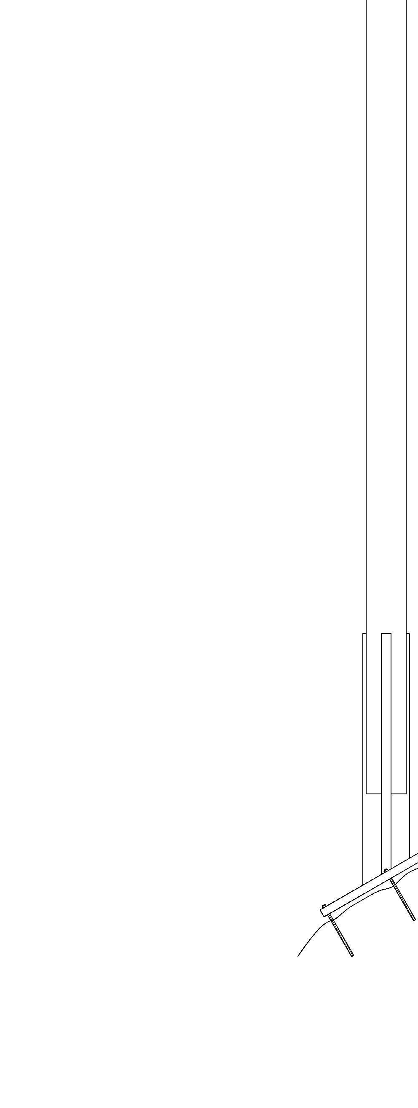
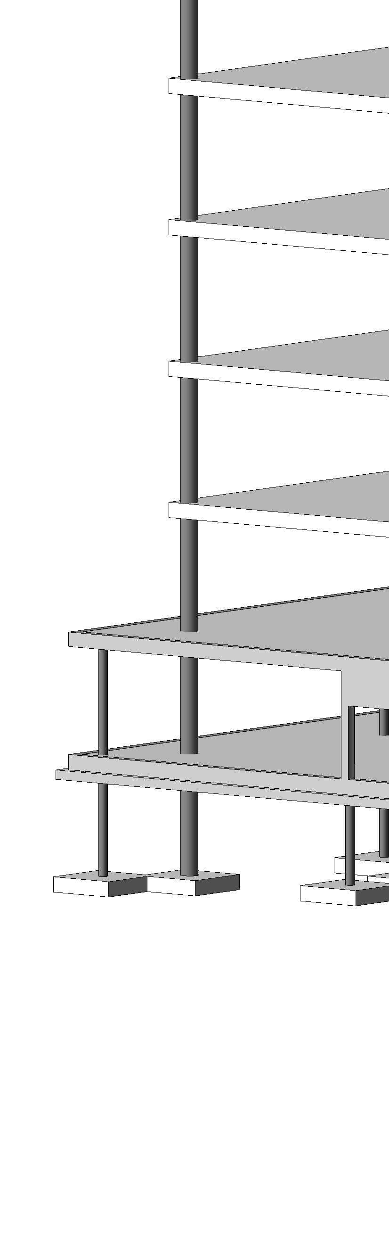
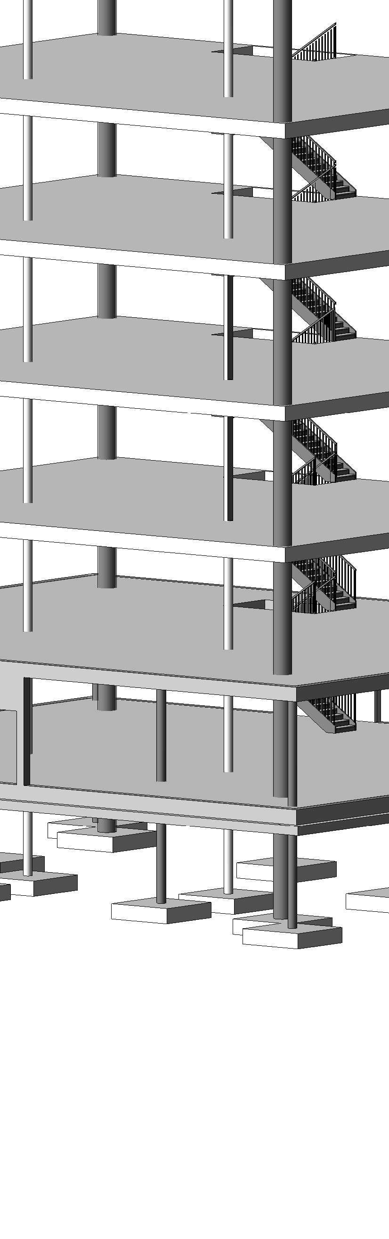
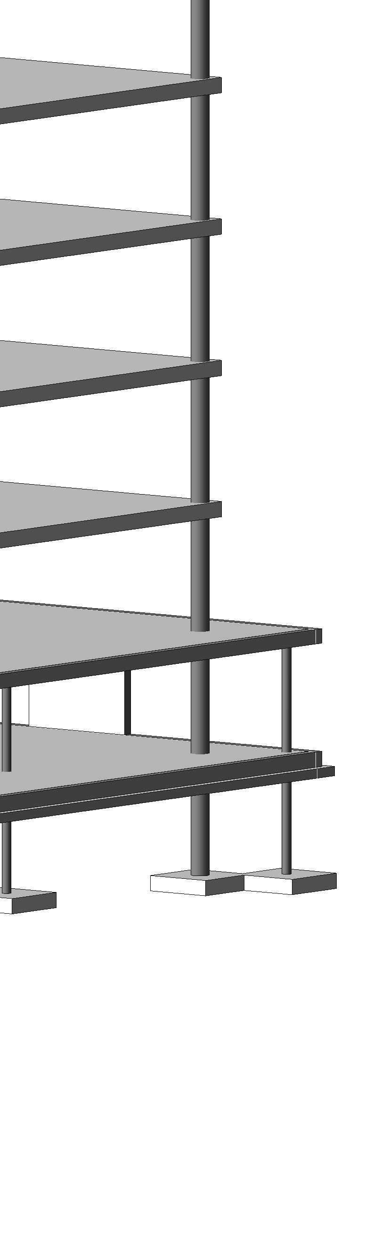
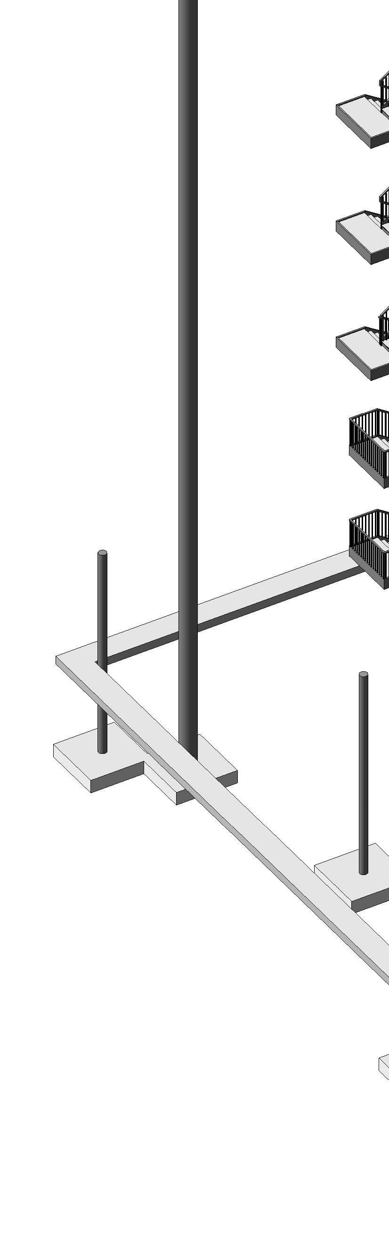
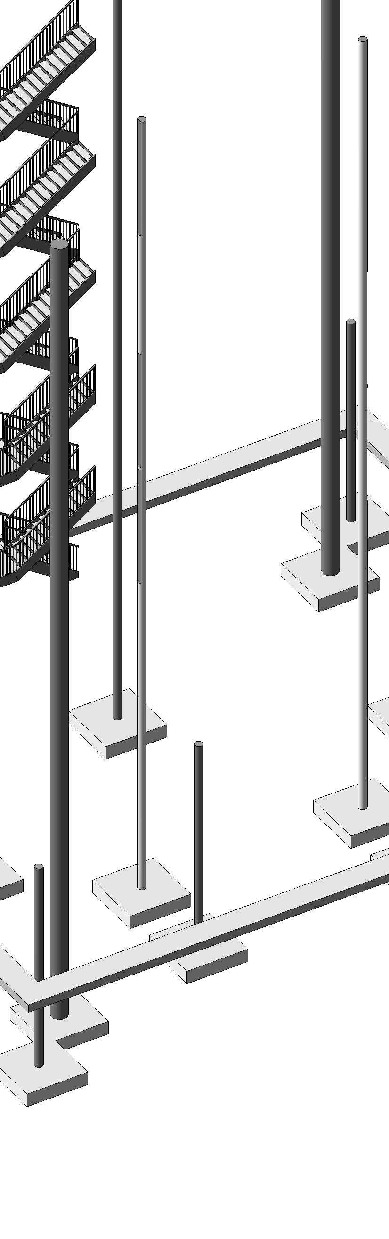
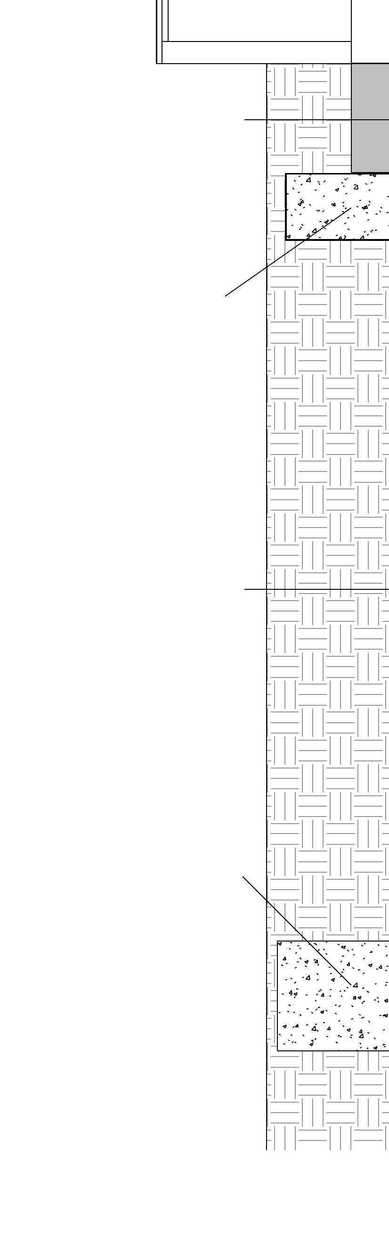
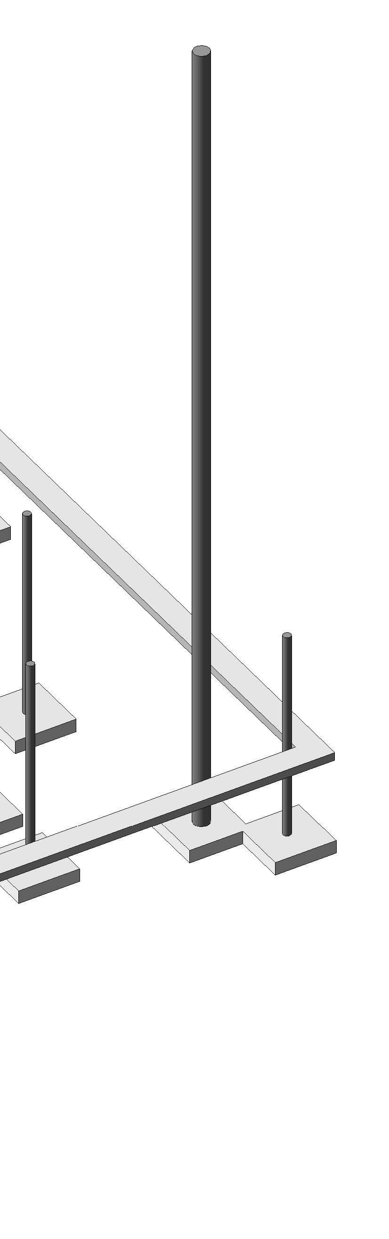
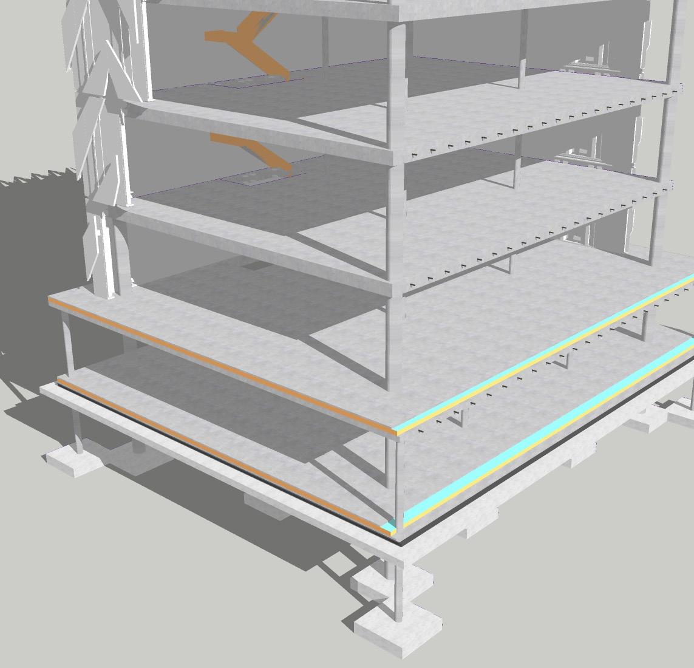
My structural strategy is a steel frame on concrete pad foundations, a limecrete floor slab and a standing seam zinc cladding.
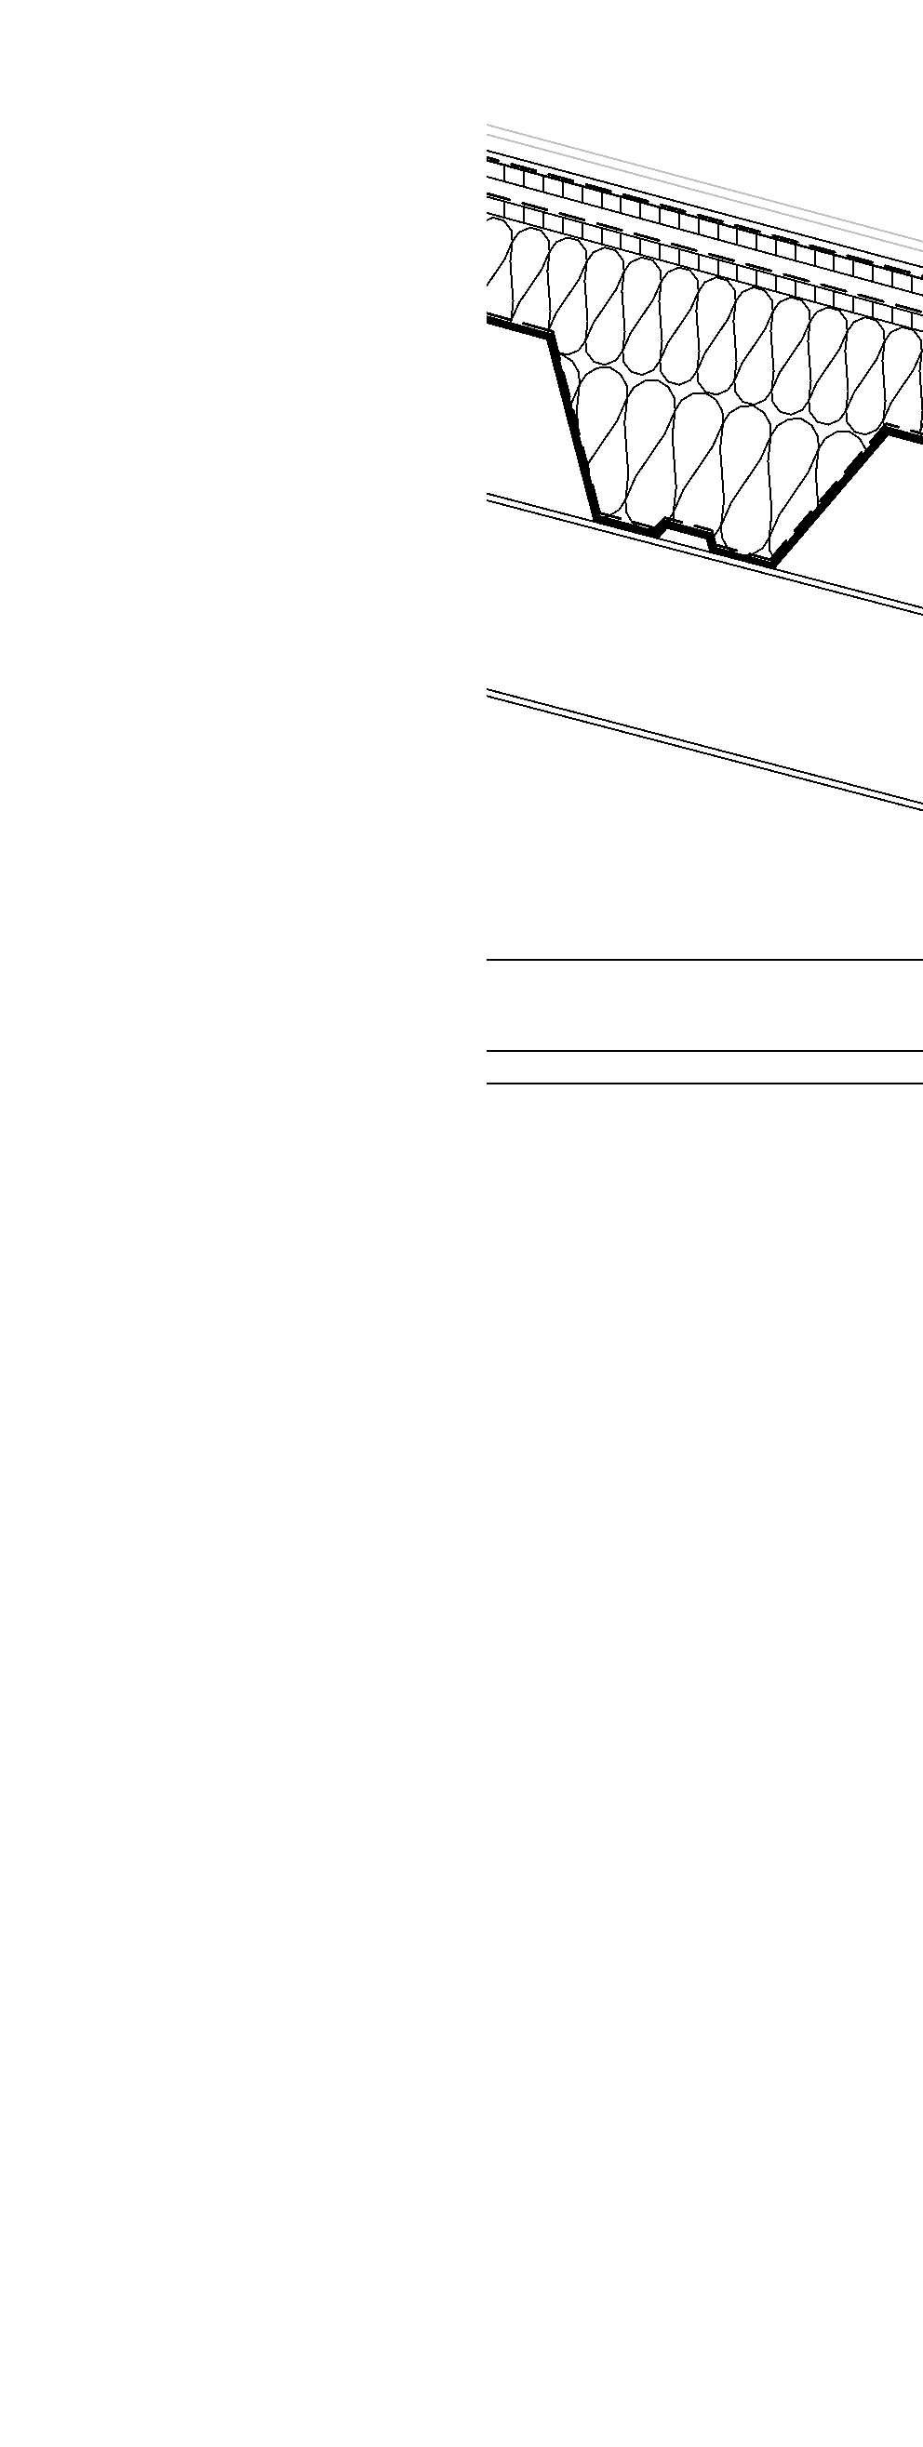
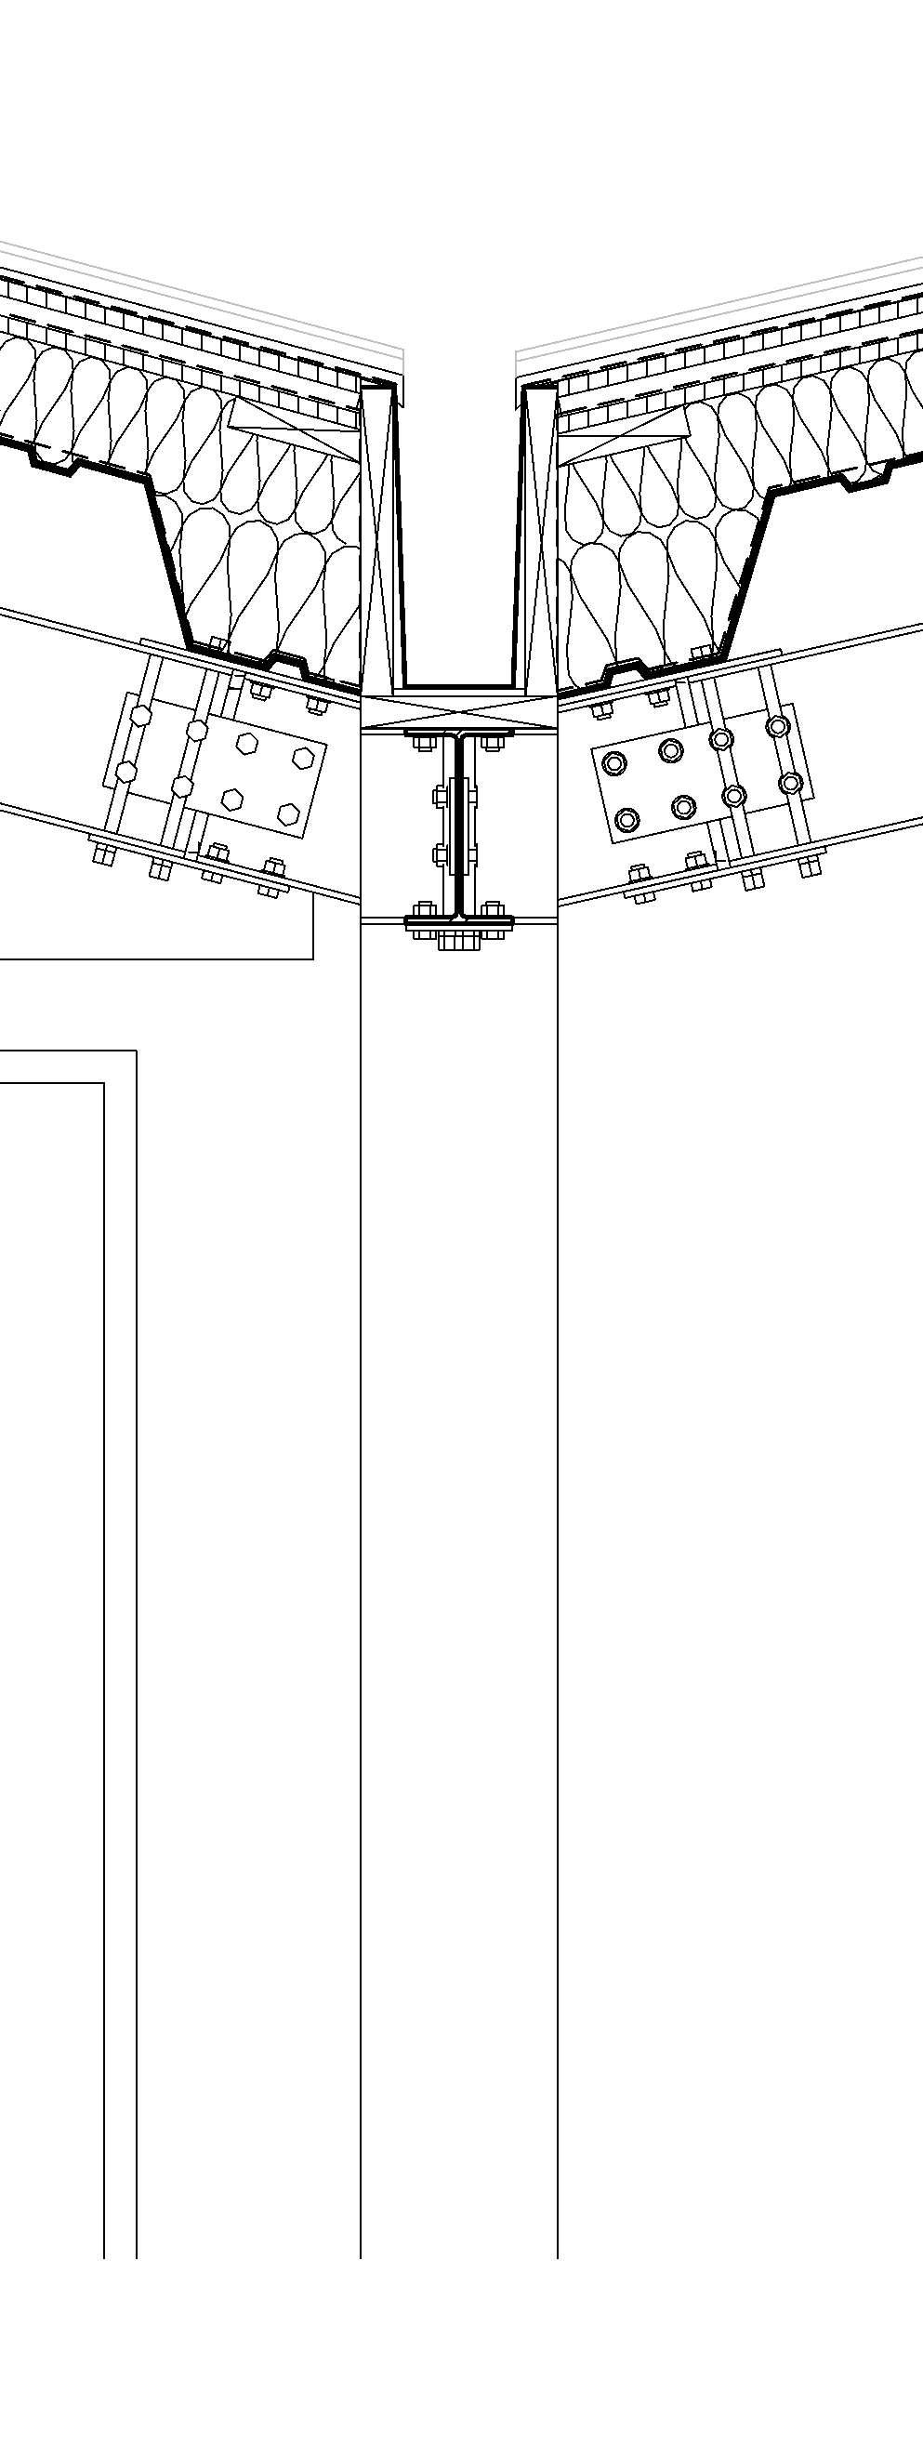
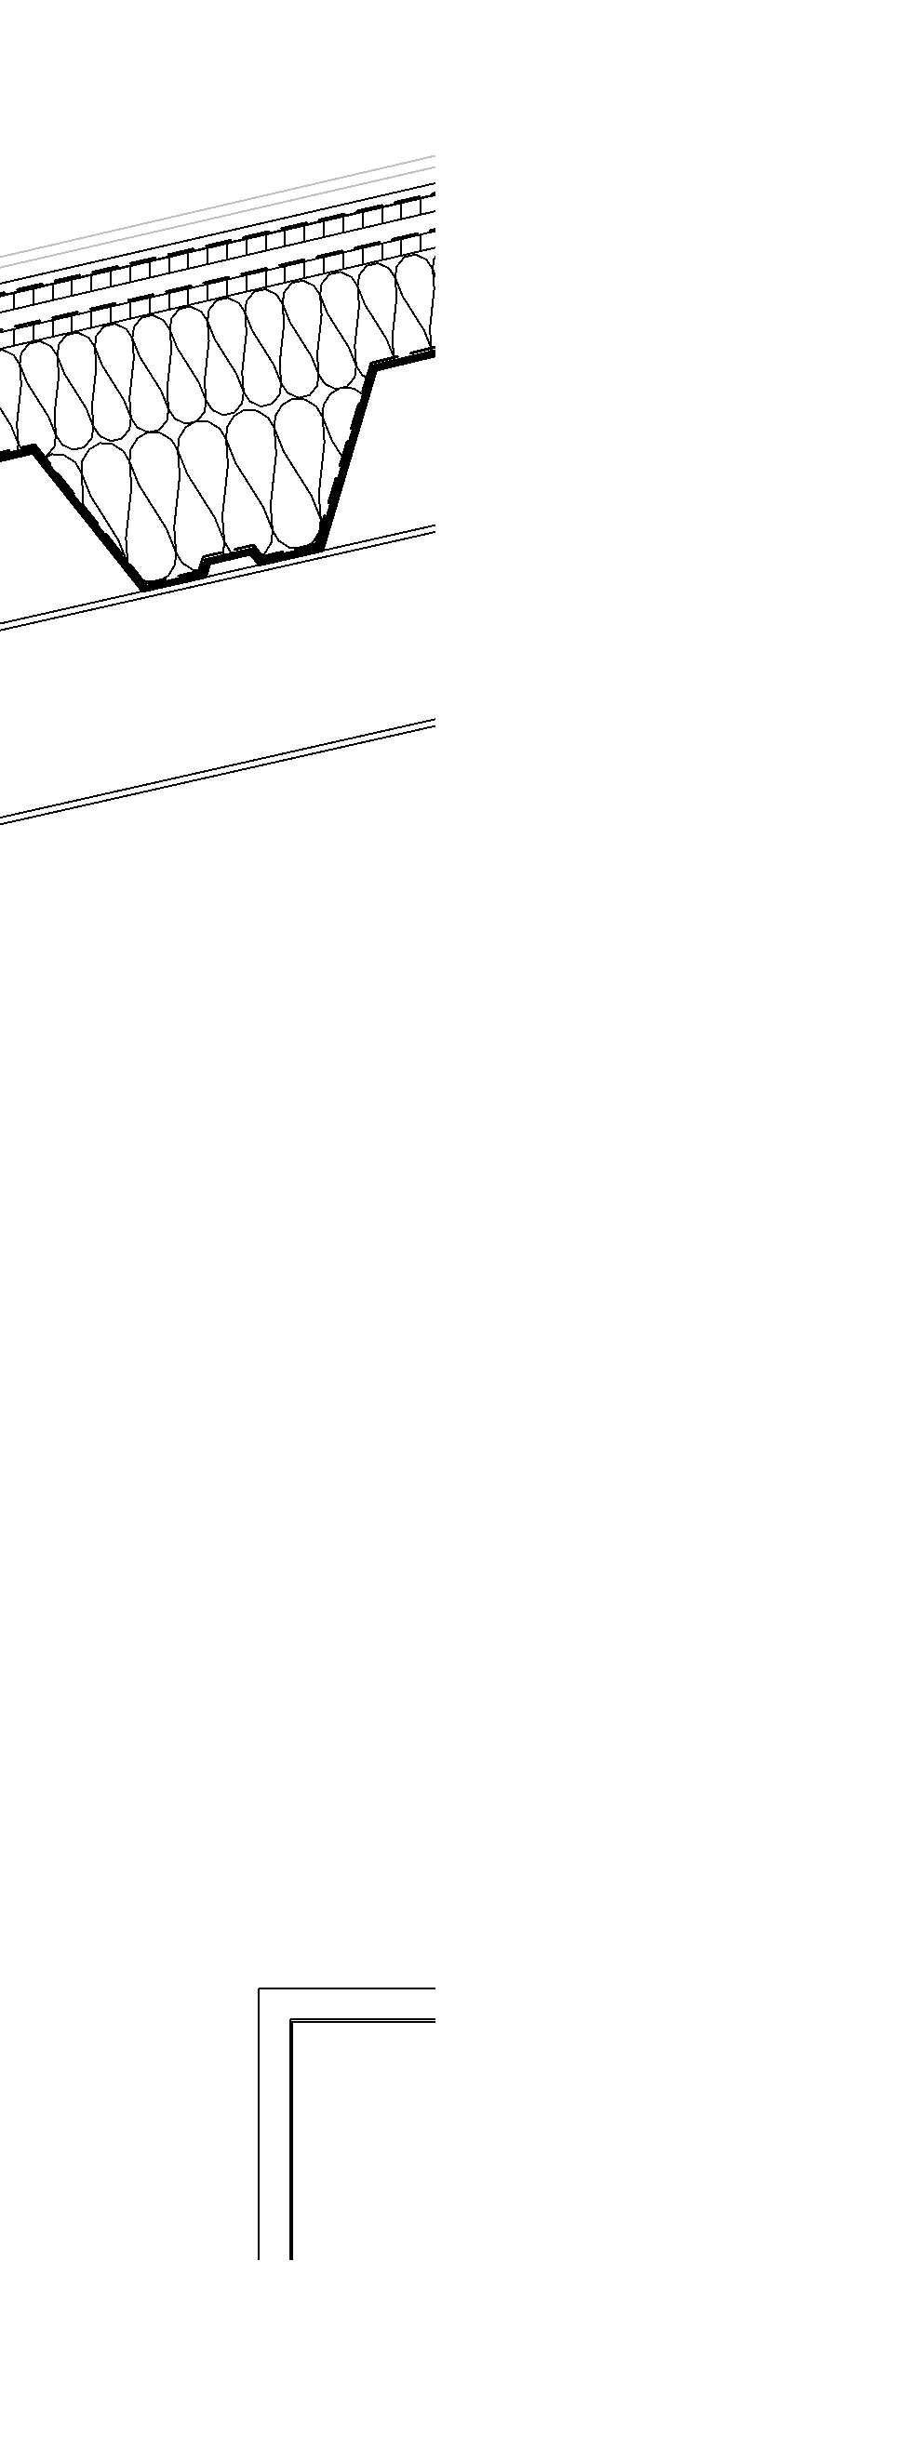
The roof build up will take advantage of the sloped beam systems by placing a profile metal deck on top followed by insulation then a variey of beams, perforated boards and protective layers before the zinc cladding is bolted on.
HOW HIGH ARE WE?
BA Year 3 Semester 1:
Weather or Not
Weather Or Not
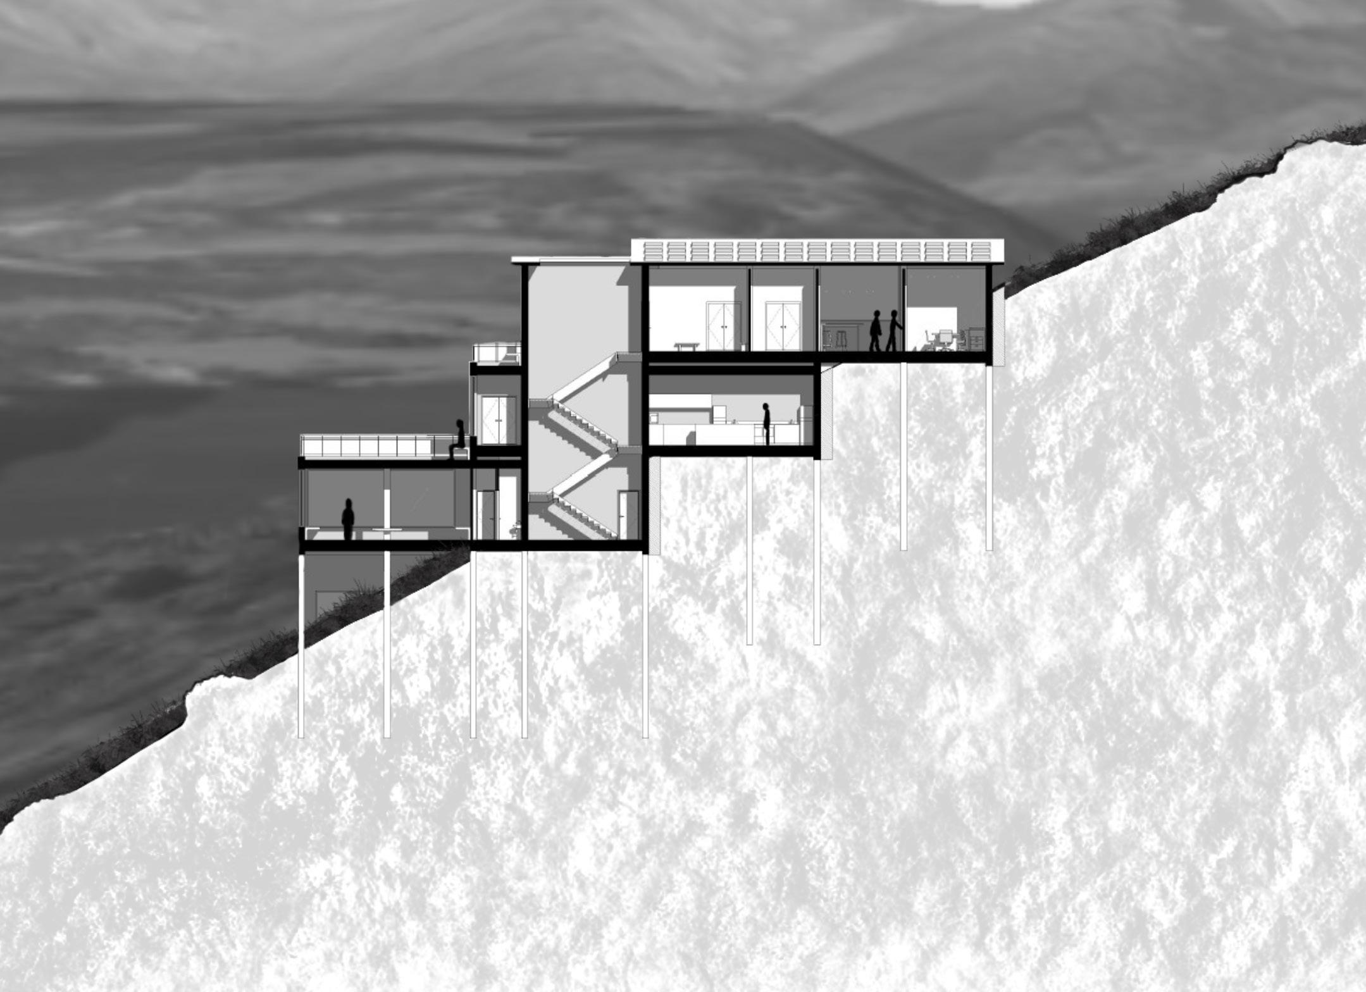
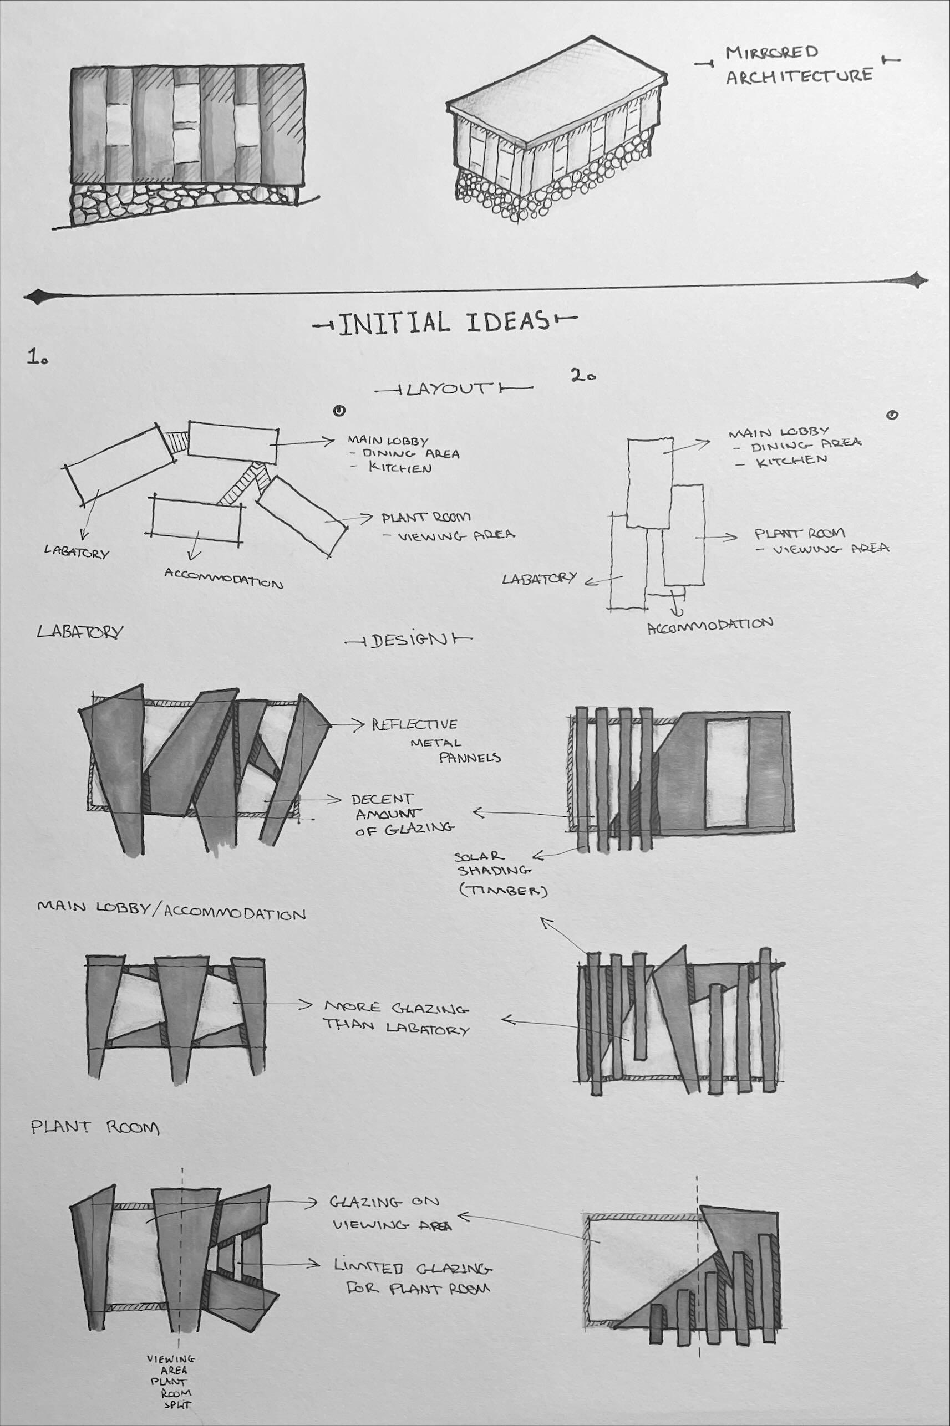
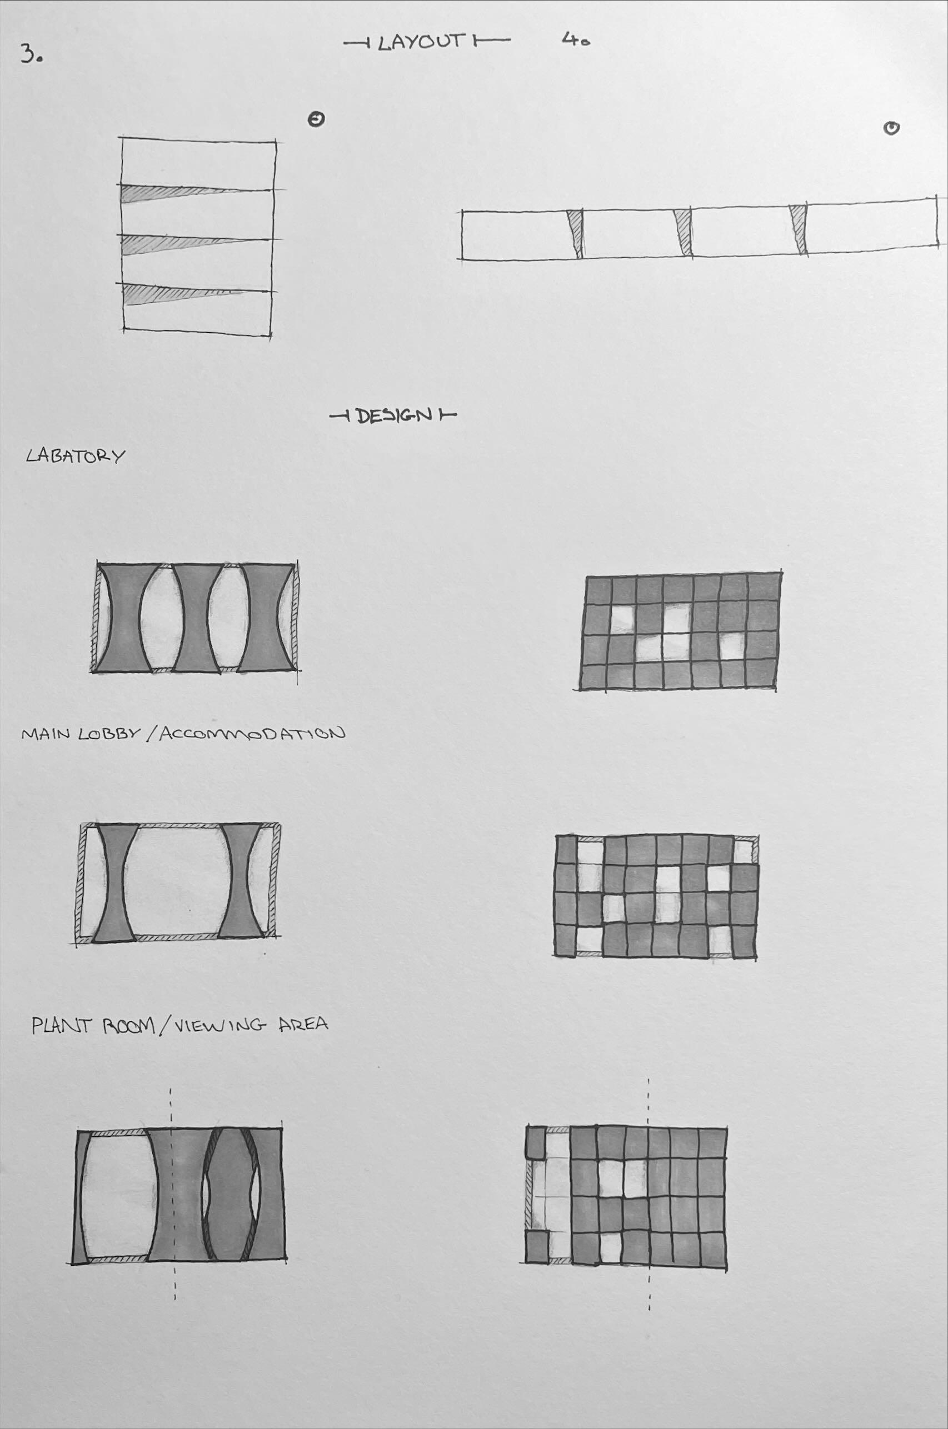
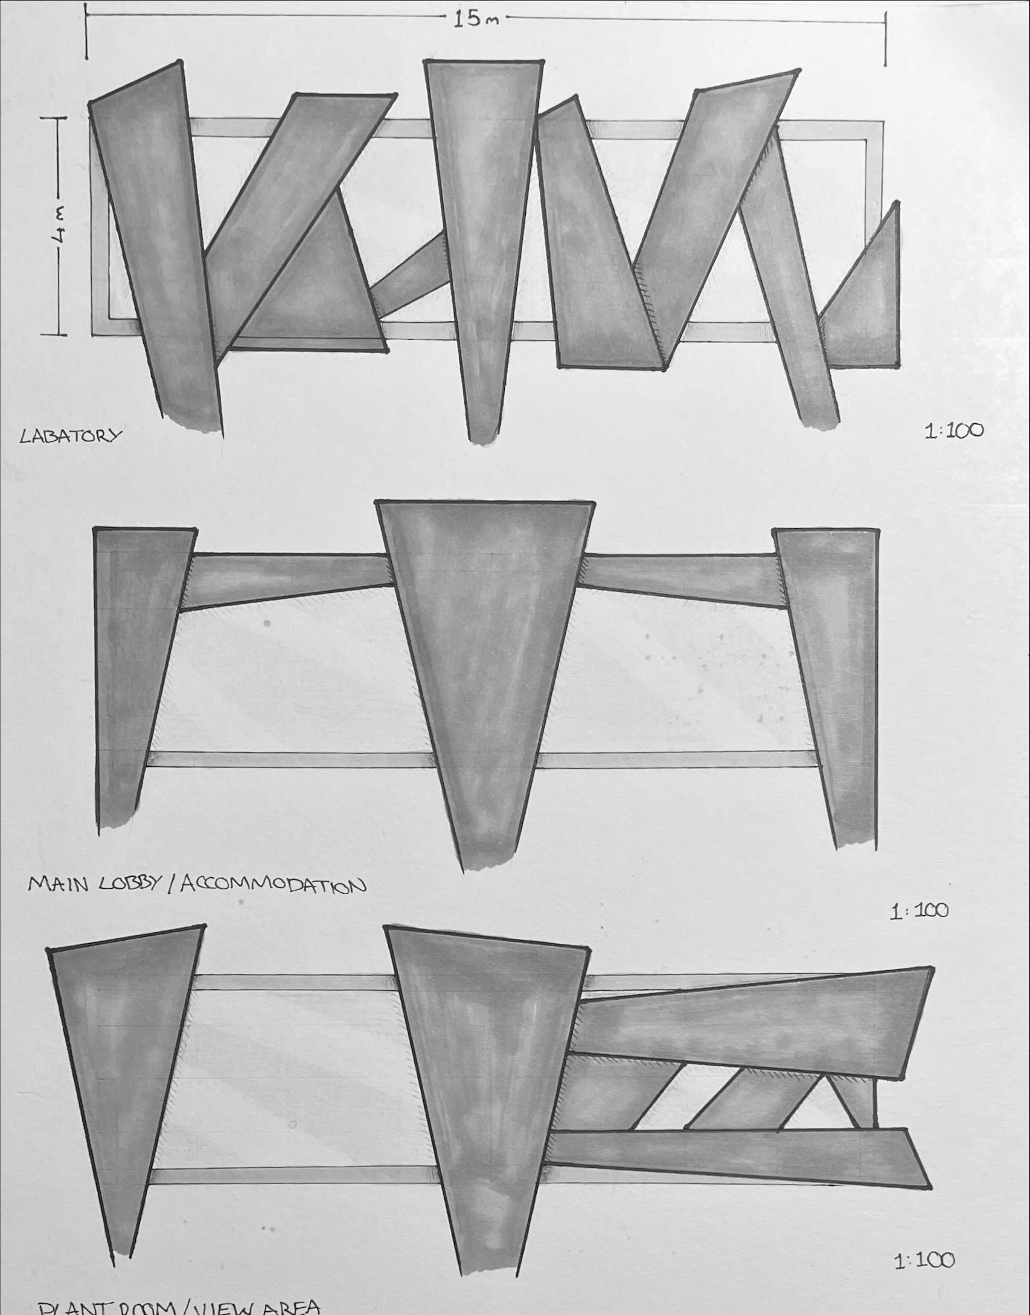
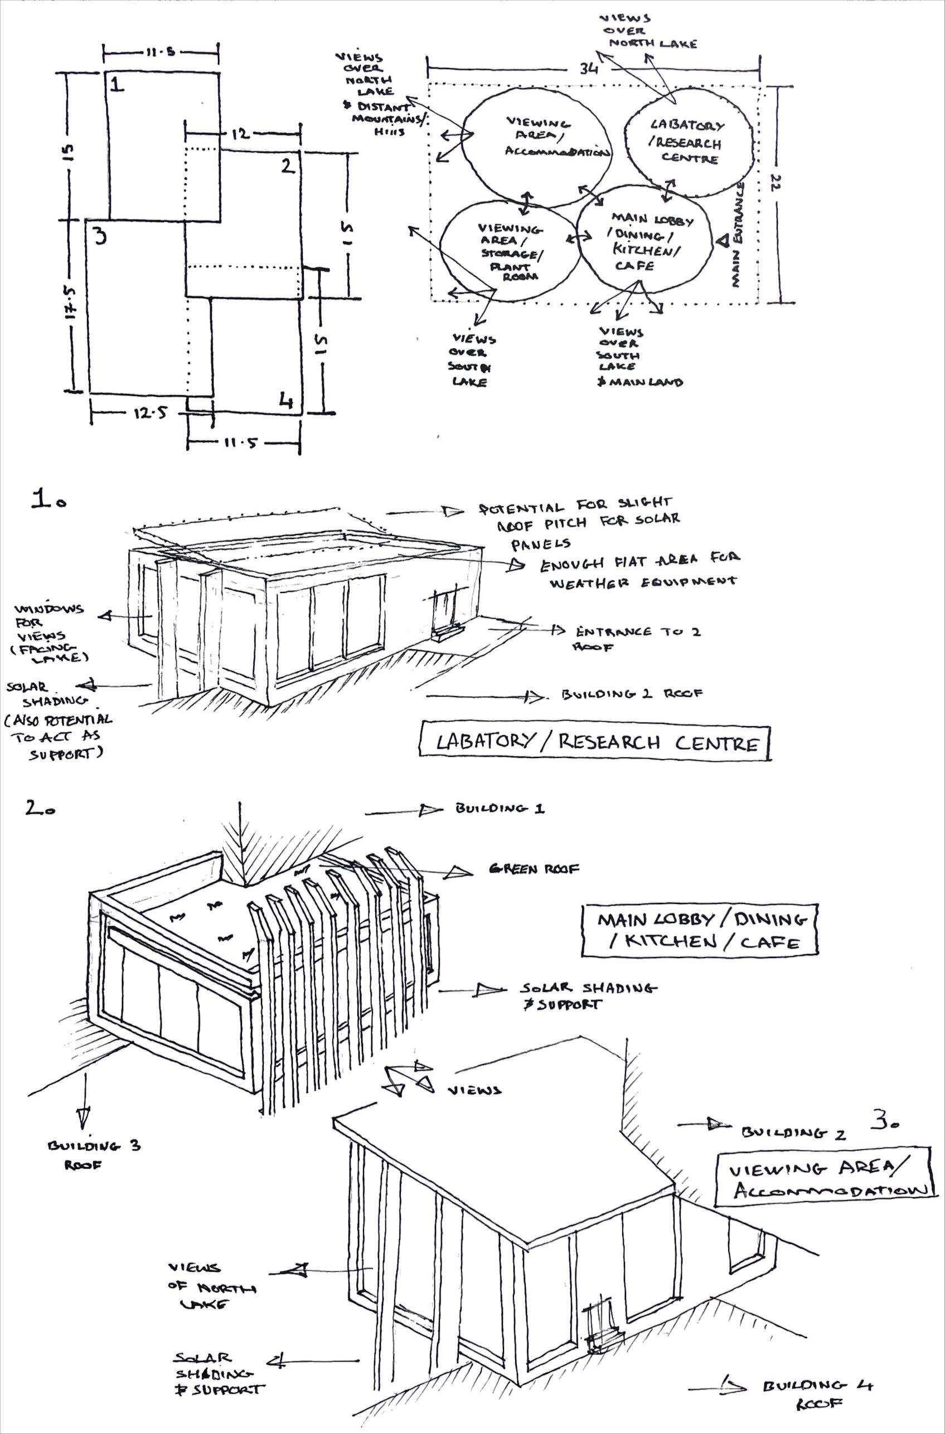
Design a self sustainable and environmentally friendly weather station, research centre, or labatory on one of 3 sites in the lake district.
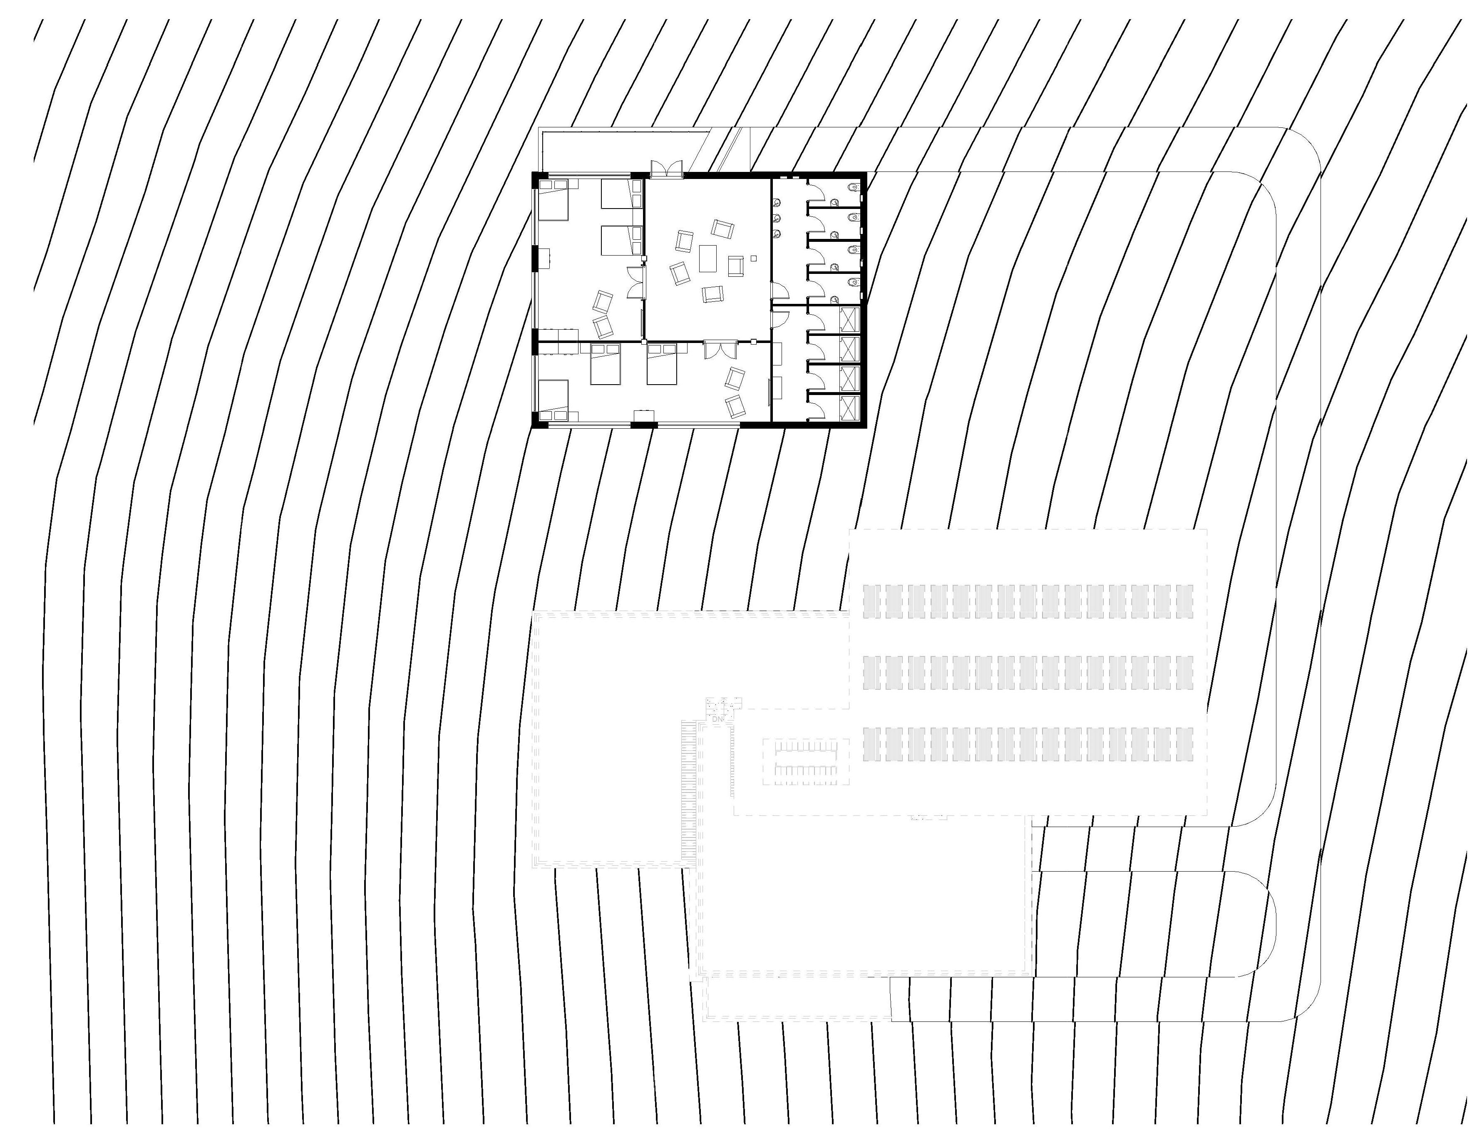
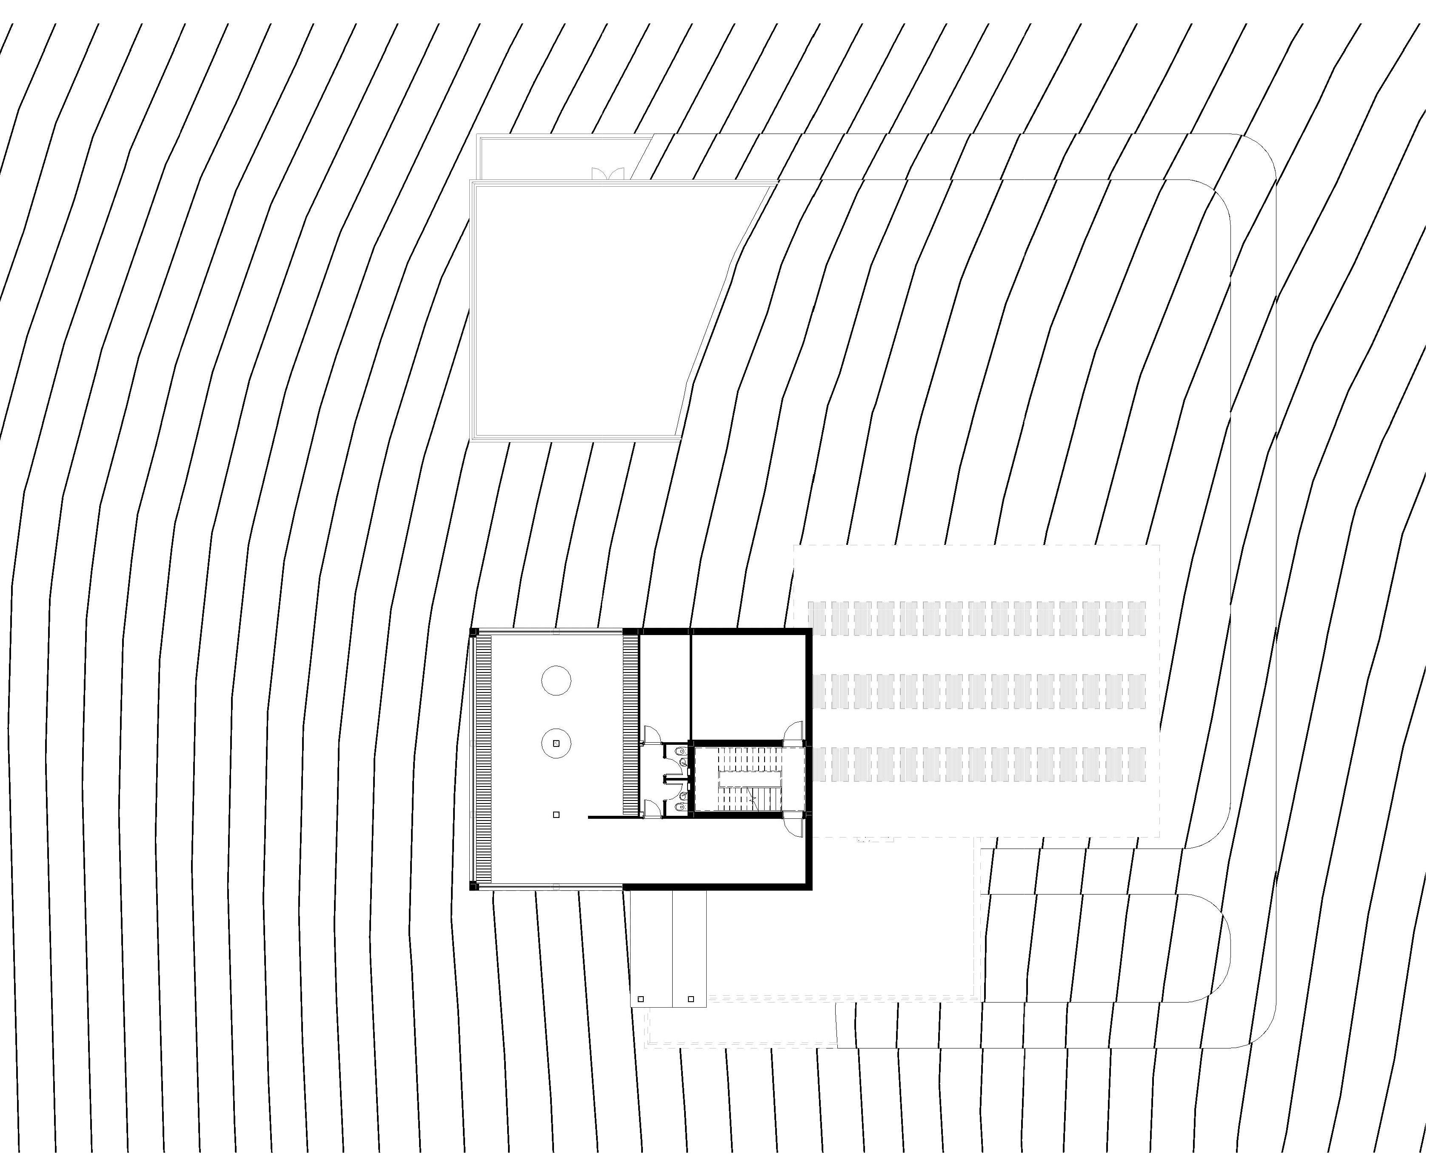
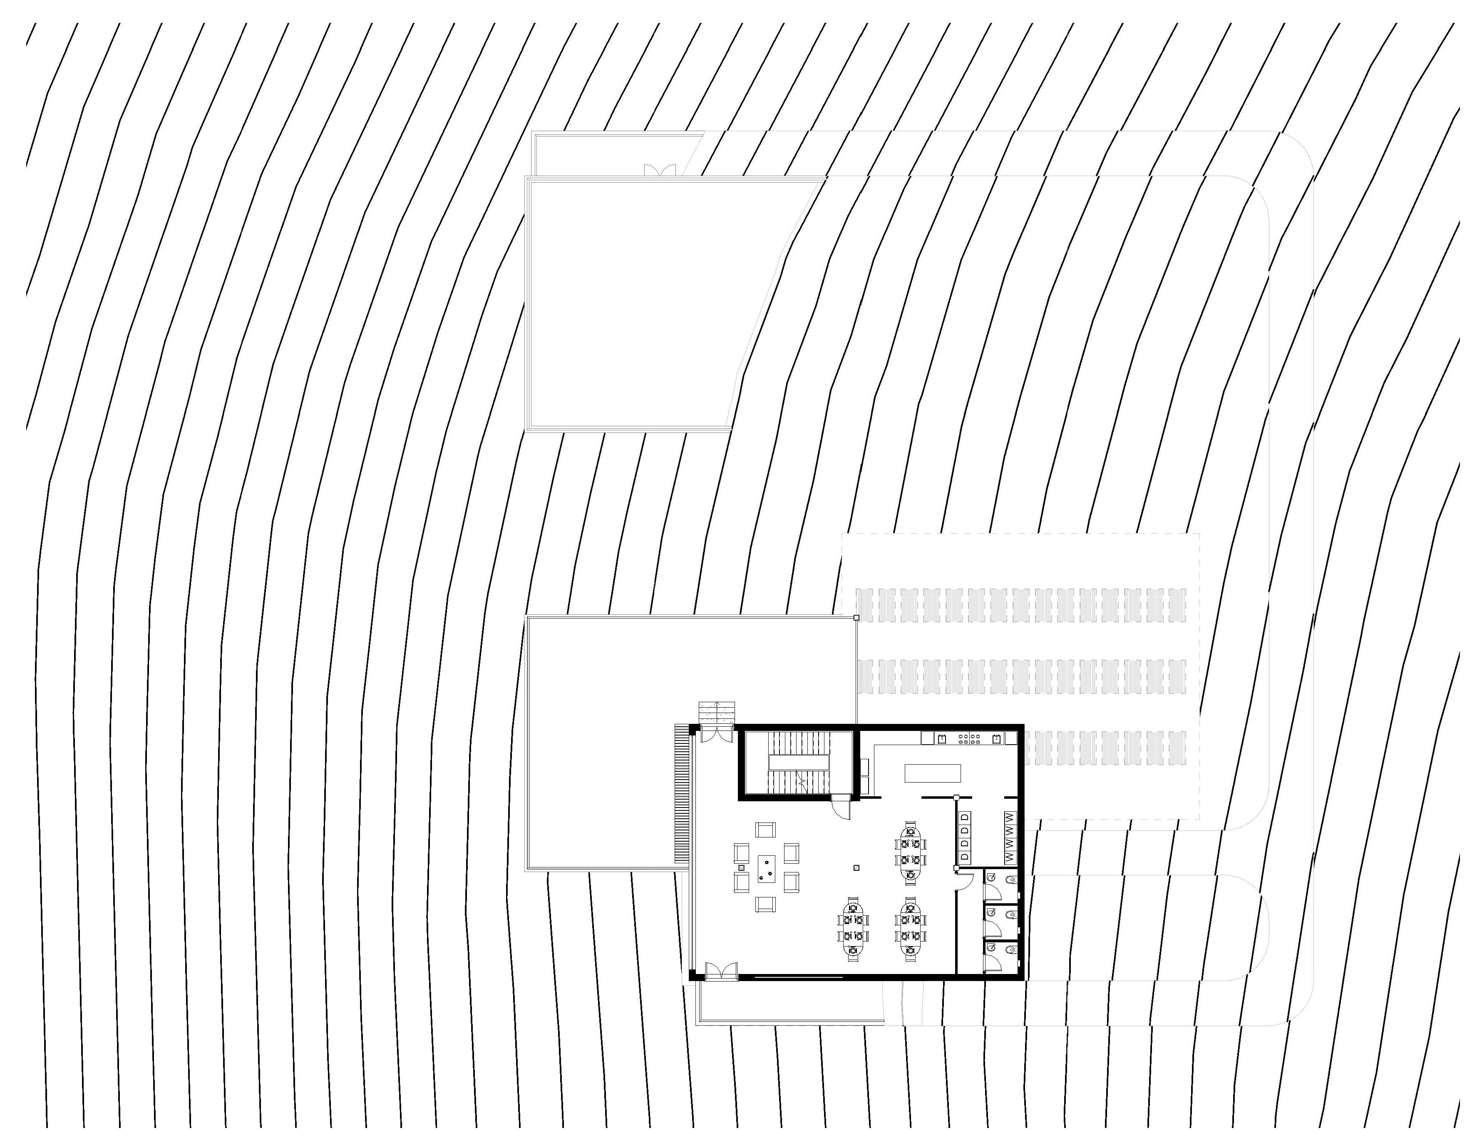
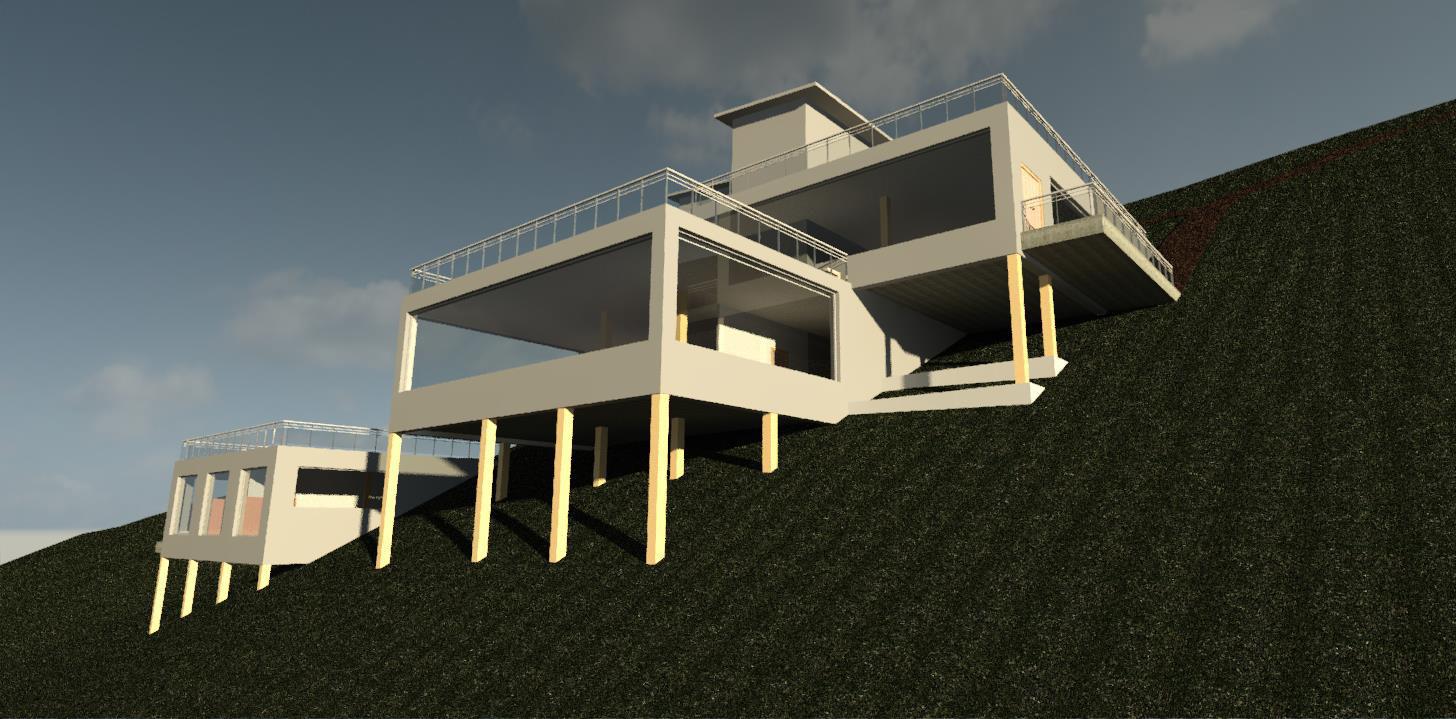
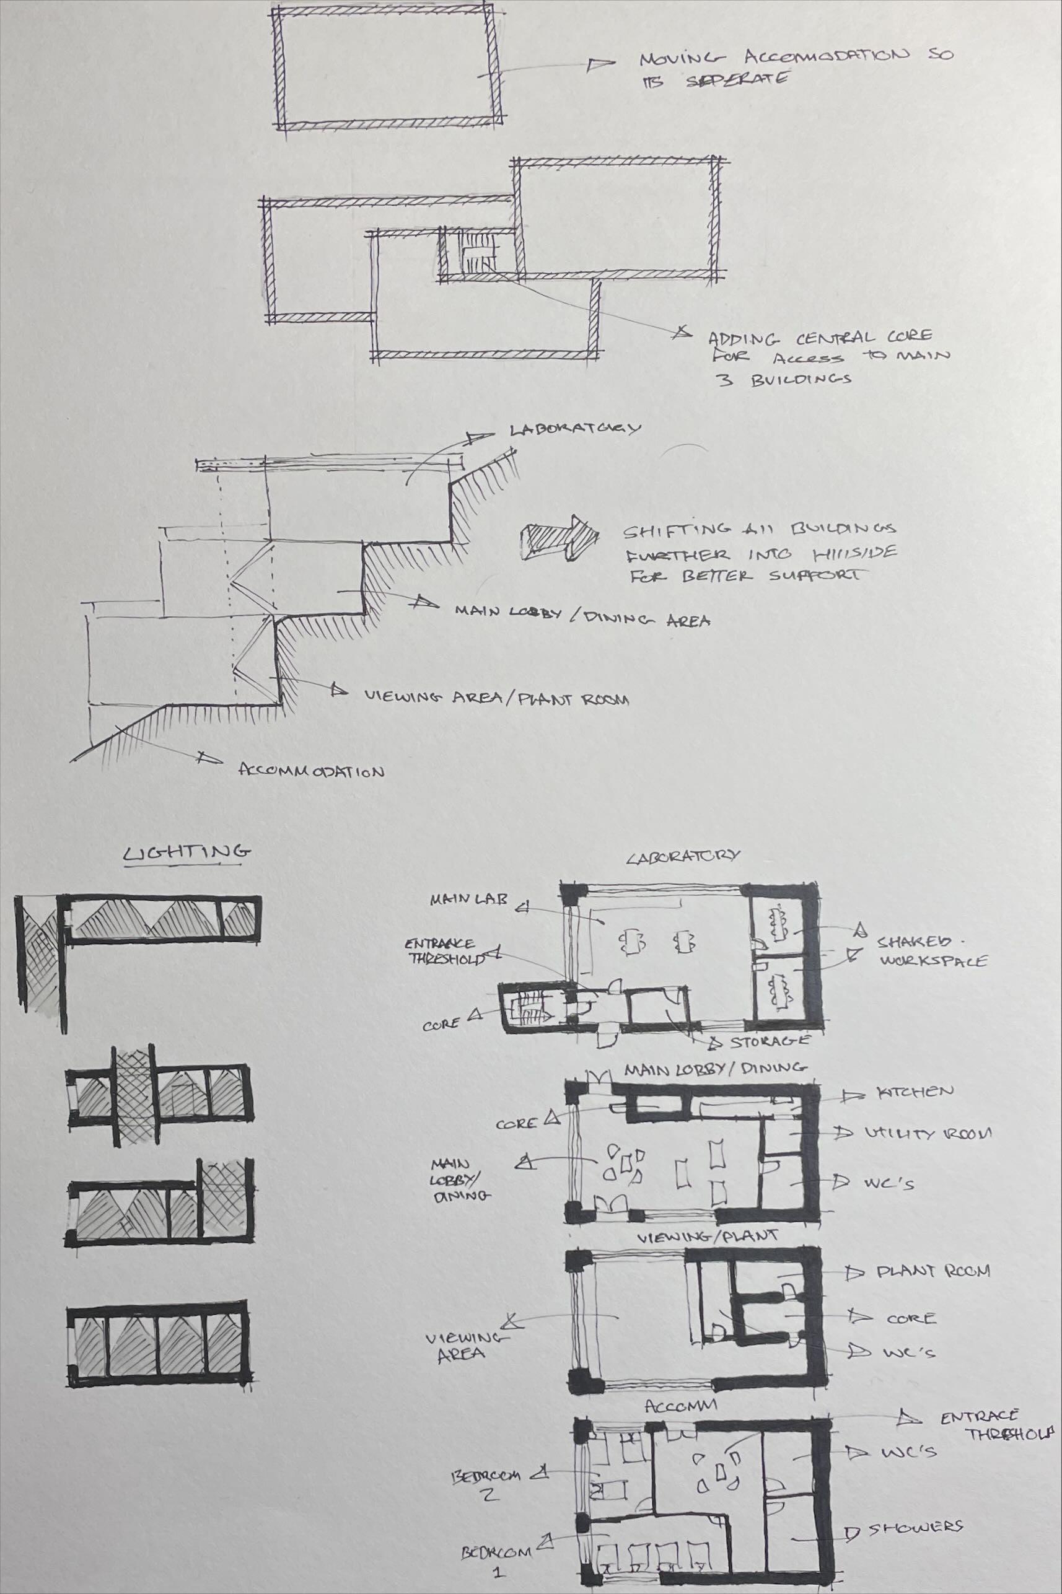
How High are We is the design of a weather and research station based on the peak of Gummers How that is mainly made from hempcrete.
“How sad that nature speaks, and mankind doesn’t listen” - Victor Hugo
- Entrance lobby/Communal space
- 2 Bedrooms
- 4 Shower cubicles
- Viewing area - 2 WCs
- Storage room
- Plant room
- Entrance lobby/Dining area
- Kitchen
- Laundry room
- 3 WCs
- Entrance lobby/Cloak room
- Storage room
- Laboratory
- 2 Conference rooms
- 4 WCs
- Green roof balcony
- Green roof balcony
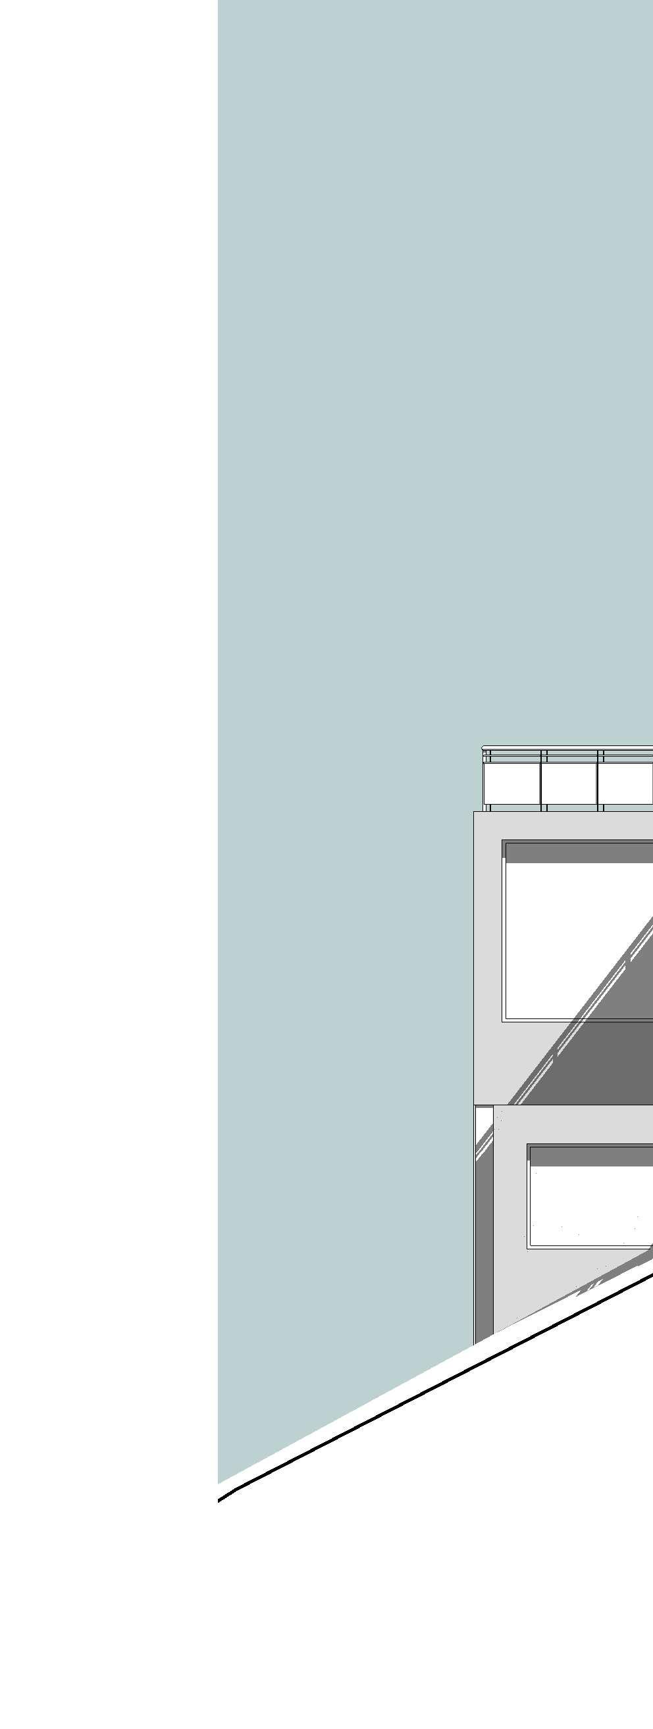
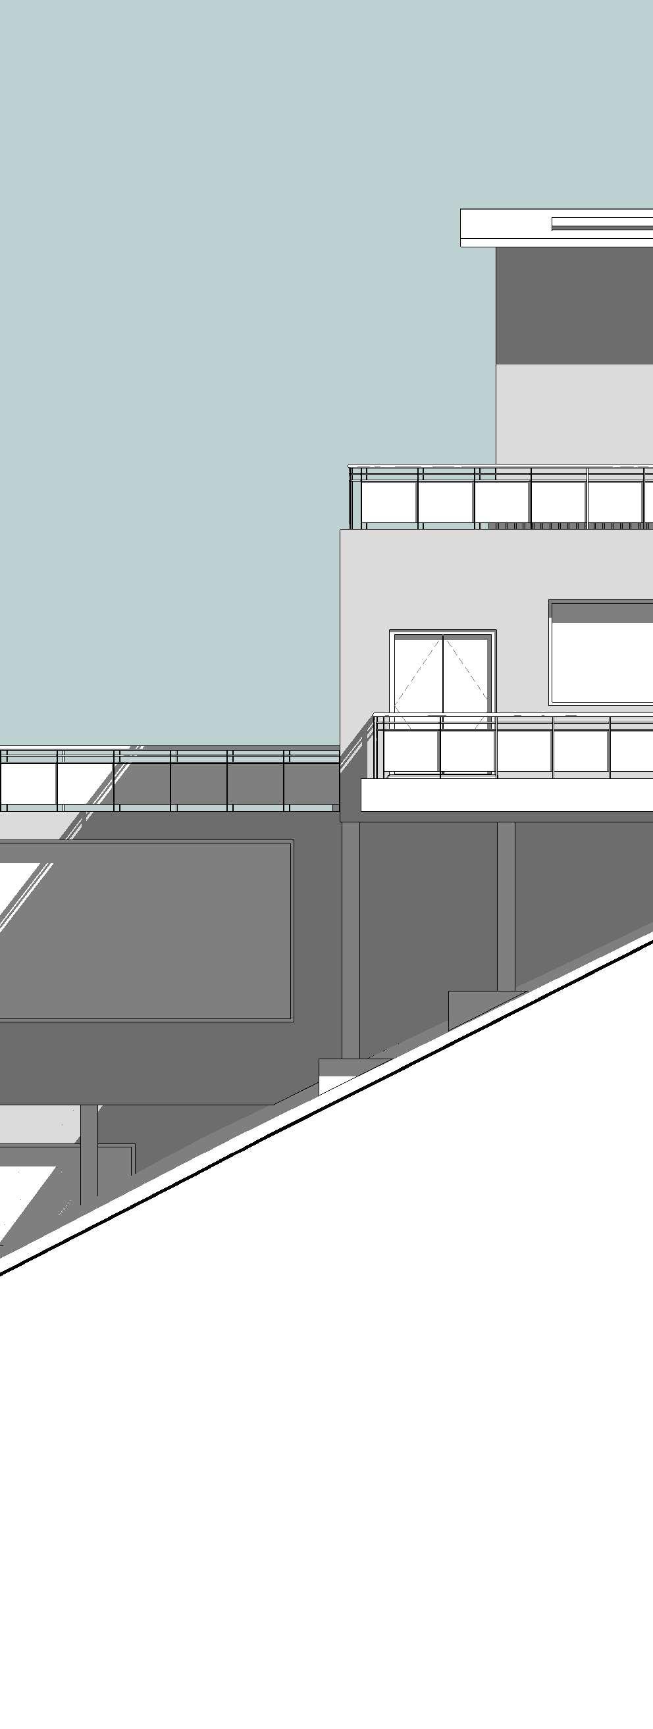
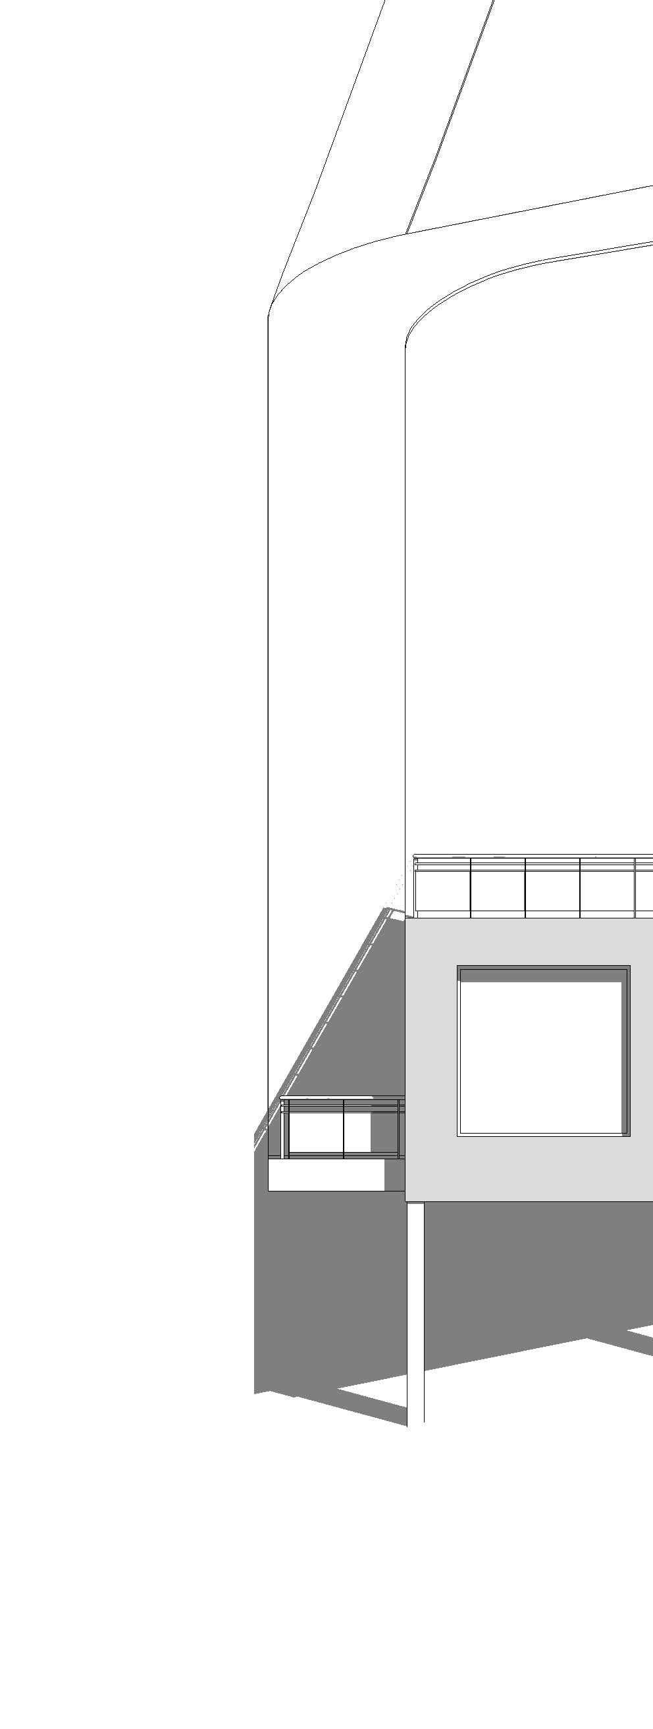
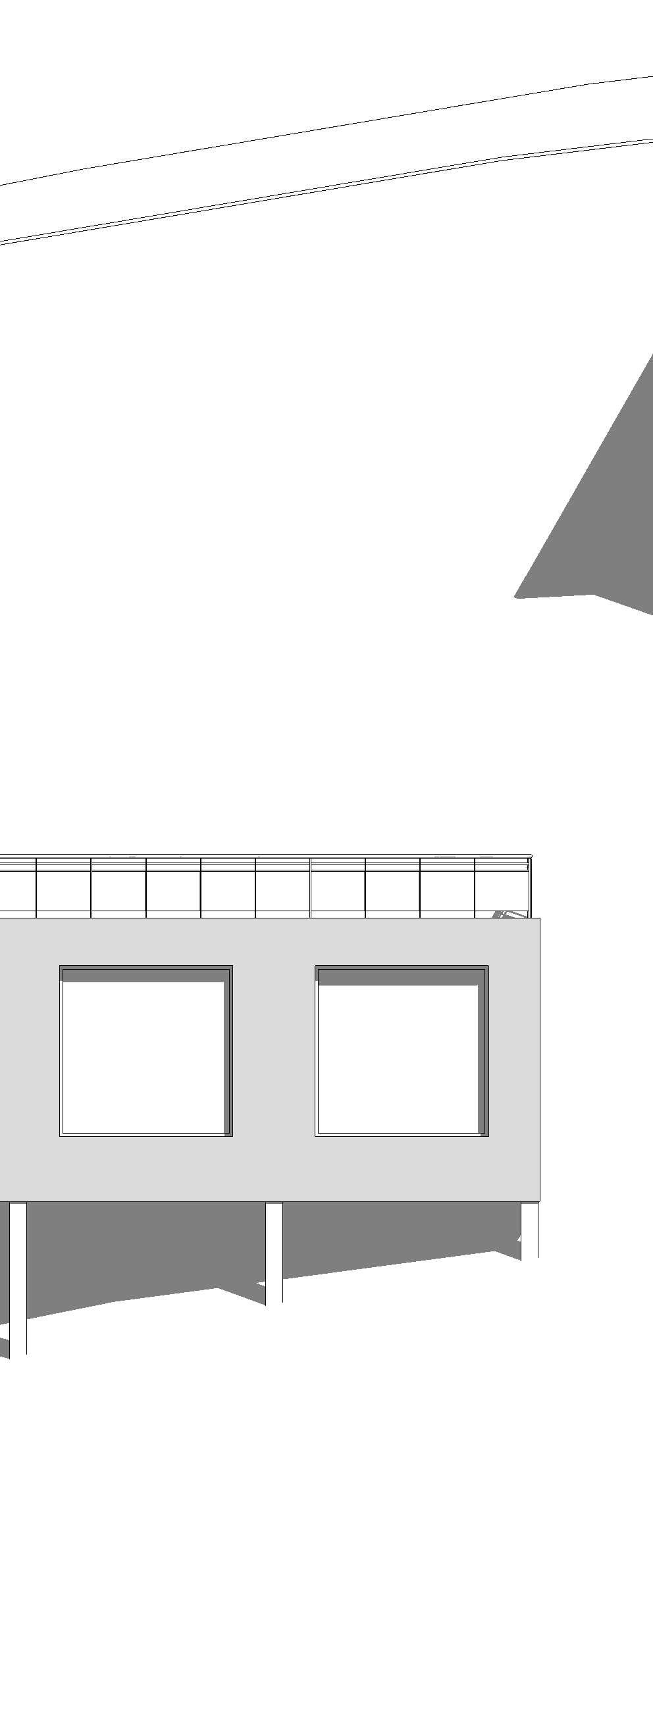
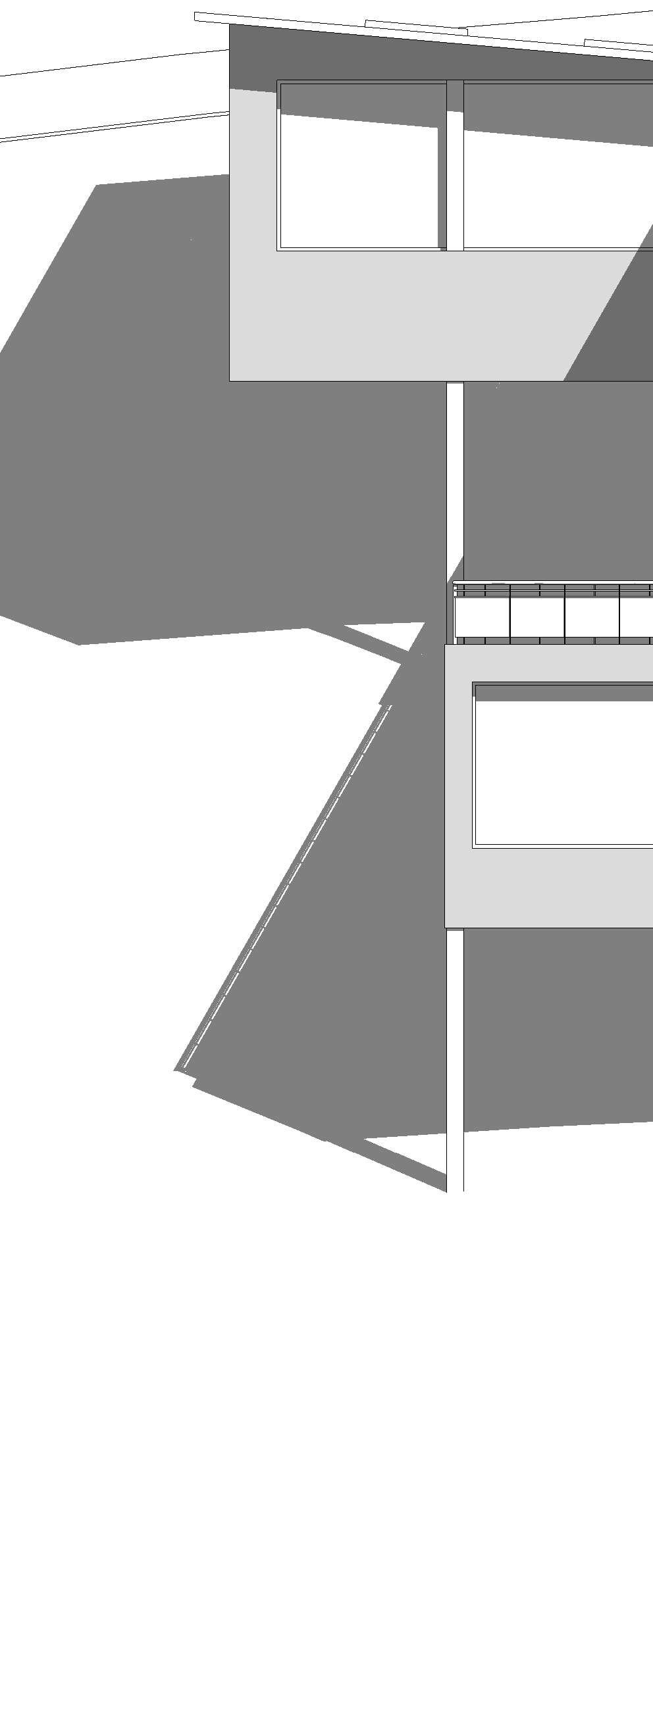
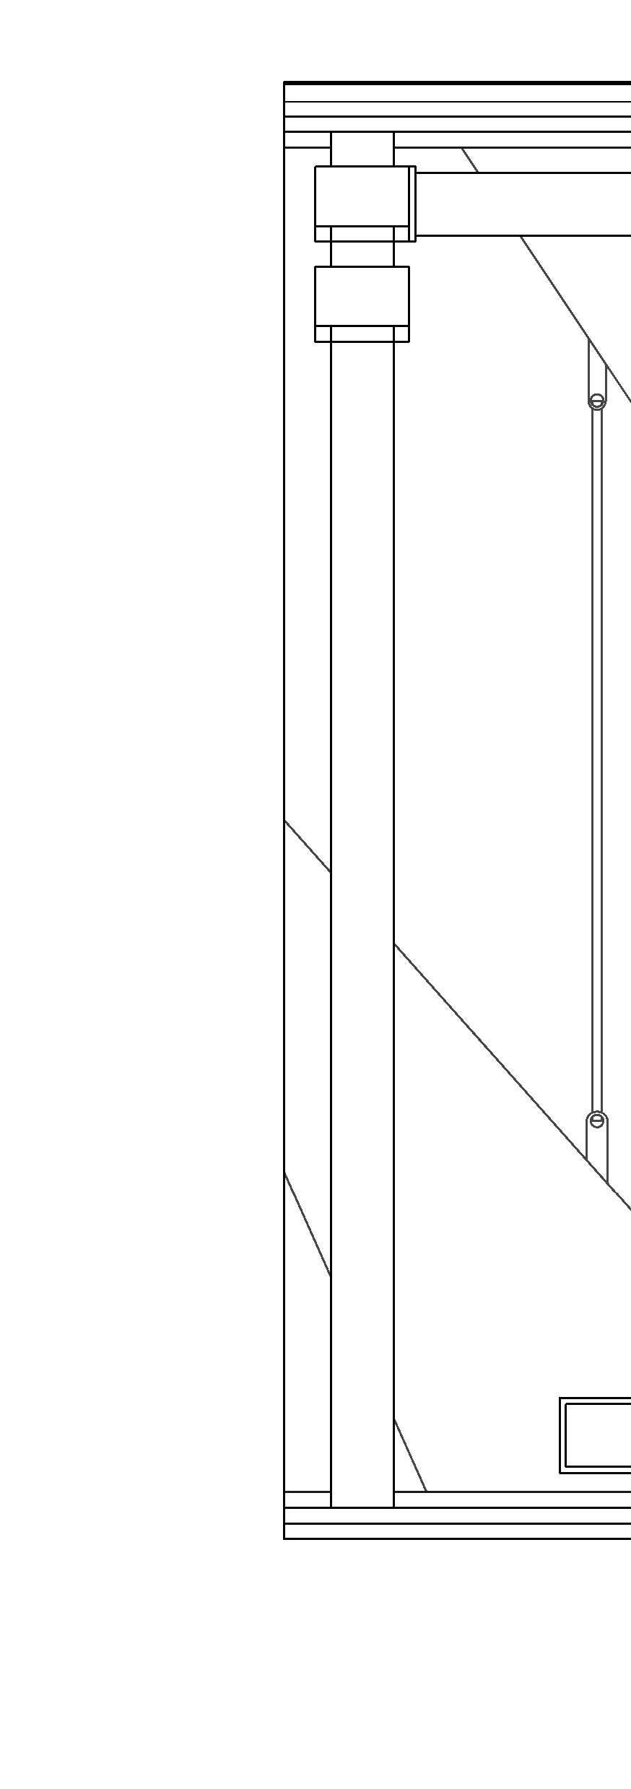
WEST ELEVATION
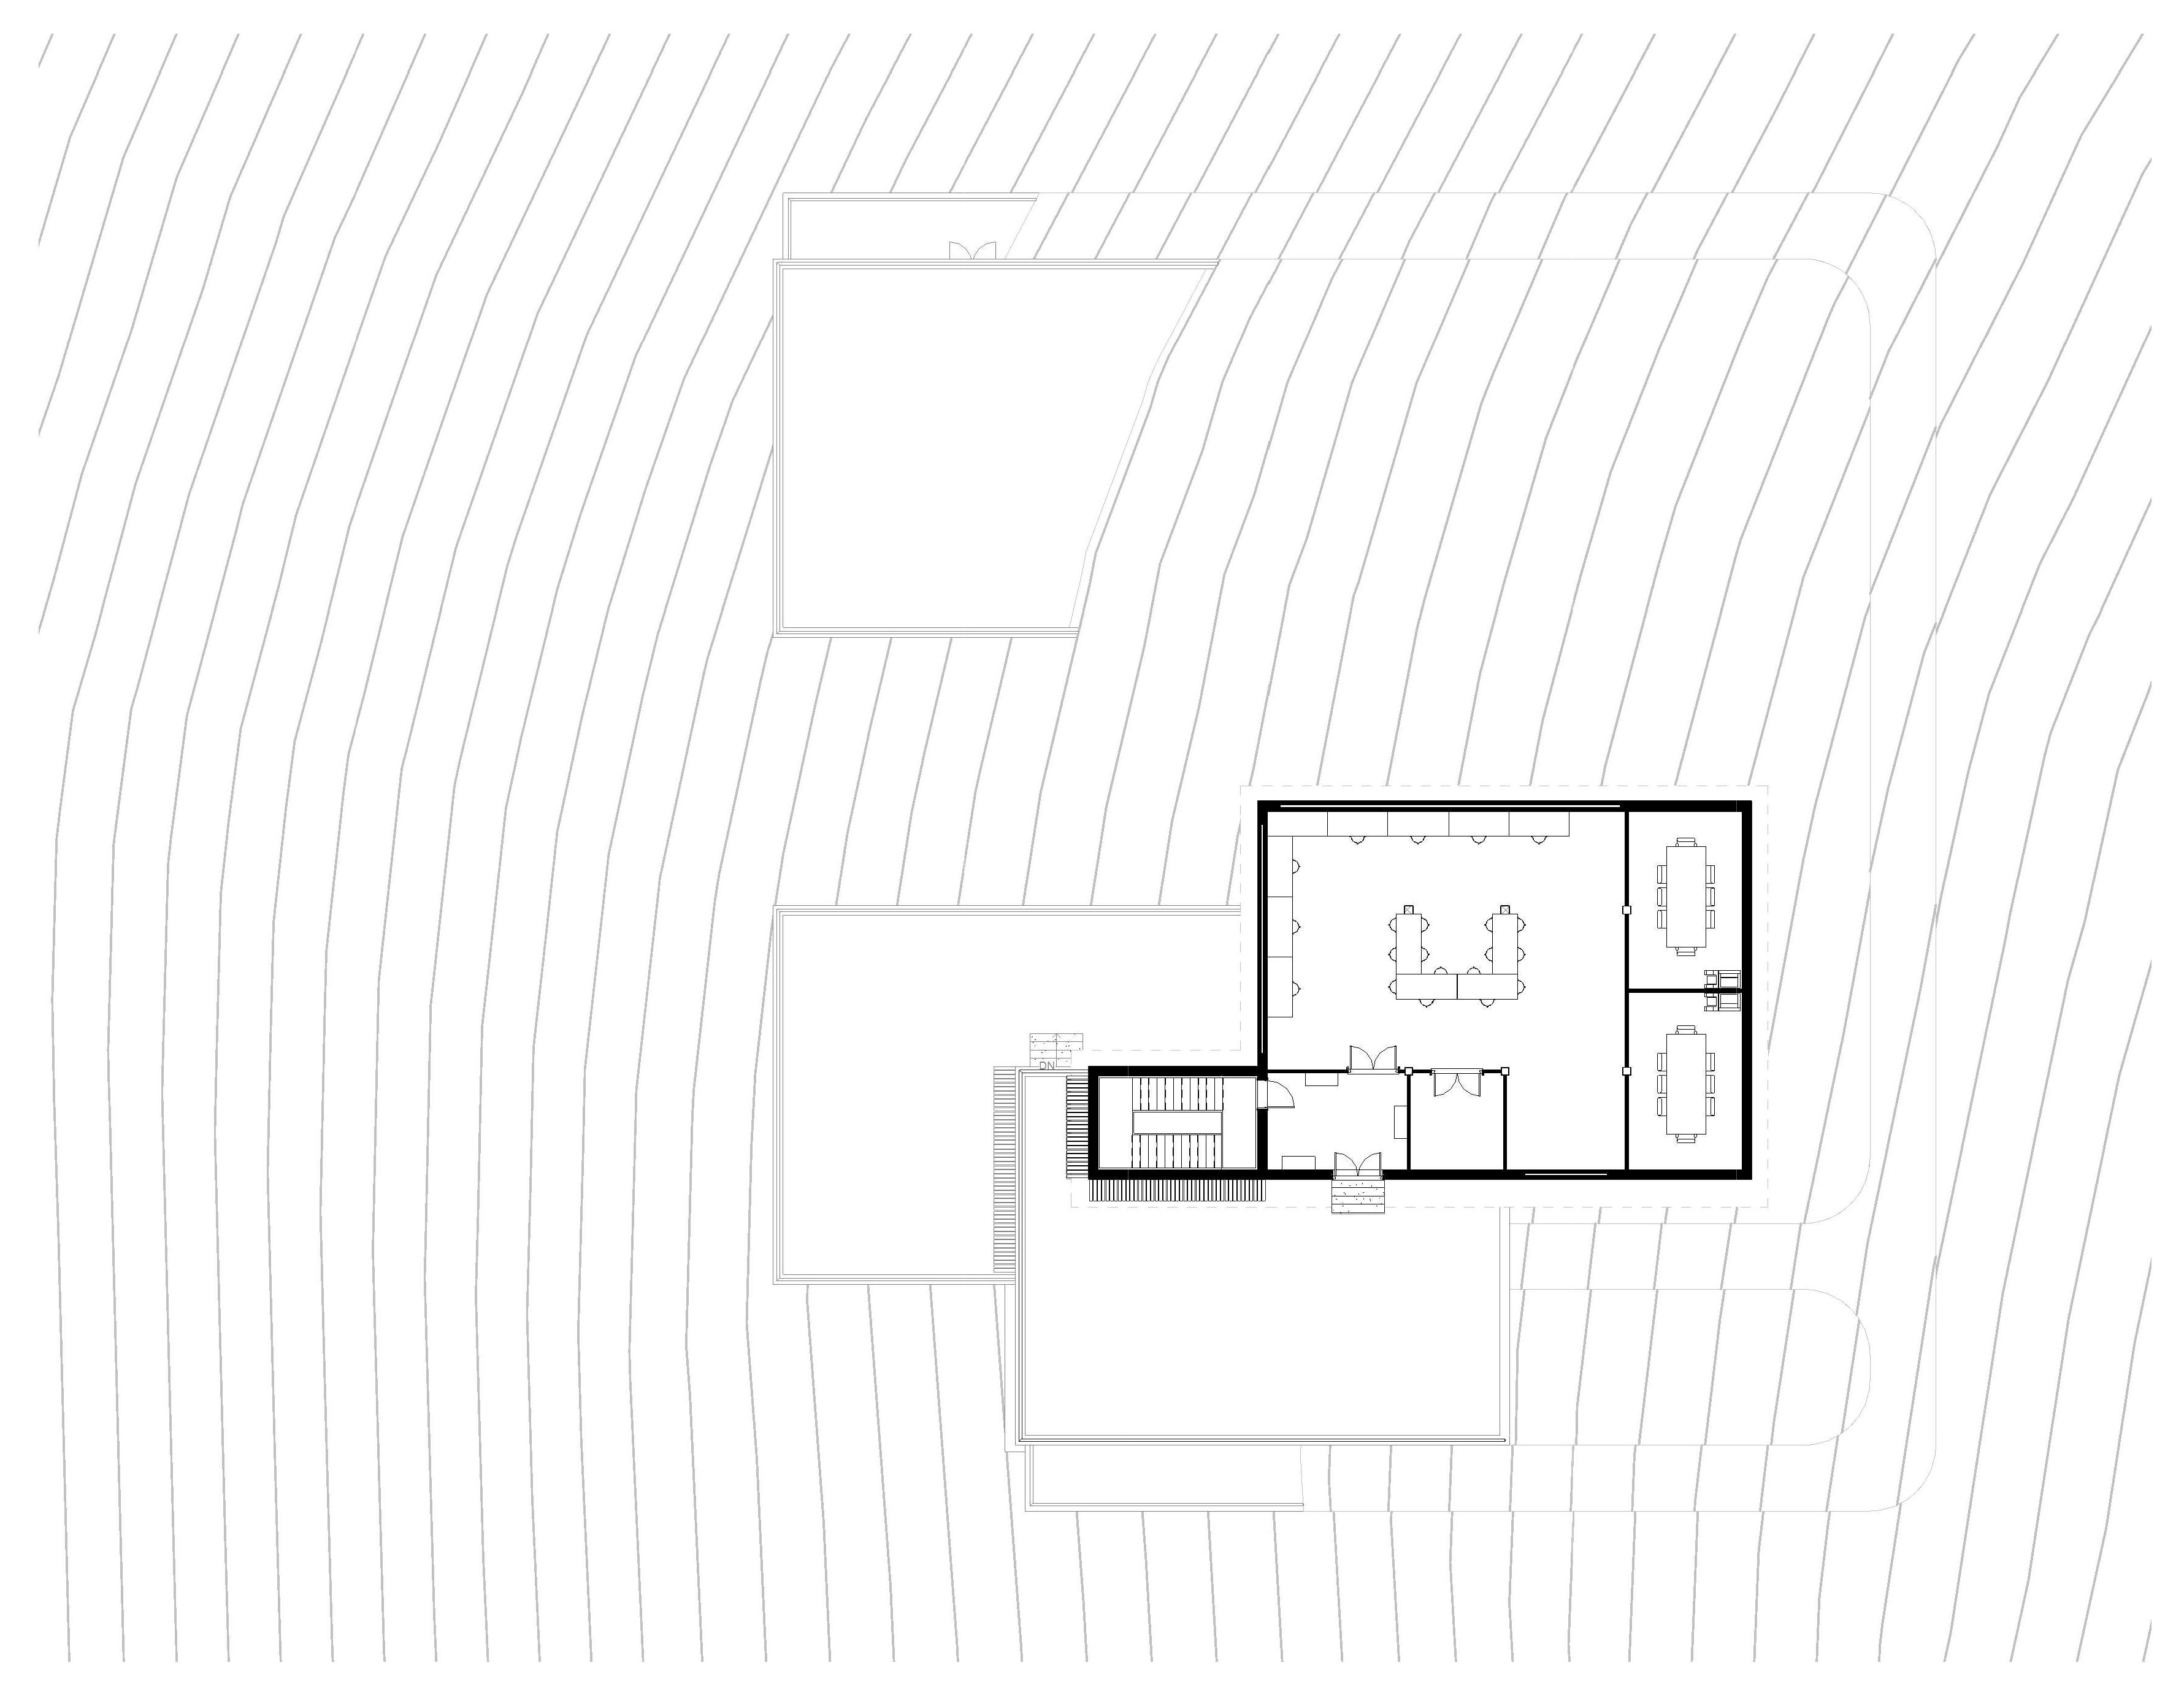
The building is a mix of a laboratory, office, and accommodation, allowing the researchers to stay at the building whilst doing their research so they don’t have to travel up and down the hill everyday. The ground floor is the main accommodation block in order to keep the journey to work feeling.
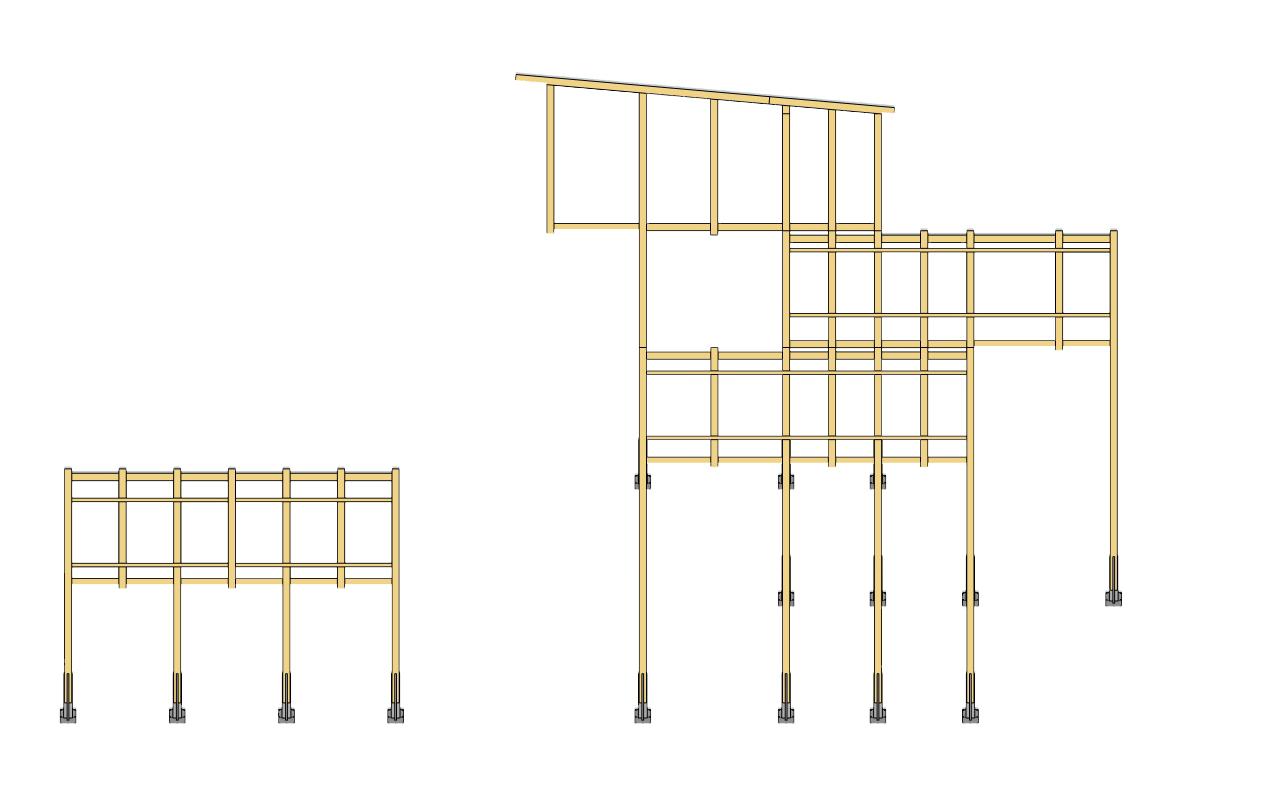
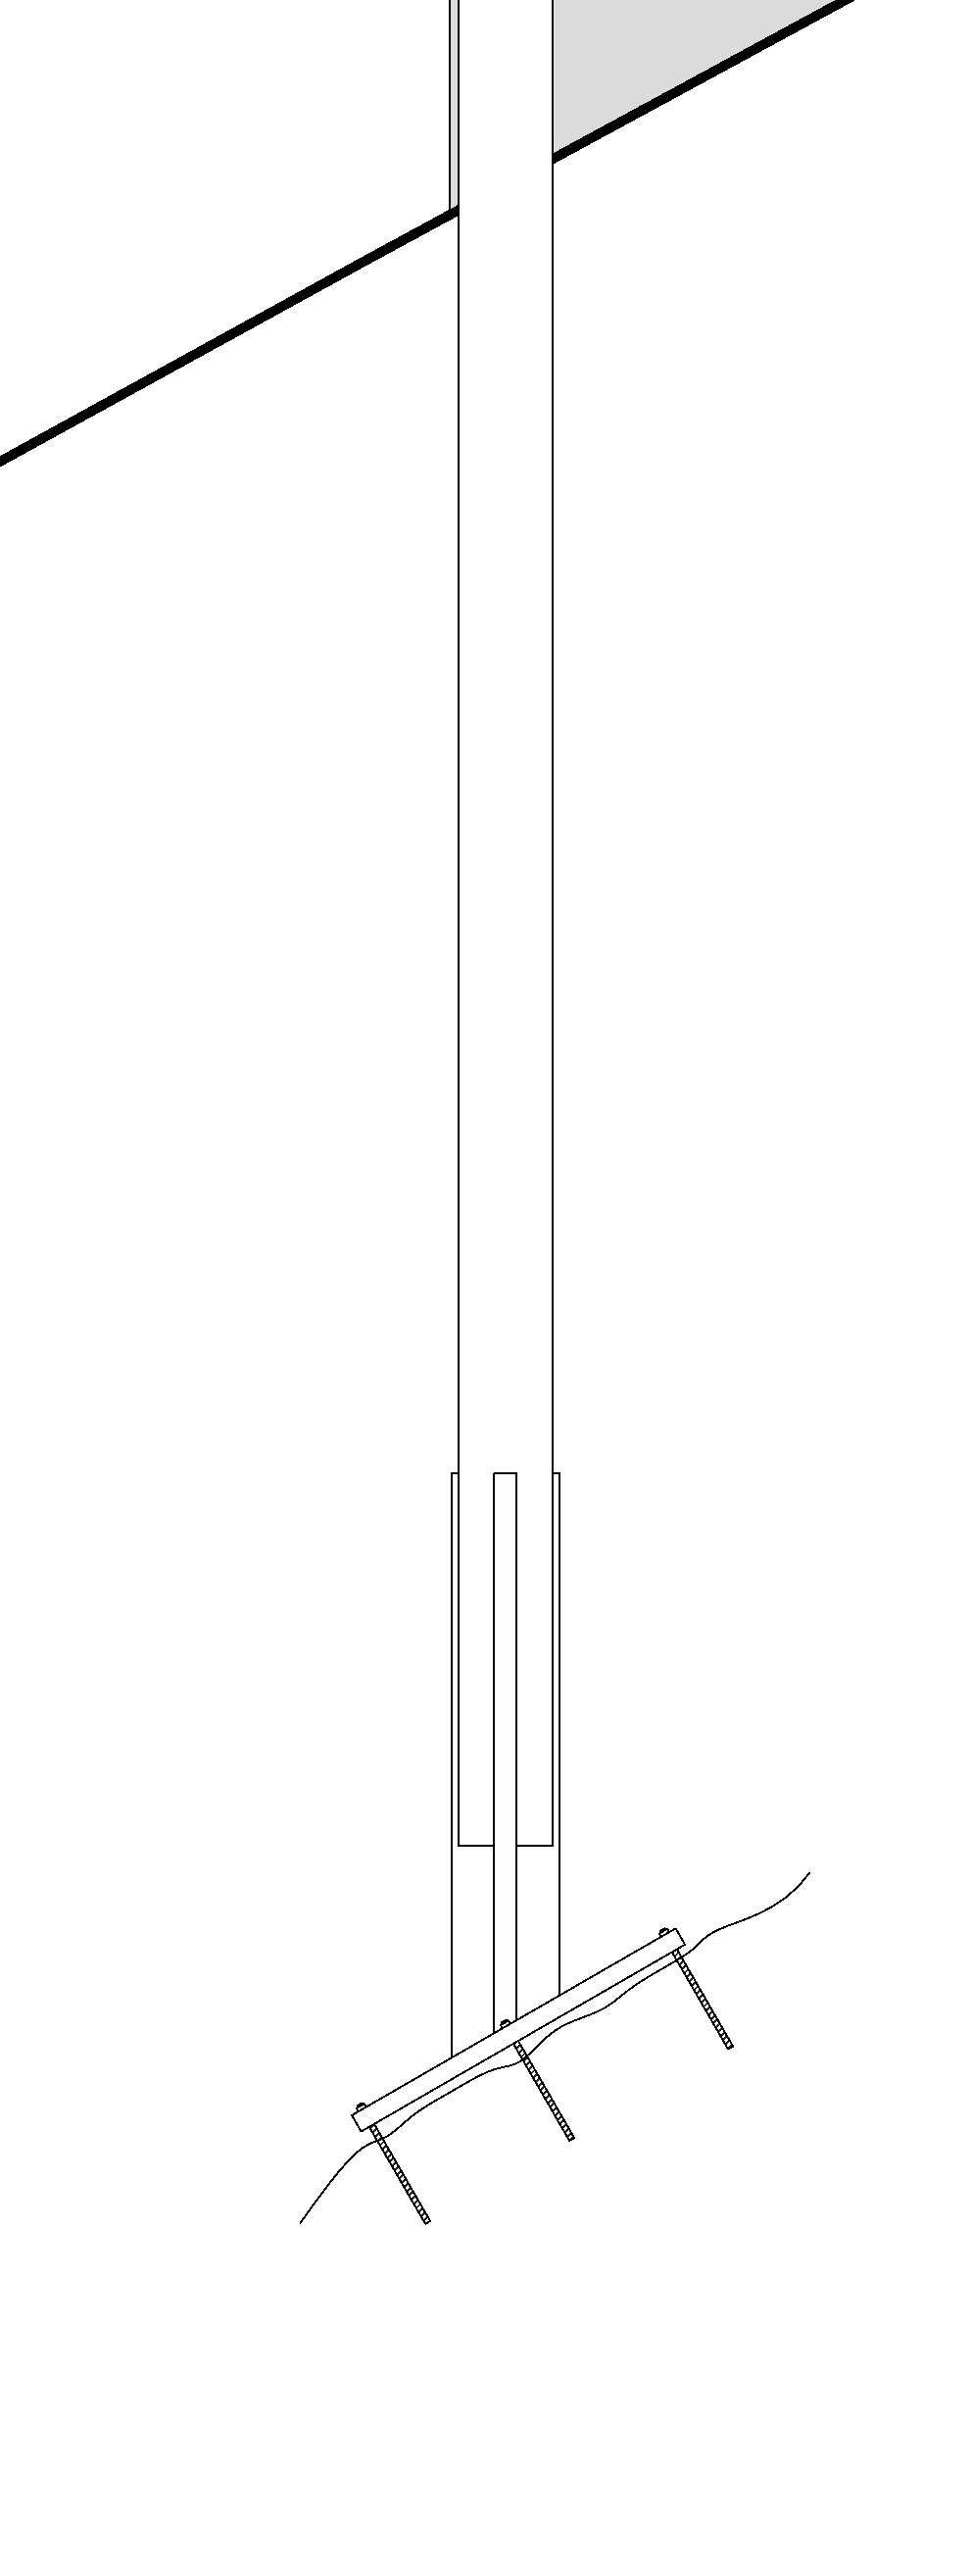
The primary structure of the building is a wooden frame, with steel gusset plates on the end of the columns that are then bolted into solid rocks in the ground for extra support.
The external cladding of the building will be slate, with all the insulation, wiring and plumbing hidden in the frame, and the inside will be finished with plasterboard.
BLACKBURN OFFICES
BA Year 2 Semester 2:
Modern Methods of Construction
Modern Methods
Design a building using one or multiple modern methods of construction in one of multiple sites in Garston.
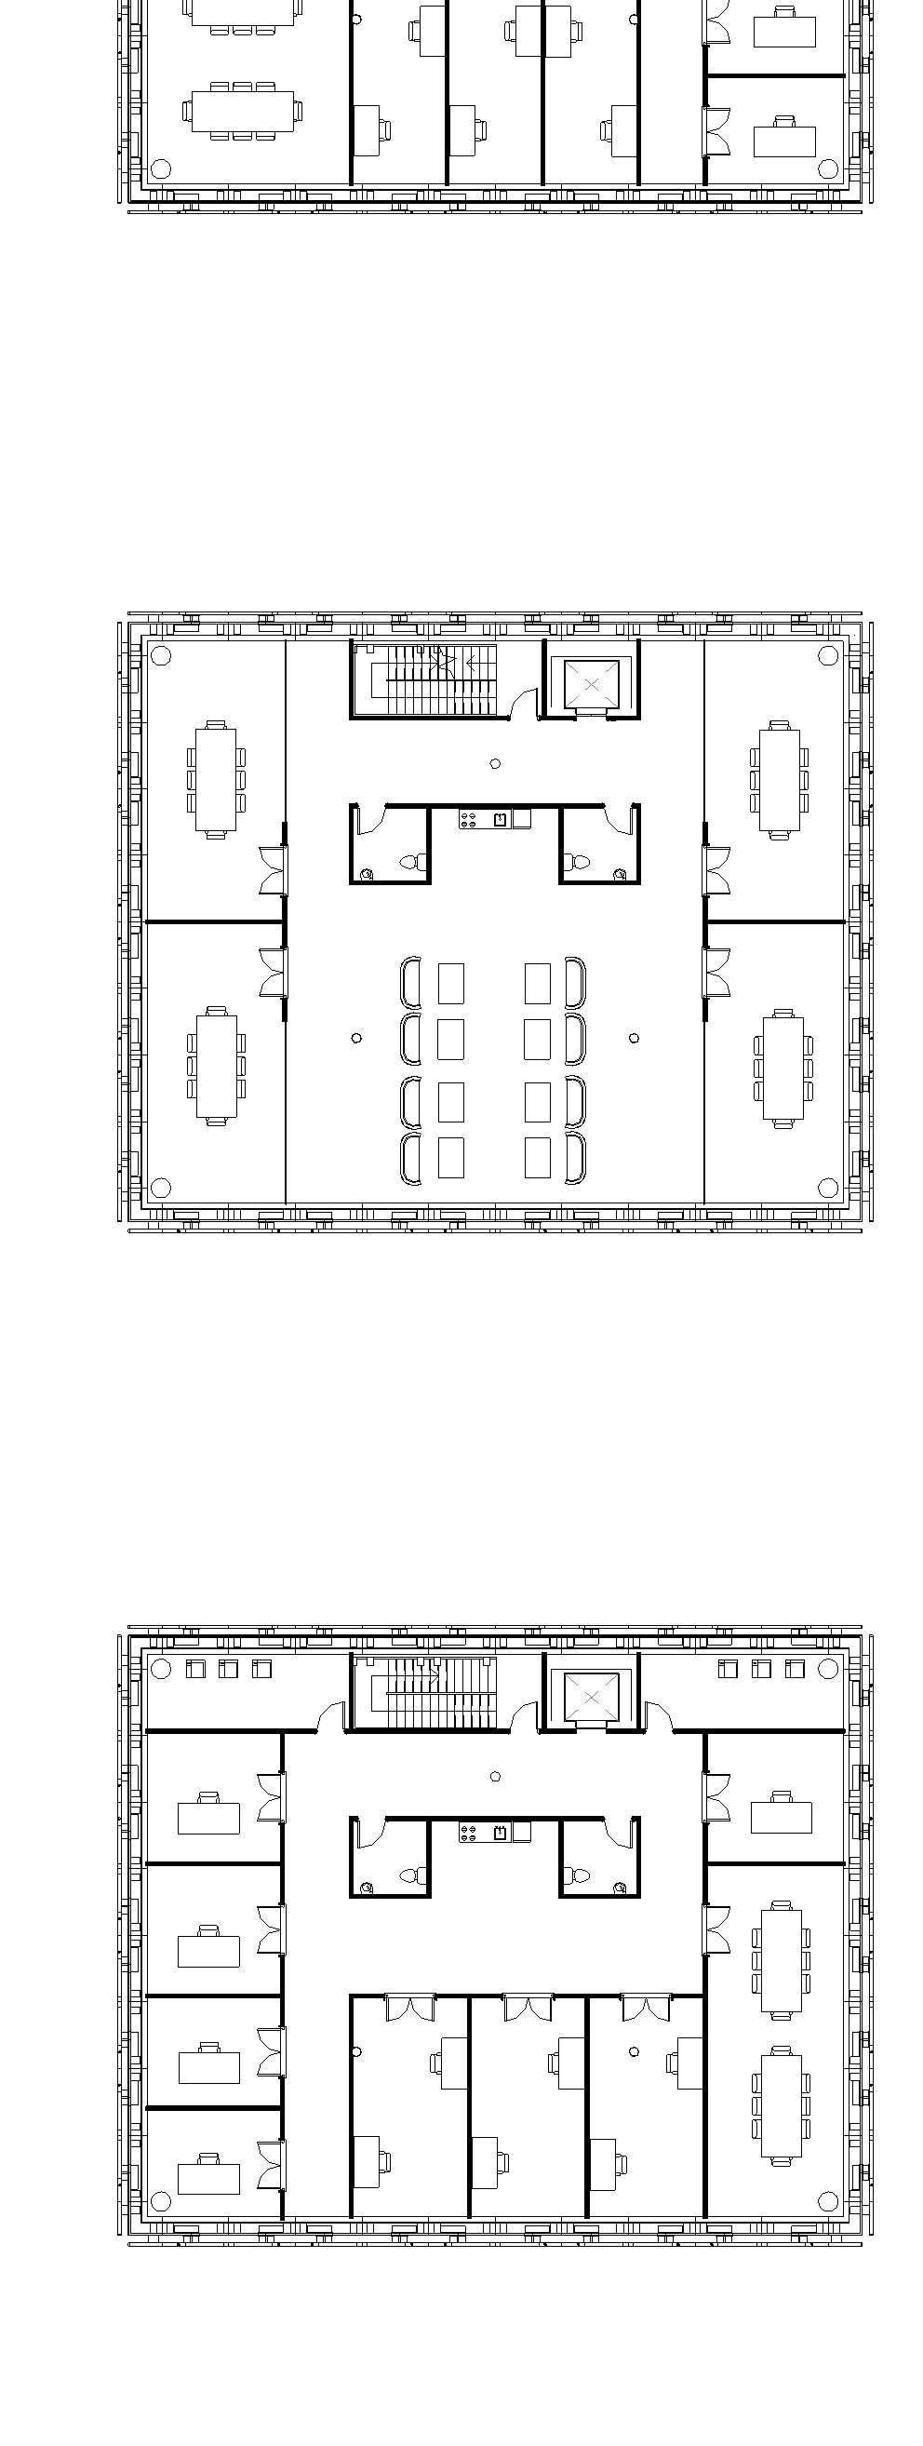
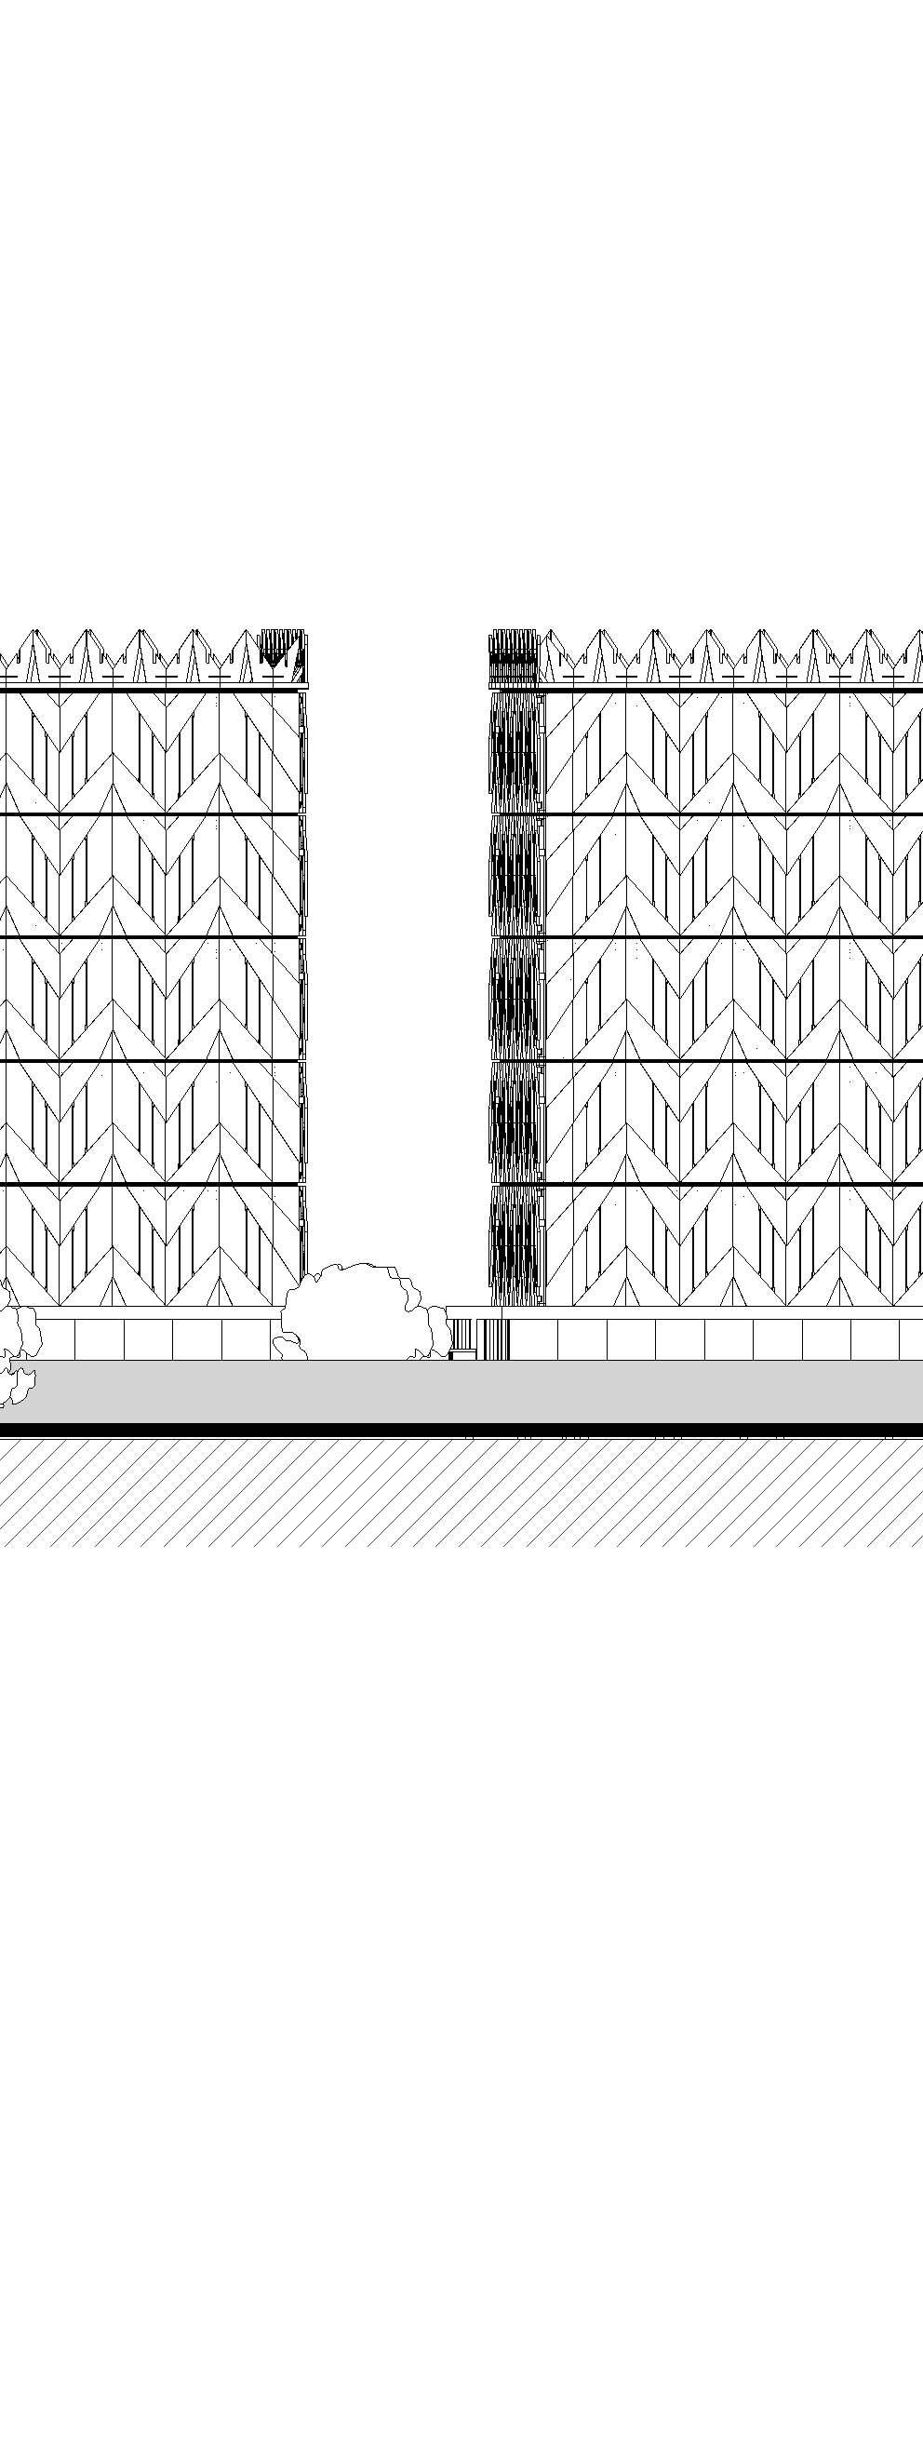
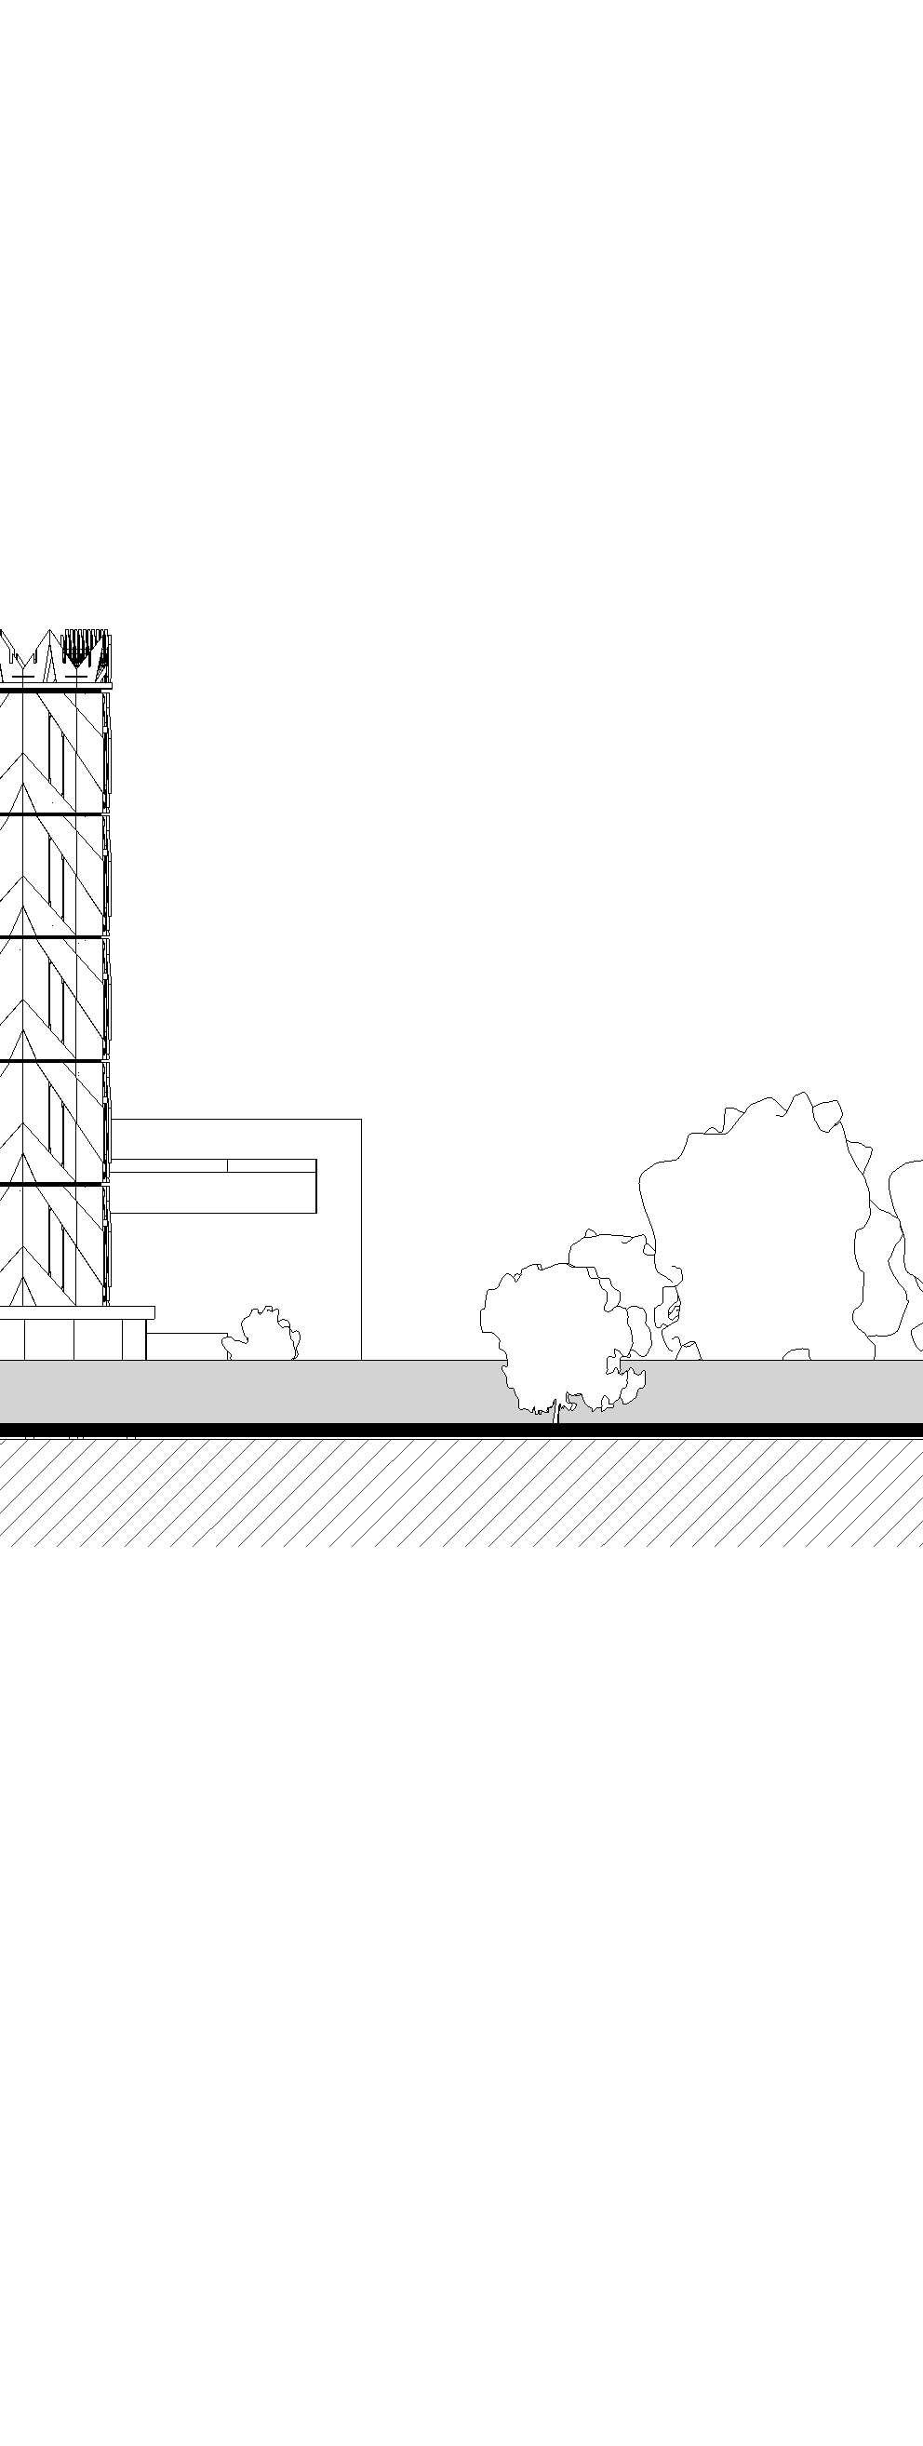
The Blackburn Offices are 2 identical 6 story buildings with rentable and fixed office spaces, including parking, using 2 modern methods of construction.
“Construction is a matter of optimism; it’s a matter of facing the future with confidence” - Cesar Pelli
FIRST FLOOR
FOURTH FLOOR
SECOND FLOOR FIFTH FLOOR
Each floor plan is not a definte one, since the floors can be hired out by different companies and they are able to change the layout of their floor.
The floor plans are just proposed ones, showing what they could turn each one into. They’re all like this apart from the ground floor which is the reception, lobby and cafe area for each building.
The structure for the offices is a concrete frame, with pad foundations. Each floor is insulated and re-inforced with rebar.
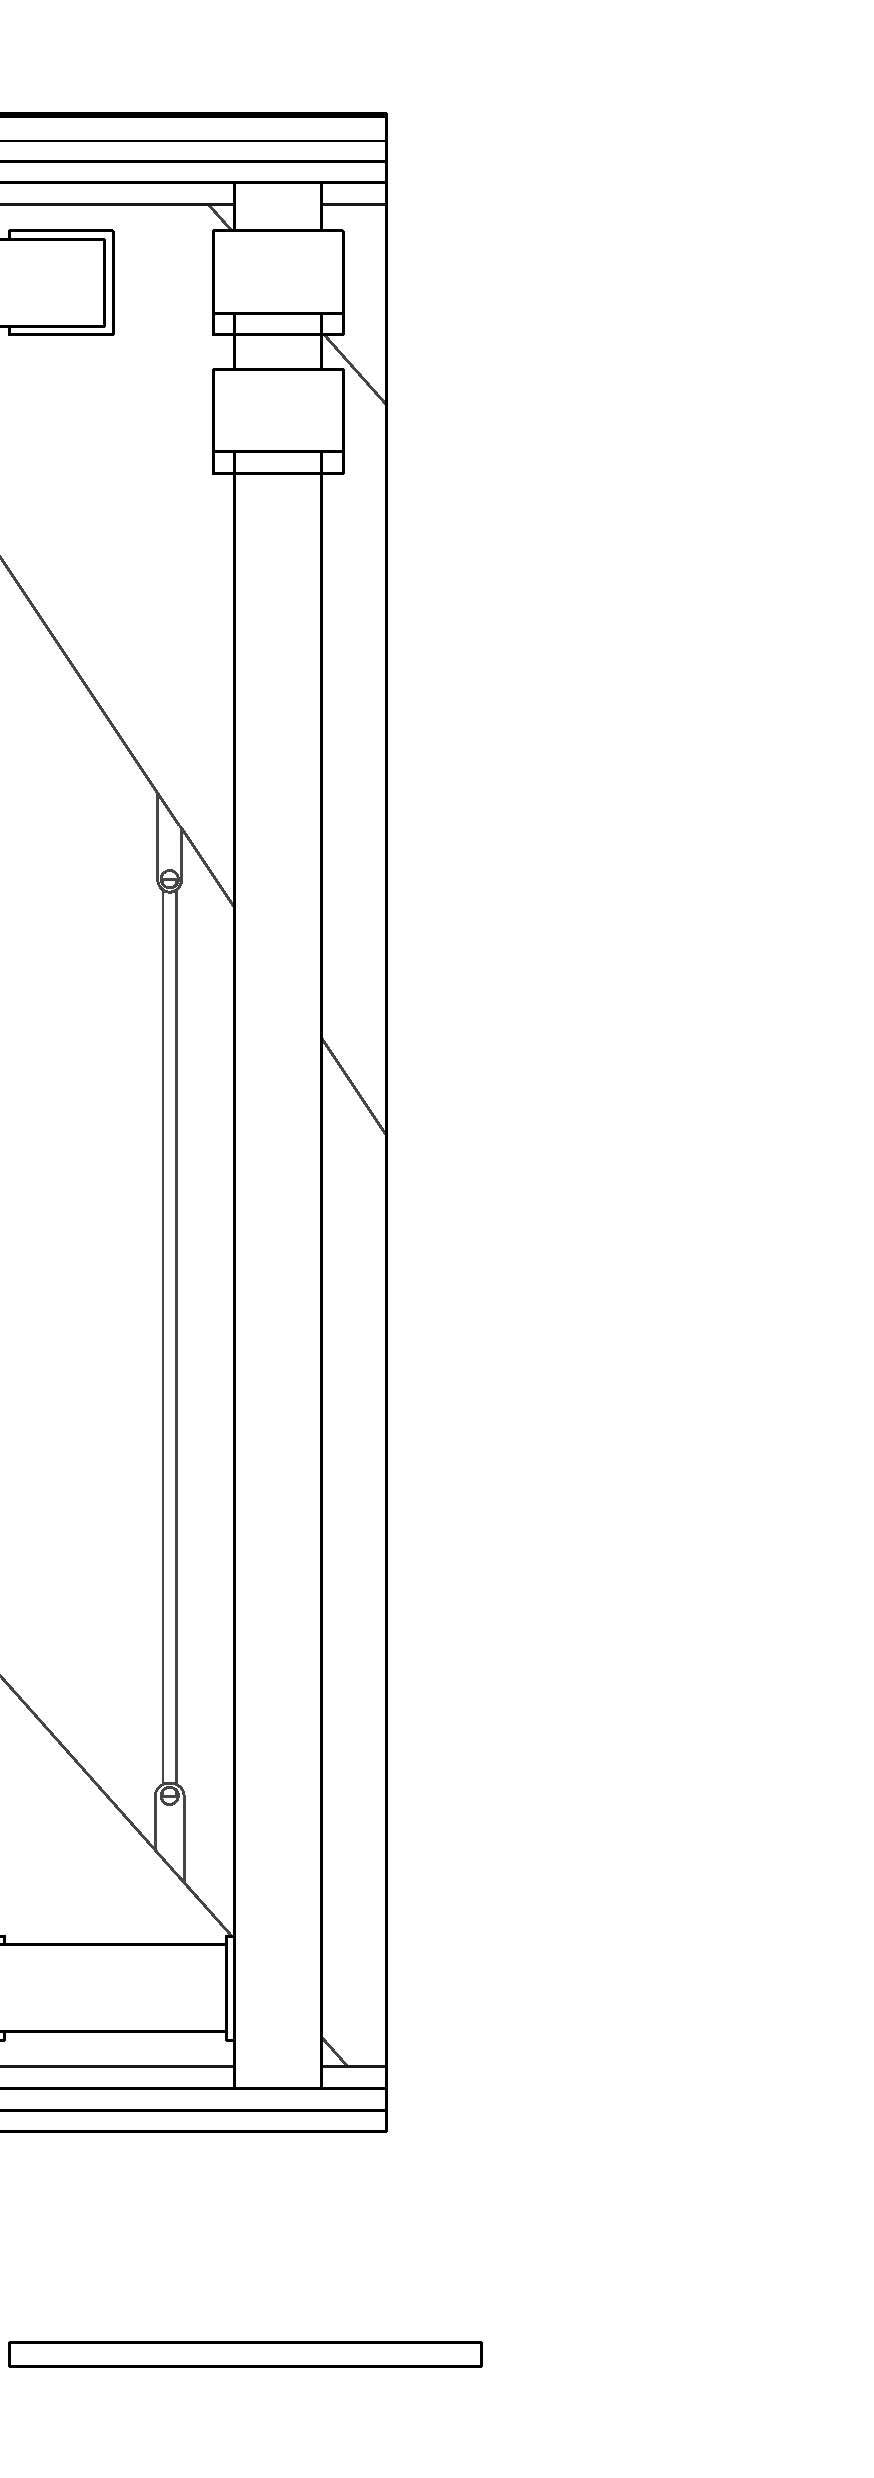
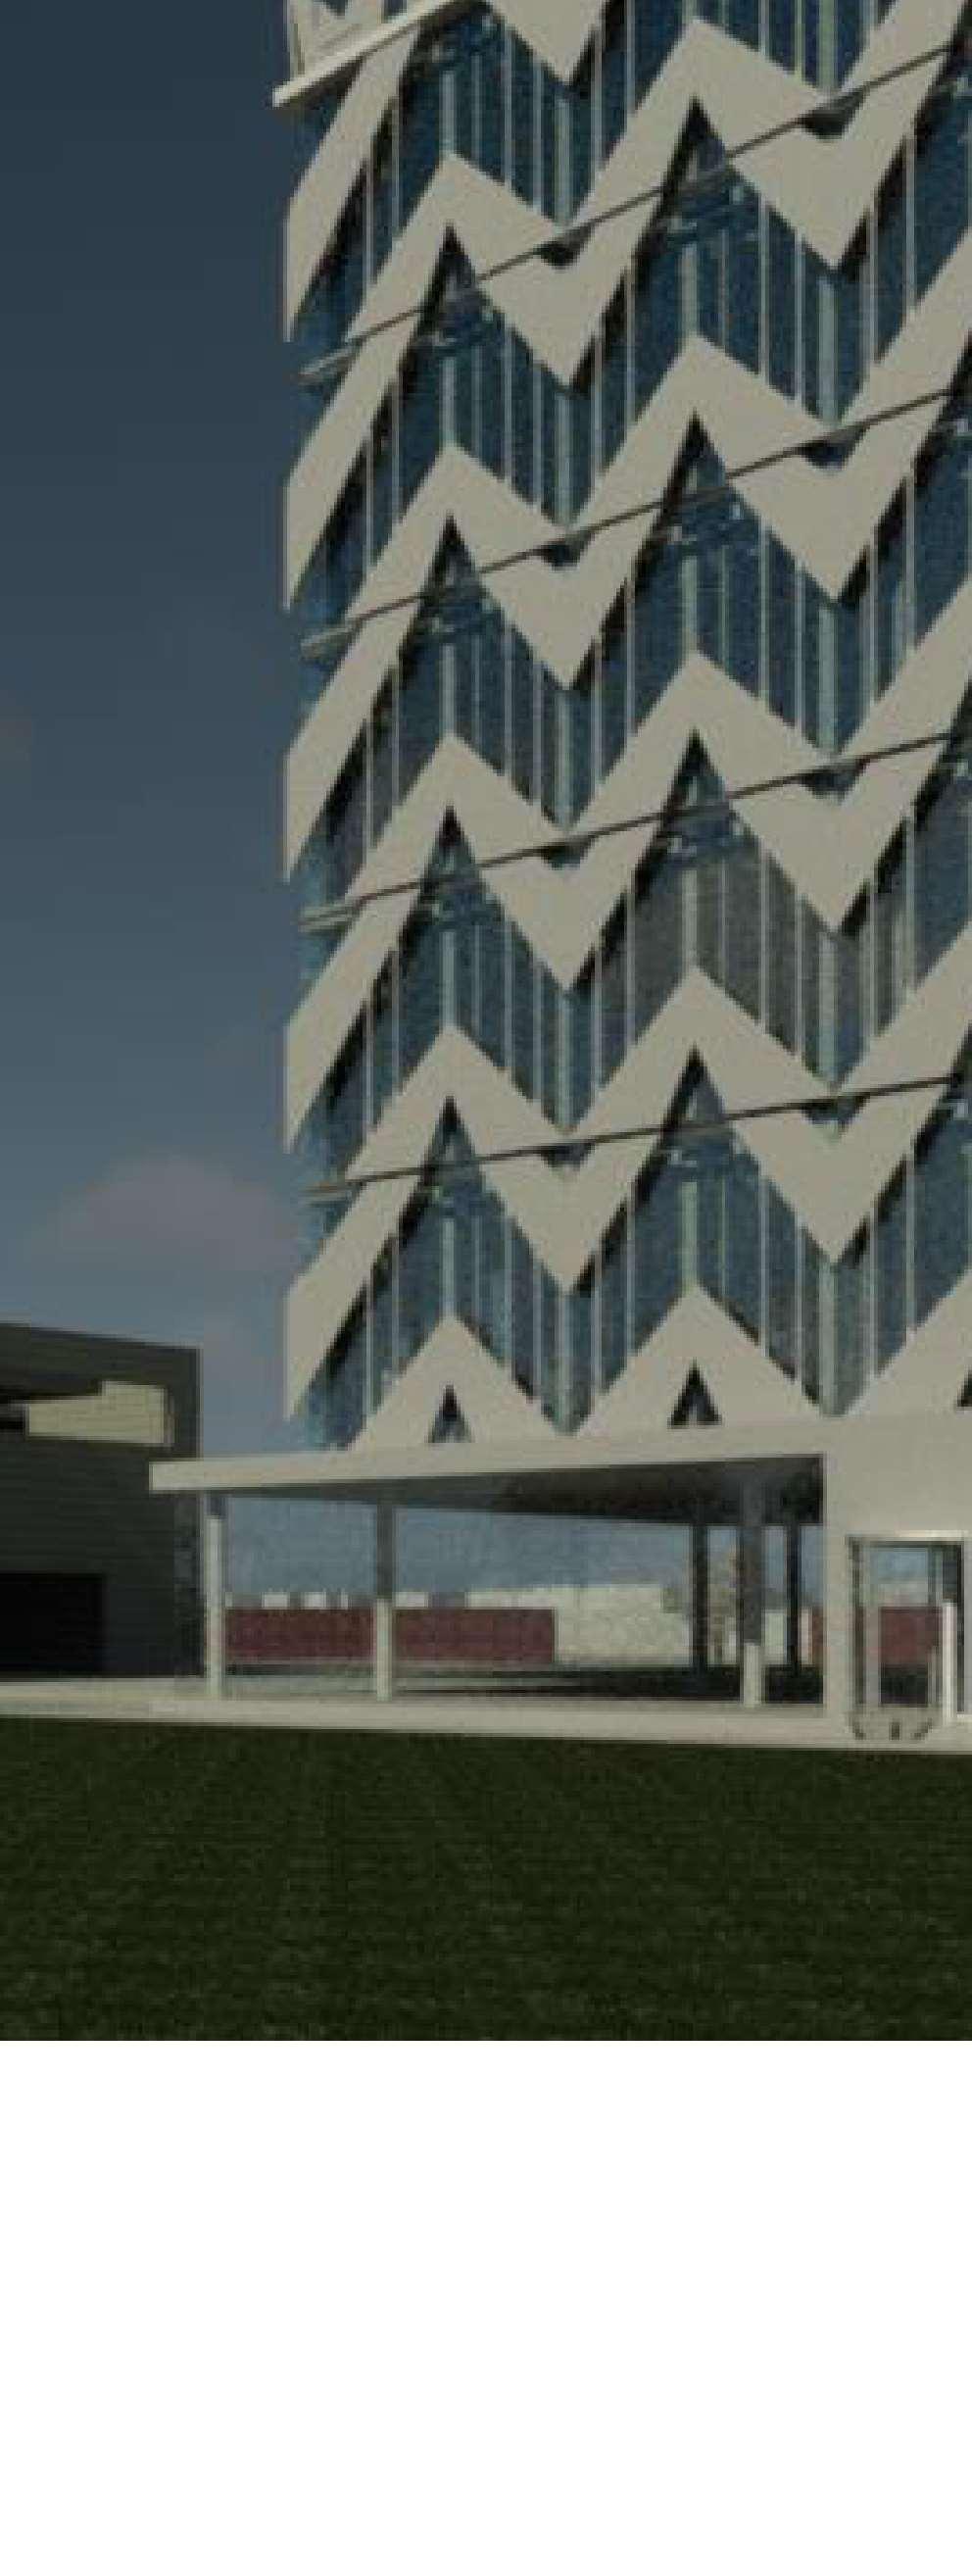
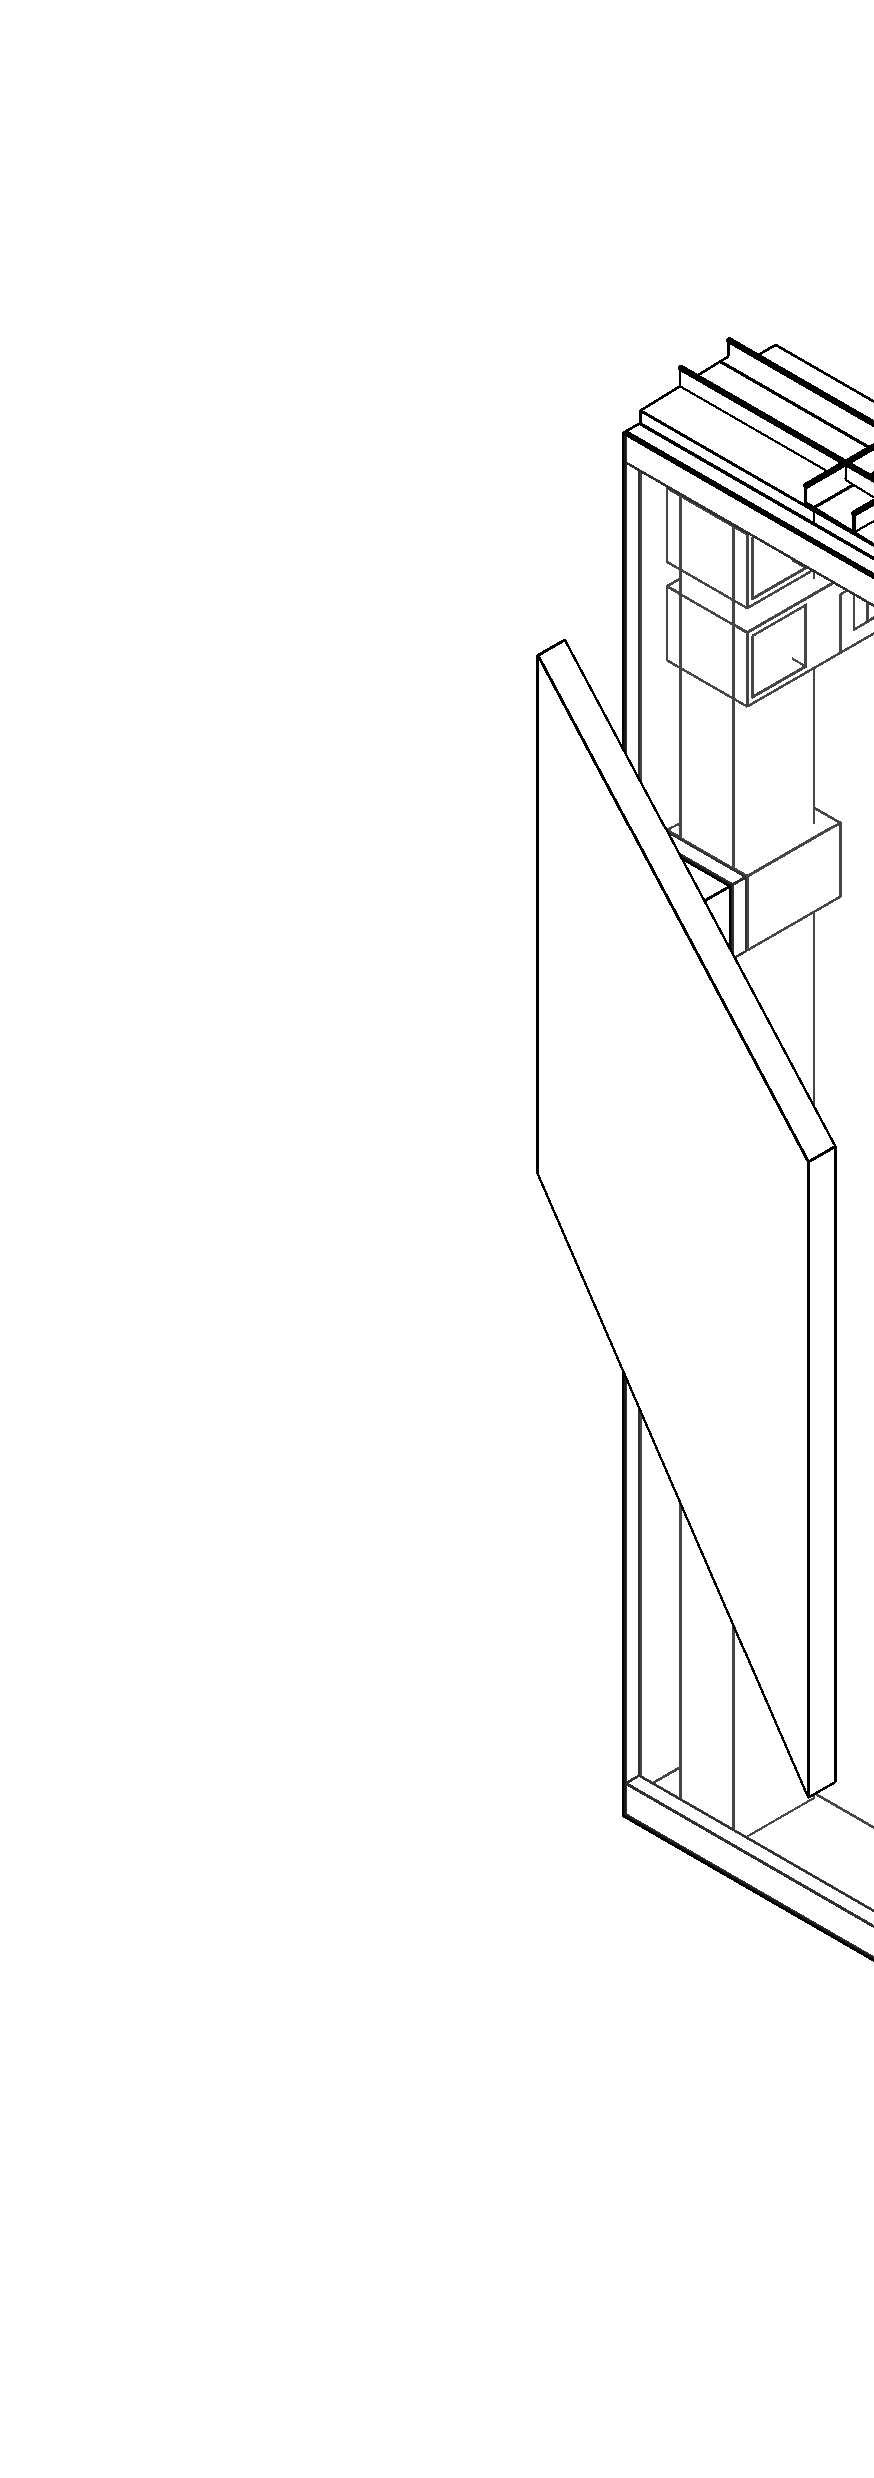
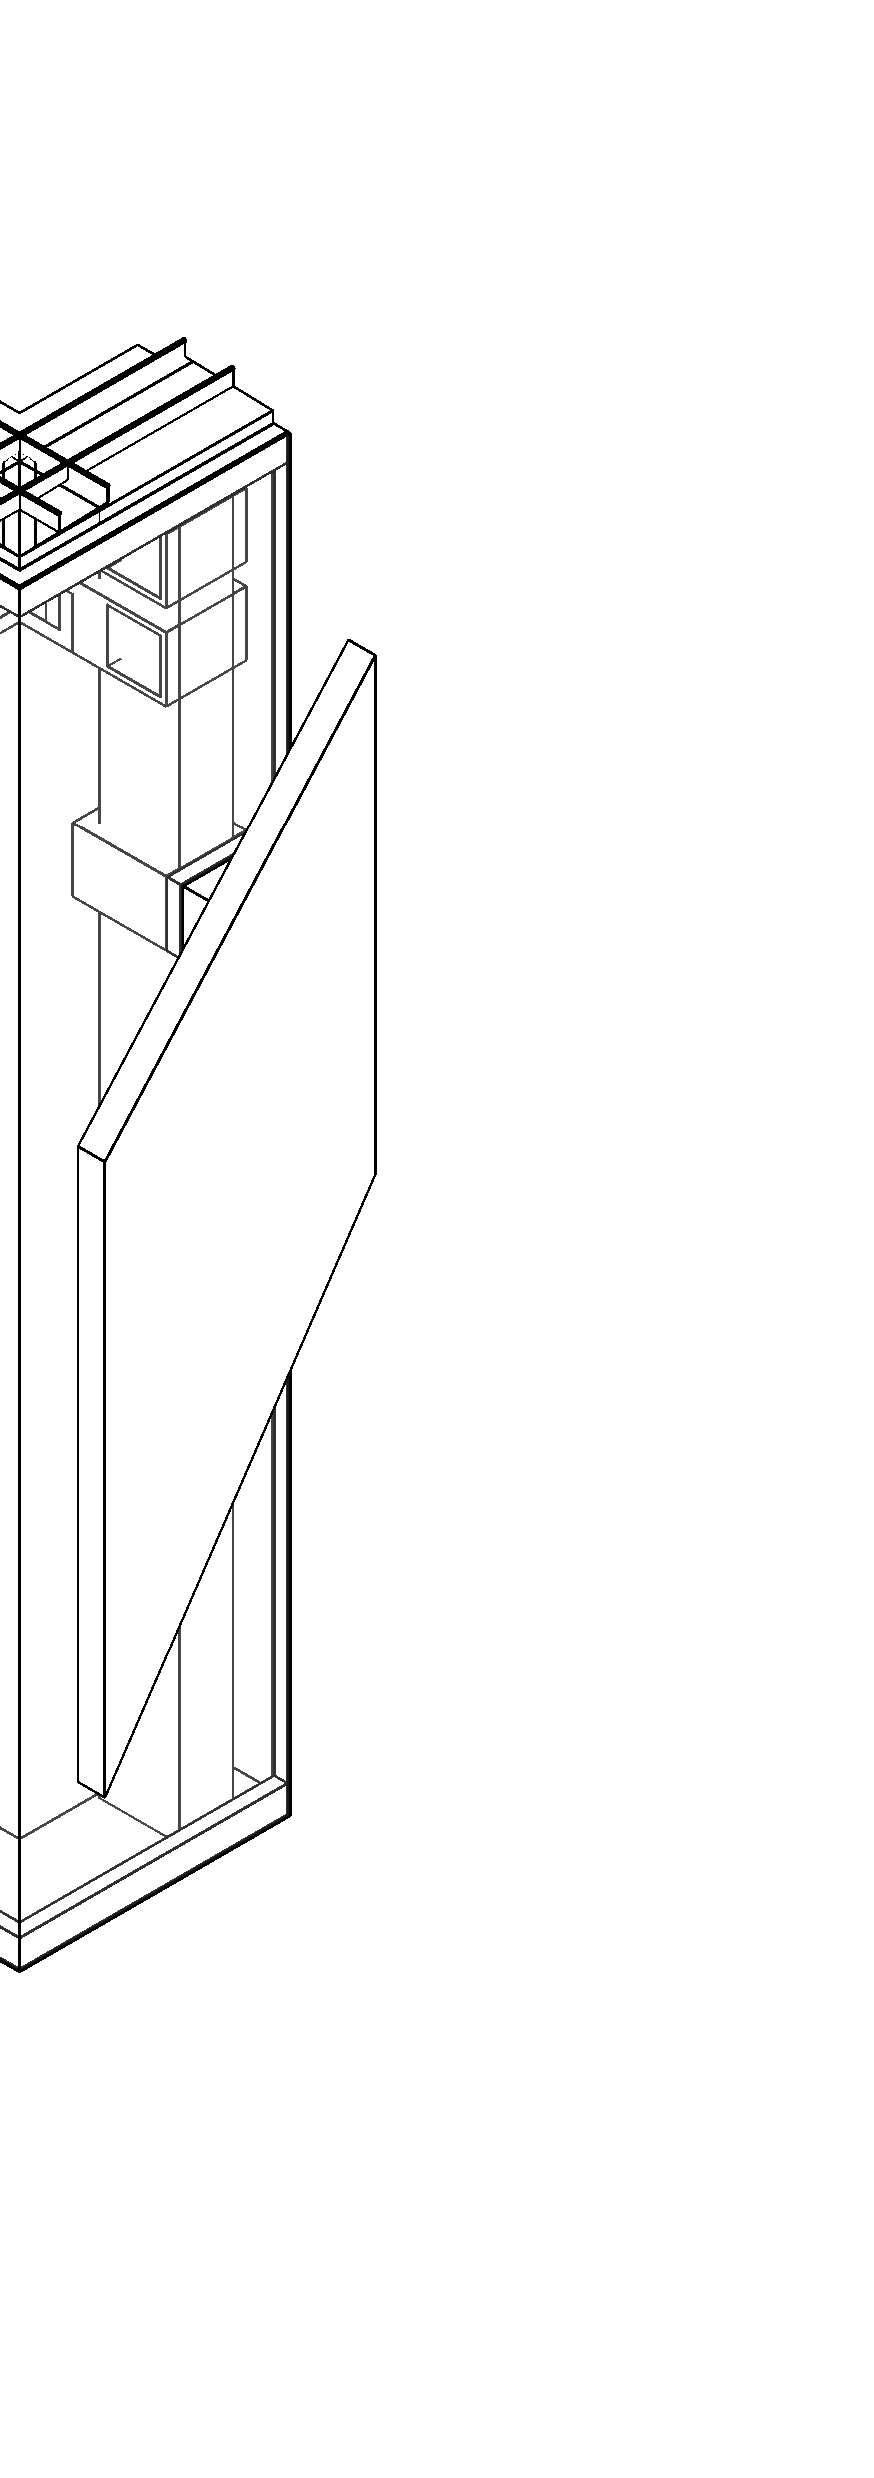
The unitized facades that make up the wall structure are all premade and the steel hooks are set into the concrete flooring so when the get to site the facades can be hung and fitted straight onto the frame.
The other modern method is prebuilt units, things such as bathrooms, storage, and some office cubicles will be premade in a factory, bought to site and placed on the frame, in order to save time, construction and labour costs, and reduce emissions from transport.
WOODWORKS
BA Year 1 Semester 2: A Pace to Craft
A Place to Craft
Pick a craft and design a piece then aim to design a building on one of 4 sites that compliments the chosen craft and item
I went with woodworking and designed a dining table as the piece. The building is fitted with accommodation, a gallery, workshop and cafe.
“Done is better than perfect” - Sheryl Sandberg
GROUND FLOOR
- Workshop - Cafe
- 2 WCs
- Private corridoor for craftsman
- Utility room
- Private WC
FIRST FLOOR
- Gallery to buy wood crafted items
- Mezanine
SECOND FLOOR
- Bedroom
- Kitchen
- Bathroom
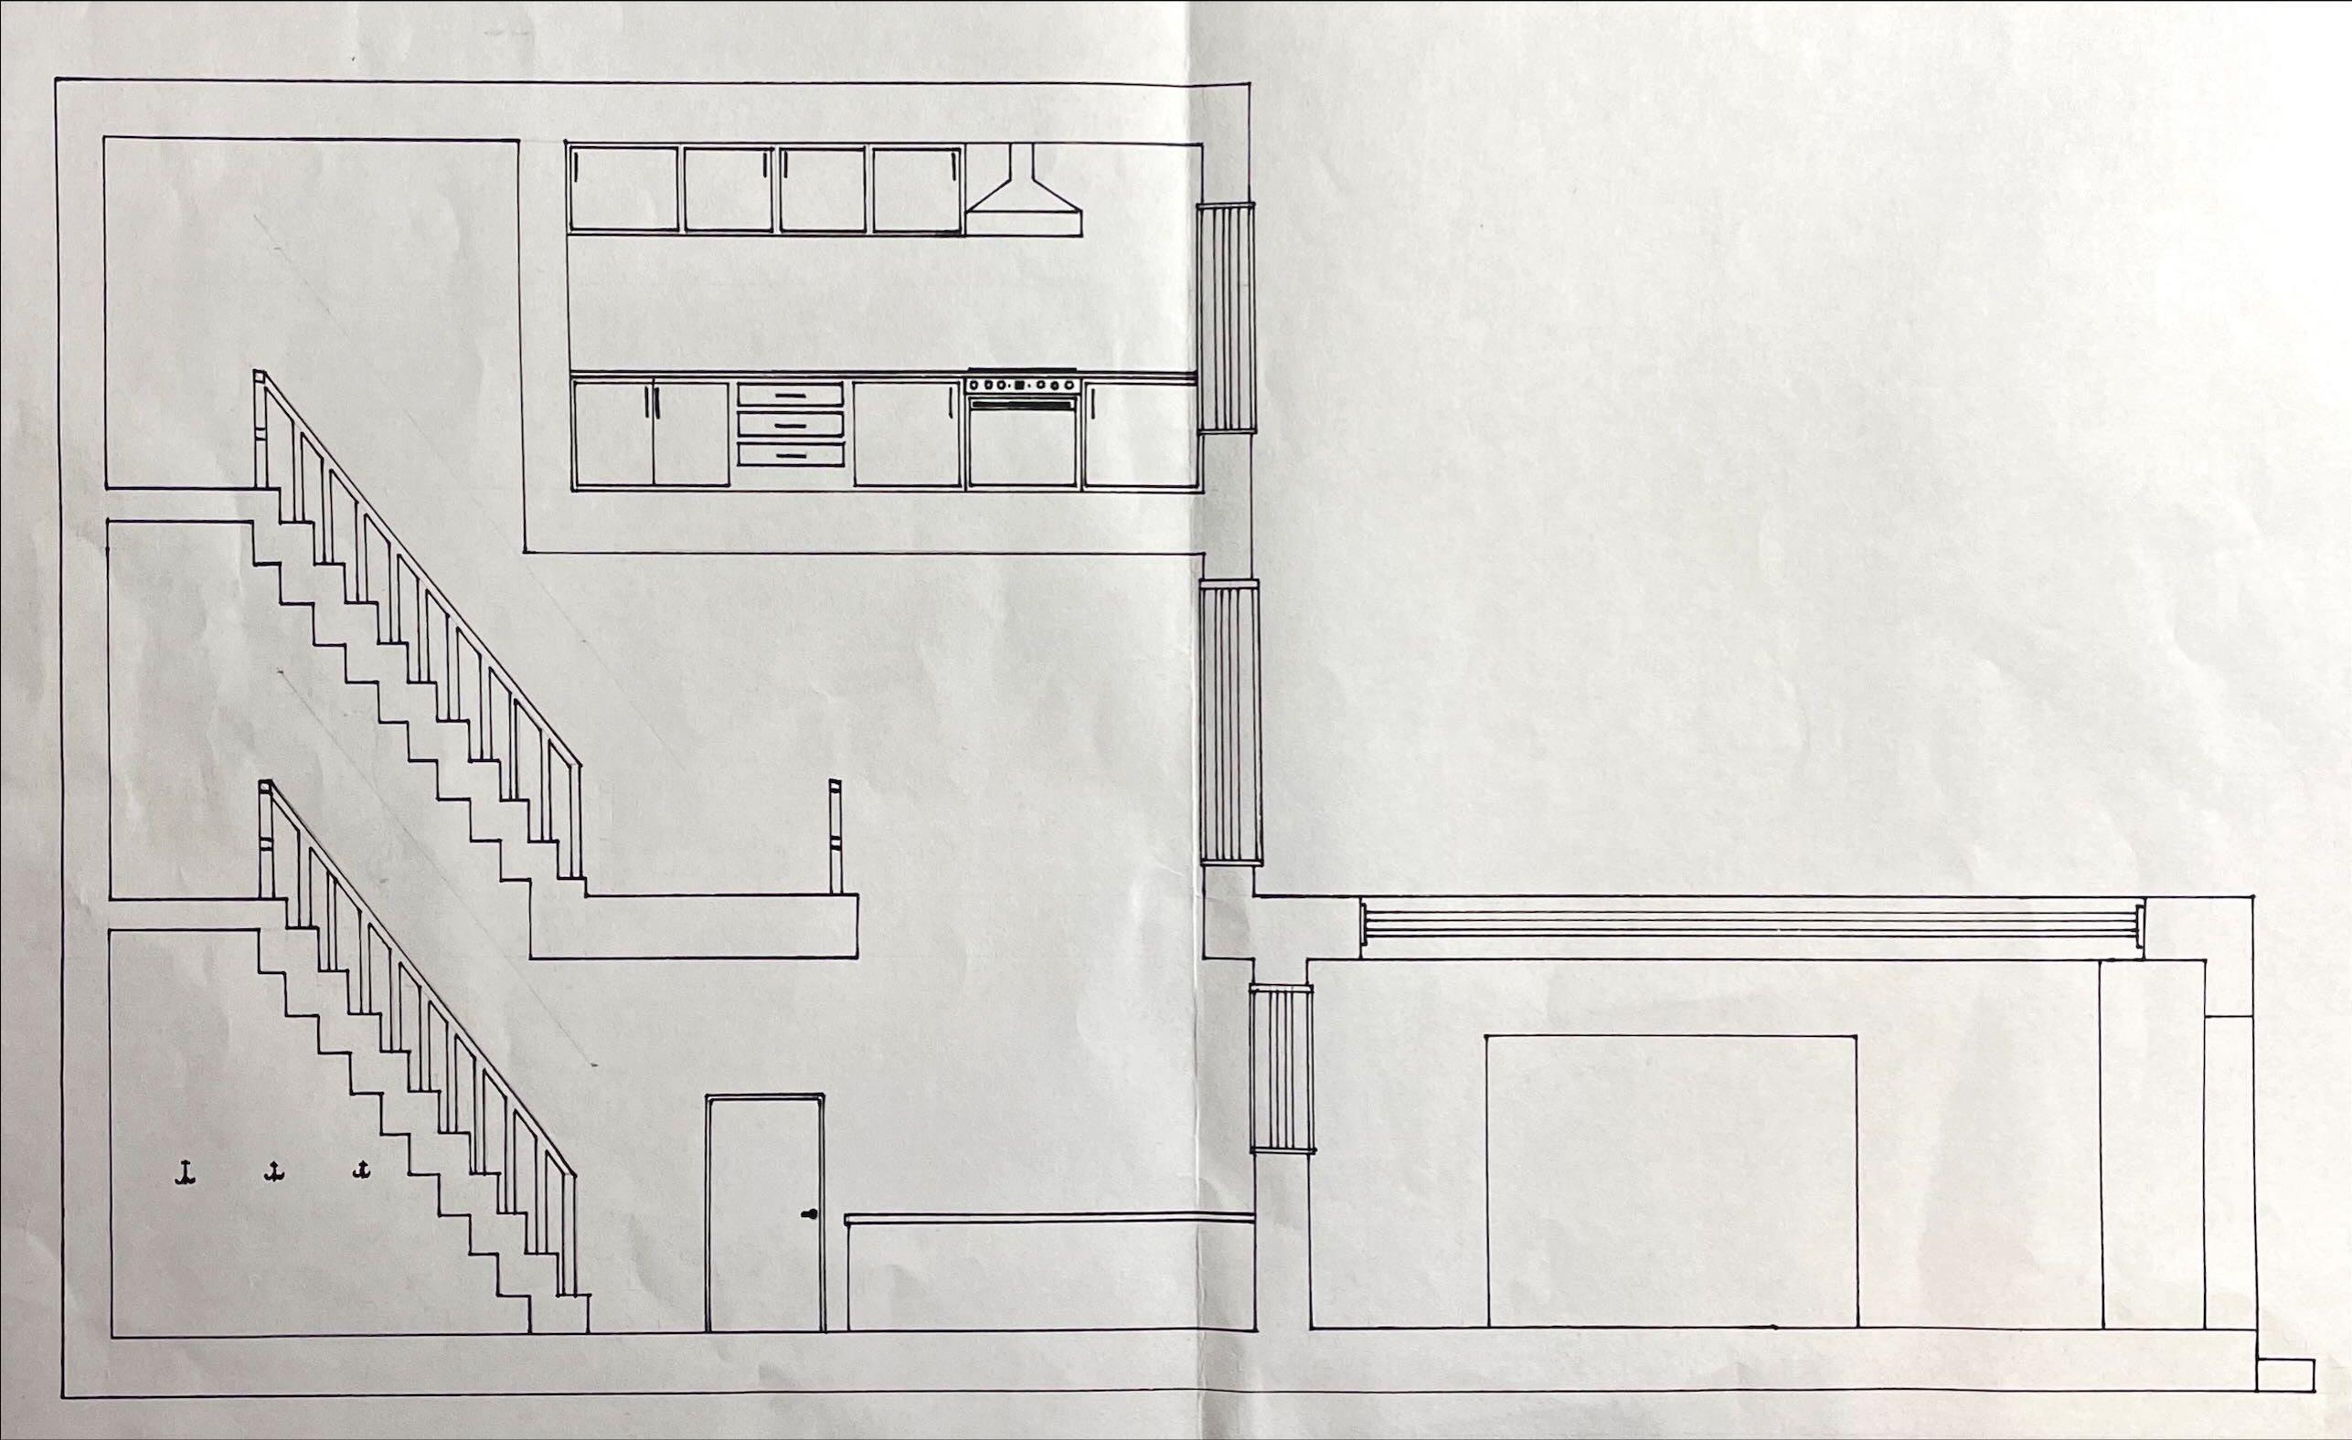
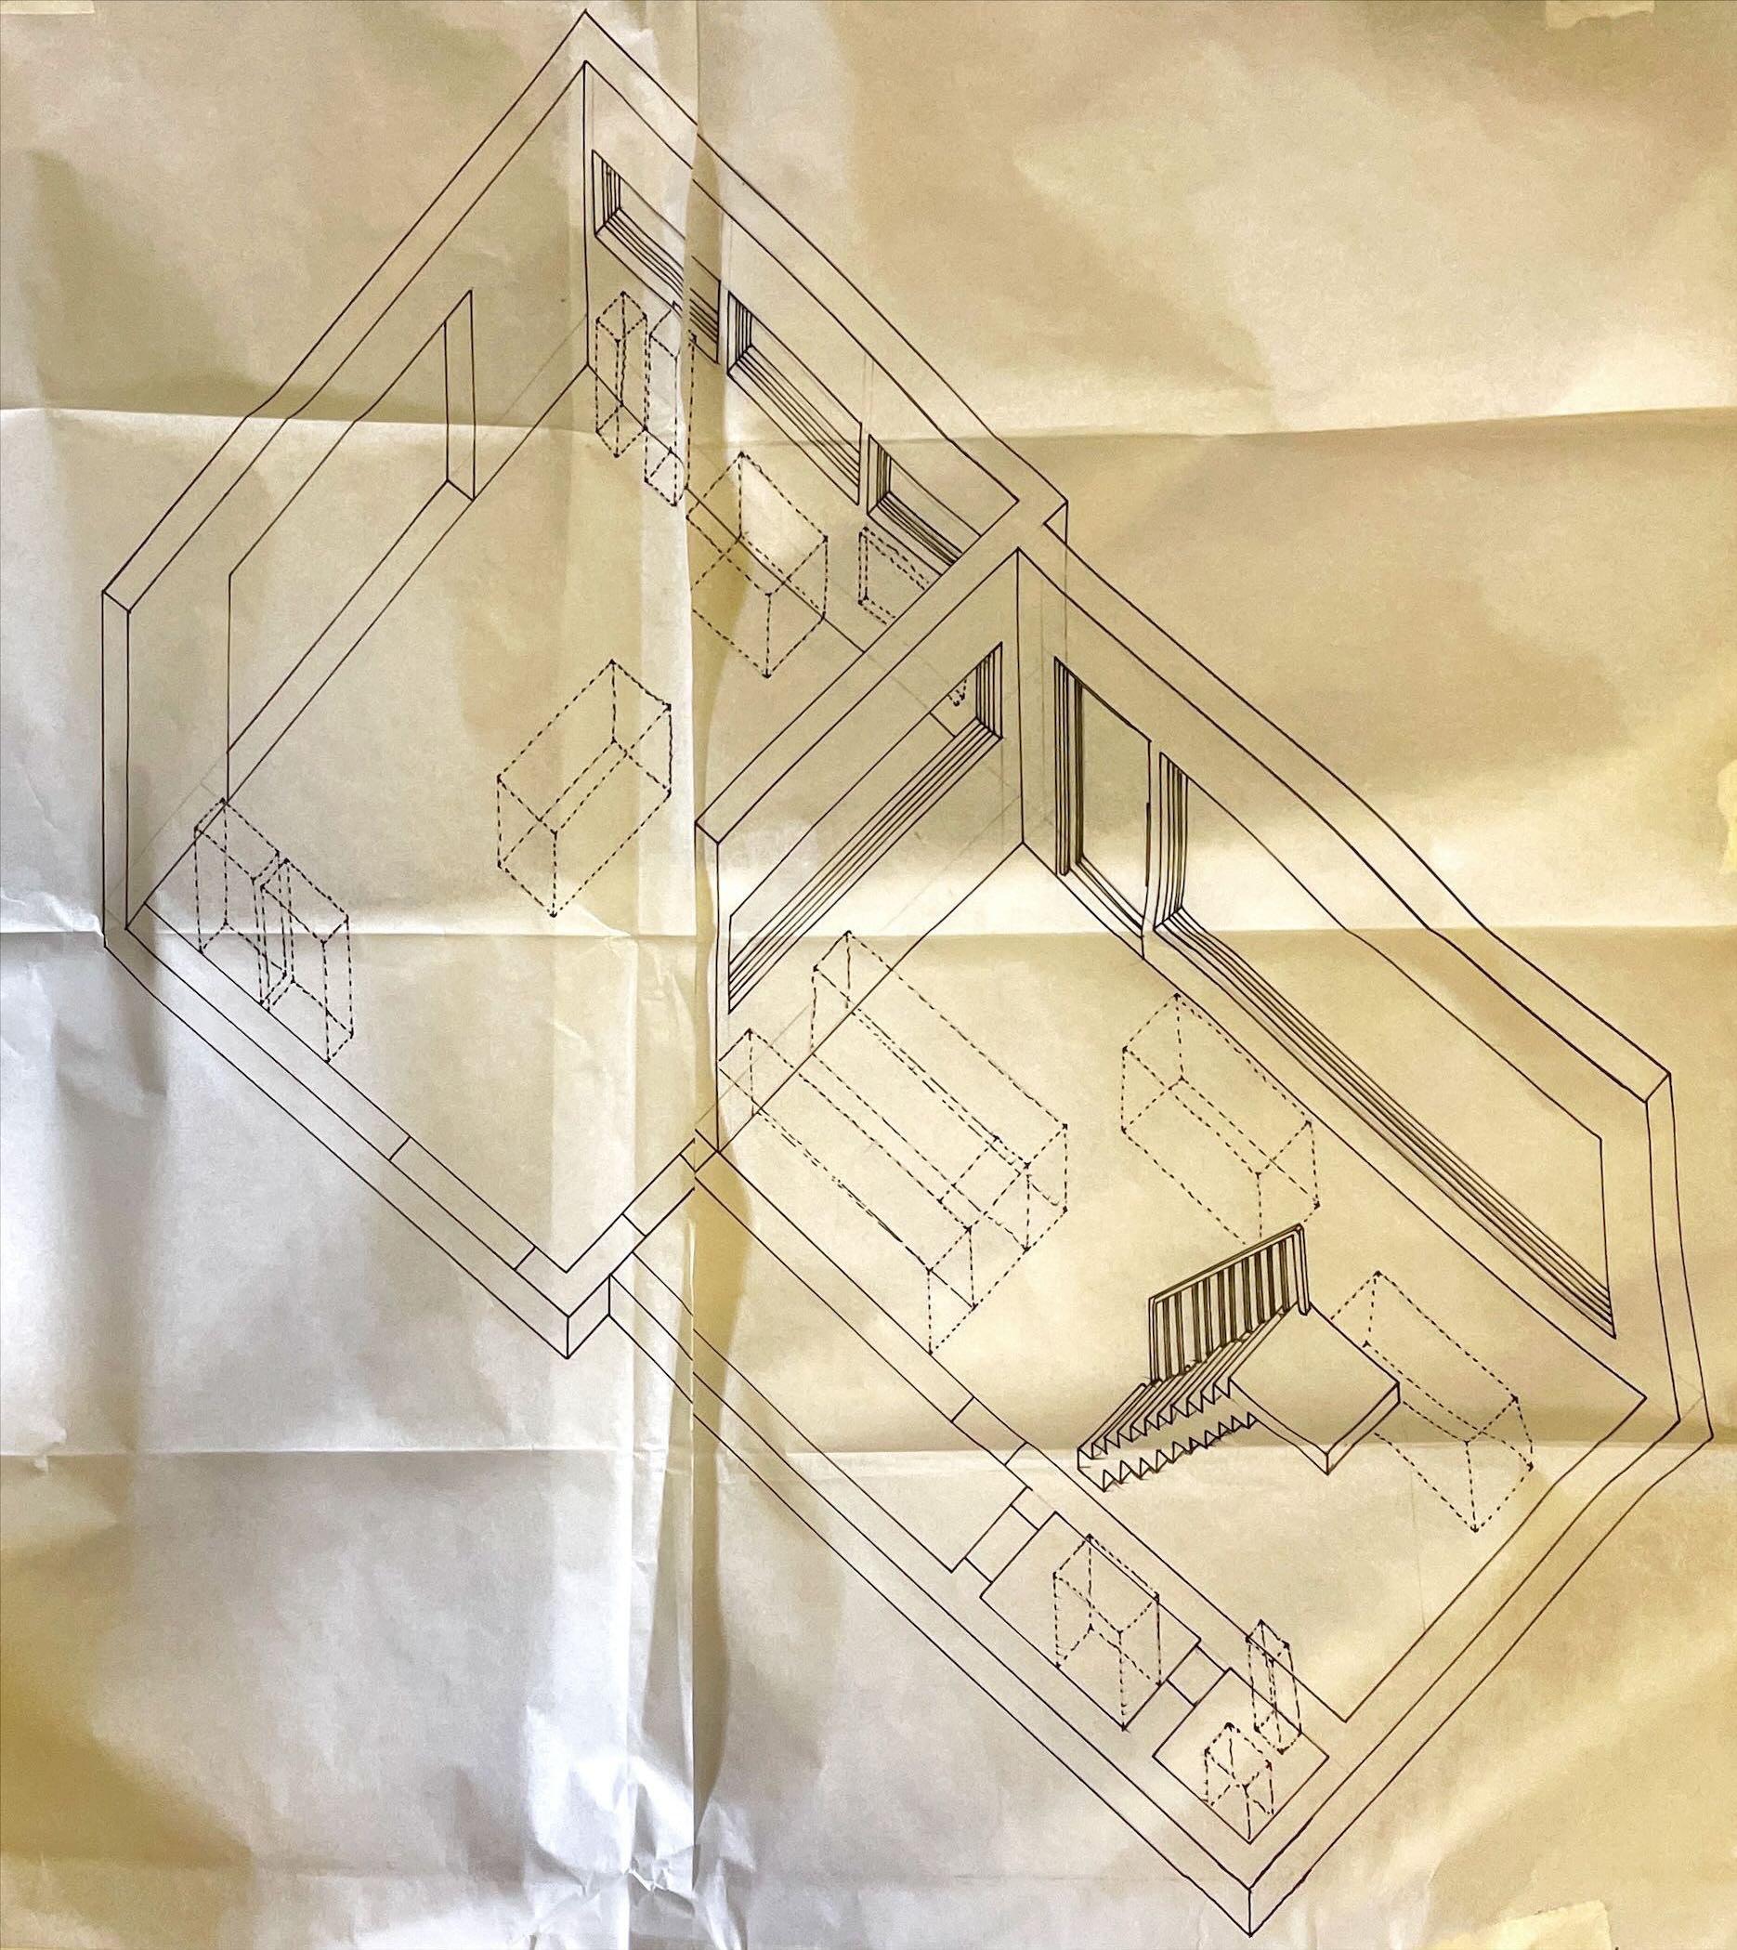
This was the first big project of my years at John Moores, and I was delighted with it relative to my experience. Everything was hand drawn apart from the structures model which was made in sketchup. The structure of the building is precast concrete panels that come insulated and the floors are made from concrete poured onto a metal deck and supported by exposed steel beams.
The model is made of cardboard, foamboard and paper and I still have it in my room at my home as it was the first proper model I made and has sentimental value.
www.linkedin.com/in/thomas-fenwick-69ab53b7
Tom Fenwick
Part 1 Portfolio 2025