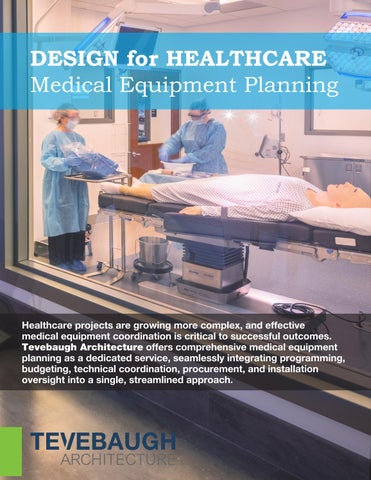
DESIGN for HEALTHCARE Medical Equipment Planning
Healthcare projects are growing more complex, and effective medical equipment coordination is critical to successful outcomes. Tevebaugh Architecture offers comprehensive medical equipment planning as a dedicated service, seamlessly integrating programming, budgeting, technical coordination, procurement, and installation oversight into a single, streamlined approach.
TE EBAUGH ARCHITECTURE
Firm Profile
Creative Design Leadership OFFICE LOCATIONS
Wilmington, Delaware Philadelphia, Pennsylvania
We offer uniquely effective project solutions for our clients through passionate project leadership, creativity, and design expertise.
SERVICES & EXPERTISE
Architecture Interior Design Medical Equipment Planning Historic Renovations and Restorations Master Planning/Campus Planning Furniture Bidding and Procurement Branding Coordination and Design Feasibility Studies Envelope Analysis and Investigation Sustainability Design and Consulting Enhanced Acoustics and Privacy Security and Threat Assessments BOMA Studies and Leasing Coordination MARKET SEGMENTS
Academic Civic Corporate Cultural Healthcare Hospitality + Retail Industrial + Transportation Residential Senior Care REGISTRATIONS
Arizona Delaware District of Columbia Florida Georgia Illinois Kentucky Louisiana Maine Maryland Massachusetts Missouri New Jersey New York Ohio Pennsylvania Tennessee Washington
Tevebaugh Architecture (pronounced “Tee Vee Baw”) began developing our effective approach to professional design services nearly 40 years ago. With a consistent focus on outstanding client service and project leadership, we continue today with our pursuit of making significantly positive impacts for our clients. Our experience spans healthcare environments of varying scale and complexity, including hospitals, stand-alone clinics, medical office buildings, specialty care facilities, and ambulatory environments. This breadth gives us a strong understanding of the diverse ways design can support patients, families, providers, staff, and healthcare organizations. What remains constant is our belief that great design creates environments that promote healing, efficiency, comfort, and connection. From our design studios in Wilmington and Philadelphia, our team brings a practical understanding of clinical operations and patient care to every project. Whether designing new facilities, renovations, clinical environments, administrative spaces, or building improvements, we balance the experience of patients and families with the operational requirements of healthcare providers. We believe successful healthcare design should promote dignity, wellness, safety, efficiency, and a positive patient and staff experience. Tevebaugh works alongside healthcare providers to create meaningful, adaptable spaces that support their operations and the communities they serve.
39 130+ $450M
YEARS IN BUSINESS HEALTHCARE PROJECT (5 YEARS)
CONSTRUCTION DESIGNED (5 YEARS)
TE EBAUGH ARCHITECTURE
Project Team
Leadership and Collaboration that Brings Vision to Life Our team brings a depth of experience gained through the successful design and delivery of a wide range of environments. Our collaborative team structure combines strategic leadership, technical expertise, and creative problem-solving to deliver thoughtful design solutions that are responsive to the needs of our clients. This integrated approach allows us to provide consistent leadership, effective coordination, and a seamless design process from initial planning through project completion. Project leadership is provided by Principals William Lenihan, AIA, and Shawn Crowley, AIA, who provide strategic oversight, design leadership, and accountability across the firm’s projects. Their continued involvement ensures consistency, quality, and alignment with client expectations throughout all phases of design and delivery. Associate and Design Manager of Architecture Curtis Harkin, AIA, brings extensive experience managing complex projects requiring coordination among multiple disciplines, stakeholders, and technical requirements. Associate and Design Manager of Interior Architecture Britt van Veen, AIA, NCIDQ, WELL AP, leads the firm’s interior architecture design efforts, bringing expertise in creating environments that balance functionality, user experience, durability, and design quality. Senior Project Managers Keri Morton-Wiedner, AIA, and Terence Malloy, bring decades of combined experience in healthcare care design, guiding projects that balance clinical performance, regulatory requirements, and human-centered environments. Keri and Terry have collaborated extensively throughout their careers, developing a strong and complementary working dynamic. Amanda Bouwer, AIA, Project Manager, supports the team bringing a strong background in the construction industry enabling her to proactively respond to evolving design and construction challenges. Tristan Costanzo, Medical Equipment Planner, joins the team expanding our service offerings to our clients. Our goal is to enhance operational efficiency and patient care through thoughtful equipment selection, efficient layout planning, and well-coordinated implementation strategies. While key leadership personnel provide project direction, they are supported by the collective expertise of our 26-person design studio. Through collaborative design reviews, technical coordination, and internal quality assurance processes, our team brings together diverse experience and specialized knowledge to support each project’s unique challenges and opportunities. Our collaborative approach extends to our consultant partnerships, where we work with trusted engineering and specialty consultants who share our commitment to quality, coordination, and successful project delivery. These established relationships promote efficient communication, integrated solutions, and a streamlined design process tailored to each project’s needs.
TE EBAUGH ARCHITECTURE
Organizational Structure PRINCIPALS Shawn Crowley, AIA Owner, Principal 15 Years
William Lenihan, AIA Owner, Principal 25 Years
ASSOCIATES Britt van Veen, AIA NCIDQ
Curtis Harkin, AIA
Design Manager, Interior Architecture 14 Years
Design Manager, Architecture 36 Years
DIRECTORS / SR. PROJECT MANAGERS Charles Ryan, AIA Director, Homsey Studio 45 Years
John Raftery, AIA, LEED AP Sr Project Manager 44 Years
Keri Morton-Wiedner, AIA Sr. Project Manager 15 Years
Michael Deptula, AIA Sr. Project Manager 35 Years
INTERIOR DESIGN
MEDICAL EQUIPMENT PLANNING
Tiphani DiRenzo, NCIDQ Sr. Interior Project Manager 10 Years
Tristan Costanzo Medical Equipment Planner 04 Years
Terence Malloy Sr Project Manager 26 Years
PROJECT MANAGERS / COORDINATORS Amanda Bouwer, AIA Project Manager 14 Years
Armaan Michael Project Manager 05 Years
DeQuan Jackson Project Manager 09 Years
Jay Stevenson Sr Project Coordinator 25 Years
John Myers Sr Project Coordinator 20 Years
Amani Harb Architectural Designer 01 Years
Beatriz Reboucas da Silva Architectural Designer 05 Years
Brennan Cook Architectural Designer 02 Years
Fitrat Ali Architectural Designer 02 Years
Jeff Xu Project Coordinator 07 Years
Nada Aly Architectural Designer 03 Years
Nital Churi Project Coordinator 08 Years
Vaughn Vandegrift Project Coordinator 06 Years
Alizabeth Combs Architectural Intern 01 Years
PRODUCTION + INTERNS
ADMINISTRATION Diana Gonzalez Marketing Director 35 Years
Jaime Payne Administrative Assistant 10 Years
Organization Chart Note: The organization chart illustrates our project team members and is intended to highlight the breadth of experience and collaborative resources available, rather than indicate a formal hierarchy or reporting structure.
TE EBAUGH ARCHITECTURE
TE EBAUGH ARCHITECTURE
Medical Equipment Planning
Comprehensive Medical Equipment Planning Services
Passionate project leadership creative design expertise
TE EBAUGH ARCHITECTURE
Medical Equipment Planning
Comprehensive Services: Initial Concept to Installation Survey and Needs Analysis Tevebaugh will work to coordinate with end-users, suppliers, and multi-disciplinary stakeholders to identify new and existing equipment required for a space. This can include documenting and surveying existing equipment and inventory to be relocated, replaced, or expanded as part of a renovation or new construction project. A detailed equipment list including product information and specifications is developed for the client to review. Budget Development Defining project and budget goals allows for transparency early in the planning process. With an initial equipment list developed, financial parameters are used to help guide the decision-making process. During the budgetary phase, we help define expectations and outcomes to meet overall project needs. Technical Assessment and Design Working alongside engineers and vendors, we determine the suitability and compatibility of the medical equipment within the existing infrastructure. Exact product information and shop drawings are reviewed to verify electrical, mechanical, plumbing, and structural requirements while also ensuring functionality and ease of use. Floor plans and drawings are generated, with BIM software, to appropriately locate equipment to meet the needs of patients and staff. Procurement Support and Integration With funding and budgetary limits identified, we assist with vendors communications to obtain preliminary pricing and/or finalized quotes. We evaluate cost comparisons between vendors alongside lead times, shipping, installation, warranty periods, and storage requirements. To ensure successful integration of medical equipment, management of the budget on a consistent basis will allow for the project goals to be met.
Recent Project: DTCC Allied Health Center of Excellence (AHCOE) The Southeast building project includes more than 62,000 SF of renovations and relocations for the College’s state-of-the-art Allied Health Center of Excellence (AHCOE). The building includes new simulation classrooms, laboratories, and surgical suites for Paramedics, Surgical Technician, Medical Assistant and Histotechnician programs. Tevebaugh’s approach to the project began with the inventorying of all existing lab and medical equipment, followed by the creation of a comprehensive new equipment list of over 500 items. With a budget of approximately $1.4 million, we worked directly with end-users, vendors/suppliers, and project administrators to maintain both budget and project goals. Early coordination alongside our engineers and subject experts resulted in detailed drawing documentation for both new and existing equipment. Strategies for competitive pricing, staggered purchasing, and onsite storage helped maintain the project budget while supporting an efficient procurement process. The project serves as an exemplary balance of specified equipment with that of both specialized and multiuse programming spaces.
PROJECT SOFTWARE
Revit AutoCAD Microsoft Office
PROJECT TEAM
End-users Facility Staff Architects Engineers Vendors Technicians
PROJECT FEATURES
- Education, Simulation and Laboratory Spaces - 62,000 SF Renovation - Over 500 new equipment items - $1.4 million budget
TE EBAUGH ARCHITECTURE
Medical Equipment Planning (continued)
PLANNING
USER GROUP MEETINGS TO VERIFY EQUIPMENT NEEDS AND FLEXIBILITY OF MANUFACTURER SOURCING. DETAILED EQUIPMENT LISTS DEVELOPED.
DESIGN
ROOMS ARE LAID OUT WITH 3D MASSING MODELS OF MEDICAL EQUIPMENT TO FINALIZE UTILITY REQUIREMENTS AND RE-CONFIRM SPACE RESTRAINTS.
PROCUREMENT
VENDORS CONTACTED TO OBTAIN PRELIMINARY PRICING, FINALIZED QUOTES, CONFIRM LEAD TIMES AND SEQUENCING.
INSTALLATION
COORDINATION OF FINAL DELIVERY DATES AND INSTALLATION SERVICE FOR DOCK TO DOCK / WHITE GLOVE, AND ANY APPLICABLE CERTIFICATION REQUIREMENTS.
TE EBAUGH ARCHITECTURE
Tristan Costanzo Medical Equipment Planner
Professional Experience As a Medical Equipment Planner, Tristan’s experience spans outpatient clinics to full hospital campuses. Known for his technical expertise, vendor knowledge, attention to detail, and commitment to client success, Tristan serves as a trusted partner to healthcare clients throughout the planning, coordination, and implementation process. He consistently goes above and beyond to anticipate challenges and deliver thoughtful, well-coordinated solutions that support seamless integration and successful project outcomes. Tristan has coordinated more than 20 million in medical equipment for leading healthcare providers throughout region, providing strategic planning and detailed coordination to support efficient, high-performing healthcare environments. Resume
Relevant Medical Equipment Planning Experience
EDUCATION
UNIVERSITY OF PENNSYLVANIA HEALTH SYSTEM CONCORD DEVELOPMENT, WILMINGTON, DE MEDICAL EQUIPMENT BUDGET: $4,991,807.30 MEDICAL EQUIPMENT COUNT: 877
Drexel University B. Interior Design M. Interior Architecture
and coordinating equipment requirements to support the successful transition and integration of each practice within the updated facility environment.
In partnership with Stantec, a multi-specialty healthcare environment spanning two floors CHRISTIANACARE PHYSICAL THERAPY AT within an existing ~33,000 SF medical office MIDDLETOWN, MIDDLETOWN, DE EQUIPMENT BUDGET: $29,408.71 building, with clinical spaces including MRI MEDICAL MEDICAL EQUIPMENT COUNT: 186 and CT suites, ultrasound rooms, X-ray, Medical equipment planning for a new Physical mammography, and 15 exam/treatment rooms, Therapy facility encompassing approximately along with supporting administrative and 4,141 SF. Services included coordination of patient care areas. medical equipment needs, equipment planning, and integration of required infrastructure to PENN MEDICINE EXPANSION AT NEMOURS CHILDREN’S HEALTH support therapy spaces, treatment areas, and • Nemours Middletown Primary Care Clinic RITTENHOUSE, PHILADELPHIA, PA MEDICAL EQUIPMENT BUDGET: $620,643.82 overall facility functionality. Expansion, Middletown, DE MEDICAL EQUIPMENT COUNT: 137 • Nemours 1K Specialty Outpatient In partnership with Stantec, medical equipment CHRISTIANACARE CENTER FOR Pharmacy Relocation, Wilmington, DE planning services for a 3,000 SF expansion of SPECIAL HEALTH CARE NEEDS (CSHCN), • Nemours CT to Treatment 1AB103, DE Physical Medicine and Rehabilitation(PM&R) at WILMINGTON, Wilmington, DE MEDICAL EQUIPMENT BUDGET: $22,394.13 • Nemours IR to MRI 3T Conversion Penn Medicine Rittenhouse. Procedure rooms MEDICAL EQUIPMENT COUNT: 158 Feasibility Study, Wilmington, DE specialize in scanning joints, muscles, and An approximately 3,100 SF specialty care suite • Nemours Administrative Office Building peripheral nerves. designed to support patients with complex Interior Fit Out, Wilmington, DE physical and mental healthcare needs. The • Nemours Pharmacy Storage, CHRISTIANACARE MIDDLETOWN space accommodates 14 specialty providers HEALTH CARE CAMPUS, MIDDLETOWN, DE Wilmington, DE MEDICAL EQUIPMENT BUDGET: $10,000,000 delivering coordinated care within the clinic • Nemours Medical Equipment Planning MEDICAL EQUIPMENT COUNT: 1,000 environment. Services included the full 4Tower Archive, Wilmington, DE Medical equipment planning services for equipment planning process from equipment • Nemours Milford Specialty, Milford, DE • Nemours NICU Phase 3, Wilmington, DE multiple practice suites encompassing selection to installation oversight. Planning 90,000 SF. Services include planning for new also included coordination for specialized equipment procurement and the relocation of equipment, including a patient lift within the existing equipment across a variety of clinical procedure room, to support safe and effective departments; inventorying existing equipment; patient care. identifying supplemental equipment needs; EQUIPMENT PLANNING SOFTWARE EXPERIENCE
Attainia Medical Equipment Planning 4-Tower Capital Management Revit 3D Equipment Modeling & Equipment Plan Development
TE EBAUGH ARCHITECTURE
Tristan Costanzo Medical Equipment Planner
(continued)
INOVA HEALTHCARE CENTER - OAKVILLE ALEXANDRIA, VA *COMPLETED AS PLANNER AT SHEN MILSOM & WILKE
A 93,000 SF project built on a former train yard, Oakville features a 24/7/365 emergency department, imaging department, and laboratory on the first floor, a surgical center on the second floor, and an outpatient clinic on the third floor. The emergency department has 13 treatment rooms and 1 resuscitation room. The surgical center has 5 operating rooms, a sterile processing department, and 15 prep/recovery rooms. The clinic has 34 exam rooms and 3 treatment rooms. Design meetings were held to develop the equipment list and coordinate the medical equipment within the floor plans. This information was then translated into detailed purchase orders and comprehensive equipment tracking. Finally, Tristan was on site to oversee the deployment and installation of all medical equipment for the project. INOVA LANDMARK HOSPITAL ALEXANDRIA, VA *COMPLETED AS PLANNER AT SHEN MILSOM & WILKE
Inova Landmark is a new hospital Inova is building for a target date of 2028. Landmark has 675,000 SF over 9 floors devoted to the new hospital. Included in this project are stories of patient rooms, an ICU, labor and delivery rooms with C-section rooms, a NICU, postpartum rooms, a pharmacy, simulation rooms, a surgical department, an imaging department, and an emergency department. A substantial item list of over 7,000 pieces of equipment was built and all 7,000 pieces of equipment were laid out on plan. INOVA CENTRAL REGION - EMERGENCY DEPARTMENT RENOVATION FAIRFAX, VA *COMPLETED AS PLANNER AT SHEN MILSOM & WILKE
This project is a renovation of the emergency department in the Inova Central Region main hospital. This project includes 16 new pediatric treatment rooms, 2 resuscitation rooms, and 7 fast track bays. Along with this, a second phase of 20 new adult treatment rooms as well as 2 x-ray rooms and an ultrasound. This project was overseen from the design phase through installation. JOHNS HOPKINS RESEARCH LABORATORY EXPANSION BALTIMORE, MD *COMPLETED AS PLANNER AT SHEN MILSOM & WILKE
Johns Hopkins made the decision to build a new expansion on one of their main hospital research buildings and move over 20 of their existing labs into it. These labs were located all over the hospital campus and had a wide variety of uses. This project was an extremely unique one as the new equipment budget was set at $0. We had to make the most of the existing equipment. This required meticulous tagging and surveying of existing equipment including understanding the equipment’s use, power requirement, workstation size, among other needs. This included equipment that is decades old or custom-built rigs. After tracking this information, we needed to show it correct in plan meeting the needs of the 20 plus lab managers. INOVA CHILDREN’S DEVELOPMENTAL PEDIATRICS PHYSICAL THERAPY DEPARTMENT AT WILLOW OAKS FAIRFAX, VA *COMPLETED AS PLANNER AT SHEN MILSOM & WILKE
This exciting project required the program needs of a traditional physical and occupational therapy gym while needing to be stimulating and fun for the pediatric patients. Along with the traditional needs of equipment such as parallel bars, curb sets, and stairs it also had unique additions such as swings and a rock climbing wall. It was a fun project that required planning smaller tabletop equipment as well as the above mentioned dramatic additions. INOVA CENTRAL REGION - GASTROENTEROLOGY SURGERY SUITE FAIRFAX, VA *COMPLETED AS PLANNER AT SHEN MILSOM & WILKE
This renovation in the Inova main hospital outfitted a former space into a new surgical suite for Gastroenterology surgeries. This project included 26 prep recovery bays, and 5 operating rooms outfitted for adults and pediatric patients. This project also had the inclusion of 2 immersion rooms, and waiting rooms for patients about to go in for surgery. These rooms had projectors and a sound system to create a peaceful environment for the patients. To go with the operating rooms a sterile processing department was also designed and installed.
TE EBAUGH ARCHITECTURE
Tristan Costanzo Medical Equipment Planner
(continued) Emergency Department
A closer look at the Inova Oakville project shows that Tristan played an integral role in the medical equipment planning process, from laying out the rooms in plan to selecting models with the end users to finally purchasing and installing the equipment on site. The project had a wide array of room types, and it required many different programs and end-user meetings. This project had the added challenge that construction was taking longer than anticipated, so equipment had to be stored and installed on site during construction. This forced an extremely detailed approach while also requiring flexibility to ensure that equipment would not get lost and even be able to be deployed on site. The project required meticulous tagging and coordination with vendors regarding delivery times and assembly windows. On-site installation management also included consistent and clear communication with the client to ensure the equipment was deployed and ready to go in the minuscule window left between the end of construction and go-live. Pictured on this page are the behavioral health treatment rooms in the emergency department and the CT scan room in imaging. The behavioral health rooms had to be designed differently from the rest of the treatment rooms to ensure and prioritize safety for its patients. The CT San room was more traditional, including the control room and an equipment storage room that are not pictured. CT Scanner
*Tristan Costanzo completed as Planner at Shen Milsom & Wilke
Designed a state-ofthe-art clinical unit for Nemours Children’s Hospital, optimizing patient care and productivity *Completed as Planner at Shen Milsom & Wilke Inova Oakville
TE EBAUGH ARCHITECTURE
Medical Equipment Planning Featured Projects
TE EBAUGH ARCHITECTURE
Interventional Radiology Center Medical Equipment Planning CLIENT
Solaris Health Holdings, LLC dba MidLantic Urology LOCATION
Chesterbrook, PA BUILDING AREA
4,100 SF
DESIGN SERVICES
Planning & Programming Construction Documents Construction Administration Equipment Planning and Layout
This 4,100 SF Interventional Radiology Suite provides specialized diagnostic and treatment capabilities within an existing healthcare facility. The suite includes Fixed and Mobile Procedure Rooms, four Pre-Op/PACU bays, two Exam Rooms, a Physician Office, a Staff Lounge with Locker Area, Clean Linen and Storage spaces, and a Soiled Room. The project required creative space planning and detailed coordination to accommodate ceiling-mounted interventional radiology equipment within the constraints of the existing building infrastructure. Special attention was given to integrating structural and mechanical systems above the ceiling to support critical equipment while maintaining functionality and workflow efficiency. Medical equipment planning was a central focus throughout the design process, ensuring compatibility with current clinical needs and future flexibility. Tevebaugh Architecture led the project through the Pennsylvania Department of Health’s Division of Safety and Construction Inspection (DSCI) and Design and Construction Approval Committee (DAAC) processes, guiding the project from early planning through final regulatory approval.
TE EBAUGH ARCHITECTURE
Nemours Broomall Medical Equipment Planning CLIENT
Nemours Children’s Health LOCATION
Broomall, PA BUILDING AREA
18,500 SF
MEDICAL EQUIPMENT BUDGET
$1,500,000 PIECES OF EQUIPMENT
800+
DESIGN SERVICES
Planning & Programming Coordination Construction Documents Construction Administration
State-of-the-art healthcare suites promoting healing and comfort.
Tevebaugh Architecture provided architectural design services for the Nemours Children’s Health Specialty Care Clinic, a groundbreaking 18,500 SF facility dedicated to pediatric excellence located in Broomall, PA. The new location provides care across 14 distinct medical and surgical specialties, including allergy treatment, cardiology, OT/PT, audiology, otolaryngology, and kidney care. The clinic reflects Nemours’ commitment to providing comprehensive pediatric care in a welcoming, state-of-the-art environment. Our team embraced a vision that harmonizes functionality, aesthetics, and the unique needs of pediatric medicine. The result is a state-of-the-art facility boasting specialized healthcare suites designed for audiology, cardiology, physical therapy, radiology, ambulatory care, ENT, and orthopedic medicine. Each suite is meticulously crafted to cater to the specific requirements of its medical discipline while ensuring a cohesive and inviting environment.
TE EBAUGH ARCHITECTURE
Penn Medicine Obstetrics and Gynecology Medical Equipment Planning CLIENT
University of Pennsylvania Health System STAFF TOUCHDOWN B 207 SF
STAFF TOUCHDOWN C 129 SF
COOR. OFFICE 72 SF EXAM 3 120 SF
VESTIBULE 89 SF
9,800 SF
EXAM 4 119 SF
EXAM 16 120 SF
EXAM 18 120 SF TRIAGE OFFICE 131 SF
MEDICAL EQUIPMENT BUDGET
WORKROOM 59 SF
$200,000
EXAM 1 118 SF
EXAM 2 119 SF
EXAM 13 119 SF
EXAM 14 120 SF
EXAM 17 120 SF
OB COOR. 68 SF
TOILET 52 SF
CHECK-OUT WAITING 14 SF
ALCOVE - B 29 SF
ALCOVE - C 58 SF
ALCOVE - A 14 SF
STOR - C 26 SF
CHECK-OUT 90 SF
Medical Equipment Planning Planning & Programming Coordination User Group Coordination Construction Documents Construction Administration
EXAM 5 122 SF
EXAM 6 112 SF
EXAM 10 118 SF
EXAM 9 111 SF
ELEC 33 SF
CONSULT 99 SF
EXAM 8 112 SF
EXAM 7 123 SF
TOILET 60 SF
EXAM 11 112 SF
VESTIBULE 89 SF COOR. OFFICE 72 SF
STAFF TOUCHDOWN A 156 SF
STAFF TOUCHDOWN A 156 SF
VESTIBULE 89 SF
STAFF TOUCHDOWN B 207 SF EXAM 3 120 SF
CHECK-OUT WAITING 14 SF
SOILED HOLDING 50 SF
TOILET 52 SF
TOILET 50 SF
TOILET
CHECK-OUT WAITING 14 SF
(33 SEATS)
TOILET 50 SF
BUILDING SERVICES ALCOVE - B 29 SF
ALCOVE - C 58 SF
STAFF AREA - ADMIN EXAM 10 118 SF
EXAM 9 111 SF
CONSULT 99 SF TOILET 60 SF
EXAM 8 112 SF
EXAM 7 123 SF STOR - A 21 SF
UPPORT
CHDOWN
NGE
CE
ERVICES
A - ADMIN
Empowering Penn Medicine’s new OB/ GYN Clinic with precision equipment planning for superior care and operational excellence.
PMMG WEST CHESTER 1055 Andrew Dr. West Chester, PA 19380
EXAM 11 112 SF
CLEAN SUPPLY 113 SF
TOILET 60 SF
NOURISHMENT 18 SF
NOURISHMENT EXAM 6 18 SF 112 SF
TREATMENT ROOM 158STOR SF - B 21 SF
EXAM 8 112 SF STOR - C 26 SF
STOR - A 21 SF
EXAM 11 112 SF
TREATMENT ROOM
EXAM 12 118 SF STOR - B 21 SF
STOR - B 21 SF
EXAM 12 118 SF STOR - D TOILET 57 SF 27 SF
PROVIDER OFFICE 52 SF
EXAM ROOM
TOILET 57 SF
TOILET 66 SF
CLINICAL SUPPORT
TREATMENT ROOM
ADJACENT EXAM ROOM TENANT
WAITING STAFF TOUCHDOWN
CONSULT
STAFF LOUNGE
EXAM ROOM
WAITING
STAFF TOUCHDOWN
STAFF OFFICE
TREATMENT ROOM
CLINICAL SUPPORT
CONSULT
STAFF LOUNGE
TOILET
EXAM ROOM
WAITING
STAFF TOUCHDOWN
STAFF OFFICE
BUILDING SERVICES
TREATMENT ROOM
CLINICAL SUPPORT
CONSULT
STAFF LOUNGE
TOILET
STAFF AREA - ADMIN
EXAM ROOM
WAITING
STAFF TOUCHDOWN
STAFF OFFICE
BUILDING SERVICES
CLINICAL SUPPORT
CONSULT
STAFF LOUNGE
TOILET
STAFF AREA - ADMIN
WAITING
STAFF TOUCHDOWN
STAFF OFFICE
BUILDING SERVICES
CONSULT
STAFF LOUNGE
TOILET
STAFF AREA - ADMIN
STAFF TOUCHDOWN
STAFF OFFICE
BUILDING SERVICES
STAFF LOUNGE
TOILET
STAFF AREA - ADMIN
STAFF OFFICE
BUILDING SERVICES
TOILET
STAFF AREA - ADMIN
PMMG WEST
Our medical equipment planning services for the new Penn Medicine OB/GYN Clinic PMMG WEST CHESTER encompass comprehensive support tailored to the facility’s specific needs. With 18 exam PMMG WEST CHESTER rooms, 3 treatment rooms, and dedicated staff support areas including a break area, our goal is to optimize operational efficiency and patient through meticulous equipment PMMG WESTcare CHESTER selection, layout design, and implementation strategies. 1055 Andrew Dr. West Chester, PA 19380
1055 Andrew Dr. West Chester, PA 19380
1055 Andrew Dr. West Chester, PA 19380
BUILDING SERVICES
STAFF AREA - ADMIN
EXA 118 STO TOILET 57 SF 27
TREATMENT ROOM 158 SF
CLINICAL SUPPORT
STOR - B 21 SF
STOR - B 21 SF NST ROOM 142 SF
TREATMENT ROOM
TREATMENT ROOM
EXAM 12 118 SF
EVS 51 SF
STOR - C 26 SF
TOILE 66 S
NST ROOM 142 SF
CONSULT
1055 Andrew Dr. West Chester, PA 19380
PROVIDER OFFICE 54 SF
PROVIDER OFFICE 54 SF
EXAM 11 112 SF
ULTRASOUND ROOM 151 SF
WAITING
TOILET 66 SF
EXAM 8 112 SF STOR - A STAFF TOILET 21 SF 48 SF
EXAM ROOM
TOILET 57 SF
EXAM 118
EXAM 9116 SF 111 SF
EXAM 8 112 SF STOR - C 26 SF
SOILED HOLD 50 SF
STAFF LO 530 S IDF 81 SF
STAFF TOILET CLEAN 47 SF WORKROOM
EXAM 7 123 SF
IDF 81 SF
CLINICAL SUPPORT
PMMG WEST CHESTER
ELEC 33 SF
EXAM 6 112 SF CONSULT 99 SF
EXAM 10 118 SF
EXAM 11 112 SF
ULTRASOUND ROOM 151 SF
COPY 18 SF
PRACTICE ADMIN 52 SF
PROVIDER OFFICE 52 SF
CLEAN WORKROOM EXAM 9116 SF 111 SF
EXAM 7 123 SF
EXAM 10 118 SF
CHECK-OUT PROVIDER OFFICE WAITING 14 SF 53 SF EXA TOILET 120 52 SF TRIAG 1
EXAM 5 122 SF
TOILET SOILED WORKROOM 60 SF ALCOVE -C 82 SF 58 SF
EXAM 10 118 SF
EXAM 9 111 SF
EXAM 12 118 SF
PROVIDER OFFICE 54 SF
STAFF LOCKERS 15 SF
PROVIDER OFFICE 54 SF
SOILED HOLDING
50 SF NOURISHMENT EXAM 6 18 SF 112 SF
STOR - A 21 SF
ALCOVE - C 58 SF
EXAM 8 112 SF
EXAM 11 112 SF
STOR - A 21 SF
SOILED HOLDING 50 SF NOURISHMENT EXAM 6 18 SFSF 112
CHECK-OUTALCOVE - B OFFICE PROVIDER 90 SF 29 SF 53 SFEXAM 17 TOILET TOILET 120 SF 50 SF 50 SF
TRIAGE OFFICE 131 SF
ELEC 33 SF
CONSULT 99 SF TOILET SOILED WORKROOM 60 SF ALCOVE -C 82 SF 58 SF
CONSULT 99 SF
STOR - A 21 SF
STOR - D 27 SF NST ROOM EXAM 8 112 142SFSF
PROVIDER OFFICE 54 SF
EXAM 5 122 SF
EXAM 7 123 SF
EVS 51 SF
EXAM 9 111 SF
PROVIDER OFFICE 54 SF
PROVIDER OFFICE 54 SF
STAFF LOCKERS 15 SF
530- B SF CHECK-OUT ALCOVE 90 SF 29 SF EXAM 17 TOILET 120 SF 50 SF
TOILET 60 SF
CONSULT 99 SF TOILET 60 SF
ALCOVE - B 29 SF EXAM 17 TOILET 120 SF 50 SF
CHECK-OUT 90 SF TOILET 50 SF
TRIAGE OFFICE ALCOVE131 - A SF 14 SF
EXAM 5 122 SF
EXAM 5 122 SF
PROVIDER OFFICE OB COOR. 54 SF 68 SF EXA 120 EXAM 2 T 119 SF
EXAM 18 PROVIDER OFFICE 120 SF EXAM 13 54 SF 119 SF
TOILET 52 SF
CHECK-OUT PROVIDER OFFICE WAITING 53 14 SF SF TOILET EXAM 14 52 SF 120 SF ALCOVE - A 14 SF
CHECK-OUT WAITING 14 SF EXAM 14 TOILET 52 SF 120 SF
EXAM 1 CHECK-IN 118 SF 121 SF
CALL CENTER ALCOVE -A 134 14 SFSF
EXAM 18 120 SF EXAM 13 119 SF
ELEC 33 SF
ELEC 33 SF
119 SF
PROVIDER OFFICE 52 SF
PRACTICE ADMIN 52 SF
TOILET 50 SF
47 SF
EXAM 7 123 SF
TOILET 60 SF
ULTRASOUND EXAM 7 ROOM 123 SF 151 SF
CONSULT 99 SF
PROVIDER WAITING ROOM OFFICE OB COOR. 54 SF 616 SF 68 SF EXAM 16 (33 SEATS) EXAM 2 120 SF
TOILET 52 SF
119 SF
STAFF LOUNGE
STAFF TOILET 48 SF
CONSULT 99 SF
ELEC 33 SF
EXAM 15 119 SF
EXAM 1 118 SF CHECK-IN 121 SF
(33 SEATS) EXAM 16 EXAM 2 120 SF
EXAM 18 120 SF EXAM 13 119 SF
TOILET 52 SF
CHECK-OUT ALCOVE - B 90 SF 29 SF TOILET 50 SF
NOURISHMENT EXAM 6 18 SF 112 SF
EXAM 5 122 SF
18 SF
EXAM 6 112 SF
TOILET
IDF 50 SF 81 SF
ELEC 33 SF
ALCOVE - A 14 SF
STOR - C NOURISHMENT 26 SF EXAM 5 122 SF
ELEC 33 SF
M
ALCOVE - A
WAITING OB ROOM COOR. 616 68 SFSF
EXAM 1 118 SFCHECK-IN 121 SF
CHECK-OUT WAITING 14 SF EXAM 14 TOILET STAFF TOILET 52 SF 120 SF
EXAM 13 119 SF
EXAM 15 119 SF
ALCOVE - A 14 SF
CLEAN 14 SF WORKROOM 116 SF
CHECK-OUT ALCOVE - B 90 SF 29 SF
CHECK-OUT 90 SF
ALCOVE - A 14 SF CHECK-OUT 90 SF
T ROOM
SOILED WORKROOM 82 SF
TOILET 52 SF
WORKROOM 59 SF
CALL CENTER 134 SF
119 SF
EXAM 15 119 SF
CLEAN SUPPLY 113 SF
CHECK-IN 121 SF
WAITING ROOM 616 SF
TOILET 52 SF
CHECK-OUT WAITING 14 SF TOILET 52 SF
TOILET 52 SF
STAFF OFFICE
OB COOR. 68 SF
CHECK-IN 121 SF
EXAM 17 120 SF
EXAM 4 119 SF
CLEAN SUPPLY 113 SF
EXAM 14 120 SF
EXAM 2 119 SF
WAITING ROOM OB COOR. 616 SF 68 SF (33 SEATS)
STAFF LOUNGE
EXAM 13 119 SF
STAFFWORKROOM TOUCHDOWN 59 C SF 129 SF
EXAM 4 119 SF
CLEAN SUPPLY 113 SF
EXAM 2 119 SF
EXAM 1 118 SFCHECK-IN 121 SF
EXAM 3 120 SF
STAFF TOUCHDOWN C 129 SF
WAITING ROOM OB COOR. 616 SF 68 SF COPY (33 SEATS) 18 SFEXAM 16 EXAM 2 120 SF
EXAM 1 118 SFCHECK-IN 121 SF
PROVIDER OFFICE 52 SF
TRIAGE OFFICE 131 SF
STAFF TOUCHDOWN EXAM 1 118 SF
EXAM 15 119 SF
WAITING ROOM OB COOR. 616 SF 68 SF (33 SEATS)
EXAM 3 120 SF
WORKROOM STAFF 59 SF C TOUCHDOWN 129 SF
SURGERY SCHED. 86 SF
DN
PROVIDER OFFICE 53 SF
WORKROOM 59 SF
WORKROOM 59 SF
WORKROOM 59 SF
WORKROOM 59 SF
EXAM 4 119 SF
SURGERY SCHED. 86 SF
EXAM 18 120 SF
CONSULT
PROVIDER OFFICE 53 SF EXAM 4 119 SF
DN
STAFF TOUCHDOWN B 207 SF
EXAM 4 119 SF
SURGERY SCHED. 86 SF
SURGERY SCHED. 86 SF
PROVIDER OFFICE 54 SF
EXAM 3 120 SF
SURGERY SCHED. 86 SF
EXAM 3 120 SF
VESTIBULE 89 SF
EXAM 16 120 SF
VESTIBULE 89 SF
STAFF TOUCHDOWN B 207 SF
PROVIDER OFFICE 52 SF
WAITING
SURGERY SCHED. 86 SF
COOR. OFFICE 72 SF
PROVIDER OFFICE 54 SF
COOR. OFFICE 72 SF
CLINICAL SUPPORT
EXAM 15 119 SF
PROVIDER OFFICE 54 SF
COOR. OFFICE 72 SF
STAFF TOUCHDOWN A 156 SF
PRIVATE TOUCHDOWN 50 SF
STAFF LOCKERS 15 SF
STAFF TOUCHDOWN C 129 SF
STAFF TOUCHDOWN B 207 SF
54 SF
VESTIBULE 89 SF
TREATMENT ROOM EXAM ROOM
EXAM 4 119 SF
COOR. OFFICE 72 SF
STAFF TOUCHDOWN A PROVIDER OFFICE 156 SF
PRIVATE TOUCHDOWN 50 SF
STAFF TOUCHDOWN B 207 SF
COOR. OFFICE 72 SF
STA TOUCHD 207
SURGERY SCHED. 86 SF DN
STAFF LOCKERS 15 SF
PRIVATE TOUCHDOWN 50 SF
DN
EXAM 3 120 SF
COOR. OFFICE 72 SF
STAFF TOUCHDOWN A 156 SF
PRIVATE TOUCHDOWN 50 SF
PRIVATE TOUCHDOWN 50 SF
STAFF TOUCHDOWN 156 SF
PRIVATE TOUCHDOWN 50 SF
STOR - B 21 SF
VESTIBULE 89 SF
VESTIBULE 89 SF
NST ROOM 142 SF
TOILET 57 SF
EXAM 12 118 SF
STOR - A 21 SF
NOURISHMENT 18 SF
ULTRASOUND ROOM 151 SF
CLEAN SUPPLY 113 SF
DESIGN SERVICES
PROVIDER OFFICE 52 SF
(33 SEATS)
STAFF TOUCHDOWN A 156 SF
CLEAN WORKROOM 116 SF
TOILET 50 SF
TOILET 50 SF
WAITING ROOM 616 SF
1,256
PRIVATE TOUCHDOWN 50 SF
SOILED WORKROOM 82 SF
SOILED HOLDING 50 SF TOILET 52 SF
CHECK-IN 121 SF
EQUIPMENT & INSTRUMENTATION COUNT
PR
EXAM 15 119 SF
SURGERY SCHED. 86 SF
PROVIDER OFFICE 52 SF
BUILDING AREA
PROVIDER OFFICE 54 SF
STAFF TOUCHDOWN A 156 SF
PRIVATE TOUCHDOWN 50 SF
PROVIDER OFFICE 54 SF
West Chester, PA
STAFF LOCKERS 15 SF
LOCATION
PROVIDER OFFICE 54 SF
DN
1055 Andrew Dr. West Chester, PA 19380
PMMG WEST CHESTER 1055 Andrew Dr. West Chester, PA 19380
WESTintegration CHESTER of state-of-the-art medical technologies and ergonomic We ensurePMMG seamless solutions, adhering to industry standards and regulatory requirements. Our expertise guarantees a functional and cohesive environment that enhances both staff productivity and patient experience. 1055 Andrew Dr. West Chester, PA 19380
TE EBAUGH SD101 ARCHITECTURE CONCEPT PLAN - OB/GYN
0"
1/2"
1"
Scale
3/16" = 1'-0"
Date
06/21/2024
2"
© 2024 TEVEBAUGH ARCHITECTURE
Penn Medicine Hematology/Oncology Medical Equipment Planning CLIENT
University of Pennsylvania Health System LOCATION
Yardley, PA BUILDING AREA
Clinic (Hematology) Urgent Care Pharmacy Total
+/- 7,920 SF +/- 9,100 SF +/- 1,825 SF +/- 18,845 SF
^ Hazardous Pharmacy
MEDICAL EQUIPMENT BUDGET
Hematology/Oncology: $225,000 Infusion: $355,000 Pharmacy: $135,000 Total: $715,000
^ Infusion and Pharmacy Color coded plans utilized to coordinate equipment electrical, plumbing, and it/data requirements.
EQUIPMENT & INSTRUMENTATION COUNT
1,566
DESIGN SERVICES
Medical Equipment Planning Planning & Programming Coordination User Group Coordination Construction Documents Construction Administration On Site Installation Coordination (Upcoming)
^ Hematology Clinic
^ Hematology Lab Processing
Precision planning and coordination for efficient, cutting-edge healthcare spaces.
The project includes 7,920 square feet on the second floor for the clinic, 9,100 square feet on the third floor for infusion spaces, and 1,825 square feet on the third floor for the pharmacy. Tevebaugh’s role focuses on developing comprehensive medical and IT equipment plans, ensuring that both new equipment and potential reuse of existing equipment are carefully surveyed and integrated into the design. With a strong track record in medical equipment planning, Tevebaugh Architecture is committed to delivering precise, efficient solutions for this project. Currently starting construction, we are also providing on-site installation coordination services to ensure that all medical and IT equipment is installed correctly and according to the project’s specifications. Our meticulous planning and on-the-ground expertise will support the successful execution of this critical healthcare facility, enhancing both operational efficiency and patient care.
TE EBAUGH ARCHITECTURE
DTCC Allied Health Center of Excellence Medical Equipment Planning CLIENT
Delaware Technical Community College (DTCC) LOCATION
Wilmington, DE BUILDING AREA
70,845 SF
MEDICAL EQUIPMENT BUDGET
$1,800,000
PIECES OF EQUIPMENT
500+
E1 A003
DESIGN SERVICES
Medical Equipment Planning Planning & Programming Coordination User Group Coordination Construction Documents Construction Administration
AREA B
MACHINE
AREA A
E
DN
STAIR 01 SE-S01
ROOF BELOW
UP
WOMEN'S ROOM SE203
ROOF BELOW ELEVS SE-E01
ELECT SE200
ROOF BELOW EQ-201
MEN'S ROOM SE204
T-103 S-106
D
Medisurgical - Surgical Table w/ Stirrups
T-103 S-106
T-103
S-106
SCIENCE LAB SE205
MEA CLASSROOM SE206
EQ-213
EQ-204
48"
EQ-211
48"
MEA STORAGE SE210
A1 A905
36"
36"
36"
36"
36" 36"
CORRIDOR SE223C
ROOF BELOW 48"
EQ-205
C
ROOF BELOW
48"
48"
AUTOCLAVE SE207
EQ-212 EQ-213
LAB ST SE209
MEA CLASSROOM SE208
Phillips Zenition Mobile C-Arm Xray UP
UP
S-106
S-106 T-103
PREP ROOM SE205A
PREP ROOM SE211A
S-106
T-103
T-103
EQ-202
MAKER'S SPACE SE223
48"
36"
SOILED UTILITY SINKS SE221
36"
48"
48"
36"
48"
48"
48"
48"
SGT OFFICE SE215
36"
STERILE PROCESSING SE221A SERVICE ELEV SE-E03
JAN SE216
SURG. TECH SUITE SE219
T-105
STUDENT LOUNGE SE201B
S-112
48"
STAIR 02 SE-S02
OBSERVATION SE226
SIMULATION CLASSROOM 1 SE227
SIMULATION CLASSROOM 2 SE228
SIMULATION CLASSROOM 3 SE229
DN
S-112
S-115
With a focus on innovation, this project will meet the high standards expected in healthcare fields and benefit the students’ educational needs.
S-114
S-113
S-114
48"
EQ-219
48"
EQ-219
T-106
S-116
EQ-219 S-115
Hillrom Baxter Operating Room Boom
TELECOM SE213
S-112
CORRIDOR SE230
T-105 UP
A4 A905
36"
SURG. TECH STORAGE SE220
SURG. TECH CLASSROOM SE225
CHEM / BIOCHEM LAB SE211
CORRIDOR SE212 SGT SHARED OFFICE SE214
36"
36"
B
48"
36"
36"
C2 A905
48"
48"
36"
48"
S-114
48"
S-108
S-113
CORRIDOR SE239C
The Delaware Tech Southeast building renovation project will bring to life the College’s vision of establishing an innovative, state-of-the-art Allied Health Center of Excellence (AHCOE) to cater to its health programs. This transformation will house various allied health disciplines such as surgical technology, paramedicine, medical assisting, and others, encompassing over 70,000 SF of renovated spaces including classrooms, science and simulation labs, student lounges, and the main conference center. A
A1 A902
2ND FLOOR EQUIPMENT & FURNITURE PLAN Scale : 1/8" = 1'-0"
1
2
3
4
With a dedicated medical equipment budget of 1.8 million dollars and the coordination of over 500 pieces of equipment, our focus includes meticulous planning and procurement of medical equipment, alongside IT/AV upgrades, and updated furniture and finishes throughout, aimed at enriching the educational experience in Health Sciences.
TE EBAUGH ARCHITECTURE
E
Penn Medicine Ophthalmology Medical Equipment Planning CLIENT
University of Pennsylvania Health System D
STAFF TOILET
LOCATION
RECEPTION
TOILET
Philadelphia, PA
EXAM 1
EXAM 2
EXAM 3
EXAM 4
EXAM 5
OFFICE
BUILDING AREA
WAITING (19 SEATS)
2,655 SF
CORRIDOR
CORRIDOR OFFICE
MEDICAL EQUIPMENT BUDGET
OPTICAL STORAGE
$200,000 (Estimate)
DISPLAY AREA ELEVATOR
SCHEDULING OFFICE
EXAM 6
OPTICAL SHOP
SHAFT
C
OFFICE
TESTING SUB WAIT (2 SEATS)
MEDICAL EQUIPMENT COUNT
~100
PATIENT TOILET
ELEVATOR LOBBY
STAFF LOUNGE
ELEVATOR CORRIDOR
DESIGN SERVICES
Medical Equipment Planning Planning & Programming Coordination User Group Coordination Construction Documents Construction Administration
REF
TESTING
ELEVATOR
PRACTICE MANAGER
TECH WORK AREA
STAIRS
B
STORAGE
CORRIDOR CORRIDOR
J.C.
A
A1 A901
EQUIPMENT PLAN - OPHTHALMOLOGY FIT-OUT Scale : 1/4" = 1'-0"
Autorefractor 1
2
3
Eye Exam Chair and Instrument Stand
Developing a 2,655 sq. ft. Ophthalmology suite with six exam rooms, emphasizing user-centered design and equipment integration.
4
5
Tanometer
We are currently providing architectural feasibility study services and assistance in project budget development for a 2,655 sq. ft. Ophthalmology suite in the Tuttleman Center, featuring six state-of-the-art eye exam rooms. Our process began with an extensive existing conditions survey to thoroughly understand the current space. The project is currently in the schematic design phase and includes user group meetings and finalization of programming. This collaborative approach ensured that the proposed floor plan meets the specific needs of users, optimizing patient flow and staff operations. Additionally, our services included preliminary coordination of the suite’s medical into the design. This careful planning guarantees that the space is fully equipped to provide high-quality ophthalmological care, enhancing both patient experience and operational efficiency.
TE EBAUGH ARCHITECTURE
STAIRS
UP
STAIR 6
Scale : 3/16" = 1'-0"
EXAM 9 207N
SUPPLIES 207P
EXAM 10 207Q
EXAM 11 207R
BREAK ROOM 207S
STAFF TOILET 7
PT. TOILET 207T
SOILED HOLDING 207X
EXAM 3 207E
EXAM 2 207D
CARDIOLOGY ASSOCIATES WAITING 207
Philips “IE33” Cardiovascular Ultrasound EXAM 1 207C
Medical Equipment Planning Existing Equipment Survey & Conditions Assessment Move Coordination
ELEC. 207Y
$375,000 (Value of Relocated Equip) $50,000 (New)
EXAM 8 207M
EXAM 4 207F
DESIGN SERVICES
CLEAN STORAGE 207V
EXAM 5 207G
MEDICAL EQUIPMENT COUNT
300
NURSE STATION 207W
MEDICAL EQUIPMENT BUDGET
EXAM 7 207L
EXAM 6 207H
8,500 SF
DICT 4 207K4
OFFICE 207J
BUILDING AREA
DICT 3 207K3
DICT 1 207K1
Newark, DE
RECEPTION 207A
OFFICE 207B
A B
NON-INVASIVE WAITING 205
A B BREAKLINE
PHYSICIANS TELEHEALTH 207K
DICT 2 207K2
MAP-1 OVERALL FURNITURE AND EQUIPMENT PLAN
LOCATION
E
1 A901
ChristianaCare
D
C
B
Medical Equipment Planning
CLEAN STORAGE 207U
ECHO SCAN 1 205W
PREP ROOM 205C
PT. TOILET 205B
Nuclear Cardiology C.CAM ECHO SCAN 2 205V
HOLTER ROOM 205D
VASCULAR SCAN 205T
ELEC 205Y
DATA CLOSET 205Q
STAFF TOILET 205P
ECHO CONTROL 205E
HOT LAB 205M
STRESS ECHO 205F
STRESS TESTING 1 205S
STRESS TESTING 2 205R
SOILED HOLDING 205N
PHYSICIAN READING 205G
NUC MED CAMERA 1 205H
NUC CAMERA CONTROL 205J
NUC MED CAMERA 2 205K
ECHO SCAN 3 205L
PROJECT
Two Mill Road, Suite 210 Wilmington, Delaware 19806 (302) 984-1400 FAX (302) 984-2957
The professional services of the architect are undertaken and performed in CHRISTIANA CARE HEALTH SYSTEM the interest of _________________________________________________. No contractual obligation is assumed by the architect for the benefit of any other person involved in the project.
CARDIOLOGY / NON-INVASIVE TESTING
4755 OGLETOWN-STANTON RD SUITE 205-207 NEWARK, DE 19718
OWNER
CHRISTIANA CARE HEALTH SYSTEM
4755 OLGETOWN STANTON ROAD NEWARK, DE 19718
CC PROJECT NUMBER: 24-17
OVERALL FURNITURE & EQUIPMENT PLAN
S
W
PLAN NORTH
TR
UE
N
SCHEMATIC DESIGN
RT
DESCRIPTION
H
DATE
ISSUED FOR
NO.
O
A
CLIENT
The renovation and relocation of existing clinic space consolidates two existing cardiology and non-invasive testing practices into a single office on the hospital campus. Our scope involved an extensive assessment and survey of over 300 existing pieces of equipment, furniture, and IT/AV items within the cardiology practice. This comprehensive survey informed the cataloging and relocation planning for new exam, stress testing, echo scanning, and nuclear camera rooms. We coordinated move management, ensuring seamless transition of equipment, while developing and updating equipment schedules in Attainia.
Detailed equipment plans were meticulously documented to specify the spatial placement of each item, optimizing operational efficiency and workflow in the newly integrated suite.
Streamlining cardiology and noninvasive testing with precision equipment consolidation and seamless relocation management.
E
ChristianaCare Cardiology & Non-Invasive Testing
Stress Test Machine, Treadmill and ECG Monitor
TE EBAUGH ARCHITECTURE
Nemours Specialty Pharmacy Workroom Medical Equipment Planning
GB62
MECH GB64
CR
CR
CLIENT
FUTURE DATA ROOM GB62
Nemours Children’s Health
MECH GB64 1
GB62 ALIGN GYPSUM WITH EXISTING MASONRY
LOCATION
Wilmington, DE BUILDING AREA
IC 004B
MEDICAL EQUIPMENT BUDGET
D2
IC 004A
IC 004A
IC 004A
A6A 3' - 0"
756 SF
IT #04
$50,000
IT #01
IC 005A
MEDICAL EQUIPMENT COUNT
4
IC 009
± 11 1/2"
IC 012 D3
30
IC 005B
IC 001 IC 008
DESIGN SERVICES ELEV 7 LOBBY GB60
IC 007B
Medical Equipment Planning Planning & Programming Coordination User Group Coordination Construction Documents Construction Administration
IC 006
IC 003
IT #03
IT #05 IC 009 IC 012
IC 007B
4
ELEV 7 LOBBY GB60
D3 IC 007A
IC 001 A3
A601
IC 011
IC 002
4
D3
IC 009 IC 007A
Follet Pharmacy Freezer
IC 003
B3 IC 007A
IT #02
C3
3
IC 002 J2E
IC 007A
CR
CR
IC 007A
IC 008
GB61
SPECIALTY PHARMACY WORK ROOM GB61
IC 007A MECH GB65
WALL MOUNTED FIRE CABINET F
PALLETS
MECH GB65
IC 007A IC 013
IC 010
2
Follet Pharmacy Refrigerator
Specialized storage and workroom for2 packing, shipping and receiving of pharmaceuticals.
A3 A101
GROUND FLOOR PLAN - NEW CONSTRUCTION
A 756 SF specialty pharmacy workroom optimized for various essential functions, including packing and shipping medications that require precise temperature control. The space features designated areas for3refrigerators and freezers to store temperaturesensitive pharmaceuticals, as well as secure storage for inventory management. Work tables are organized for receiving, packing, and processing orders, ensuring an efficient workflow while adhering to safety and regulatory standards. The streamlined layout enhances operational efficiency and supports the requisite handling of medications. Scale : 1/4" = 1'-0"
TE EBAUGH ARCHITECTURE
A4 A101
Nemours Clinical Research Unit Medical Equipment Planning CLIENT
Nemours Children’s Health LOCATION
Wilmington, DE BUILDING AREA
1,410 SF
MEDICAL EQUIPMENT BUDGET
$100,000
MEDICAL EQUIPMENT COUNT
70
DESIGN SERVICES
Medical Equipment Planning Planning & Programming Coordination User Group Coordination Construction Documents Construction Administration
Tevebaugh Architecture played a pivotal role in the comprehensive development of the 1,400 square feet fitout for the Nemours Children’s Hospital Clinical Research Unit. This clinic includes 3 outpatient exam rooms, a dedicated infusion room, and a lab processing room. Our integrated approach encompassed both architectural design and advanced medical equipment planning services, beginning from early conceptual stages through to detailed inventory management and installation coordination. Carescape v100 Infusion Pump
Designed a state-ofthe-art clinical unit for Nemours Children’s Hospital, optimizing patient care and productivity.
Our medical equipment planning services included the tagging of equipment, procurement assistance, on-site installation coordination, and seamless integration with the Hospital’s Clinical Engineering Department. This meticulous process not only facilitated the efficient deployment of medical equipment but also optimized operational workflow within the clinic, enhancing both patient care and staff productivity.
TE EBAUGH ARCHITECTURE
Additional Qualifications Developing uniquely effective design solutions OFFICE LOCATIONS
Wilmington, Delaware Philadelphia, Pennsylvania SERVICES & EXPERTISE
Architecture Interior Design Medical Equipment Planning Historic Renovations and Restorations Master Planning/Campus Planning Furniture Bidding and Procurement Branding Coordination and Design Feasibility Studies Envelope Analysis and Investigation Sustainability Design and Consulting Enhanced Acoustics and Privacy Security and Threat Assessments BOMA Studies and Leasing Coordination
Our dedication to providing effective solutions for our clients spans an ever-expanding variety of project types, locations, and markets, giving us a broad perspective on the ways architecture can enhance quality of life. Learn more about our firm, and our diverse project experience through our website: Tevebaugh.com
MARKET SEGMENTS
Academic Civic Corporate Cultural Healthcare Hospitality + Retail Industrial + Transportation Residential Senior Care REGISTRATIONS
Arizona Delaware District of Columbia Florida Georgia Illinois Kentucky Louisiana Maine Maryland Massachusetts Missouri New Jersey New York Ohio Pennsylvania Tennessee Washington
TE EBAUGH ARCHITECTURE
References
Trusted by leading healthcare organizations Pinni Friedman, MA, LNHA VP, Program Development and Procurement BoldAge PACE t. 732-592-3494 | e. PFriedman@boldagepace.com www.boldagepace.com Projects • Fresno, CA • Calumet City, IL • Crestwood, IL • Daytona Beach, FL • Holly Hill, FL • Margate, FL • New Port Richey, FL • Savannah, GA
• Shreveport, LA • Middlesex, NJ • Oceanport, NJ • Dayton, OH • Toledo, OH • Memphis, TN • Mount Vernon, WA
Tiffany Arnold Director of Construction | Real Estate, Design & Construction University of Pennsylvania Health System t. 267.882.3643 *Former Nemours Children’s Hospital Project Manager
Penn Medicine Projects • West Chester Ob/Gyn Fitout • West Chester Primary Care Expansion • Tuttleman Center Ophthalmology Renovations • Bucks Hematology, Infusion, and Pharmacy Fitout (Medical Equipment Planning) • PET/CT Replacement, Pennsylvania Hospital
Nemours Projects • ARB Decanting/3C North Project • 2E ENT Administration Area • NICU South Donor Project • CICU Touchdown - 2D Convert OR Pharmacy • Rehab Patient Treatment Rooms • Ground Floor Research Suite • Executive Move • ARB Stabilization (partial listing)
Jeff Miller Director, Design & Construction ChristianaCare Health System t. 302 733-3671| JMiller@Christianacare.org Projects • Pharmacy Logistics Center • Dermatology and Behavioral Health Fitout • Wilmington MOB Retail Pharmacy, Outpatient Testing Fitout • Union Hospital Cafe • Avenue North Cafeteria Renovation • Helen F. Graham Cancer Center Renovations • MRI Suite at Smyrna MOB • Cardiology Suite Renovations (Medical Equipment Planning) • Helen F. Graham PET-CT • Wilmington MOB Outpatient Rehab Fitout • Allied Health Fitout at Avenue North (partial listing)
TE EBAUGH ARCHITECTURE
TE EBAUGH TEARCHITECTURE EBAUGH ARCHITECTURE
Ready to simplify your next Medical Equipment Planning project? With Tevebaugh Architecture, healthcare clients benefit from stronger budget control, smoother installation process, and confidence that their facility will perform from day one. Contact us to explore a tailored Medical Equipment Planning strategy that meets your goals.
Shawn Crolwey, AIA | Principal Cell: (484) 667-9521 | Office: (302) 984-1400 | scrowley@tevebaugh.com Tristan Costanzo | Medical Equipment Planner | Interior Designer Cell: (215) 990-2728 | Office: (302) 984-1400 | tcostanzo@tevebaugh.com