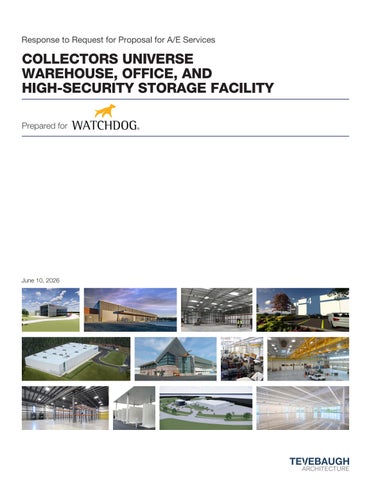
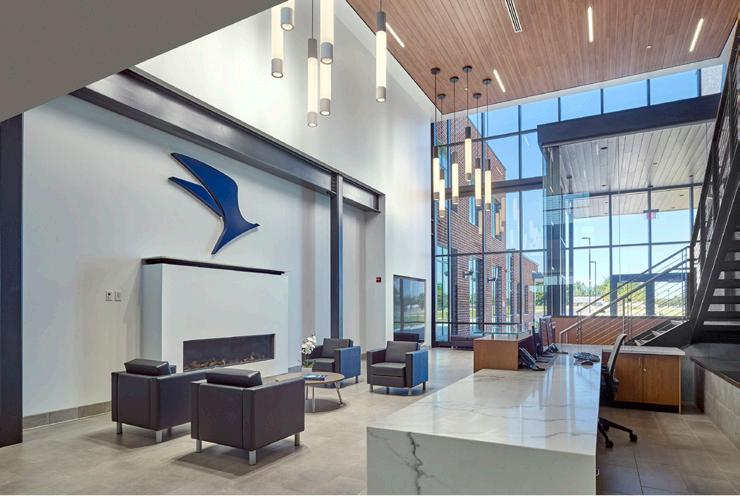
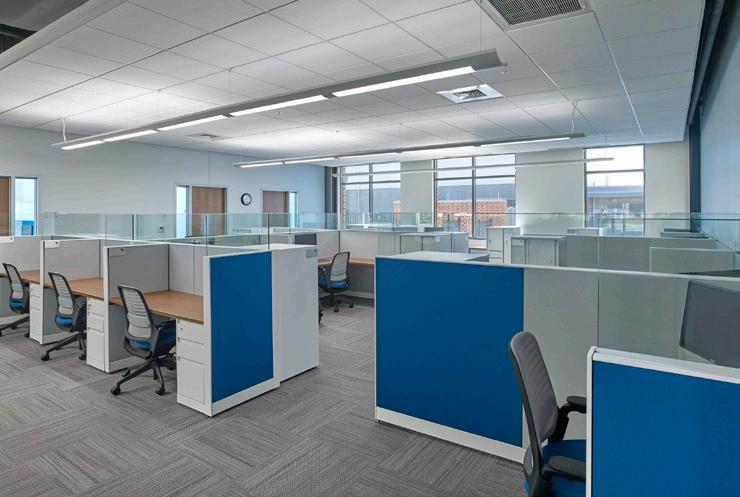
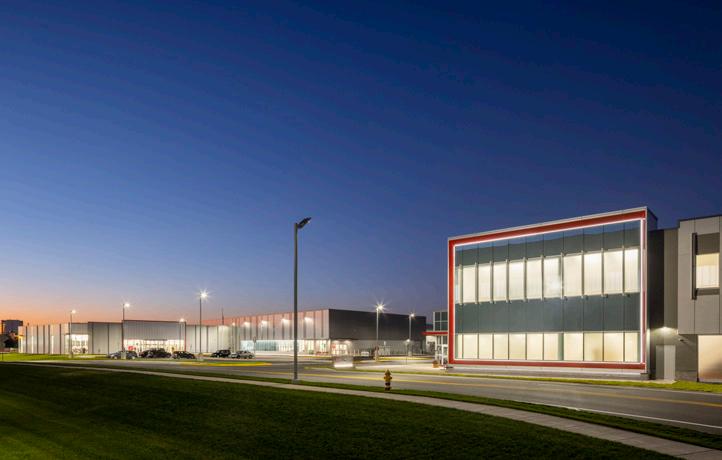
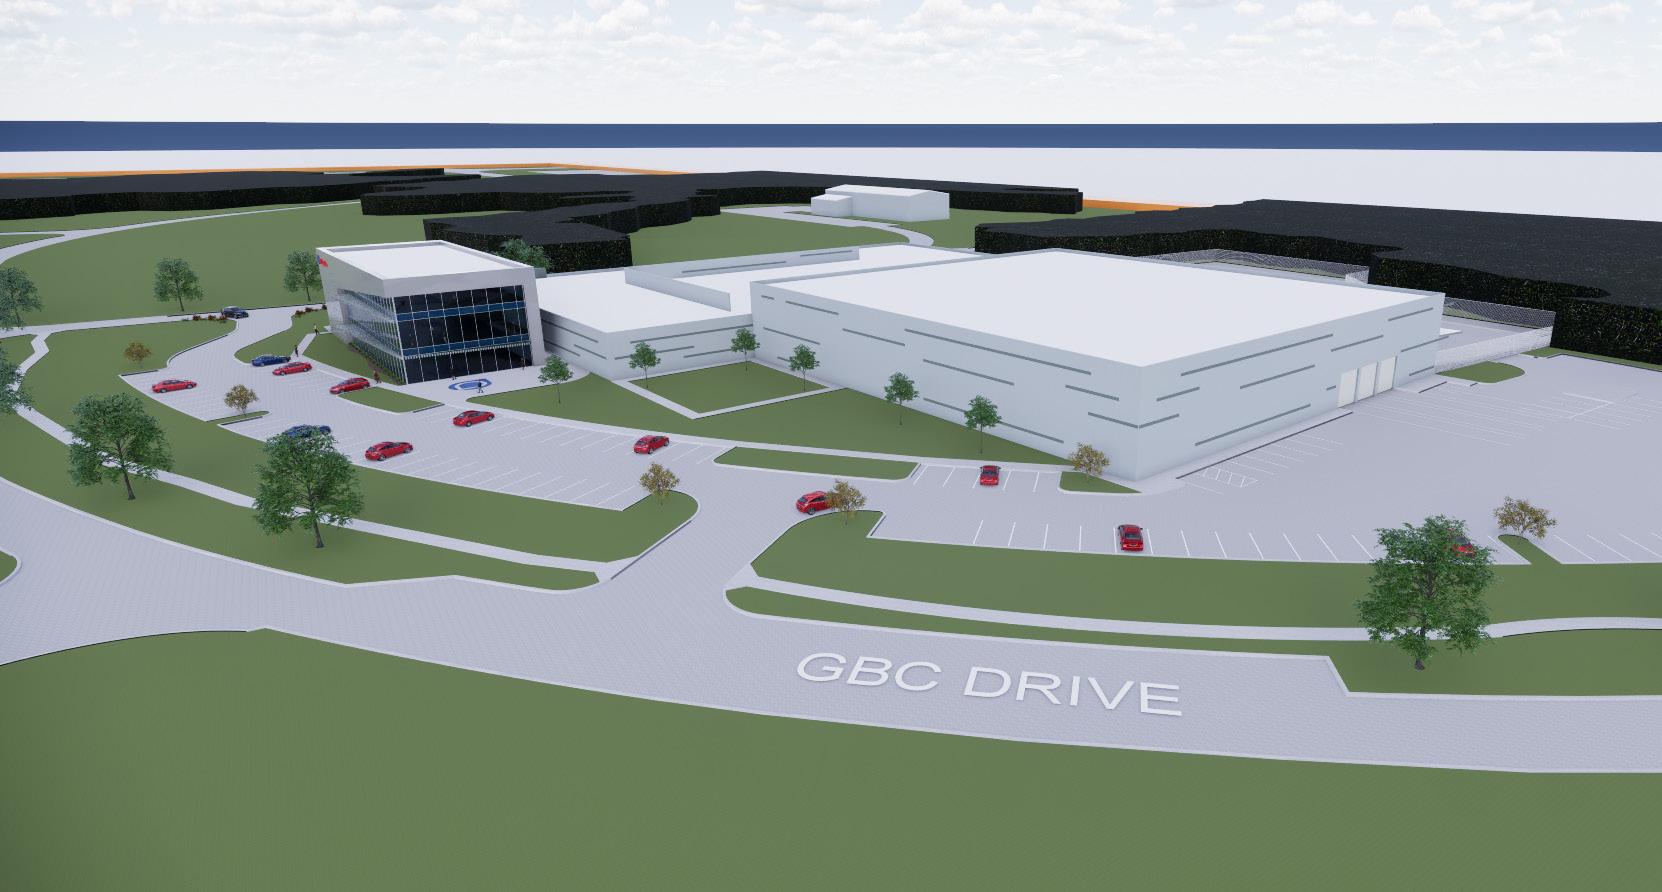
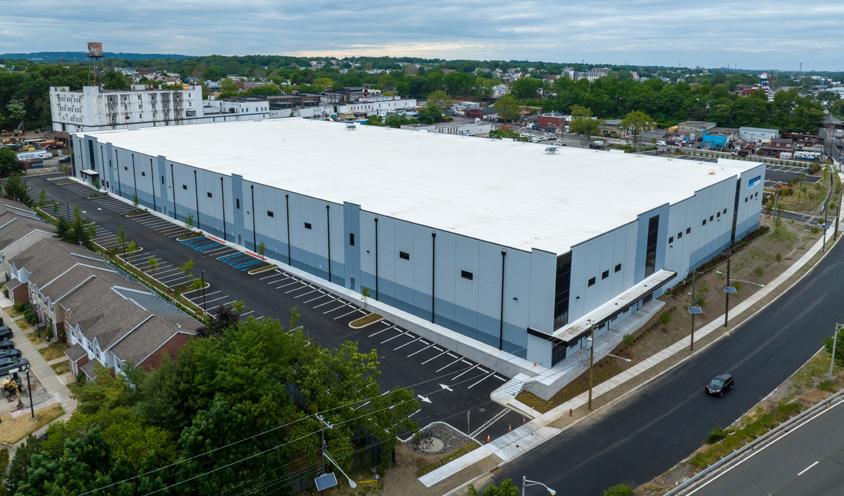
Thank you for the opportunity to submit our proposal for Architecture and Engineering Services for the Collectors Universe Warehouse, Office, and High -Security Storage Facility in New Castle, Delaware.
We are excited about the opportunity to partner with Collectors Universe and Watchdog on this important project. Our team offers the combination of relevant project experience , local market knowledge , and multidisciplinary coordination expertise necessary to successfully deliver a facility of this scale and complexity.
PROJECT-SPECIFIC DESIGN EXPERTISE
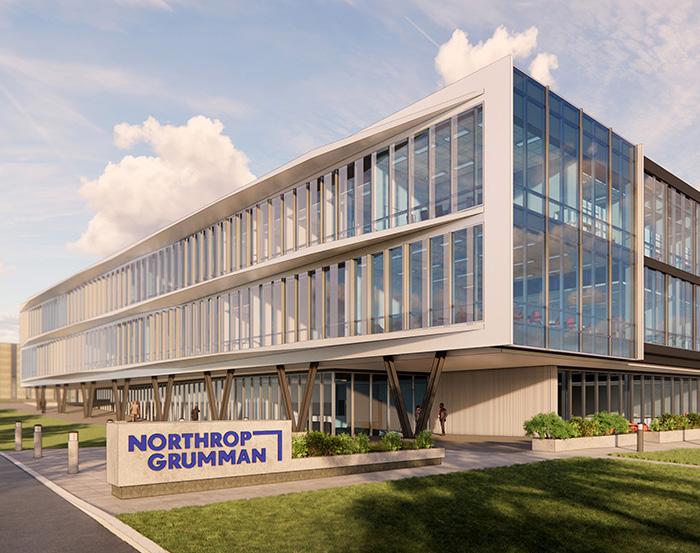
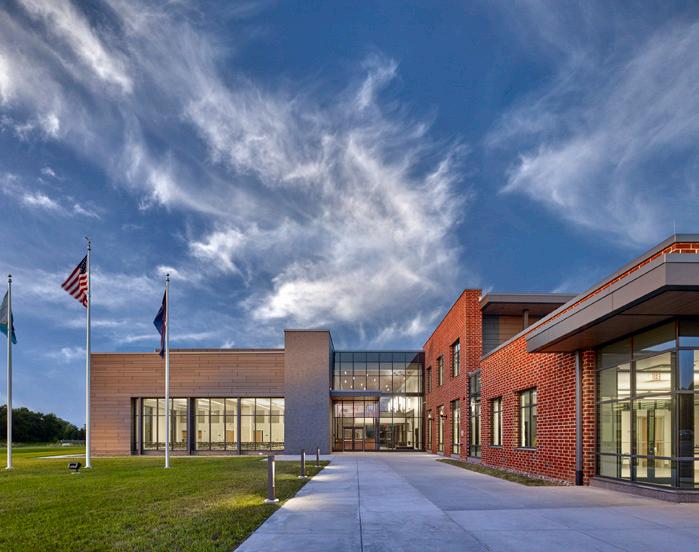
Our firm has extensive experience with each of the primary facility types included in this project including projects for Northrop Grumman. This experience enables us to understand the operational, technical, and security requirements unique to each component while ensuring they function together as a cohesive facility.
LOCAL EXPERTISE & DISCIPLINED PROJECT DELIVERY
Our proximity to the project site and experience within New Castle County allow us to provide responsive service, navigate local approval processes efficiently, and maintain strong oversight of project budget, schedule, and design quality from concept through construction.
PROJECT MANAGEMENT APPROACH
We understand that this project requires close coordination among numerous disciplines, . Our team has a proven track record of managing complex consultant teams and delivering coordinated, high-quality construction documents that support project budget, schedule, and performance objectives.
We are confident that our experience, responsiveness, and commitment to client service make us an excellent partner for this project. The enclosed proposal provides additional information regarding our qualifications, project experience, team structure, and approach to delivering a successful outcome for Collectors Universe.
Thank you for your consideration. We appreciate the opportunity to be considered and look forward to discussing our qualifications with you.
Sincerely,
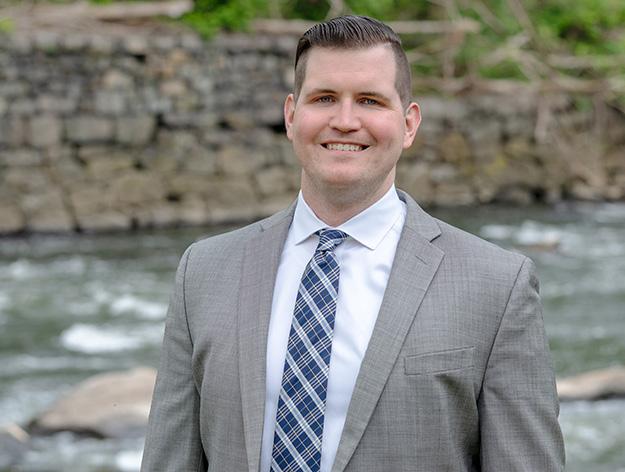
William Lenihan Owner, Principal TEVEBAUGH ARCHITECTURE
c: (302) 540-0703 | e. blenihan@tevebaugh.com
Client: Watchdog Real Estate Project Management
Project: Collectors Universe Warehouse, Office, and High -Security
Firm Profile
A passion for developing lasting partnerships
Established in 1987 in Wilmington, Delaware, Tevebaugh Architecture (yes, it’s pronounced “Tee Vee Baw”) has shaped the future of our cities; designing and planning successful architectural projects throughout the Mid-Atlantic region.
2
SERVICES & EXPERTISE
Architecture
Interior Design
Medical Equipment Planning
Historic Renovations and Restorations
Master Planning/Campus Planning
Furniture Bidding and Procurement
Branding Coordination and Design
Feasibility Studies
Envelope Analysis and Investigation
Sustainability Design and Consulting
Enhanced Acoustics and Privacy
Security and Threat Assessments
BOMA Studies & Leasing Coordination
MARKET SEGMENTS & EXPERTISE
Hospitality + Retail
Industrial/Warehousing/Manufacturing
Transportation
Developing uniquely effective solutions through creativity, design expertise, and
By trade, we’re a team of architects, planners, designers, and managers. But beyond the resumes and job descriptions, the Tevebaugh Architecture studio is a collaborative team of individual leaders with unique talents. At our core, we’re artists, makers, modifiers, dreamers, doers, and designers.
We strive to use our talents to continually seek improvement for ourselves, our studio, our clients, and our community. Our collaborative leadership approach to design means that we’re a cohesive team of contributors, seeking innovative and unique solutions to complex problems, while inspiring others in our pursuit of successful design solutions.
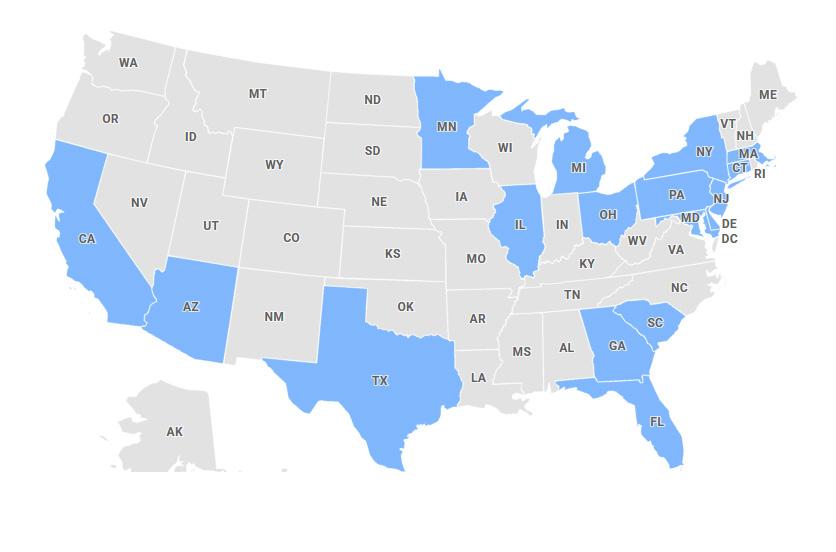
Our clients have entrusted us with an increasingly diverse portfolio of projects across multiple markets, facility types, and jurisdictions. Working throughout the Mid-Atlantic region and beyond, we regularly navigate varying regulatory requirements, stakeholder expectations, and project complexities. Regardless of project type or location, our commitment remains the same: building lasting partnerships through responsive service, thoughtful project management, and successful project delivery
We hope to continue building upon that mission with you.
Organizational Structure
Multidisciplinary Expertise. One Coordinated Team.
Recognizing the multidisciplinary nature of this project, we have assembled a team with extensive experience in office, warehouse, and secure facility design. Our organizational structure promotes clear communication, efficient decision-making, and seamless coordination among all project stakeholders and consultants. In addition to their individual qualifications, many members of the proposed team have successfully collaborated on previous projects, fostering established working relationships and a shared understanding of project delivery expectations. This familiarity enhances coordination, streamlines communication, and supports efficient resolution of design and construction challenges. The chart below illustrates the proposed project team, including key personnel and specialty consultants, and demonstrates our integrated approach to delivering a coordinated, high-quality project that meets the client’s budget, schedule, operational, and security objectives.
William
Lenihan,
AIA
Principal In Charge
Curtis Harkin, AIA
Associate | Design Manager, Architecture
Britt van Veen, AIA,
NCIDQ, WELL AP Associate | Design Manager, Interior Architecture
Garrett McWilliams, CTS-D Assistant Vice President Project Manager / Lead Technology Designer
CIVIL ENGINEERING
Project Team
Guiding the Project from Concept to Completion
With each project, our team applies experience gained from the successful design and delivery of office environments, large-scale warehouse facilities, and highly secure operational spaces. This diverse background provides valuable insight into the planning, coordination, and technical requirements necessary to deliver a highly functional, secure, and scalable facility that supports both current operations and future growth.
This expertise, combined with our collaborative approach, makes us well-positioned to partner with Collectors Universe and Watchdog in delivering a facility that supports their operational requirements, security objectives, and long-term growth in the region.
Our team will be by Principal William Lenihan, AIA, who brings strategic leadership, design insight, and accountability to every phase of the design process. His hands-on approach ensures consistency, quality, and alignment from concept through completion.
Curtis Harkin, AIA, brings extensive experience managing complex office, warehouse, and industrial facility projects requiring close coordination among multiple disciplines and stakeholders. As the primary day-to-day project lead, Curtis will oversee project planning, consultant coordination, schedule adherence, and quality assurance, ensuring a seamless design process and successful project delivery. His proactive management style and commitment to client service help keep projects aligned with budget, schedule, operational, and performance objectives.
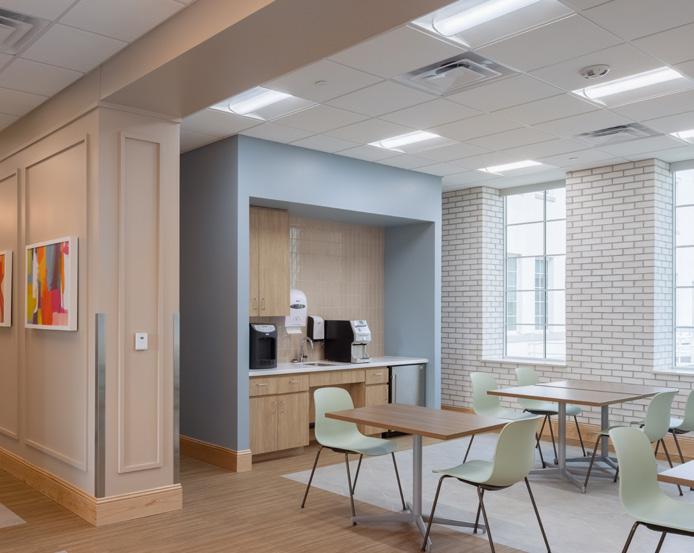
Our design team is further strengthened by integrated interior design expertise focused on creating high-performing workplace environments. Britt van Van, AIA, NCIDQ, WELL AP, leads our interiors team, collaborating closely with architects, engineers, and client stakeholders to develop spaces that balance functionality, durability, employee experience, and operational efficiency. Through thoughtful planning and coordination, our team creates workplace environments that support productivity, reflect organizational culture, and integrate seamlessly with the broader goals of the facility.
While the individuals identified in this proposal will serve as the primary project team, they are supported by the collective expertise of our 24-person design studio. Through collaborative design reviews, technical coordination, and quality assurance processes, additional team members contribute specialized knowledge and project support to help ensure a thoughtful, coordinated, and successful project outcome.
To round out our team, we have engaged DCI Engineers, Furlow Associates, Inc., and WSP to provide consulting engineering services. These firms were selected not only for their technical expertise and experience with complex industrial, commercial, and secure facilities, but also because of our established working relationships and successful collaboration on previous projects. Their familiarity with our project delivery approach promotes efficient coordination, streamlined communication, and a fully integrated design process. More detailed information regarding their qualifications, project experience, and key personnel can be found in the Appendix of this proposal.
Project Team Leadership and Collaboration that Brings Vision to Life
EDUCATION
Norwich University, M. Arch Norwich University, B.S. Arch.
REGISTRATIONS
Arizona
Delaware
Florida
Georgia
Illinois
Kentucky
Maryland Massachusetts Missouri New Jersey New York Ohio Pennsylvania Tennessee Washington DC
Scouting America Del-Mar-Va Council Properties Committee
United State Commission of Fine Arts, former Member
EDUCATION
Carnegie Mellon University, M. Arch. University of Virginia, B.S. Arch
REGISTRATIONS
Delaware
PROFESSIONAL AFFILIATIONS
Board of Architects, State of Delaware, Secretary
Todmorden Foundation, Board Member
Rockford Woodlawn Fund, former Board Member
AIA - ABC Partnering Committee, Member
William Lenihan, AIA | Principal-in-Charge
Bill brings more than 25 years of architectural experience leading complex projects from concept through construction. As Principal-in-Charge, he provides strategic leadership, design oversight, and quality assurance while supporting project teams in meeting client goals related to budget, schedule, functionality, and design excellence. Bill’s collaborative leadership style and commitment to responsive client service help ensure successful project delivery and lasting client relationships.
Relevant Project Experience
• ChristianaCare Logistics Center, Newark, DE
• Port of Wilmington/Gulftainer, Wilmington, DE
• Salvation Army, Wilmington Campus, Wilmington, DE
• Northrop Grumman Hypersonic Center of Excellence, Elkton, MD
Curtis Harkin, AIA, brings more than 35 years of architectural experience leading projects from planning and design through construction. A longtime leader in the Delaware region, Curtis practiced with Homsey Architects for over 30 years before joining Tevebaugh Architecture to establish the Homsey Studio. His experience spans office, warehouse, industrial, institutional, and specialty facilities requiring coordination among multiple disciplines and stakeholders. Known for his collaborative leadership style, Curtis excels at project management, consultant coordination, quality assurance, and guiding projects to meet budget, schedule, and performance objectives.
Relevant Project Experience
• Northrop Grumman Hypersonics Center of Excellence, Elkton, MD
• Delmarva Power & Light Control/GIS Building, Wilmington, DE
• Indoor Track Fieldhouse, Wilmington, DE
• Nemours Children’s Hospital Administration & Research Building Stabilization, Wilmington, DE
• Woodlawn Trustees Office Renovation, Wilmington, DE
Leadership and Collaboration that Brings Vision to Life Project Team
EDUCATION
Catholic University, M. Arch Catholic University, B.S. Arch.
REGISTRATIONS Pennsylvania
PROFESSIONAL AFFILIATIONS
Delaware Chapter of The American Institute of Architects (AIA), Board Member
Delaware Real Estate For Women (Drew), Board Member
American Institute of Architects (AIA), Member
American Society of Interior Designers (ASID), Member
International Interior Design Association (IIDA), Member International Well Building Institute (IWBI), WELL Accredited Professional
National Council of Architectural Registration Boards (NCARB), Certificate Holder
National Council for Interior Design Qualification (NCIDQ), Certificate Holder, Member, and est Question Writer
Britt van Veen, AIA, NCIDQ, WELL AP, IIDA, ASID | Associate | Design Manager, Interior Architecture
Britt brings nearly 20 years of experience creating high-performing workplace, commercial, educational, and healthcare environments. As Design Manager for Interior Architecture, she leads programming, space planning, interior design, and workplace strategy efforts, ensuring that each environment supports operational goals, employee experience, and organizational culture. Her combined expertise as a licensed architect and certified interior designer allows her to create thoughtful, functional, and visually cohesive spaces that align with client objectives and project budgets.
Relevant Project Experience
• Northrop Grumman Building G-43 Corporate Office Building, Elkton, MD
• Northrop Grumman Building G-42, Elkton, MD
• Nemours Administration and Office Building, Wilmington, DE
• AMTRAK National Operations Center, Wilmington, DE programming and test-fit
• AAA Mid-Atlantic Headquarters Renovations, Wilmington, DE
• Delaware Technical Community College, Allied Health Center of Excellence, Wilmington, DE
• Chase Center at the Riverfront Interior Improvements, Wilmington, DE
• The Community Education Building Renovations, Wilmington, DE
• Delaware Family Court, Sussex County Court House Georgetown, DE
• Delaware Family Court, Kent County Court House, Smyrna, DE
Project Management Approach From Vision to Execution
COLLABORATIVE, INFORMED, AND PURPOSE-DRIVEN
Our approach is grounded in the understanding that the Collectors Universe facility represents a unique combination of office, warehouse, and high-security storage functions, each with distinct operational, technical, and security requirements. Successfully integrating these uses into a cohesive facility requires thoughtful planning, disciplined project management, and close collaboration among the owner, project stakeholders, consultants, and construction team.
Success will be measured not only by the quality of the completed facility, but by our ability to deliver a project that aligns with budget and schedule objectives while supporting Collectors Universe’s operational needs, security requirements, and future growth. We view our role as an extension of the Collectors Universe and Watchdog teams, providing architectural, engineering, and planning expertise that supports informed decision-making and efficient project delivery. Our focus is on identifying opportunities and challenges early, coordinating all disciplines effectively, and producing clear, comprehensive construction documents that support permitting, pricing, and construction execution.
RESPONSIVE PLANNING AND TECHNICAL COORDINATION
The complexity of this project requires early and ongoing coordination among architectural, structural, MEP, security, technology, civil, and specialty consultants. Our team places significant emphasis on understanding operational workflows, storage requirements, security protocols, building systems, and site constraints during the earliest phases of design. These efforts establish a strong foundation for project budgeting, scheduling, and design development.
Where operational requirements evolve throughout the design process, we work closely with project stakeholders to evaluate options, identify trade-offs, and provide the information necessary to make informed decisions. This collaborative process ensures that facility performance, security objectives, cost implications, and schedule impacts are fully understood before major decisions are finalized.
DECISION-FOCUSED STAKEHOLDER ENGAGEMENT
Our project management approach emphasizes structured communication and efficient decision-making. Design meetings are organized around clearly defined objectives and milestones, enabling project stakeholders to evaluate alternatives, provide direction, and maintain project momentum. By documenting decisions and maintaining accountability throughout the process, we help minimize redesign efforts and support schedule adherence.
Special attention will be given to coordinating the unique requirements of the office, warehouse, and high-security storage components of the facility. Through active engagement with stakeholders, we ensure that operational efficiency, employee experience, security considerations, and future flexibility remain central to the design process.
Project Management Approach (continued)
INTEGRATED COST AND SCHEDULE MANAGEMENT
Cost and schedule considerations are treated as active design drivers throughout the project. Our team continuously evaluates design decisions against project budget and schedule objectives, working closely with the construction team to incorporate real-time cost, constructability, and procurement feedback into the design process.
This approach includes proactive identification of long-lead materials, potential cost risks, and opportunities for value optimization. By producing coordinated and appropriately detailed construction documents, we support reliable pricing, minimize ambiguity during construction, and reduce the likelihood of costly changes or delays.
CONTINUITY FROM DESIGN THROUGH CONSTRUCTION
We believe continuity of team, process, and design intent is critical to project success. Key team members will remain actively involved throughout planning, design, permitting, bidding, and construction administration, providing consistent leadership and maintaining accountability from project inception through occupancy.
Our construction administration approach emphasizes responsiveness, practical problem-solving, and active communication with the owner, contractor, and consultants. Combined with our proximity to the project site, this allows us to maintain a strong project presence and quickly address issues as they arise, supporting efficient construction and successful project delivery.
DELIVERING CONFIDENCE AND PREDICTABILITY
Ultimately, our approach is centered on delivering confidence at every stage of the project. Through disciplined project management, proactive risk identification, collaborative decision-making, and rigorous quality control, we provide a delivery process that is both dependable and adaptable.
The result is a facility delivered with consistency in quality, predictability in cost and schedule, and alignment with Collectors Universe’s operational, security, and longterm business objectives.
Featured Projects
Creative Design Solutions that Deliver Results
Hypersonic Center of Excellence
Northrop Grumman Elkton Campus
CLIENT Northrop Grumman Corporation
LOCATION
Elkon, MD
BUILDING AREA
Manufacturing: 60,000 SF
Research & Office: 78,000 SF
DESIGN SERVICES
Planning & Programming Coordination
Construction Documents
Bidding & Contract Negotiation
Construction Administration
CLIENT CONTACT
Bill Harlam, Facilities Engineer t. (443) 945-3077
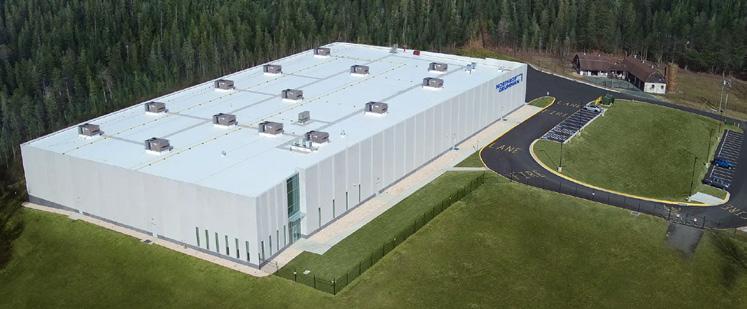
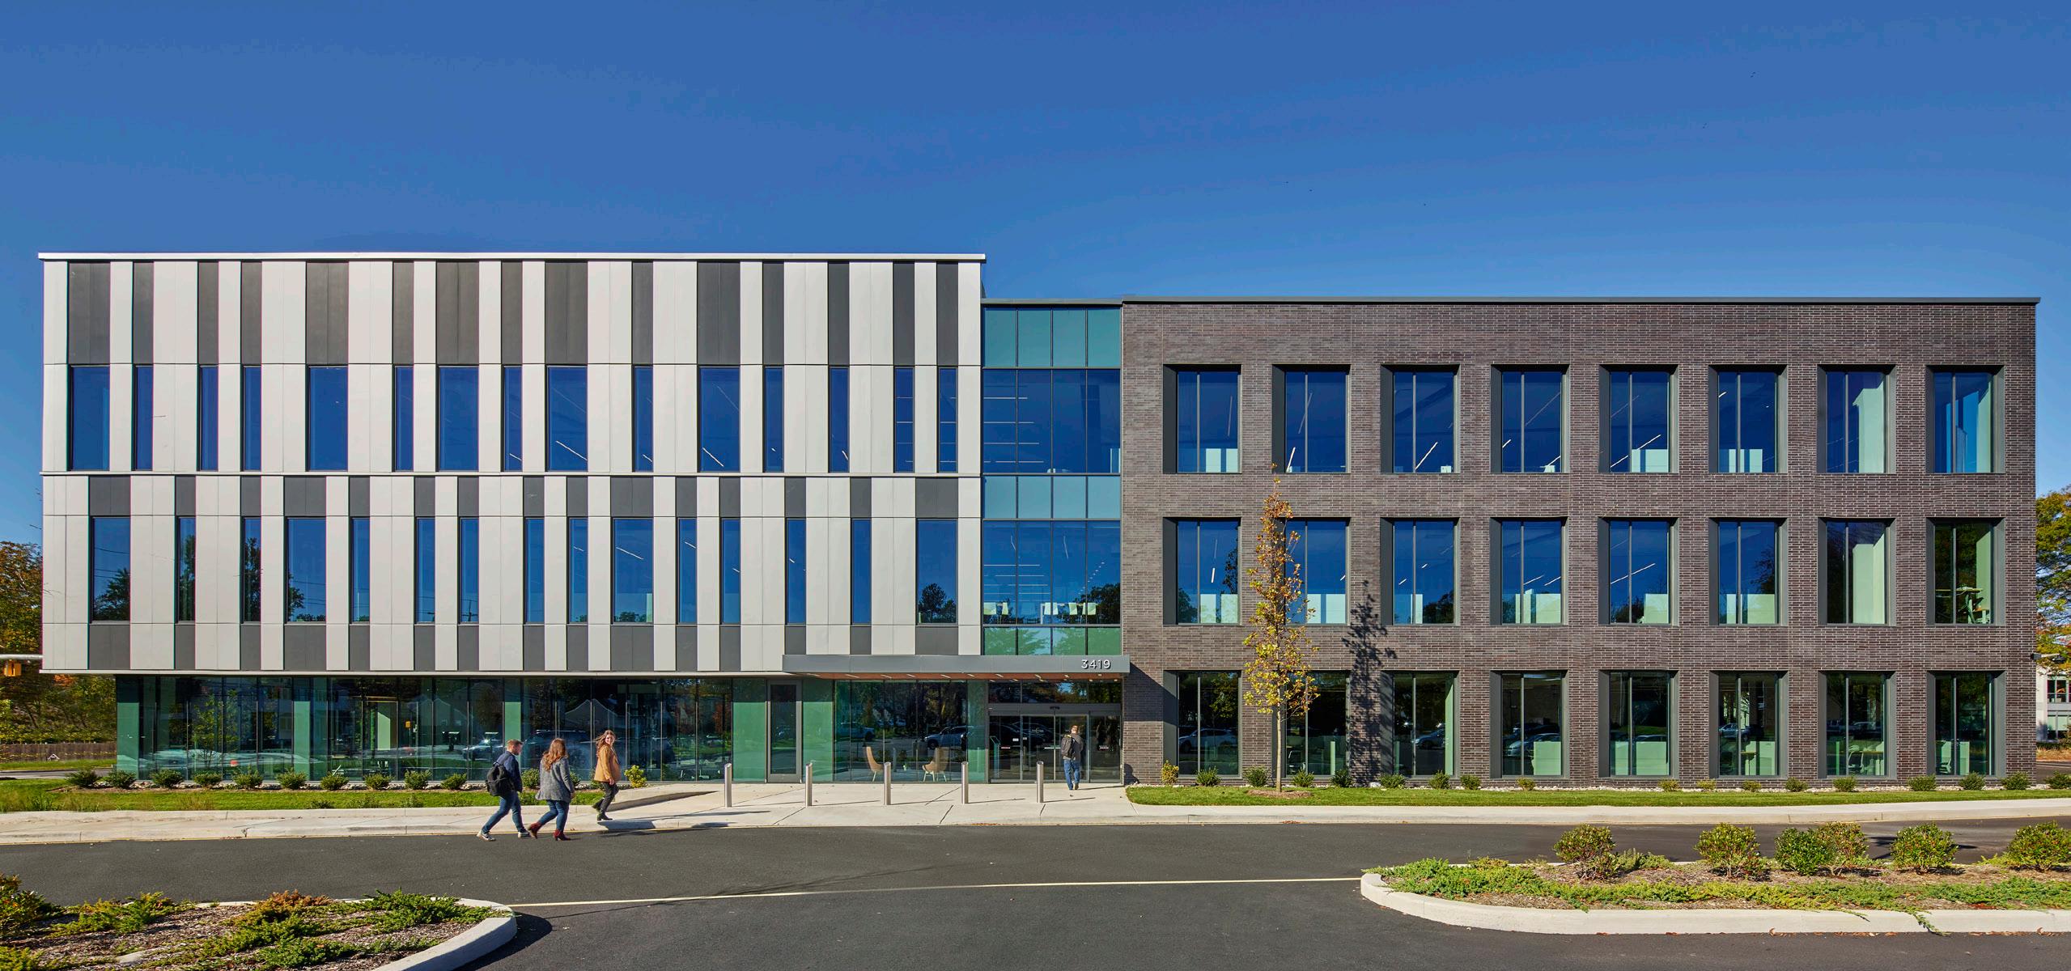
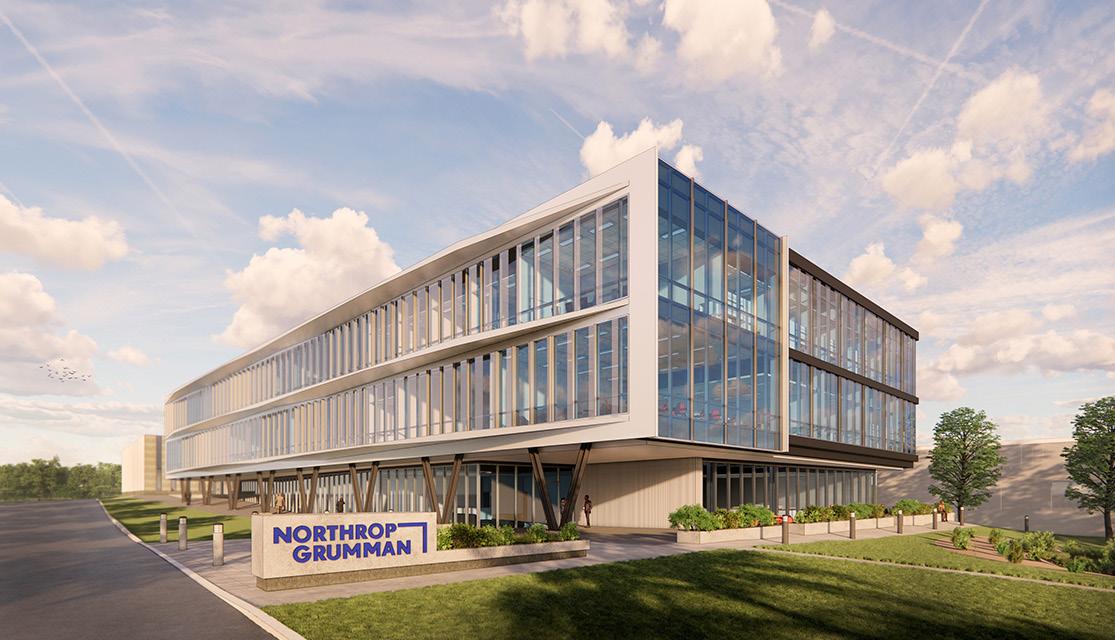
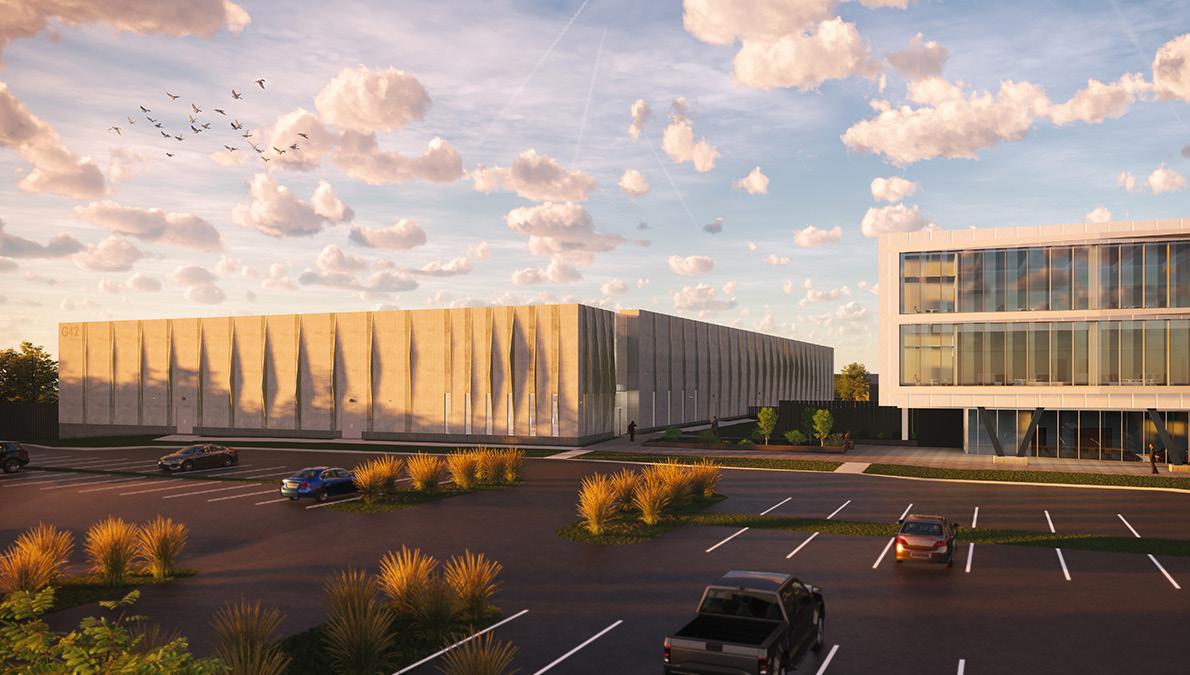
The new Hypersonic Center of Excellence occupies a prominent location at the entrance of Northrop Grumman’s Elkton Campus. The modern facility is transforming the image of the manufacturing site that was established in 1948.
Tevebaugh team was challenged with master planning a new Hypersonic Center of Excellence for Northrop Grumman’s (NG) Elkton Campus. The project is arguably one of the biggest modernization projects of the site’s 70+ year history. The center consists of a 60,000 SF classified hypersonic manufacturing facility and a three-story 78,000 SF research, design, and engineering facility.
The project’s main goal was to provide NG with a secure modern facility that will enables them to support National Security with full lifecycle production for hypersonic weapons.
C49A + C49B Propellant Machining Campus
Northrop Grumman Elkton Campus
CLIENT Northrop Grumman Corporation
LOCATION
Elkton, MD
BUILDING AREA
Two Buildings at 2,050 SF Ea.
SERVICES
Schematic Design
Site Master Planning
Programming & Planning
Schematic Design
Construction Documents
Process Engineering Coordination
CLIENT CONTACT
Bill Harlam, Facilities Engineer t. (443) 945-3077
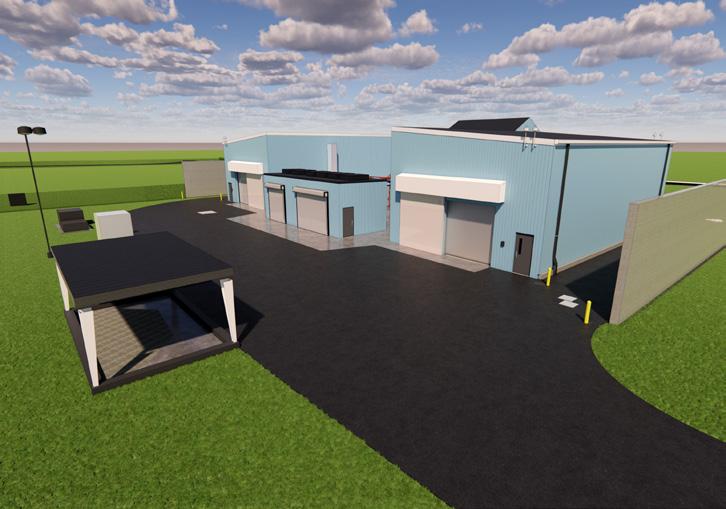
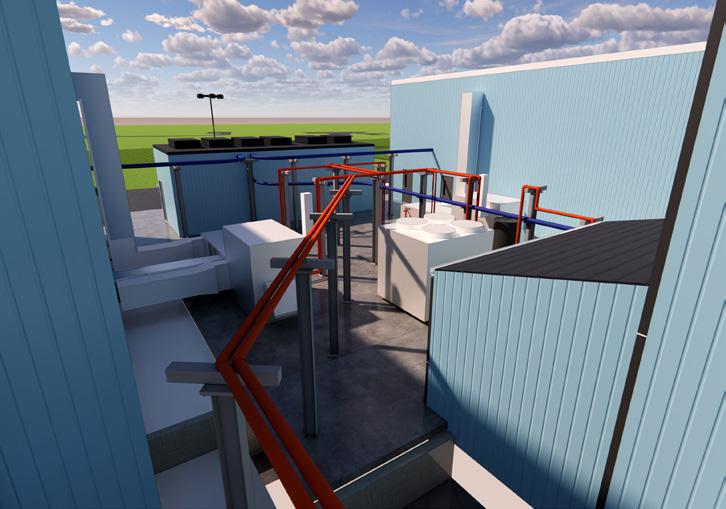
The projects includes siting of two new 2,050 sf buildings that will house a slot cutter for machining missiles. The two new buildings will complete the “Slot Cutter Complex”, which includes one existing buildings. The site layout was critical to avoid adjacent wetlands while providing logical vehicular circulation paths. The buildings are also positioned so the routing of shared MEP services is efficient. The single sloped roof on each structure sheds water away from the center of the site where the central plan chiller and vacuum pump are located.
C24 Classified Manufacturing
Northrop Grumman Elkton Campus
CLIENT Northrop Grumman
LOCATION
Elkon, MD
BUILDING AREA
9,800 SF
DESIGN SERVICES
Planning & Programming Coordination
Construction Documents
Bidding & Contract Negotiation
Construction Administration
Equip Mnfr Coordination
CLIENT CONTACT
Bill Harlam, Facilities Engineer t. (443) 945-3077
Leading classified manufacturing facility design with precision and security for critical operations.
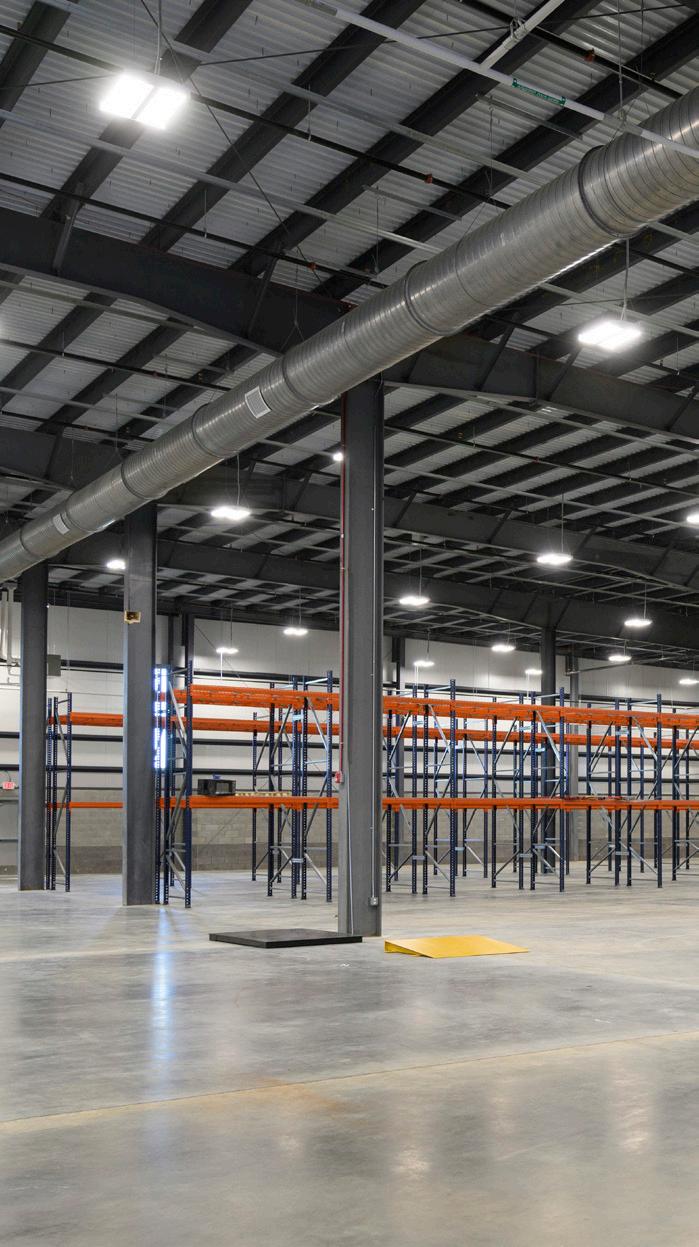
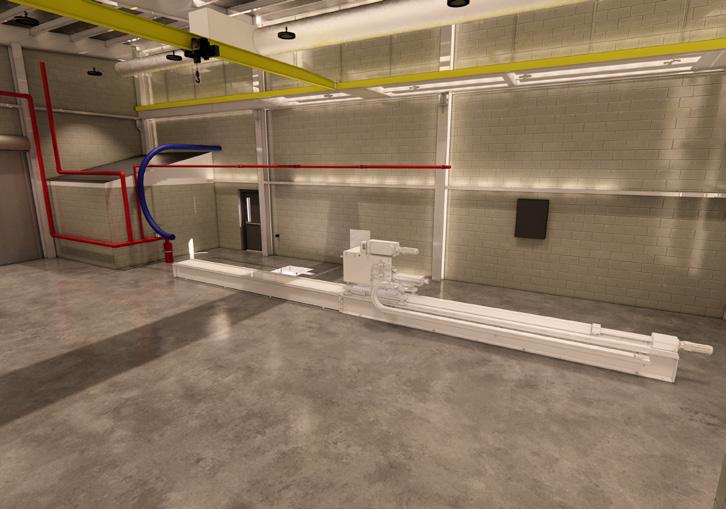
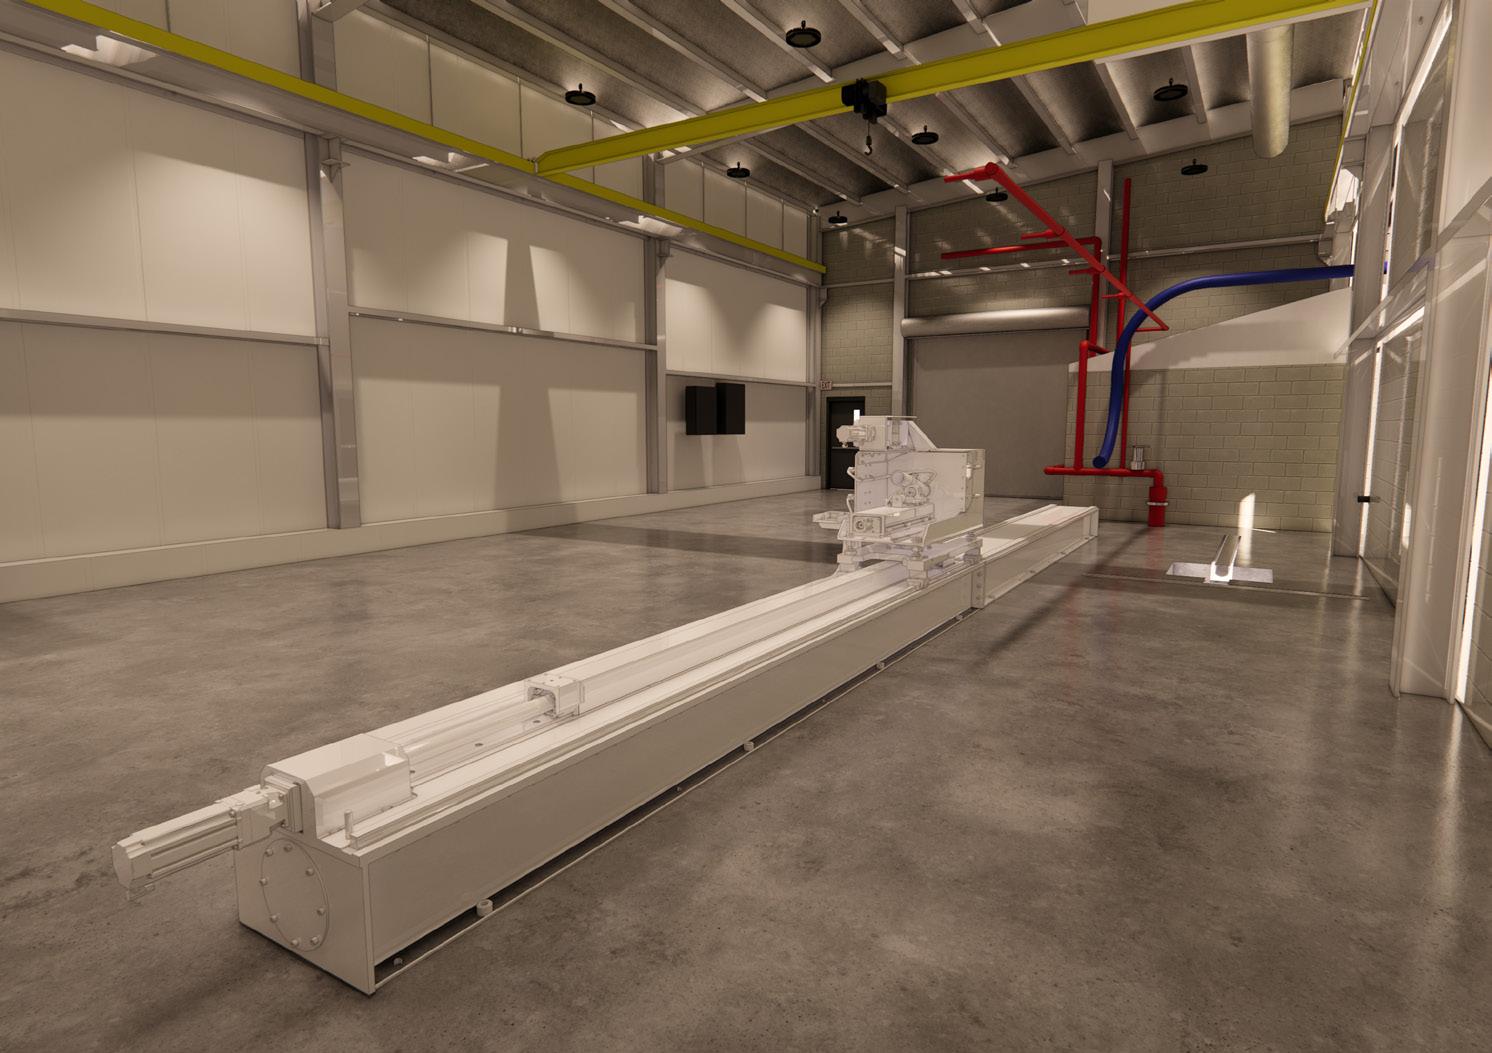
Tevebaugh was the prime consultant for the new 9,792 square foot C24 Classified Manufacturing facility for Northrop Grumman in Elkton, MD. The single-story, premanufactured steel building was designed to house inert manufacturing operations and specialized equipment, including two large industrial ovens and two custom automated machines. Key design considerations included specific acoustical separation for classified areas, security measures like a secure vestibule, and the use of a concrete slab-on-grade floor, insulated metal panel walls, and a single-ply PVC membrane roof. The project team also included Baker Ingram & Associates (Structural), JLR Design Consultants (MEP), and McCrone Engineering (Civil).
G + G2 Dry Cargo Storage Warehouses
Port of Wilmington/Gulftainer
OWNER
GT USA Wilmington, LLC
LOCATION
Wilmington DE,
BUILDING AREA
Warehouse: 100,000 SF
Admin: 2,000 SF
SERVICES
Schematic Design
Interior Design
Construction Documents
OWNER CONTACT
Randall Horne, P.E.
t. (302) 472-7827
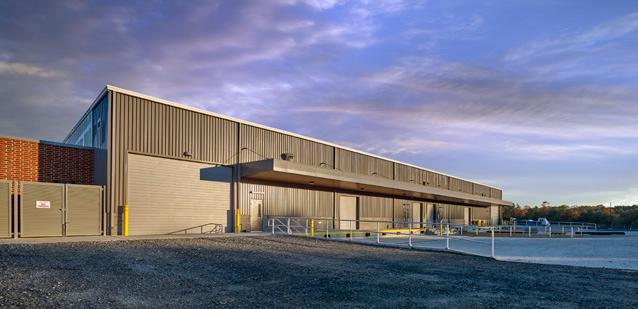
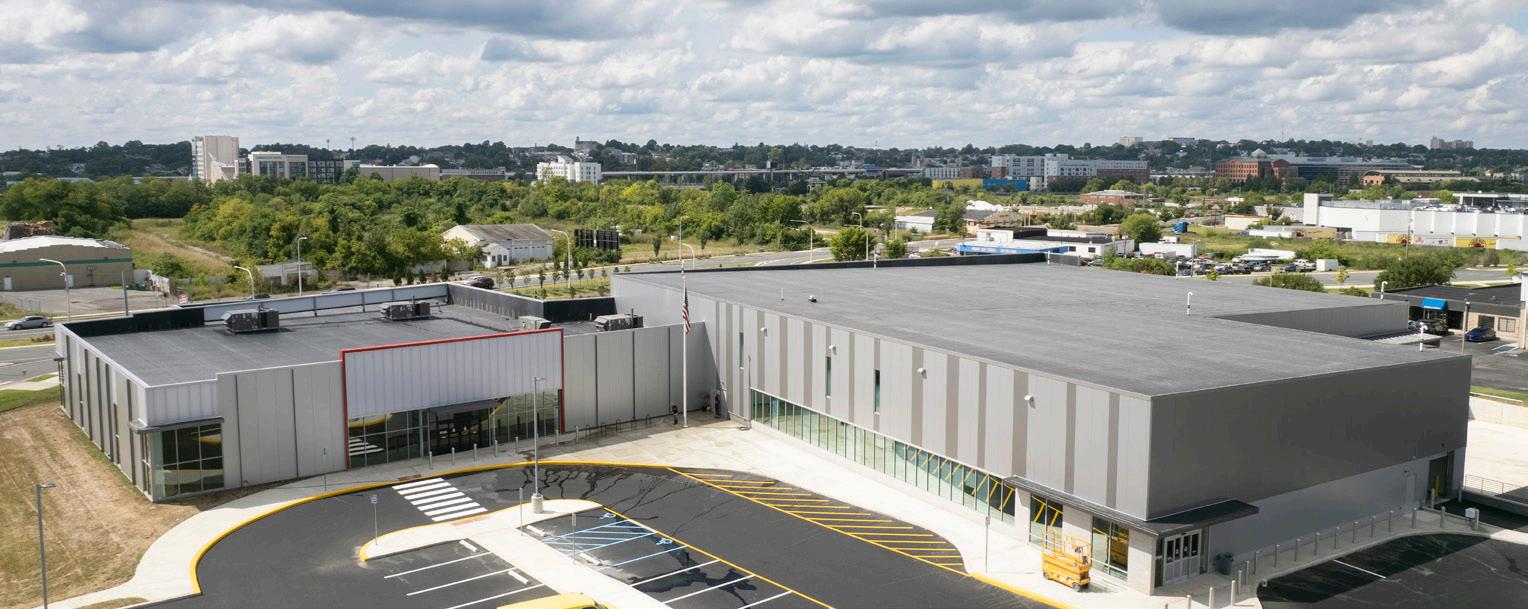
Located adjacent to the existing Warehouse G—also designed by Tevebaugh—the facility was developed to expand the Port’s cargo storage and distribution capabilities while supporting efficient rail and truck operations.
Delivered through a Design-Build procurement process, the project required close collaboration with the owner, contractor, and engineering team to balance cost, schedule, and operational objectives. The pre-engineered metal building includes integrated rail siding access, loading dock facilities, high-bay storage areas, administrative support spaces, fire protection systems, and supporting utility infrastructure. Site improvements included rail realignment, utility extensions, stormwater management, and pavement enhancements to accommodate heavy industrial operations.
Leveraging our familiarity with the Port’s operations and infrastructure, Tevebaugh successfully delivered a functional, durable, and cost-effective warehouse solution that supports Gulftainer’s continued growth and the Port of Wilmington’s role as a key regional logistics hub.
Warehouse G
Warehouse G2
Central Pharmacy and Logistics Center
Warehousing and Supply
CLIENT ChristianaCare LOCATION
DESIGN SERVICES
Conceptual Planning & Programming
Interior Design
Construction Documents
Construction Administration
CLIENT CONTACT
Jeff Miller, Director, Design & Construction t. (302) 733-3671
ChristianaCare’s new 187,000-square-foot logistics and distribution center serves a vital role to the region’s largest healthcare organization as the central pharmacy. With a substantial investment of $25.6 million, this project reflects ChristianaCare’s commitment to fortifying the effectiveness and efficiency of their healthcare supply chain.
The design process focused on creating a centralized and streamlined operation, quadrupling existing warehouse capacity in New Castle County, and anticipating future needs with provisions for specialty items. In addition to serving the two main Hospitals, the Central Pharmacy provides pharmacy services to the organization’s wide variety of freestanding outpatient clinics and medical office buildings (MOBs) across the region.
State of the art facility
focused on a critical role in pharmacy supply chain and materials distribution
In response to the challenges presented by the COVID-19 pandemic, the renovated warehouse emerges as a critical asset, ensuring a prompt and secure distribution of personal protective equipment (PPE) and essential materials to patient care locations.
Beyond immediate storage solutions, our design allows for seamless expansion into specialty and procedural items. Aligned with ChristianaCare’s long-term strategy, this project contributes to industry trends in supply chain maximization, and mitigates against growing costs in the U.S. healthcare system.
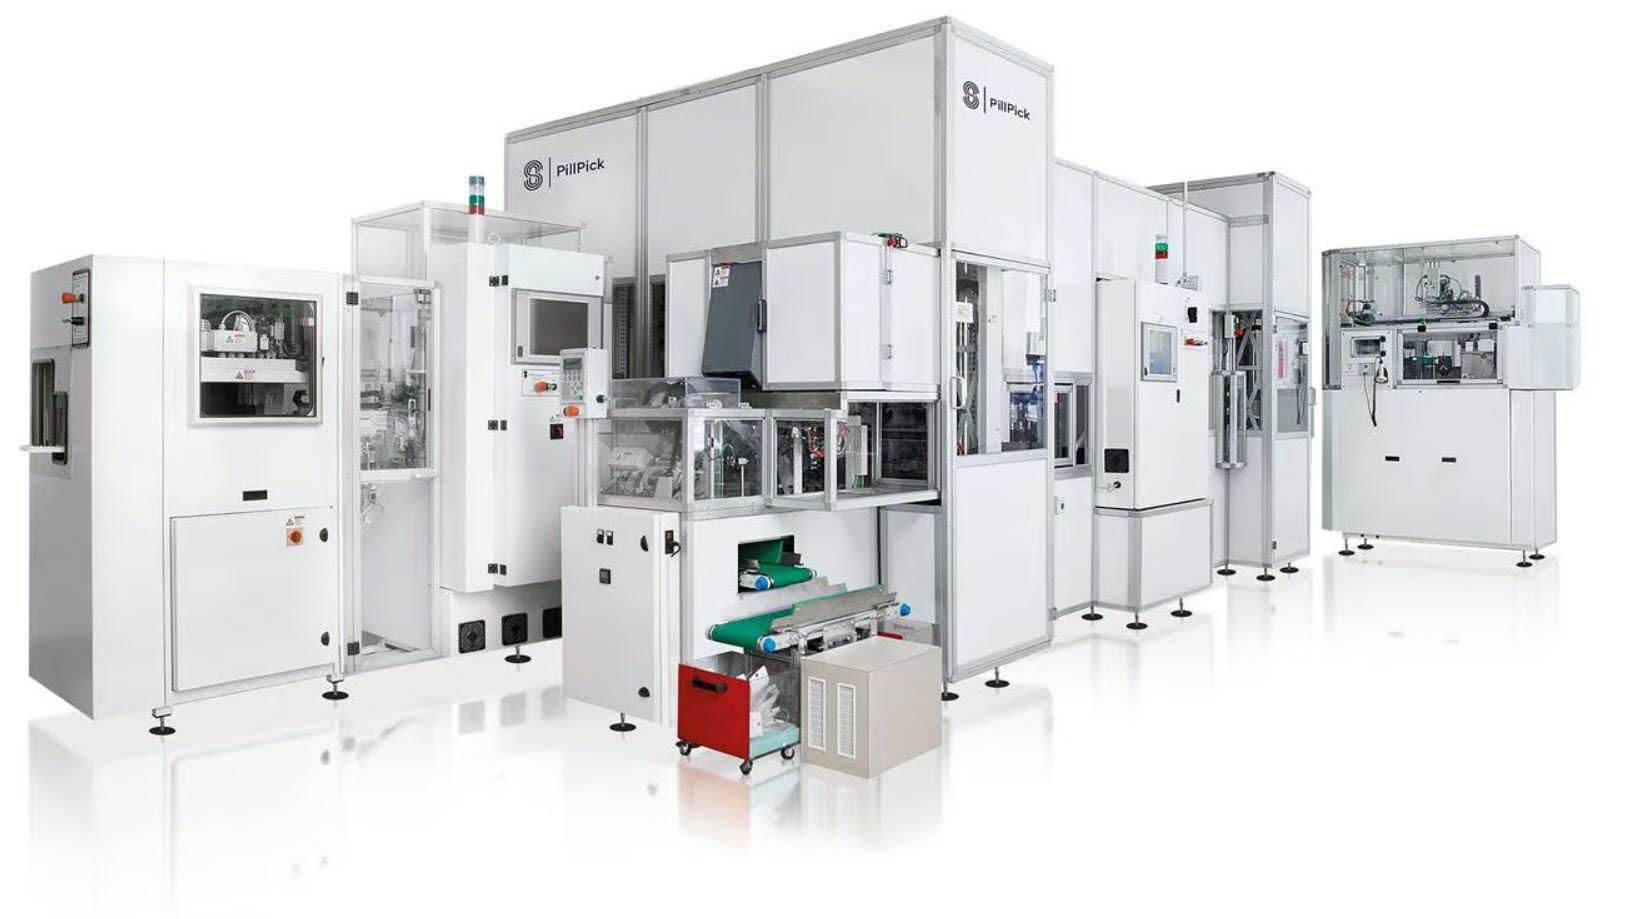
Image Credit: Swisslog
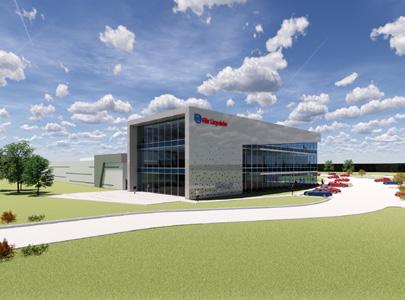
Conceptual Rendering
Warehouse, Logistics Center, and Headquarters
Chesapeake Utilities and Eastern Shore Natural Gas
CLIENT Chesapeake Utilities Company
Eastern Shore Natural Gas
LOCATION
Dover, DE
CAMPUS AREA
20 Acres
BUILDING AREA
Headquarters: 55,000 SF
Warehouse: 36,000 SF
Vehicle Canopy: 10,000 SF
DESIGN SERVICES
Planning & Programming
Construction Documents
Construction Administration
Sustainable Design
Furniture Design & Procurement
Branding and Architecture Integration
Critical Infrastructure Design
Threat Assessment and Mitigation
CLIENT CONTACT
Mark C. Parker, P.E. t. (302) 734-6797 x-6057
A comprehensive design solution to integrate office space, operations, and warehousing.
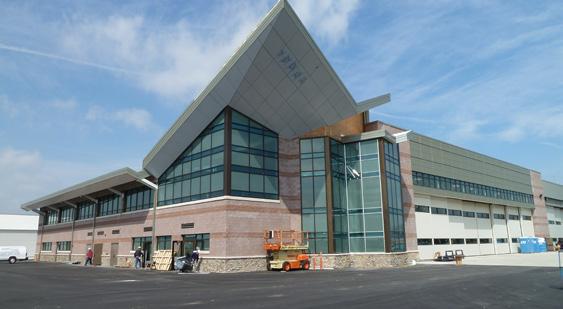
Tevebaugh partnered with Chesapeake Utilities to develop a new 20-acre corporate campus that consolidated operations previously dispersed across four office locations, two storage facilities, a maintenance and materials yard, and a compressed natural gas filling station. The resulting headquarters campus serves as the central Dover operations center for Chesapeake Utilities Company and Eastern Shore Natural Gas.
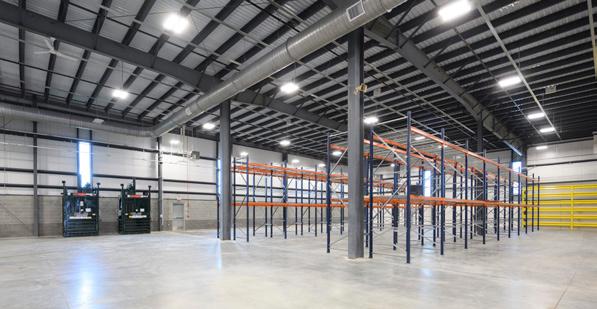
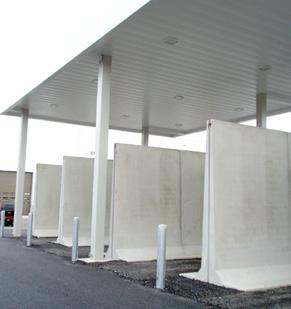
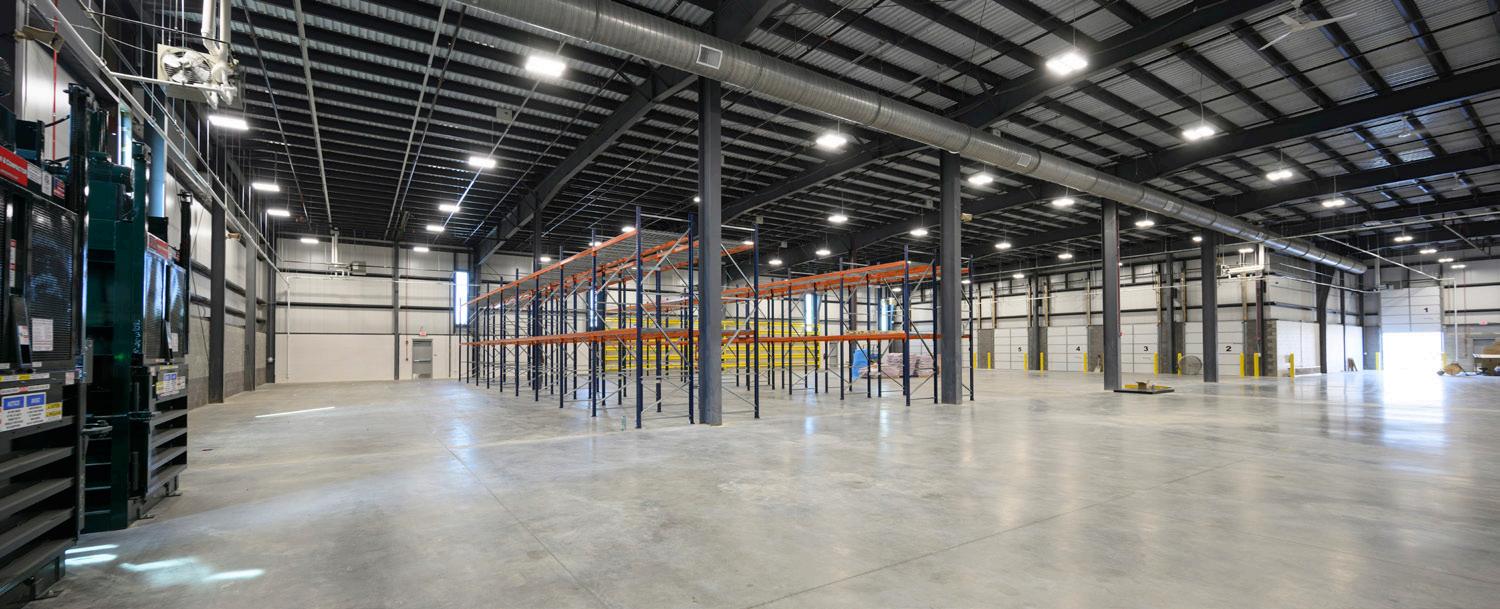
The warehouse and logistics facility incorporates efficient storage and racking systems, dock levelers, a custom weather-protected loading canopy, and a drive-through bridge crane bay for loading and handling heavy equipment. The headquarters building emphasizes daylighting, workplace flexibility, and employee collaboration while creating a modern, branded environment that reflects Chesapeake Utilities’ culture and long-term vision. The completed campus provides a highly functional, scalable, and integrated operational hub that supports the company’s continued growth throughout the region.
Warehouse, Retail, and Rehabilitation Center Salvation Army, Wilmington Campus
CLIENT Riverfront Development Corporation
LOCATION
Wilmington, DE
BUILDING AREA
Retail Building: 25,000 SF
Warehouse: 35,000 SF
Adult Rehabilitation Center: 40,000 SF
DESIGN SERVICES
Site Studies
Planning & Programming Coordination
Construction Documents
Construction Administration
DESIGN SERVICES
Megan McGlinchey
t. (302) 425-4890
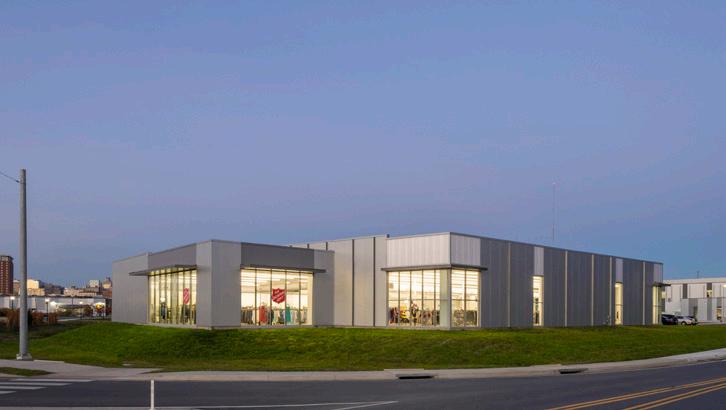
This vibrant redevelopment project forms a new gateway to the City of Wilmington from the Southern Route 9 corridor, showcasing the Salvation Army as a community partner in a new state-ofthe-art facility.
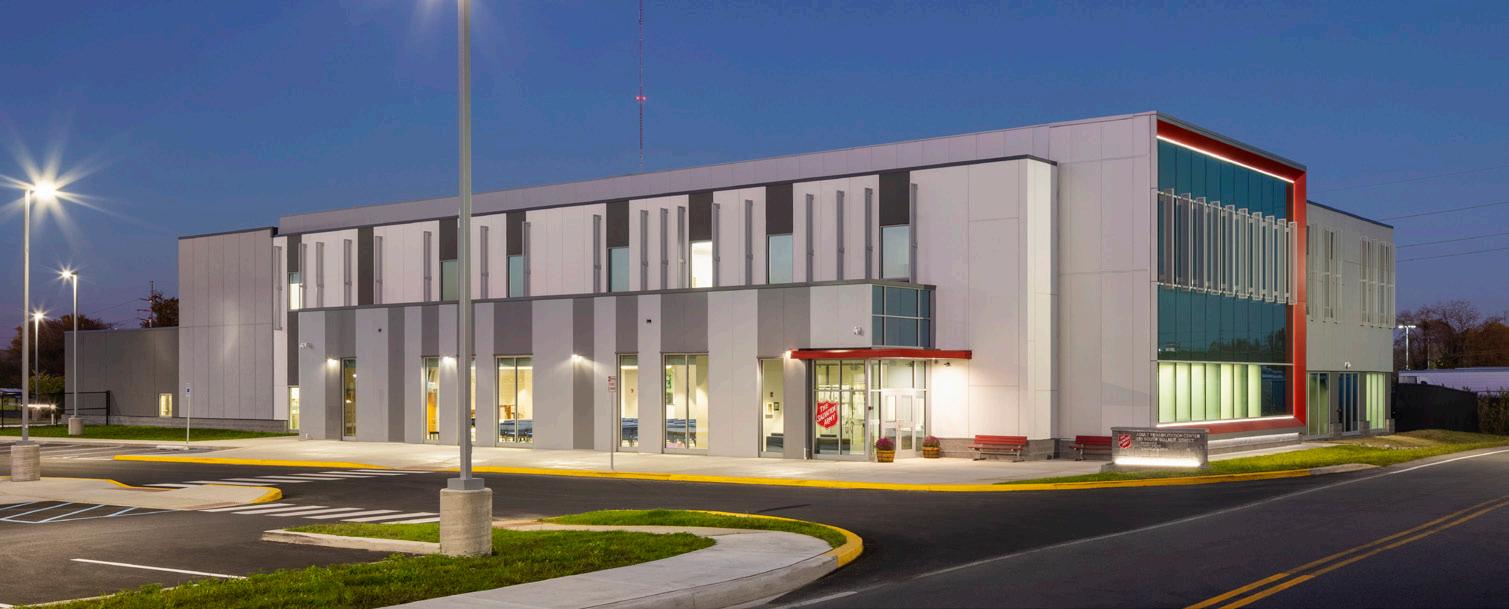
The Salvation Army Wilmington Campus is a transformative redevelopment project realized through a collaborative partnership between The Salvation Army, the Riverfront Development Corporation, Tevebaugh, and BPGS Construction Management. The project reimagined several of The Salvation Army’s core programs and created a modern, highly functional campus that serves both the organization and the greater Wilmington community.
Central to the development is a 25,000 SF retail facility, supported by a 35,000 SF warehouse and donation logistics center that receives, processes, stores, and distributes donated goods. The campus also includes a 40,000 SF Adult Rehabilitation Center providing dormitory-style housing and substance abuse recovery services. Together, these facilities create an integrated operational hub that supports The Salvation Army’s operations within a cohesive campus environment.
Manufacturing Facility
Air Liquide
CLIENT Air Liquide Advanced Separations
LOCATION
Newark, DE
BUILDING AREA
Manufacturing: 100,000 SF
Administration: 16,000 SF
DESIGN SERVICES
Schematic Design
Master Planning
CLIENT CONTACT
Robert McNaulty
(302) 225.2115
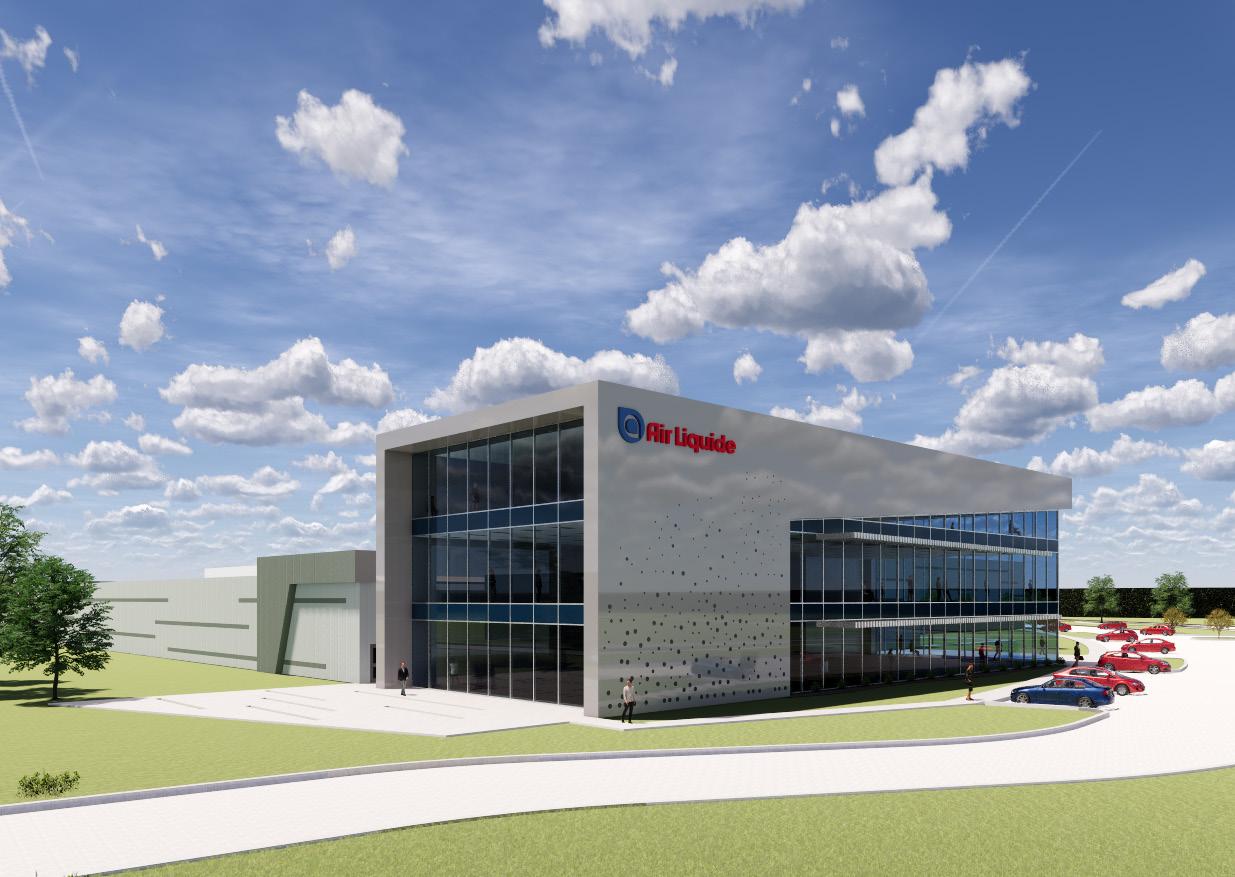
The 116,000 new manufacturing facility is designed with safety and security as a top priority. The facility includes administrative functions and labs for on site QAQC of the production line. The site design provides separation between the shipping and logistics function and the administrative areas. The rear of the site is secured to maintain the required blast radius around the tank farm.
APPENDIX
A member of the firm since 1986, Mr. Minner’s experience includes client development, project management, design, specification and construction field supervision of all aspects of the MEP design. Types of projects include but are not limited to health care facilities, education and developer commercial office buildings
Responsibilities have and continue to include:
- Initial project programming needs and coordination with owner expectations. This includes identifying all project MEP specifics that would typically be associated with the project type being worked on.
- Identifying or assisting in the development of owner standards.
- Over site of all MEP project team coordination.
- Surveying and identifying existing project site conditions with or without existing documentation.
- Design and development of any and all project requirements including power and lighting distribution, communications systems, fire alarm and security systems.
- Preparation of all associated specifications.
- Full construction support including bid assistance, RFI, construction administration, etc.
MARK MINNER
MANAGING PARTNER
EDUCATION
Delaware technical Community College Associates of Science, Industrial Engineering
WORK EXPERIENCE
Furlow Associates
1986 – Present – 40 Years
REGISTRATION AND CERTIFICATIONS
American Society of Healthcare Engineers
1986 – Present
PROFESSIONAL ASSOCIATIONS
LEED Accredited Professional
PROJECT EXPERIENCE
• 175,000 Sq Ft Logistics Center - Christiana Care
• 120,000 Sq. Ft 10 Story Star Tower – Delle Donne
• 130,000 Sq. Ft. 12 Story Ave North – Delle Donne
• Approx 50,000 Sq. Ft. to 350,000 Sq. Ft Various Schools for the Appoquinimink SD
• Multiple Large Area Warehouses - Harvey Hanna
• Laundry Facilities – Christiana Care
• Multiple General and Refrigerated Warehouses – Port of Wilmington
• Various Fire Houses
• Sevone Tech Start-up Company Associated Data Center
CONTACT
ADDRESS: 650 Naamans Rd, Suite 211 Claymont, De. 19703
PHONE: 302-798-3515
WEBSITE: www.furlowassociates.com
A member of the firm since 1996, Mr. Gauthier's experience includes the engineering, design, specification and construction field supervision for all aspects of heating, ventilation and refrigeration systems, and automatic control systems for schools, office buildings, commercial and industrial buildings, and correctional institutions.
Beyond being the mechanical department head, Dwayne’s responsibilities include
- preliminary design
cost analysis
project site surveys
- design and development of any and all project requirements including HVAC systems, automatic temperature control, and preparation of specifications. - construction administration
In 2018, Mr. Gauthier became an Associate at Furlow Associates.
DWAYNE E GAUTHIER
MECHANICAL DESIGNER/ASSOCIATE
EDUCATION
Delaware County Community College Pennsylvania Institute of Technology
WORK EXPERIENCE
Furlow Associates
1996 – Present (30 Years)
Giovanetti Shulman Associates
1994-1996
JF Sebastian & Sons, Inc.
1986-1994
PROFESSIONAL ASSOCIATIONS
ASHRAE
PROJECT EXPERIENCE
• 175,000 Sq Ft Logistics Center - Christiana Care
• 130,000 Sq. Ft. 12 Story Ave North – Delle Donne
• Approx 50,000 Sq. Ft. to 350,000 Sq. Ft Various Schools for the Appoquinimink SD
• Multiple Large Area Warehouses - Harvey Hanna
• Multiple General and Refrigerated Warehouses – Port of Wilmington
• Various Fire Houses
• Various Natatoriums
• Various Public Libraries
CONTACT
ADDRESS: 650 Naamans Rd, Suite 211 Claymont, De. 19703
PHONE: 302-798-3515
WEBSITE: www.furlowassociates.com
A member of the firm since 2016, Mr. Mongillo has 10 years of experience in the design and engineering of plumbing and fire protection systems.
His services have included plumbing, fire protection and HVAC engineering for various new and existing buildings. Evaluation of fire protection systems (fire suppression, construction and programs)
Evaluation of plumbing systems (domestic water, drainage, heating systems, natural gas and medical gas) Evaluation of HVAC systems (multizone). Design of fire protection and plumbing systems including engineering drawings and specifications. His project experience has included institutional and educational facilities, storage facilities (warehousing including cold storage), hospital and health care facilities, and commercial facilities (including office building and retail sale facilities.)
LOUIS MONGILLO
FIRE PROTECTION / PLUMBING DESIGNER
EDUCATION
Drexel University
Bachelor of Science in Engineering Technology Concentration in Mechanical Engineering
WORK EXPERIENCE
Furlow Associates, Inc. 2016—Present (10 years) AKF Group 2015 March-2015 September
REGISTRATION / CERTIFICATION
Completion of ASPE plumbing design I and II courses.
Completion of ASHRAE basic HVAC courses and ASHRAE II courses. 2024 Boiler and water heater training.
2024 Diamond System Builder course (Mitsubishi Electric Trane)
PROFESSIONAL ASSOCIATIONS
American Society of Plumbing Engineers (ASPE)
PROJECT EXPERIENCE
• 130,000 Sq. Ft. 12 Story Ave North – Delle Donne
• Approx 50,000 Sq. Ft. to 350,000 Sq. Ft Various Schools for the Appoquinimink SD
• Multiple Large Area Warehouses - Harvey Hanna
• Various Fire Houses
• Various Natatoriums
• Various Public Projects
CONTACT
ADDRESS: 650 Naamans Rd, Suite 211
PHONE: 302-798-3515
Claymont, DE 19703
WEBSITE: www.furlowassociates.com
Submitted to Tevebaugh Architects
WSP USA BUILDINGS INC.
WSP USA Buildings Inc. (WSP) approaches every project with a desire to provide the owner, operator and occupants with an environment that is flexible, effective, comfortable and secure through the use of integrated intelligent building systems, communications and controls. To achieve this, we focus on the smart building approach. True smart buildings are controlled by intelligent building systems capable of making predictive and automated decisions which enhance the inhabitants’ experiences.
At WSP, technology plays a crucial role in how we design and deliver our projects. We are knowledgeable in the latest trends, evaluating the necessity of these technologies, and providing the most up-to-date devices and solutions to deliver advanced technology on our projects. Our services include:
• Telecommunications infrastructure
• Electronic security systems
• Emergency communications systems
• Converged data networks
• Wi-Fi modeling and analysis
• Audiovisual systems
• Facility management systems
Our systems can offer integrated automation design and consulting for building subsystems including lighting controls, temperature controls, building management systems, security systems, and emergency communication systems.
Building Technology Systems
Fully integrated technology design is necessary for project design and construction phases to coordinate, validate and understand the intelligent building systems and commissioning thereof prior to bidding, construction, substantial completion and occupancy.
WSP USA is the U.S. operating company of one of the world’s leading engineering and professional services firms—WSP. Dedicated to serving local communities, we are engineers, planners, technical experts, strategic advisors and construction management professionals. WSP USA designs lasting solutions in the buildings, transportation, energy, water and environment sectors. With over 2,200 dedicated building's employees in 40+ offices across the U.S., we partner with our clients to help communities prosper.
WSP Building Technology Systems Organization Chart
Ashliegh is an experienced Project Manager with a strong background in strategy, operations, and multi-disciplinary project coordination. As a leader in WSP’s Specialty Services group, she specializes in aligning business objectives with technical and infrastructure solutions, driving seamless execution of complex initiatives. Her expertise in process optimization, stakeholder coordination, and workflow efficiency makes her a key asset in managing large-scale testing programs with multiple variables.
Experience
• Amazon Web Services Candidate Technical Due Diligence, Loudon, VA
• USAMC Organic Industrial Base, Modernization Implementation Plans, Redstone, AL
• Shattuck Hospital Digital Innovation Advisory, Information Technology C onsulting Services, Jamaica Plain, MA
Garrett McWilliams, CTS-D
Professional Qualifications:
AVIXA CTS-D
Crestron Certified Programmer
Crestron Digital Media Certified Engineer
Education:
Bachelor of Science, Electrical Engineering, University of Maryland
Years of Experience:
25 Total; 9 with WSP
• Google, Facility Infrastructure Standards Upgrade, Santa Clara, CA
• Morgan Stanley Smart Workplace Implementation, Mumbai
• MEP Standards Update, Confidential Client, Redmond, WA
• Wake Forest Baptist Health, Technology Consulting, WinstonSalem, NC
• Multicare Health Hospital Prototype Development, Tacoma, WA
Assistant Vice President | Lead Technology Designer
Garrett has over 25 years of experience as a building technology systems consultant providing all facets of audiovisual systems, telecommunications and network infrastructure, electronic security, integrated controls, and lighting control systems for hospitality, commercial, residential, educational, healthcare, cultural, and government projects. He works with the design team to specify technical systems and provide support through the construction process to delivery.
Experience
• Baltimore Penn Station, North Concourse, Baltimore, MD
• NIH/NIAID Building 40A, VRC Lab Expansion, Bethesda, MD
• Social Security Administration, Robert M. Ball Building, Life Safety Upgrades, Woodlawn, MD
• Children’s National Lab Automation, Washington, DC
• Children’s National, Telemedicine Command Center, Washington, DC
• Regional Transportation Management Center, Albuquerque, NM
• Nemours Children's Hospital, Administration Office Building, Fit-out, Wilmington, DE
• Capital One Hall, Tysons, VA
Professional Qualifications:
ASIS, Physical Security
Professional, United States, National Registration, No. 14782
Years of Experience:
42 Total; 5 with WSP
Sean Wicks, PSP
Assistant Vice President | Physical and Electronic Security Subject Matter Expert
Sean is a lead consultant for building technology systems with experience delivering security project solutions for some highprofile commercial clients as well as federal and state agencies. His experience includes planning, installing, and troubleshooting physical security and communications systems as well as designing and specifying systems that perform to the highest industry standards. Sean is a specialist in security threat, risk, and vulnerability assessment and security planning.
Assistant Vice President | Telecom Subject Matter Expert
Vicki has experience with communications, security and fire alarm systems. Over her career she has worked on the design of a wide variety of commercial, hospital, educational, and fabrication facilities. She has experience in all aspects of phased renovation required to maintain 24/7 functionality as related to all life safety and lowvoltage systems, including structured cabling, outside plant distribution, nurse call, public address, television, video surveillance, security access, intrusion detection systems for campuses and mixed-use facilities.
Noel has experience working with electronic security systems and emergency communications systems, also offering expertise in structured cabling and network infrastructure. His background includes project experience in a variety of industries such as commercial, residential, industrial, mission critical, hospitality, government and education. As a project engineer, Noel collaborates closely with both the customer and the design team to specify technical systems that meet project requirements.
Experience
• Baltimore Penn Station Redevelopment, Baltimore, MD
• Nemours Children's Hospital, Administration Office Building, Wilmington, DE
• Children’s National ERCES Project, Washington, DC
• Glendale Traffic Management Center, Glendale, AZ
• US-777 South Flagler, Phillips Point Renovation, Security Upgrades, West Palm Beach, FL
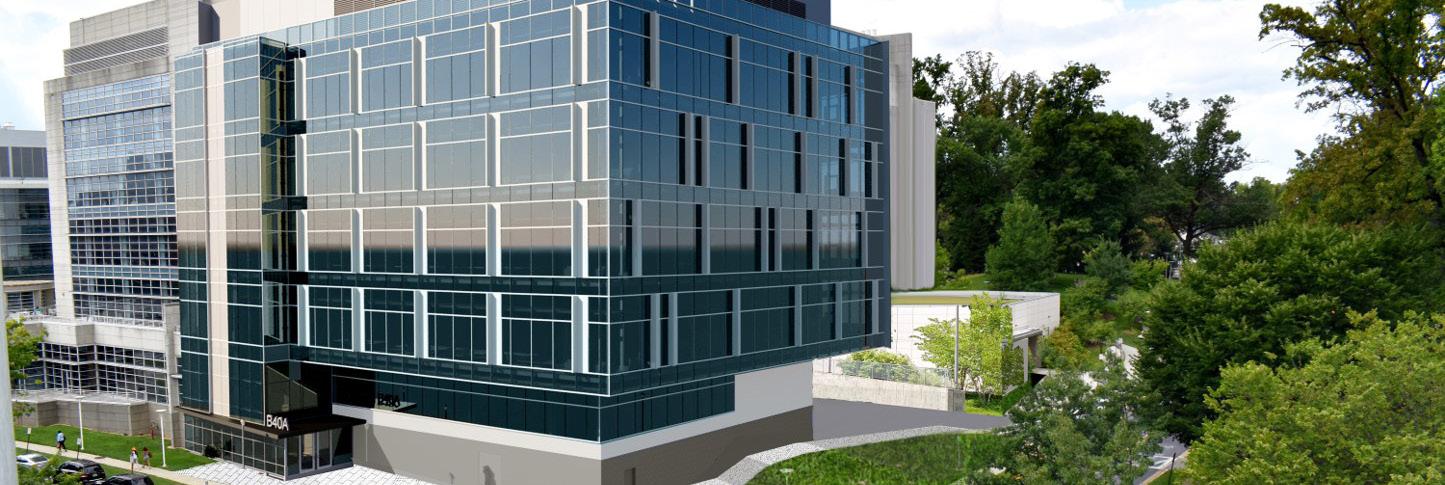
NIH/NIAID Building 40A VRC LAB EXPANSION BUILDING
LOCATION: Bethesda, MD
SIZE:
153,000 GSF/45,000 NSF
OWNER/CLIENT:
National Institutes of Health / National Institute of Allergy and Infectious Disease
ARCHITECT:
WSP USA
PROJECT VALUE:
$123.6M
PROJECT FEATURES:
Specialized intramural research program
BSL-2 Laboratories
STATUS
Currently under construction
The National Institutes of Health/National Institute of Allergy and Infectious Diseases is building an addition to the existing Vaccine Research Center (VRC). The VRC is a specialized intramural research program whose multidisciplinary efforts are structured to bring together basic scientists, clinical investigators, and translational researchers in a concerted effort to accelerate the development of novel vaccine products. Since its inception, the VRC has significantly broadened scientific understanding of medical countermeasures that show potential as vaccine candidates to combat infectious diseases including HIV/AIDS, Ebola/Marburg, influenza, COVID 19, West Nile Virus, SARS, Chikungunya, and smallpox.
The VRC Laboratory Expansion Building will be a six-story 45,000 nsf biomedical research facility constructed directly north of the existing facility The building will primarily house BSL-2 laboratories, specialty equipment and microscopy spaces, and administrative and researcher offices. The facility design will facilitate interaction between scientists and staff and support the institution’s growing bioinformatics work.
WSP is providing full architectural/lab planning, structural, MEP, civil engineering, telecom, security, audiovisual, and landscape architecture services for the new expansion.
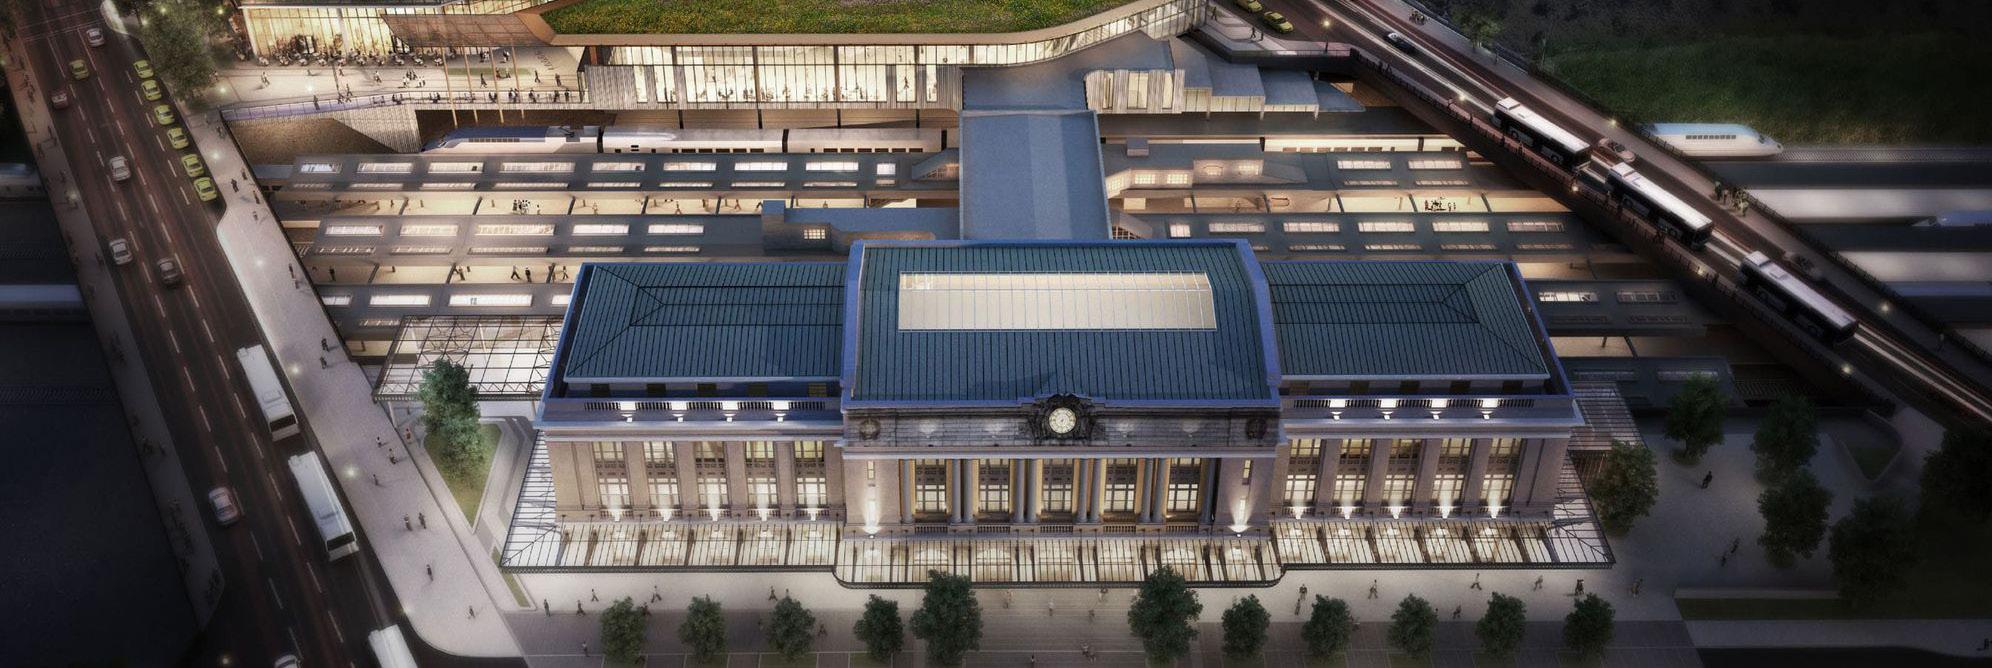
Baltimore Penn Station
NORTH CONCOURSE
LOCATION: Baltimore, MD
SIZE:
115,000 GSF - Headhouse Renovation
50,000 GSF - New Lanvale Station Building
OWNER/CLIENT:
Penn Station Partners and AMTRAK
ARCHITECT:
Gensler, Design Architect Lanvale Station and Interiors
This multi-phased, mixed-use expansion of Baltimore Penn Station will revitalize the historic train station and transform the surrounding area. Working largely within the headhouse and train station, the team is working to deliver a mixeduse development that will interact alongside the historic structure.
The work encompasses several projects to restore the headhouse and prepare it for its next century of service. The building will continue to serve as the city’s main passenger rail station, but upper floors will be converted to high quality office spaces.
The new Lanvale Station building will become a major part a creating a vibrant 24/7 atmosphere that will create a new main train station hub and additional density with quality commercial uses.
WSP is providing mechanical, electrical, plumbing, fire protection, structural, telecom, security, audiovisual, acoustics, security, geotechnical, environmental (hazmat), multi-modal, blast analysis, bridge design, catenary, energy modeling, and threat and vulnerability risk assessment services for this project.
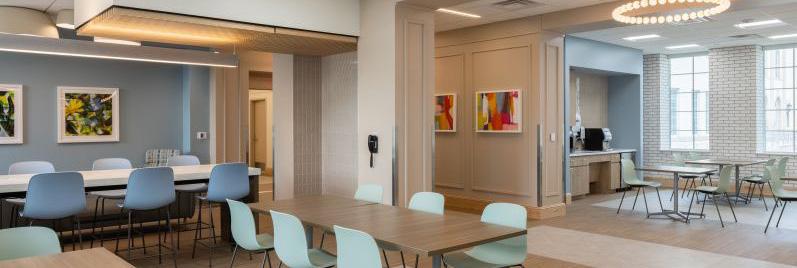
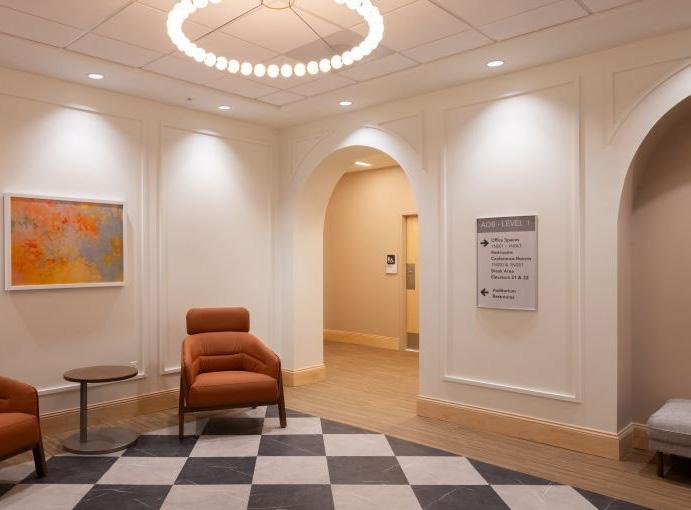
Nemours ADMIN. OFFICE BUILDING FIT-OUT | PHASE 2
LOCATION: Wilmington, DE
SIZE:
24,000 SF
OWNER/CLIENT:
The Nemours Foundation ARCHITECT: Tevebaugh
PROJECT VALUE: TBD
PROJECT FEATURES:
Telecommunications Systems
Electronic Safety & Security Systems
Audio Visual
STATUS
Currently under construction
WSP is providing building technology services for security and data for the approximately 24,000 SF, office building interior renovation and fit-out for the Administrative Office Building at Nemours Children's Hospital. The threestory building is designed for multi-tenant use. The building space includes offices, board room, conference rooms, and break/lounge areas. An integrated electronic security system was designed for the project to secure and monitor persons and property to deter criminal activity. The intent of the security system design was to enable Nemours to flexibly and cost effectively monitor and protect all pertinent areas of the facility.
Social Security Admin. BALL BUILDING LIFE SAFETY UPGRADES
LOCATION:
Woodlawn, MD
SIZE: 12,000 SF
OWNER/CLIENT: GSA
ARCHITECT:
Krueck & Sexton Partners
PROJECT VALUE: $4.7M
PROJECT FEATURES:
Warehouse Storage Sprinkler & Lighting System
Warehouse MEP design
Egress and Security Upgrades
STATUS
Completed 2025
The Social Security Administration tasked the AE design team with improving the Robert M. Ball Building life safety infrastructure which included a combination of upgrades to stairs, addition of stair enclosures, modifications to egress paths, fire and life safety upgrades to the building fire alarm system, reconfiguration of the warehouse storage sprinkler and lighting system, HVAC and electrical upgrades, high power speaker array upgrades, security upgrades, fire pump upgrade, and a study to repair or replace the existing atrium smoke exhaust system for three atria.
WSP provided HVAC, electrical, lighting, and security design for eight building entryways and a high power speaker array. Our design team provided lighting, power, heating and plumbing design services for the warehouse renovation as well as electrical and plumbing design services for the fire pump upgrade.
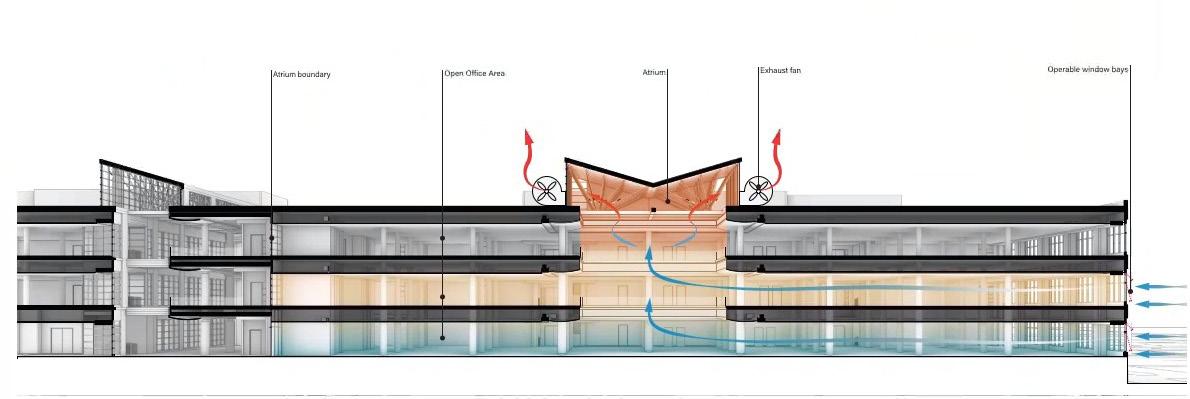
We provided a 3-concept study report to replace the existing non-functional atrium smoke exhaust system for the three atria in the building. The proposed options included natural ventilation through operable window actuators and exhaust fans per atrium zones, and two mechanical ventilation option with new roof mounted makeup air units and exhaust fans.
Statement of Qualifications
DCI Engineers | June 2026
Structural Engineering Services
Collectors Universe Fit Out
Tevebaugh Associates
340+ employees nationwide
20+ regional offices with local expertise
FIRM PROFILE
50 states licensed in (+ multiple Canadian provinces)
1
DCI Engineers has been providing client-focused structural and civil engineering services since 1988. With offices along the West Coast, throughout the Mountain States, on the East Coast, up into Alaska and down in Texas, DCI represents a national portfolio backed by regional and local expertise. We’re licensed in all 50 states, as well as many Canadian provinces, with a portfolio representing 25 vertical markets extending across North and South America and into Asia.
Service, Innovation, Value: It’s more than a motto. It’s how we work with our clients and project stakeholders. It’s how we’ve built trust within our communities. Leveraging an entrepreneurial mindset, we understand the factors that drive success, using industry and internal knowledge for more efficient, creative, and solution-oriented deliverables, and collaborate to see resilient, lasting value for our clients’ projects and the people they serve.
Our Values—Entrepreneurial, Resilient, Creative, Collaborative, Community, Trust—encompass who we are, no matter where we are or what we’re doing.
Why DCI? Using shared intellectual resources and workloads, DCI offers unmatched support for keeping projects on schedule and within budget. As regional design and code experts, we are not only a local resource, we are helping our project teams show the world what’s possible.
Motto: Service, Innovation, Value
SELECT PROJECT EXPERIENCE
CHRISTIANA CARE HEALTH SERVICES MOB FITOUT, Wilmington, DE, Tevebaugh Associates
THE MILL NEMOURS BUILDING TI, Wilmington, DE, Gensler
AQUA AMERICA HEADQUARTERS RENOVATION, Bryn Mawr, PA, Bernardon
CANADA DRY WAREHOUSE, New Castle, DE, R.C. Fabricators
FLEX 101, East Marlborough Township, PA, East Coast Erectors
KENNETEX EXPANSION, Kennett Square, PA, Bernardon
NAAMANS CREEK LOT 21, Chichester, PA, Bernardon
NAAMAN’S CREEK LOT 25, Chichester, PA, Bernardon
FUJIREBIO FIRE & STAIR RENOVATIONS, Malvern, PA, Arcus Design Group, Inc.
MILLIPORE SIGMA DISTRIBUTION CENTER EXPANSION, Allentown, PA, HSC Builders & Construction Managers
SHEPPARD REDISTRIBUTION WAREHOUSE BUILDING, Oaks, PA, Bill Shepard
NFI DISTRIBUTION CENTER, Florence, NJ, Bernardon
PEPROTECH FACILITY MECHANICAL MODIFICATIONS, Cranbury, NJ, Arcus Design Group, Inc.
TERUMO CORPORATION PH I ADDITION, Elkton, MD, Arcus Design Group, Inc.
SOLTERRA CARE – GROW FACILITY PHASE II FOUNDATION DESIGN, Fairless Hills, PA Arcus Design Group, Inc.
PURELAND INDUSTRIAL PARK WAREHOUSE, Glouchester NJ, Penntex Construction Co., Inc.
FRONTAGE STREET WAREHOUSE
Newark, New Jersey
TEAM
North Star Construction
Management
UPS
COMPLETION DATE
2023
SIZE
233,000-sf | 2-story
MATERIAL
Steel
This 233,000-sf warehouse is designed with the typical structural system for a warehouse of this size—concrete foundations with precast-concrete bearing walls and steel framing to support the shell. Steel Joists and Joist girders support the building’s roof, as is typical. DCI designed a second story mezzanine using steel joist and metal decking to create an office space in the building.
SPRING HOUSE INNOVATION PARK
Lower Gwynedd, Pennsylvania
DCI Engineers joined the architect and property owner to renovate 11 office and R&D buildings of a 1960s-era suburban central utility campus. The owner repositioned the buildings to be lab-ready for life science tenants. This entailed select demolition of buildings areas; updating MEP systems; adding new penetrations or infills to walls, floors and roofs; designing support for rooftop mechanical units; renovating specific core and shell structures; designing updated elevator shafts; reinforcing foundations and roofs; installing new windows; creating new lobby spaces and entries; and much more.
The structural engineering team evaluated the existing structures to determine feasible renovation strategies for the architect, owner, and contractor. The scope of
the engineers’ work varied from restructuring the floor and roof systems to accommodate the removal of columns or walls; detailing concrete slab replacements where necessary; devising floor systems to a load rating capacity of 100 lbs/sf; and designing exterior curtain wall structures. For some building solutions, they designed a new exterior stair tower; converted a low roof area into new interior space; and installed a vestibule for a lobby.
When the project team completed each building, the group was familiar with each other’s communication styles and expectations, which prepared them to work more efficiently for the next project phases.
TEAM RHJ Associates | MRA Group Development | Mid-Atlantic Construction SIZE 600,000-sf | 11 buildings | 2-3-stories MATERIAL Concrete, masonry, steel
MCCARTER WAREHOUSE
Newark, New Jersey
TEAM
North Star Construction Management, SPG 2013 McCarter Hwy Urban Renewal, LLC
COMPLETION DATE 2023
SIZE
178,000-sf | 2-story
MATERIAL Steel
The McCarter Warehouse is a 178,000-sf steel-framed warehouse located in Newark, New Jersey. The warehouse is operated by DECIEM, a beauty products umbrella company with distribution networks throughout the north American east coast. DCI Engineers designed structural systems for the building, starting with a cast-in-place concrete spread footing foundation. The foundation supports the exterior precast-concrete bearing walls. The building’s roof is secured with steel joists and girders. DCI designed supports for a cantilevered entrance canopy in the northwest corner of the building.
CONNOR MCGRATH, PE
WILMINGTON, DELAWARE
PROFESSIONAL TITLE
Associate Principal
EDUCATION
B.S. Civil Engineering, University of Delaware
REGISTRATION DE
PROFESSIONAL SOCIETIES
ABC Delaware Young Professionals
Commercial-Industrial Realty Council of New Castle County, DE (CIRC)
The Committee of 100
Connor has emerged as a team leader among engineering professionals in the local AEC community and his peers. He has contributed to many successful structural solutions for mixed-use, office, commercial, residential, healthcare, K-12, and industrial projects. His vast experience with new construction and renovation work makes him a skillful and talented designer who is intuitive with design constructibility and impacts to project budget and schedule. Connor values long term client relationships and business development. Clients and contractors appreciate his technical expertise, construction support responsiveness, and his acute attention to detail.
CHRISTIANA CARE HEALTH SERVICES MOB FITOUT, Wilmington, DE, Tevebaugh Associates
SALVATION ARMY ADULT REHABILITATION CENTER, Wilmington, DE, Tevebaugh Architects
ARKEMA R&D CAMPUS RENOVATION - BLDGS 1-1, 12 & 14, King of Prussia, PA, Stantec
ARKEMA R&D CAMPUS RENOVATION, King of Prussia, PA, Stantec
SPI PHARMA ROOF REPLACEMENT, Lewes, DE, TBS Service
BPG HEADQUARTERS RELOCATION, Wilmington, DE, Gensler