
CASA
GAVALOCHORI ENCAVED P28 PLAKIAS BEACHFRONT P60 RED ROCKS P94 ROUPES OLIVE GROVE P108 CATANA P06
A
Tetraktys is an independent firm of developers, designers, planners, engineers, architects and technical specialists, working across every aspect of today’s exclusive residences. We possess a combination of local market knowledge, our own built residence portfolio - including from private residential projects to strategic investments - and the wealth of experience in managing all project types.
Since 2007, we have worked on various projects in Greece, setting reachable goals and achievements that reflect our approach towards a sustainable, innovative and valuable outcome, with respect to our clients and with an extensive experience in delivering their ideal house.
Helping them solve with efficiency, integrity and effectiveness their most dreamed ideas – turning exciting drafts into exclusive residencies, as we strive to find a better way and shape a high quality environment for them. We are committed to our projects with persistence in delivering sustainable developments that respect and embody successfully the unique Cretan landscape and way of life.
All our residential projects aim towards a high quality and innovative construction techniques, exceeding the expectations of our clients and embracing their narrative. We tell a story through our designs and we are dedicated to deliver a project from concept to completion.
Our portfolio includes:
Residential private buildings
Residential / touristic complexes
Large scale strategic residential / touristic investments
different approach for a different Era.
LOCATION AGIOS
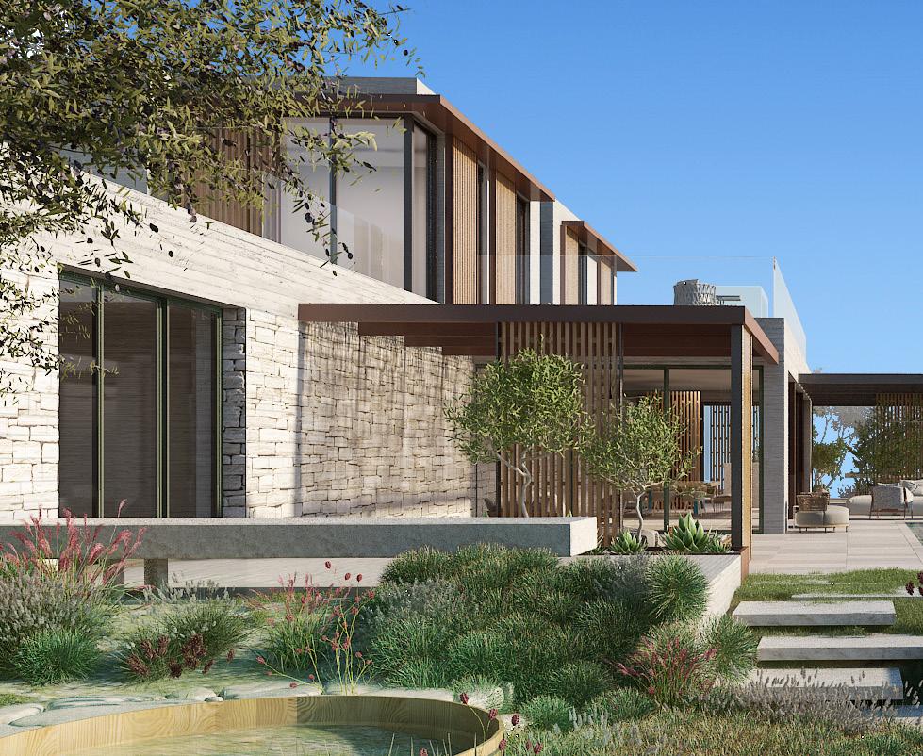
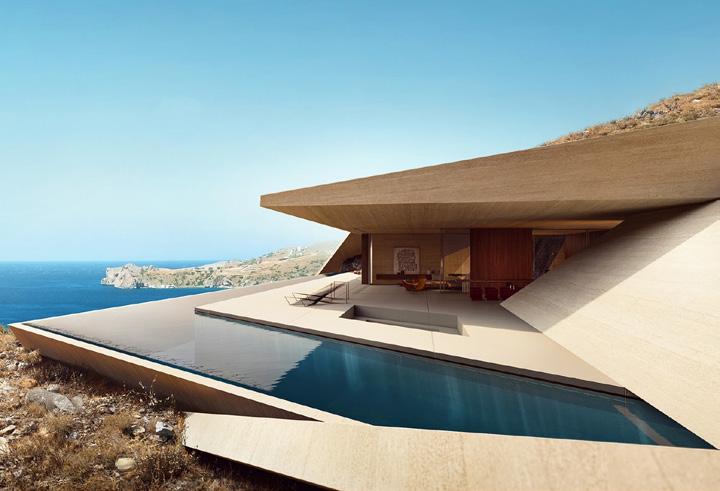
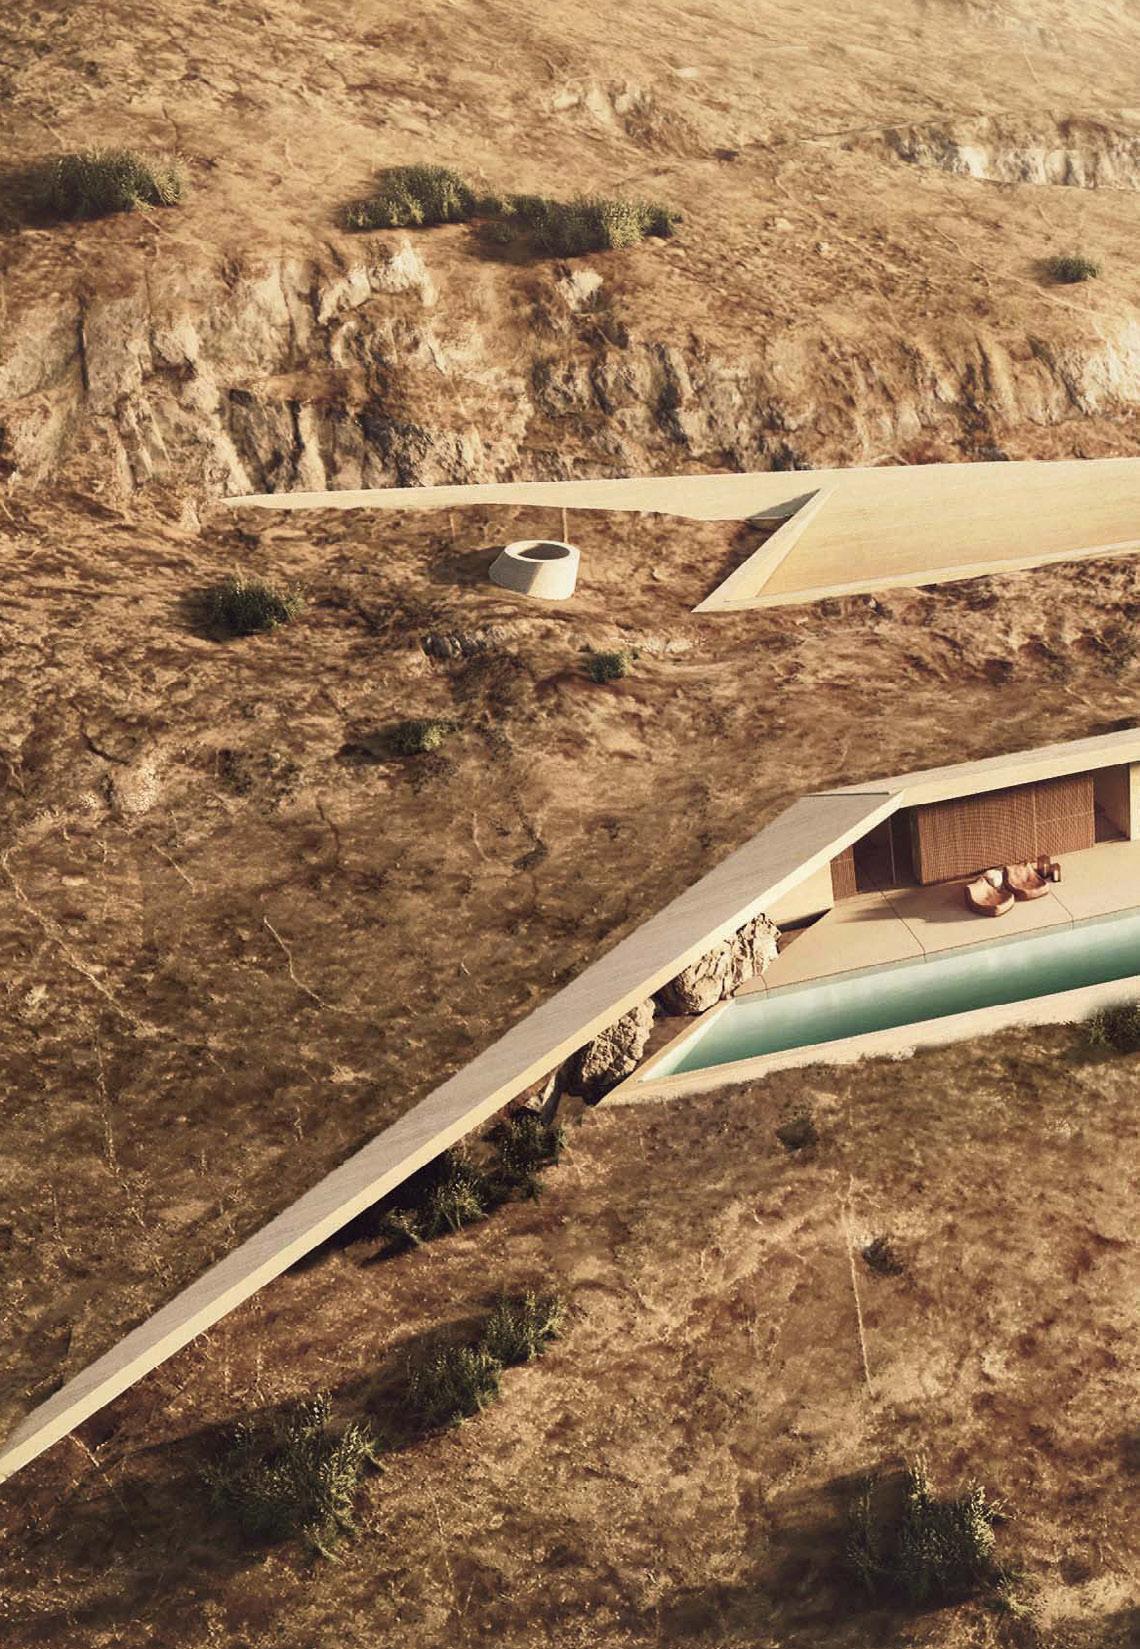
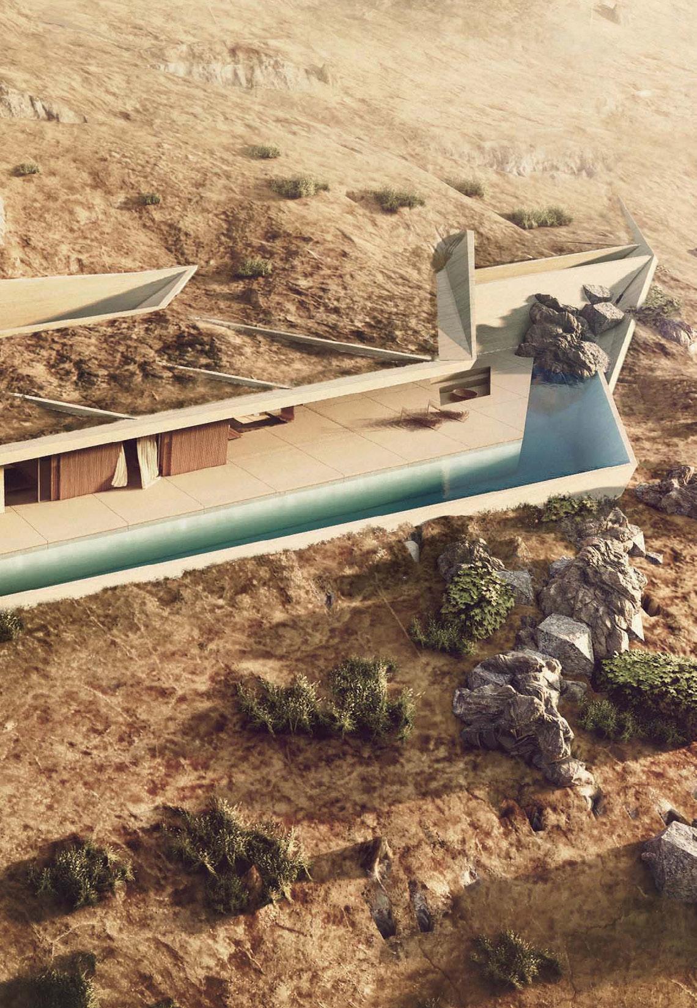
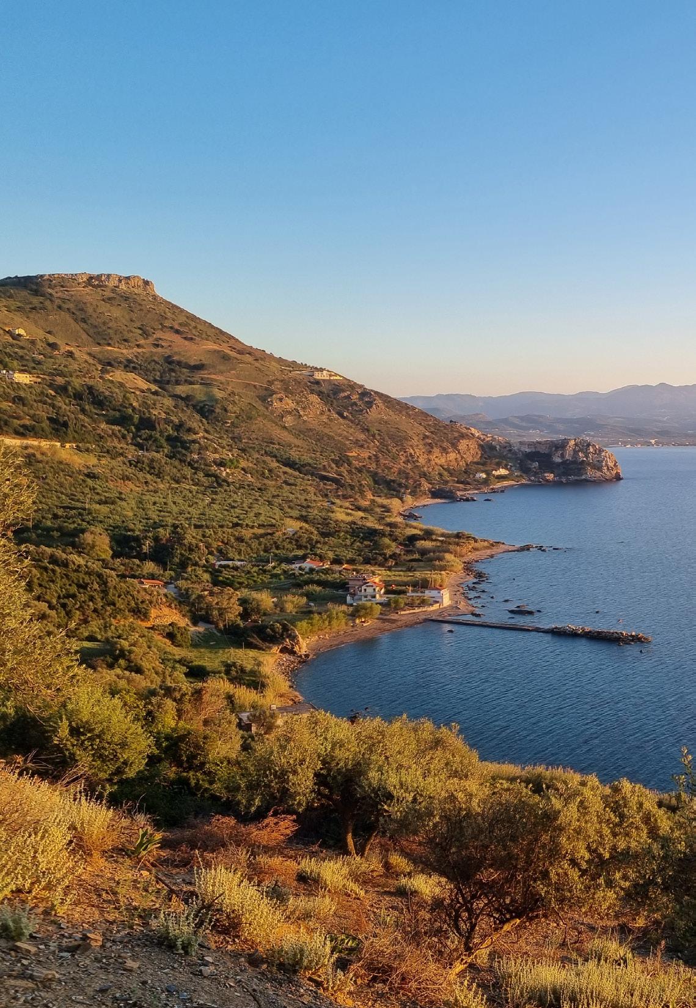
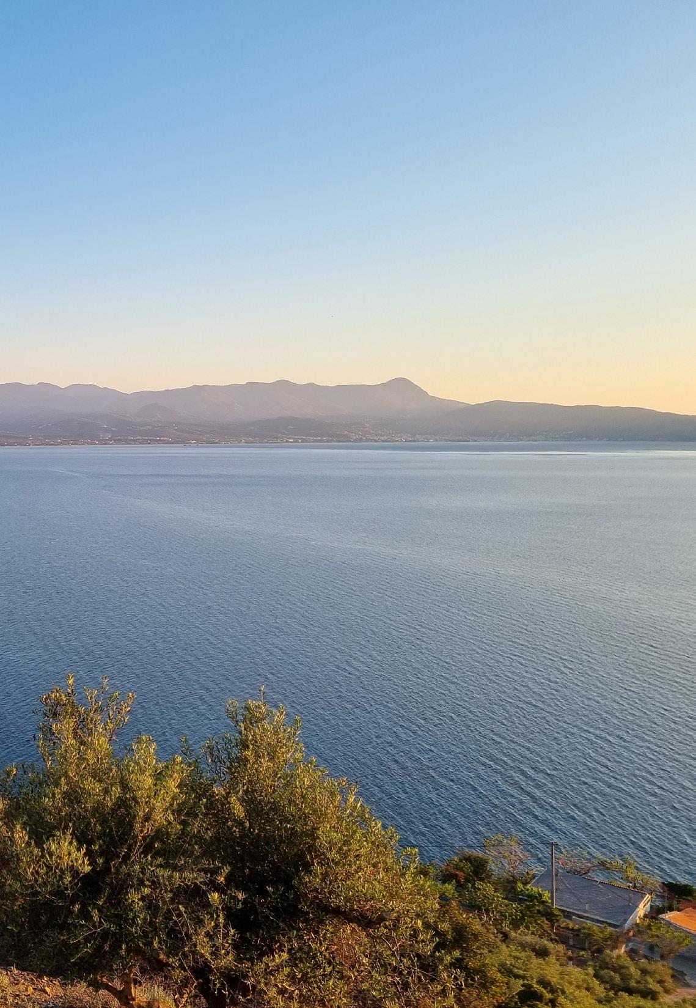
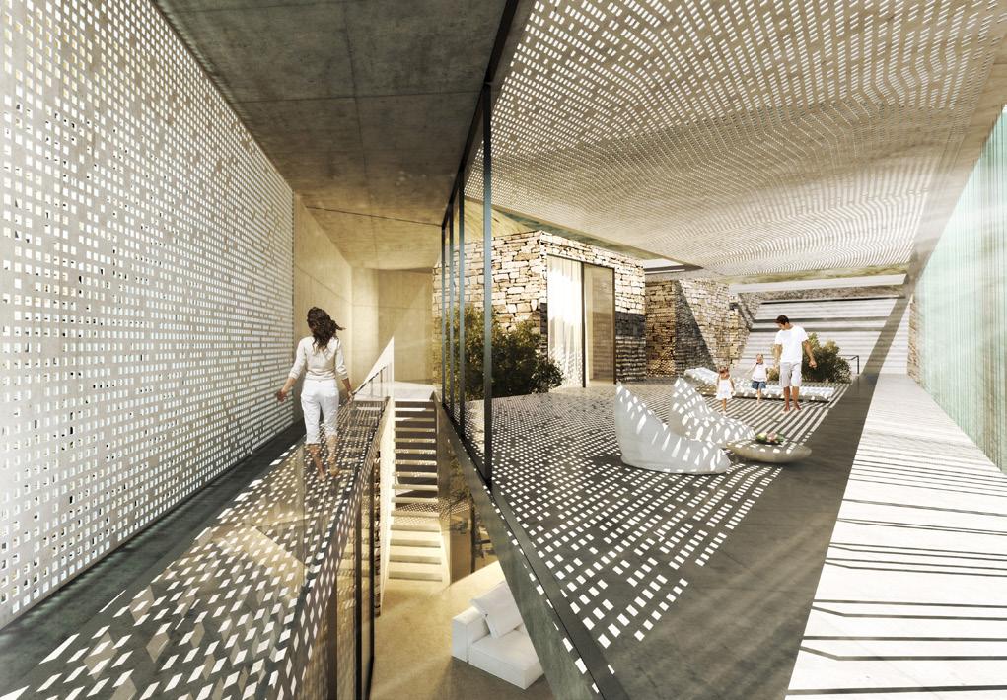
The unique leisure residence Casa Katana is designed in the Southern part of Crete near the graphic beach of Agios Pavlos. The landscape with its unique morphology, southern mediterranean beauty, the views towards the libyan sea and the climate conditions are the main factors influencing the architectural synthesis. This high end exclusive villa is urged to live and explore the natural beauty of Southern Crete combined with a unique architectural experience.
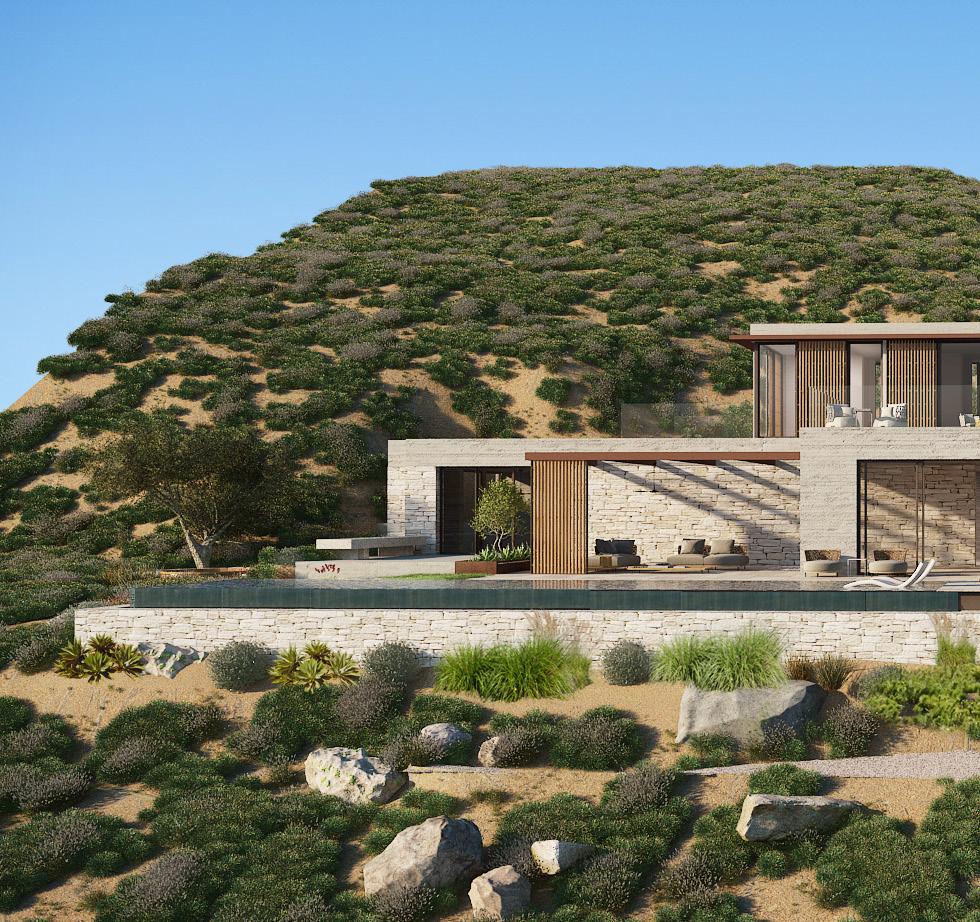
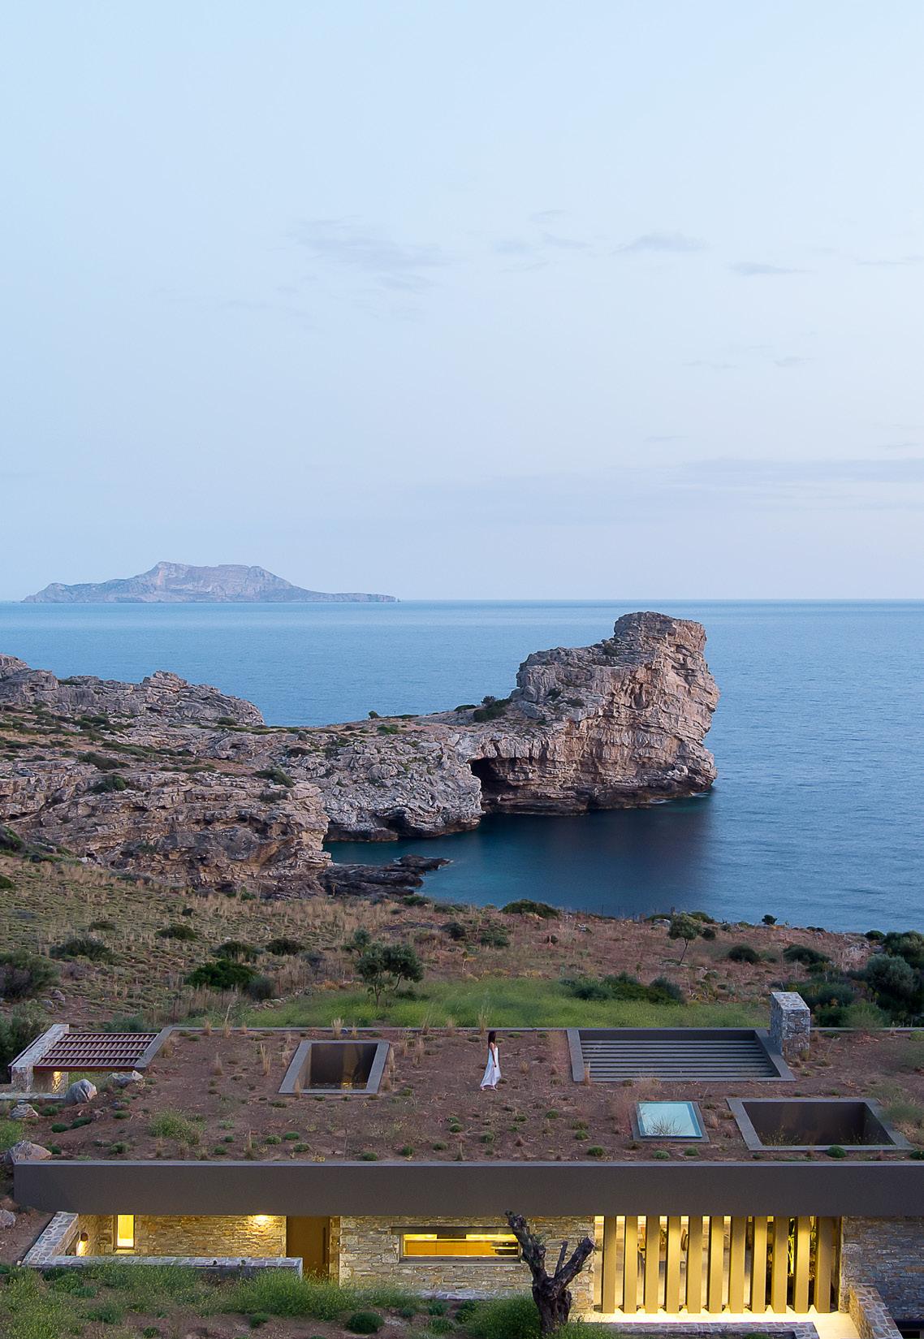
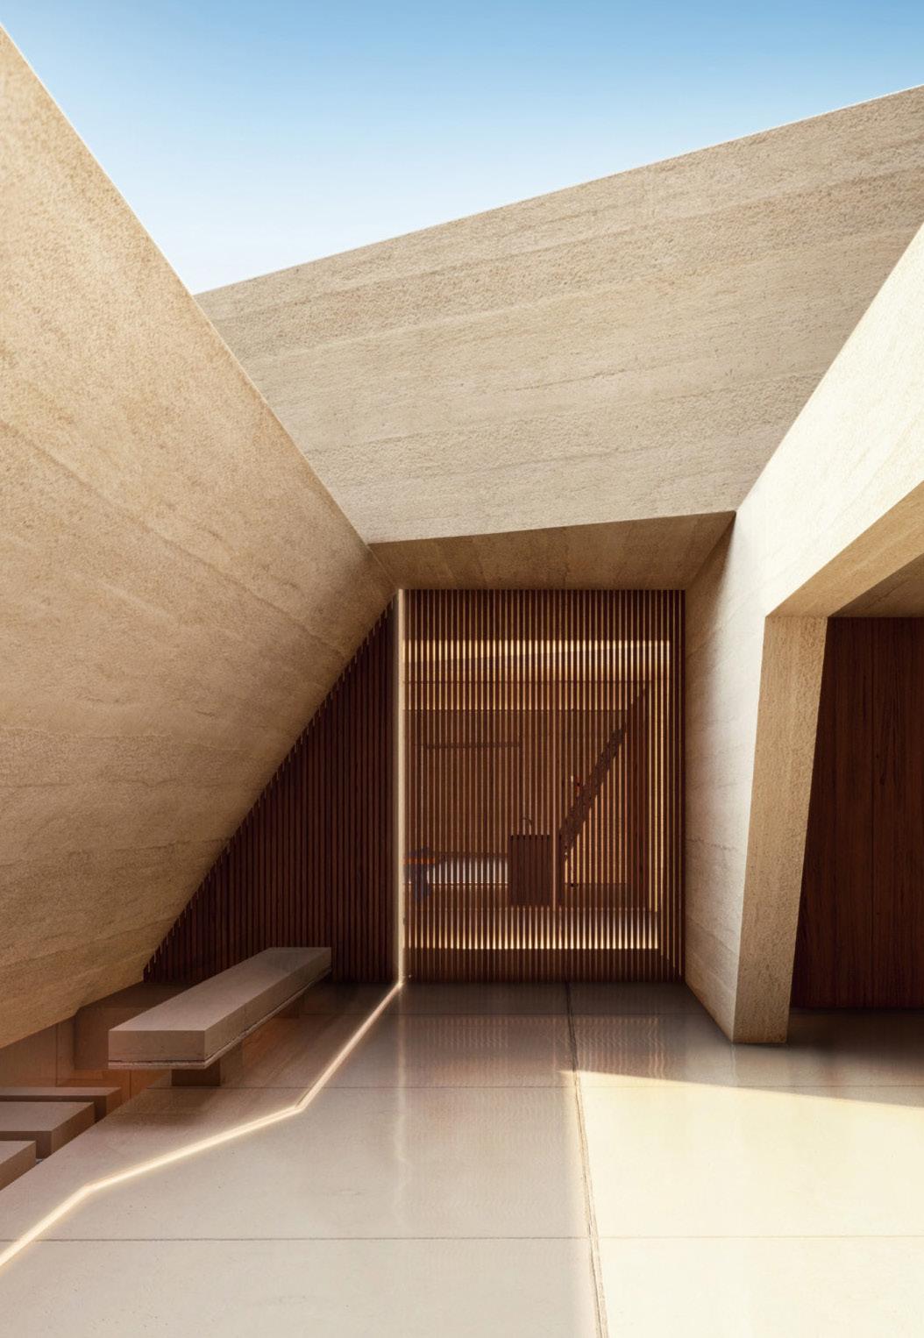
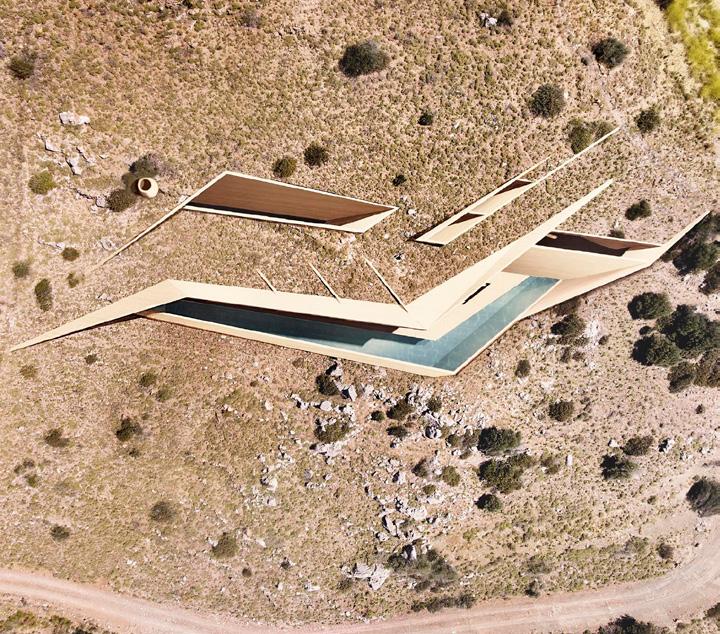
One of the first concerns was the residence to be fully integrated in the landscape, living untouched the beauty of the plot. The residence is carefully placed above the rock formations of the site and high enough to give outstanding views and privacy at the same time. The scenario for this villa also considers the contemporary needs and amenities that a luxurious villa may possess in order to constitute a state of an art modern structure. As a landscape sculpture, the form of a soft crooked line delimits the borders of the residence and treats natural light and ventilation as basic elements of the design. The villa is partially underground in order to present excellent thermal and sustainable behavior and is carefully studied according to the mediterranean-North african climatic conditions, sunlight movement and orientation.
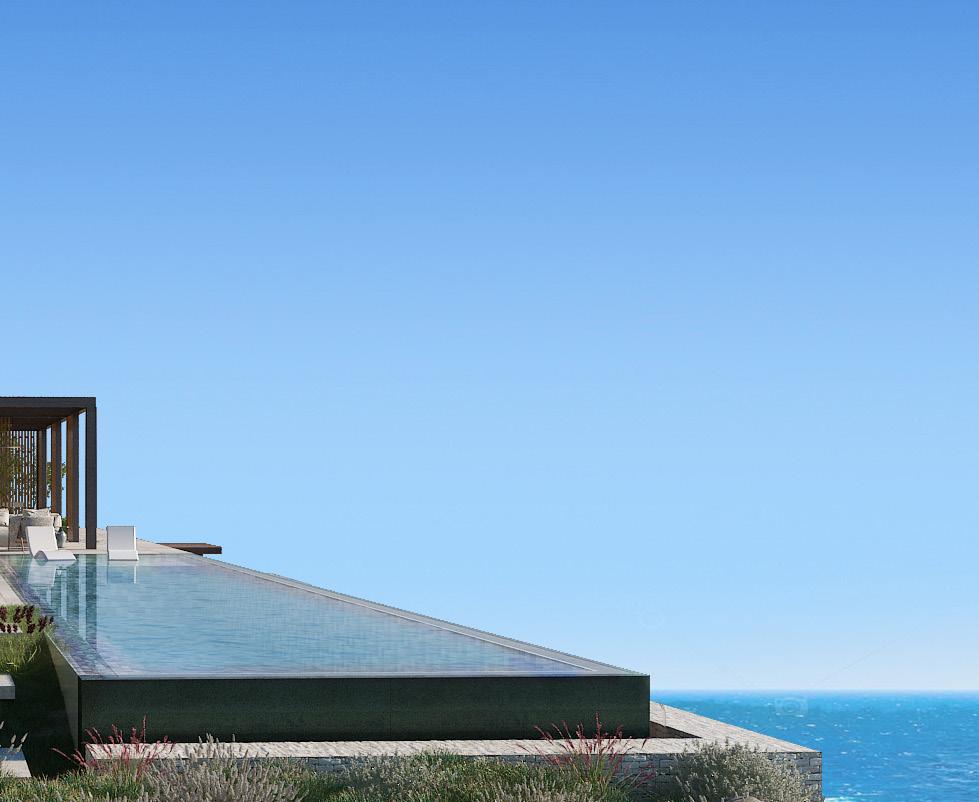
Casa Katana consists of around 600 sq.m of living areas, one open plan living-dining area, four large bedrooms with ensuite bathrooms, one large office with loft bedroom, one spa wellness area and storage spaces. Around 307 sq.m are entirely dedicated for outdoor and semi outdoor living areas and extra amenities, in order to benefit from the advantages of mediterranean climate . A large crooked infinite pool of 250 sq.m borders with the outdoor spaces and 150 sq.m are dedicated to the parking and other auxiliary areas.
A crooked line engraved in the Southern Cretan landscape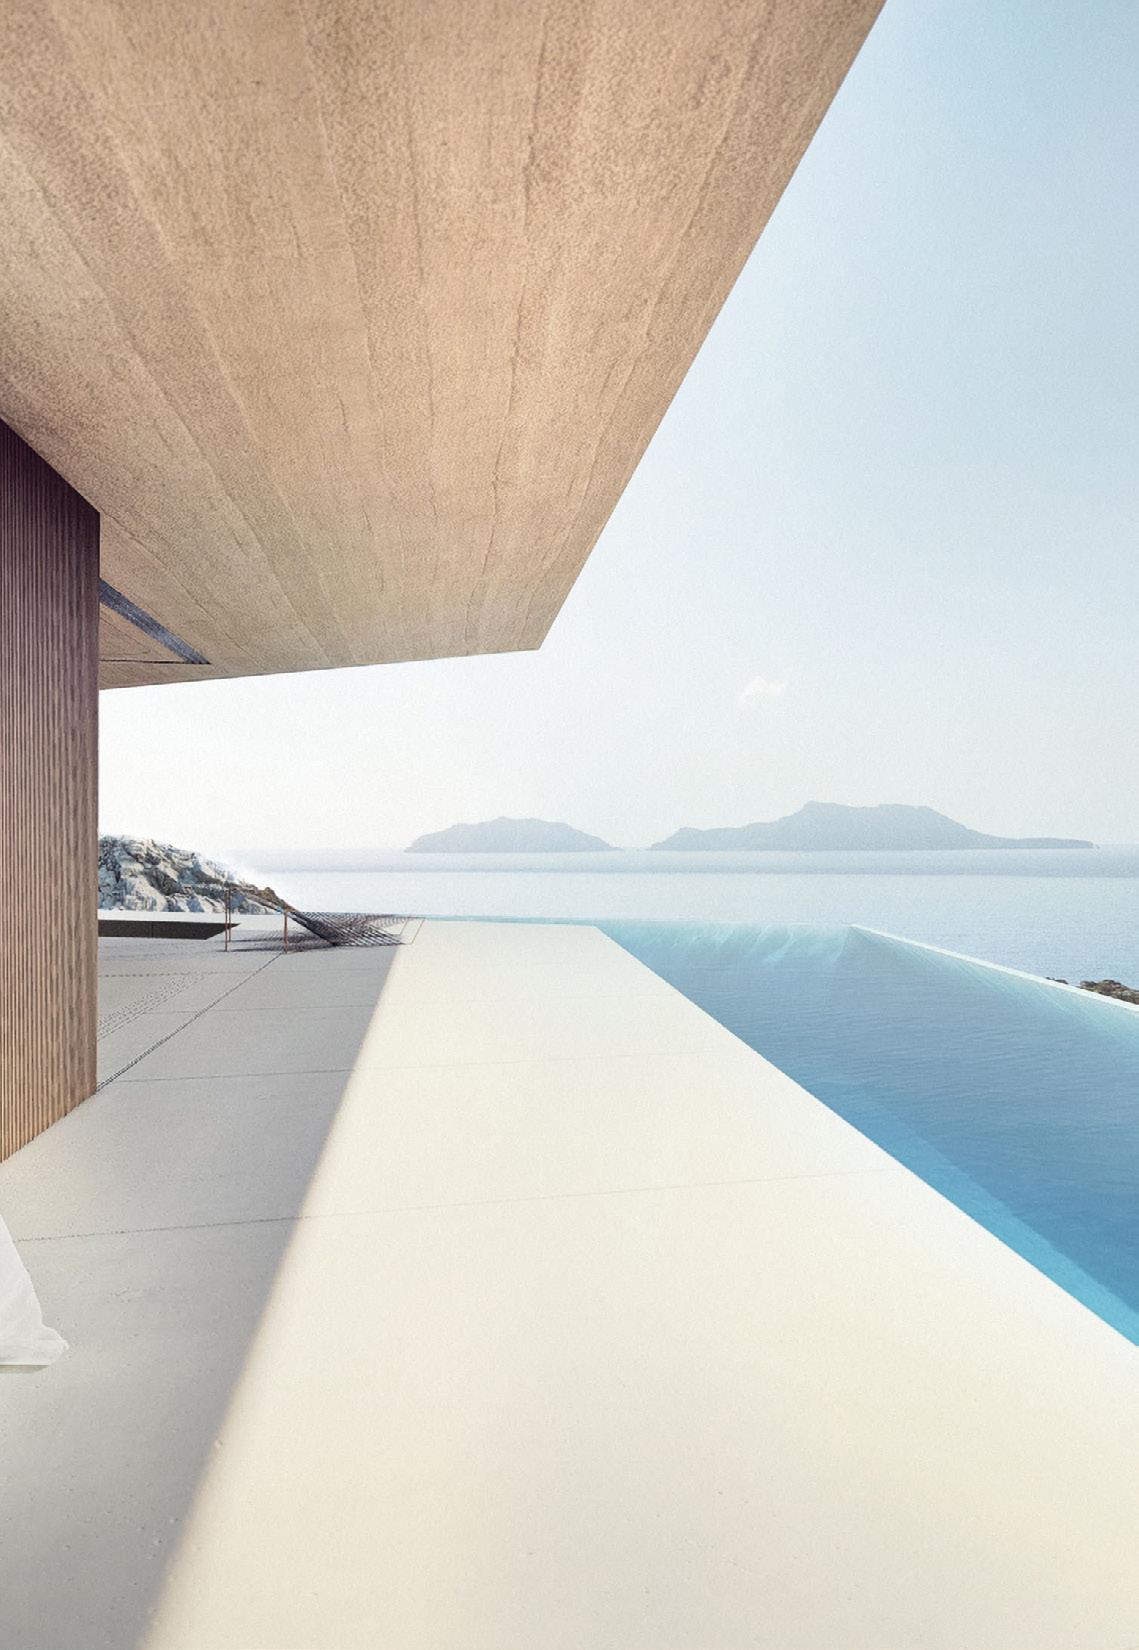
LOCATION
PLOT AREA
7.520,00 m²
BUILDABLE AREA 356,00 m²
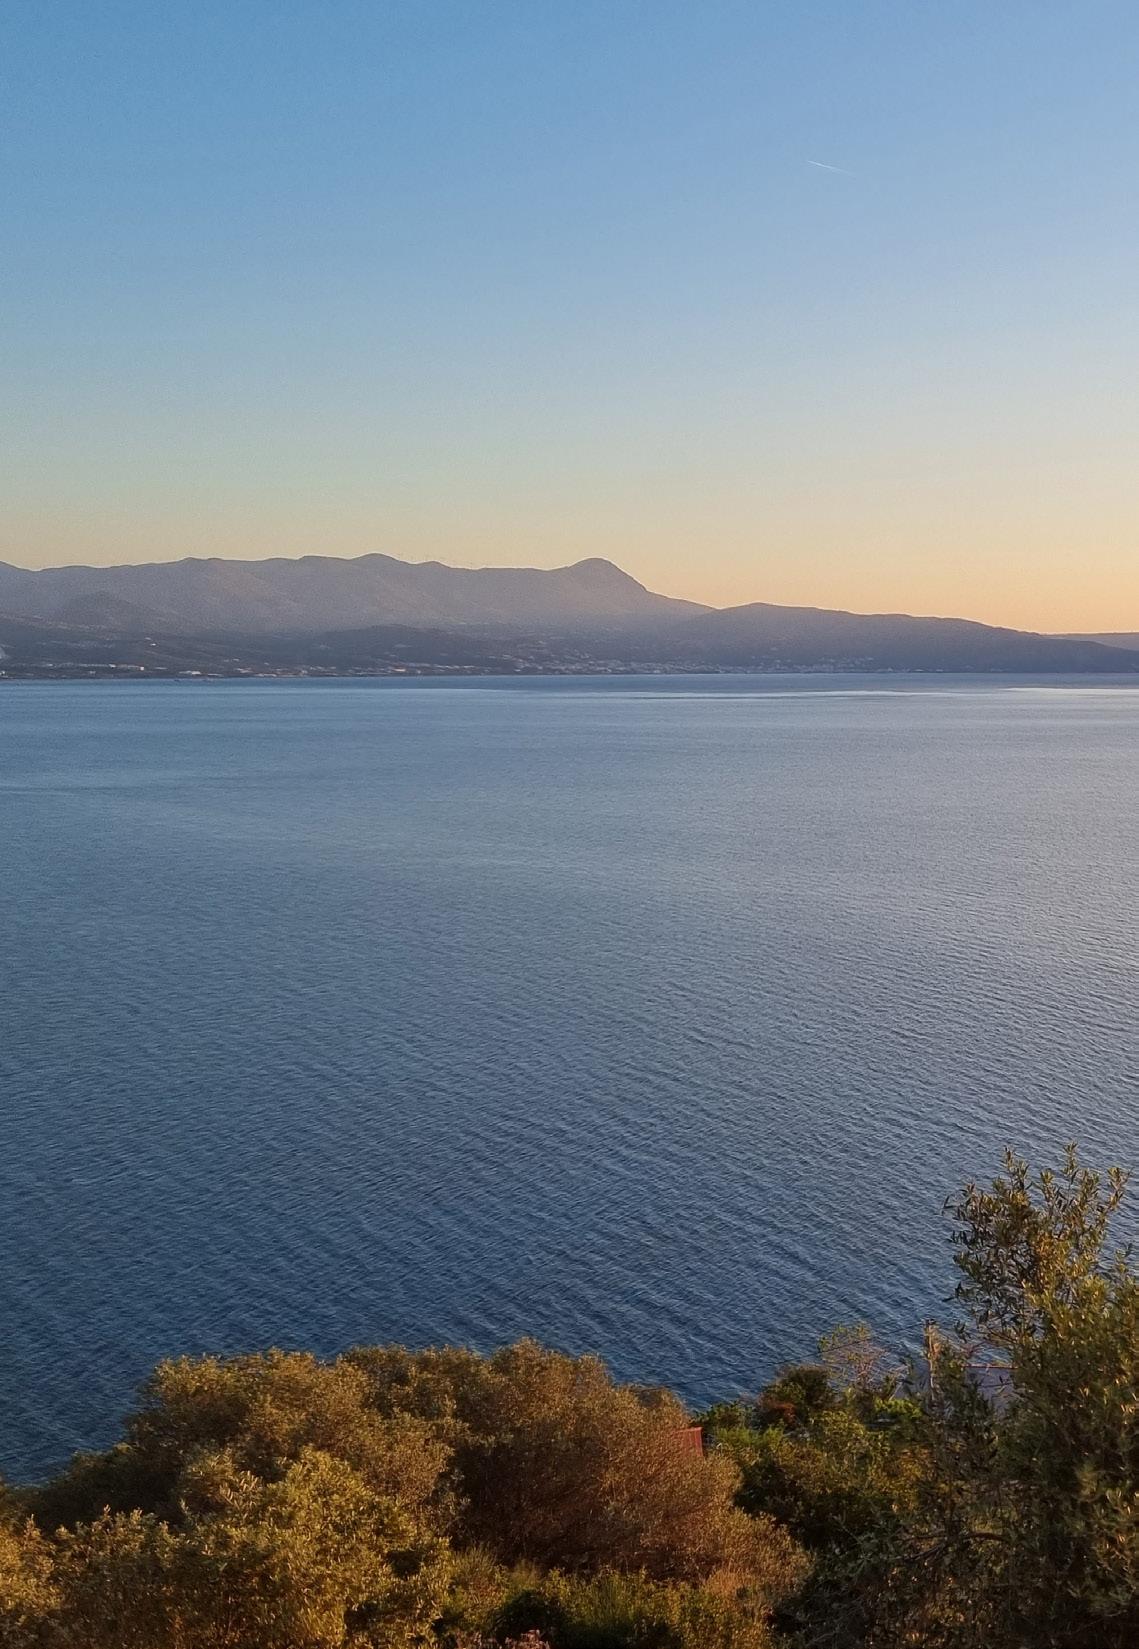
A high end exclusive and luxurious villa is designed in this plot of 7.520,00 sq.m. in Ravdoucha at the western coast of Crete. It consists of premium spacious living spaces and expansive interiors with 5 bedrooms and additional service facilities, such as a spa and gym area, developed in 356,00 sq.m.
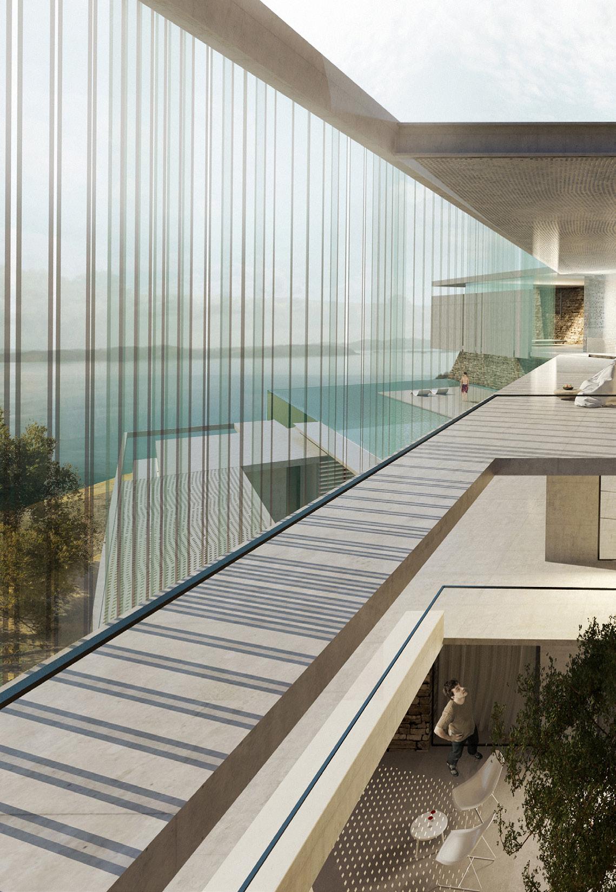
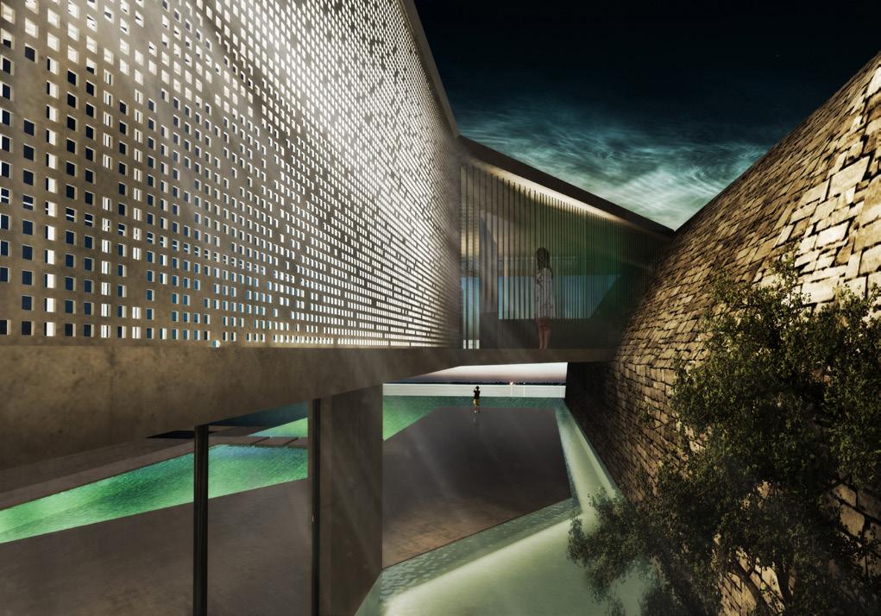
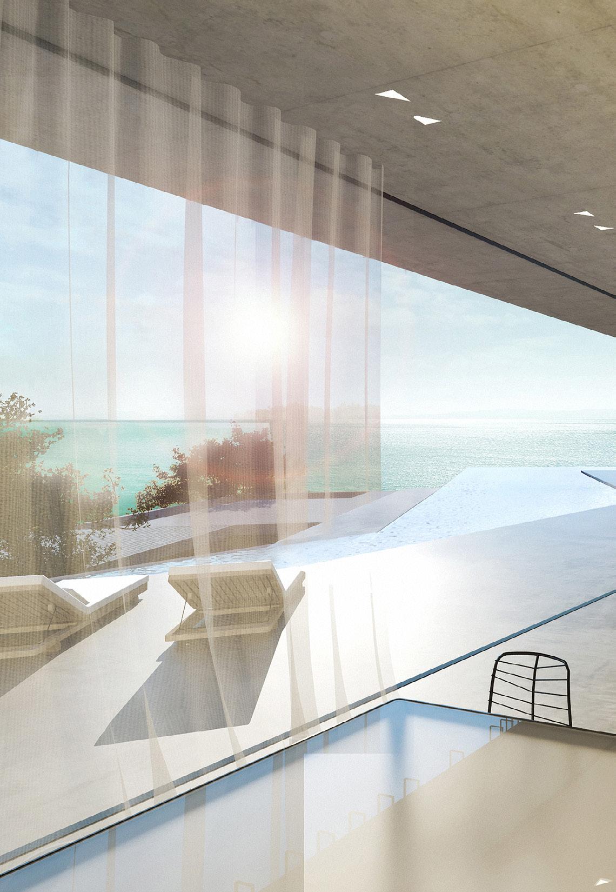
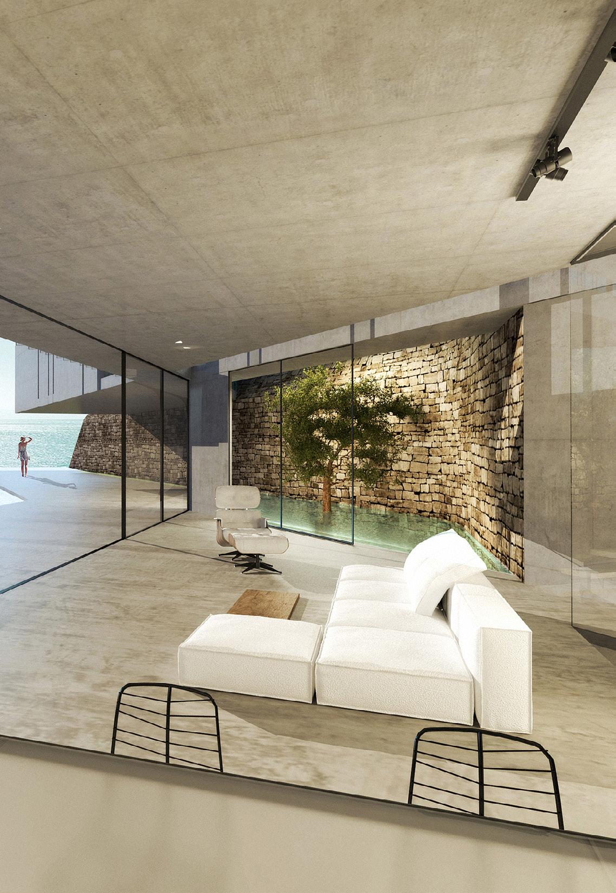
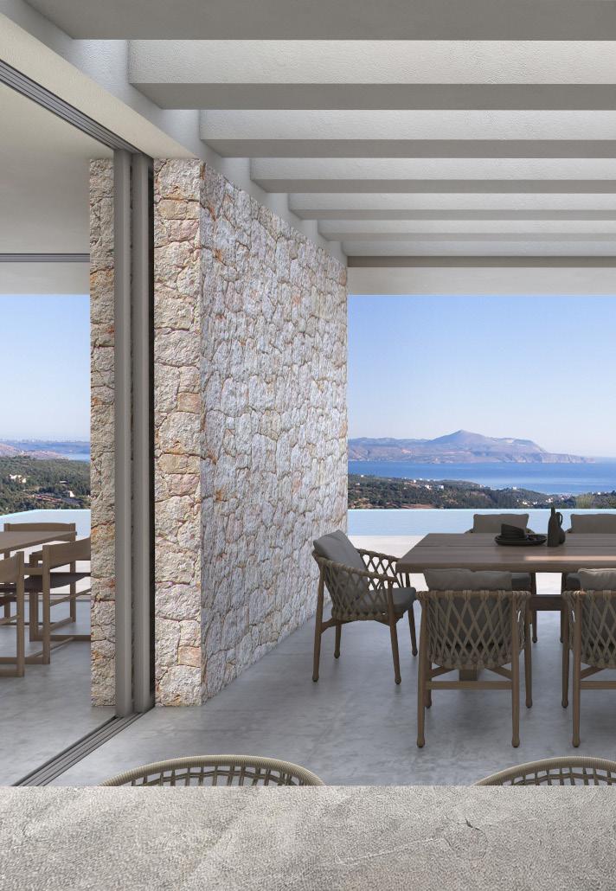
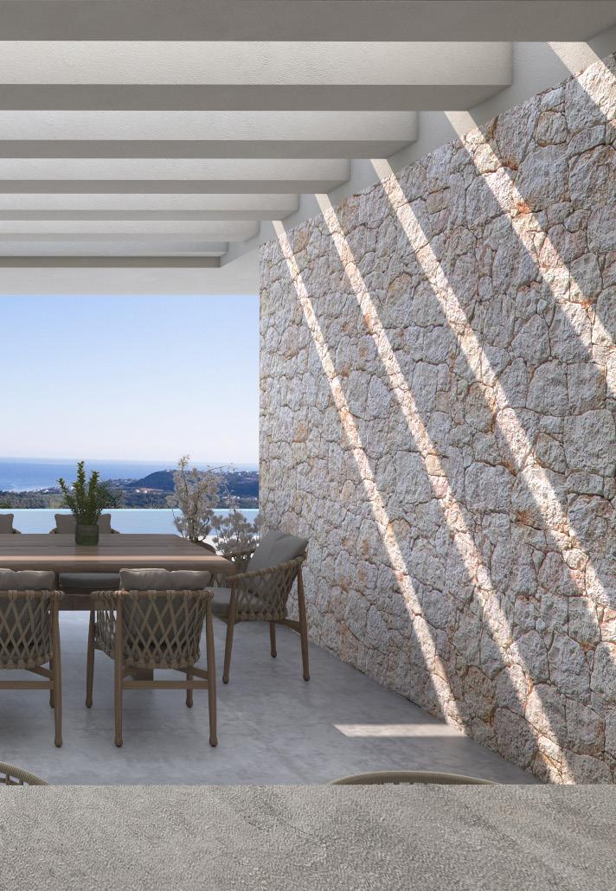
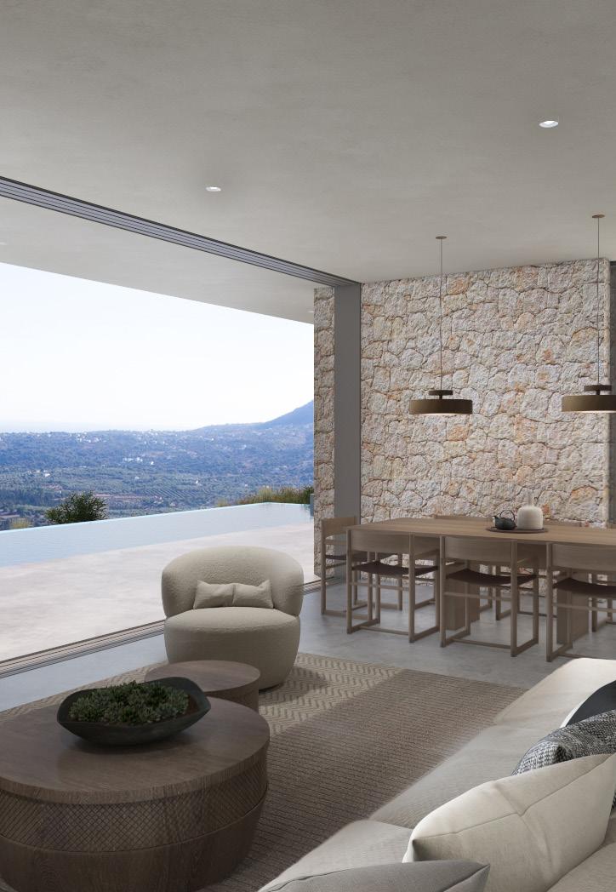
The inclination of the plot permits the design to embody a semi-covered roof that provides excellent thermal insulation, protects from the north winds in the area and also establishes to integrate the house volume into the landscape. This sense of co-existing with the landscape is strengthened by the natural building materials, such as local stone that preserves the hues of the surrounding. Large openings towards the view ensure a seamless transition between indoor and outdoor living spaces, maximizing the natural light entering the house and creating a sense of openness and expansiveness.
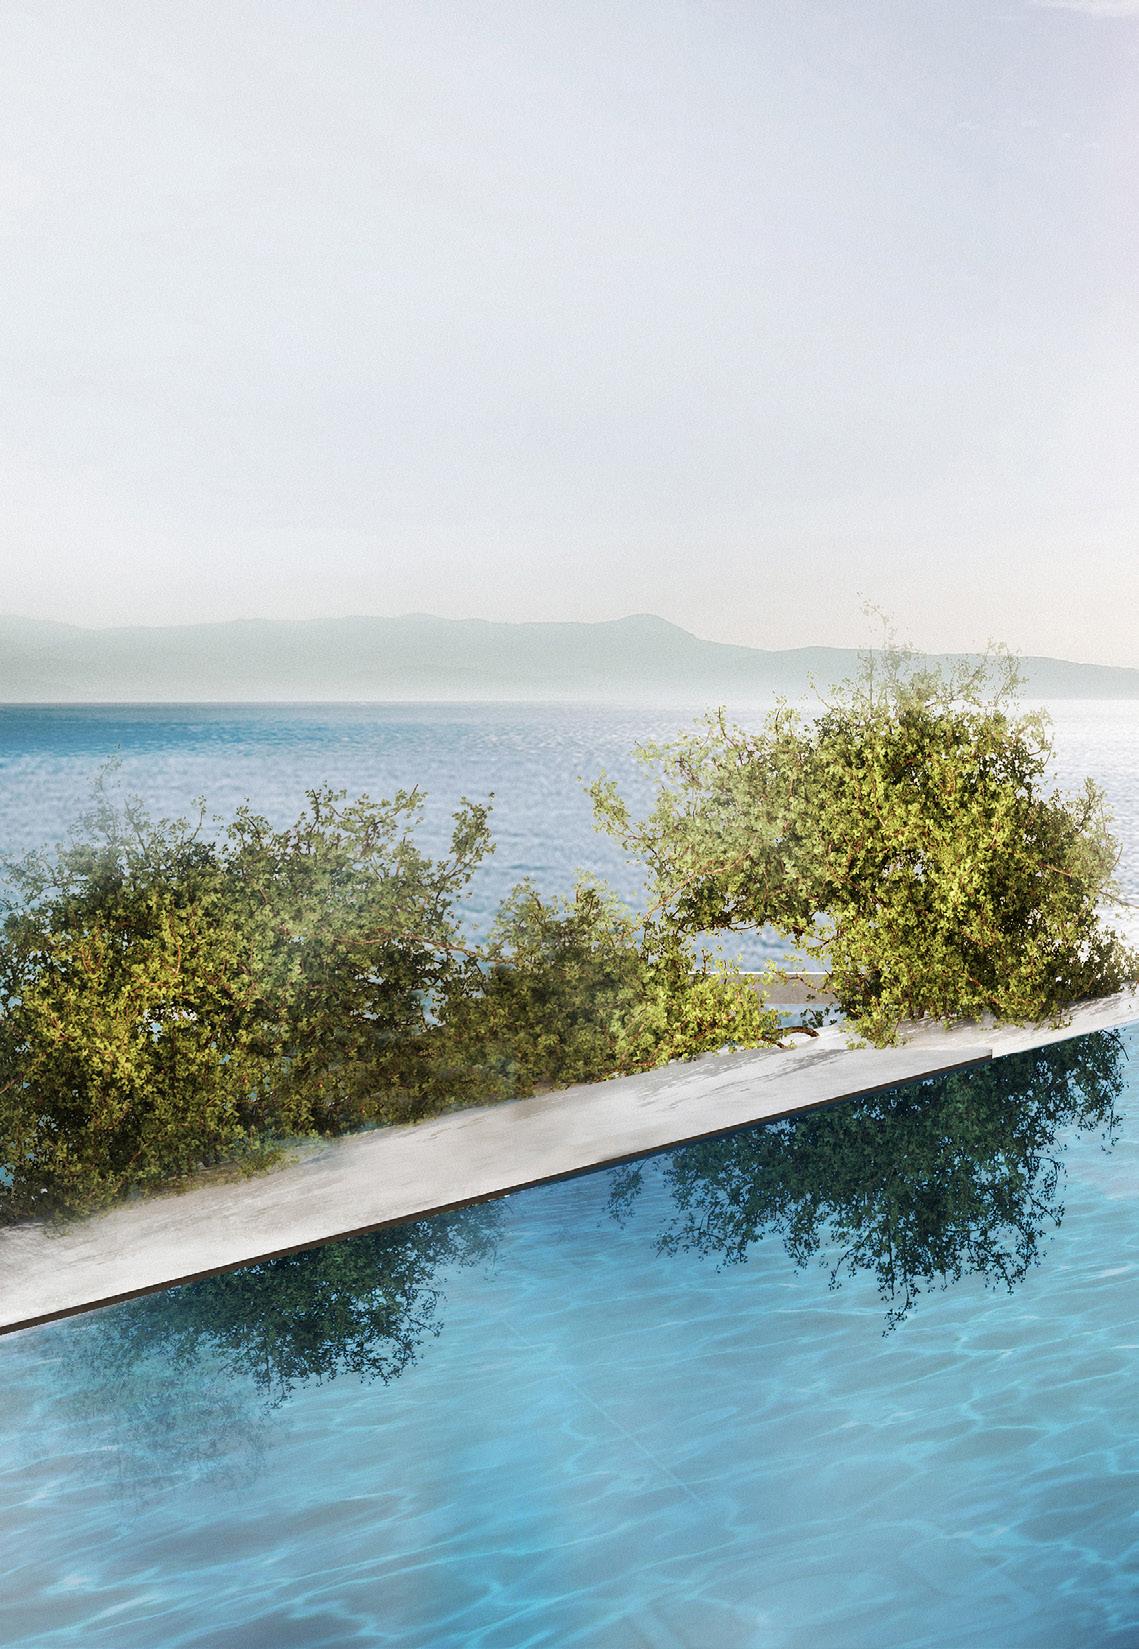
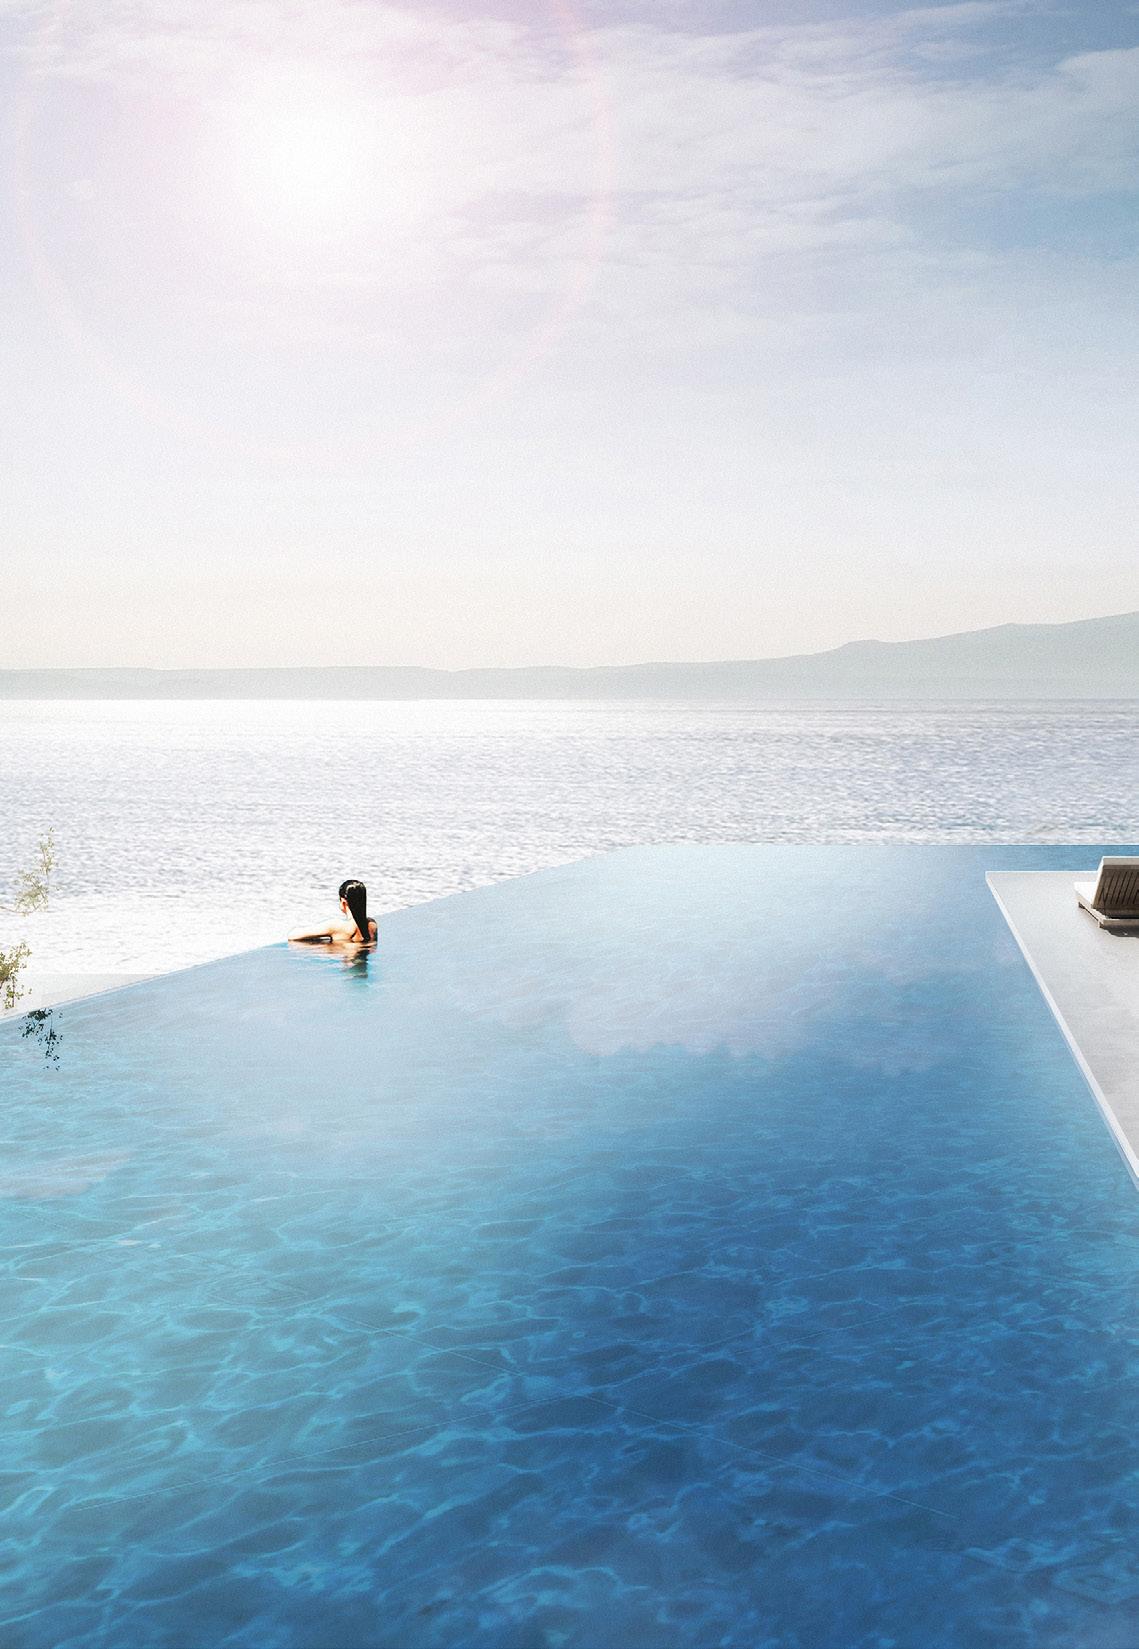
The outdoor area with two swimming pools of 80,00 and 45,00 sq.m. is the main point of attraction, intertwining the functional indoor design with the natural elements of Cretan landscape surrounding the property, and offering comfort and tranquility. Covered sitting areas and patios enhance the aesthetic appeal of the building, creating an outdoor lounge and dining area along with a barbeque, in order to profit from the mild Mediterranean climate.
PLOT
BUILDABLE
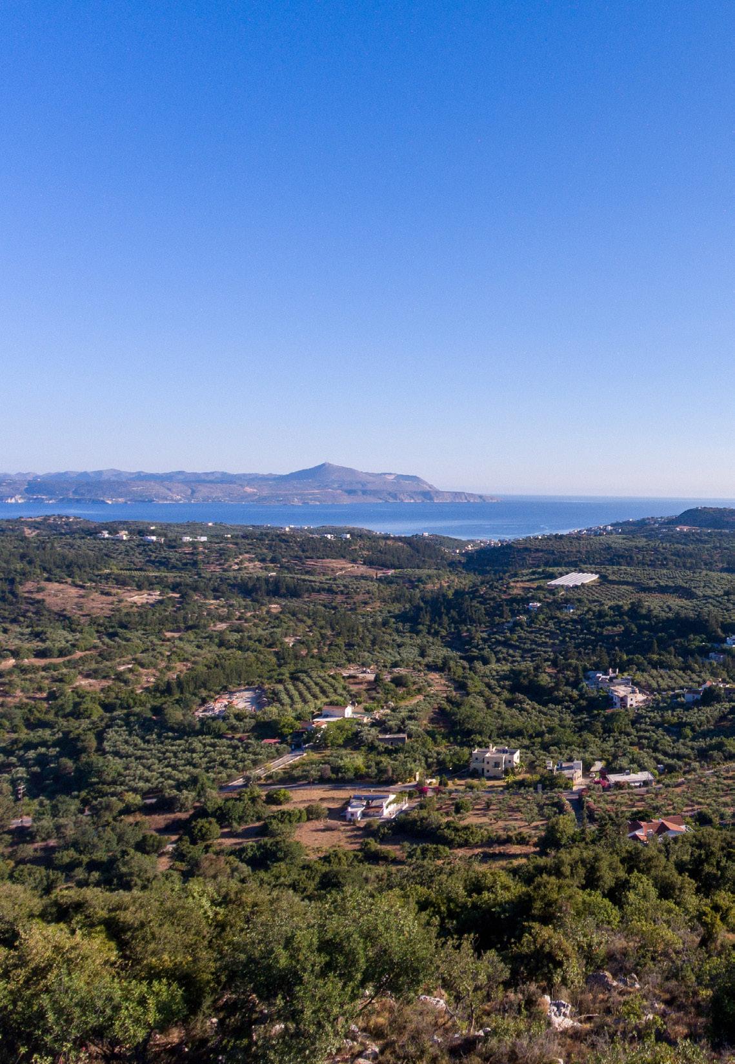
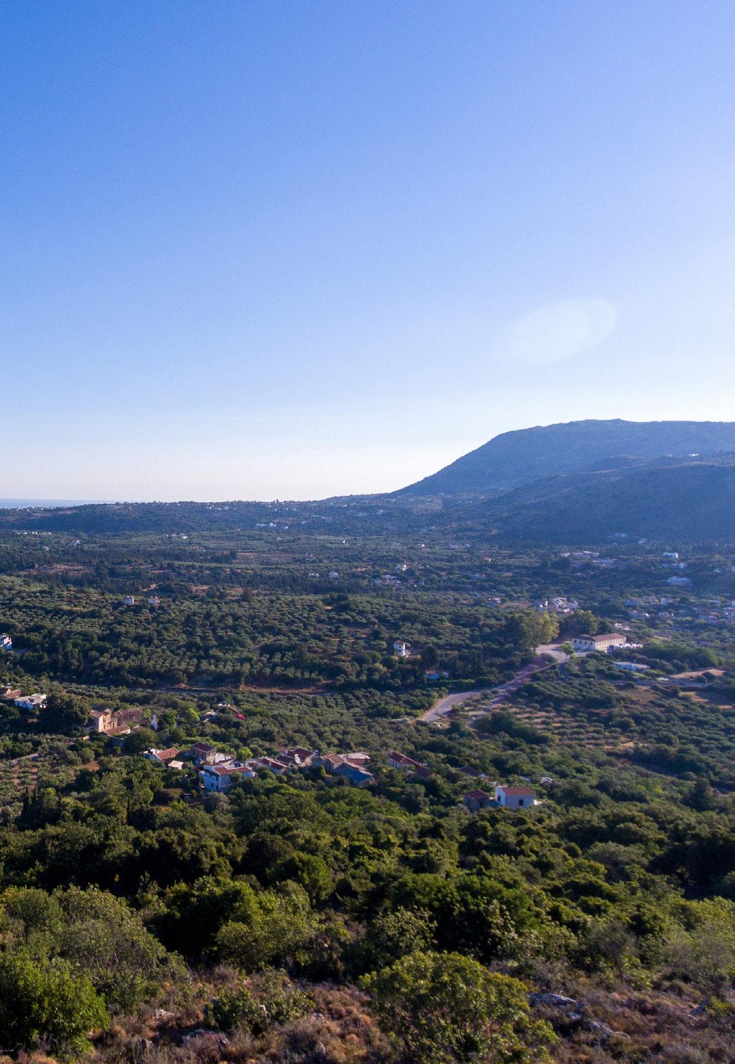
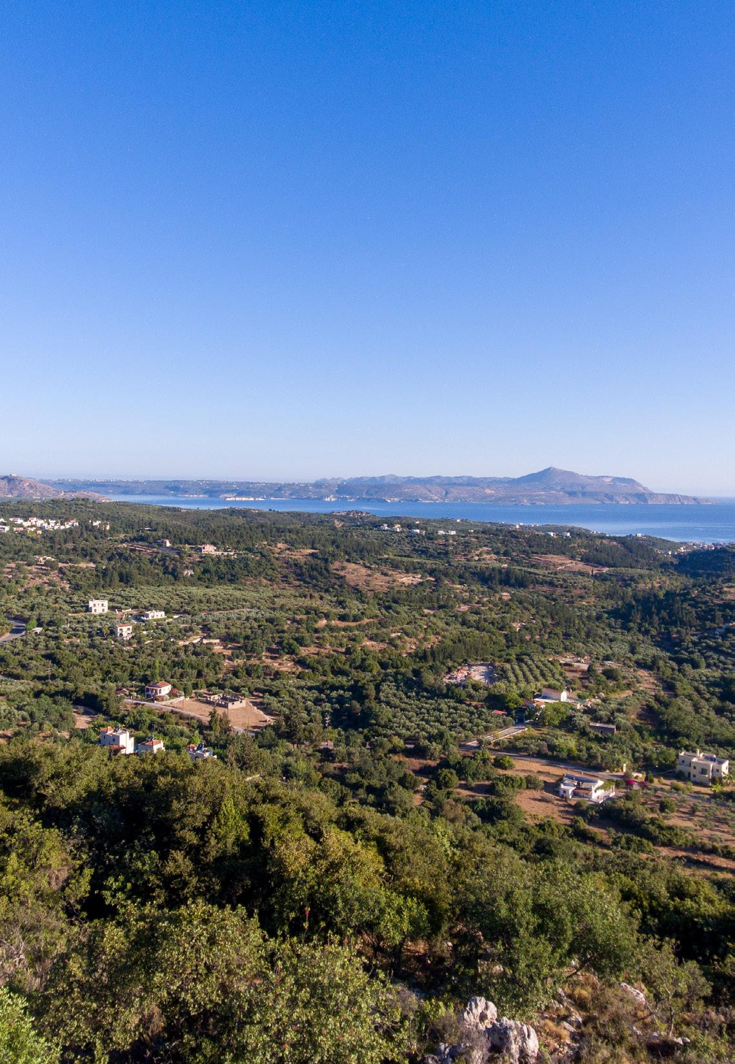
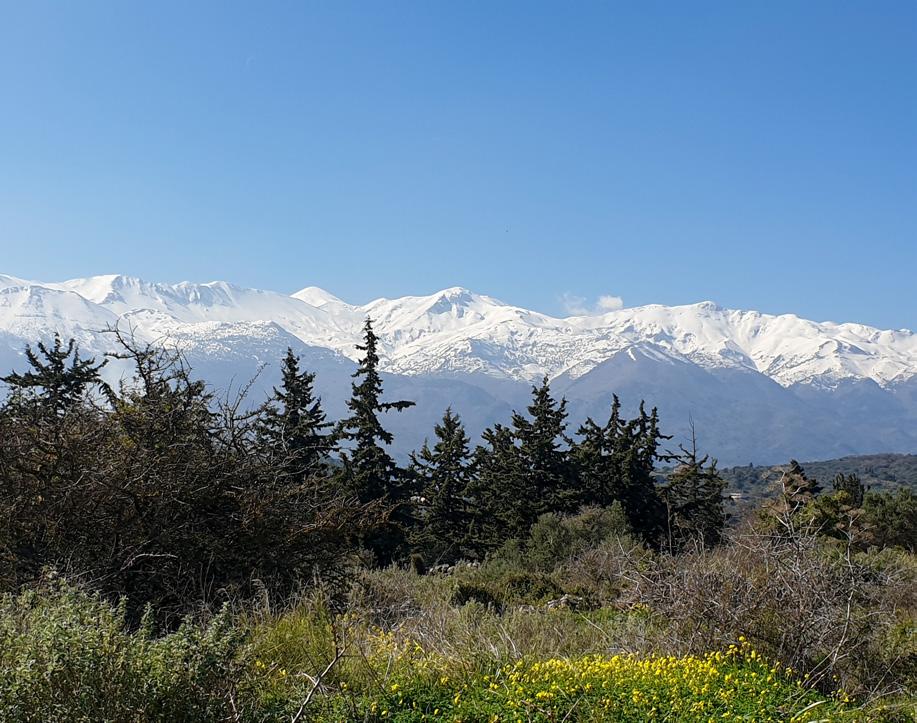
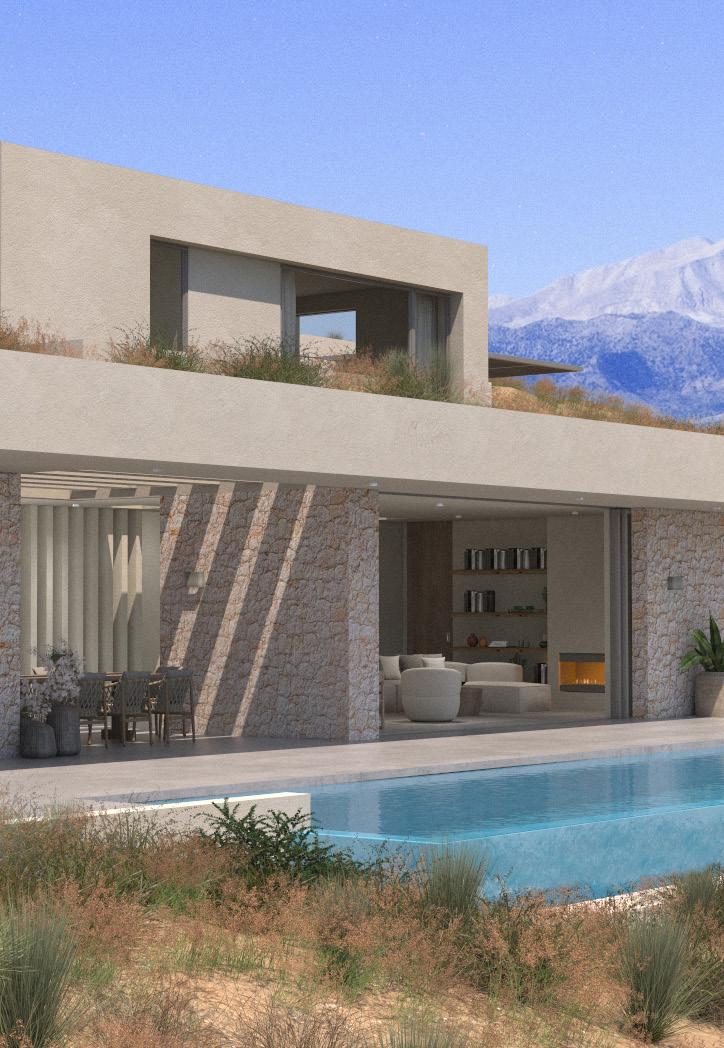
In the area of the traditional village Gavalochori in Apokoronas, two neighbor plots (4.830,00 and 5.190,00 sq.m.) with unlimited breathtaking views towards Souda bay and Lefka Ori, can host two luxurious villas of 282,00 and 260,00 sq.m.
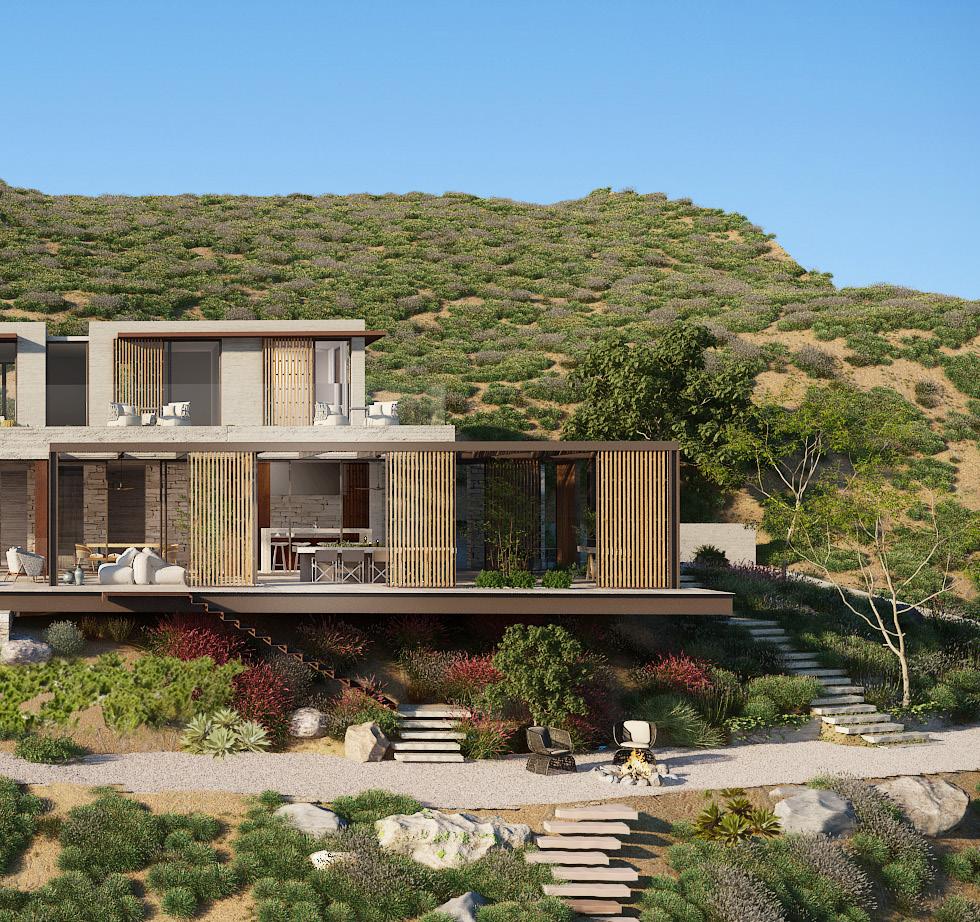
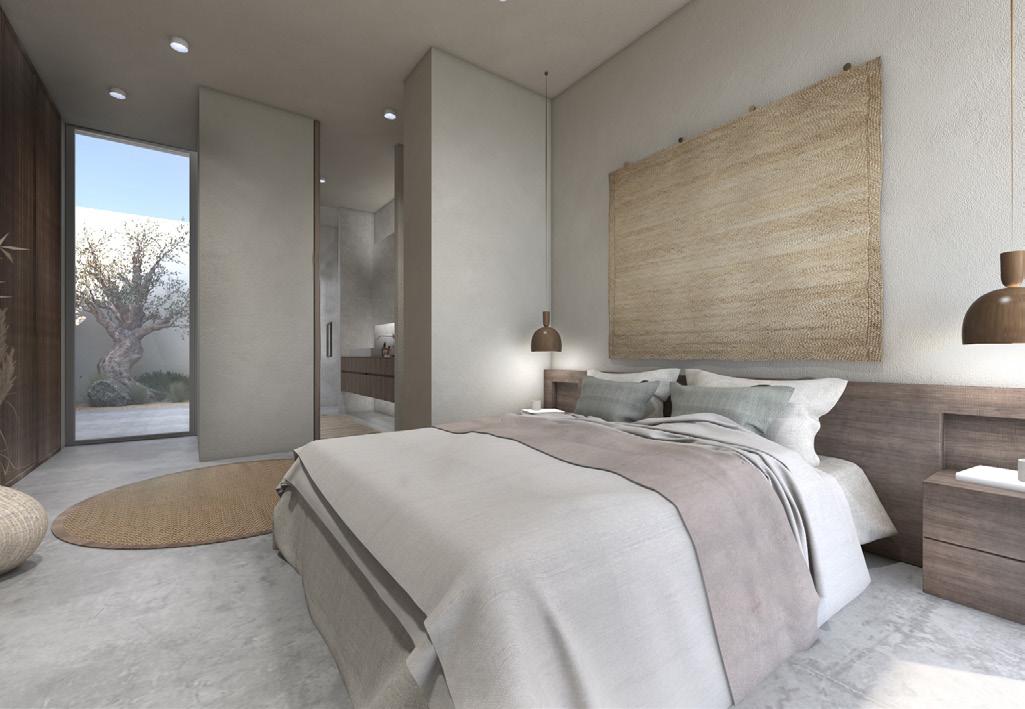
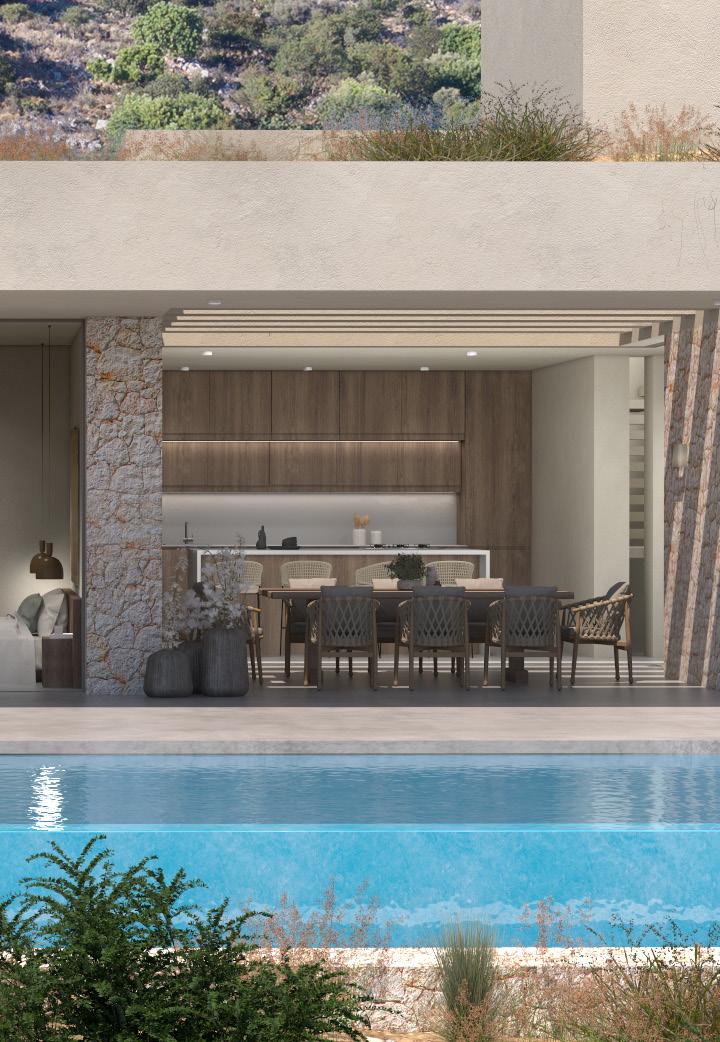
The first one with a two story scenario and an outdoor space of 282,00 sq.m. with a swimming pool and a semi-covered outdoor sitting area of 60 sq.m., captures the view through large openings, disappearing the limits between indoor and outdoor everyday life. Its simple form, natural building materials and leisure approach in interior spacious living spaces design, radiate a welcoming and warm feeling. Large open-air relaxation areas encircle the building, giving space to the unfolding of the outdoor daily life of a Cretan house. Planted roof succeeds excellent thermal and sustainable behavior and along with the proper oriented openings, the villa allows better cross ventilation and natural light entering the house.
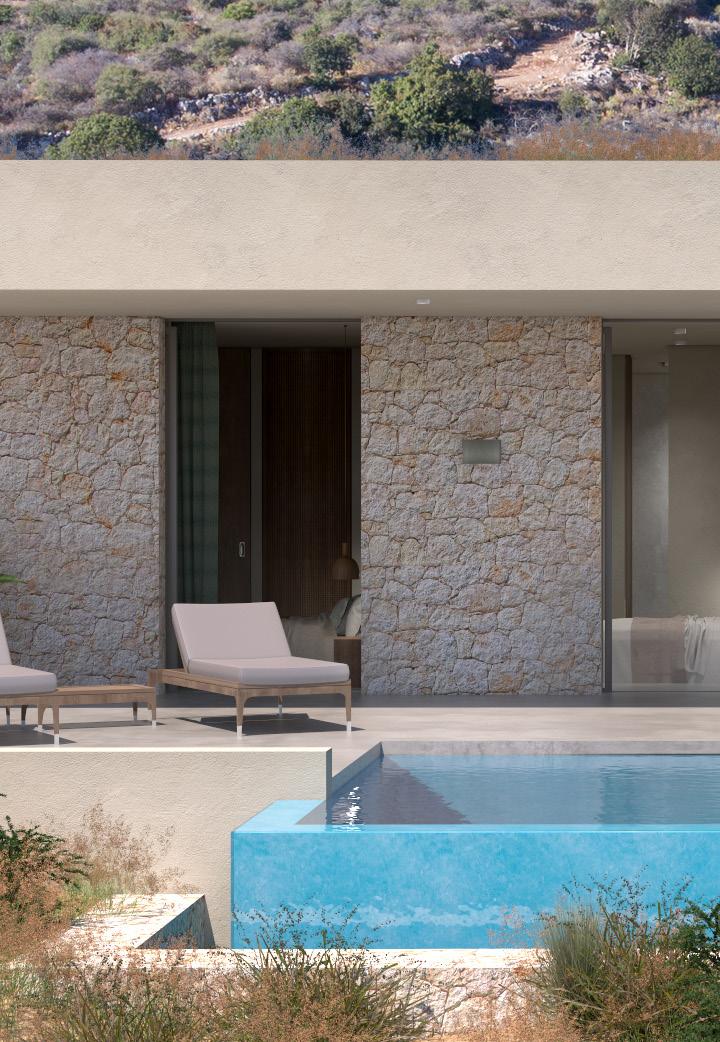
The second one is developing into a one story structure of 260,00 sq.m. following the same philosophy towards a minimalistic form and earthy hues and materials. The concept of encaved design follows this house too, offering a better integration of the structure into the landscape and ensuring a mild architectural intervention. The main volume in combination with the subterranean parts of the house correspond to the concept of embracing the rocky topography into the new design. Additionally, it is also the outdoor design that determines the complete ambiance of this exclusive villa, permitting the Mediterranean climate conditions to upgrade this residential experience.
PLOT
BUILDABLE
PLOT
02
BUILDABLE
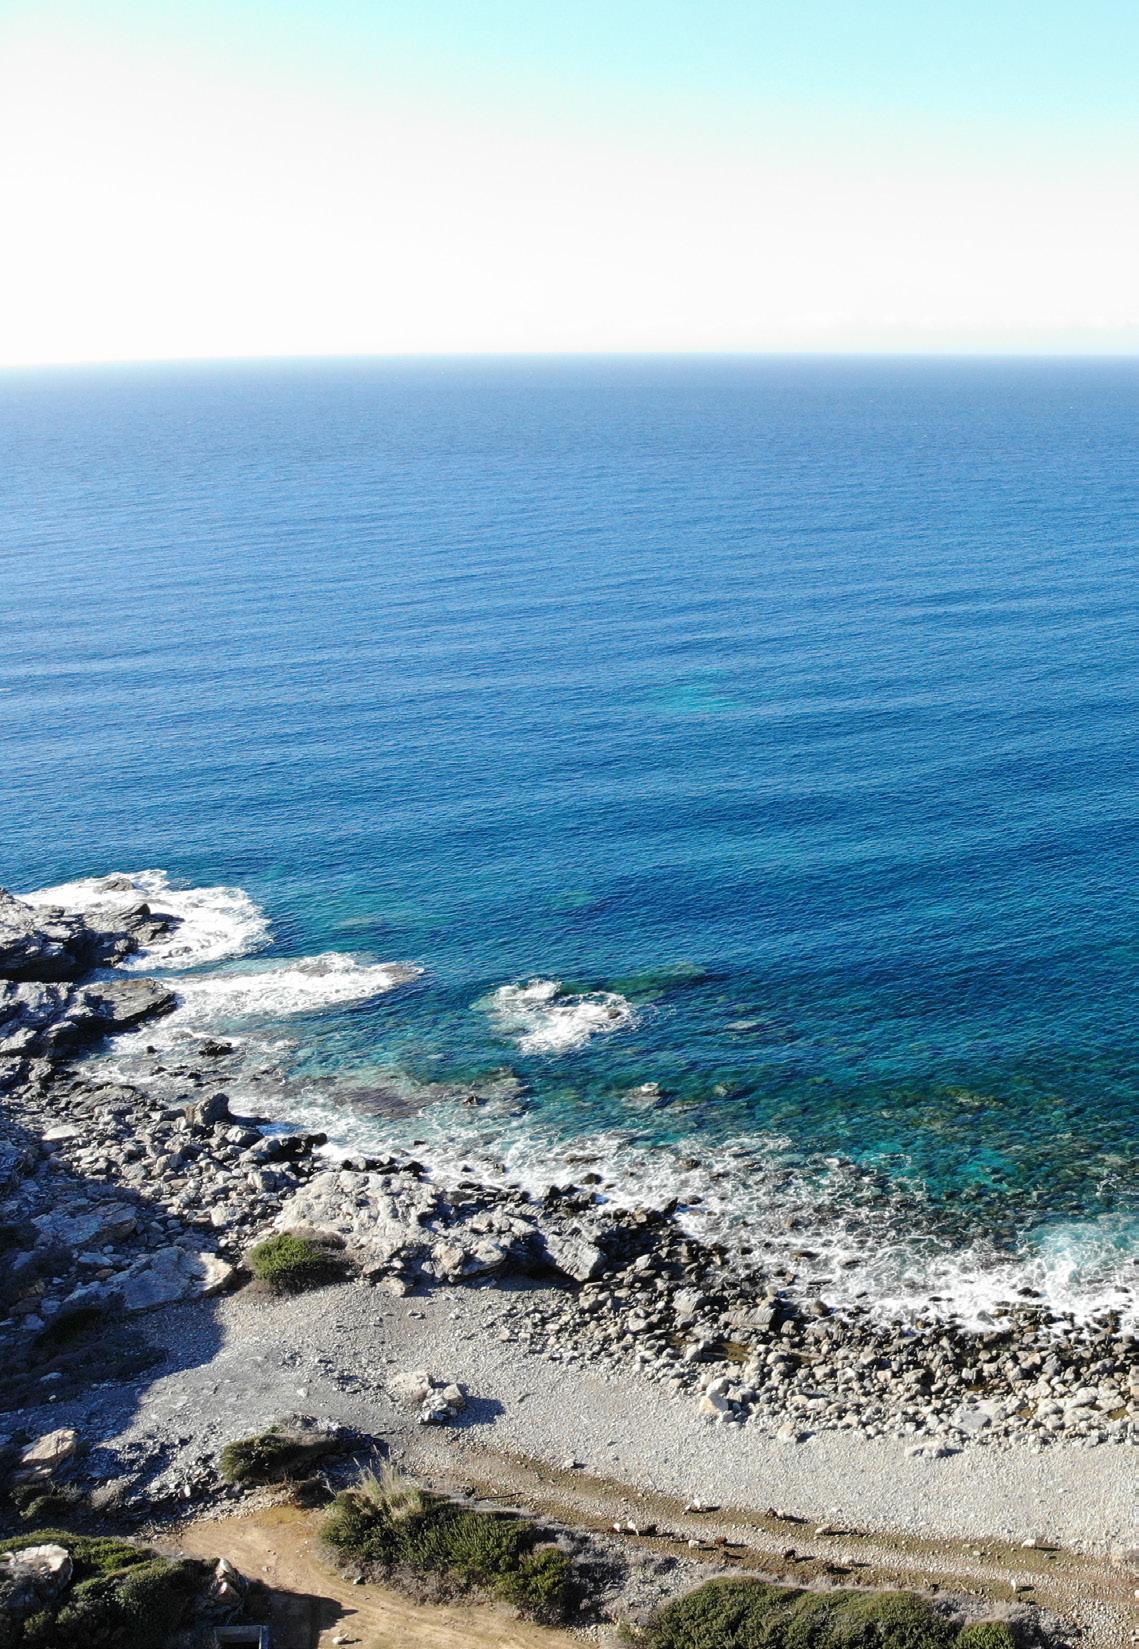
In the area of Rodakino beach in southern Rethymnon prefecture, two neighbor plots build a deep connection with the surrounding stunning landscape.
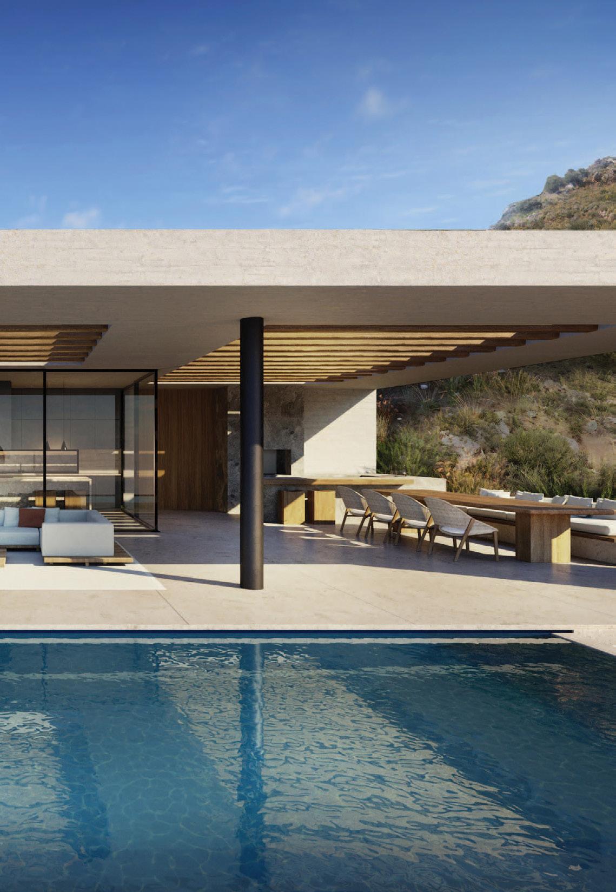
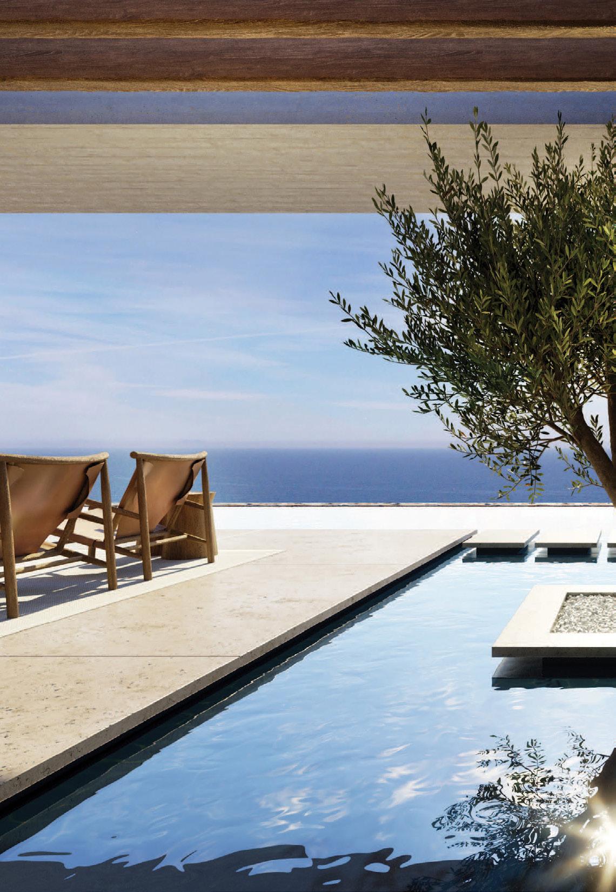
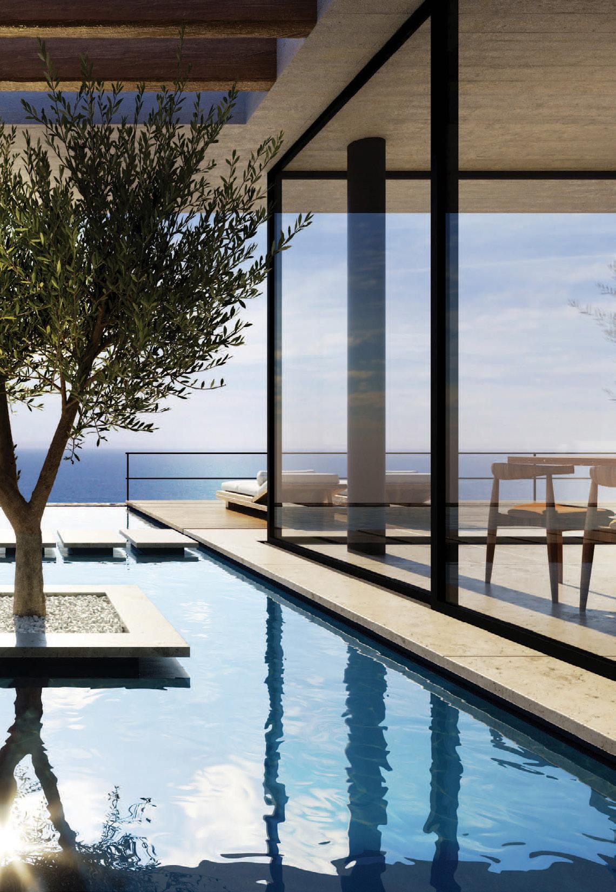
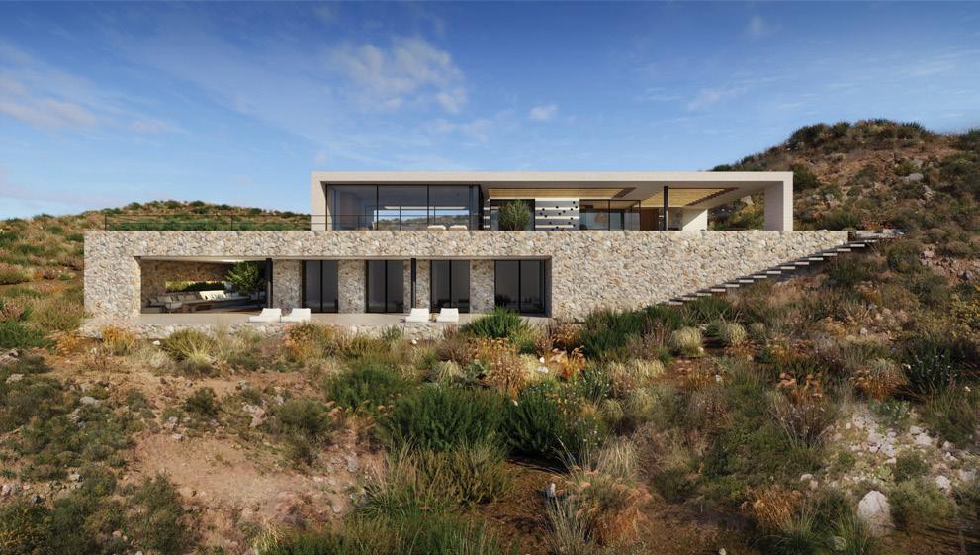
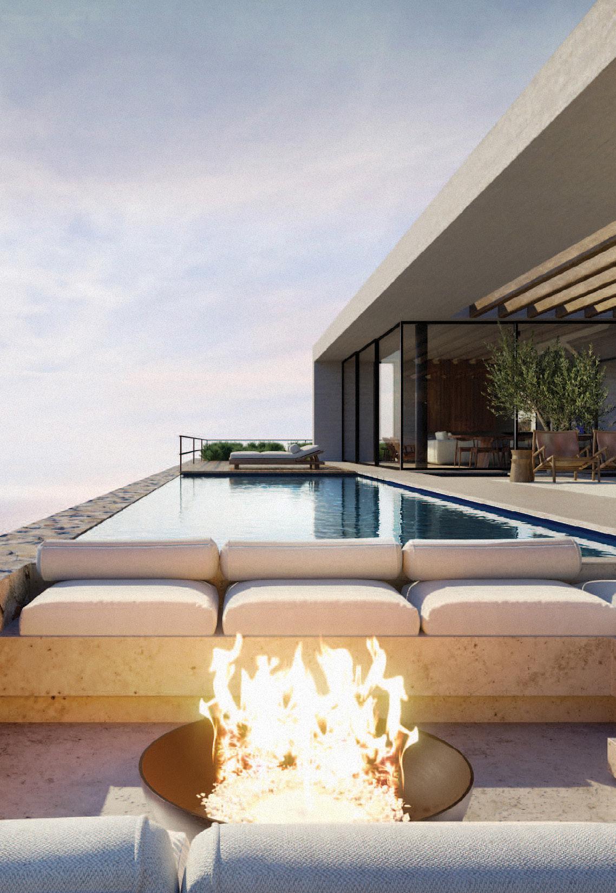
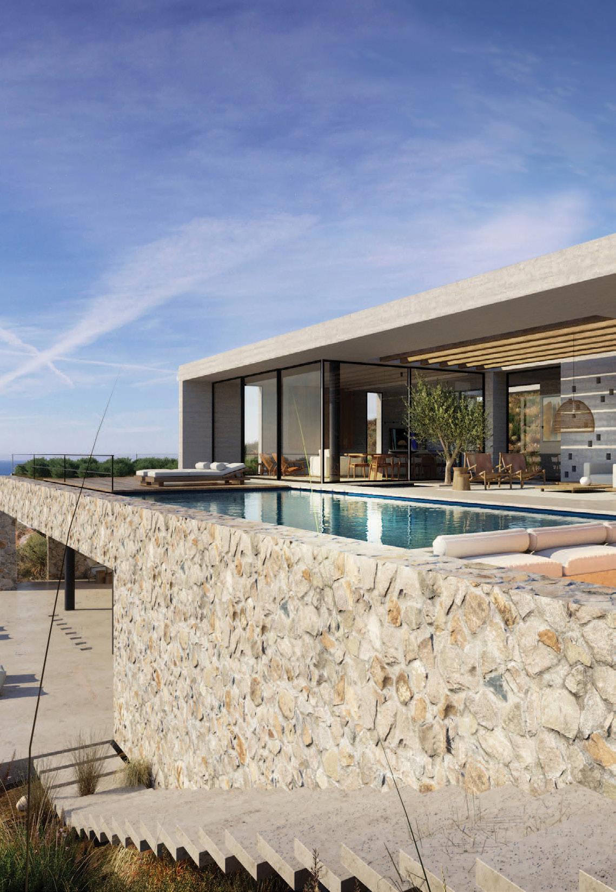
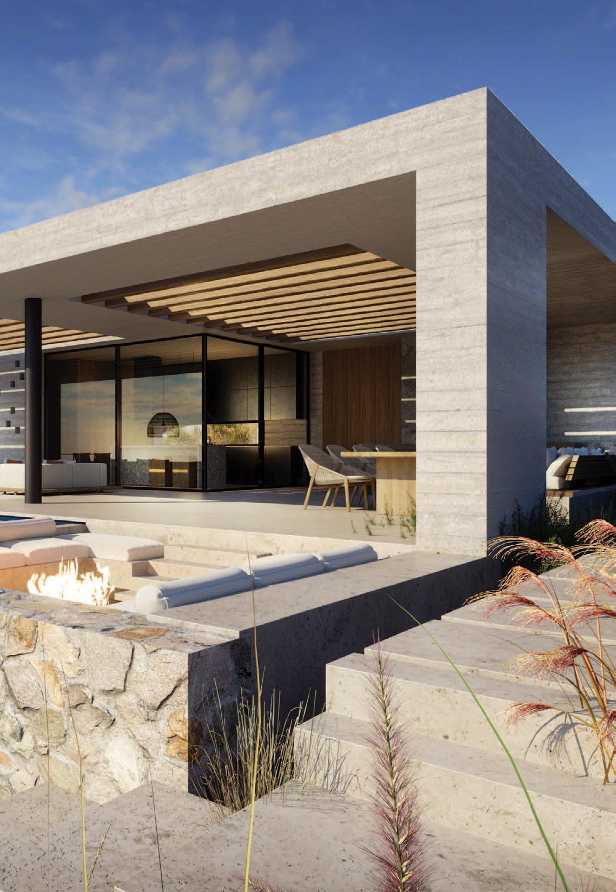
The first plot hosts a two story villa of 3 bedrooms and a total area of 225,00 sq.m. with a 80,00 sq.m. swimming pool. The day living areas develop in the upper floor where large glass openings offer an unobstructed view towards the beach. An outdoor covered space on this level hosts a second sitting area to enjoy the view in open air. The bedrooms are placed on a lower level in order to have privacy and direct access to the pool area. A solid stone volume underlines the entire synthesis, permitting the upper C shape white gesture to distinguish. The designed outdoor spaces expand on two levels with sitting areas along the linear swimming pool and semi covered barbeque facilities.
The second plot benefits from the landscape as well and captures the essence of the Mediterranean easy way of living. This high end villa of 452,00 sq.m. expands on two stories with 4 bedrooms and a swimming pool of 70,00 sq.m. on the upper level. The two main volumes evolve in a linear placement, with the lower stone shape hosting the private bedrooms area and the upper one in bare concrete holding the day living activities. A serene outdoor space with relaxing areas by the pool and a dining table under a covered pergola offers panoramic sea views and guarantees a calm and quiet environment.
LOCATION
KERAMOTI BEACH, CHANIA PREFECTURE
PLOT AREA
21.780,00 m²
BUILDABLE AREA 500,00 m ²
This property of 21.780,00 square meters is located in the area of Keramoti beach of Chania prefecture on a beachfront plot right on the water's edge, with unobstructed views of blue waters.
It has a capacity of 500,00 sq.m., for a luxurious villa retreat where you can immerse yourself in the beauty of the sea in a truly stunning coastal setting by the Mediterranean sea. The interior has a light-filled and open-concept living area with large openings from floor to ceiling towards the view, with tasteful decor, luxurious finishes and high quality materials. The roughness and transparency of the chosen materials -stone, exposed concrete, glass- intensify the oppositional relationship and the harmonious coexistence of the residence’s dipole between natural and artificial.
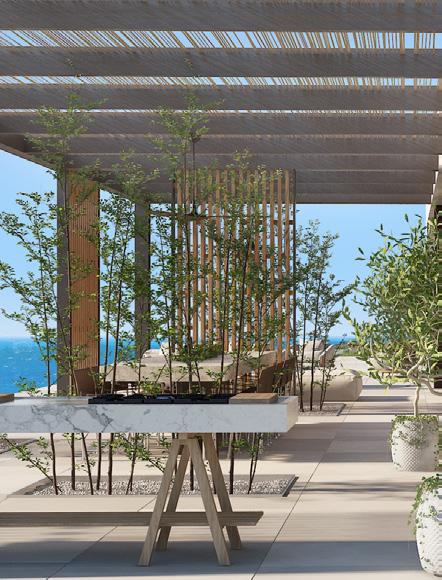
The exterior of the villa features a blend of modern architecture and natural elements, with spacious outdoor terraces, that seamlessly connect the indoor and outdoor living spaces. This seafront plot features beautifully landscaped gardens, a private infinity pool overlooking the sea, a barbeque area and direct access to a secluded beach.
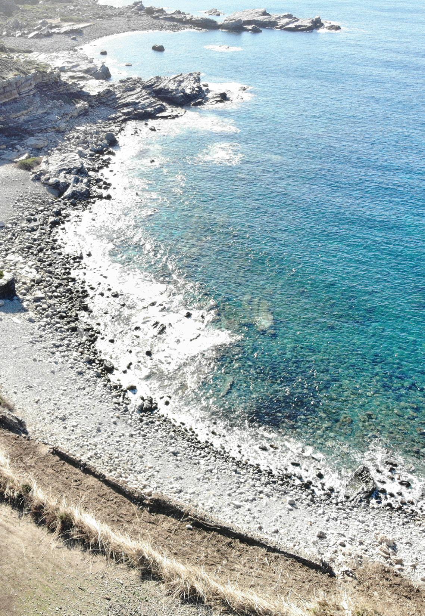
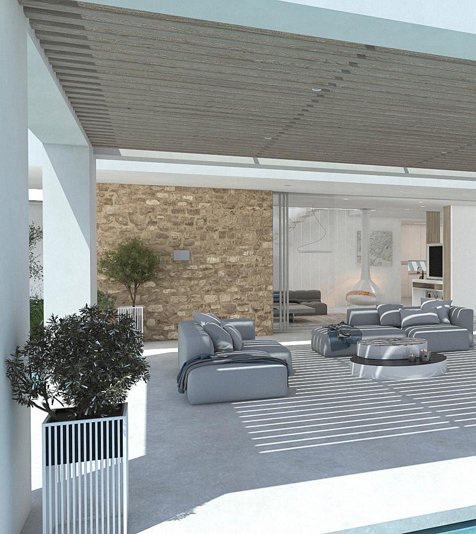
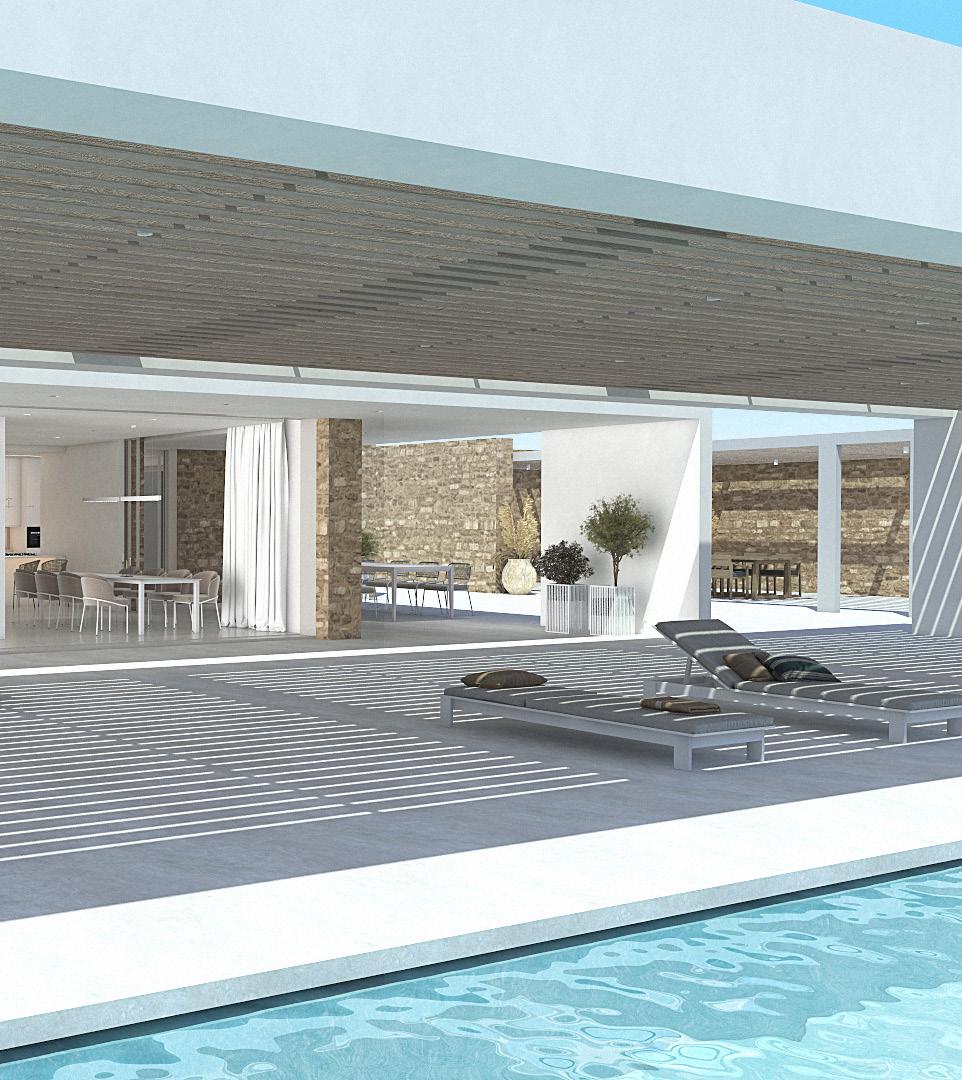
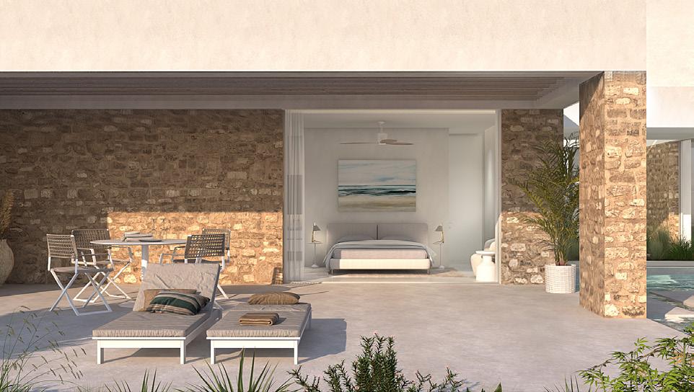
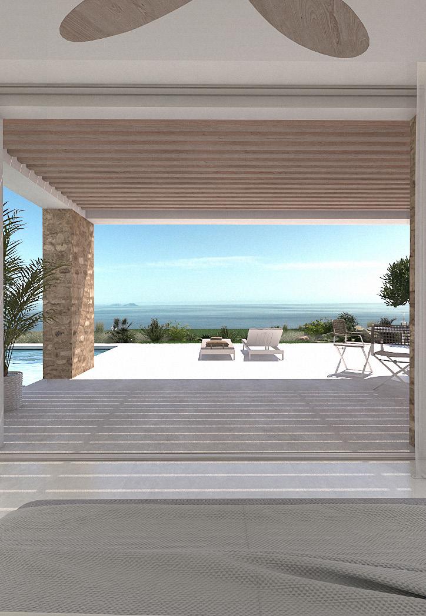
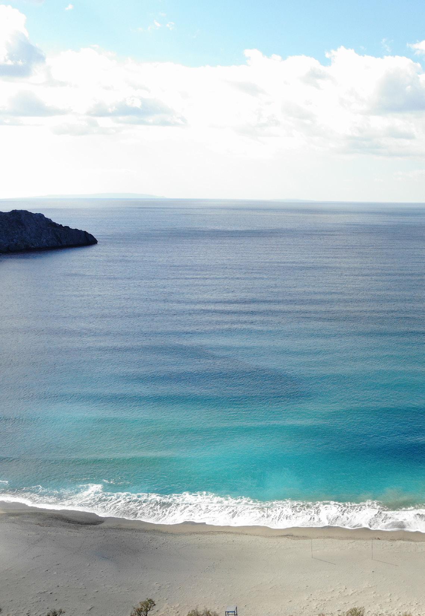
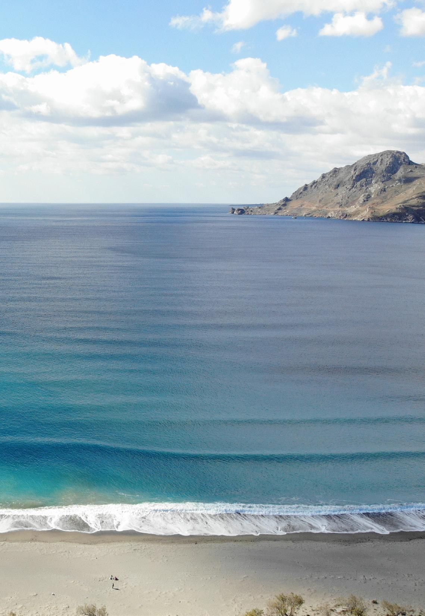
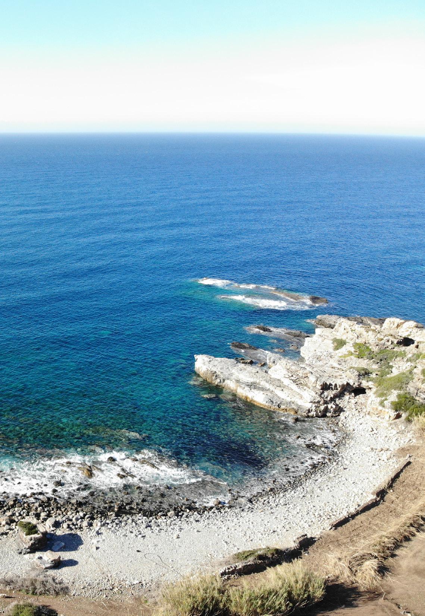
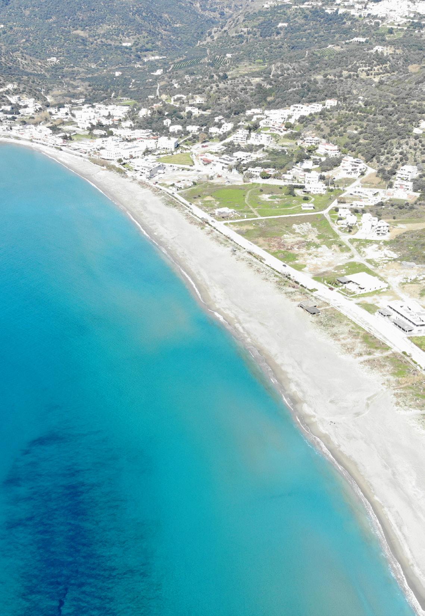
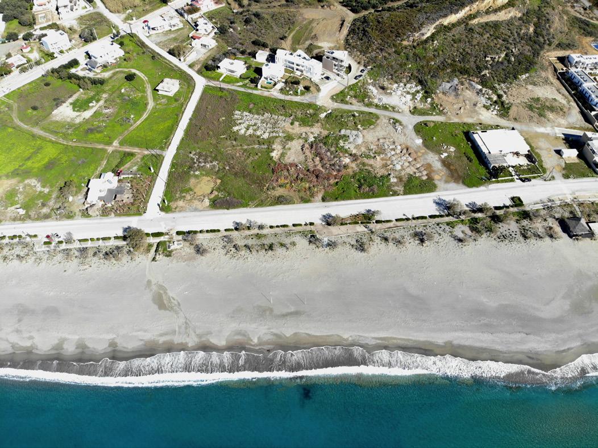
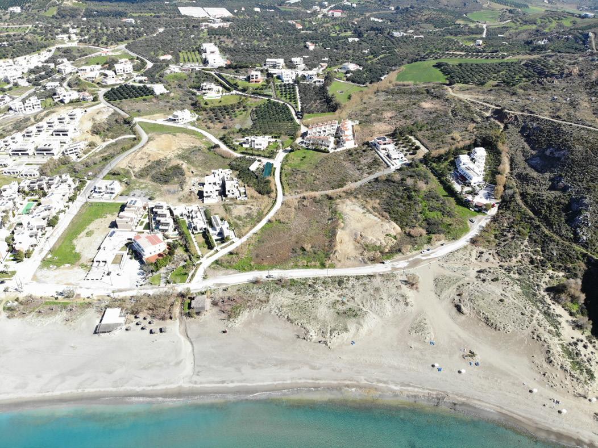
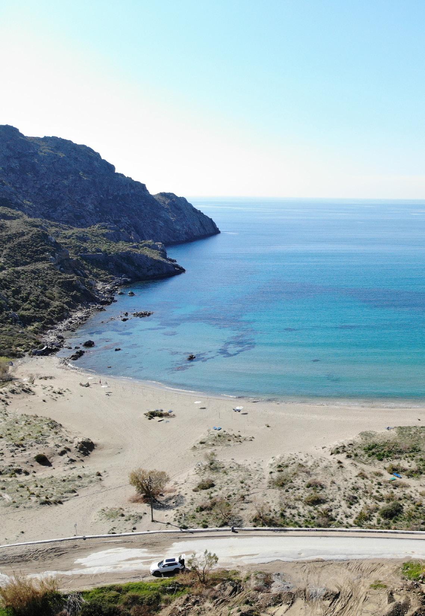
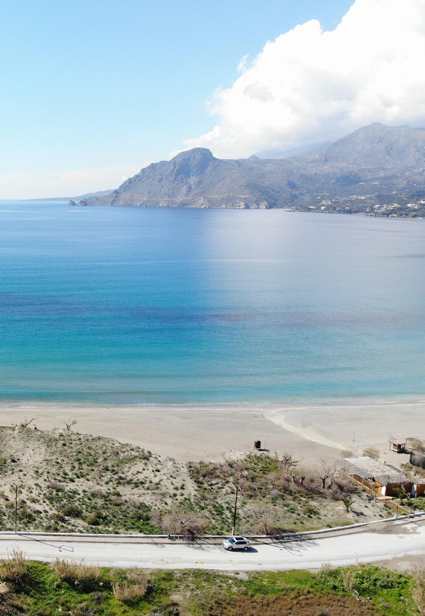
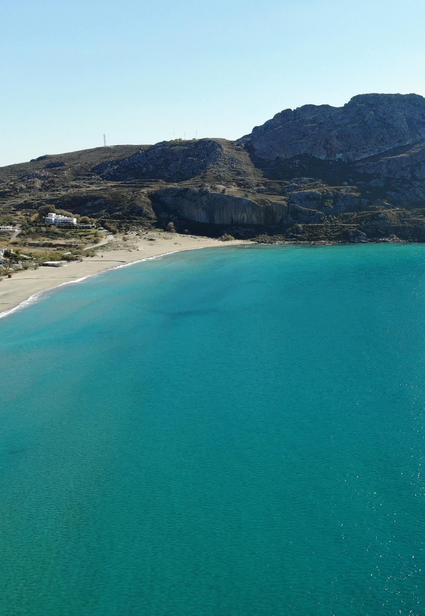
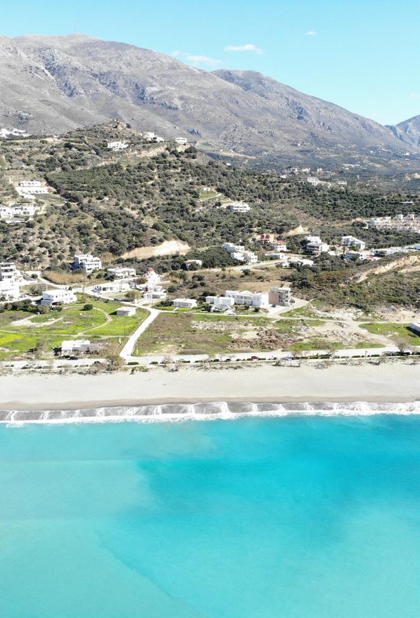
On a prime beachfront plot in the area of Plakias in southern Crete, lies a development opportunity to create a new standard for luxury living, combining exquisite design and world-class amenities towards a truly exceptional residential experience. With two main cores this property can be conceived as a branded residential project with communal amenities, high end level construction and the ability to exploit it as a touristic investment for the owners. To this extent, the available residential properties can be successfully converted into a development investment, creating a valuable asset that generates income and capital appreciation over time. The property can be divided in 4 different asset zones as follows:
• Beach Front Villas: In the main plot next to the coast, lies an area of beach front villas (in total buildable capacity of 3.500,00 sq.m.) with private swimming pools, luxurious outdoor spaces and gardens, designed to provide residents with a tranquil retreat in a stunning natural setting.
• Luxurious Apartments: In a retreat area right behind the frontal plot, luxury apartments ((in total buildable capacity of 2.100,00 sq.m.) with direct access to the beach combine modern architecture and traditional local elements to create a unique and exclusive living experience.
• Deluxe Suites: On a withdrawn level, deluxe suites (in total buildable capacity of 800,00 sq.m.) with private outdoor areas, swimming pools and additional facilities, complete the development concept with a sophisticated construction aesthetics of high quality materials and design.
• Sea View Apartments: In the eastern part of the plot, sea view properties (in total buildable capacity of 2.500,00 sq.m.) that incorporate both villas and leisure apartments with central communal outdoor spaces and pools, also benefit from the amenities and services of the main core.
All residences can enjoy by priority a range of upscale amenities, including a private top beach bar / restaurant right on the beach, infinity pools overlooking the sea, a wellness center, a mini market and concierge services. With a limited number of residences, this plot offers exclusivity and privacy with a sophisticated and remarkable design.
communal outdoor spaces and pools
luxury sea view apartments
LOCATION
SKALOTI, CHANIA PREFECTURE
PLOT AREA
55.270,00 m²
BUILDABLE AREA 2.500,00 m²
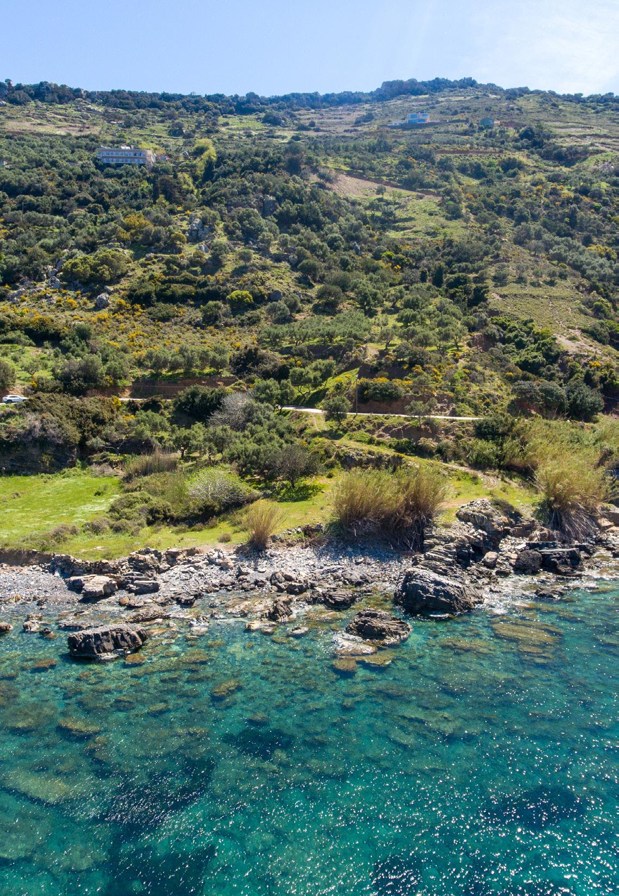
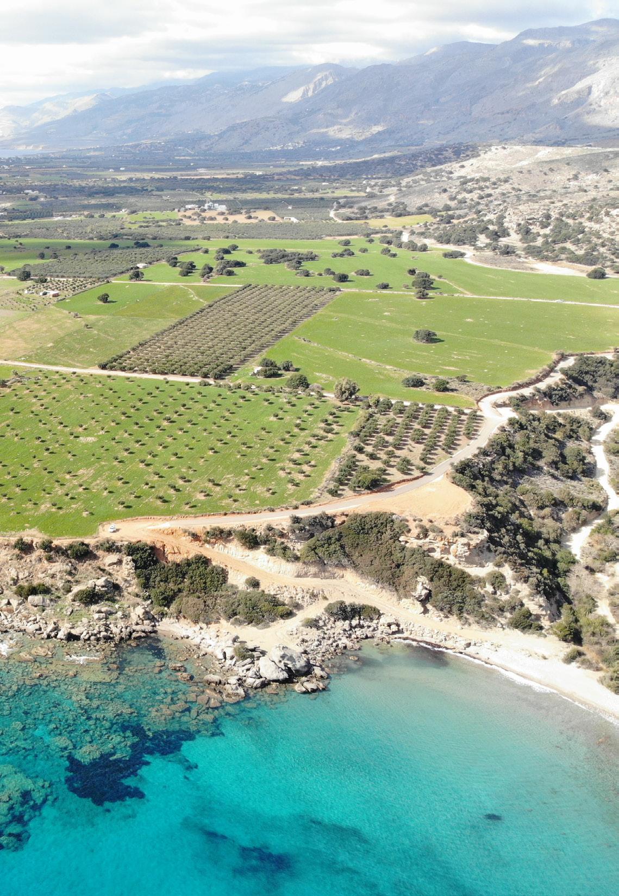
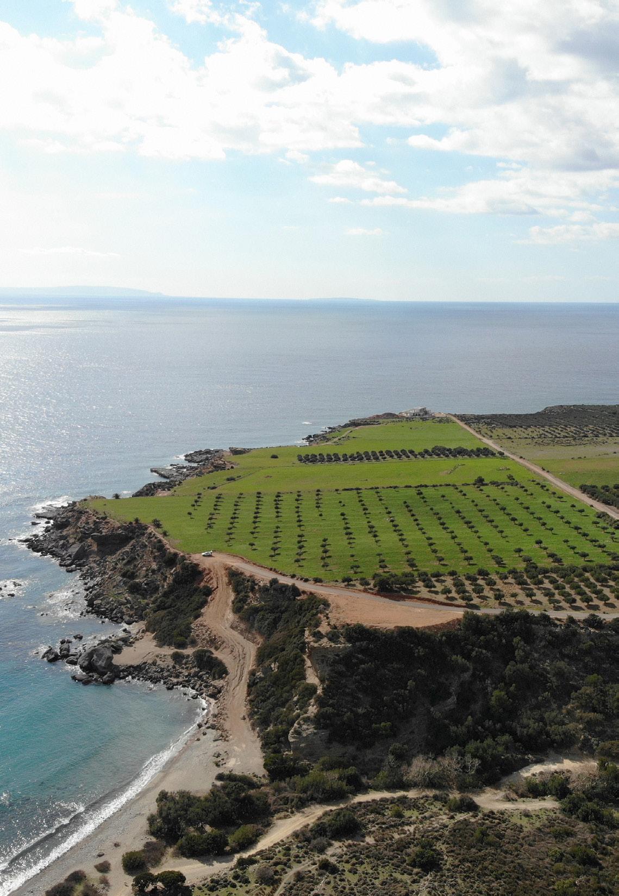
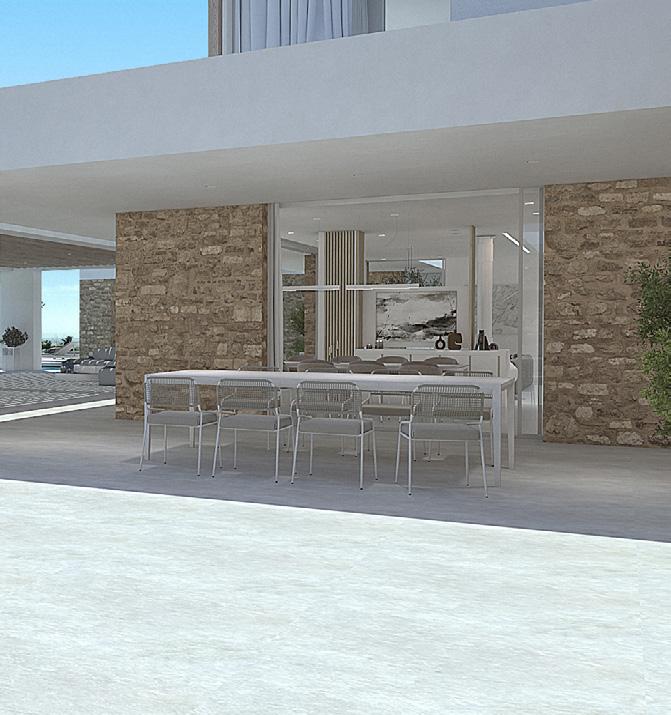
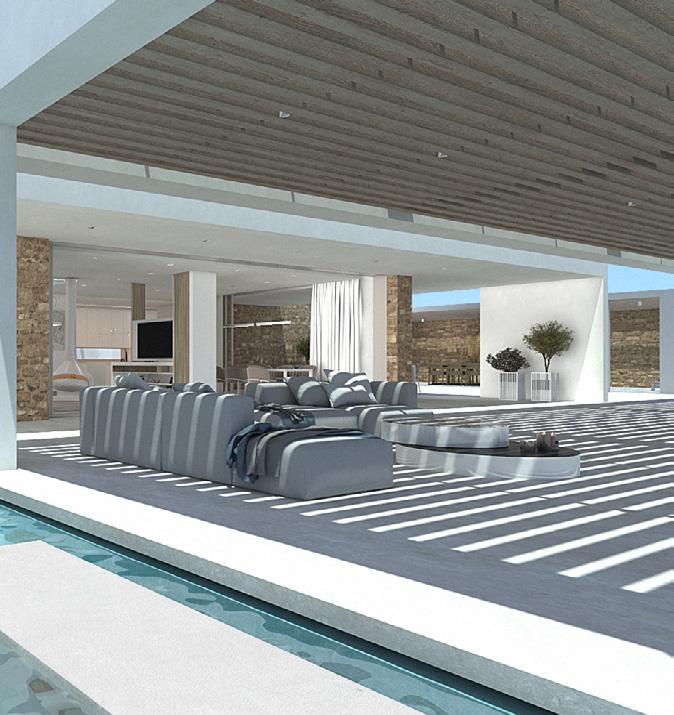
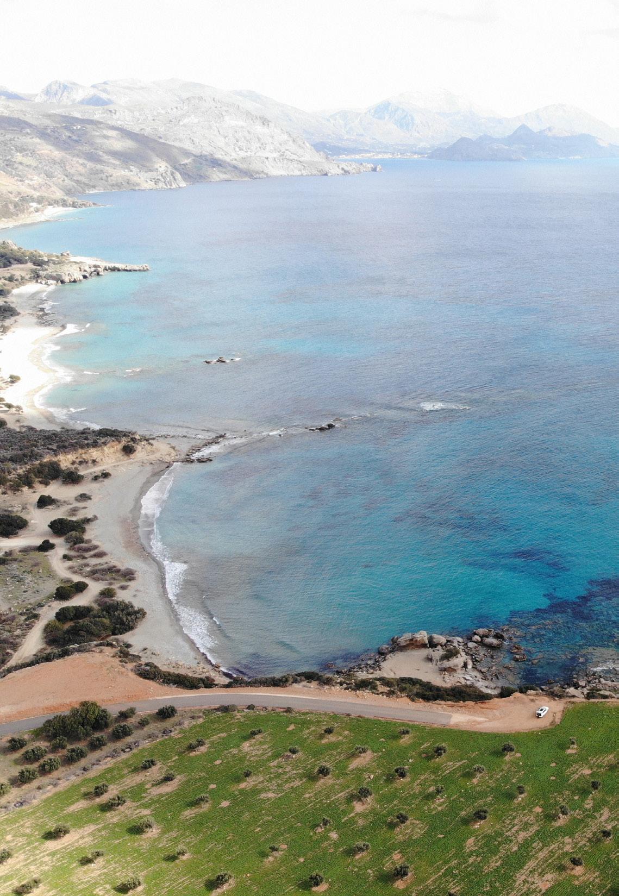
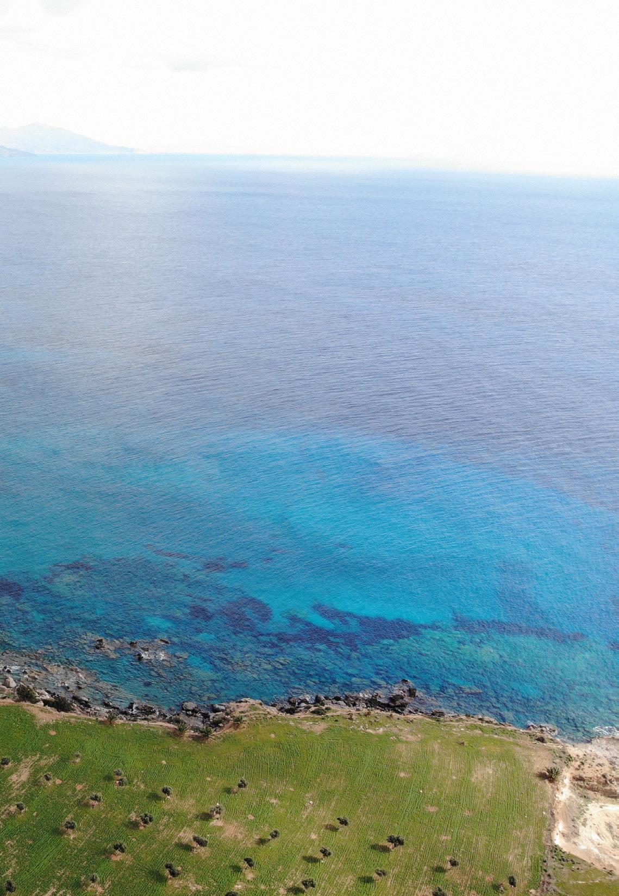
This property of 55.270,00 sq.m. is located in the area of Skaloti Sfakion, overlooking the sea at the south coastal line of Rethymnon county. The landscape is serene and untouched, with olive trees and crystal blue waters.
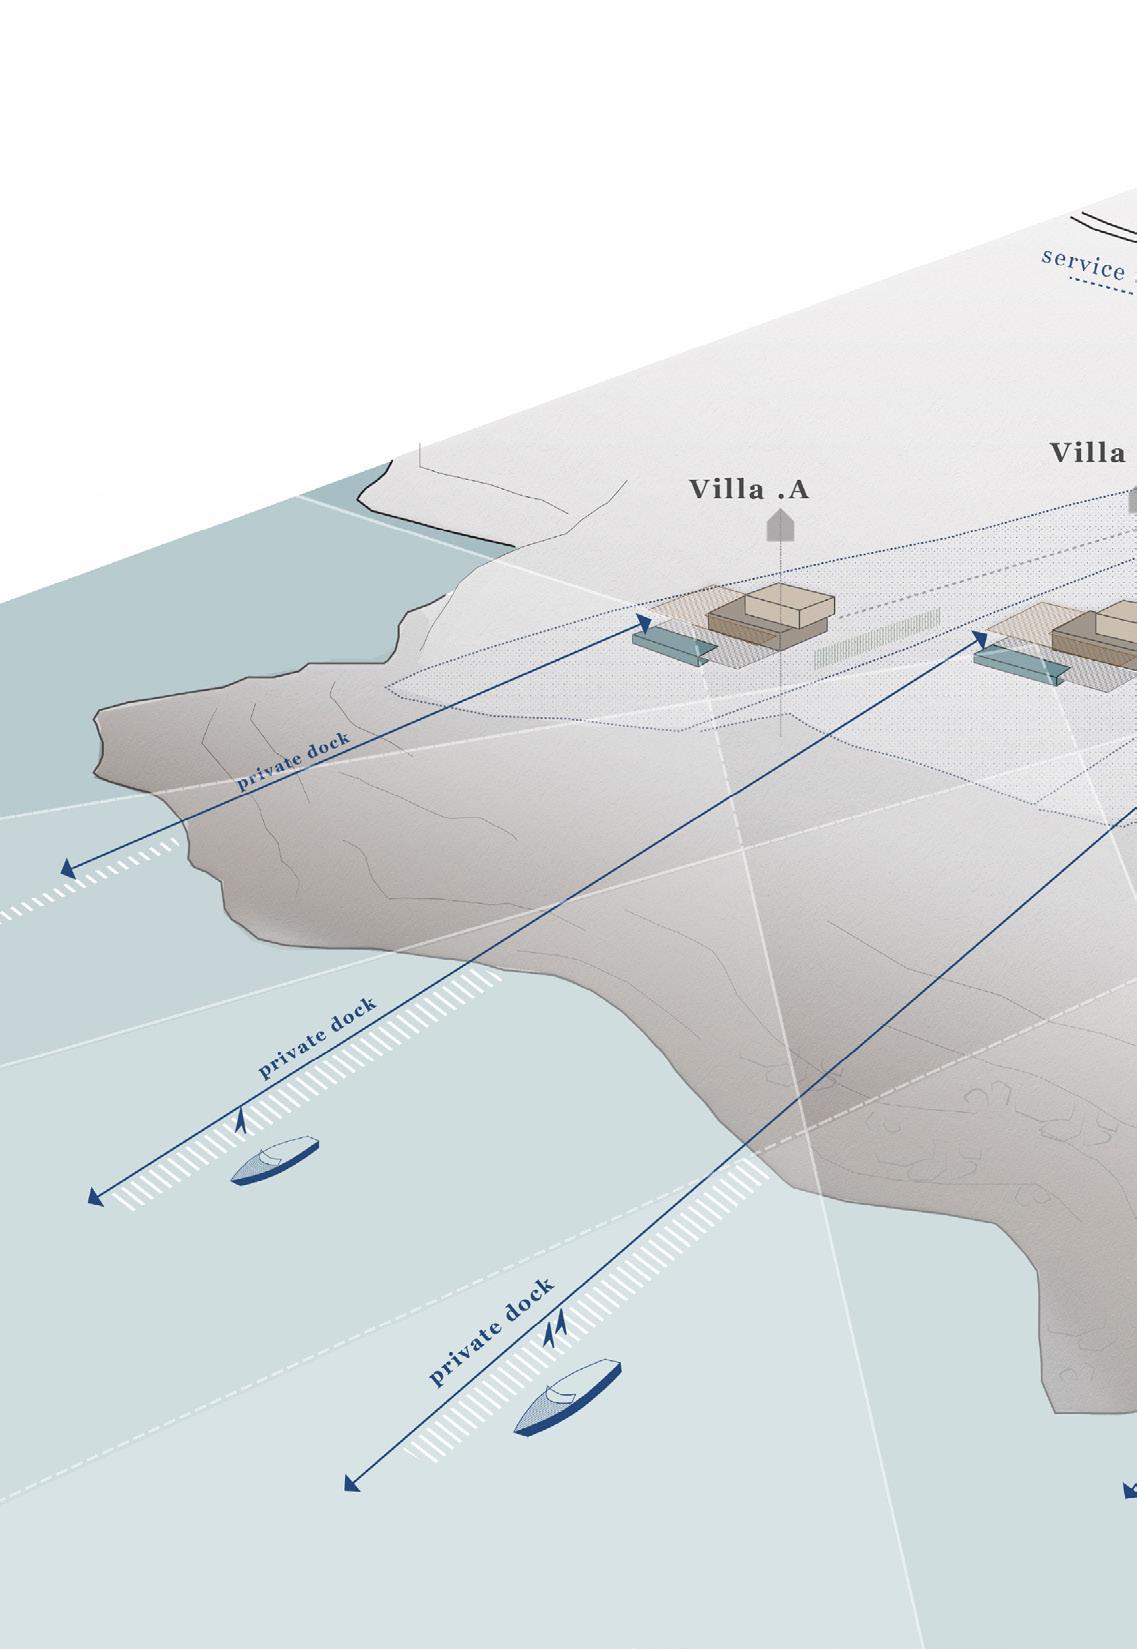
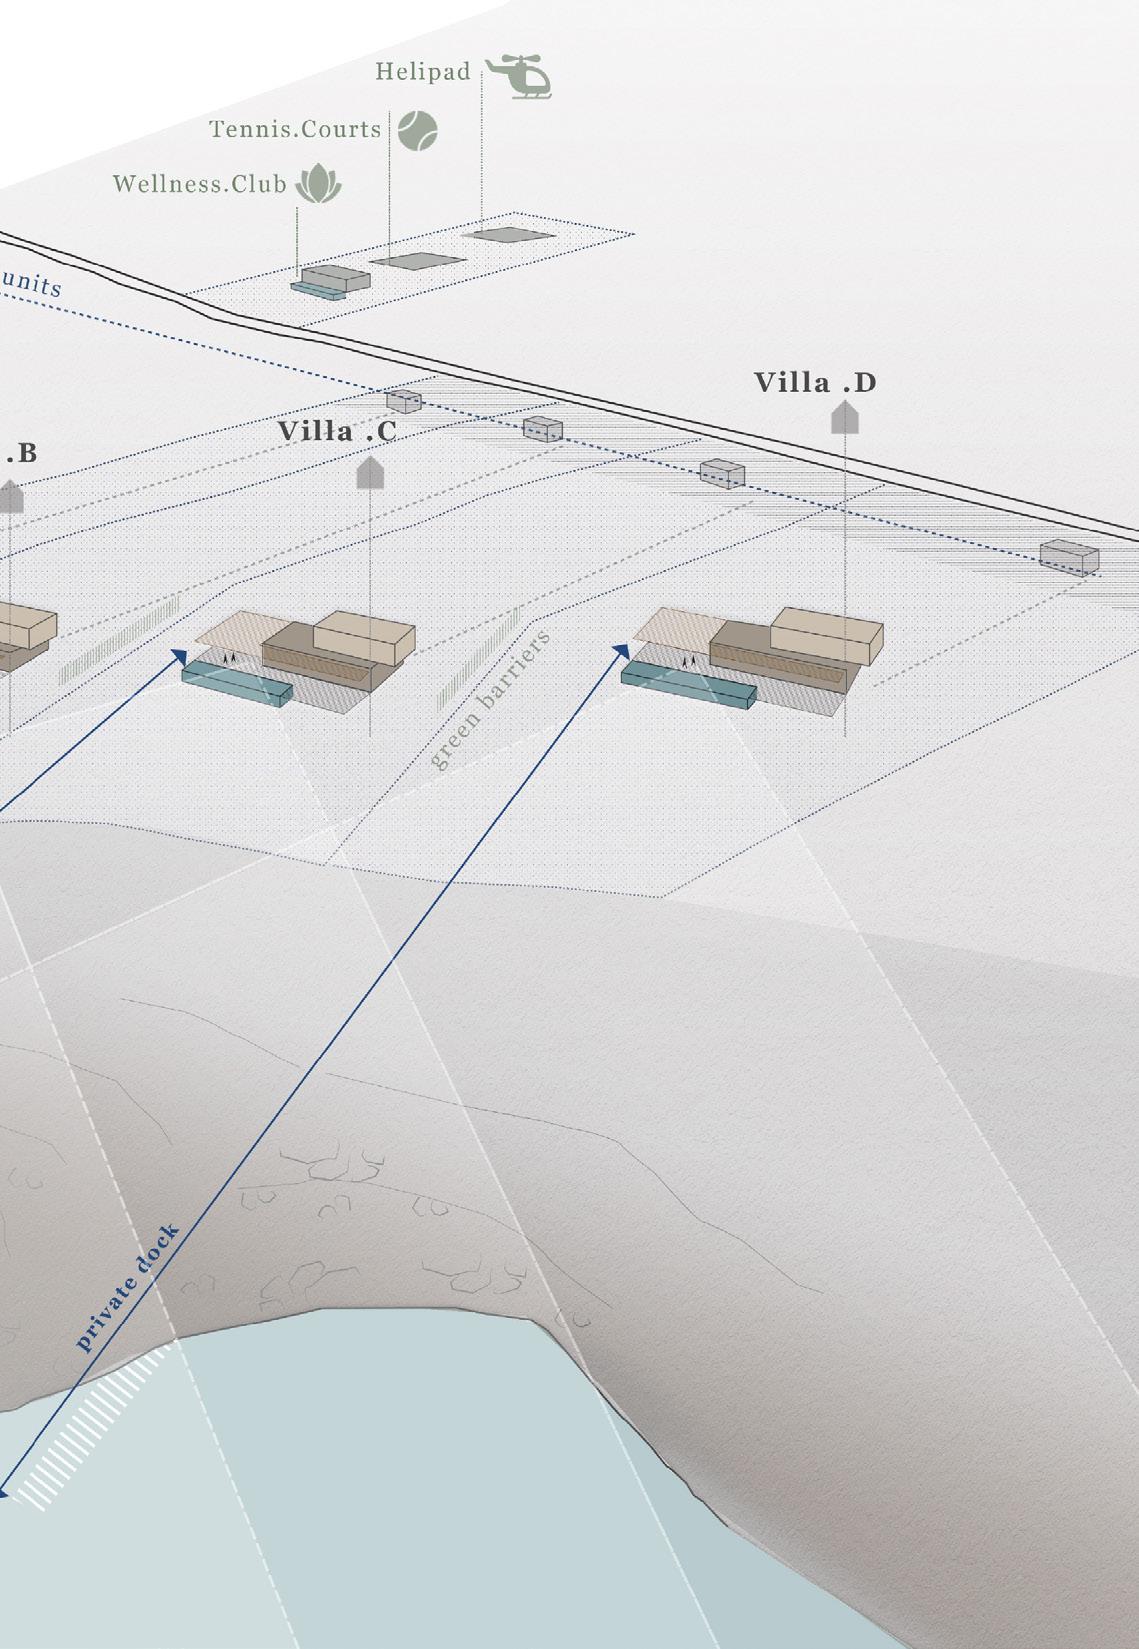
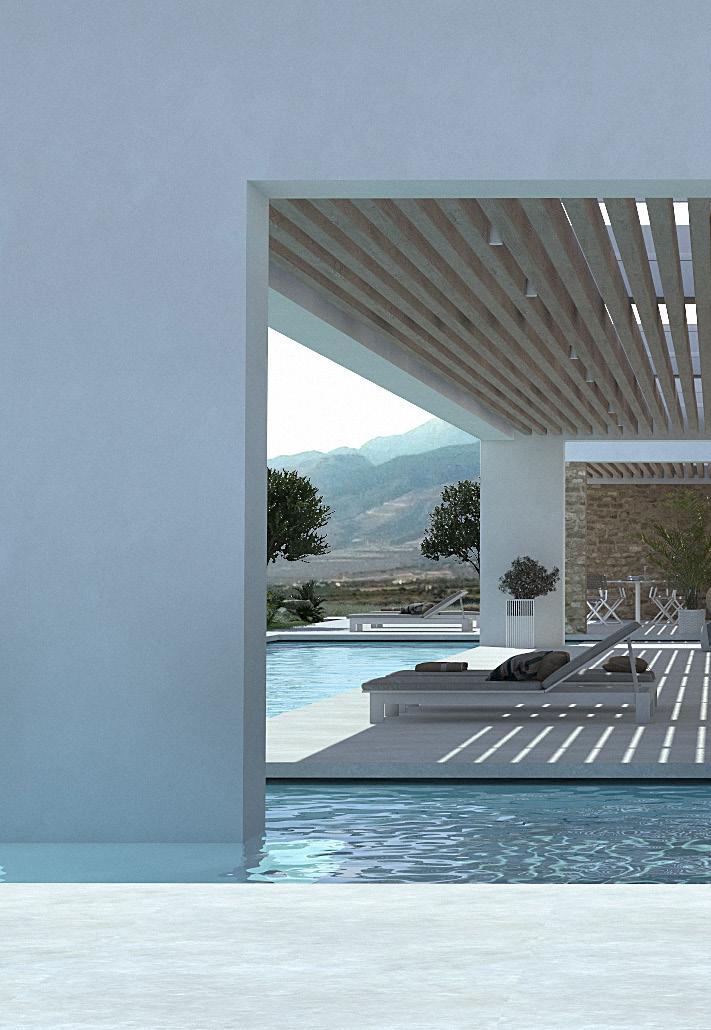
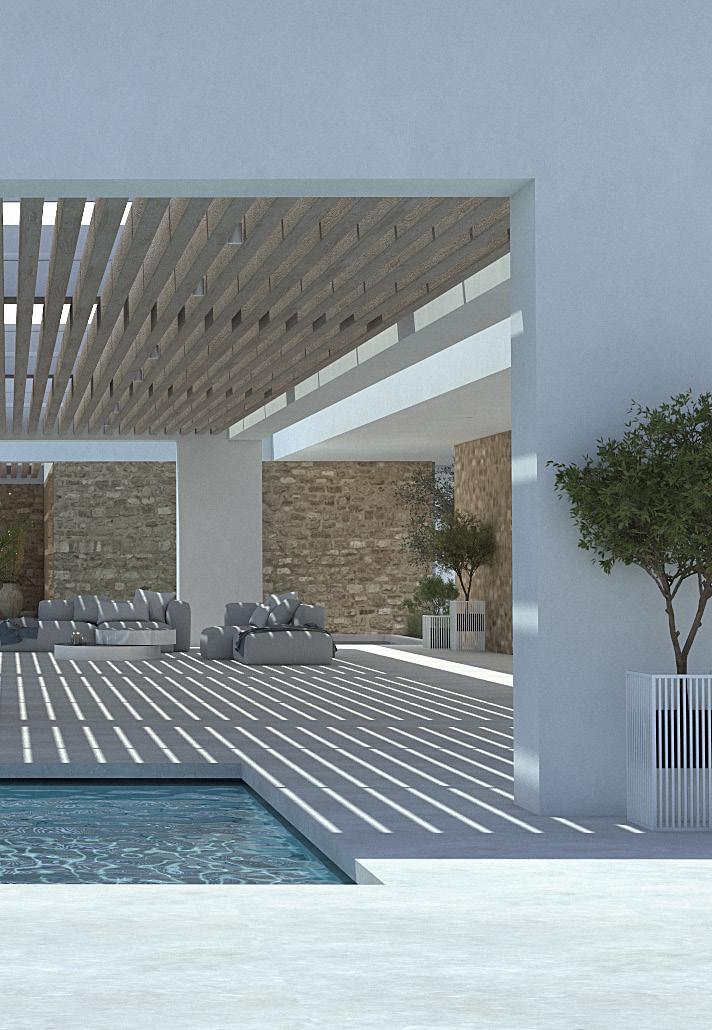
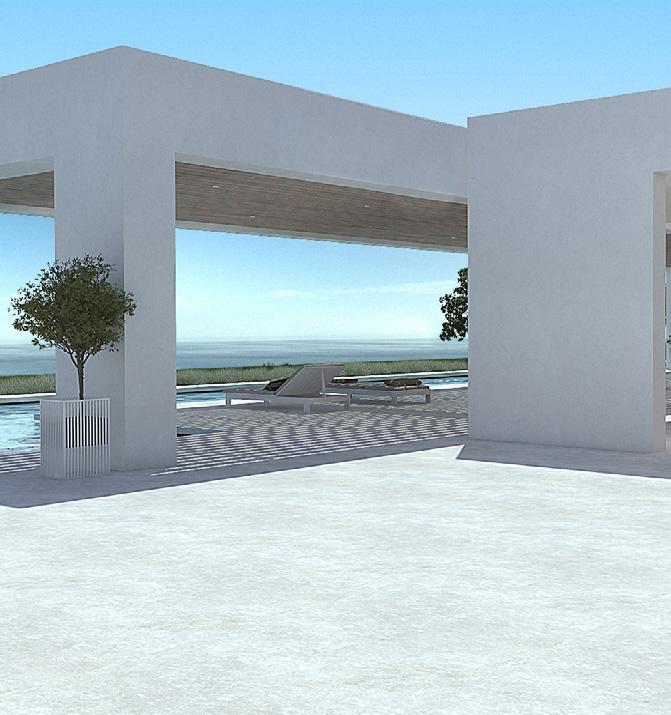
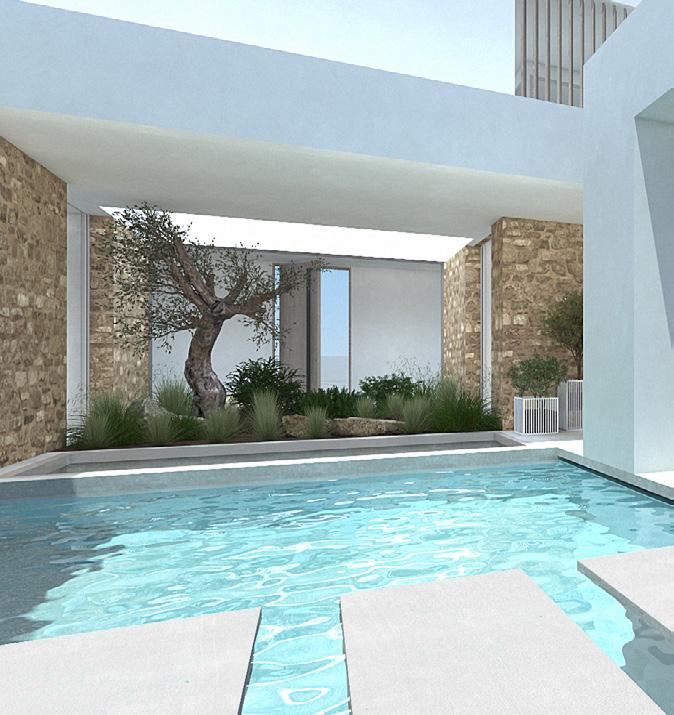
In this unique environment lies the opportunity to have 4 separate plots, where we can develop 4 high end seafront luxurious residencies. Their architectural concept consists of having them designed as a unified project but at the same time offering an autonomous and with maximum privacy scenario for each one of them.
Additionally, at the north end of the property lies another 10 acres plot that can function as a service facility for the villas, accommodating personnel residences or other supportive uses. The considerable advantage of this plot is that it can also offer a picturesque private access through designed paths to the sandy beach that lies right beneath and the ability to have an individual deck at the coastline.
In the same area, just 300 meters to the west, we are currently constructing Casa Olivia, a private luxurious villa of 280 m2 with a swimming pool, 5 bedrooms, gym with massage room, hamam and sauna facilities, wine cellar and home cinema. In a way this investment could be an opportunity to create a unity of exclusive high-end villas that can also give a certain character in the area.
LOCATION
PLOT AREA
4365,00 m²
BUILDABLE AREA 1345,00 m²
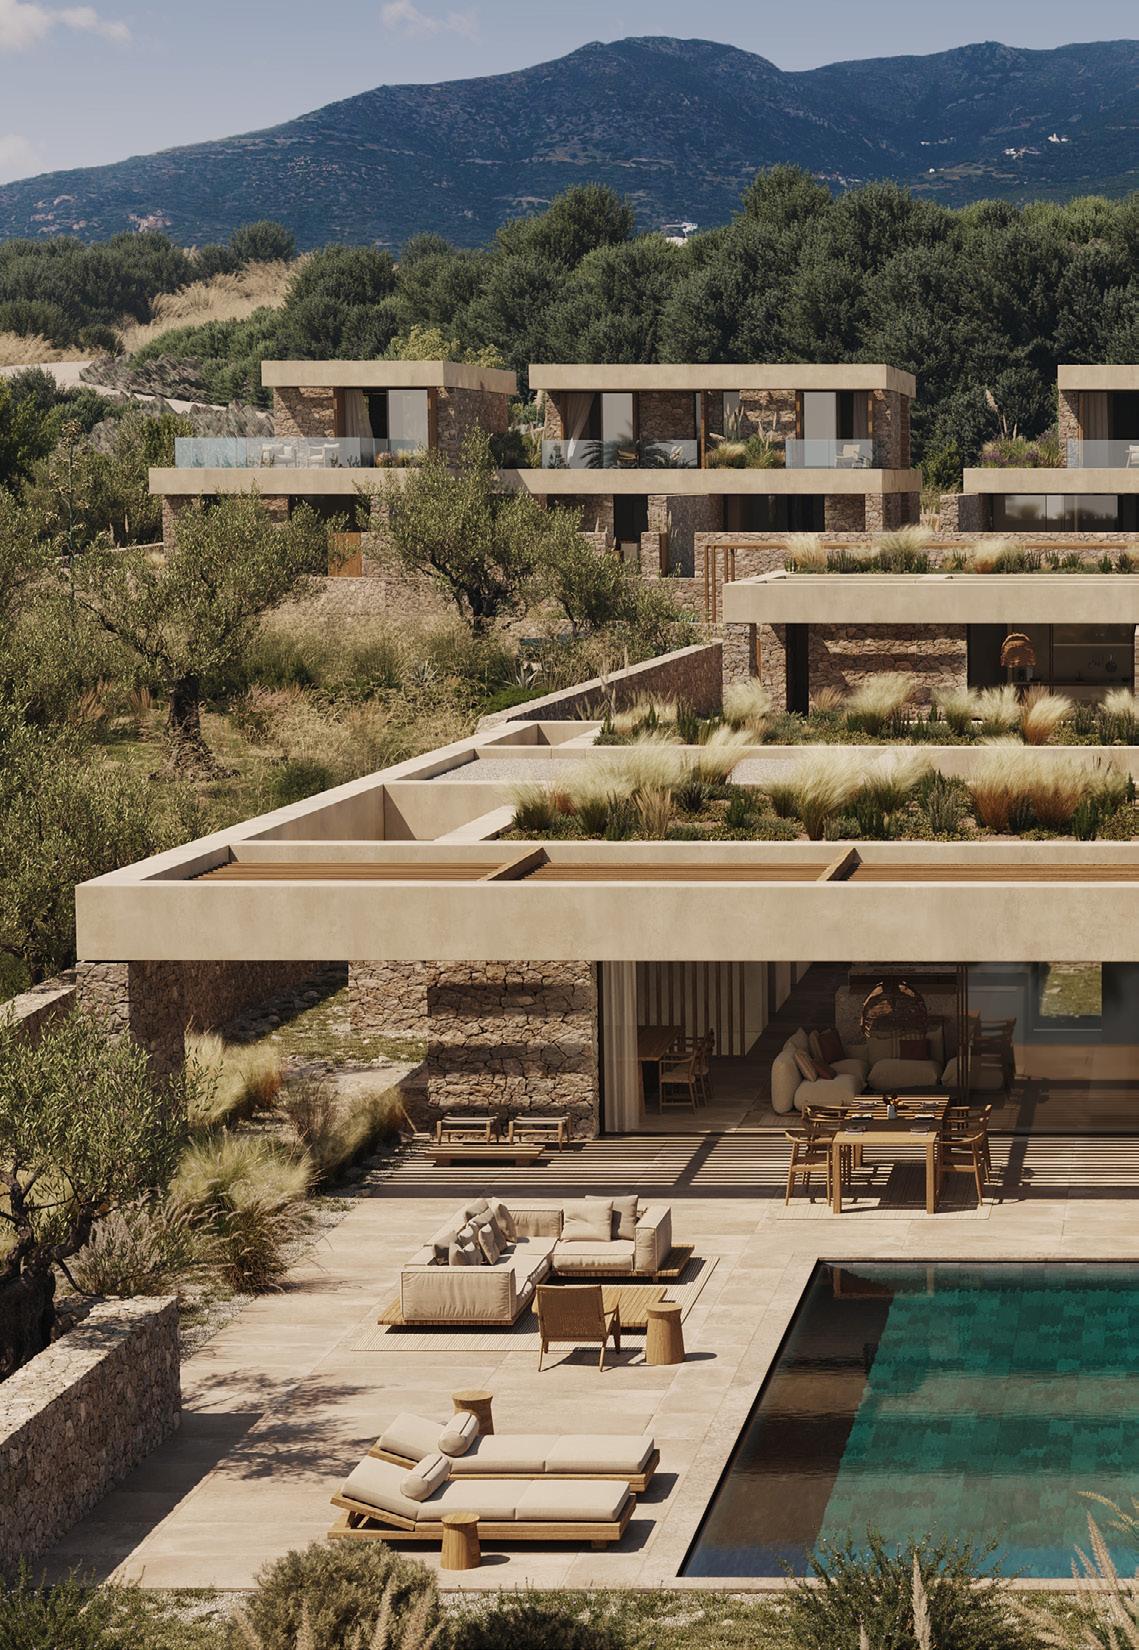
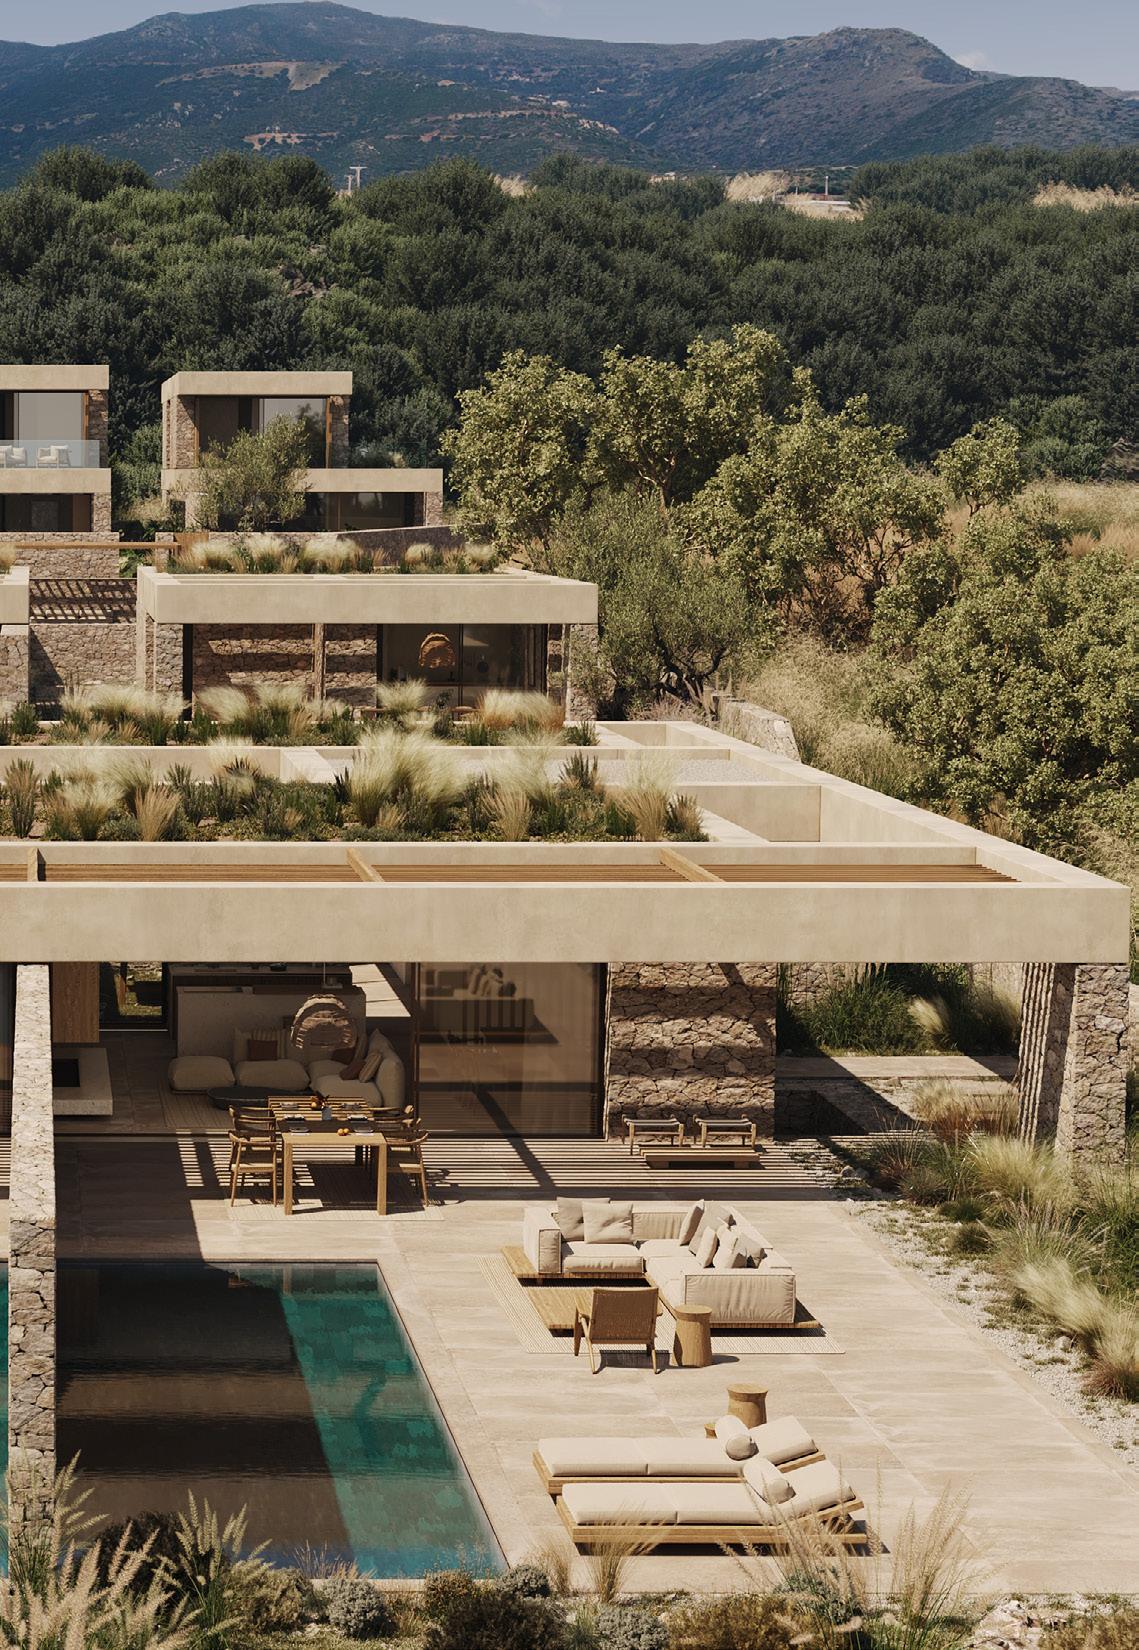
Near the traditional village of Livadia at the majestic area of Lafonisi, lies a plot of 4365,00.sq.m. with 10 luxurious exclusive vacation houses for private ownership and also with the terms of a rental investment that embodie the essence of the island.
The expansion of the villas on various levels maximizes land use efficiency and provides different vantage points and perspective towards the sea view for all residents. The complex consists of 6 different types of villas that are developed as follows: 2 ground floor beach front premium villas of 240,00 sq.m. each, with 4 bedrooms, a swimming pool, covered and semi-covered outdoor private areas, lounges by the pool, barbeque and exterior gardens, 2 ground floor sea view residences of 80,00 sq.m. each, with 2 bedrooms, private outdoor spaces with protected areas, a swimming pool and garden, 2 two-story sea view villas of 117,00 sq.m. each, with 2 bedrooms, swimming pools, outdoor dining and living spaces, 2 two-story sea view villas of 165,00 sq.m. each, with swimming pool and covered protected outdoor lounges, 1 smaller ground floor residence of 87,00 sq.m. with 2 bedrooms and a pool and also 1 ground floor vacation house of 53,00 sq.m. with one bedroom.
All the villas are designed to be constructed with premium materials, using high quality stone, high end finishes and exceptional wood work. A large part of their roofs are planted in order to provide natural insulation, reduce heating and cooling costs and offer a more sustainable blending with the surroundings. Expansive verandas and private pools overlook the azure waters of the Mediterranean, providing a stunning backdrop for outdoor relaxation and entertainment.
This exclusive complex of villas offers a unique opportunity to experience the beauty, hospitality, and timeless allure of Crete in a deluxe and immersive setting by the sea that blends luxury into a sustainable lifestyle.
LOCATION AG.PAVLOS, RETHYMNO PREFECTURE
PLOT AREA
24.100,00 m²
BUILDABLE AREA 1260,00 m²
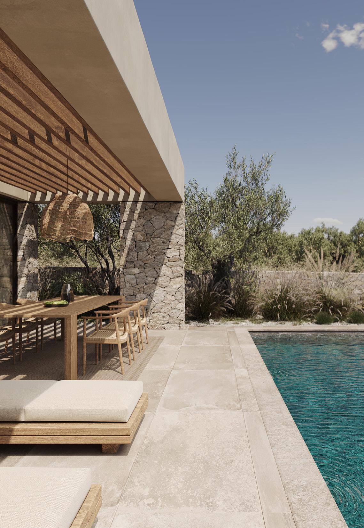
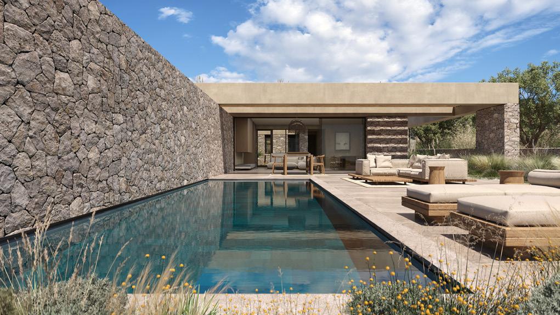
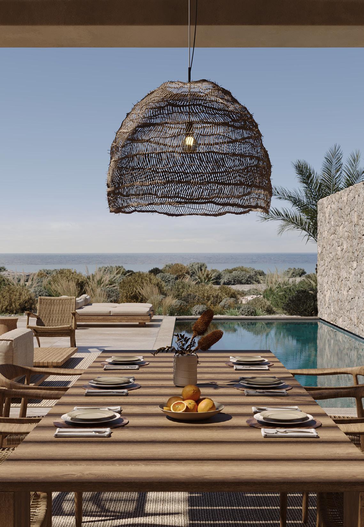
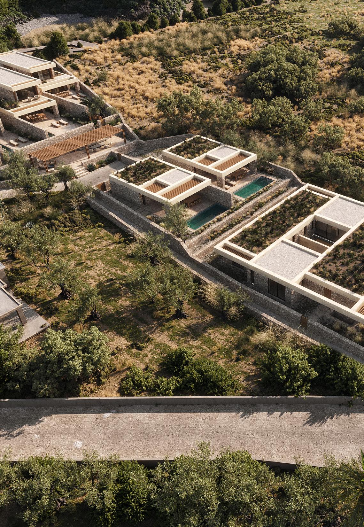
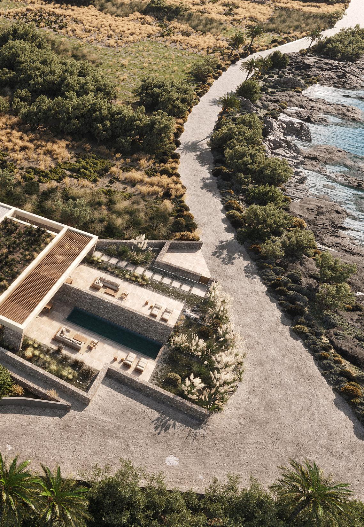
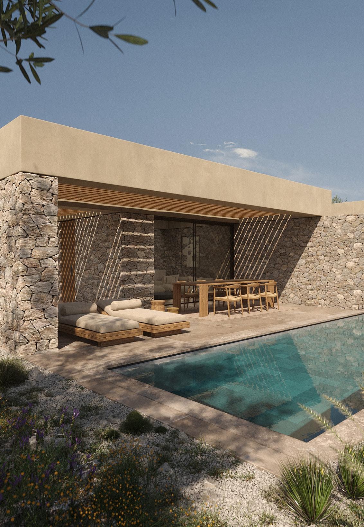
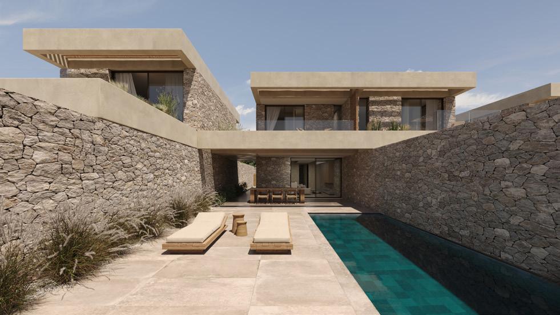
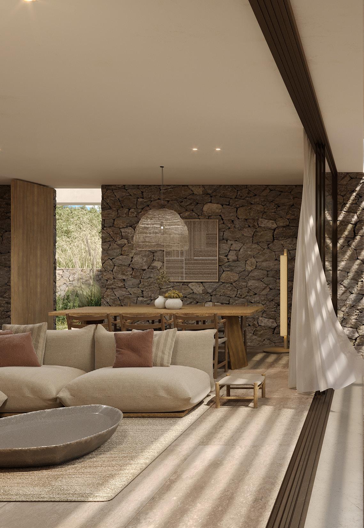
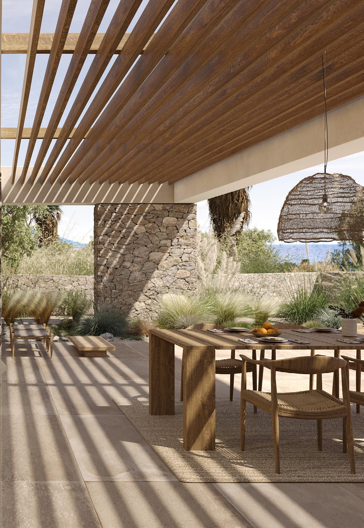
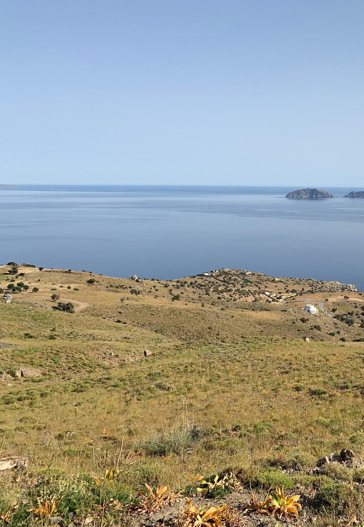
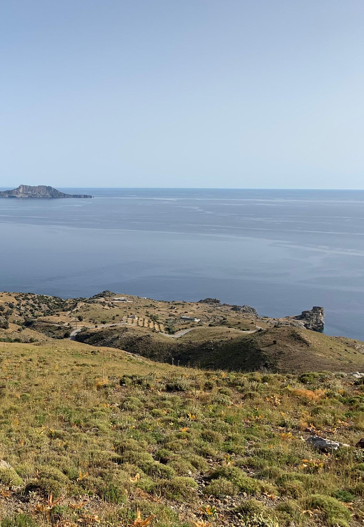
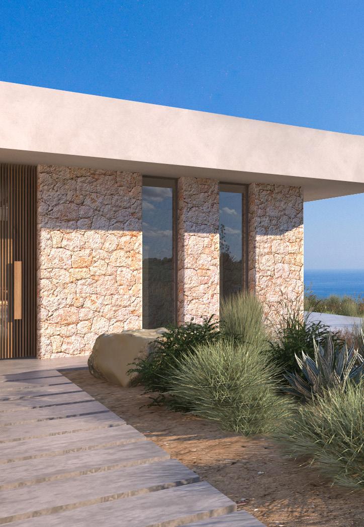
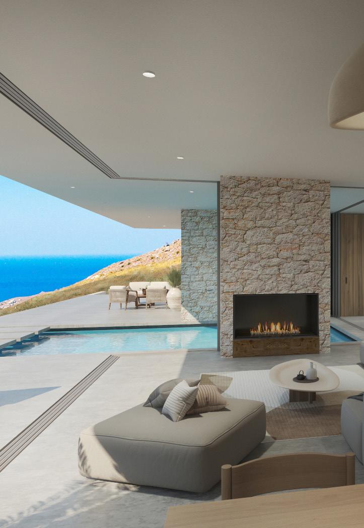
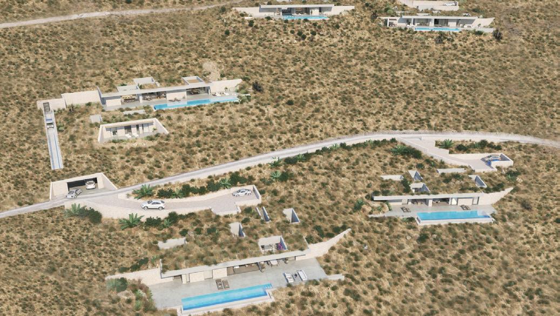
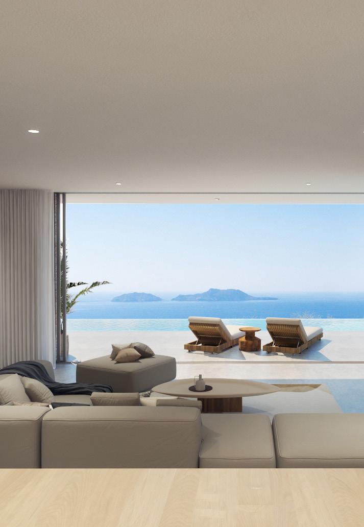
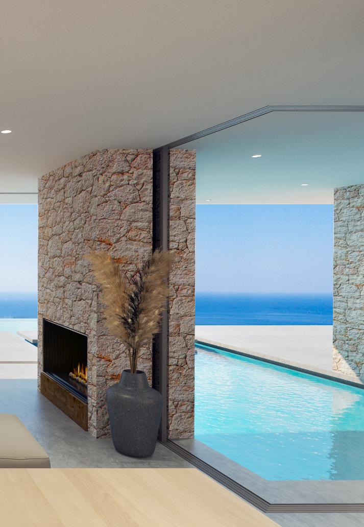
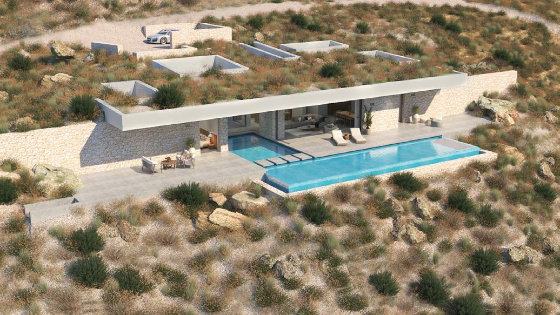
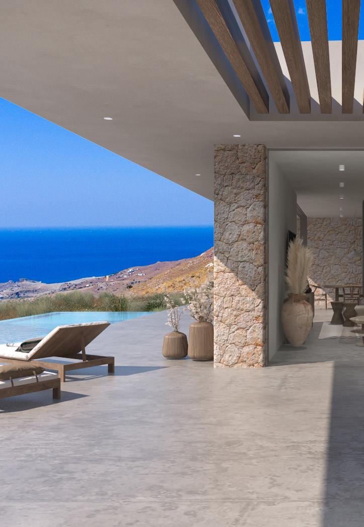
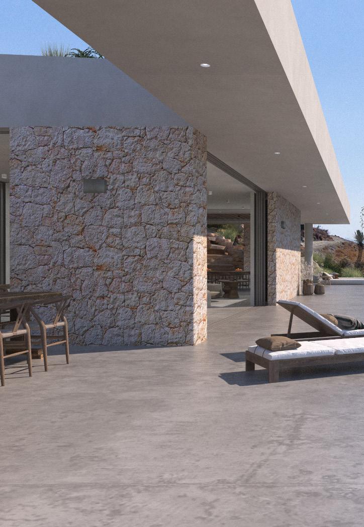
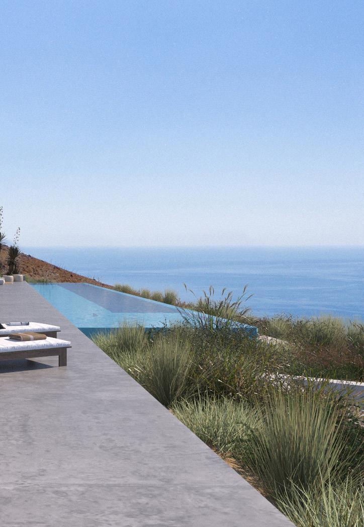
In the astonishing area of Agios Pavlos in southern Crete, a small seaside village, with deep green waters and breath-taking views, set on a hilltop, two exclusive sub-terrain style villas are designed using natural materials of stone, concrete and select wood, underlining the natural beauty of the surrounding environment and allowing fluid transitions of both indoor and outdoor spaces.
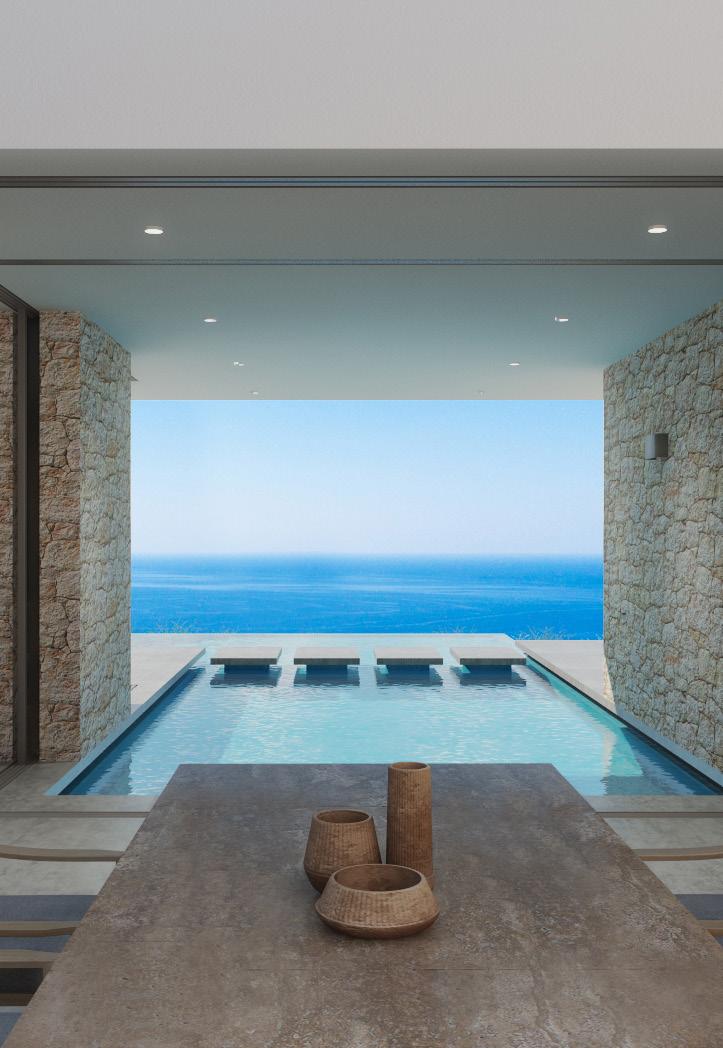
All villas combine elegance and innovation and feature spacious and well-appointed living areas with outdoor swimming pools. All spaces are carefully designed to maximize natural light and ventilation, with skylights strategically placed to bring in natural light and showcase the beauty of the surroundings. The interior is adorned with high-end finishes, luxurious materials, and exquisite craftsmanship, creating a sense of opulence and sophistication.
The sub-terrain design in all houses allow for a seamless integration with the surrounding landscape, offering breathtaking views through large openings and a tranquil atmosphere. The planted roofs soften the impact on the surrounding landscape, providing thermal insulation, improving air quality and sound proofing the house. The walls and roofs will have humidity control technology (adobe and vapor- permeable). All the windows will be double glazed and the external doors will provide added thermal and sound insulation, security and ventilation.
Overall, these luxurious sub-terrain style villas offer a unique and exclusive living experience, combining modern luxury with a harmonious integration into the natural surroundings.
LOCATION ROUPES, RETHYMNON PREFECTURE
PLOT AREA
7.160.00 m²
BUILDABLE AREA 1.600,00 m²
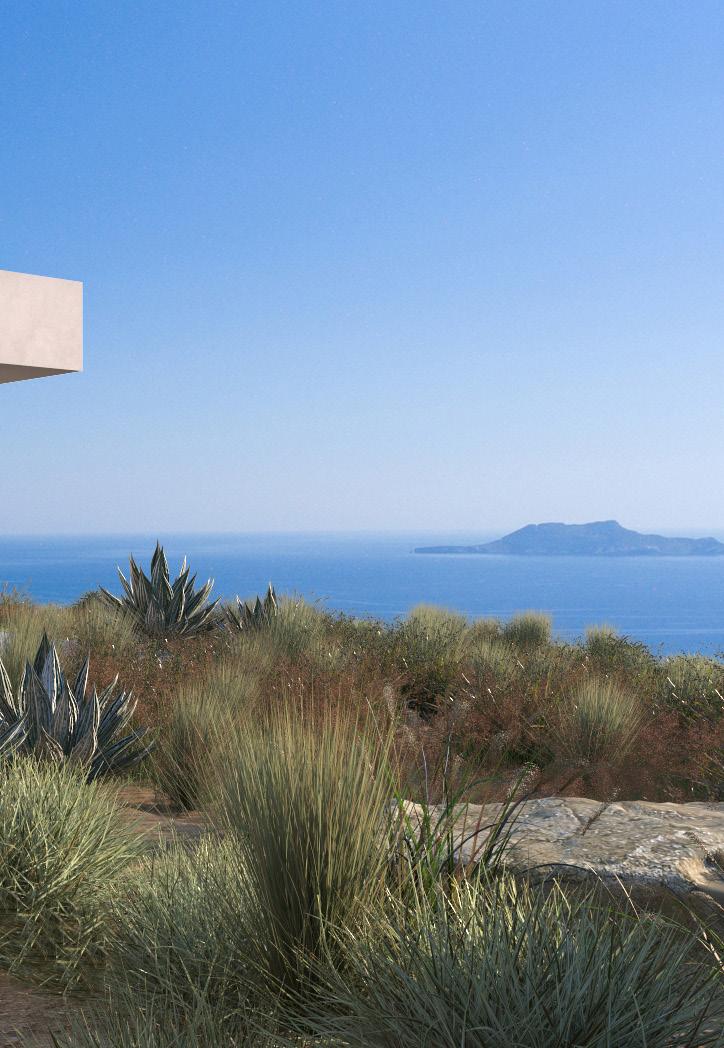
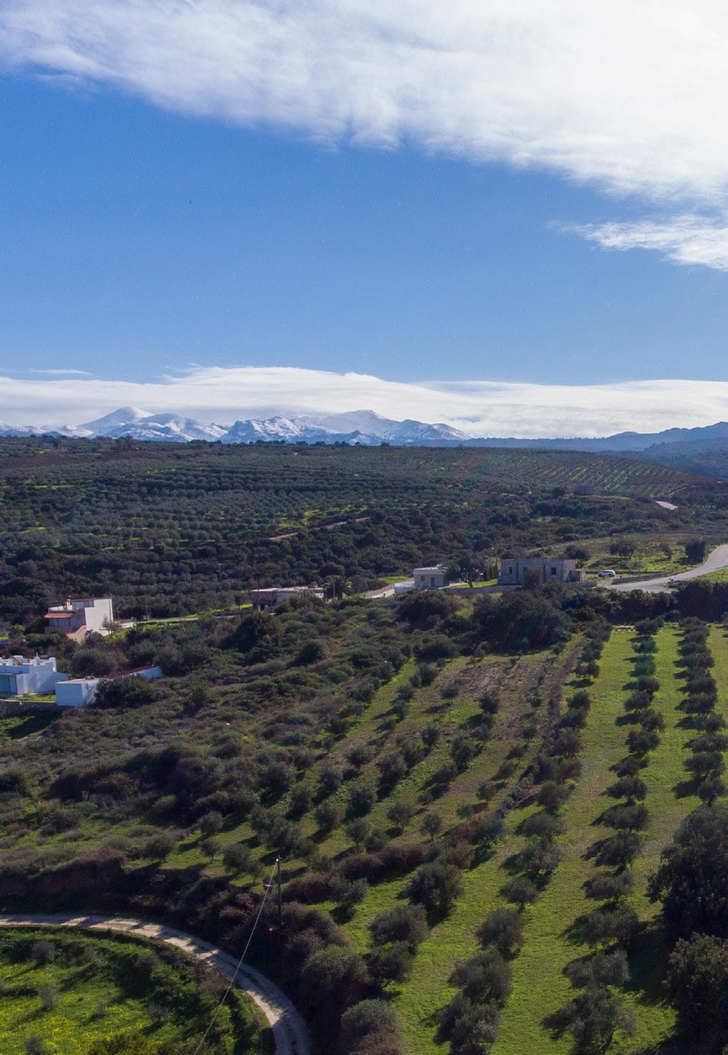
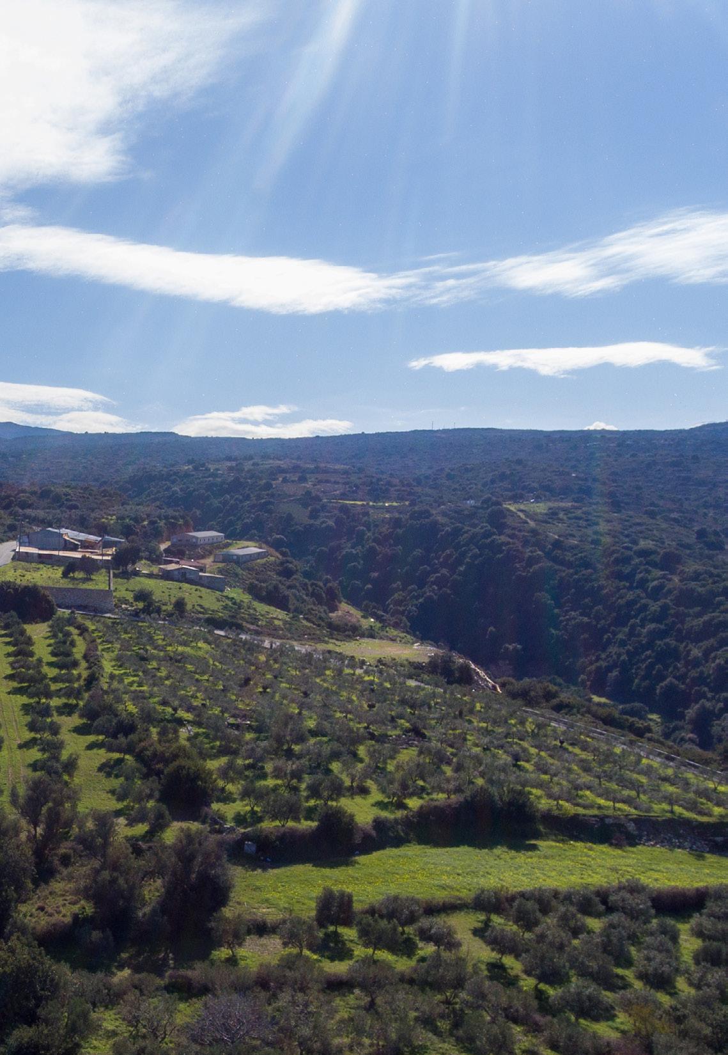
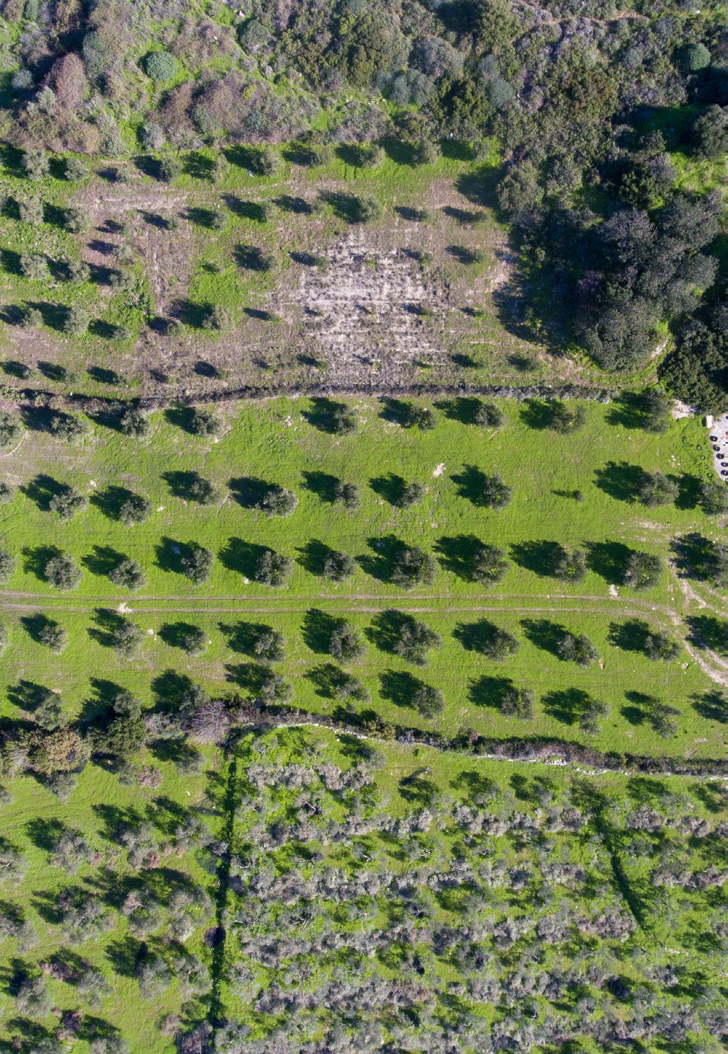
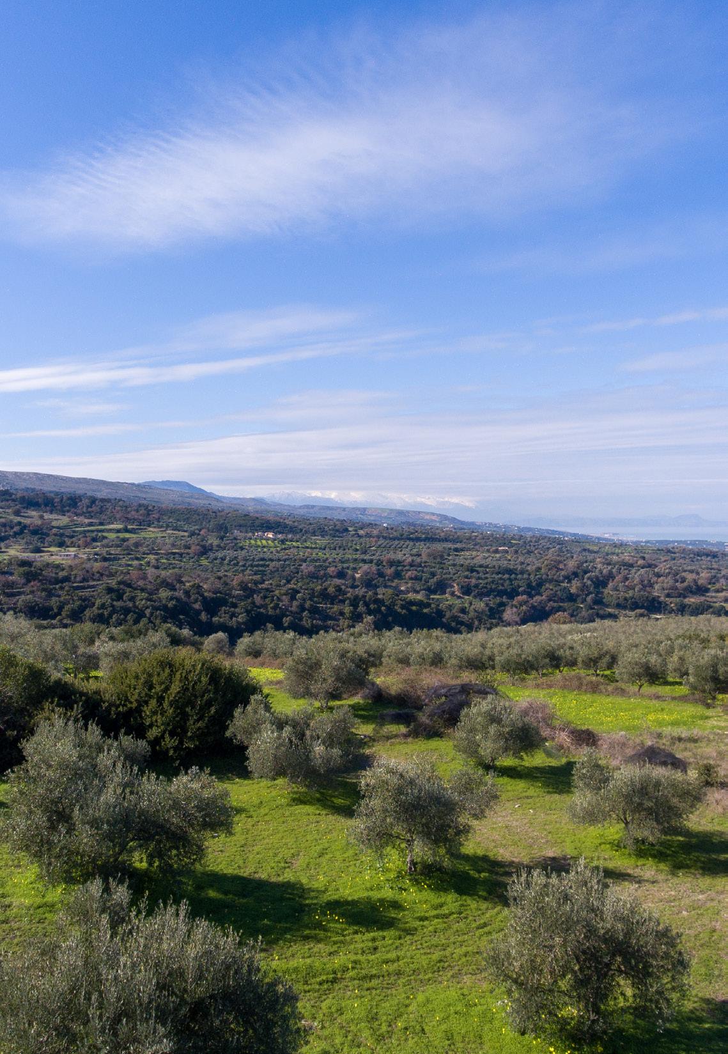
With a stunning view overlooking Rethymnon city next to Roupes village, lies this plot of 7.160,00 sq.m. in an amazing olive grove with unique sea views and sunsets. It can be divided into four smaller plots with a building capacity of 400,00 sq.m. each and a design that ensures privacy and peaceful, idyllic retreats.
Each of these plots can accommodate 4 high end villas in this picturesque and serene setting, surrounded by lush green olive trees. With minimalist design elements, natural materials, clean structure lines and open spaces, the design of these houses integrate into this mediterranean landscape, creating a warm and inviting atmosphere.
Large openings allow for abundant natural light to flood the interior and achieve in a way a more energy-efficient home. They provide panoramic views of the surrounding landscape, connecting the indoor living spaces with the outdoors and creating a sense of openness and spaciousness.
Outdoor spaces design offer a multitude of benefits. They serve as extensions of the living areas, create a seamless connection between the indoor and outdoor spaces, facilitate outdoor dining and relaxing by the swimming pool and finally contribute to a higher quality of life, increase enjoyment of the property and establish a stronger connection to the natural surroundings.
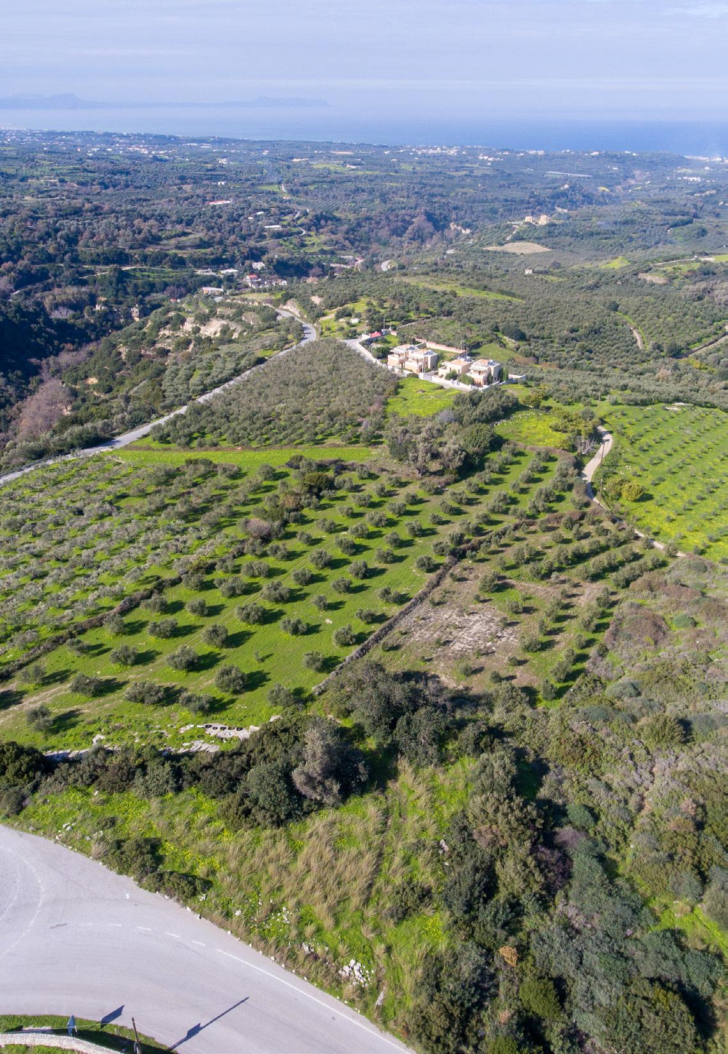
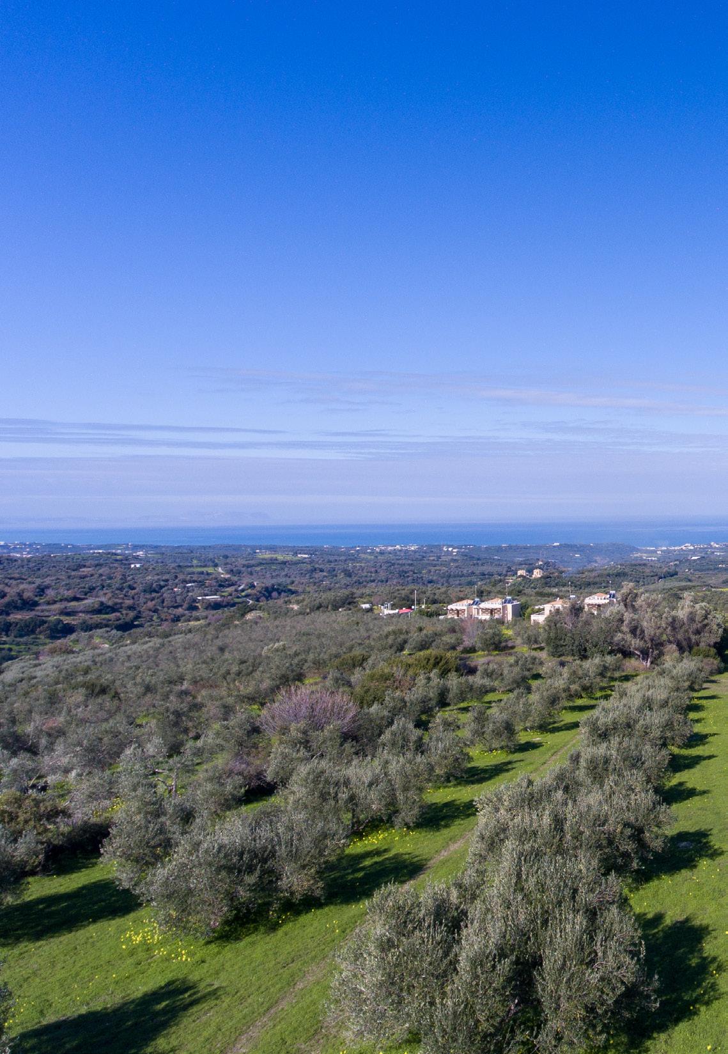
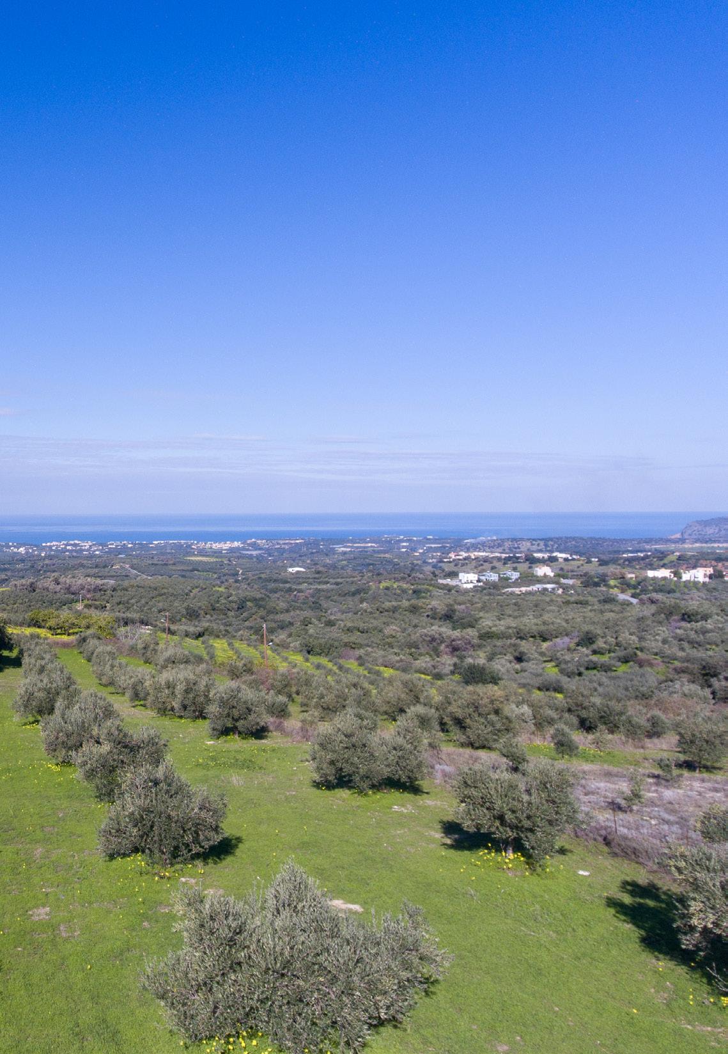
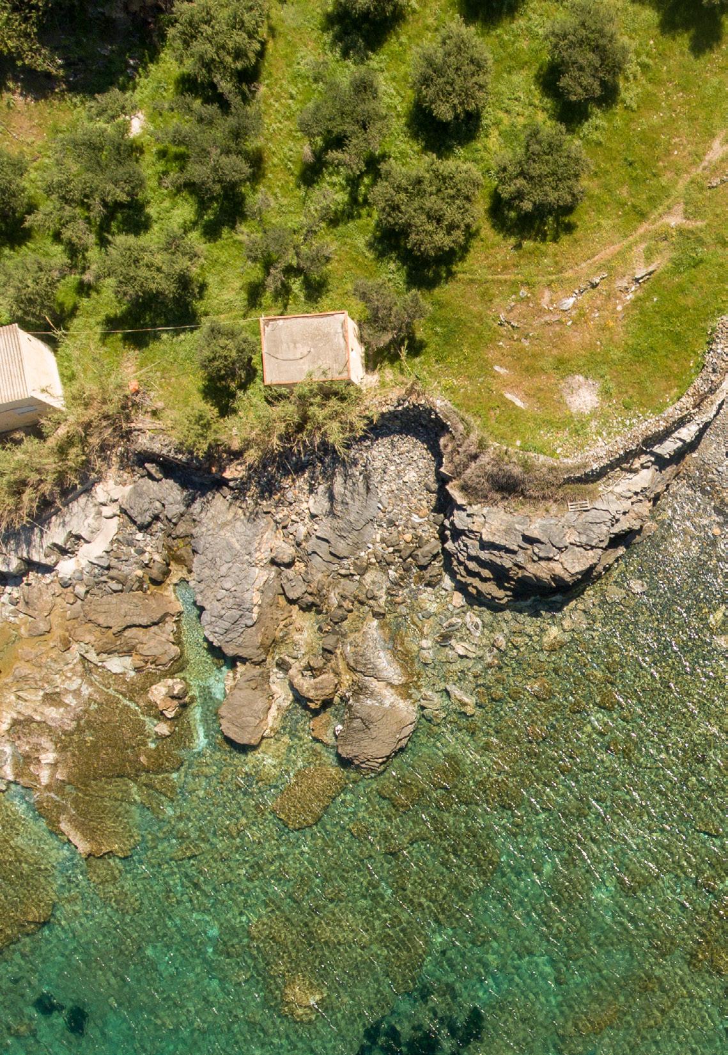
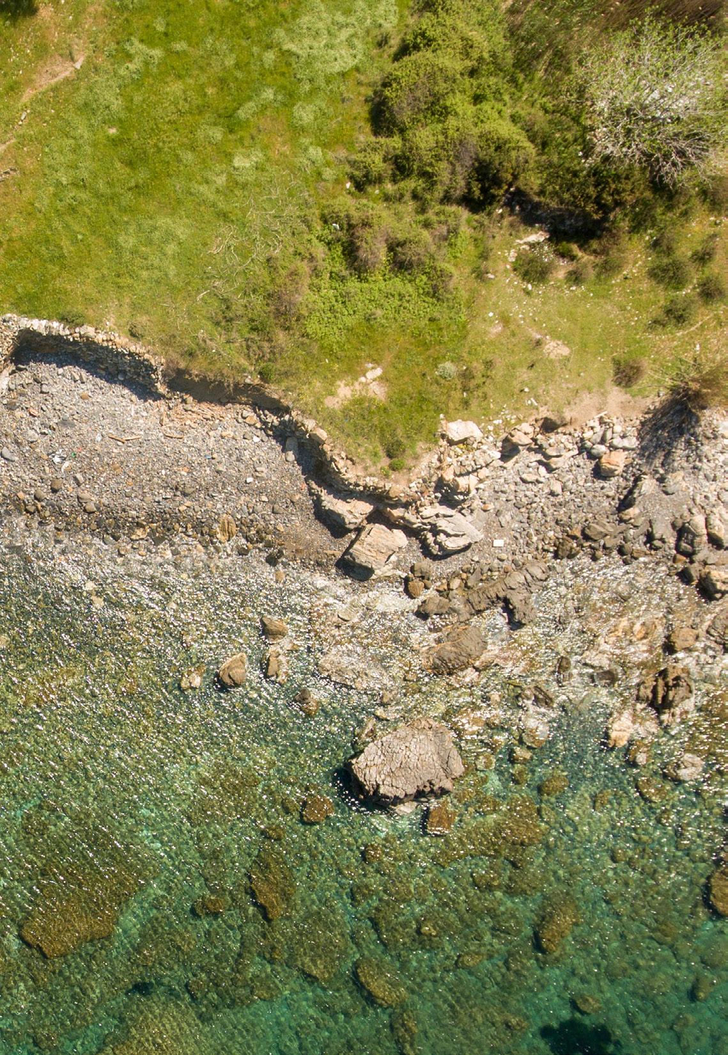
This unique and exclusive sea front property offers the ability to create an aesthetic and functional Boutique Hotel entity by the sea. It is located just 30 km West of Chania in the village of Ravdoucha, overlooking the picturesque Bay of Kissamos.
It is a combination of 6 separate plots with a total area of 8.755m², located on a gentle slope that guarantees unobstructed and breath-taking sea views and offers complete privacy at a distance of 30-50 meters from the seafront. The total building allowance on the 3 plots is 558m², however, it can be radically increased by considering a construction of sub-terrain style bungalows or a combination of sub-terrain bungalows and exclusive luxury villas.
The idea consists of having a complex of individual high-end villas with private swimming pools, that can also use a minimum of hotel services, such as a communal reception area, restaurant facilities, storage and parking spaces. In addition, the proximity and direct access to a virgin beach, upgrades significantly the value of this property and expands its possibilities to a luxury way of living.