

Watch the video

Scan to view or click here
CONTENTS
1. The vision
2. The land
3. The Myth of Crete
4. The Basic idea
5. Residential and tourism development/Marina
5.1. Residential development
5.2. Tourism development/Marina
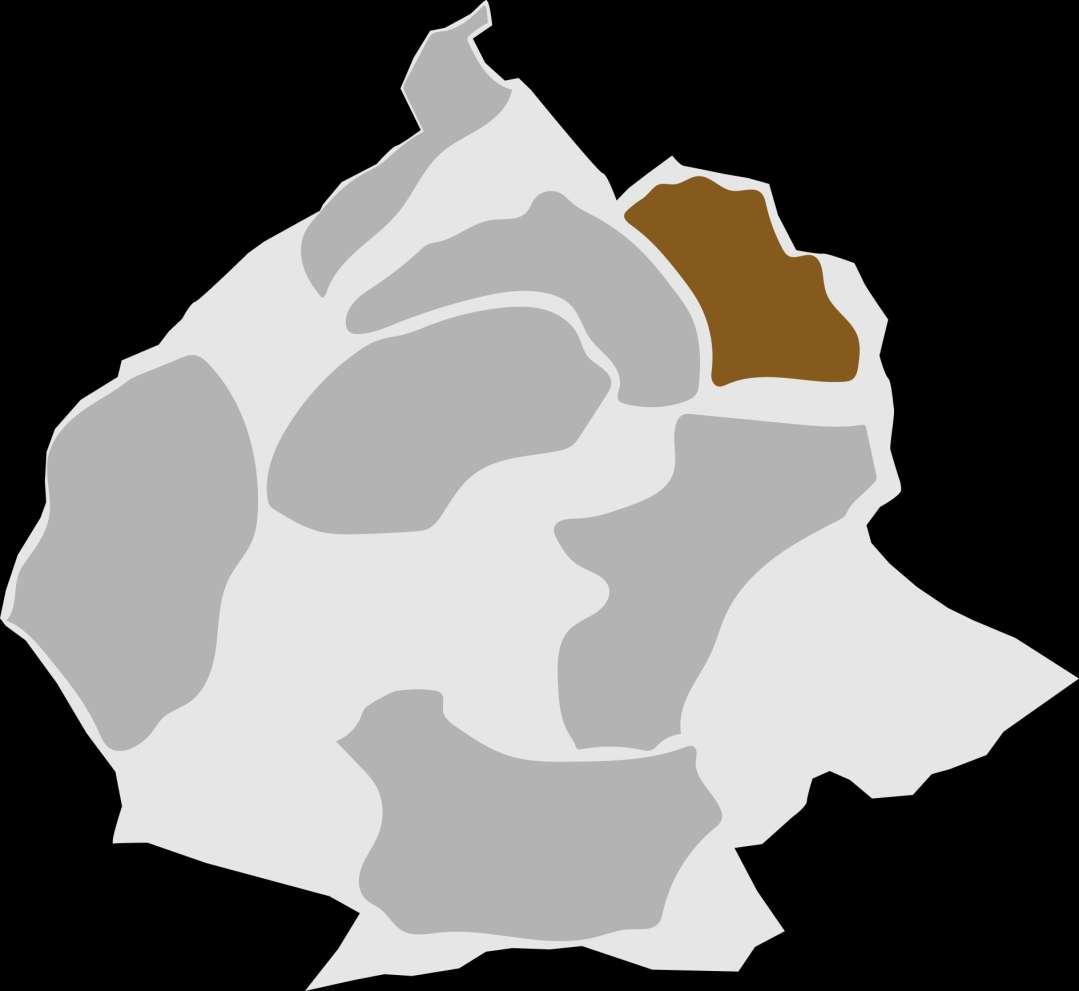
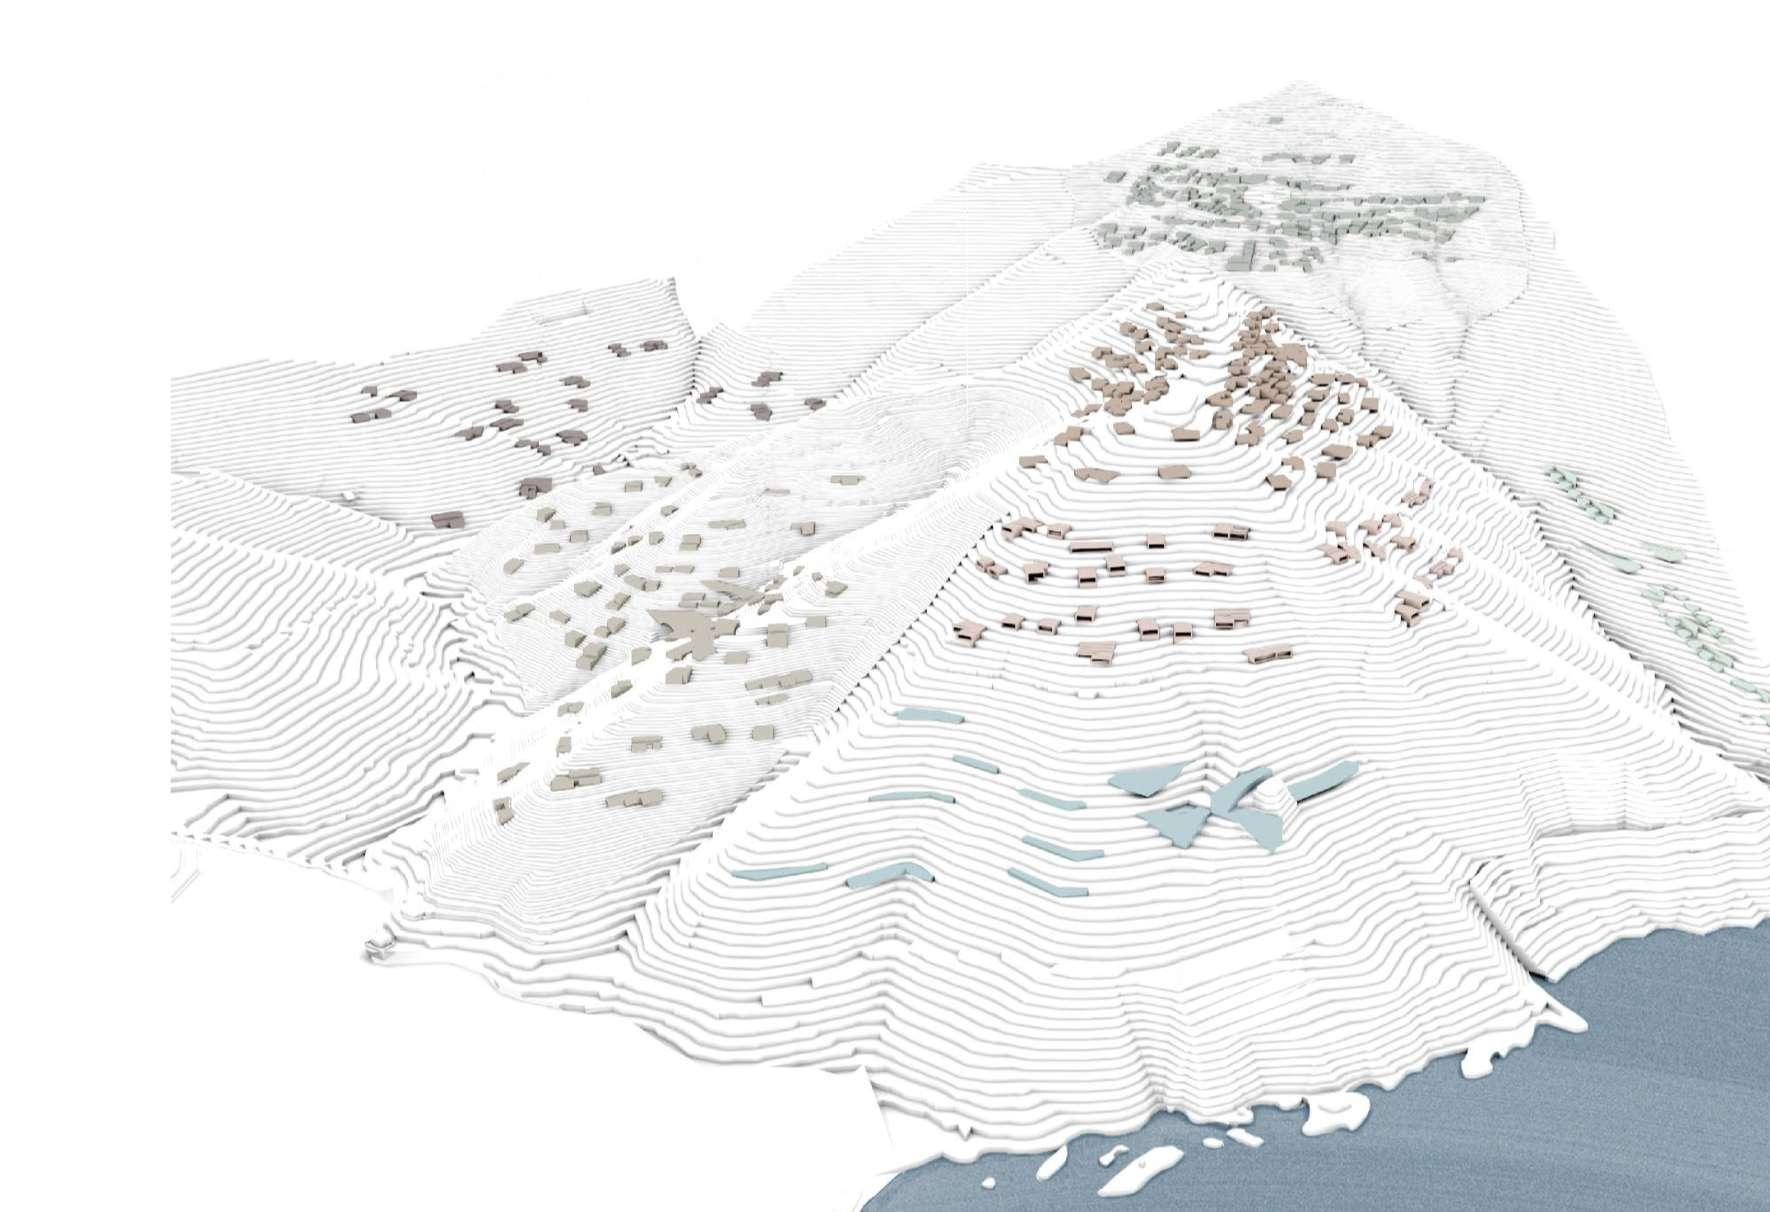
6. Settlements
6.1. Talos
6.2. Ichor

6.3. Lithos
6.4. Haroupi
6.5. Filakto
7. Resorts .Marina
7.1. Poeas
7.2. Velos
7.3 Marina
8. Accesses - Internal Traffic
9. Free spaces - Environment
10. Surrounding Villages
11. Summary tables of urban planning units
11.1. Construction and buildings
11.2. SettlementsFuture
11.3. Functions and services
12. The future of Crete
Pg. 03 Pg. 06 Pg. 07 Pg. 08 Pg. 16 Pg. 18 Pg. 21 Pg. 30 Pg. 39 Pg. 48 Pg. 57 Pg. 66 Pg. 69 Pg. 72 Pg. 73 Pg. 75 Pg. 77 Pg. 80 Pg. 81 Pg. 82 Pg. 83
2
1. The vision
The Cretan Tale is an innovative, integrated, seaside residential / hotel complex aiming at the global market with multiple targets. It aspires to create a new, special multiple-options destination that will offer an upgraded level to the holiday homes market and will differentiate the typical tourist product of the island. Additionally, it will help raise the quality of life for the residents and visitors of the project, while establishing contact with the local community and disengaging from vulnerable mass and seasonal tourism.
3

4
5

2. The land
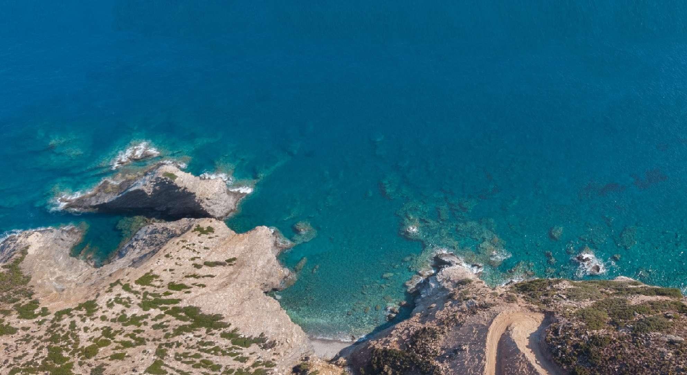
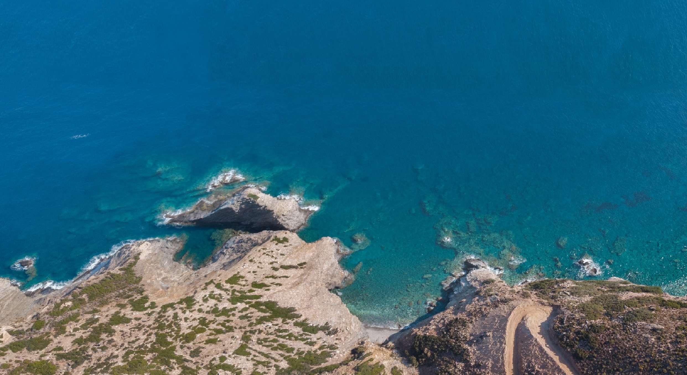
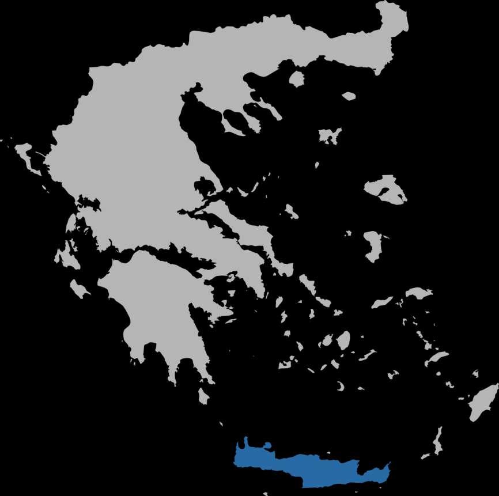
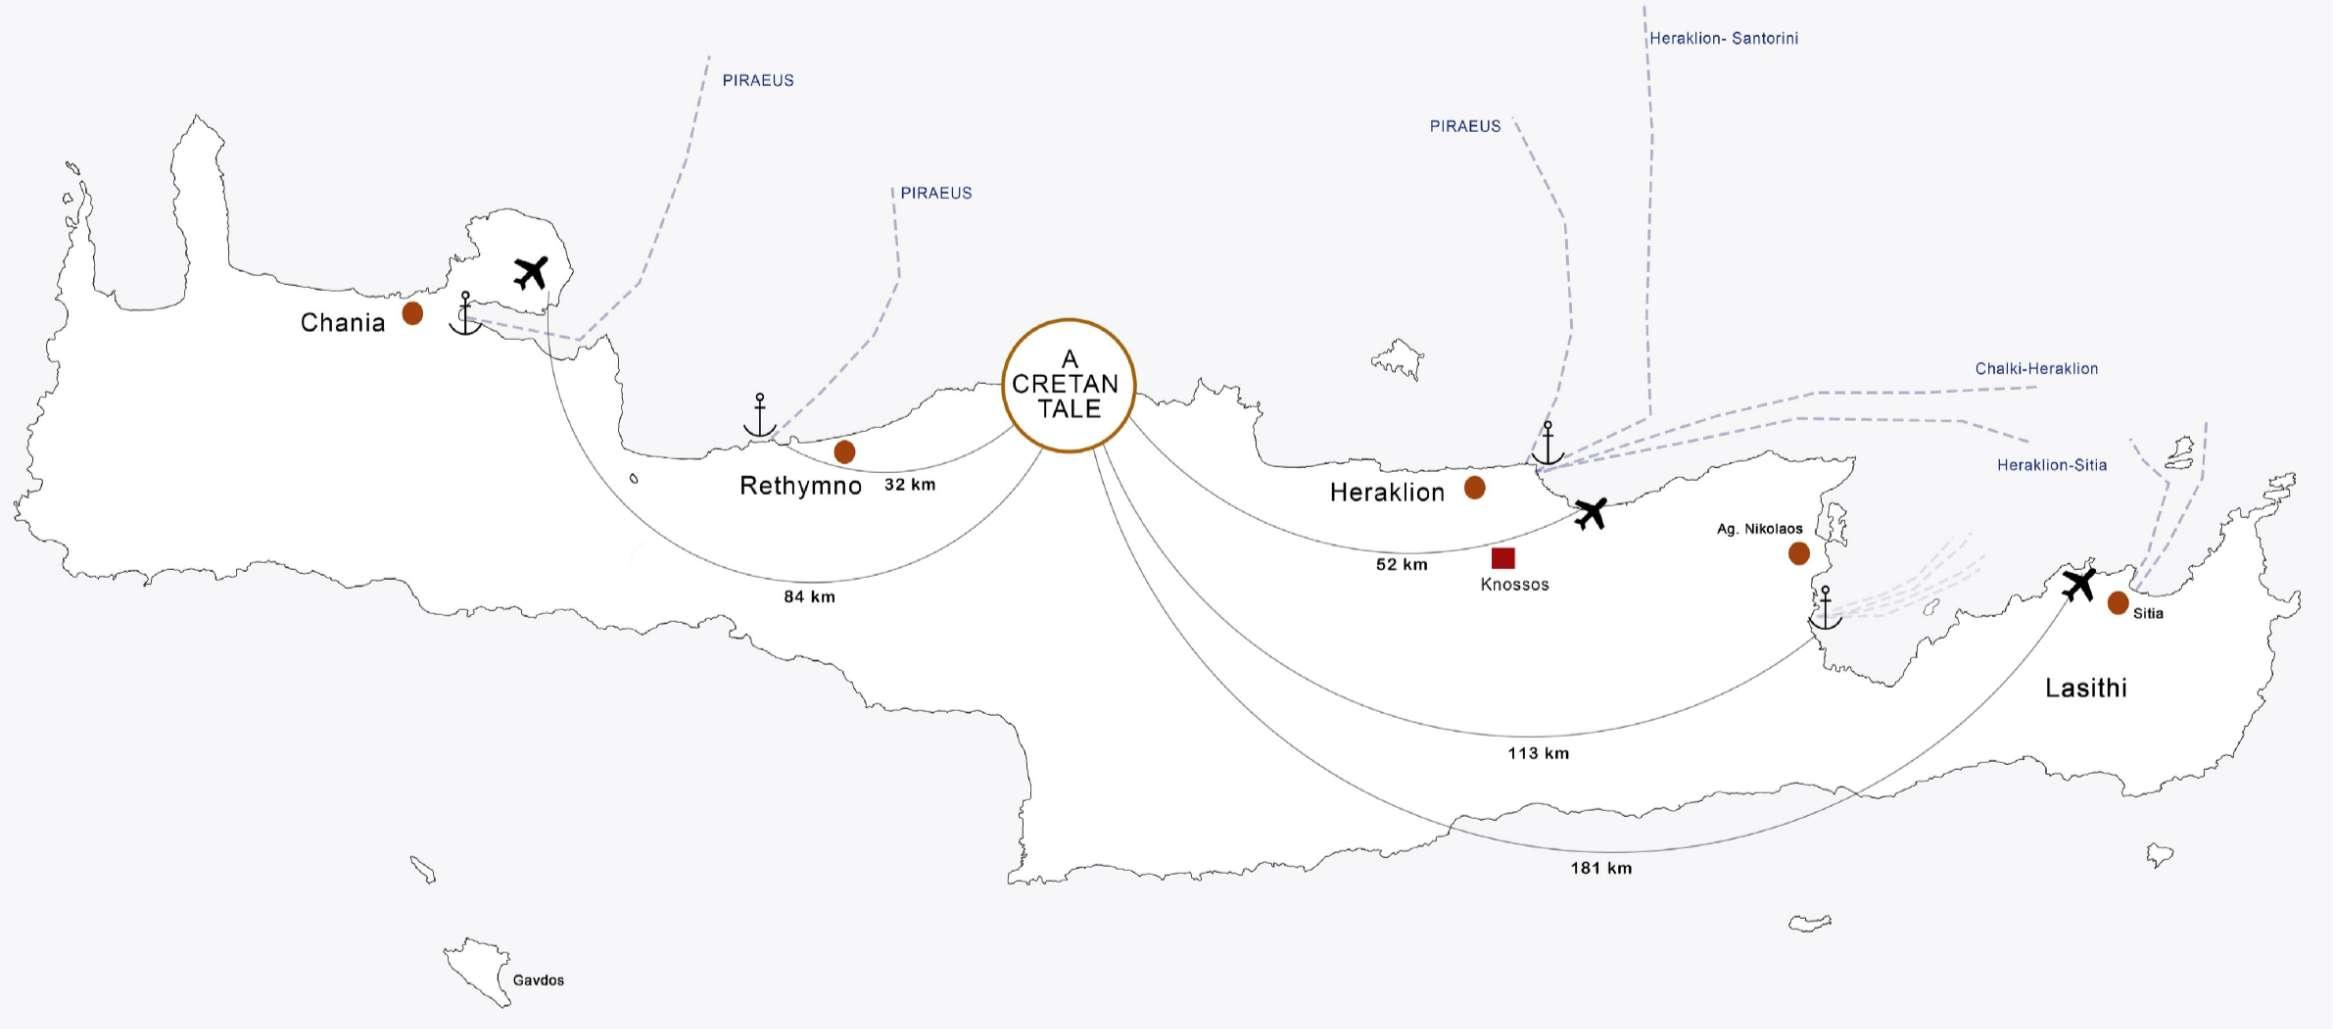
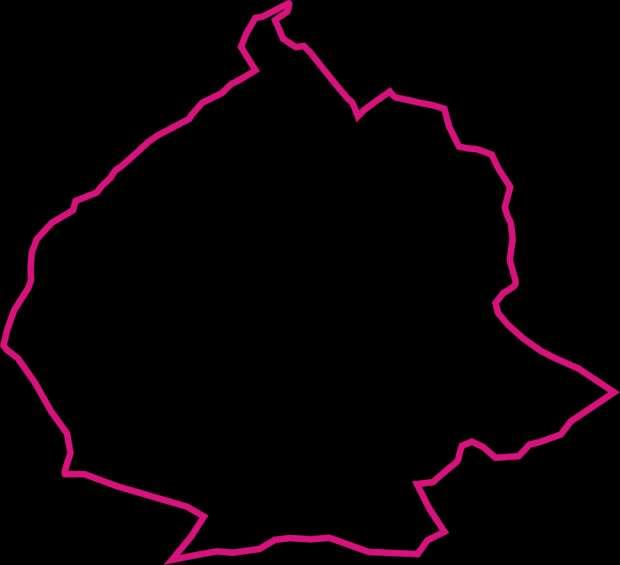
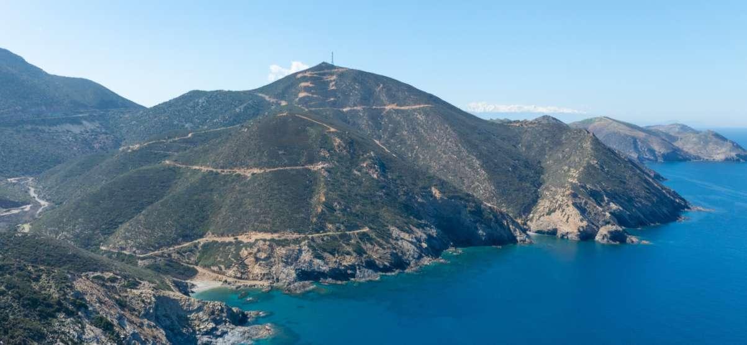
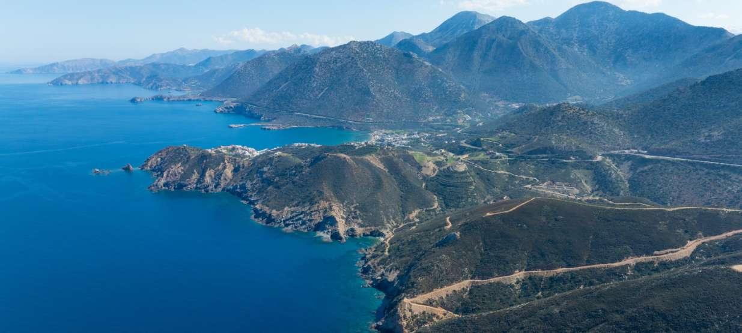
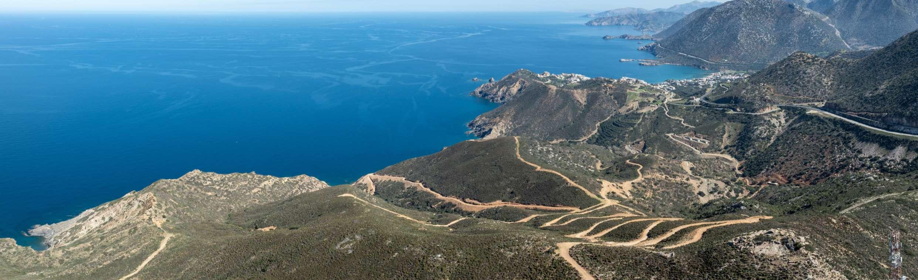
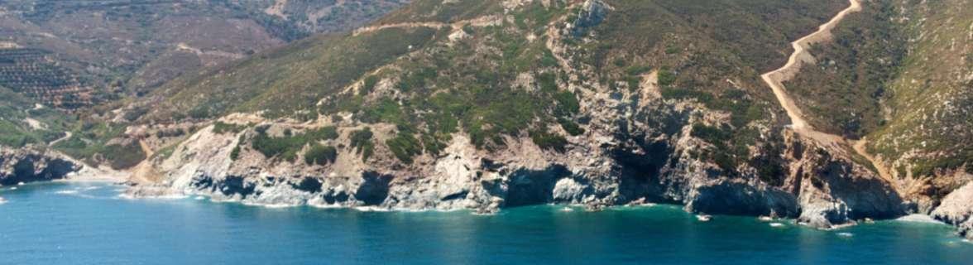
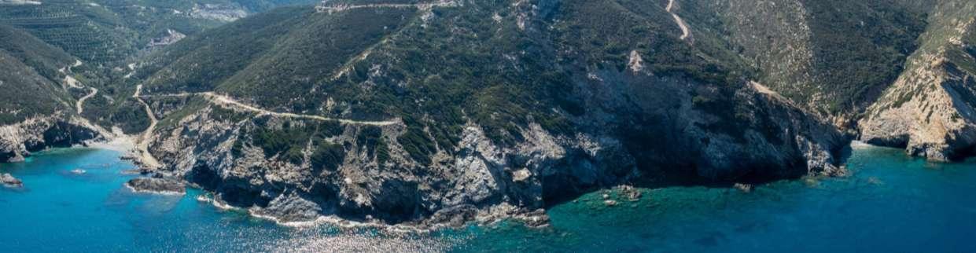
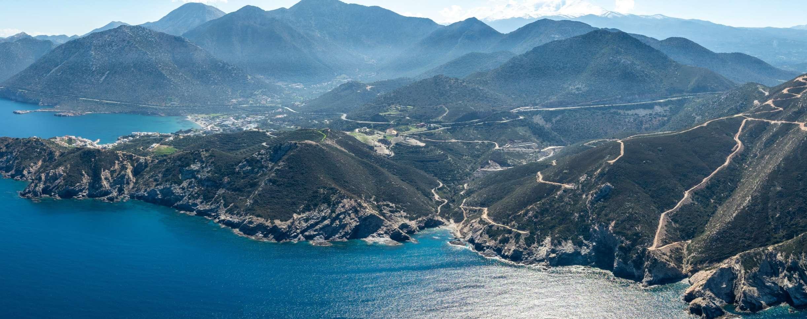
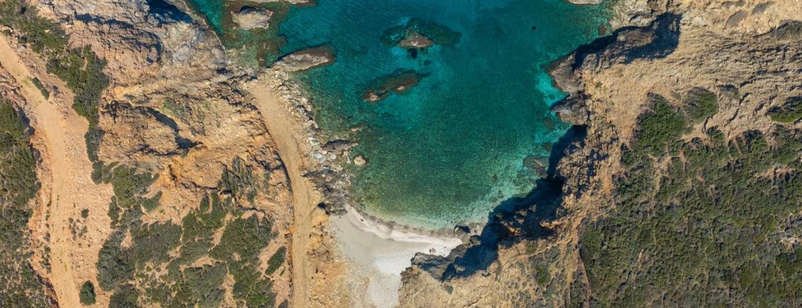
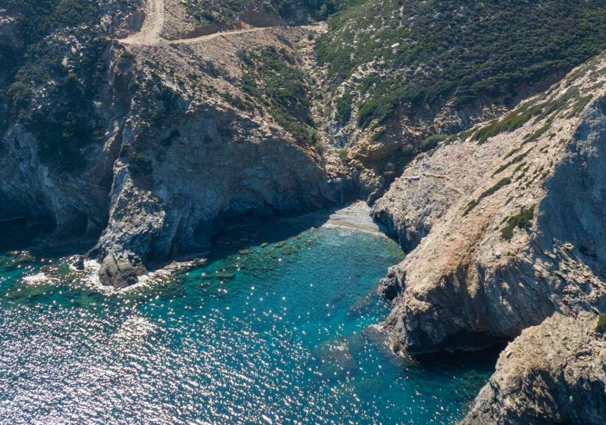
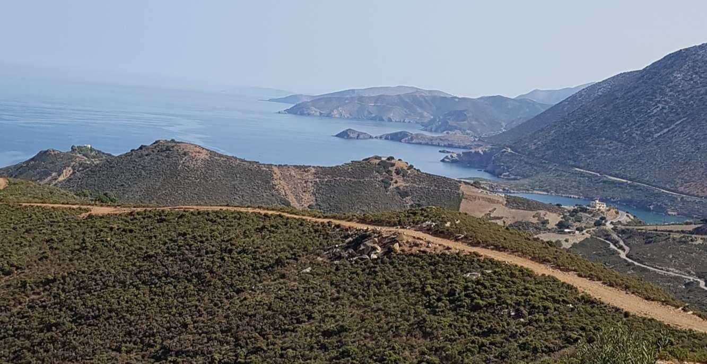
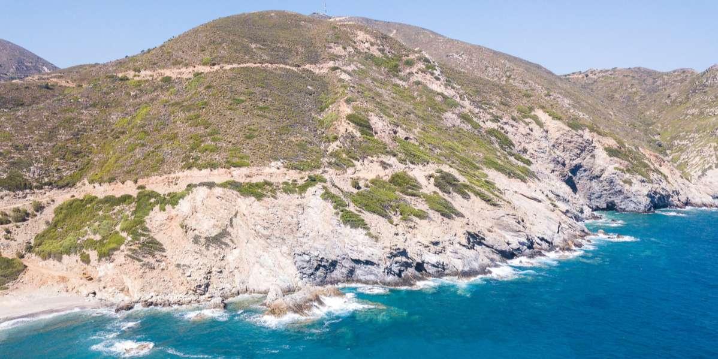
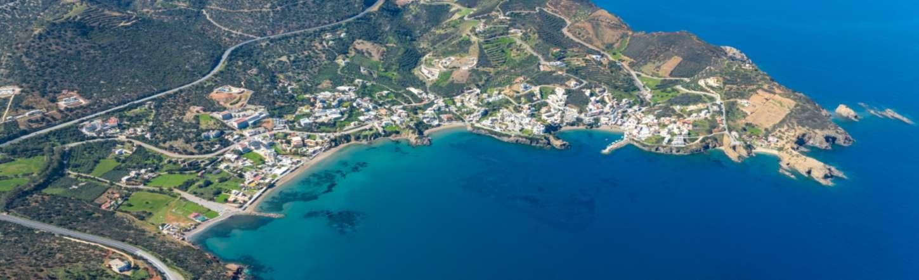
The project is developed on a coastal area of approximately 93 hectares, located in the center of the north side of the island, close to the tourist settlement of Bali and adjacent to the North National Road (BOAK). Its coastline, over 1,000 m, includes two small sandy (pebble) leeward beaches as well as an impressive, natural swimming pool at its western end.
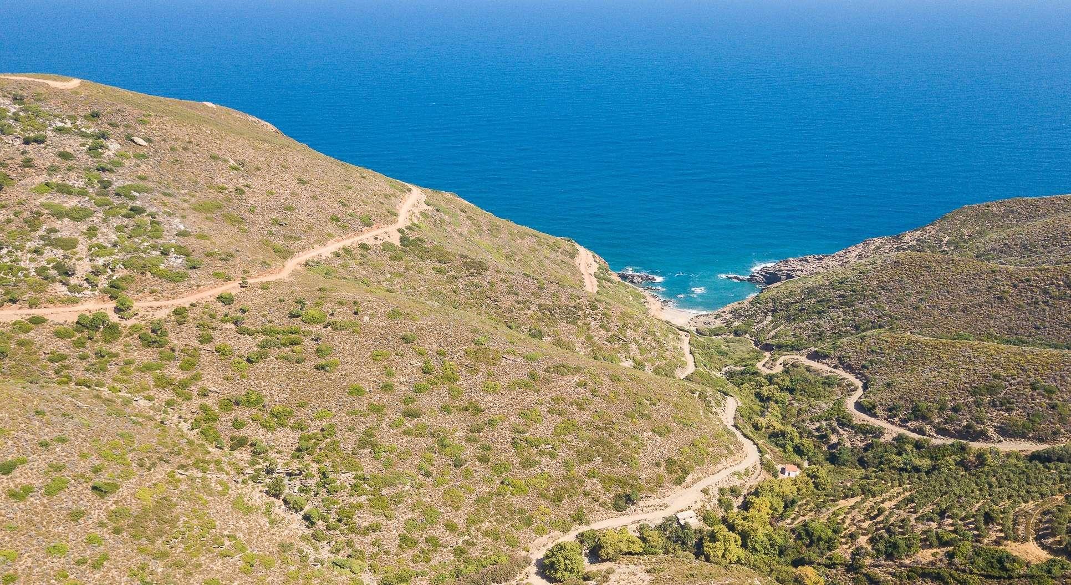
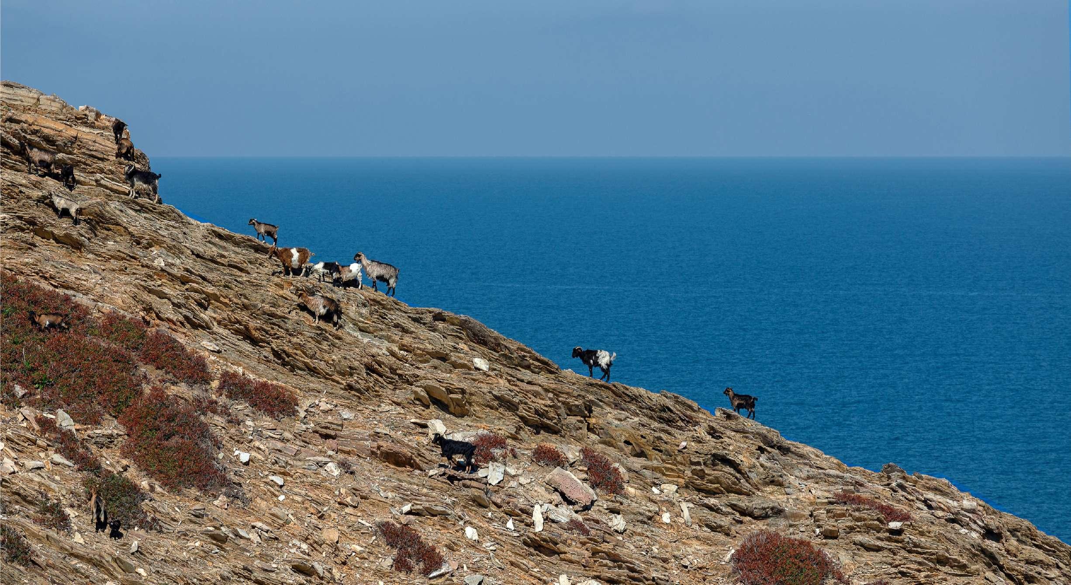
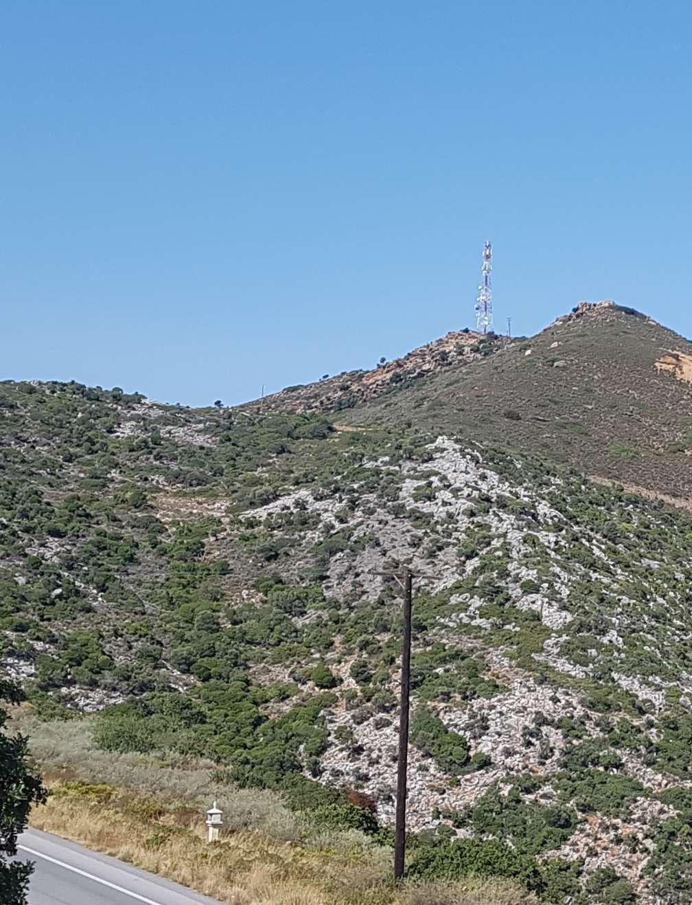
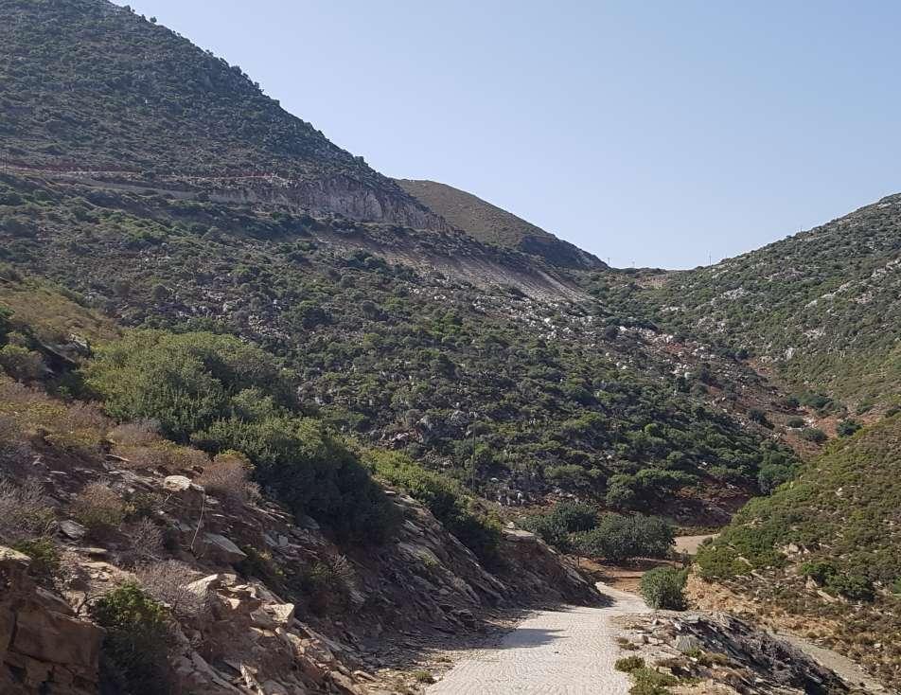
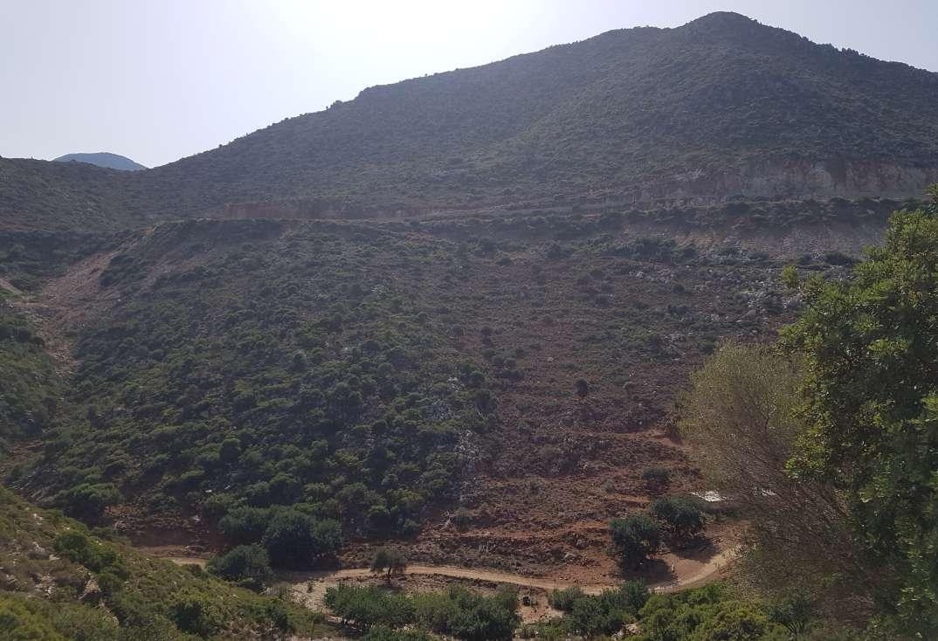
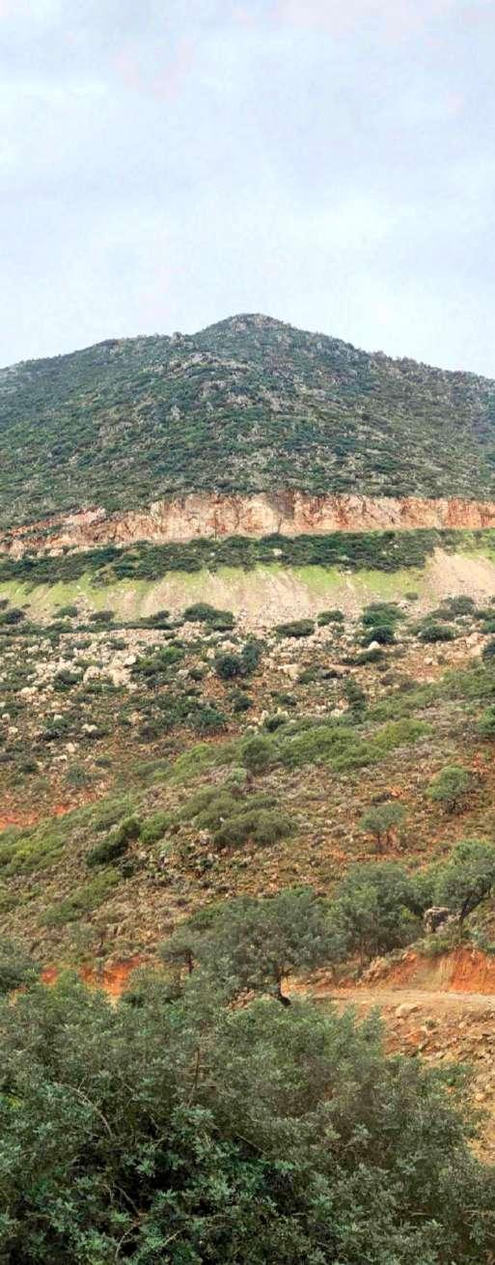
The hilly land morphology includes many hillsides of various slopes with a maximum altitude of about 320 meters. It is covered by lowgrowing Mediterranean vegetation and small trees, mainly carob trees, oleanders along the eastern stream.
Proximity to airports, main roads, settlements, unsaturated tourist areas and adjacent infrastructure networks together with strong property titles as well as the fact that there are no kinds of restrictions such as forestry, archeological, ZOE, Natura 2000, etc., make the area suitable for immediate development by defining the housing and leisure tourism zones.
6
BOAK BALI
3. The Myth of Crete
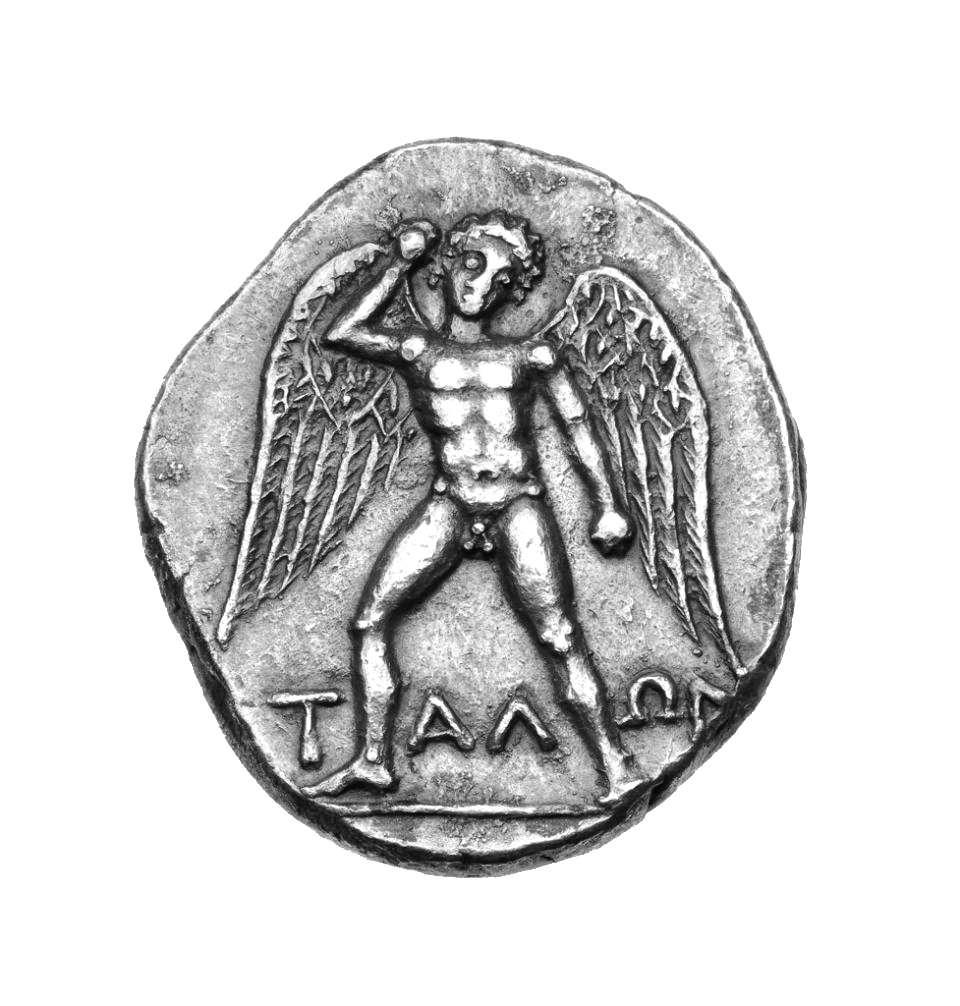
The idea of developing the property, located at the foot of the Talean Mountains, was associated with the ancient Cretan myth of the giant Talos (meaning sun in the local dialect) who lived on the highest peak.
According to legend, it was made out of copper by the fire god Hephaestus and was a gift from King Minos and Europa to protect Crete (Filakto). Three times a day he travelled around the island throwing huge stones (Lithos), defending it from any possible invaders.
When the Argonauts approached Crete, Poeas, their best archer, shot an arrow (Velos) at Talos aiming at its vulnerable spot, the heel. His blood (Ichor) began flowing on the hard rocks and the carob trees (Haroupi) before he finally died.
7
4. The Basic Idea
The present study proposes a coherent development plan to create a built environment for both residential and tourism purposes. At the same time, it incorporates cultural elements, commercial activities and specific infrastructure projects, for the benefit of the wider area, with special attention to the local identity.
The proposal includes:
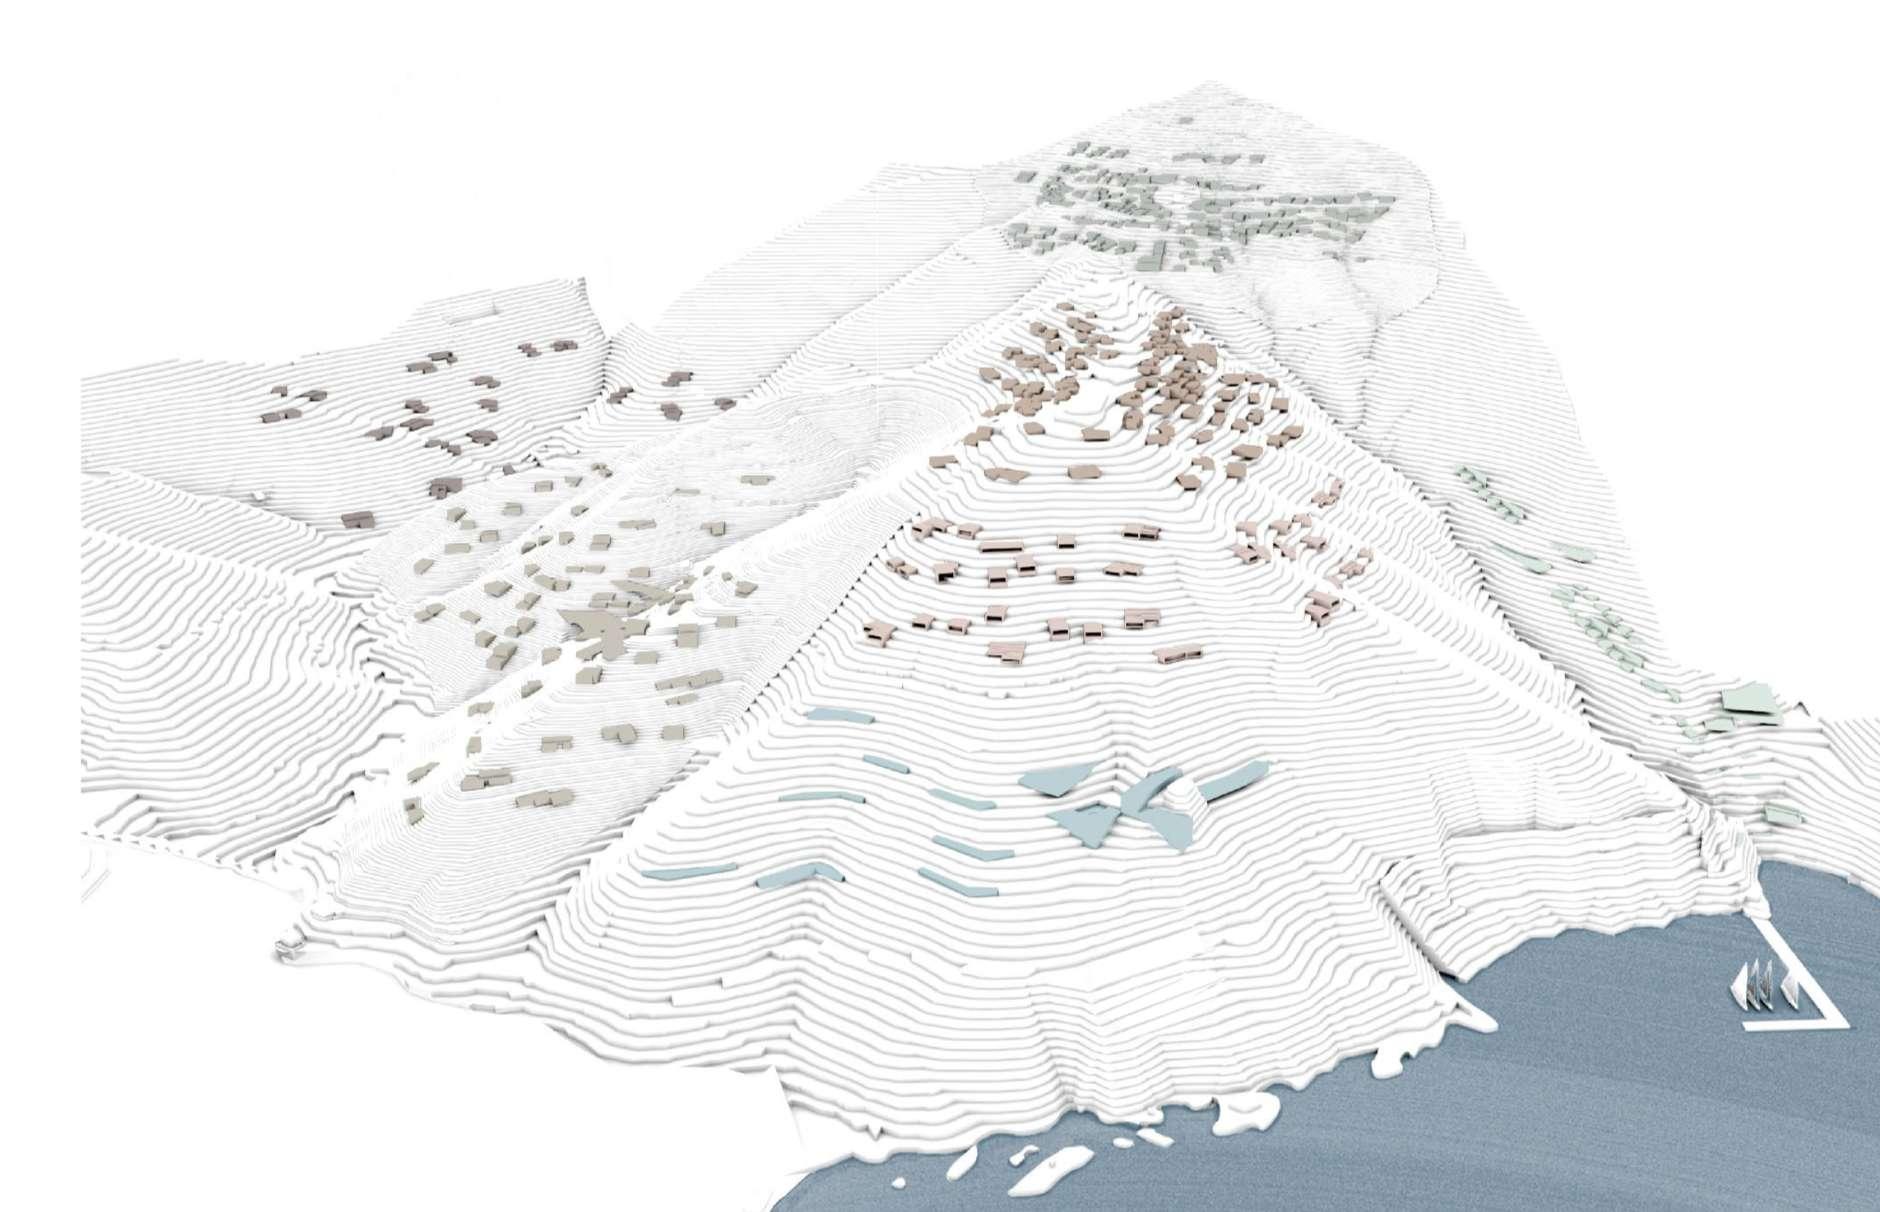
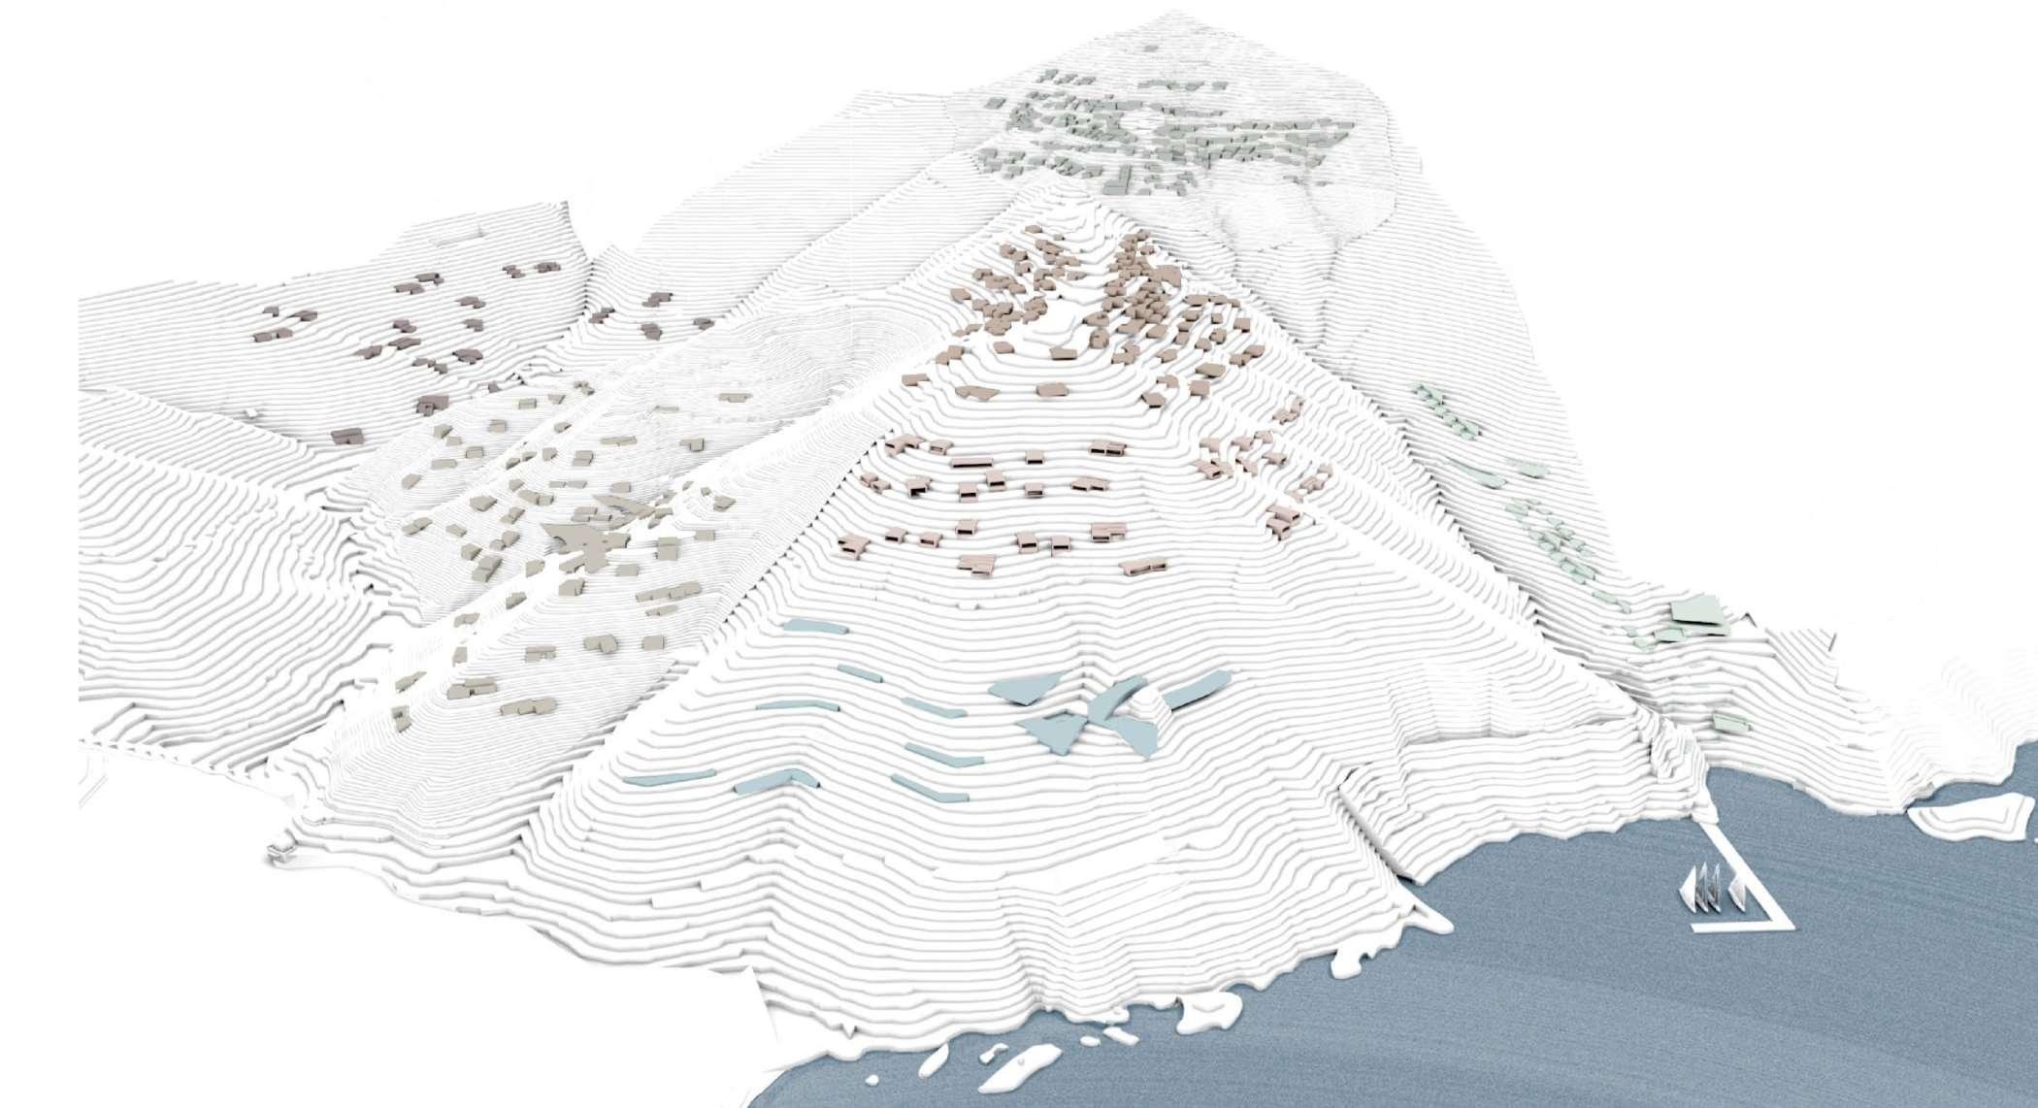
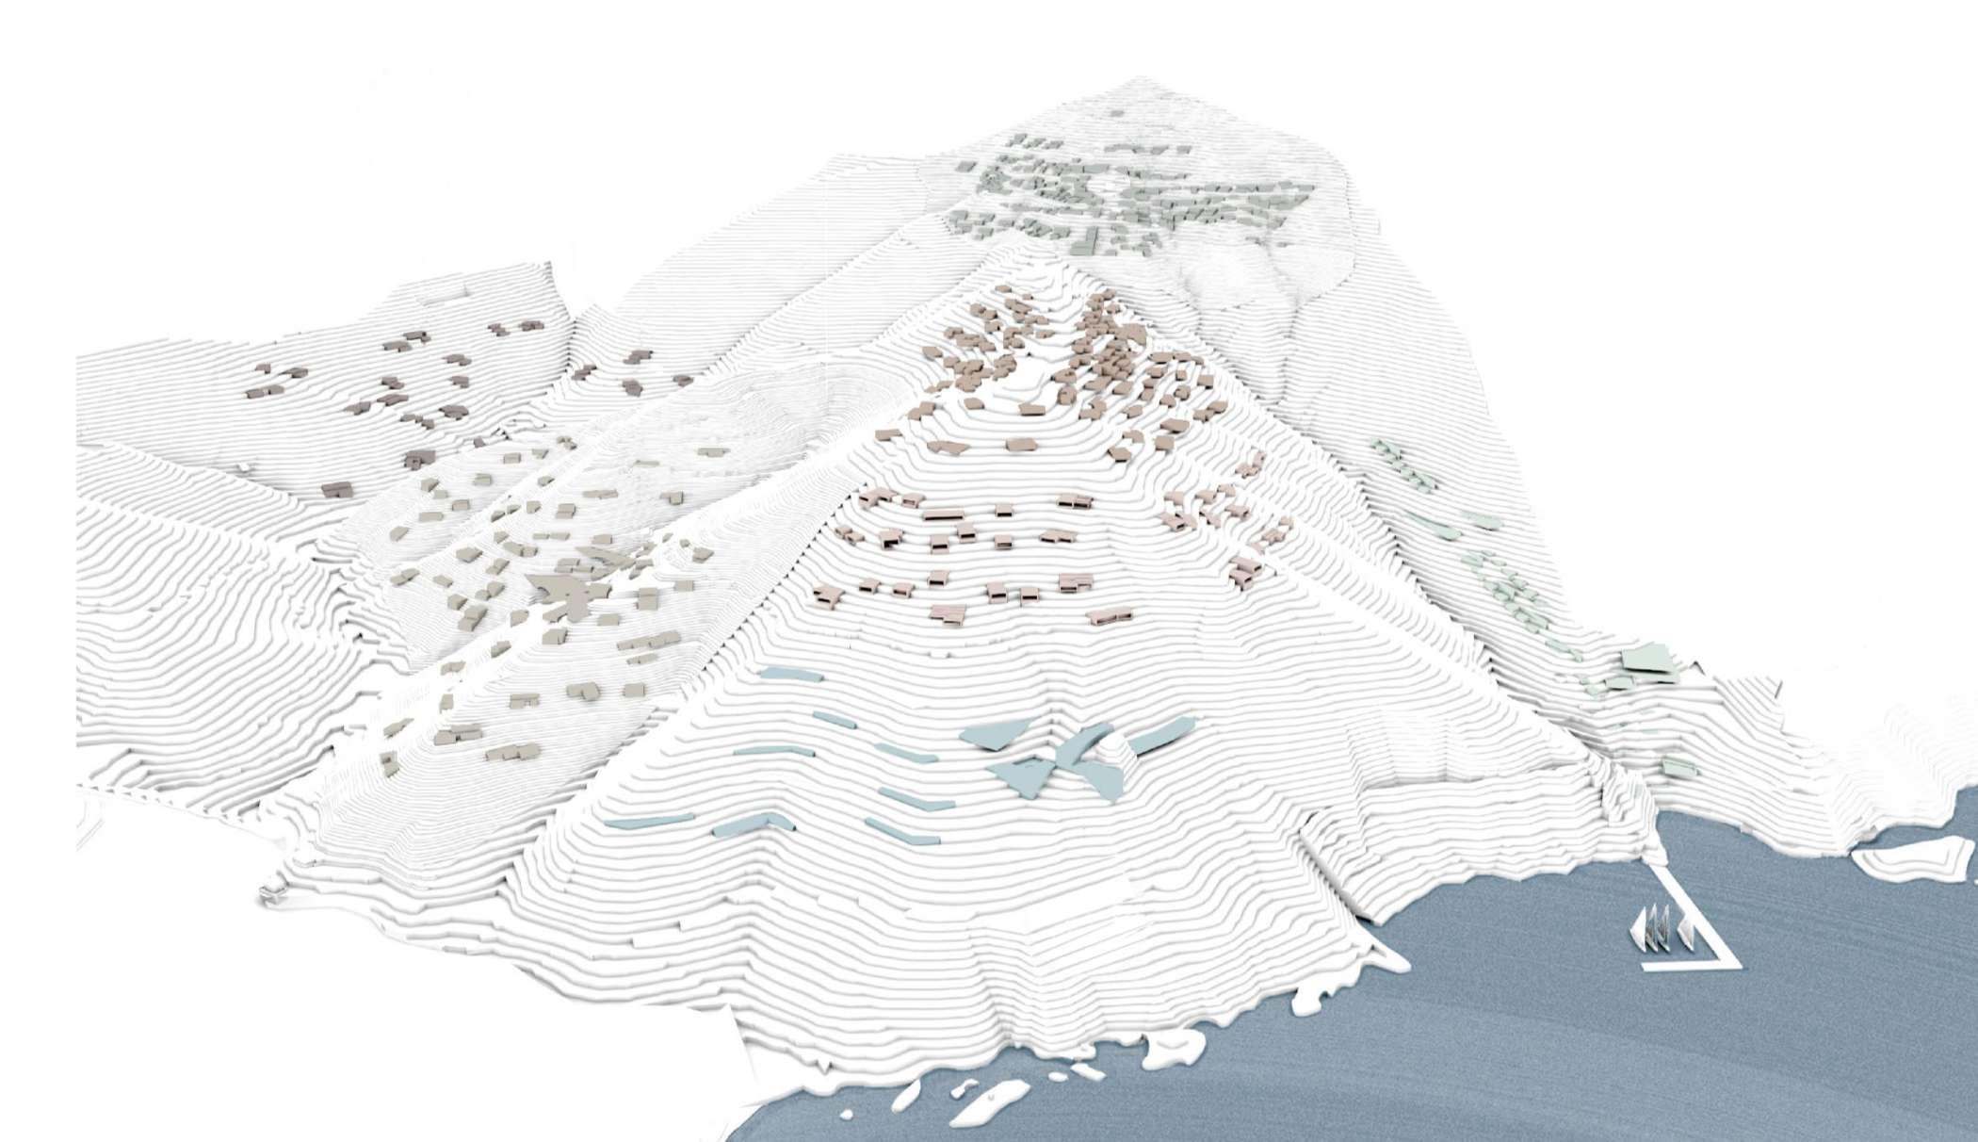
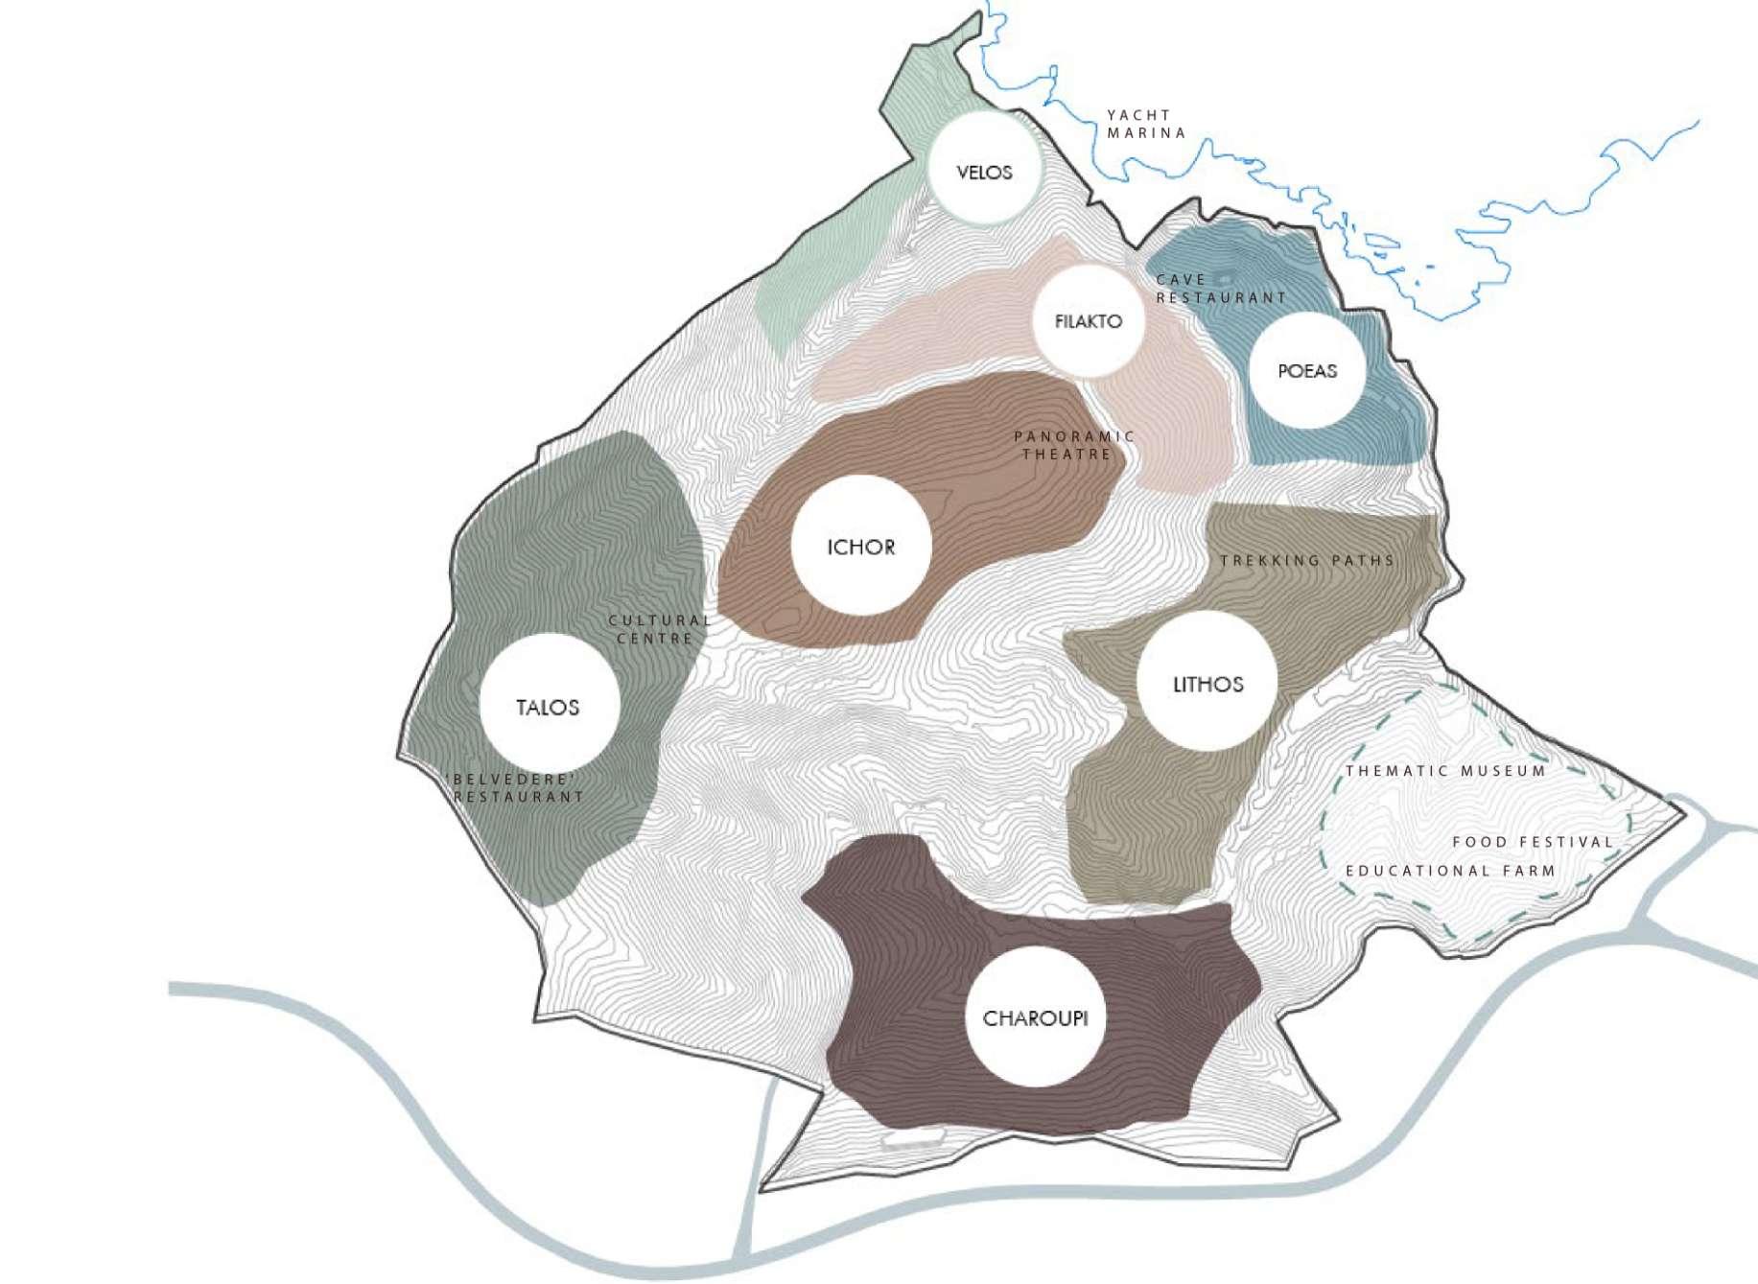
• Five independent settlements (Talos,Ichor,Lithos,Filakto , Haroupi) of 339 houses in total,
• Two hotel complexes (Poeas , Velos) with capacity of 200 and 100 rooms respectively and
• A tourist harbour of 75 yachts that offers complete technical services, amenities and recreation areas which are fully functional in relation to each other.
TALOS village
ICHOR village LITHOS village
CHAROUPI village
FILAKTO village
VELOS Resort POEAS Resort
8
4. The Basic Idea
Characteristic of the urban planning is that it follows the standards of a low-density project with limited building area of 82.149 sqm. which does not exceed 9% of the total land area to be developed. The plots are formed to ensure the proper use of the land in order to balance between buildable and non-buildable areas, creating urban units with a specific character and identity while providing a variety of upgraded elements of the built space.
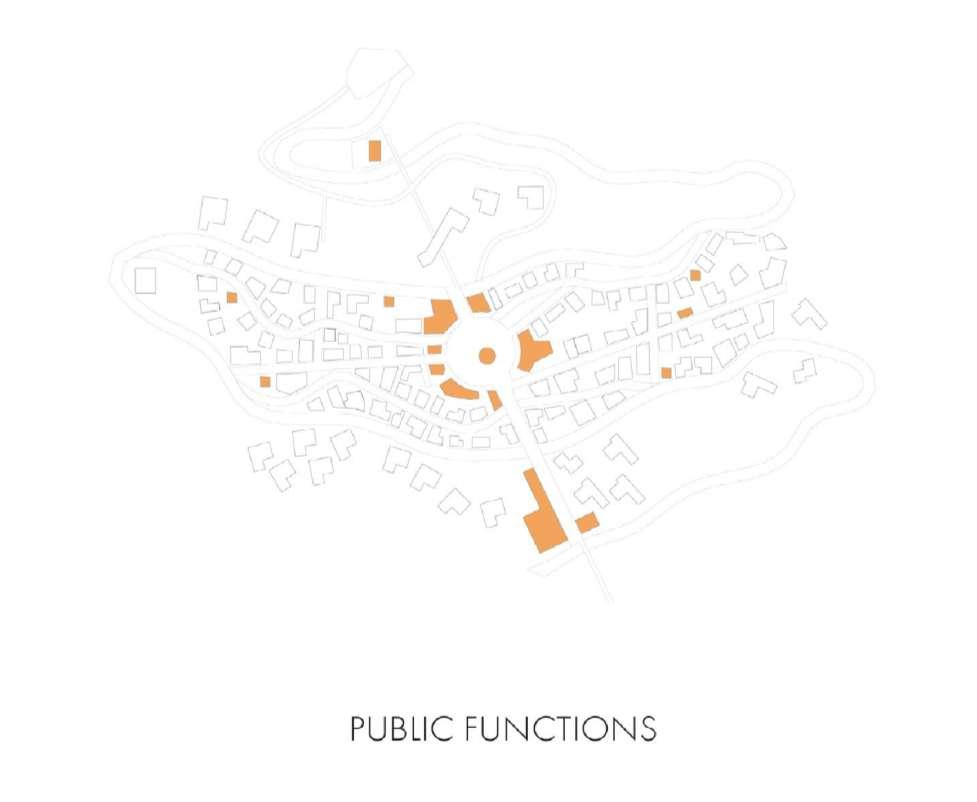
The proposal, in parallel with residential and tourist uses, is complemented by a wide range of tertiary functions and services based on the broad development of public and common areas. They range from trade to education, culture, hospitality, wellness and health, sports and leisure. All of the above in combination with the key point of the marina’s development, comprise a network of diverse human activities and experiences that become a reference point and attraction for the wider area.




9
10 Land Overview-NE exposure
Land Overview & views
& views
Land
Overview
Eastern Stream Overview 11
12
Property coast line - East & West Beach
Propert
coast line - Overview
Area coast line
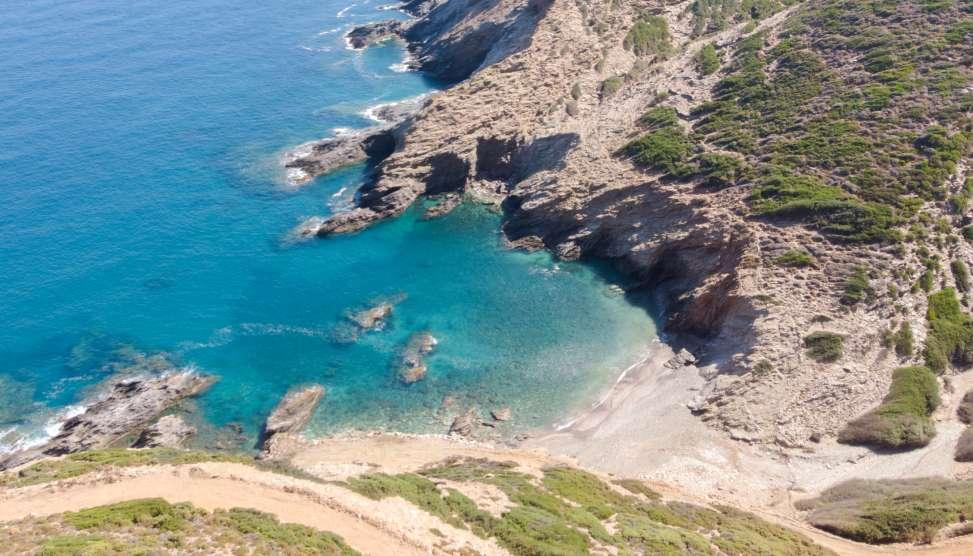
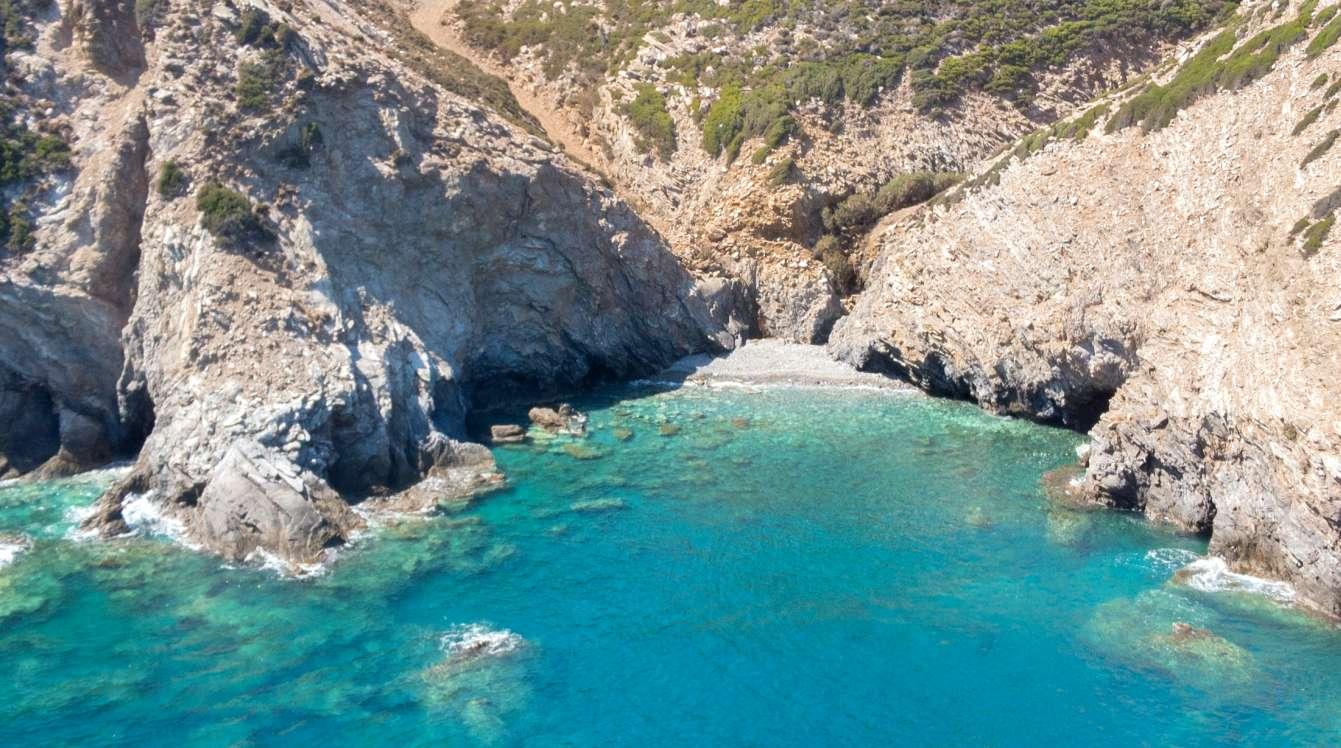 Main Beach
13
Small Cove
Main Beach
Small Cove
14
Climbing
RESIDENTIAL AND TOURISM DEVELOPMENT
5.
15
/ MARINA
5.2 Tourism Development / Marina
The design of the marina will ensure the harmonious integration of the project in the special natural environment of the wider area. The location of its functions and uses will be guided by the proper operation of the marina in relation with the intended uses and infrastructure of the adjacent land development.
The main goal is to serve the tenants and visitors needs of the entire project. In addition, the marina will be able to meet part of the already very high demand for yacht berths in Crete.
The hotel function is connected with the central management and exploitation of the residences as well as of the harbour facilities.




hotel property 19
6. SETTLEMENTS
20
Total Housing Units 111
Number of Public Areas
Total Buildable Area

m
21.050
2
23 6.1. 21


6.1. 22
23
Location Views Views
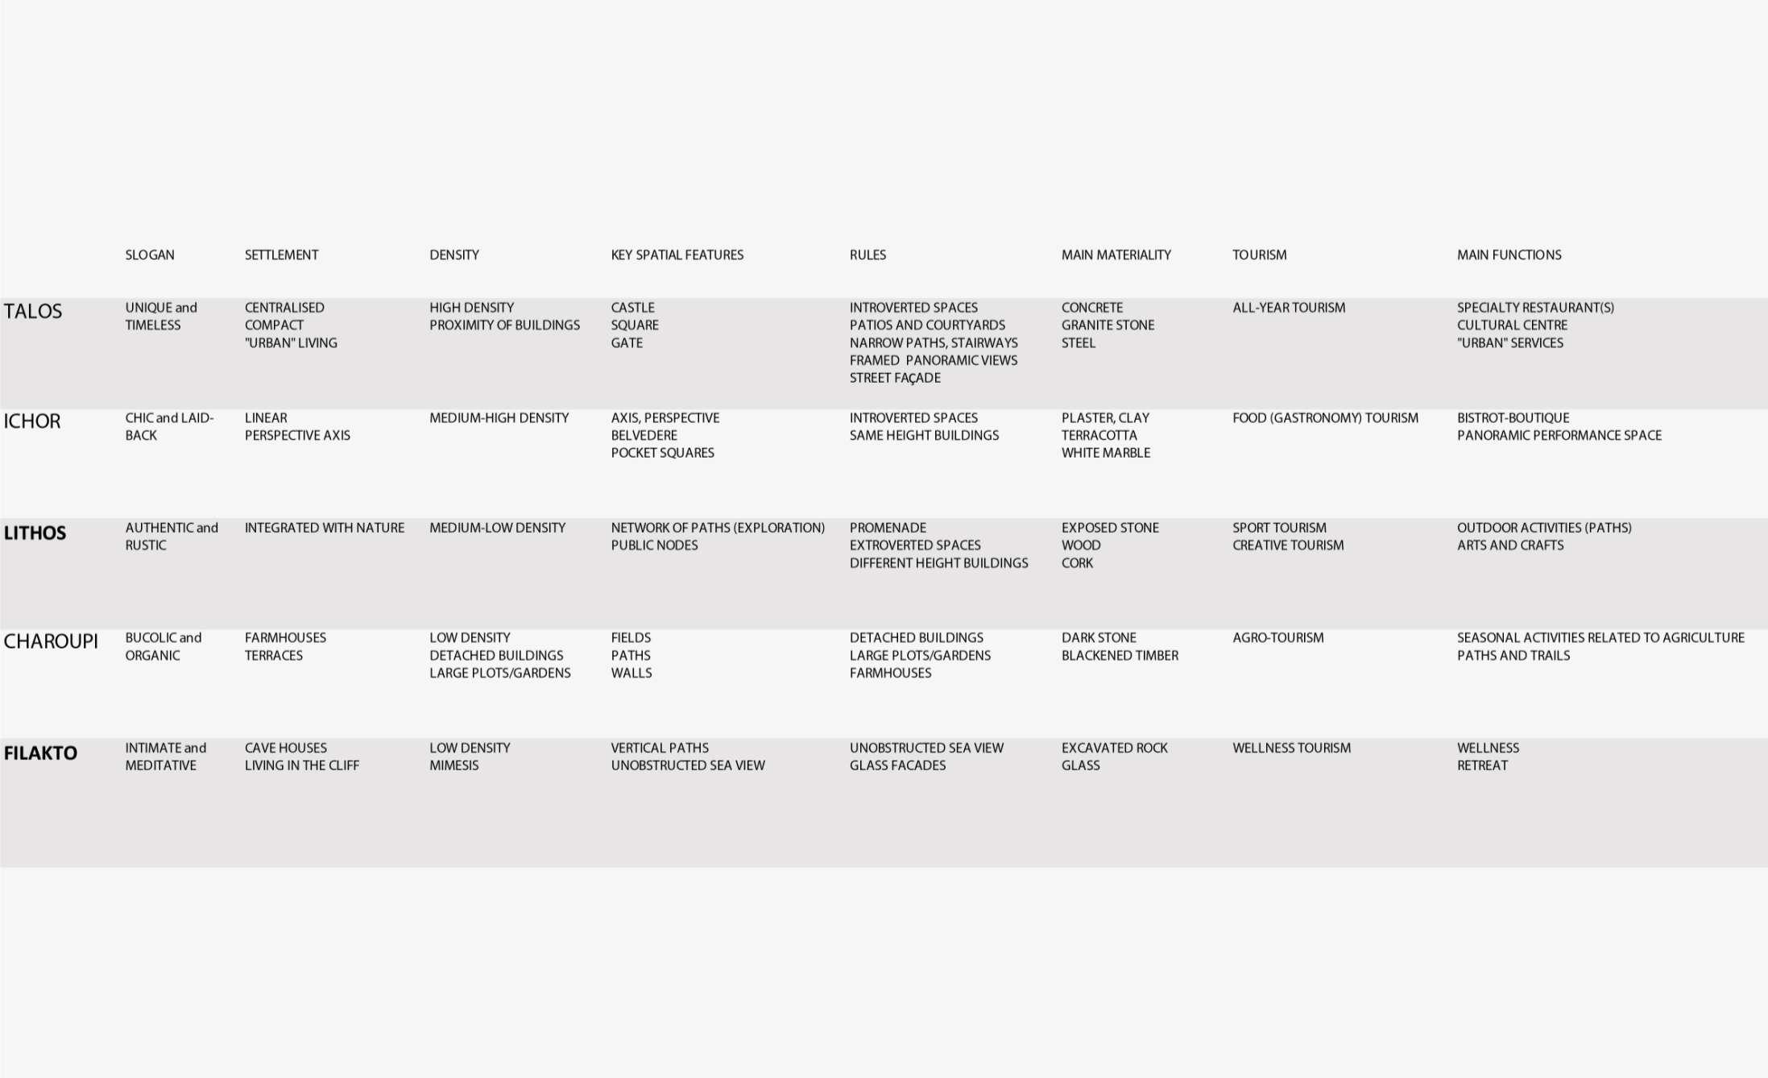
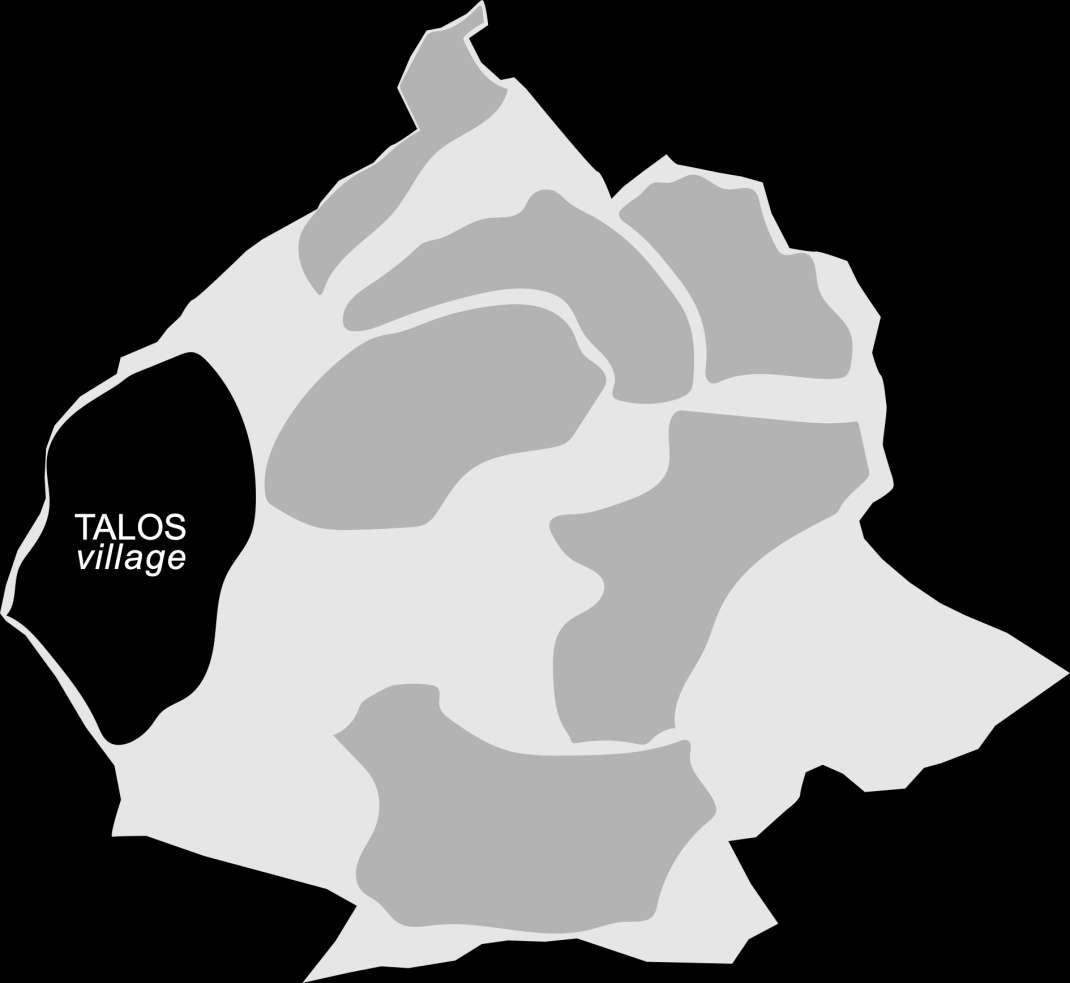
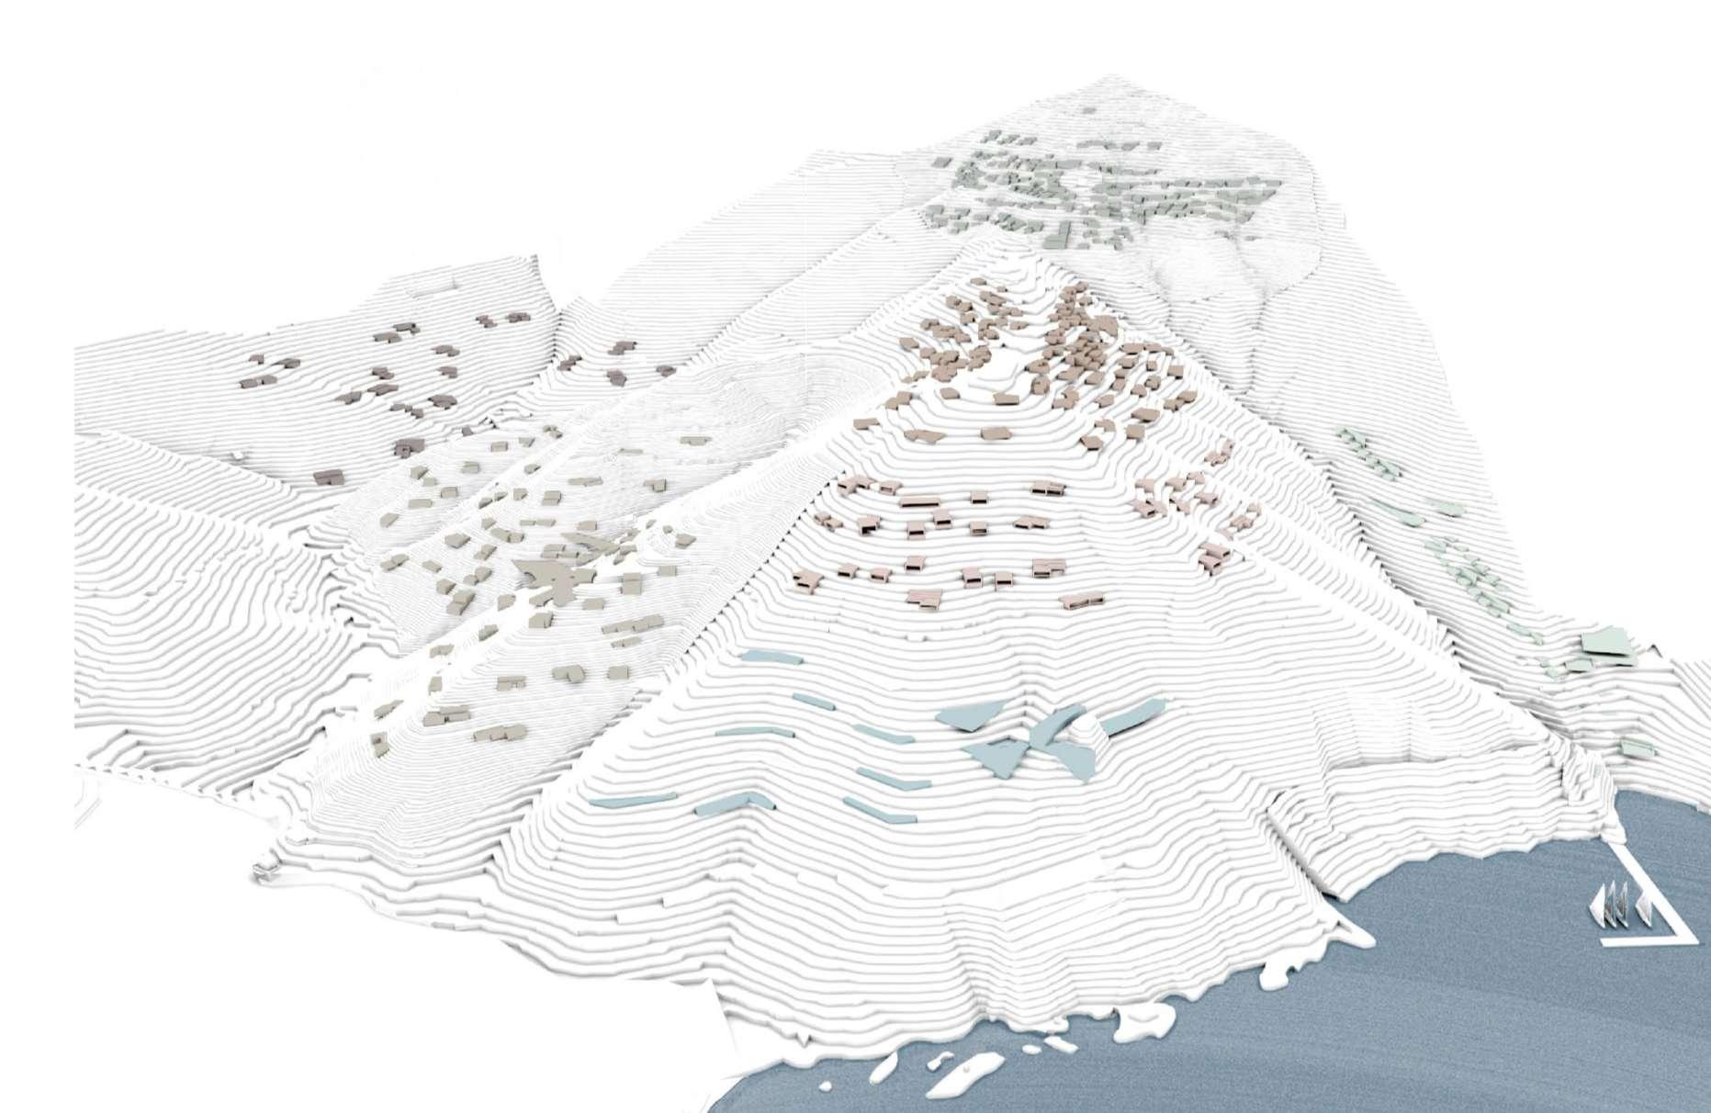
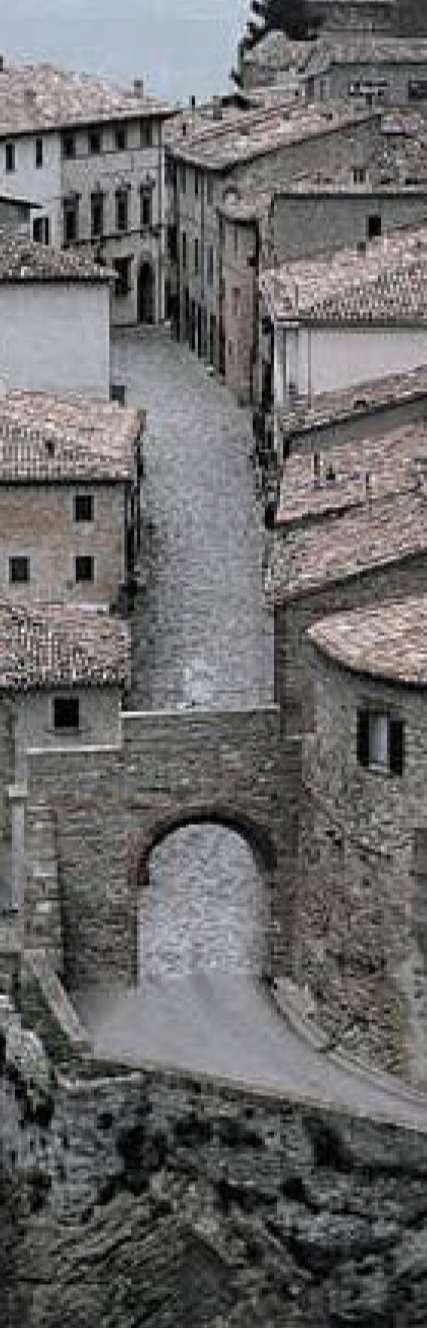
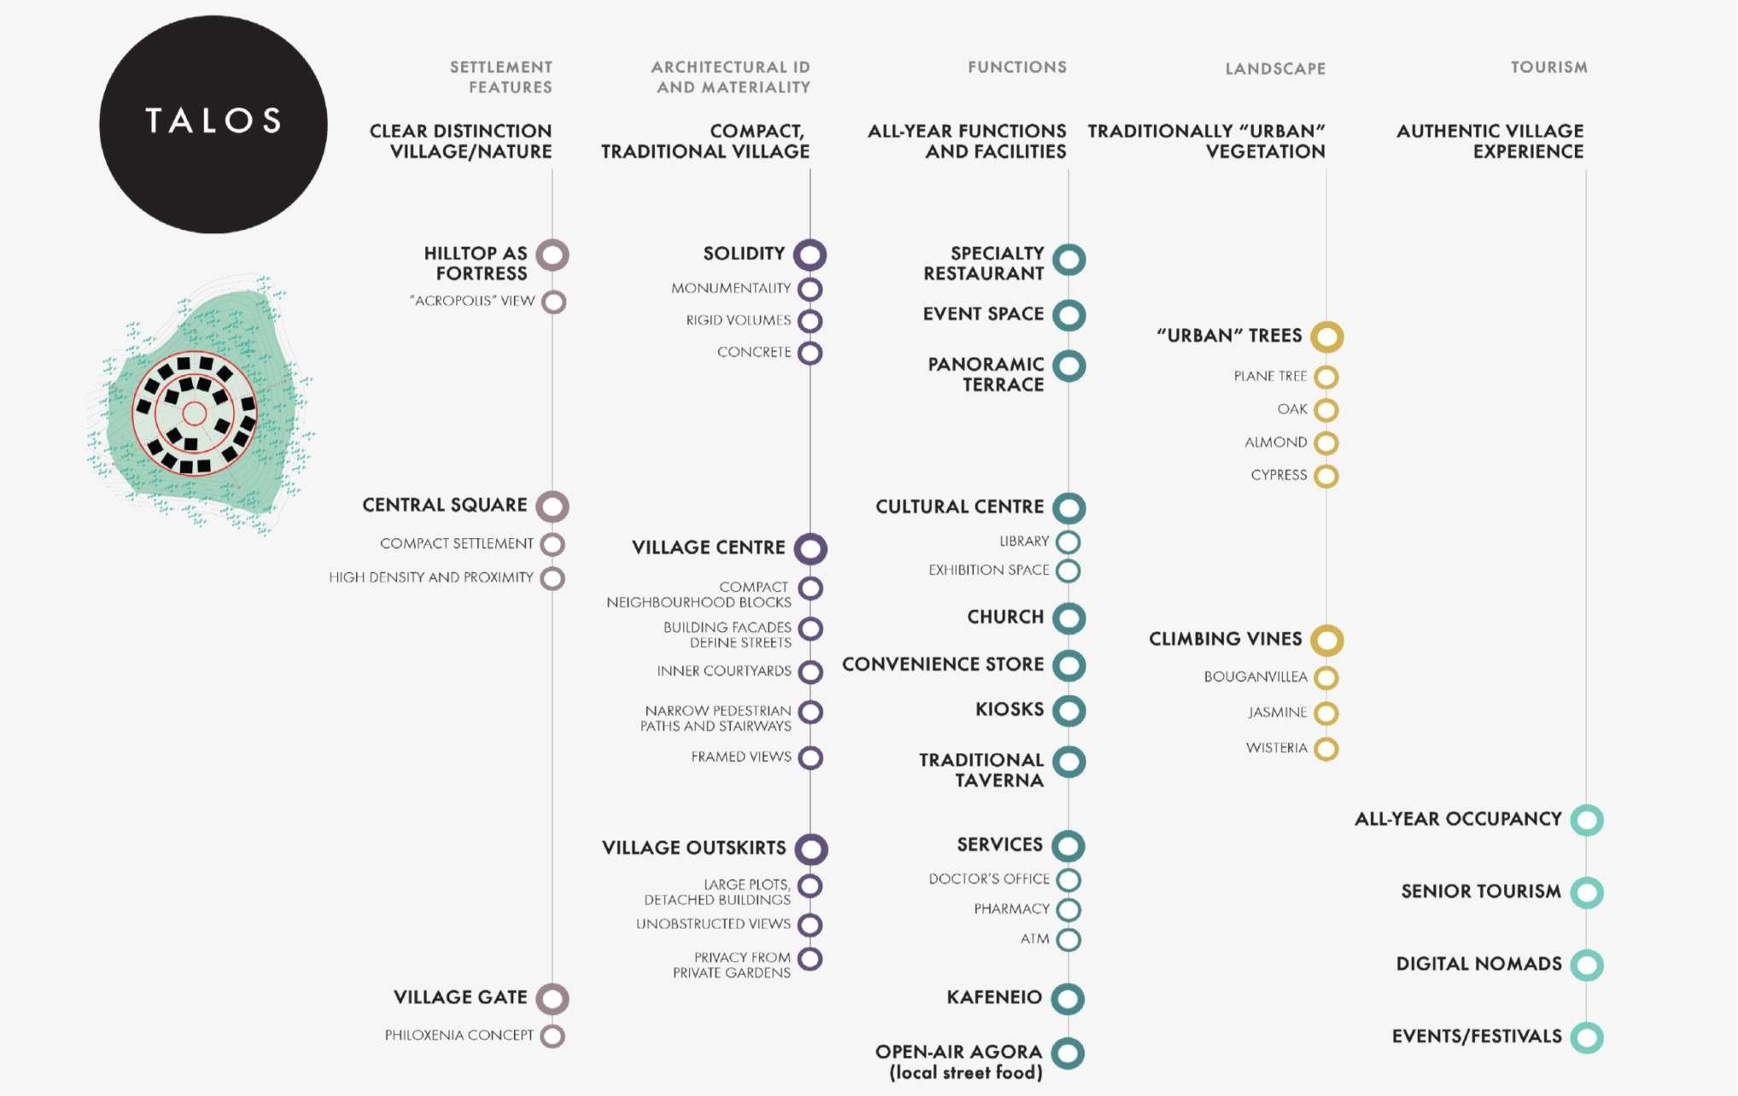
The village of Talos is the expression of a modern, densely built and castle-like traditional settlement facing the north and east blue sea.
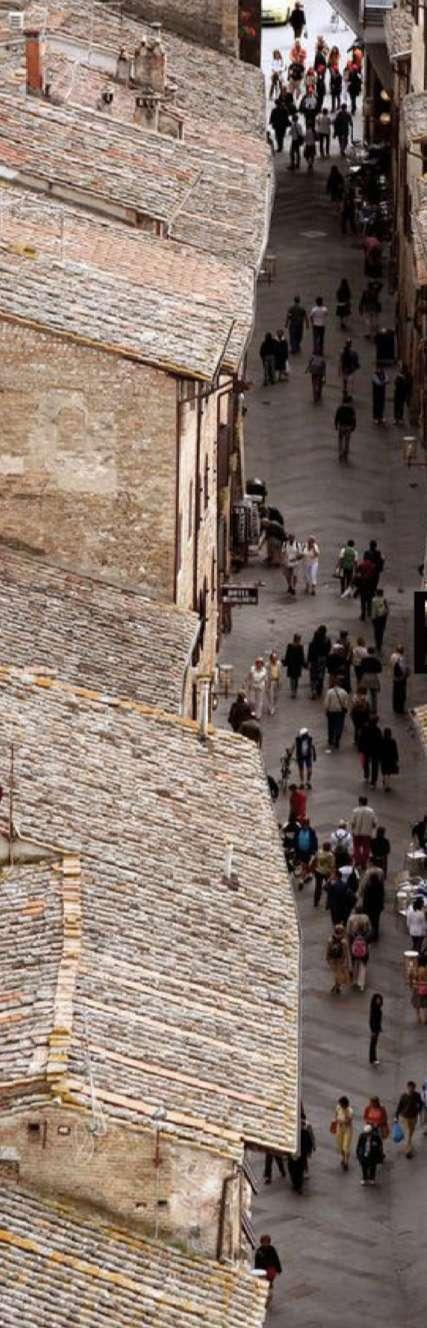
Perched on a slope at an altitude of about 300 m, it is organized around a central square, giving the feeling of an "urban" atmosphere of a compact village in a complex of houses, collective spaces and pedestrian pathways. Aside from the center, the most densely populated area with smaller plots, larger plots are developed on the outskirts of the village along the main road.
24
6.1.
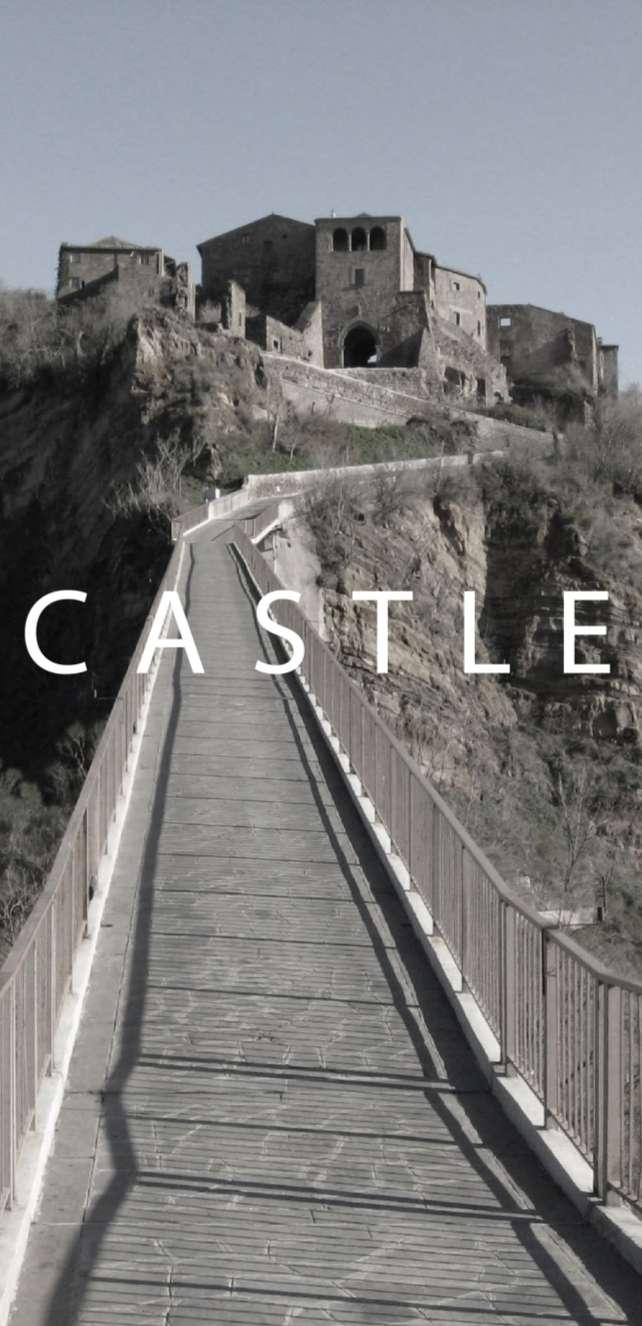
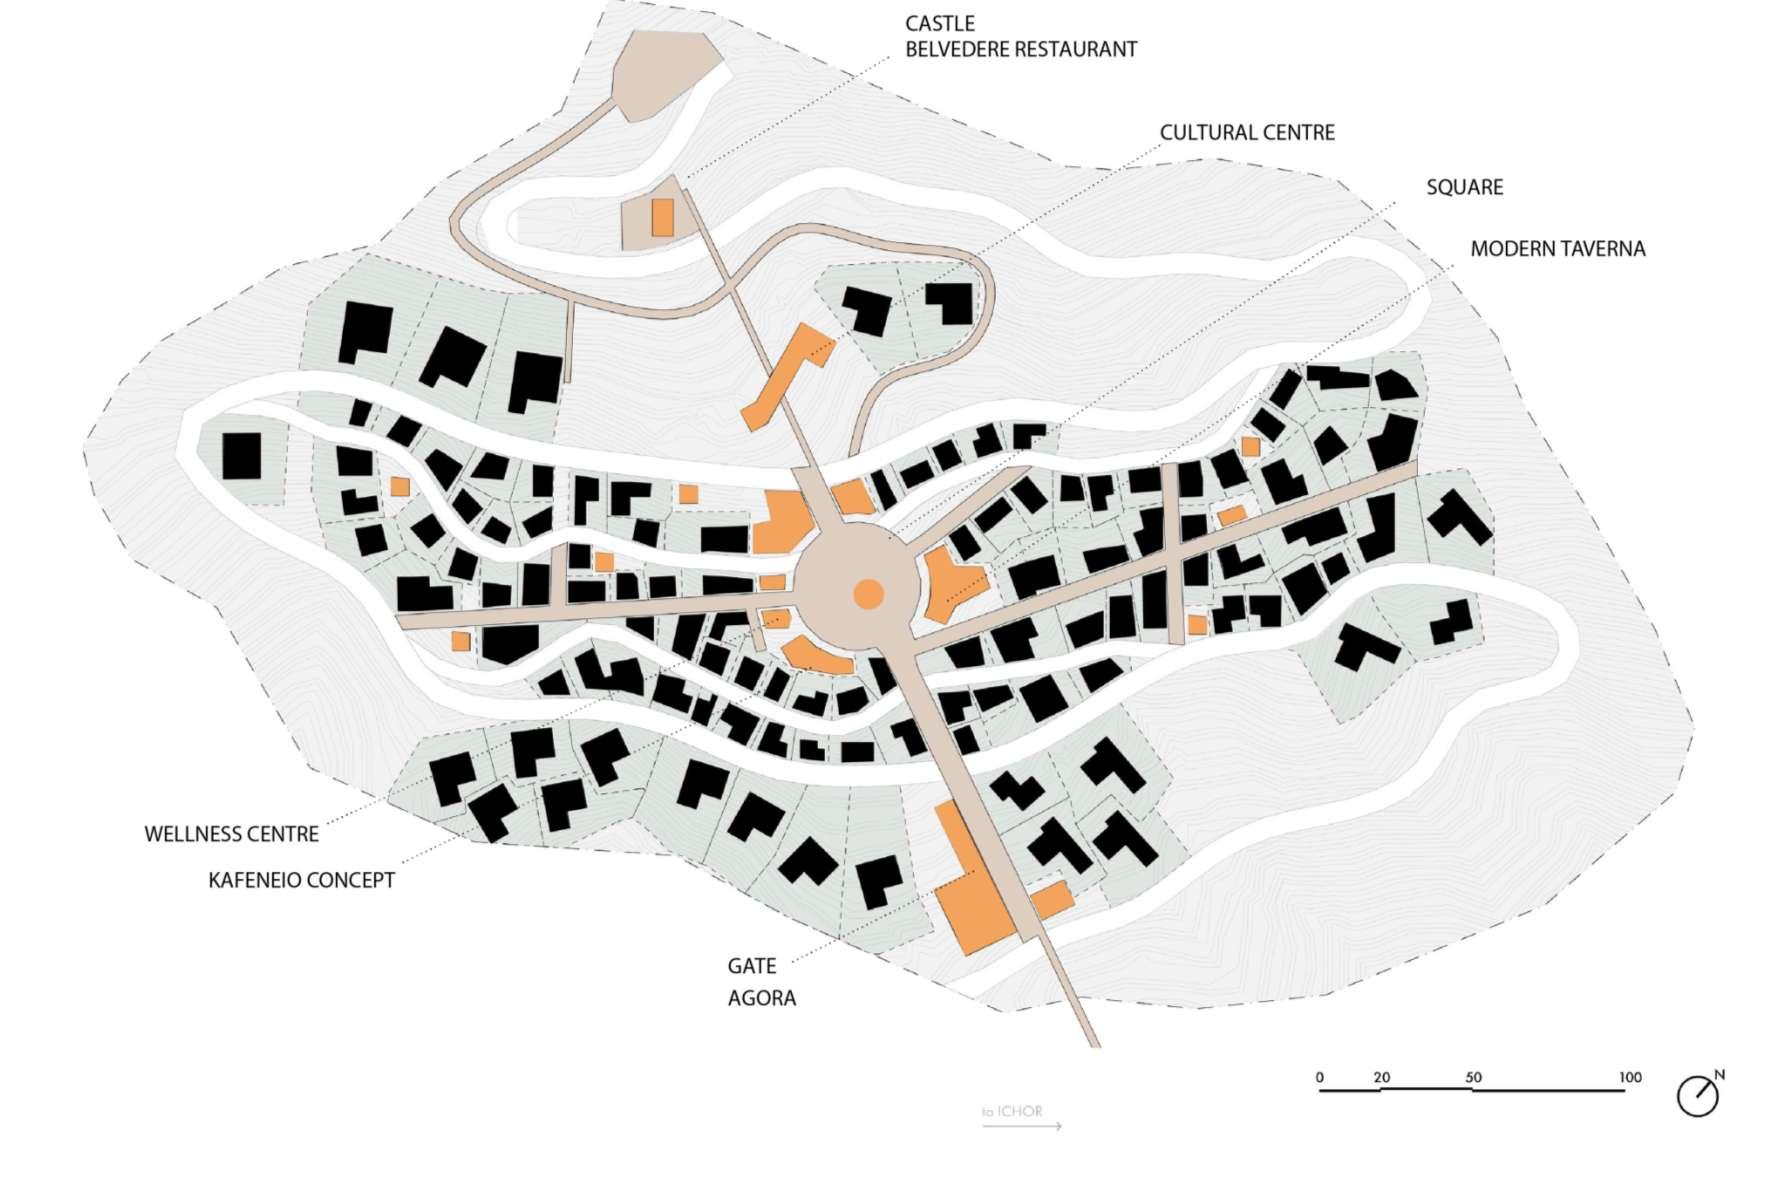
An imaginary axis connects the center of the village with its gate and fortress (the high citadel). These three places are points of attraction and are characterized by the presence of several public spaces and functions related to hospitality, trade, culture and leisure.
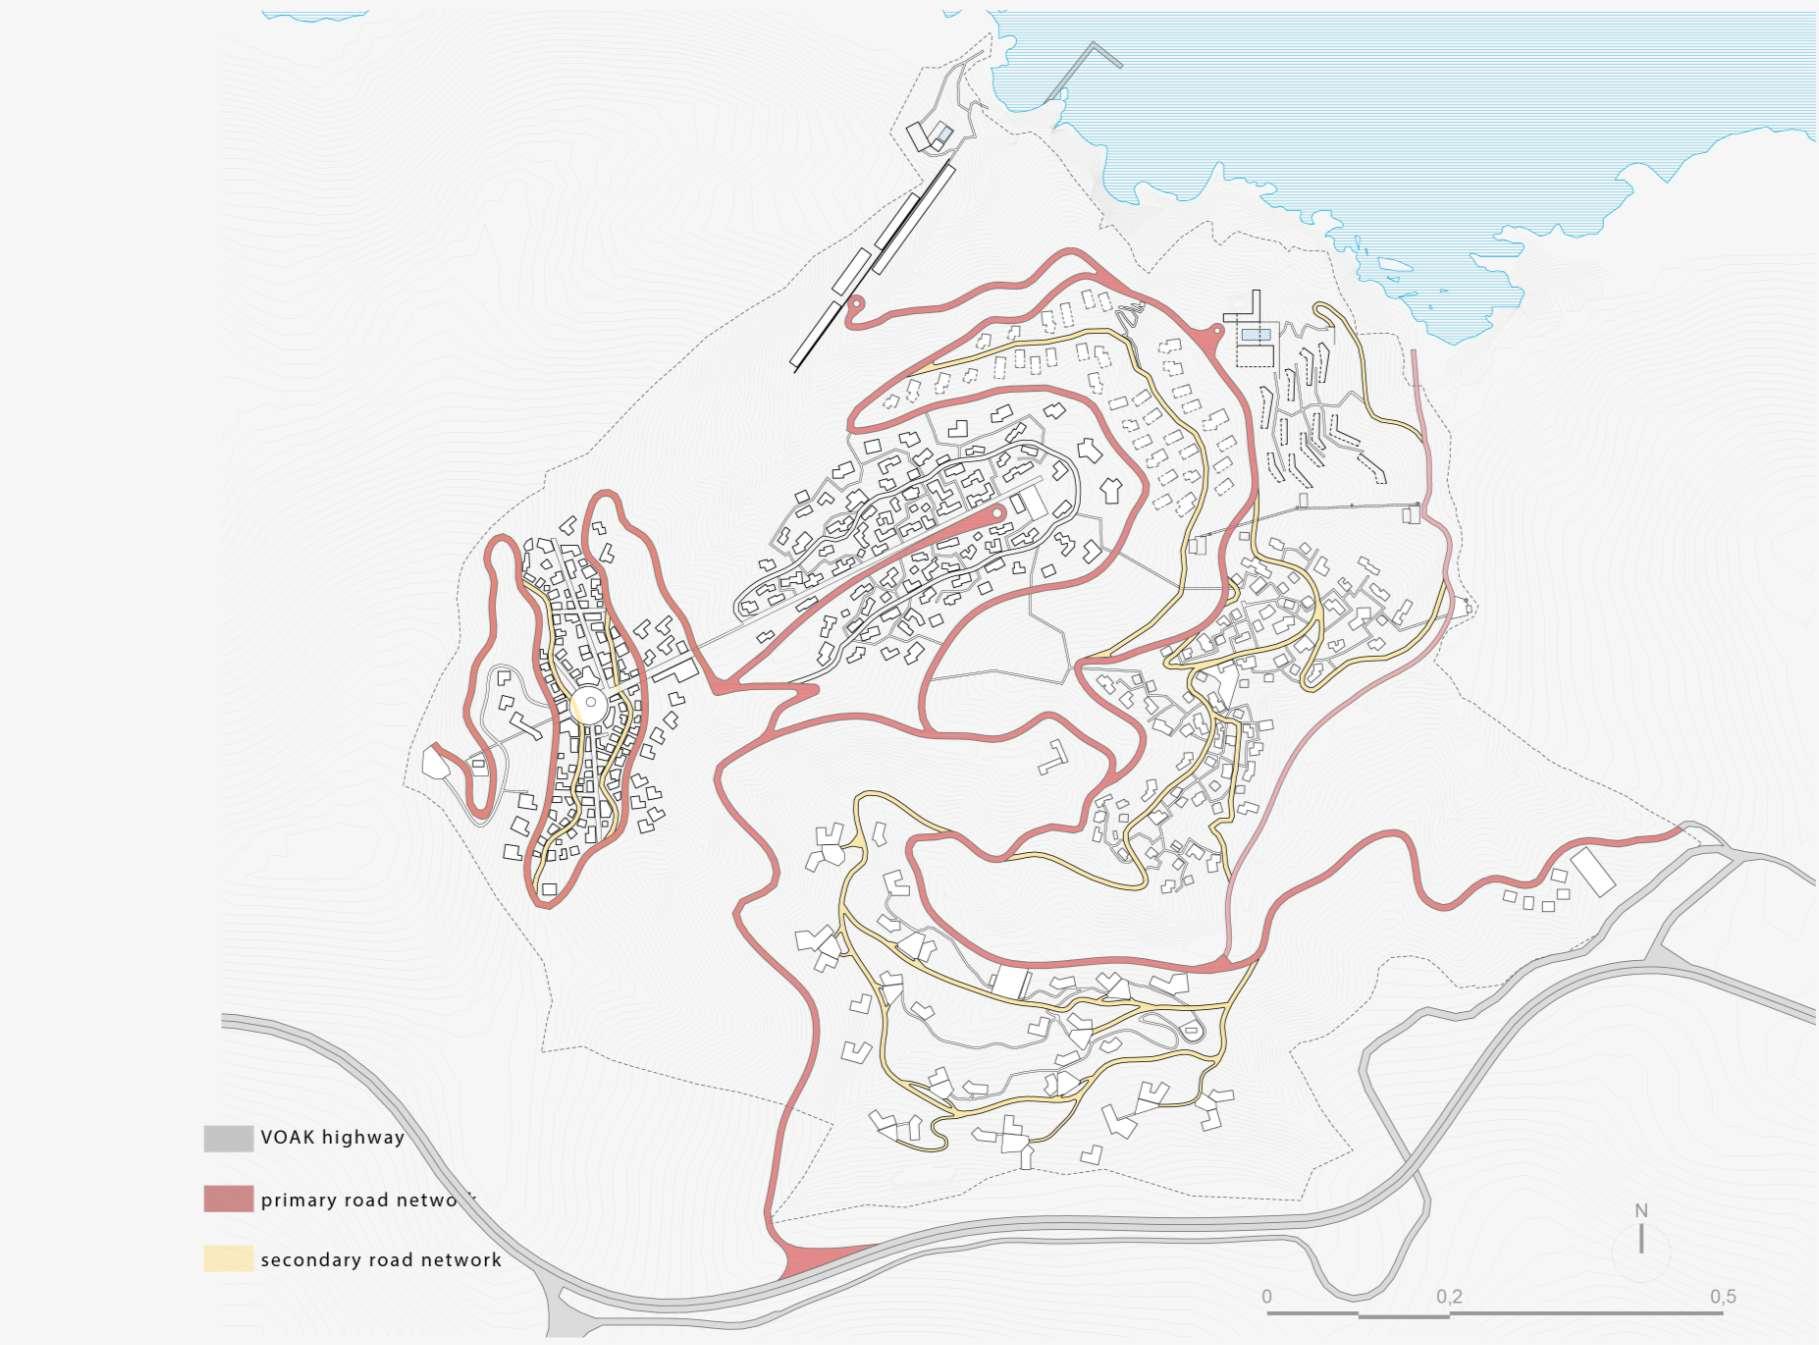
The main road network reaches the top of the hill and a secondary one offers direct access to the plots within the village. In addition, a network of narrow paths and steps is developed within the village to connect all public spaces. Various pathways run through the surrounding area reaching other villages as well.
25
6.1.
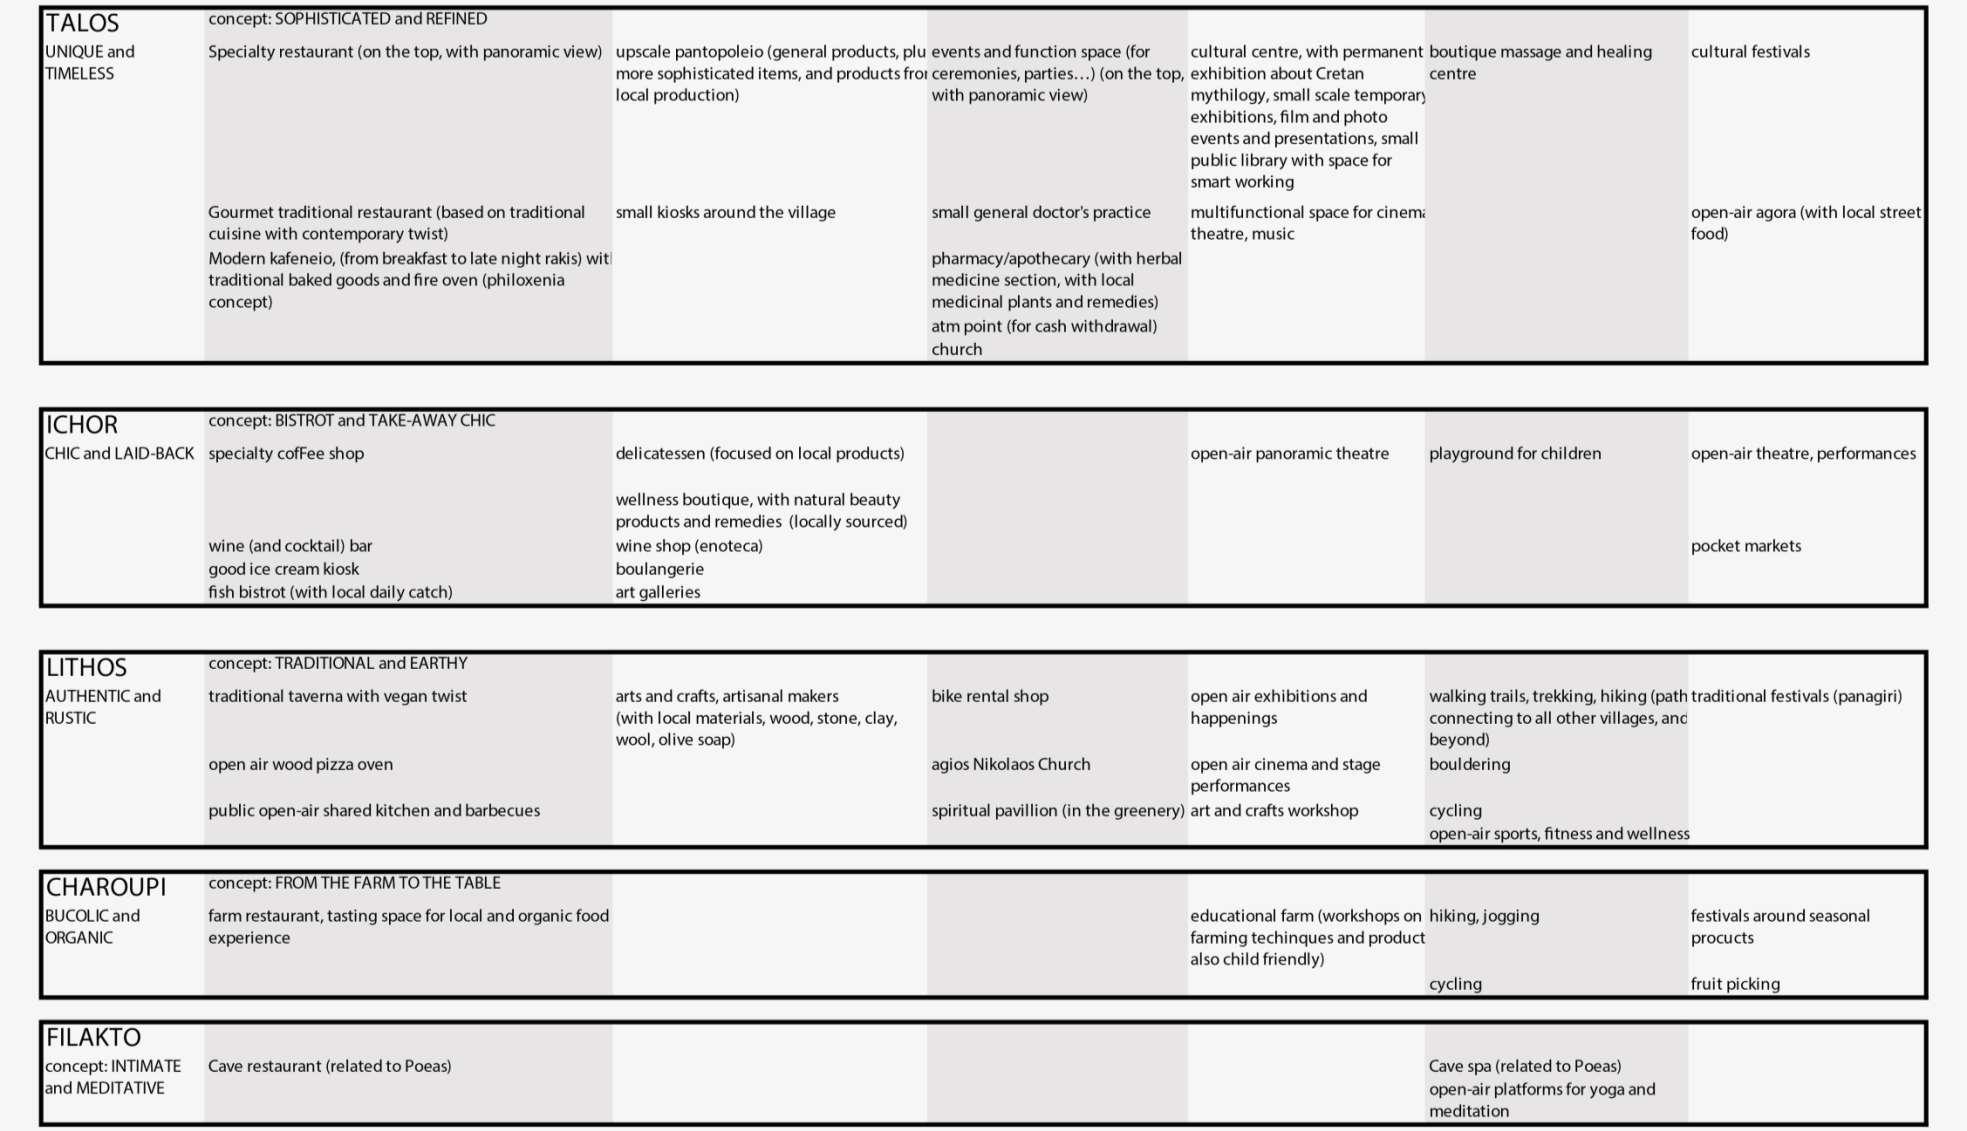
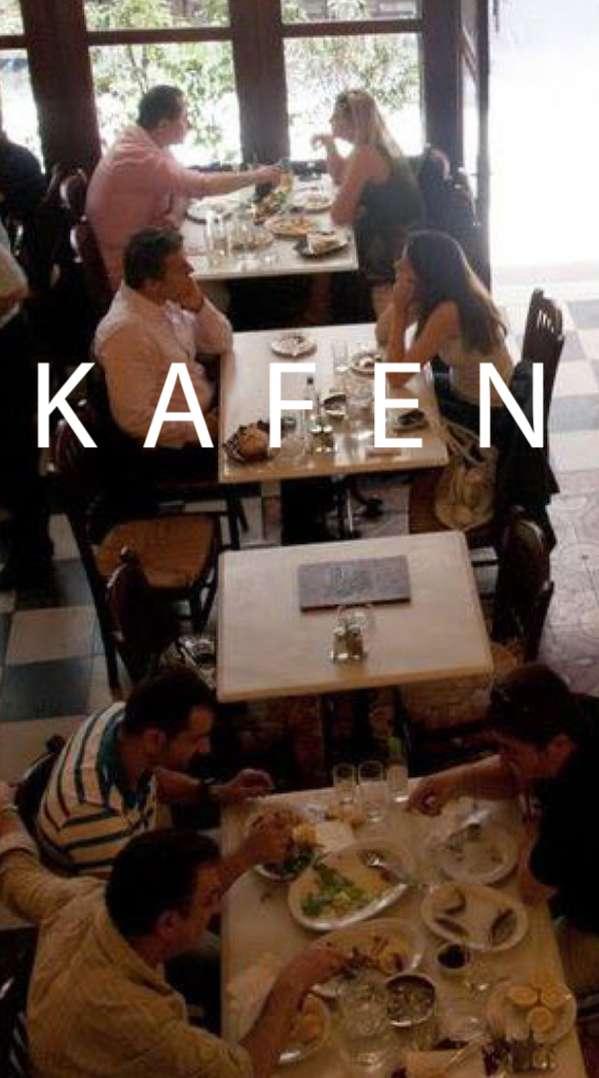
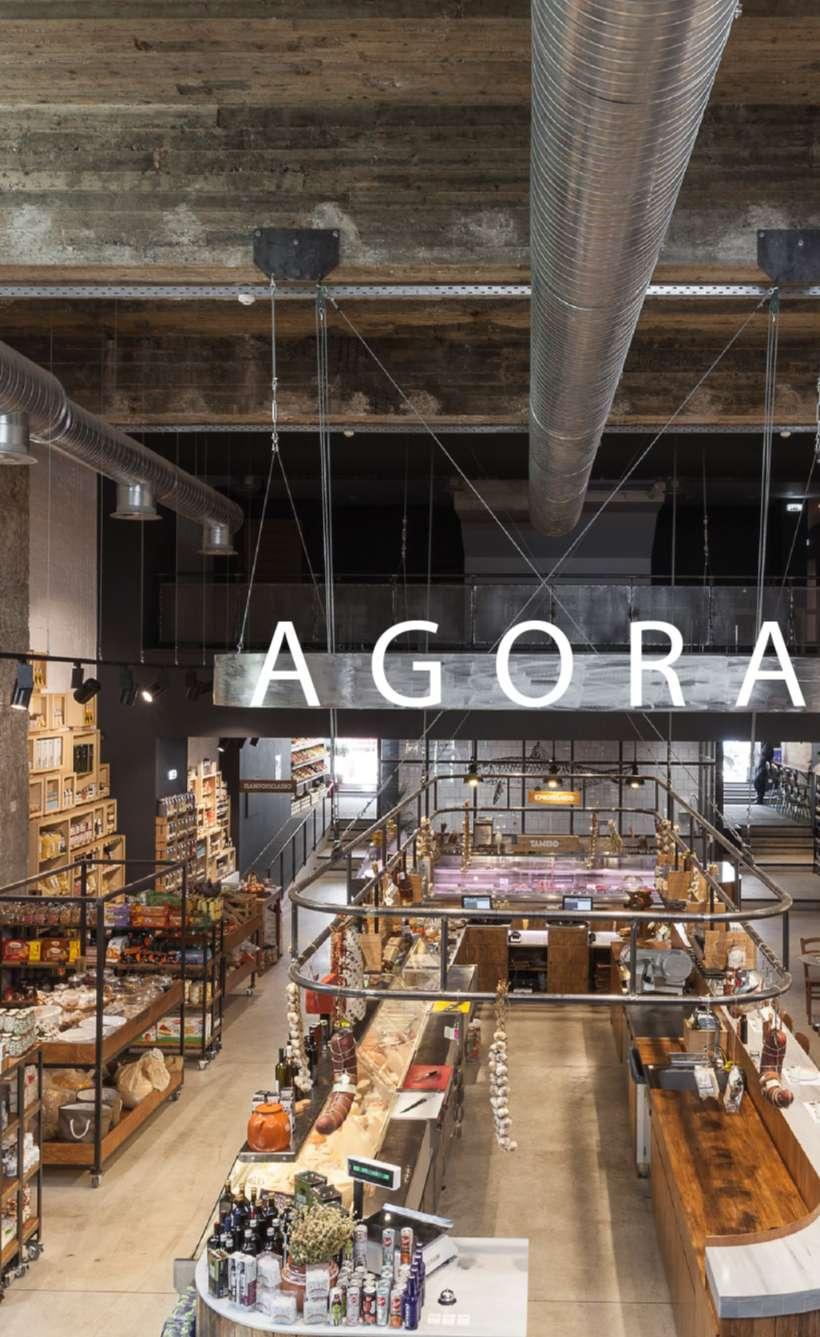
The gate of Talos and the high citadel focus on leisure and hospitality (modern cafe, cultural center). At the hilltop, a specialty restaurant and a large event space will attract locals and outside visitors.
26
6.1.

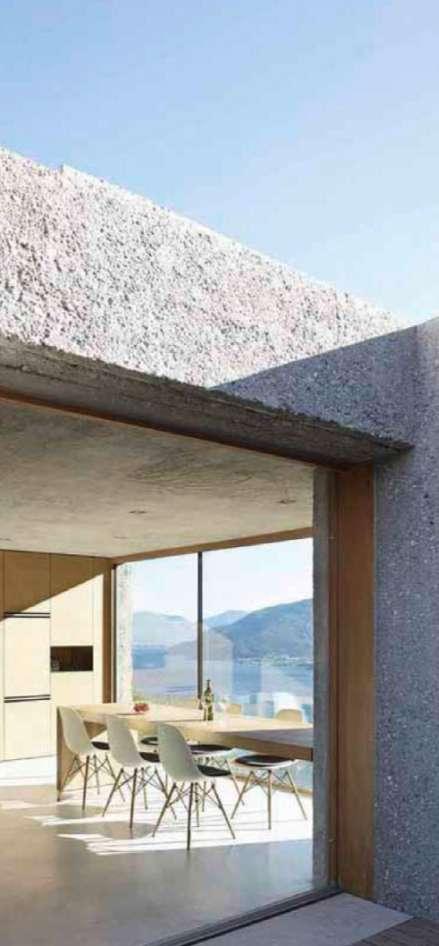
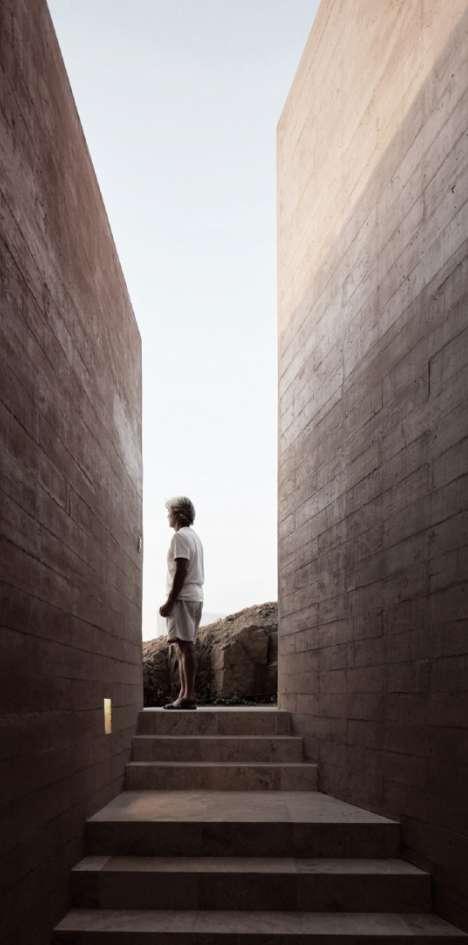
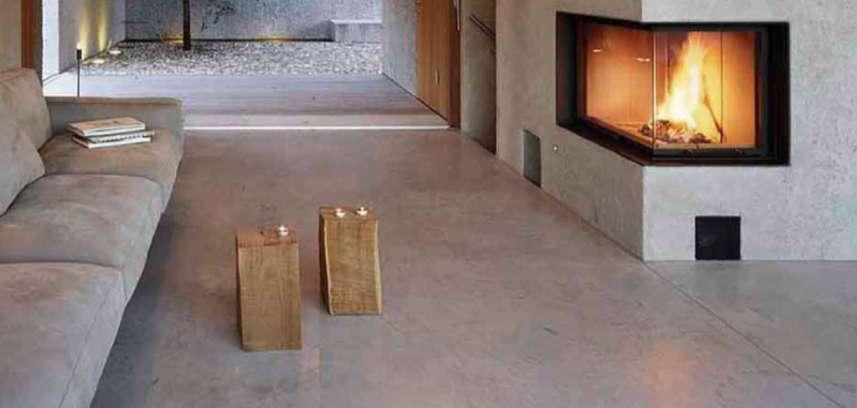
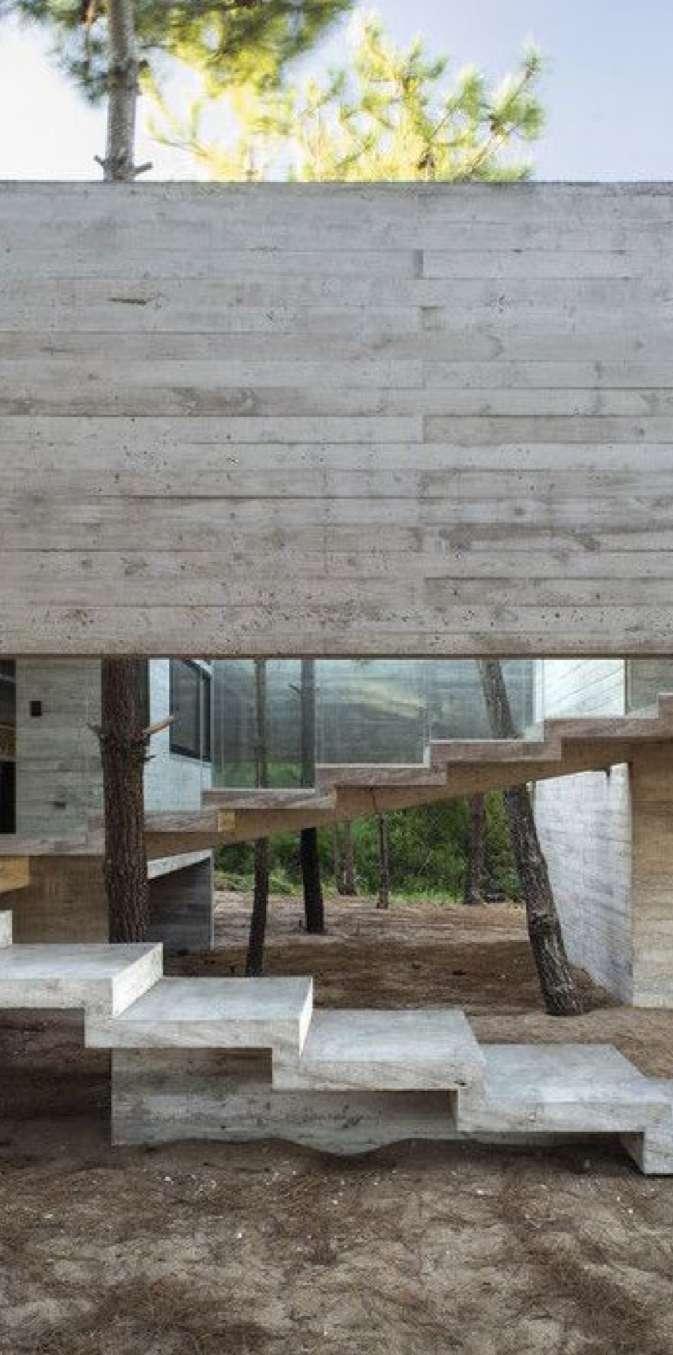
In general, residential buildings are in multiple heights but at most 2-storey ones and include semidetached or detached units emphasizing the small frames to the panoramic view and larger frames to the inner patios. The main materials used in the village are concrete and granite.
6.1. 27

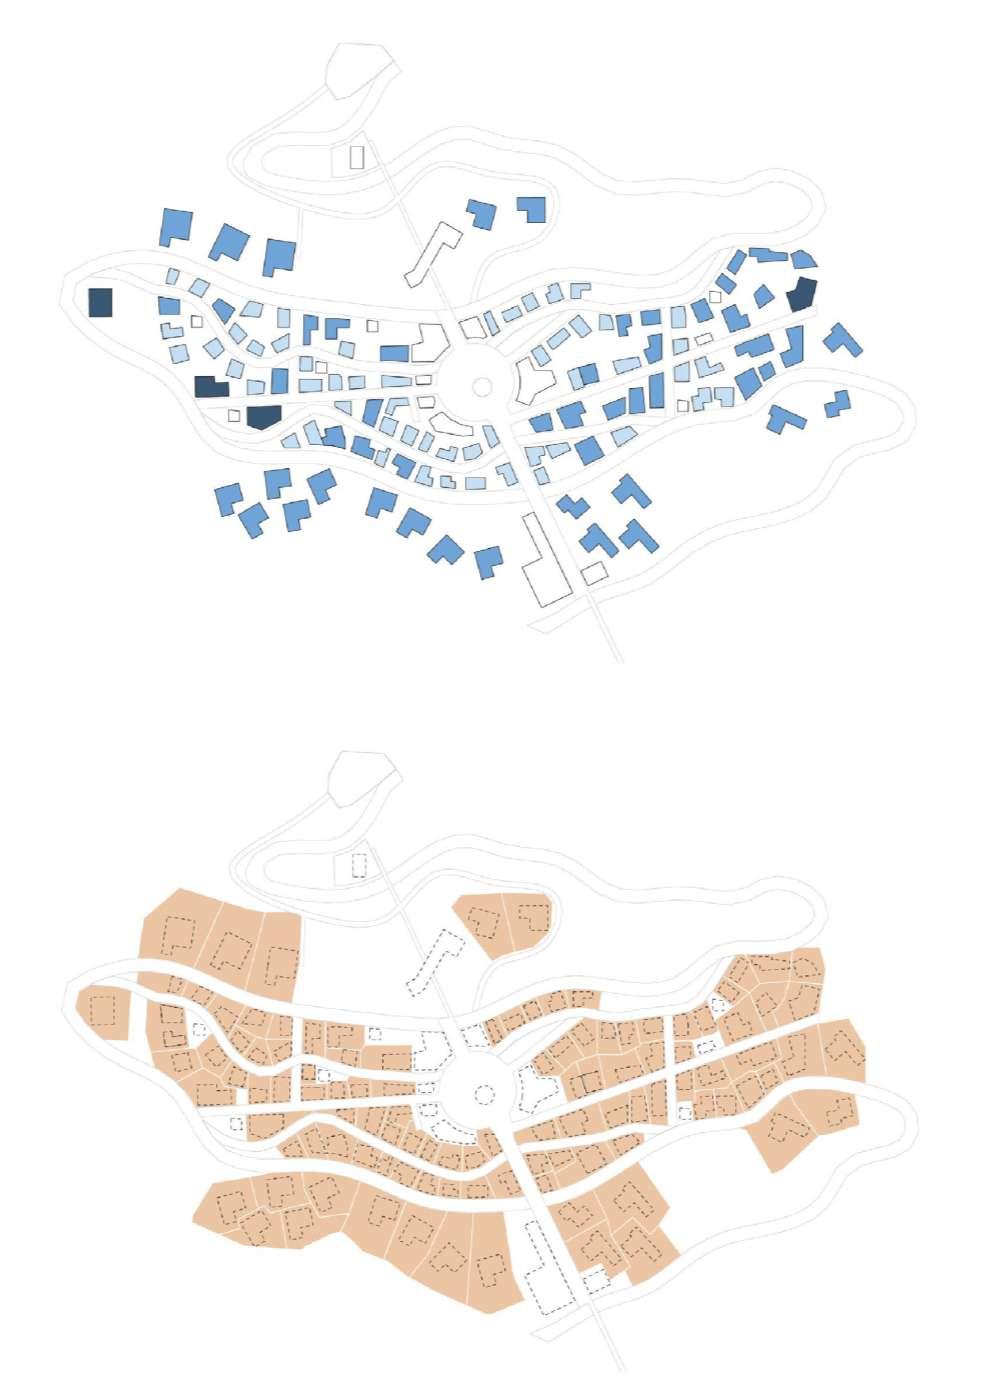
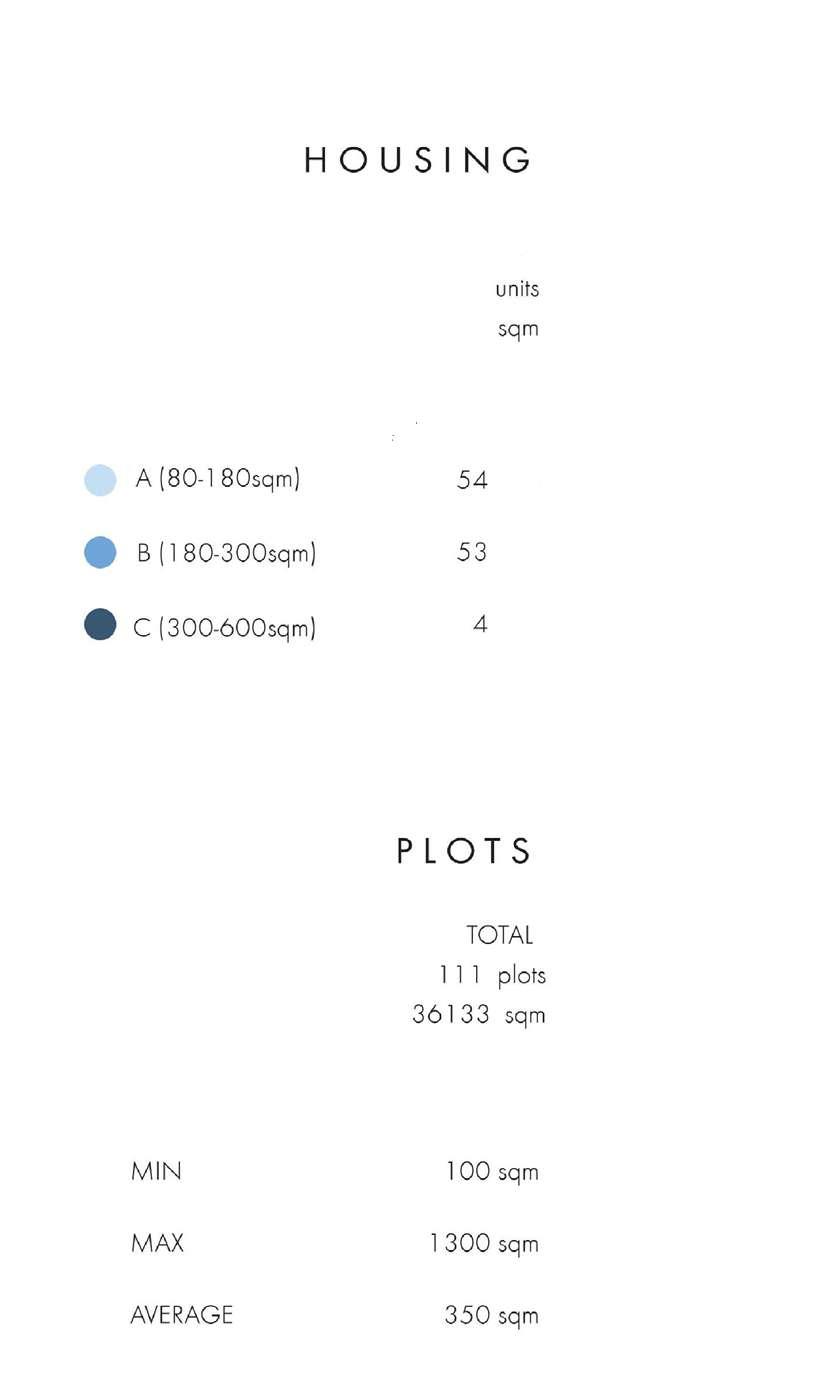
6.1. Type AVRG area 115 210 350 Units TOTAL 111 18.740 28
29
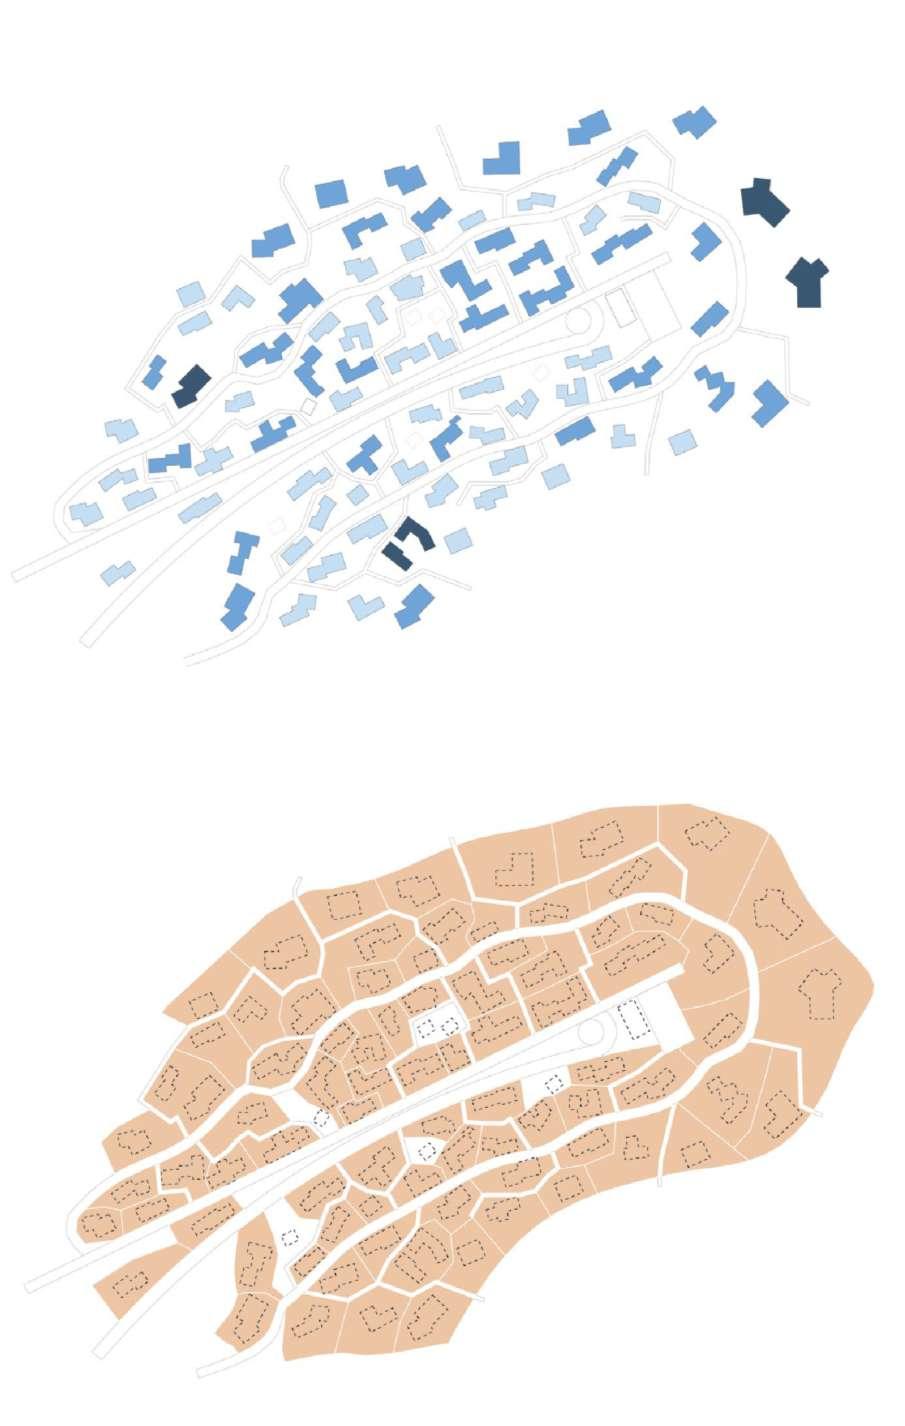
6.2 Total Buildable Area 15.332 m2 Number of Public Areas 7 Total Housing Units 84 30


6.2. 31
Location Location / View 32
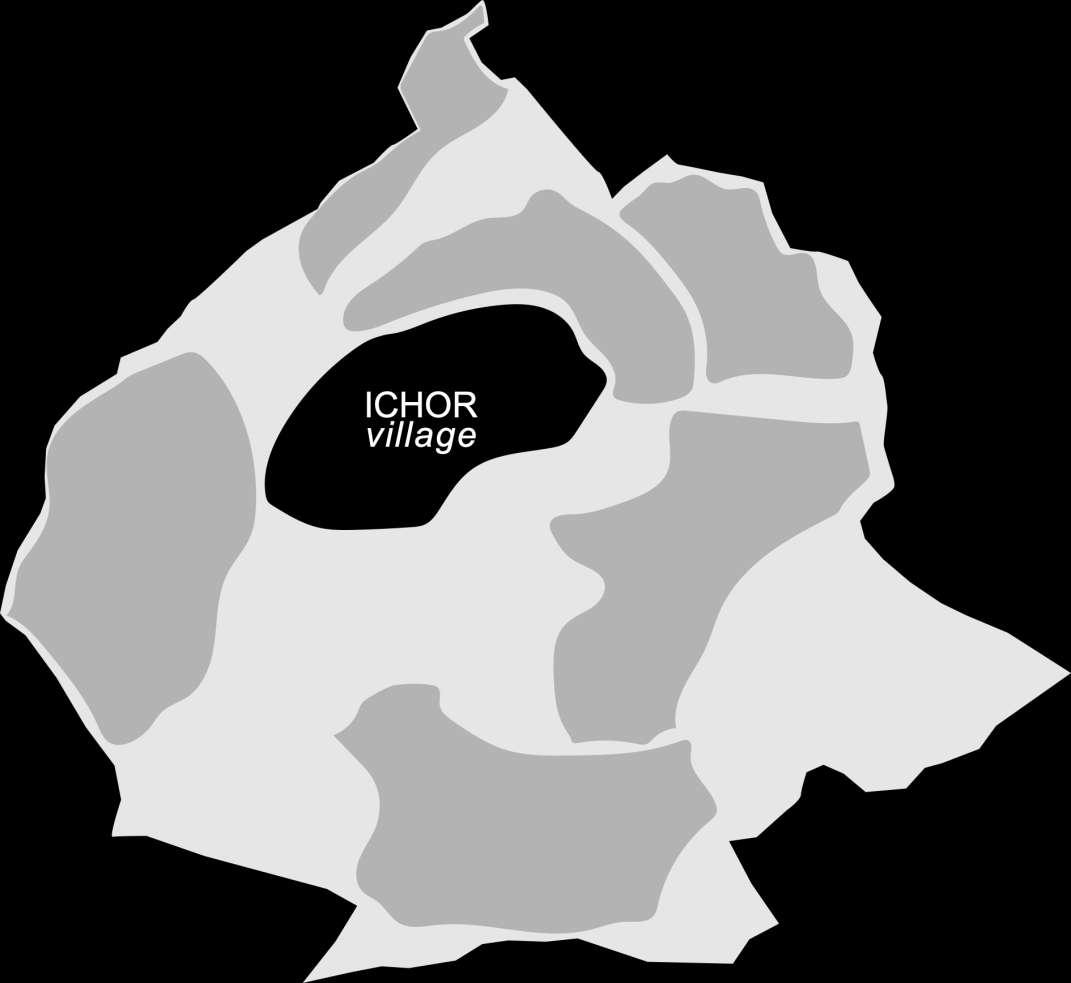
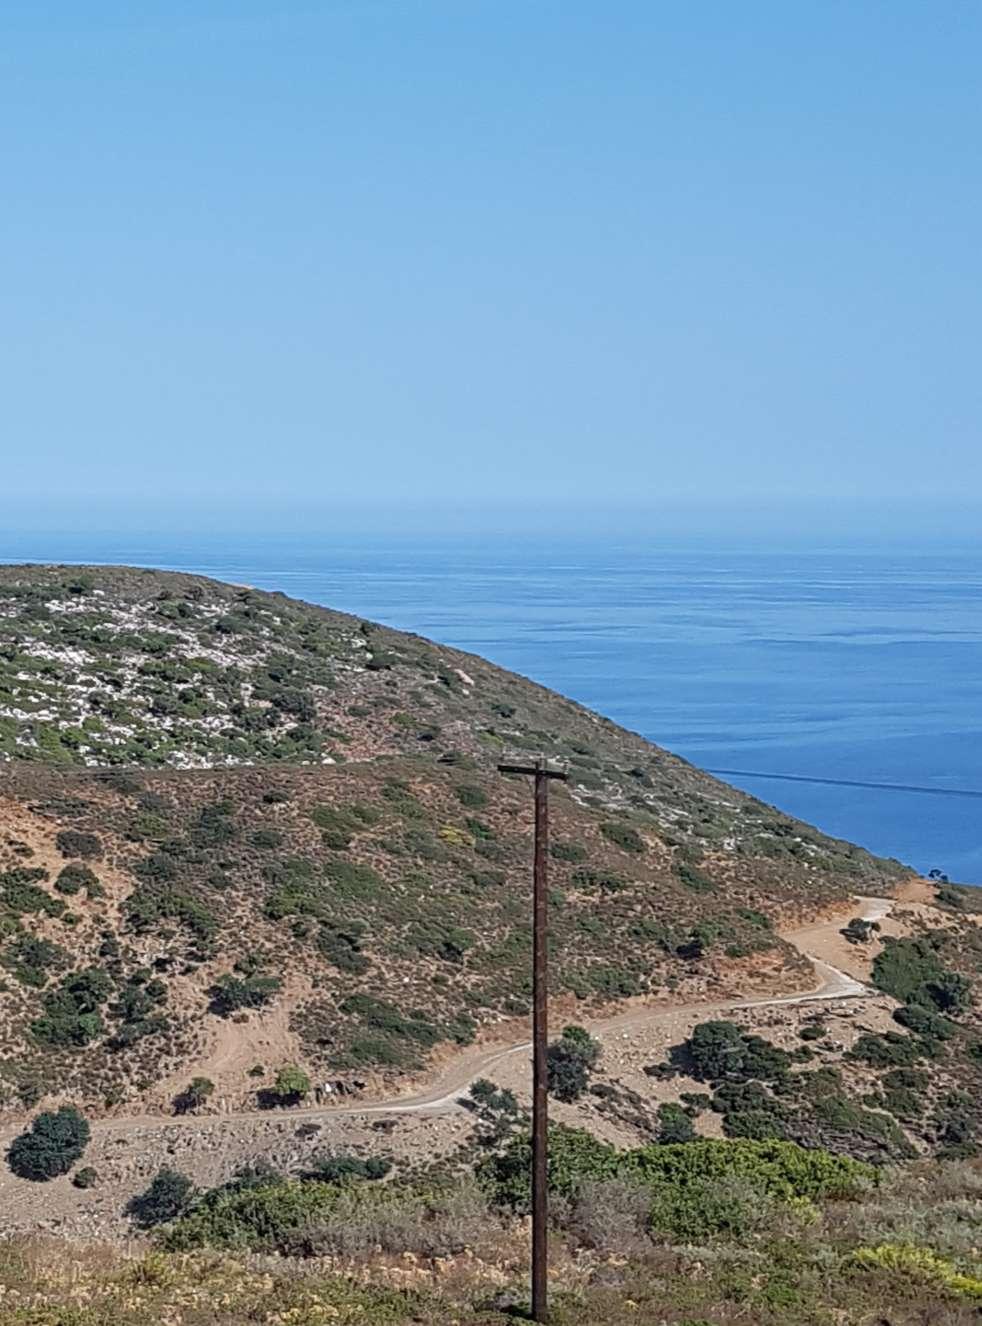
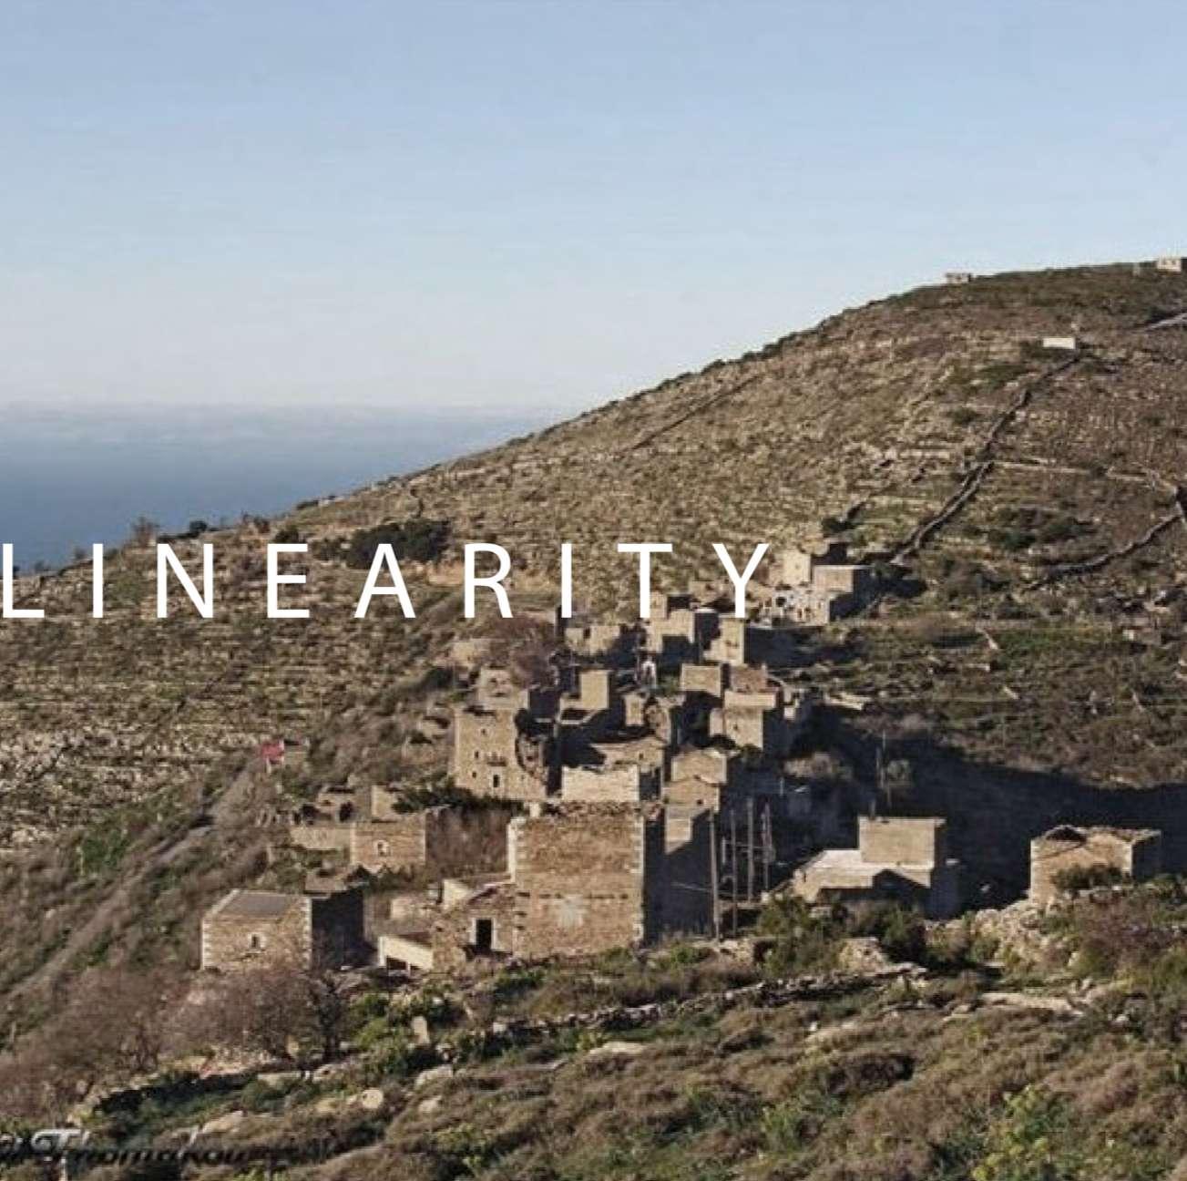
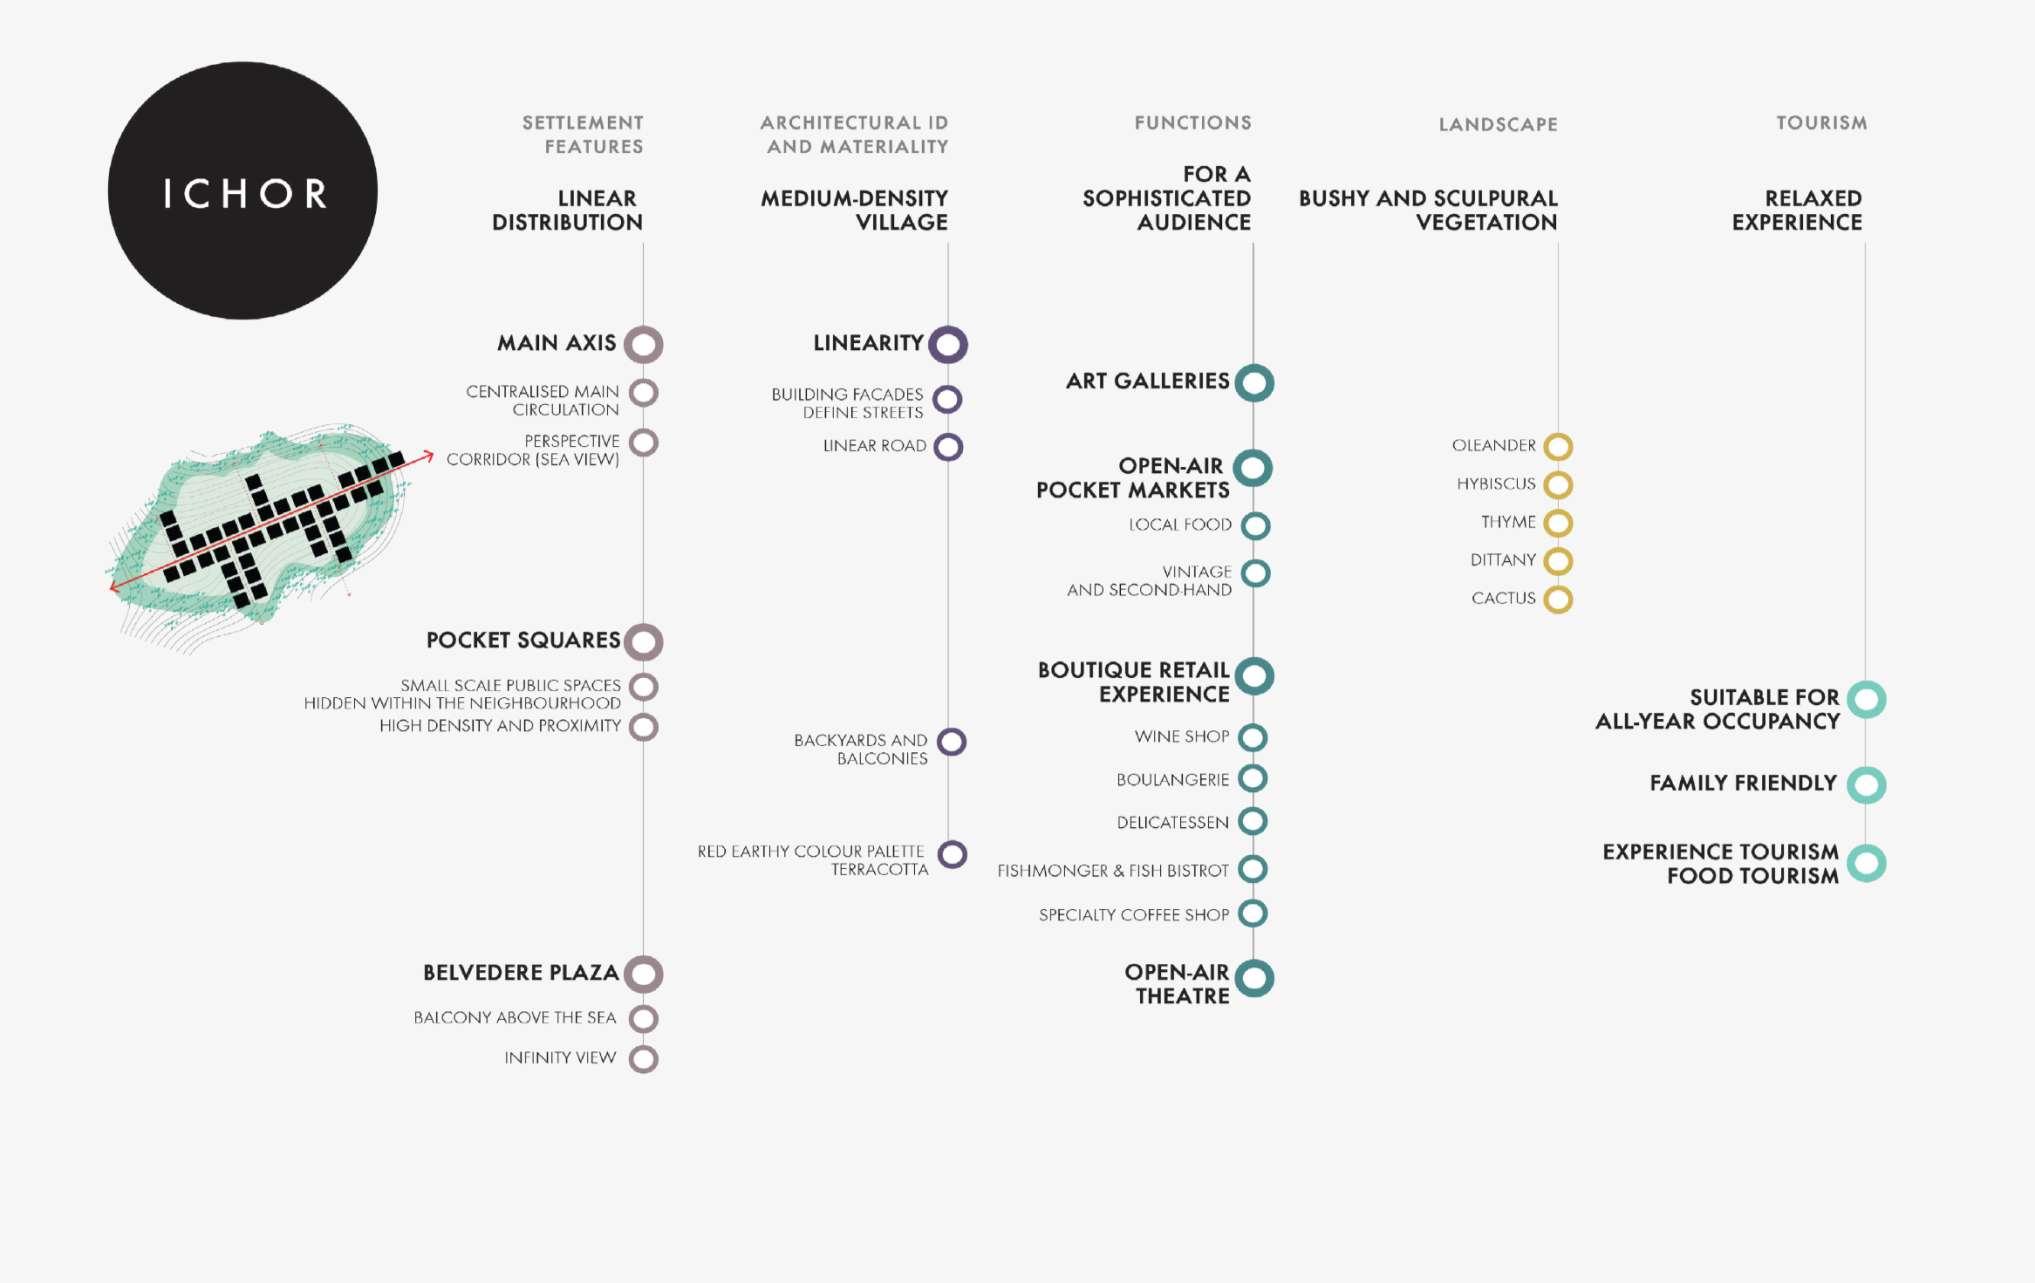
The settlement system of the village of Ichor develops along a linear axis, parallel to the ridge of the hill, to ensure a magnificent and unobstructed sea view.
6.2. 33
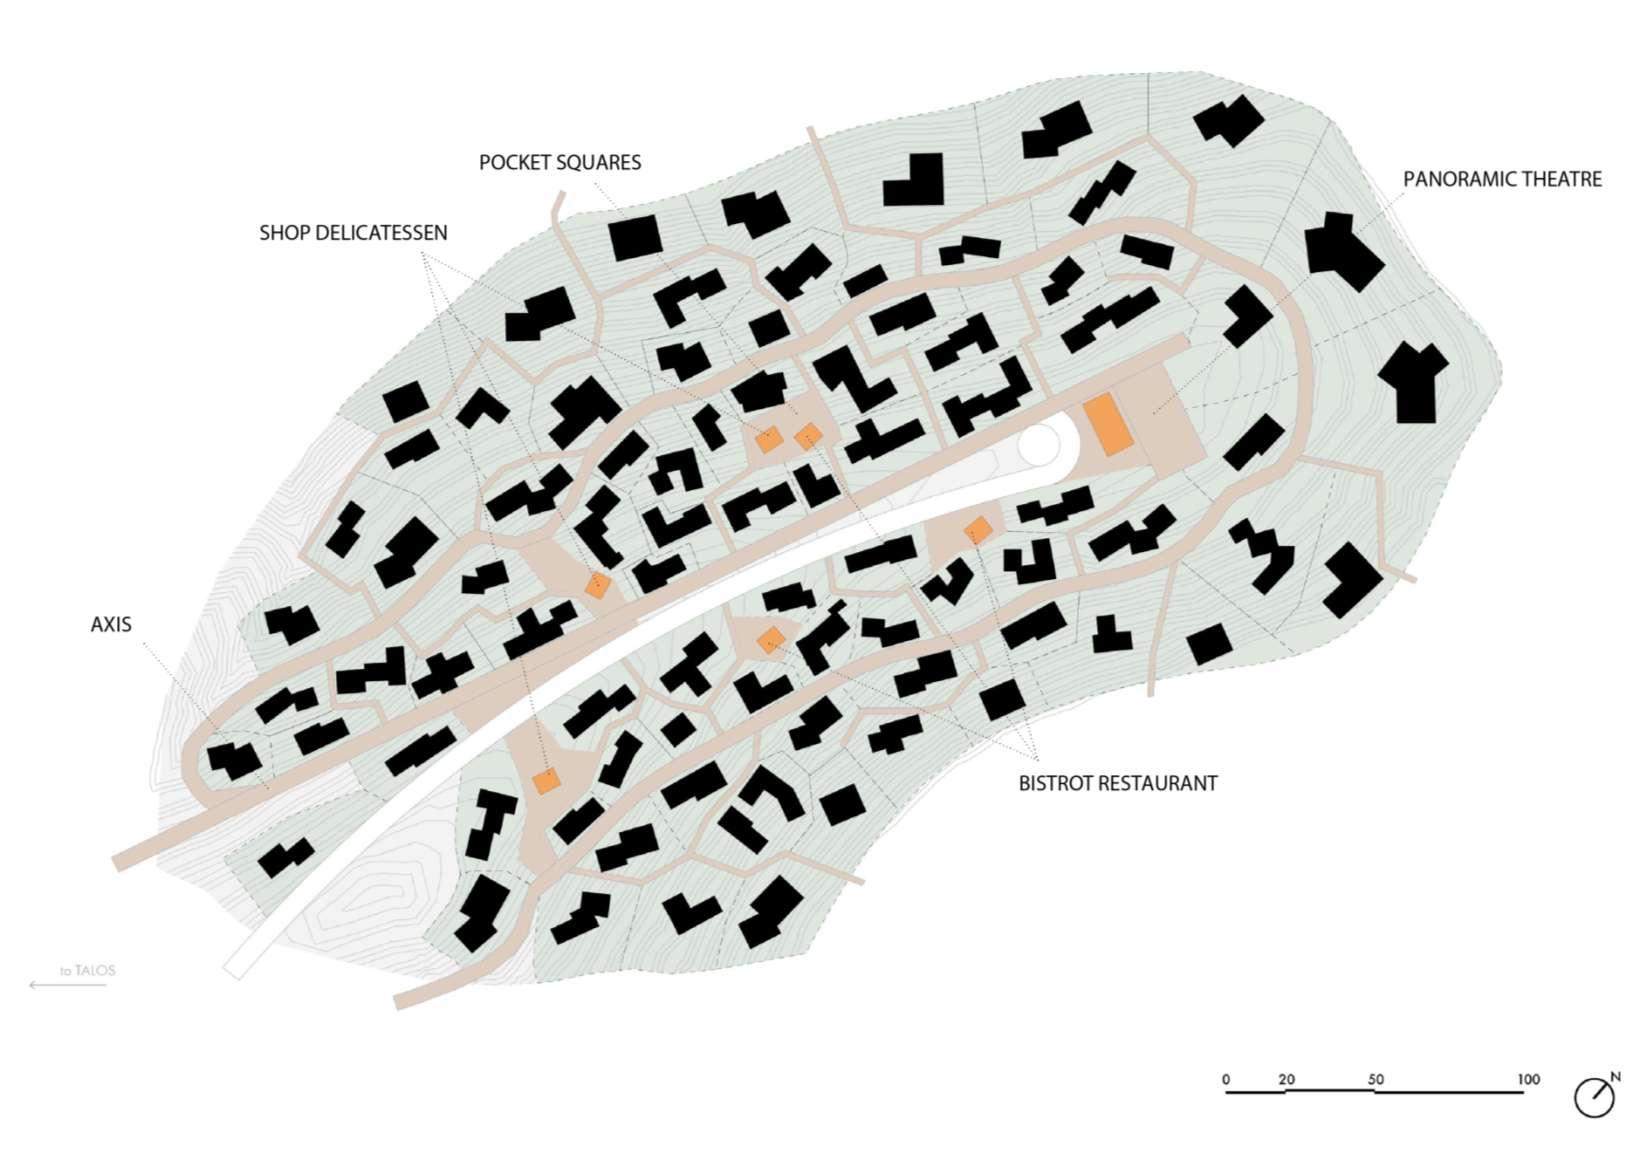
The linear structure is combined with a medium density of buildings and an intricate network of discreetly placed outdoor public spaces that end in an open-air theatre for performances.
The main linear axis is intended for the traffic of vehicles, while the secondary roads loop around the village to reach its outermost plots.
A network of sidewalks connects the various public spaces of the village.
. 34
6.2
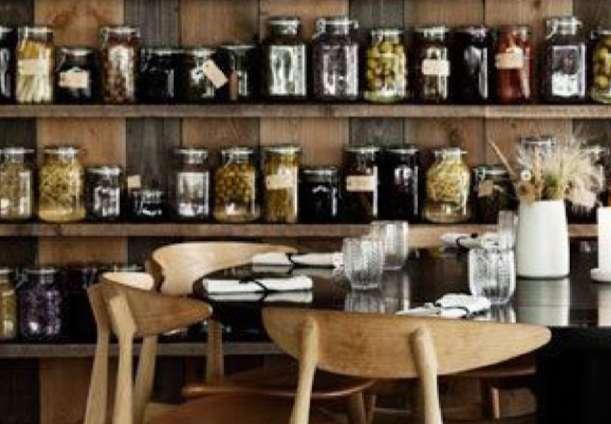
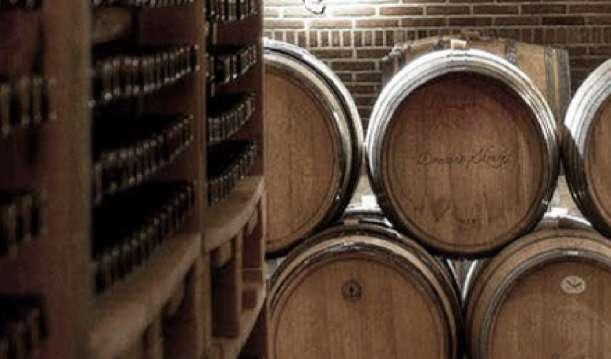
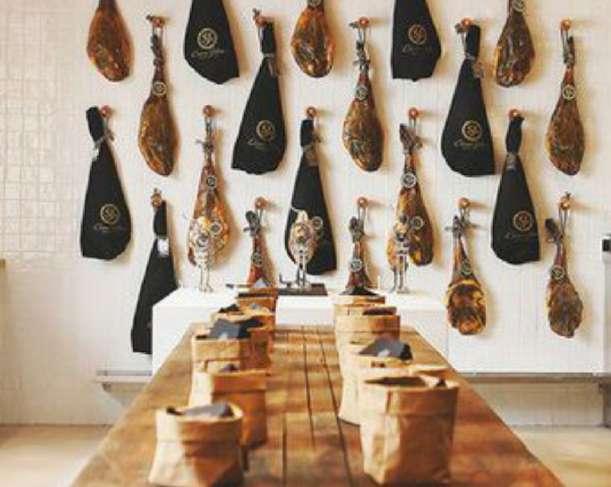
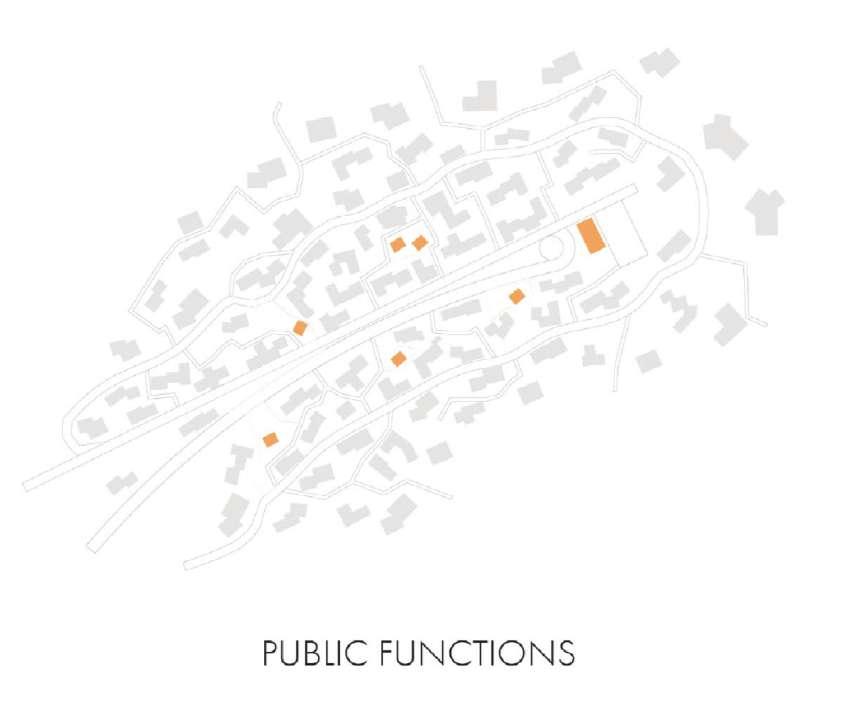
Their uses include restaurants with local products, bistros, delicatessens, small luxury retail boutiques focusing on local products and crafts.
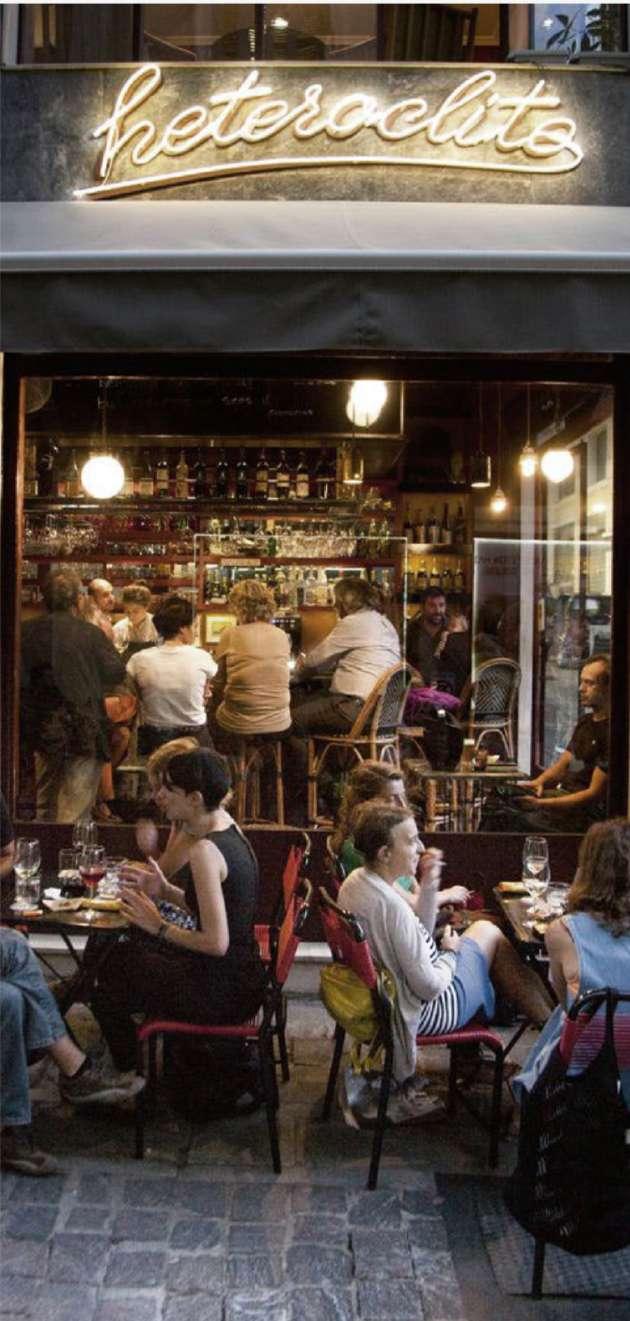
They are complemented by shops that offer food with local and gourmet products, bistros, boulangeries offering also takeaway services, etc. The village functions as an important retail center giving the opportunity for wandering and shopping while creating a very interesting experience.
6.2. 35
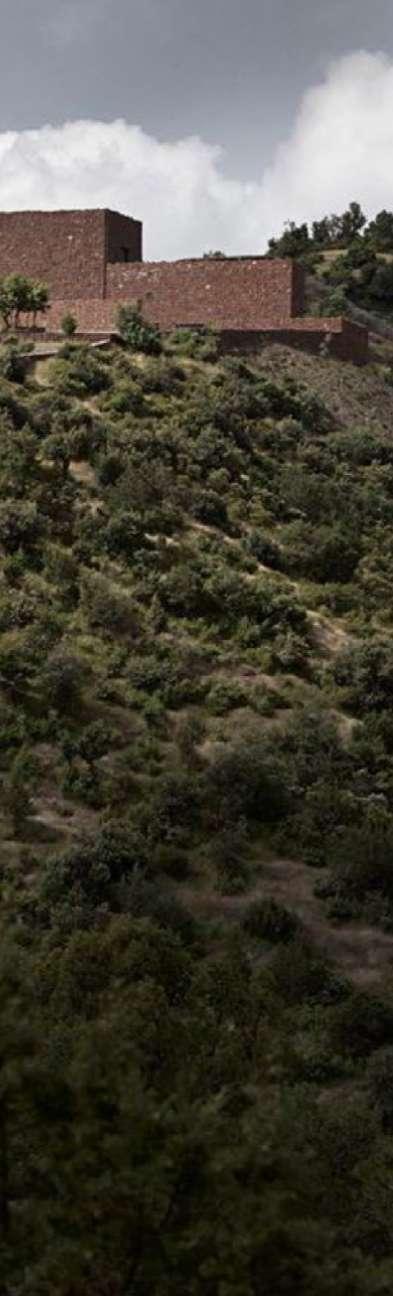
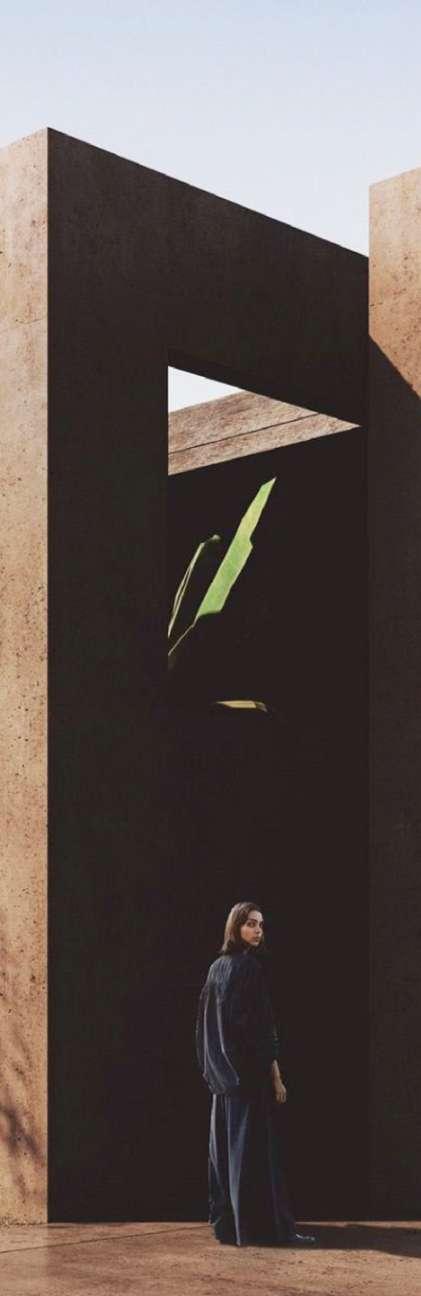
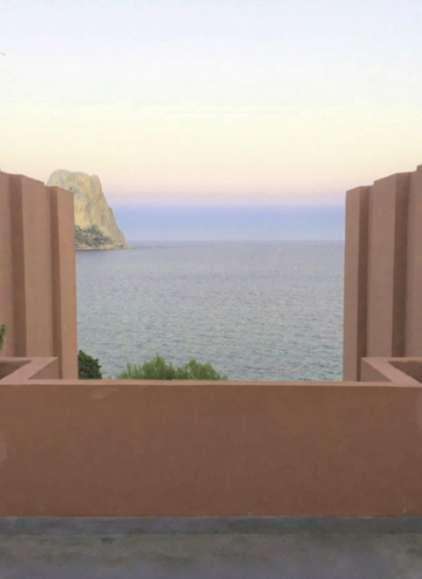
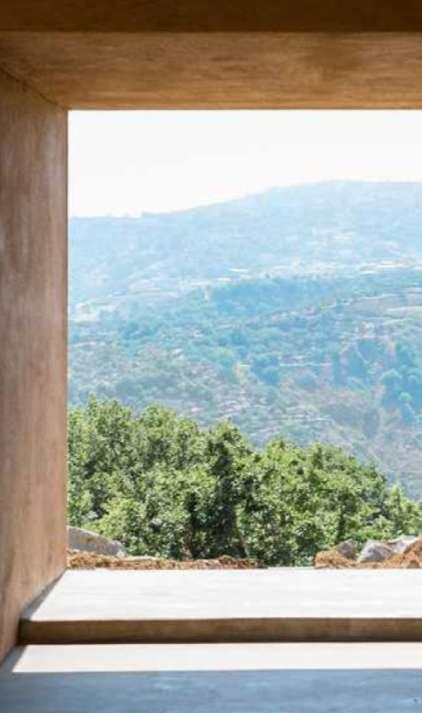
The houses in Ichor are all at the same height with inner spaces and courtyards protected from the busy public squares. The main materials used are plaster and clay in earth colors.
6.2. 36
TOTAL
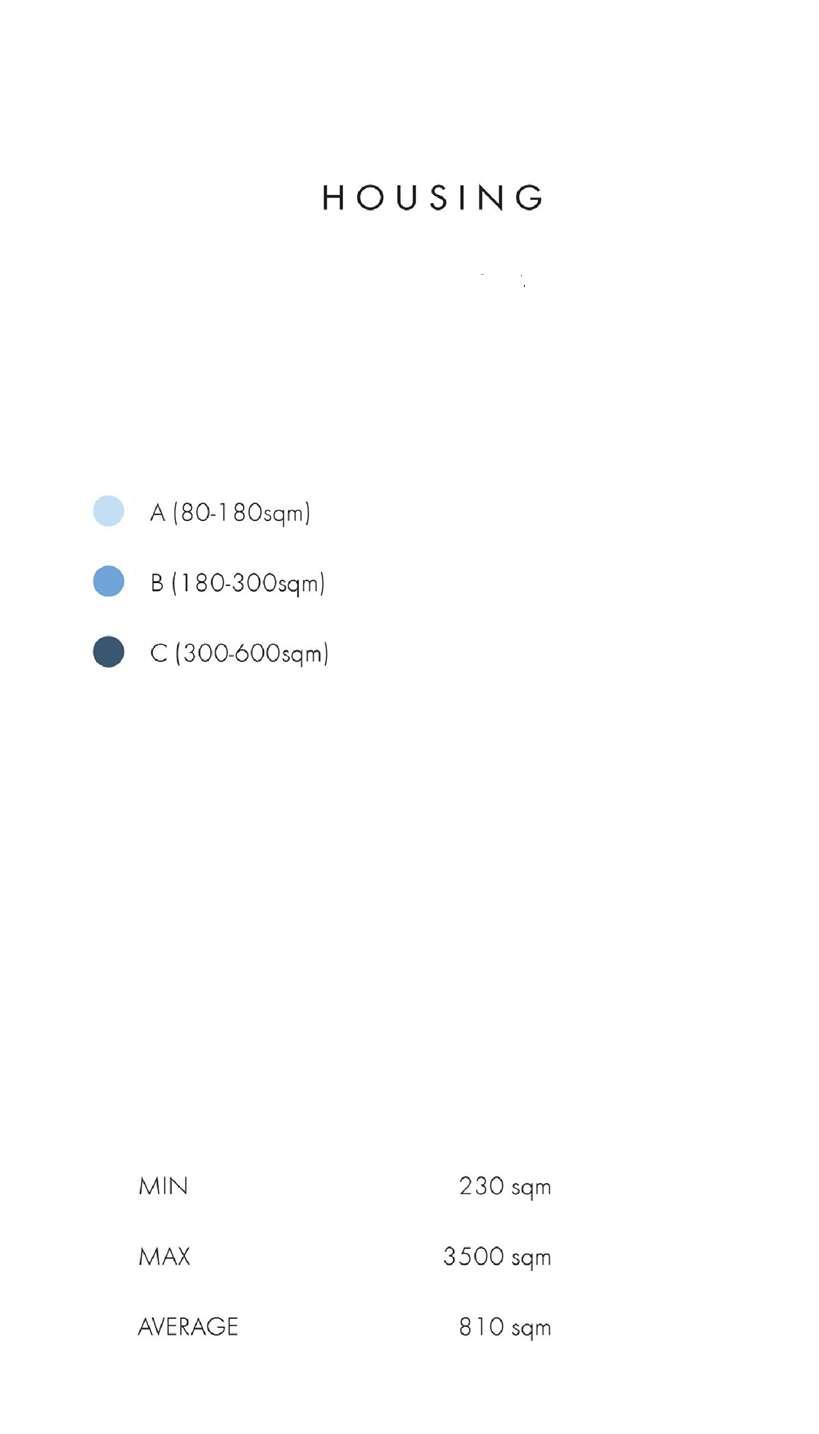
84 units 14.925 sqm Type AVRG area Units 130 49 235 33 400 2
6.2. TOTAL
84 units 66.500 sqm 37
38


6.3.
Buildable Area 12.700 m2 Number of Public Areas 8
Housing Units 75 39
Total
Total

6.3. 40
Location / View 41
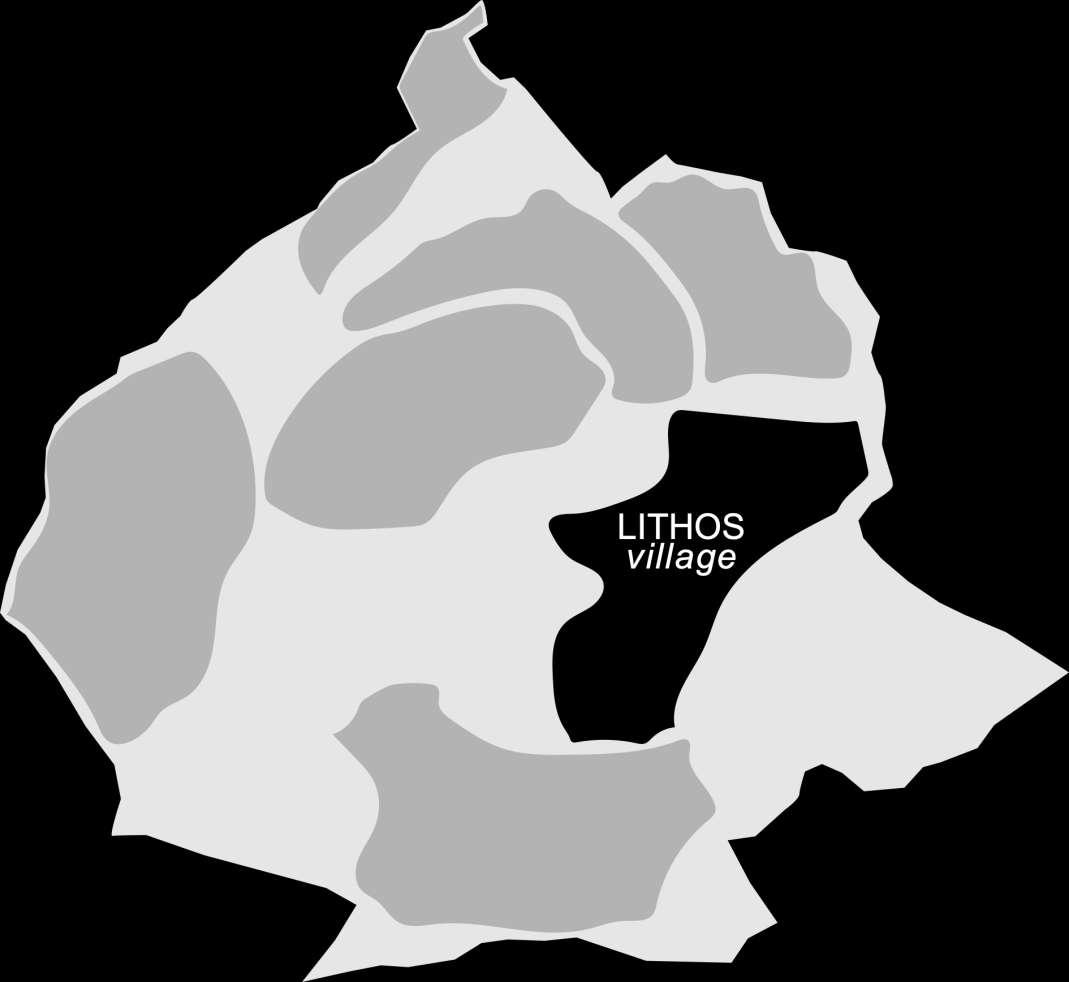
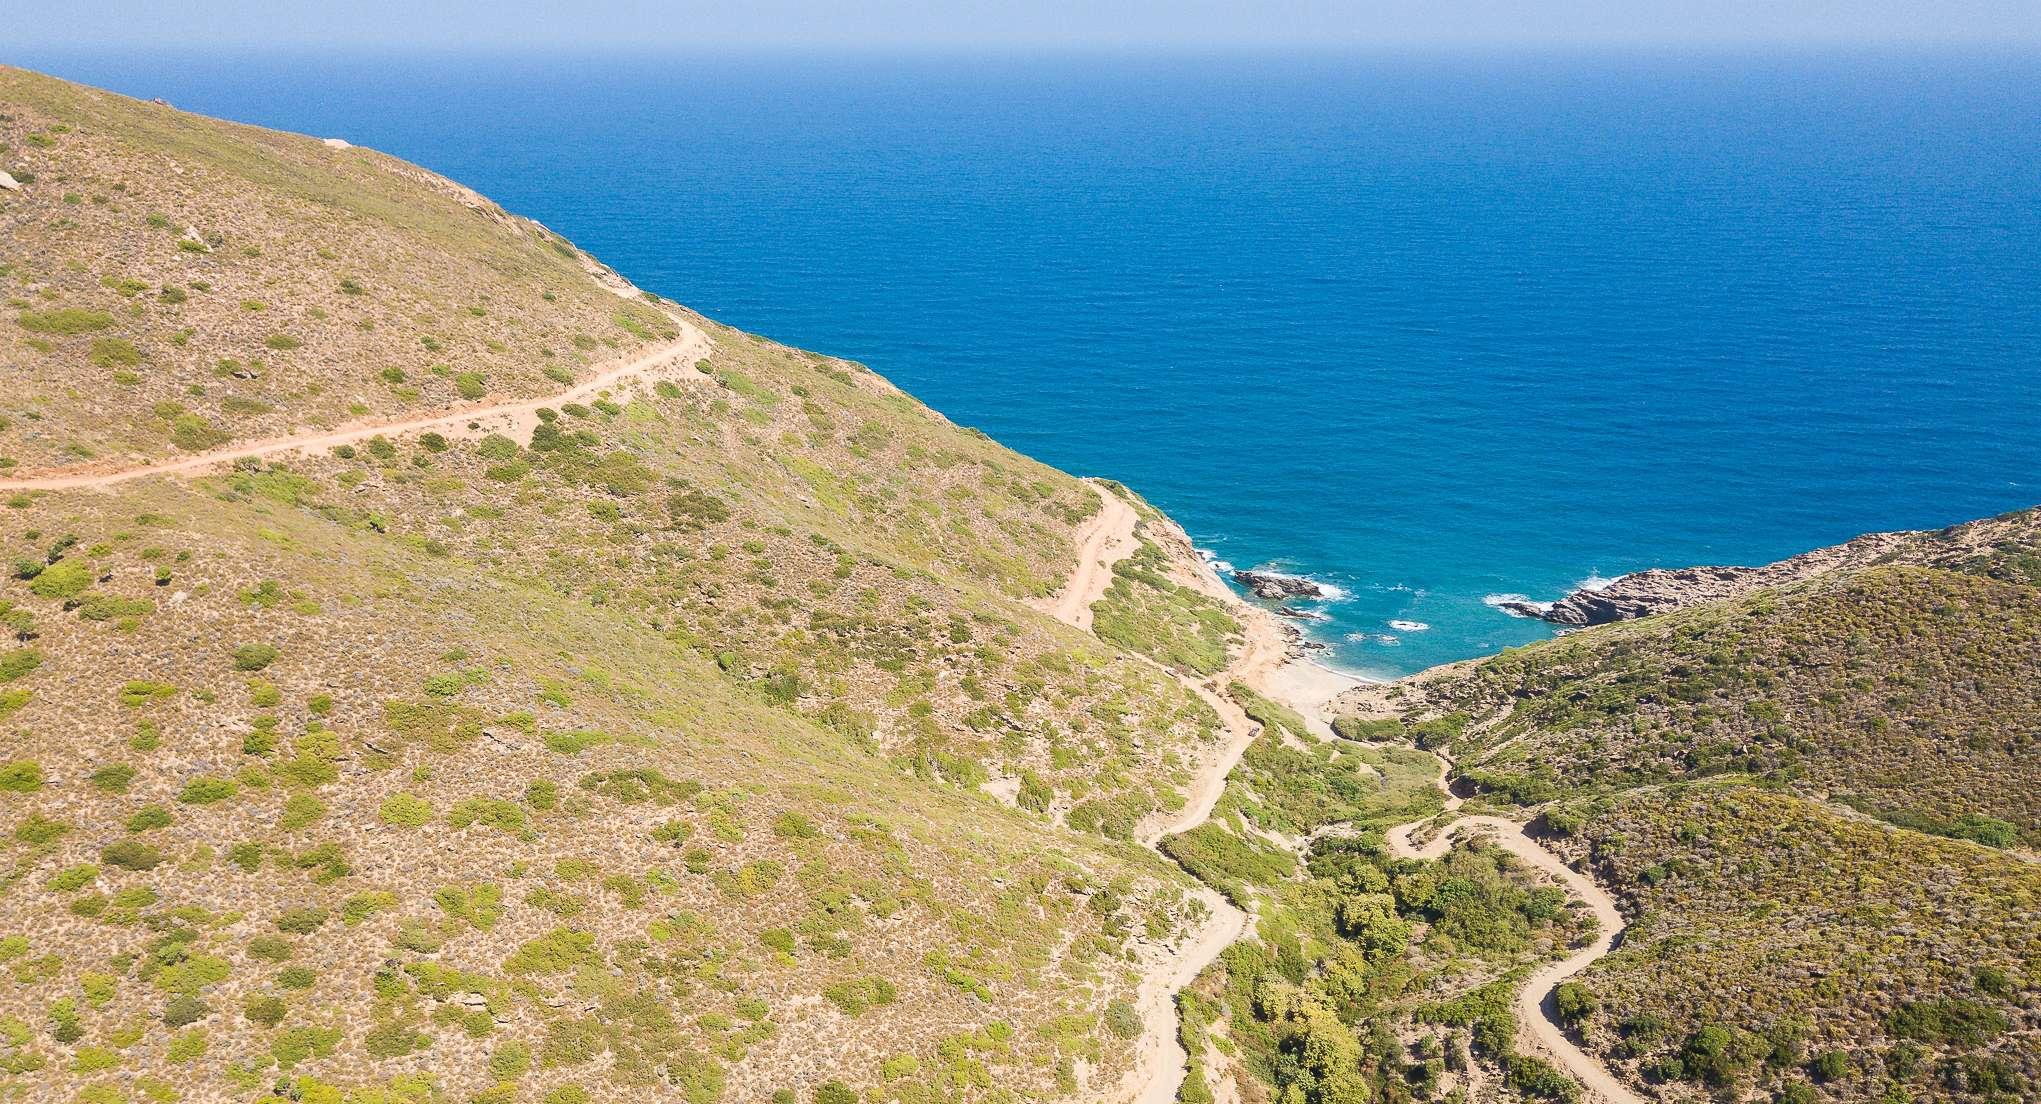
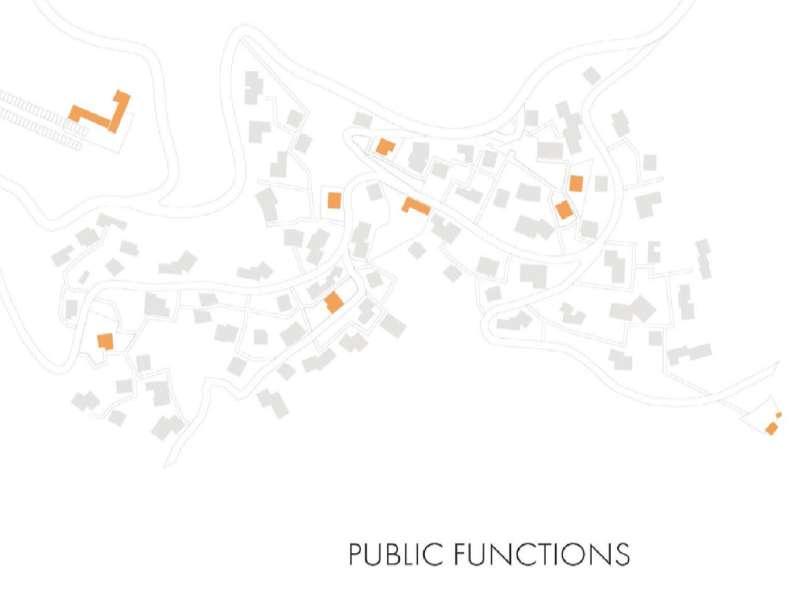
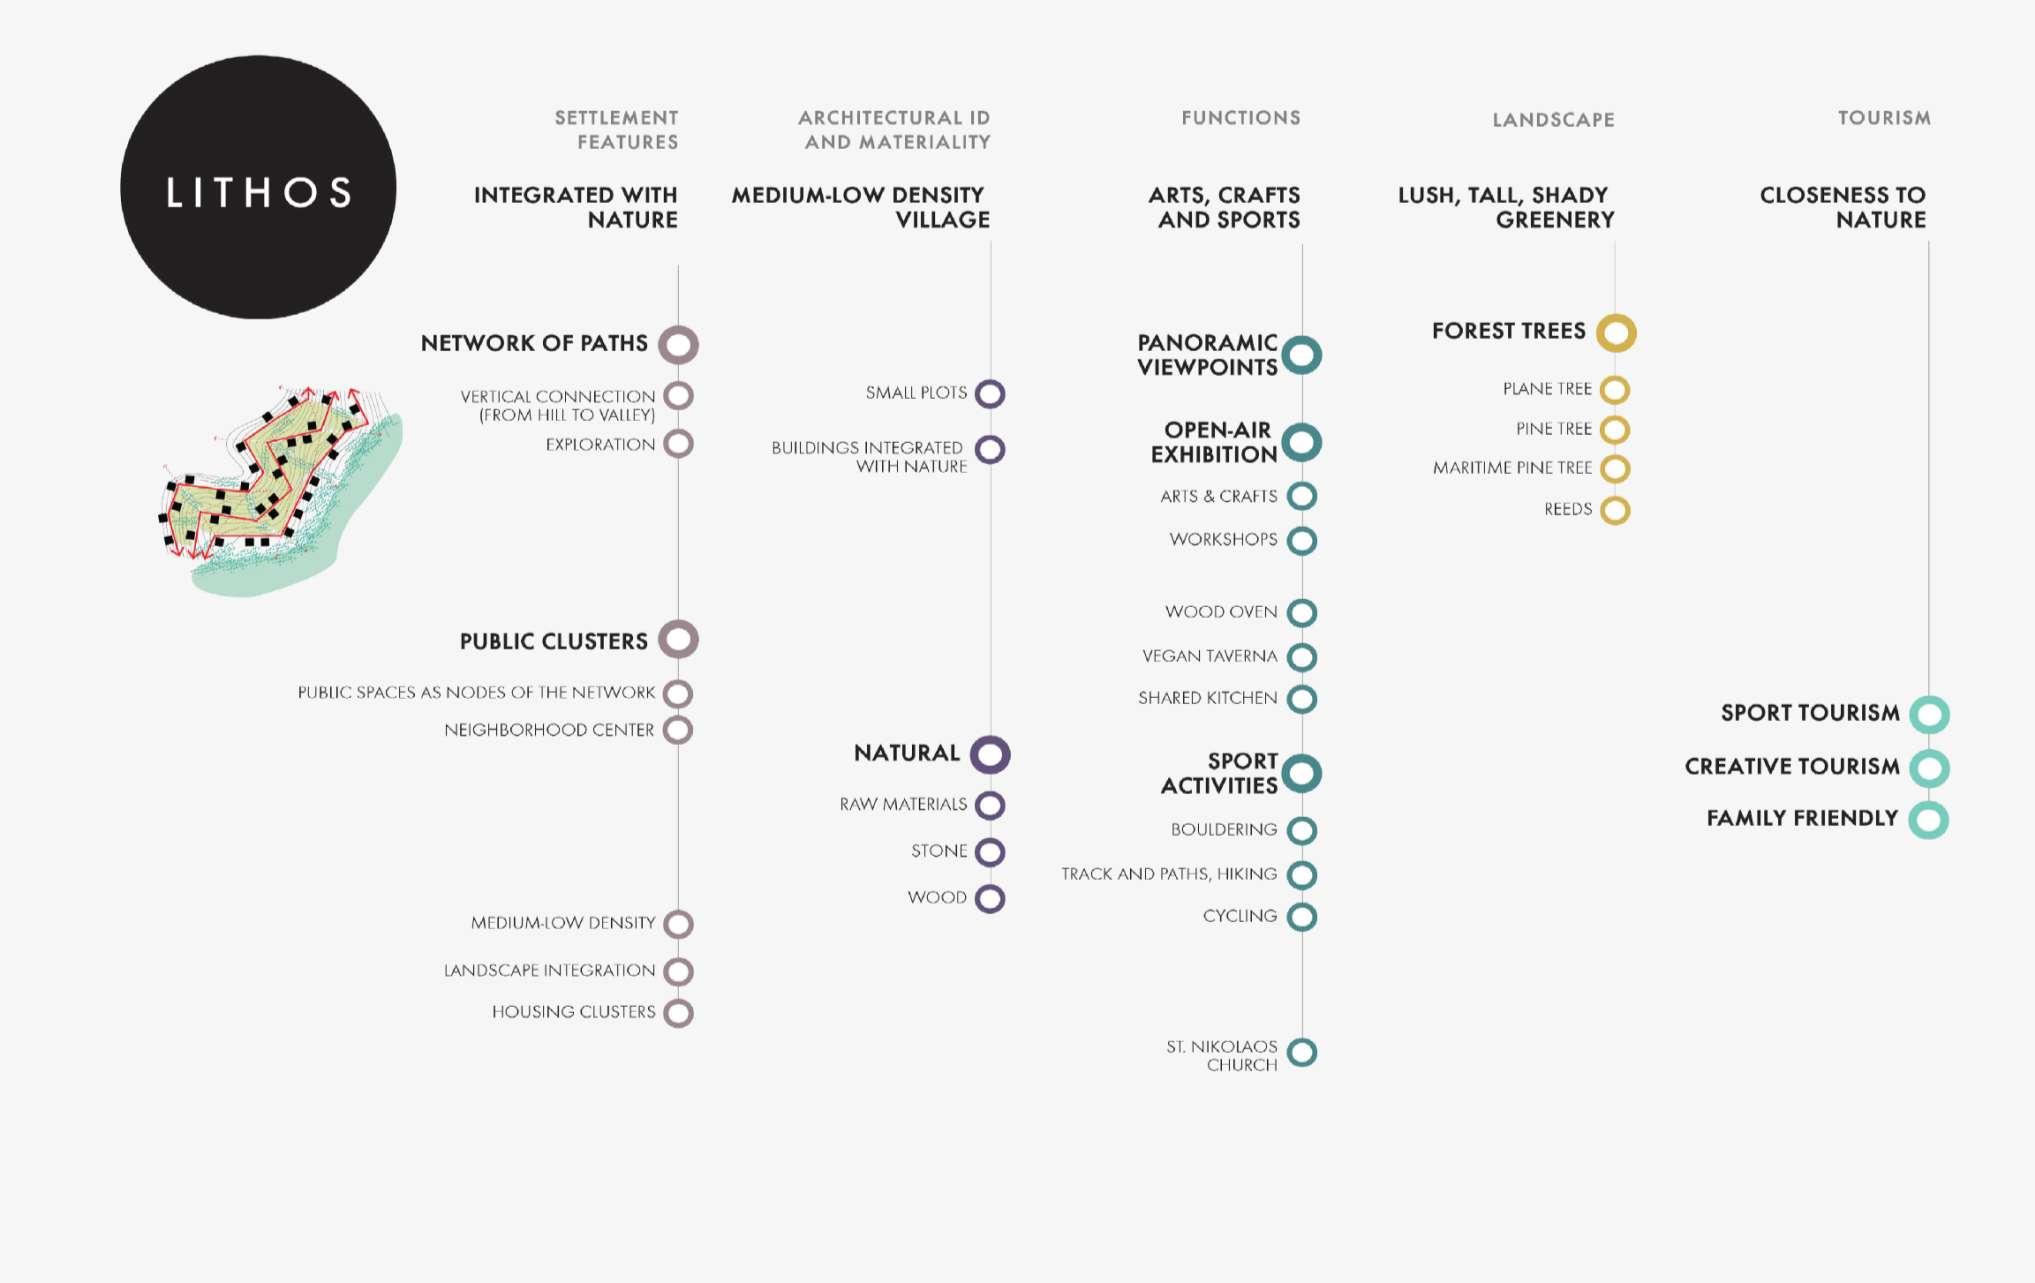
Situated on the slope bordering a lush green valley, Lithos is a village immersed in vegetation, mediumlow density, which determines its rustic and authentic character.
6.3. 42
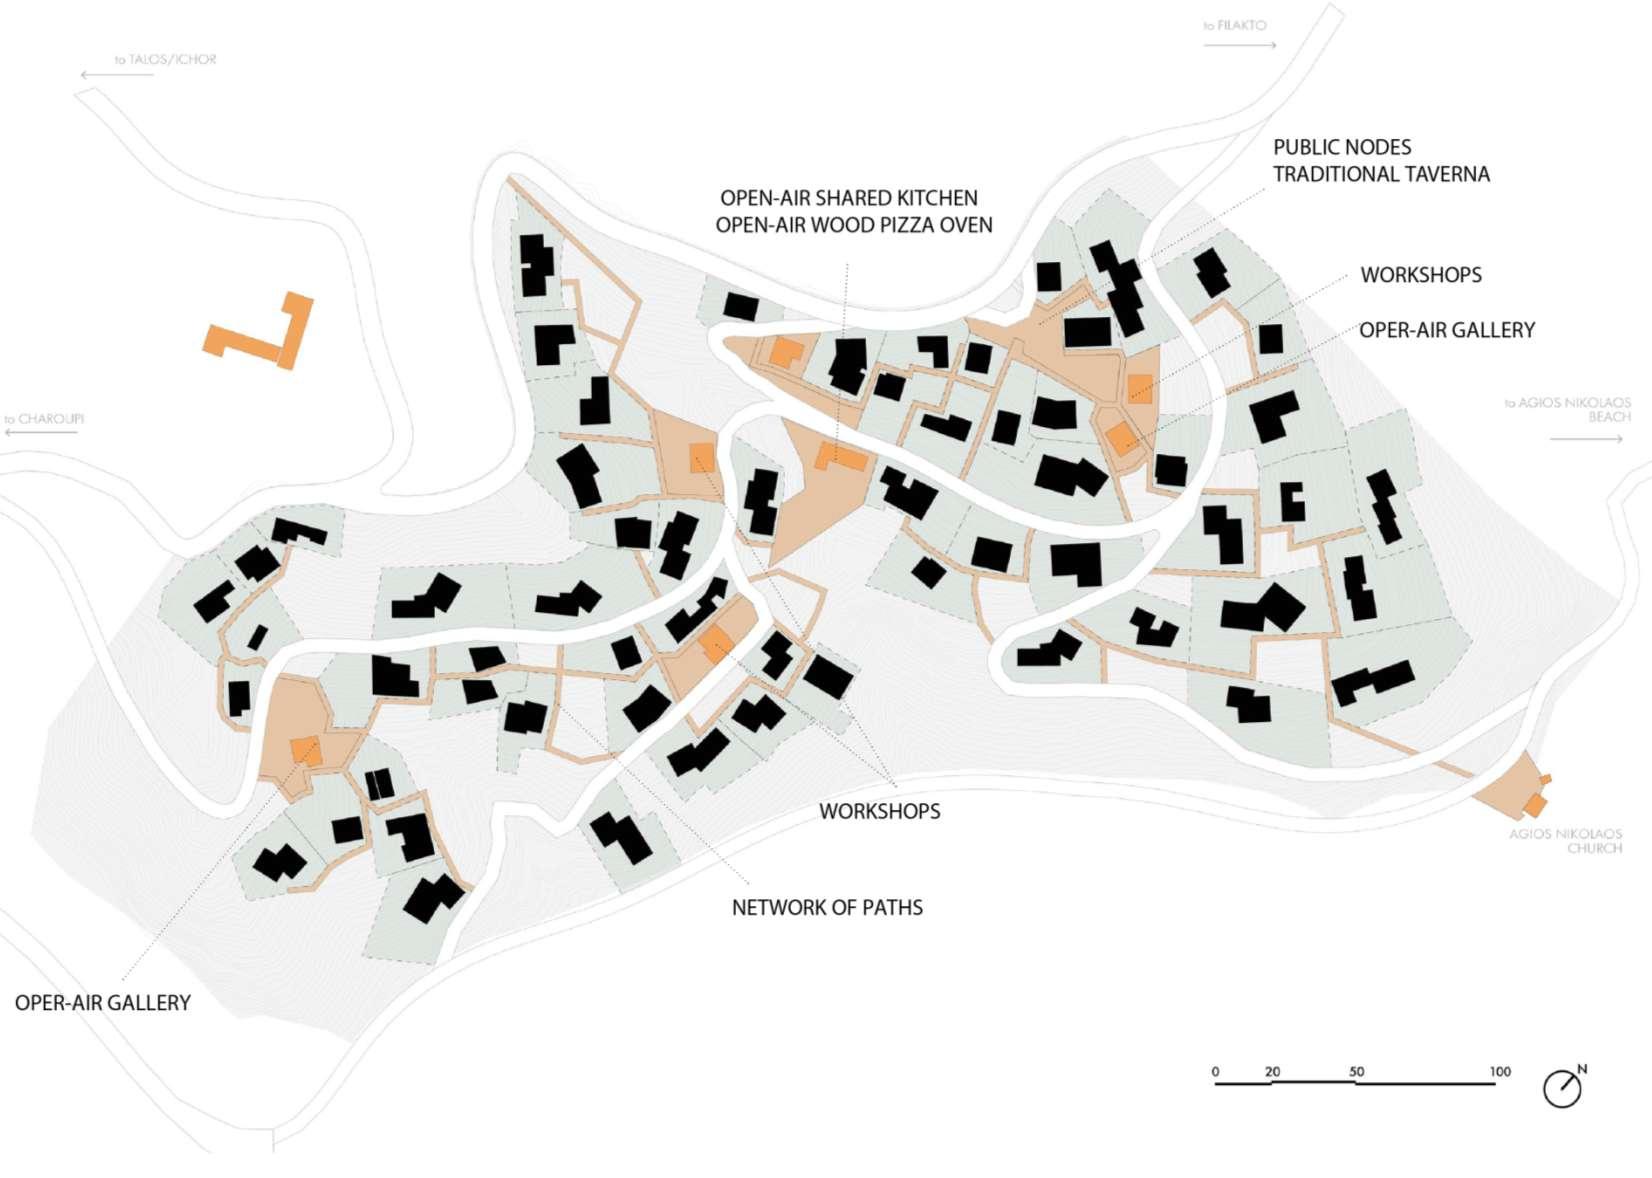
Off from the main vehicular road that serves the whole area, some secondary connections meander through the greenery to give access to the village plots. Lithos is characterized by a dense network of paths to enhance the exploration of the area and its connection to the valley and the beach.
6.3. 43
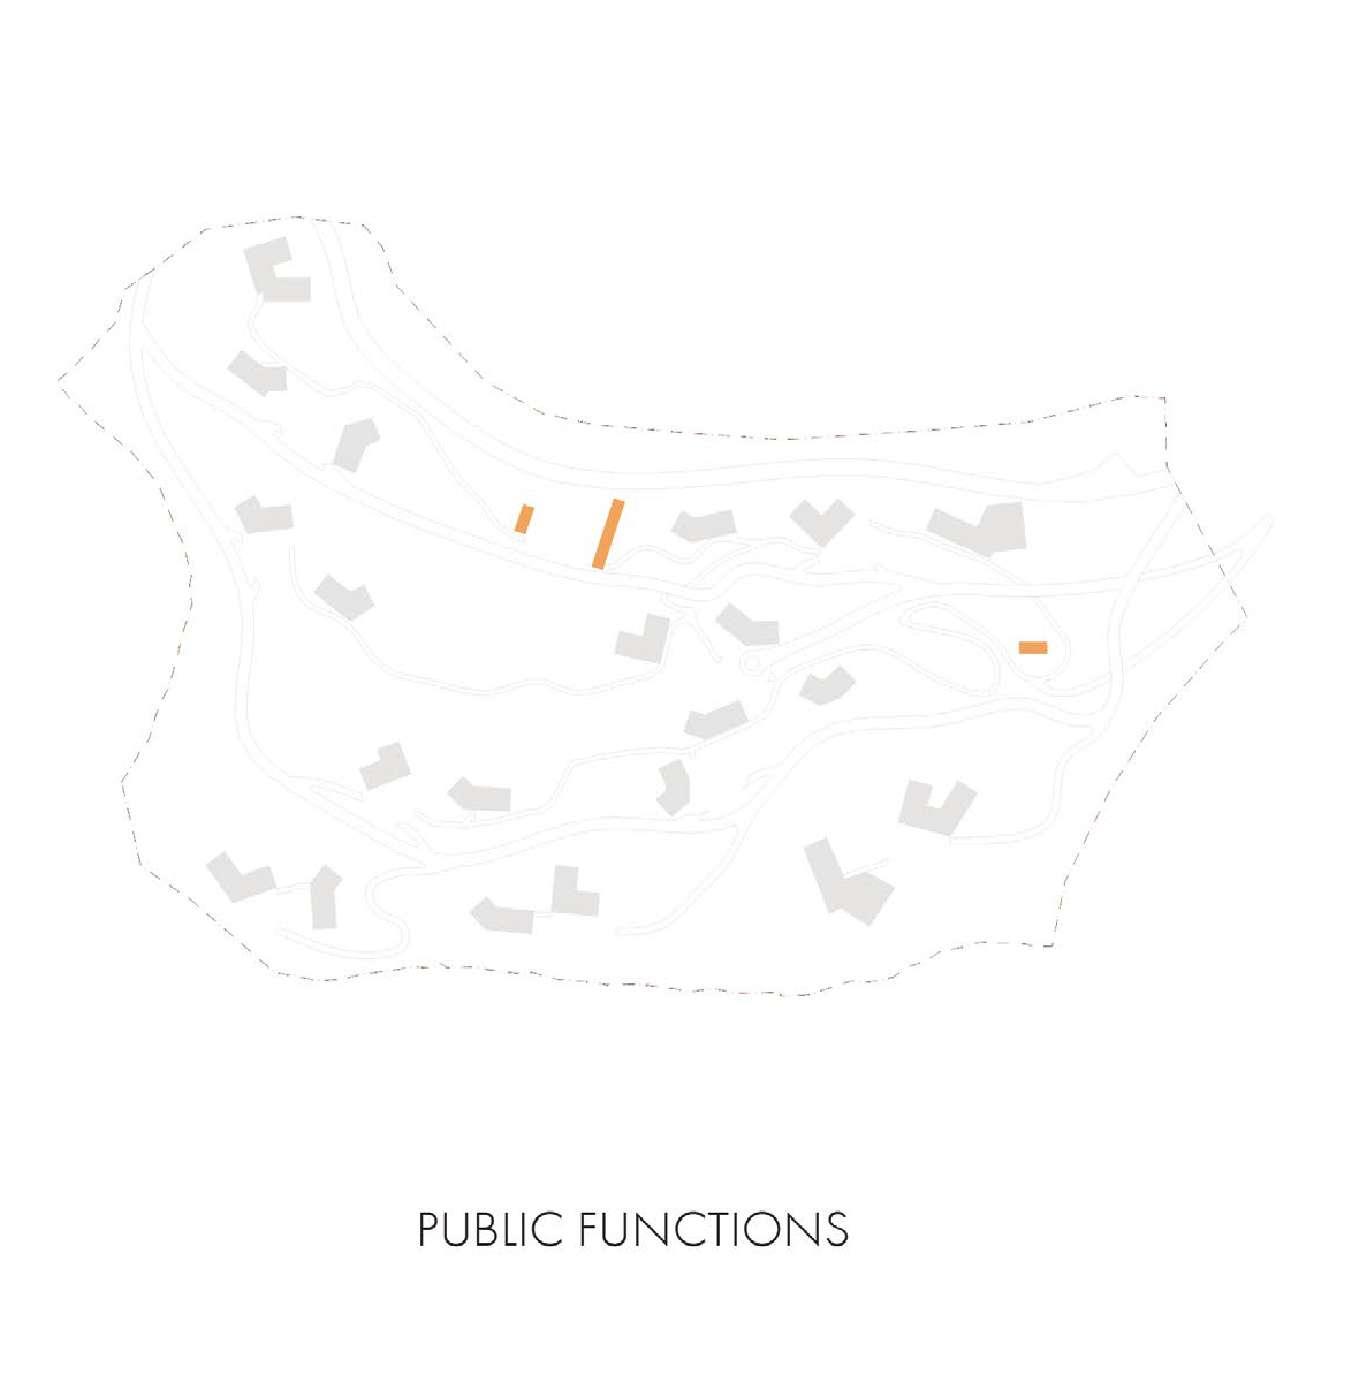
Complementing the residential use, the village features a variety of indoor and outdoor areas devoted to art, crafts and recreation.
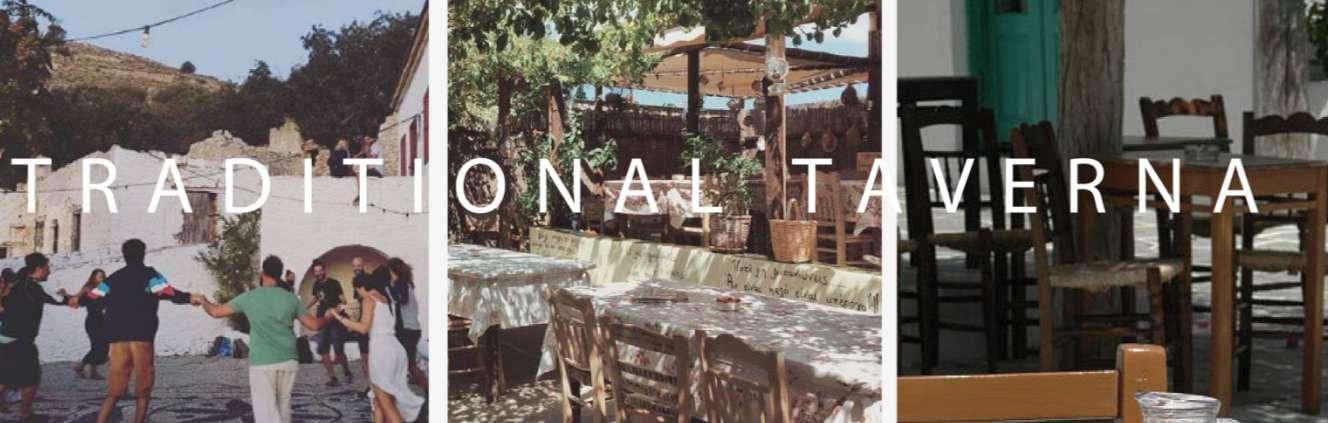
The various squares function as community activities centers that include workshops, local festivals and spots for sports such as hiking, trekking, cycling, etc. Lithos village is developed more like a traditional Cretan settlement organized in neighborhoods.


6.3. 44
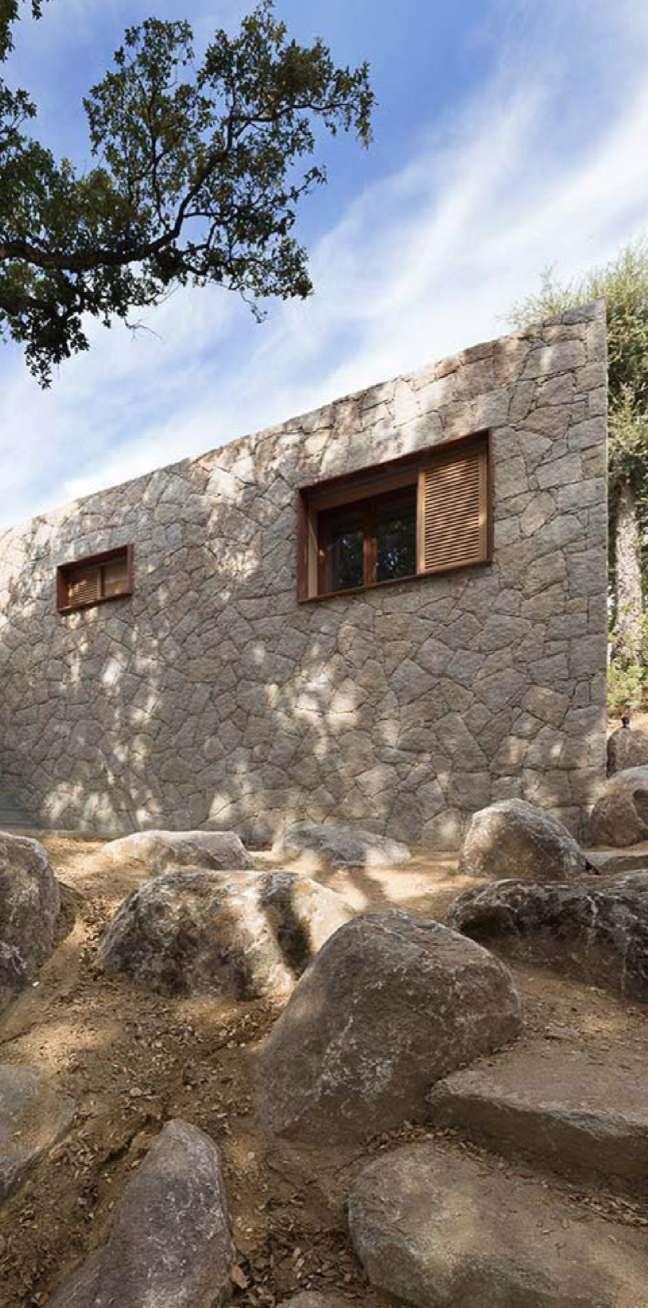
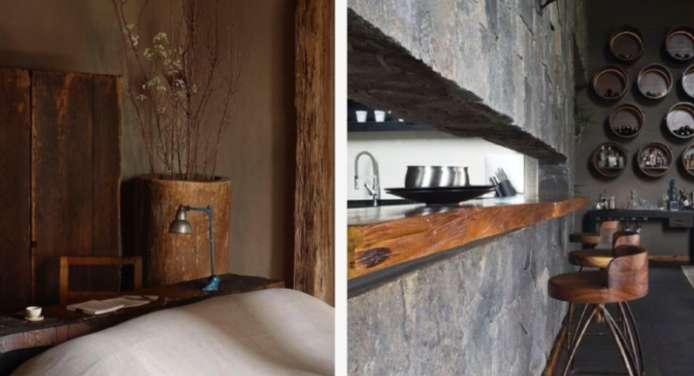
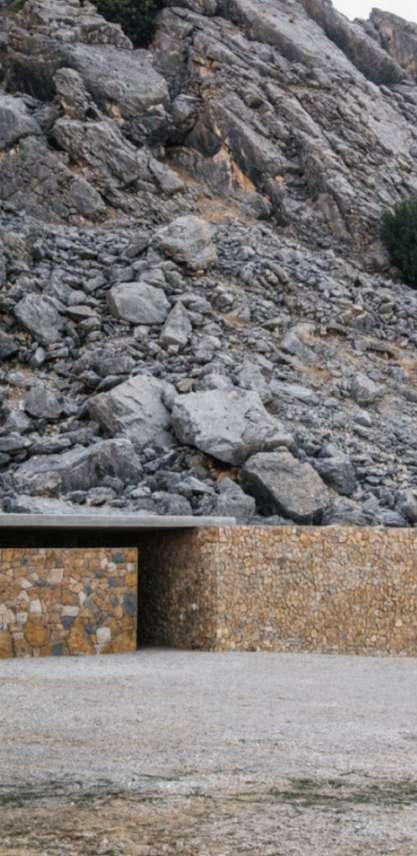
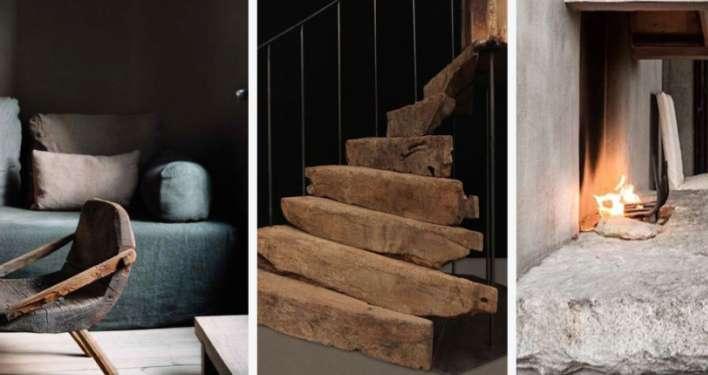
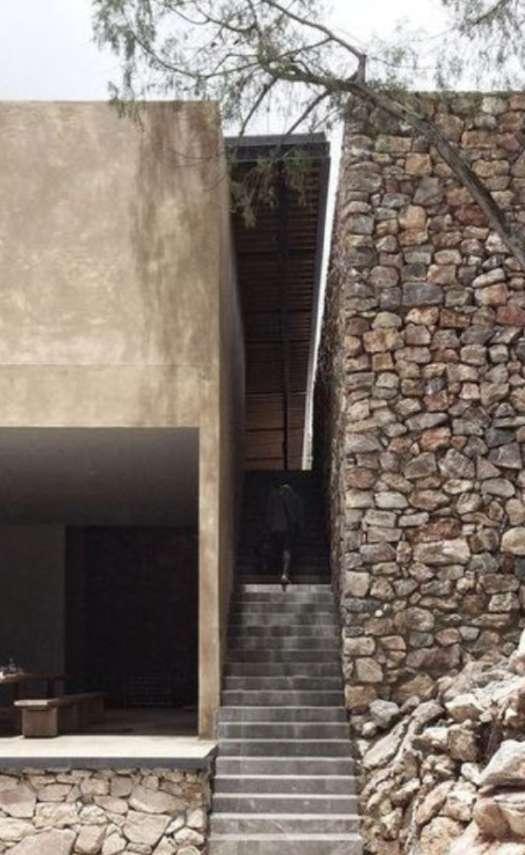
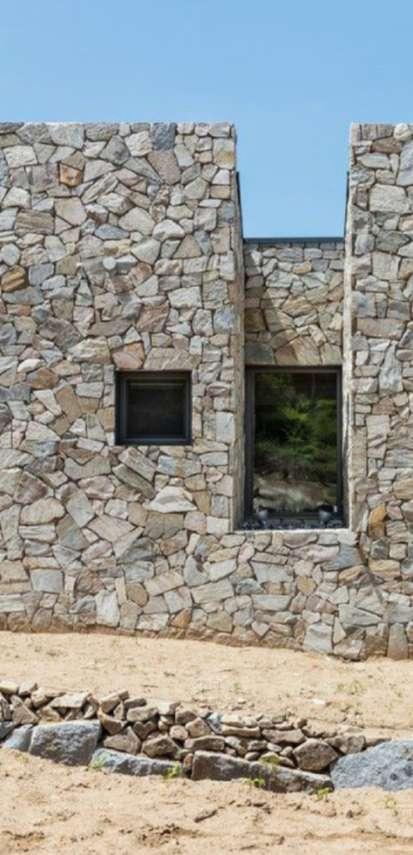
The houses are made of exposed stone and wood, shaped at different heights and integrated into the landscape, offering the experience of an outdoor life.
6.3. 45
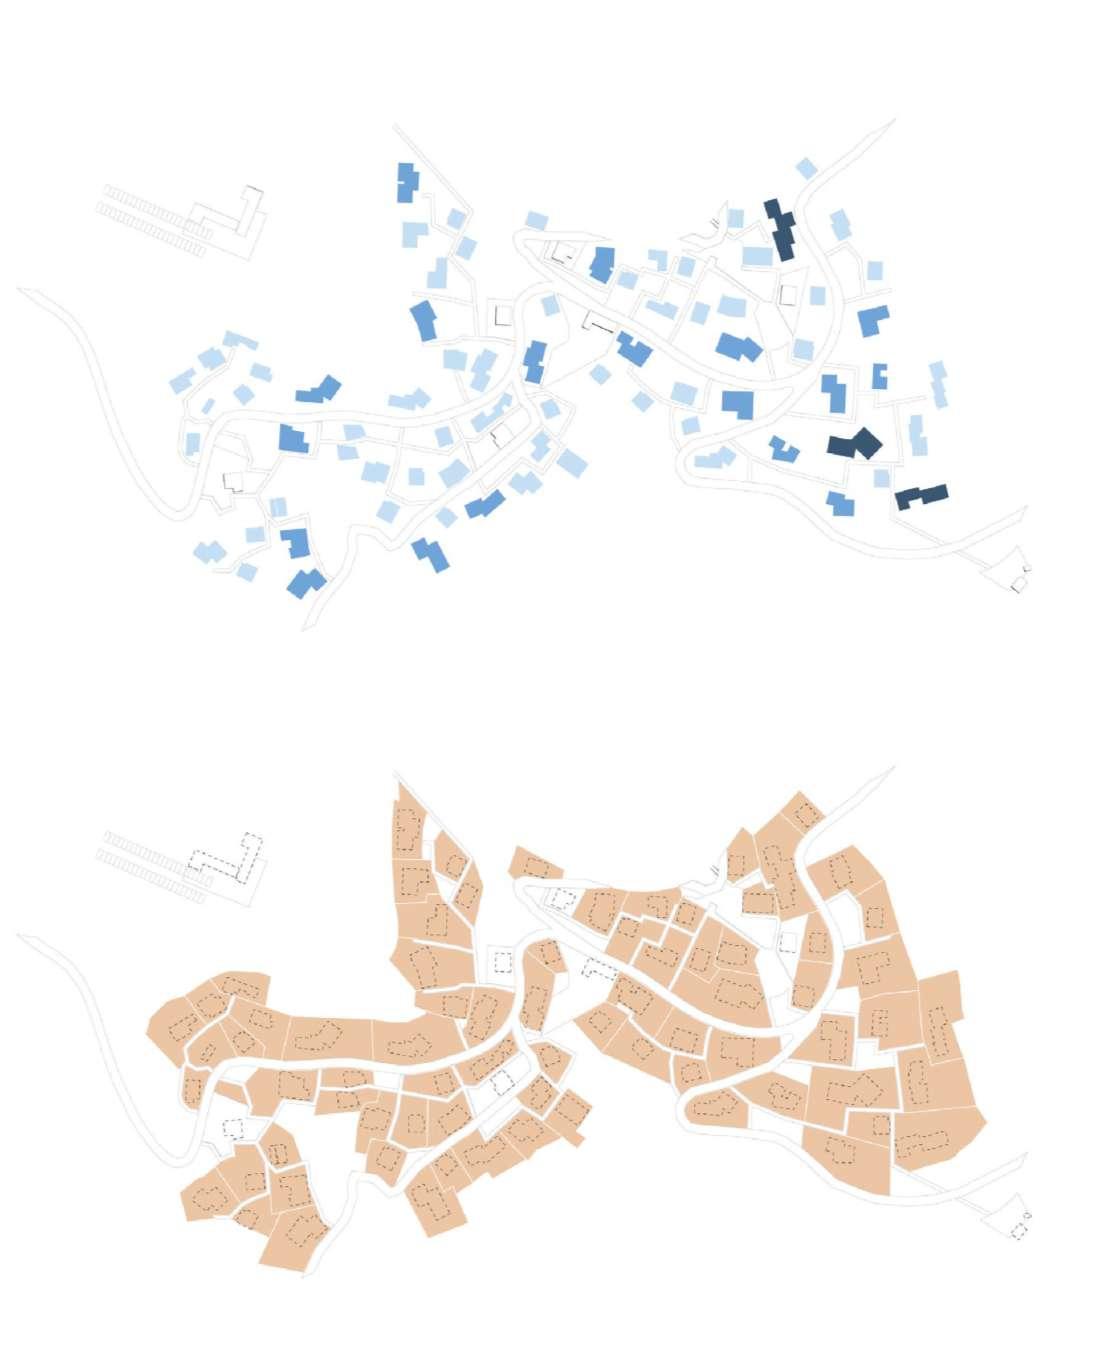
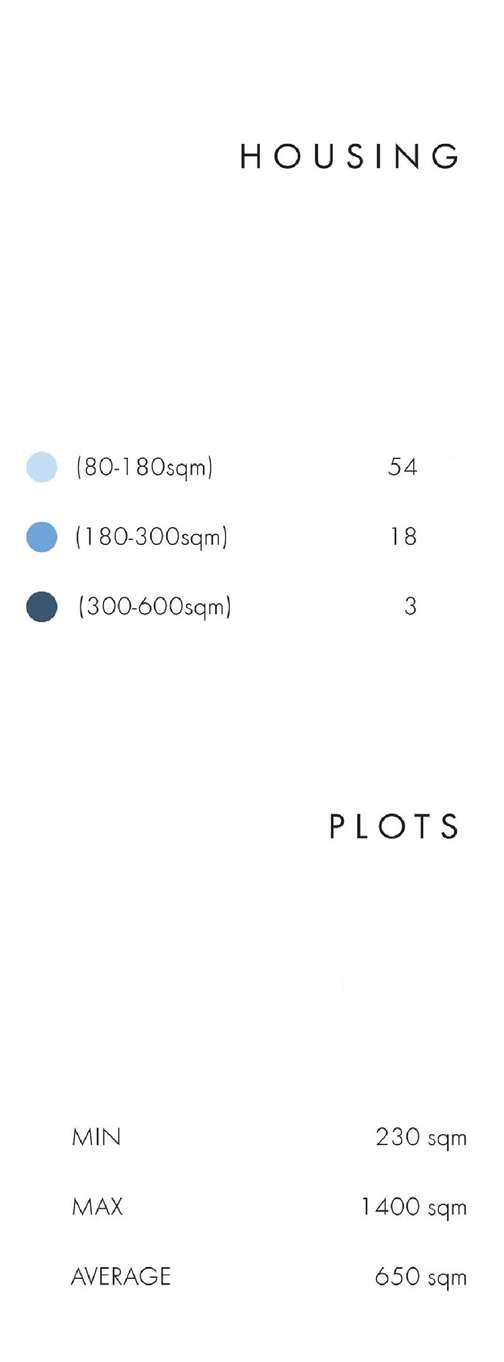
6.3. TOTAL 75 units 36.388 sqm Type AVRG area Units 120 220 420 TOTAL 75 units 11.700 sqm 46
47

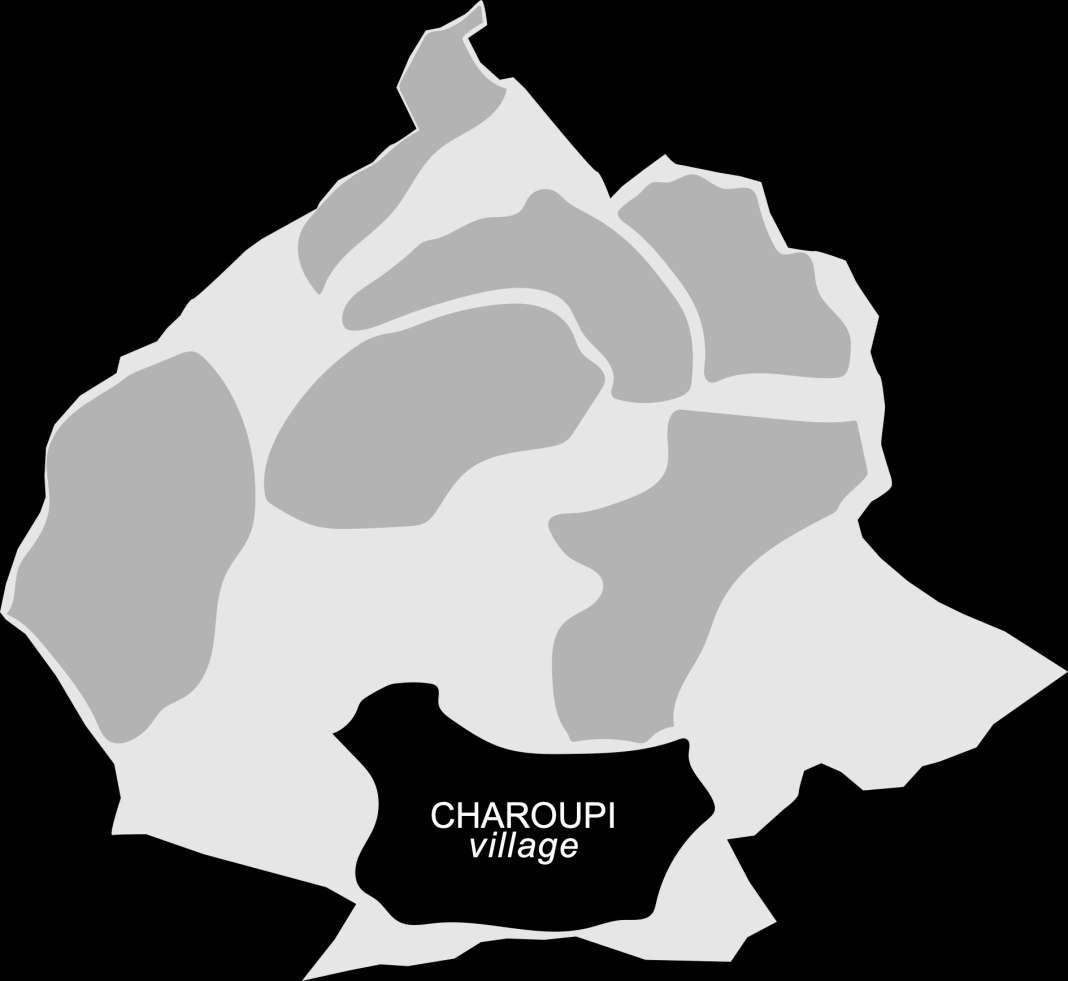
6.4. Total Buildable Area 12.802 m2 Number of Public Areas 8 Total Housing Units 32 48
6.4. 49
Location Location 50
View
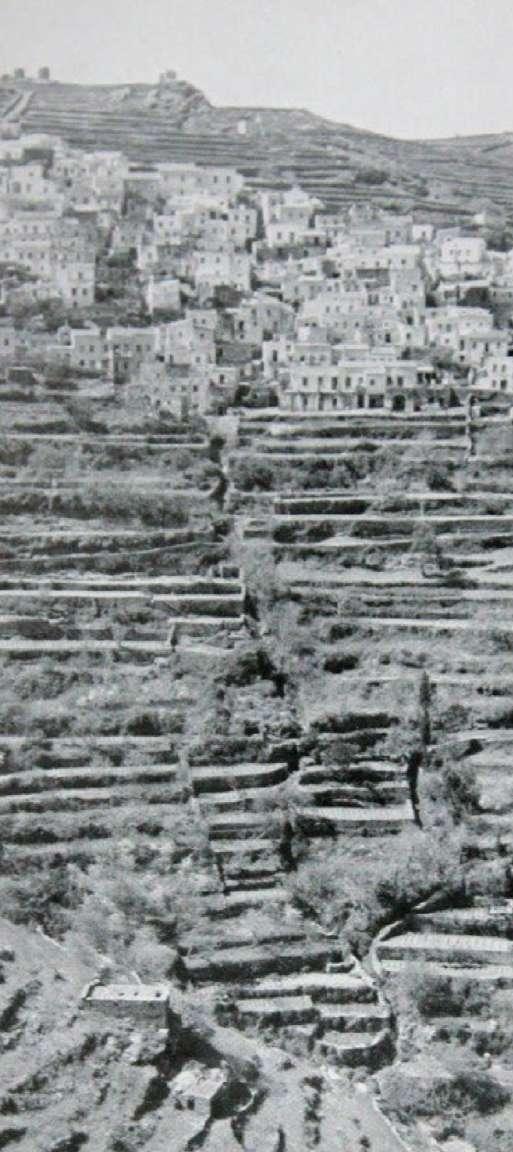
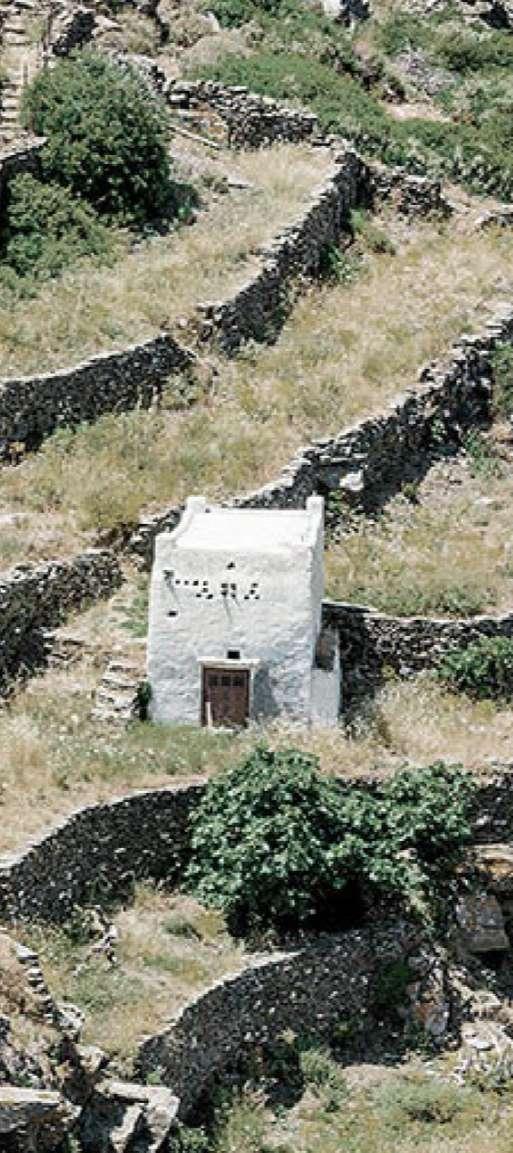
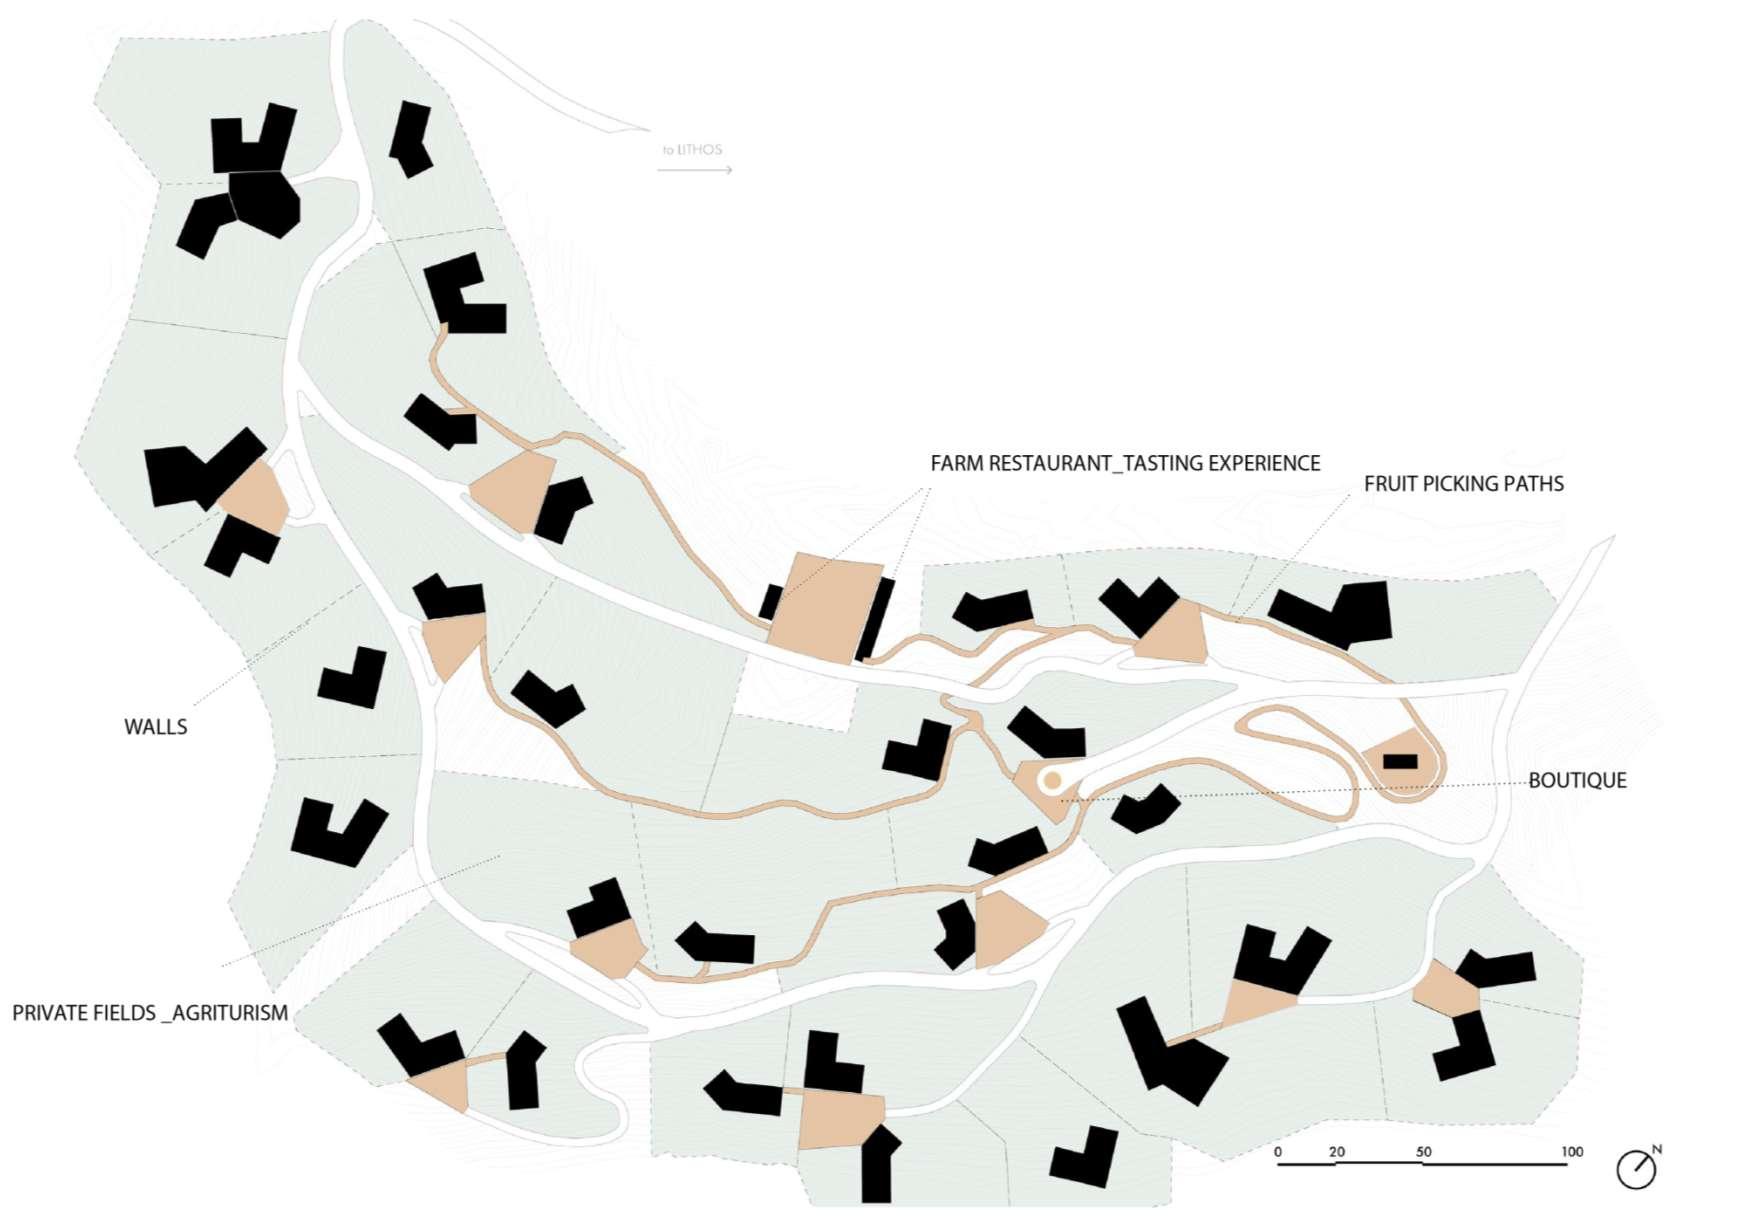
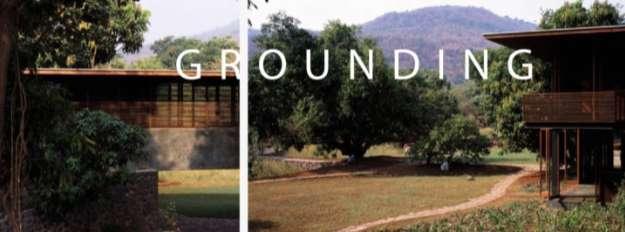
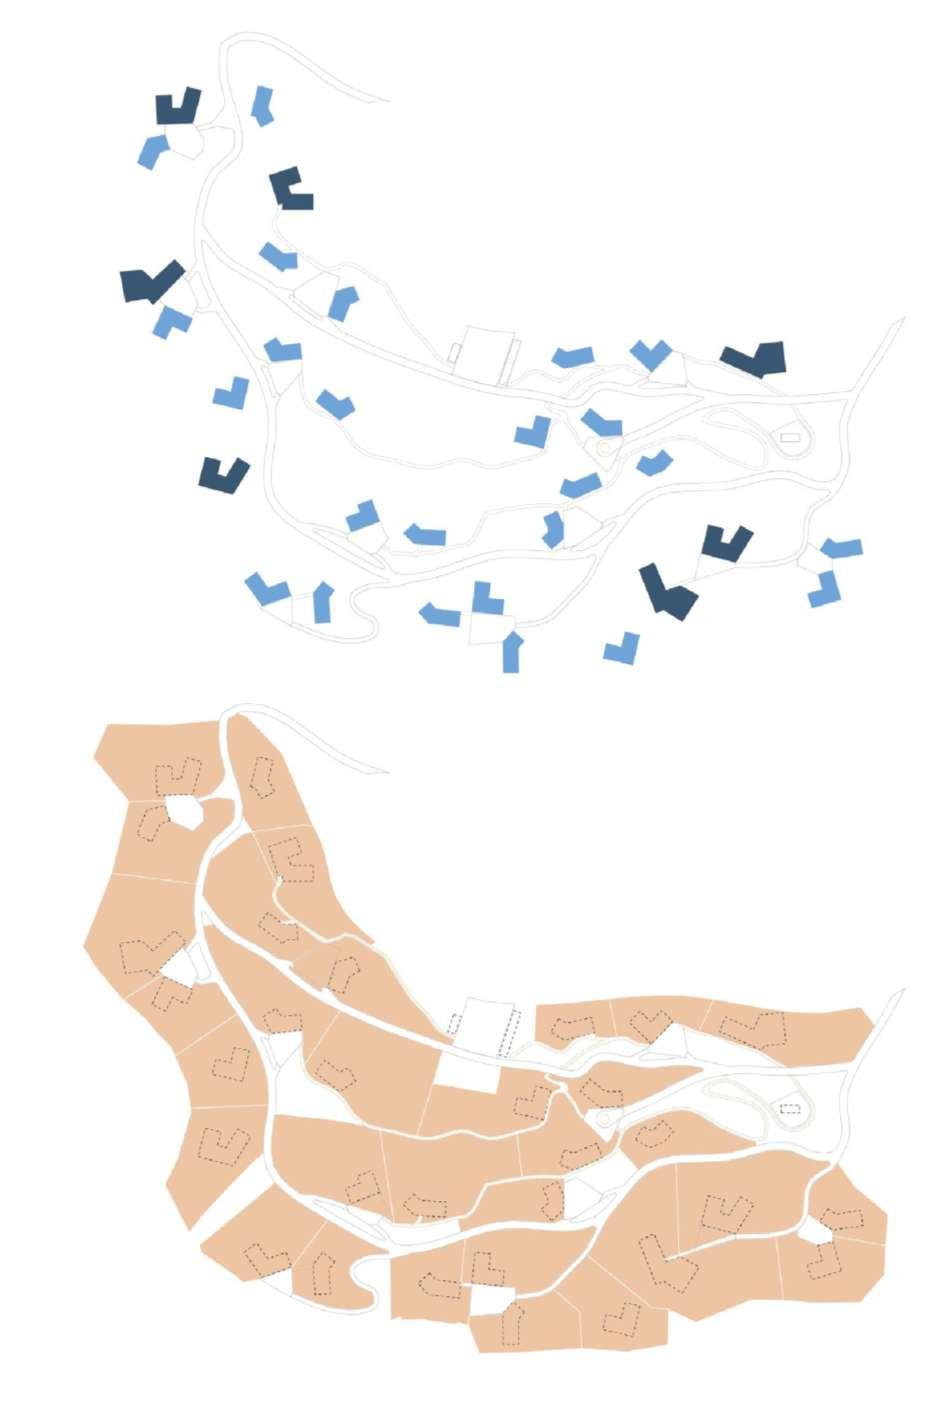
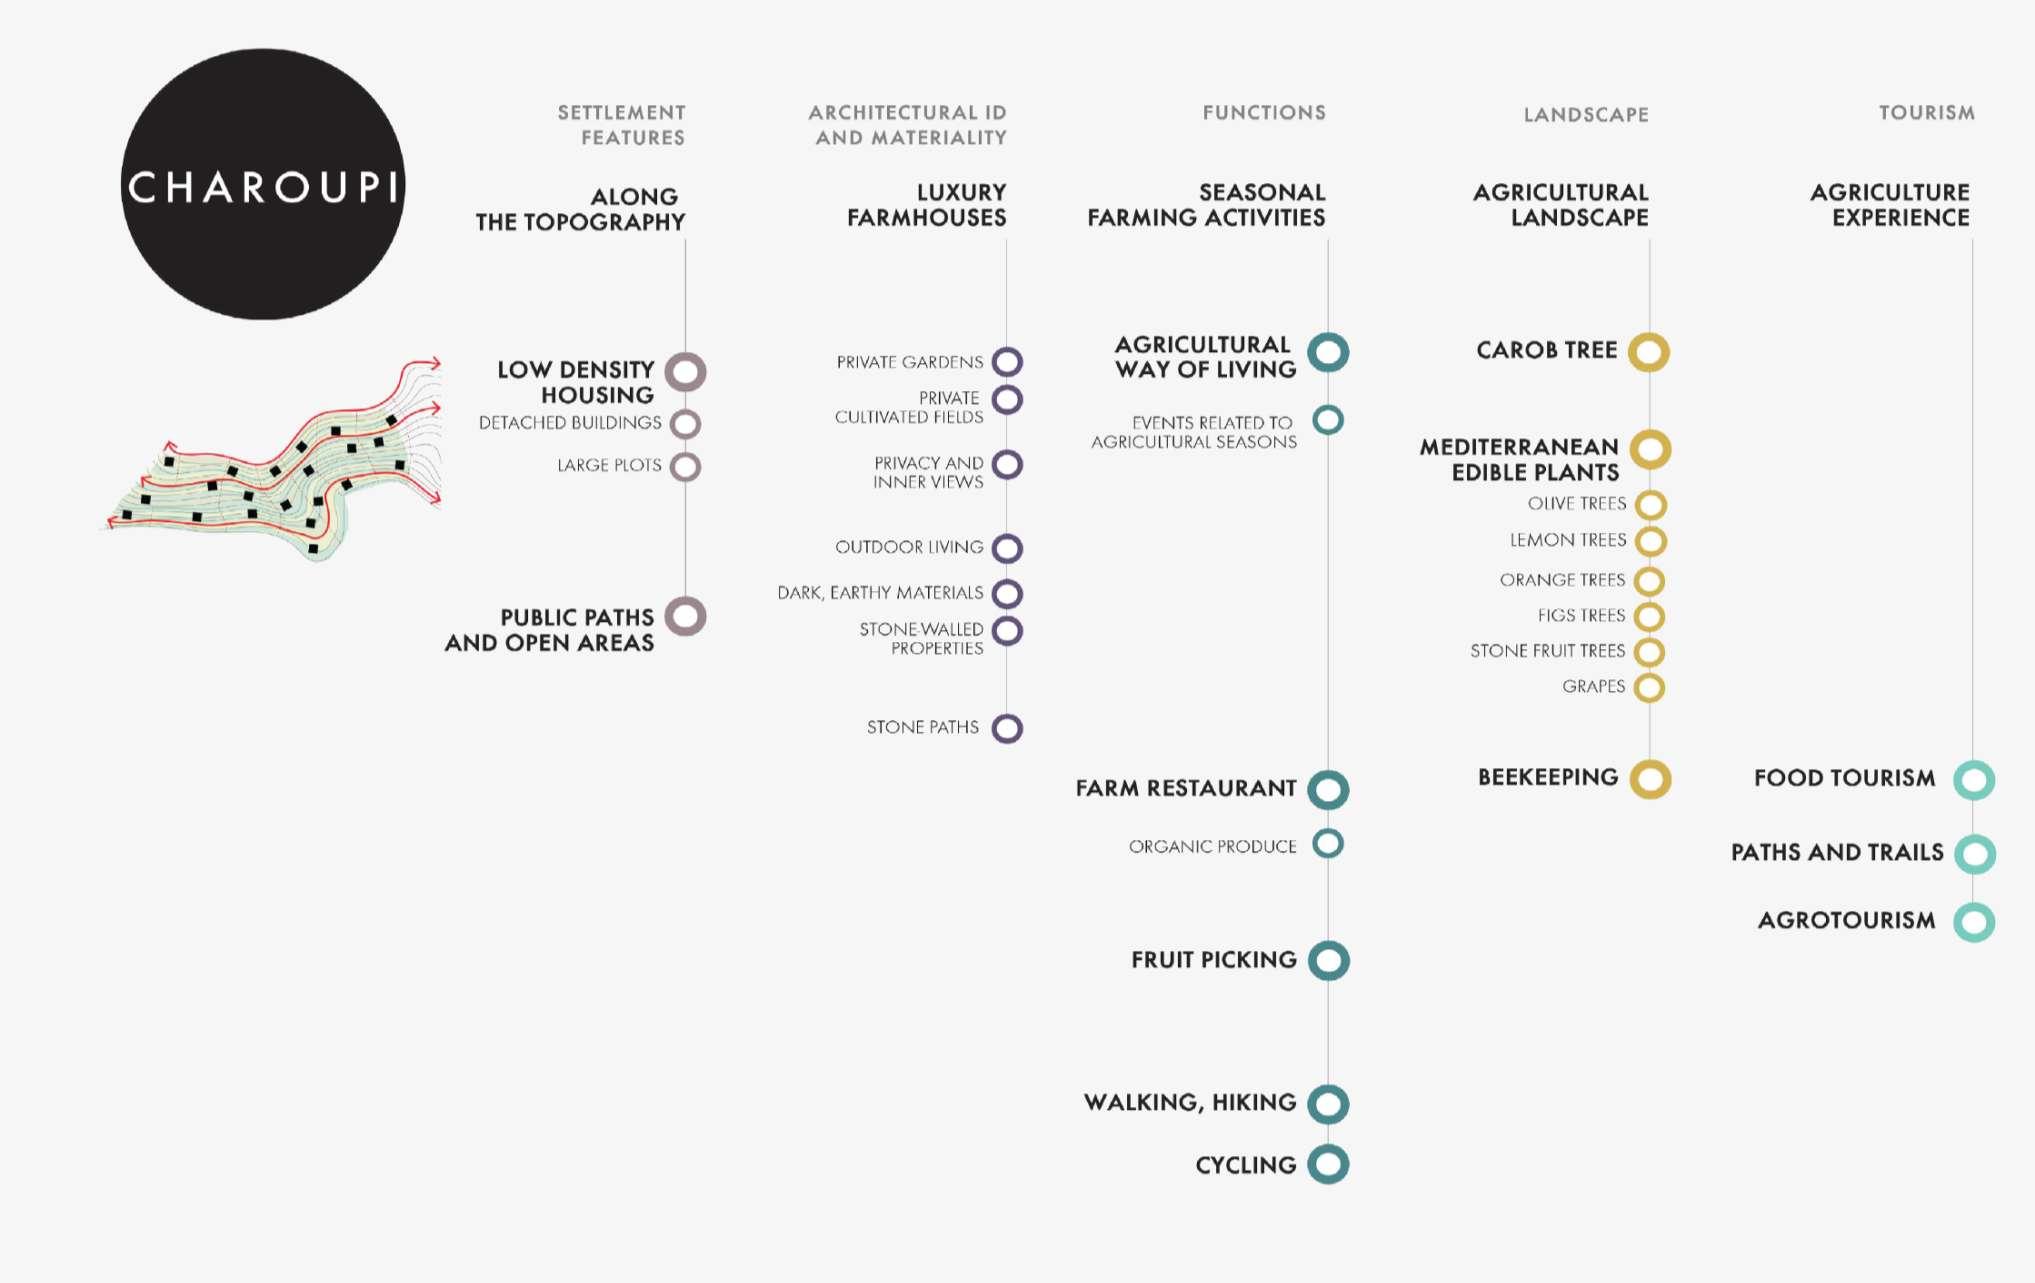
Inspired by the rural landscape and terraced landscape that shape the wider area, Haroupi is one of the smaller villages arranged as a cluster of luxury farmhouse villas.
The large plots give the opportunity to develop private gardens suitable for the cultivation of agricultural products and edible items.
6.4. 51
The secondary road system is developed for serving the house entrances. Vehicle traffic is arranged through nodes that distribute the flow to various properties. Pedestrian and bicycle paths are created in order to experience the peculiarities of this rural landscape.
6.4. 52

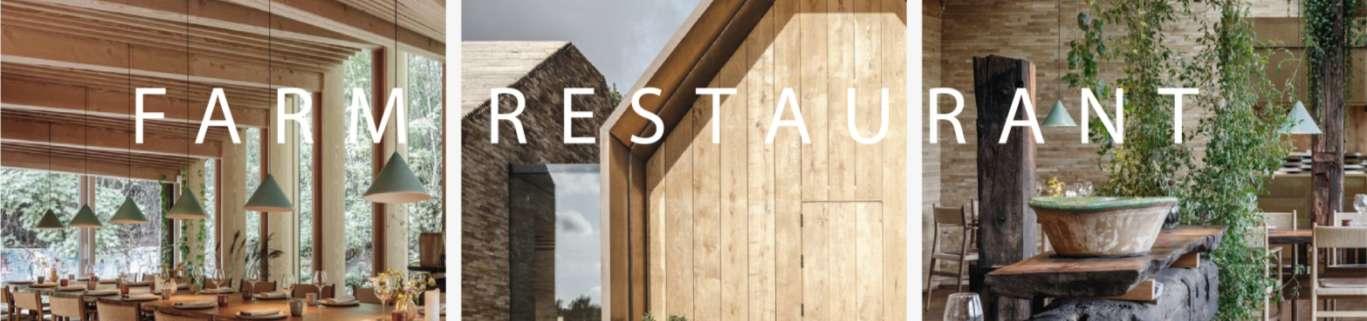
Following the concept ‘from farm to table’, this residential development embraces agricultural small-scale production such as oil, wine, honey, citrus, etc.
In one of the neighborhoods of Charoupi, an educational farm operates as a pole of attraction, both for cultural and commercial purposes.
6.4. 53
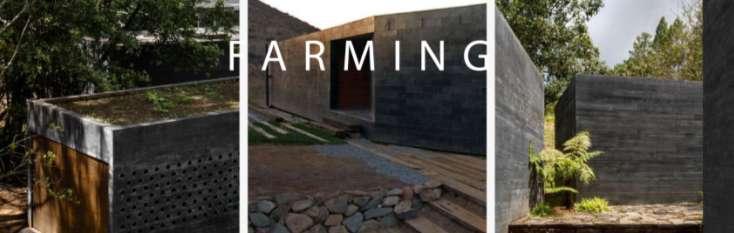
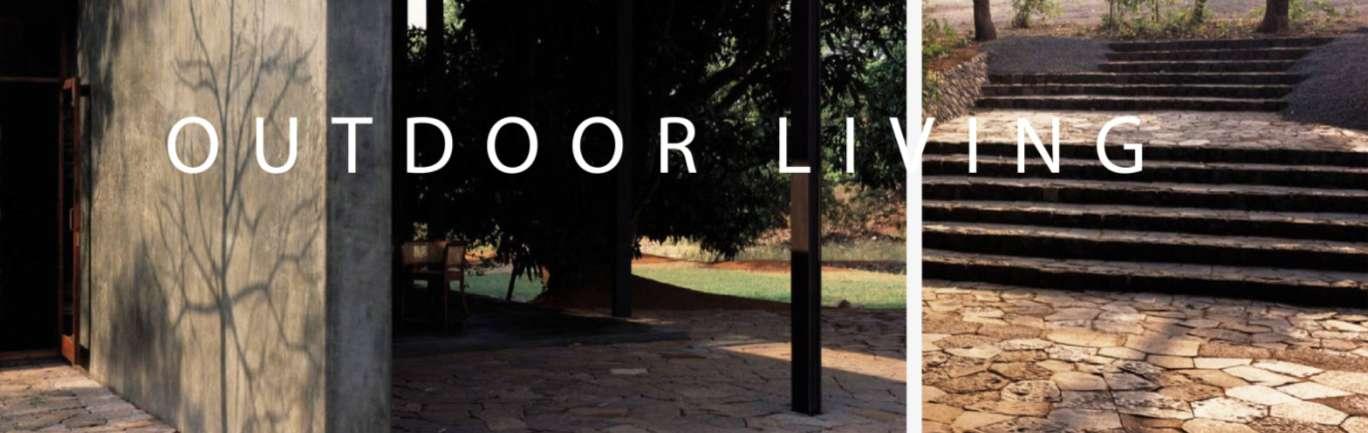
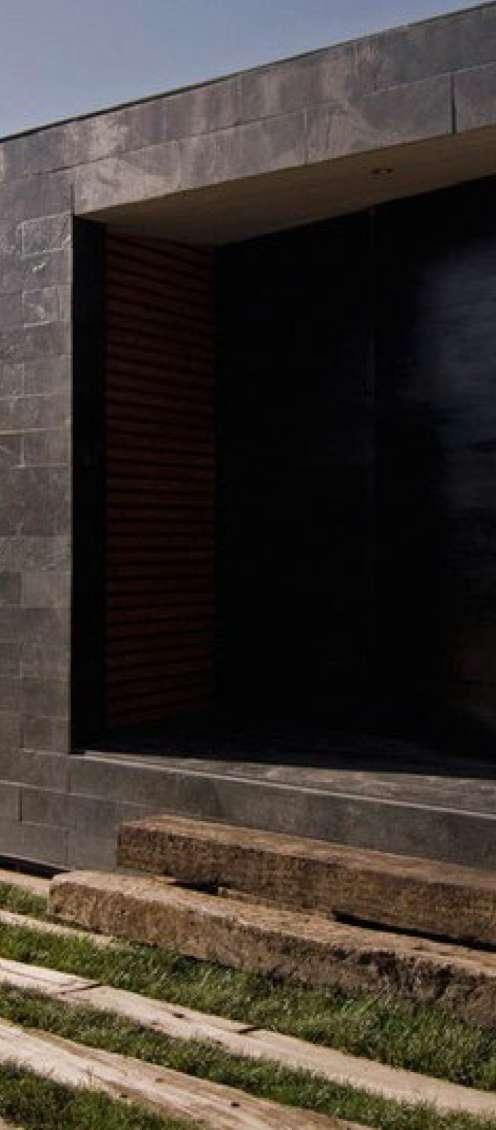
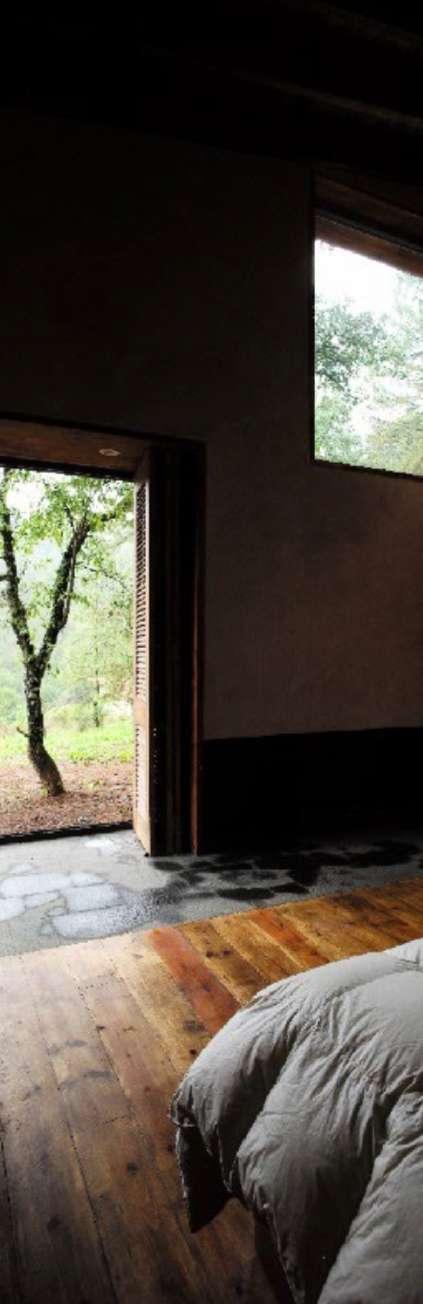
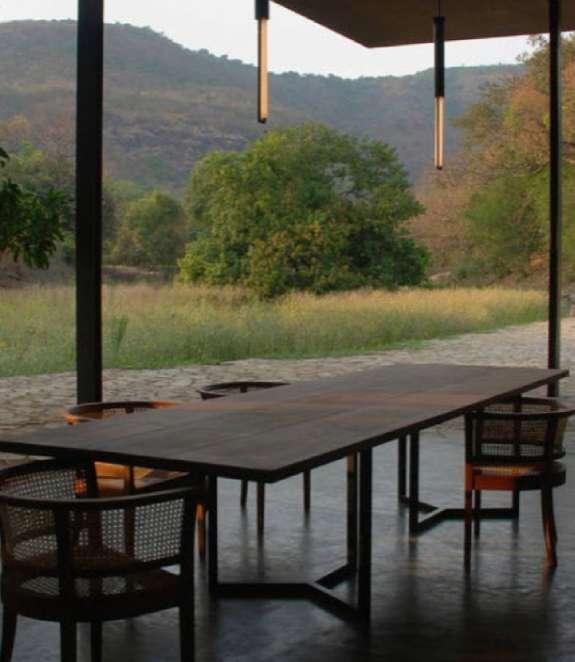
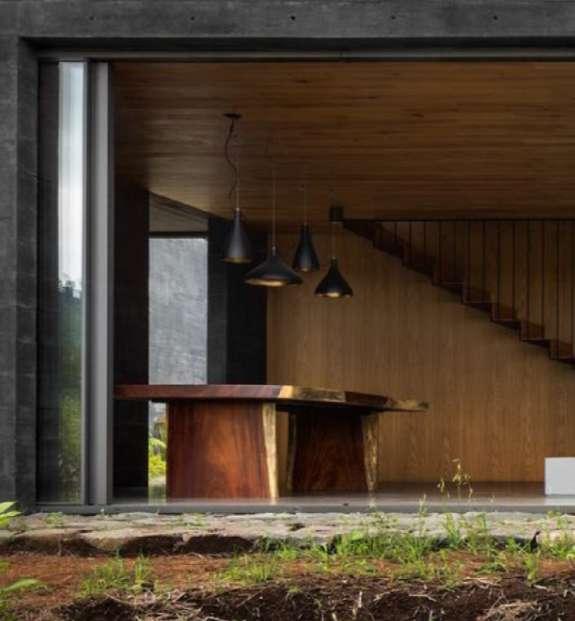
The main materials used for the villas are black wood and dark stone. Single-storey mainly caved villas follow the contour lines and are integrated with the carob trees of the surrounding area.
6.4 54
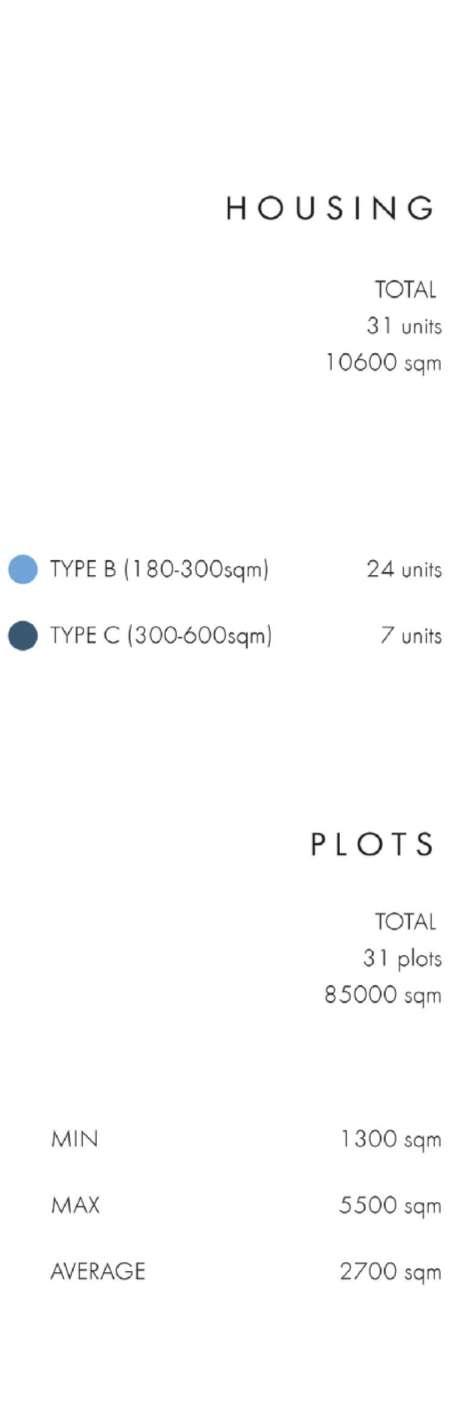
C
B (180-300sqm)
TOTAL
HOUSING
32
10.580
32
85.000
units
sqm PLOTS TOTAL
units
sqm
258 25
Type AVRG area Units 55
(300-600sqm) 590 7 6.4
56
6.5 Total Housing Units 37 Total Buildable Area 7.650 m2 57


. 58
6.5
View Location Location / View 59
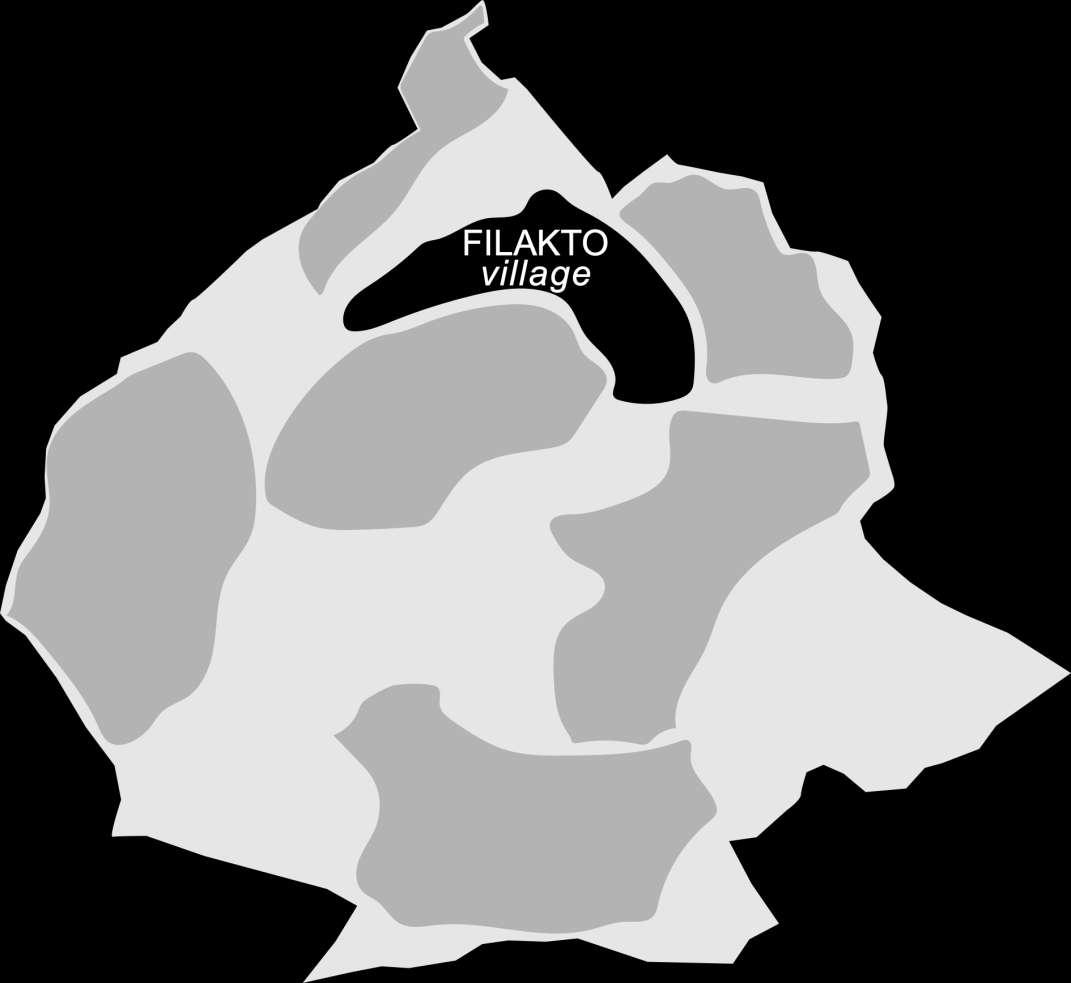
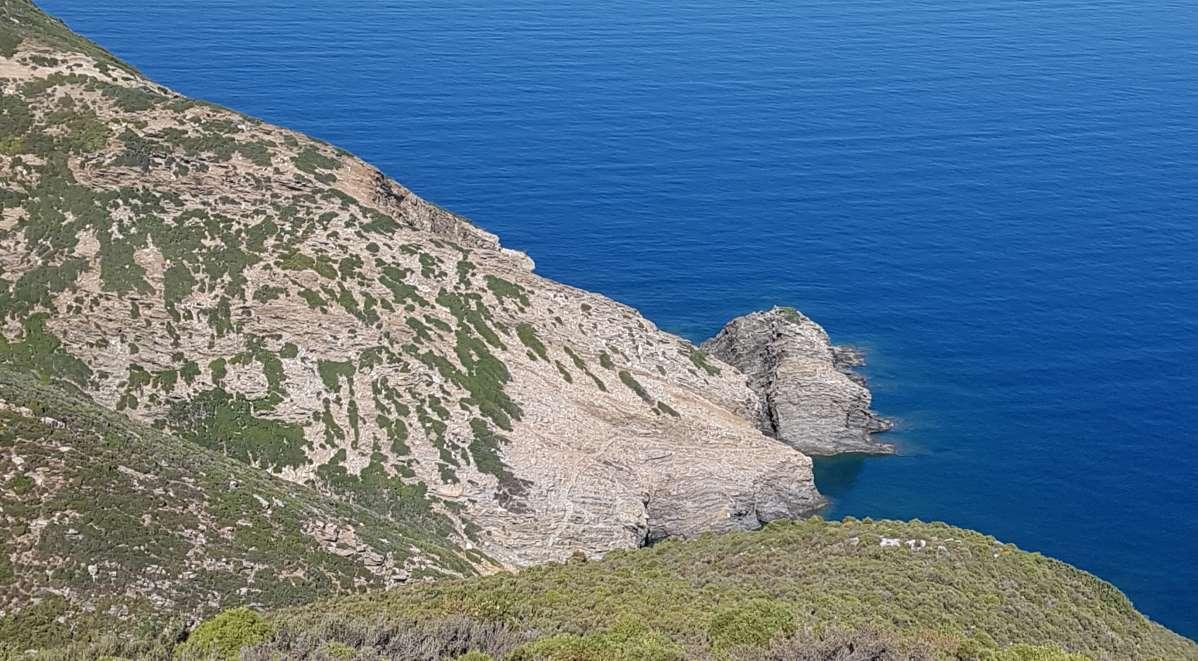
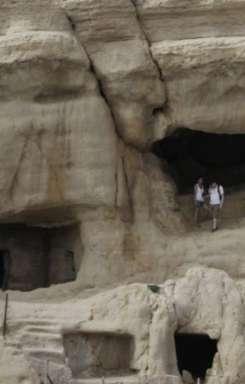
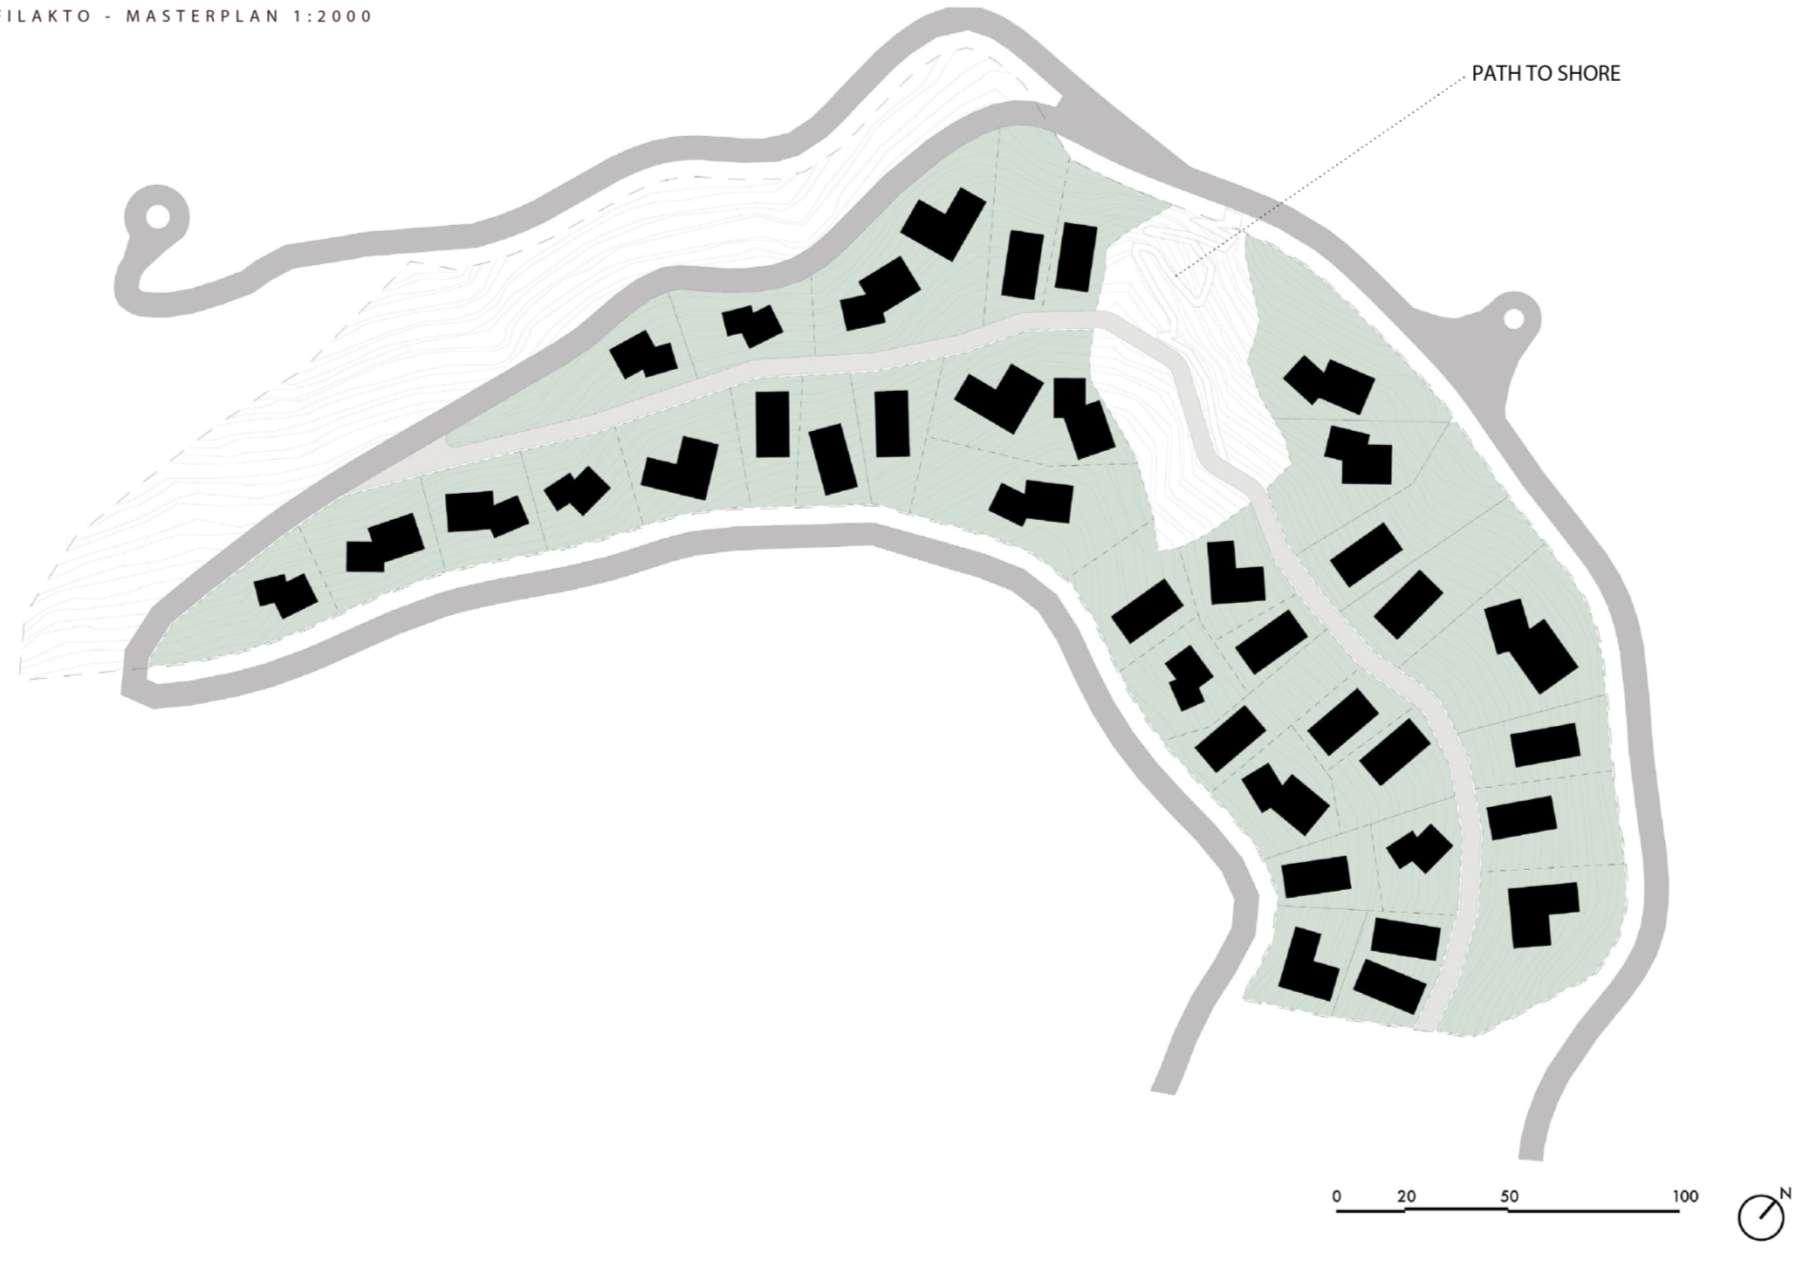
Nestled amphitheatrically on a steep slope above the coastline, the village of Filakto features independent and detached houses with stunning sea views.
6.5 60
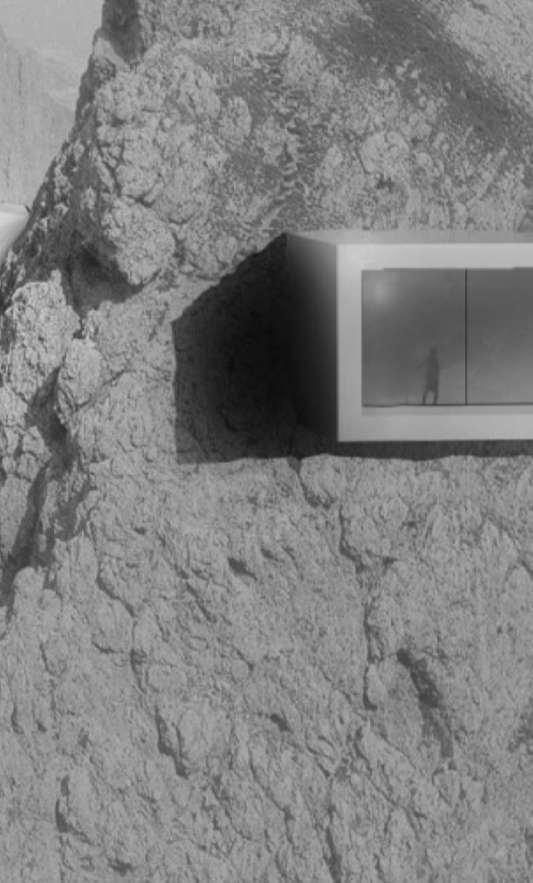
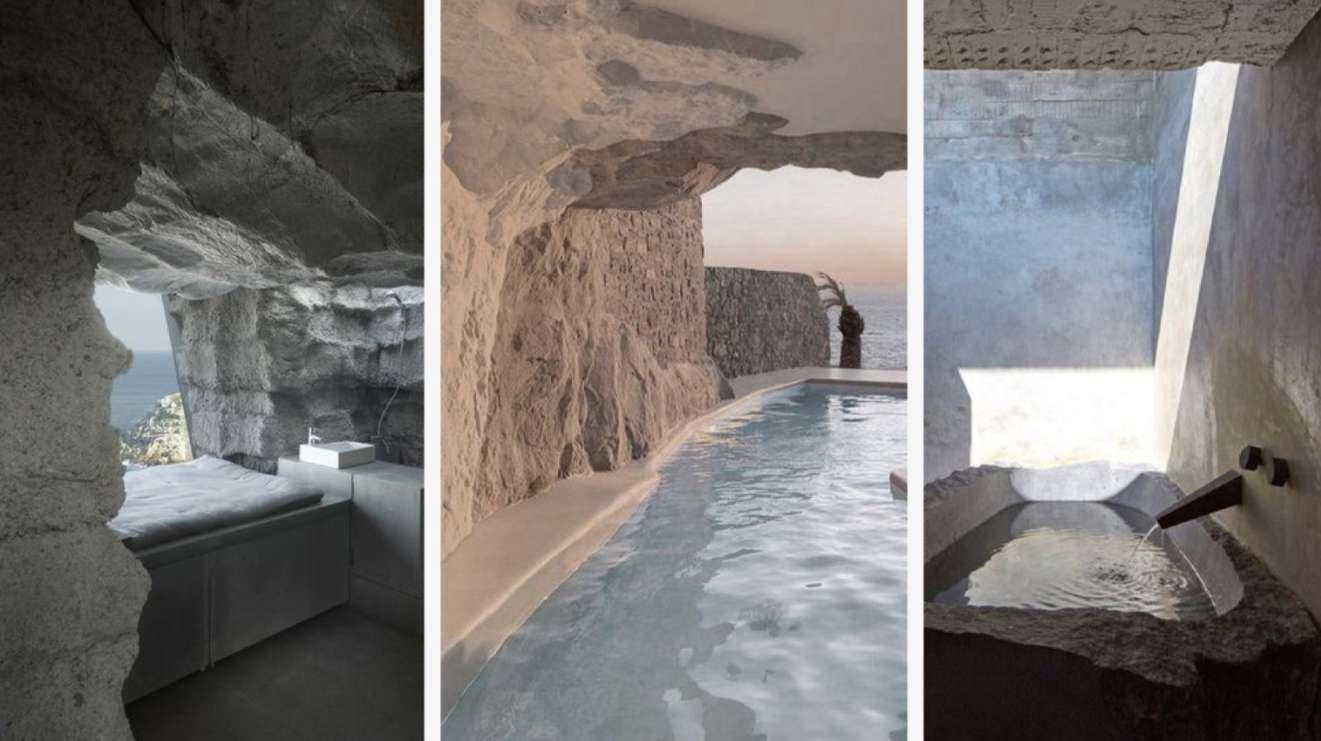
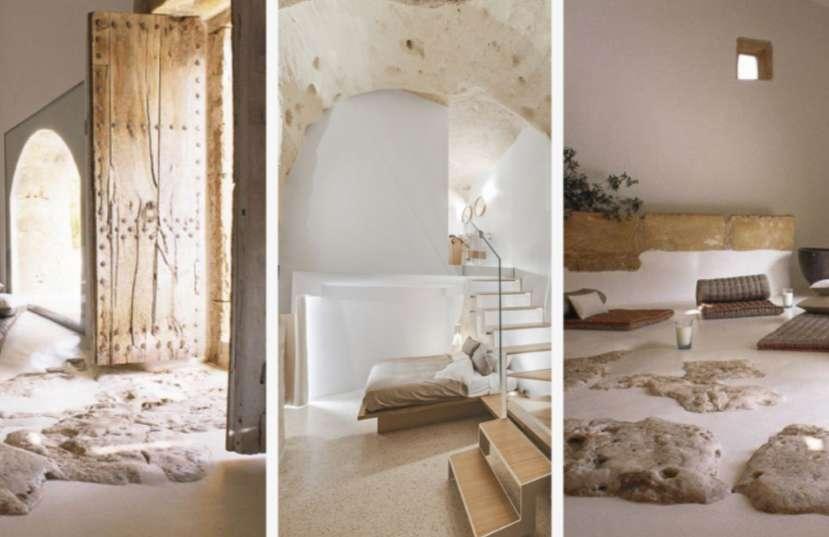
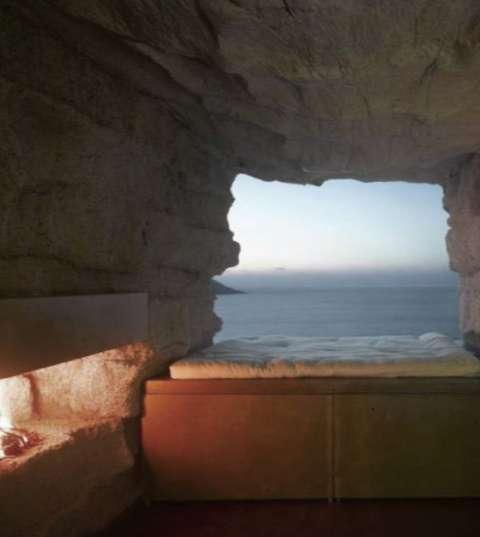
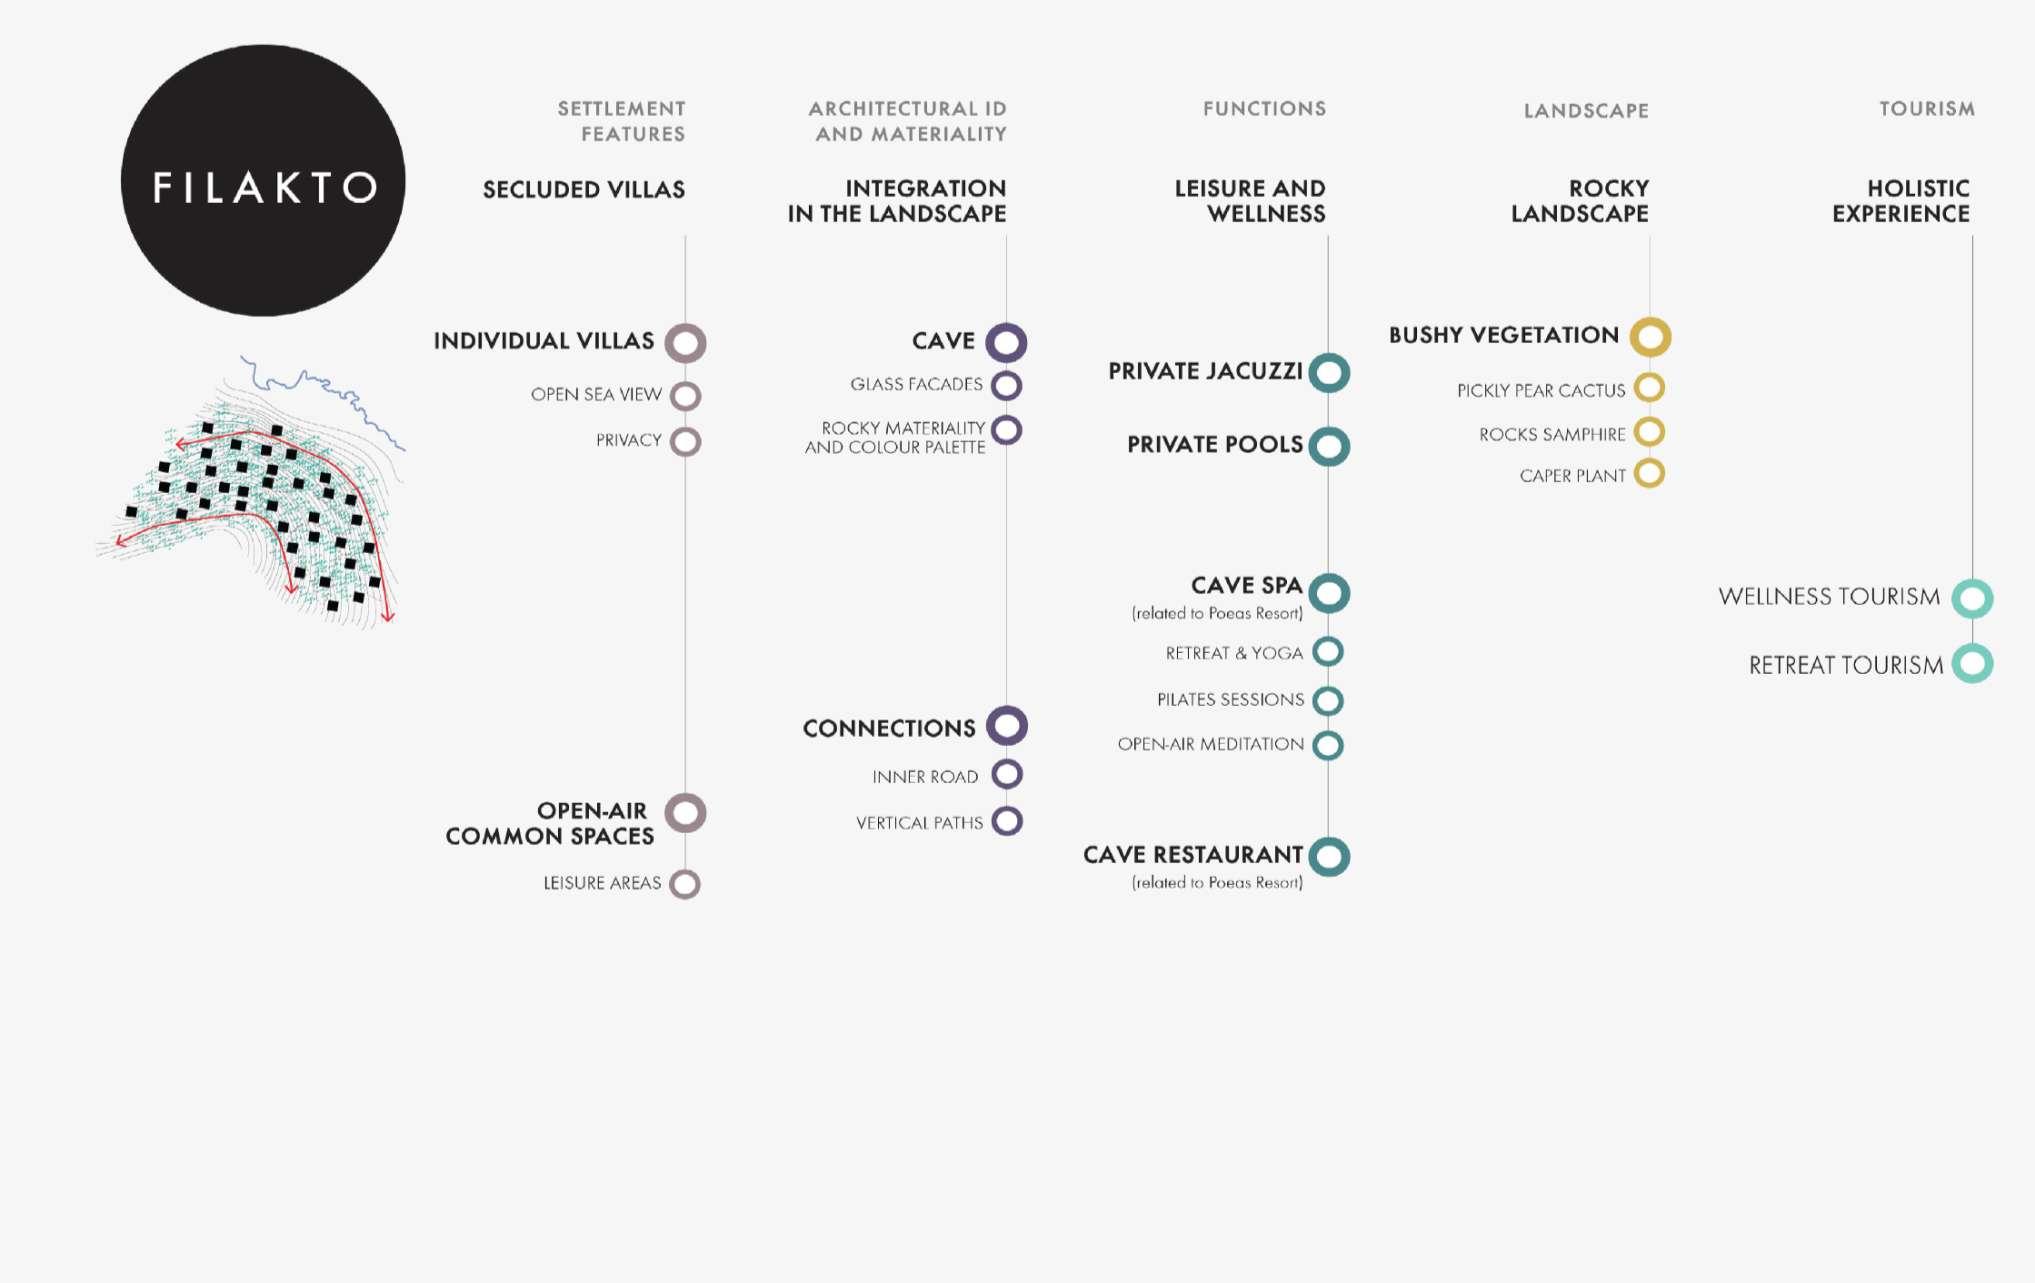
It has a strong holistic character, closely connected with the adjacent hotel Poeas and is divided into two parts, the west and the east side. The integration in the landscape is the basic concept that is achieved by sculpting the cliff, forming caved residencies open to the views.
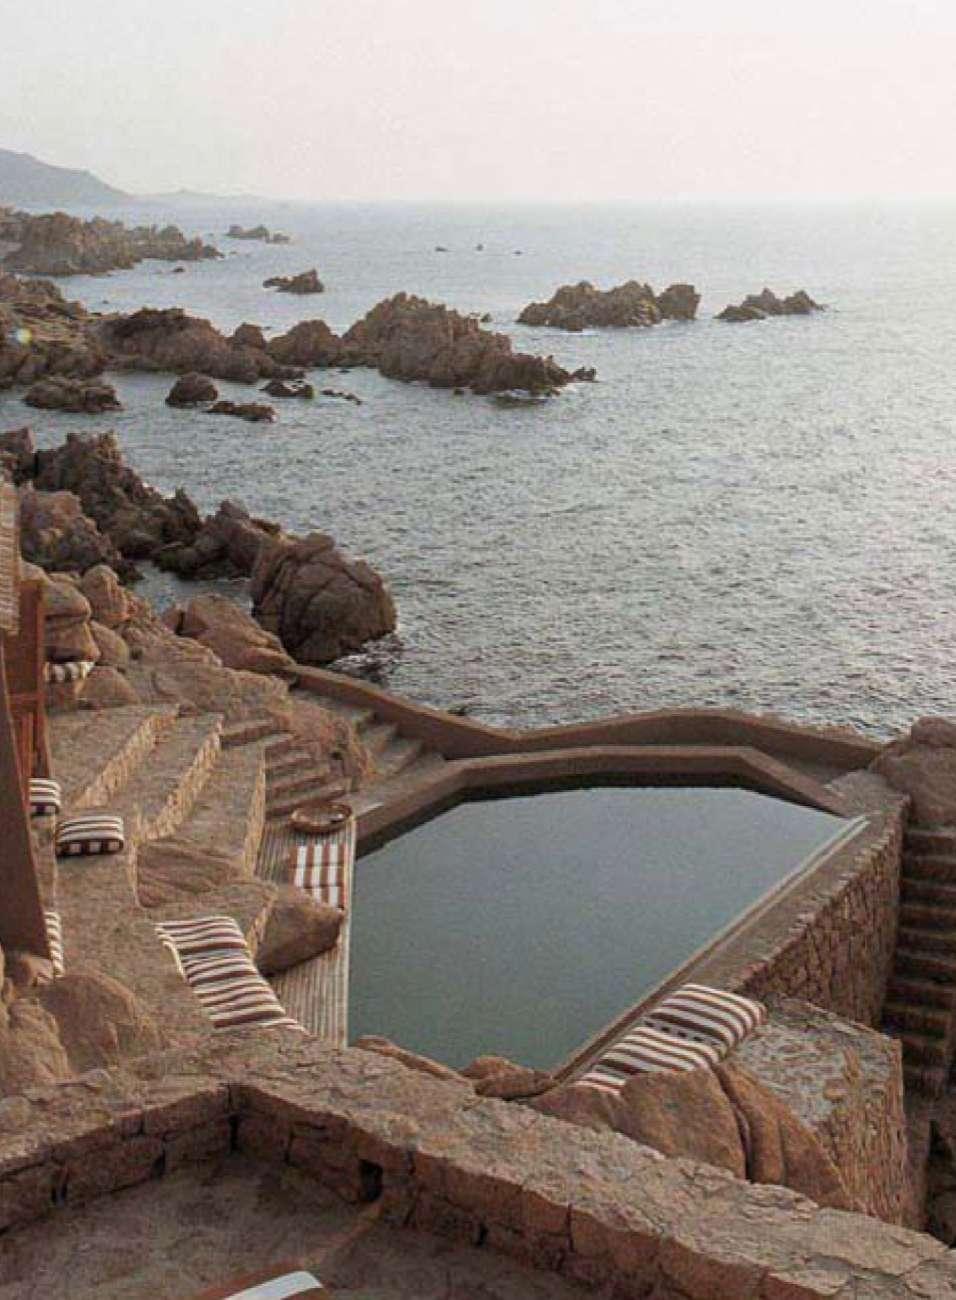
The villas are formed by excavating the cliff, thus hiding most part of them and displaying only their glass facades. Private wellness pools are integrated into the design complementing the holistic concept.
6.5. 61
The access roads to the plots branch out from the main traffic road.
Exploratory pedestrian paths connect the village with the beachfront.
6.5. 62

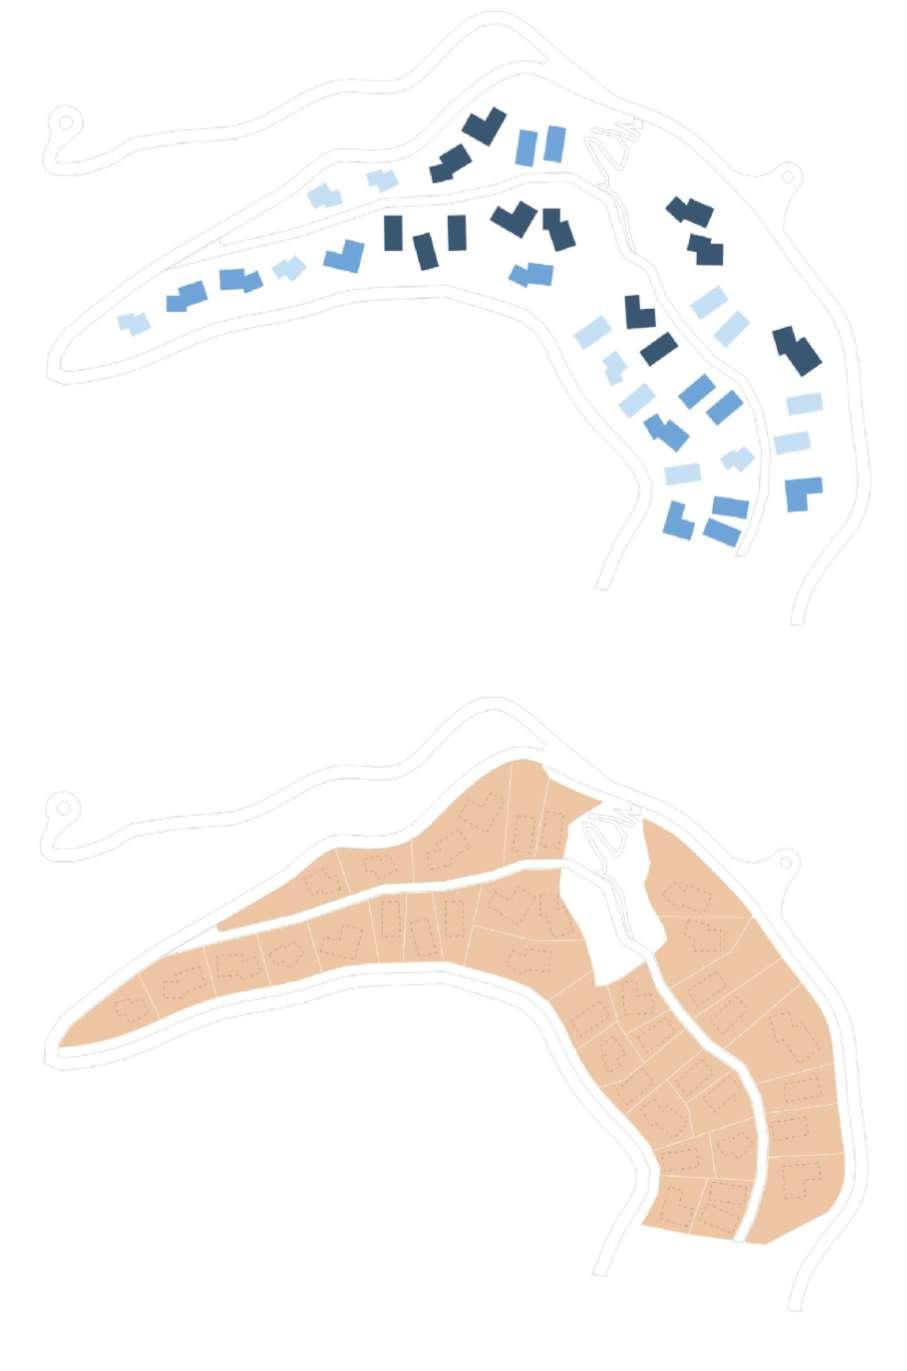
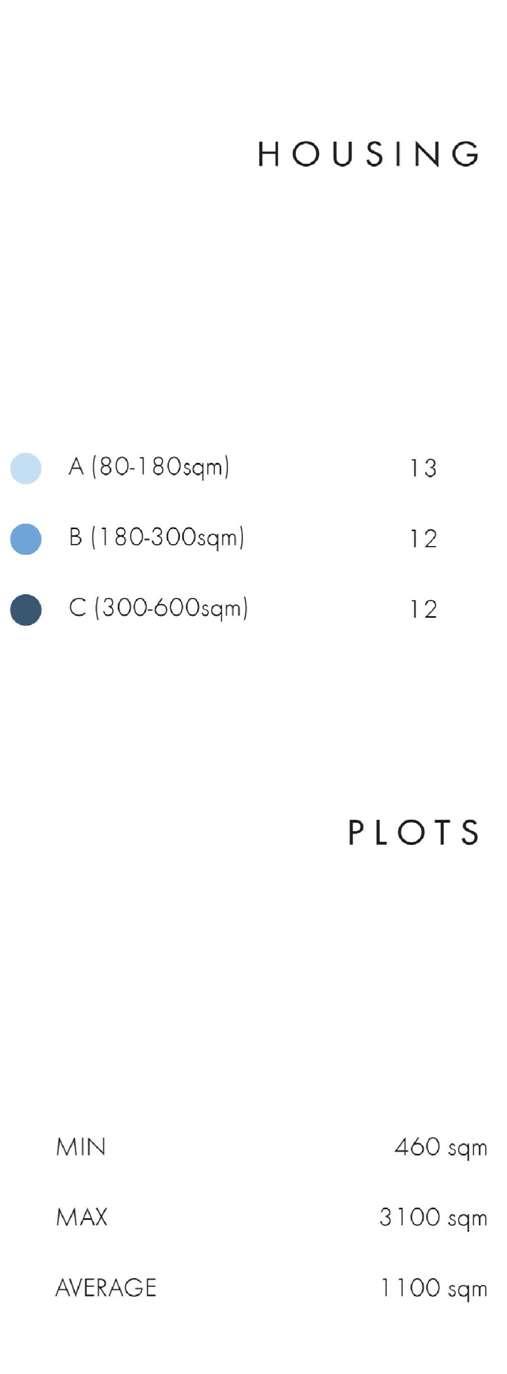
6.5. TOTAL 37 units 7.650 sqm Type AVRG area Units 90 180 360 TOTAL 34 unitsts 36.500 sqm 63
64
7.
RESORTS & MARINA
65

7.1 Total Buildable area 6.934 sqm Room Capacity 200 66
7.1
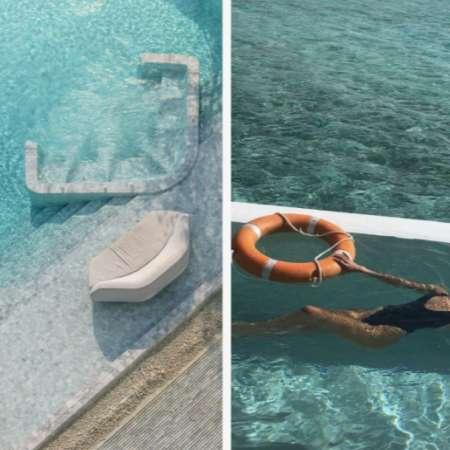
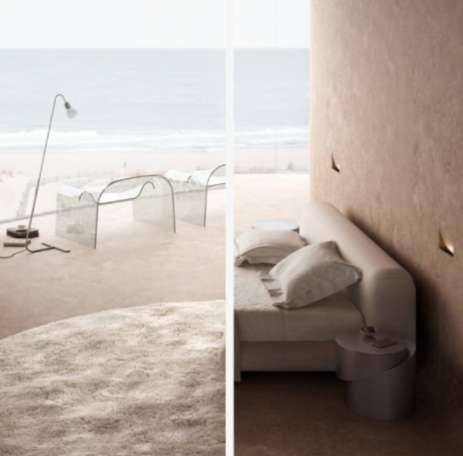
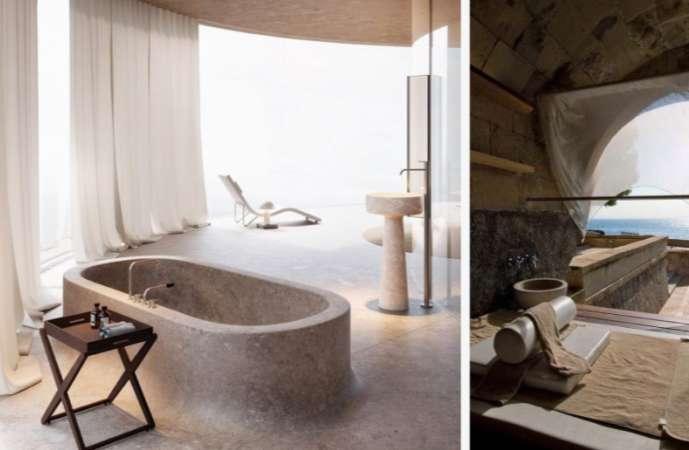
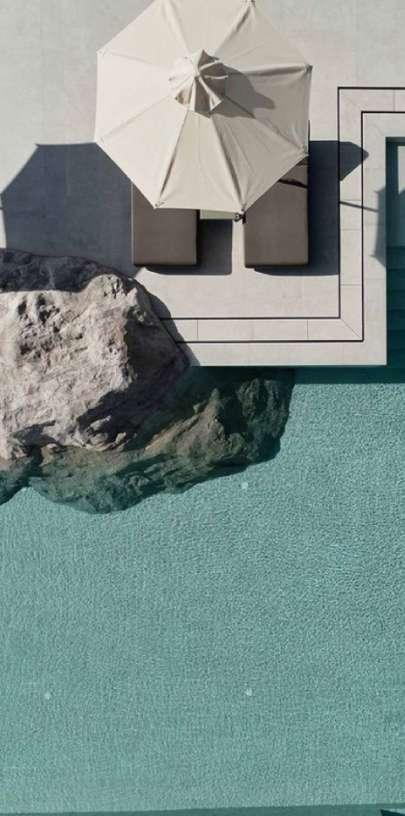
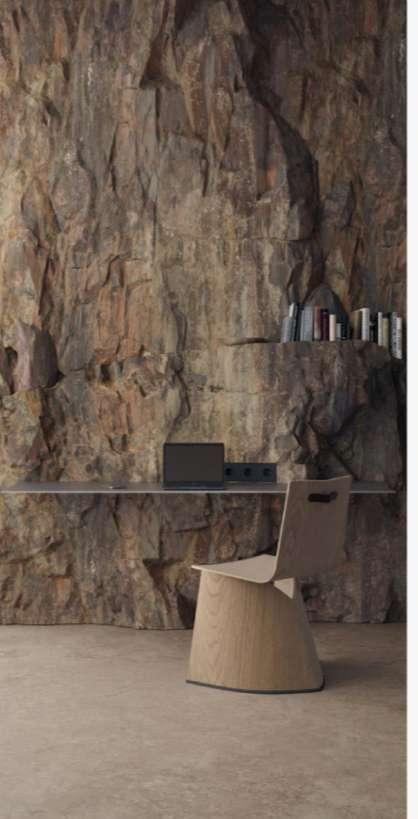
Poeas, located near the east sandy beach, reflects the architectural concept of the higher village FIlakto and extends on a 6.934 sqm area including 200 rooms of 30sqm.
67
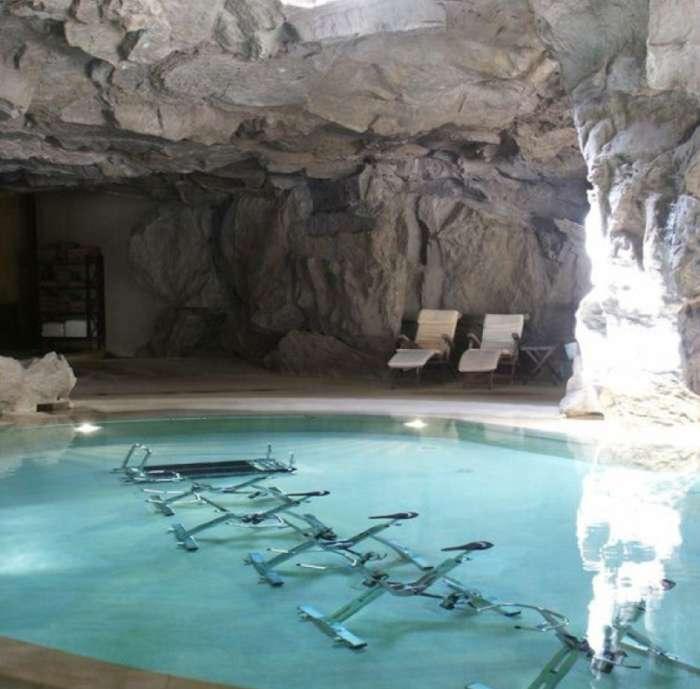
It consists of the accommodation area, a main building and extensive common areas which offer a range of services to hotel guests and residents.

7.1 68
7.2 Total Buildable area 4.281 sqm Room Capacity 100 69
Velos is located on the west side of the coastline between a small leeward, sandy beach and an impressive, naturally landscaped, swimming pool.
A resort of 4,281sqm. which offers 100 rooms of 30 sqm. The linear buildings are developed on an axis, leading to the main common area, overlooking the small beach and enjoying a magnificent sea view.
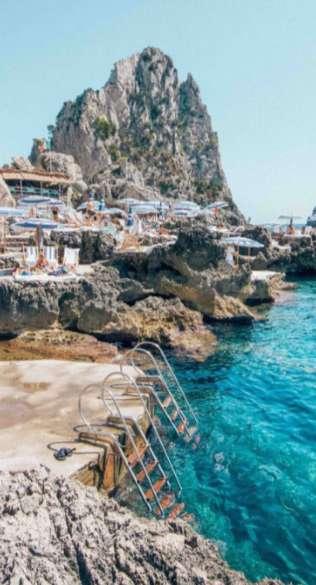
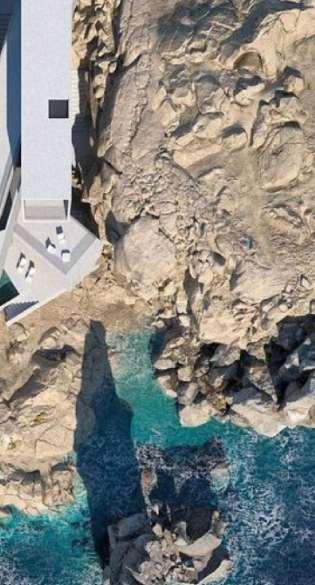
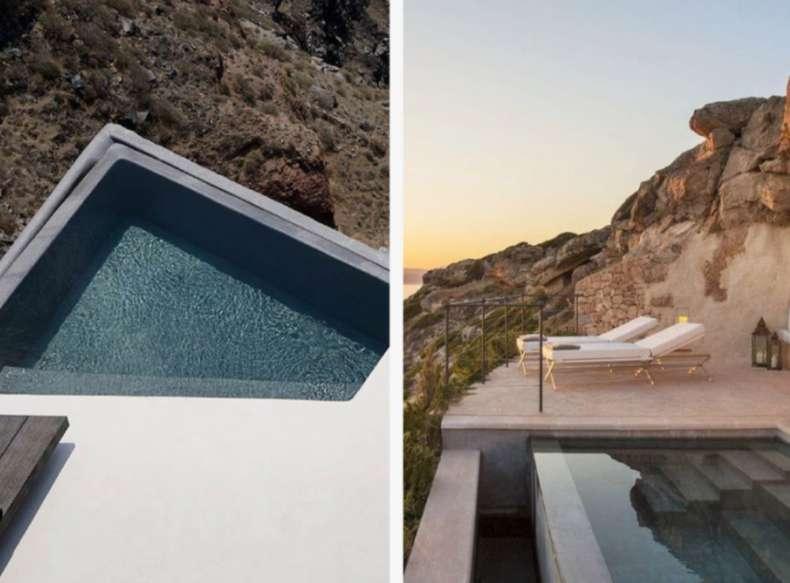
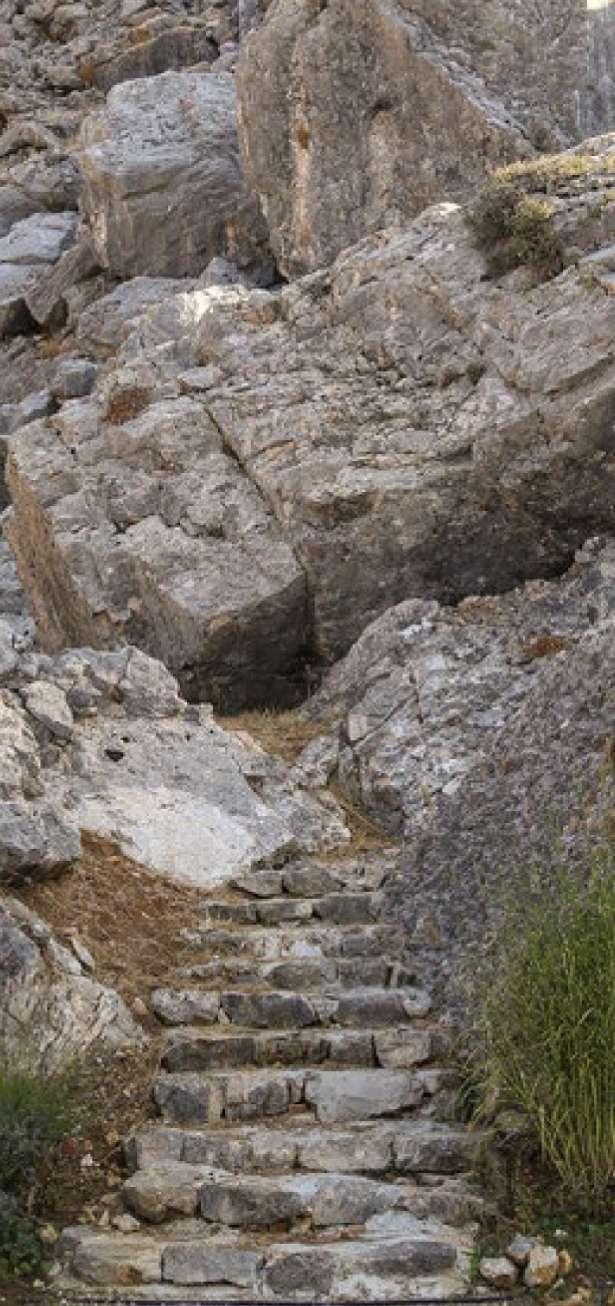
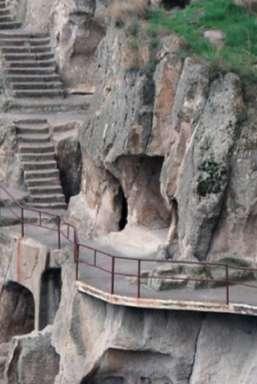
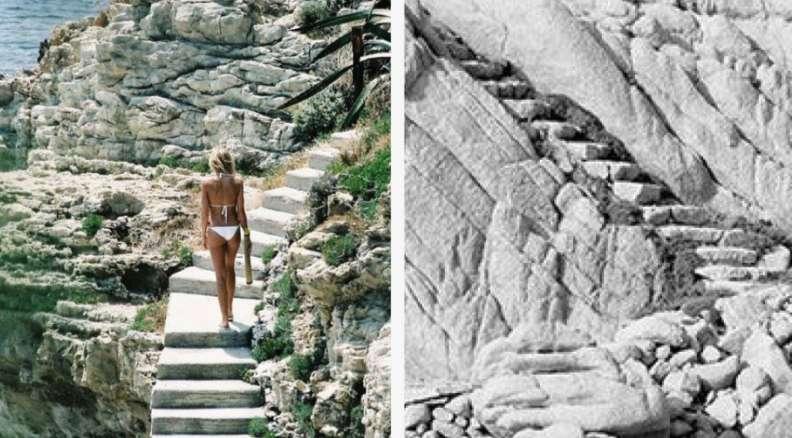
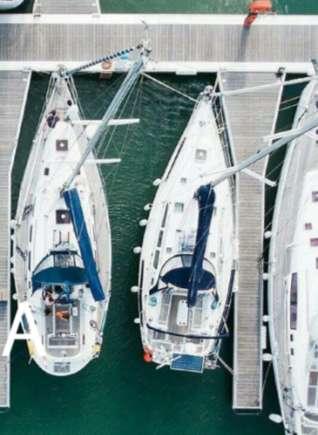
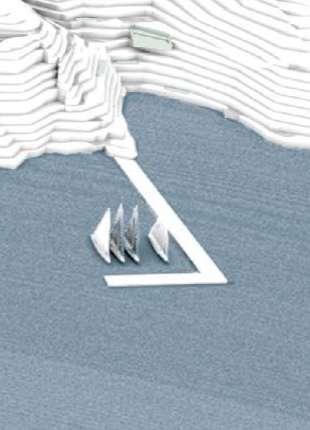
The steps carved in the rock, lead to a small organized tourist harbour for 75 yachts which is a unique base / starting point for the residents / visitors of the complex and gives additional accessibility from the sea.
7.2 70
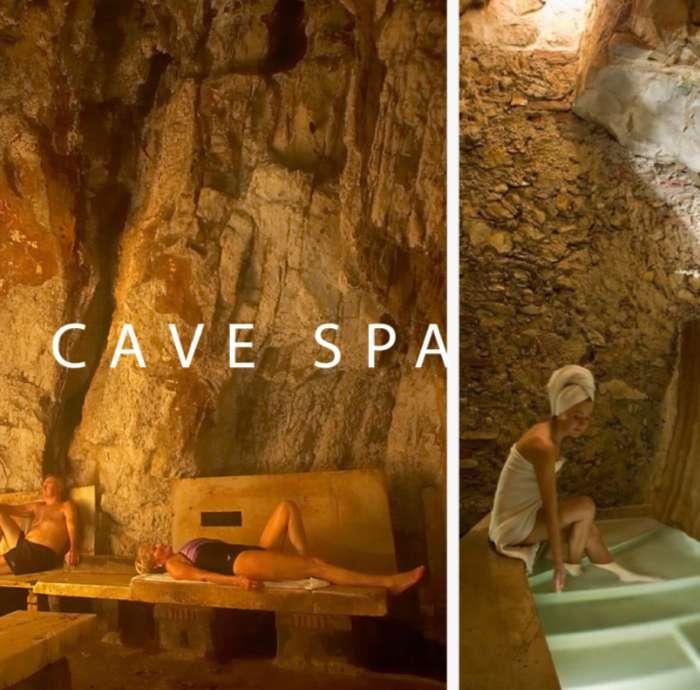
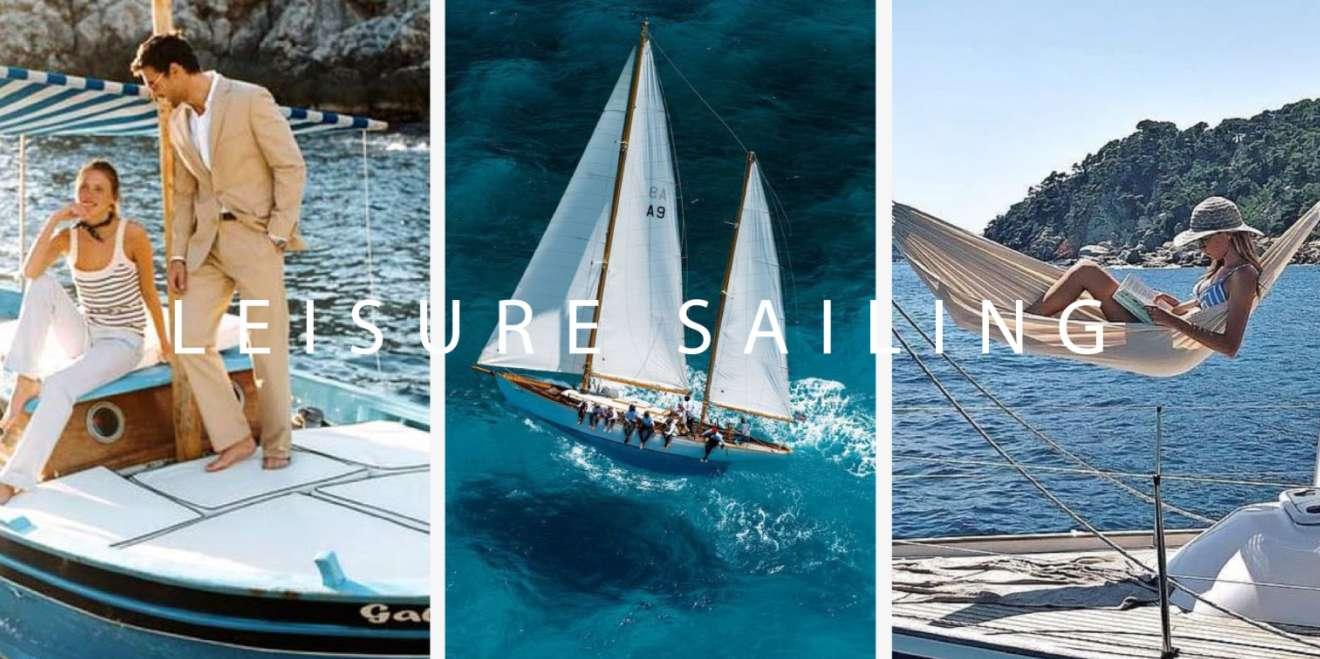
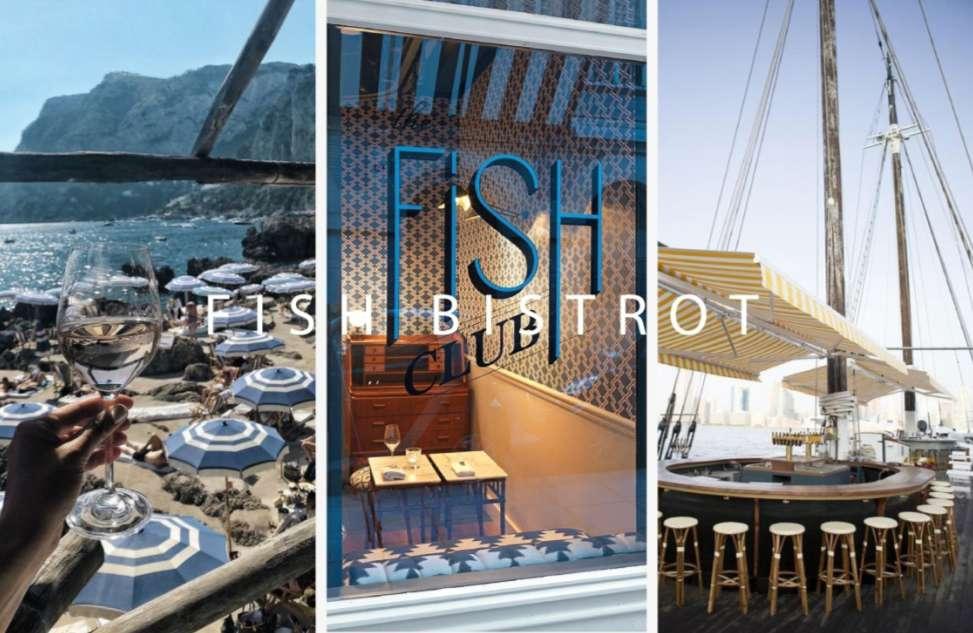
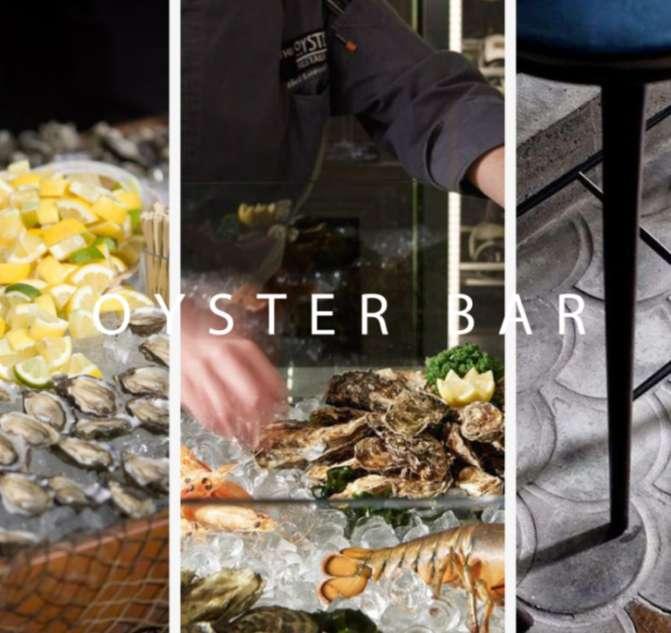
The services offered follow the marine concept of the place and include a seafood restaurant and water activities such as sailing, diving, fishing, sports, etc.
7.2 71

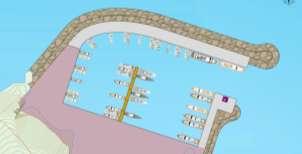
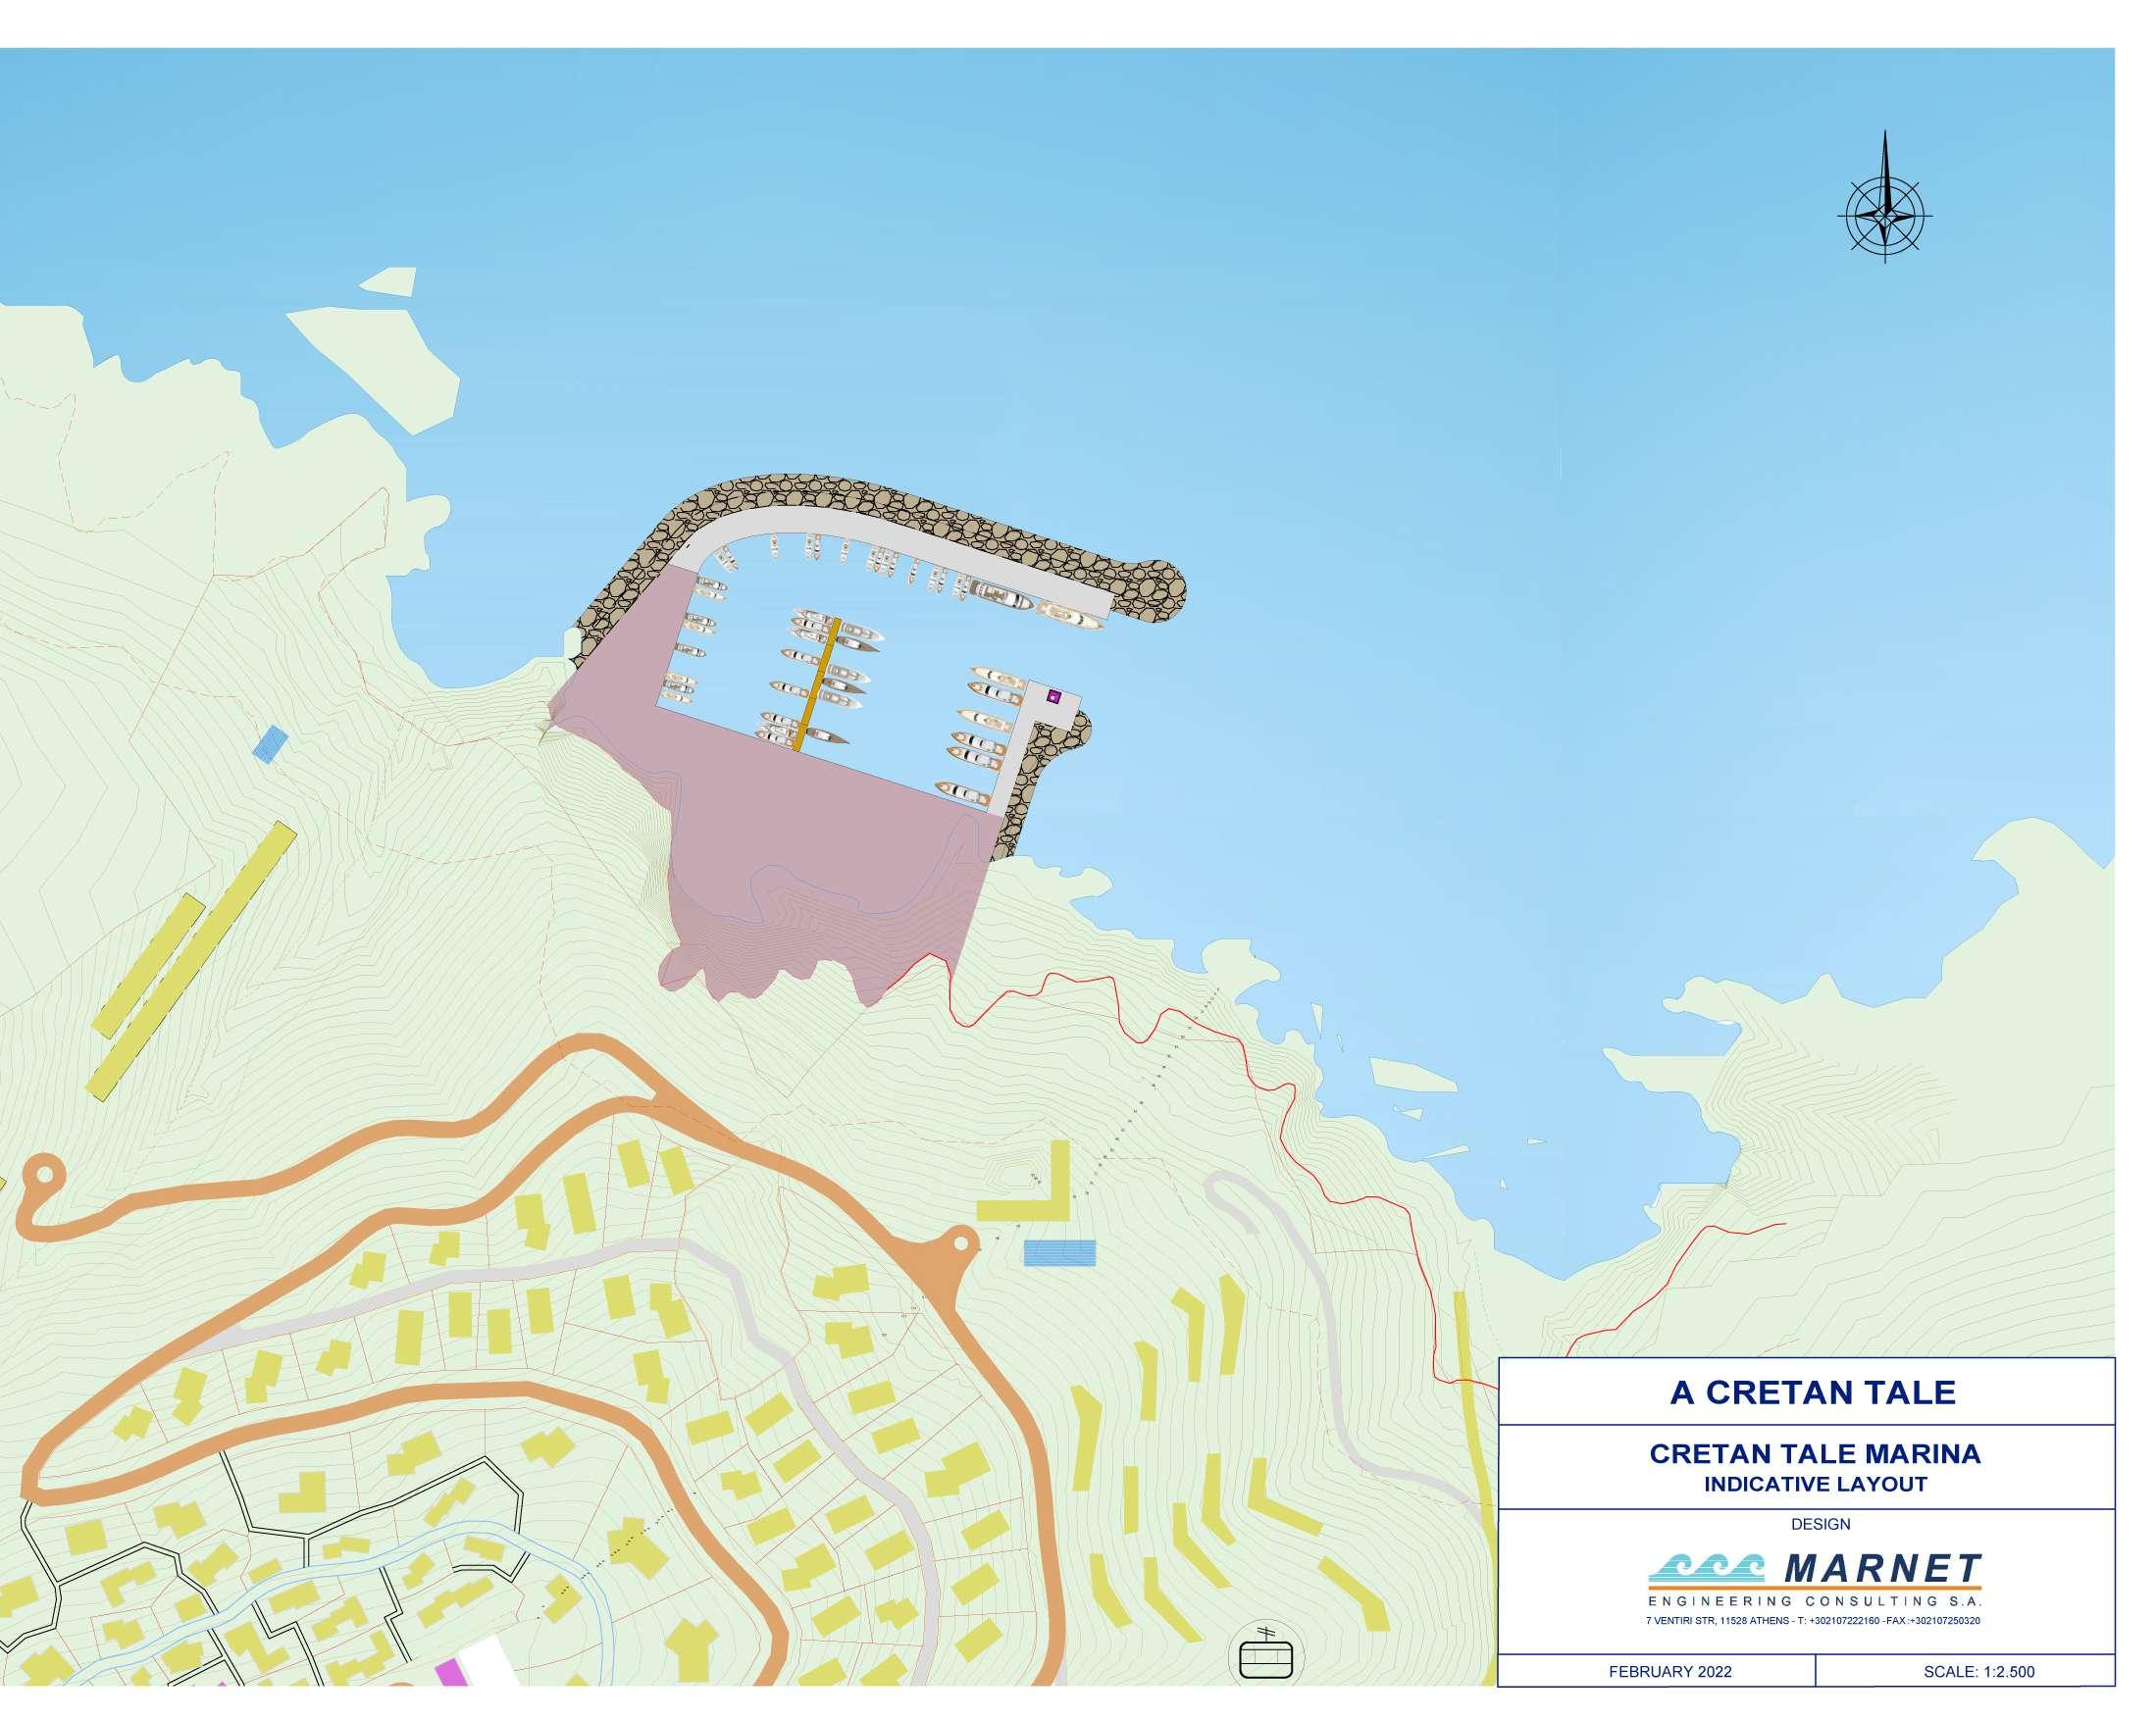
The proposed investment "A Cretan Tale" will include the development of a Tourist Port, and more specific a marina of 75 berths, alongside the coastline in front the residential and tourist development. It will be a fully organized marina with facilities and services of high standards.
In the sea zone of the marina, the construction of a leeward and a windward pier is foreseen, so that the seaport is completely protected from the waves.
The land zone of the marina will include the coastal zone which mainly extends to the steep rocky terrain as well as the area that will be created by the embankment of marine space.
On the land area of the marina will be developed the necessary areas for its proper operation such as administration offices, shipping store, sanitary facilities, warehouses, etc. as well as leisure facilities that will include restaurants, retail stores, etc.
7.3 72




 Panormo
Rethymno
Heraklion
Panormo
Rethymno
Heraklion