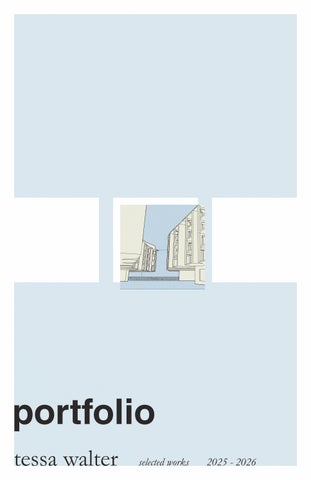
portfolio tessa walter
selected works
2025 - 2026
TESSA WALTER Candidate for B.S. in Architecture Minoring in Civil Engineering A driven and reliable architecture student especially interested in socially and environmentally sustainable architecture. I strongly believe that architecture is a tool for societal change, and that everything from the design process to the final result should reflect and take advantage of this.
Phone: +1 (805) 901-2589 Email: walter.ch@northeastern.edu LinkedIn: www.linkedin.com/in/cltwalter/ Skills: Rhino 3D AutoCAD Twinmotion Excel /Google Sheets
Adobe Illustrator Adobe Photoshop Adobe InDesign Hand Sketching
CONTENTS Outside In
Spring 2026 - with Elliott Mattison An integration of former underutilized spaces into the rich urban fabric of Boston’s Roxbury Crossing neighborhood, with residential, commercial, and community programs engrained in its design.
1
Pages 4 - 9
Havengade Quay
Fall 2026 A revitalization of one of the least-enabled parts of Copenhagen’s harborfront, meeting the need for a community node in the area while still maintaining a busy pedestrian pathway between local hotspots.
2
Pages 10 - 13
Rounding the Corner
Fall 2025 A project to bring much-needed housing to Boston’s Fenway Neighborhood, inspired in part by early Russian constructivist solutions to communal housing such as the Narkomfin building.
3
Pages 14 - 19
Analysis - Narkomfin Building
Fall 2025 A precedent analysis of constructivists Moisei Ginzburg and Ignaty Milinis’s early-20th century foray into urban communal living with the Narkomfin Building in Moscow, Russia.
4
Pages 20 - 23
Analysis - Jacobs House I
Spring 2026 - with Lorena Medina and Andrea Carmona An environmental and sustainibility focused technological analysis of Frank Lloyd Wright’s Jacobs House I, breaking down details in its material composition, solar efficiency, and more.
Acknowledgements
5
Pages 24 - 27
Page 29
OUTSIDE IN
With Elliott Mattison - Spring 2026
The Outside In is a proposed development of a group of blocks near the Roxbury Crossing T stop in Boston’s Roxbury Neighborhood. These blocks, in the present, are completely underutilized: most of it is surface-level parking lots or institutional storage buildings. Our project aimed to have health, in all its forms, be the driving factor in the urban design of this space. Outside In creates opportunities to let environmental, community, mental, and physical health flourish more than the existing space which served only institutional interests.
AXONOMETRIC NTS
4
1
An early driver in our design process was environmental health. With a portion of Boston’s longest greenway, the Southwest Corridor, being on our site, we decided that we would make only minor changes to meet this part of the site instead of trying to develop it. Residents of Roxbury in years past have also fought to keep the Southwest corridor as is; altering it too much would risk damaging community and environmental health. However, the rest of the site was ripe with opportunity for us to reinvigorate by introducing housing, commercial, and public spaces.
Low-rise rowhouses meet the edge of the Mission Hill neighborhood.
This pool building and others bring new amenities to Roxbury; there was no existing public pool prior.
The park space, located centrally, offers multipurpose outdoor space and promotes social and physical health.
Higher-density units like these two provide much-needed housing, but are pushed to the center to avoid imposing other parts of the neighborhood.
More row houses, this time on the Roxbury side, lower towards the Southwest Corridor.
A former storage building is activated by being converted into a supermarket and other small-scale commercial space with housing above.
This project by Utile, being constructed as soon as 2028, is effective. Thus, there is no reason not to keep it.
Our new connection to the platform of Roxbury Crossing Station creates a new link to public transportation.
5
MC
GR
EE
VE
PLAN
YW AY
BU RK HA RD T
CT
1:5000
HO
RA
PR
EN
TIS
SS
T
DO
NW AY BU
RK
HA
RD
TS
ST
ST
OR O
N
EY S
ST AT IO
RN
ST
GU
PA RK E
SM
ITH
T
RS
T
T
M IN D
T
SM
IT
H
ST
S T N
O M E
TR
TREMO
NT ST
Our project aimed to introduce more housing and commercial programs into this area while still respecting the larger neighborhood’s history and recognizing the damage of starting from zero. A former brewery turned bistro and converting an old storage building into a grocery also set the stage for urban renewal efforts through adaptive reuse. All streets and public spaces are meant to be humanscaled so as to prevent any feeling of overcrowding, or, on the other hand, emptiness. Outside In, as part of contributing to community well-being, gives just as much respect to the residents who will be living nearby as those onsite. Each of the buildings proposed upon this project also meets the larger Mission Hill and Roxbury neighborhoods around its perimeter by matching their typology of low-rise family housing. This creates a gradient of heights, which ensures that it encourages bringing the community outside in from every perspective.
6
The layout in plan pays respects to previous iterations of this site as a commercial and industrial hub. The site has held the headquarters of the Burkhardt Brewery, the old Roxbury rail station, and the Thomson-Crooker Shoe Company, all of which have lent to its unusual street layout. By converting many of these streets to pedestrian ones, we encouraged walking, biking and public transport over driving while still maintaining the historical street layout. These methods of transportation are simultaneously more environmentally conscious and physically healthy. We were also able to make moves which encouraged the use of existing public transportation systems, further linking the site to Greater Boston in a more environmentally conscious way. A main way we have done this is by creating an extension of the Roxbury Crossing station platform, letting us link it into our site directly so that users don’t need to cross Tremont St.
PLAN (HISTORICAL) NTS
STAKEHOLDER MAP 1:10000
LONGWOOD Professionals Students
ALICE TAYLOR HOMES MISSION MAIN Groc food ery store on-site helps reduce the distance to Food Sales
adv oca tes for
tena nts a nd
owns s ome prope rty on the site
St ud en t
MILES 1/16
3/32
1/8
Families Seniors
Fa
Families Students Seniors
1/32
ROXBURY
Tr a r
MISSION HILL
0
t.
tS
on
em Tr
ho usi n ng e S s it Pro and s ale s c spe hoo l ctiv e te facilities nan on the ts + custom site ers
MH NH S
3/16
1/4
MBTA
RCC
Institutional
Residential
Mission Hill Housing Services
Buildings colored directly convey specific entities with interest in the site, and gradient nodes convey more general group / area that would take interest in it.
URBAN FRAMEWORK 1:10000
nt
o em
Tr
.
St
MILES 0
1/32
1/16
3/32
1/8
3/16
1/4
7
PERSPECTIVE: PARK
Outside In’s public spaces are specially tailored to suit peoples’ mental and physical health. By breaking up large open spaces with planters and benches, we create space for people to wander through or sit amongst. In these planters, we specifcally chose certain types of fragrant plants which are scientifically proven to lower stress: lavender, rosemary, and sage. This way, we would provide spaces which help to subconsciously destress occupants even when they are just passing through. Street furniture like trash cans, benches, and lampposts, following the Boston Complete Streets guidelines, help to create clean, safe places for those of all ages and needs.
STREET SECTION PERSPECTIVE 1”:4’
8
The layout of streets was also a primary focus for the Outside In. Again using the Boston Complete Streets as a guide, we widened many existing streets to make room for bike lanes, protective planters, and street parking. Bike lanes and the planted medians dividing them from the road would ensure the safety of bikers, since that is the main mode of transport we wish to encourage. Street parking, while sometimes having negative effects, is effective for this situation. By reducing the road down to a one-way street, as seen below, we force drivers to slow down to safer speeds. It also serves to protect pedestrians while simultaneously providing options for parking.
PERSPECTIVE: BRIDGE
One option to link the Southwest Corridor into the rest of the site was to completely cover it. However, due to the massive environmental cost of doing this entirely in concrete and steel, we opted to instead make one connection point which would funnel people from the Southwest Corridor into our site: a tri-spoke bridge. On one end, it lines up with one of the main roads on our site. On the others, it connects to an existing bike path. This would further reinforce biking as a main mode of transport and bring bikers into the site when they otherwise might not have visited. Underground bike parking, as shown below, was also placed right at the end of the bridge.
URBAN TRANSECT 1”:64’
9
HAVNEGADE QUAY
Fall 2026
2
SLOW
PULL
Copenhagen’s waterfront was historically a place of AXONOMETRIC commerce and industry; however, economic forces NTS have driven these out of the city center, leaving the waterways ripe for opportunity. The Havnegade Quay aims to open up the water to Copenhagen’s residents for uses like leisure and sport by interrupting a wide pathway condition and making a new node for the area. “Pulling” apart the one wide pathway by creating two new paths into the harborfront provides a new choice to pedestrians. They can enter the lower area to stay and enjoy the waterfront, pass through the lower area for the new scenic route, or even bypass it entirely by walking around. The placement of a new node will thus not inhibit the path of anyone on their way to or from Nyhavn or any of the other places connected by these paths. However, new details like an improved park area and elevation changes helps to force those passing to slow down and appreciate the space. Having a variety of heights among these new pathways also creates opportunities for sitting along their edges. All of this would let the Quay still serve as part of a pathway like it was, while still being a place derving of a visit in its own right.
PARTI DIAGRAM 10
The waterfront features themselves were inspired by similar projects by PLOT architects, who later split into BIG and JDS. In these projects, they were able to imply pool spaces in the water without always completely enclosing it from the larger harbor. The Havnegade Quay does this by extending wooden platforms into the water to create a traditional pool typology, down to the diving board. Amenities include the swim-up diving platform, an isolated pontoon for sunbathing or water activities, and an enclosed, shallower pool for children and their parents. There is also kayak storage on the Southwest side, isolated so as to protect swimmers.
11
PLAN 1:200
The on-land part of the Havnegade Quay would also provide much-needed seating and park space for the area. The existing seating and park spaces were limited, lacked greenery, and made secondary to the main pathway. In this project, benches shaded by trees planted on the lower park space would offer use not only to those coming for the waterfront, but also residents who want a park space to escape the touristy public areas nearby.
SECTION 1:100
12
SITE PLAN & PROGRAM DIAGRAM 1:500
1 2
2
3
2 4
2
5 7
6 8
In section, one can get a feel for the variety of programs that the Havnegade Quay provides. In the part furthest from the water, it becomes a standalone park space, with benches incorporated into the handrail above the lower green space. This provides a space for higher-energy activities like sports away from the waterfront. The green space below is one long strip of vegetation for reading or resting under the shade of the trees. Below this is the lower pathway, with stairs down to the wooden platforms on the water. Many people will pass through here, and some might sit along each of its edges. The water platforms themselves are each programmed for specific purposes, ensuring that everyone who comes will have somewhere to be.
1. Public park space 2. Bench seating (450cm) 3. Showers 4. Shallow pool 5. Main leisure and swimming area 6. Kayak storage and launch ramp 7. Floating diving platform 8. Multipurpose Pontoon
13
14
MODEL PHOTOS Model at 1:100
15
ROUNDING THE CORNER
Fall 2025
Rounding the Corner is a project in Boston’s Fenway neighborhood which brings large-scale urban housing to an area which struggles with overcosted and, in many cases, underproviding housing. Its design is heavily inspired by early Russian constructivist projects in urban communal living, especially the Narkomfin building (see page 22). Key features of the site included the Russian Orthodox Church in the corner, the slope down into the site around each edge, and the view into the Emerald Necklace, a very lush park which is a favorite spot of many Fenway residents.
AXONOMETRIC NTS
16
3
The design of the Corner starts with the unit itself. By standardizing the unit, it can become the key building block of the structure as a whole. The units I designed are long and multi-story, and had personal balcony space as a part of each unit. The repeated unit then drives the entire structure, making a curved spine of linked and stacked units with circulation cores acting as connection points to the ground floor. The ground and fifth floor housed miscillaneous amenities: on the ground floor, many utilities like a mail and trash room were located. On the roof, there are greenhouse and rooftop spaces.
UNIT LAYOUTS
1”:8’
Another key feature of the building which was inspired by moves made by the Narkomfin building was the raising of the first floor off the ground. The space below is then activated as a public space which can be used for public or church events. In this way, the building gives back to the church in some way. Because of the drop in elevation as you go into the site, this move also allows the lowest floor of the units to be suspended slightly above street level so that they have increased privacy. Frosted channel glass covering much of each unit’s windows also helps keep privacy in what might otherwise be a very street-facing building. On another note, the space between the two buildings becomes a new space in it of itself. In Denmark, it is often remarked that the space between buildings is just as, if not more, important than the buildings themselves. Here, the space between becomes another prime spot to walk, hold events, or simply enjoy a more communal outdoor space.
PARTI DIAGRAM NTS
17
ROOF PLAN 1”:48’
A main goal of the layout in plan is to maintain the church as a local landmark and to allow them to have their own open space. They curve so as to respond to site forces, staying on as flat of ground as possible in the site. This way they maintain some clearance between them and the adjacent structures.
18
TYPICAL FLOOR PLAN 1”:48’
With multistory units, there is less footage given to circulation than if there were hallways on every floor. Hallways are only necessary on two out of six floors. Having multiple floors also allows people to split their home into two parts: a more publicfacing area on the floor connecting to the hall, and a more private one on the floor above or below. This increases residents’ agency over their own spaces. Shown is one of the floors with a hallway.
19
Details of the public space on the ground floor ensure it is a place for Fenway as a whole, not just those who live in the Corner. Wooden surfaces, attached at two hinging points on the columns below, become maneuverable pieces of public furniture which can either be market tables or boards which divide the space and provide room for community event posters. Benches and planters also reinforce the idea of the thoroughfare between them being a pedestrian street rather than a private space - it is meant to be as open to and integrated with the Fenway community as its parks.
SECTION PERSPECTIVE NTS
20
PERSPECTIVE NTS
21
NARKOMFIN BUILDING
Fall 2025
This project is a precedent analysis of the Narkomfin Building in Moscow, designed by the constructivists Moisei Ginzburg and Ignaty Milinis from 1928 to 1930. Built the early age of the Soviet Union, it was supposed to become a new model of ideal communal living in an urban context. Because it is a relatively early foray into urban hosuing, it has many moves which seem unorthodox to us today, but there is actually a number of merits to its unique design.
AXONOMETRIC NTS
22
4
The overall idea of the building was to distinguish communal and private spaces, pushing many programs which we would consider private to the public area. This included such things as stovetops, which were only included in the larger apartments meant for families, and spaces for doing and drying laundry. In this way, it embodied the ideas being pushed surrounding communal living at the time.
PLAN
1”:32’
The Narkomfin Building elevates off the ground at its first floor, with only two egress stairs reaching the ground at the main body of the building. The space below becomes open and usable, and was intended to become an urban park space. However, not much is provided for use as a space for leisure.
23
SITE PLAN 1”:180’
In section, one very unique aspect of the Narkomfin building is revealed: the multi-story units. Of the 7 floors (excluding the ground floor), the only ones to have hallways are the 2nd and 5th floors. This is because the “Type K” units for families took up both the second and third floors, while the type F units for individuals or couples took up the fourth through sixth floors. This way, very little of the building’s space is handed over to circulation and units are more varied than one-story apartments. The increased size of each unit unfortunately came at the cost of a relatively low density of units.
SECTION 1”:16’
Type F
Type K
24
PLAN
1”:32’
Originally, the roof space was also activated so as to be useful to residents of Narkomfin. It had spaces for leisure and some for gardening. Ironically ,considering Narkomfin’s communal beginnings, atop the roof a penthouse for the building’s owner was eventually constructed, nullifying what was originally there.
25
5
JACOBS HOUSE I
With Lorena Medina and Andrea Carmona - Spring 2026
JACOBS’ HOUSE R-VALUE
The R-value in the MOISTURE
1
ROOF AT BEDROOM (WINTER)
*Data from the winter month was used as a reference, as this reflects the worst conditions at the residence.
Data from Ubaku the wood and ins quickly. Accordin does not dry out reduce condensa HEAT
1
2
FLOOR PLAN HIGHLIGHTING SECTION CUTS
26
ARCH 3210 - ENVIRONMENTAL SYSTEMS
As for phase shift, t wave to reach the in
This project analyzed the building technology and qualities of Frank Lloyd Wright’s Jacobs House I, proposing new, non-destructive adaptations to the current building which would make it a much more effective building at being environmentally sound and creating a habitable microclimate.
Highlighted are two pages which highlight the full project’s structure and methodology. More parts of the building and other aspects of these parts were also analyzed to a similarly high degree of detail.
EXISTING ROOF ASSEMBLY UBAKUS DATA
e existing structure does not meet code requirements as it is currently 40.4167 ft²·°F·hr/BTU (7.275 m²·K/W); to meet code requirements, it must be at least R-60.
Ubakus shows that there is high levels of water that are affecting the Roofing Insulation, Plywood, Fiberglass Insulation, and Sheating layers. It is important to preserve these layers, as they contribute to the R-value of the ceiling system and the main roof structural system. A vapour barrier must be installed to prevent water from condensing deeply on the roof structure and damaging the insulation.
us also shows that it takes 118 days for this system to dry completely. This extended period of time is due to the fact that sulation retain moisture, and because of the lack of vapor barriers and insulation, it is more difficult for this system to dry ng to Ubakus, 118 days is more than the 90 days permitted by the DIN 4108-3, and it must be expected that the component t completely in the warm season. Based on this information, it is necessary to add more vapor barriers and insulation to ation levels within the system, improve R-value and shorten the drying time.
the roof performs well, with a phase shift of 11.8 hours. According to Ubakus, the ideal scenario is for the temperature nterior of the building during the coldest hours of the night. Therefore, a phase shift of 12 hours is ideal.
LORENA, TESSA, AND ANDREA
27
JACOBS’ HOUSE R-VALUE
A C
B
D
E F G H
A Roofing Membrane B Plywood C Sheating D STEICOfloc E Vapor Barrier F Ceiling G STEICOfloc H Pine
The bedroom MOISTURE
3 ROOF AT BEDROOM (WINTER) *Data from the winter month was used as a reference, as this reflects the worst conditions at the residence.
HEAT
1
2
FLOOR PLAN HIGHLIGHTING SECTION CUTS
ARCH 3210 - ENVIRONMENTAL SYSTEMS
28
The ceiling perform hour phase shift so is necessary while a
MODIFIED ROOF ASSEMBLY UBAKUS DATA
ceiling now meets code requirements for a ceiling as it is now has an R-value of 62.22 ft²·°F·hr/BTU (11.20 m²·K/W).
To address the issues of the R-value not being quite up to code, we added 100mm (about 4in) of Glasswool 032 insulation and wood shingles on top. Since there is already insulation present between studs, this is enough to bring its R-value up to code for the ceiling.
However, some issues with moisture still need to be addressed for this to be an effective ceiling. Just as in the masonry wall, adding an engineered vapor barrier just behind the interior panels helps to reduce moisture within the ceiling enough that there is very little or no condensate that forms within the bedroom ceiling that could pose a risk to its long-term integrity.
ms worse with phase shift, with a phase shift of 16.8 hours rather than 12. This is moving away from the ideal of a 12as to achieve dispersion of heat during the coldest parts of the night and cooling during the hottest part of the day, but adding more insulation.
LORENA, TESSA, AND ANDREA
29
30
Acknowledgements Emmanuel Osorno Lucy Maulsby Marie Louise-Holst Zorana Matic Hugh Taylor Moe Kiel Shuishan Yu ...and many other professors. Simon and Corinne Walter Skylar Denno
Note: This portfolio and all shown works do not use generative AI at any point of the creative process.
31
Calvin: People always make the mistake of thinking art is created for them. But really, art is a private language for sophisticates to congratulate themselves on their superiority to the rest of the world. As my artist’s statement explains, my work is utterly incomprehensible and is therefore full of deep significance. Hobbes: You misspelled “Weltanschauung.” Bill Watterson’s Calvin and Hobbes
Thank you for your consideration. Tessa Walter